
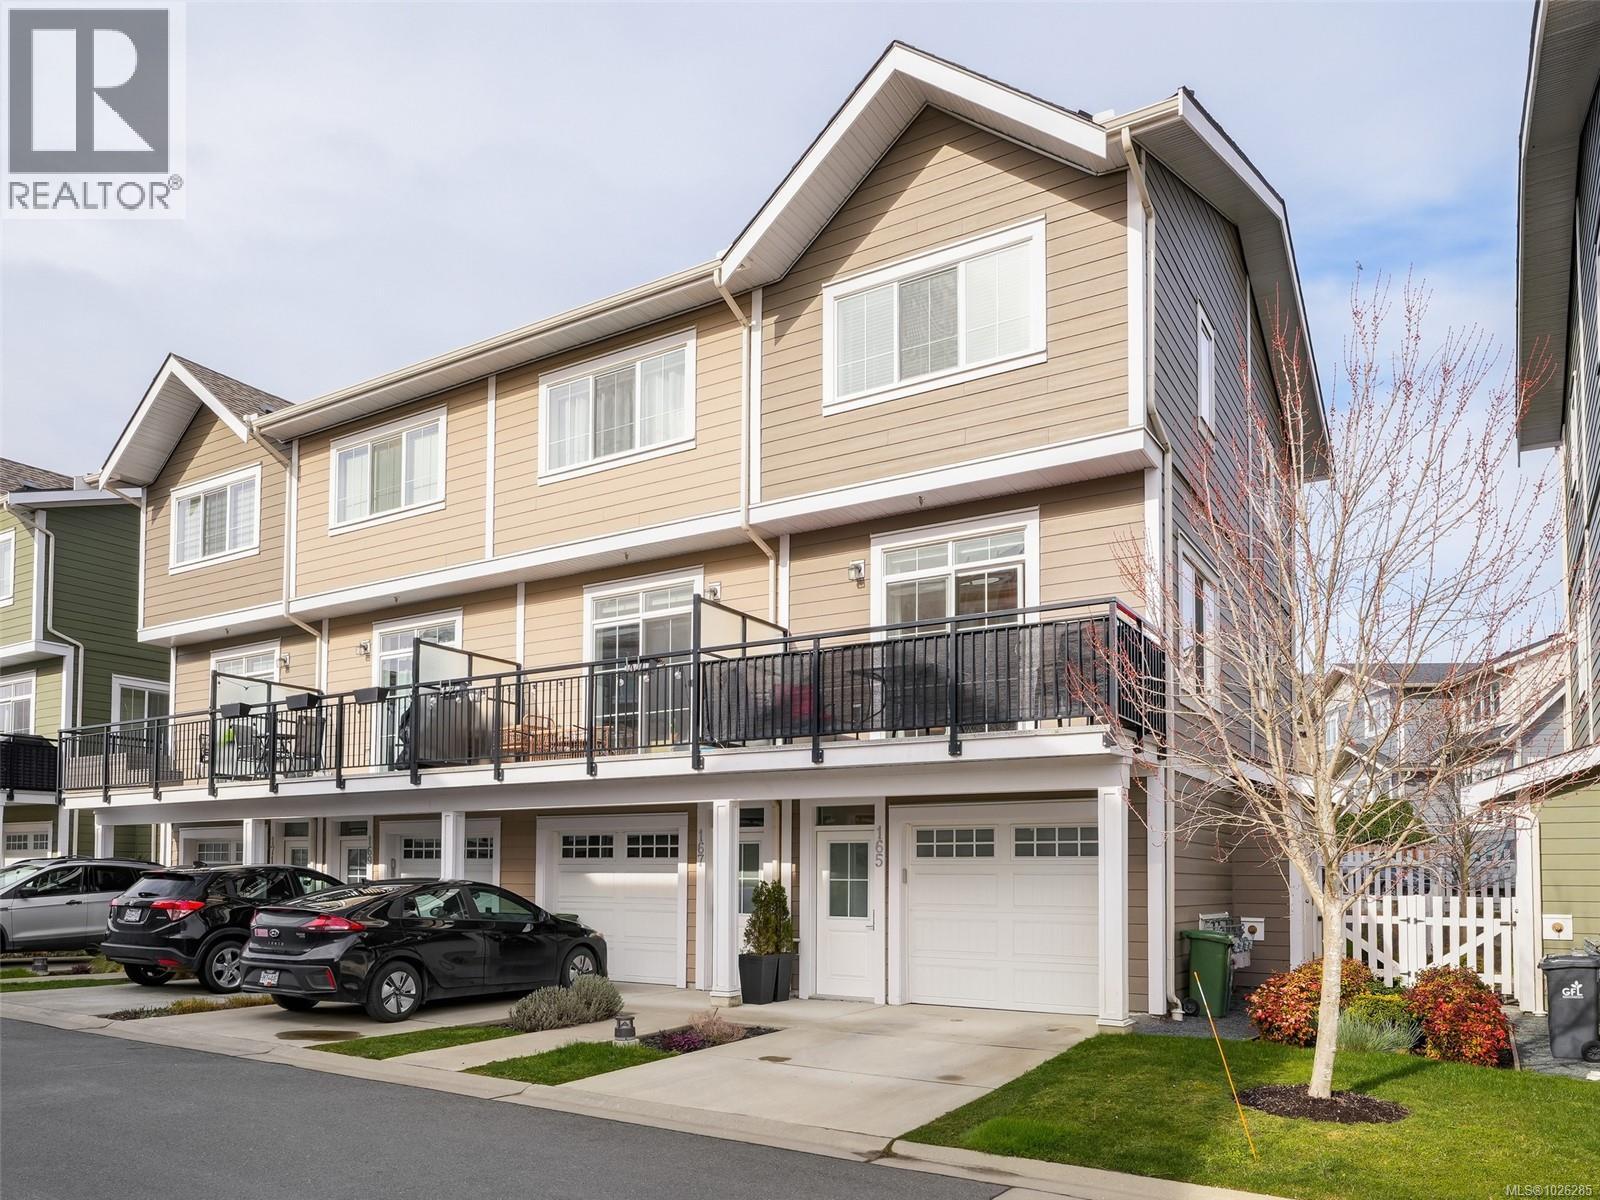
165 3501 Dunlin St
Colwood, British Columbia
Open HOUSE SUNDAY 1:00-2:30. Unit 165, 3501 Dunlin St - Seaside living in this awesome townhome in Royal Bay. Tucked away from the busy streets, you'll be impressed with the large open areas around the units, 1098 sq ft END UNIT, WEST facing, Sunny + Brite 2-bed, 3-bath home. West Coast Designed, you'll feel warm & welcome with Tons of natural light throughout the open concept living area, 9' ceilings, custom blinds & modern finishes. Impressive main floor kitchen is complete with 4-burner gas stove, Shaker cabinets & SS appliances. Upstairs, both beds have their own private full Ensuite baths. Features include a large single garage used as a Media Room + parking space outside, Gas furnace, hot water on demand, sunny south facing balcony & white picket fence w' yard to greet you at the front entrance. Centrally located in Royal Bay that includes playgrounds, a close to the beach, walking Trails around Royal Bay new schools & Quality Foods, Starbucks all enhance the Village experience. (id:57150)
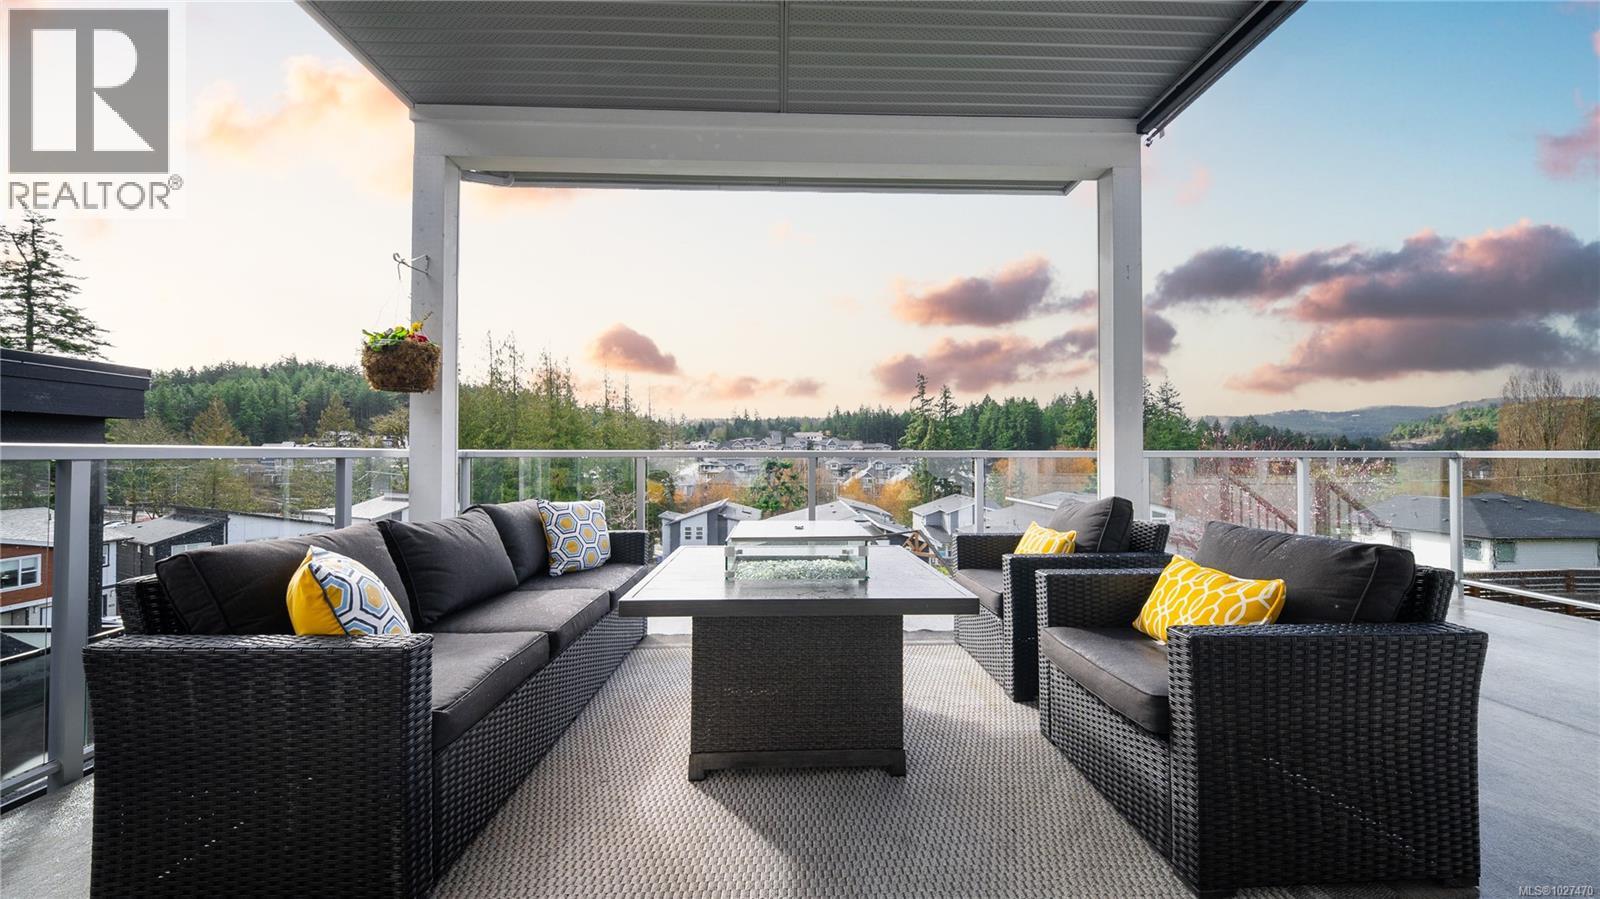
1051 Golden Spire Cres
Langford, British Columbia
Open House - Sunday, May 31st, 1pm - 2:30pm. Situated on a quiet, family-friendly no-through road, this beautifully designed home offers the perfect blend of space, comfort, and modern living. Surrounded by parks, trails, and coastal landscapes, the Olympic View area is known for its balance of nature and convenience. Inside, this impressive residence offers over 3,400 square feet of living space across three levels, with 7 bedrooms and 4 bathrooms — making it ideal for large or multi-generational families. The main level features a bright open-concept layout, anchored by a spacious custom kitchen with a large island, stainless steel appliances, and a gas range. Also on the main floor is a convenient bedroom and a large welcoming entry area with additional space for seating — a practical and rare feature for guests and home office needs. Downstairs, a self-contained two-bedroom walk-out suite provides fantastic flexibility. With its own kitchen, laundry, private outdoor access and unfinished space to expand, it’s ideal for extended family or as a valuable mortgage-helper. The current tenant is amazing and keeps the space immaculate. Step outside to enjoy the sun-drenched, fully fenced backyard and hot tub — perfect for kids, pets, and outdoor gatherings. Living in Olympic View, places you close to some of the Westshore’s best amenities. Golf enthusiasts will appreciate nearby courses like Olympic View Golf Club, Bear mountain golf, while nature lovers can explore the scenic shoreline at Royal Bay Beach only minutes away. Shopping, local markets, and daily conveniences are just minutes away, including the popular Red Barn Market, quality foods and yet another new market is under construction on the corner of happy valley and Latoria to add to this popular and growing area. Check out the property feature sheet link to see the property website showcasing TWO videos with more details on the area and property. (id:57150)
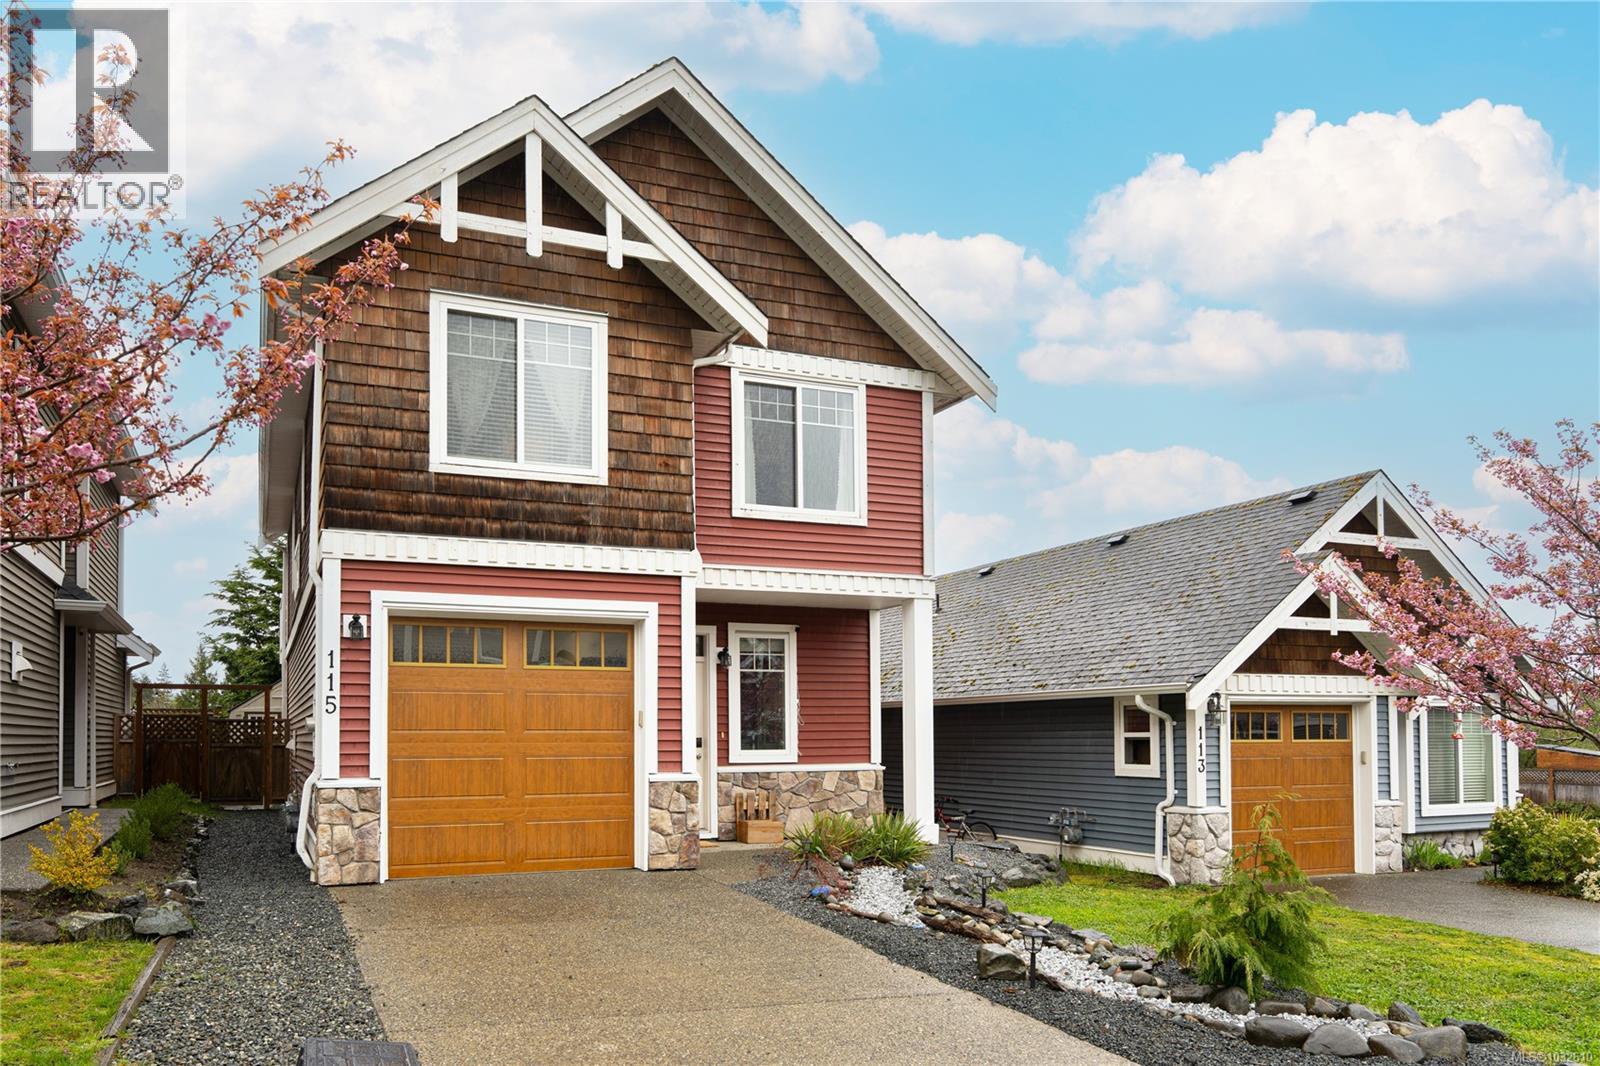
115 2260 Maple Ave N
Sooke, British Columbia
Welcome to Trickle Creek Estates! This home is perfect for a growing family and pets, offering over 1,500 SQFT, 3 bedrooms, 3 bathrooms & a family room. Great teen space on lower walk out level! Bright, open concept living, featuring a large kitchen with new fridge and stove, and living and dining area with lots of natural light streaming in. There is fabulous mountain view deck off the living room, a patio off the family room plus, a fully fenced back yard, perfect for the little ones, two or four legged. The sizeable primary suite has a 3-piece ensuite & there is a full bathroom for each of the other two beds. Full laundry on the main floor and a single car garage, round out this attractive home. An amazing community where you will start creating your family memories for a lifetime. Imagine living where your kids can safely play road hockey or draw hop-scotch patterns on the street. Super close to Sooke Village Core & a multitude of recreational opportunities. Come live the best, west coast lifestyle at an affordable price! (id:57150)
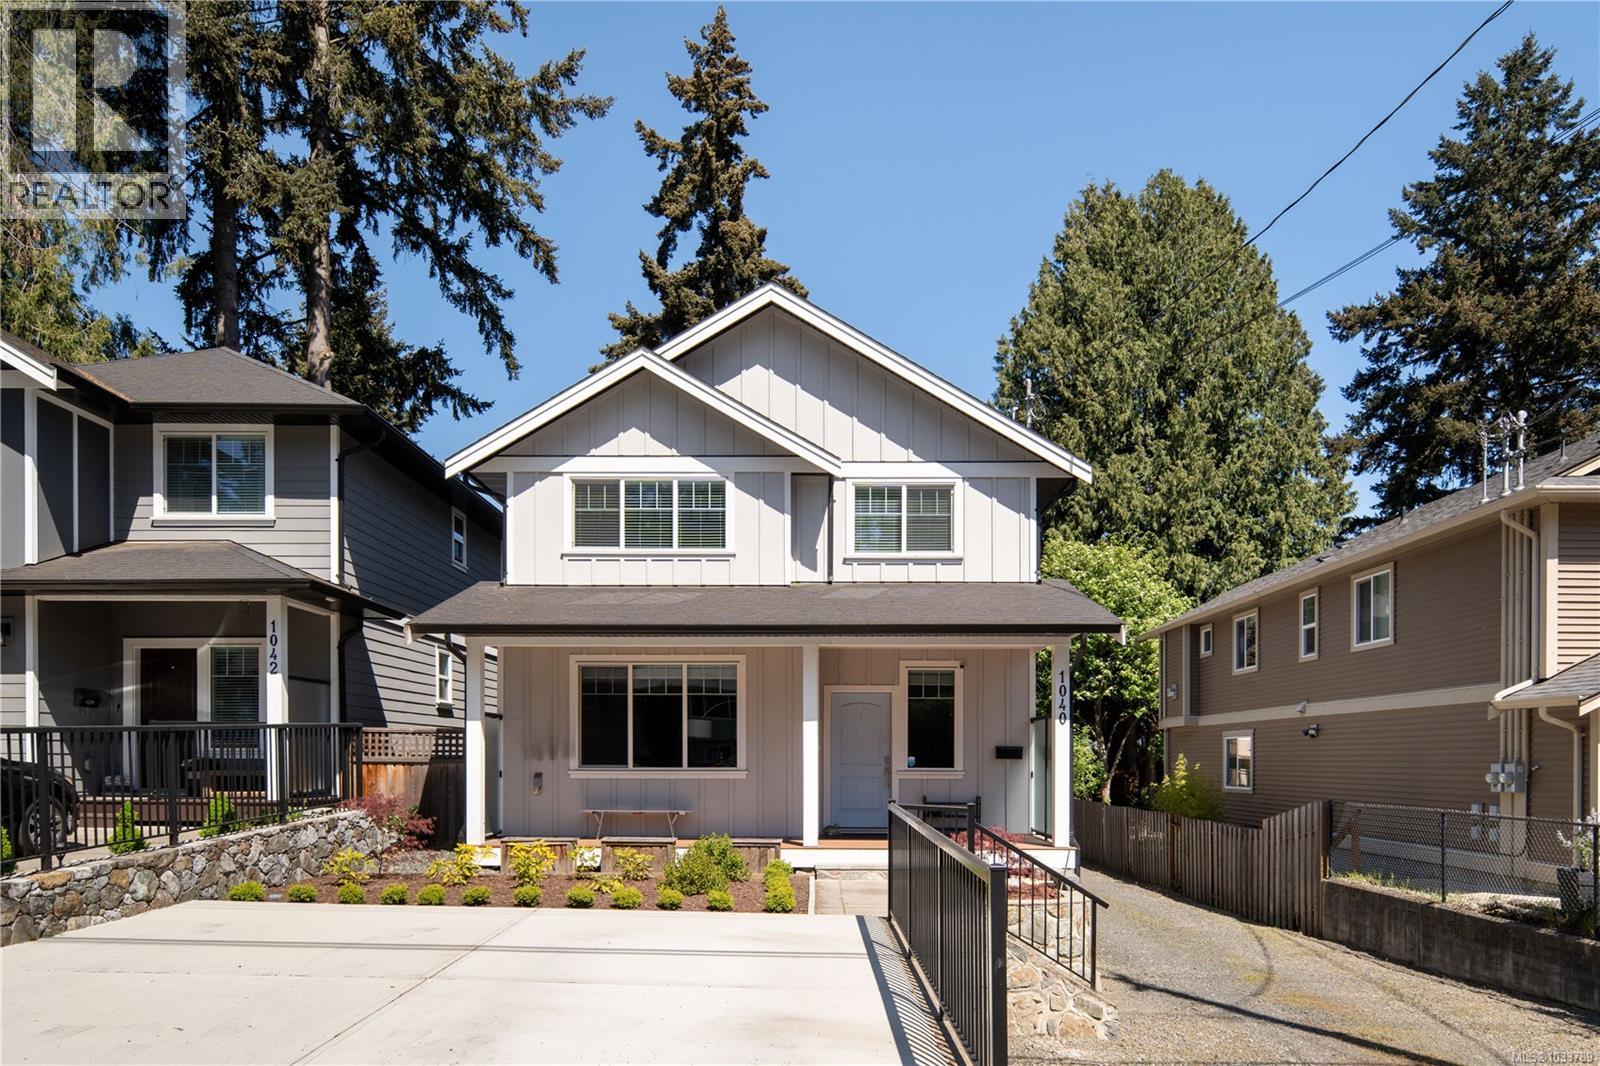
1040 Jenkins Ave
Langford, British Columbia
Well-maintained 4 bed, 4 bath home in the growing Westshore community offering over 2,500 sq ft of functional living space. The main level features an open-concept layout with high ceilings, a well-appointed kitchen, gas fireplace, and spacious living and dining areas. Upstairs offers 3 bedrooms, including a generous primary bedroom with ensuite, along with added convenience of a laundry/mudroom and ample storage throughout. Double garage.The home also includes a self-contained 1 bed, 1 bath suite with its own kitchen and laundry, ideal for extended family, guests, or mortgage helper potential. Outside, the yard offers plenty of room for your ideas and personal use. Conveniently located just minutes to Langford Lake, Belmont Market, shopping, restaurants, schools, and other Westshore amenities. (id:57150)
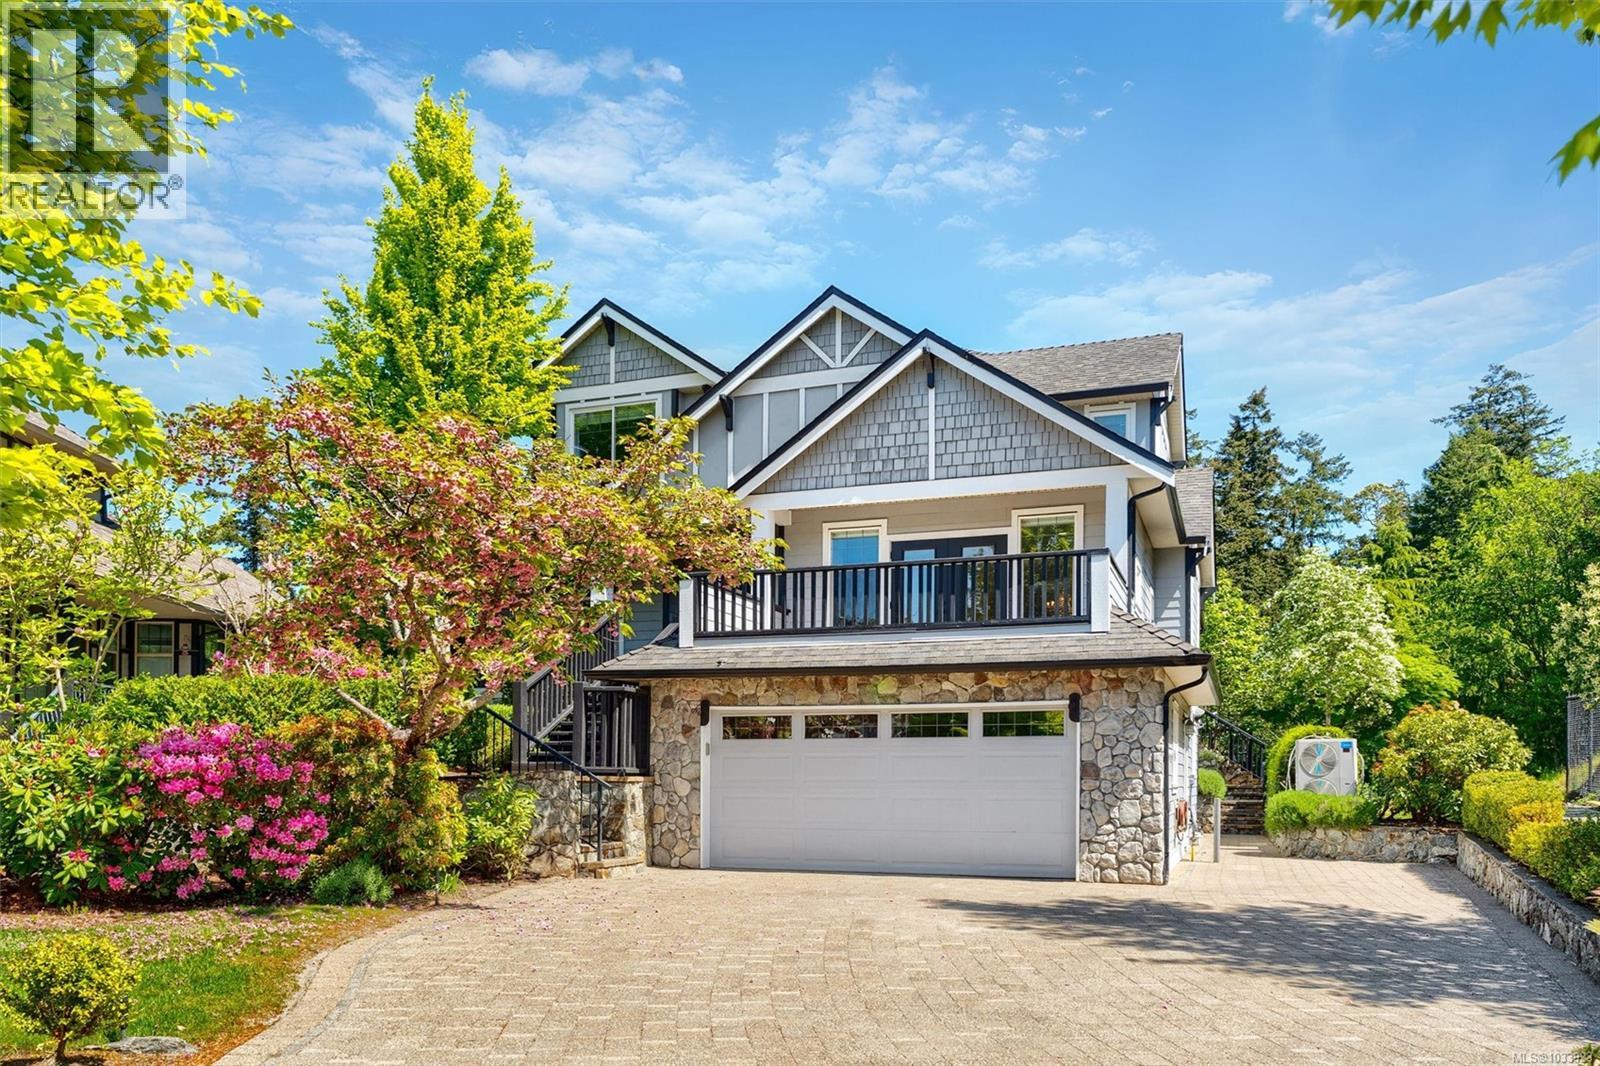
1305 Rockhampton Close
Langford, British Columbia
Open House Sun 1pm-230pm, BREATH-TAKING. This 4500sqft stunning 6-bedrm/5 bath Executive home features Panoramic, Staggering views of Mt. Finlayson & Bear Mtn Resort on private cul-de-sac. Built to Exacting standards; the main floor with large home office, chefs kitchen, formal dining/living room with dazzling chandeliers, generous cocktail deck, and butler’s pantry all complement the kitchen-family room opening to an architecturally designed bi-level private terrace. Retreat upstairs to a Master suite of intoxicating comfort, including a stunning View deck, amazing walk-in closet & luxurious ensuite with jetted tub, & 2 generous additional bedrooms. The lower floor boasts a large self-contained 2-bed Legal suite, & State-of-the-art Media room! A huge workshop off the garage & gorgeous mature landscaping help to complete this amazing home. Updates include: double fan heat pump and interior painting throughout. Bonus: wired for hot tub! (id:57150)
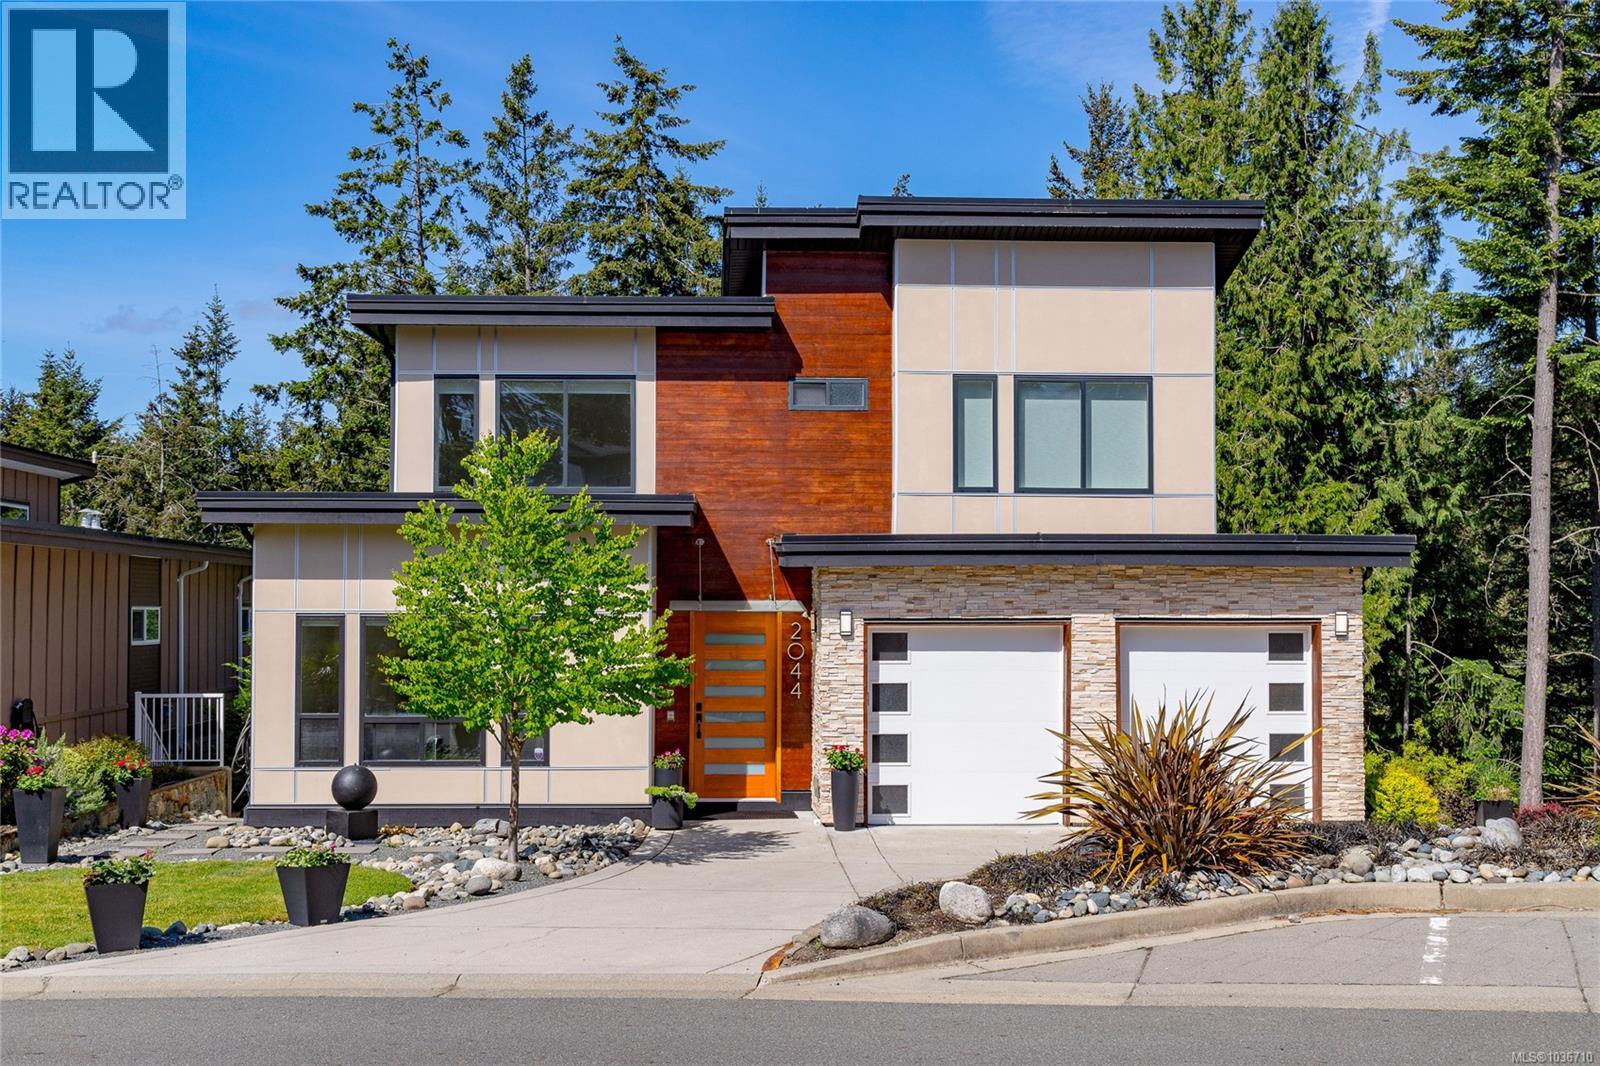
2044 Rivers Crossing
Highlands, British Columbia
Welcome to 2044 Rivers Crossing, a rare custom-built home on Bear Mountain in the Highlands. This haven has 5 bedrooms & 4 bathrooms, which includes a 1-bed lower suite w/ its own laundry. The suite is perfect for in-laws, older children, or as a separate rental unit. The home is on a quiet cul-de-sac surrounded by trees, making it a peaceful & private oasis. Enjoy vaulted ceilings, a gourmet kitchen w/ high-end gas appliances, sage green cabinetry, quartz countertops, radiant heated floors in bathrooms, spacious driveway w/ a double garage & a laundry room w/ ample storage. The home has on-demand hot water, gas fireplace in the living room, built-in central vacuum, heat pump & a water filtration system. Spend summers outside on the expansive deck overlooking a Japanese inspired fountain in the backyard. The lower garage door opens to the beautifully crafted and cared for gardens. This 2016 built home is in excellent condition & the pride of ownership shows in every detail. Book today! (id:57150)
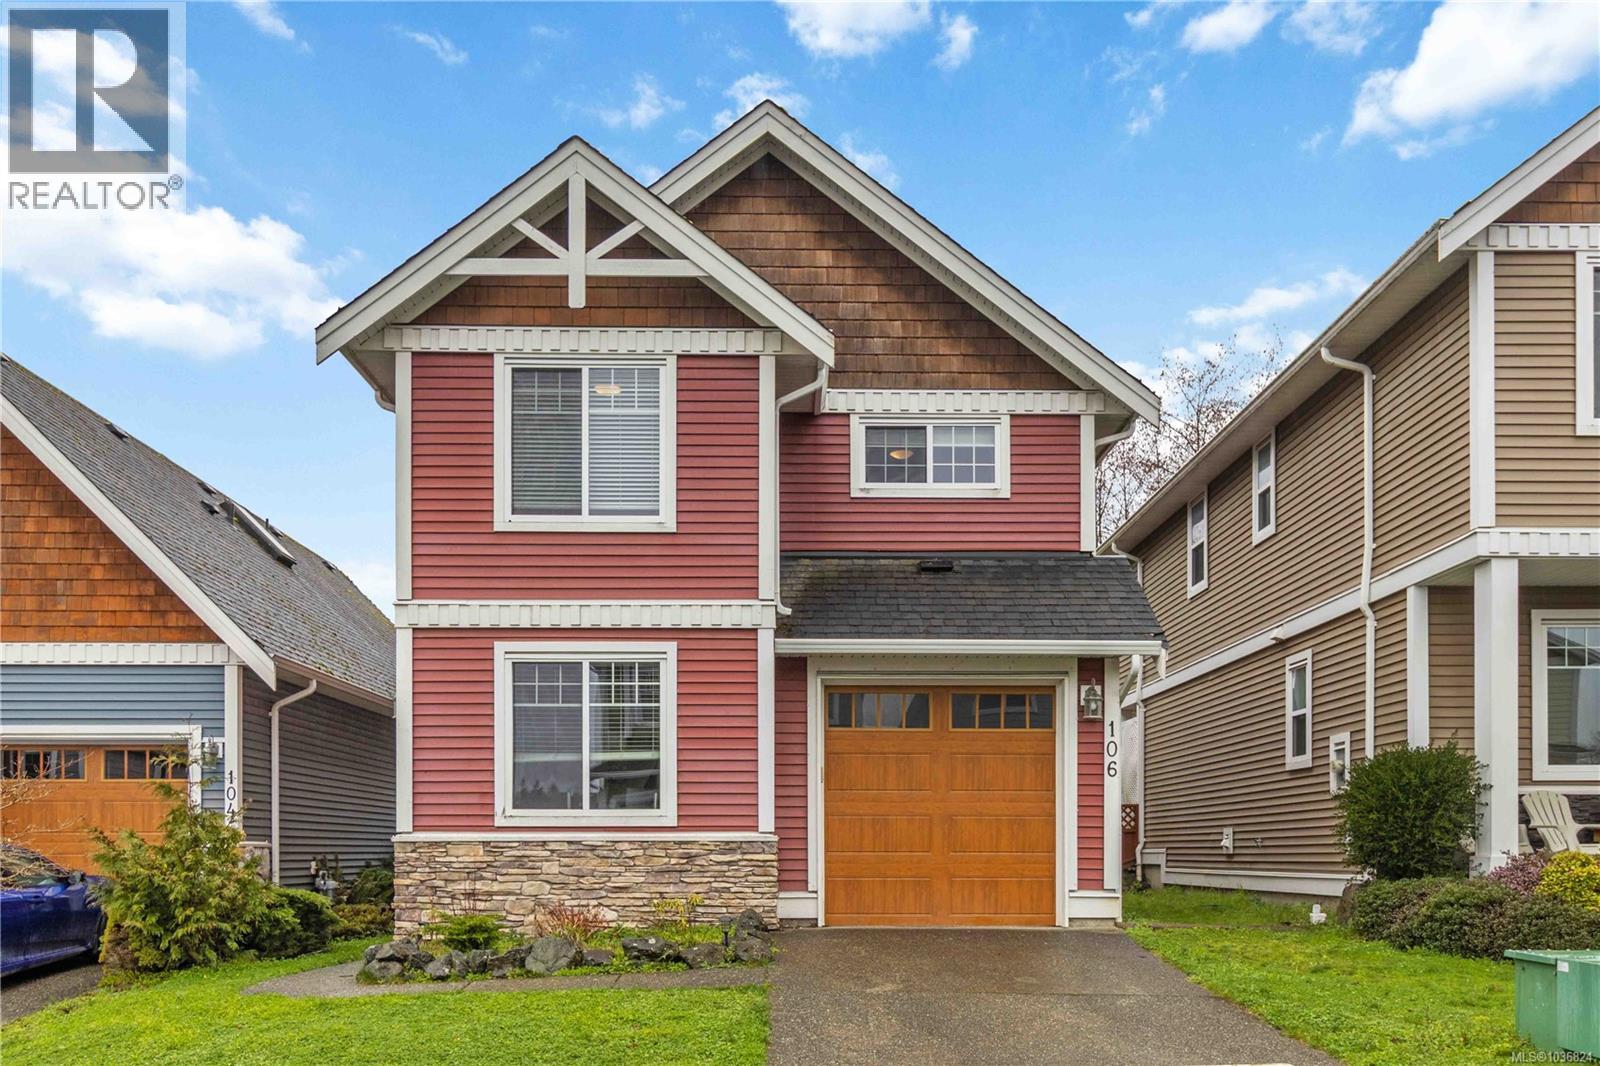
106 2260 Maple Ave N
Sooke, British Columbia
Welcome to Trickle Creek Estates, one of Sooke’s most desirable neighbourhoods. Tucked away on a quiet cul de sac and backing onto peaceful parkland, this beautifully maintained 3 bedroom, 3 bathroom home with a den offers the perfect blend of privacy, comfort, and lifestyle. Built in 2010, the bright and inviting main floor features a cozy gas fireplace, spacious dining area, and a charming country style kitchen with timeless Shaker cabinetry, breakfast bar, and excellent flow for entertaining. Step outside through sliding glass doors to the sunny west facing backyard and patio, complete with gas BBQ hookup and 240 plug ready for a hot tub. Upstairs offers three generous bedrooms including a spacious primary retreat with ensuite, newer glass shower door, dual closets, and convenient upper floor laundry. The garage is wired for EV charging and includes Cat5 hardware with Telus box. Priced below assessed value, this is an exceptional opportunity in today’s market. (id:57150)
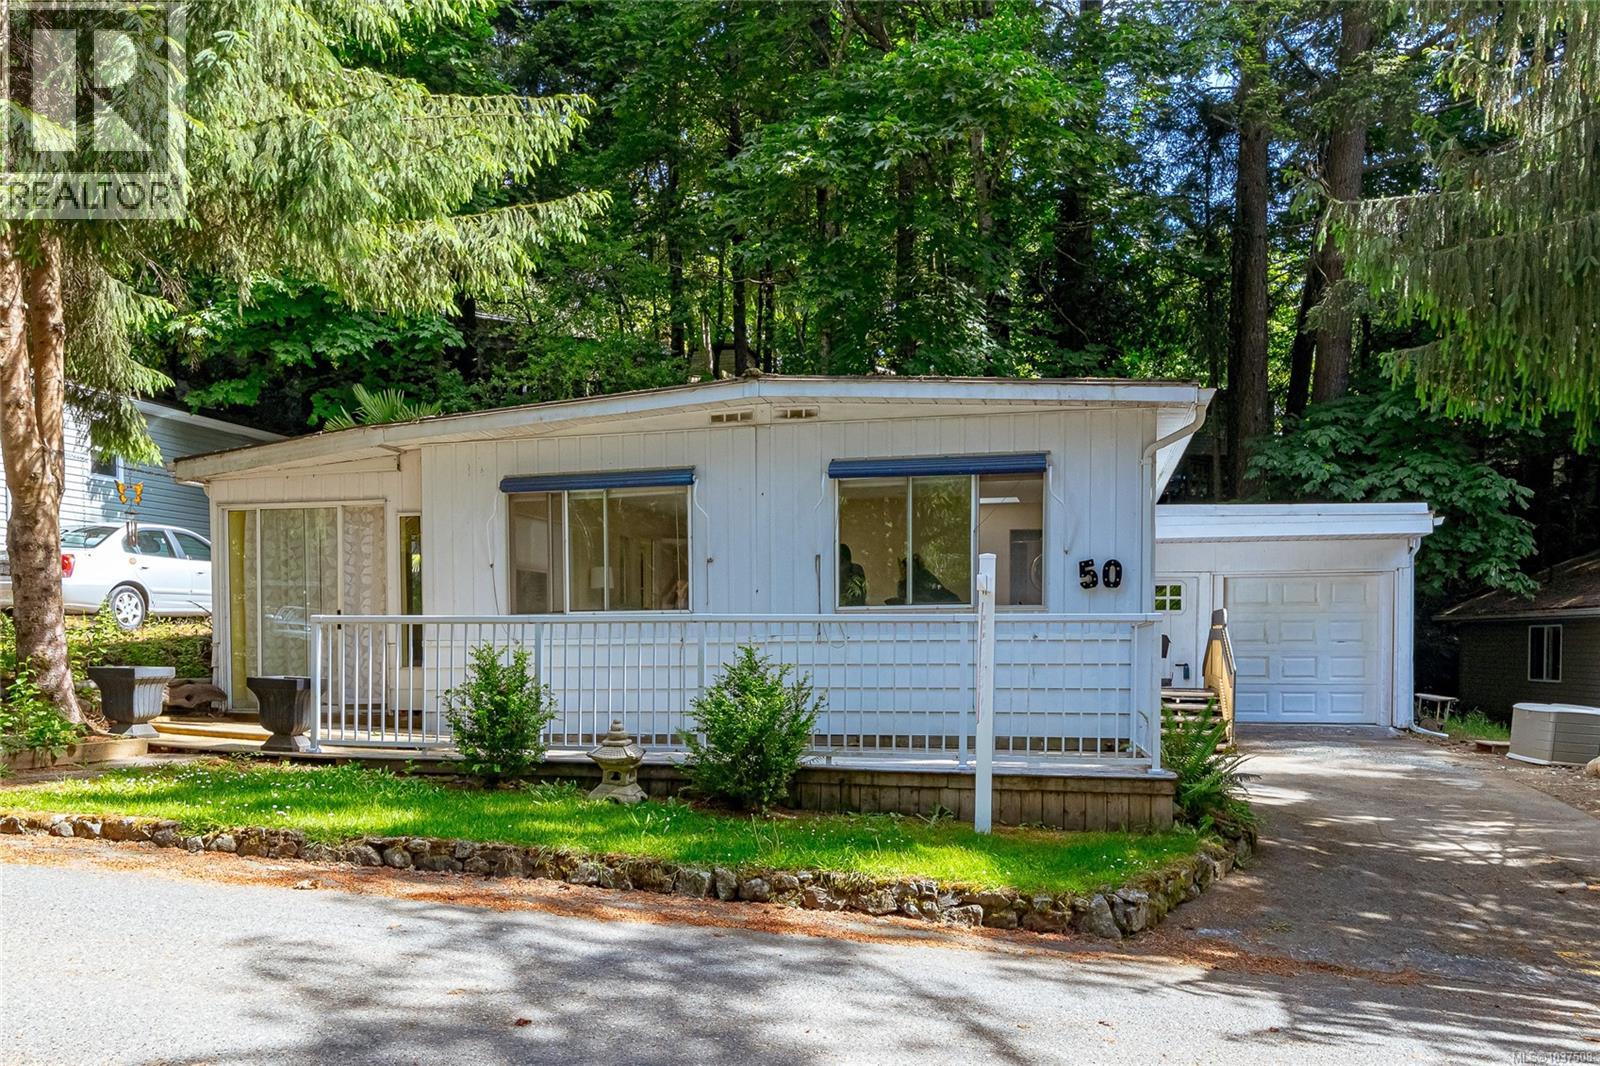
50 2500 Florence Lake Rd
Langford, British Columbia
Beautifully updated home with attached garage/workshop in the desirable 55+ community of Hidden Valley. Designed for easy, comfortable living, this bright home features stylish new laminate flooring and a stunning new kitchen with white shaker cabinets, tiled island, pantry and full sized laundry. The home features a spacious primary bedroom accessed through a space saving barn door with walk-in closet and a good sized second bedroom or office area. The updated and bright 3-piece bathroom includes an accessible step-in shower. An inviting Family Room/Flex space is perfect for relaxing near the wood stove, a place to enjoy hobbies, crafts, fitness, or a guest space, with access to a private side yard perfect for BBQs and outdoor relaxation. Enjoy multiple patios, tiered decks, and mature trees creating a serene backyard retreat. Ideal one-level living while surrounded by nature, just steps to Florence Lake, scenic walking trails, and only 5 minutes to shopping and everyday amenities. (id:57150)
Royal LePage Coast Capital - Chatterton
306 525 Broughton St
Victoria, British Columbia
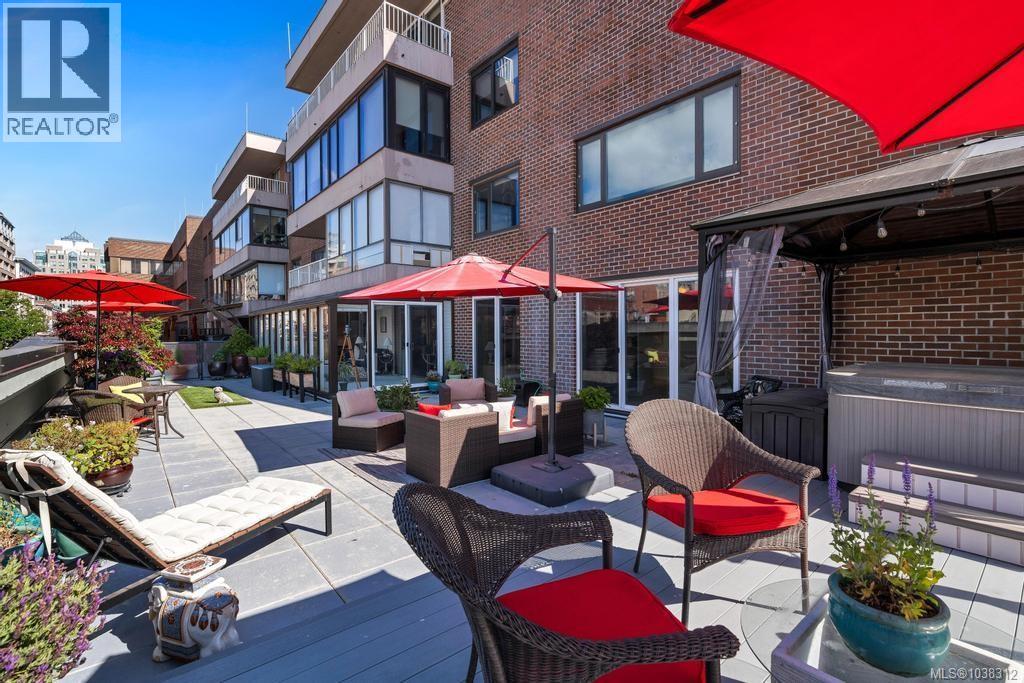
OH Sun 1-2:30 pm. Tucked in one of Victoria’s most iconic waterfront locations, this spacious 2 bedroom condo offers front row access to the Inner Harbour from the comfort of a quiet, unassuming steel-and-concrete building. Located beside the landmark Customs House, inner harbour, theatres, restaurants, shops, and Harbour Air, the lifestyle here is hard to beat. Perched above historic Wharf Street this suite feels more like a home and offers an incredible opportunity to update and make it your own. A bright sunroom opens onto an impressive outdoor space, perfect for entertaining or soaking in your hot tub and taking in the harbour views and vibrant waterfront atmosphere. The layout includes a peaceful primary bedroom and a versatile second bedroom with built-in desk and Murphy bed. Features include in-suite laundry, glassed in sunroom, secure underground parking, storage, guest suite, shared rooftop view deck, and chance to live the Garden City dream! (id:57150)
176 3501 Dunlin St
Colwood, British Columbia
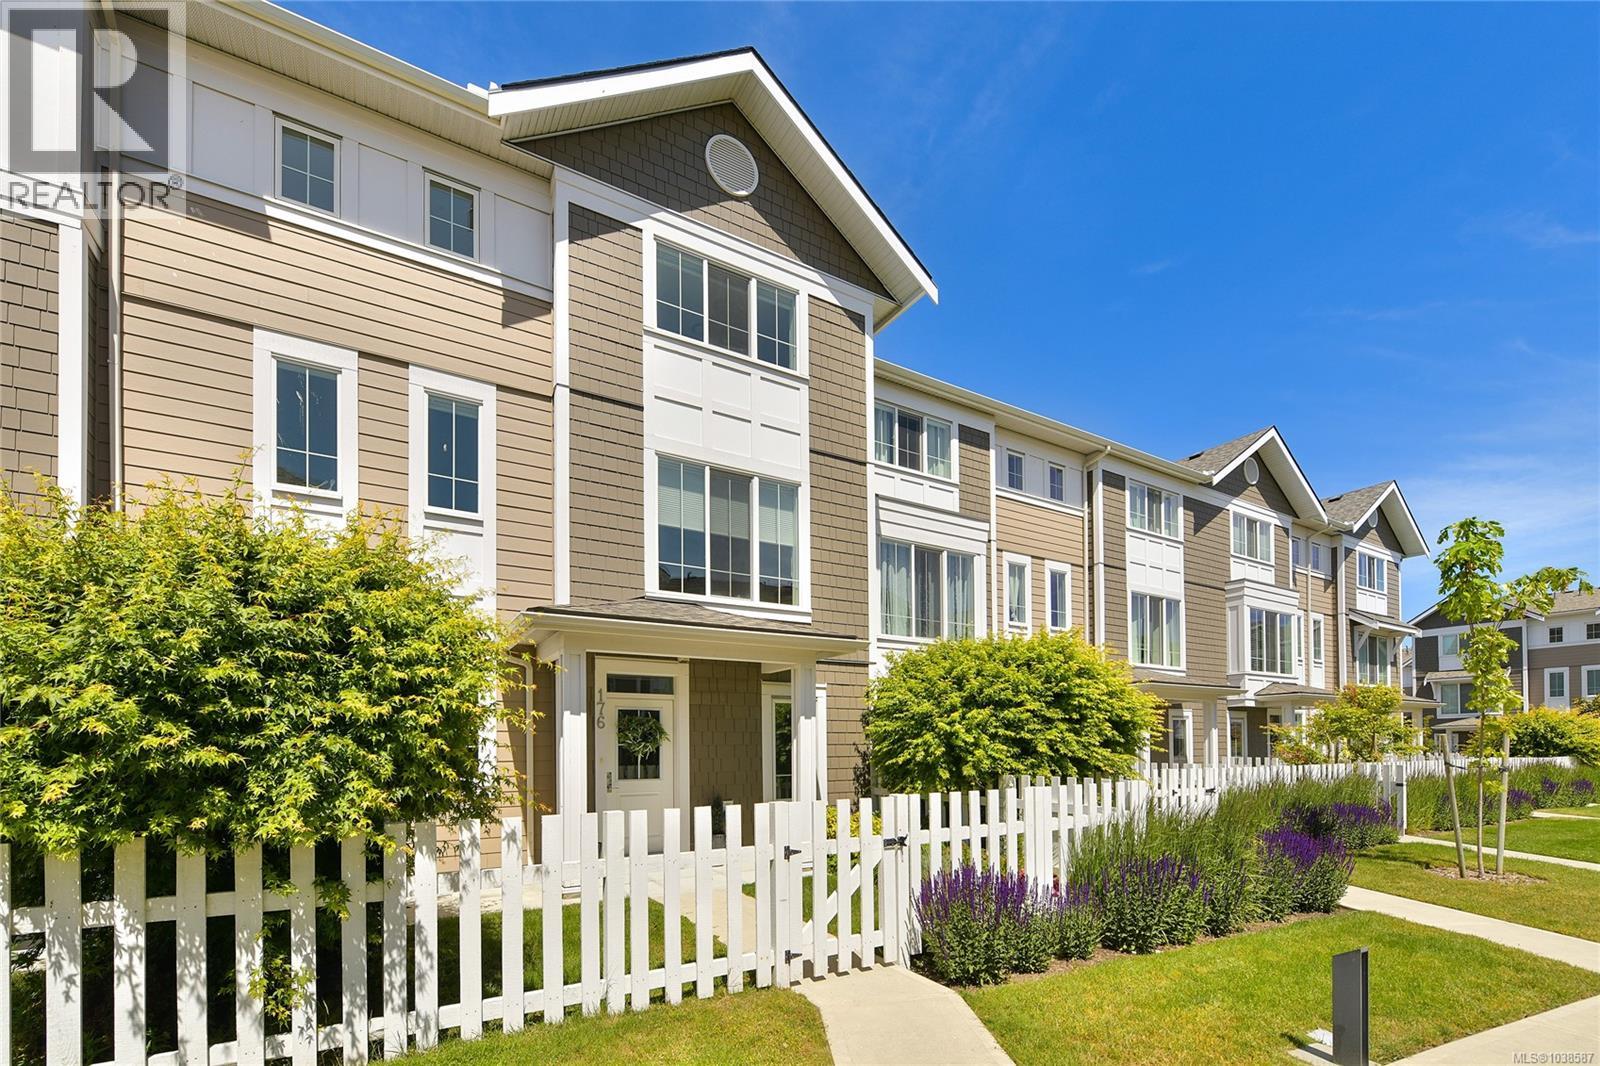
Open HOUSE SUNDAY 1:00-2:30.Welcome to Royal Bay, a vibrant seaside community offering the perfect blend of lifestyle and convenience. This bright and spacious home features an open-concept “great room” design with 9-foot ceilings, large picture windows, and sun-filled living and dining areas. The modern kitchen is beautifully appointed with quartz countertops, a center island, undermount sink, tiled backsplash, stainless steel appliances, gas stove, and a walk-in pantry. Upstairs, the primary bedroom includes a custom walk-in closet and a stylish ensuite with quartz counters, tiled flooring, and a glass-framed shower, plus two additional bedrooms. A lower-level office adds flexibility for work or study, along with a double garage. Enjoy low monthly expenses with reasonable strata fees, a high-efficiency natural gas furnace, and tankless hot water. Located just steps to Meadow Park Playground, scenic trails, beaches, and the retail village. (id:57150)
1161 Clovelly Terr
Saanich, British Columbia
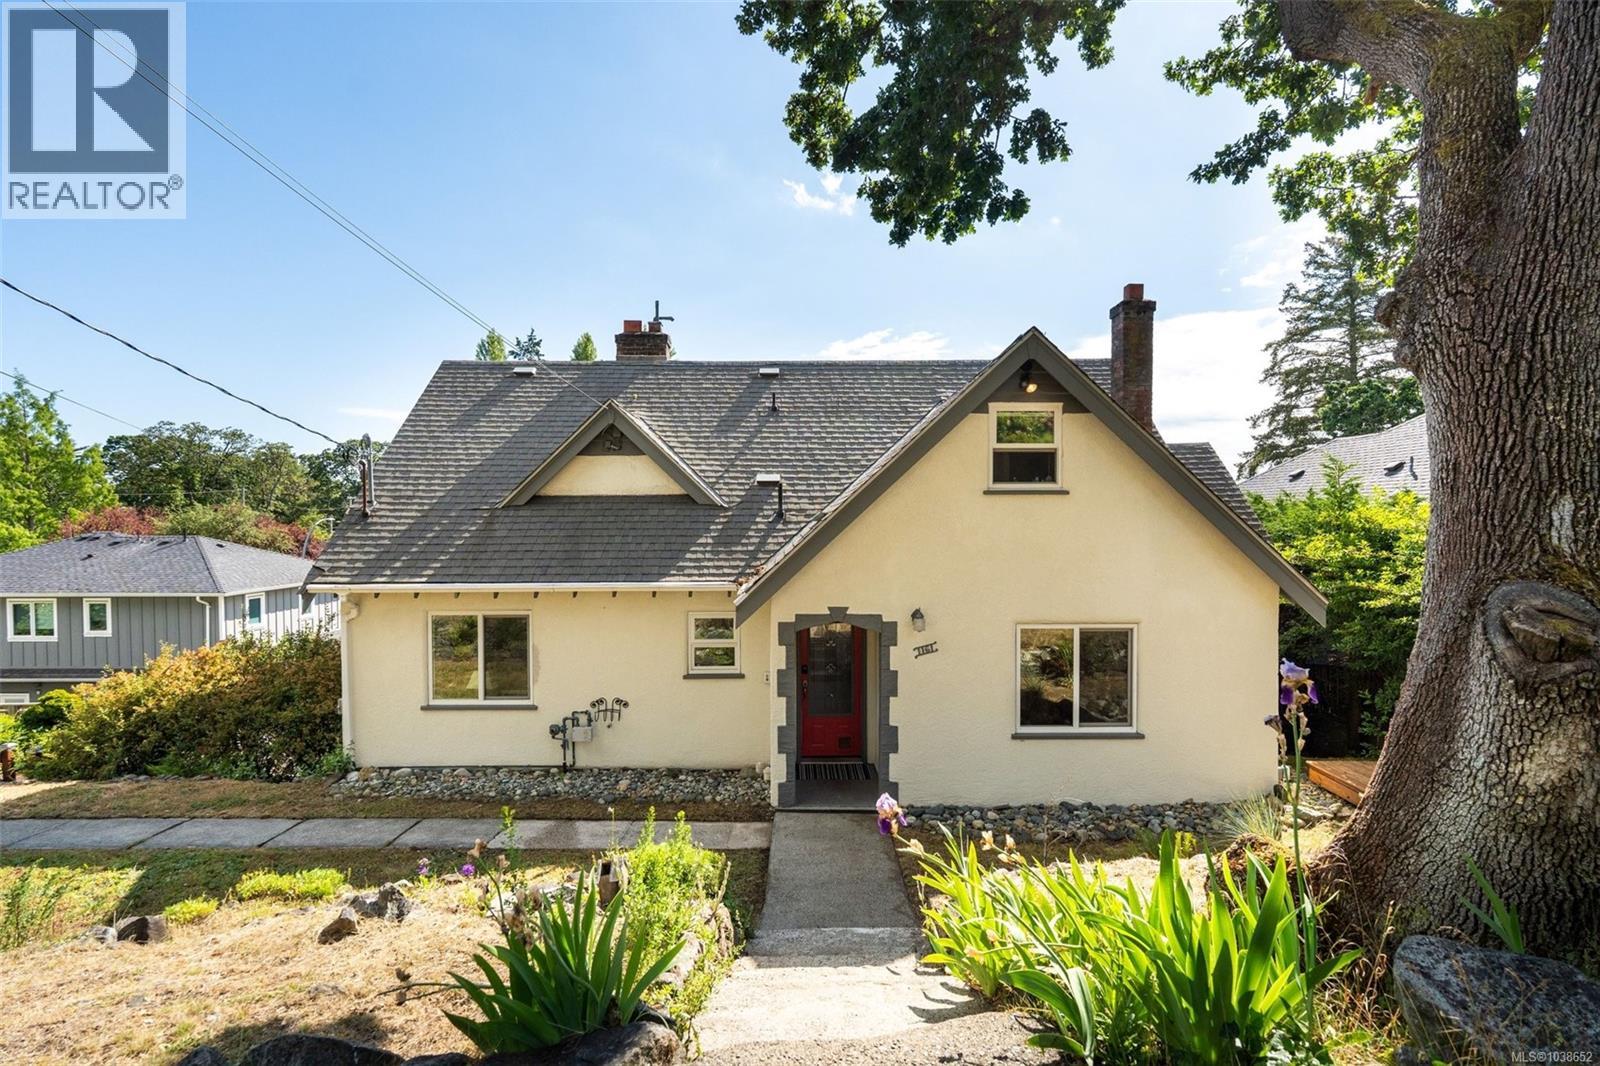
*OH SAT/SUN 1-2:30PM* Quality Maplewood character home, this is 1161 Clovelly Terrace - a 10,000+ sqft dual-frontage property. Inside, the 3,100+ sqft home has original hardwood floors with an inlaid border detail, coved ceilings, and spacious, light-filled rooms across three levels. The updated kitchen with enclosed breakfast nook, newer cabinets and quartz counters opens to a private south-facing composite deck. Seven bedrooms across three levels offer flexible living arrangements, including a self-contained basement studio, workshop, or potential for 2-bed suite. With 2.5 bathrooms and most major mechanical systems already upgraded, the heavy lifting is done. Clear subdivision or garden suite potential off Cobb Lane. A quiet and central location with convenient dual access - minutes to schools, parks, groceries, shopping, and Cedar Hill Golf Course - this versatile property has both an exceptional home and significant lot potential to add future value to this coveted neighbourhood. (id:57150)
2505 Alder St S
Campbell River, British Columbia
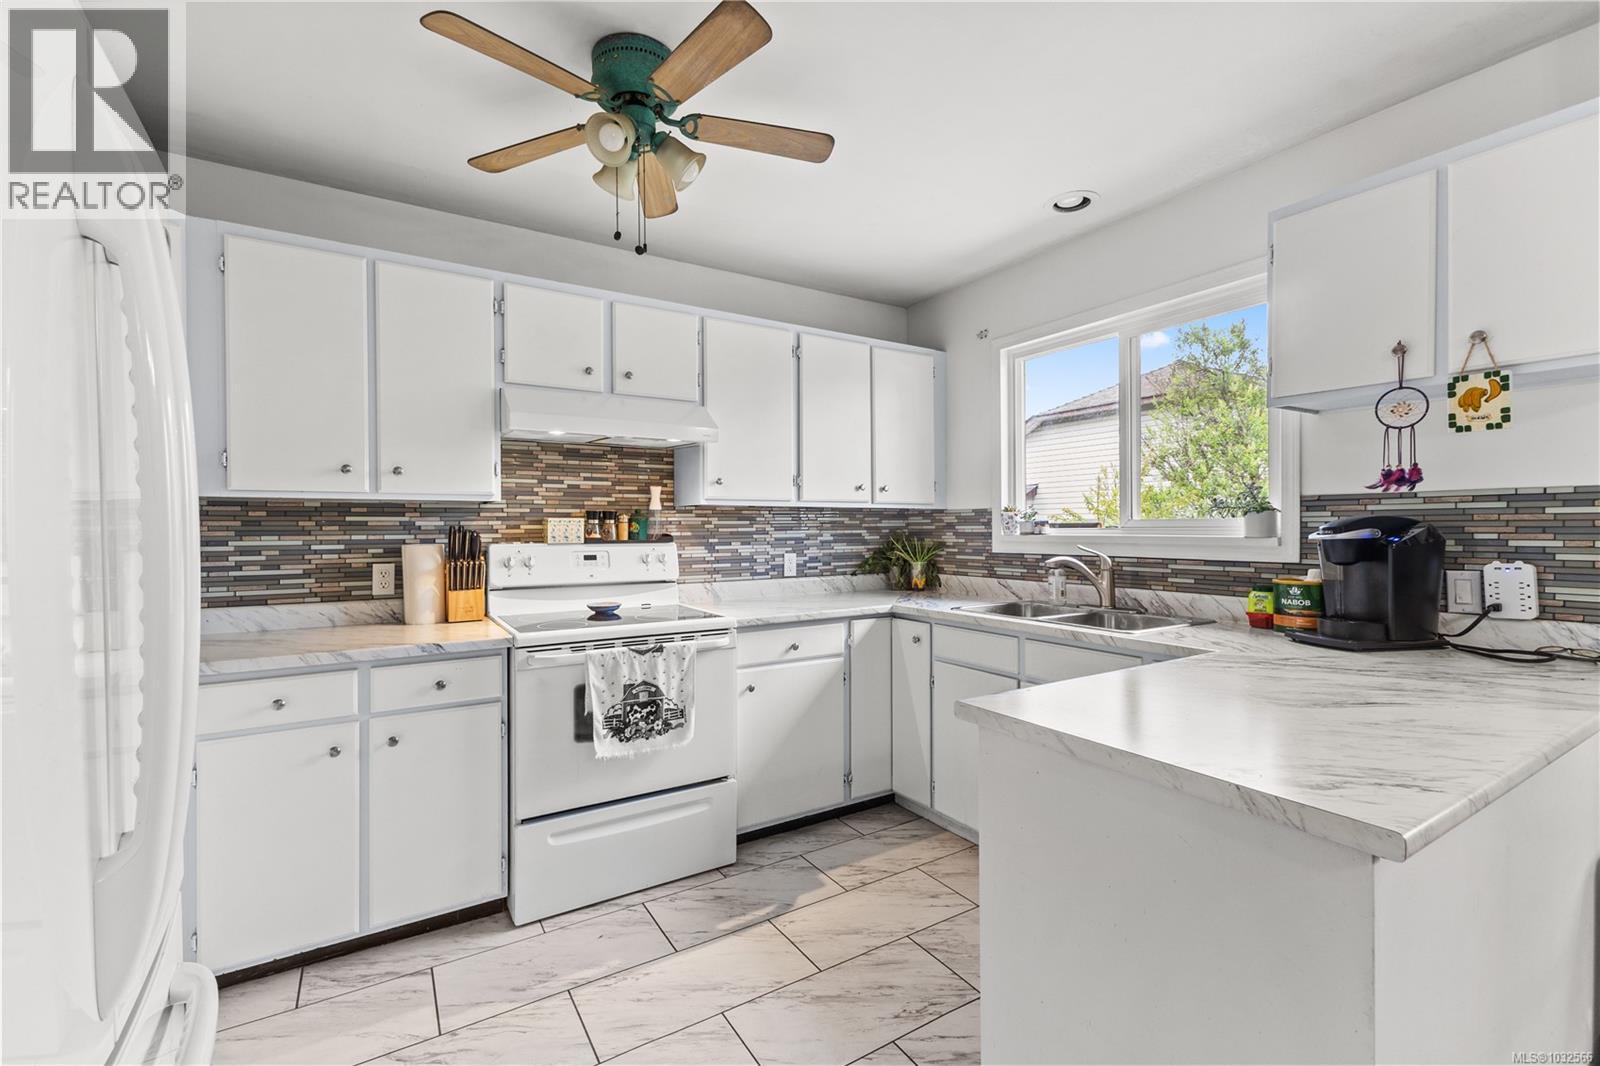
This 3 bed,2 bath rancher offers comfortable one-level living in a convenient, family-friendly location. The layout is functional with bright living spaces and natural flow between the main areas.Over the past few years, the home has seen updates including newer flooring and carpet, a full interior repaint, and exterior paint two years ago. Both bathrooms have been redone with updated fixtures, vanities, and finishes, including a new tub in the main bath and a refreshed ensuite with a new shower.The kitchen has been refreshed with updated countertops, refurbished cabinets with new hardware, and newer appliances including the fridge and dishwasher. The hot water tank has also been replaced, and washer and dryer are included.Outside, the fully fenced backyard offers space for kids, pets, or gardening, along with a wired shop for added storage or workspace.Located close to schools, parks, and bus routes, this home is a solid option for buyers looking to get into a good neighbourhood. (id:57150)
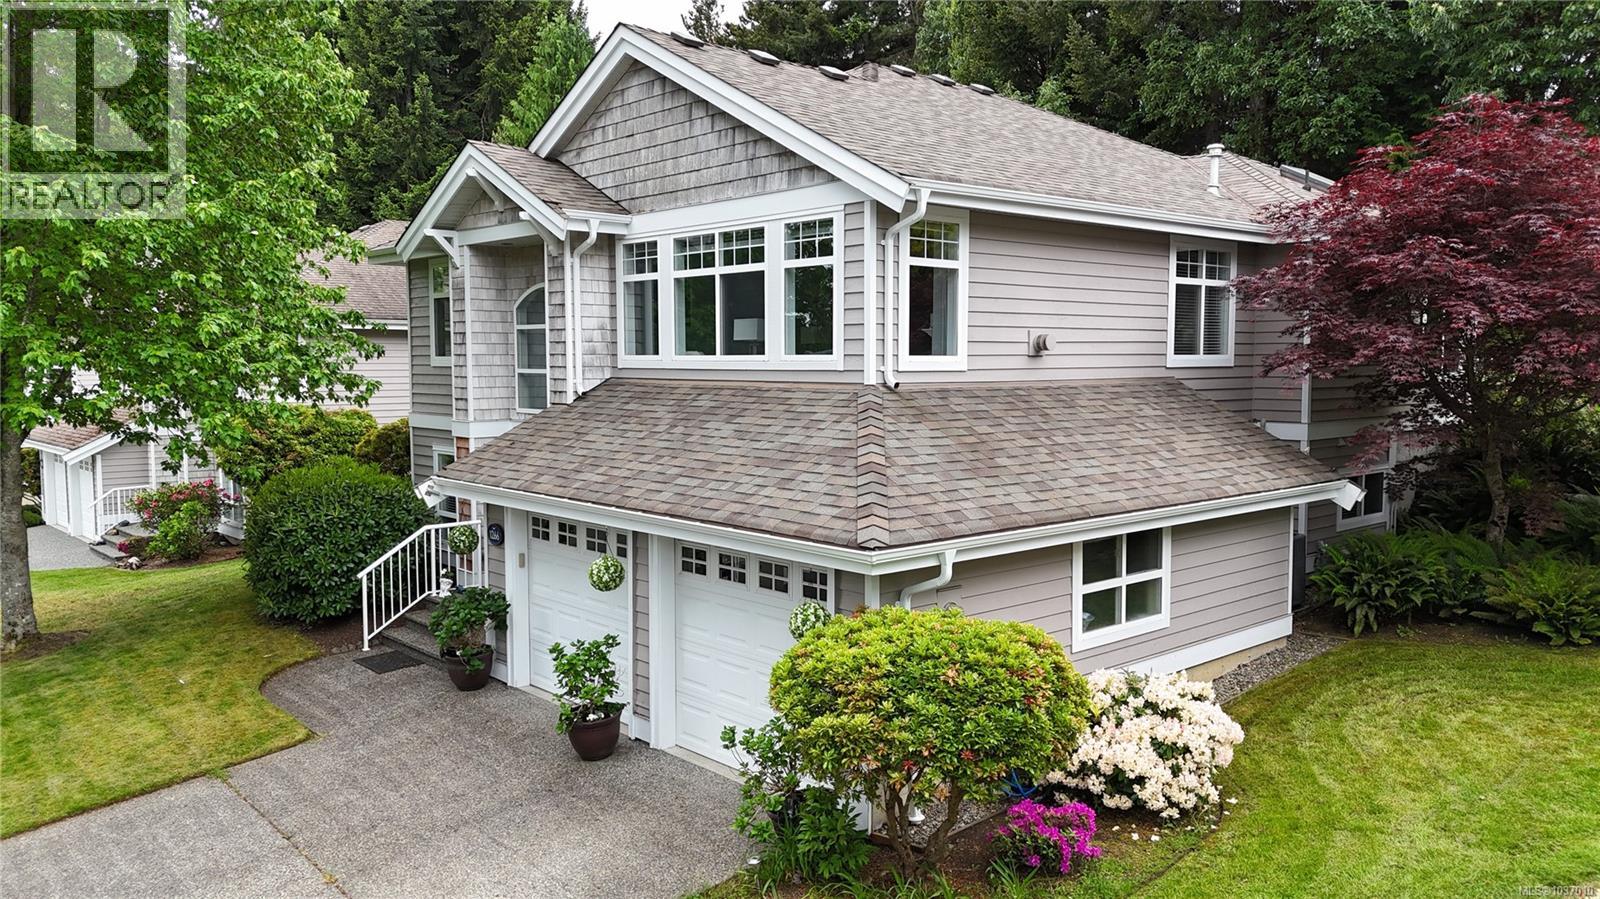
1266 Saturna Dr
Parksville, British Columbia
Welcome to this 'rare detached' Pender model with ocean views in the highly sought-after seaside community of Craig Bay in Parksville. Surrounded by lush, park-like gardens and backing onto the communities enchanted forest trails, this immaculately maintained home offers a private and peaceful setting just moments from the oceanfront pathways and resort-style amenities Craig Bay is known for. Designed to embrace its natural surroundings, the home features oversized windows that flood the main level with natural light while capturing serene ocean glimpses and beautiful garden views. The vaulted living and dining area creates a bright, open atmosphere, while the thoughtfully designed kitchen offers quartz countertops, a skylight, abundant cabinetry, pantry, and seamless access to the southwest-facing walk-out patio—an ideal extension of the living space. The main level also includes a spacious primary suite with a grand 5-piece ensuite and walk-in closet, along with an additional bedroom & bathroom. The lower level offers excellent flexibility with two additional bedrooms (one with shared ensuite access), a generous family room with one of three natural gas fireplaces, and extensive storage including a secondary pantry. deep closets, and double garage with work bench. Meticulously maintained and extensively updated, including but not limited to a new roof and gutters (2025), furnace (2019), A/C (2022), hot water tank, and fresh interior and exterior paint. Craig Bay offers an exceptional coastal lifestyle with beach access, walking trails, ponds, clubhouse amenities, pool, fitness centre, tennis courts, and a welcoming, active community. Don't wait, book your showing today. ***potential to add guest quarters in the lower level with/or secondary laundry room*** (id:57150)
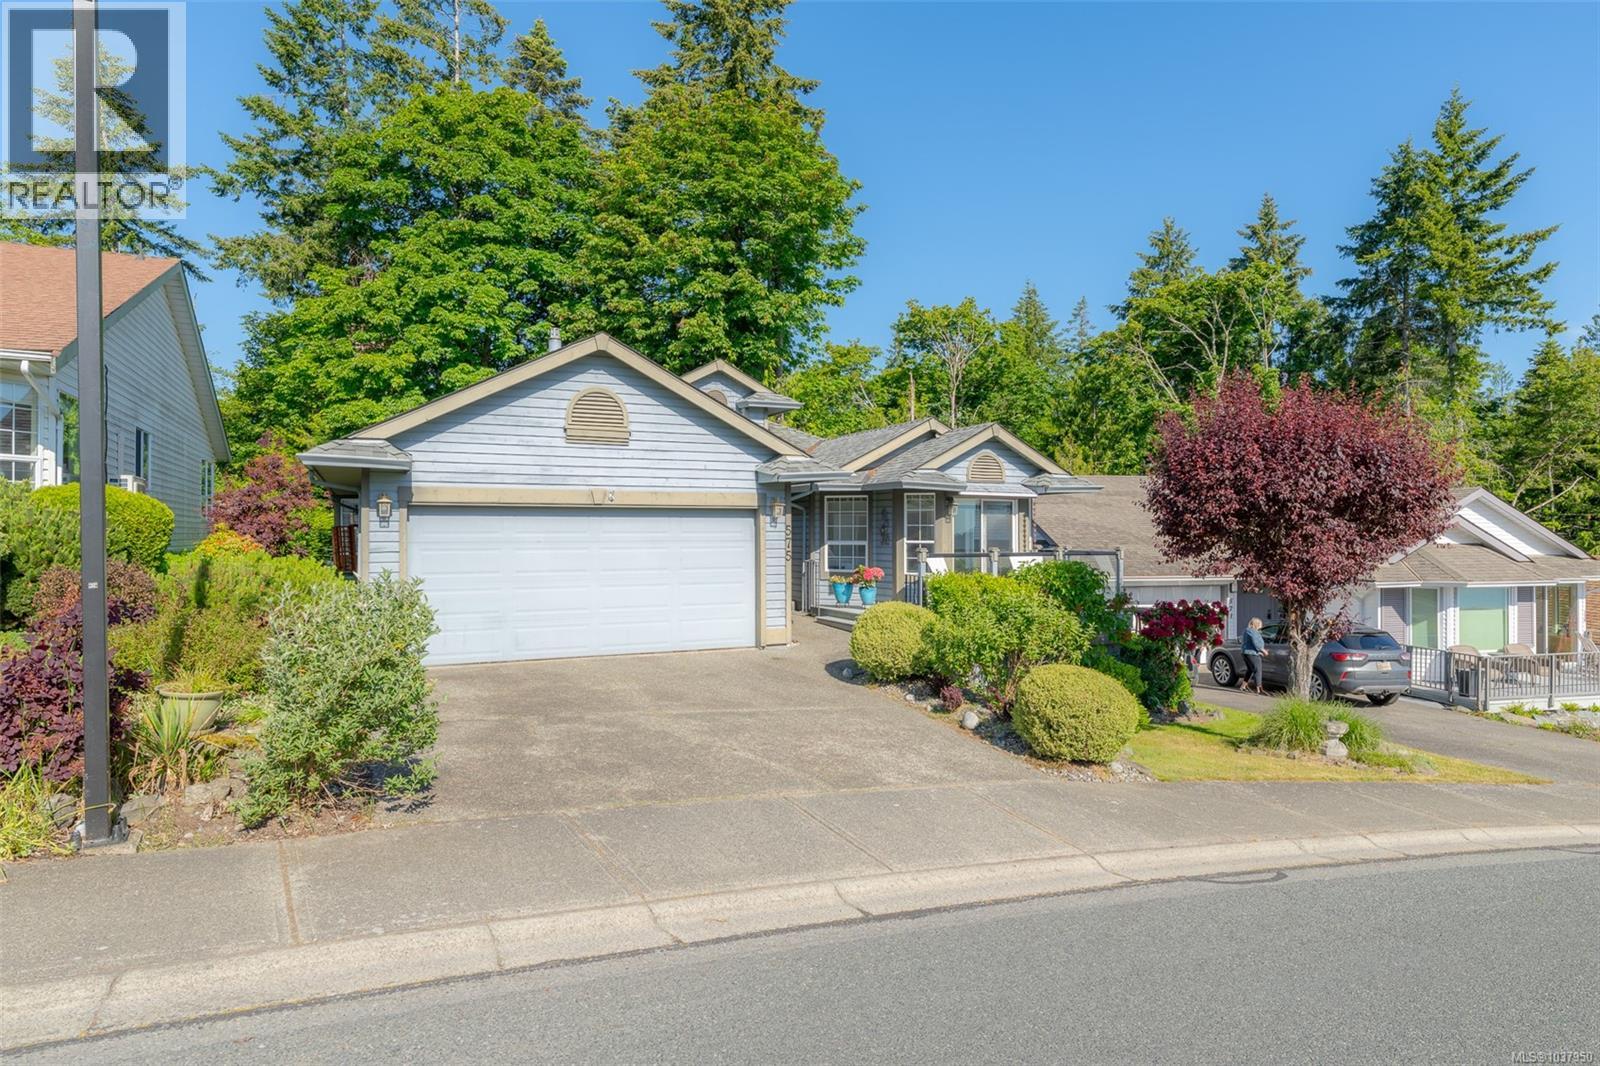
575 Marine View
Cobble Hill, British Columbia
Ocean View Rancher renovated and updated. Move in ready!! Located within the 55+ gated community of Arbutus Ridge. Imagine having your morning coffee on your deck overlooking the ocean, gulf island views with Mount Baker in the background or on your very private back deck patio area overlooking the garden and green space beyond. Over 700 sqft of deck space, including the 100+ sq ft front deck with ocean views and the remainder set in the private backyard oasis. Beautifully updated, this home offers gourmet kitchen s/s appliances, marble countertops, island with sink and quartz counter, high end 5 burner gas range, electric fireplace, ample cupboard space, built-ins and eating area. Living room with gas fireplace ceiling fan. High end laminate floating over Oak hardwood. A den with murphy bed. Master Bedroom with spa ensuite, guest bed and bath, sunroom, and a full perimeter crawlspace for storage. Nothing to do here except move in and enjoy your new home. This Ocean View Rancher is not just an amazing home, it's a complete lifestyle surrounded by incredible community features. Book your viewing appt today! (id:57150)
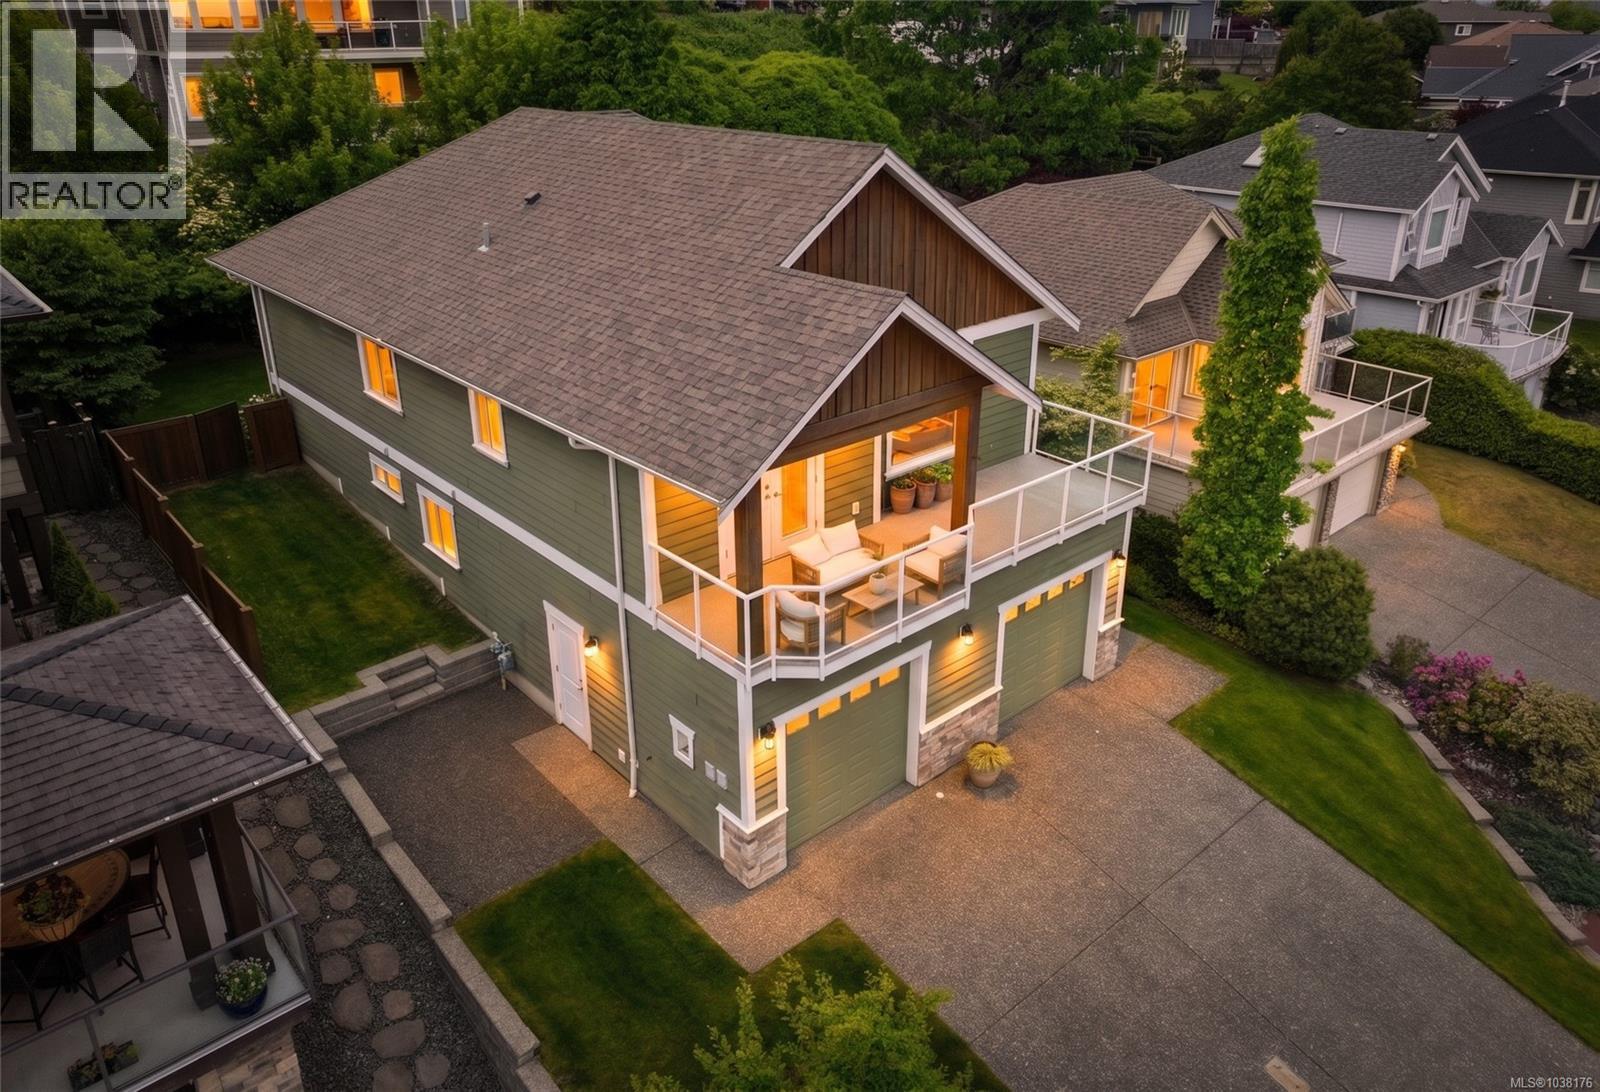
667 Nelson Rd
Campbell River, British Columbia
Positioned on an elevated lot in Georgia Park, this refined 4 bed, 3 bath home offers space, views & connection to nature. 14 ft vaulted ceilings & an open layout create light & flow. From the kitchen, dining & living room, enjoy ocean & mountain views anchored by a gas fireplace. The kitchen features granite counters, heated tile floors, walk in pantry & raised breakfast bar. Updated, good quality lighting enhances elegance & curb appeal. The covered front deck with natural gas hookup extends your living space year round, while the backyard’s sunken patio offers relaxed lounging. Spring brings a beautiful wall of hydrangeas, full privacy and gorgeous Perennials. The primary suite includes a jetted tub, heated tile floorin bathroom, rain shower, double sinks & walk in closet. Downstairs offers 2 bedrooms, full bath & flex space with suite potential. Steps to forested trails, pond & a short walk to the ocean. Double garage, landscaping & irrigation complete this Campbell River offering. (id:57150)
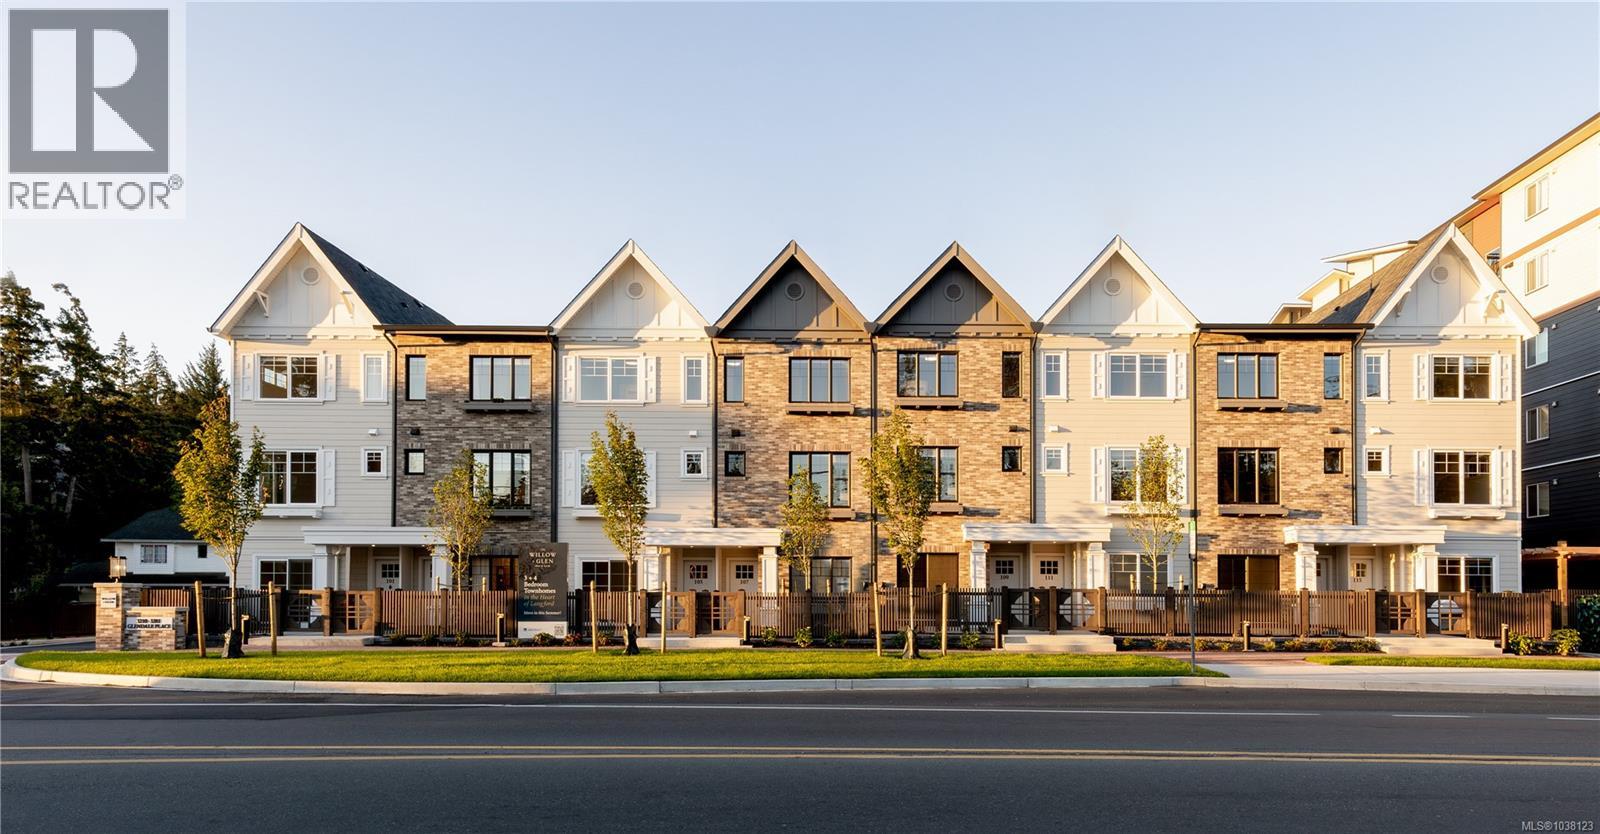
101 3230 Glendale Pl
Langford, British Columbia
This 4 Bed, 2.5 Bath corner home by Abstract Developments offers additional windows, 9’ ceilings and widened dining area that allows light to shine throughout 1,459 sq ft of serene living space. The spacious gourmet kitchen features sage lacquered cabinetry with gloss quartz countertops, built-in storage solutions, Smart Samsung stainless-steel appliance package & bonus 4-seat island. Designed with a built-in desk, full height pantry & a south facing balcony. Primary includes walk-through closet & ensuite featuring double sinks. Each home is uniquely yours & showcases a private front patio with low maintenance landscaping. Socialize with neighbours, play with your kids or take your dog out at Willow + Glen’s private community greenspace Bodman Park. Other conveniences include side-by-side car garage & in home cooling. Located in the heart of Langford and across from Glen Lake, the Galloping Goose & shopping amenities. Price + GST, first-time buyers are eligible for a rebate. (id:57150)
3482 Merlot Terr
Langford, British Columbia
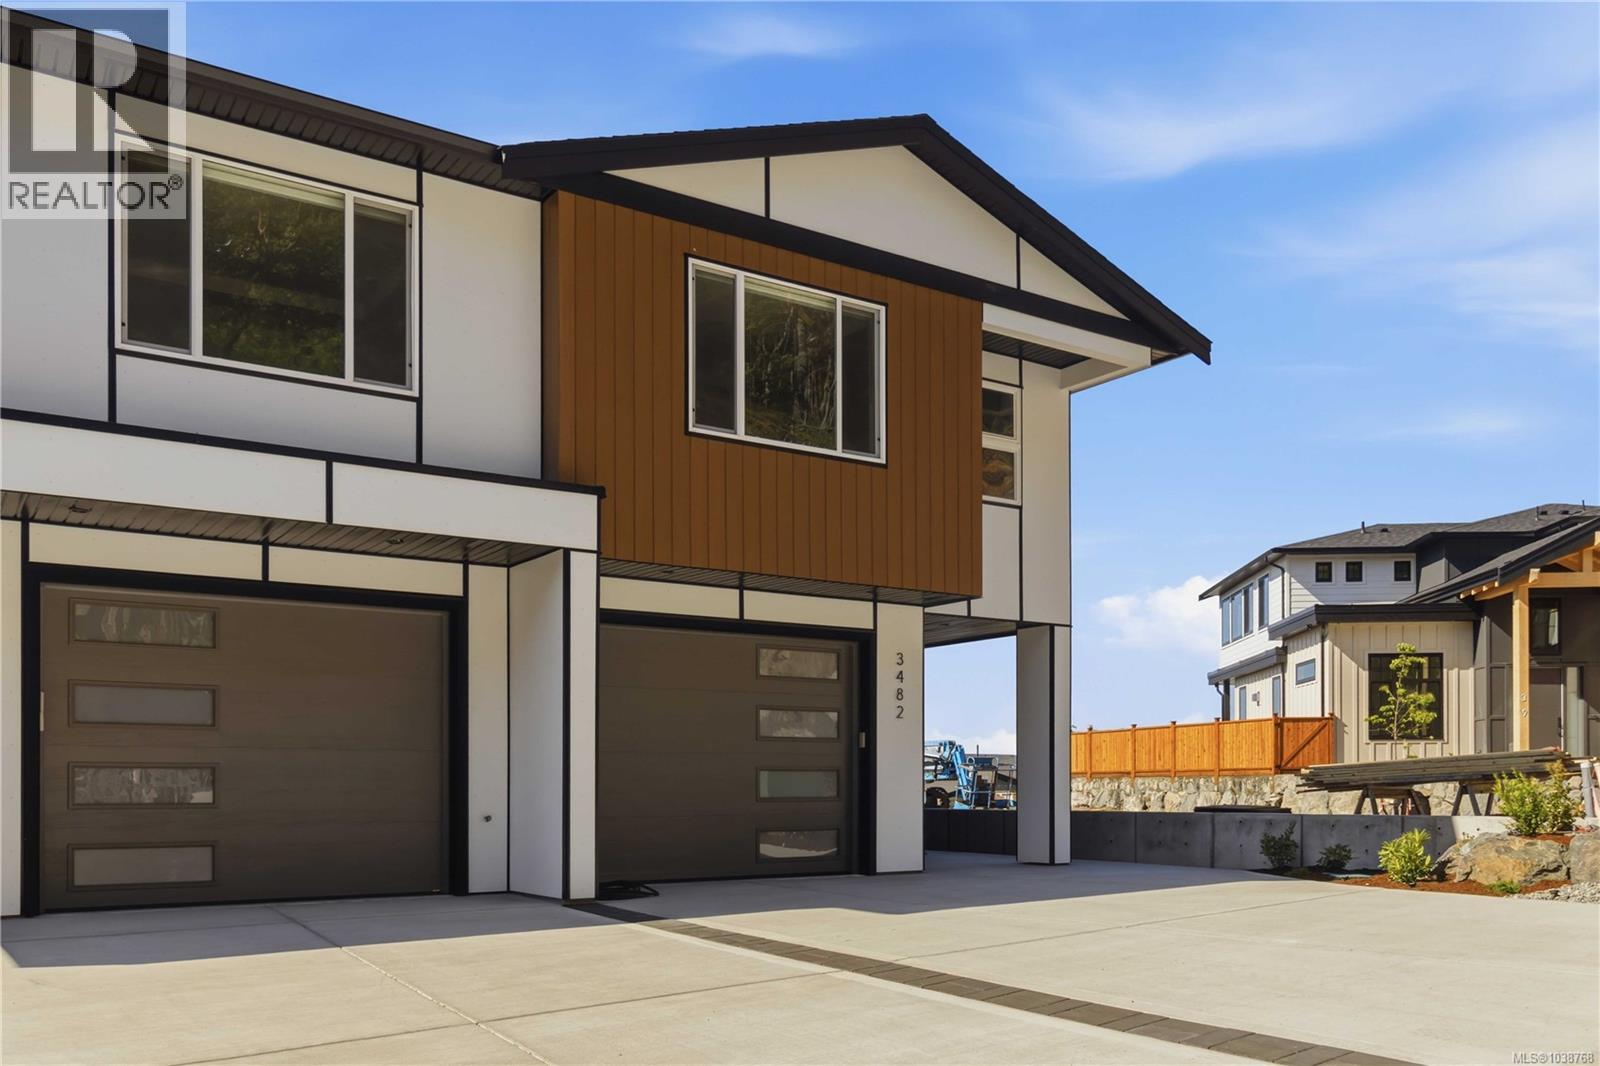
Enjoy luxury duplex living with no strata fees and stunning valley views. This beautifully designed 5-bedroom home includes a legal 2-bedroom suite, making it an excellent opportunity for extended family or rental income. The main level features an open-concept layout with a gorgeous kitchen complete with a large island, flowing seamlessly into the dining area, where expansive valley views can be enjoyed. Step out onto the sunny balcony or relax in the inviting living room with its elegant electric fireplace. The spacious primary bedroom offers a walk-in closet and a beautifully appointed ensuite. The self-contained legal suite features quartz countertops, a ductless heat pump, a private patio, and equally impressive views. Additional highlights include engineered hardwood flooring, quartz countertops throughout, a high-efficiency ducted heat pump, a fully fenced and landscaped yard, and the added benefit of no strata fees. (id:57150)
5994 Cedar Grove Dr
Nanaimo, British Columbia
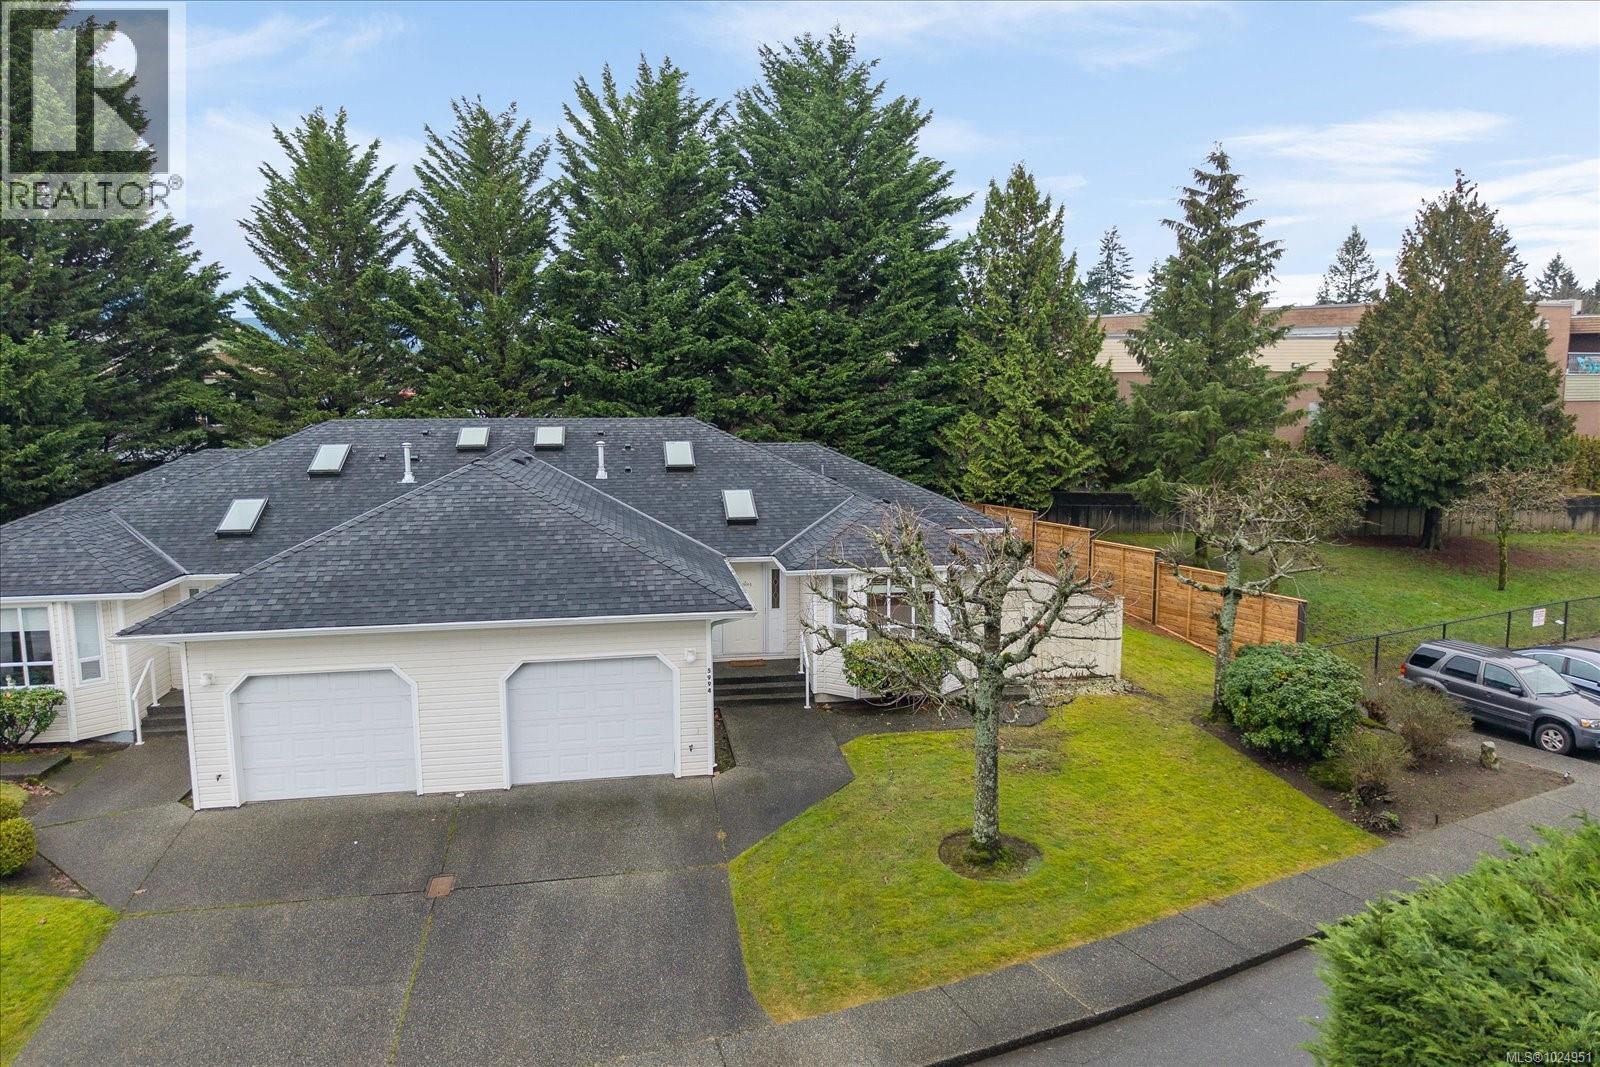
Lovely & rare 2 bed/2 bath patio home with single-car garage in popular Cedar Grove Villas. One of only two patio homes in the complex, offering private outdoor living with fenced yard, patio & gas hook-up—perfect for a small dog. Also located right next to a small dog park so both you and your furry family member can make new friends. Bright open floor plan with spacious living room, cozy gas fireplace & dining area. Kitchen features eating nook with patio access. Generous primary bedroom with walk-in closet & 3- piece ensuite, plus comfortable second bedroom and laundry/utility room. Tasteful updates throughout, including bathrooms. Built on a crawl space with extra storage and a newer roof. Garage provides inside access and storage. Enjoy an exceptional walkable lifestyle to shopping, restaurants, gyms at Northridge Village & Longwood Station, plus nearby schools, parks, transit and everyday amenities. Strata maintains the grounds for easy living. (id:57150)

103 240 Stanford Ave E
Parksville, British Columbia
Imagine living a 12-minute walk to shops, groceries, cafés & the beautiful Parksville beach & park. This well-designed one-owner home, in Baker Properties, features 1253 sq. ft. of easy living, without stairs. Enjoy carefree laminate flooring, new windows & a spacious fenced, private covered patio with irrigated perennial garden. Lawns are all maintained for you. The kitchen features lots of cabinets & counter space plus a comfy eating nook. The dining room sun tunnel & the skylight in hall bathroom add to the bright comfortable feeling throughout. The primary bedroom features a large walk-in closet & updated ensuite with a large walk-in shower. The guest bedroom offers flexibility with a built-in Murphy bed. Relax in front of the gas fireplace. Enjoy hobbies in the bright workspace in the garage, with cabinets & a pull-down ladder to attic. Enjoy clubhouse activities in a well-managed community with RV/Visitor parking. One small pet is welcome. Bus stop is just a few steps away. (id:57150)
1589 Hosanna Way
Nanaimo, British Columbia

Elegance and craftsmanship define this beautifully finished two-storey home in one of Nanaimo’s most desirable neighbourhoods. Thoughtfully designed for both effortless living and entertaining, the layout offers two generous living spaces ideal for growing families or visiting guests. The main floor is anchored by a stunning kitchen featuring over-height cabinetry, an expansive quartz island, and seamless flow into a bright, airy great room with soaring ceilings, custom built-ins, and a striking fireplace. It’s a space that feels as good as it looks. Upstairs, you’ll find spacious bedrooms, a versatile family room, and a refined primary suite complete with a spa-inspired ensuite; double sinks set in stone counters and a walk-in shower with rainfall head create a true retreat. Built to a noticeably higher standard than many newer homes in this price range, every detail speaks to quality and long-term value. Outside, the low-maintenance yard is perfectly suited for those who prefer weekends spent enjoying life rather than yard work—ideal for downsizers, busy professionals, or families on the go. A single garage and remaining home warranty add further peace of mind. A rare opportunity to own a high-quality, move-in ready home without compromise. Detailed information package available. Measurements approximate; verify if important. (id:57150)
2513 Glendoik Way
Mill Bay, British Columbia
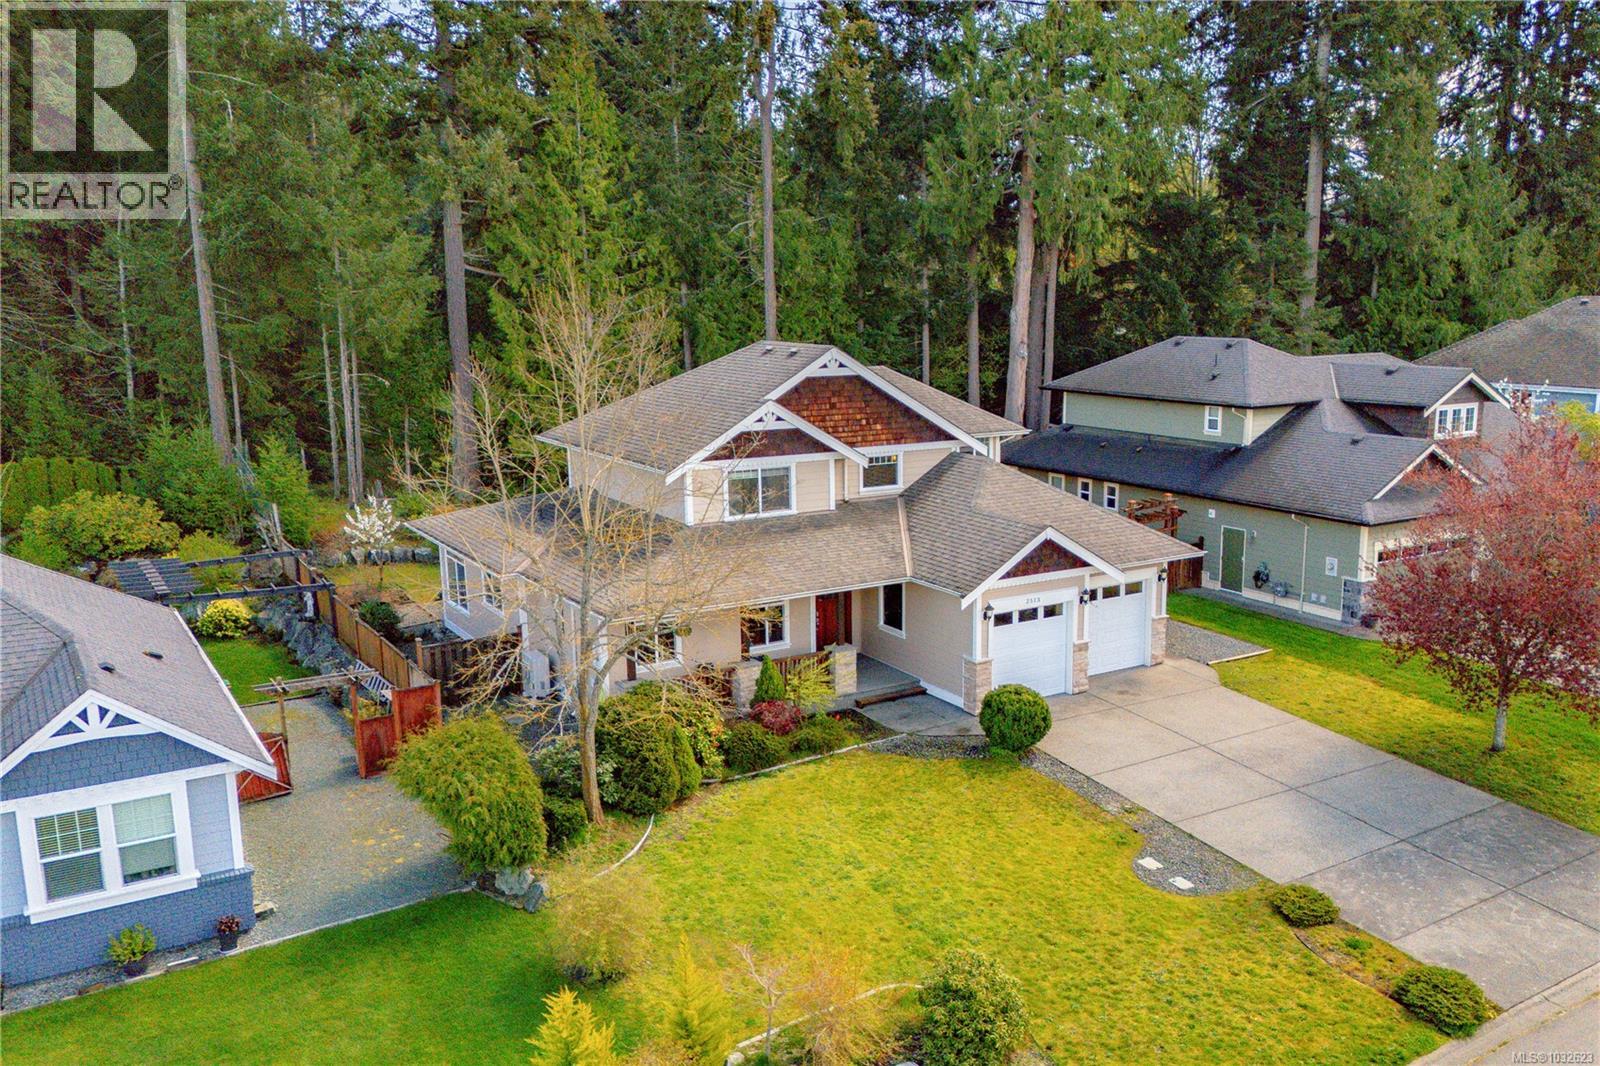
***OPEN HOUSE SUNDAY MAY 31 FROM 12-2PM*** Imagine a neighbourhood with wide tree-lined streets, beautifully landscaped yards, and a home with a welcoming covered front porch and standout curb appeal. That’s what it’s like to arrive in Mill Springs. Backing onto a greenbelt, this home offers a rare sense of privacy while living in a connected, walkable community. Thoughtfully designed, the main level makes everyday life easy and comfortable. At the heart of the home is an open-concept kitchen, living, and dining area where daily routines and special gatherings naturally come together. The kitchen features stainless appliances, a large island, and excellent storage, while the living room is anchored by a gas fireplace that adds warmth and character. From here, walk straight out to the backyard and patio for relaxed and private outdoor living. The main level also offers 9’ ceilings, a huge primary bedroom with a walk-in closet and a beautifully appointed 5pc ensuite with a separate soaker tub, shower, dual vanity, & bidet toilet. A spacious den or bedroom, powder room, laundry, and attached double garage add flexibility and convenience. Upstairs, you’ll find three large bedrooms and a full bathroom with dual vanities - ideal for family or guests. Outside, the private, low-maintenance backyard includes a patio with a gas BBQ hookup, and a garden shed. Additional features include a newer heat pump, hot water tank, and recent exterior paint. All of this is set close to amenities, recreation, restaurants, schools, shopping, and trails. You’re only 5 minutes to Mill Bay Shopping Centre, 5 minutes by car or 20 minutes on foot to the Mill Bay Community Wharf and Boat Launch, 10 minutes to Shawnigan Lake, 20 minutes to Duncan, and 40 minutes to downtown Victoria. If you’ve been looking for a home that offers comfort, connection, and a beautiful setting to enjoy every day, this is a special opportunity. Reach out any time to arrange your private viewing. (id:57150)
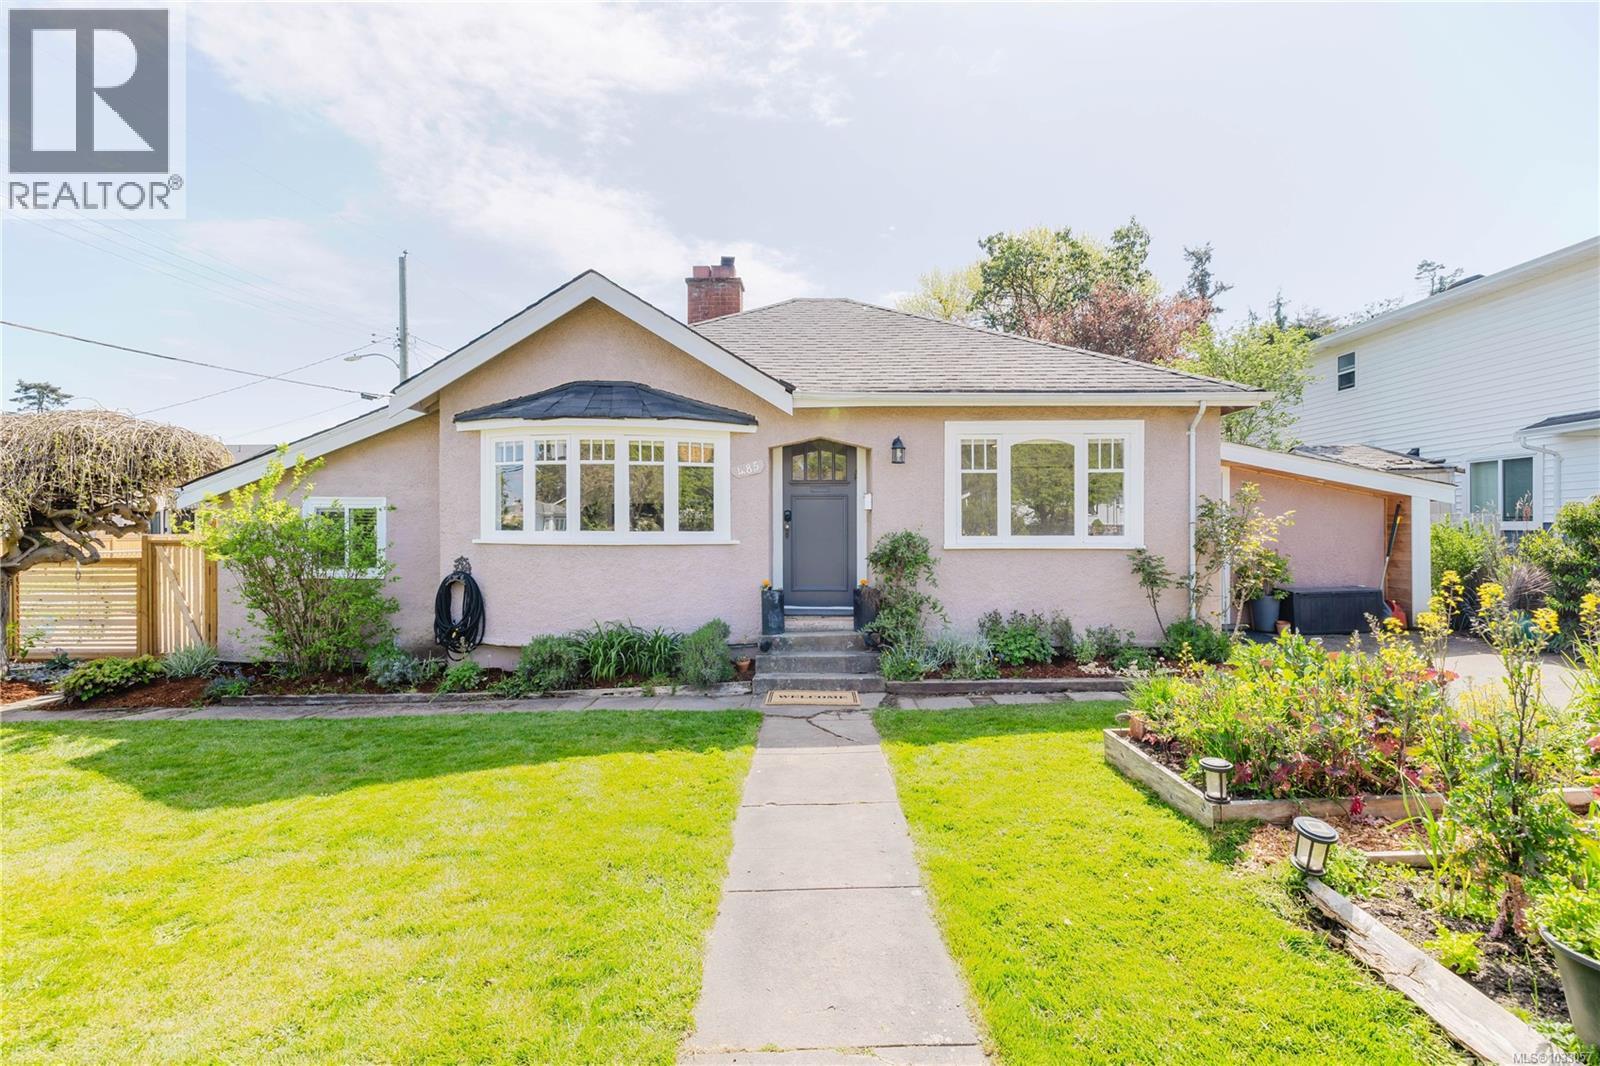
485 Marigold Rd
Saanich, British Columbia
Welcome to this irresistibly charming 1936 character home, ideally located in one of Saanich’s most vibrant and highly sought-after neighbourhoods. Offering 1,094 finished square feet, this lovingly maintained 3-bedroom, 1-bath residence is perfectly suited for a professional couple, young family, or anyone seeking a cozy and functional work-from-home lifestyle. Stepping inside, you’re immediately greeted by warmth, character, and timeless detail. Much of the original hardwood flooring has been beautifully refinished, complementing classic features such as wood-framed windows, elegant coved ceilings, fireplace, and bright bay windows that fill the home with natural light. Radiant heating enhances the cozy feel, creating a space that is both comfortable and inviting year-round. The layout offers flexibility to meet a variety of needs. The third bedroom is ideal as a home office, nursery, or guest room, while the attached workshop provides valuable bonus space that could easily be transformed into a gym, studio, or additional workspace. This home has been exceptionally well cared for and offers a rare blend of charm and practicality. Outside, enjoy a peaceful, park-like setting with a low-maintenance garden patch—perfect for those who appreciate outdoor space without the heavy upkeep. Located right next to a school in a quiet, family-oriented area, this home offers both convenience and community. The location truly stands out, with quick access to the highway for easy commuting and close proximity to shopping, amenities, and the city centre. Set in a neighbourhood that continues to grow in popularity, this is an excellent opportunity to secure a home in a thriving area. Full of charm, warmth, and character, this Saanich gem is ready to welcome its next owner. Open-House this Saturday, May 9th between 12 Noon and 2 PM. Let me show you around! (id:57150)
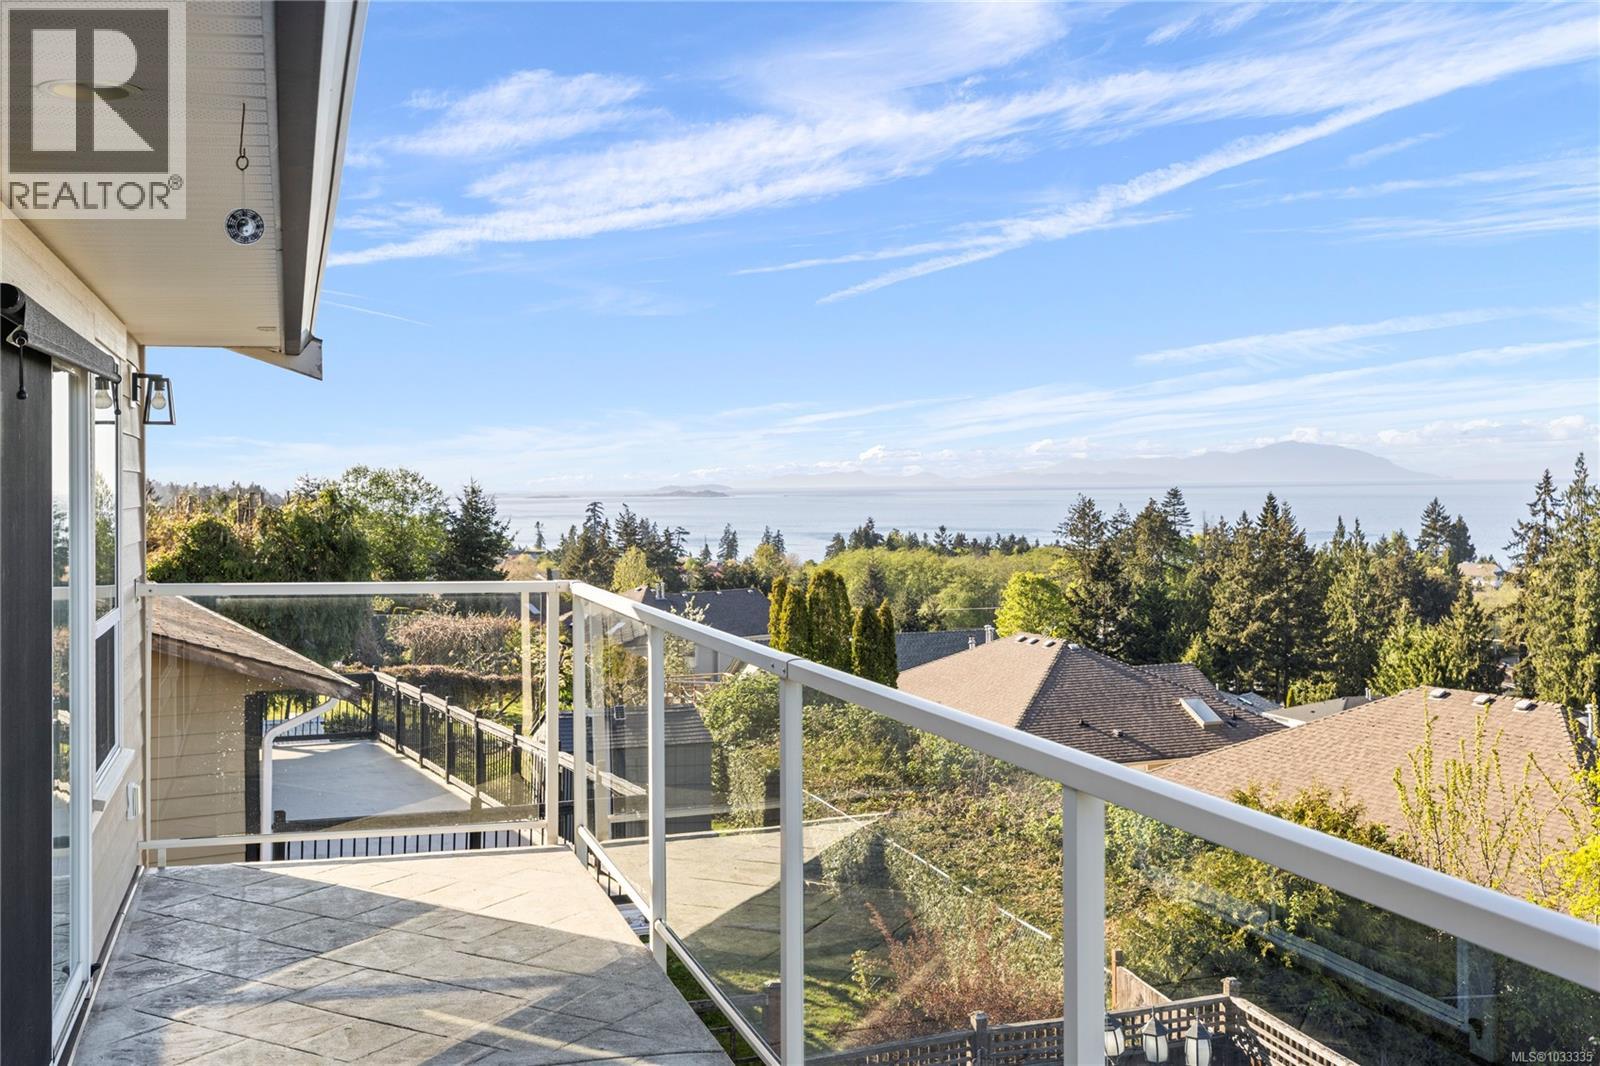
5170 Laguna Way
Nanaimo, British Columbia
West coast living at it's finest - wake up to panoramic ocean views or unwind under the stars from your private hot tub. This custom-built 3 bedroom / 3 bathroom home is just minutes from Neck Point Park, Pipers Lagoon and every North End amenity, offering the perfect blend of comfort, quality, and low-maintenance living. Inside, the main level is designed to impress with rich Brazilian hardwood flooring, custom millwork and massive windows that frame stunning ocean & coastal mountain views. The chef-inspired kitchen anchors the living space, featuring granite countertops, solid wood cabinetry, a large island and a dual oven range—ideal for both entertaining and everyday living. A bright breakfast nook overlooks the front garden, while the spacious back deck invites you to soak in the fresh coastal air. The primary suite is a true retreat including a spa-like ensuite w/ soaker tub, walk-in shower & heated marble floors. Downstairs offers excellent flexibility with two additional bedrooms, a full bathroom and a generous family room with custom built-ins and a cozy fireplace—perfect for guests or extended family. The outdoor living spaces truly shines with over 900 sqft of deck / patio space, capturing sweeping views across the Georgia Strait. The fully fenced property includes a garage with workshop space for added functionality, a storage shed and a secure powered gate. This is a home that offers not just a place to live—but a lifestyle to enjoy. (id:57150)
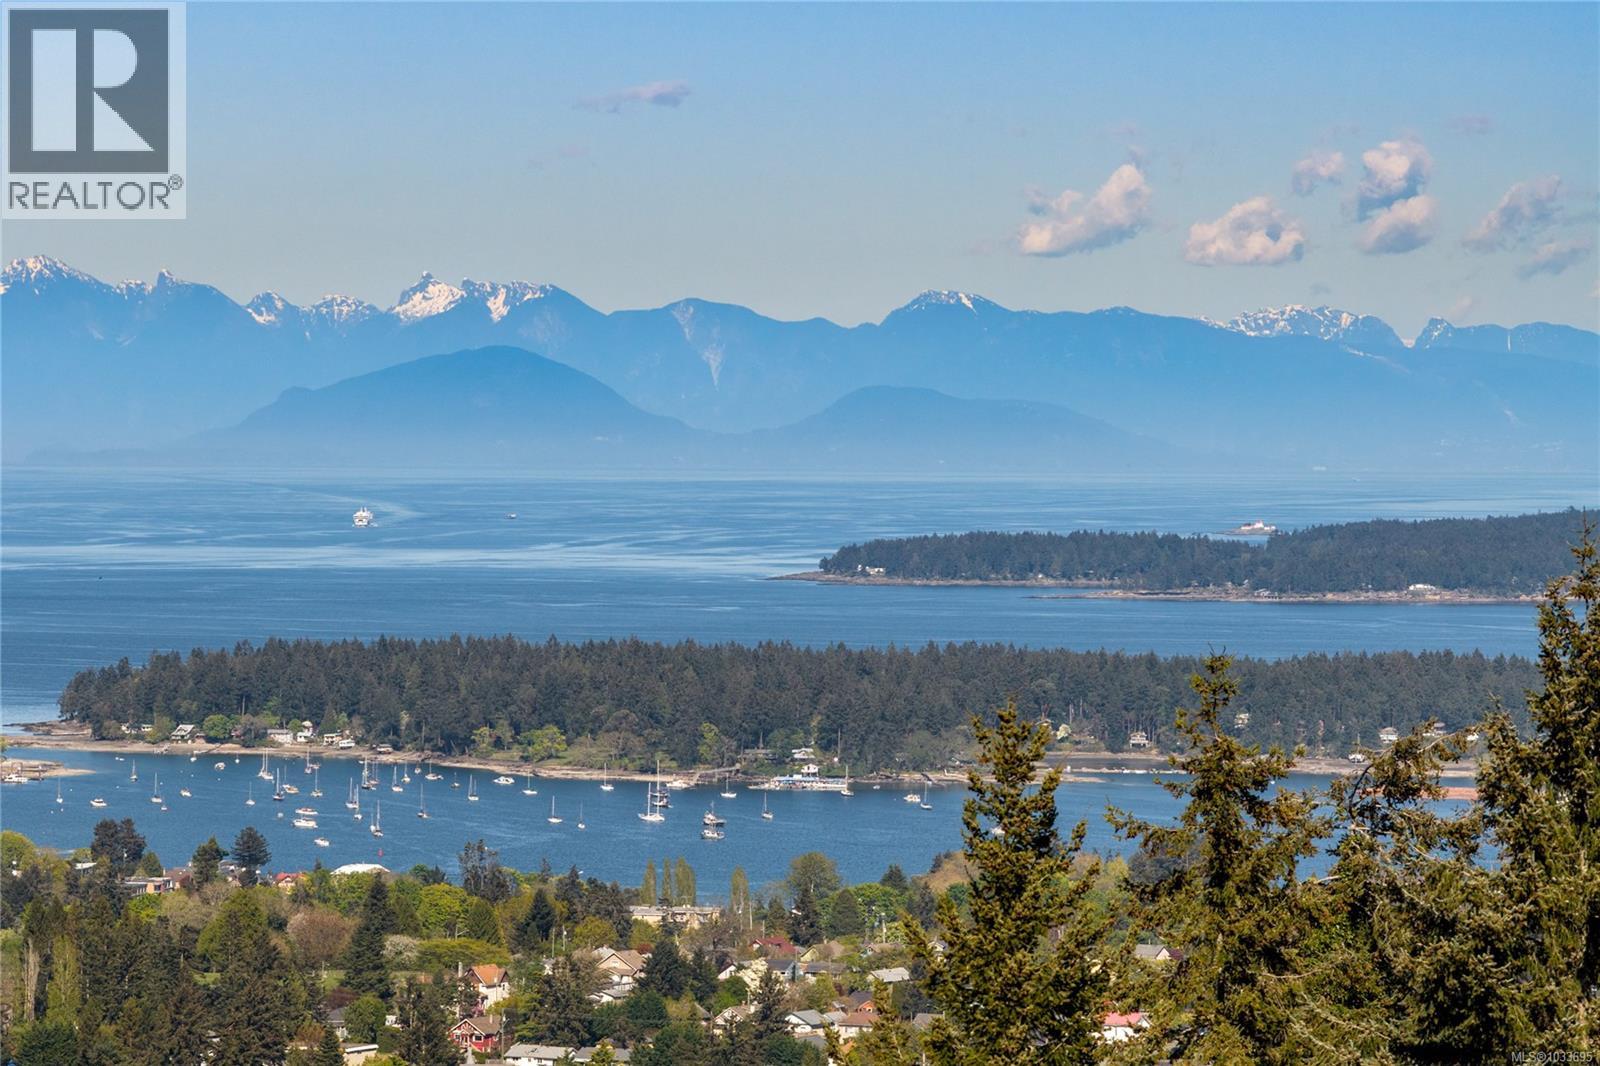
1089 College Dr
Nanaimo, British Columbia
Enjoy breathtaking, panoramic views of Departure Bay, Salish Sea, downtown Nanaimo & coastal mountains. Fully renovated in 2020 this home features a spacious primary bedroom & beautiful ensuite with walk-in shower. Two additional bedrooms & a four piece family bath. Entertain with ease in the formal dining room featuring a fireplace, cozy living room with 2nd electric fireplace & great kitchen including stone countertops & built-in stainless steel appliances. Closed-in mudroom & walk-in pantry. EV Charger & double garage. Downstairs offers lots of finished storage, a large family room & laundry/hobby space with a wood fireplace. Newer one bedroom suite (unauthorised) complete with laundry & a view! Currently running as a successful revenue generating Airbnb. Outside boasts lots of parking, separate storage shed, landscaping lighting & built-in irrigation. Enjoy island living with stunning views from every window. Ideal for aging in place or families a-like. (id:57150)
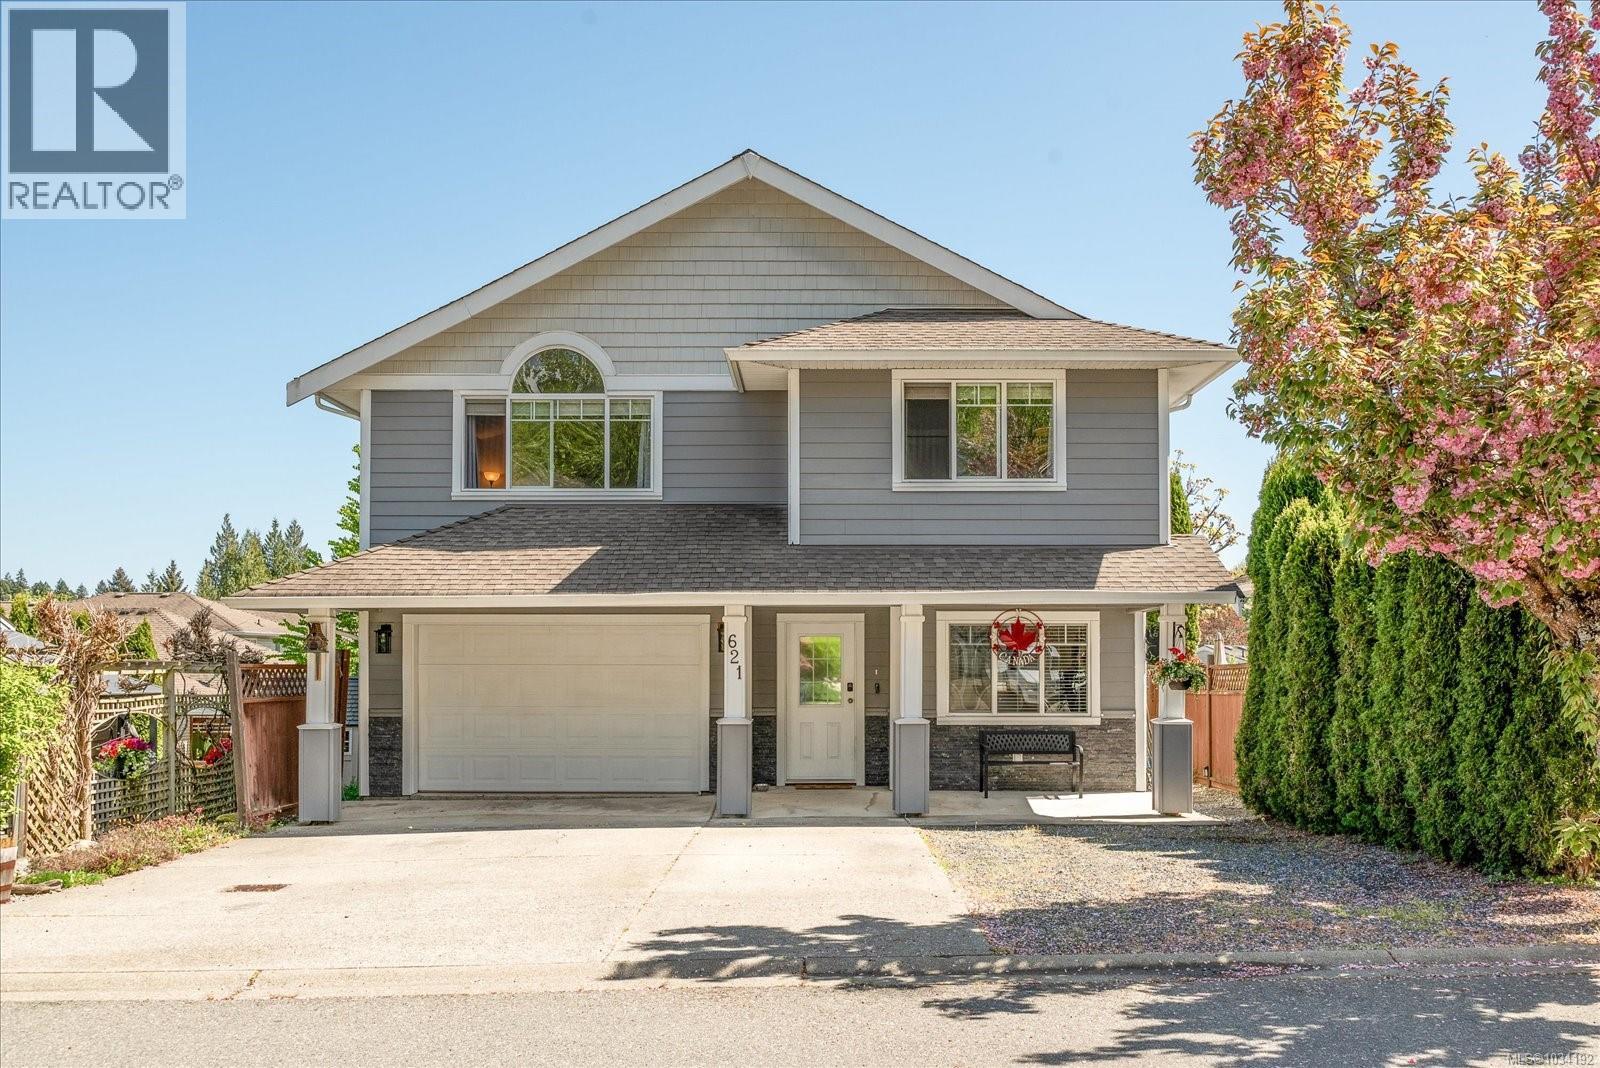
621 Oakwood Rd
Ladysmith, British Columbia
Welcome to your new favorite excuse to stay in on a Friday night at 621 Oakwood Road. Nestled in gorgeous Ladysmith, this 2,220-square-foot sanctuary has enough charm to host your favorite people, and an incredibly handy ground-level suite complete with its own second kitchen! Useful to tuck away your extended family when they inevitably overstay their welcome. Picture yourself enjoying outdoor activities during hot summer days in your spacious yard then retreating to the air-conditioned bliss of the main living area. With four generous bedrooms, three bathrooms, and a balcony practically begging to host your next legendary BBQ, it’s the lifestyle upgrade you’ve been secretly holding out for. Houses with this much personality—and income-suite flexibility—don't sit around for long. So, book a tour now before someone else steals your future address! (id:57150)
233 Vermont Dr
Campbell River, British Columbia
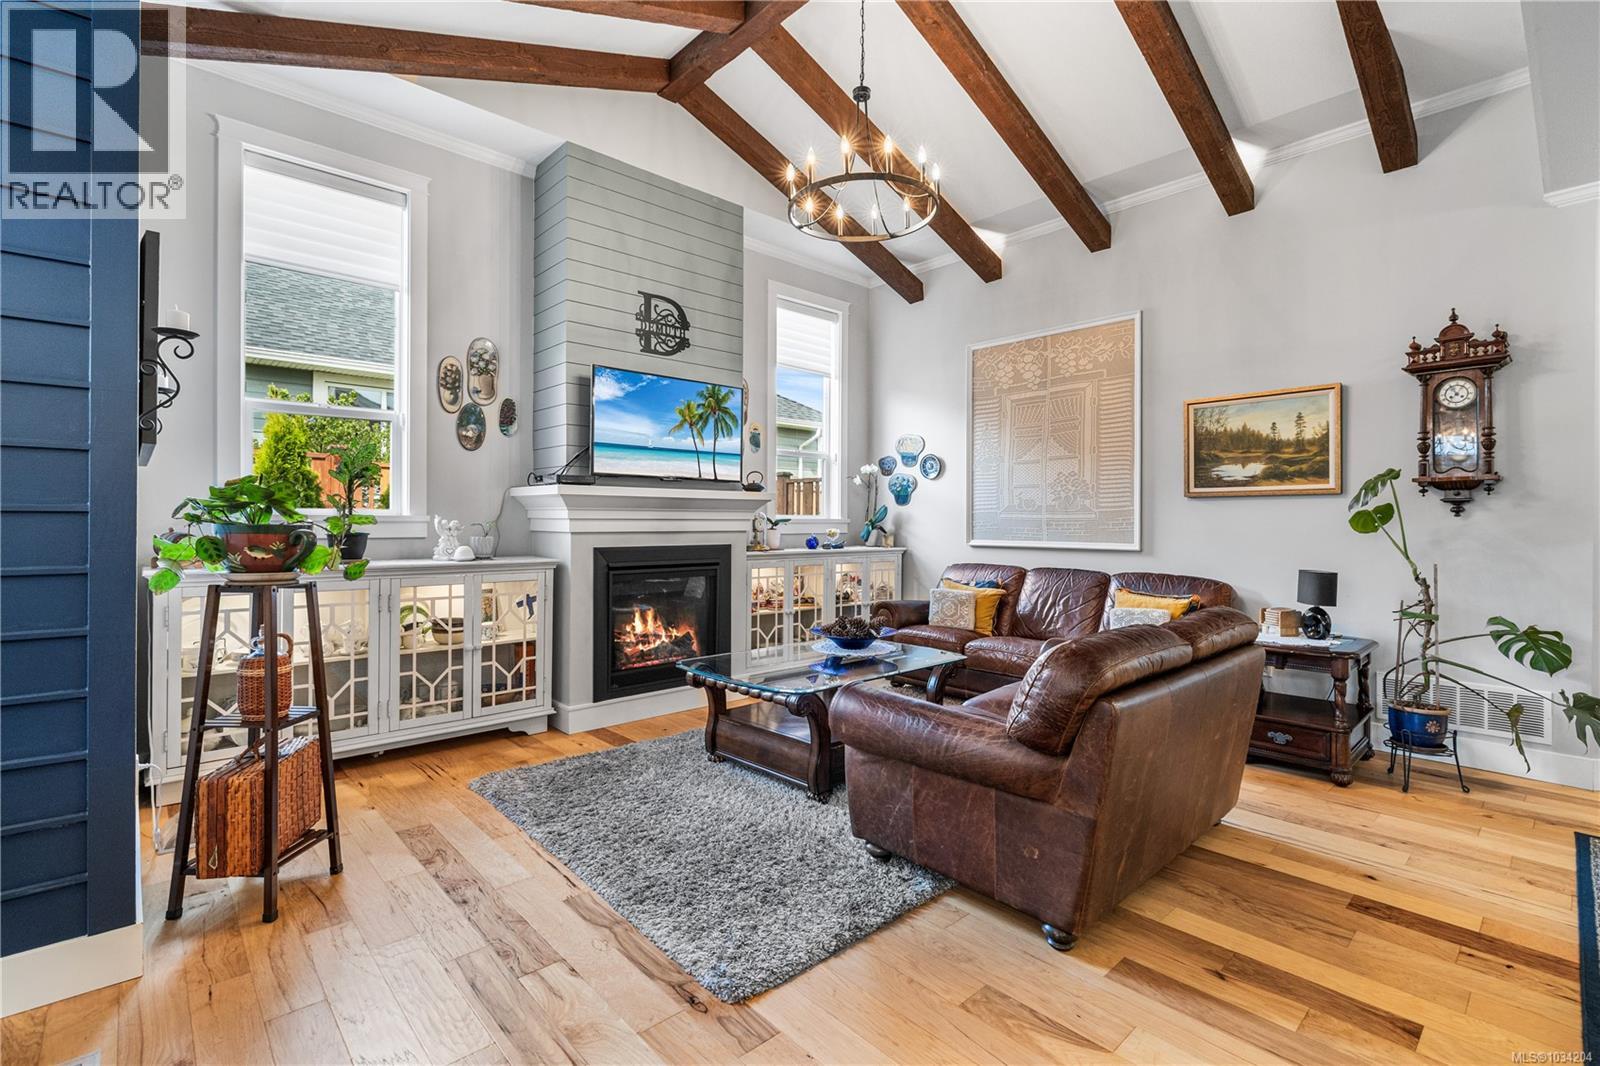
Welcome to this stunning home located in a prestigious neighbourhood of fine homes, just moments from the seawalk and scenic nature trails. Thoughtfully designed with both comfort and style in mind, this residence offers a seamless blend of West Coast charm and modern efficiency. The main living area features soaring vaulted ceilings complemented by elegant European-style wood detailing, creating a warm and inviting space filled with natural character. Maple hardwood flooring runs throughout the home, enhancing its timeless appeal and cohesive design. Stay comfortable year-round with a brand new heat pump, supported by both electric and gas furnace systems, and enjoy the convenience of on-demand hot water. Beautiful design elements are found throughout, adding a refined touch to every room. Step outside to a fully irrigated garden oasis complete with established fruit trees, a ready-to-enjoy vegetable garden, and a greenhouse for those with a green thumb. The patio area features a charming gazebo—perfect for outdoor dining, entertaining, or relaxing in a private setting. Additional highlights include RV parking and a well-appointed exterior that reflects pride of ownership. This exceptional property offers a rare opportunity to enjoy a peaceful, nature-connected lifestyle in one of the area’s most desirable locations. (id:57150)
42 450 Stanford Ave E
Parksville, British Columbia
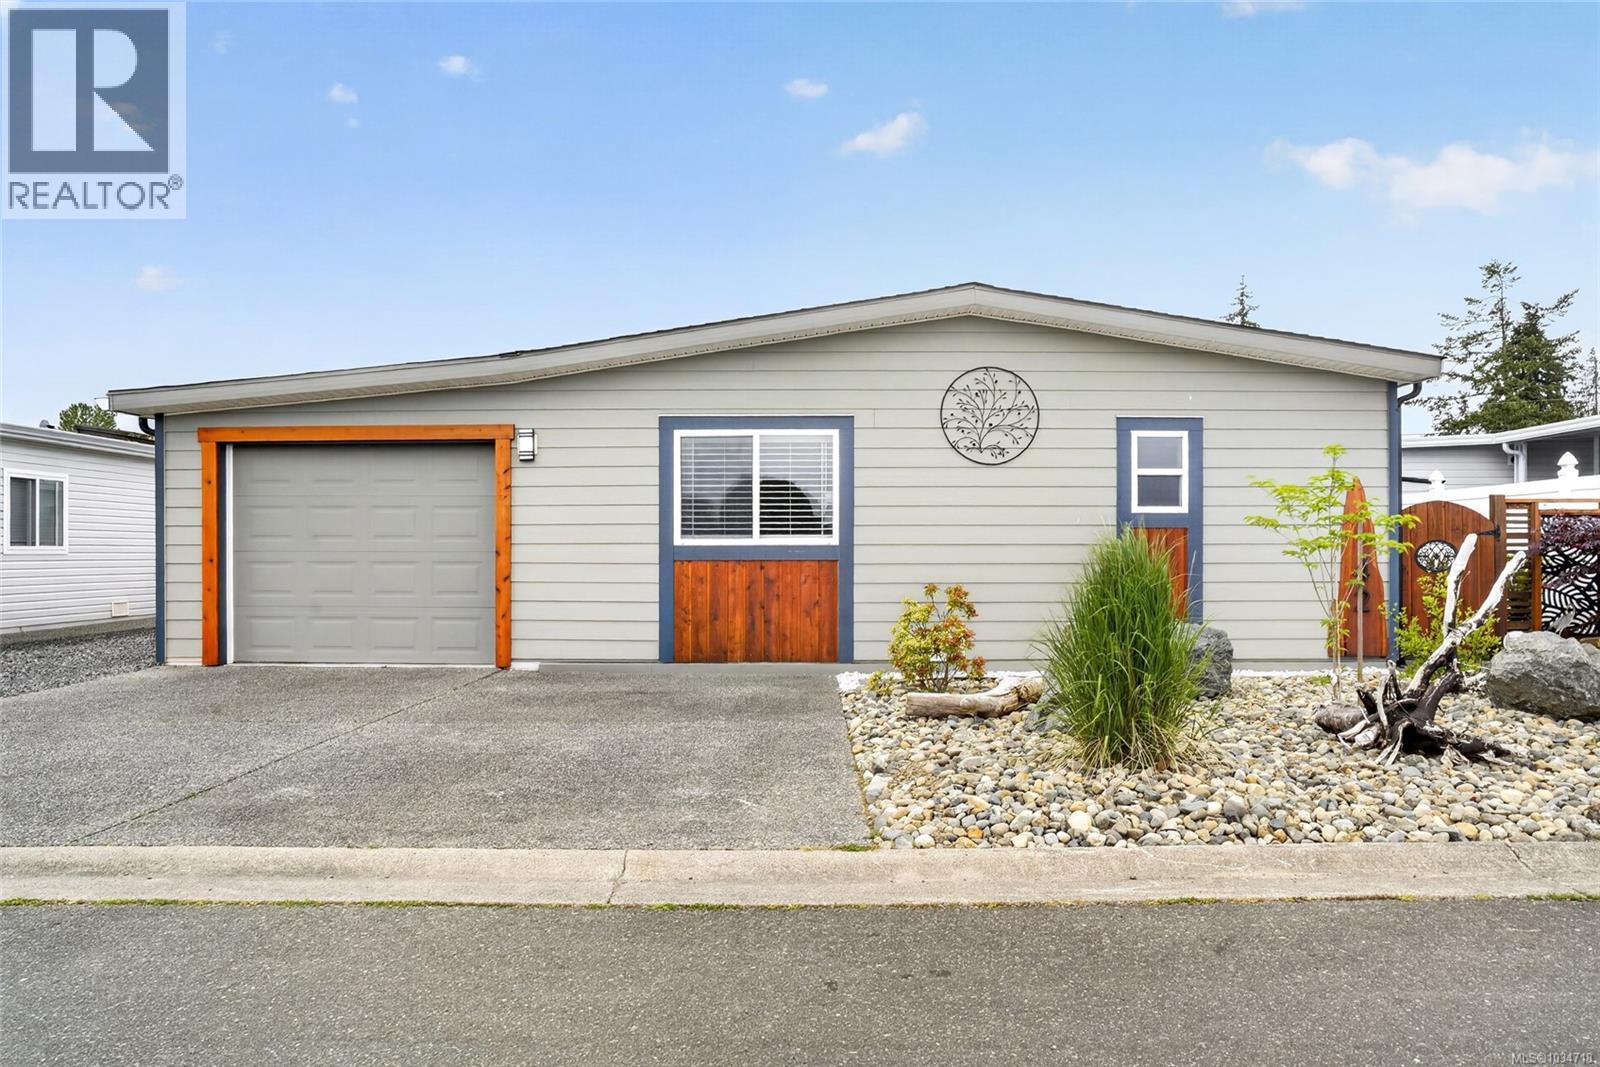
Fully Renovated Inside & Out – Move-In Ready 55+ Home. Welcome to this beautifully updated 1,733 sq ft modular home in the sought-after Shellybrook Estates—perfect for those looking to downsize without compromise. Every detail has been thoughtfully upgraded, offering a stylish, low-maintenance lifestyle in a quiet, well-managed community. Step inside to a bright, open-concept layout with vaulted ceilings and spacious living and dining areas—ideal for both everyday comfort and entertaining. The stunning kitchen is the heart of the home, featuring new cabinet doors, a large island, updated plumbing and plumbing fixtures, and quality flooring throughout, including vinyl plank in the main living areas, vinyl tile in the bathrooms, and plush new carpet in both bedrooms. Fresh paint, new doors, and modern trim create a clean, contemporary feel, while the newly added family room with a cozy gas stove and built-in pantry cabinetry offers flexible space for relaxing, hobbies, or hosting guests. The generous primary suite includes a walk-in closet and a private ensuite with a soaker tub and separate shower—your own peaceful retreat. Outside, enjoy extensive upgrades including new siding, trim, sliding and exterior doors, and a combination of Treks and wood decking. The low-maintenance landscaping, side-yard fencing, and two new garden sheds provide both privacy and convenience. Additional features include a heat pump, gas fireplace, and a garage with workshop space. Located just a short walk to shops, the beach, and downtown Parksville, this home offers the perfect blend of comfort, location, and lifestyle—an exceptional alternative to condo living. Small pet allowed with approval, no rentals, and affordable pad rent complete the package. (id:57150)
5a 387 Arizona Dr
Campbell River, British Columbia
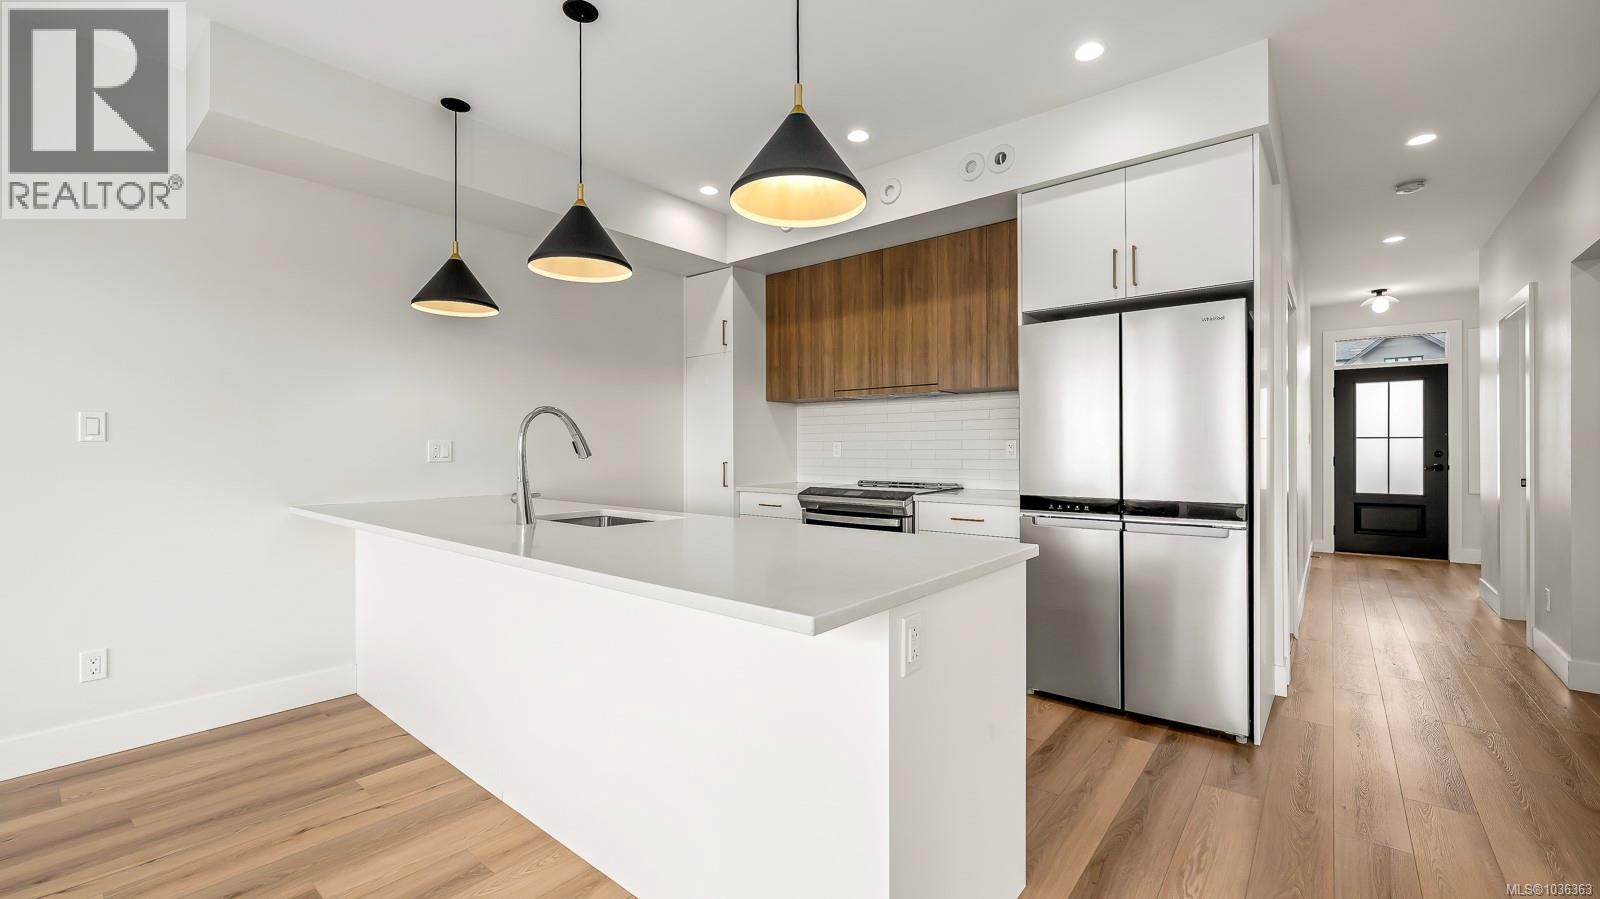
OPEN HOUSE! SUNDAY MAY 31 12-2PM Blending modern West Coast design with everyday functionality, this like-new home without the GST offers the perfect balance of style, comfort, and low-maintenance living. Thoughtfully finished with high-end details throughout, including quartz countertops, 9’ ceilings on the main level, and an energy-efficient heat pump for year-round comfort. The bright open-concept main floor is designed for effortless living and entertaining, featuring a spacious living area overlooking the private backyard, plus a versatile den and adjacent 4-piece bathroom—ideal for guests or a home office. Upstairs, you’ll find three generous bedrooms, including a luxurious primary retreat complete with a spa-inspired ensuite featuring a soaker tub, tiled shower, and elegant finishes, along with an additional 4-piece bathroom. The striking exterior showcases Hardiplank siding, stucco accents, and warm fir details for timeless West Coast curb appeal. Outside, enjoy the fully fenced, low maintenance backyard with a natural gas hookup, patio, and plenty of space for children to play or outdoor living enjoyment. Complete with crawl space storage, remaining home warranty, and move-in ready condition, this exceptional home is perfect for families, professionals, or downsizers seeking quality and convenience without compromise (id:57150)
4301 Eva Rd
Bowser, British Columbia
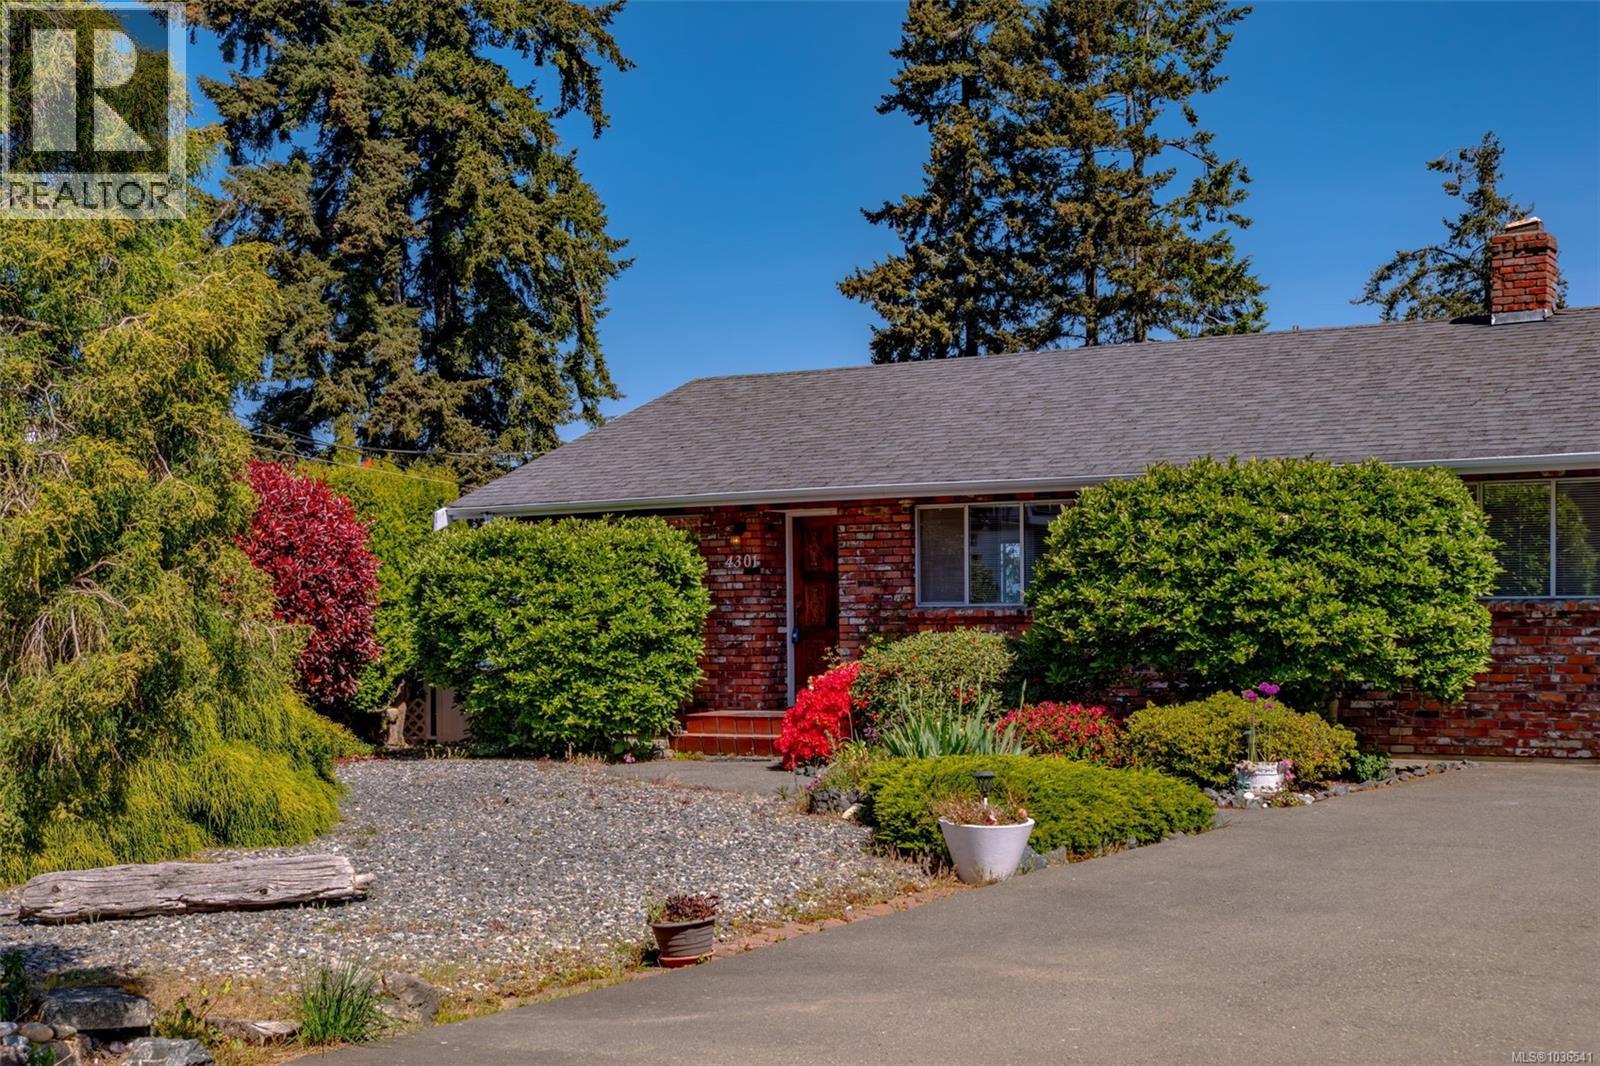
Perched to capture one of the most spectacular ocean views on the coast, this lovely family home comes with a front-row seat to nature’s ever-changing show. Watch sea life play in the waters below and greet the day with breathtaking sunrises over Denman, Hornby, and Texada Islands, with the mainland mountains creating a stunning backdrop across the water. This solid 4-bedroom walk-out basement home is designed to take full advantage of the incredible vista, with an open-concept main living area and even the spacious lower-level family room enjoying stunning ocean views. There is plenty of room for family and guests, with comfortable spaces to relax, entertain, and embrace the coastal lifestyle. Outside, the yard offers space for gardens, outdoor lounging, or simply soaking in the fresh sea air. You are literally a one-minute stroll to a quiet beach, making it easy to enjoy peaceful seaside walks, kayaking, or beachcombing anytime the mood strikes. Georgia Park Store, with the post office, liquor store, and convenience store, is all within walking distance. Downtown Bowser is just a two-minute drive or a lovely walk away and offers everything you could need for day-to-day living, including groceries, banking, a coffee shop, gift shop, library, pharmacy, art gallery, hair salon, esthetician services, and more. A rare opportunity to own an exceptional ocean view property in a welcoming coastal community. All measurements are approximate and should be verified by the buyer if important. (id:57150)
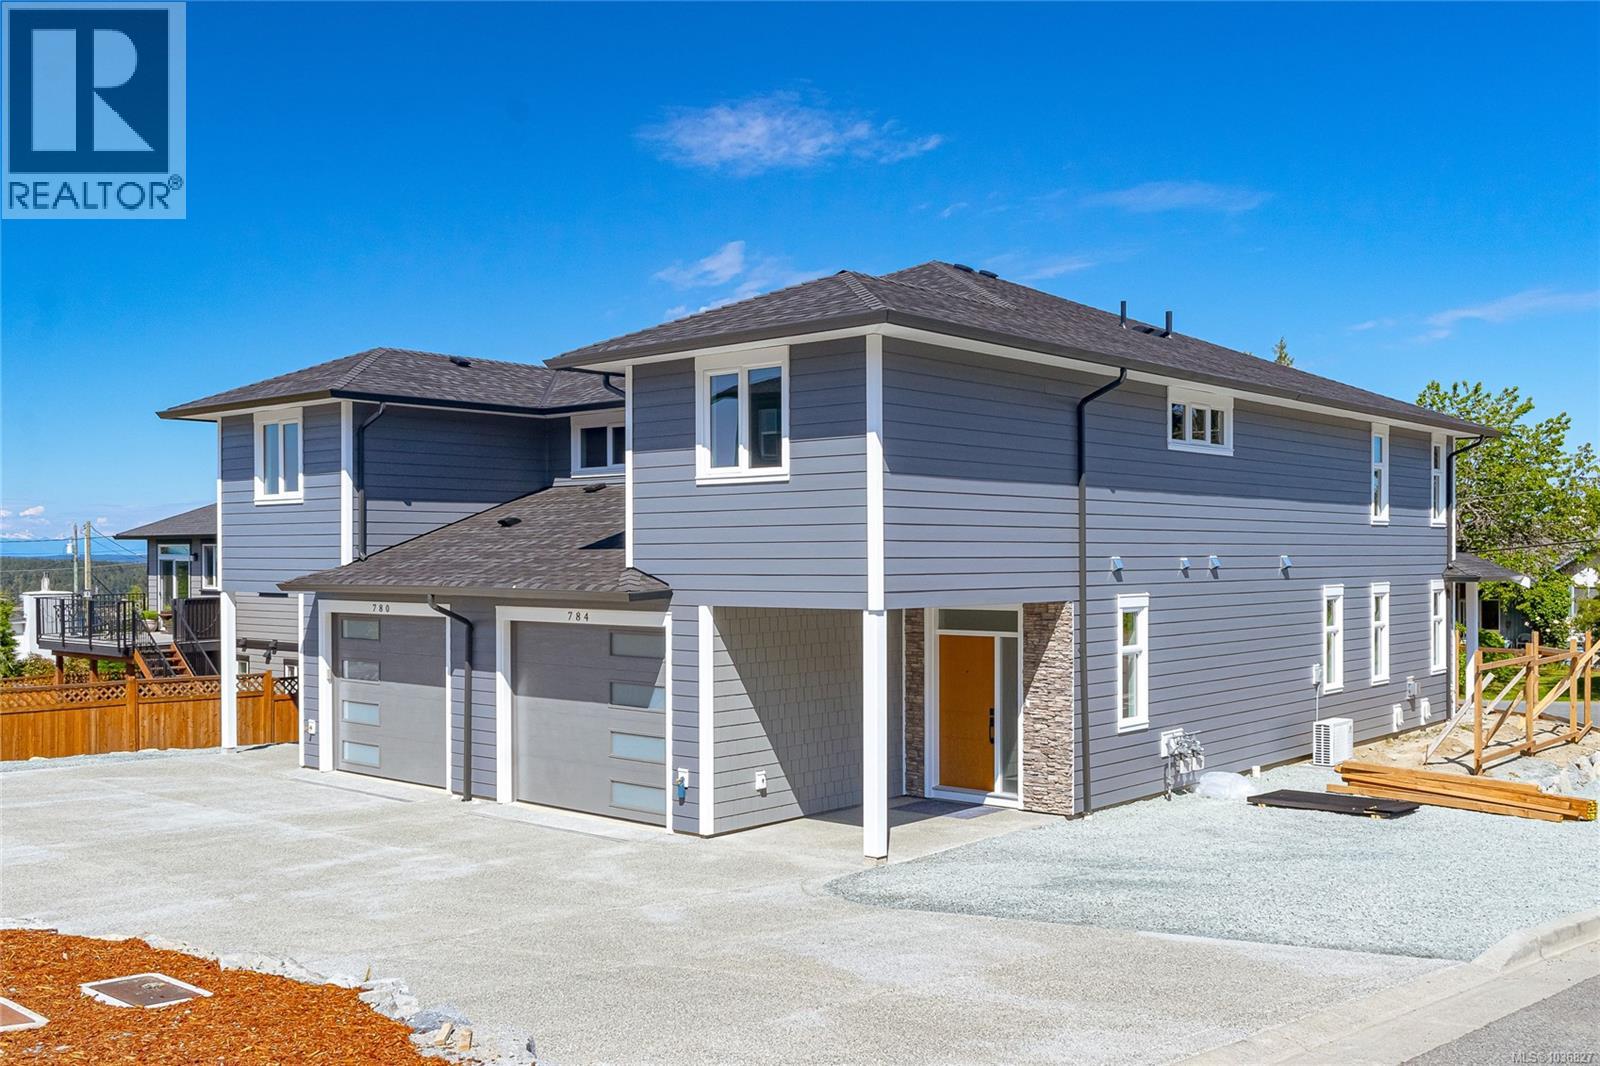
784 Russell Rd
Ladysmith, British Columbia
Ocean views, quality craftsmanship, and brand new construction—welcome to easy West Coast living in this beautifully designed 1/2 duplex. Offering over 2,000 sq ft of thoughtfully planned living space, this home features 3 bedrooms, 3 bathrooms, and modern finishes throughout, blending style, comfort, and peace of mind. The bright open-concept main floor is ideal for both everyday living and entertaining, highlighted by 9’ ceilings, engineered hardwood flooring in the great room, and an abundance of pot lighting that creates a warm and inviting atmosphere. The stylish kitchen offers quartz countertops, painted white cabinetry, and a seamless connection to the dining and living areas, making it the true heart of the home. Upstairs, the spacious primary suite serves as a relaxing retreat, complete with beautiful ocean views, a walk-in closet, and a custom shower in the ensuite. Two additional bedrooms and a full bathroom provide flexibility for family, guests, or a home office. Quality finishings continue throughout with engineered hardwood flooring in the bedrooms, tile in the entrance, laundry room, powder room, and upstairs bathrooms, plus carpeted stair treads for added comfort and safety. Designed for year-round comfort, the home is equipped with an efficient heat pump providing both heating and cooling. Additional highlights include an insulated garage door with opener, attached garage, over-depth crawlspace (approx. 4’4”) offering excellent storage, and full landscaping already completed for added convenience. Built to meet current earthquake engineering requirements and thoughtfully designed for low-maintenance living, this brand new home offers lasting value and modern peace of mind. A rare opportunity to own a beautifully finished home with ocean views, quality construction, and exceptional attention to detail. (id:57150)
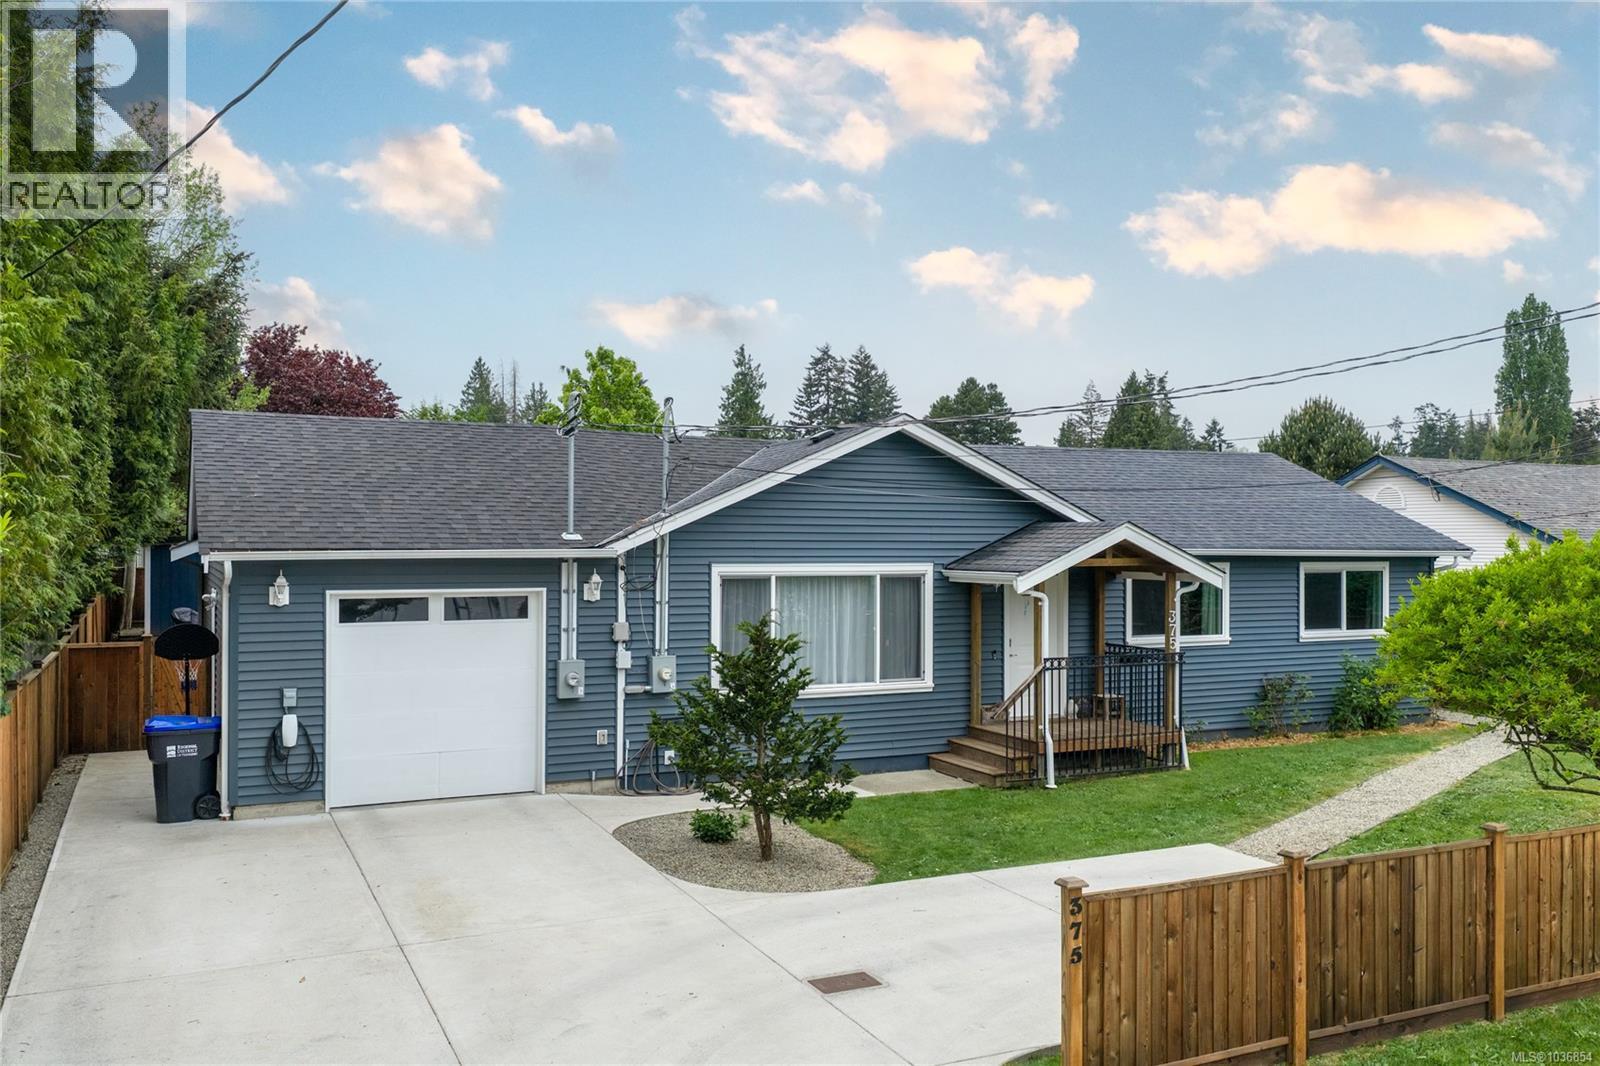
375 Temple St
Parksville, British Columbia
Parksville Rancher with Private Suite. This versatile 0.20-acre Parksville property is perfectly set up for multi-generational living or a quality mortgage helper. The main 3-bed, 2-bath rancher features a separate office/craft room and a high-end kitchen with dual convection ovens and heated floors. Climate comfort is ensured year-round with a natural gas furnace, heat pump, and dual AC. The separate 1-bed, 1-bath rancher suite is a rare find, boasting its own laundry, hydro, and a dedicated fenced yard area for total privacy. Gardeners will appreciate the 8x20 greenhouse and established berry beds, while the large, covered deck and private hot tub offer the perfect spot to unwind. With 2 EV chargers, upgraded electrical, and a fully fenced yard for pets, this move-in-ready home is just minutes from Parksville’s famous sandy beaches, community park, and local shopping. Ideal for families or retirees seeking space, flexibility, and a central Vancouver Island location. (id:57150)
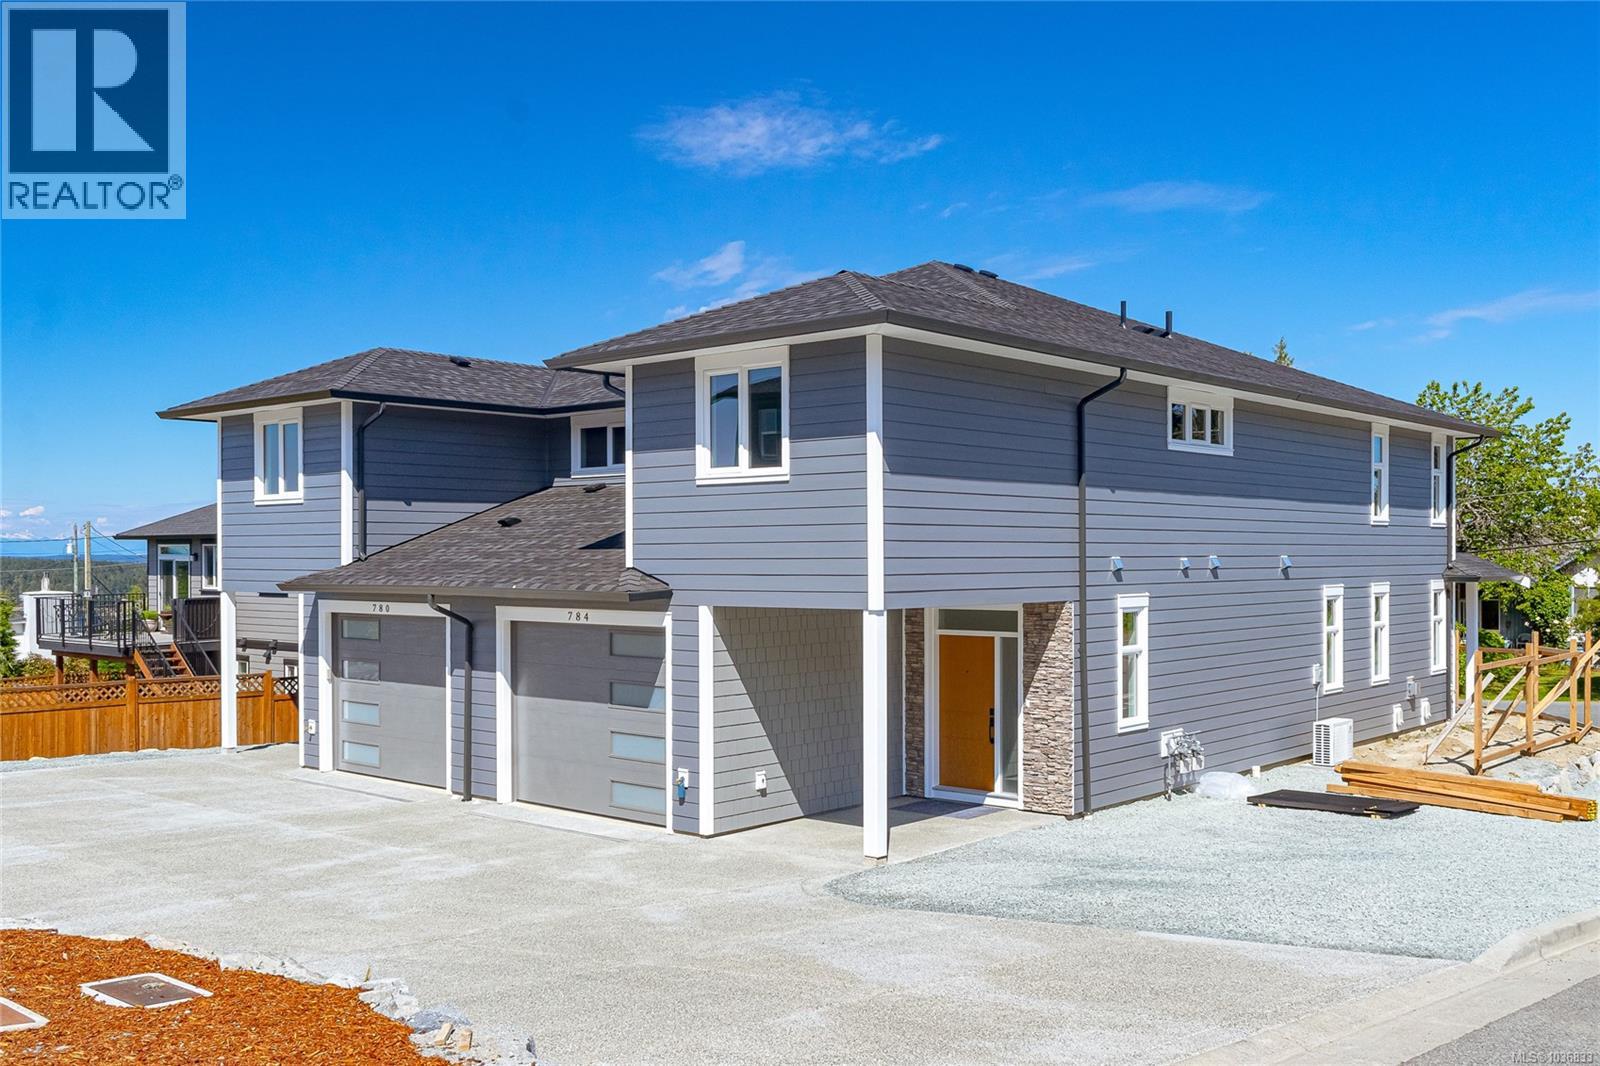
780 Russell Rd
Ladysmith, British Columbia
Enjoy ocean views and the peace of mind of brand new construction in this beautifully finished 1/2 duplex, thoughtfully designed with over 2,183 sq ft of stylish and functional living space. Featuring 3 bedrooms and 3 bathrooms, this home offers modern comfort, quality craftsmanship, and low-maintenance living. The main level is bright and welcoming with 9’ ceilings, engineered hardwood flooring in the great room, and extensive pot lighting throughout. The open-concept design creates an effortless flow between the living, dining, and kitchen areas—perfect for entertaining or day-to-day living. The kitchen is beautifully appointed with quartz countertops, painted white cabinetry, and ample prep and storage space. Upstairs, the spacious primary bedroom offers beautiful ocean views and a spa-inspired ensuite featuring a custom shower. Two additional bedrooms and a full bathroom provide flexibility for growing families, visiting guests, or a dedicated office space. Quality finishings continue throughout with engineered hardwood flooring in the bedrooms, tile flooring in the entry, laundry room, powder room, and bathrooms, plus carpeted stair treads for comfort underfoot. This home is equipped with a heat pump for efficient heating and cooling in every season. Additional features include a fully landscaped yard, insulated garage door complete with opener, attached garage, and an over-depth crawlspace (approx. 4’4”) providing valuable extra storage space. Built to current earthquake engineering standards for added confidence and durability, this brand new home combines thoughtful design, modern finishes, and exceptional value. A wonderful opportunity to enjoy ocean views in a quality-built home ready for you to move in and enjoy. (id:57150)
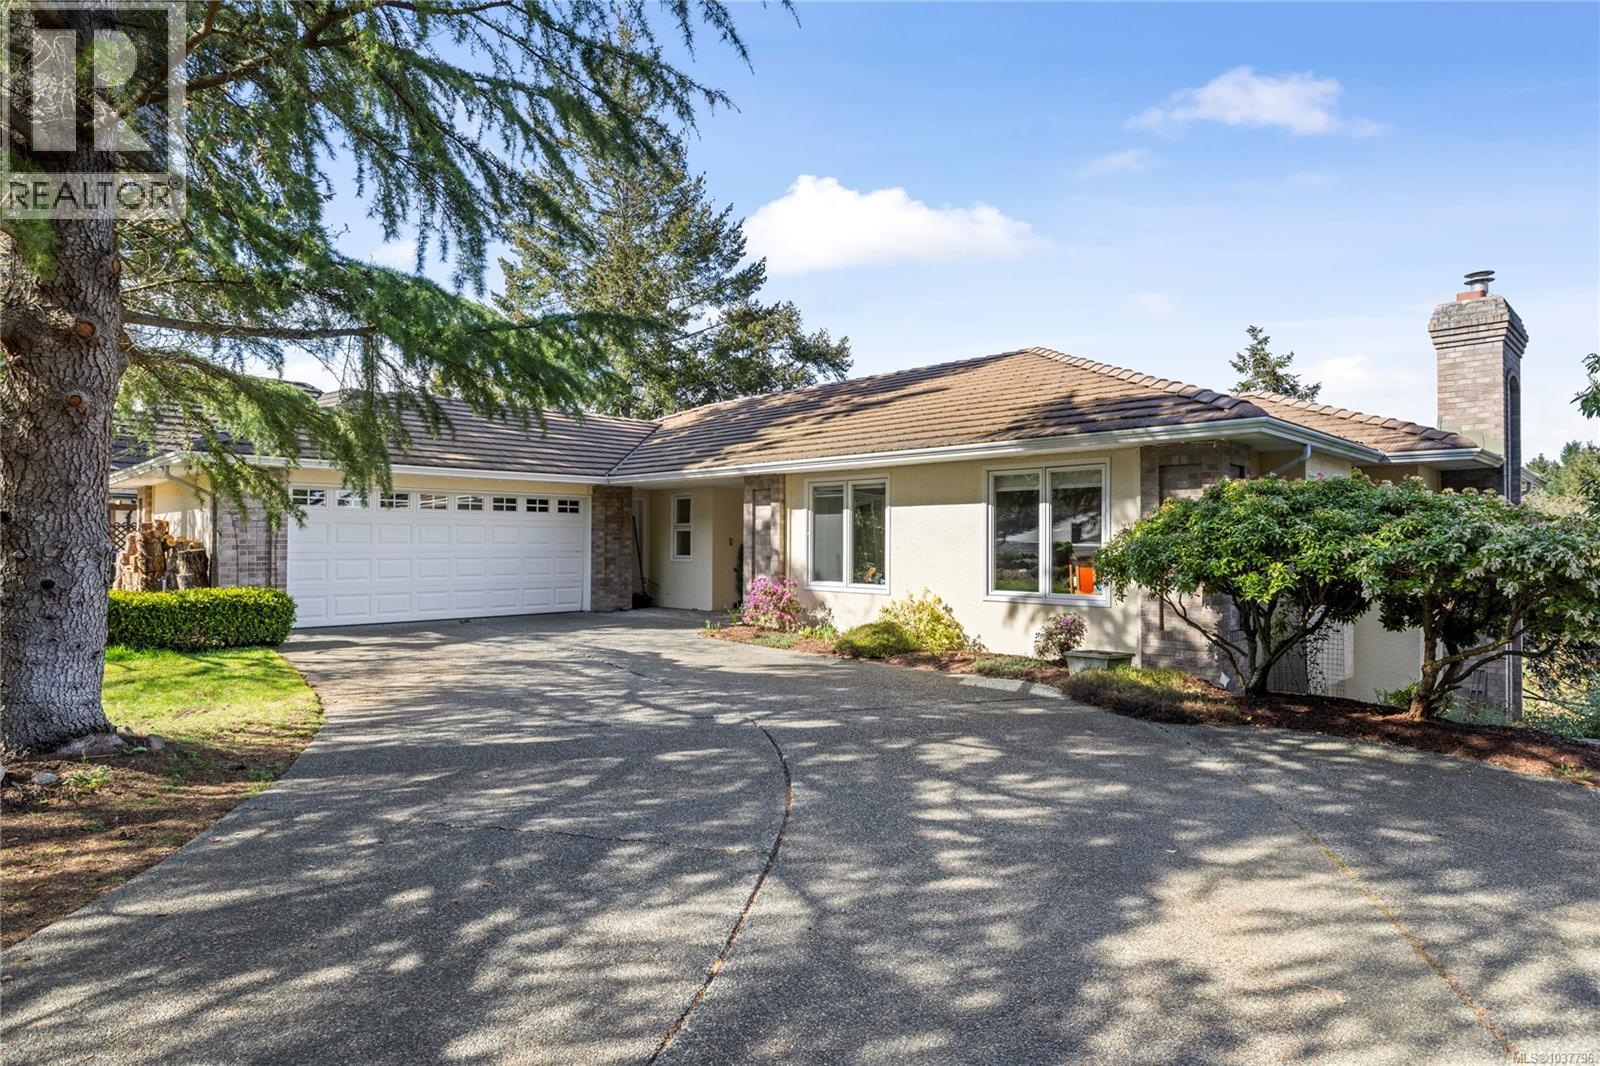
3541 Shelby Lane
Nanoose Bay, British Columbia
Set in the prestigious Schooner Ridge enclave of Fairwinds, this beautifully cared-for residence offers an exceptional blend of space, privacy, and West Coast natural surroundings. Designed for both comfortable everyday living and effortless entertaining, the home features expansive windows that fill the interior with natural light and connect seamlessly to the surrounding landscape. The kitchen is a true highlight, complete with quartz countertops, quality stainless appliances, and an open flow into the adjoining family room. Hardwood flooring, a cozy gas fireplace, and a generous deck further enhance the warm and inviting atmosphere. The main level offers a well-balanced layout with both formal and casual living spaces, including a living room, dining room, den or office, and a spacious primary suite with private balcony access and a beautifully updated ensuite. A guest bedroom and laundry room complete the main floor. Downstairs, the fully finished lower level provides excellent flexibility with additional bedrooms, an updated bathroom, and dedicated recreation and media spaces—ideal for guests, extended family, or hobbies. Located just minutes from Fairwinds Golf Course, scenic walking trails, the recreation centre with pool and tennis, and the waterfront village with marina and dining, this is a rare opportunity to enjoy a refined lifestyle in one of Vancouver Island’s most sought-after communities—all within an easy drive to Parksville and Nanaimo. (id:57150)
6386 Groveland Dr
Nanaimo, British Columbia
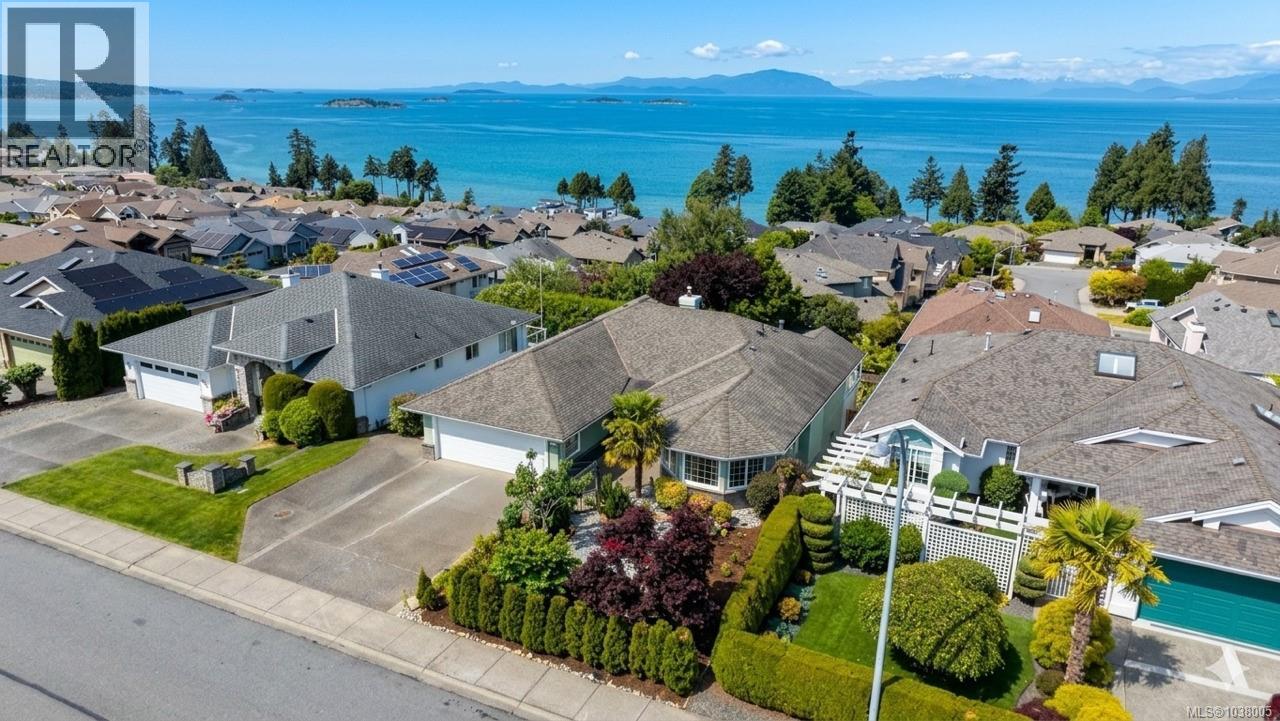
Perched in a premier North Nanaimo neighbourhood, over 3,300 sqft level-entry home offers breathtaking panoramic ocean views across the Georgia Strait. This 6-bedroom, 4-bathroom residence including a 2 bedrooms legal suite features a functional layout with 3 bedrooms & 2 full bathrooms on each level, making it ideal for families, multigenerational living. The bright open-concept kitchen & family room are highlighted by a three-sided gas fireplace & a wall of windows that perfectly frame the stunning coastal scenery. The spacious primary suite captures beautiful ocean views and includes a luxurious ensuite with a two-person soaker tub. The lower level offers excellent flexibility, featuring a large family room, a spacious bedroom, a full bathroom for extended family or student, 2-bedrm legal suite is on the opposite side. Located in a sought-after neighbourhood close to schools, parks & amenities. All measurements, data & information are approximate and should be verified if important. (id:57150)
3650 Princess Close
Cobble Hill, British Columbia
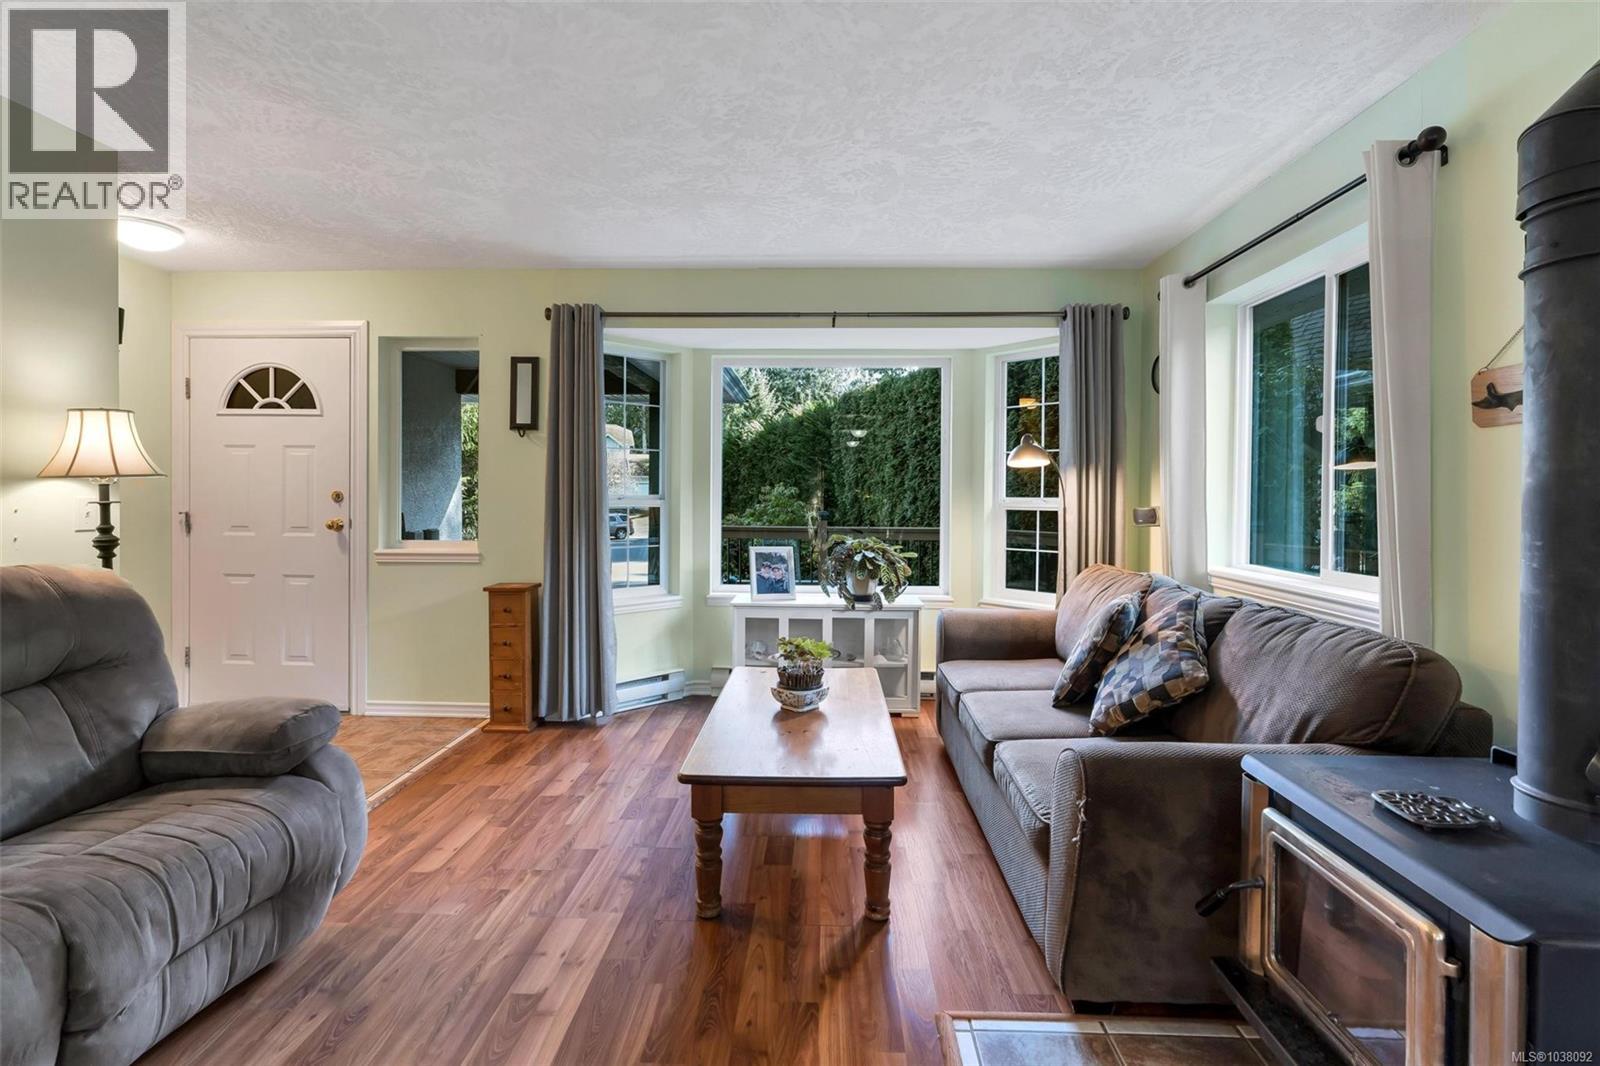
Beautifully maintained and thoughtfully updated, this inviting 3-bedroom, 3-bathroom home offers comfort, functionality, and exceptional outdoor living in the heart of Cobble Hill. Tucked away on a quiet cul-de-sac in one of the Cowichan Valley’s most desirable communities, this property is perfect for those seeking a peaceful lifestyle with easy access to both Duncan and Victoria. Major updates including a NEW fiberglass shingle roof (2021), NEW hot water tank (2023), updated plumbing with Poly B replaced, and fresh exterior, deck, and fence paint (2025) provide lasting value and peace of mind. Inside, the bright and welcoming layout features comfortable living spaces, a sun-filled office or breakfast nook off the kitchen, and three bedrooms upstairs, including a spacious primary suite with ensuite. Outside, enjoy a fully fenced backyard with mature trees, garden space, a wraparound deck, and a large patio ideal for summer BBQs, entertaining, or relaxing evenings at home. Cozy up by the wood stove in the cooler months and enjoy everything this charming home and location have to offer. Open House Sun May31 12-2. (id:57150)
2122 Wren Pl
Nanaimo, British Columbia
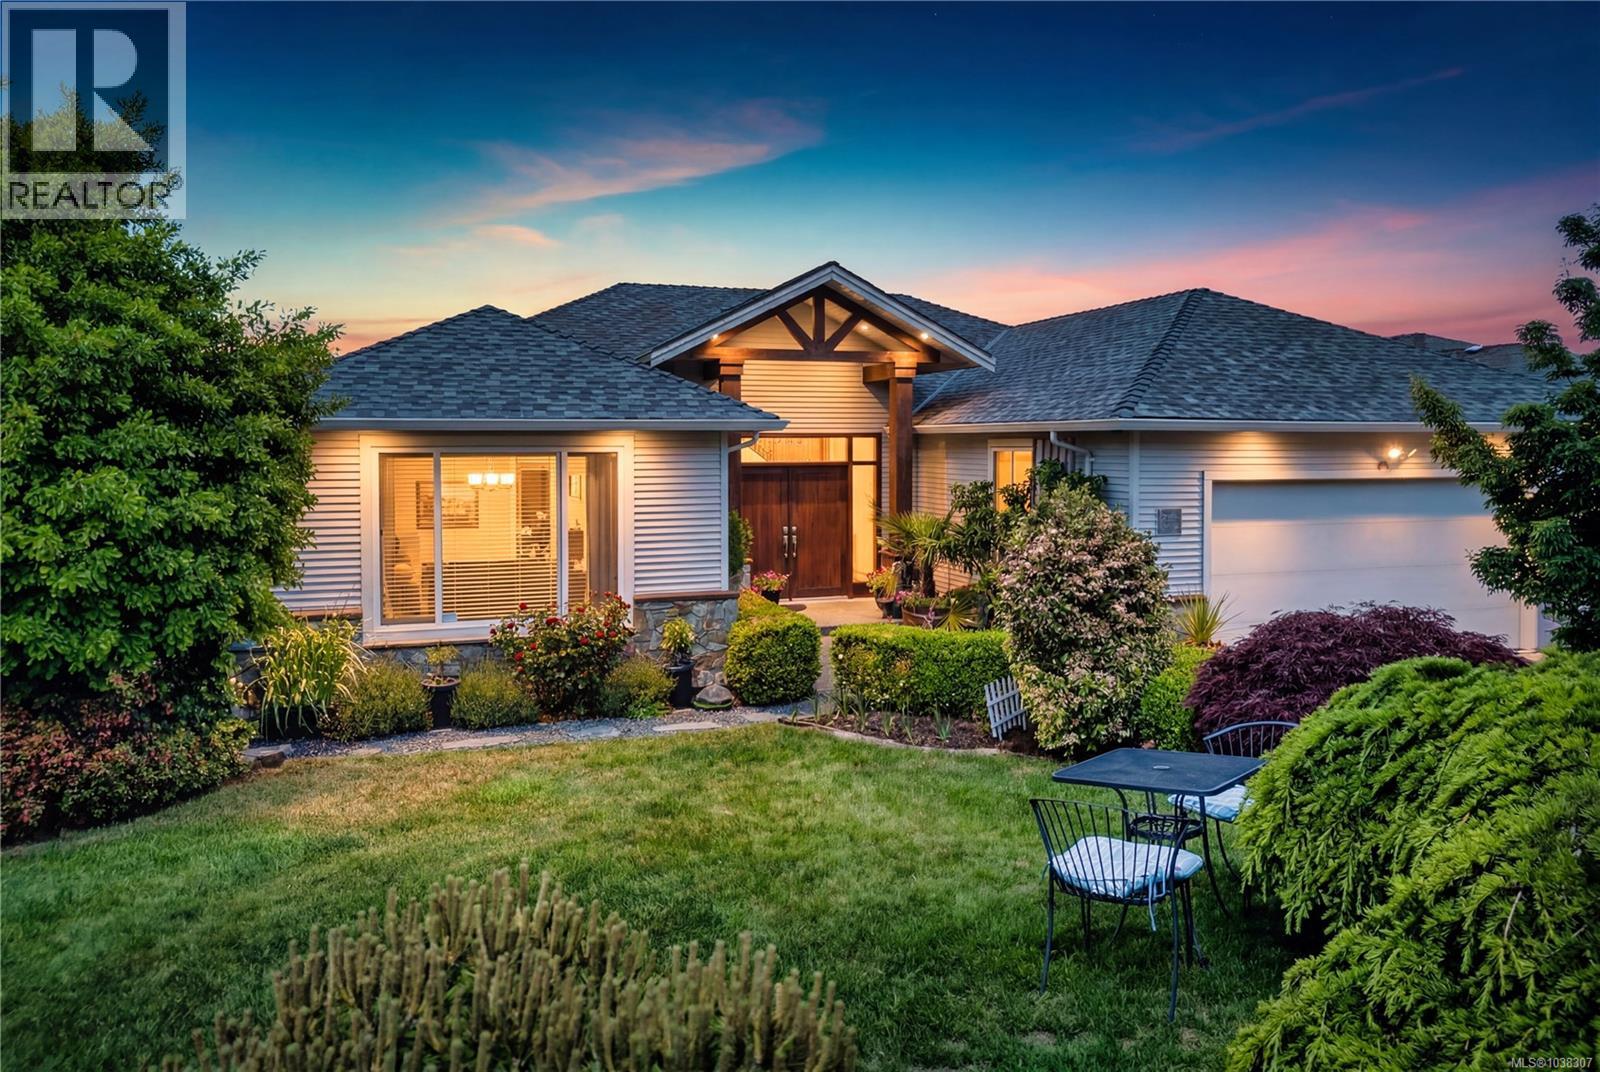
Discover your private sanctuary in College Heights — a beautiful 4-bedroom oceanview home nestled right behind Westwood Lake and surrounded by a lush forest. This home offers the perfect blend of privacy, nature, and coastal charm. Ocean views greet you from almost every room, with spectacular sunrises and sunsets. The home feels warm and full of character, featuring a main level master suite, hardwood flooring on the upper floor, and granite countertops in the kitchen. Downstairs features a spacious recreation room with a bar — ideal for a family room, gym, or entertaining. It is efficiently heated by two gas fireplaces and a heat pump system that also provides AC. Outside, enjoy a low-maintenance, irrigated garden and a fully fenced yard. The two decks are perfect for summer evenings and ocean views. A double car garage and quiet cul-de-sac location complete the appeal. This rare combination of stunning ocean views and forest seclusion, makes this urban home truly special. (id:57150)
3 2918 Shelbourne St
Victoria, British Columbia
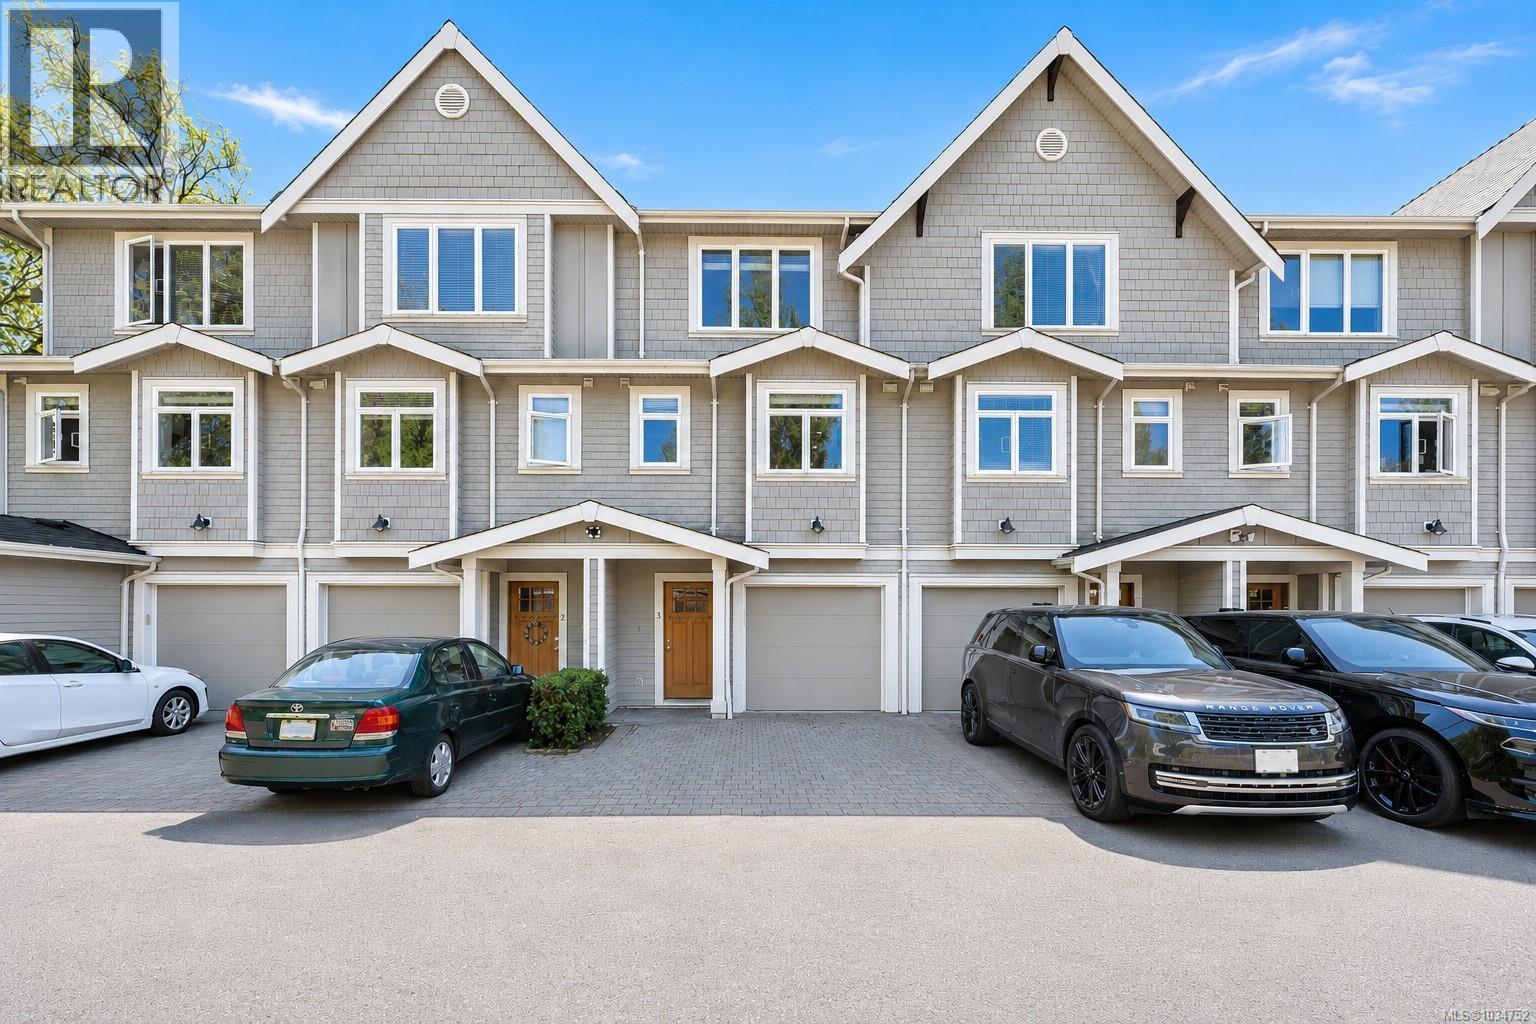
Open House ( May 30th Sat 1pm-3pm)Beautiful 3-level townhome in the sought-after Oaklands neighborhood! This 3 bed, 3 bath home offers ~1,500 sq. ft. of bright, well-designed living space with 9’ ceilings on the main floor and abundant natural light throughout. Open-concept layout with a modern kitchen featuring quality cabinetry, stainless steel appliances, and granite countertops, with matching finishes in all bathrooms. Enjoy sunny south-facing exposure and an entertainment-sized deck—perfect for relaxing or hosting. Includes single-car garage and additional storage. Ideally located within walking distance to shopping, groceries, restaurants, banks, and healthcare, with excellent transit access. Just minutes to UVic and Camosun College. A fantastic opportunity in a prime location! (id:57150)
Dfh Real Estate Ltd.
1604 2000 Hannington Rd
Langford, British Columbia
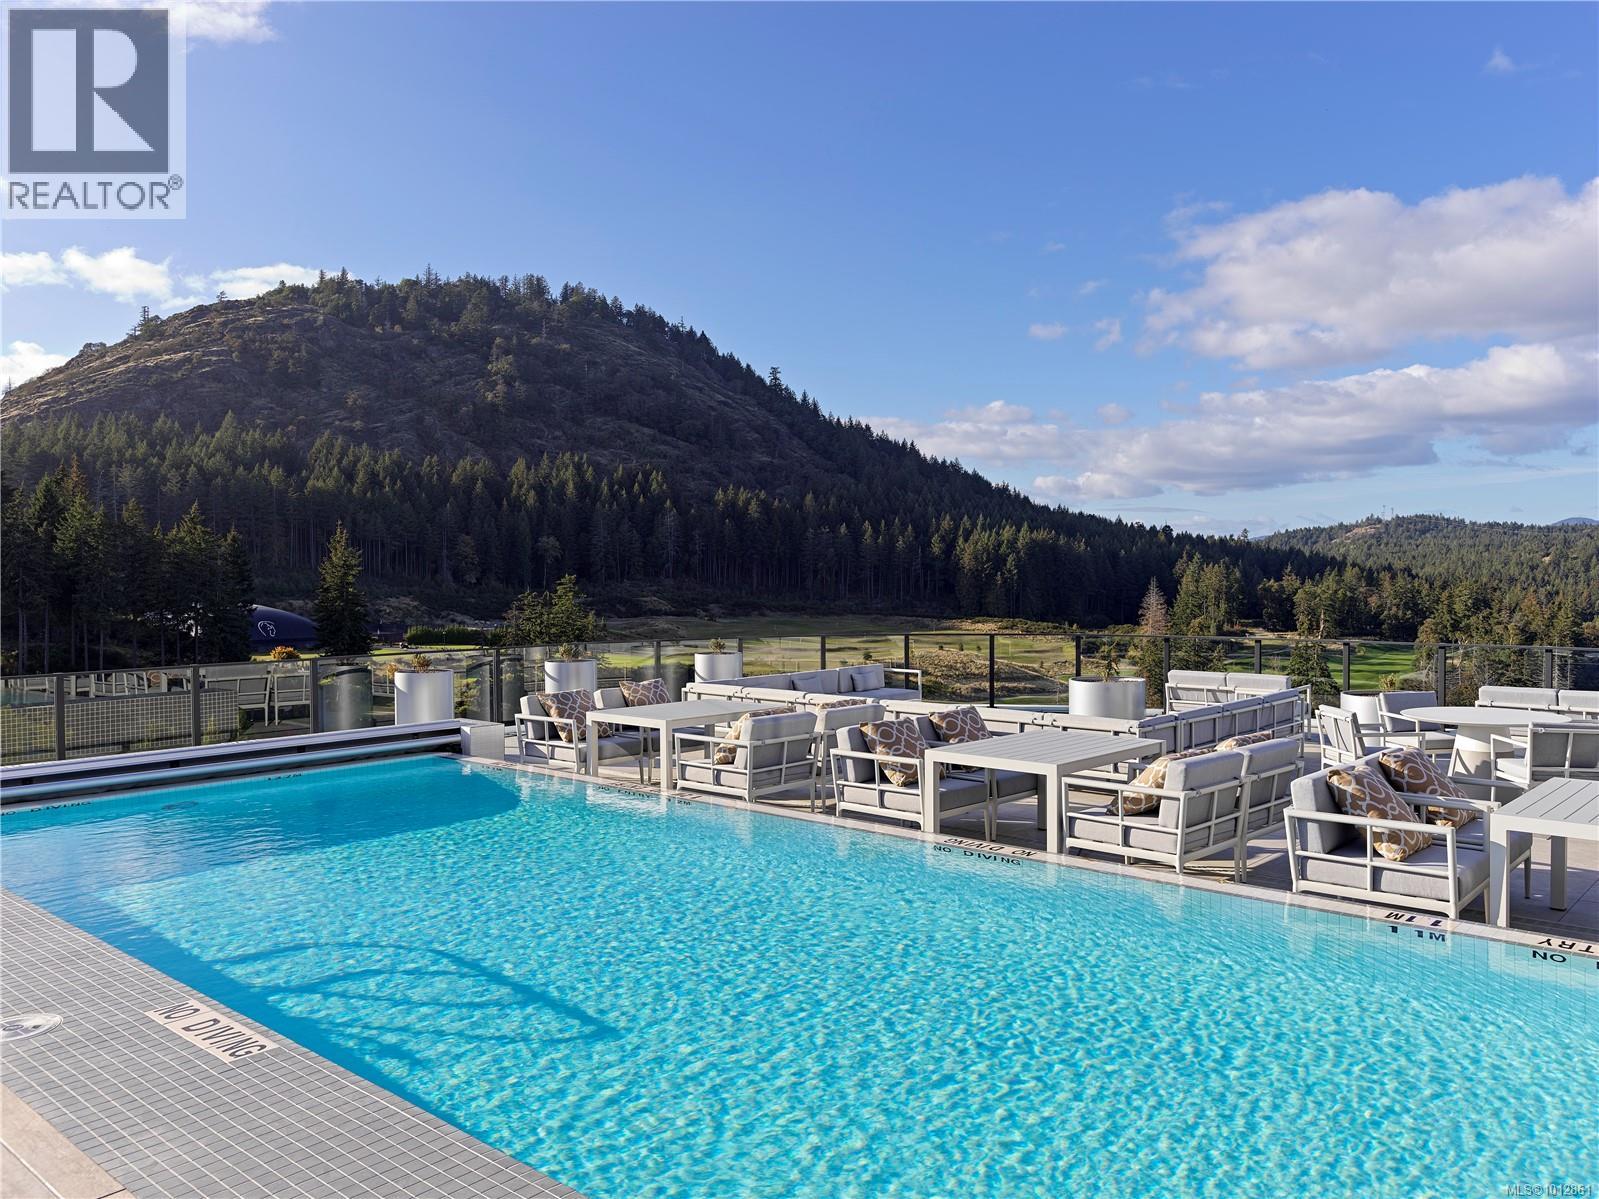
OH May 30&31 (11-2pm) Proudly Presenting The Magnificent ONE BEAR MOUNTAIN, a newly completed 18 storey resort-style living condominium where Luxury meets Quality constructions and High-end Finishings. Facing north with unobstructed view of the forest, this 16th floor beauty showcases 2 beds, 2 baths, cozy living room w/gas fireplace, designer kitchen that is equipped with Bosch appliances. Engineered Hardwood Floors throughout the home, custom entry closet, bench millwork and generous terrace overlooking the Golf Course and Mountains. This home comes with 1 UG EV parking spot&locker. Discover Victoria's best amenities here with Sky lounge&Business Centre on the 16th floor, Panoramic heated Pool on the 15th, Concierge Service, Level 6 fully furnished Outdoor Terrace, Fitness+Yoga studio, Kayak and Bike Storage.Surrounded by Mt. Finlayson, World known Golf course, bike trails and Forest, this is THE place to be! Developer's Inventory: more suites available! (id:57150)
603 2000 Hannington Rd
Langford, British Columbia
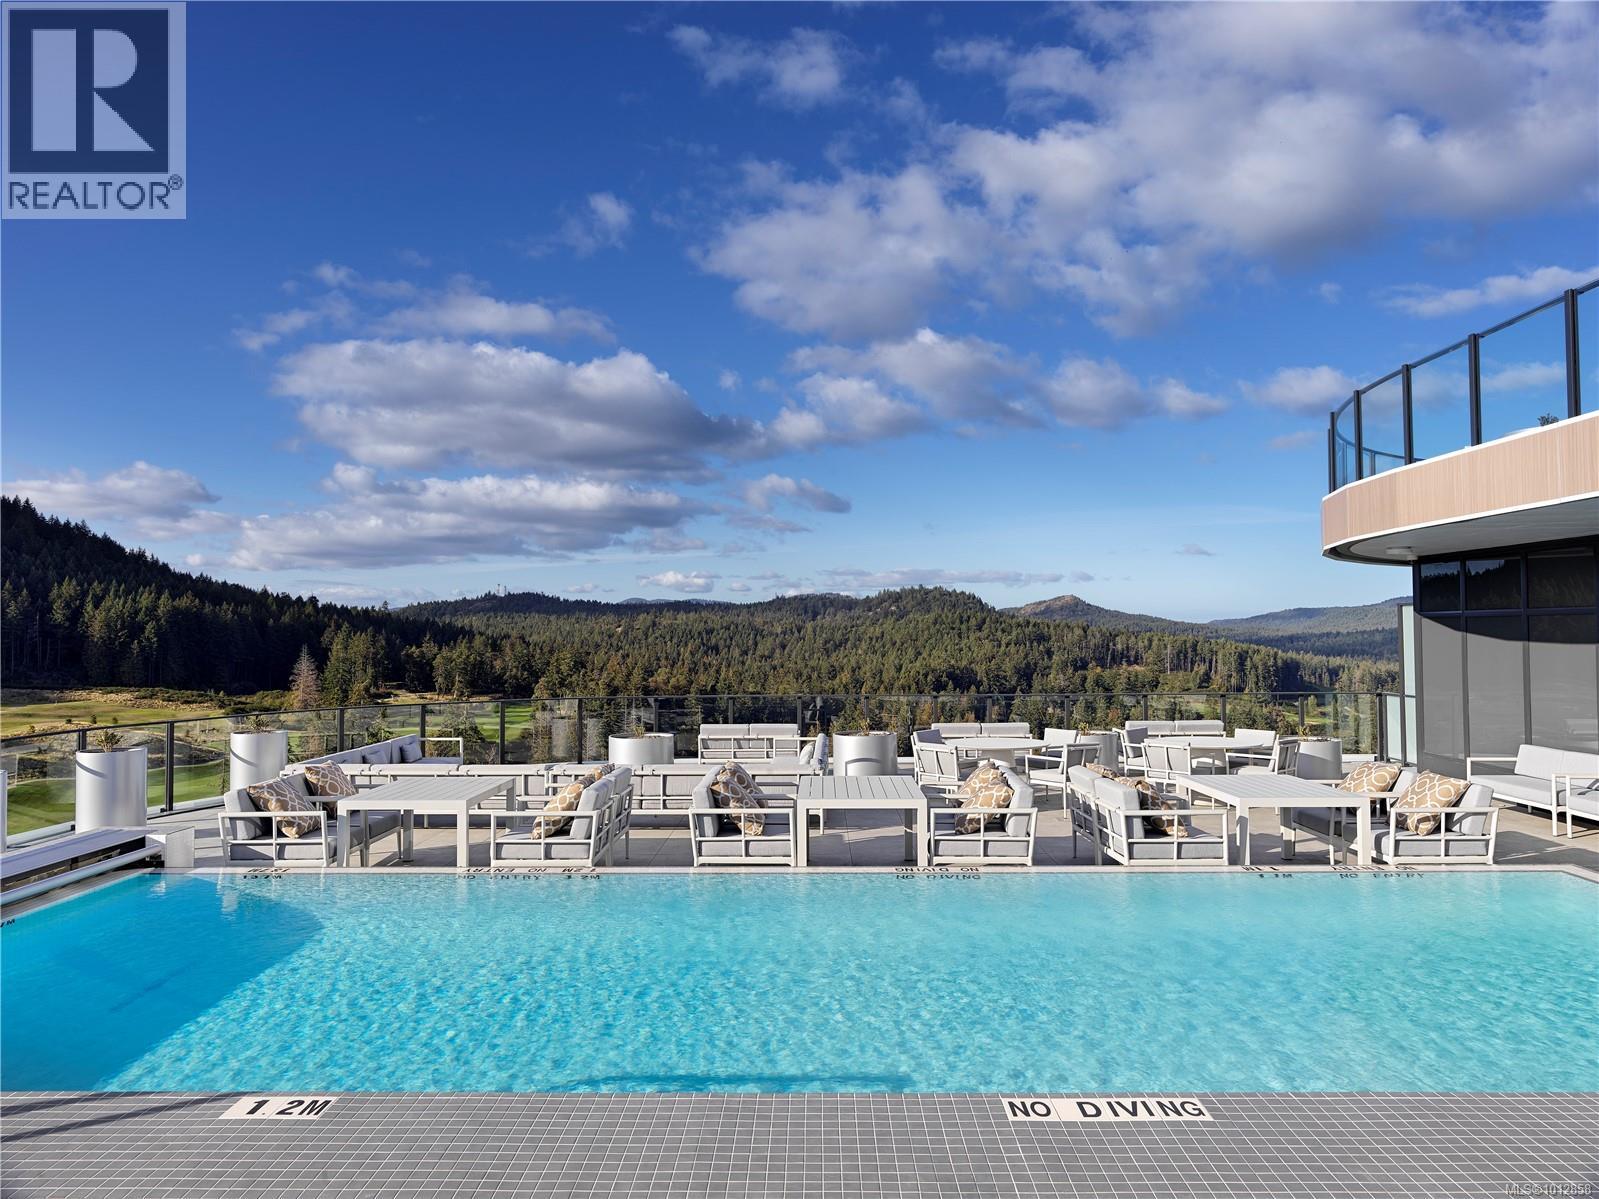
OH May 30&31 (11-2pm) Developer's SELL OUT PRICING-Massive Reductions, Seize This Rare Opportunity! Price INCLUDE GST. Presenting The Magnificent ONE BEAR MOUNTAIN, a newly completed 18 storey resort-style living condominium where Luxury meets Quality constructions and High-end Finishings. Facing South with the view of the Golf course and urban landscape, this 6th floor (ground level) suite showcases 2 beds, 2 baths, cozy living room w/gas fireplace, designer kitchen that is equipped with Bosch appliances. Engineered Hardwood Floors throughout the home, custom entry closet, bench millwork and generous patio is perfect for garden&pet lovers. This home comes with 1 UG EV parking spot and locker. Discover Victoria's best amenities here with Sky lounge and Business Centre on the 16th floor, Panoramic heated Pool on the 15th, Concierge Service, Level 6 fully furnished Outdoor Terrace, Fitness+Yoga studio, Kayak and Bike Storage. Surrounded by Mt. Finlayson, World known Golf course, bike trails and Forest, this is THE place to be! Developer's Inventory: more suites available! (id:57150)
1610 2000 Hannington Rd
Langford, British Columbia
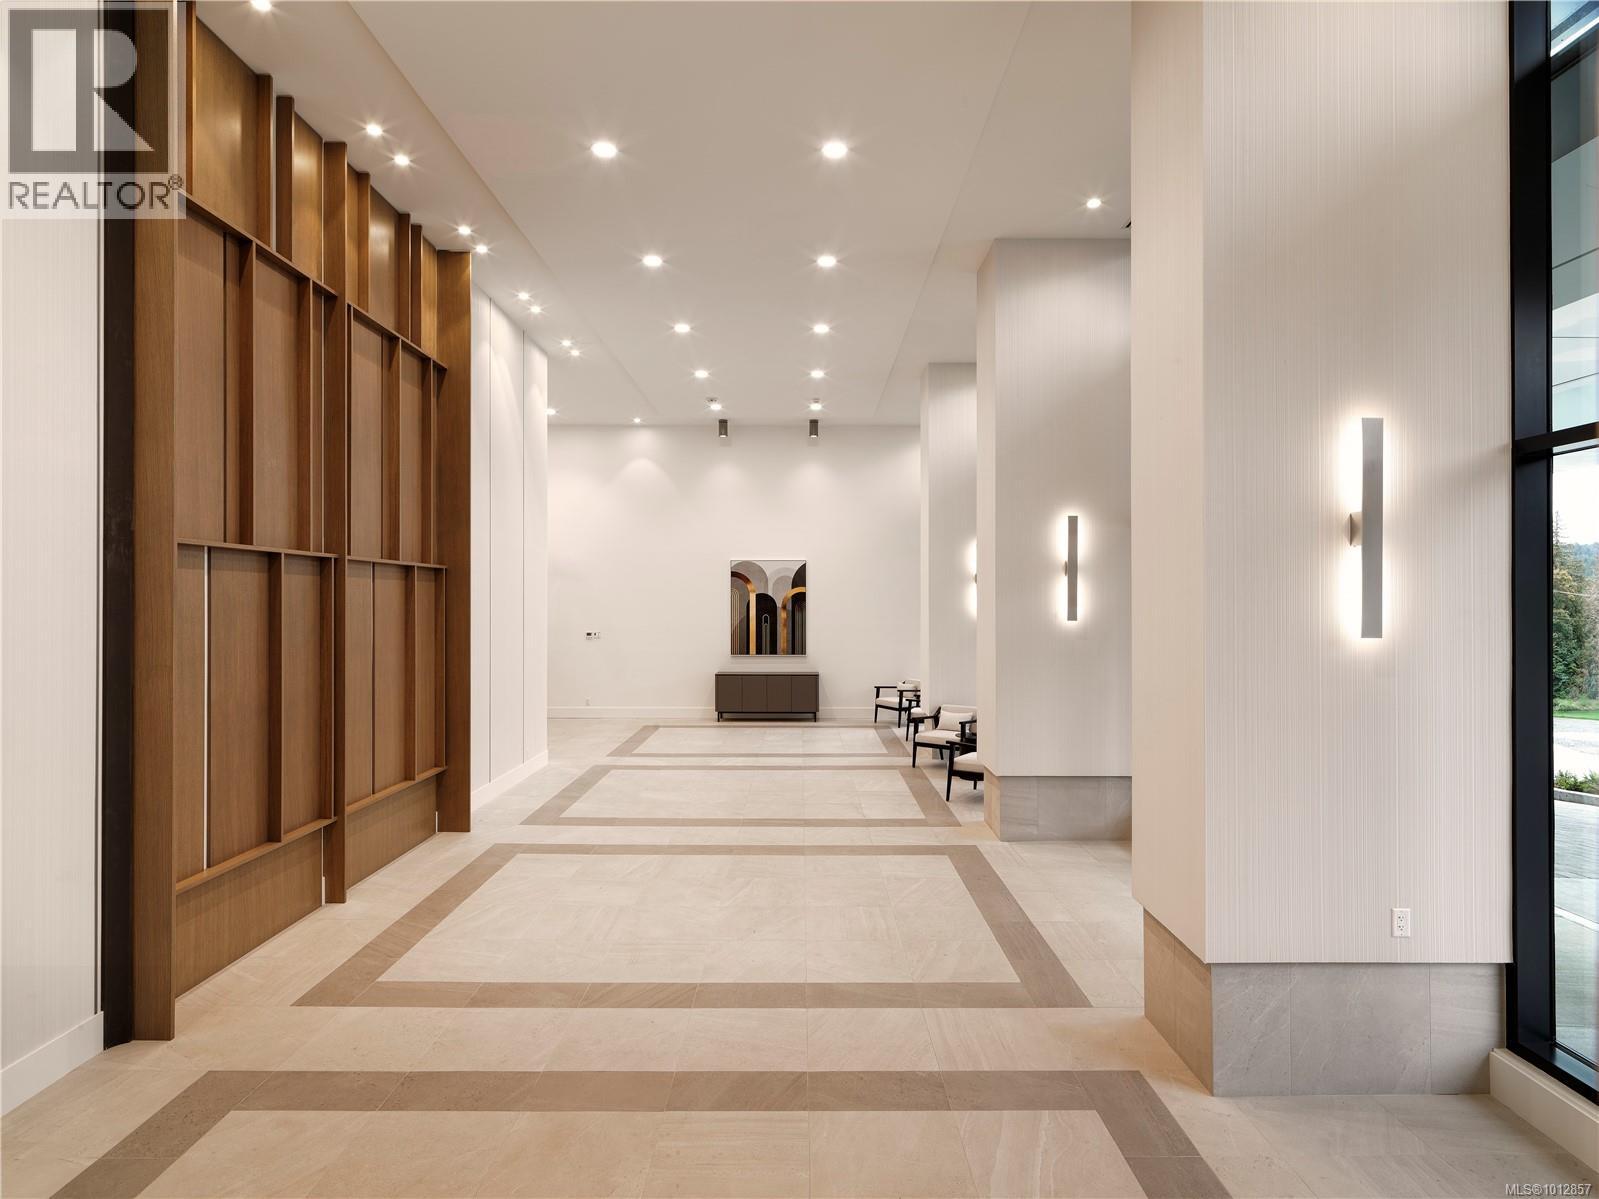
OH May 30&31 (11-2pm) Developer's SELL OUT PRICING-Seize This Rare Opportunity! Price INCLUDE GST. Proudly Presenting The Magnificent ONE BEAR MOUNTAIN, a newly completed 18 storey resort-style living condominium where Luxury meets Quality constructions and High-end Finishings. The moment you enter this sub-penthouse, you will be wowed by the grand entry that filled with natural lights. In addition to 2 Beds+DEN, 3 Baths, 2 walk-in Closets, an expansive living, dinning area&an exceptional gourmet Kitchen w/a large pantry and full package of top notch appliances and waterfall island makes this home an ideal sub-penthouse! Furnished by Avenue One, this suite comes w/TWO UG parking spots, locker &Golf Membership! Discover Victoria's best amenities here with Sky lounge&Business Centre on the 16th floor, Infinity Pool on the 15th, Concierge Service, Outdoor Terrace, Gym+Yoga, Kayak and Bike Storage. Surrounded by Mt. Finlayson, Golf course and Forest, this is the place to be! Developer's Inventory: more suites available. (id:57150)
408 1102 Esquimalt Rd
Esquimalt, British Columbia
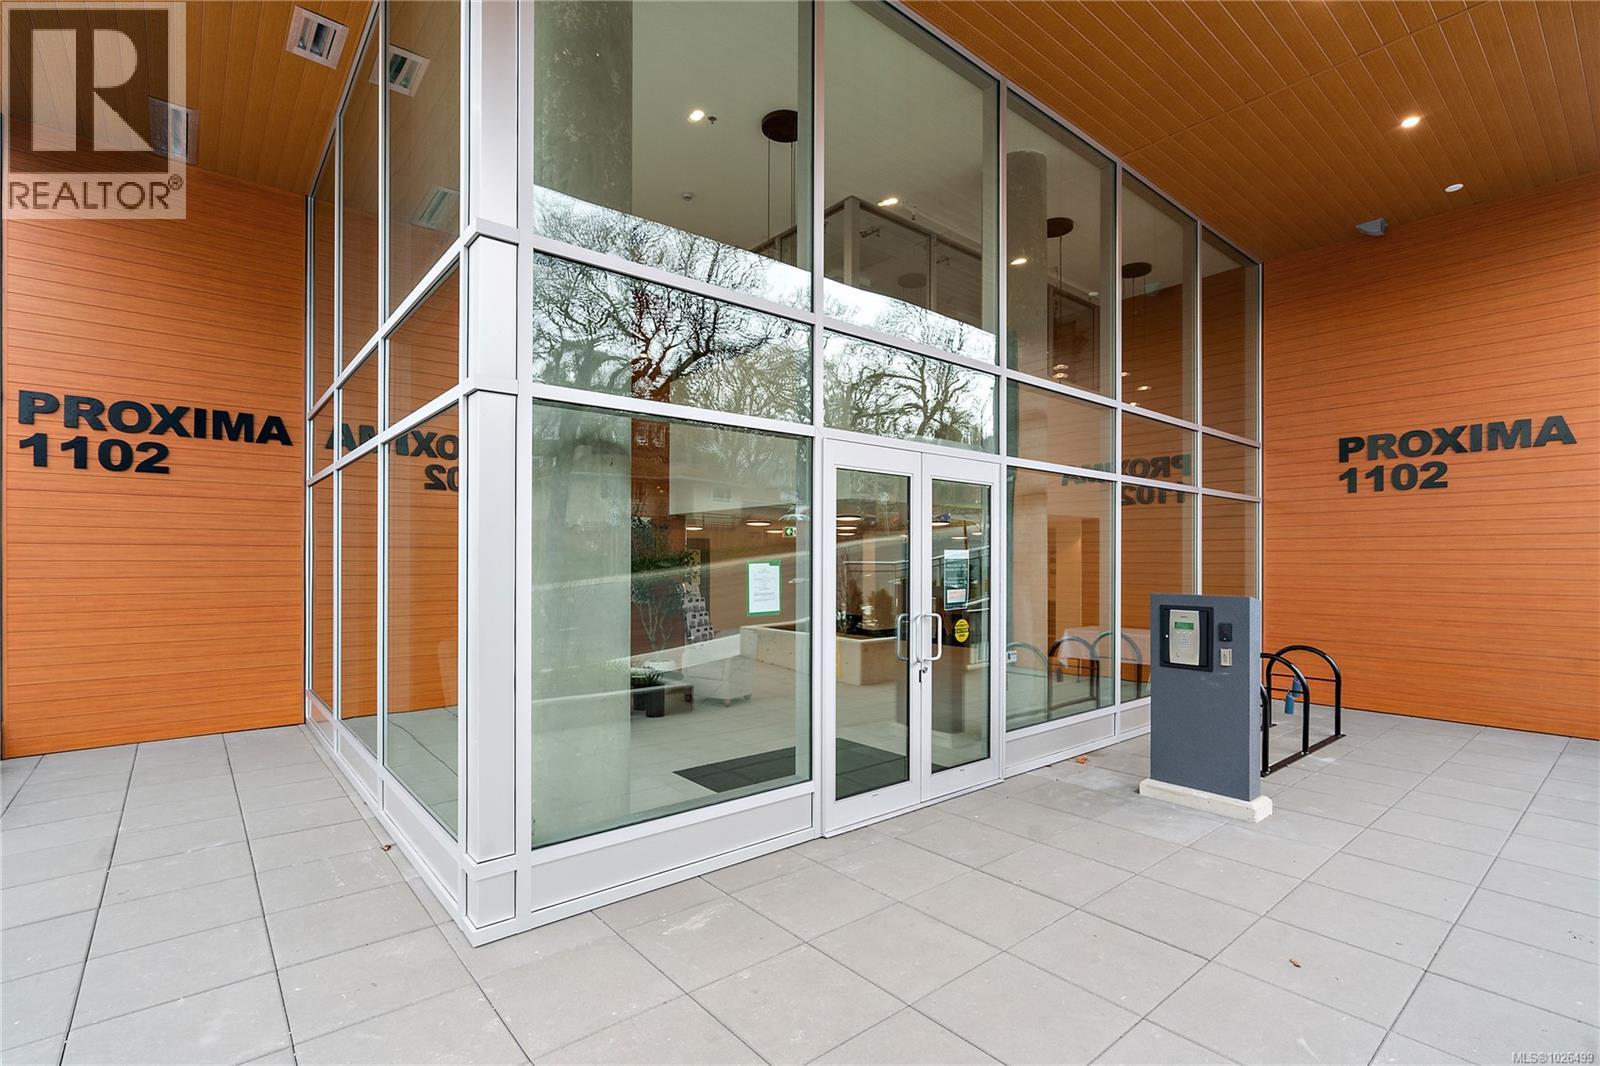
Move-in ready at The Proxima! Welcome to Unit 408 in the Adamo building - a bright 1 bed, 1 bath, east-facing residence ideally positioned in the heart of Esquimalt Village. This thoughtfully designed home enjoys beautiful morning light & a comfortable, functional layout, perfect for both everyday living & easy entertaining. Finished in the sophisticated Caligo colour scheme, the interior features quartz countertops, an eat-in kitchen island, premium appliance package, fireplace, & a heat pump with cooling for year-round comfort. Built by award-winning GT Mann Contracting with interiors by Spaciz Design Co. Residents of The Proxima enjoy access to thoughtfully designed amenities including a fully equipped gym, inviting atrium, & landscaped courtyard. Just moments from Saxe Point Park, local breweries, Esquimalt Market, shopping, and the Archie Browning Sports Centre, this location offers vibrant, walkable living with nature close by. Parking & storage included! (id:57150)
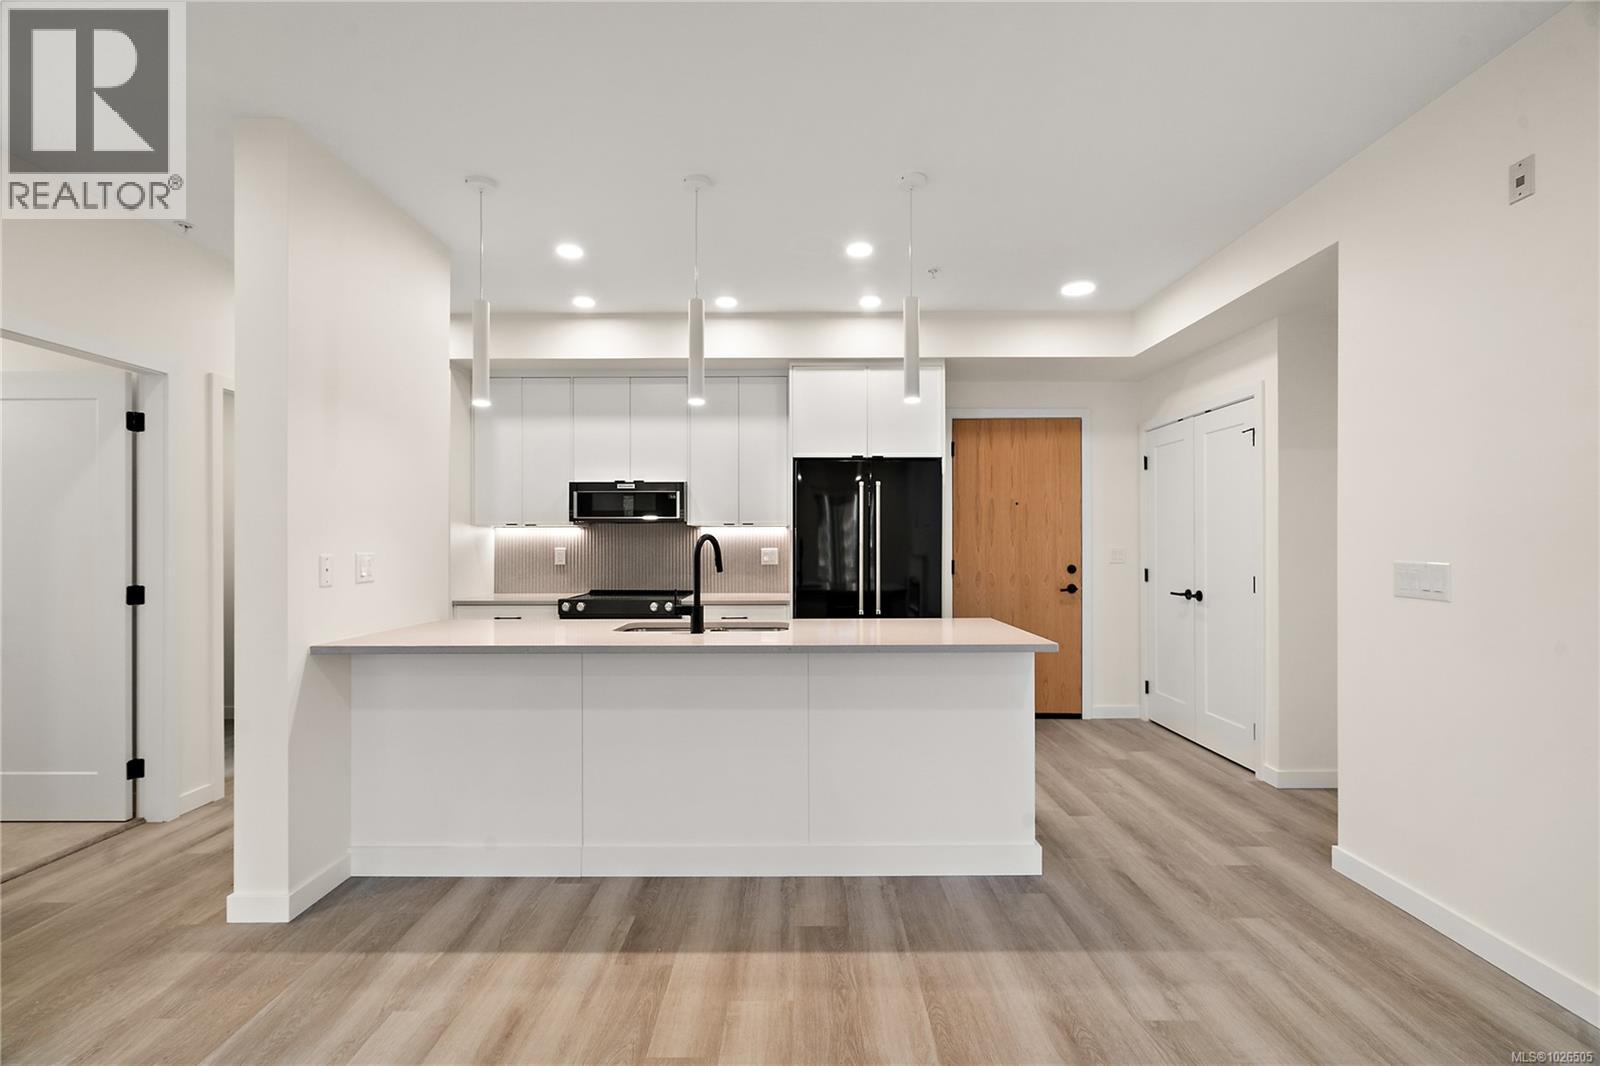
304 610 Lampson St
Esquimalt, British Columbia
Move in ready!! Located in the heart of Esquimalt Village, The Proxima is perfectly positioned for a life full of adventure, experiences, & amenities w/ Saxe Point Park, local breweries, Esquimalt Market, shopping, & the Archie Browning Sports Centre just a stone’s throw away. Unit 304 is located within the back Bellus building in a spacious 2 bedroom, 2 bathroom floor plan with quartz countertops, eat-in kitchen island, and black stainless KitchenAid appliance package. This unit is inclusive of one underground parking stall and storage locker. Brought to you by award winning GT Mann Contracting and superior design by Spaciz Design. The grand glass lobby welcomes residents to enjoy the state of the art gym, atrium, and courtyard – live life your way at The Proxima. (id:57150)
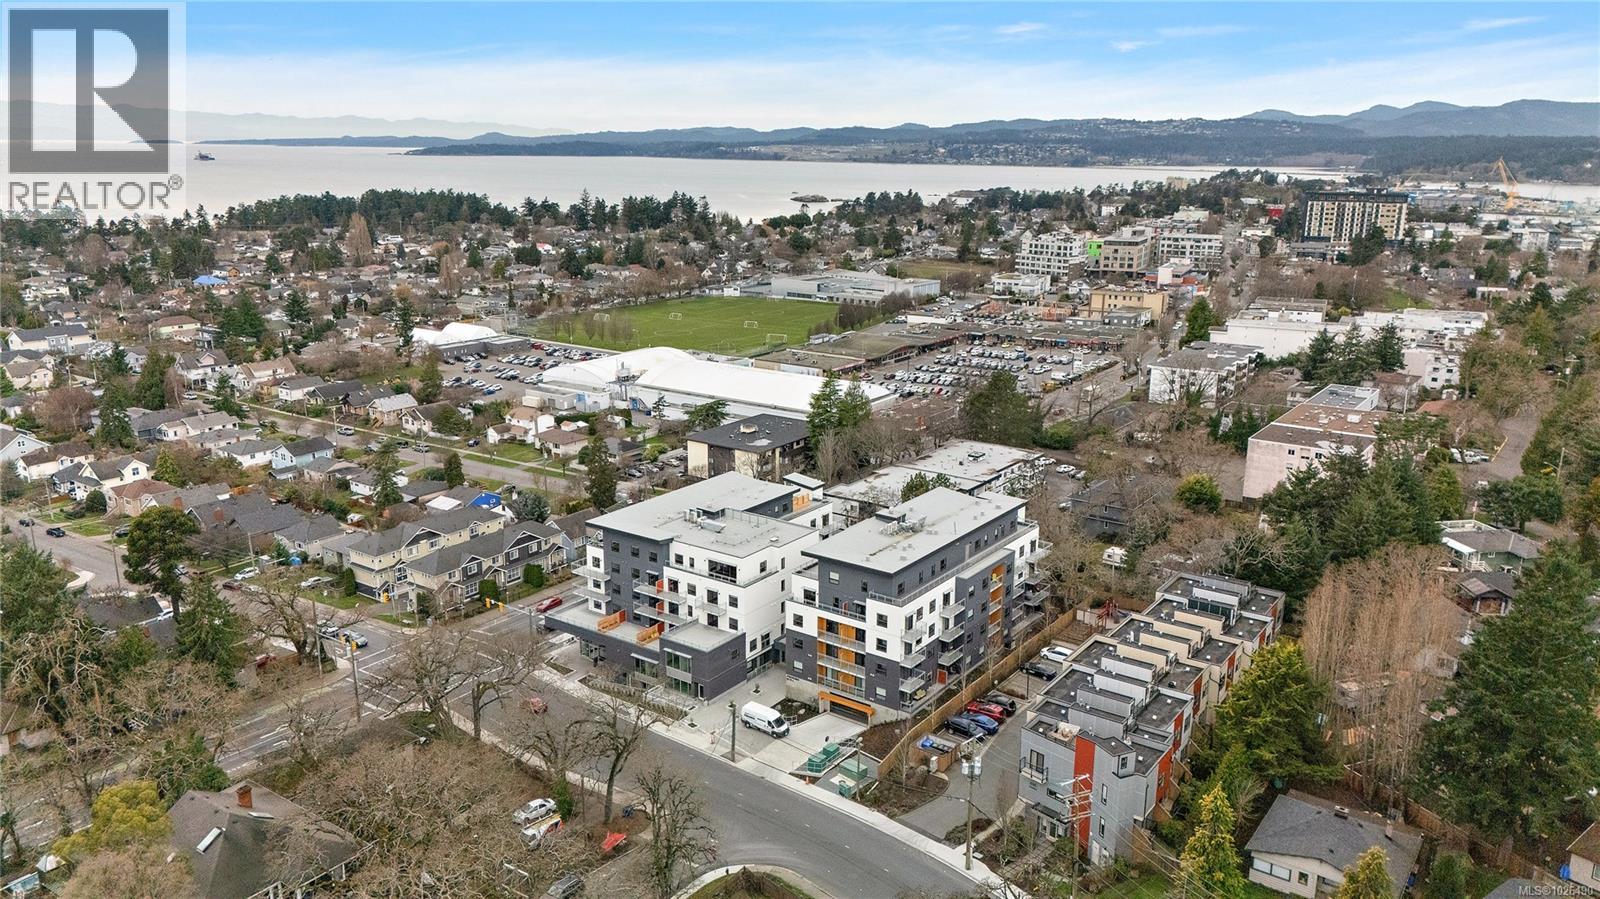
202 1102 Esquimalt Rd
Esquimalt, British Columbia
Move in Ready!! Located in the heart of Esquimalt Village, The Proxima is perfectly positioned for a life full of adventure, experiences, & amenities w/ Saxe Point Park, local breweries, Esquimalt Market, shopping, & the Archie Browning Sports Centre just a stone’s throw away. A variety of units remaining consisting of 1 & 2 bedroom condos, luxury penthouse, and townhouse options available brought to you by award winning GT Mann Contracting. Stunning interior finishing choices & superior space planning provided by Spaciz Design featuring quartz countertops, eat in kitchen island, deluxe appliance pkg, heated ensuite flooring, fireplace, & heat pumps w/ cooling. Whether relaxing on the sunny balcony, working out in the state-of-the-art gym, visiting the atrium or courtyard, residents can live life their way at The Proxima. (id:57150)
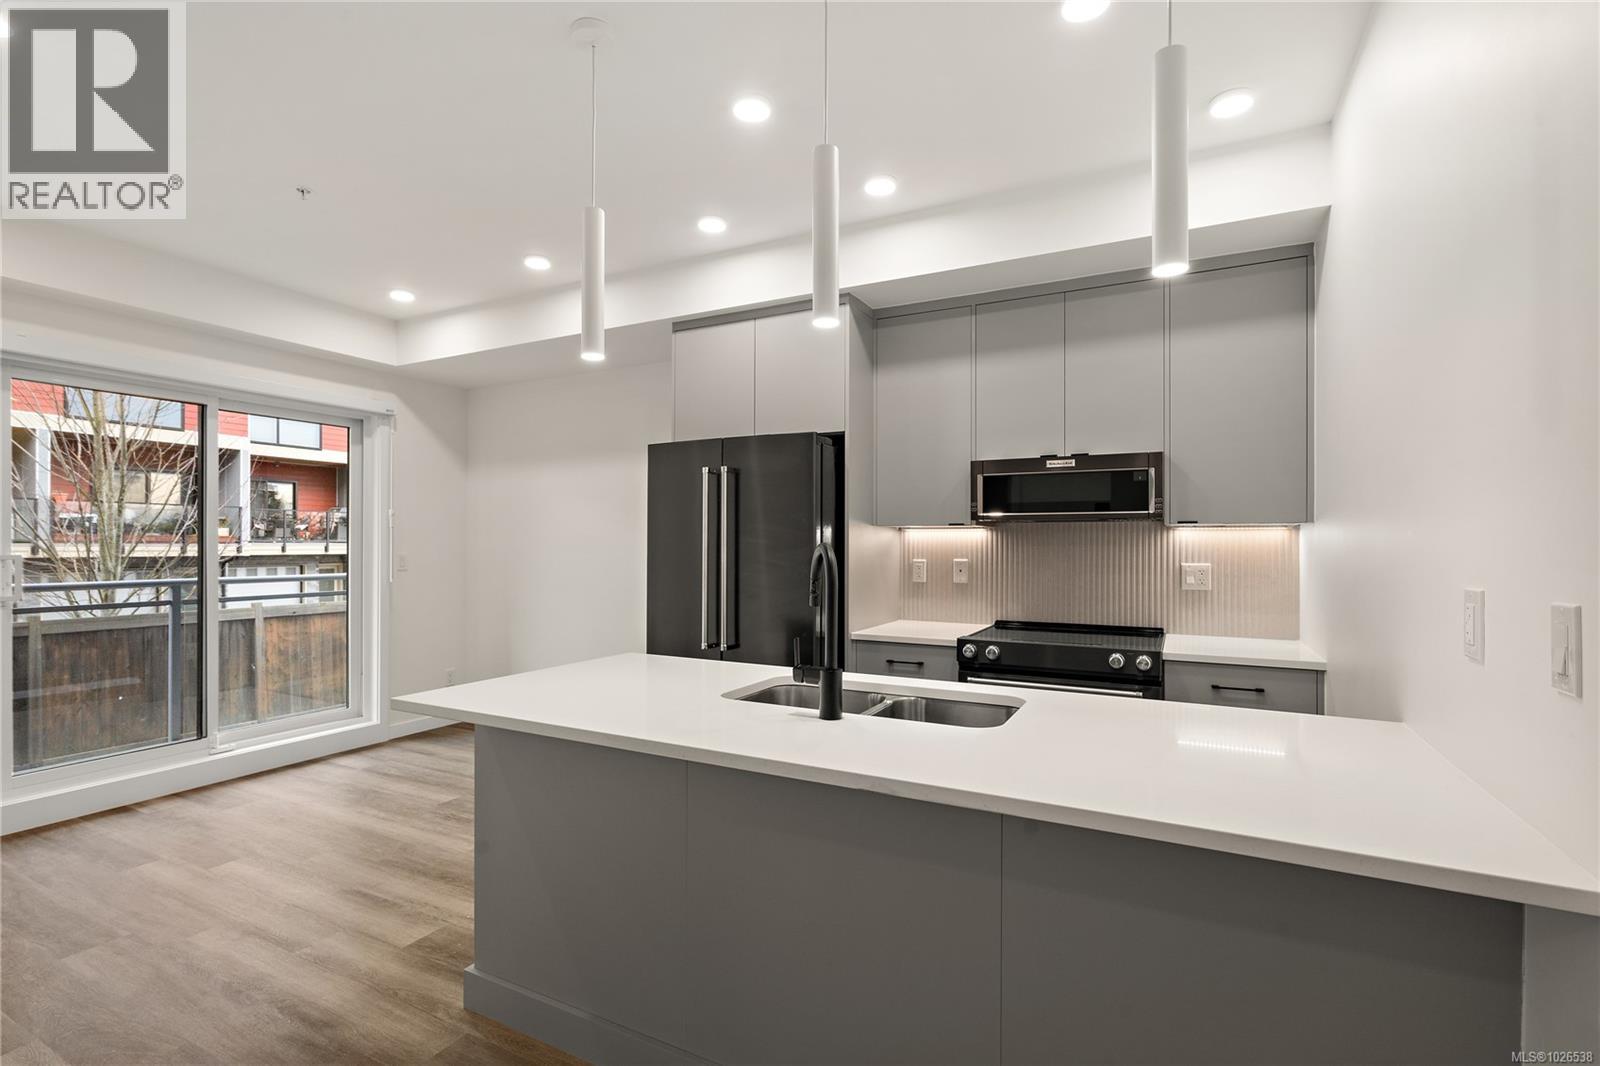
305 610 Lampson St
Esquimalt, British Columbia
Move-in ready at The Proxima!! Welcome to Unit 305 in the Bellus building, the last remaining 1 bedroom + den floor plan available. Offering 602 finished square feet plus a private balcony, this thoughtfully designed home provides the flexibility today’s buyers are looking for. The dedicated den creates the perfect work-from-home office, reading nook, or additional storage space, adding valuable versatility to the layout. Designed by Spaciz Design, the home is finished in the sophisticated Caligo colour scheme — a rich, contemporary palette complemented by quartz countertops, an eat-in kitchen island, premium appliance package & heat pump with cooling for year-round comfort. Ideally located in the heart of Esquimalt Village, residents are just moments from everyday conveniences and outdoor recreation including Saxe Point Park, local breweries, Esquimalt Market, shopping, and the Archie Browning Sports Centre. (id:57150)
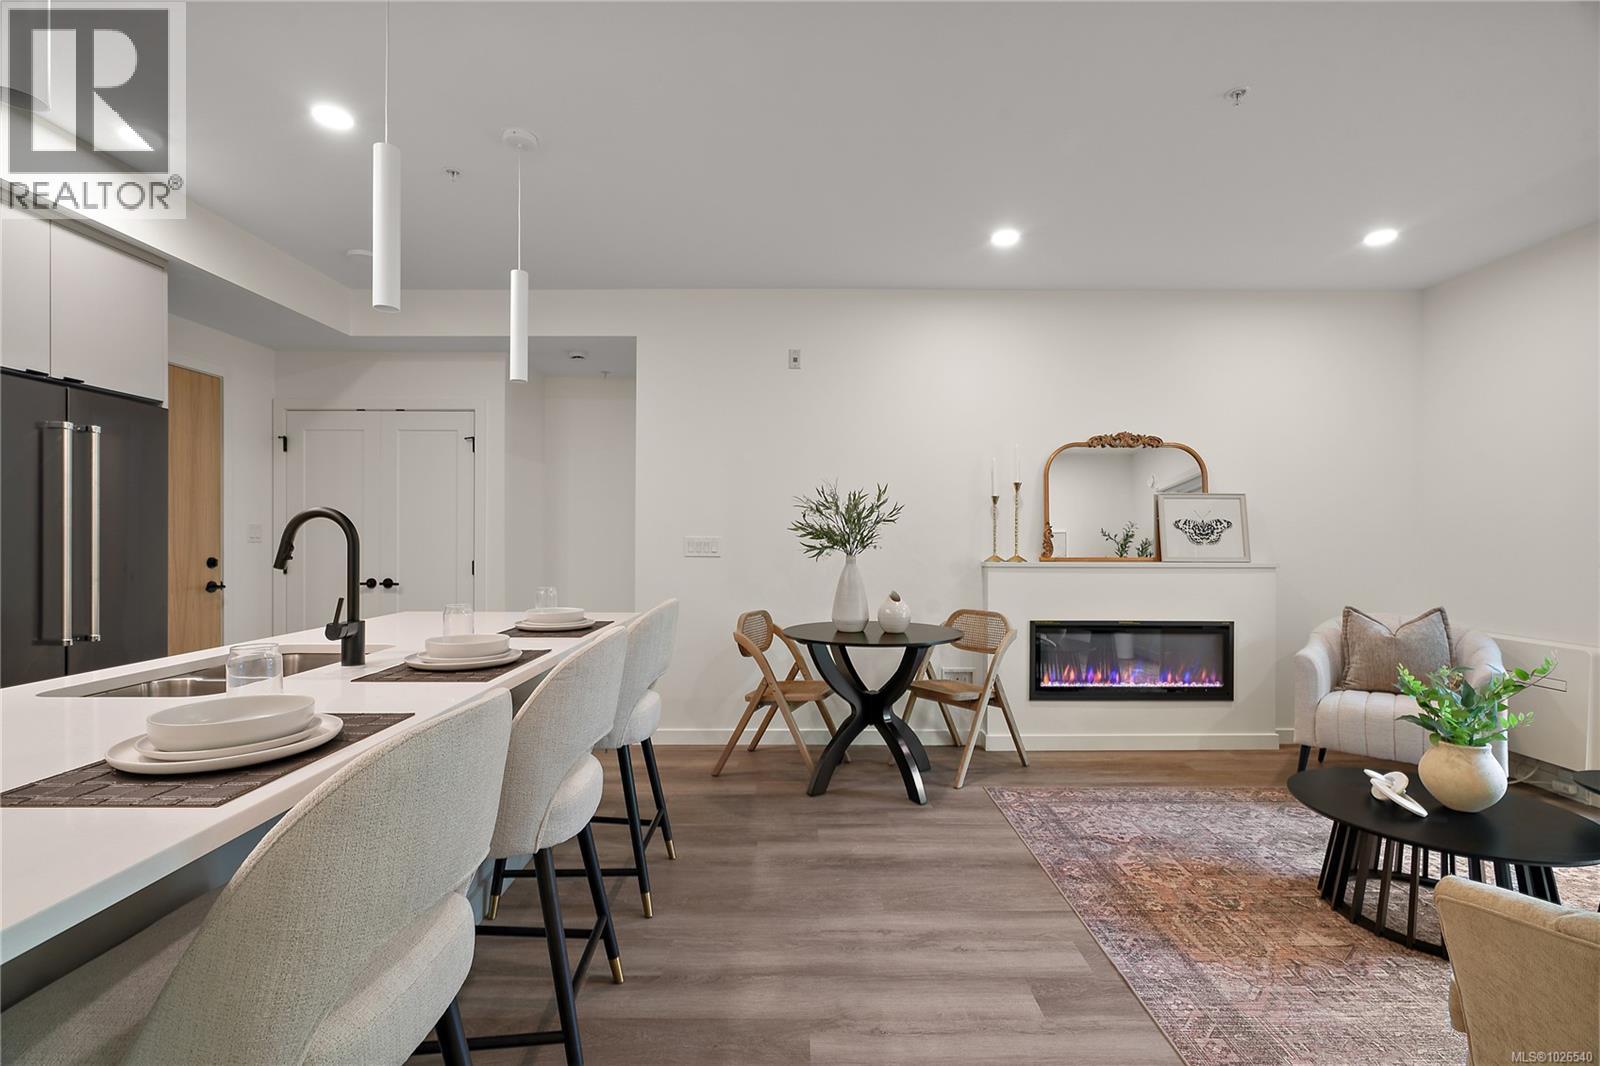
404 610 Lampson St
Esquimalt, British Columbia
Move in ready! Located in the heart of Esquimalt Village, The Proxima is perfectly positioned for a life full of adventure, experiences, & amenities w/ Saxe Point Park, local breweries, Esquimalt Market, shopping, & the Archie Browning Sports Centre just a stone’s throw away. Unit 404 is located within the back Bellus building in a spacious 2 bedroom, 2 bathroom floor plan featuring our Caligo colour scheme mixing neutral & modern tones with quartz countertops, eat-in kitchen island, and black stainless KitchenAid appliance package. This unit is inclusive of one underground parking stall and storage locker. Brought to you by award winning GT Mann Contracting and superior design by Spaciz Design. The grand glass lobby welcomes residents to enjoy the state of the art gym, atrium, and courtyard – live life your way at The Proxima. (id:57150)
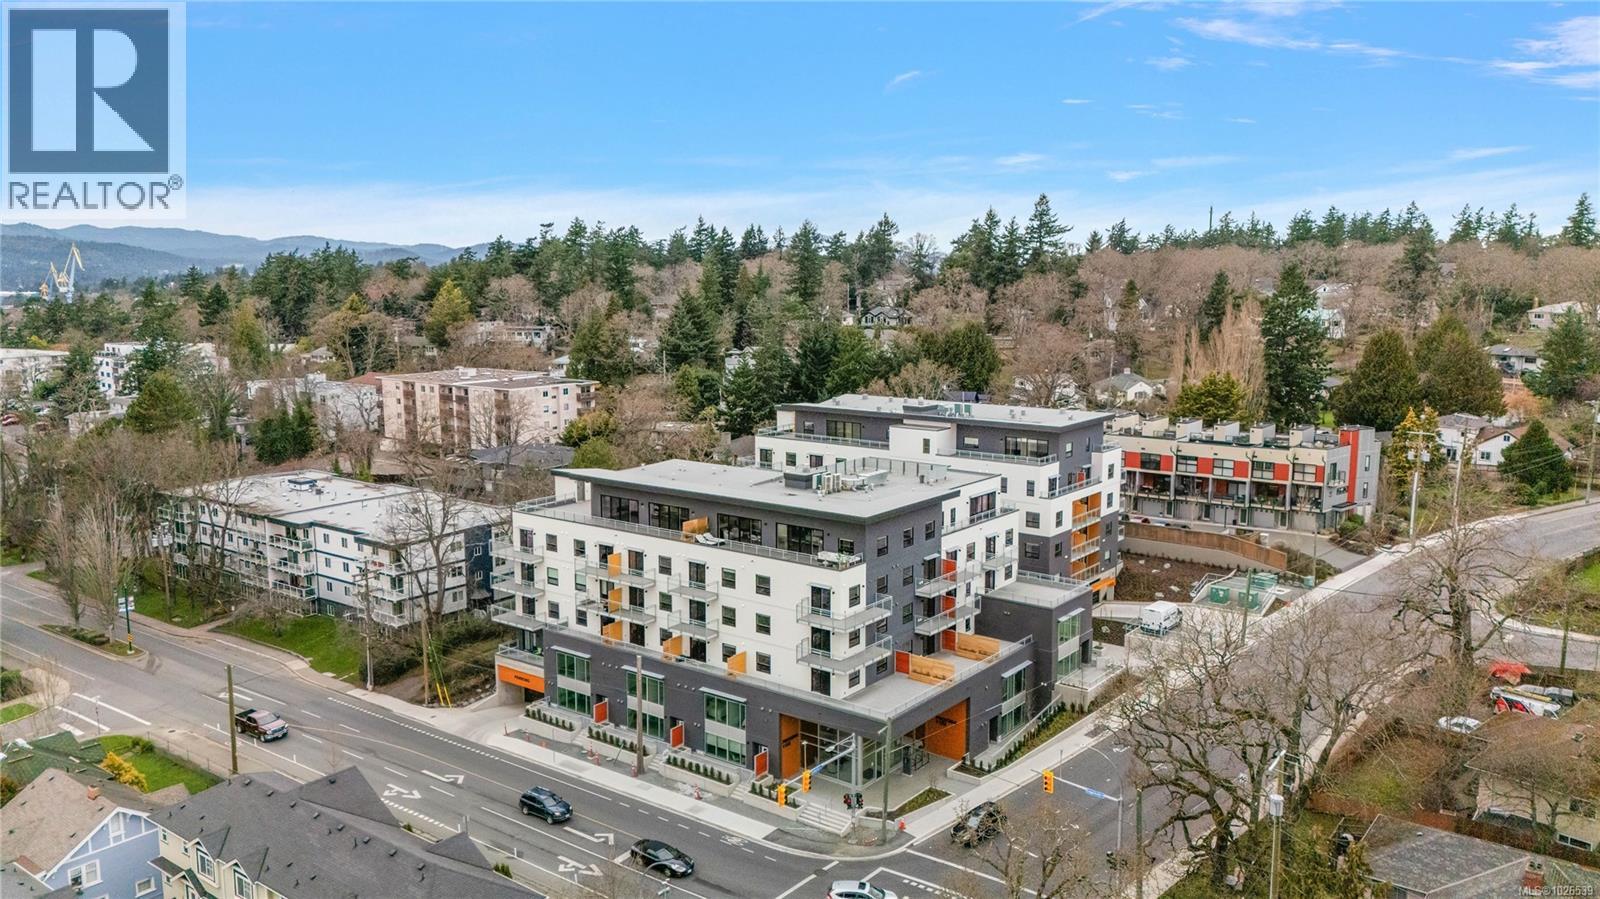
307 610 Lampson St
Esquimalt, British Columbia
Move in to this southwest facing 1 bedroom corner unit where natural light floods through! Located in the back Bellus building, this is an interior courtyard and Lampson facing unit inclusive of parking and storage. Finished in our popular Caligo colour scheme mixing neutral & modern tones with quartz countertops, large eat-in island, and black stainless KitchenAid appliance package. Brought to you by award winning GT Mann Contracting and superior design by Spaciz Design. The grand glass lobby welcomes residents to enjoy the state of the art gym, atrium, and courtyard. Located in the heart of Esquimalt Village, The Proxima is perfectly positioned for a life full of adventure, experiences, & amenities w/ Saxe Point Park, local breweries, Esquimalt Market, shopping, & the Archie Browning Sports Centre just a stone’s throw away. (id:57150)
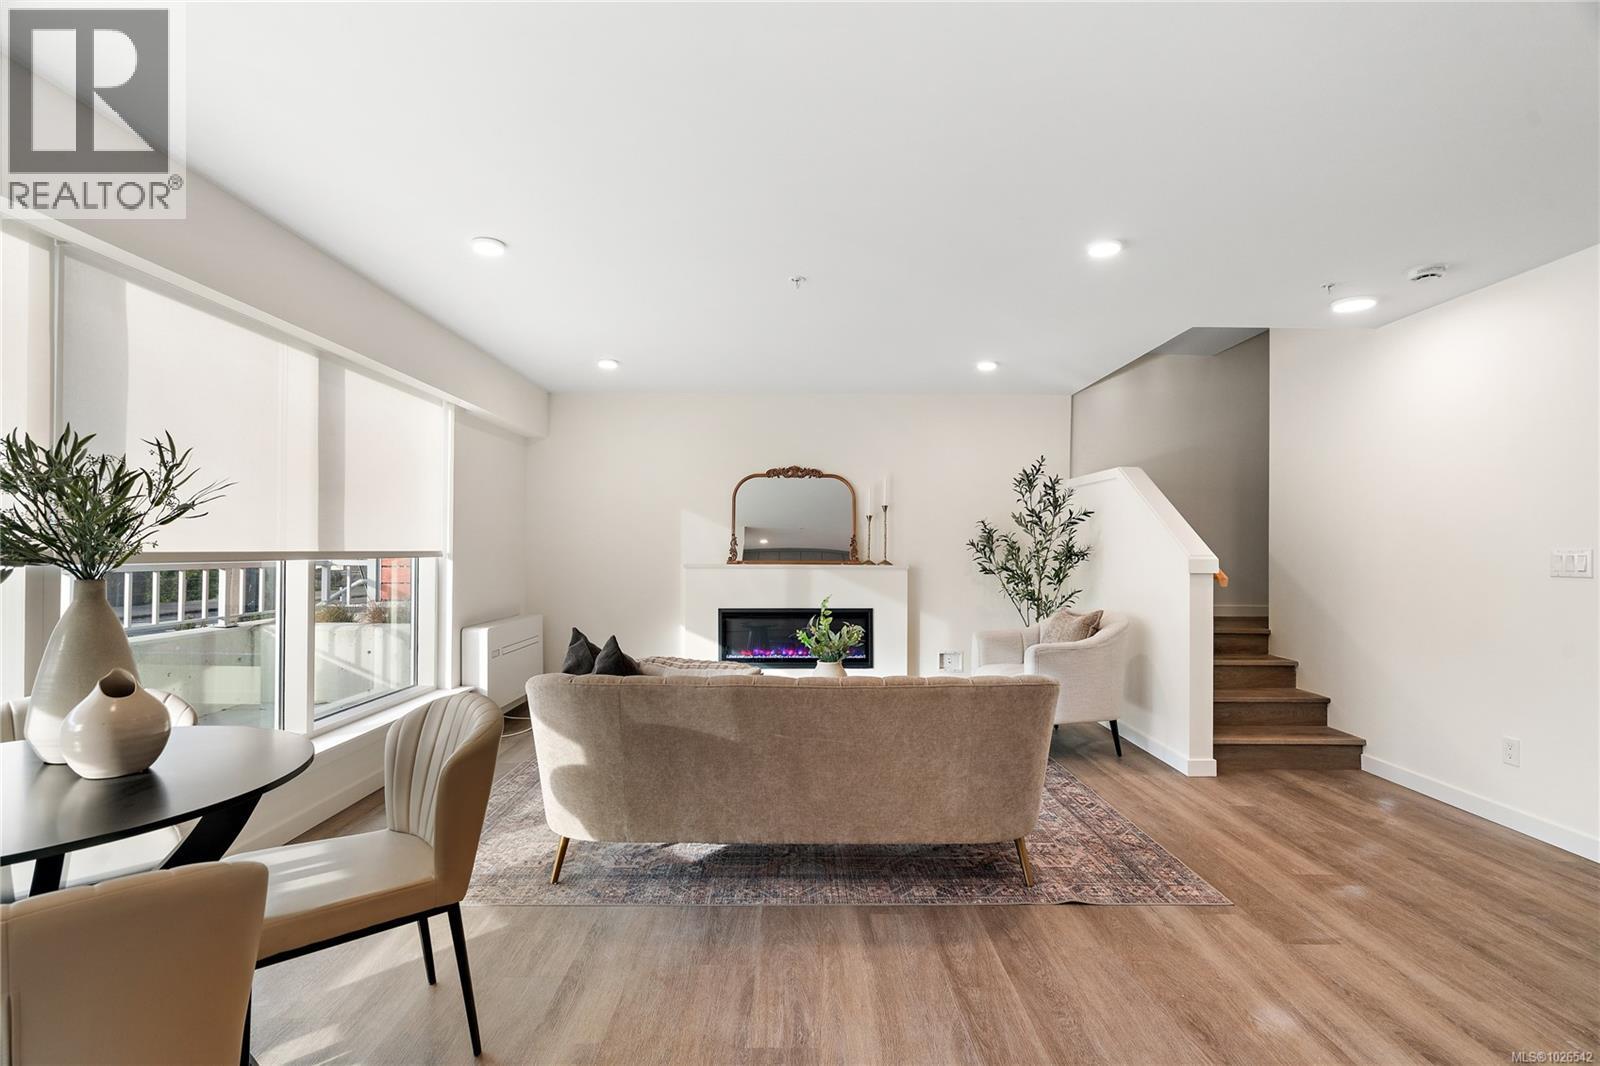
Th5 1102 Esquimalt Rd
Esquimalt, British Columbia
Move-in ready townhome at The Proxima! TH5 is a bright & spacious south-facing 2 level residence offering over 1,200 finished sq ft & own walk-up patio with separate entrance in the heart of Esquimalt Village. This thoughtfully designed home features 2 beds & 3 baths w/ an ideal layout that keeps the living & entertaining spaces on the main level while both bedrooms are situated upstairs. Expansive floor-to-ceiling windows flood the home with natural light, enhancing the open & airy atmosphere throughout. Interiors designed by Spaciz Design Co., the home is finished in the sophisticated Caligo colour scheme & features quartz countertops, an eat-in kitchen island, premium stainless steel appliance package, & a heat pump with cooling for year-round comfort. Located just moments from Saxe Point Park, local breweries, Esquimalt Market, shopping, and the Archie Browning Sports Centre, this home offers exceptional walkability and convenience. 1 parking stall & 2 storage lockers are included. (id:57150)
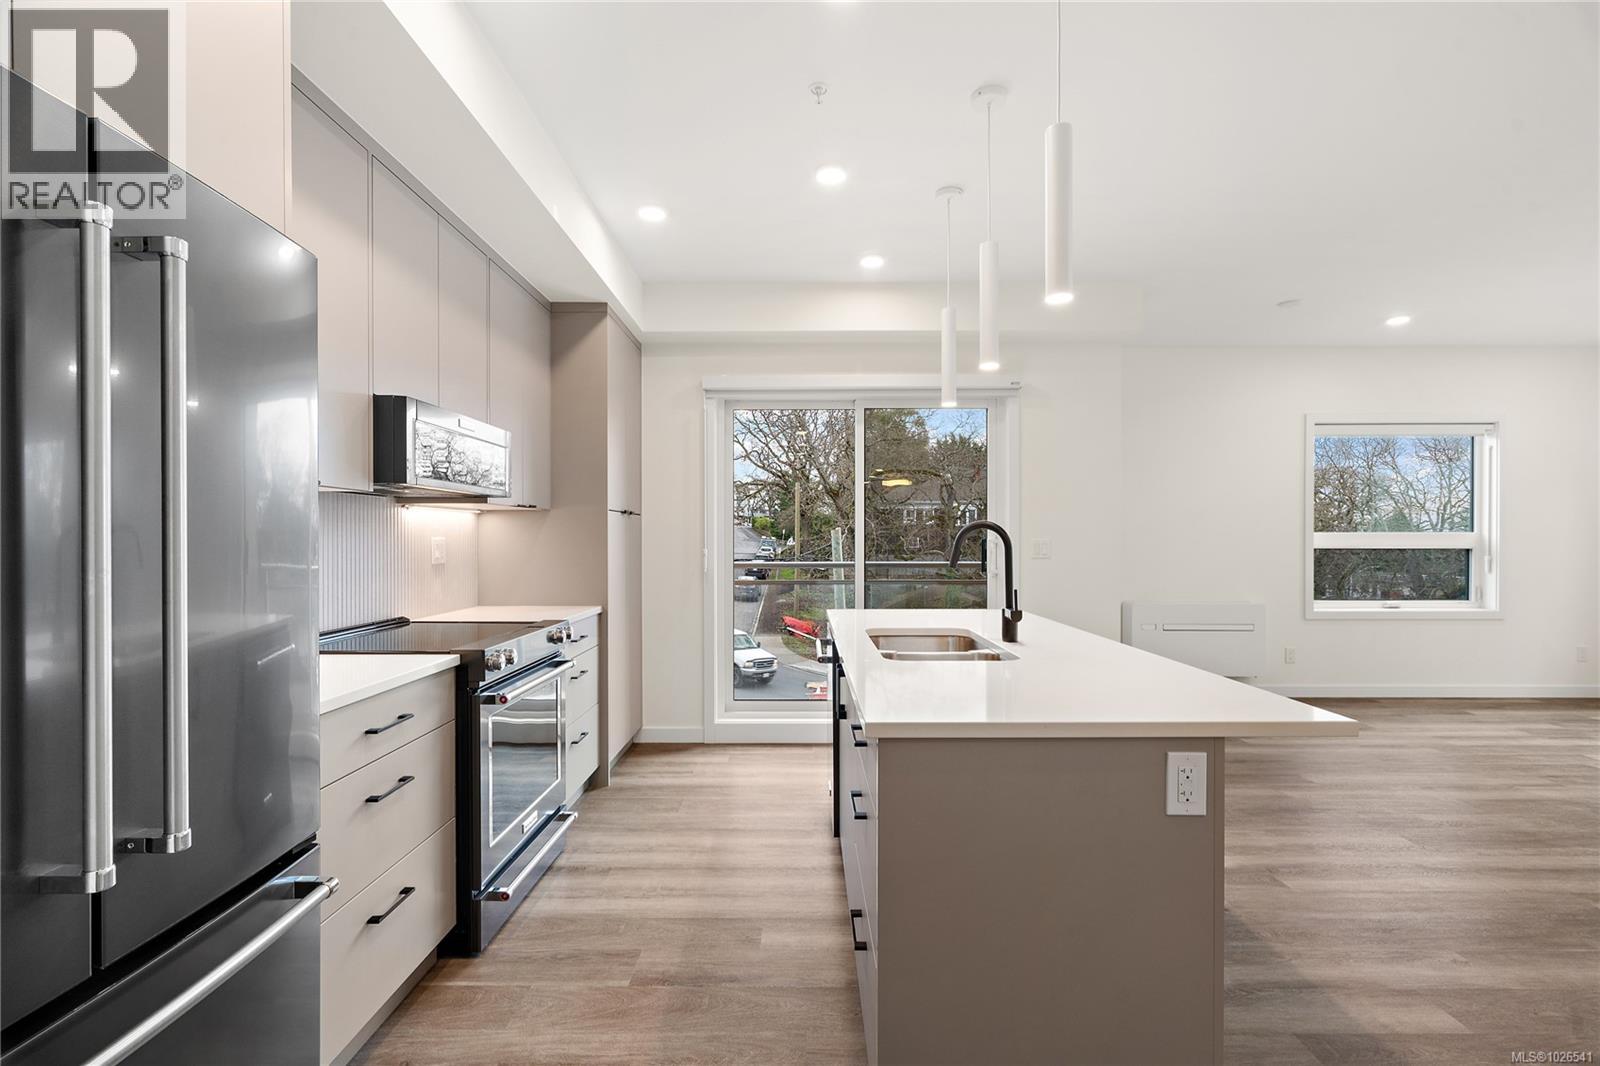
407 610 Lampson St
Esquimalt, British Columbia
Move in ready!! Southwest facing 1 bedroom corner unit where natural light floods through! Located in the back Bellus building, this is an interior courtyard and Lampson facing unit perched up on the 4th floor inclusive of parking and storage. Finished in our popular Caligo colour scheme mixing neutral & modern tones with quartz countertops, large eat-in island, and black stainless KitchenAid appliance package. Brought to you by award winning GT Mann Contracting and superior design by Spaciz Design. The grand glass lobby welcomes residents to enjoy the state of the art gym, atrium, and courtyard. Located in the heart of Esquimalt Village, The Proxima is perfectly positioned for a life full of adventure, experiences, & amenities w/ Saxe Point Park, local breweries, Esquimalt Market, shopping, & the Archie Browning Sports Centre just a stone’s throw away. (id:57150)