
50 2500 Florence Lake Rd Langford, British Columbia V9B 4H2

$339,900Maintenance,
$800 Monthly
Maintenance,
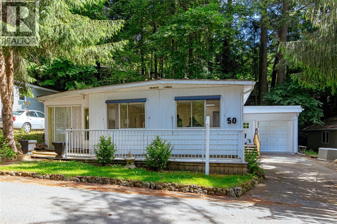
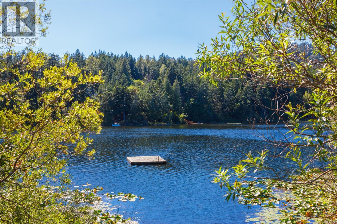
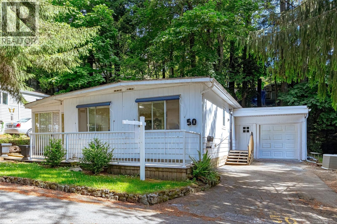
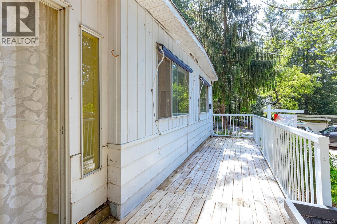
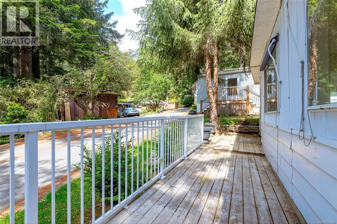
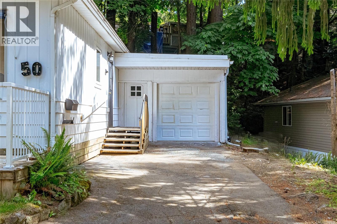
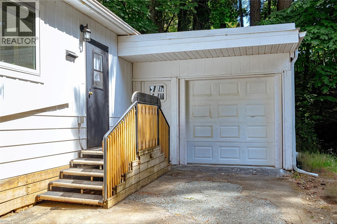
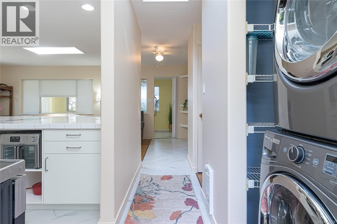
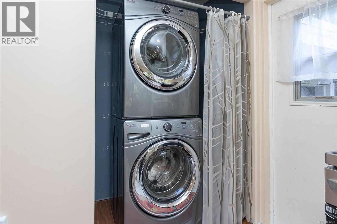
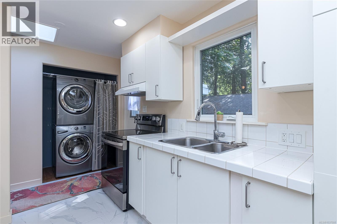
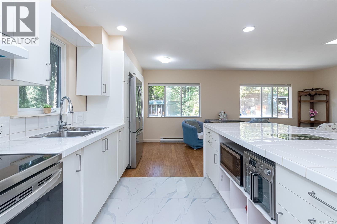
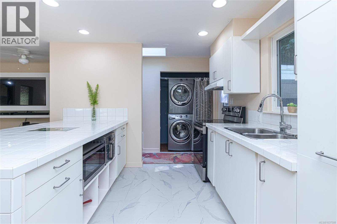
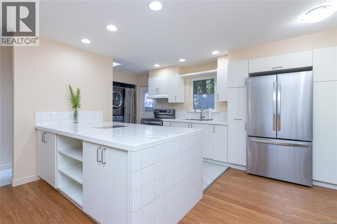
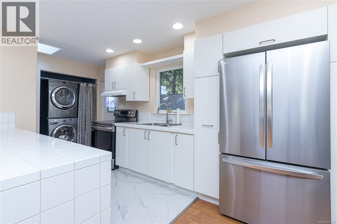
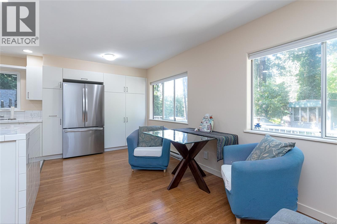
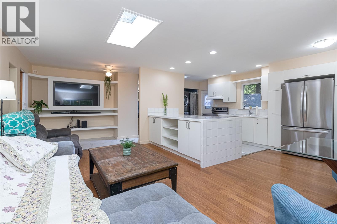
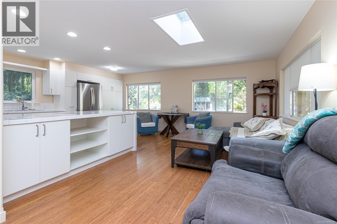
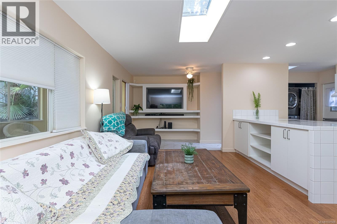
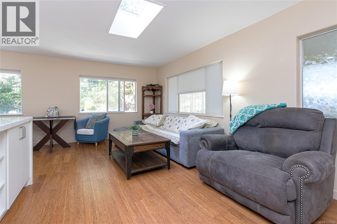
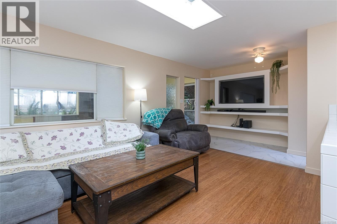
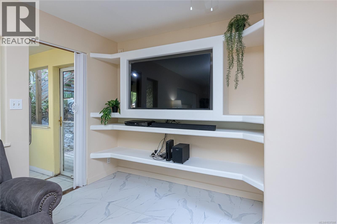
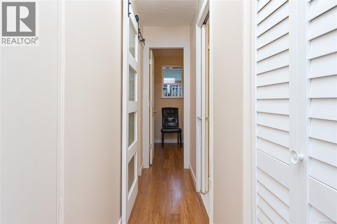
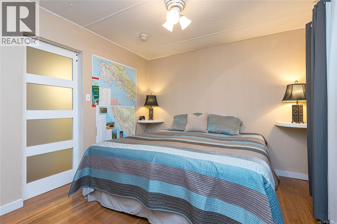
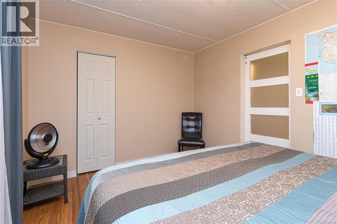
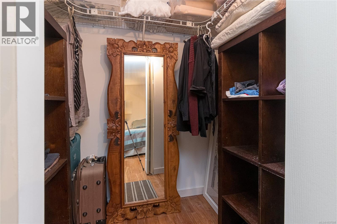
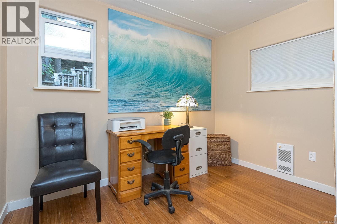
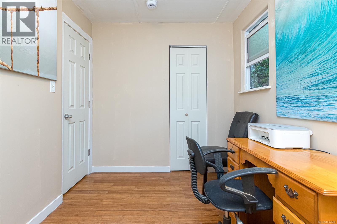
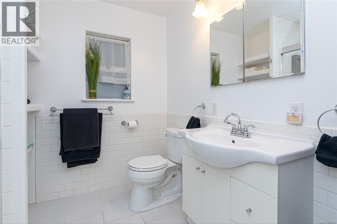
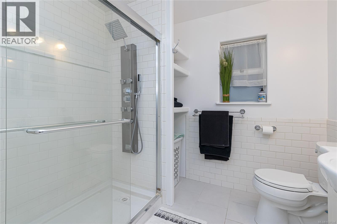
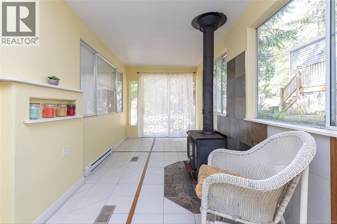
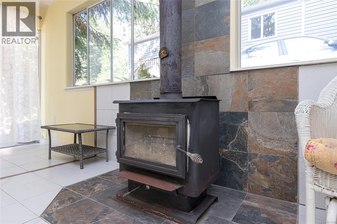
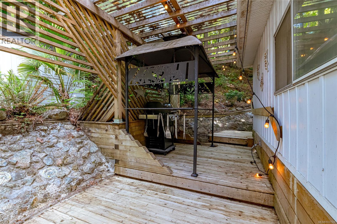
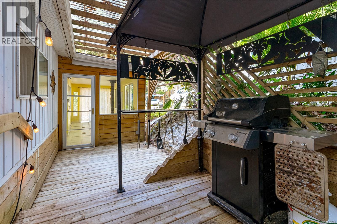
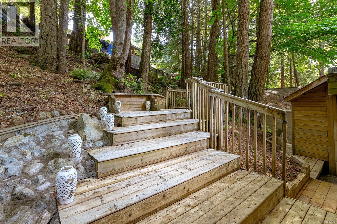
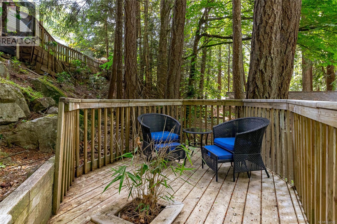
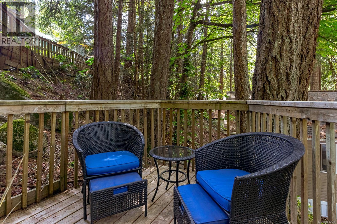
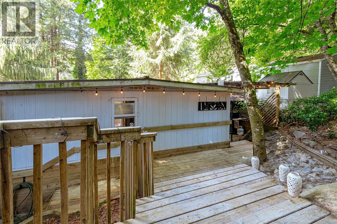
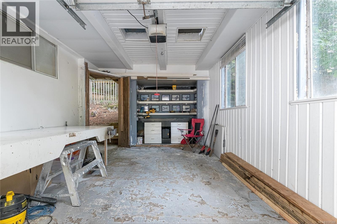
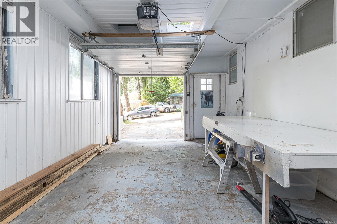
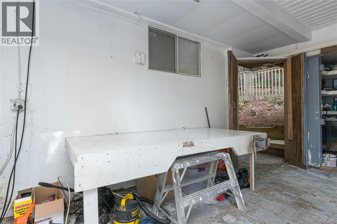
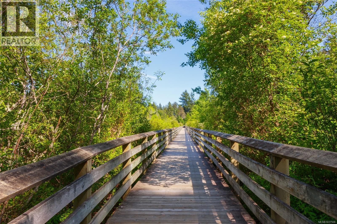
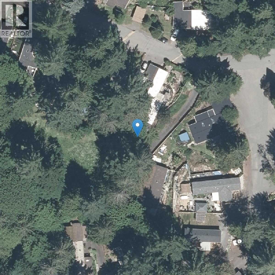
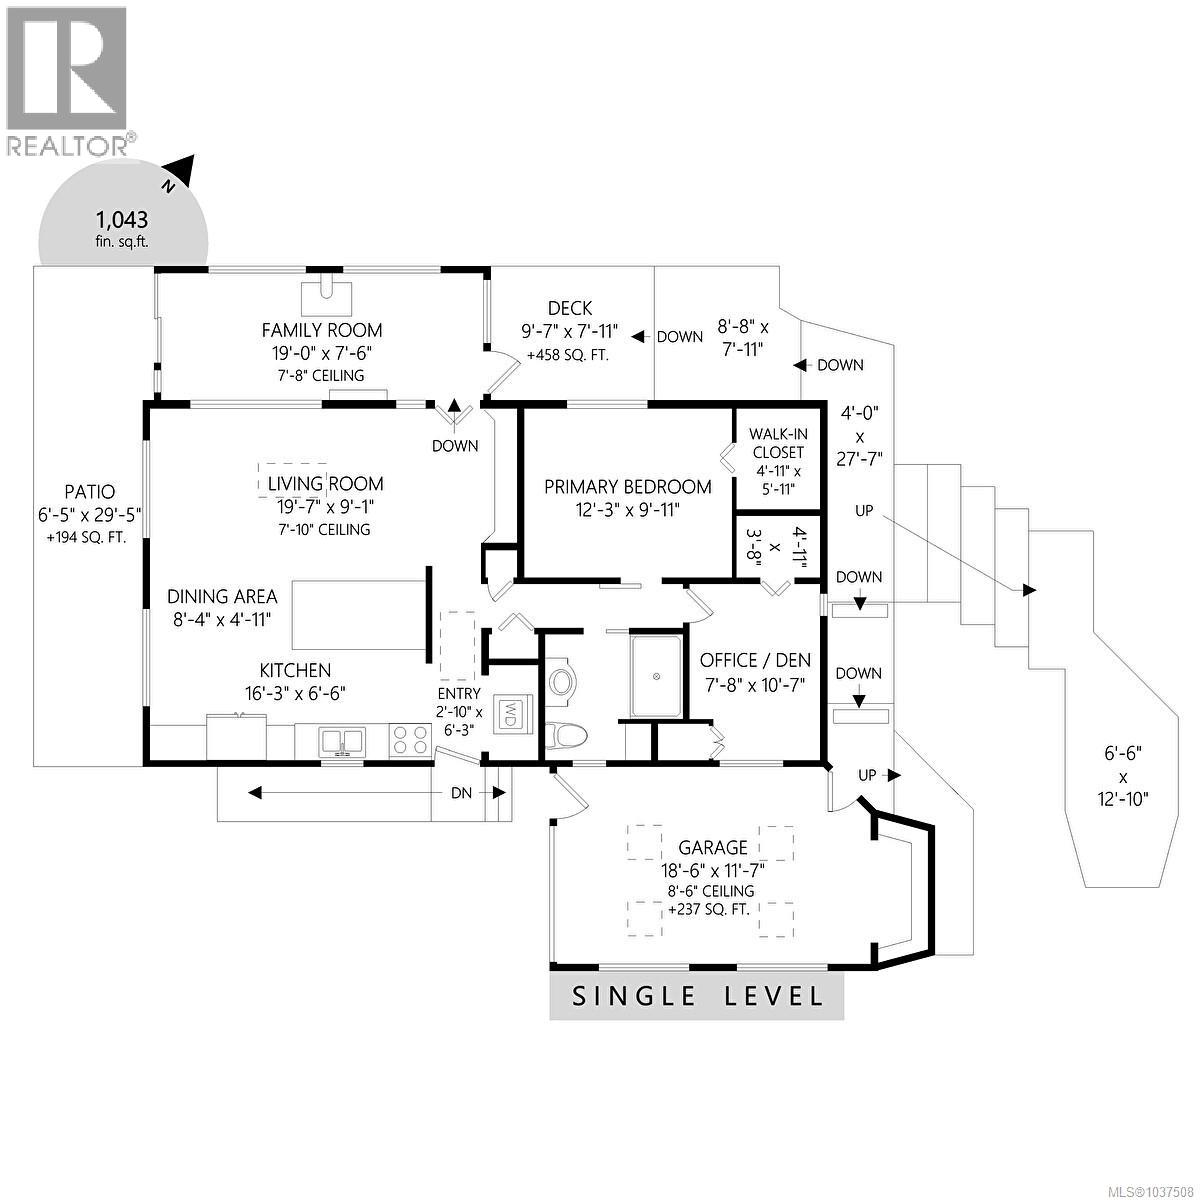
$800 MonthlyBeautifully updated home with attached garage/workshop in the desirable 55+ community of Hidden Valley. Designed for easy, comfortable living, this bright home features stylish new laminate flooring and a stunning new kitchen with white shaker cabinets, tiled island, pantry and full sized laundry. The home features a spacious primary bedroom accessed through a space saving barn door with walk-in closet and a good sized second bedroom or office area. The updated and bright 3-piece bathroom includes an accessible step-in shower. An inviting Family Room/Flex space is perfect for relaxing near the wood stove, a place to enjoy hobbies, crafts, fitness, or a guest space, with access to a private side yard perfect for BBQs and outdoor relaxation. Enjoy multiple patios, tiered decks, and mature trees creating a serene backyard retreat. Ideal one-level living while surrounded by nature, just steps to Florence Lake, scenic walking trails, and only 5 minutes to shopping and everyday amenities. (id:57150)
Property Details
| MLS® Number | 1037508 |
| Property Type | Single Family |
| Neigbourhood | Florence Lake |
| Community Name | Hidden Valley MHP |
| Community Features | Pets Allowed With Restrictions, Age Restrictions |
| Features | Wooded Area, Other |
| Parking Space Total | 2 |
| Structure | Workshop, Patio(s) |
Building
| Bathroom Total | 1 |
| Bedrooms Total | 2 |
| Appliances | Dryer, Microwave, Range - Electric, Refrigerator, Washer |
| Constructed Date | 1971 |
| Cooling Type | None |
| Fireplace Present | Yes |
| Fireplace Total | 1 |
| Heating Type | Baseboard Heaters |
| Size Interior | 1,043 Sqft |
| Type | Manufactured Home |
Land
| Access Type | Road Access |
| Acreage | No |
| Zoning Type | Multi-family |
Rooms
| Level | Type | Length | Width | Dimensions |
|---|---|---|---|---|
| Main Level | Entrance | 3 ft | 6 ft | 3 ft x 6 ft |
| Main Level | Laundry Room | 2 ft | 4 ft | 2 ft x 4 ft |
| Main Level | Patio | 12 ft | 6 ft | 12 ft x 6 ft |
| Main Level | Patio | 30 ft | 6 ft | 30 ft x 6 ft |
| Main Level | Family Room | 20 ft | 10 ft | 20 ft x 10 ft |
| Main Level | Bedroom | 9 ft | 11 ft | 9 ft x 11 ft |
| Main Level | Bathroom | 3-Piece | ||
| Main Level | Primary Bedroom | 10' x 12' | ||
| Main Level | Kitchen | 16 ft | 6 ft | 16 ft x 6 ft |
| Main Level | Dining Room | 8 ft | 5 ft | 8 ft x 5 ft |
| Main Level | Living Room | 20 ft | 9 ft | 20 ft x 9 ft |
https://www.realtor.ca/real-estate/29790539/50-2500-florence-lake-rd-langford-florence-lake
Contact Us
Contact us for more information
Jemilla Khan
(250) 592-6600
(800) 263-4753
www.jkvictoriarealestate.ca/
www.facebook.com/jkvictoriarealestate
www.linkedin.com/in/jkvictoriarealestate
www.instagram.com/jkvictoriarealestate
108-1841 Oak Bay Ave, V8r 1c4
Victoria, British Columbia V8R 1C4
(250) 592-4422
(800) 263-4753
(250) 592-6600
www.rlpvictoria.com/
Alyssa Joan Sterns Chow
110 - 4460 Chatterton Way
Victoria, British Columbia V8X 5J2
(250) 477-5353
(800) 461-5353
(250) 477-3328
www.rlpvictoria.com/
Neil Bosdet
Personal Real Estate Corporation
(800) 263-4753
www.bosdethomes.com/
www.facebook.com/bosdethomes
ca.linkedin.com/in/neil-bosdet-06b4512a
www.twitter.com/neilbosdet
108-1841 Oak Bay Ave, V8r 1c4
Victoria, British Columbia V8R 1C4
(250) 592-4422
(800) 263-4753
(250) 592-6600
www.rlpvictoria.com/

The trademarks REALTOR®, REALTORS®, and the REALTOR® logo are controlled by The Canadian Real Estate Association (CREA) and identify real estate professionals who are members of CREA. The trademarks MLS®, Multiple Listing Service® and the associated logos are owned by The Canadian Real Estate Association (CREA) and identify the quality of services provided by real estate professionals who are members of CREA. The trademark DDF® is owned by The Canadian Real Estate Association (CREA) and identifies CREA's Data Distribution Facility (DDF®)
May 31 2026 10:05:42
Victoria Real Estate Board
Royal LePage Coast Capital - Oak Bay, Royal LePage Coast Capital - Chatterton