
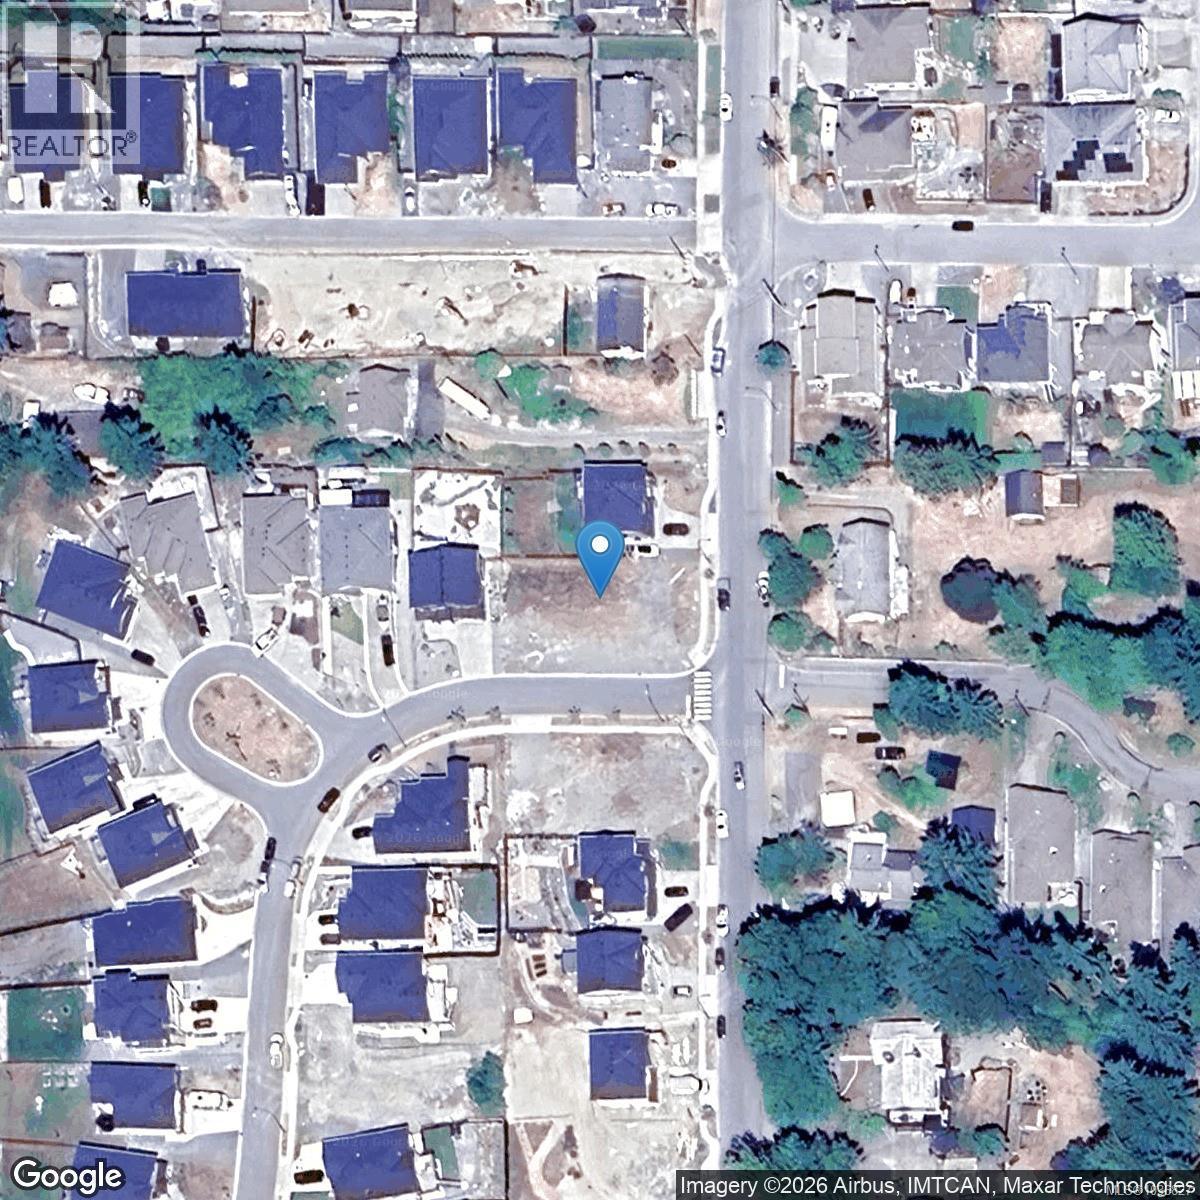
784 Russell Rd Ladysmith, British Columbia V9G 1W4

$729,900
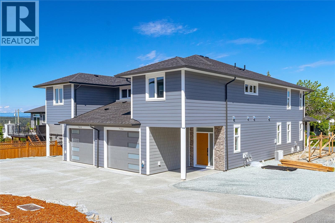
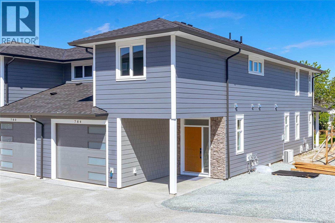
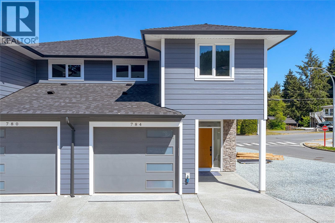
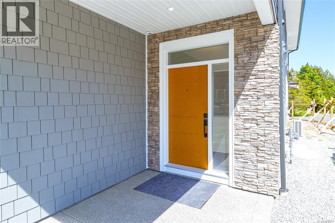
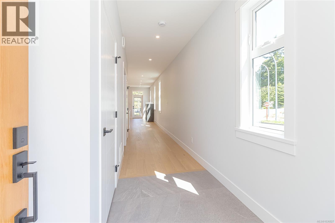
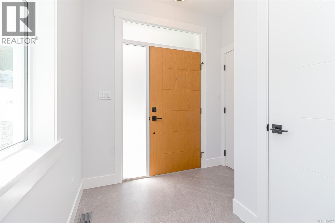
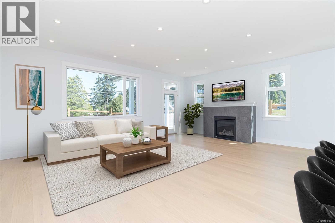
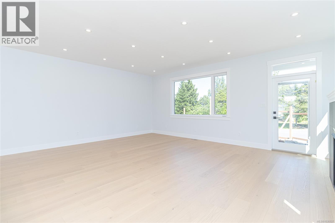
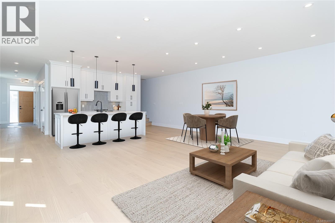
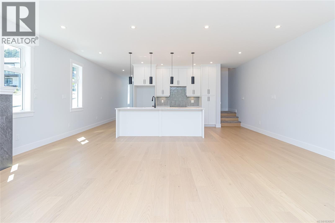
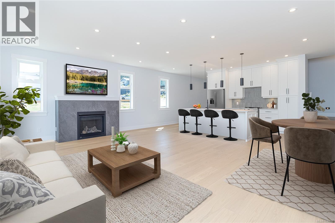
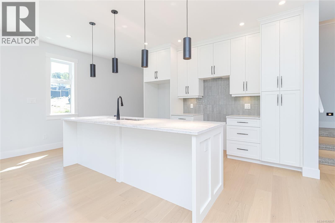
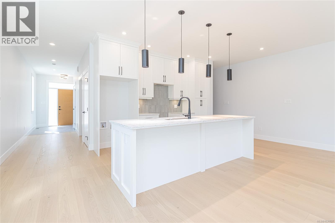
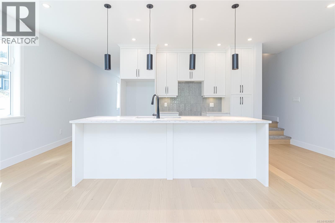
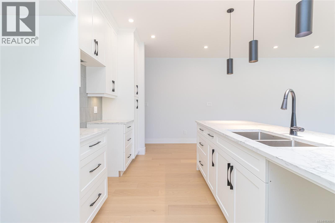
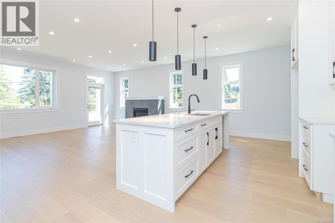
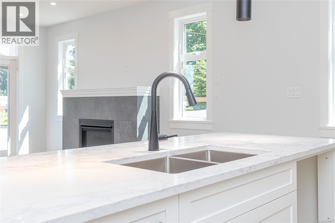
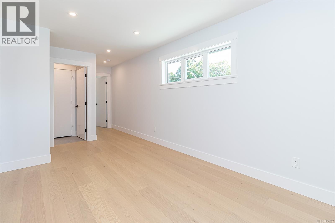
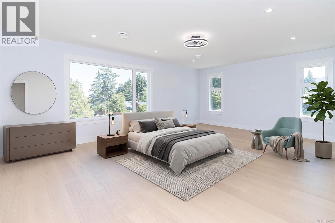
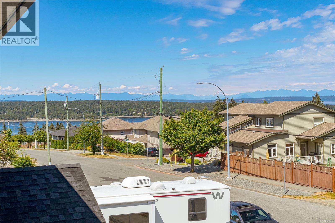
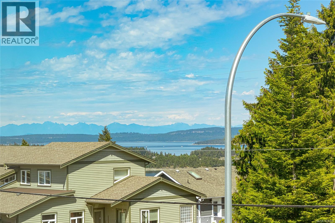
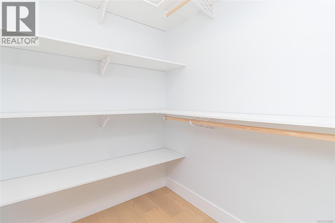
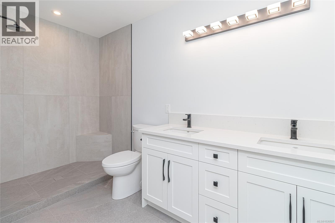
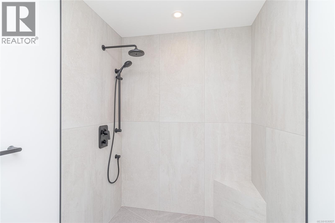
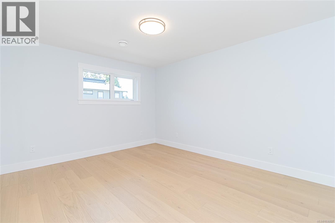
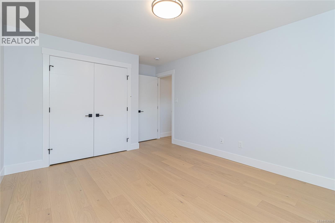
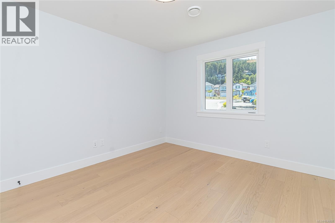
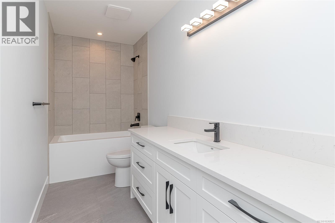
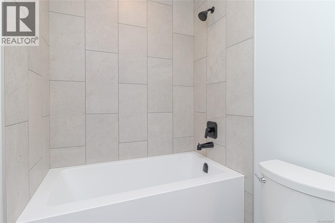
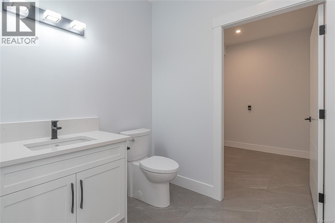
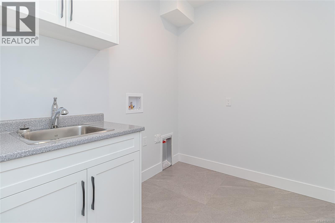
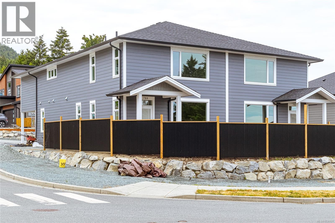
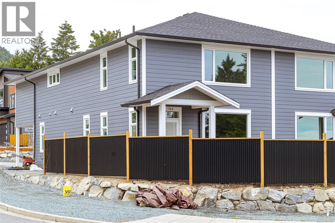
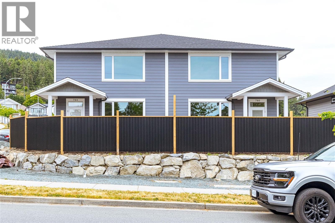
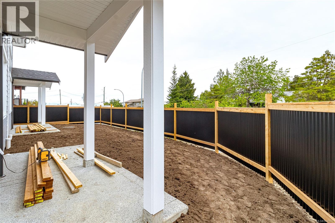
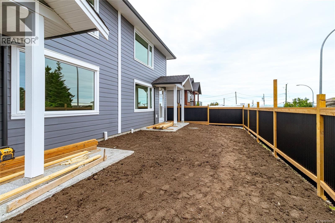
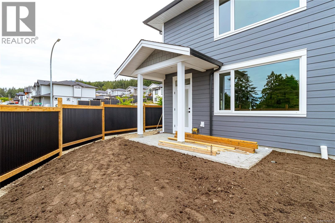
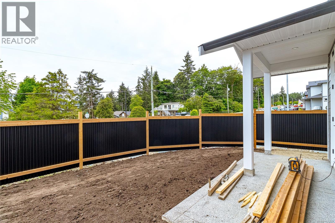
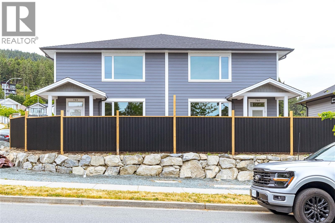
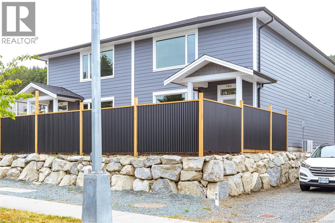
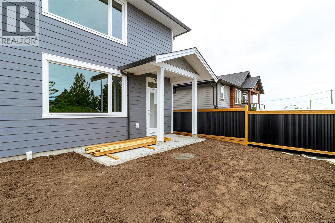
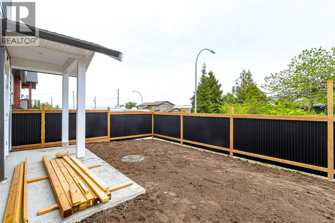
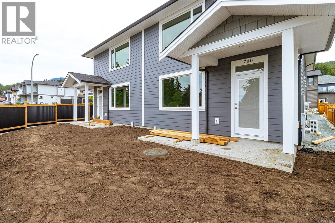
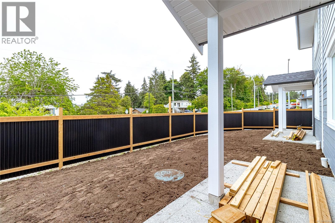
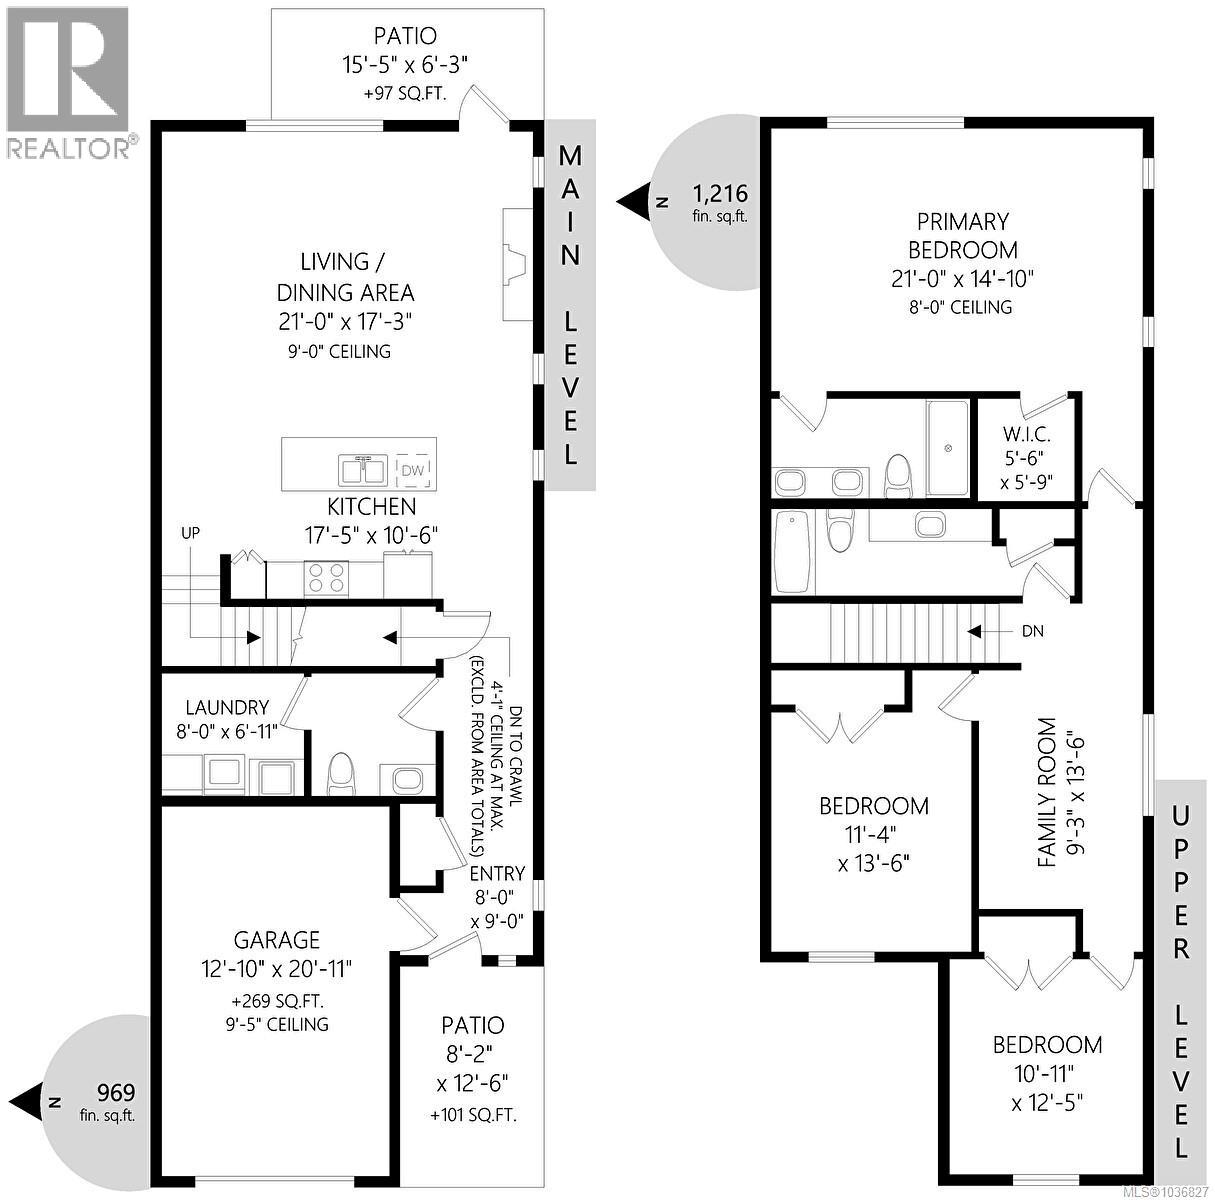
Ocean views, quality craftsmanship, and brand new construction—welcome to easy West Coast living in this beautifully designed 1/2 duplex. Offering over 2,000 sq ft of thoughtfully planned living space, this home features 3 bedrooms, 3 bathrooms, and modern finishes throughout, blending style, comfort, and peace of mind. The bright open-concept main floor is ideal for both everyday living and entertaining, highlighted by 9’ ceilings, engineered hardwood flooring in the great room, and an abundance of pot lighting that creates a warm and inviting atmosphere. The stylish kitchen offers quartz countertops, painted white cabinetry, and a seamless connection to the dining and living areas, making it the true heart of the home. Upstairs, the spacious primary suite serves as a relaxing retreat, complete with beautiful ocean views, a walk-in closet, and a custom shower in the ensuite. Two additional bedrooms and a full bathroom provide flexibility for family, guests, or a home office. Quality finishings continue throughout with engineered hardwood flooring in the bedrooms, tile in the entrance, laundry room, powder room, and upstairs bathrooms, plus carpeted stair treads for added comfort and safety. Designed for year-round comfort, the home is equipped with an efficient heat pump providing both heating and cooling. Additional highlights include an insulated garage door with opener, attached garage, over-depth crawlspace (approx. 4’4”) offering excellent storage, and full landscaping already completed for added convenience. Built to meet current earthquake engineering requirements and thoughtfully designed for low-maintenance living, this brand new home offers lasting value and modern peace of mind. A rare opportunity to own a beautifully finished home with ocean views, quality construction, and exceptional attention to detail. (id:57150)
Open House
This property has open houses!
3:30 pm
Ends at:5:00 pm
11:00 am
Ends at:1:00 pm
2:00 pm
Ends at:3:30 pm
Property Details
| MLS® Number | 1036827 |
| Property Type | Single Family |
| Neigbourhood | Ladysmith |
| Community Features | Pets Allowed, Family Oriented |
| Features | Corner Site, Other |
| Parking Space Total | 2 |
| Structure | Patio(s) |
| View Type | Mountain View, Ocean View |
Building
| Bathroom Total | 3 |
| Bedrooms Total | 3 |
| Constructed Date | 2026 |
| Cooling Type | See Remarks |
| Fireplace Present | Yes |
| Fireplace Total | 1 |
| Heating Fuel | Natural Gas |
| Heating Type | Forced Air, Heat Pump |
| Size Interior | 2,185 Sqft |
| Type | Duplex |
Land
| Access Type | Road Access |
| Acreage | No |
| Zoning Description | R1 |
| Zoning Type | Residential |
Rooms
| Level | Type | Length | Width | Dimensions |
|---|---|---|---|---|
| Second Level | Bedroom | 10'11 x 12'5 | ||
| Second Level | Bedroom | 11'4 x 13'6 | ||
| Second Level | Family Room | 9'3 x 13'6 | ||
| Second Level | Bathroom | 4-Piece | ||
| Second Level | Ensuite | 4-Piece | ||
| Second Level | Primary Bedroom | 21'0 x 14'10 | ||
| Main Level | Patio | 15'5 x 6'3 | ||
| Main Level | Living Room/dining Room | 21'0 x 17'3 | ||
| Main Level | Kitchen | 17'5 x 10'6 | ||
| Main Level | Laundry Room | 8'0 x 6'11 | ||
| Main Level | Bathroom | 2-Piece | ||
| Main Level | Entrance | 8'0 x 9'0 | ||
| Main Level | Patio | 8'2 x 12'6 |
https://www.realtor.ca/real-estate/29823287/784-russell-rd-ladysmith-ladysmith
Contact Us
Contact us for more information
Susan Hancock
susanhancock.remax.ca/
9745 Willow St.
Chemainus, British Columbia V0R 1K0
(250) 246-3700

The trademarks REALTOR®, REALTORS®, and the REALTOR® logo are controlled by The Canadian Real Estate Association (CREA) and identify real estate professionals who are members of CREA. The trademarks MLS®, Multiple Listing Service® and the associated logos are owned by The Canadian Real Estate Association (CREA) and identify the quality of services provided by real estate professionals who are members of CREA. The trademark DDF® is owned by The Canadian Real Estate Association (CREA) and identifies CREA's Data Distribution Facility (DDF®)
May 31 2026 09:42:34
Vancouver Island Real Estate Board
RE/MAX Generation (Ch)