
1161 Clovelly Terr Saanich, British Columbia V8P 1V7

$1,350,000
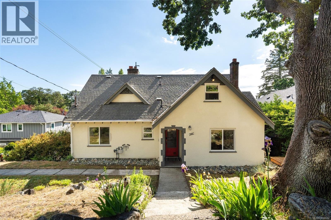
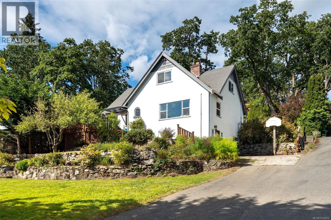
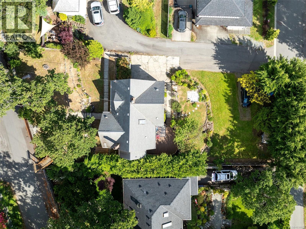
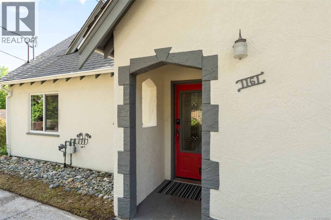
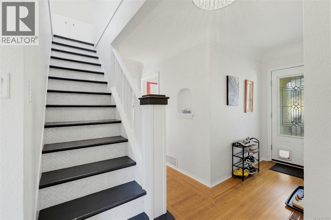
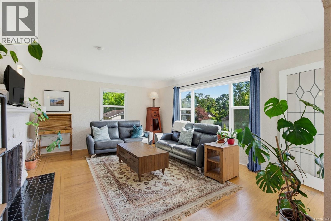
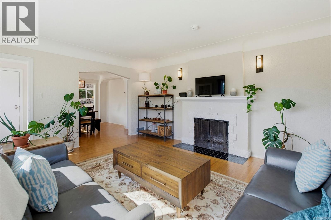
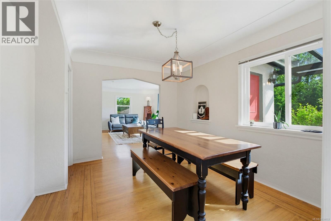
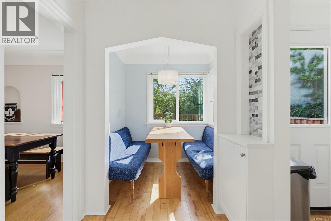
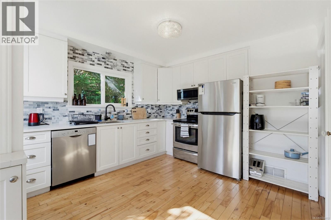
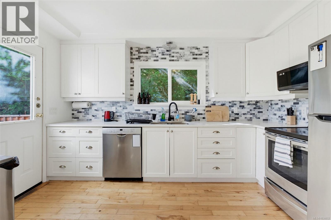
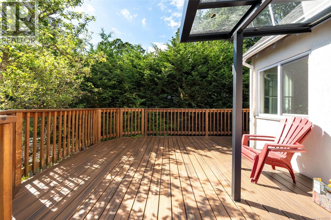
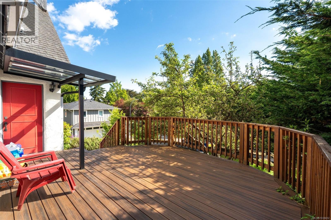
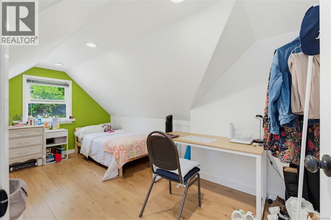
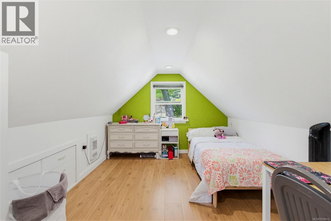
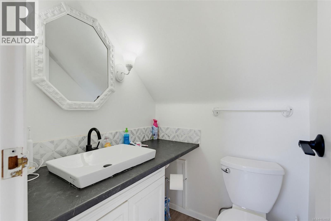
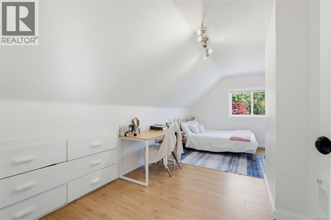
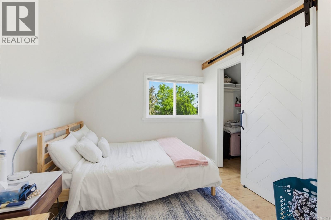
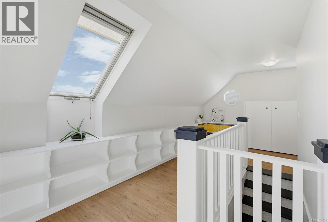
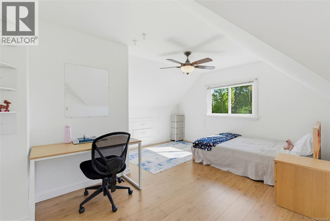
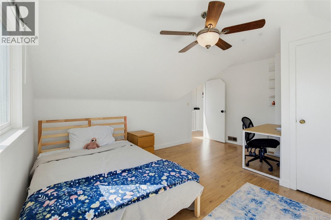
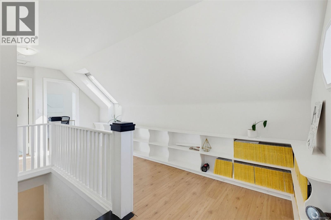
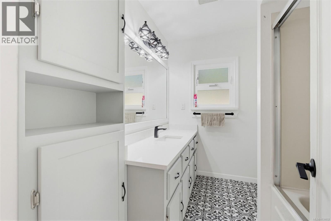
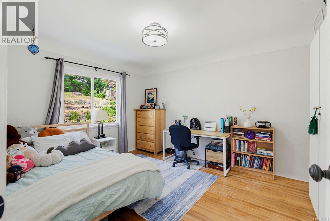
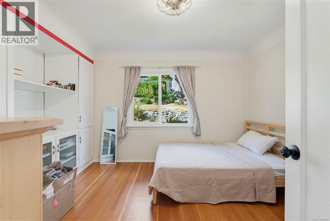
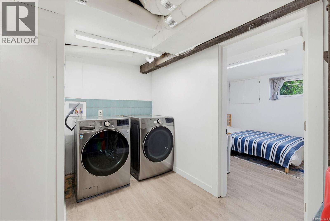
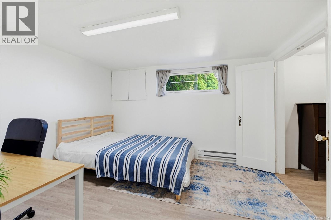
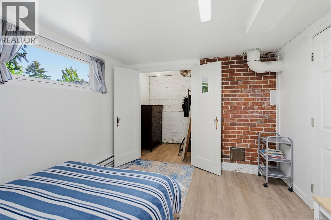
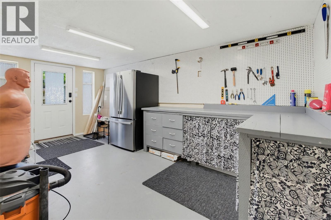
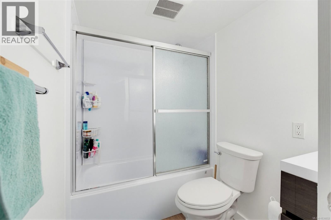
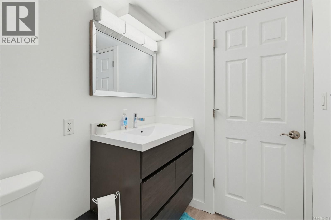
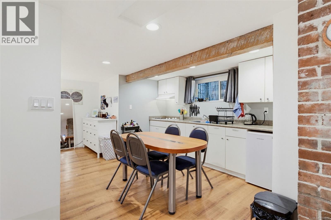
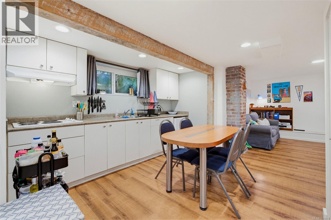
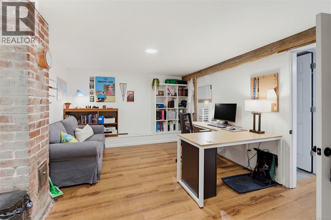
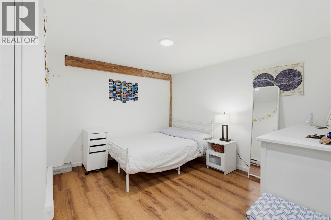
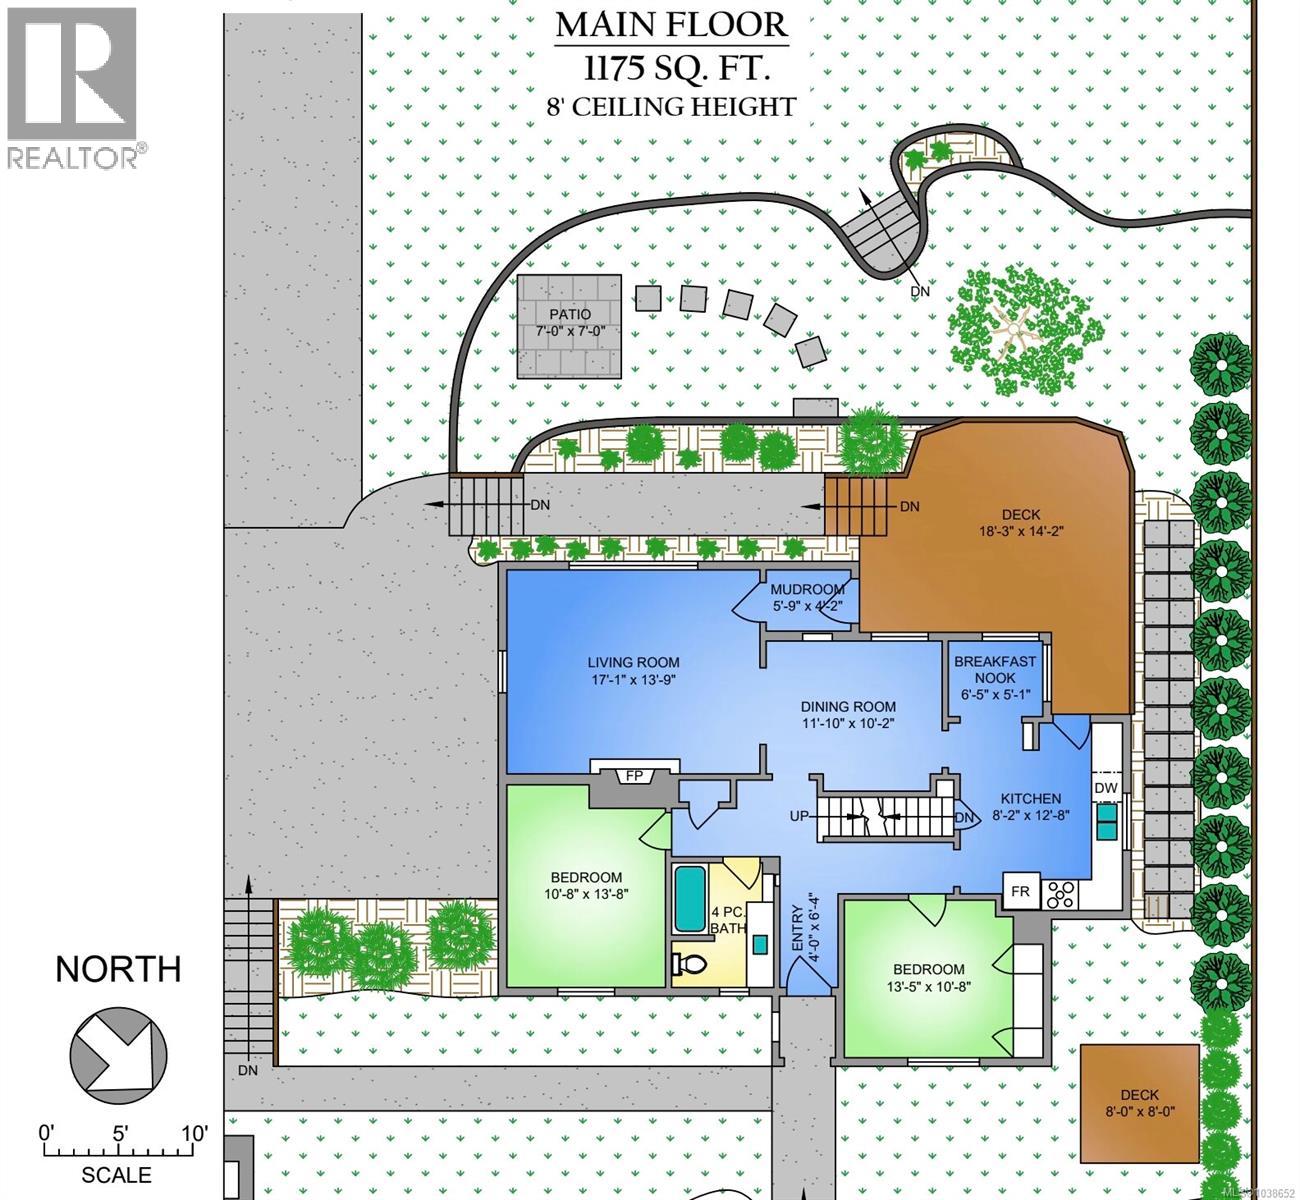
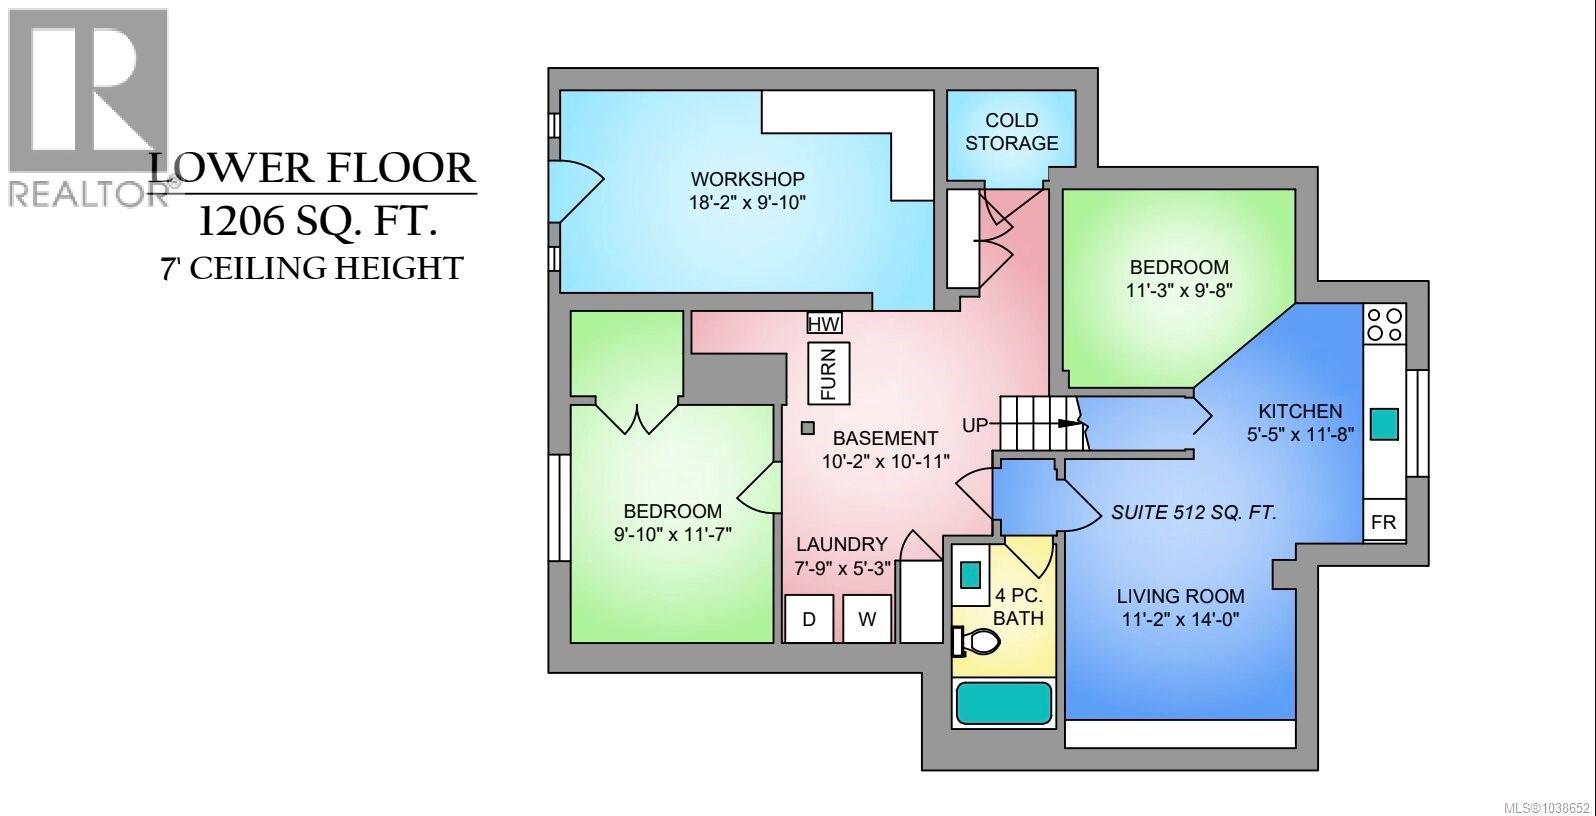
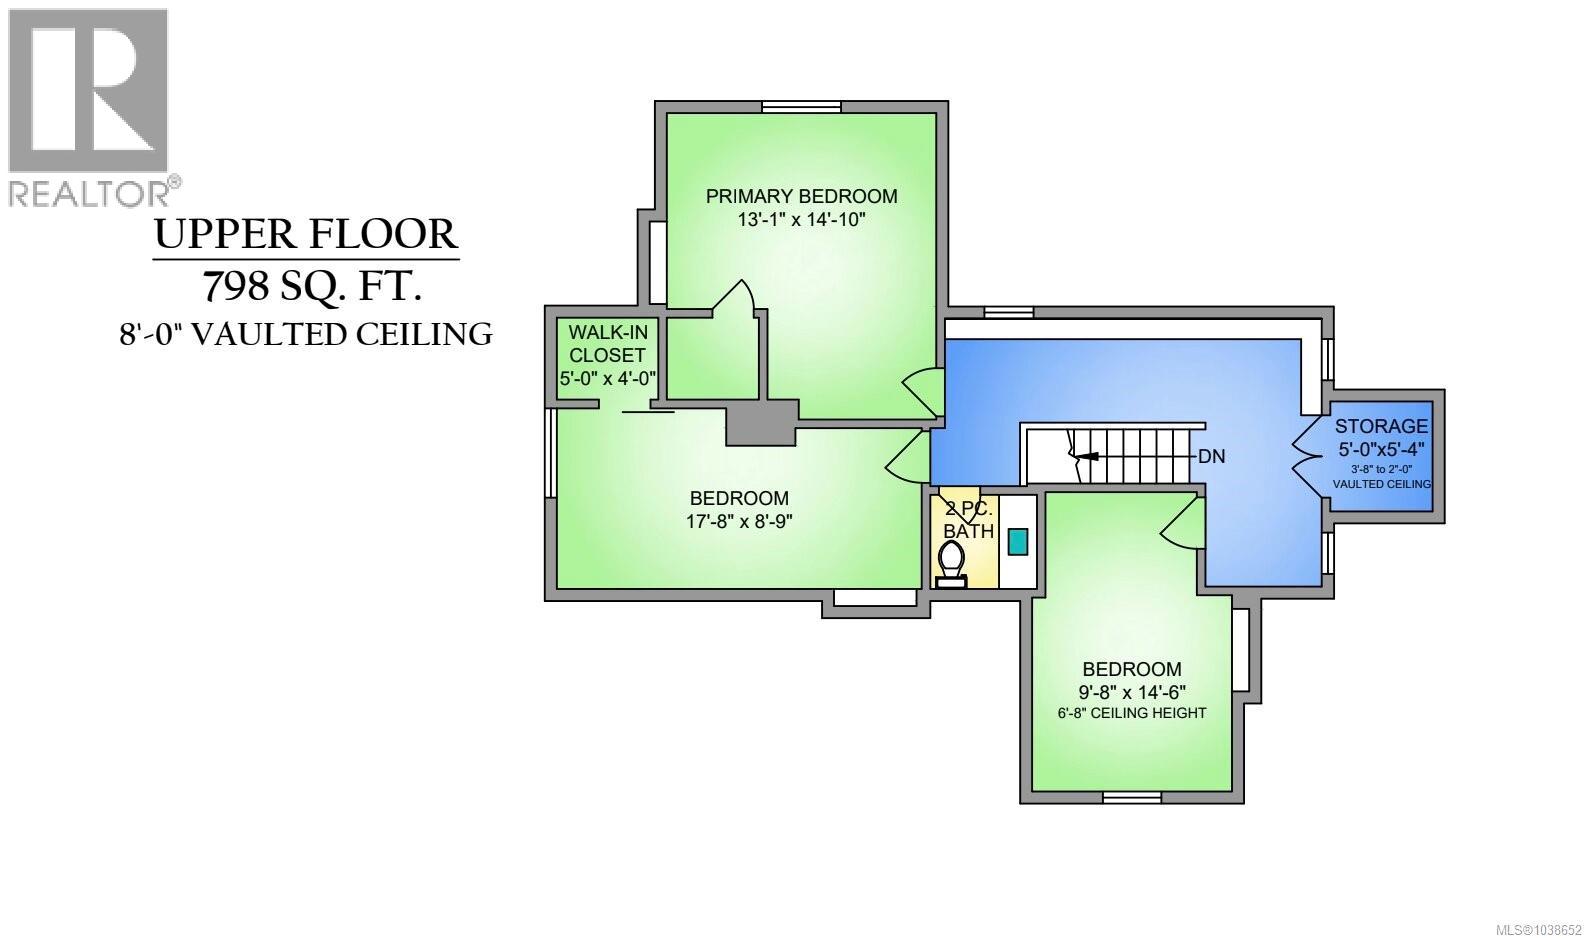
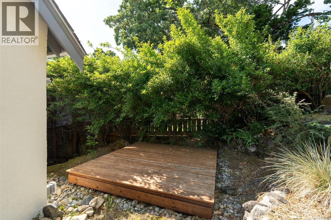
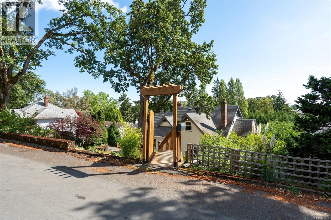
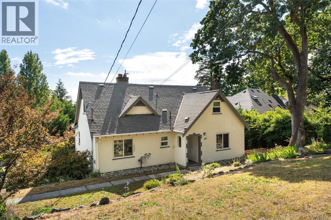
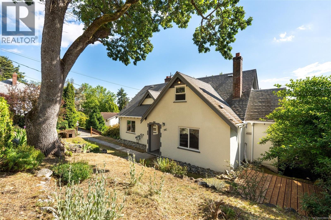
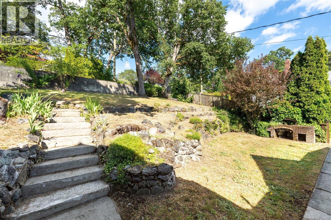
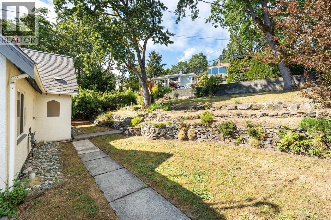
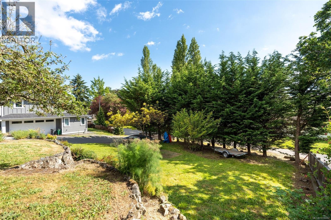
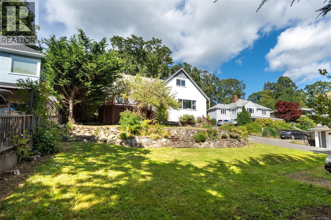
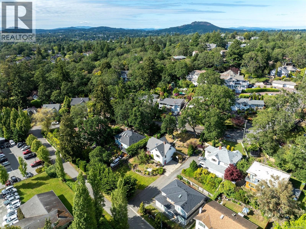
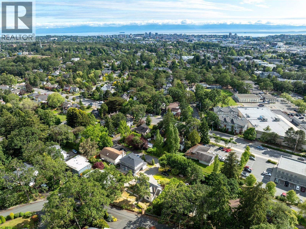
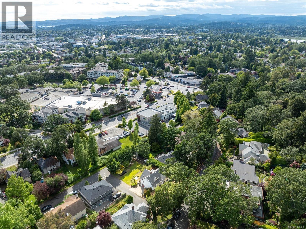
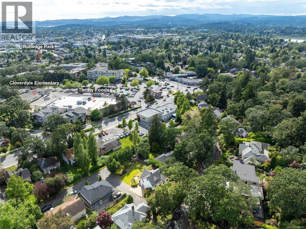
*OH SAT/SUN 1-2:30PM* Quality Maplewood character home, this is 1161 Clovelly Terrace - a 10,000+ sqft dual-frontage property. Inside, the 3,100+ sqft home has original hardwood floors with an inlaid border detail, coved ceilings, and spacious, light-filled rooms across three levels. The updated kitchen with enclosed breakfast nook, newer cabinets and quartz counters opens to a private south-facing composite deck. Seven bedrooms across three levels offer flexible living arrangements, including a self-contained basement studio, workshop, or potential for 2-bed suite. With 2.5 bathrooms and most major mechanical systems already upgraded, the heavy lifting is done. Clear subdivision or garden suite potential off Cobb Lane. A quiet and central location with convenient dual access - minutes to schools, parks, groceries, shopping, and Cedar Hill Golf Course - this versatile property has both an exceptional home and significant lot potential to add future value to this coveted neighbourhood. (id:57150)
Open House
This property has open houses!
1:00 pm
Ends at:2:30 pm
Property Details
| MLS® Number | 1038652 |
| Property Type | Single Family |
| Neigbourhood | Maplewood |
| Features | Central Location, Private Setting, See Remarks, Other, Rectangular |
| Parking Space Total | 6 |
| Plan | Vip4808 |
| Structure | Patio(s) |
Building
| Bathroom Total | 3 |
| Bedrooms Total | 7 |
| Appliances | Dishwasher, Dryer, Microwave, Range - Electric, Refrigerator, Washer |
| Architectural Style | Character |
| Constructed Date | 1938 |
| Cooling Type | None |
| Fireplace Present | Yes |
| Fireplace Total | 1 |
| Heating Fuel | Electric |
| Heating Type | Baseboard Heaters, Forced Air |
| Size Interior | 3,179 Sqft |
| Type | House |
Land
| Access Type | Road Access |
| Acreage | No |
| Size Irregular | 10363 |
| Size Total | 10363 Sqft |
| Size Total Text | 10363 Sqft |
| Zoning Type | Residential |
Rooms
| Level | Type | Length | Width | Dimensions |
|---|---|---|---|---|
| Second Level | Bathroom | 2-Piece | ||
| Second Level | Storage | 5 ft | 5 ft | 5 ft x 5 ft |
| Second Level | Bedroom | 18 ft | 9 ft | 18 ft x 9 ft |
| Second Level | Bedroom | 15 ft | 10 ft | 15 ft x 10 ft |
| Second Level | Primary Bedroom | 15 ft | 13 ft | 15 ft x 13 ft |
| Lower Level | Bedroom | 10 ft | 12 ft | 10 ft x 12 ft |
| Lower Level | Patio | 7 ft | 7 ft | 7 ft x 7 ft |
| Lower Level | Workshop | 18 ft | 10 ft | 18 ft x 10 ft |
| Lower Level | Laundry Room | 15 ft | 12 ft | 15 ft x 12 ft |
| Lower Level | Bathroom | 4-Piece | ||
| Lower Level | Living Room | 14 ft | 11 ft | 14 ft x 11 ft |
| Lower Level | Kitchen | 12 ft | 5 ft | 12 ft x 5 ft |
| Lower Level | Bedroom | 11 ft | 10 ft | 11 ft x 10 ft |
| Main Level | Dining Nook | 7 ft | 5 ft | 7 ft x 5 ft |
| Main Level | Mud Room | 6 ft | 4 ft | 6 ft x 4 ft |
| Main Level | Bedroom | 13 ft | 11 ft | 13 ft x 11 ft |
| Main Level | Bathroom | 4-Piece | ||
| Main Level | Primary Bedroom | 14 ft | 11 ft | 14 ft x 11 ft |
| Main Level | Living Room | 17 ft | 14 ft | 17 ft x 14 ft |
| Main Level | Dining Room | 12 ft | 10 ft | 12 ft x 10 ft |
| Main Level | Kitchen | 13 ft | 8 ft | 13 ft x 8 ft |
| Main Level | Entrance | 6 ft | 4 ft | 6 ft x 4 ft |
https://www.realtor.ca/real-estate/29824387/1161-clovelly-terr-saanich-maplewood
Contact Us
Contact us for more information
Brandon Faber
Personal Real Estate Corporation
www.brandonfaber.ca/
101-791 Goldstream Ave
Victoria, British Columbia V9B 2X5
(250) 478-9600
(250) 478-6060
www.remax-camosun-victoria-bc.com/

The trademarks REALTOR®, REALTORS®, and the REALTOR® logo are controlled by The Canadian Real Estate Association (CREA) and identify real estate professionals who are members of CREA. The trademarks MLS®, Multiple Listing Service® and the associated logos are owned by The Canadian Real Estate Association (CREA) and identify the quality of services provided by real estate professionals who are members of CREA. The trademark DDF® is owned by The Canadian Real Estate Association (CREA) and identifies CREA's Data Distribution Facility (DDF®)
May 30 2026 10:06:01
Victoria Real Estate Board
RE/MAX Camosun