
375 Temple St Parksville, British Columbia V9P 1C9

$1,150,000
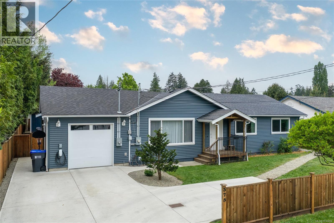
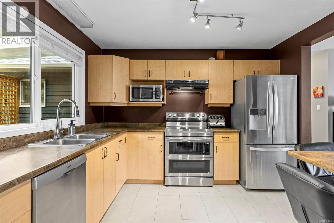
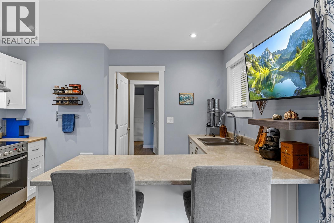
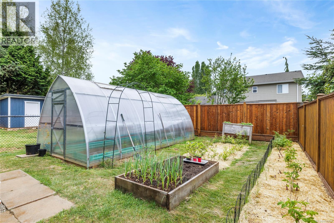
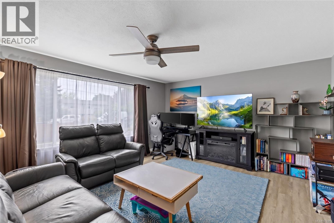
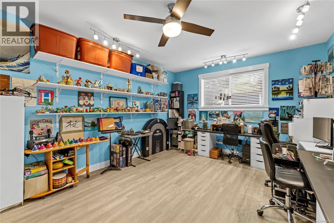
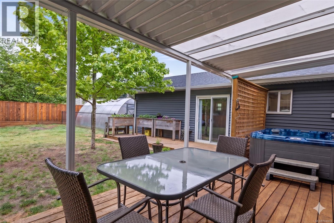
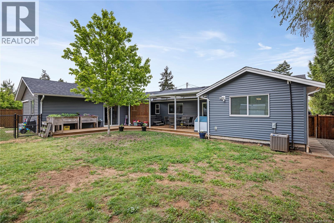
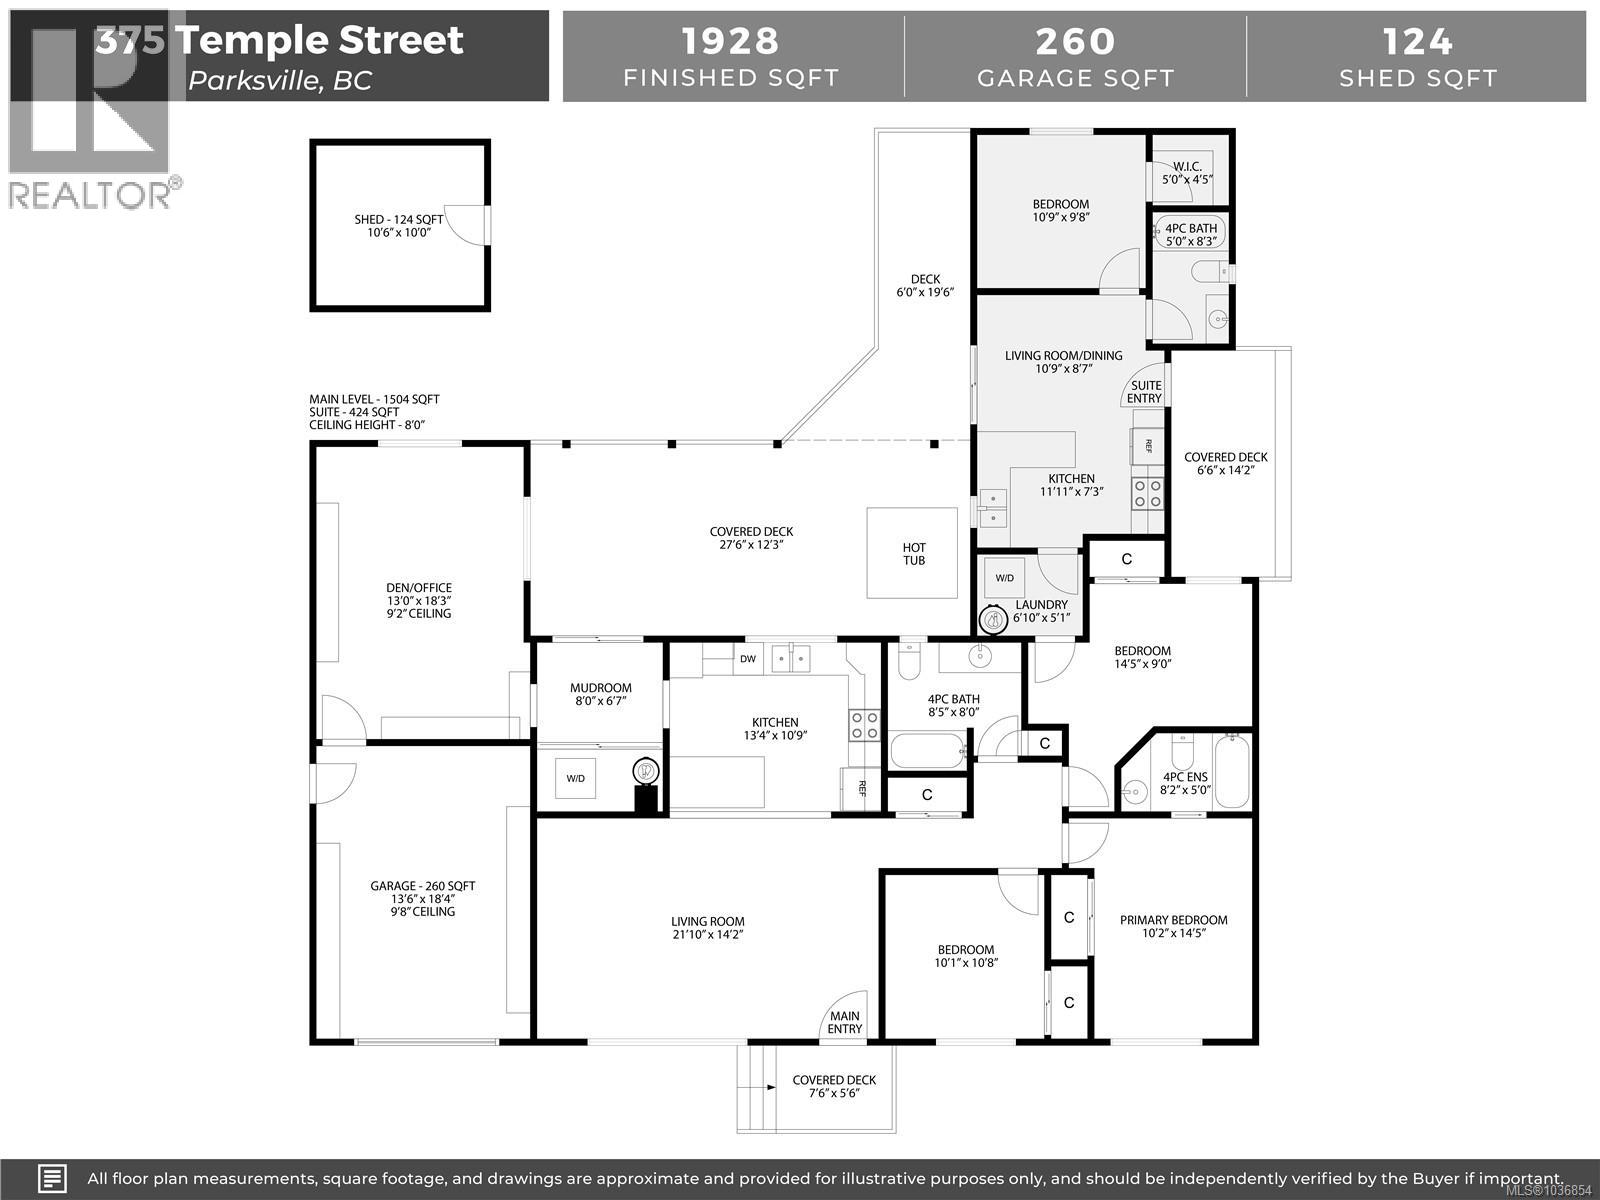
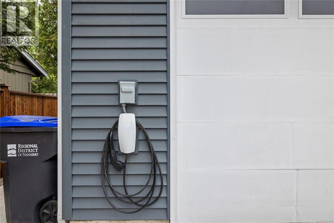
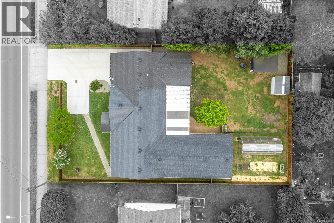
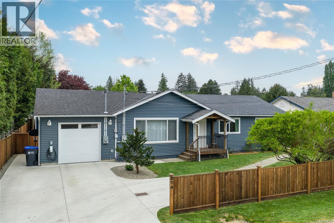
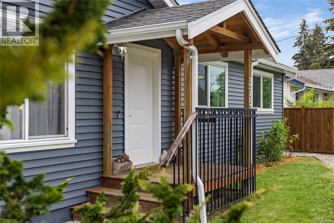
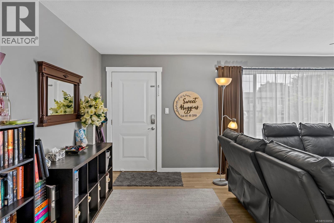
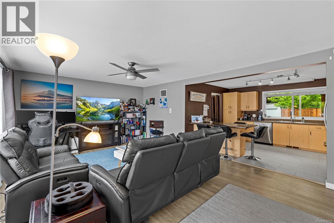
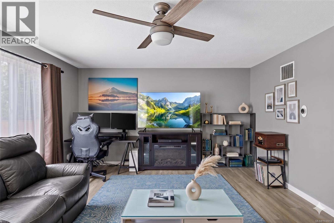
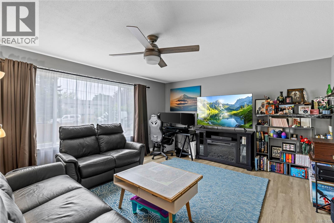
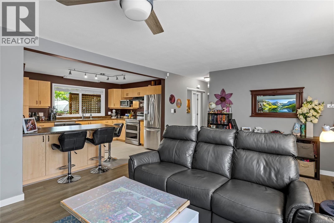
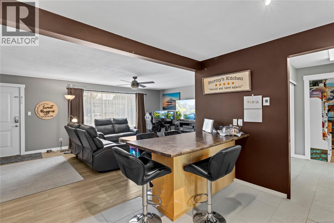
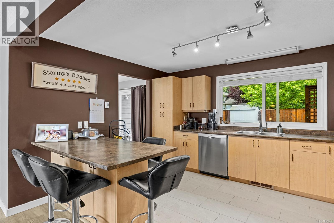
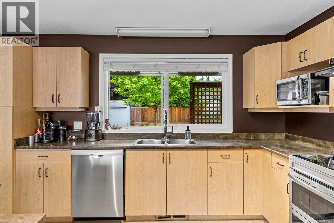
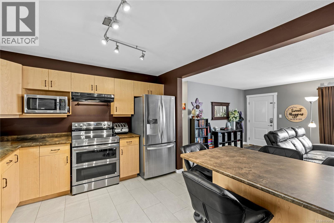
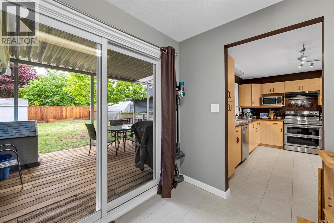
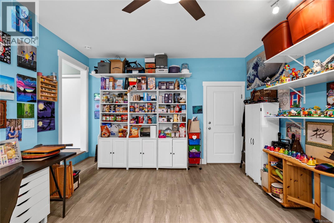
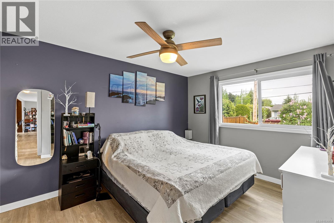
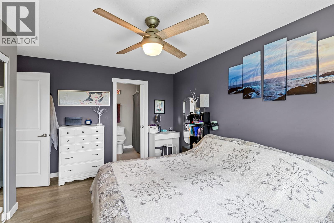
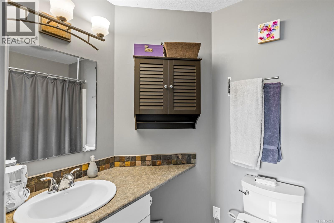
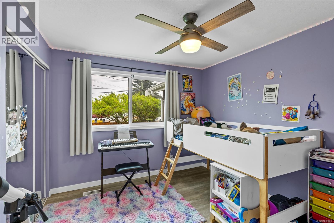
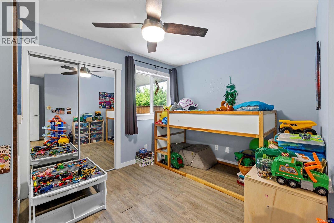
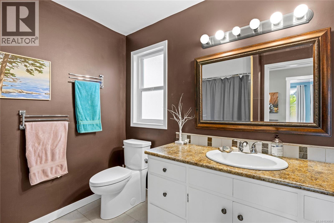
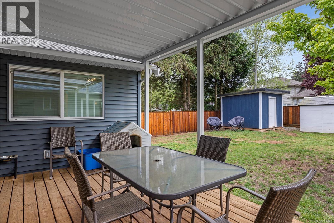
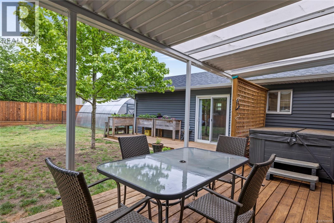
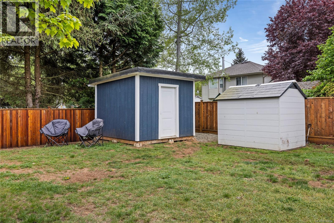
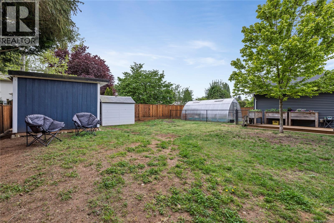
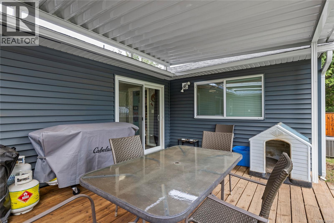
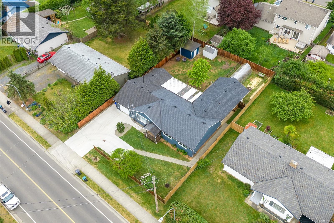
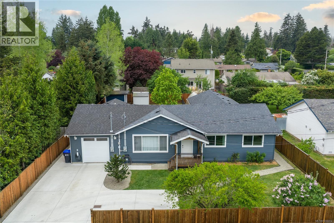
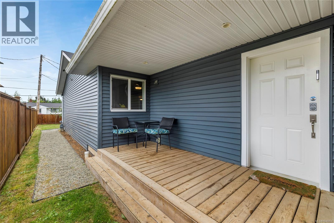
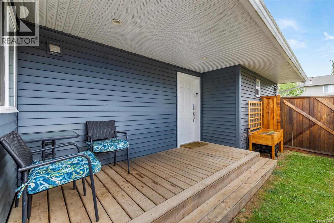
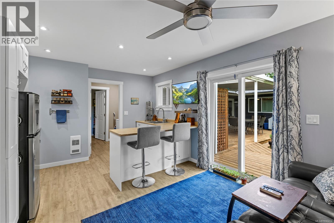
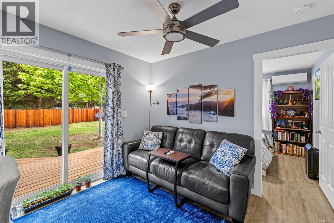
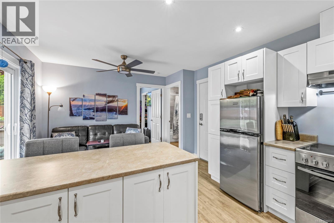
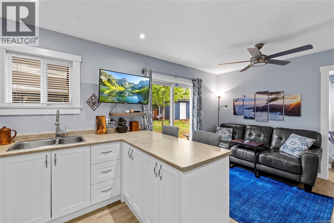
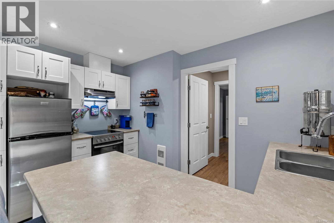
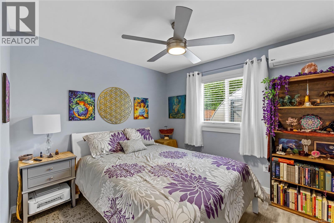
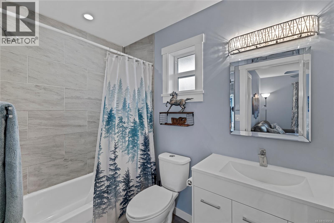
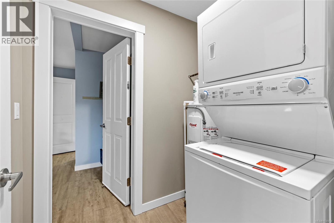
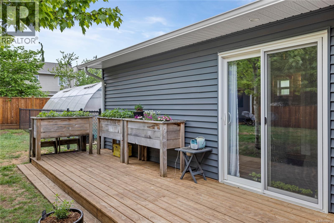
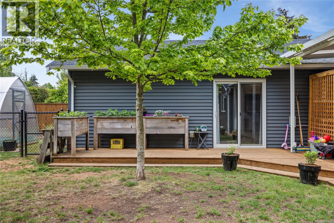
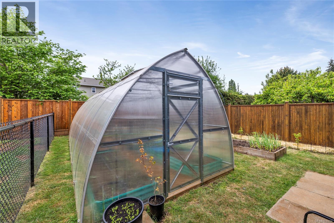
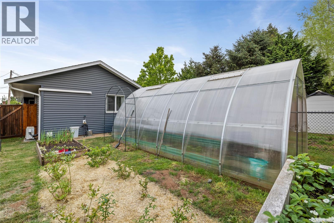
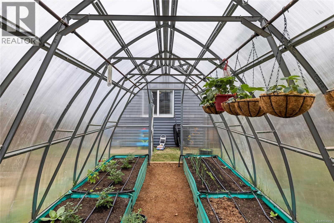
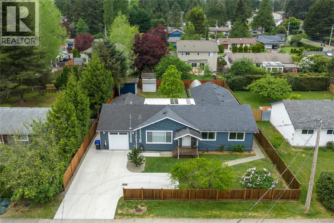
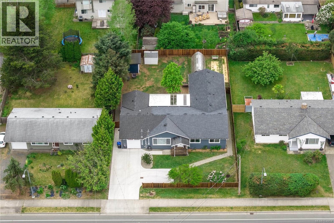
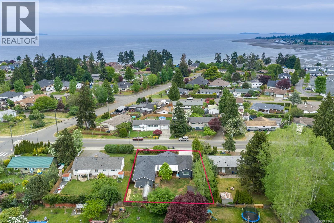
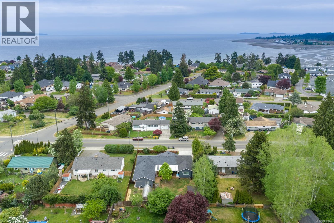
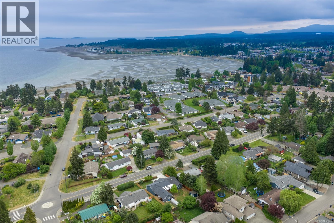
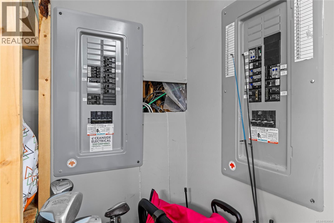
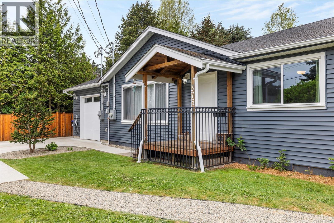
Parksville Rancher with Private Suite. This versatile 0.20-acre Parksville property is perfectly set up for multi-generational living or a quality mortgage helper. The main 3-bed, 2-bath rancher features a separate office/craft room and a high-end kitchen with dual convection ovens and heated floors. Climate comfort is ensured year-round with a natural gas furnace, heat pump, and dual AC. The separate 1-bed, 1-bath rancher suite is a rare find, boasting its own laundry, hydro, and a dedicated fenced yard area for total privacy. Gardeners will appreciate the 8x20 greenhouse and established berry beds, while the large, covered deck and private hot tub offer the perfect spot to unwind. With 2 EV chargers, upgraded electrical, and a fully fenced yard for pets, this move-in-ready home is just minutes from Parksville’s famous sandy beaches, community park, and local shopping. Ideal for families or retirees seeking space, flexibility, and a central Vancouver Island location. (id:57150)
Property Details
| MLS® Number | 1036854 |
| Property Type | Single Family |
| Neigbourhood | Parksville |
| Features | Central Location, Curb & Gutter, Level Lot, Southern Exposure, Other, Marine Oriented |
| Parking Space Total | 4 |
| Plan | Vip12261 |
| Structure | Greenhouse, Shed |
Building
| Bathroom Total | 3 |
| Bedrooms Total | 4 |
| Appliances | Dishwasher, Dryer, Hot Tub, Microwave, Range - Electric, Refrigerator, Washer |
| Constructed Date | 1958 |
| Cooling Type | Air Conditioned, Wall Unit |
| Heating Fuel | Natural Gas |
| Heating Type | Forced Air, Heat Pump |
| Size Interior | 1,928 Sqft |
| Type | House |
Land
| Access Type | Road Access |
| Acreage | No |
| Size Irregular | 8640 |
| Size Total | 8640 Sqft |
| Size Total Text | 8640 Sqft |
| Zoning Description | Rs1 |
| Zoning Type | Residential |
Rooms
| Level | Type | Length | Width | Dimensions |
|---|---|---|---|---|
| Main Level | Storage | 10 ft | Measurements not available x 10 ft | |
| Main Level | Laundry Room | 6'10 x 5'1 | ||
| Main Level | Bathroom | 8 ft | Measurements not available x 8 ft | |
| Main Level | Bedroom | 10'1 x 10'8 | ||
| Main Level | Bedroom | 9 ft | Measurements not available x 9 ft | |
| Main Level | Ensuite | 5 ft | Measurements not available x 5 ft | |
| Main Level | Primary Bedroom | 10'2 x 14'5 | ||
| Main Level | Office | 13 ft | 13 ft x Measurements not available | |
| Main Level | Laundry Room | 8 ft | 8 ft x Measurements not available | |
| Main Level | Kitchen | 13'4 x 10'9 | ||
| Main Level | Living Room | 21'10 x 14'2 | ||
| Additional Accommodation | Bathroom | 5 ft | 5 ft x Measurements not available | |
| Additional Accommodation | Primary Bedroom | 10'9 x 9'8 | ||
| Additional Accommodation | Kitchen | 11'11 x 7'3 | ||
| Additional Accommodation | Living Room | 10'9 x 8'7 |
https://www.realtor.ca/real-estate/29751766/375-temple-st-parksville-parksville
Contact Us
Contact us for more information
Rebecca Ryane
Personal Real Estate Corporation
www.rebeccaryane.com/
Box 1360-679 Memorial
Qualicum Beach, British Columbia V9K 1T4
(250) 752-6926
(800) 224-5906
(250) 752-2133
www.islandsbesthomes.com/

The trademarks REALTOR®, REALTORS®, and the REALTOR® logo are controlled by The Canadian Real Estate Association (CREA) and identify real estate professionals who are members of CREA. The trademarks MLS®, Multiple Listing Service® and the associated logos are owned by The Canadian Real Estate Association (CREA) and identify the quality of services provided by real estate professionals who are members of CREA. The trademark DDF® is owned by The Canadian Real Estate Association (CREA) and identifies CREA's Data Distribution Facility (DDF®)
May 31 2026 09:42:33
Vancouver Island Real Estate Board
Royal LePage Island Living (Qu)