
575 Marine View Cobble Hill, British Columbia V8H 0K8


$975,000Maintenance,
$499 Monthly
Maintenance,
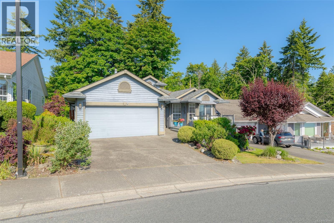
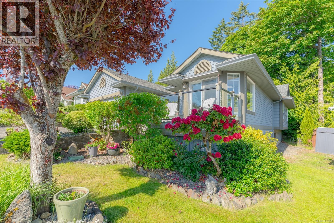
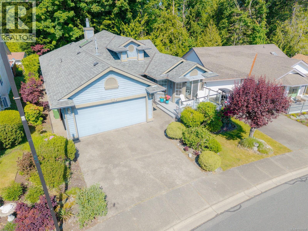
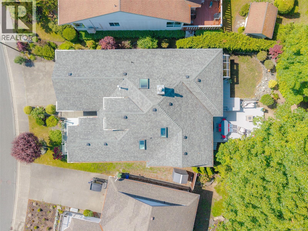
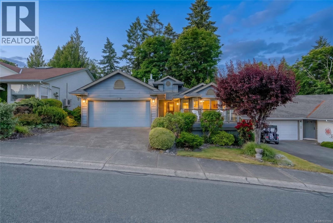
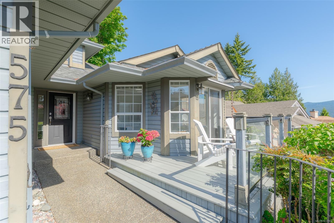
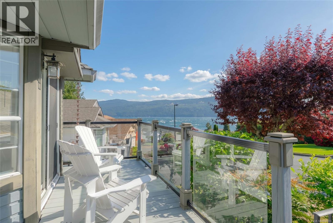
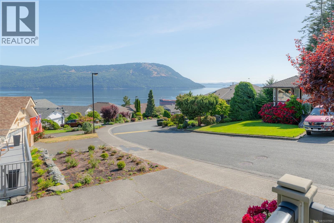
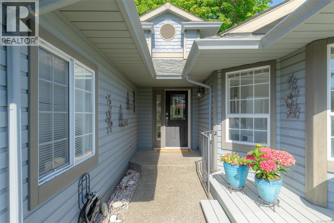
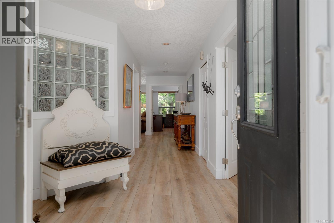
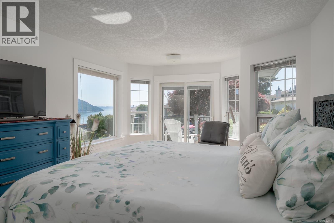
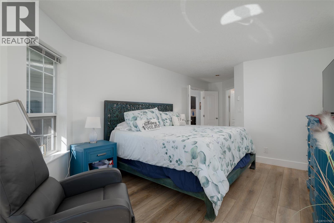
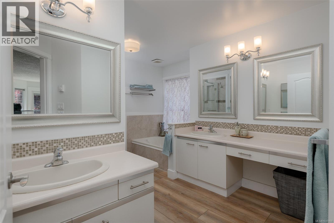
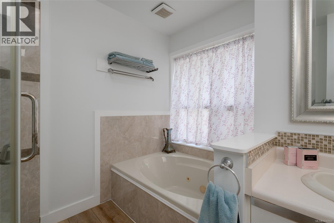
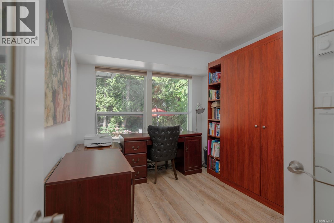
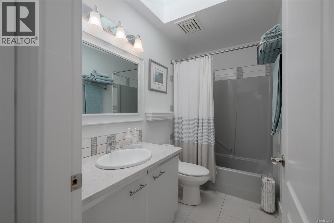
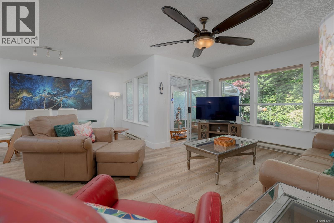
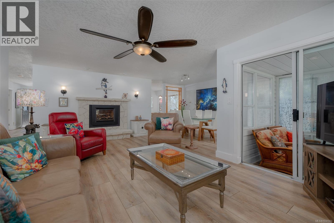
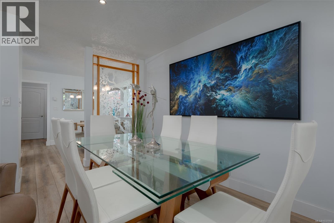
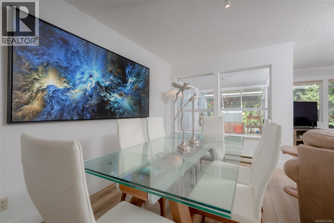
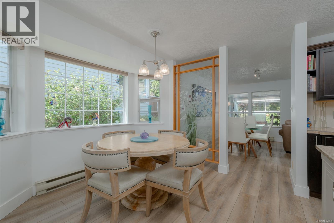
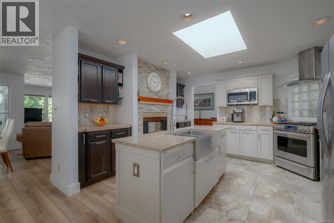
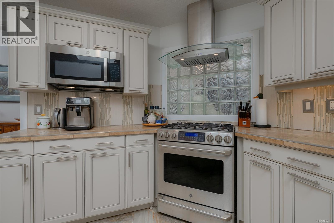
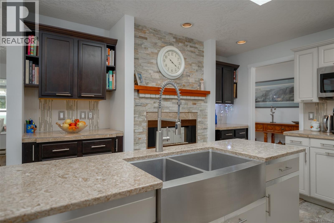
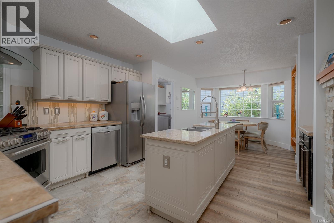
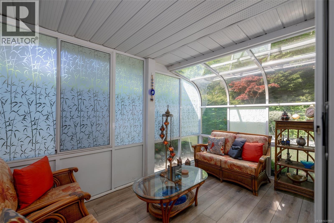
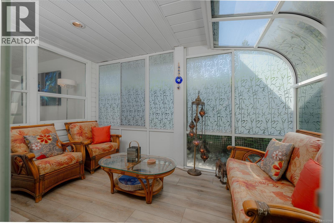
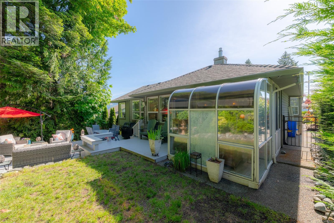
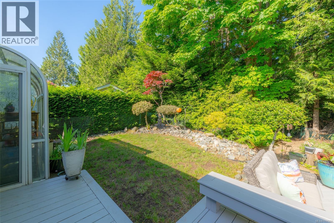
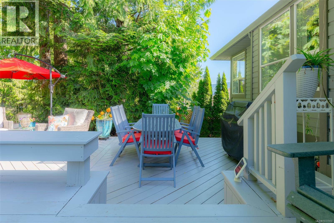
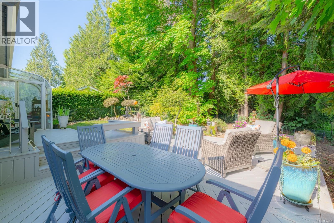
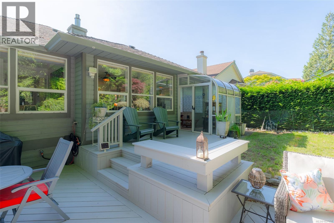
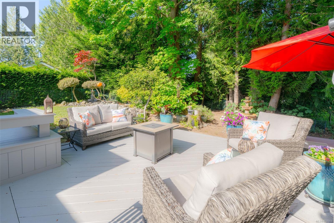
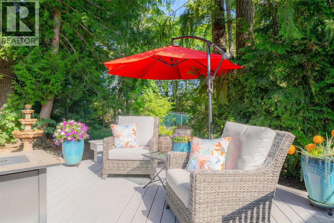
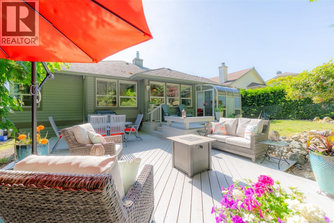
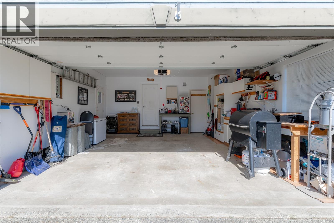
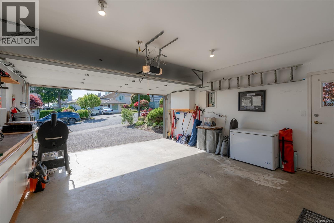
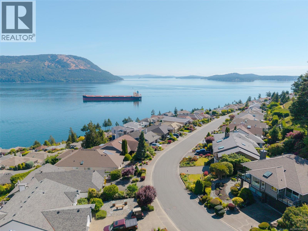
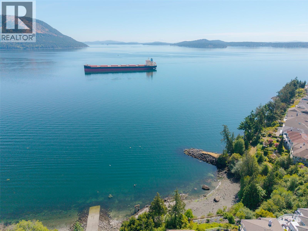
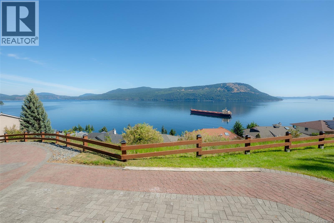
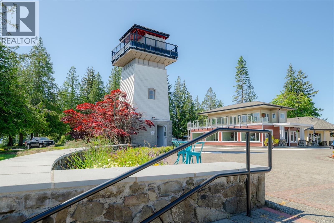
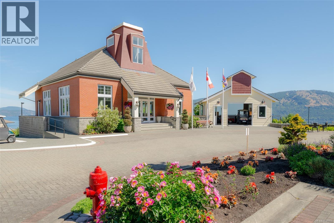
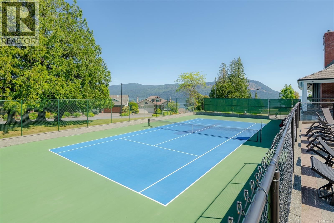
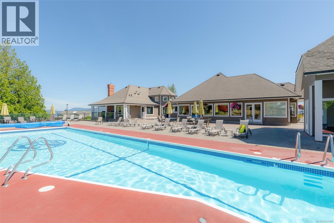
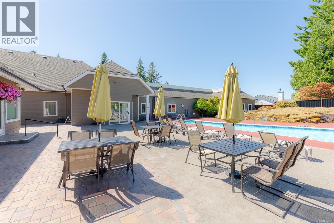
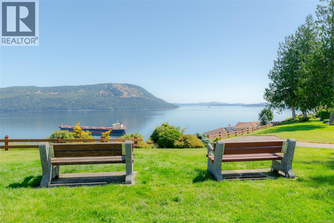
$499 MonthlyOcean View Rancher renovated and updated. Move in ready!! Located within the 55+ gated community of Arbutus Ridge. Imagine having your morning coffee on your deck overlooking the ocean, gulf island views with Mount Baker in the background or on your very private back deck patio area overlooking the garden and green space beyond. Over 700 sqft of deck space, including the 100+ sq ft front deck with ocean views and the remainder set in the private backyard oasis. Beautifully updated, this home offers gourmet kitchen s/s appliances, marble countertops, island with sink and quartz counter, high end 5 burner gas range, electric fireplace, ample cupboard space, built-ins and eating area. Living room with gas fireplace ceiling fan. High end laminate floating over Oak hardwood. A den with murphy bed. Master Bedroom with spa ensuite, guest bed and bath, sunroom, and a full perimeter crawlspace for storage. Nothing to do here except move in and enjoy your new home. This Ocean View Rancher is not just an amazing home, it's a complete lifestyle surrounded by incredible community features. Book your viewing appt today! (id:57150)
Property Details
| MLS® Number | 1037950 |
| Property Type | Single Family |
| Neigbourhood | Cobble Hill |
| Community Features | Pets Allowed, Age Restrictions |
| Features | Curb & Gutter, Park Setting, Private Setting, Other, Gated Community |
| Parking Space Total | 4 |
| View Type | Mountain View, Ocean View |
Building
| Bathroom Total | 2 |
| Bedrooms Total | 2 |
| Appliances | Dishwasher, Dryer, Jetted Tub, Microwave, Range - Gas, Refrigerator, Washer |
| Constructed Date | 1989 |
| Cooling Type | None |
| Fireplace Present | Yes |
| Fireplace Total | 2 |
| Heating Fuel | Electric, Natural Gas |
| Heating Type | Baseboard Heaters |
| Size Interior | 1,821 Sqft |
| Type | House |
Land
| Access Type | Highway Access |
| Acreage | No |
| Size Irregular | 5098 |
| Size Total | 5098 Sqft |
| Size Total Text | 5098 Sqft |
| Zoning Type | Residential |
Rooms
| Level | Type | Length | Width | Dimensions |
|---|---|---|---|---|
| Main Level | Dining Nook | 9'10 x 11'1 | ||
| Main Level | Sunroom | 13'10 x 8'2 | ||
| Main Level | Primary Bedroom | 25'3 x 12'0 | ||
| Main Level | Living Room | 20'1 x 11'11 | ||
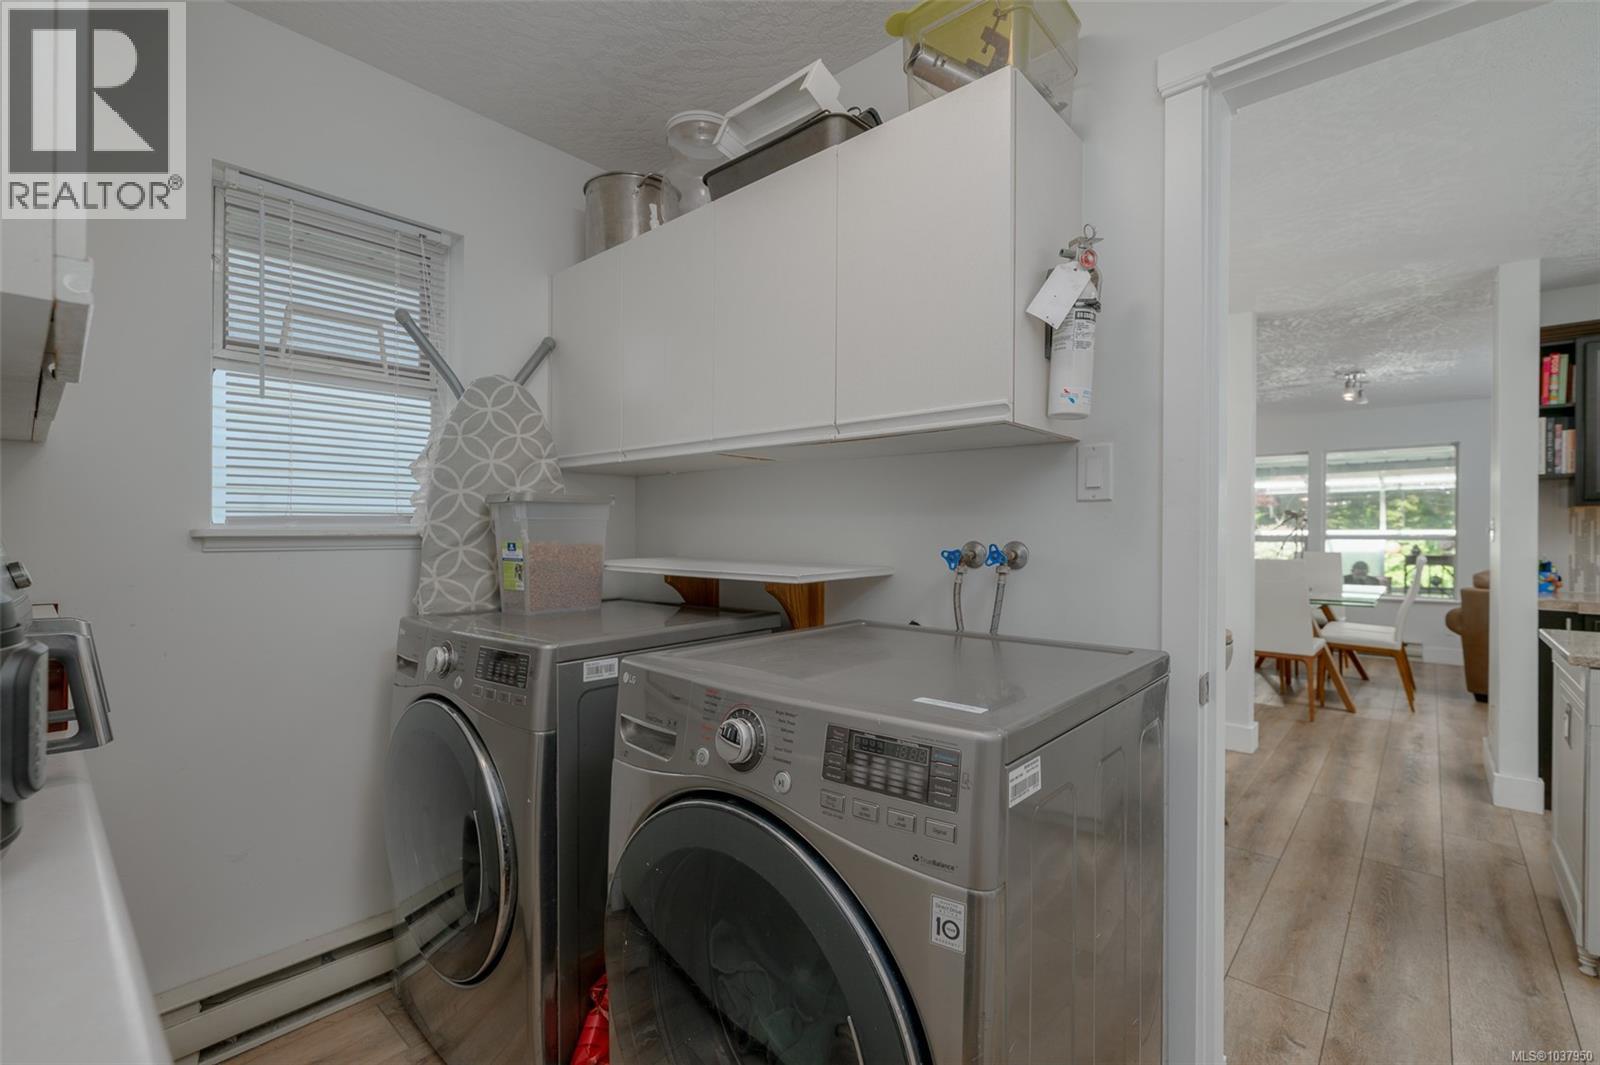
| Main Level | Laundry Room | 5'8 x 8'9 | ||
| Main Level | Kitchen | 14'5 x 12'1 | ||
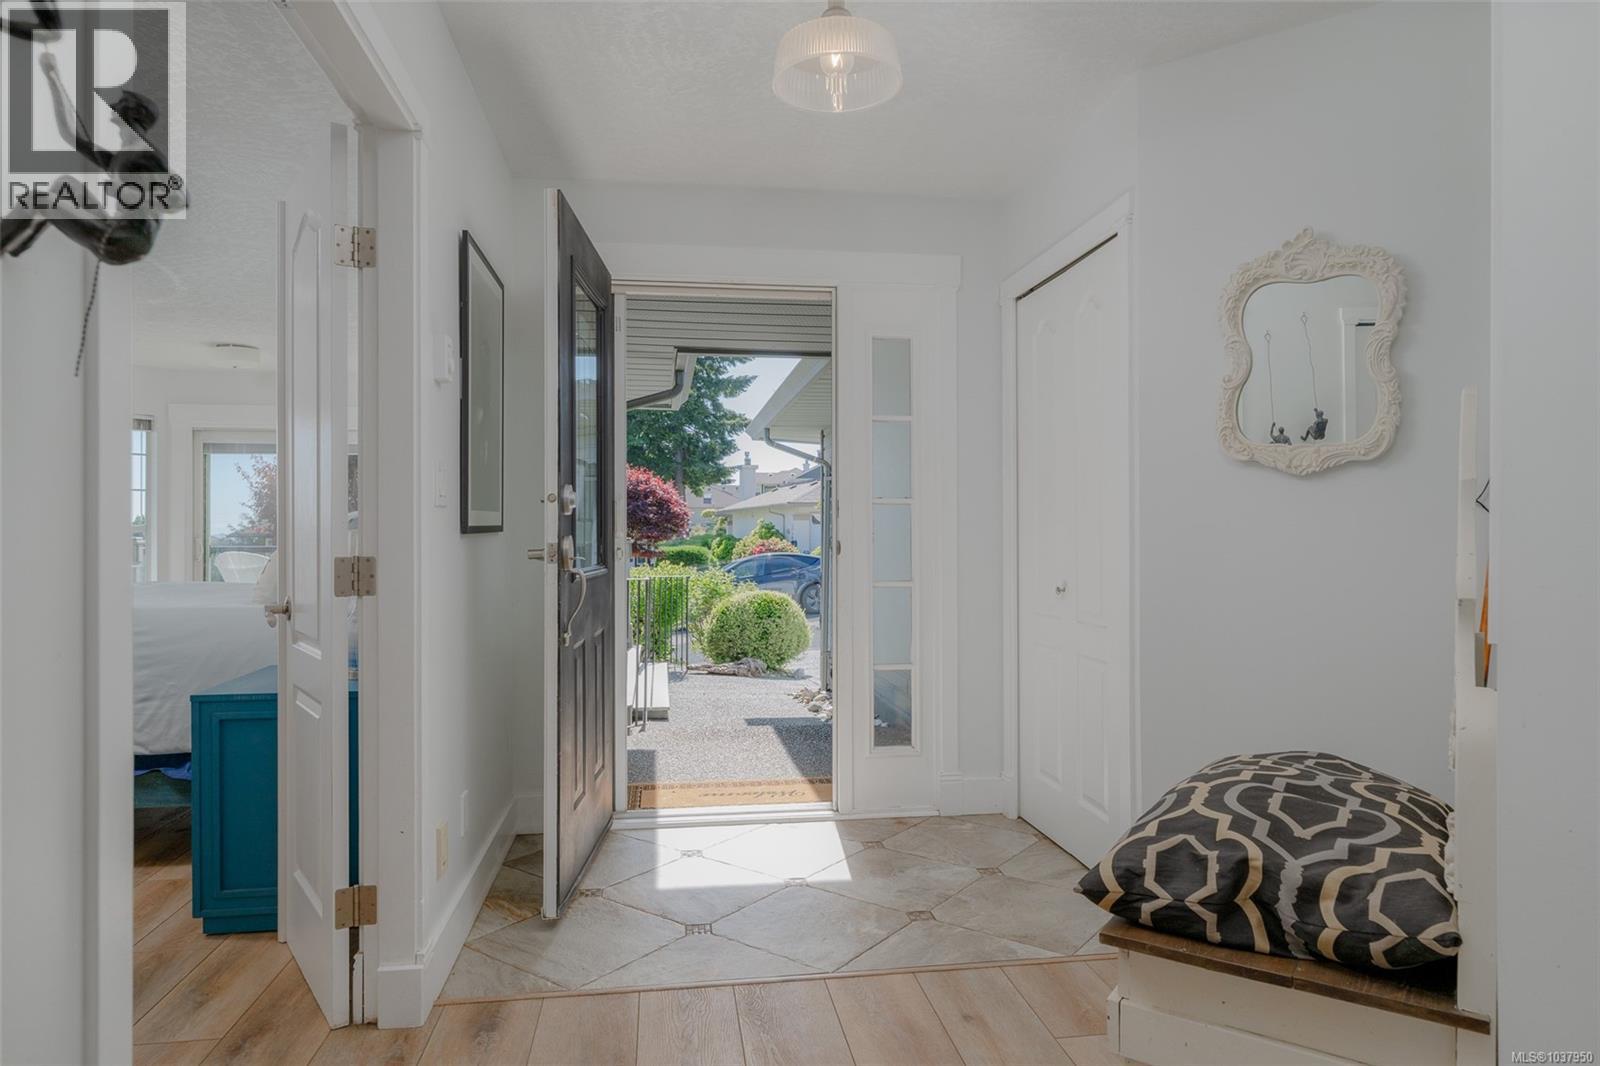
| Main Level | Entrance | 8'9 x 8'4 | ||
| Main Level | Ensuite | 5-Piece | ||
| Main Level | Dining Room | 14'6 x 8'8 | ||
| Main Level | Den | 11'0 x 8'10 | ||
| Main Level | Bedroom | 12'4 x 9'11 | ||
| Main Level | Bathroom | 4-Piece |
https://www.realtor.ca/real-estate/29824599/575-marine-view-cobble-hill-cobble-hill
Contact Us
Contact us for more information
Lori Pridie
www.linkedin.cominlori-pridie-8766a261/
371 Festubert St.
Duncan, British Columbia V9L 3T1
(250) 746-6621
(800) 933-3156
(250) 746-1766
www.duncanrealty.ca/

The trademarks REALTOR®, REALTORS®, and the REALTOR® logo are controlled by The Canadian Real Estate Association (CREA) and identify real estate professionals who are members of CREA. The trademarks MLS®, Multiple Listing Service® and the associated logos are owned by The Canadian Real Estate Association (CREA) and identify the quality of services provided by real estate professionals who are members of CREA. The trademark DDF® is owned by The Canadian Real Estate Association (CREA) and identifies CREA's Data Distribution Facility (DDF®)
May 31 2026 10:02:47
Vancouver Island Real Estate Board
Royal LePage Duncan Realty