
3650 Princess Close Cobble Hill, British Columbia V8H 0A4

$795,000
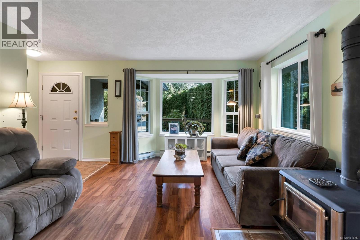
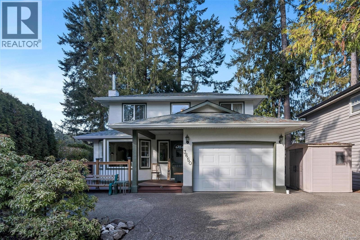
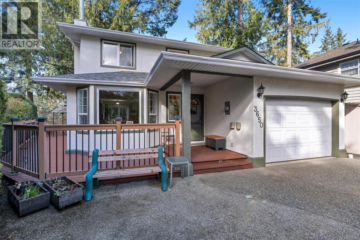
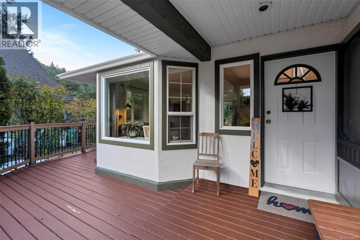
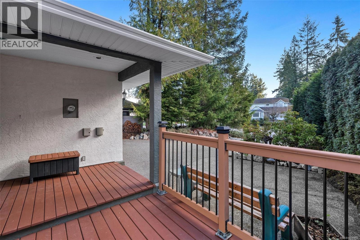
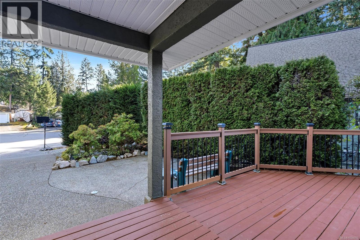
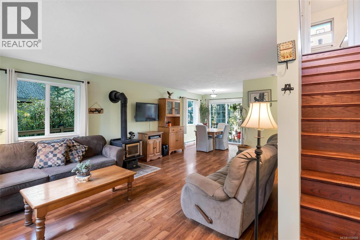
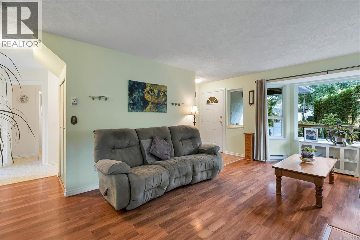
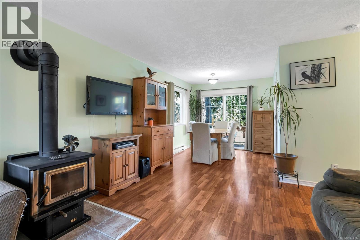
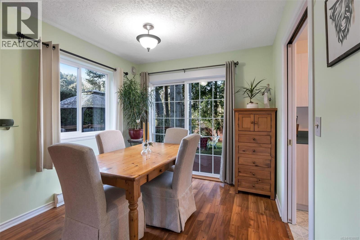
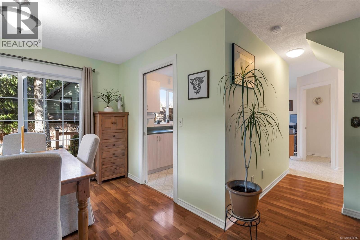
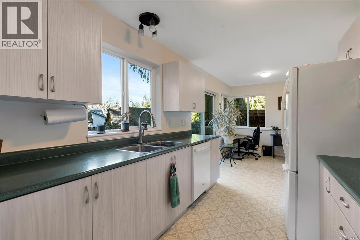
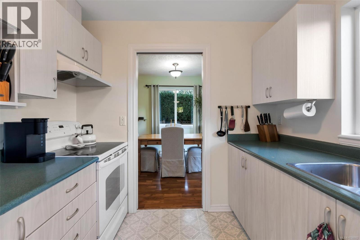
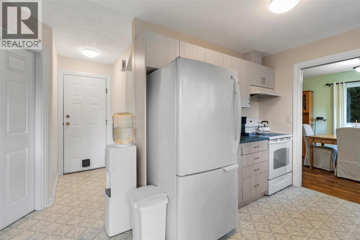
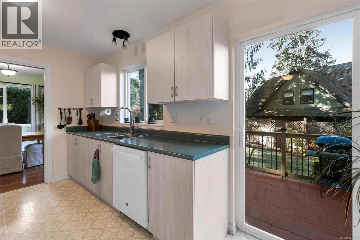
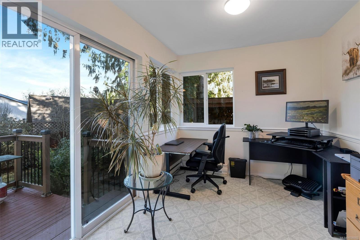
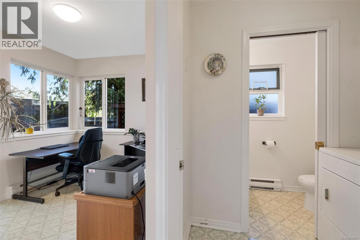
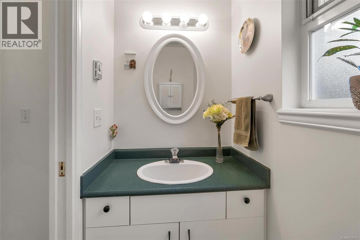
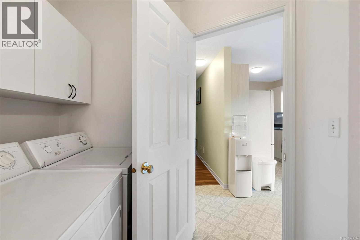
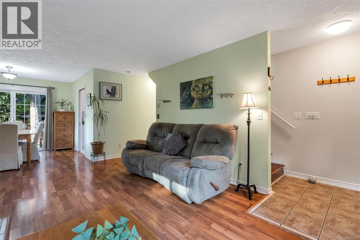
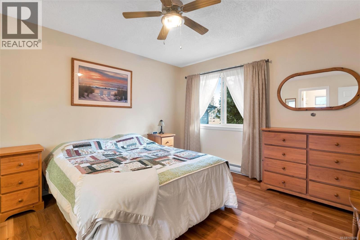
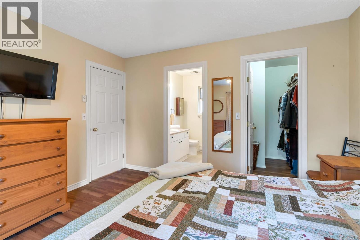
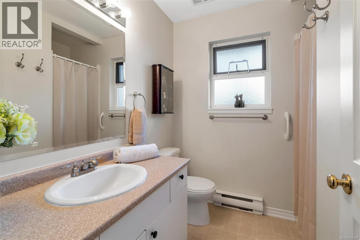
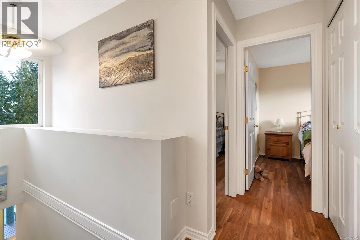
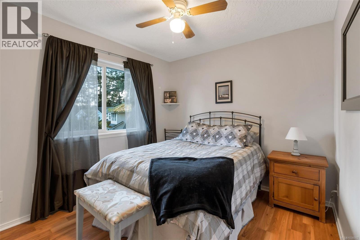
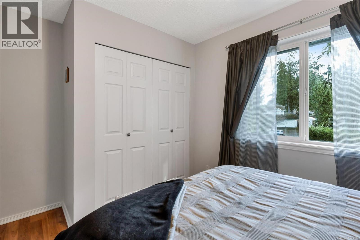
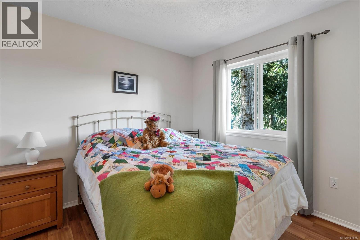
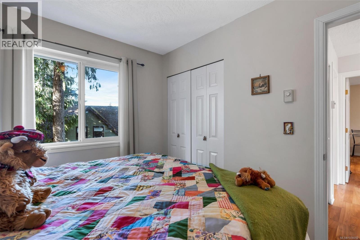
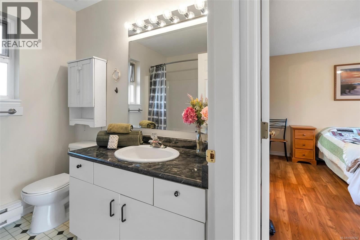
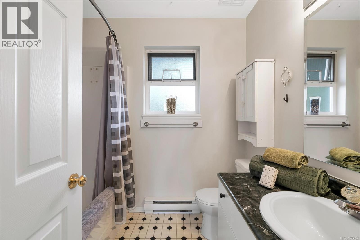
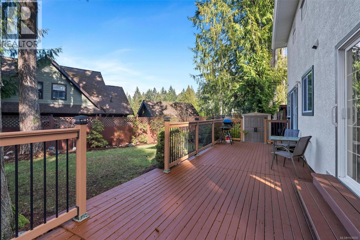
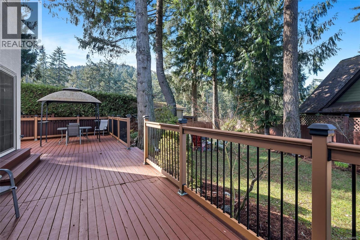
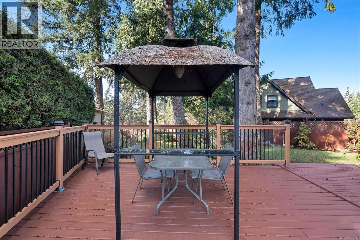
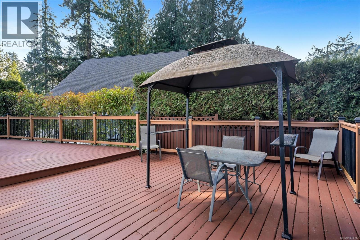
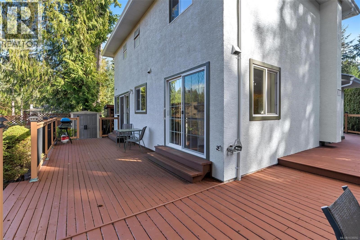
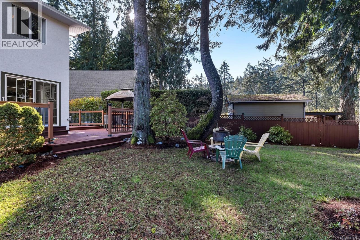
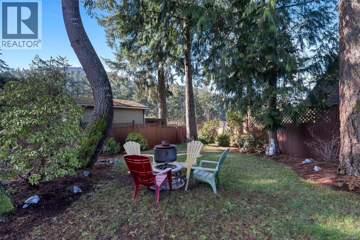
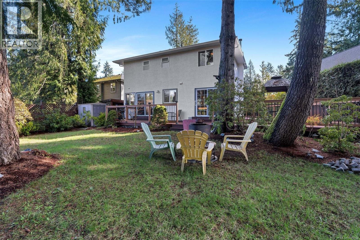
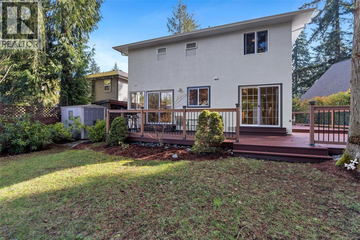
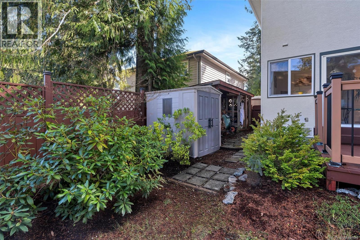
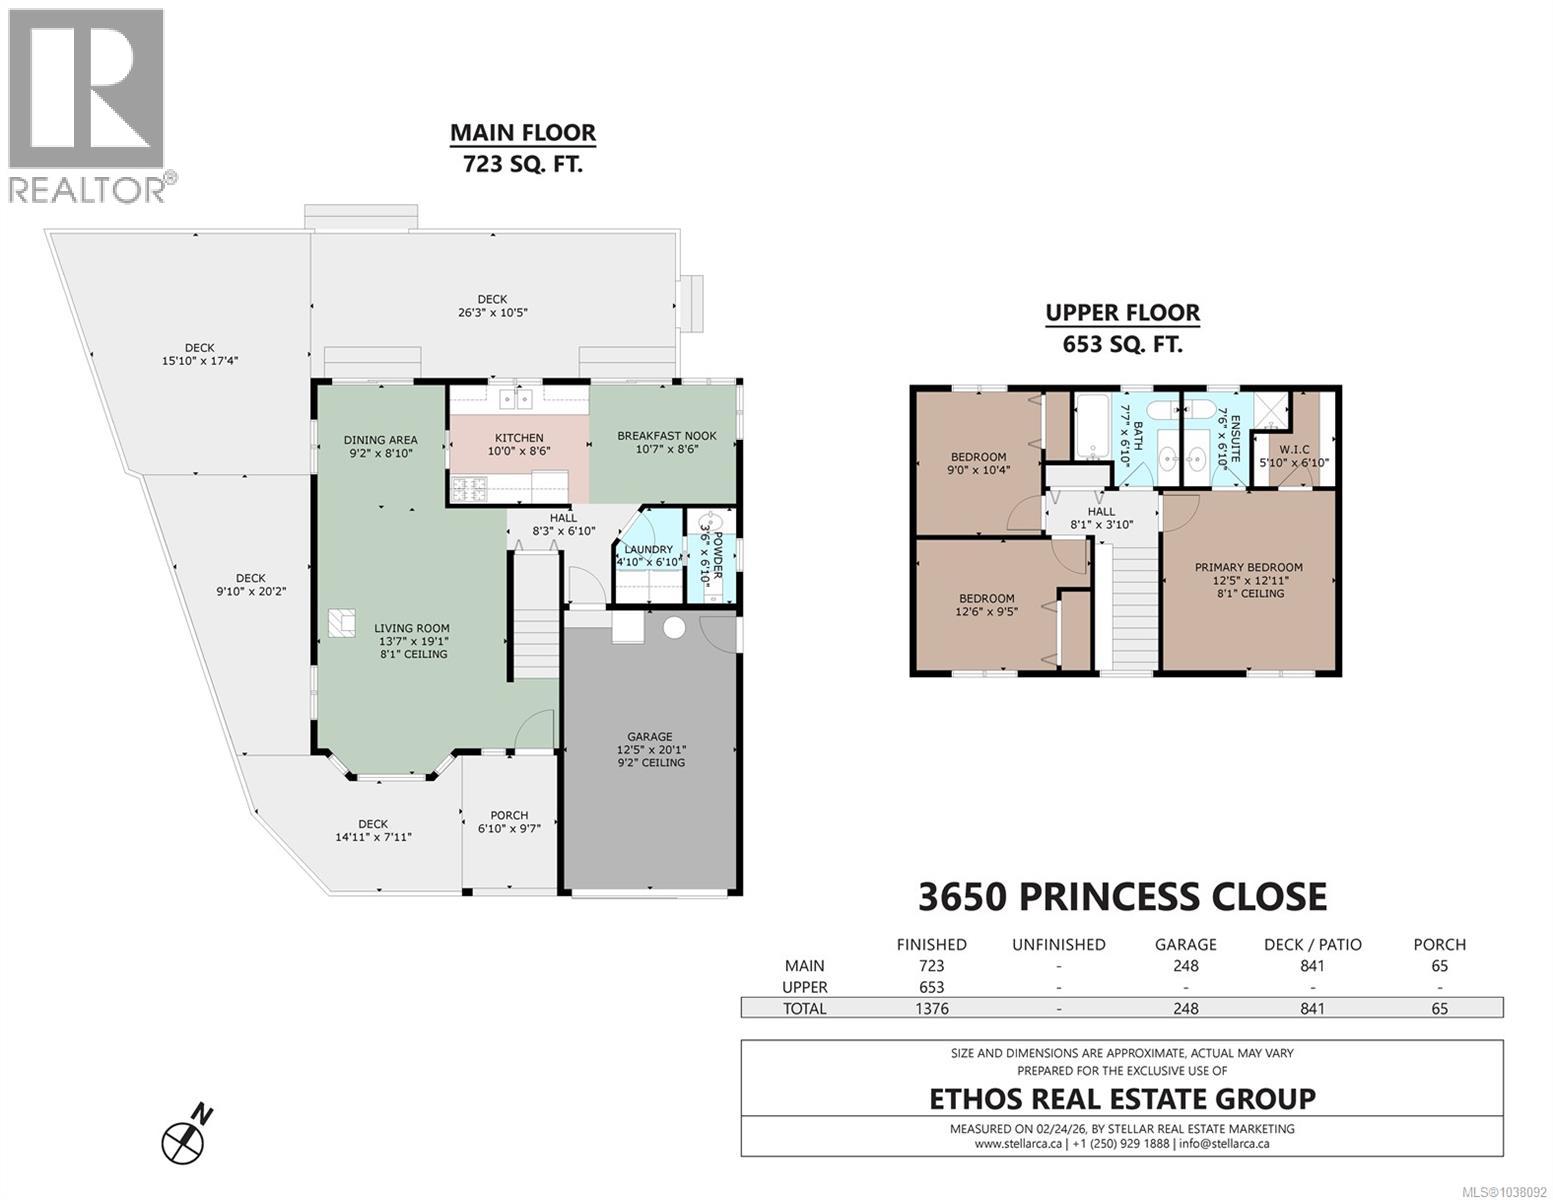
Beautifully maintained and thoughtfully updated, this inviting 3-bedroom, 3-bathroom home offers comfort, functionality, and exceptional outdoor living in the heart of Cobble Hill. Tucked away on a quiet cul-de-sac in one of the Cowichan Valley’s most desirable communities, this property is perfect for those seeking a peaceful lifestyle with easy access to both Duncan and Victoria. Major updates including a NEW fiberglass shingle roof (2021), NEW hot water tank (2023), updated plumbing with Poly B replaced, and fresh exterior, deck, and fence paint (2025) provide lasting value and peace of mind. Inside, the bright and welcoming layout features comfortable living spaces, a sun-filled office or breakfast nook off the kitchen, and three bedrooms upstairs, including a spacious primary suite with ensuite. Outside, enjoy a fully fenced backyard with mature trees, garden space, a wraparound deck, and a large patio ideal for summer BBQs, entertaining, or relaxing evenings at home. Cozy up by the wood stove in the cooler months and enjoy everything this charming home and location have to offer. Open House Sun May31 12-2. (id:57150)
Property Details
| MLS® Number | 1038092 |
| Property Type | Single Family |
| Neigbourhood | Cobble Hill |
| Features | Cul-de-sac, Other |
| Parking Space Total | 2 |
| Structure | Shed |
Building
| Bathroom Total | 3 |
| Bedrooms Total | 3 |
| Appliances | Dishwasher, Dryer, Stove, Refrigerator, Washer |
| Constructed Date | 1995 |
| Cooling Type | None |
| Fireplace Present | Yes |
| Fireplace Total | 1 |
| Heating Fuel | Electric |
| Heating Type | Baseboard Heaters |
| Size Interior | 1,376 Sqft |
| Type | House |
Land
| Access Type | Road Access |
| Acreage | No |
| Size Irregular | 6480 |
| Size Total | 6480 Sqft |
| Size Total Text | 6480 Sqft |
| Zoning Description | R-3 |
| Zoning Type | Residential |
Rooms
| Level | Type | Length | Width | Dimensions |
|---|---|---|---|---|
| Second Level | Bathroom | 4-Piece | ||
| Second Level | Bedroom | 12'6 x 9'5 | ||
| Second Level | Bedroom | 9'0 x 10'4 | ||
| Second Level | Ensuite | 3-Piece | ||
| Second Level | Primary Bedroom | 12'5 x 12'11 | ||
| Main Level | Laundry Room | 4'10 x 6'10 | ||
| Main Level | Bathroom | 2-Piece | ||
| Main Level | Family Room | 10'7 x 8'6 | ||
| Main Level | Kitchen | 10'0 x 8'6 | ||
| Main Level | Dining Room | 9'2 x 8'10 | ||
| Main Level | Living Room | 13'7 x 19'1 |
https://www.realtor.ca/real-estate/29807738/3650-princess-close-cobble-hill-cobble-hill
Contact Us
Contact us for more information
Dan Johnson
Personal Real Estate Corporation
duncanbcrealestate.ca/
www.linkedin.cominduncanbcrealtor/
www.twitter.comduncanbchomes/
23 Queens Road
Duncan, British Columbia V9L 2W1
(250) 746-8123
(250) 746-8115
www.pembertonholmesduncan.com/
Amera Johnson
23 Queens Road
Duncan, British Columbia V9L 2W1
(250) 746-8123
(250) 746-8115
www.pembertonholmesduncan.com/

The trademarks REALTOR®, REALTORS®, and the REALTOR® logo are controlled by The Canadian Real Estate Association (CREA) and identify real estate professionals who are members of CREA. The trademarks MLS®, Multiple Listing Service® and the associated logos are owned by The Canadian Real Estate Association (CREA) and identify the quality of services provided by real estate professionals who are members of CREA. The trademark DDF® is owned by The Canadian Real Estate Association (CREA) and identifies CREA's Data Distribution Facility (DDF®)
May 31 2026 09:42:26
Vancouver Island Real Estate Board
Pemberton Holmes Ltd. (Cow Vall)