
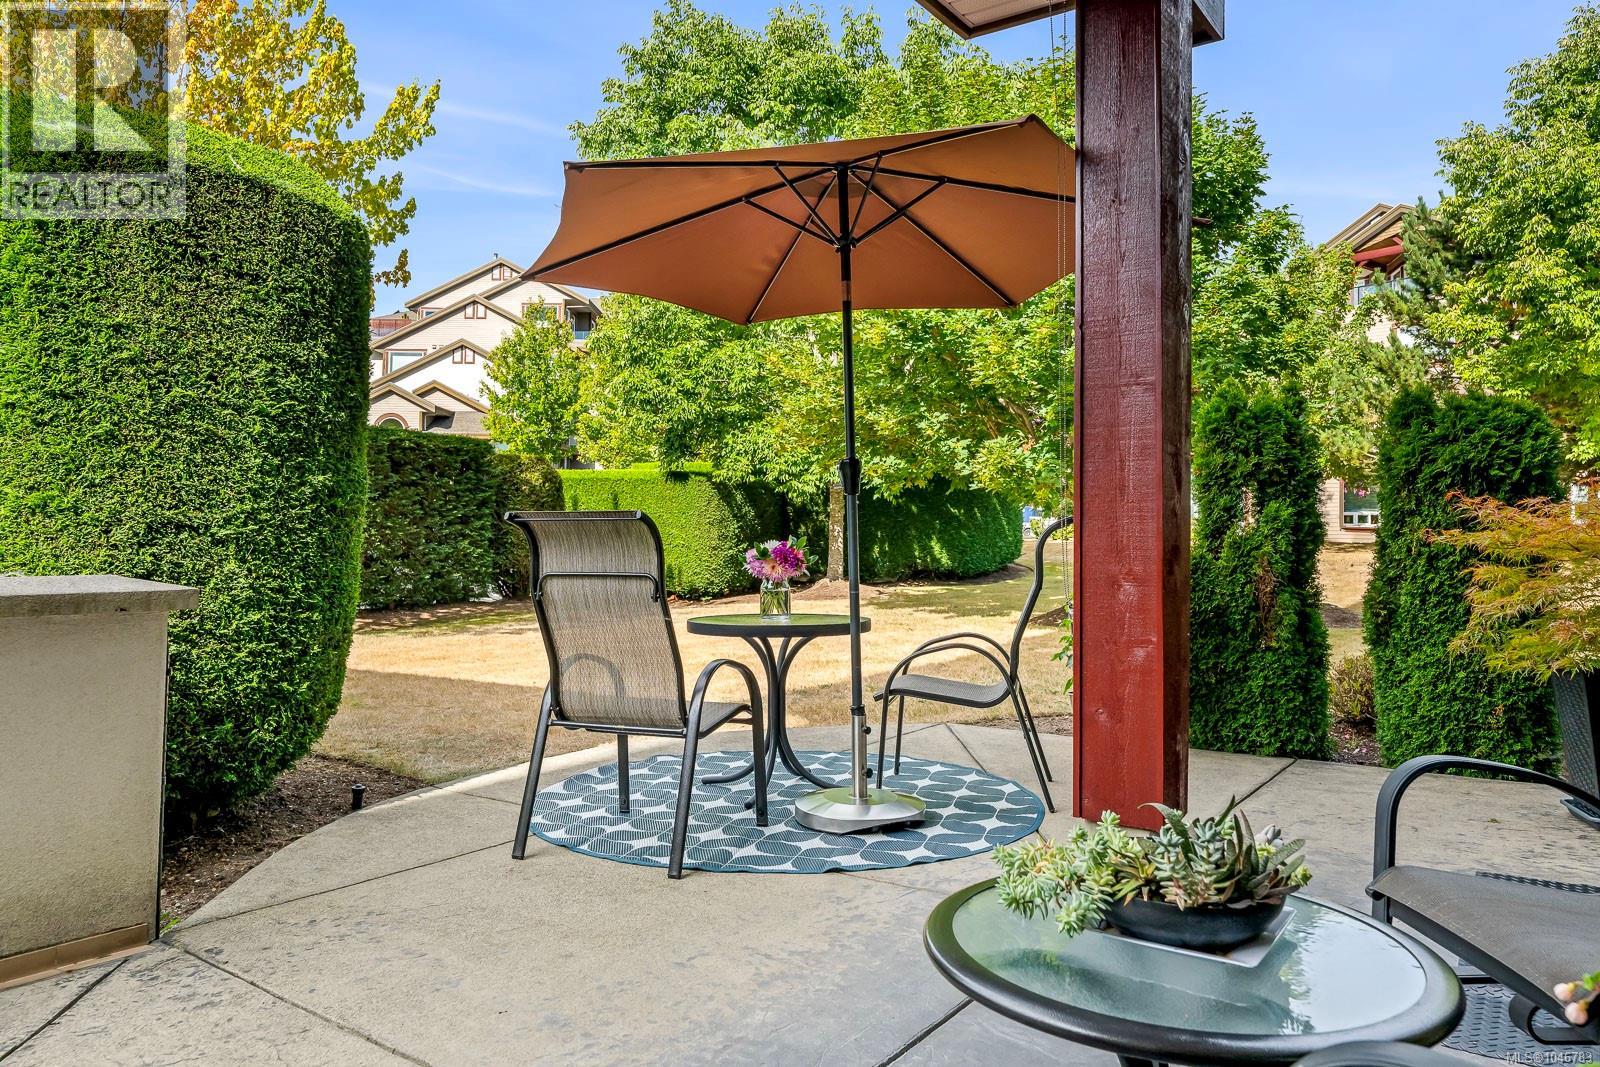
511 3666 Royal Vista Way
Courtenay, British Columbia
Perfect for retirement, a recreational getaway, or simply a wonderful place to call home! This beautifully cared for 1,256 sq ft ground level unit in Corinthia Estates at Crown Isle Golf Course offers a great open floor plan with 2 bedrooms plus a den, nine foot ceilings, crown mouldings, a corner gas fireplace, along with high end finishes throughout add warmth and elegance. The gourmet kitchen features maple cabinetry, stainless steel appliances, tile backsplash, granite countertops with generous workspace, and an eating bar. Enjoy year round comfort with a heat pump and air conditioning. The spacious primary bedroom boasts a beautifully updated tiled shower, double sinks, and walk in closet. Enjoy the ease of ground level living with a large private outdoor partially covered deck offering tons of room to enjoy outdoor living, container gardening and easy access for your pet! Secure underground parking with easy access to parking stall and single storage locker. (id:57150)
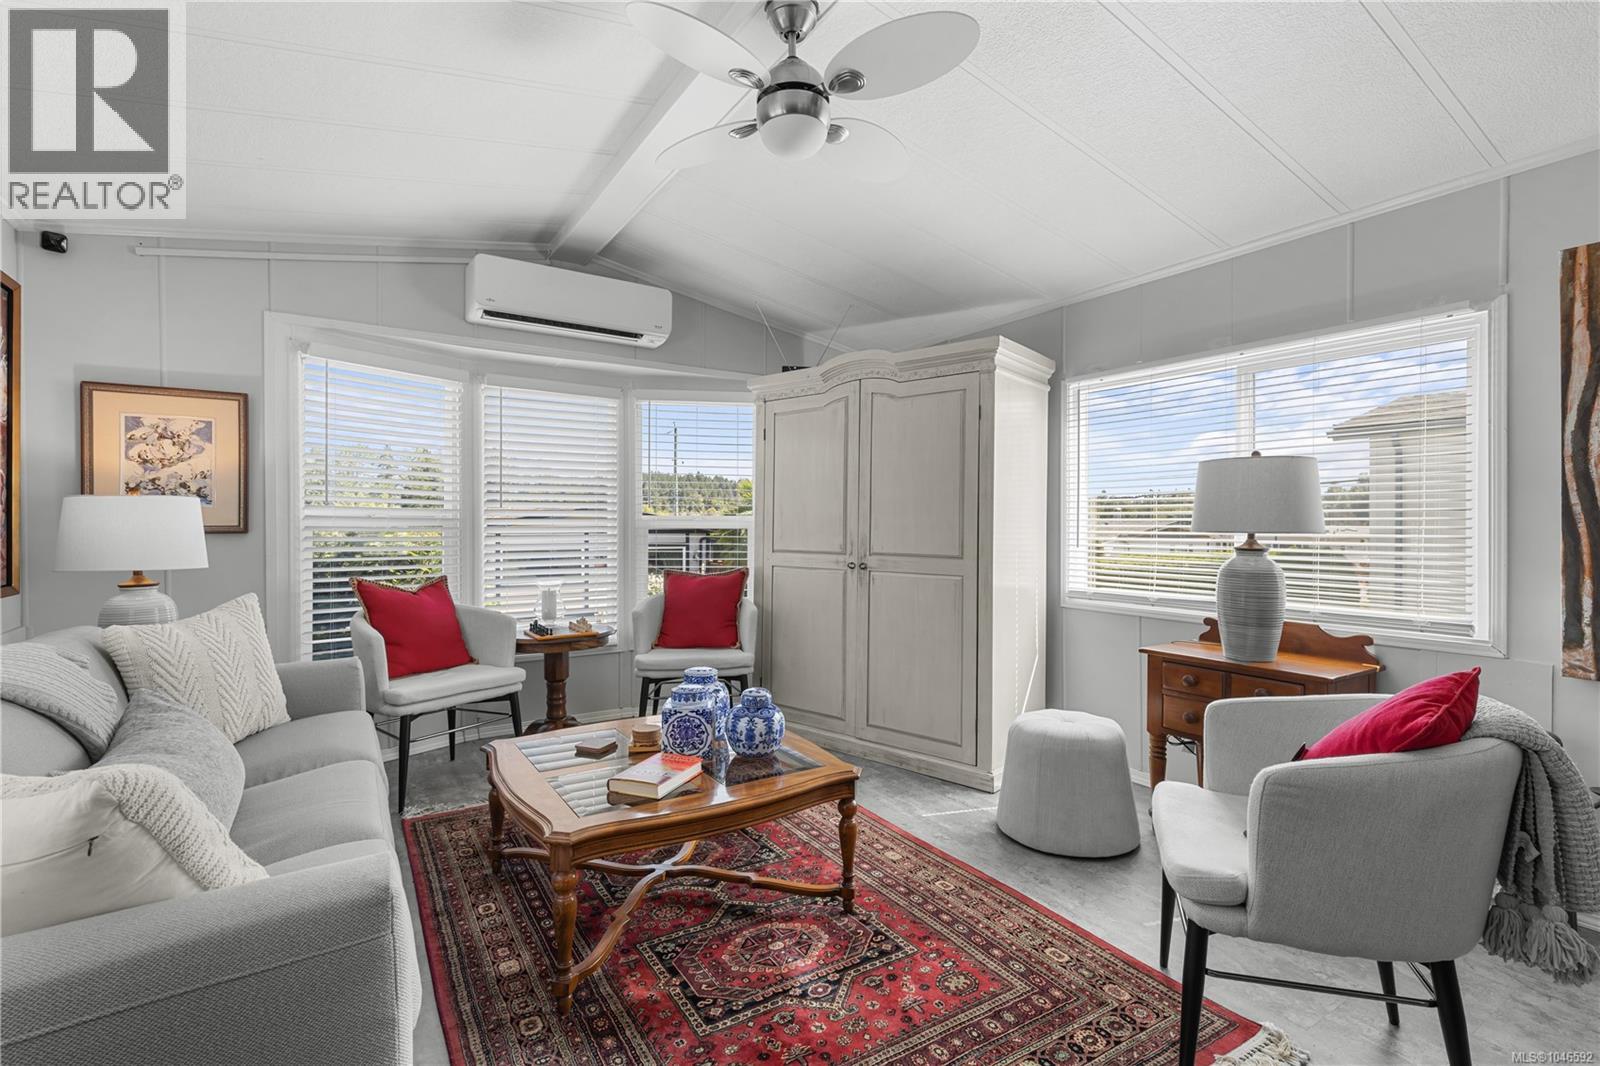
94 7701 Central Saanich Rd
Central Saanich, British Columbia
Downsize to Beautiful Updates on one level. This property sits on a quiet short road at the top of this well-managed 55+ community with a lease in place until 2069, away from the highway, in a very private fenced garden oasis. This home offers so much! including a new back deck, fruit trees, grape vines and a storage shed. Out front is a charming, covered porch and two parking spaces. Inside you will enjoy a beautiful new kitchen and ample dining room, opening to a spacious living room. There are two generous bedrooms plus a studio, den, or office and a huge new bathroom. Heat pump, newer vinyl windows, quality blinds, hardwood and luxury plank flooring, skylights and fresh paint make this bright modern home feel so comfortable and move in ready. Conveniently located near groceries, restaurants, recreation centre, transportation, hospital, airport, and scenic walking and biking routes. (id:57150)
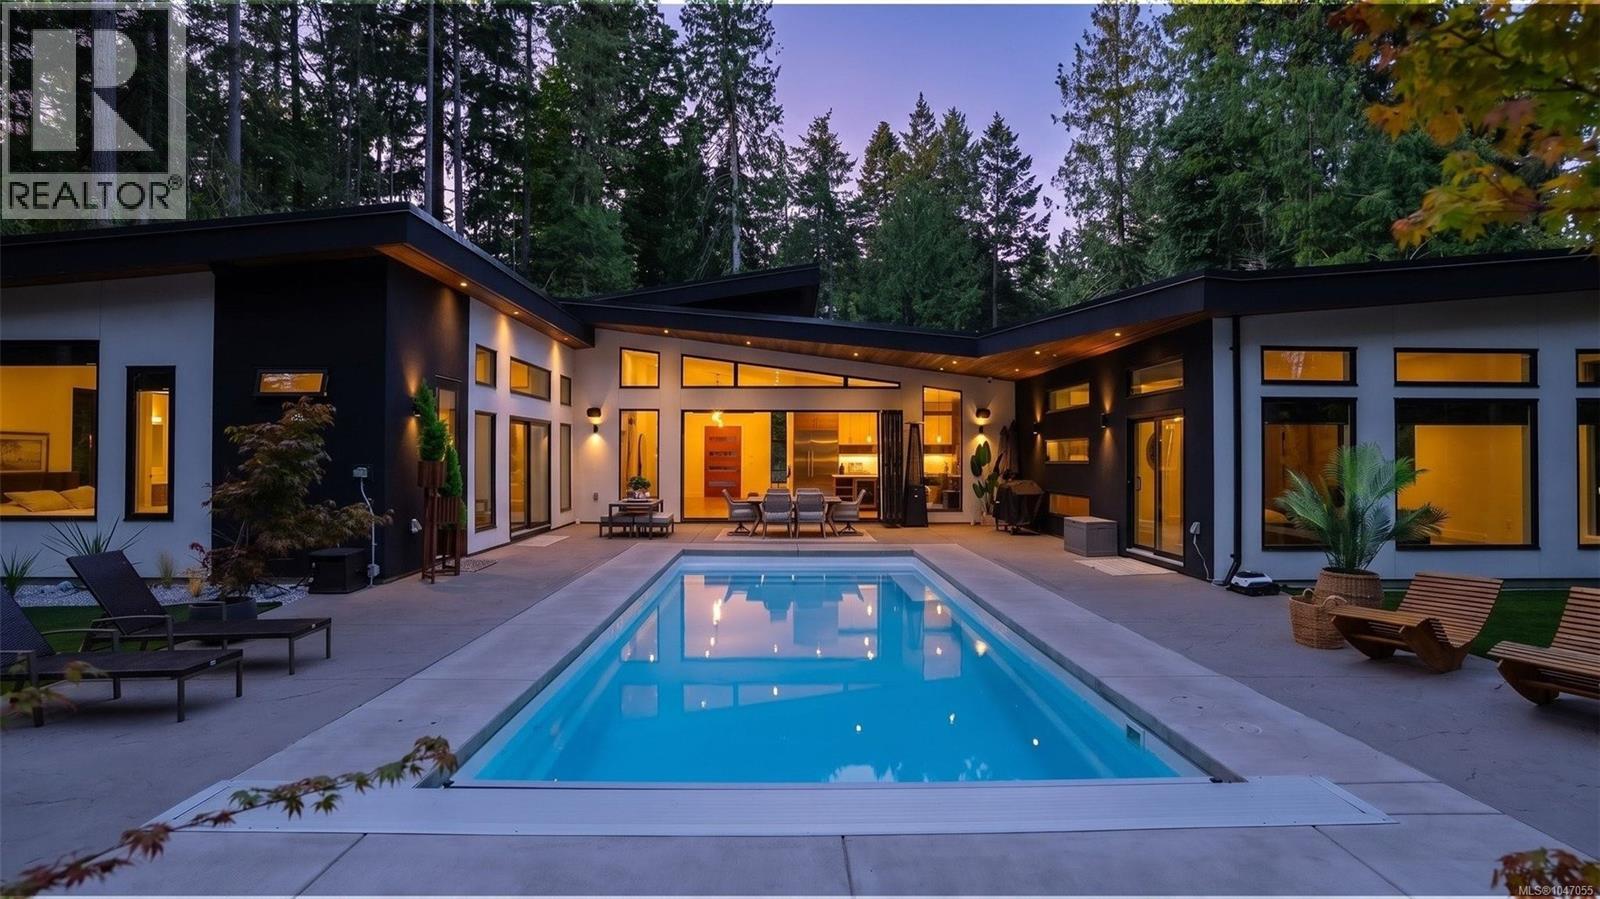
867 Bradley Dyne Rd
North Saanich, British Columbia
PRIVATE 1-ACRE WEST COAST ESTATE WITH CARRIAGE HOME & HEATED SALTWATER POOL! Built by award-winning White Wolf Homes, this stunning 4,200+ sq ft residence combines modern design with effortless single-level living. Soaring 16-ft ceilings, walls of glass and collapsing Nano doors open to a sun-filled inner courtyard, creating an incredible indoor/outdoor living space. The chef’s kitchen features Wolf appliances, walnut cabinetry, wine storage and a full butler’s pantry. Three spacious bedrooms each have their own ensuite, while the separate 2-bedroom carriage home offers its own driveway, kitchen and laundry, perfect for family, guests or additional income. Outside, the fully fenced south-facing yard feels like your own private resort with a 14’ x 33’ heated saltwater pool, dedicated pool bath and beautifully landscaped grounds. Minutes to Ardmore Golf Course, beaches, trails, Sidney, the airport and BC Ferries. Come see for yourself, book your private viewing today! (id:57150)
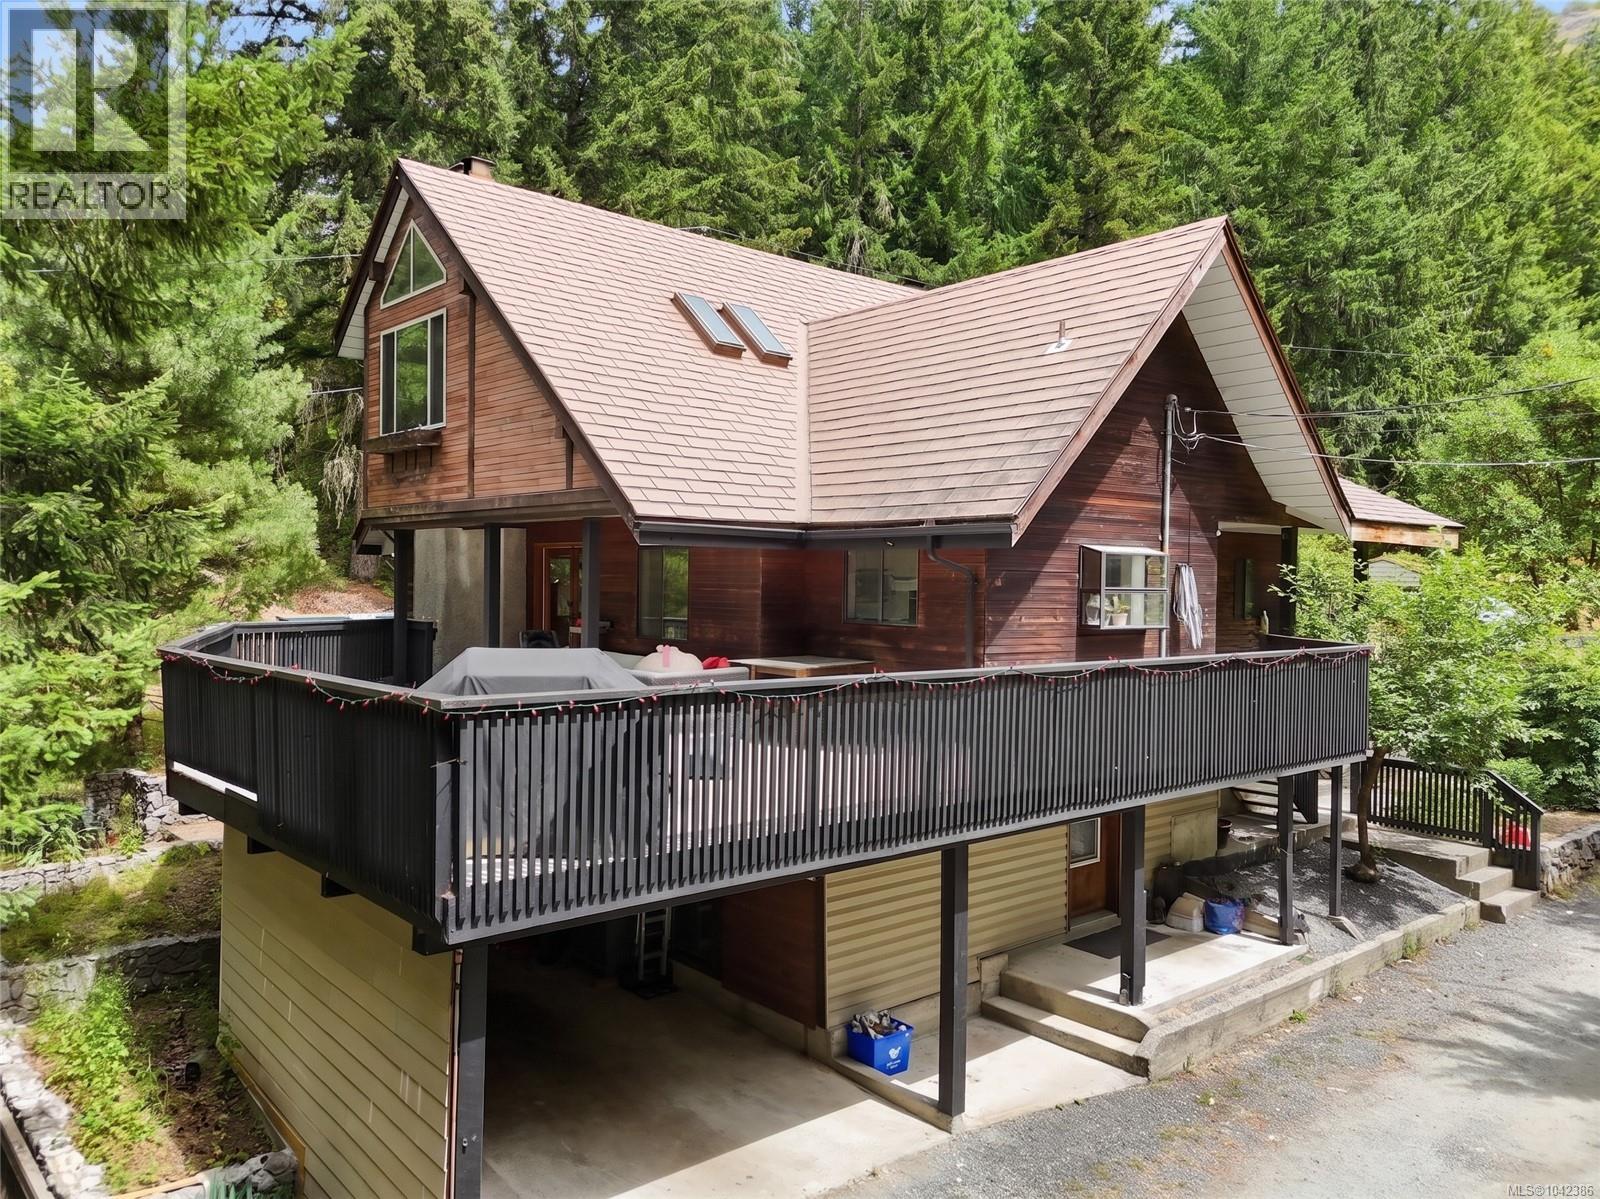
2099 Shawnigan Lake Rd
Shawnigan Lake, British Columbia
Enjoy the privacy and space of this 1.79-acre property featuring a well-maintained multi-level home with 3 bedrooms and 3 bathrooms. The main level offers a spacious living room with a cozy wood stove, a large primary bedroom with ensuite, and access to a huge wrap-around deck overlooking the private yard. Upstairs you'll find two additional bedrooms, a full bathroom, and a family room with a fireplace. The lower level with partial height and separate entrance provides ample storage. A standout feature is the impressive 2,800+ sq. ft. multi-bay shop/garage, ideal for vehicles, hobbies, or a home-based business. The expansive, private yard backs onto the Island Corridor Railway, offering a peaceful setting with plenty of room to enjoy the outdoors. (id:57150)
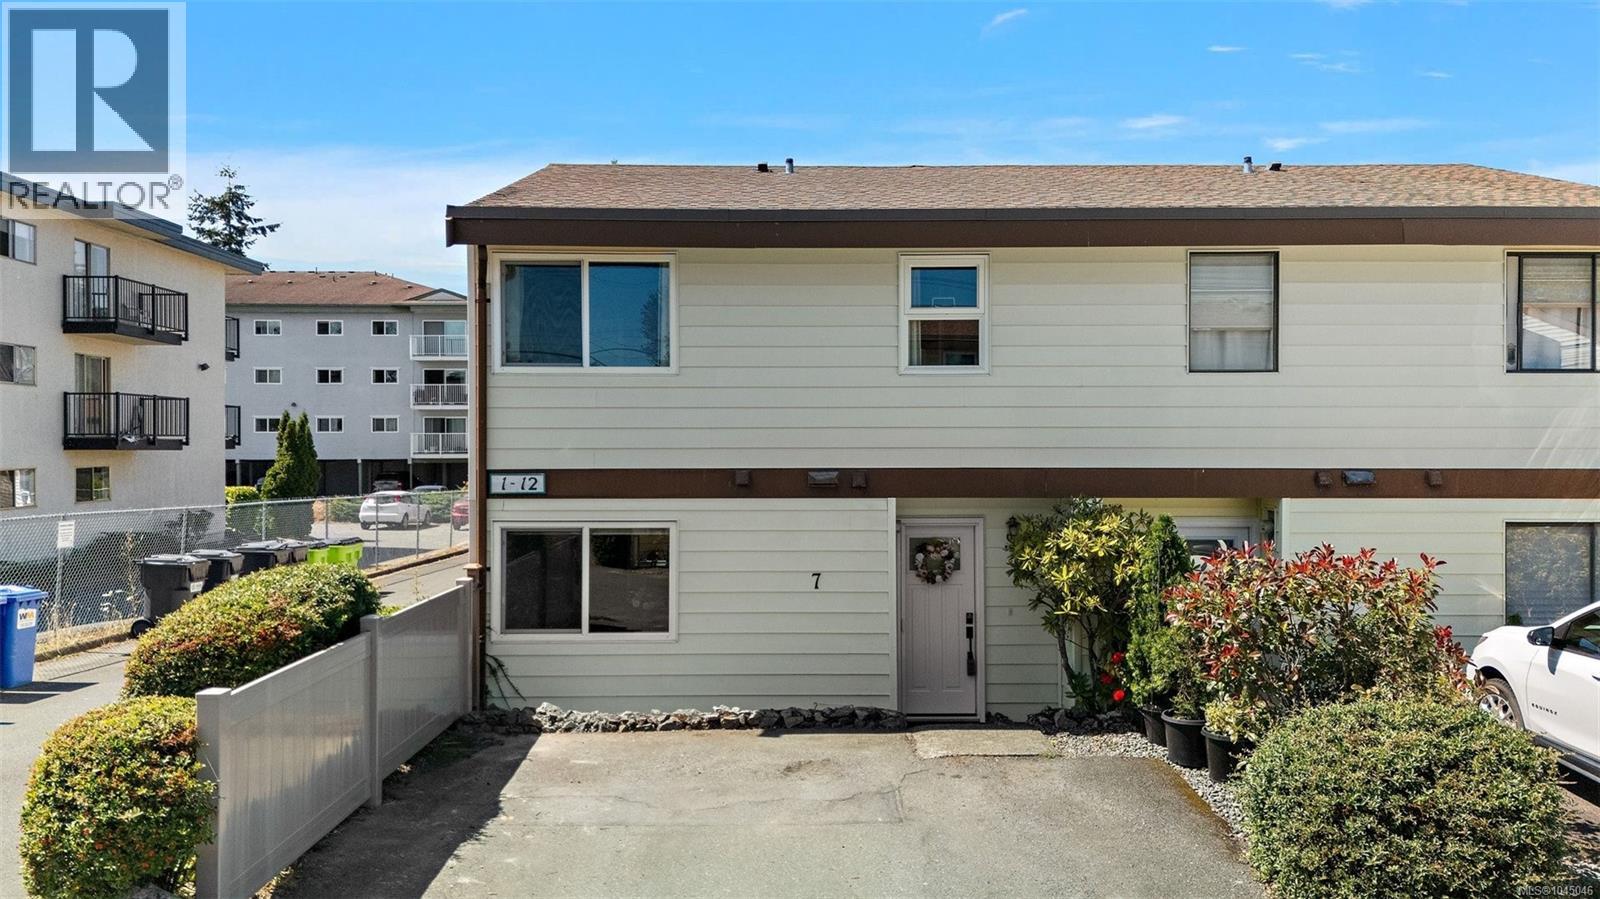
7 10046 Fifth St
Sidney, British Columbia
Open house - Sat 10-11:30am Steps to town and the ocean, this bright end unit at Juniper Place is a rare find in one of Sidney's few family and pet-friendly- no size restriction- townhouse complexes. Inside: 2 bedrooms plus a den, 2 baths, and a layout that works. The dining area flows into the kitchen, updated with granite counters and stainless steel appliances. From the living room, step outside to your own private, fully fenced patio with a large storage shed — perfect for entertaining, BBQs or letting kids and pets roam free. Upstairs, the primary bedroom offers a walk-in closet, alongside a second bedroom with a cozy nook, 4-piece bath, and den. Newer vinyl floors, windows, and patio door round things out. Two parking stalls sit right at your front door. Beyond the unit, it's all about location — walk to the library, Rose Garden, Wellness Park, the ocean, transit, schools, and shopping. A well-run, self-managed complex means a rare chance into today's market without compromise. (id:57150)
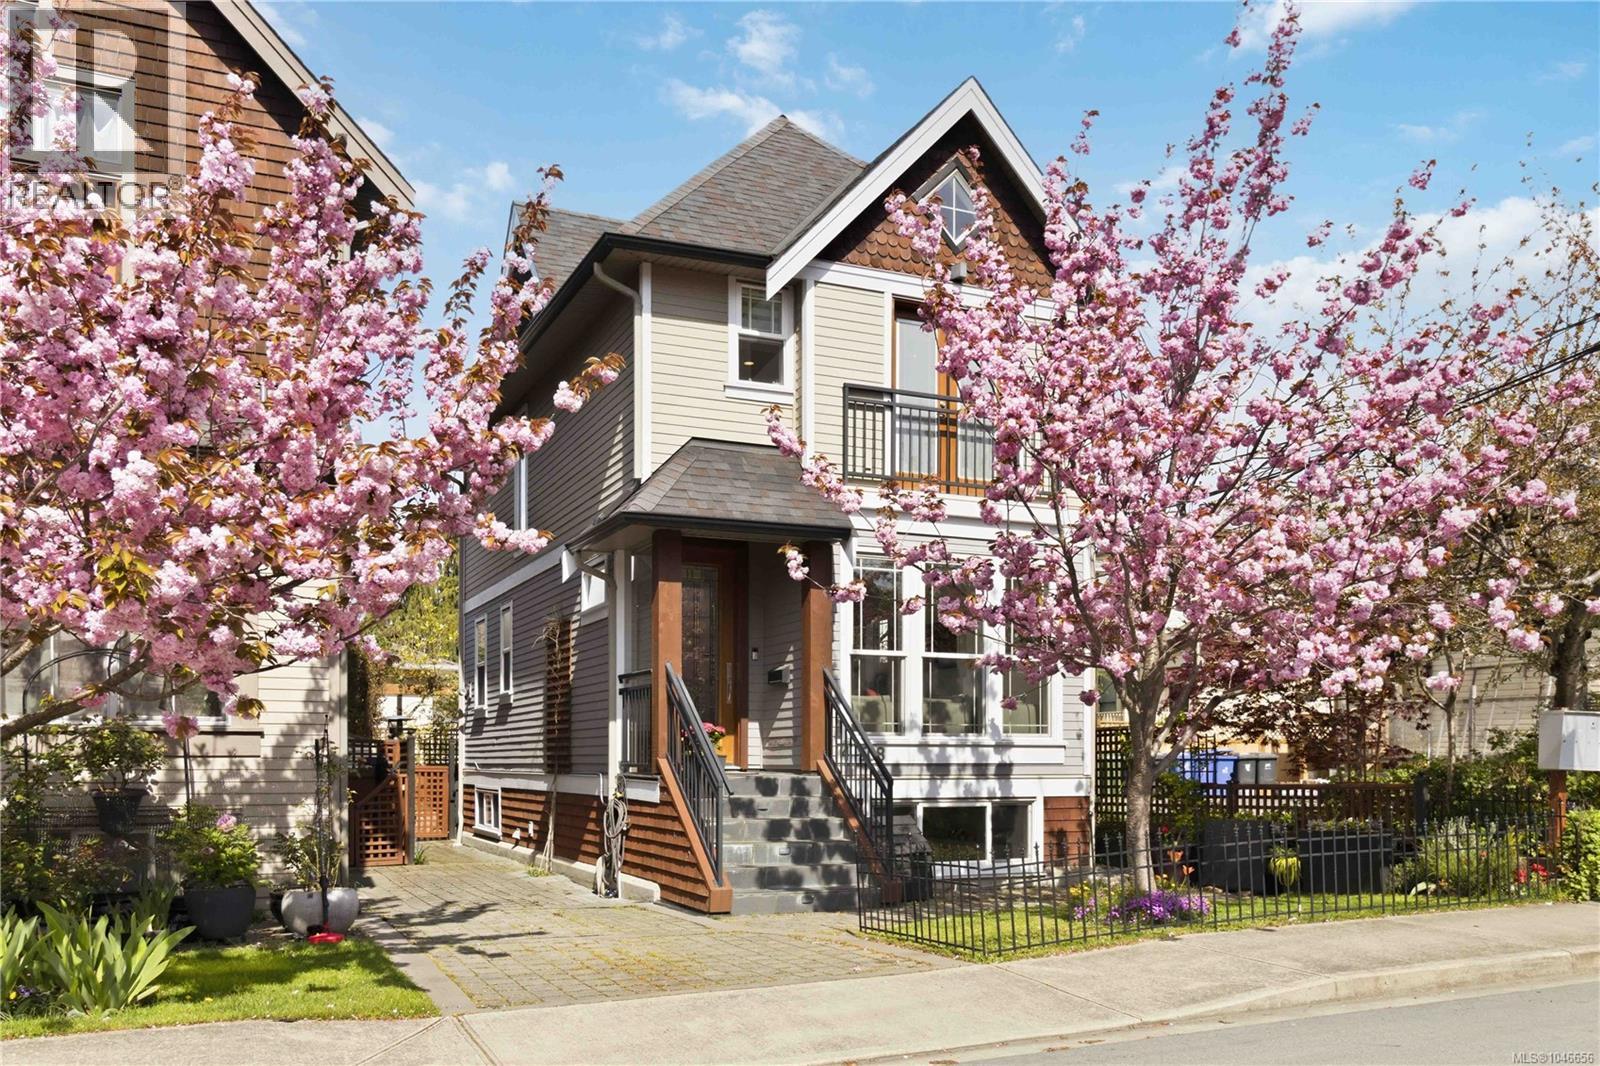
4 508 Pendray St
Victoria, British Columbia
Set in the heart of coveted James Bay, this exceptional home offers refined design & effortless modern living. Custom-built by the developer & surrounded by Victoria’s most sought-after amenities, including the Inner Harbour, Fisherman’s Wharf, downtown, cafés, shops & parks. From the moment you enter, there is a sense of warmth & thoughtful craftsmanship. The main level is designed for both relaxed living & entertaining, with an inviting open-concept living & dining area anchored by a beautiful new gas fireplace. The adjoining kitchen offers quartz countertops & built-in appliances creating a sophisticated yet welcoming heart of the home. Upstairs, the home has been thoughtfully reimagined. The former shared bathroom was taken back to the studs & reframed to create two beautifully appointed ensuites, each with heated floors. Both bedrooms now enjoy their own ensuite, while the primary offers an additional loft space, perfect for a home office or private escape. Every detail has been carefully elevated, from redesigned lighting throughout to new interior doors & window coverings. The lower level offers an exceptional extension of the home with a soundproofed one-bedroom suite, recently refreshed with new lighting, paint and window coverings. Ideal for guests, family or rental income, it also offers the flexibility to be incorporated back into the main residence, making the home remarkably adaptable. Outside, life is wonderfully low-maintenance, giving you more time to enjoy the surroundings. Step out for a morning coffee, wander along the waterfront, meet friends downtown for dinner or explore the harbour and nearby parks—all from one of Victoria’s most desirable and walkable neighbourhoods. This is James Bay living at its most sophisticated: character-rich, quietly luxurious and designed for the way you want to live. (id:57150)
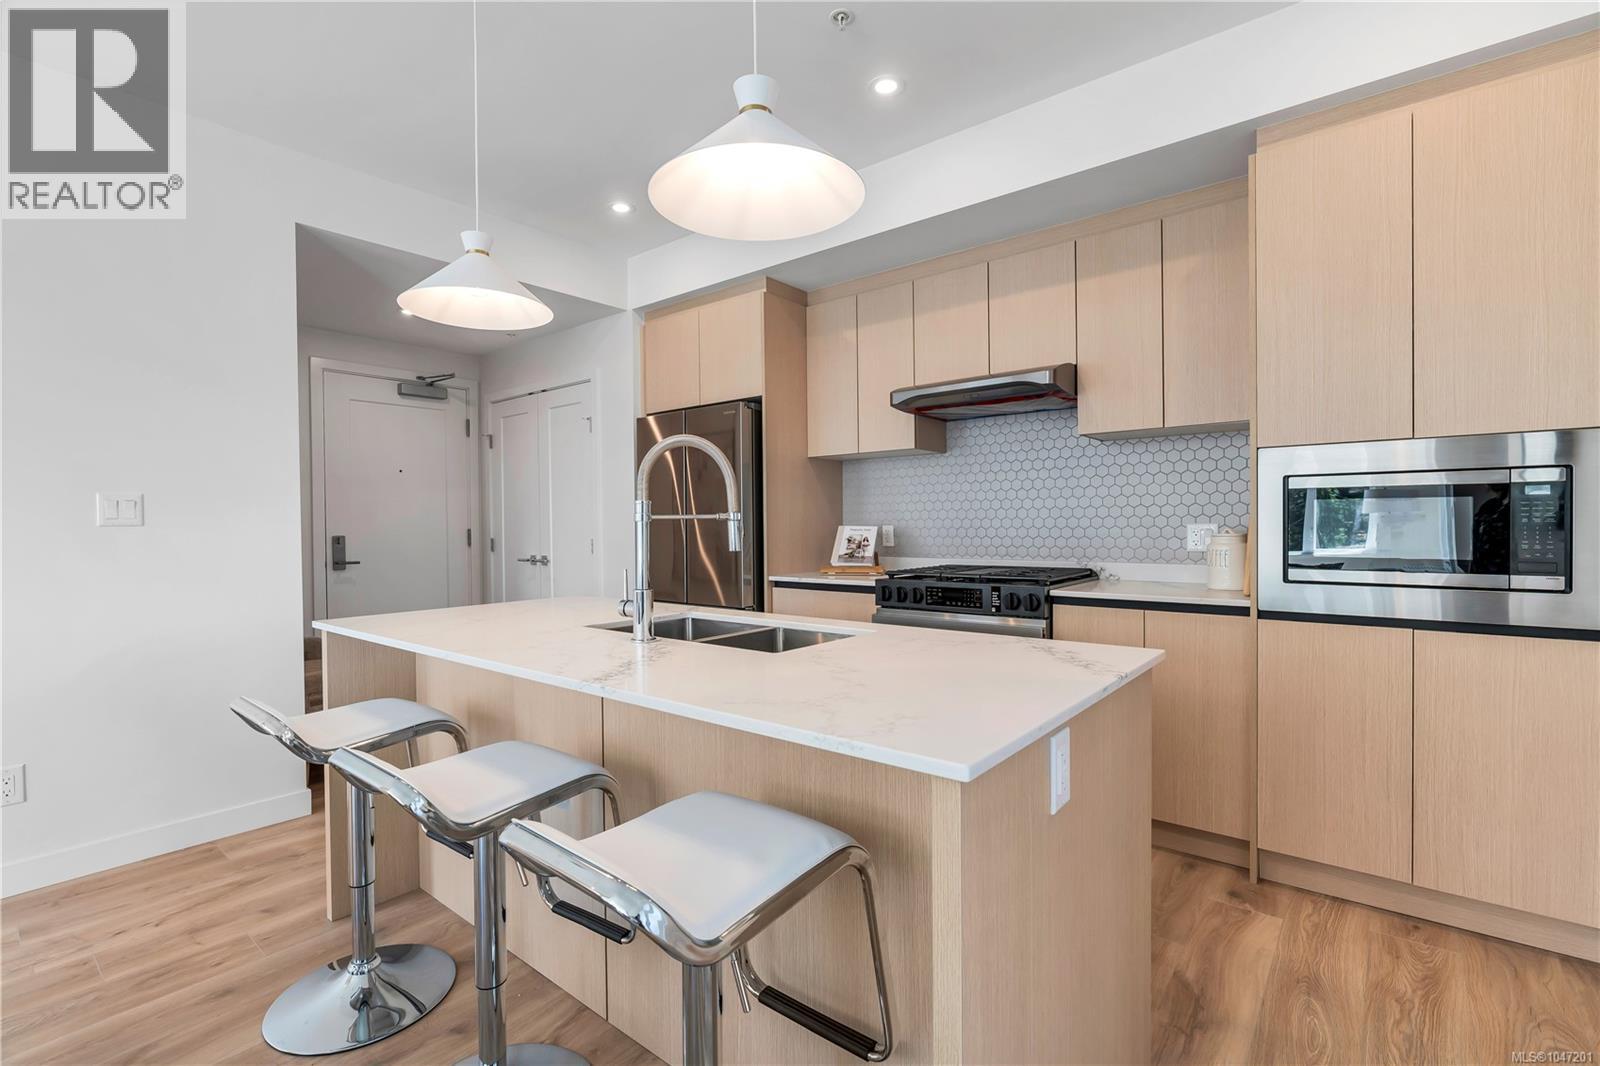
101 2000 West Park Lane
View Royal, British Columbia
Construction complete and ready for move in. Lakeside living with expansive views built by award winning local builder Homewood Constructors. Steps away from Thetis Lake & minutes to downtown Victoria. Contemporary, city-inspired design. 8 unique floorplans from 600sq’ 1 bed to 1,125sq’ 2 bed + den homes. Polished interiors feature wide plank laminate floors, premium wood veneer cabinets, quartz countertops, ventilation system & exceptional sound insulation. Bathrooms w/ designer tiles, elegant fixtures & roomy walk-in showers. 9-foot ceilings, custom open-island or galley-style kitchens are designed for easy use and entertaining. Large private patios & spacious balconies on upper-level homes. Live in tune with nature, breathe fresh air, hike through lush forests & go for long walks along the coast. Price + GST (id:57150)
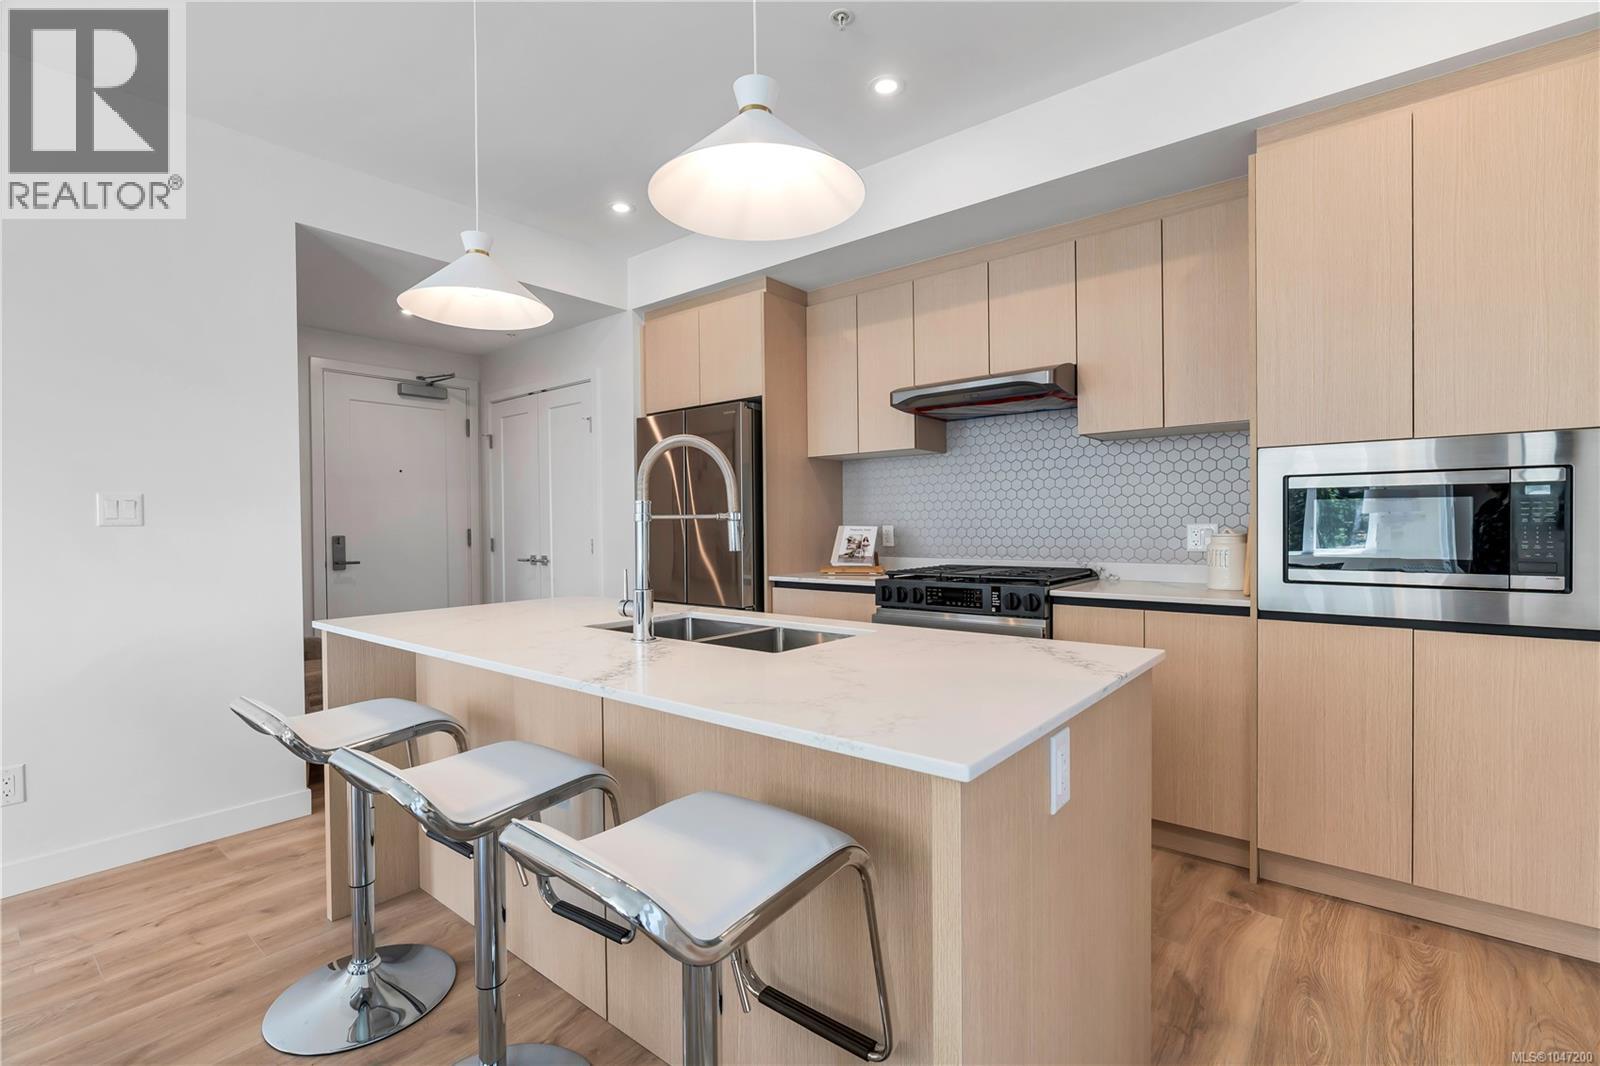
311 2000 West Park Lane
View Royal, British Columbia
311 is a 2 bed, 2 bath & den, west facing corner suite. Lakeside living with expansive views! Welcome to West Park One, an exclusive collection of 48 homes built by award winning local builder Homewood Constructors. Steps away from Thetis Lake & minutes to downtown Victoria. Contemporary, city-inspired design. 8 unique floorplans from 600sq’ 1 bed to 1,125sq’ 2 bed + den homes. Polished interiors available in 2 colour palettes, wide plank laminate floors, premium wood veneer cabinets, quartz countertops, ventilation system, exceptional sound insulation & energy-efficient Samsung appliances. Bathrooms w/ designer tiles, elegant fixtures & roomy walk-in showers with rain shower heads. 9-foot ceilings, custom open-island or galley-style kitchens are designed for easy use and entertaining. Large private patios on the ground floor & spacious balconies on upper-level homes. Live in tune with nature, breathe fresh air, hike through lush forests & go for long walks along the coast. Price + GST (id:57150)
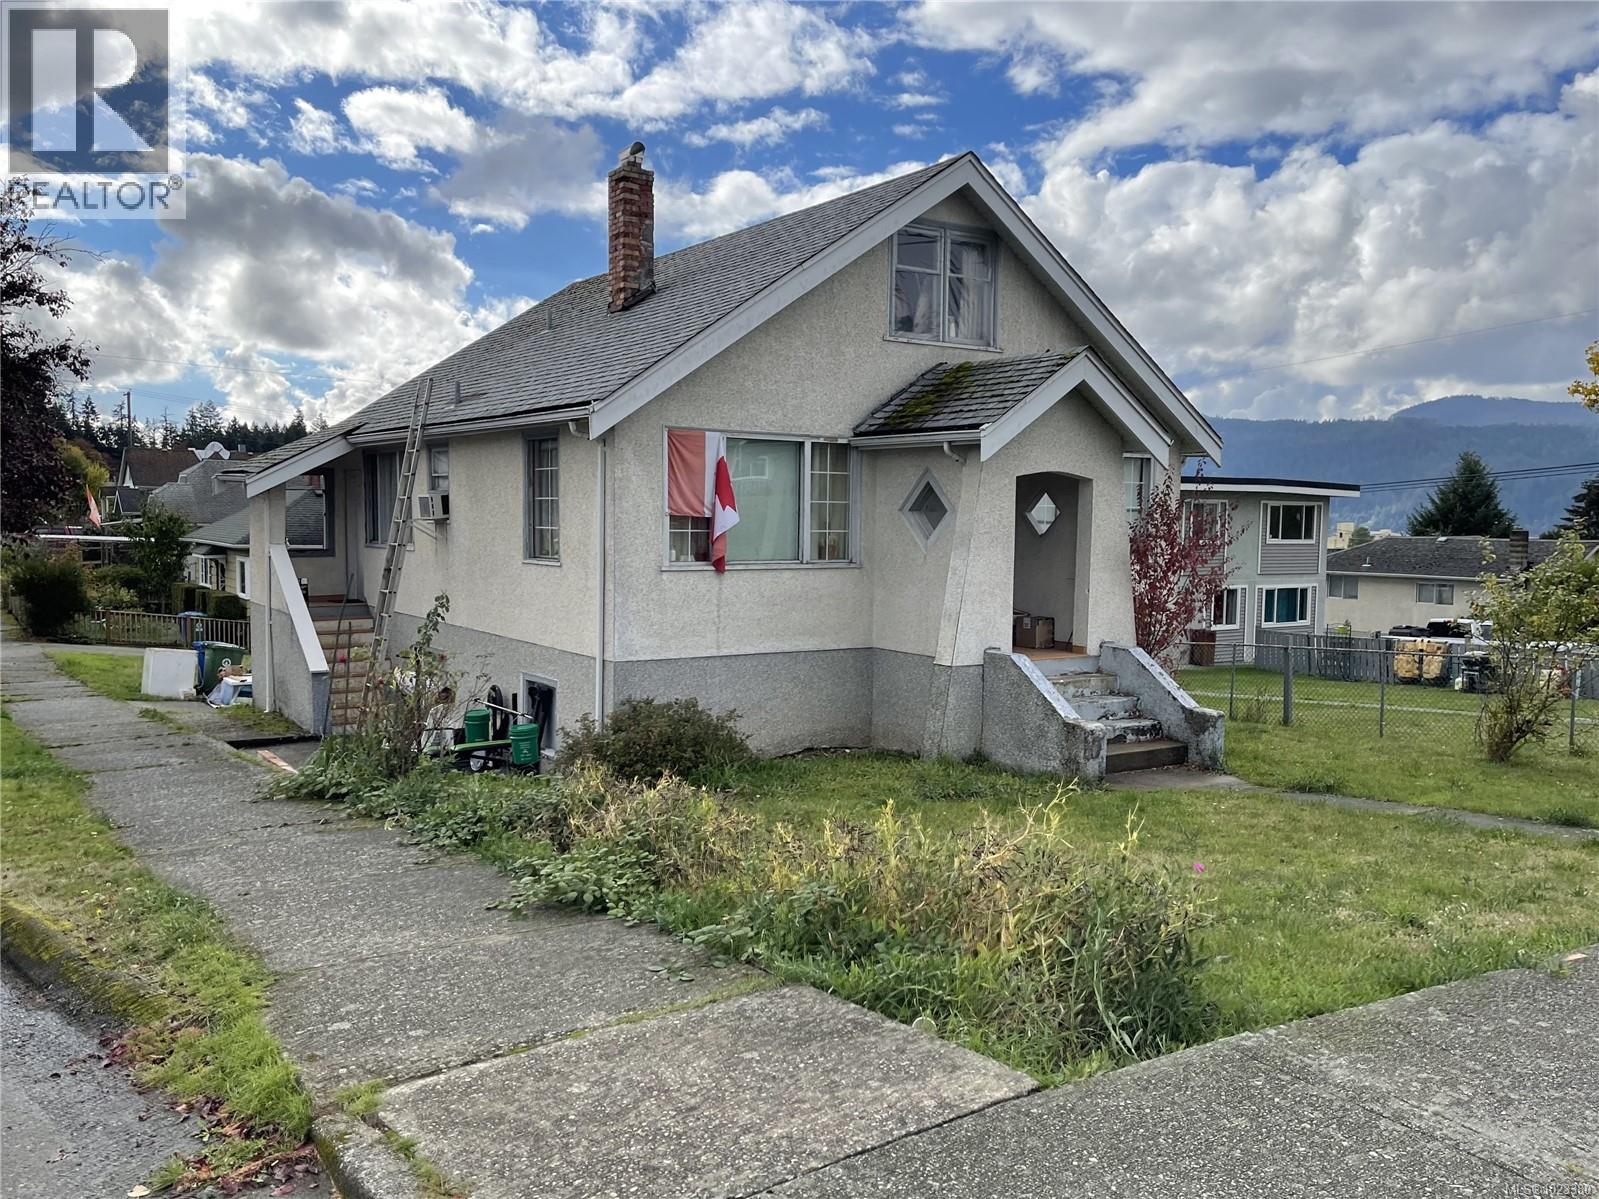
4508 Redford St
Port Alberni, British Columbia
This spacious character home, situated on a large corner lot, offers ample room for family living. Featuring four bedrooms, including an upstairs bedroom with vaulted ceilings. The family-sized kitchen is perfect for gatherings, and the full unfinished basement offers possibilities for customization. With two separate entrances, a garage, and a large level lot, this property delivers convenience and practicality. Updates include new 200 amp electrical, newer heat source and painting. Located close to all amenities, it's a fantastic opportunity to own a lot of home at an affordable price! Sold As is, where is. All measurements are approximate and must be verified if important. (id:57150)
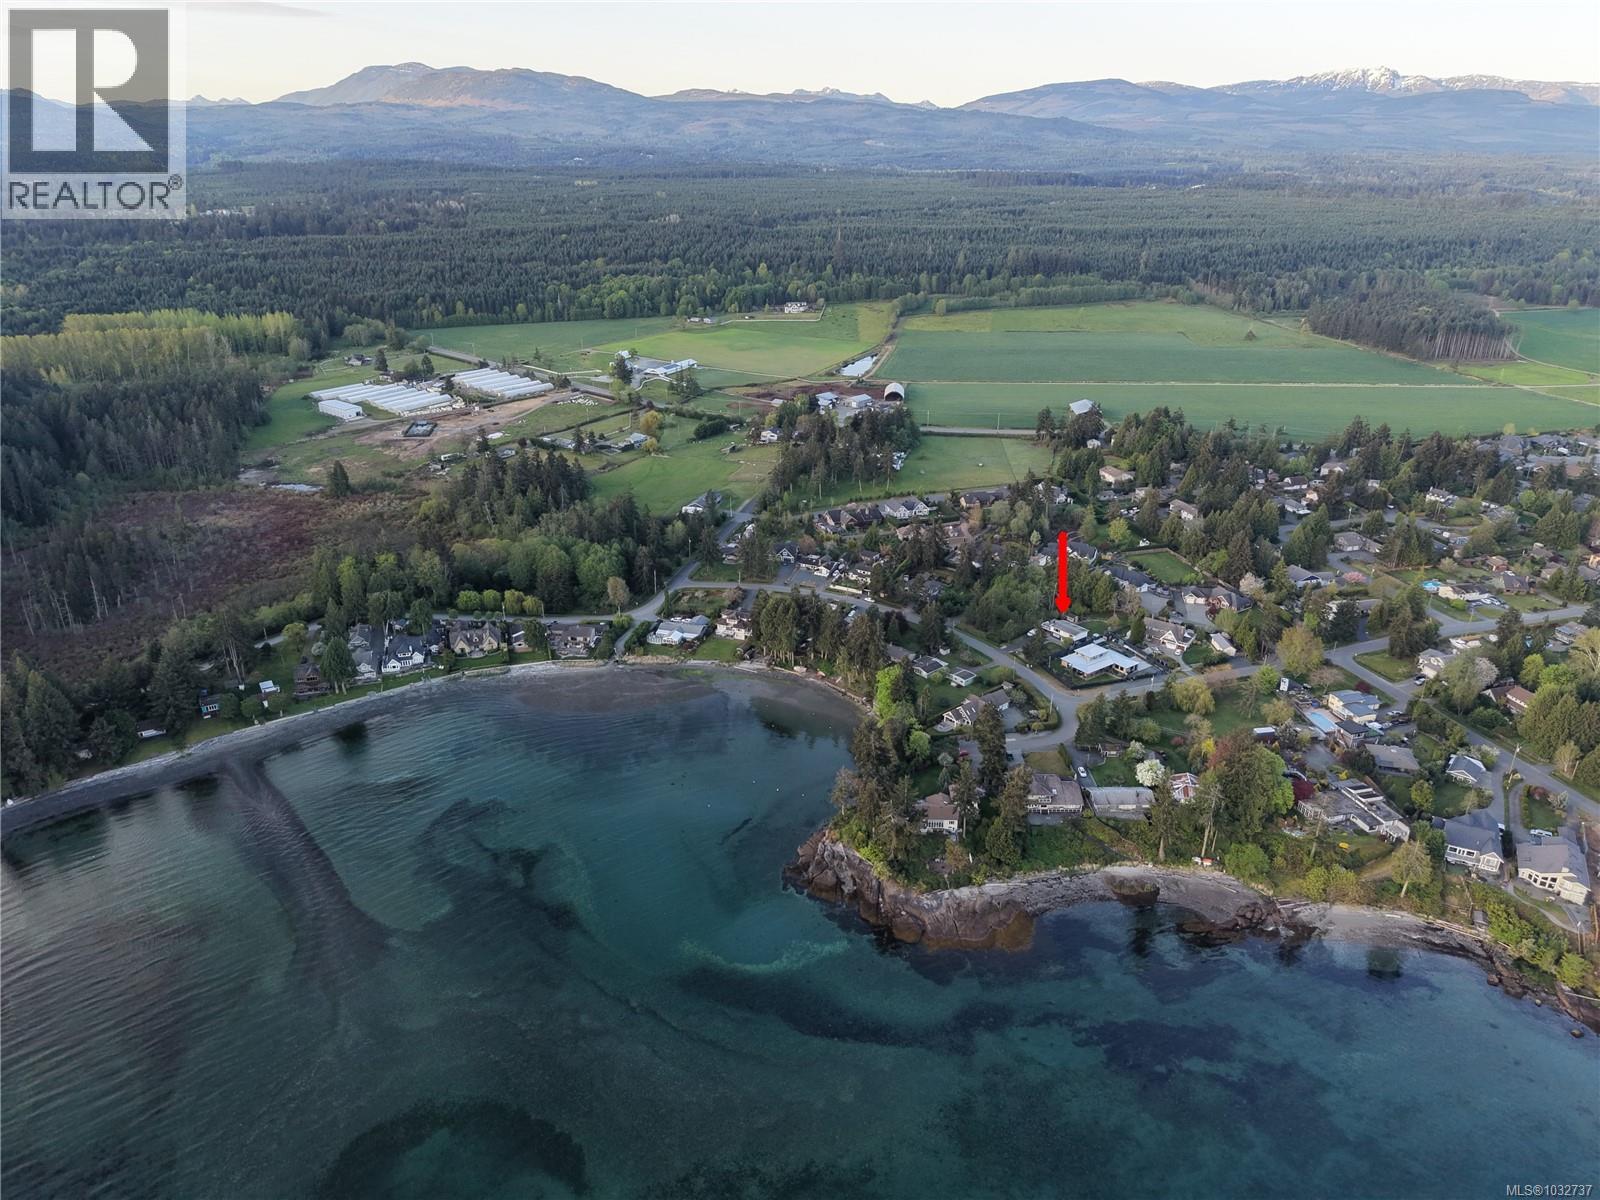
1677 Acacia Rd
Nanoose Bay, British Columbia
This well-maintained home is just a 5 minute walk from Wall Beach, a 20-acre bay with tidepools and fossils, great swimming at high tide, and ideal conditions for launching a canoe or kayak. The level property is over 15,000 sqft, set between Wall Beach and protected ALR lands (Springford Farm), 7 min from Rathtrevor & Parksville. The house is well placed on the lot, leaving about 8,000 sqft for the fully fenced back yard and another 5,300 sqft front yard to buffer from the street; this big property has interesting options for your future uses. Upstairs, a large living room window with ocean glimpses and a hearth, a bright kitchen overlooking huge gardens and visiting birds. Two large decks mean different views, and options for sun exposure and breezes. A full bathroom and two bedrooms complete the upstairs, while the lower floor has a big rec room, a workshop, & a furnished space with a second kitchen, perfect for in-laws. So many features like two blocks from school buses and transit, tons of RV parking, exterior paint 2025, irrigation well, updated windows with solar film (removeable), great flooring throughout, gas fireplace and furnace, quartz countertops and solid maple cabinetry. You'll love the beautiful custom-built shed, currently used as a quiet crafting sanctuary. Perennials are too many to list but include berries and roses, many different vines, Garry oaks and walnut and hazelnut, cedar and fir and California lilac - and a windmill palm of course! (id:57150)

Lt 101 3474 Horne Lake Caves Rd
Qualicum Beach, British Columbia
A PERFECT LAKESIDE GETAWAY! Tucked away off a scenic gravel road, this charming off-grid cabin offers a rare opportunity to escape into nature and enjoy the beauty of Horne Lake. Step onto the expansive private deck and take in breathtaking lake and mountain views. Spend your days boating, swimming, hiking, biking or simply relaxing with a good book. Your private dock is just steps from the cabin, making lake days effortless. Inside, the cozy two-bedroom cabin features a spacious upper loft, woodstove, propane fridge, stove and hot water, washer/dryer, generator and solar power system with panels, batteries and inverter. With great access to nearby parks, lakes and the outdoors, its clear why this is a great recreational home and why this peaceful retreat is ready for your next adventure. (id:57150)
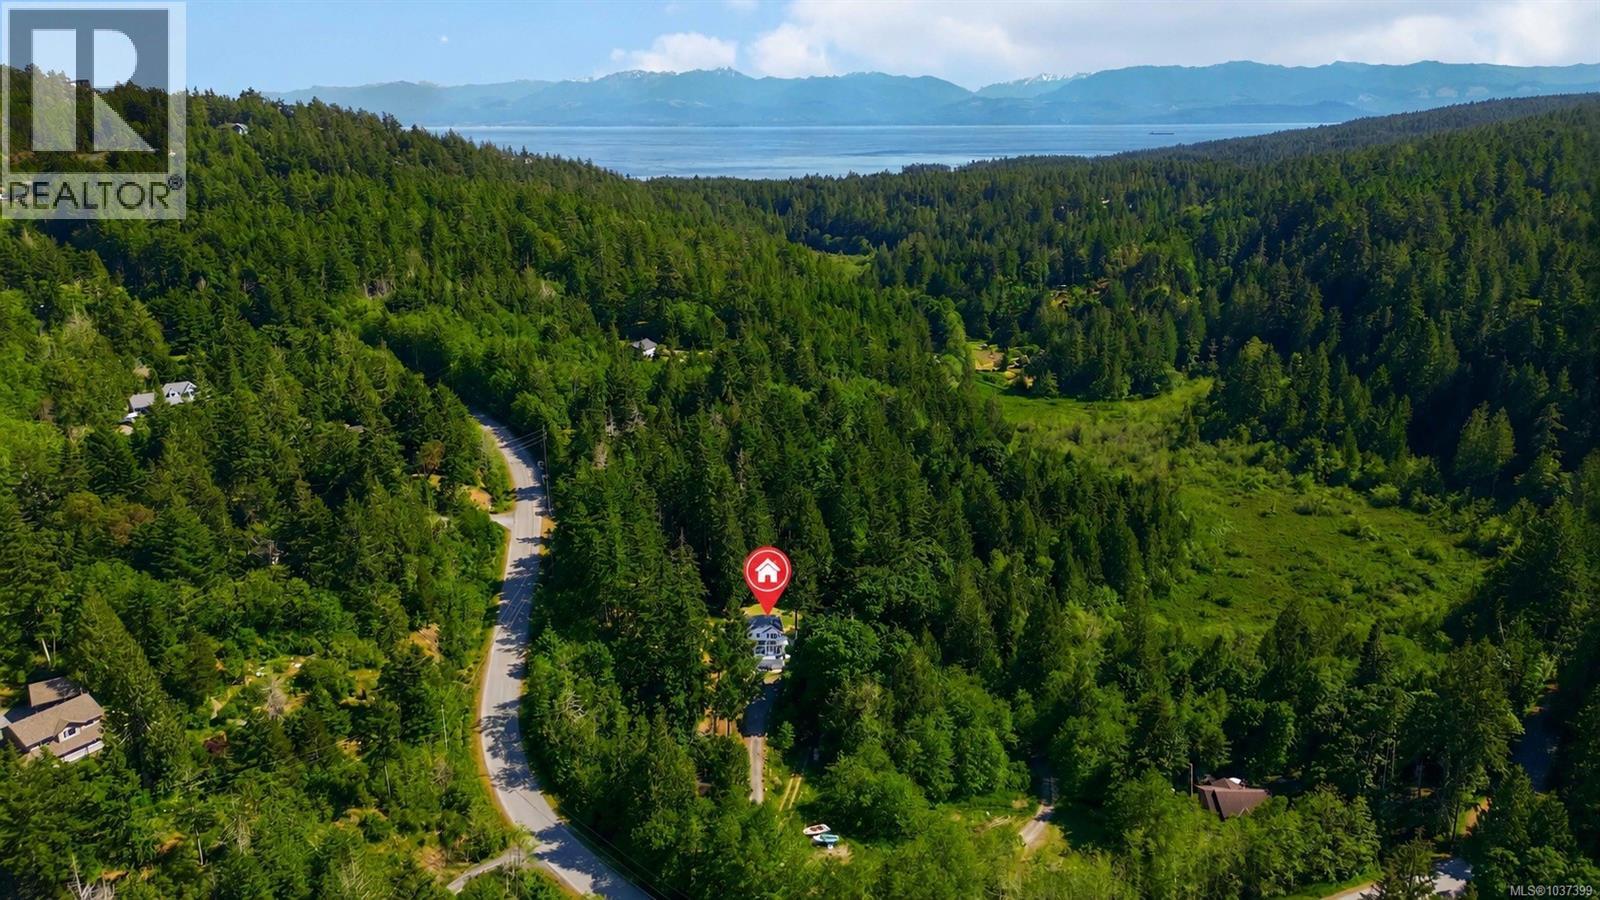
821 Seedtree Rd
Sooke, British Columbia
Dreaming of owning acreage with multiple income streams? This East Sooke property offers privacy, flexibility, and income potential. Situated on a private acreage and zoned for up to 3 dwellings, the property features a main house with a suite, a 2-bedroom cottage, and a large mobile home currently rented. This property generates approximately $6,000 per month in rental revenue, with additional income potential from the cottage, suite, RV rental, and space suitable for commercial vehicles, equipment storage, or workshop use. Surrounded by the natural beauty of East Sooke, this property combines rural living with strong revenue potential. Ideal for investors, multi-generational families, contractors, hobby farmers, or those seeking space and flexibility. A rare chance to secure a versatile acreage in one of Vancouver Island's most desirable rural communities. (id:57150)
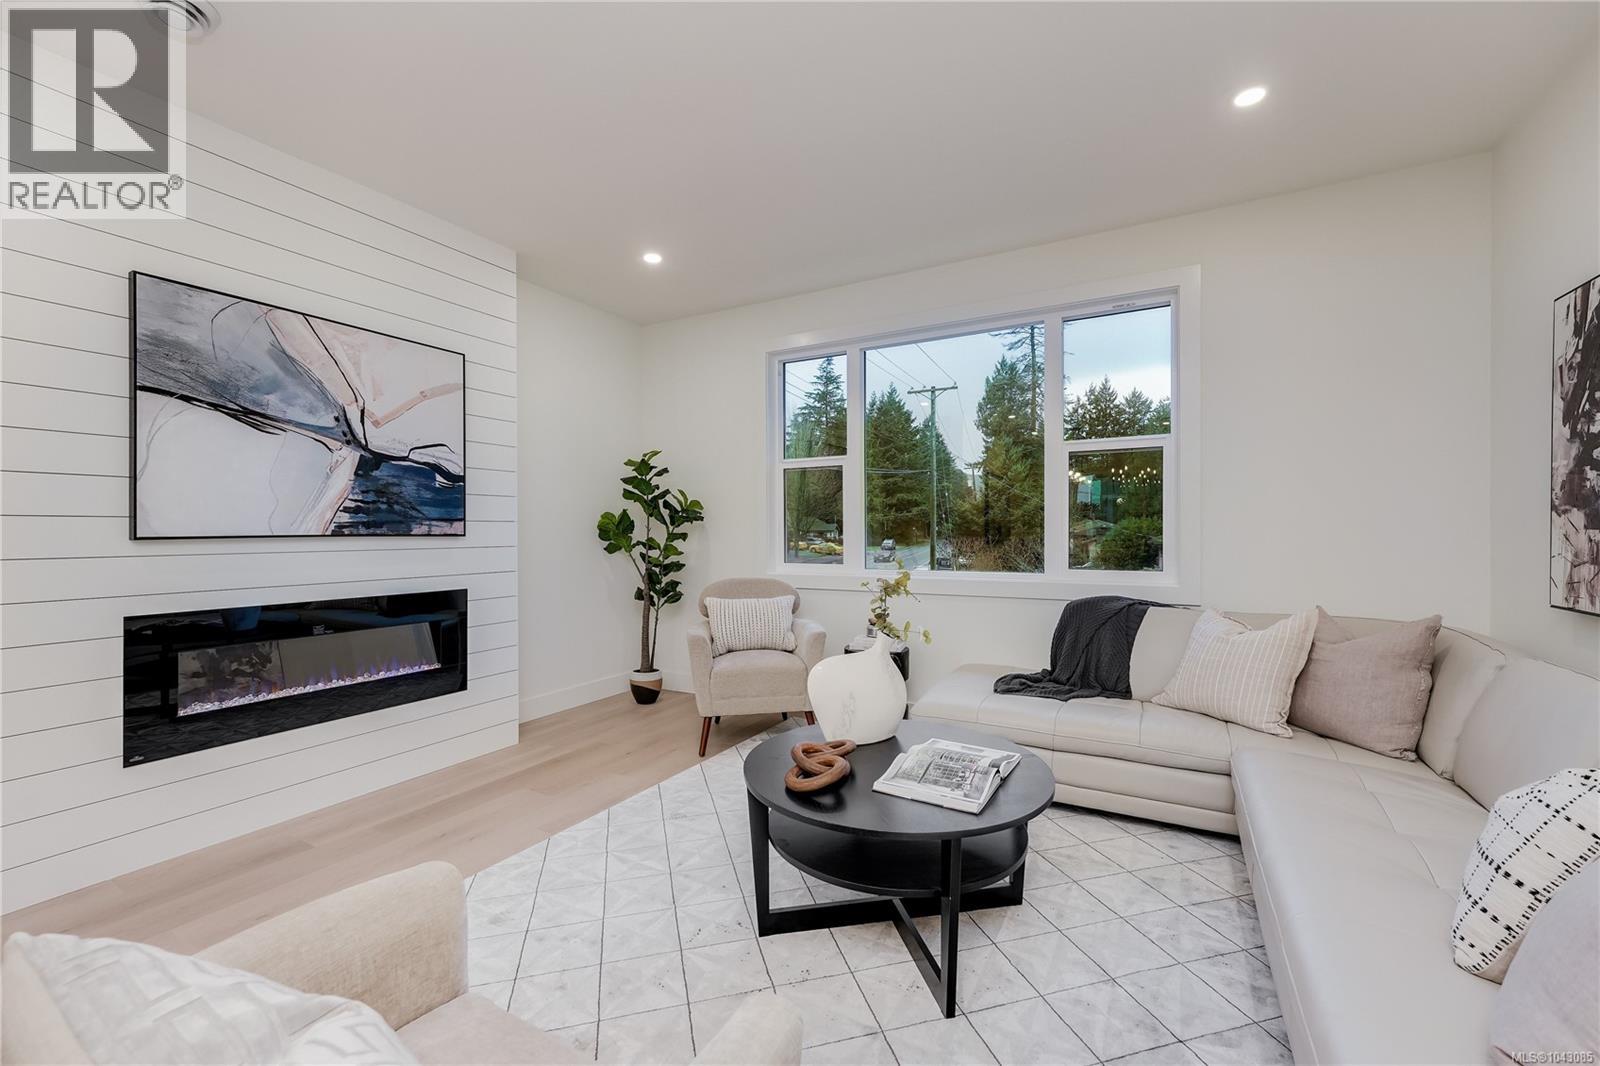
113 960 Jenkins Ave
Langford, British Columbia
ONLY 3 LEFT! - Glen Isle Townhomes. Thoughtfully crafted Townhomes that seamlessly blend everyday functionality with refined design. Situated steps from Belmont Market offering a peaceful retreat with all the conveniences of urban living at your doorstep. The main level boasts a bright, open-concept living space with oversized windows & electric fireplace. Upstairs a well appointed 3 bed sleeping level, including laundry & generous primary with 2 closets & ensuite w/ heated floor. Comfort & quality abound w/ Premium Upgrades Included like 9 ft Vaulted ceilings, Ducted Heat Pump system ~43ft tandem garage w/ Epoxy coating, quartz counters & high end laminate floors. With modern design and walkable/bikeable location, this home is an exceptional opportunity to live in one of Langford’s most connected neighbourhoods. Photos may not be of the exact unit. Move In Ready! Price+GST - Ask your Real Estate professional if GST & PPTT rebates may apply to you. (id:57150)
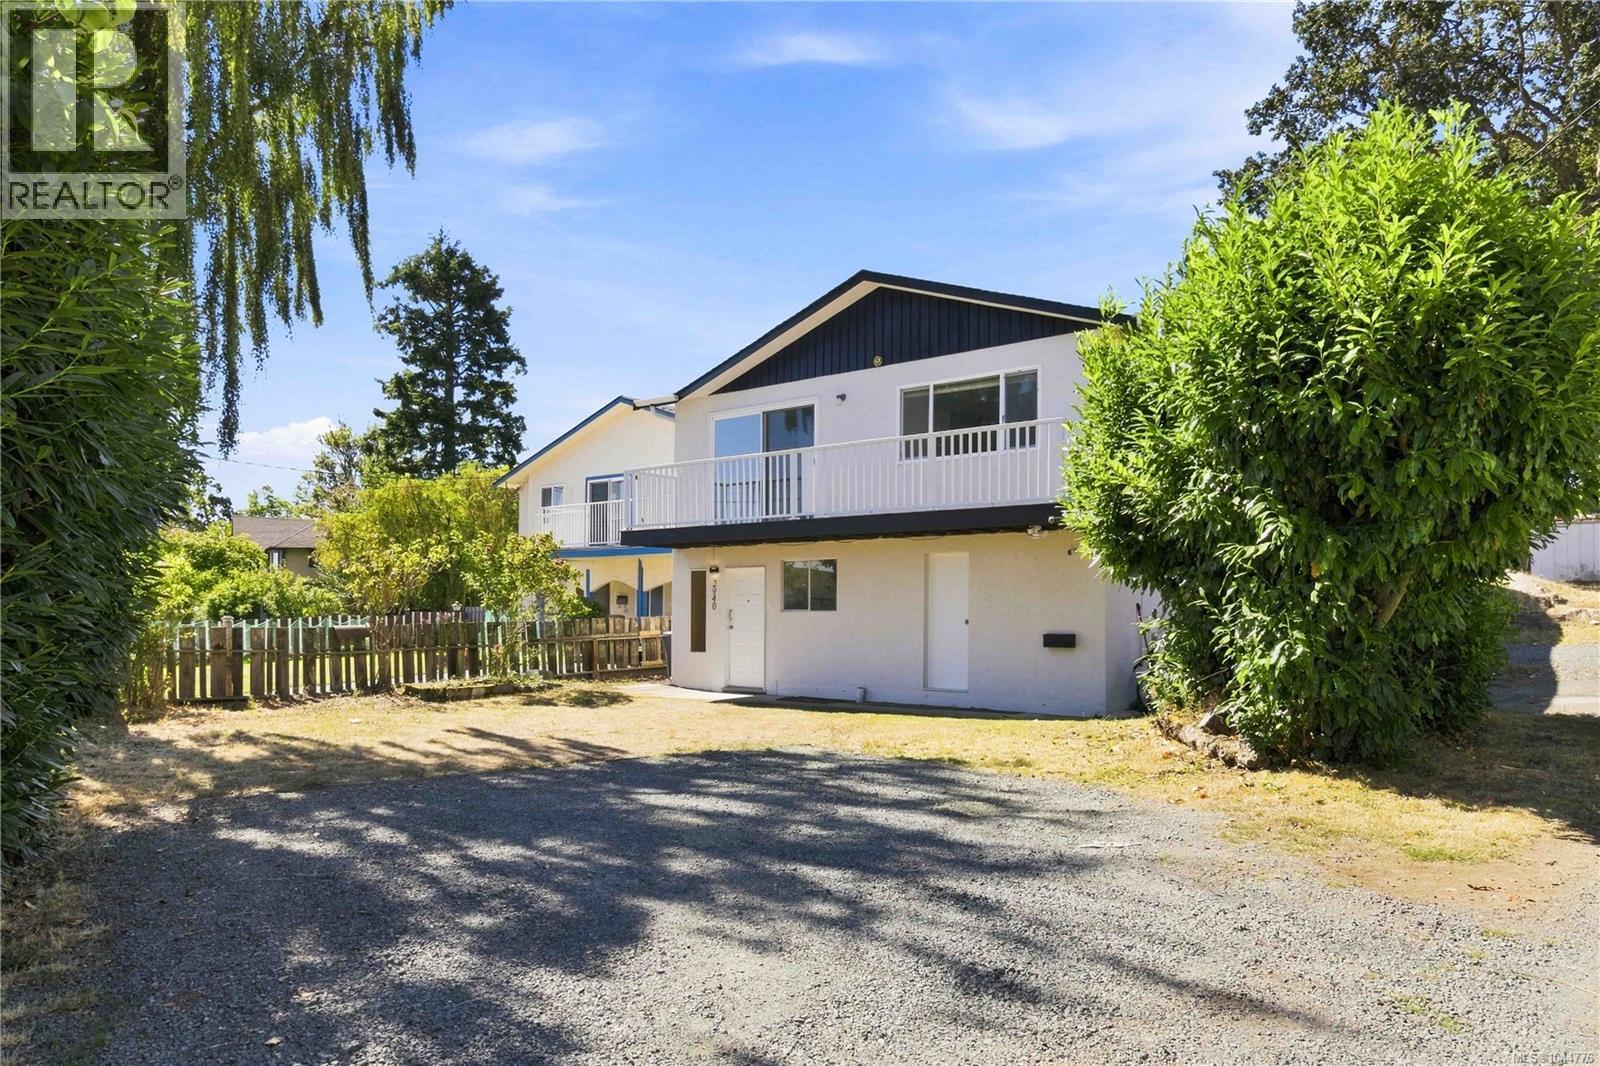
2940 Cedar Hill Rd
Victoria, British Columbia
Priced significantly below assessed value. Versatile, Updated Home with Income Potential in Central Victoria! Welcome to this exceptional 6 bed, 4 bath home featuring a bright 2-bedroom suite plus a studio suite—perfect for extended family or mortgage helpers. Ideally situated just minutes from Downtown, Hillside Mall, UVic, and Camosun. This home offers a spacious and functional layout with numerous recent updates throughout. Whether you're looking for a comfortable family home or a smart investment, this property delivers flexibility and value. Enjoy ample parking and convenient access to major transit routes including Bus 4 and 24. A rare find in a prime location—don’t miss this opportunity! (id:57150)
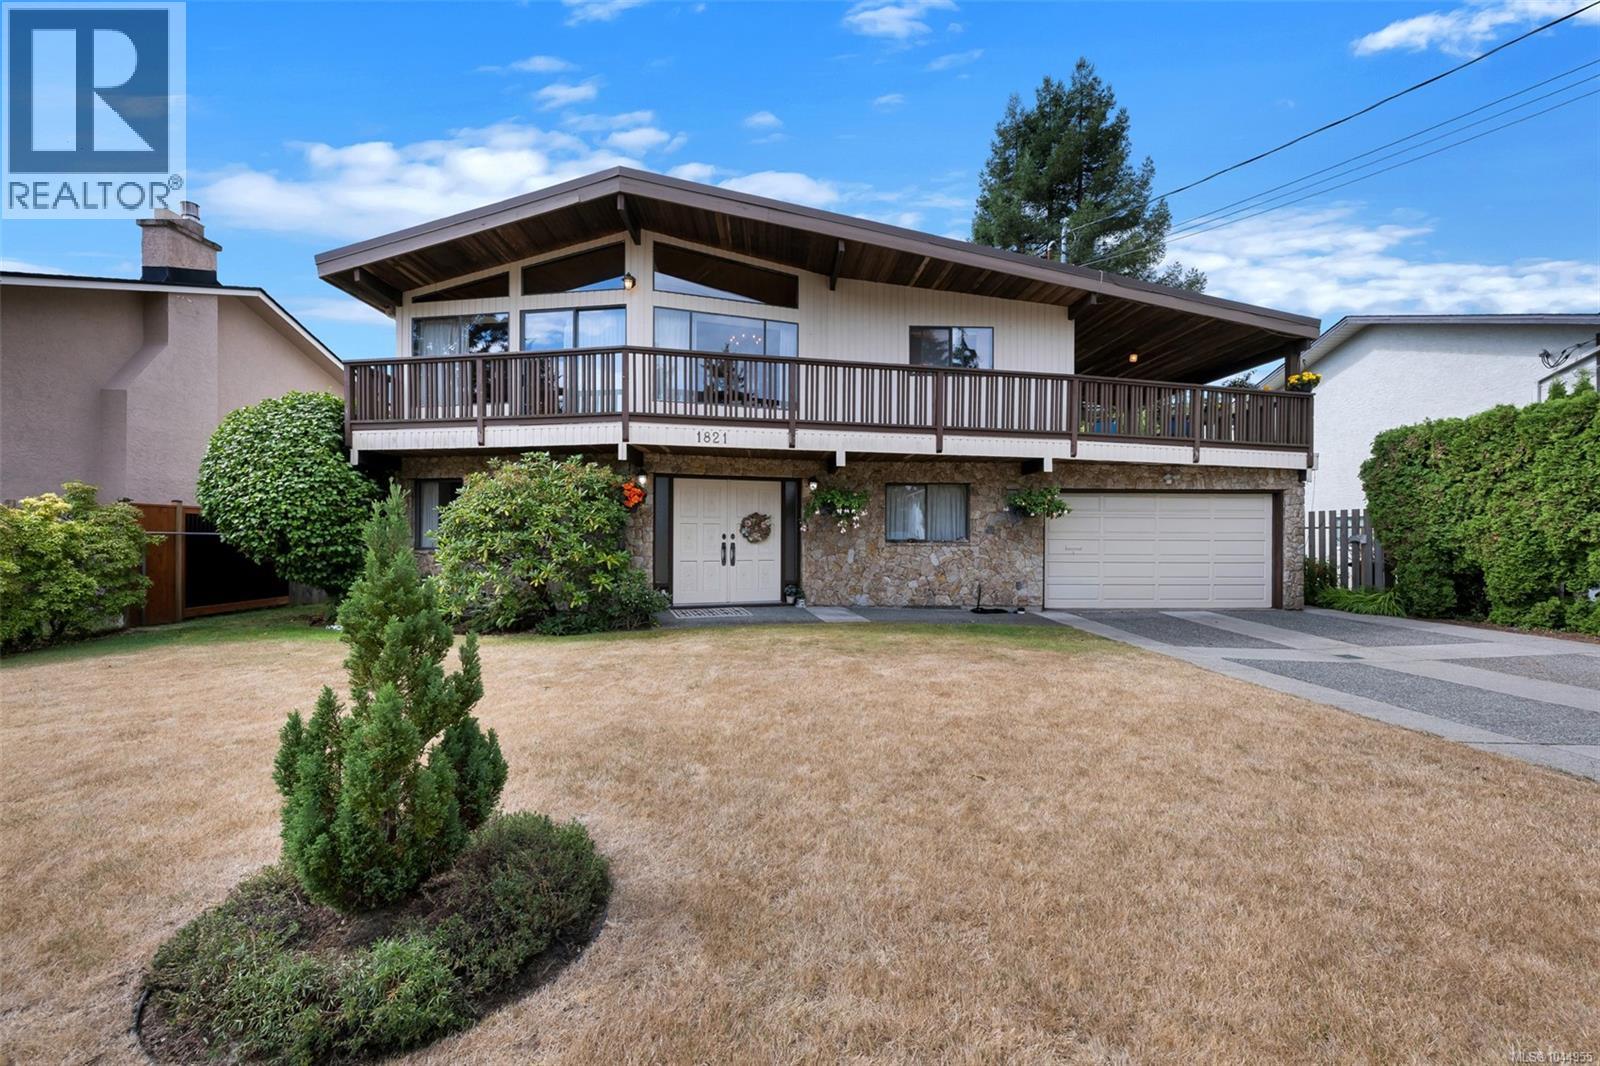
1821 Penshurst Rd
Saanich, British Columbia
Set on a quiet street in Gordon Head, this spacious 5-bedroom, 3-bathroom home offers a flexible layout with plenty of possibilities for families, investors, or multi-generational living. Built in 1978, the home has been thoughtfully arranged across two levels, with generous room sizes and excellent storage throughout. The bright upper level features three bedrooms and two bathrooms, a welcoming living area with a gas fireplace, and a beautiful vaulted wood ceiling that gives the home warmth and character. The kitchen opens directly onto an impressive wraparound deck, creating a wonderful space for outdoor dining, entertaining, or simply enjoying the peaceful surroundings. Downstairs offers great light as it is fully above ground. Here you’ll find two additional bedrooms, a bathroom, a spacious living room with a second gas fireplace, and a kitchen with a separate entrance. Outside, the flat, fenced 7,705 sq. ft. lot offers a private, low-maintenance backyard with plenty of space to enjoy. All of this is located close to excellent schools, parks, the University of Victoria, and the ocean. (id:57150)
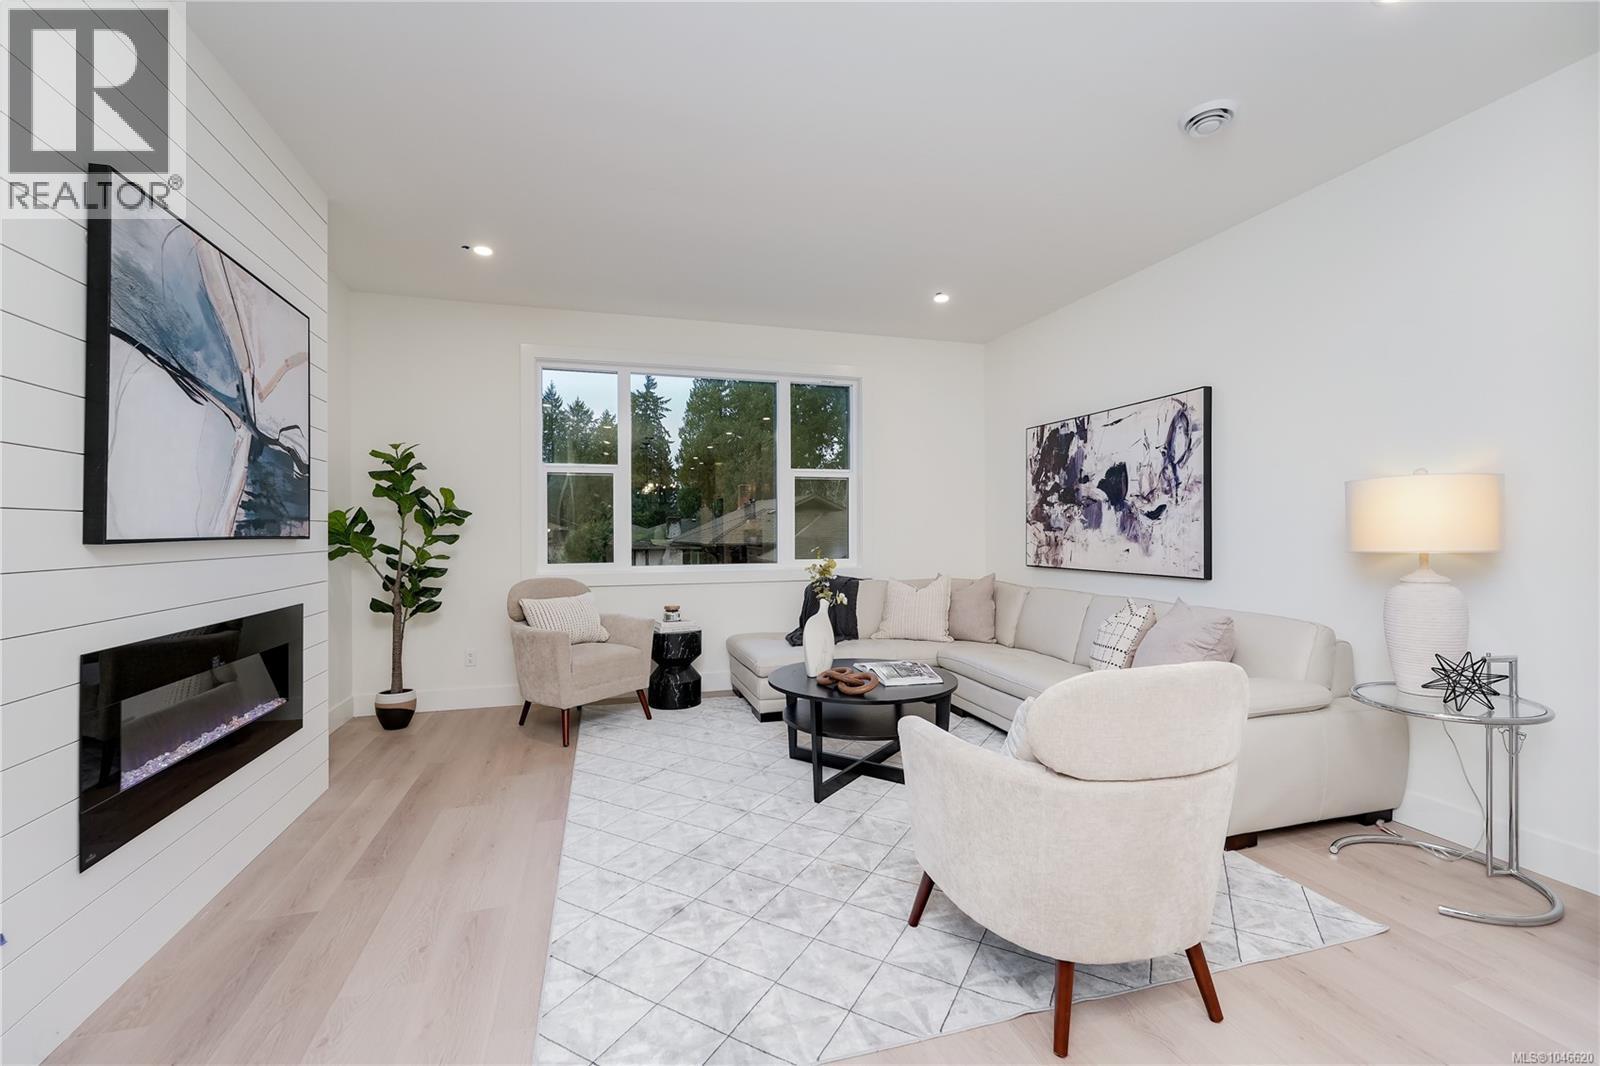
117 960 Jenkins Ave
Langford, British Columbia
ONLY 3 LEFT-END UNIT w/ EXTRA WINDOWS & EXTRA LARGE PATIO. Glen Isle Townhomes. Thoughtfully crafted Townhomes that seamlessly blend everyday functionality with refined design. Situated steps from Belmont Market offering a peaceful retreat with all the conveniences of urban living at your doorstep. The main level boasts a bright, open-concept living space with oversized windows & electric fireplace. Upstairs a well appointed 3 bed sleeping level, including laundry & generous primary with 2 closets & ensuite w/ heated floor. Comfort & quality abound w/ Premium Upgrades Included like 9 ft Vaulted ceilings, Ducted Heat Pump system, and hardwood flooring ~43ft tandem garage w/ Epoxy coating, quartz counters & high end laminate floors. With modern design and walkable/bikeable location this home is an exceptional opportunity to live in one of Langford’s most connected neighbourhoods. Photos may not be of the exact unit. Move In Ready!Price+GST.Ask your Real Estate professional if GST & PPTT rebates may apply to you. (id:57150)
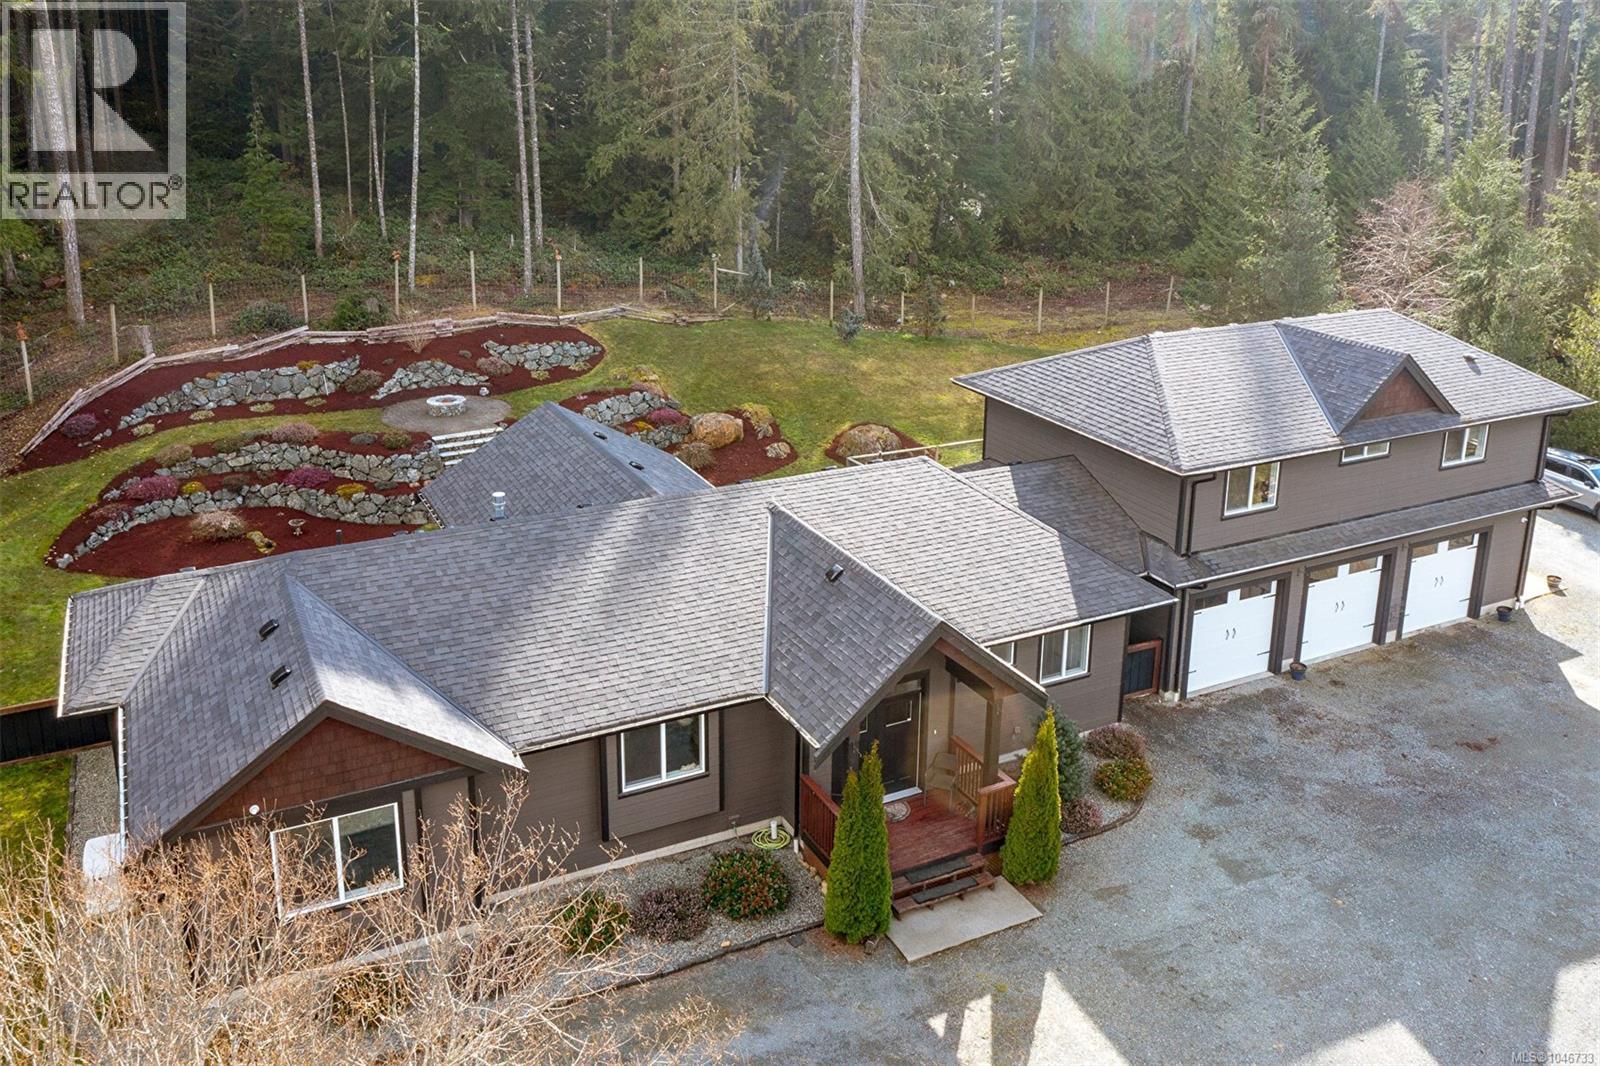
2840 Woodcroft Pl
Shawnigan Lake, British Columbia
Country living! Stunning, custom built executive residence located on a lovely park-like, fully fenced 2.471 acre Shawnigan lot! This superb rural lifestyle offers a sprawling 3 bedroom, 3 bathrancher style home with a bright open concept living area! You’ll find a huge living room with a towering vaulted ceiling, gas fireplace and captivating forest views, an outstanding chef minded kitchen with tiled back splash, a huge master suite with walk-in closet and 5 piece tiled ensuite with classy claw foot soaker bath tub, a 3 bay garage, a superb separate 2 bedroom suite with a separately fenced area offering mountain views including s/f/w/d/ & micro and much more! Home is heated via gas forced air and AC with a demand hot water system. It’s also equipped with a natural gas back up generator on auto transfer switch. You’ll find a lovely landscaped rear yard with hot tub, patio, outside speakers on the rear deck, fire pits and fencing with gate that allows access to endless trails. Ride or bike for hours! Perfect for motorcycles, ATV's etc. Out front you’ll find a fenced horse area with a heated auto waterer, a small horse shelter, 30'x 20' 'covered parking/hay storage building with room for 600 bales of hay if needed, loads of parking and so much more! securtiy cameras surround the home. Offering remarkable lifestyle options, this meticulous home, suite and property is an acreage lovers dream! So much to come home to! Very close to Shawnigan Lake, Canada Trail & Kinsol Tressel! Located on a quiet, very low traffic cul de sac! Act fast - this won’t last! (id:57150)
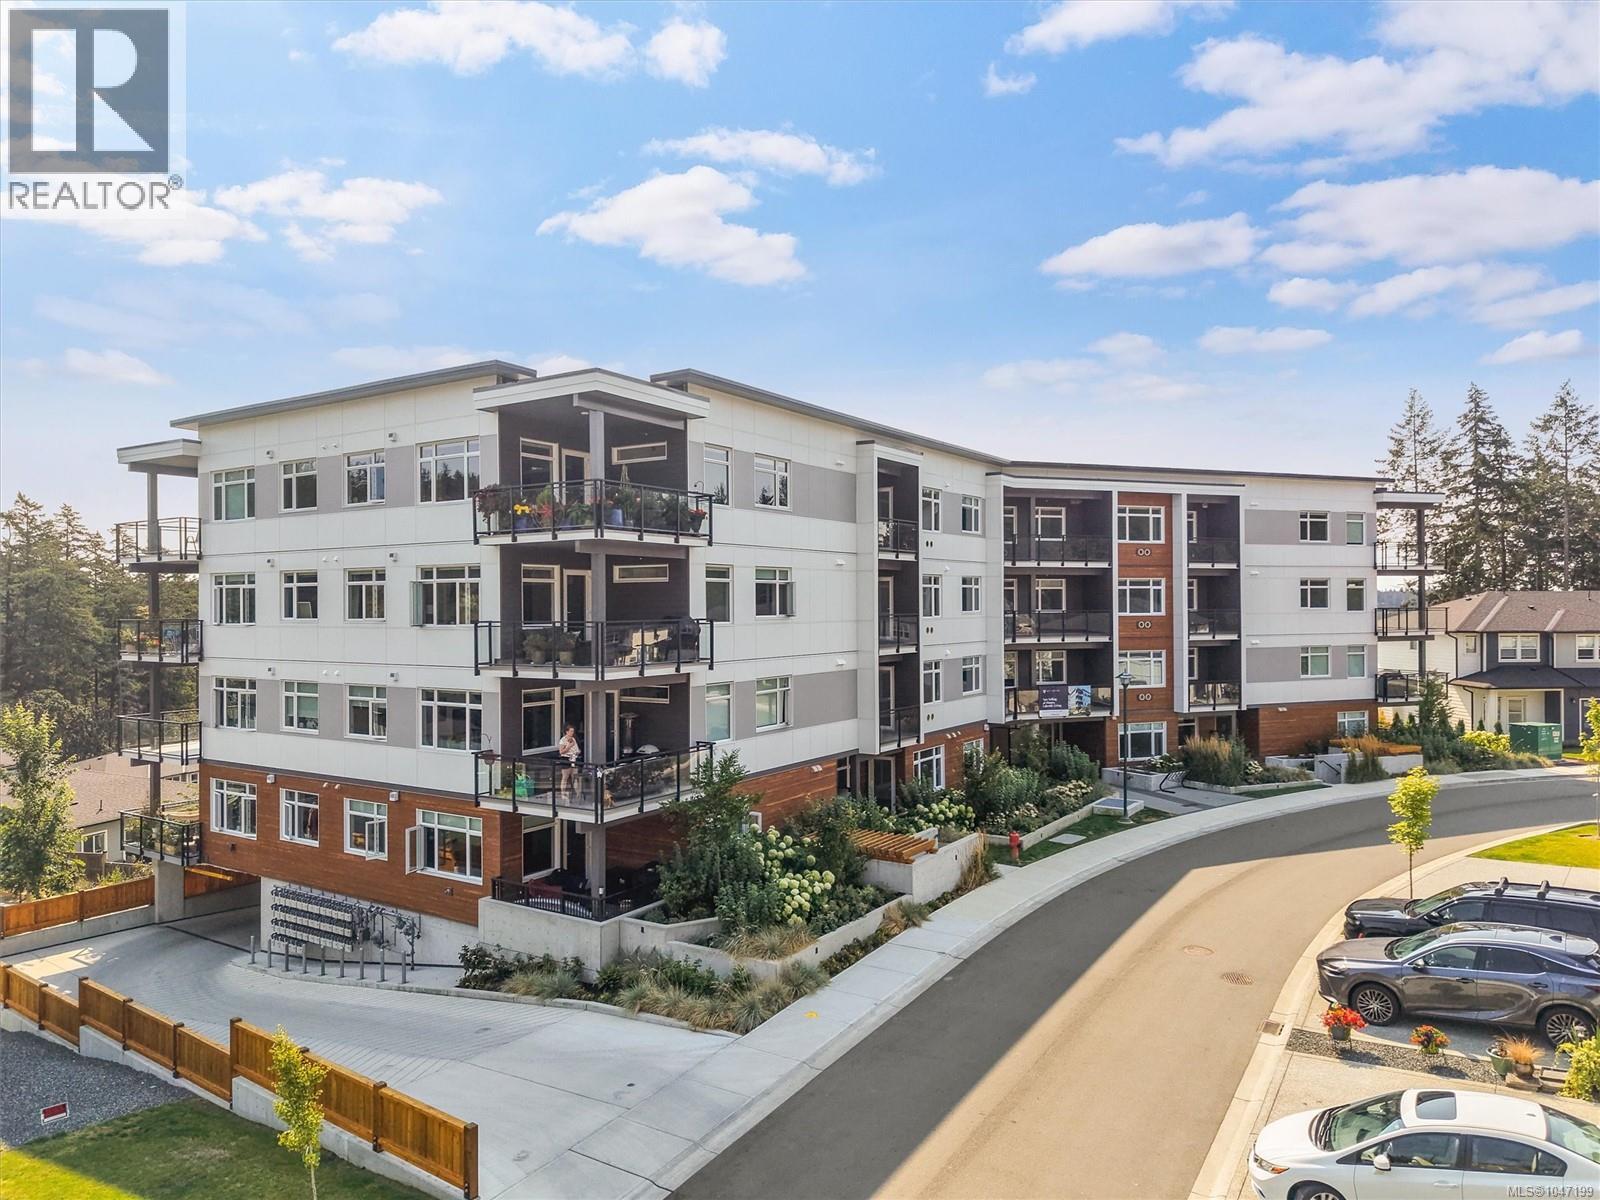
201 2000 West Park Lane
View Royal, British Columbia
Construction complete and ready for move in!! Lakeside living with expansive views! Welcome to West Park One, an exclusive collection of 48 homes built by award winning local builder Homewood Constructors. Steps away from Thetis Lake & minutes to downtown Victoria. Contemporary, city-inspired design. 8 unique floorplans from 600sq’ 1 bed to 1,125sq’ 2 bed + den homes. Polished interiors available in 2 colour palettes, wide plank laminate floors, premium wood veneer cabinets, quartz countertops, ventilation system, exceptional sound insulation & energy-efficient Samsung appliances. Bathrooms w/ designer tiles, elegant fixtures & roomy walk-in showers with rain shower heads. 9-foot ceilings, custom open-island or galley-style kitchens are designed for easy use and entertaining. Large private patios on the ground floor & spacious balconies on upper-level homes. Live in tune with nature, breathe fresh air, hike through lush forests & go for long walks along the coast. Price + GST (id:57150)
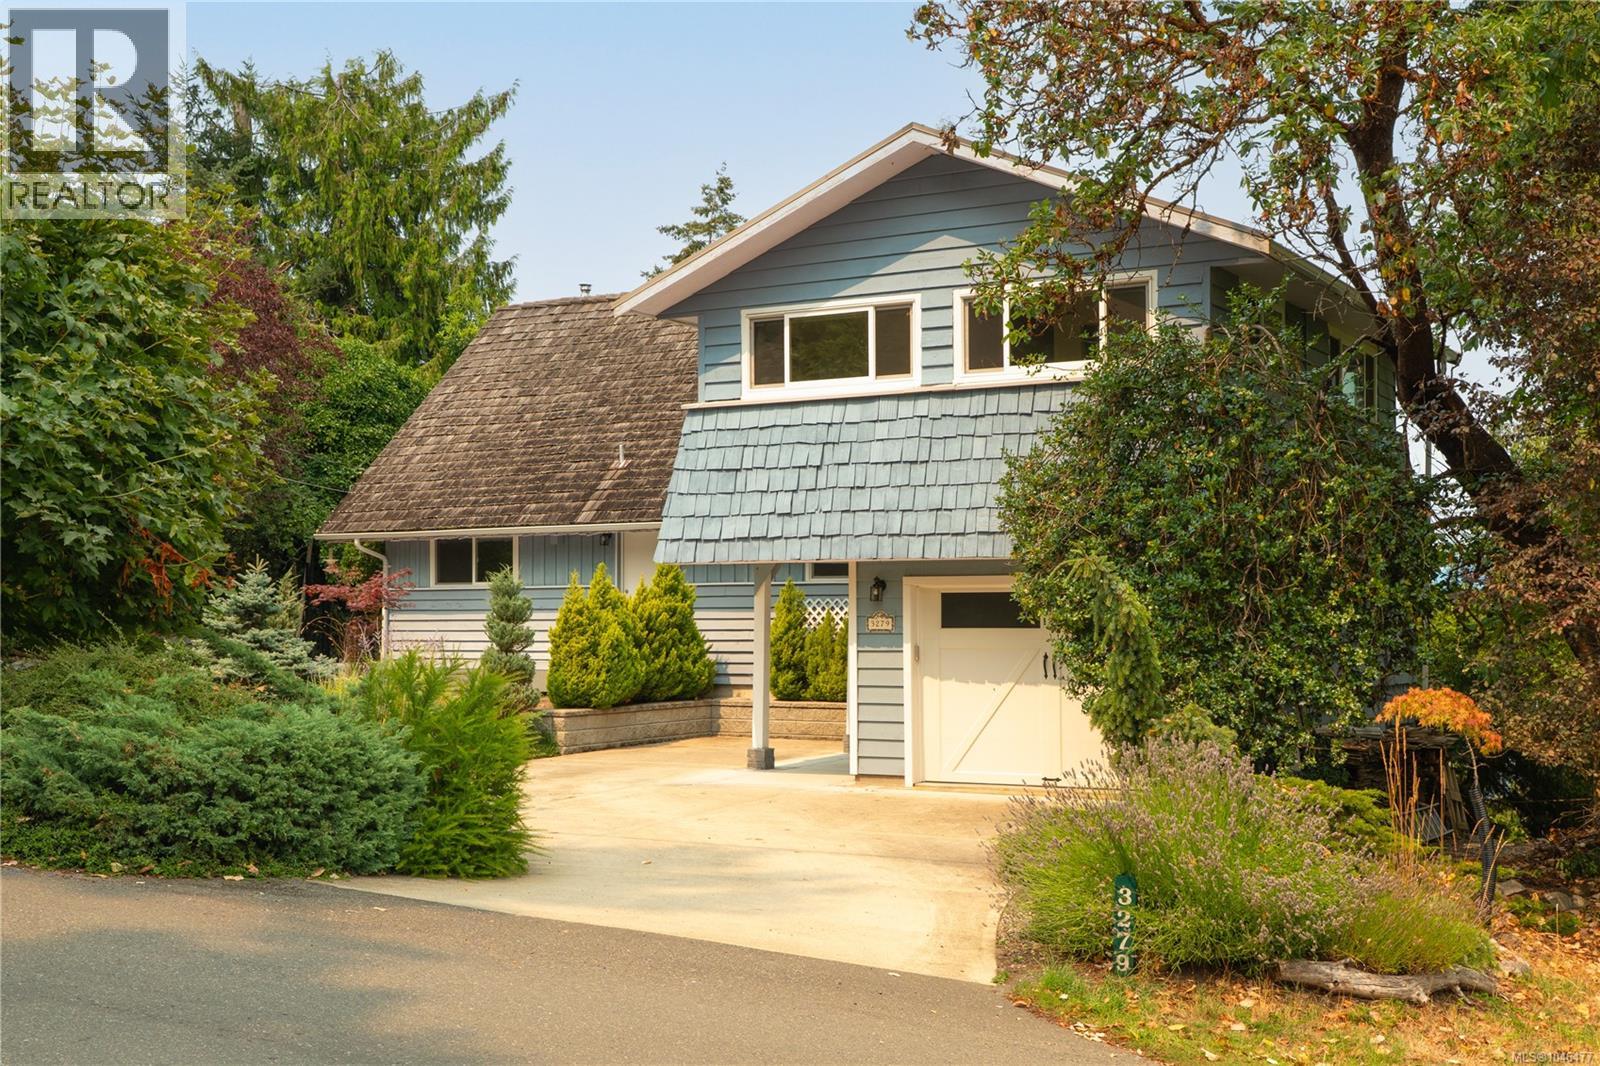
3279 Blueback Dr
Nanoose Bay, British Columbia
Perched above Dolphin Beach with over 90ft of ocean frontage on a 0.38-ac lot, 3279 Blueback Dr offers rare coastal privacy and versatile living. A complete main-level update showcases a bright, open European aesthetic with custom cabinetry, integrated Bosch appliances, cozy wood fplc, and a primary suite featuring dual vanities and a clawfoot tub. Designed for flexible hosting or independent living spaces, the layout offers 3 self-contained zones: the main home, an upper ste, and a carriage studio above the garage. Outdoors, enjoy dual microclimates, expansive oceanfront decking, hot tub, and a private path leading directly down to Dolphin Beach. Mins to Schooner Cove Marina and Fairwinds Golf, this Vancouver Island sanctuary seamlessly blends secluded oceanfront living with modern functional design. (id:57150)
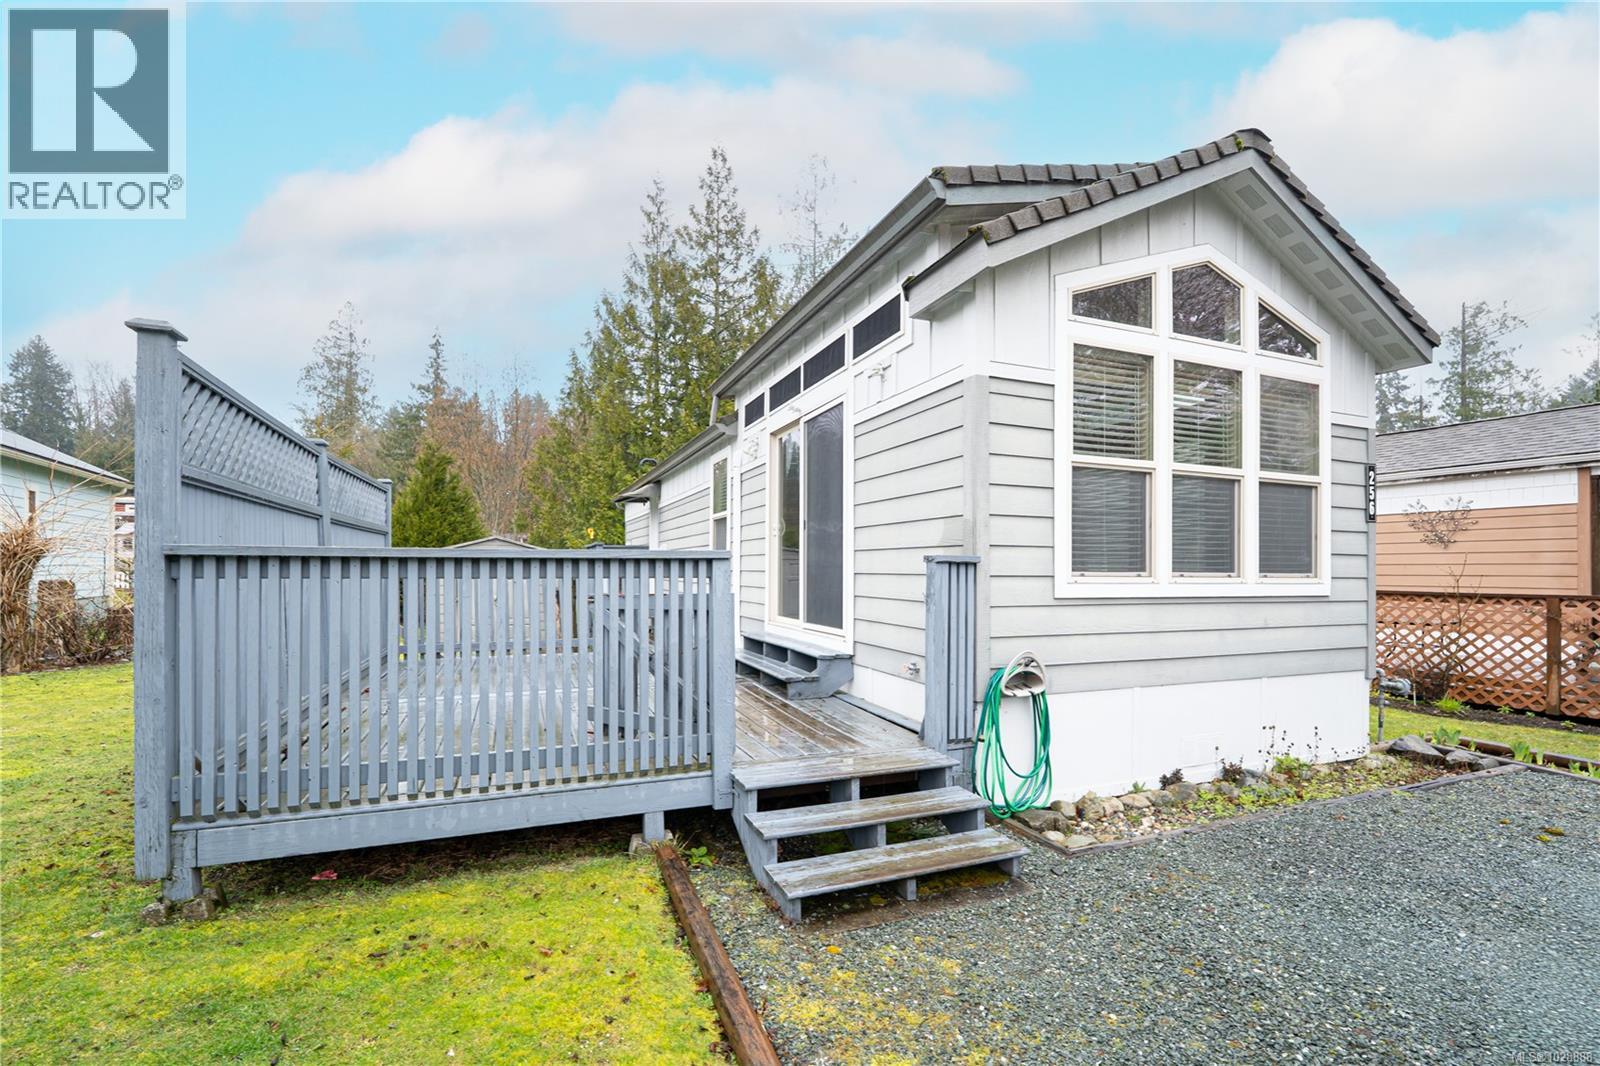
256 3042 River Rd
Chemainus, British Columbia
Welcome to easy Island living in Chemainus Gardens! This charming 2011, 1 bed, 1 bath home offers a bright, efficient layout designed for comfortable, low-maintenance living. The inviting interior features a cozy living area, functional kitchen, and a peaceful bedroom retreat—perfect for those looking to simplify and enjoy life. One of the best features is the affordable pad rental of only $573.50 per month, making this a fantastic opportunity for budget-friendly homeownership. Located just minutes from the heart of Chemainus, you’ll enjoy quick access to the town’s famous murals, local cafés, shops, oceanfront walking paths, and everyday amenities. Set within the friendly and welcoming Chemainus Gardens community, where neighbours look out for one another, this home offers the perfect blend of comfort, convenience, and relaxed Vancouver Island living. All measurements are approximate and should be verified by the buyer if important. (id:57150)
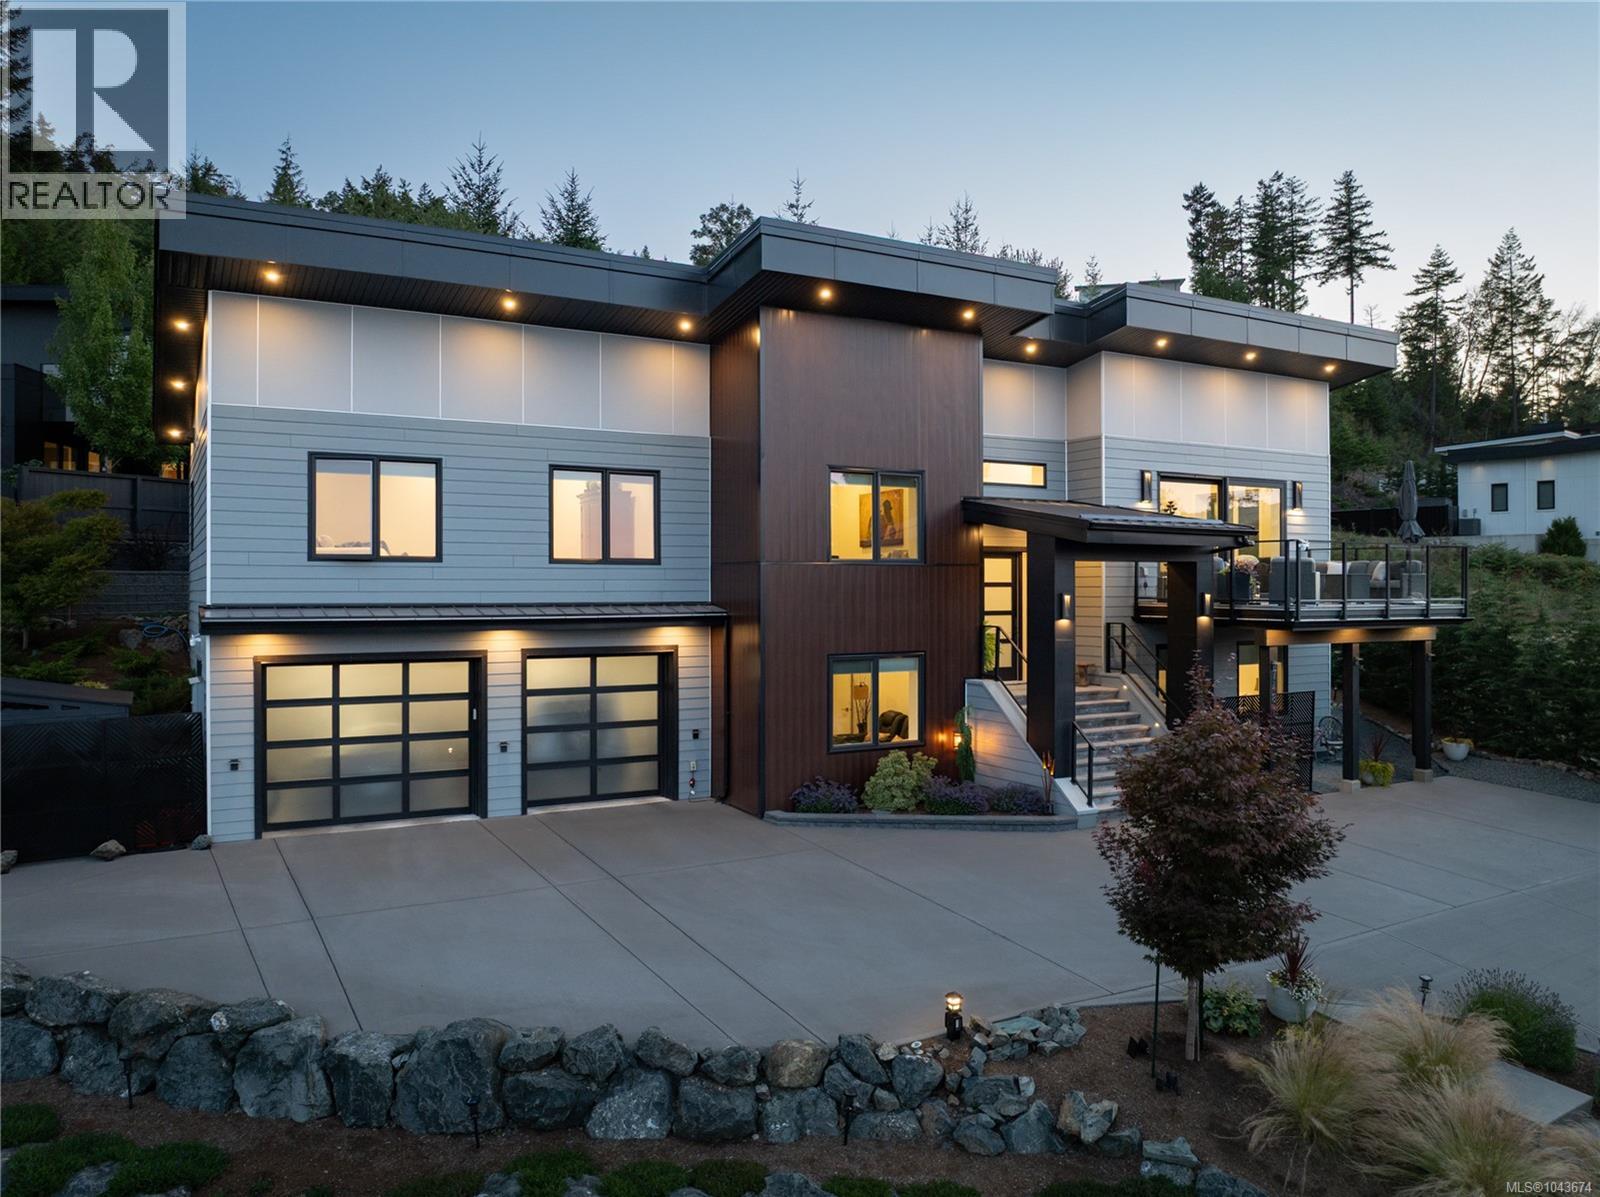
7481 Copley Ridge Dr
Lantzville, British Columbia
Luxury Lantzville Foothills home, unlike any other! This custom 4 Bedroom, 3 Bathroom contemporary design features a spectacular ocean & mountain views, a stunning open kitchen, dining & living room with gas fireplace, oversized windows & sliding glass doors (with phantom screen) that lead to a deck with views toward Vancouver. Entertaining sized kitchen island, thick quartz counters, classy Fisher Paykel appliances, wood cabinets, vaulted ceiling & convenient pantry. Massive Primary Bedroom w/ spacious walk-in closet, a spa-like 5-piece ensuite with heated tile floors, soaker tub, walk-in shower & separate water closet. Expanded patio with soft-tub, & sunny backyard to with plenty of room to enjoy watching kids & pets play. The lower level has a Recreation room, 2 more bedrooms, a 4-piece bathroom with heated tile floors, EV-ready two car garage & extra storage. Very unique 2 story ICF build, natural gas forced air furnace, & heat pump. Metal roof, automatic back-up generator, meticulous landscaping & irrigation, fenced for privacy! Located minutes to all amenities, shopping, restaurants, walking & hiking trails & schools! Measurements are approximate, please verify if important. (id:57150)
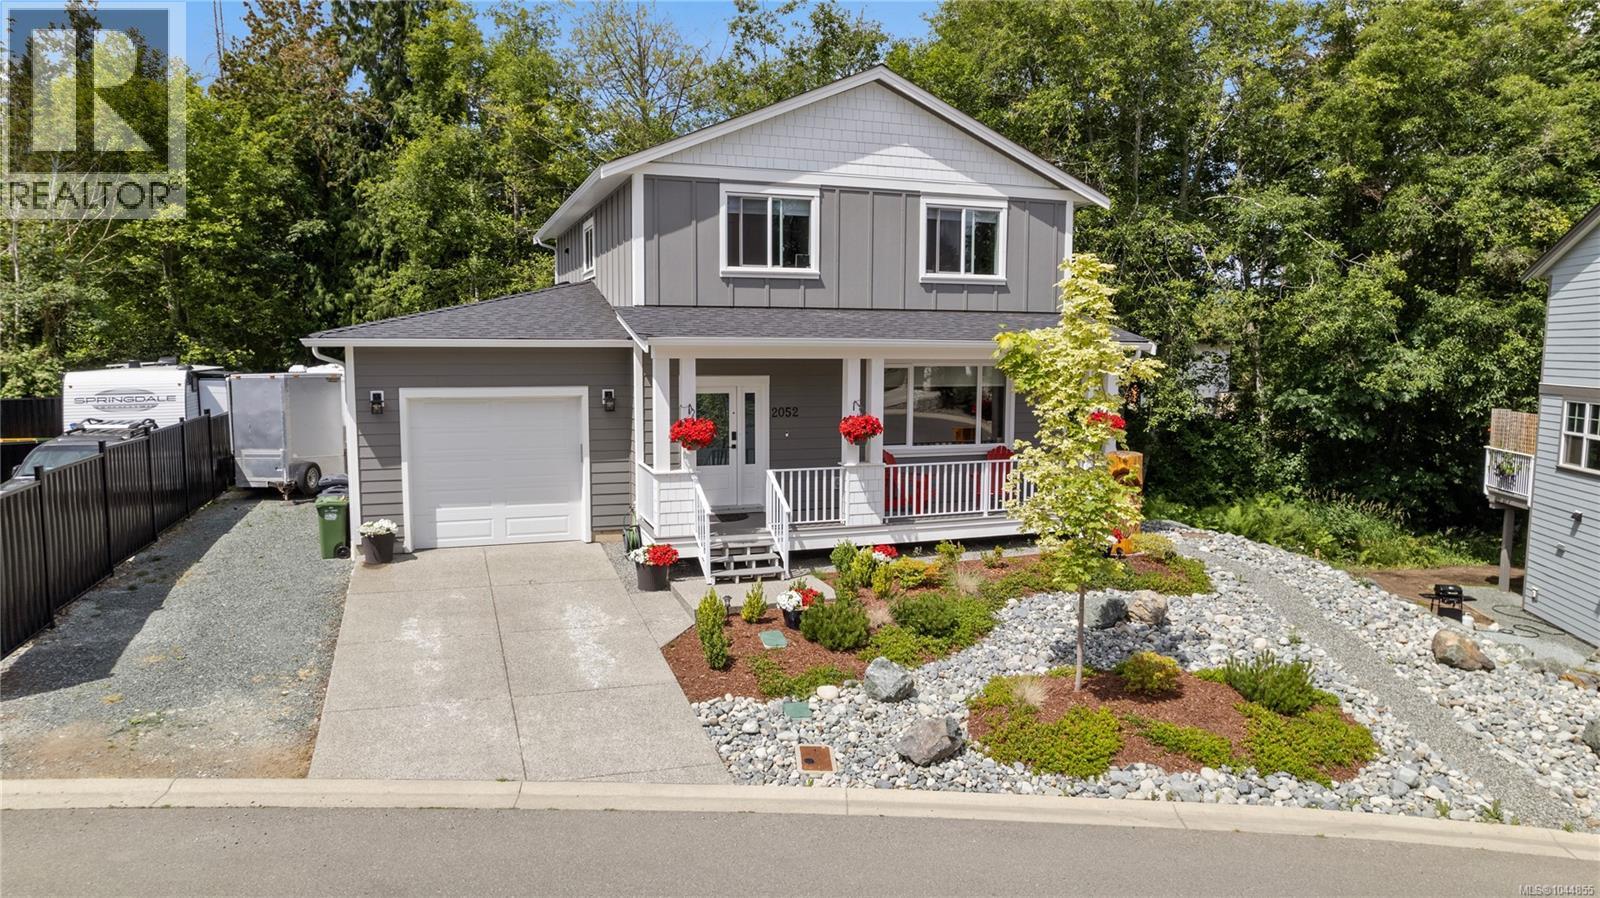
2052 Ernest Lane
Duncan, British Columbia
Superb home in a fantastic family-friendly neighbourhood! Located in the highly desirable Parkwalk subdivision at Maple Bay, this beautifully maintained 4-year-old home offers a perfect blend of style, space, functionality, & income potential. With 2,555 sq. ft. of finished living space, this 3-storey residence sits on a fully landscaped 0.19-acre lot that backs onto green space, offering excellent privacy & a peaceful natural setting. The main level features an open-concept design with 9’ ceilings, wide plank engineered hardwood flooring, and a cozy natural gas fireplace. The spacious kitchen includes a large island with seating, full pantry, top-quality LG appliances including a natural gas range, and abundant cupboard and counter space. A 2-piece powder room adds convenience. Step through the sliding glass doors to a 26’ x 10’ covered deck with a natural gas BBQ hookup—perfect for year-round outdoor living. Upstairs are three well-sized bedrooms, a 5-piece shared bath, laundry area, and linen closet. The large primary bedroom offers a relaxing retreat with a 4-piece ensuite and a walk-in closet. A legal 1-bedroom suite on the lower level is ideal as a mortgage helper, in-law suite, or extended family space. It includes a full kitchen with nook, living area, 4-piece bath, & brand-new LG appliances—ready for rental or personal use. The extra-long garage provides space for a workshop & features 100 sq. ft. of overhead shelving plus a 240V EV plug. There's also RV parking & a foundation in place for a future shed or workshop. The front yard & hanging baskets are on an automatic irrigation system, and the yard is designed to be low-maintenance & easy care. Located just a 2-minute walk from Maple Bay Elementary School, sports fields, and pickleball/tennis courts, and a short drive to Maple Bay beaches, marinas, and downtown Duncan. Home warranty in place until 2032. A turn-key property in one of the Cowichan Valley’s most sought-after neighbourhoods! (id:57150)
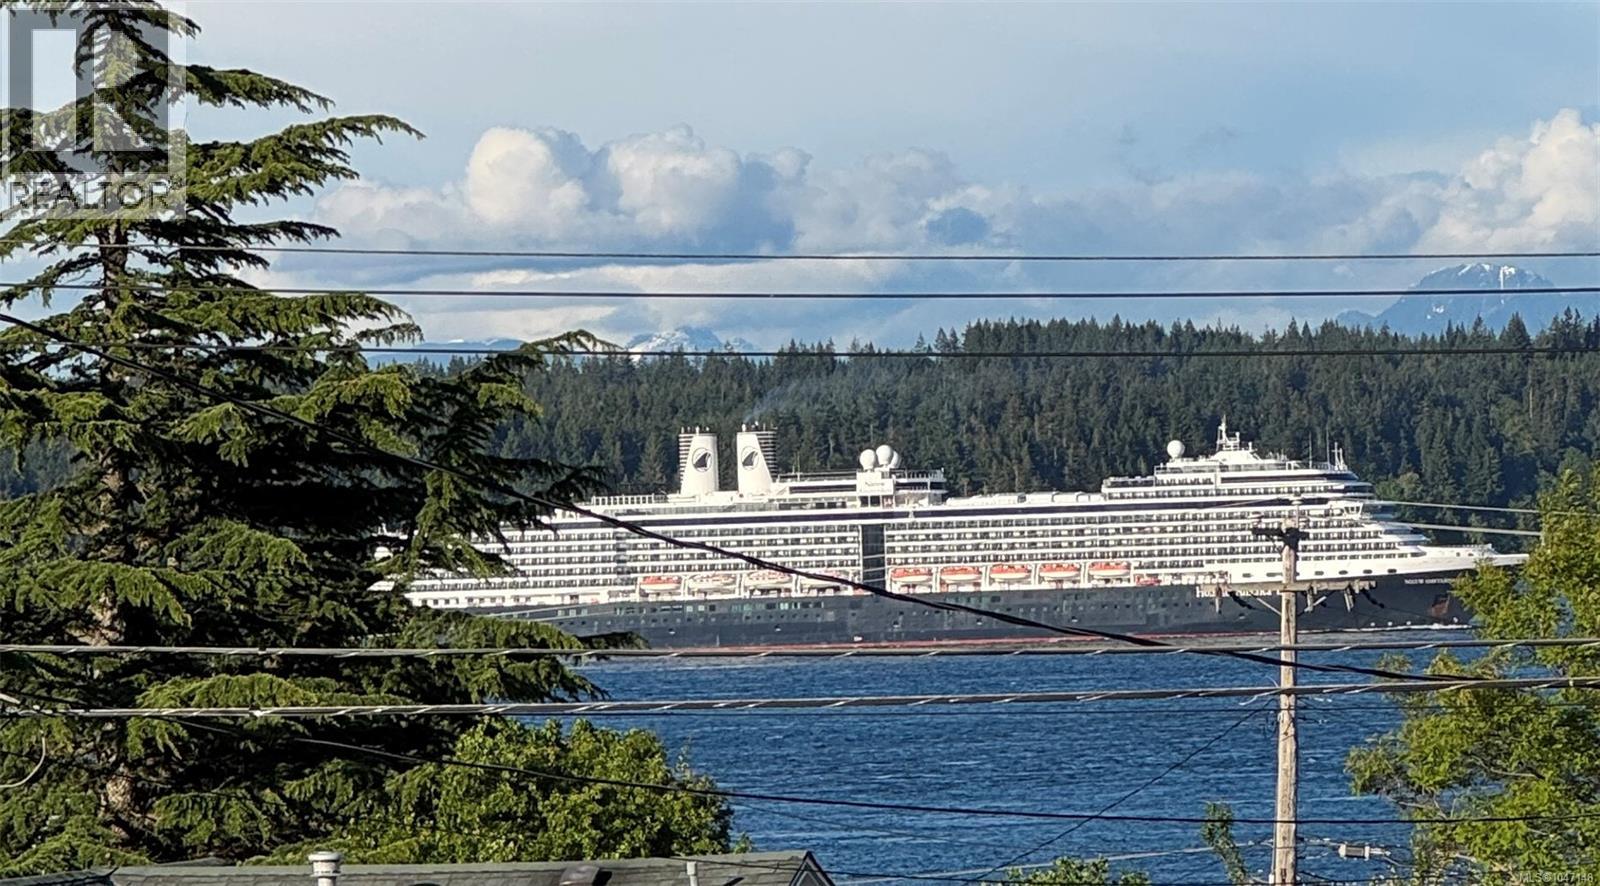
542 Thulin St
Campbell River, British Columbia
Some homes simply surprise you—and this one deserves a second look. Beautifully transformed, wonderfully spacious & positioned to capture impressive ocean & mountain views, this 4-bdrm, 3-bath home offers far more than you might expect. Set on a generous .26-acre lot, or 11,325 sq.ft. the property combines timeless character with stylish renovations and a floor plan designed for real life. Large windows bring the coastal scenery indoors, while the beautifully updated kitchen, spacious dining area, shiplap accents & inviting living spaces create a home that feels fresh, comfortable & ready to enjoy. The primary suite is a standout feature—a private retreat with an oversized walk-in closet & striking spa-inspired ensuite. A second bdrm on the main floor has its own 3-piece ensuite, an excellent option for guests or extended family. An additional full bathroom & convenient main-floor laundry add everyday practicality. Upstairs, two more bedrooms offer flexibility for family, visitors, hobbies or home office space, all surrounded by beautiful views. Step outside & the lifestyle continues. Three tiers of landscaping take advantage of the sloping property, creating wonderful spaces for gardens, outdoor entertaining and simply sitting back to watch the ever-changing coastal scenery. And then there are the extras buyers are always searching for: a large workshop and storage area, three driveways, parking for at least six vehicles, RV hookup and room for the boat and trailer. The current owners have poured tremendous care into transforming this solidly built home, and a pre-inspection has already been completed for added buyer confidence. If ocean views, generous outdoor space, beautiful renovations and room for all the West Coast toys are on your wish list, this home brings them together in one very compelling package. Move in, settle in and start enjoying the view. A short walking distance to downtown for summer markets, events, & the pier is less than 5 min walk. (id:57150)
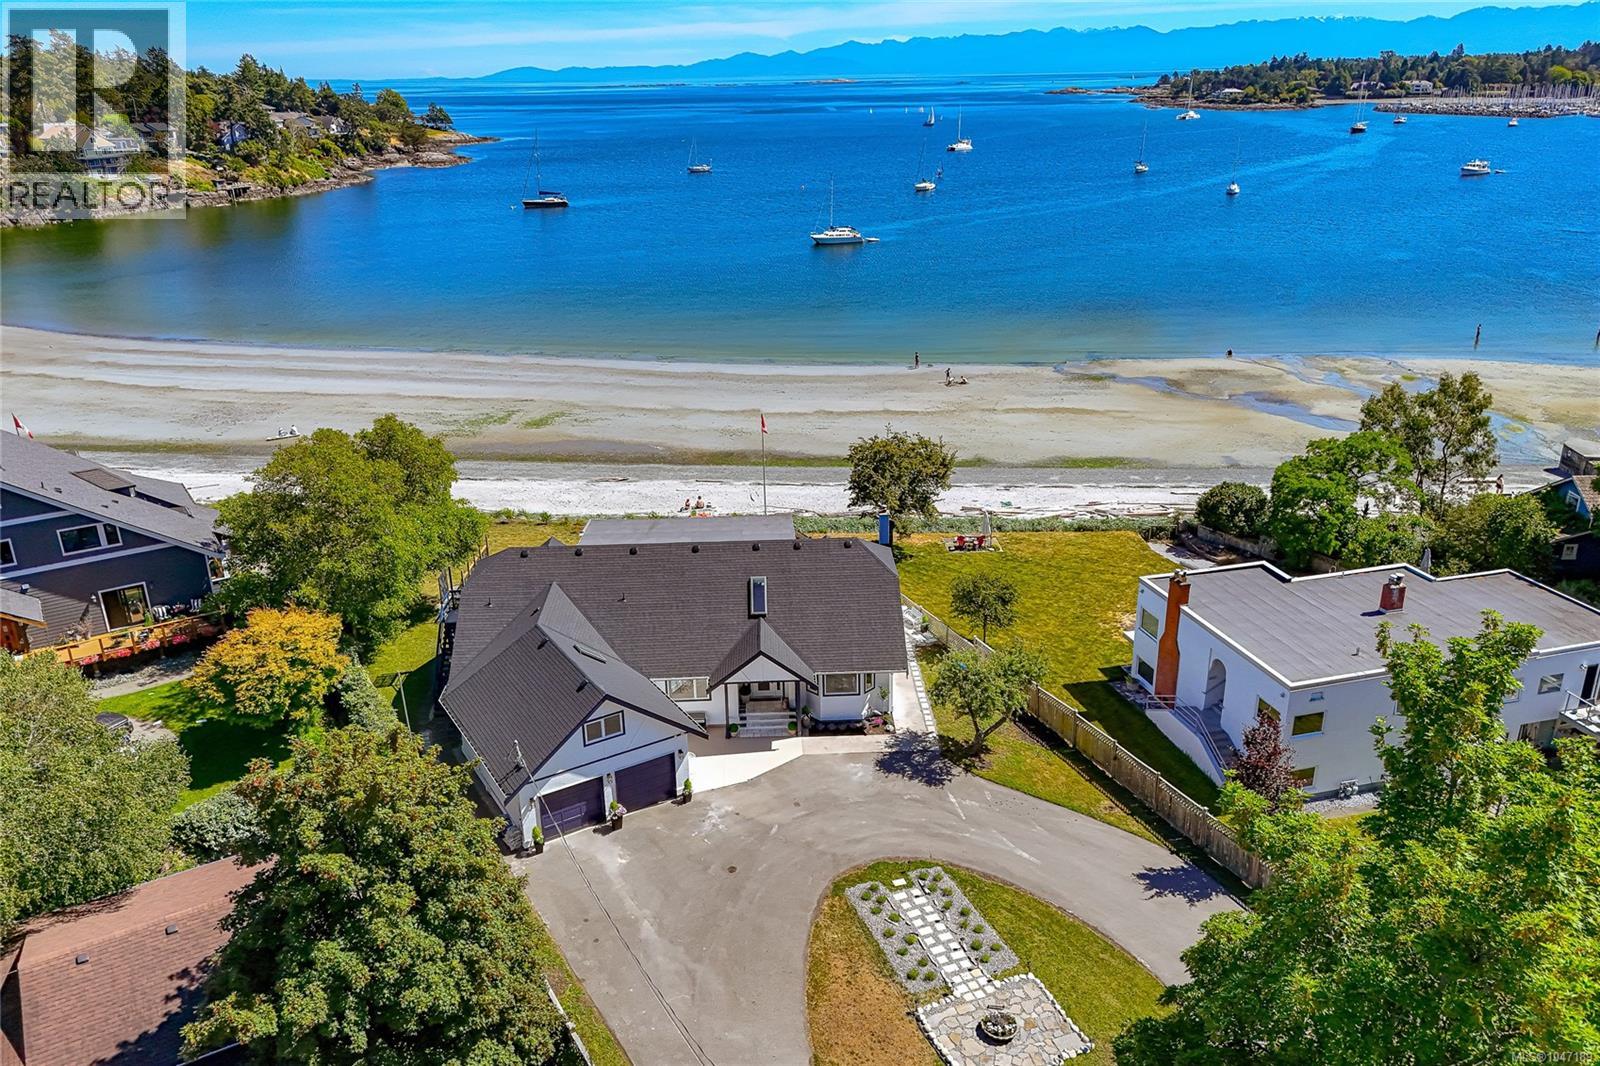
3905b Cadboro Bay Rd
Saanich, British Columbia
Rare turn-key 0.73-acre low-bank oceanfront estate with 130ft of white sand beach in prestigious Cadboro Bay, Victoria, BC! Fully renovated top-to-bottom with high-end finishes and transferable warranties, this sanctuary offers the ultimate coastal lifestyle. *Healthy & Community-Focused*: Minutes to safe parks for kids, local farm-fresh markets, and engaging neighborhood social events. *Turn-Key Luxury*: Brand-new roof, windows, floors, lighting, designer landscaping, and a south-facing patio with a Spanish stone fire pit. *Versatile 4BR/4BA Layout*: Features 2 main-level primary ensuites, executive office, 2-car garage + 6-vehicle driveway, and prime garden suite potential. *Unbeatable Location*: Minutes to UVic, top elite schools, healthcare, yacht clubs, downtown Victoria, and 30 mins to Victoria Int'l Airport. Vetted film production site. Move right in to Victoria' s ultimate oceanfront lifestyle! (id:57150)
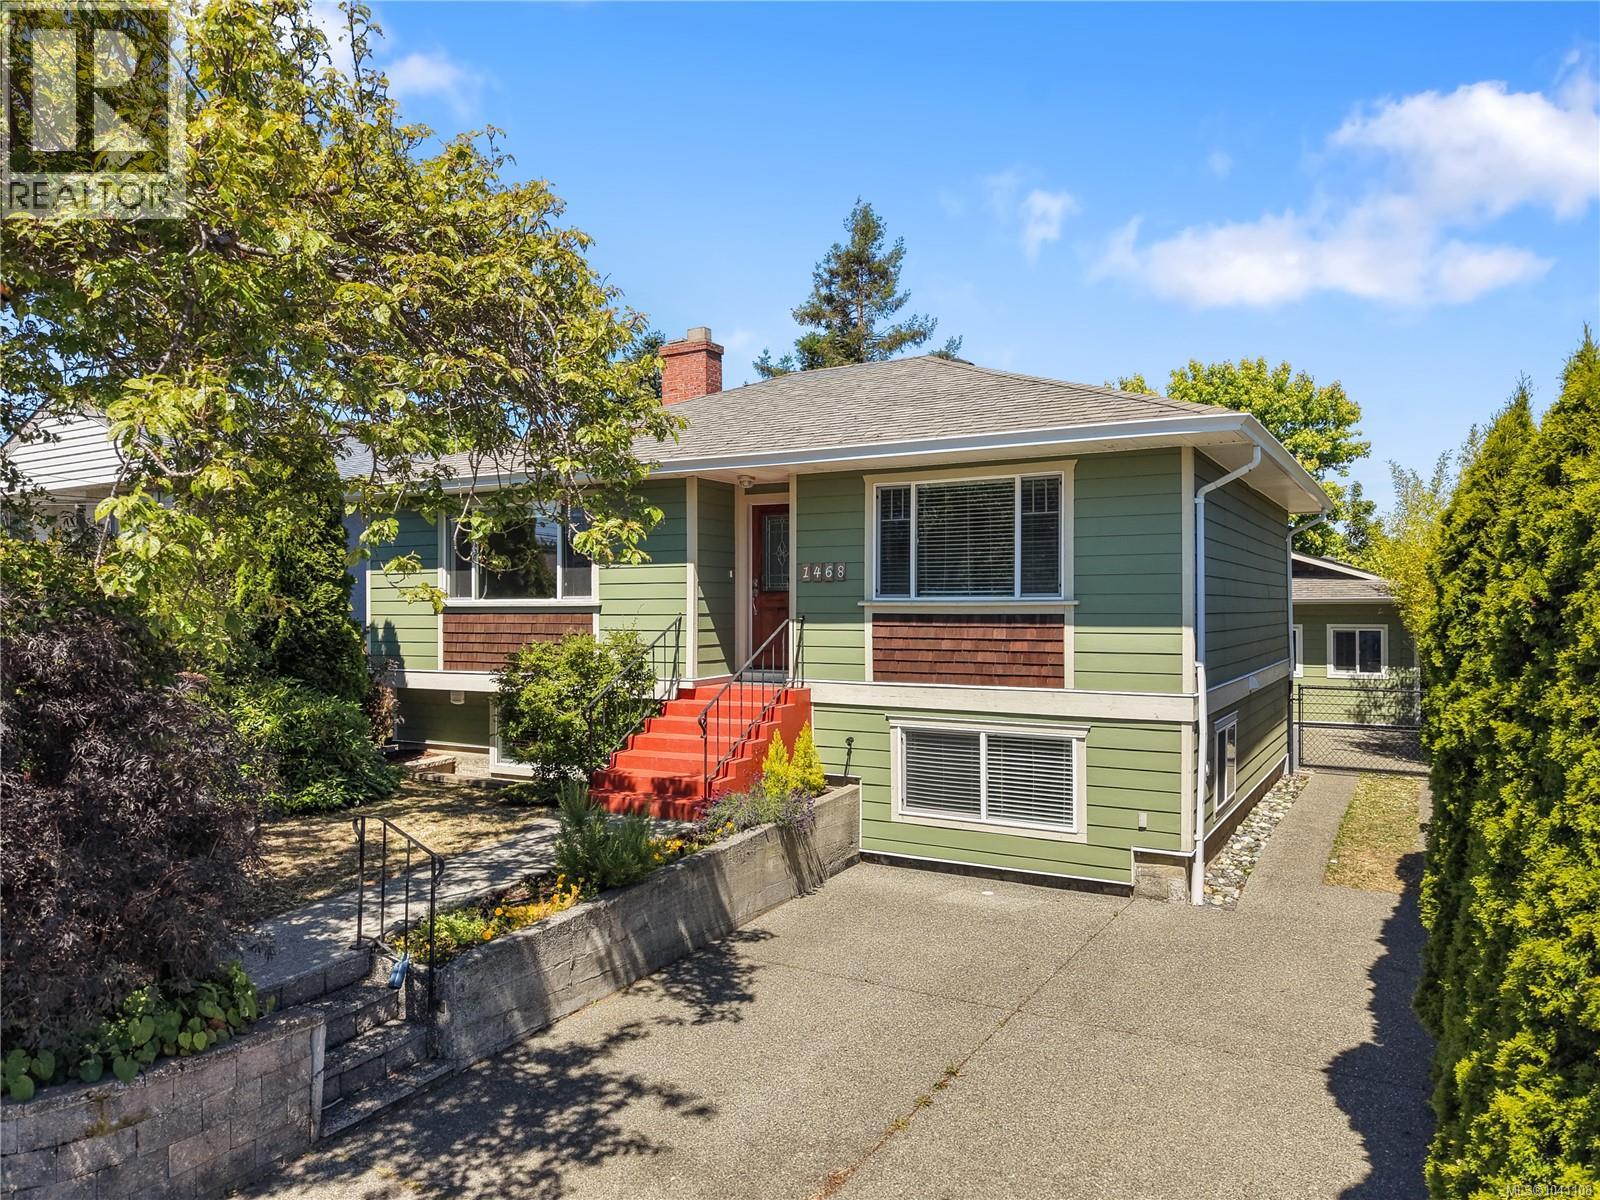
1468 Stroud Rd
Victoria, British Columbia
1468 Stroud is located in the highly desired Oakland & Hillside areas making it the ideal location. Fully fenced yard that has direct access to Oswald Park! This charming vacant home offers 3 bedrooms, a great kitchen that leads to the large sundeck, fireplace, separate laundry, and a new legal studio space with bathroom. The studio is a great isolated space for a home office, artist dream space, theatre room, & much more! The lower level has a fantastic legal 1 bedroom suite with private entrances, patio, full kitchen, large living room, bathroom & separate laundry. Updates include 200amp service with 2 sub panels, thermal windows, hardie plank siding,& new back fence. Walkers paradise with a 93 walk store. Walking distance to groceries, shopping, and direct bus routes to Camosun, UVIC, & Downtown. Dog lovers walk score of one million! (id:57150)
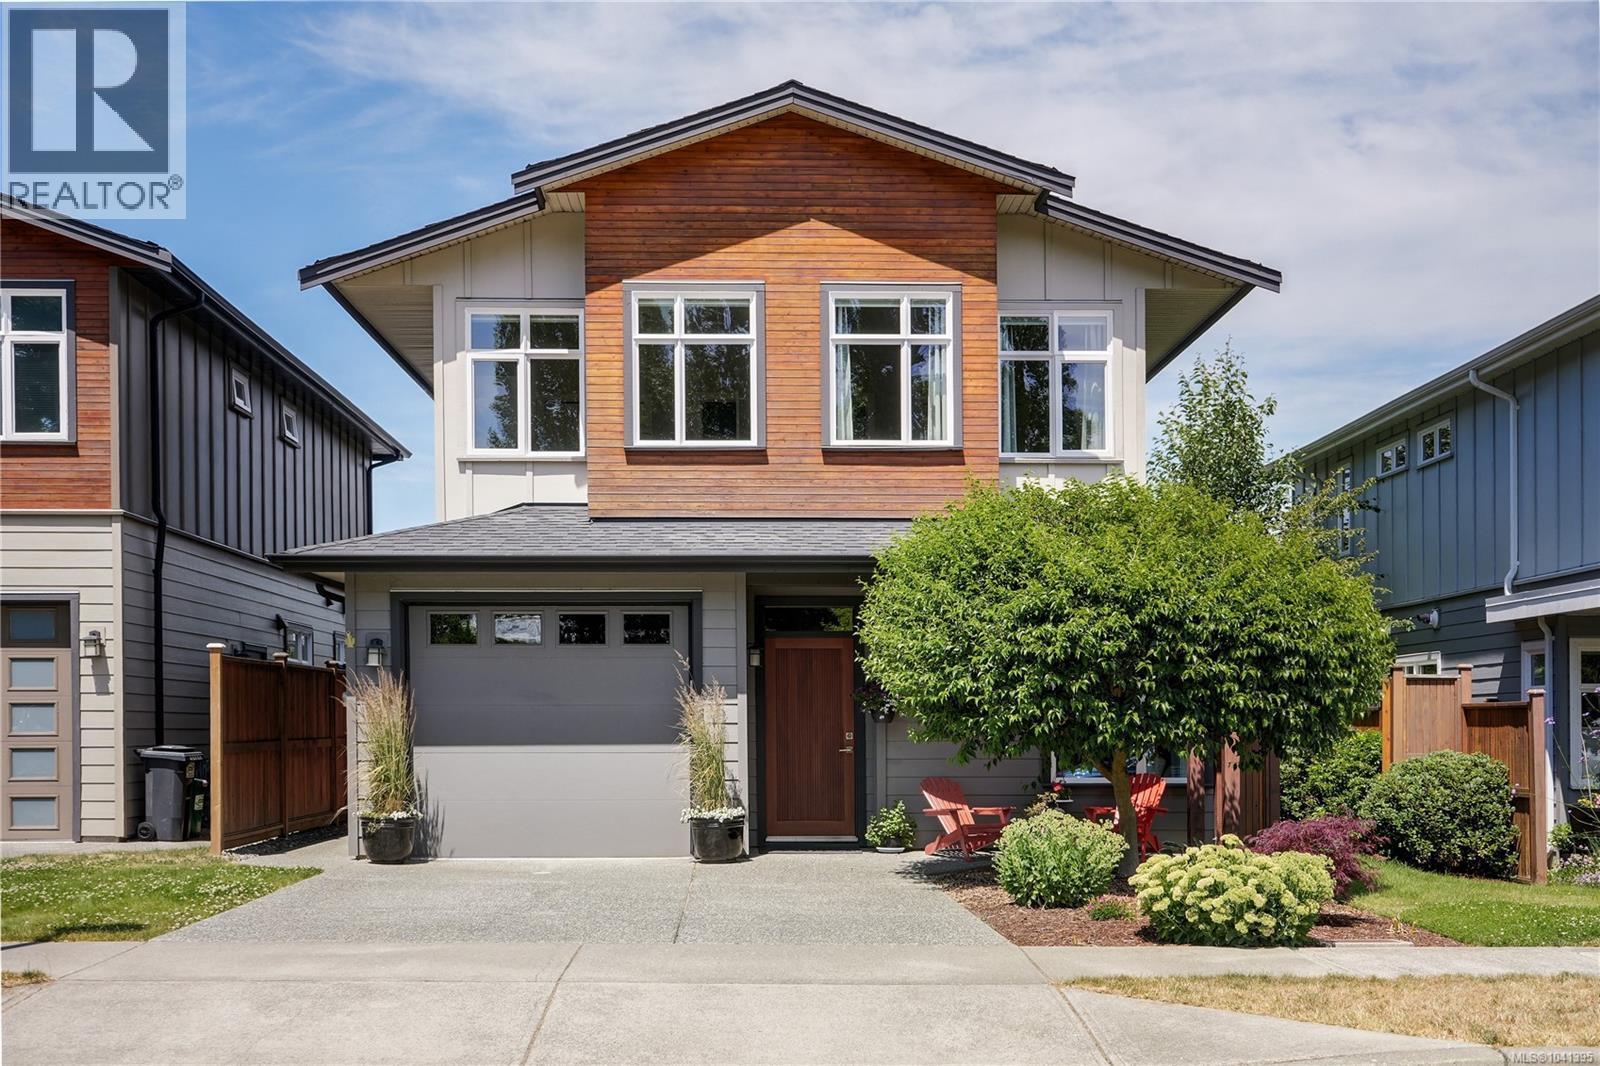
2020 Deerbrush Cres
North Saanich, British Columbia
Open Sat Aug 22nd 1-3 pm...Now Aggressively Priced !! Come experience this gorgeous residence featuring the Burrard floor plan offering a PRIMARY BEDROOM ON THE MAIN LEVEL and which this floor plan was one of only a handful offered in the development. Upon entry you are greeted with a very special warm interior decor and bright design featuring a large Primary bedroom on the main level with a beautiful ensuite with walk tiled walk in shower and radiant heated floors.. Pride of care and ownership is evident throughout this very special home featuring bleached white oak hardwood floors, tile floors, abundant windows, extra celestial widows with shutters, quartz countertops throughout, a custom designed laundry room with extra cabinets, expanded driveway , tankless hot water system and air conditioning throughout . The main level features a beautiful open kitchen design offering ceiling expanded cabinets gas cooking & large granite Island. The cozy dining and living room offers a tiled gas fireplace , and this room leads onto a private sunny manicured back yard offering an expanded patio. We also offer a large 3 foot crawl space under the entire house for all your storage needs. Moving to the upper level you will discover 2 large bedrooms with a gorgeous full bathroom and huge family room. The current original owners added many extras at the time of construction which helps make his Very Special home perfect for Buyers downsizing or professionals wanting easy care home. ownership. The property location is also a convenient and close proximity to the Ferry Terminal and all local shopping , restaurants , medical clinics and many other amenities that Sidney has to offer. Call today to view properties like this are hard t find, you will not be disappointed !! (id:57150)
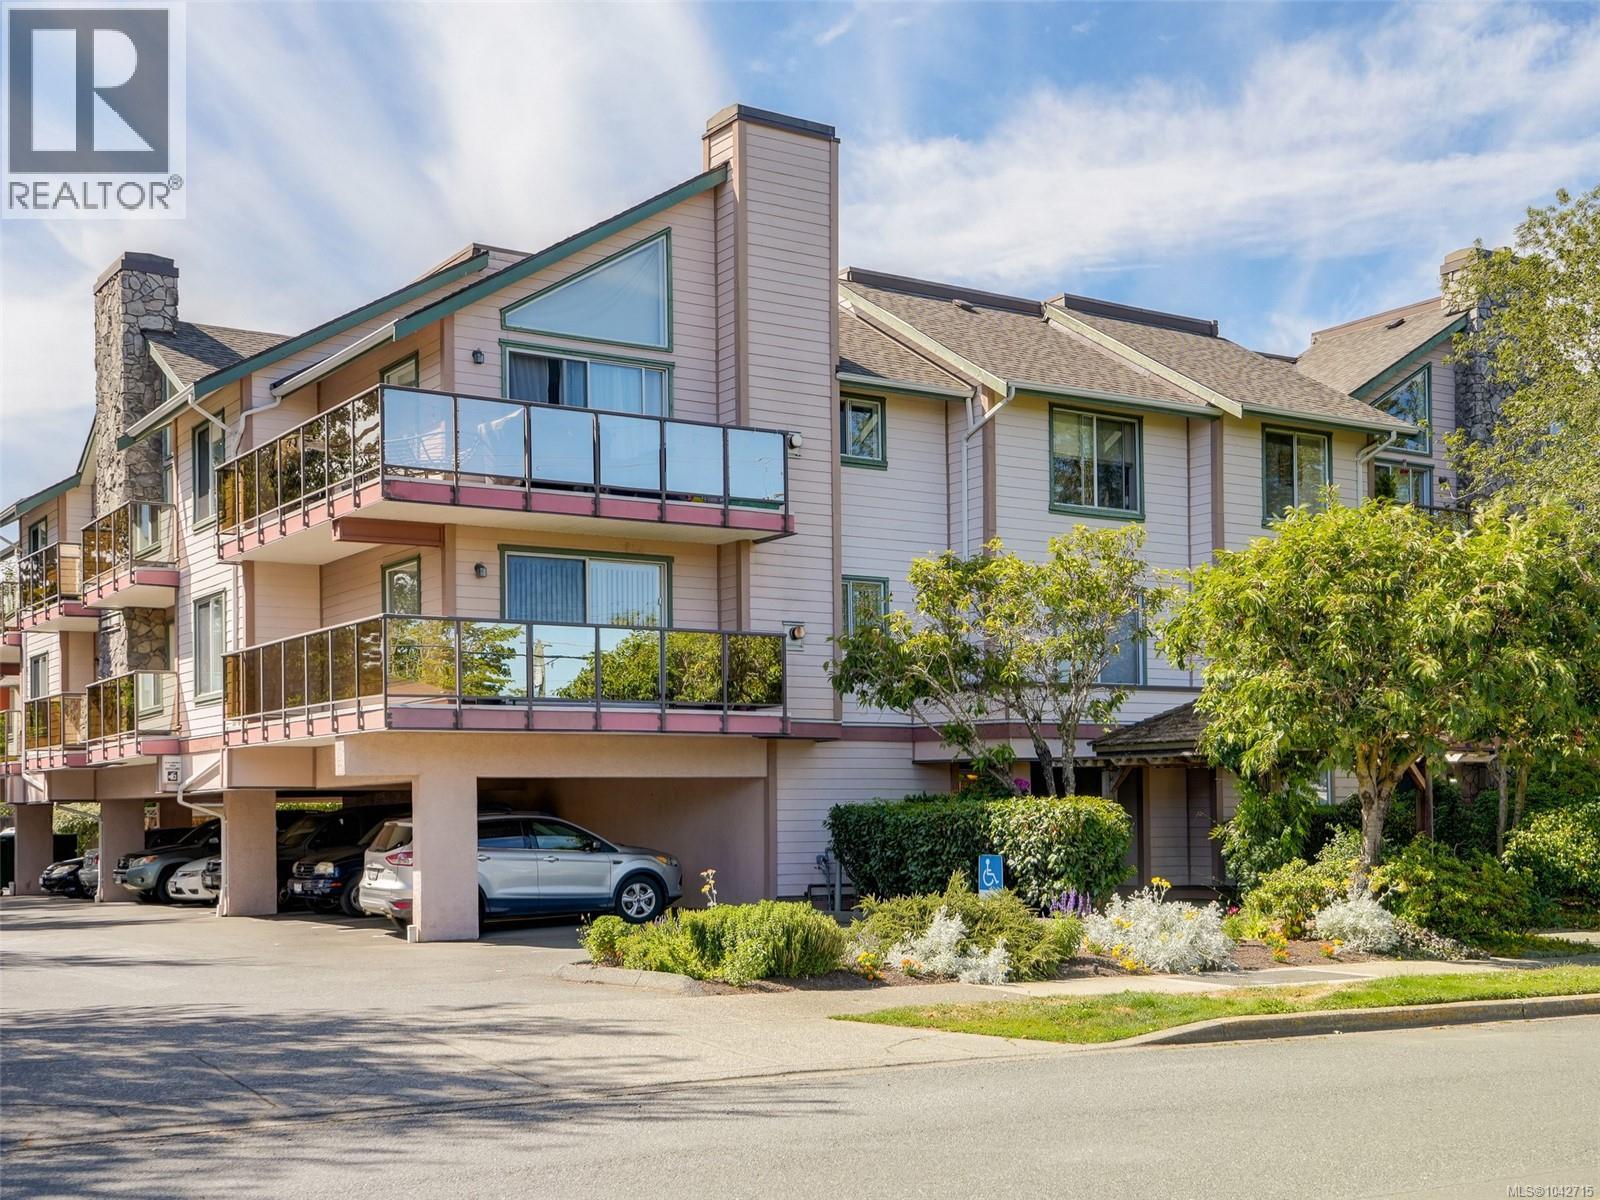
101 3724 Harriet Rd
Saanich, British Columbia
Bright & Beautifully Refreshed Ground-Level Condo Near Uptown. This 1-bedroom, 1-bathroom condo offers 855 square feet of comfortable, open-concept living space. Ideally suited for those seeking convenience and accessibility, this unit has been completely refreshed to offer a turnkey experience. Enjoy the updated aesthetic featuring brand-new paint throughout and new laminate flooring that flows seamlessly across the open layout. The kitchen has been thoughtfully upgraded with a new dishwasher, newer applicances and new updated lighting. The bathroom has new flooring and new updated fixtures. Location is everything here: you are within easy walking distance to all the shopping, dining and amenities in and around Uptown, while nearby transit access gets you to downtown or UVic in minutes. Don't miss out on this exceptional opportunity to own a move-in ready home in a prime location at an affordable price. (id:57150)
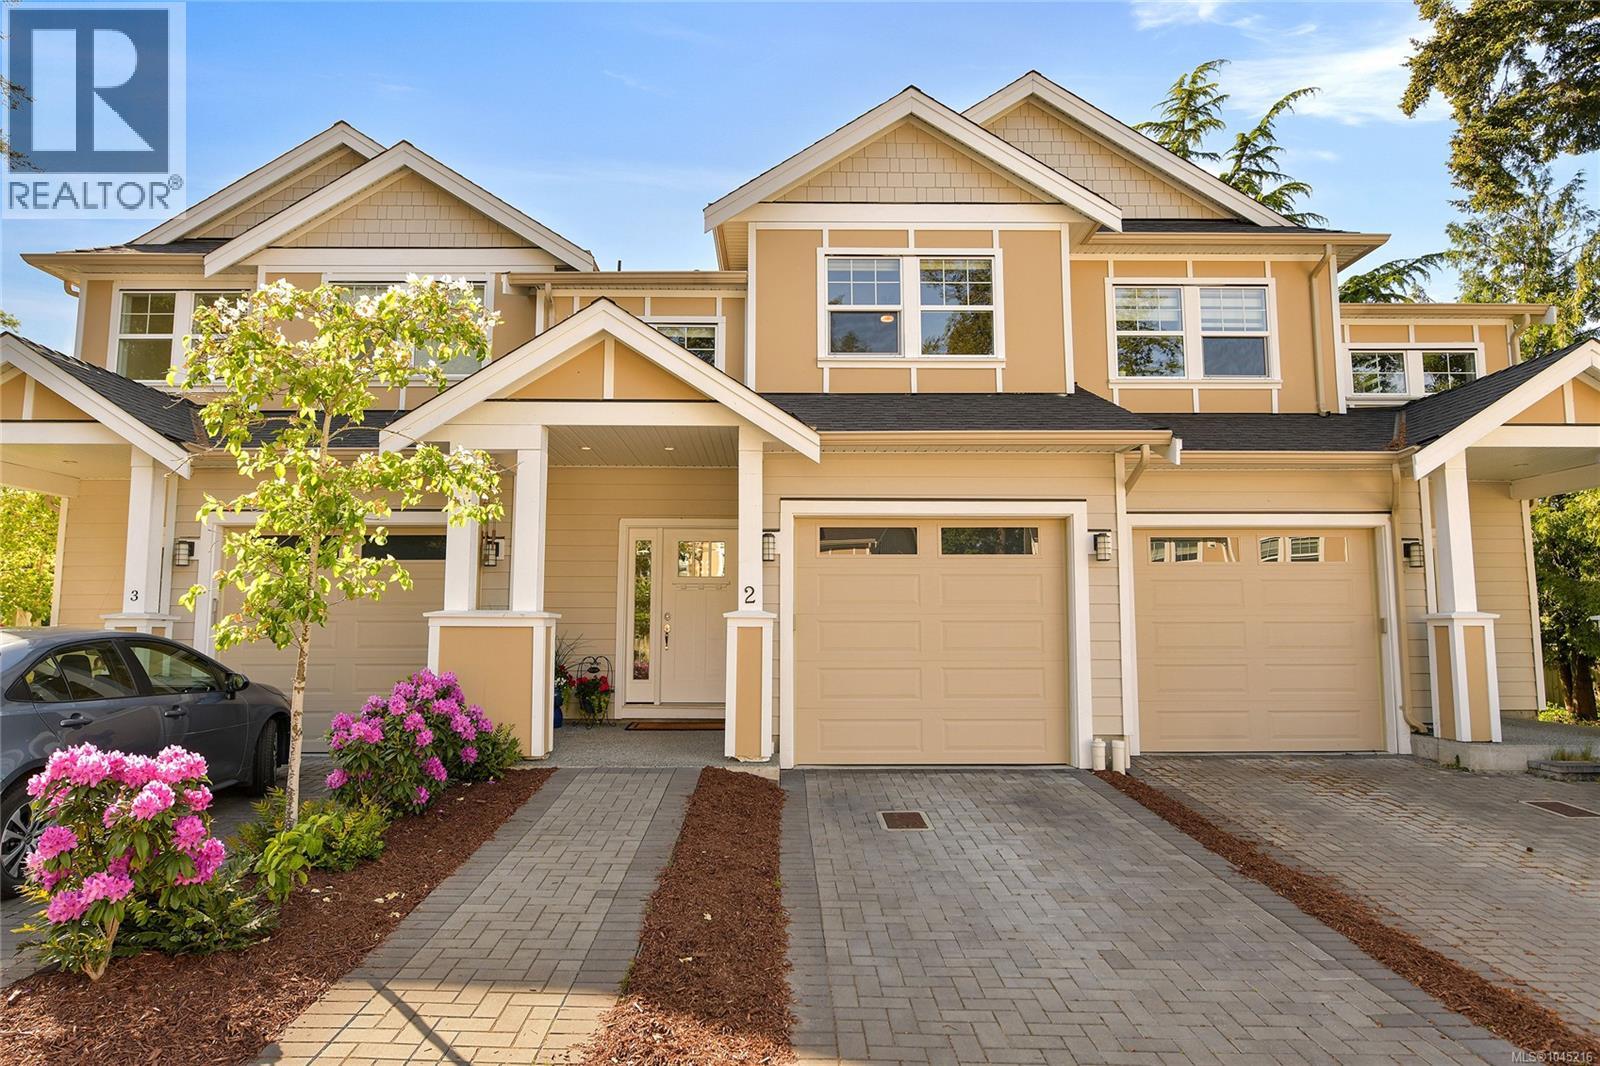
2 4487 Wilkinson Rd
Saanich, British Columbia
Welcome to Evergreen 7. A boutique collection of luxury 2 level townhomes in the sought after Royal Oak neighborhood. With a true single-family feel, this 2020 built unit shows like new and offers 1686 sq ft of finished space with living on the main level over a heated crawl space. Upstairs you will find a generous primary suite featuring a walk in closet and luxe ensuite (complete with custom tiled shower) two additional bedrooms, a bathroom, laundry room and an office area. A large, fully fenced and private rear yard (with artificial turf and hot tub) as well as a private strata green space of over 1/3 of an acre, gives you an oasis feel. Features include a massive kitchen with eat-up island, ceiling height cabinets, high end appliance package (incl. wine fridge), quartz countertops throughout and a heat pump with A/C. A large brick driveway PLUS a garage round out this amazing offering. This is the first re-sale unit ever offered since new. Call now to book your private tour. (id:57150)
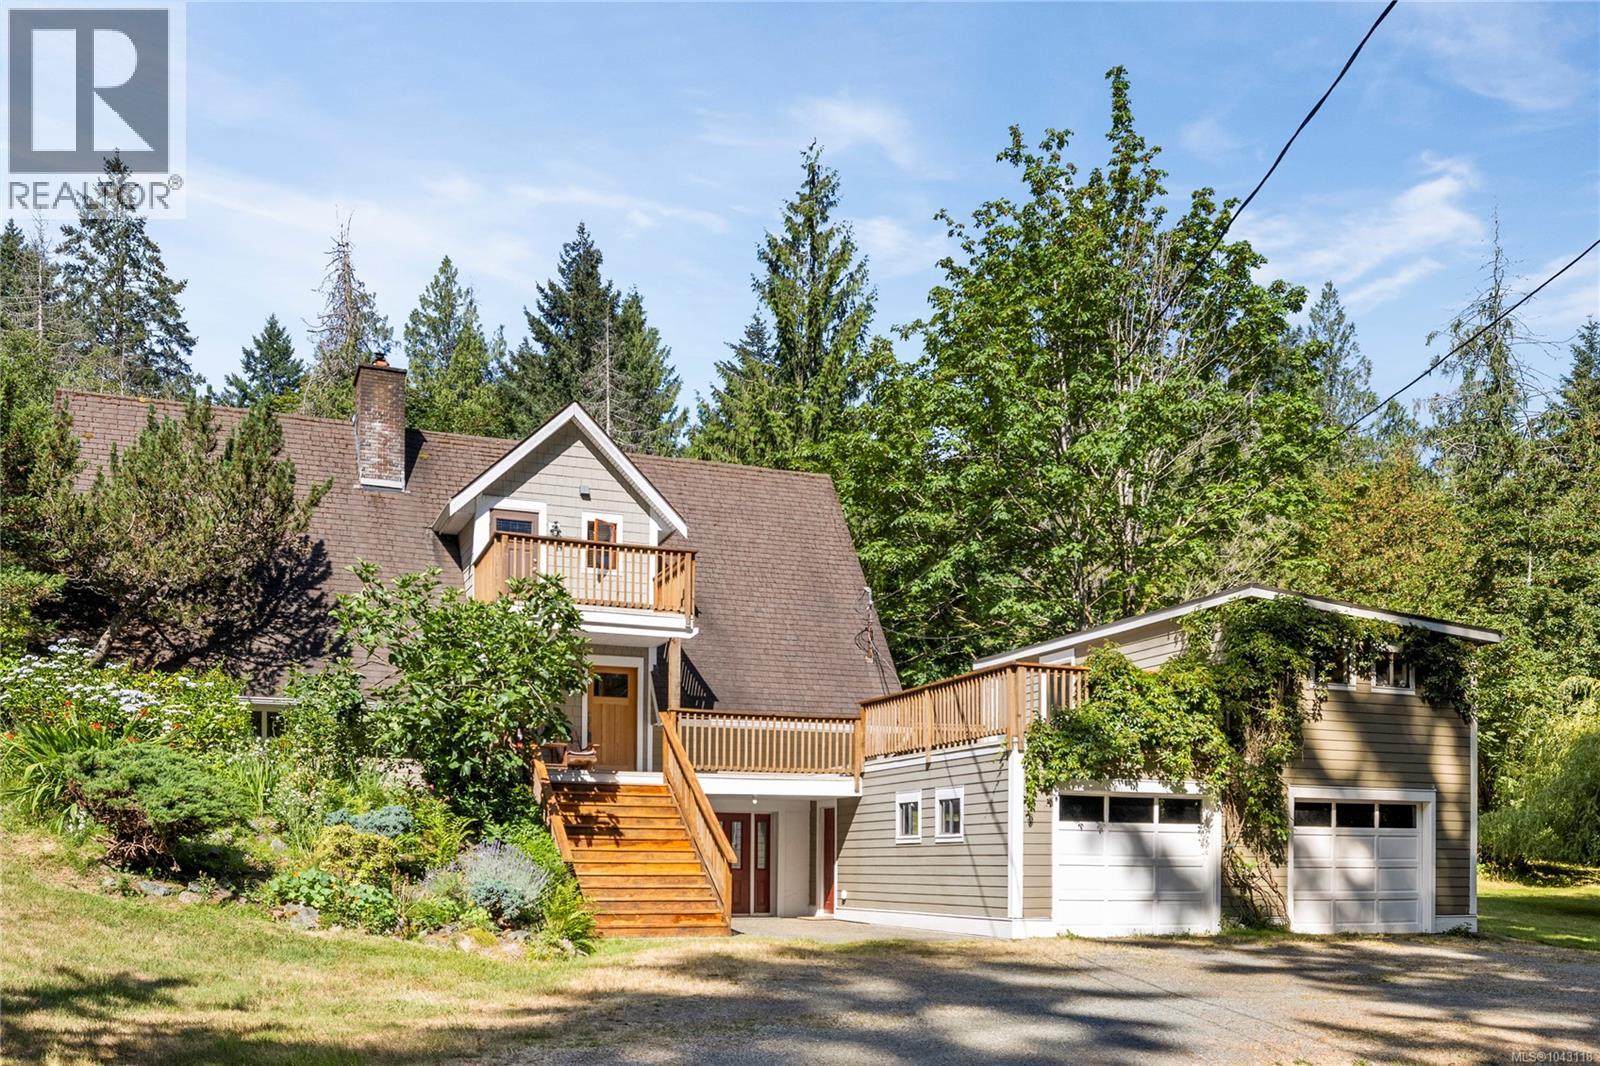
2497 Enefer Rd
Nanaimo, British Columbia
Nestled on a private 5 acre property, this 3,496 sq. ft. home offers space & natural beauty. The main level features 3 beds, 2 baths, a spacious living room w/soaring vaulted ceilings, & a large kitchen/dining area that opens onto the patio. Expansive windows & tall ceilings fill the home w/an abundance of natural light, while the classic AGA stove adds warmth & character to the heart of the home. Upstairs, the private primary retreat includes its own sunny deck overlooking the peaceful surroundings. A 384 sq. ft. studio above the garage provides excellent space for a home office, or creative pursuits. The lower level offers an additional bedroom, large rec room, & ample storage. Additional features include: hardi-plank siding (2011) and an addition/renovation done to the main floor & kitchen (1993). Approx. half the property is forested w/private walking trails, all just minutes from Pebble Beach, Hemer Park, and Yellow Point Park. Data & meas.approx.. verify if import. (id:57150)
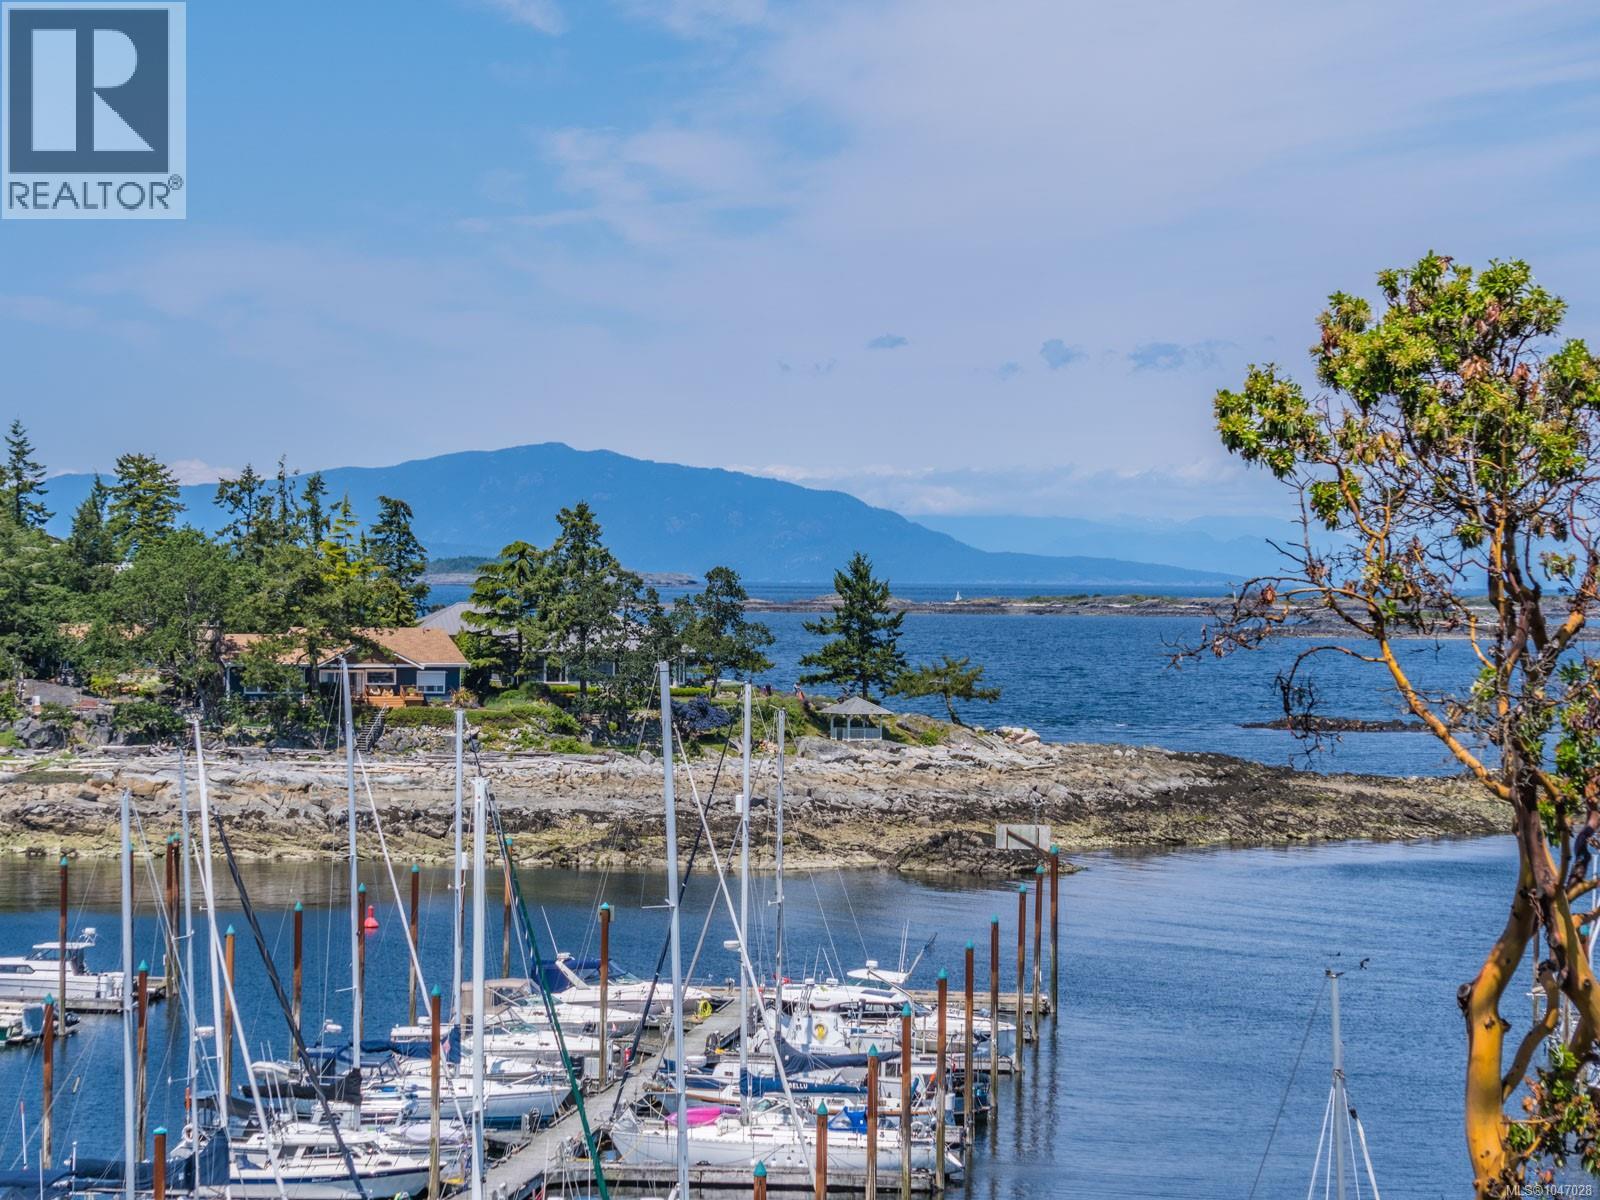
404 3555 Outrigger Rd
Nanoose Bay, British Columbia
Unbelievable value in this Marina and Waterfront condo. Enjoy the most beautiful views from your charmingly updated and spacious home. Watch the masts gently swaying and the boats coming and going in a serene rhythm and a constantly changing view. This one bed, one bath unit has luxury Vinyl plank flooring, updated Kitchen and bathroom with quartz counters, and is move in ready. Live in it full time, use it for a spectacular vacation destination, or an income property. Watch Soaring eagles, twinkling marina lights and glorious sunsets in the evening, and all the natural beauty of the Ocean all day long . Enjoy kayaking, walking the pristine trails of Nanoose Bay, The golf course at Fairwinds, the wellness and recreation centre, and only steps to the new Nanoose Bay Cafe. Located 15 minutes from Nanaimo or Parksville, Nanoose Bay is perfectly situated in a farm to table community with fresh water, fresh air and the ultimate vacation lifestyle. (id:57150)
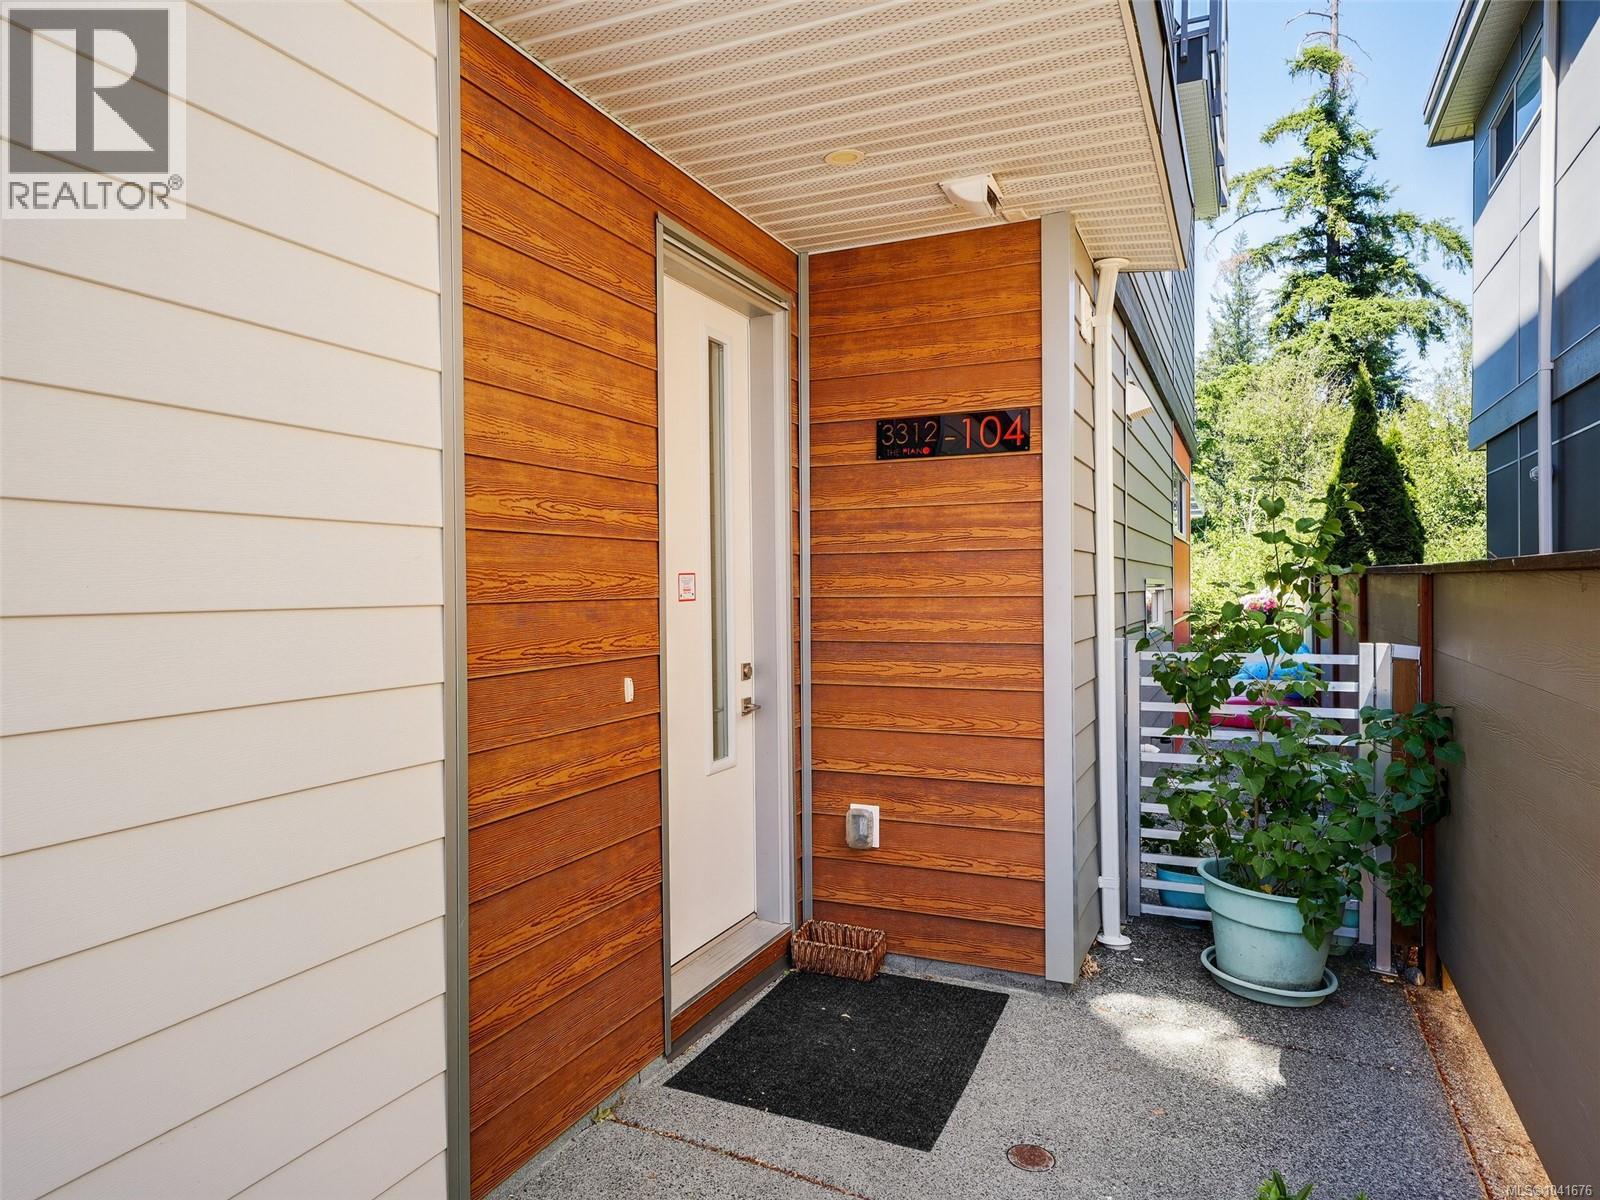
104 3312 Radiant Way
Langford, British Columbia
Great Value-New Price! ''The Piano Development'' Fabulous Townhouse backing on to the Galloping Goose Trail & walking distance to Happy Valley Elementary School. This Bright and Modern 3 bedroom-3 Bath townhouse offers 1378 square feet on 3 levels. Offering open concept layout with a delightful kitchen/dining area and a spacious living room with large sliders to a private back patio-LCP for your own enjoyment. Upstairs on the 2nd level are 2 generous bedrooms, 4 piece bath and a spacious laundry room. The Primary Suite is located on the 3rd floor allowing for the ultimate private retreat - with a 4 Piece Ensuite, large walk in closet (currently used as a nursery) and large sliders opening on to a private deck. Large unfinished crawlspace allows for ample storage. Located near trails, parks, schools, shopping and transit. 10 minutes to Costco and big box shopping and 15 minutes to Victoria. This home blends comfort, style and convenience & comes with 2 parking spots. A true ''must see''. (id:57150)
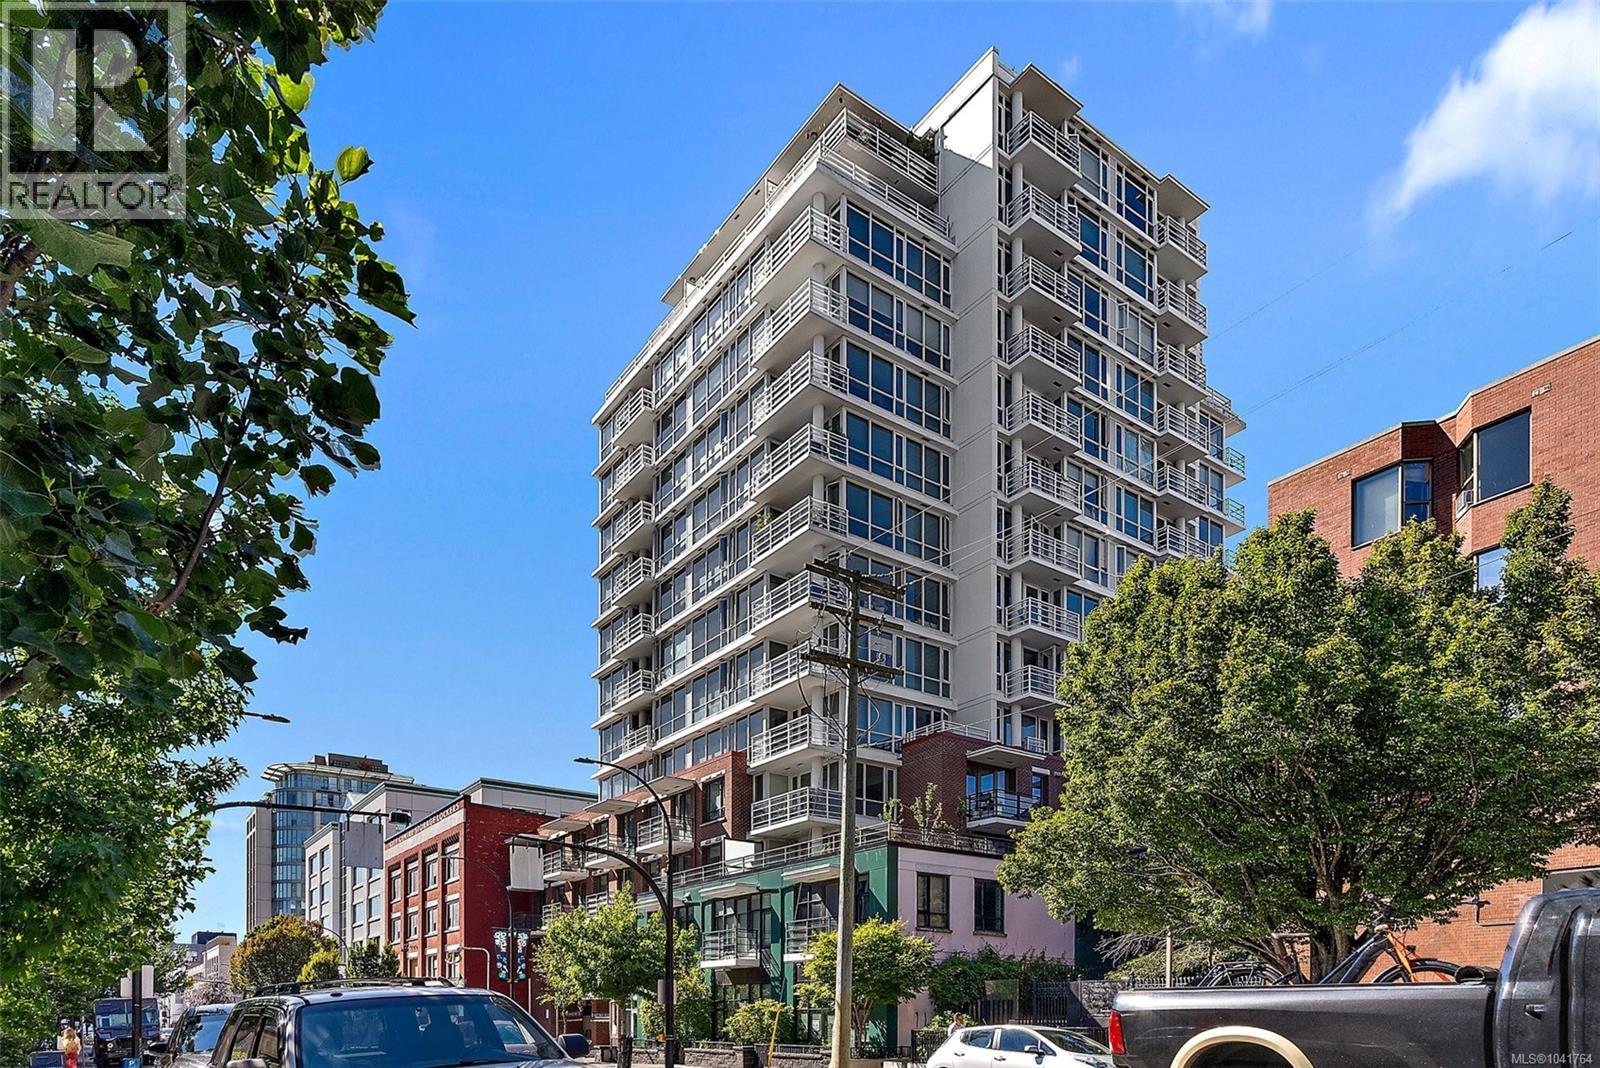
404 834 Johnson St
Victoria, British Columbia
Bright, modern, and affordable, this beautifully appointed condo offers the perfect opportunity for first-time home buyers, students, or savvy investors looking to enjoy the best of downtown Victoria. Thoughtfully designed to maximize every square foot, the functional layout features engineered hardwood floors, floor-to-ceiling windows, quartz countertops, stainless steel appliances, in-suite laundry, and a private balcony that fills the home with natural light. Built by award-winning Chard Developments, this quality steel-and-concrete building offers exceptional amenities including a spectacular 15th-floor rooftop patio with panoramic 360° city and ocean views, a BBQ area, media lounge, secure bike storage, and a storage locker. Ideally located just steps from Victoria's Inner Harbour, waterfront, restaurants, cafés, shopping, and entertainment, this is an exceptional opportunity to own in one of the city's most vibrant and walkable neighbourhoods. (id:57150)
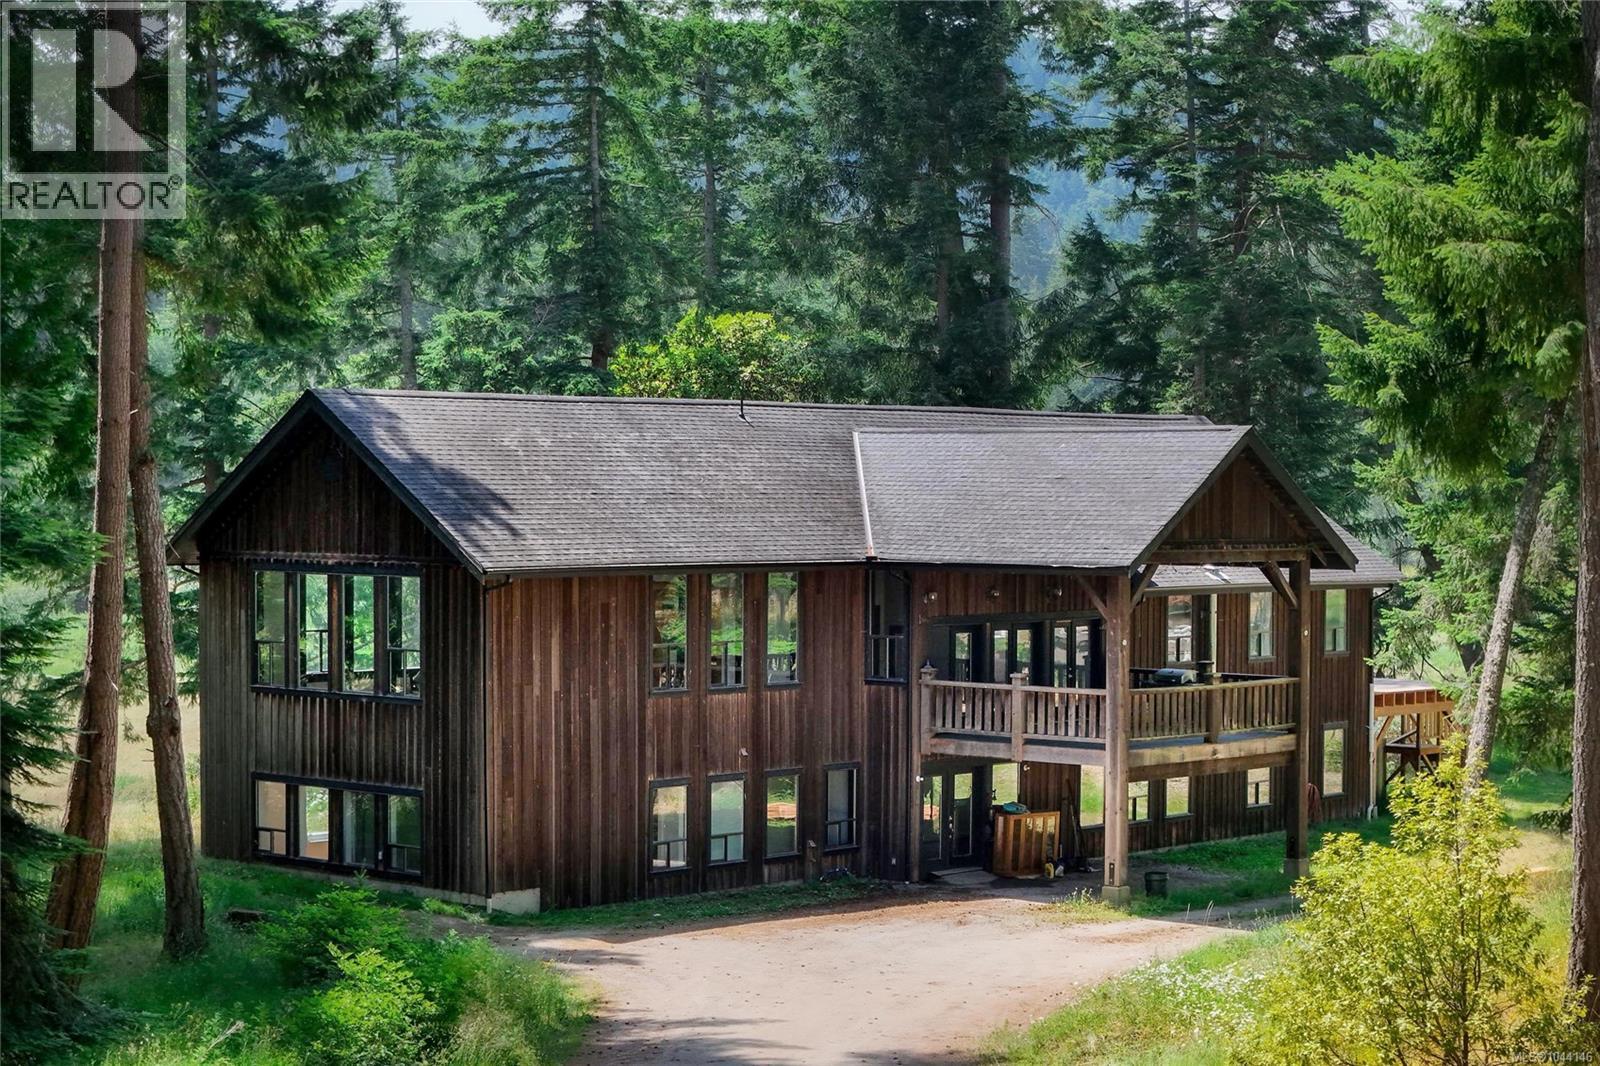
1710 North End Rd
Salt Spring, British Columbia
Welcome to this exceptional 22.94-acre equestrian ranch, offering a harmonious blend of pastoral charm and forested privacy in a highly desirable North Salt Spring location. This expansive property is perfectly suited for horse lovers, hobby farmers, or those looking to build a peaceful rural lifestyle. The residence boasts an impressive scale spanning two levels. The upper level, originally built circa 1887 and once serving as a schoolhouse, was relocated and thoughtfully integrated into the property, preserving its heritage character. The lower level, constructed in 2005, mirrors the upper level's footprint and features three spacious bedrooms—each with its own ensuite. Heat pumps and a large west-facing deck have recently been added. The property is well-suited for equestrian use with fenced pastures, multiple paddocks, and a modern barn. A rare offering combining history, function, and the natural beauty of Salt Spring Island. Showings available only on Saturday afternoons to be booked by your buyer's agent. (id:57150)
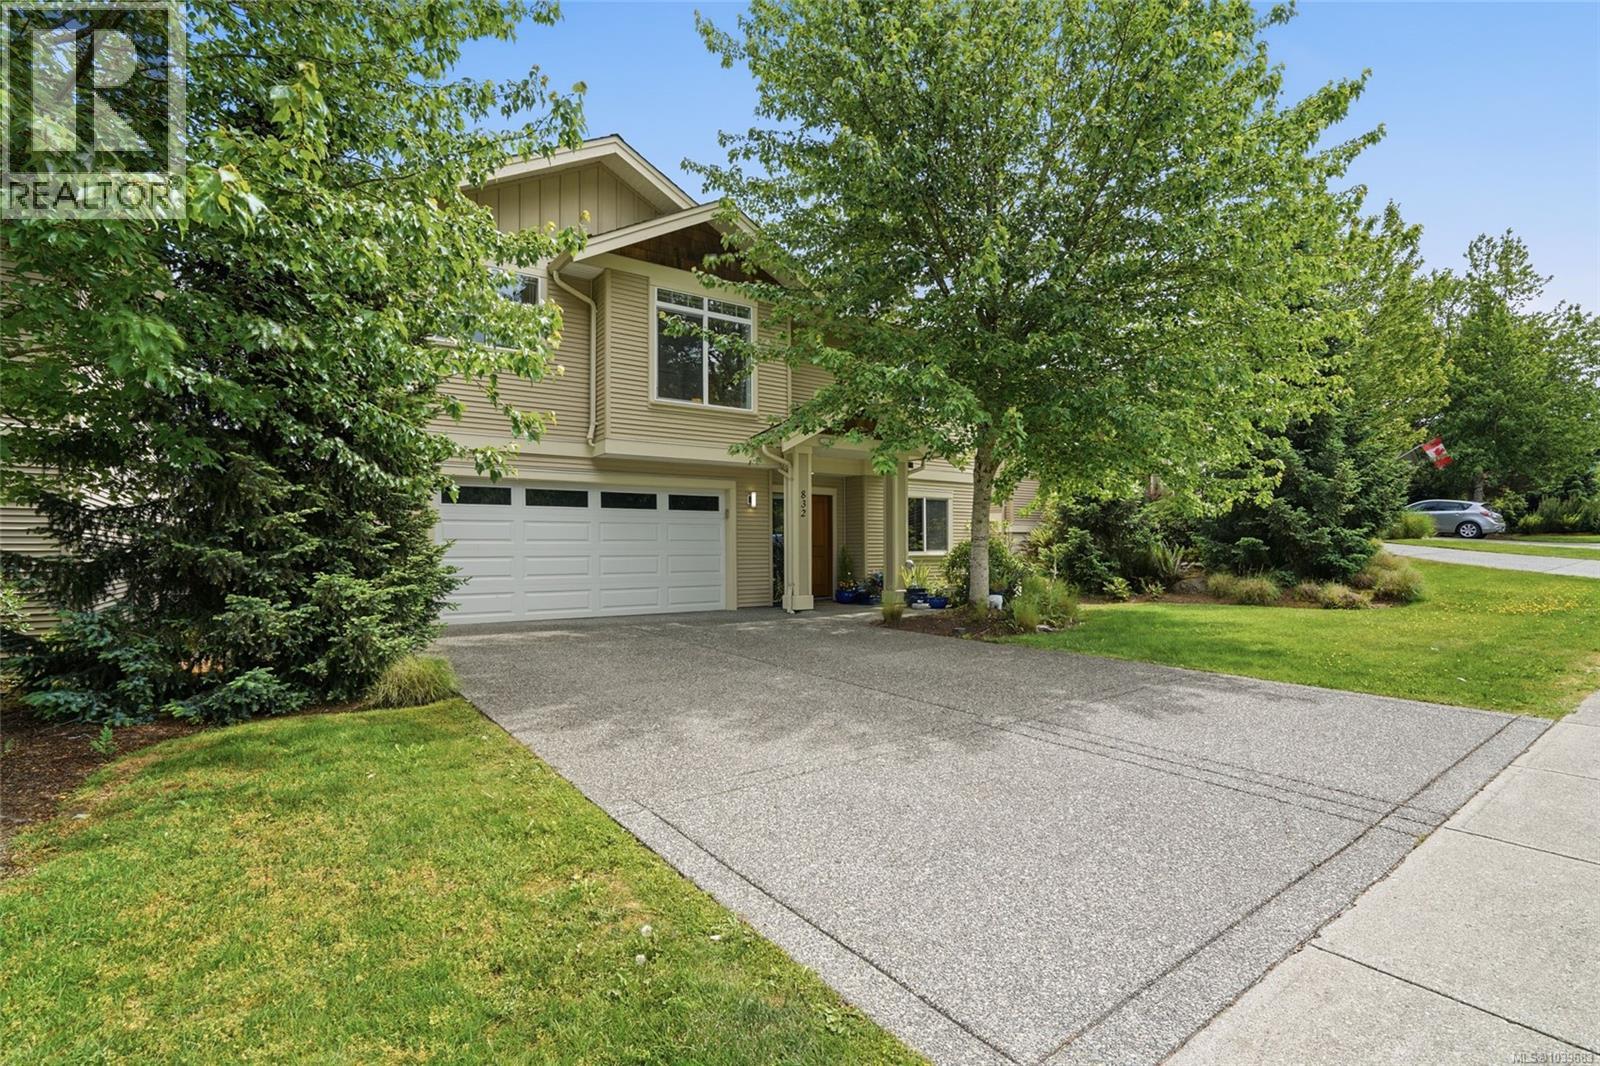
832 Brookfield Dr
Nanaimo, British Columbia
Guiding You Home... Looking for a home where your family can truly spread out and grow—without giving up everyday convenience? Built in 2009, this bright and stylish 5-bedroom, 3-bathroom South Nanaimo family home offers 2,357 sq ft of well-planned living space with plenty of room for children, teens, guests, hobbies, or working from home. The main level features 3 bedrooms, including a spacious primary bedroom with a walk-in closet and private 3-piece ensuite. The open kitchen, dining, and living area extends toward the deck, creating a comfortable everyday gathering space for family meals, relaxing together, and summer BBQs. Downstairs offers 2 additional bedrooms, a full bathroom, and a large family room with walk-out access to the fully fenced backyard. It’s an ideal layout for growing families, older children, overnight guests, or extended family... giving everyone room to spend time together and space of their own. The fenced backyard provides a great place for children and pets to play, while the double garage and parking for 4 vehicles add plenty of everyday function. Located in a welcoming family neighbourhood, this home is just minutes from all schools, Vancouver Island University, Colliery Dam, the Abyss trails, Harewood Centennial Park, shopping, buses, and daily amenities. BC Ferries, floatplanes, and Nanaimo Airport are also just a short drive away. If your family has been waiting for a spacious, modern 5-bedroom Nanaimo home in a convenient location and at a great value, this is the one to come see! Watch the home’s video and book your private showing today! https://artezphotographycorporation.box.com/s/jf7rh4ab21uh72atgr6er8etecfkejlk (id:57150)
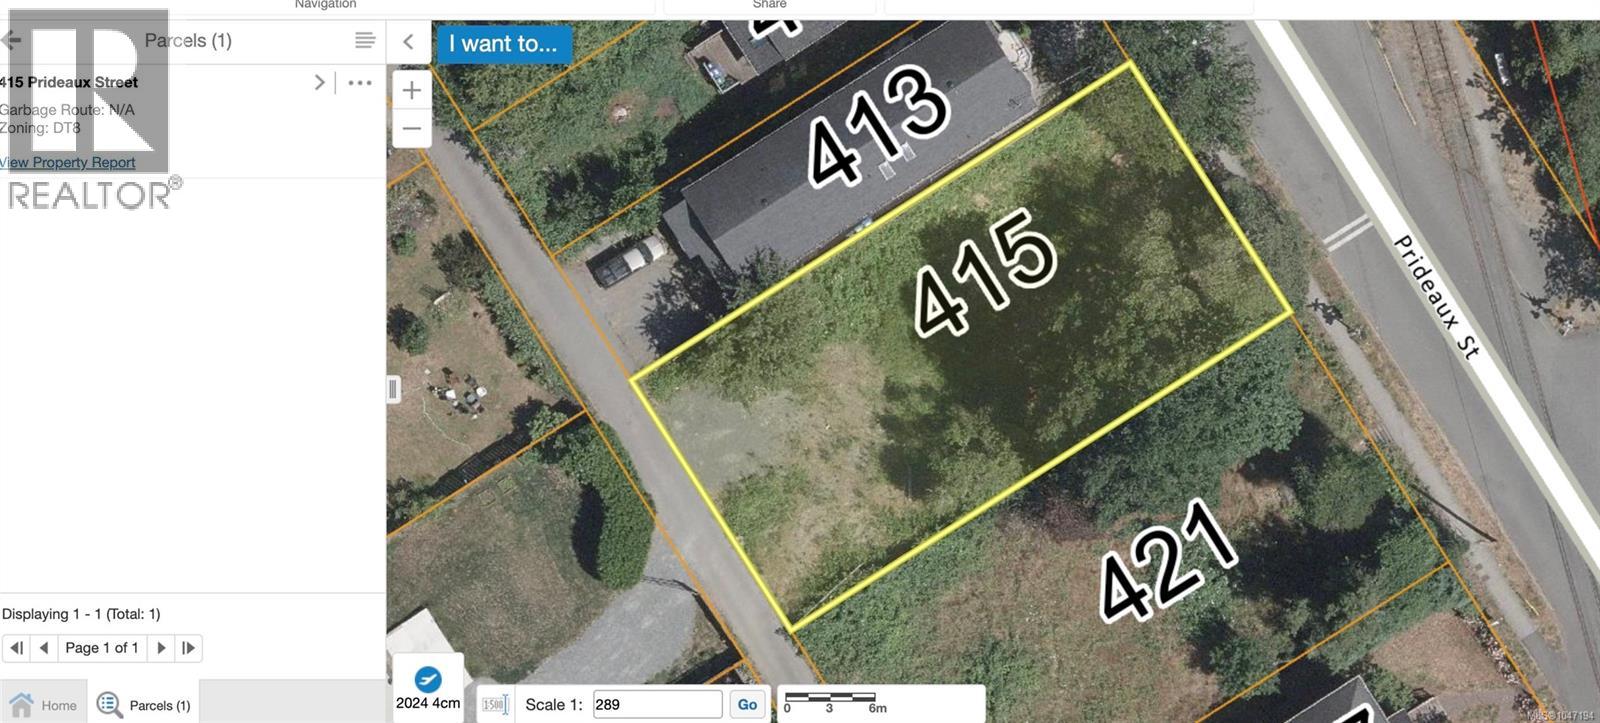
415 Prideaux St
Nanaimo, British Columbia
Situated on the high side of Prideaux Street in Nanaimo’s sought-after Old City, 415 Prideaux offers an excellent opportunity for builders and developers seeking a development site. This land-only property is zoned DT8 – Old City Mixed Use and benefits from rear lane/alley access. A development permit application has been submitted for a proposed five-unit multi-family townhouse development consisting of two buildings, designed with efficient, attainable construction in mind. An appealing entry-level development opportunity for developers. The elevated location may offer potential views. Conveniently located near downtown Nanaimo, shopping, services, restaurants and transportation. All information, zoning, development potential, dimensions, permits, servicing, plans, costs and proposed uses must be independently verified by the Buyer. The active development permit application does not constitute approval or guarantee future development potential. (id:57150)
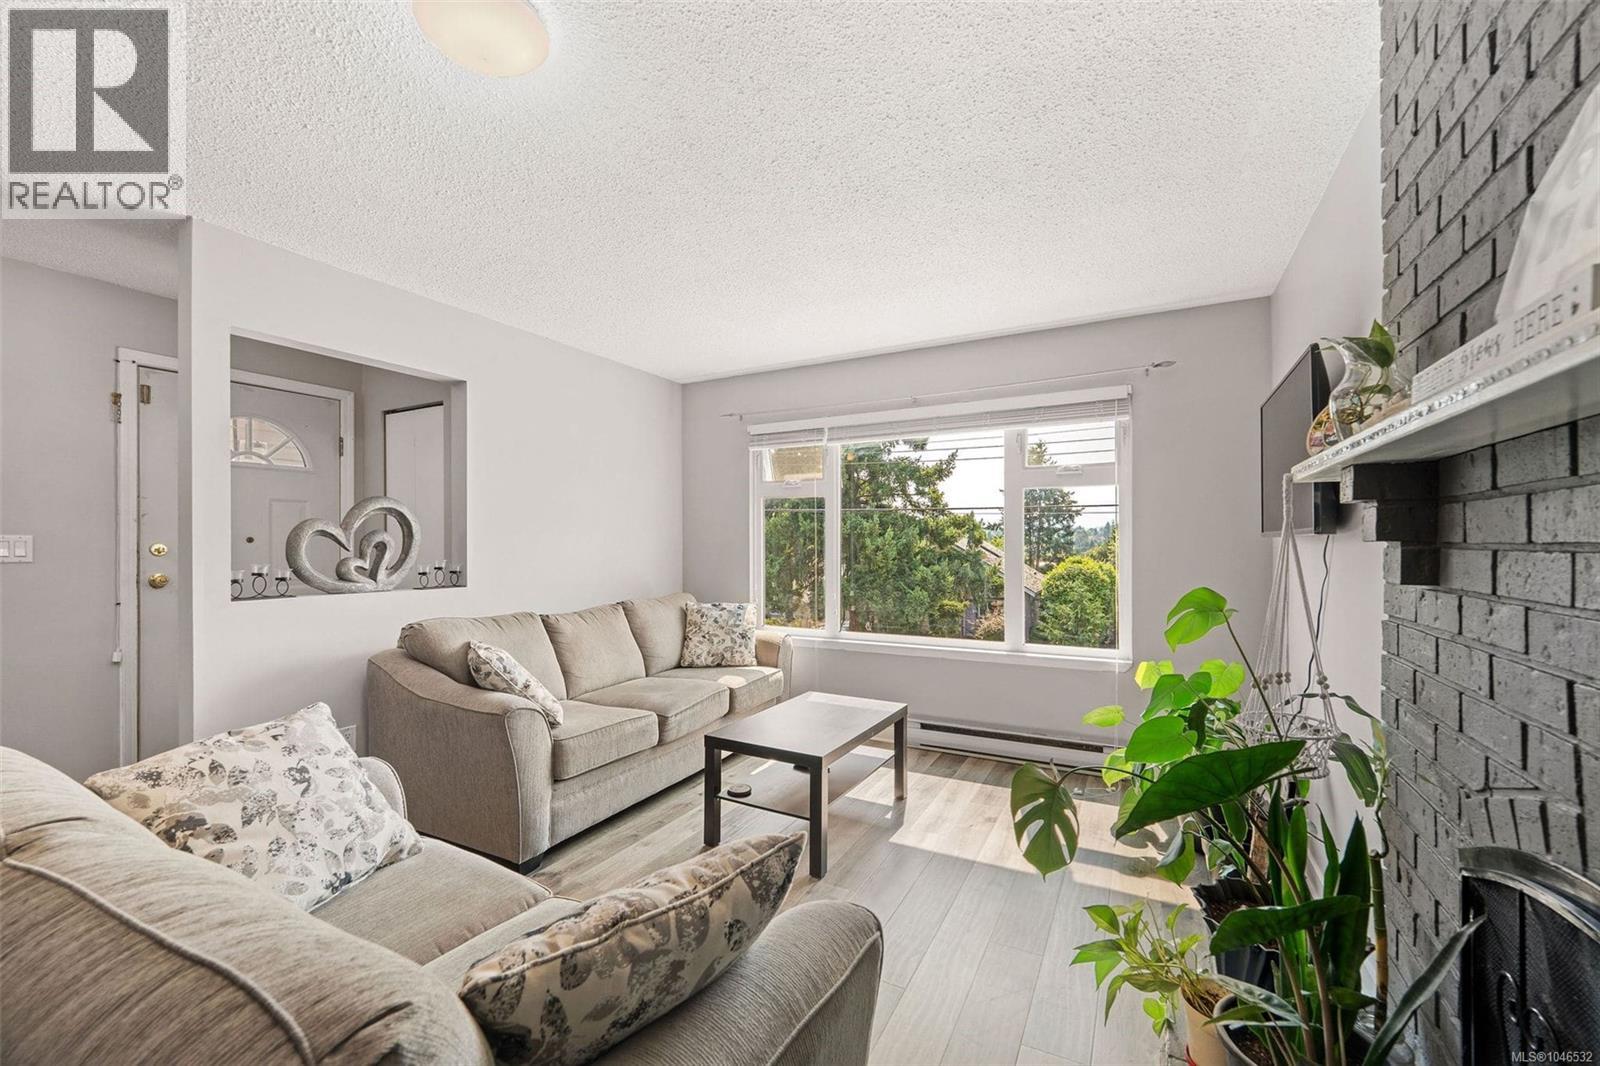
4 524 Rosehill St
Nanaimo, British Columbia
Ideal Central Nanaimo townhome. This 3-bedroom upper-level home is just moments from the downtown waterfront and amenities. The bright, open floorplan features a spacious living and dining area with tall windows that bring in plenty of natural light, plus a cozy wood-burning fireplace. With 3 bedrooms, including a generous primary with walk-in closet, access to the 4-piece bath, and a private balcony, there’s room here for your family as well as home office space, plus convenient in-unit laundry. 2021 upgrades include a redesigned kitchen with new cabinets, appliances, and island, plus new laminate and tile flooring and fresh paint throughout. Close to Bowen and Maffeo Sutton Parks, and walking distance to Brechin Elementary School, shopping, Harbourfront Walkway, restaurants, and bus service. Possession negotiable. (id:57150)
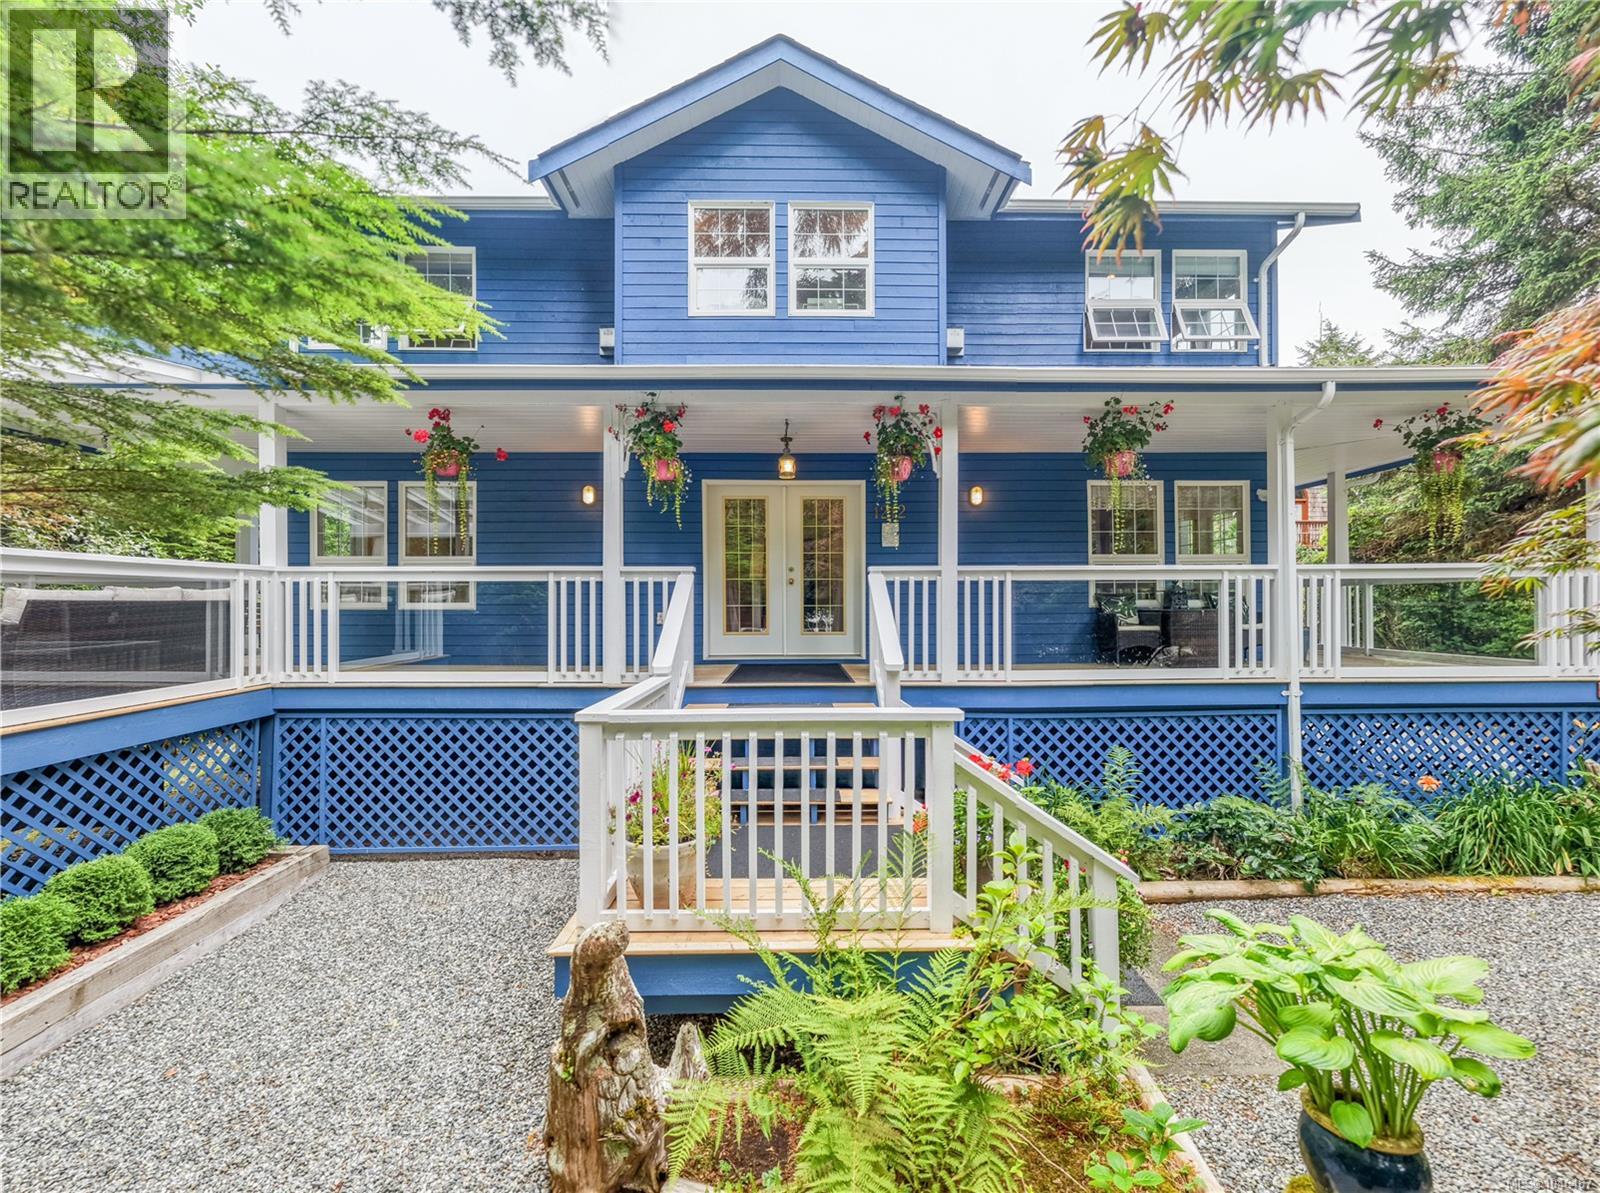
1212 Lynn Rd
Tofino, British Columbia
Welcome to this gorgeous character home nestled among towering cedars, just steps from North Chesterman Beach, Tofinos beloved surf and recreational beach. Morning surf checks, evening sunsets and over 2.5km of sandy beach are right out your front door. Currently operating as a successful two-room B&B with a private owner’s suite, this versatile property offers an exceptional opportunity for continued operation or conversion into a spacious family home. Ample parking, a 2-car garage, carport, crawlspace, greenhouse, generator and gym add functionality. A charming wraparound deck enhances the home’s year-round appeal, while the expansive deck off the main suite is perfectly positioned to enjoy maximum sun exposure. Fresh exterior paint and a newer roof (2019) add peace of mind. Private and surrounded by nature, with plenty of room for RV and boat parking—an inviting, turn-key West Coast property in one of Tofino’s most sought-after beach locations. Connect to schedule a private tour. (id:57150)
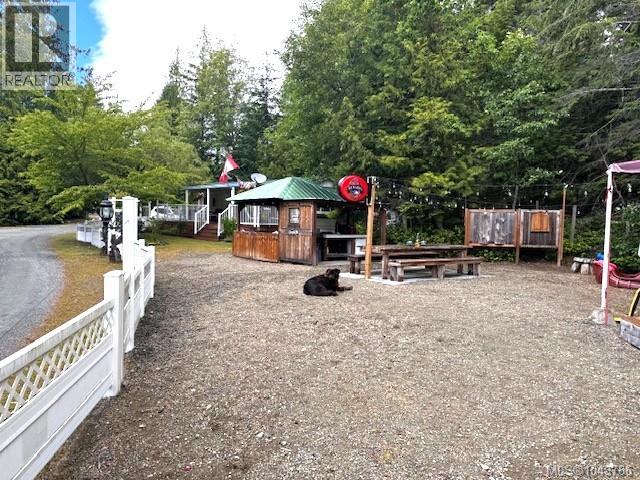
D4 2650 Turnbull Rd
Qualicum Beach, British Columbia
Location, location, location...sunny corner midway between both washrooms and between the Main Pond/store and Angel Pond and close to tennis & basketball courts. This double- sized lot backs onto a green space and boasts a 40' 1993 Glendale park model trailer with covered roof and large covered deck with railing, 19' 1996 Terry trailer (secondary sleeping unit), with covered roof, storage shed, covered fire pit/gazebo with built in seating and large attached covered BBQ area and beverage fridge, mounted dart board and knife/axe throwing area and fully fenced yard. Extra large harvest table and benches included (deck furniture negotiable). Large willow and cherry trees add beauty as well as plenty of shade in the warmer months. Ideal lot for large or multiple families. The park is accessible year round with full occupancy allowed from April 15 to October 15. There is an annual fee of $1875 which includes water, sewer and 24 hour security. (id:57150)
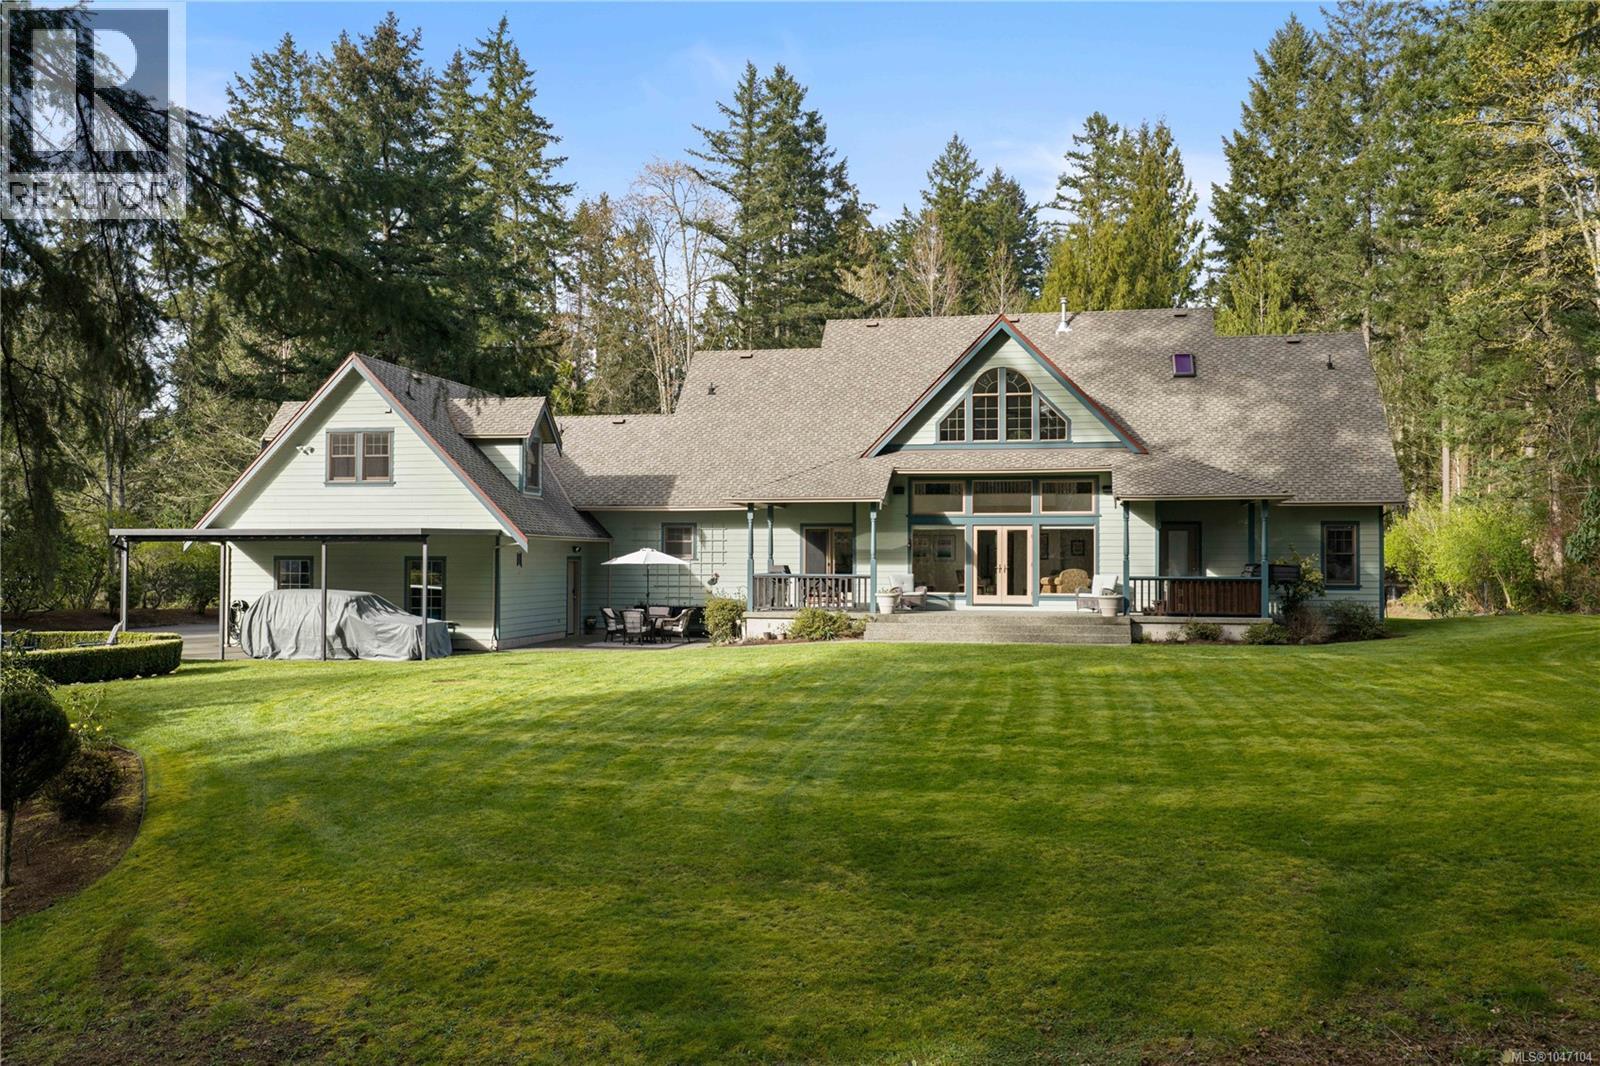
1228 Garden Gate Dr
Central Saanich, British Columbia
Pristine perfection. Set on nearly 2 acres of beautifully landscaped grounds, this immaculate estate residence offers over 4,000 sq. ft. of refined living, thoughtfully updated for today’s family. The heart of the home is a stunning great room with soaring vaulted ceilings and a Vermont Casting gas fireplace, creating a warm and inviting atmosphere. The crisp white kitchen, renovated in 2023, features quartz countertops and opens seamlessly to the main living spaces—ideal for everyday living and entertaining. The main floor primary suite is a private retreat with an updated ensuite and direct access to a covered porch and secluded hot tub. Front and back concrete porches extend the living outdoors, embracing the tranquil setting. Upstairs offers two generous bedrooms, a large bathroom, and a versatile exercise room. Extensive updates include refinished maple flooring, renovated family and laundry rooms, new window coverings, and a beautifully updated guest suite. Quality craftsmanship is evident throughout, with high-end Loewen windows and doors, a natural gas furnace, and heat recovery ventilation system. A triple car garage with attached carport, ample storage, and a gently sloping property with mature trees complete this exceptional offering. Enjoy peaceful views toward Gowlland Tod Provincial Park in a setting that perfectly balances privacy and convenience. Centrally located near the seaside town of Brentwood Bay. (id:57150)
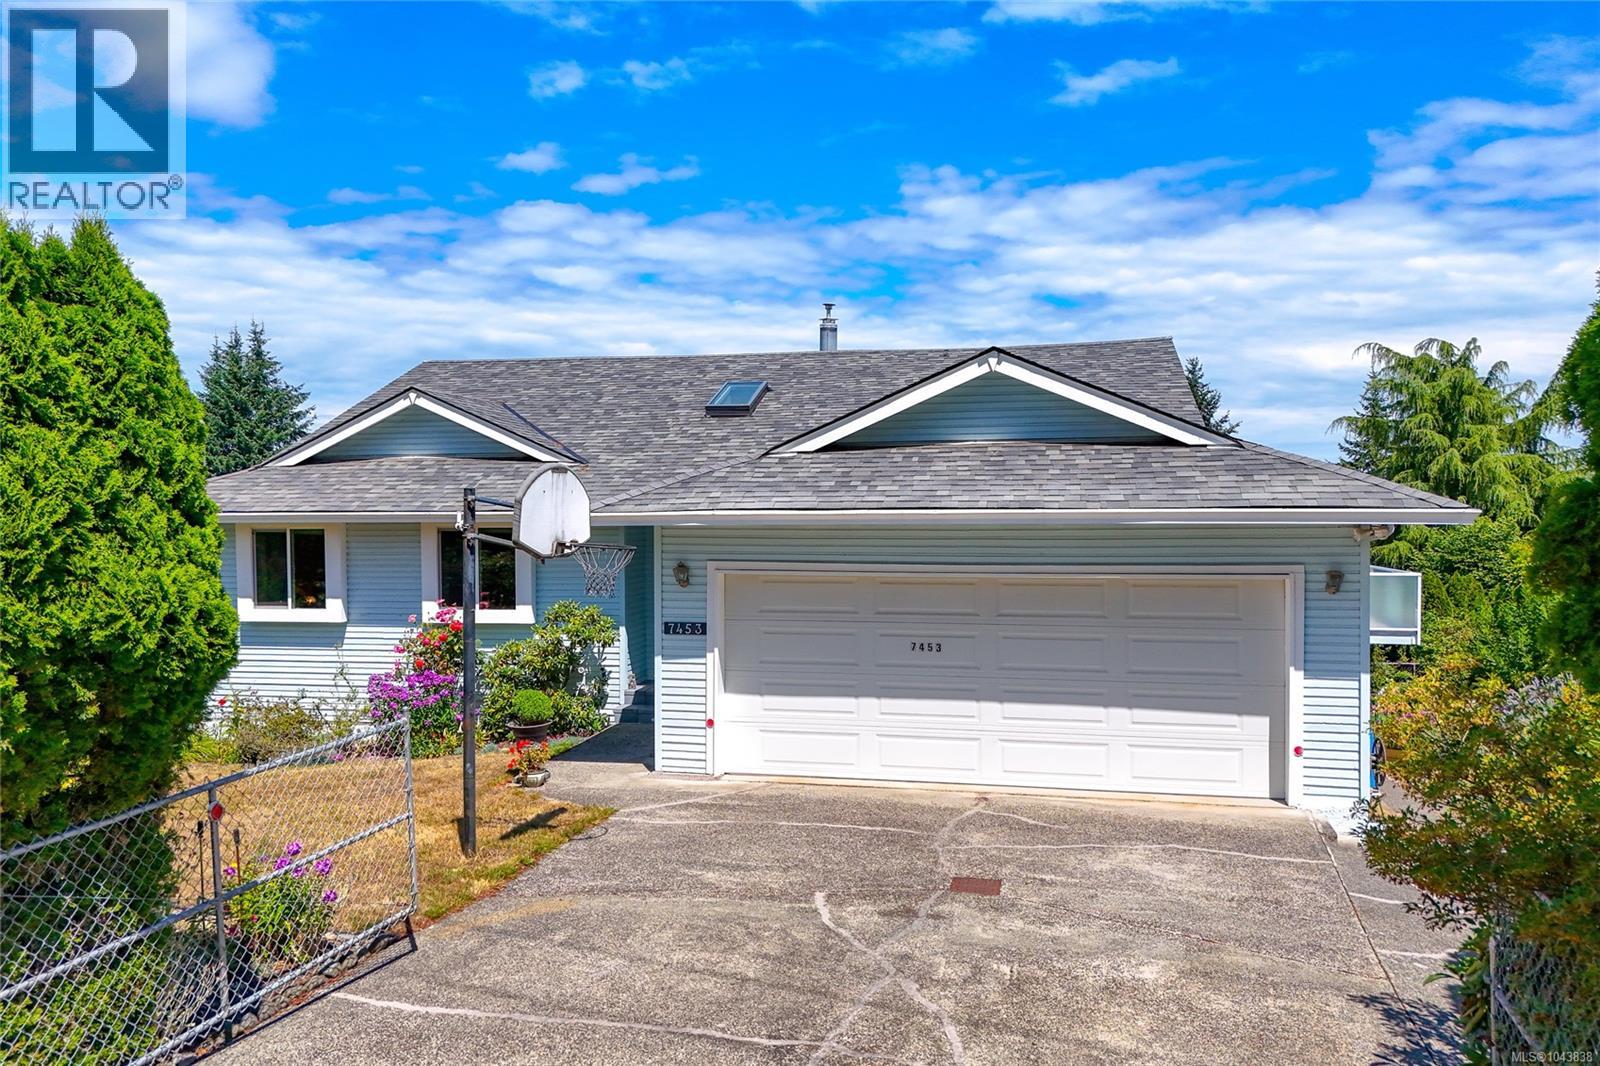
7453 Veyaness Rd
Central Saanich, British Columbia
Welcome to 7453 Veyaness Rd - This well cared for home features main floor living with 3beds/2baths and a flexible lower floor with large family room and 1-2 bedroom suite with separate laundry. Enjoy views over the valley towards the water and islands with Mt. Baker in the background. There's a large deck just off the kitchen and the backyard has a covered patio area with small workshop. The suite can be accessed from a side entrance or through the lower lever. Other features include a double car garage, skylights, 2 gas fireplaces, updated windows, a new roof in 2022 and new hot water tank in 2023. The fenced yard has side parking for a small boat or RV, deck & patio space with lots of established plants and garden beds. Ask your Agent for a list of all the great updates. (id:57150)
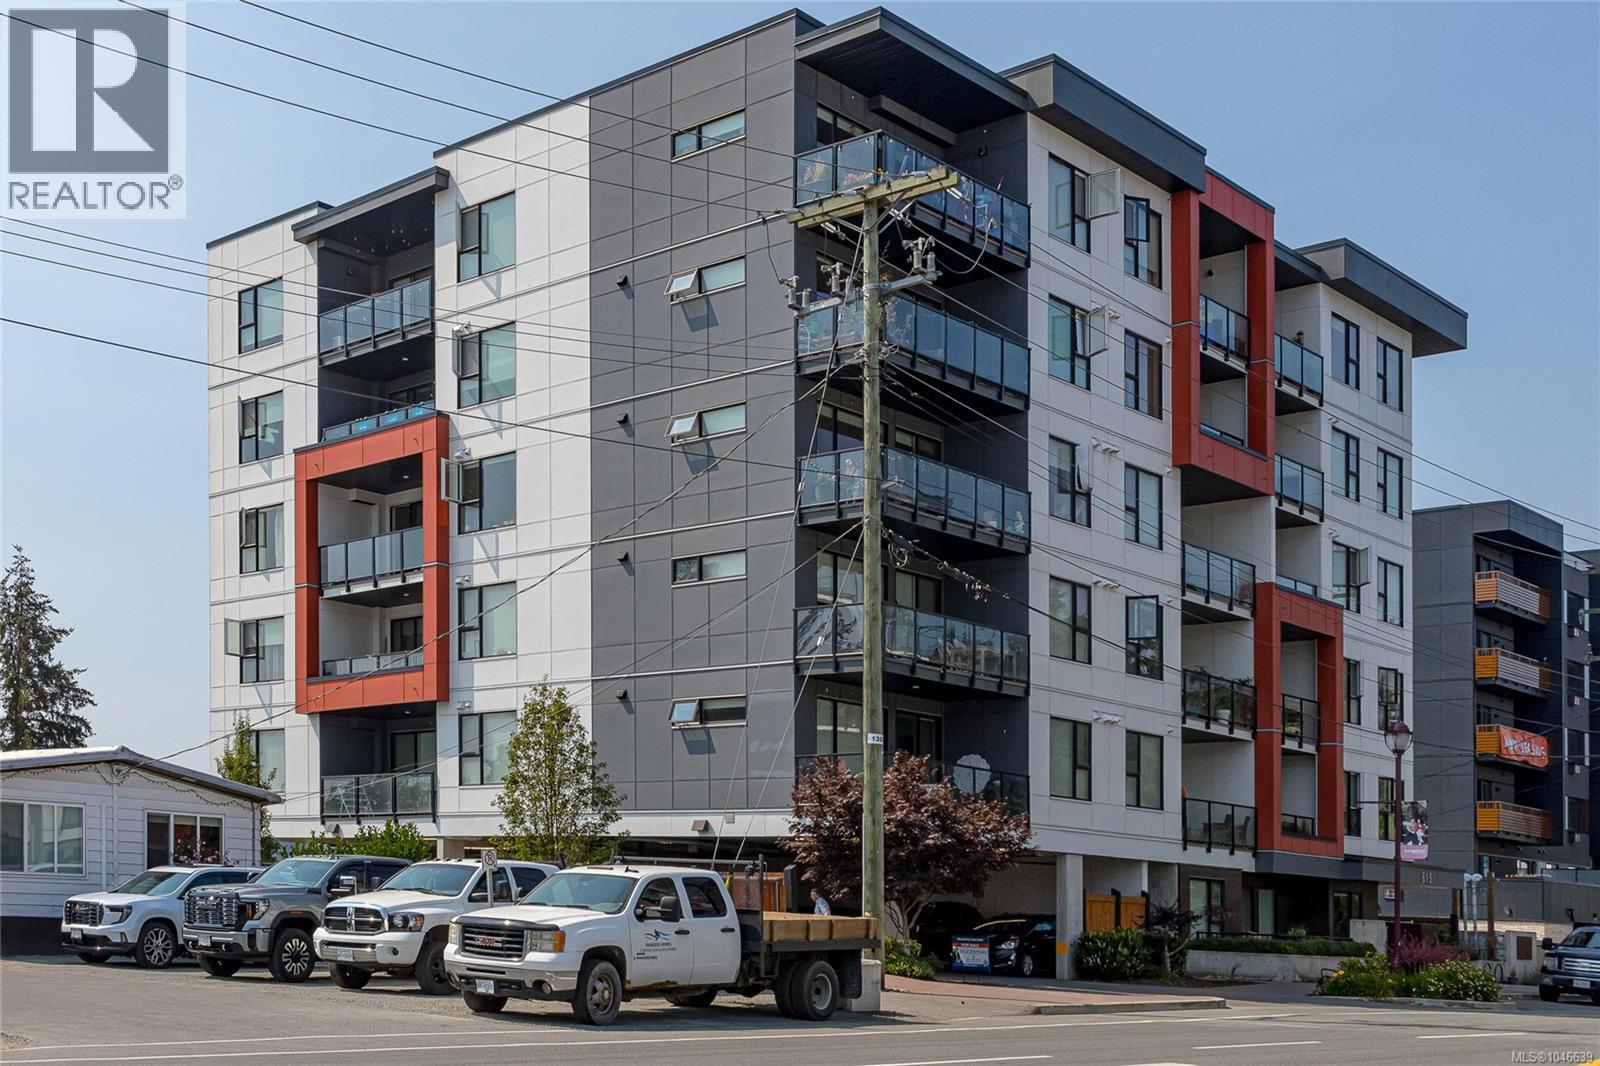
503 815 Orono Ave
Langford, British Columbia
Welcome to Pacific Trilogy, a modern mid-rise in the heart of Langford built in 2021. This bright, north-facing, 835 sq. ft. unit offers 2 spacious and separated bedrooms, 2 full bathrooms, 9’ ceilings, large windows, laminate floors and a spacious private covered balcony. The stylish kitchen features two-tone European cabinetry, soft-close drawers, quartz countertops, and quality stainless steel appliances. Includes in-suite front-load washer/dryer, 1 secure parking stall plus plenty of visitor spots, and separate storage locker plus bike storage. Video security at entrance, and EV charging availability. Pet-friendly with no weight restrictions! Eco-friendly rooftop solar panels help keep strata costs low. Walk to shopping, recreation, trails, and entertainment. 10 minutes to Costco and Belmont Market and all Langford amenities. (id:57150)
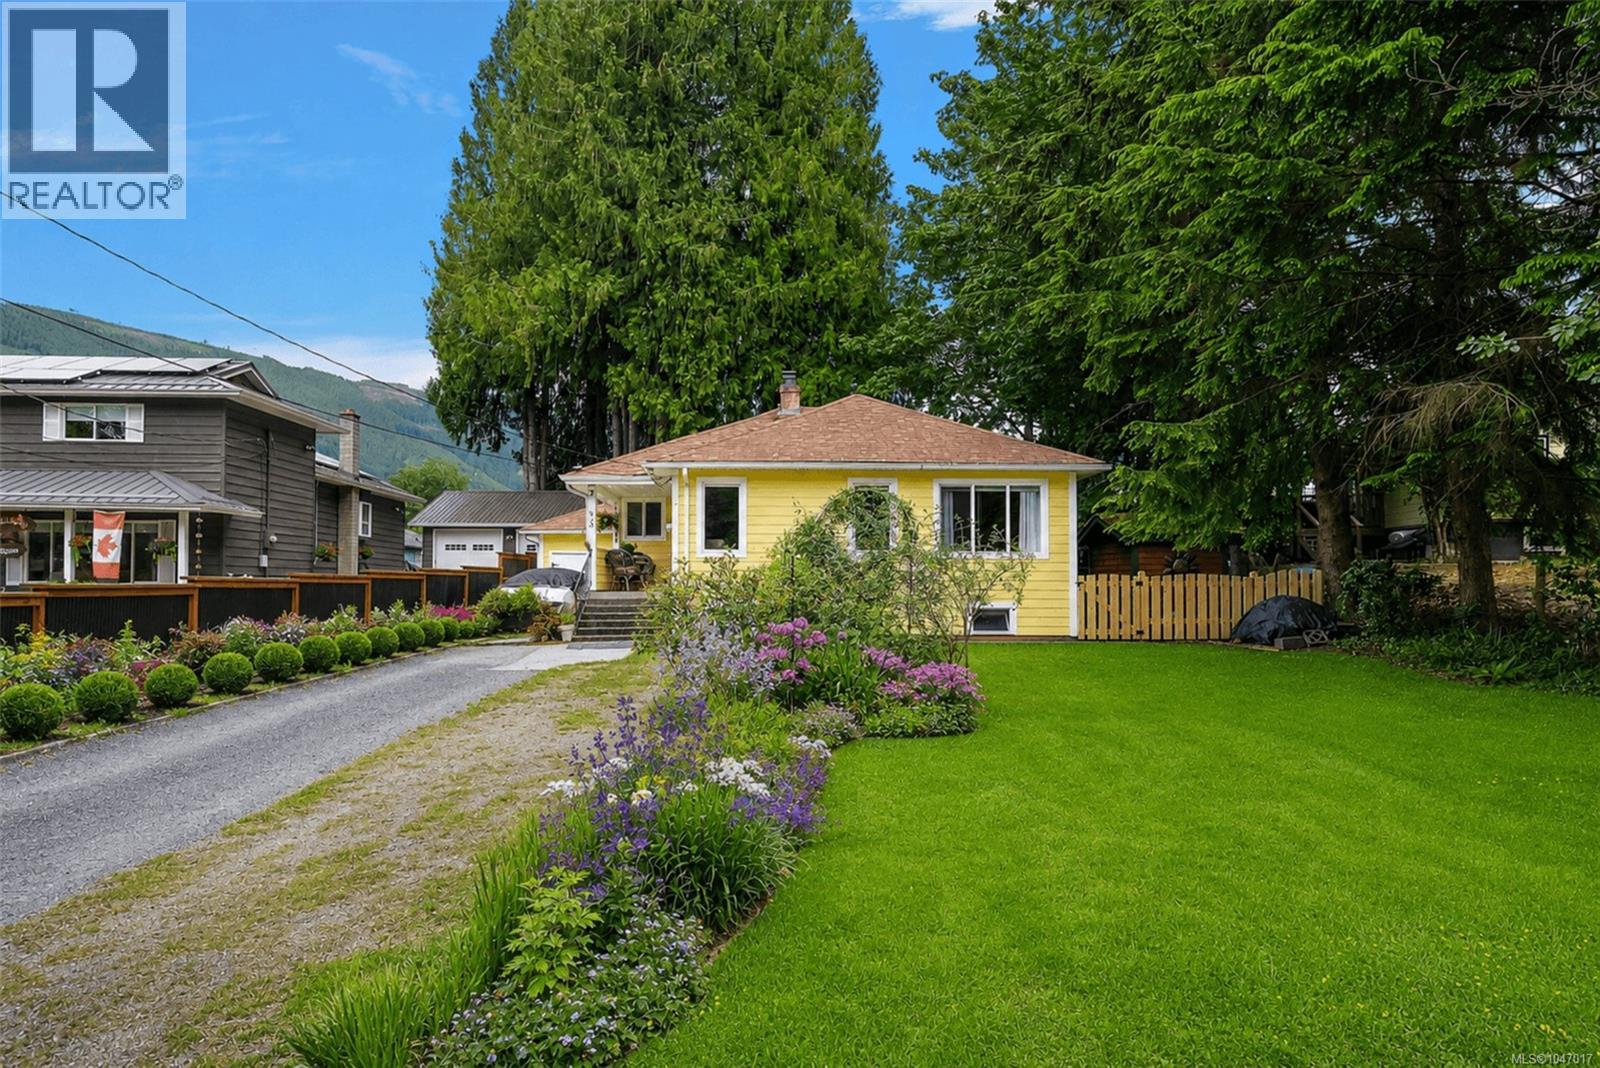
15 King George St S
Lake Cowichan, British Columbia
Discover a one-of-a-kind Lake Cowichan retreat where character, comfort, and outdoor living come together. This move-in-ready rancher features three bedrooms, a spacious basement, and a detached garage/workshop—ideal for families, retirees, hobbyists, and adventurers. The true showpiece is the private backyard oasis, featuring handcrafted cedar pergolas, beautiful fencing, and inviting spaces designed for year-round entertaining and relaxation. An expansive driveway provides abundant parking for RVs, boats, and recreational vehicles, complete with dedicated RV waste plumbing. Just steps from downtown amenities and scenic river walks, this rare property is surrounded by breathtaking mountain views and endless opportunities for hiking, fishing, and boating on Cowichan Lake. More than a home, it’s a distinctive West Coast lifestyle opportunity unlike anything else on the market. (id:57150)
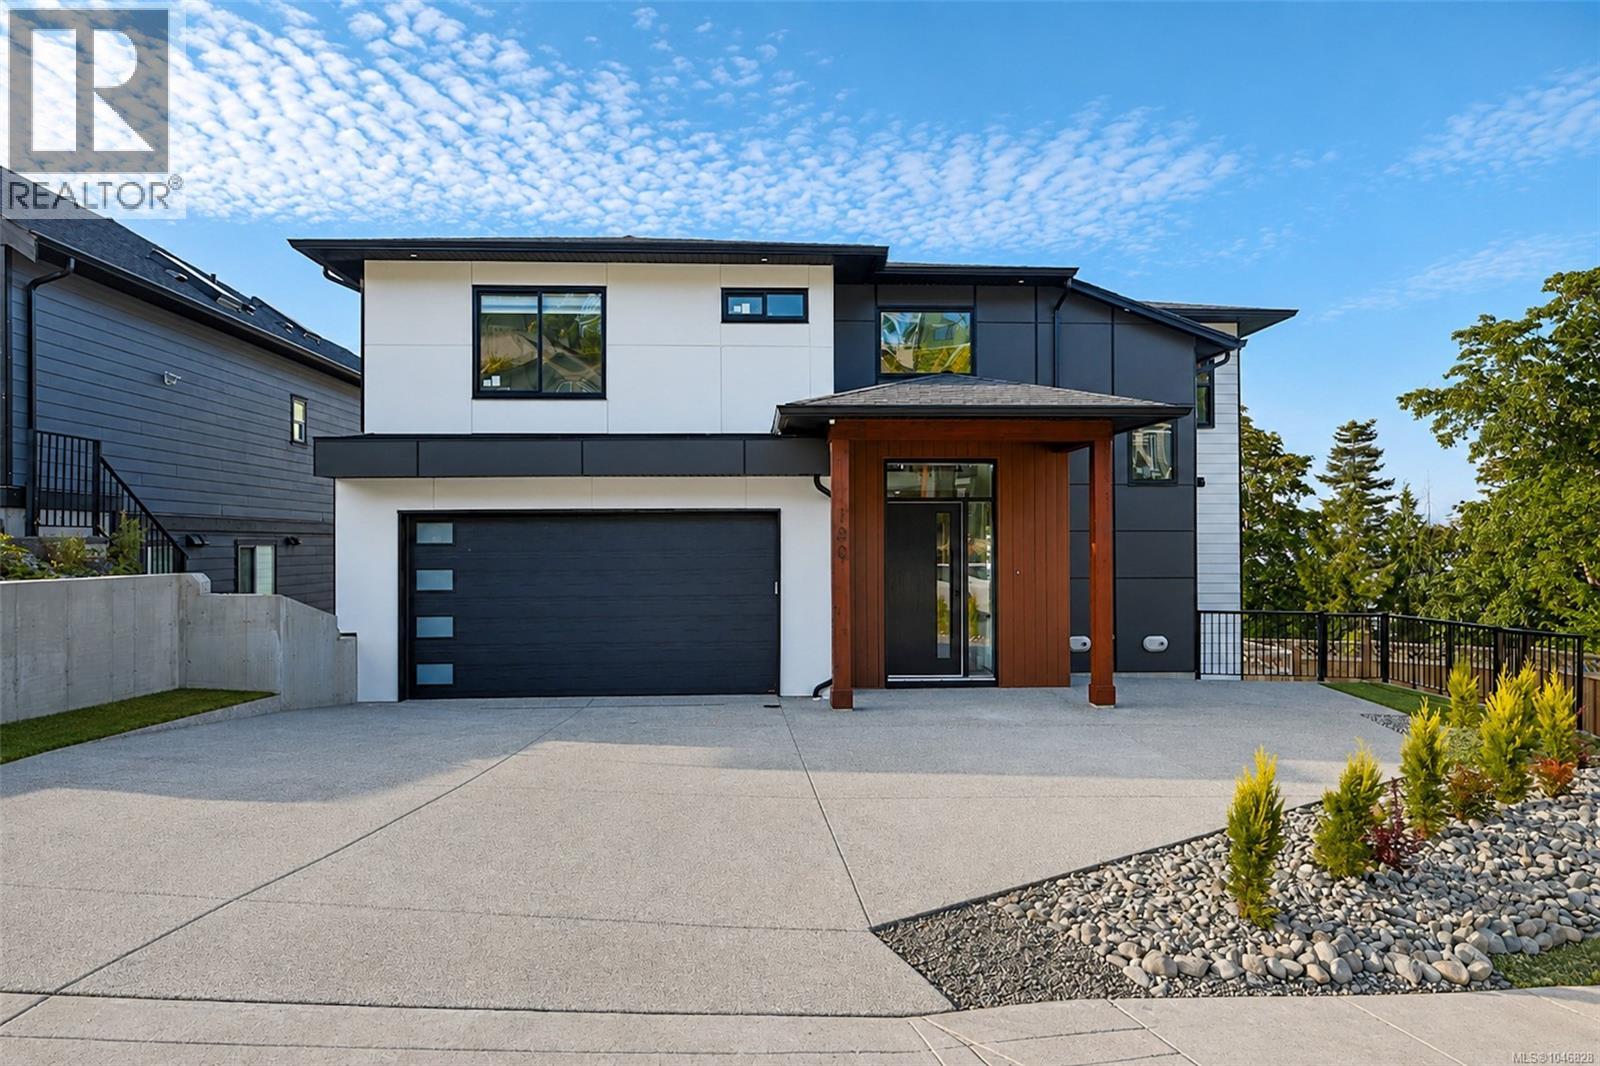
100 Royal Pacific Way
Nanaimo, British Columbia
Enjoy breathtaking ocean and mountain views from every level of this newly built 6-bedroom, 4-bathroom home. The main floor features a spacious open-concept layout with a gourmet kitchen offering quartz countertops, a large island, abundant cabinetry, dining area, 1 bedroom/office, 1 full bath, and direct garage access. Rough-ins for an EV charger and security cameras are included. Relax by the modern electric fireplace or unwind on the expansive rear patio while taking in stunning sunrise-to-sunset views. Upstairs offers a luxurious primary suite with a walk-in closet and ensuite, 2 additional bedrooms, a full bath, a versatile media/rec room, and a second view patio. The lower level includes a fully finished 2-bedroom legal suite with a separate entrance, separate BC Hydro meter, dedicated A/C, and private laundry. Conveniently located near all levels of schools and shopping. Measurements are approximate; buyer to verify if important. GST is applicable. House is ready to move in. (id:57150)
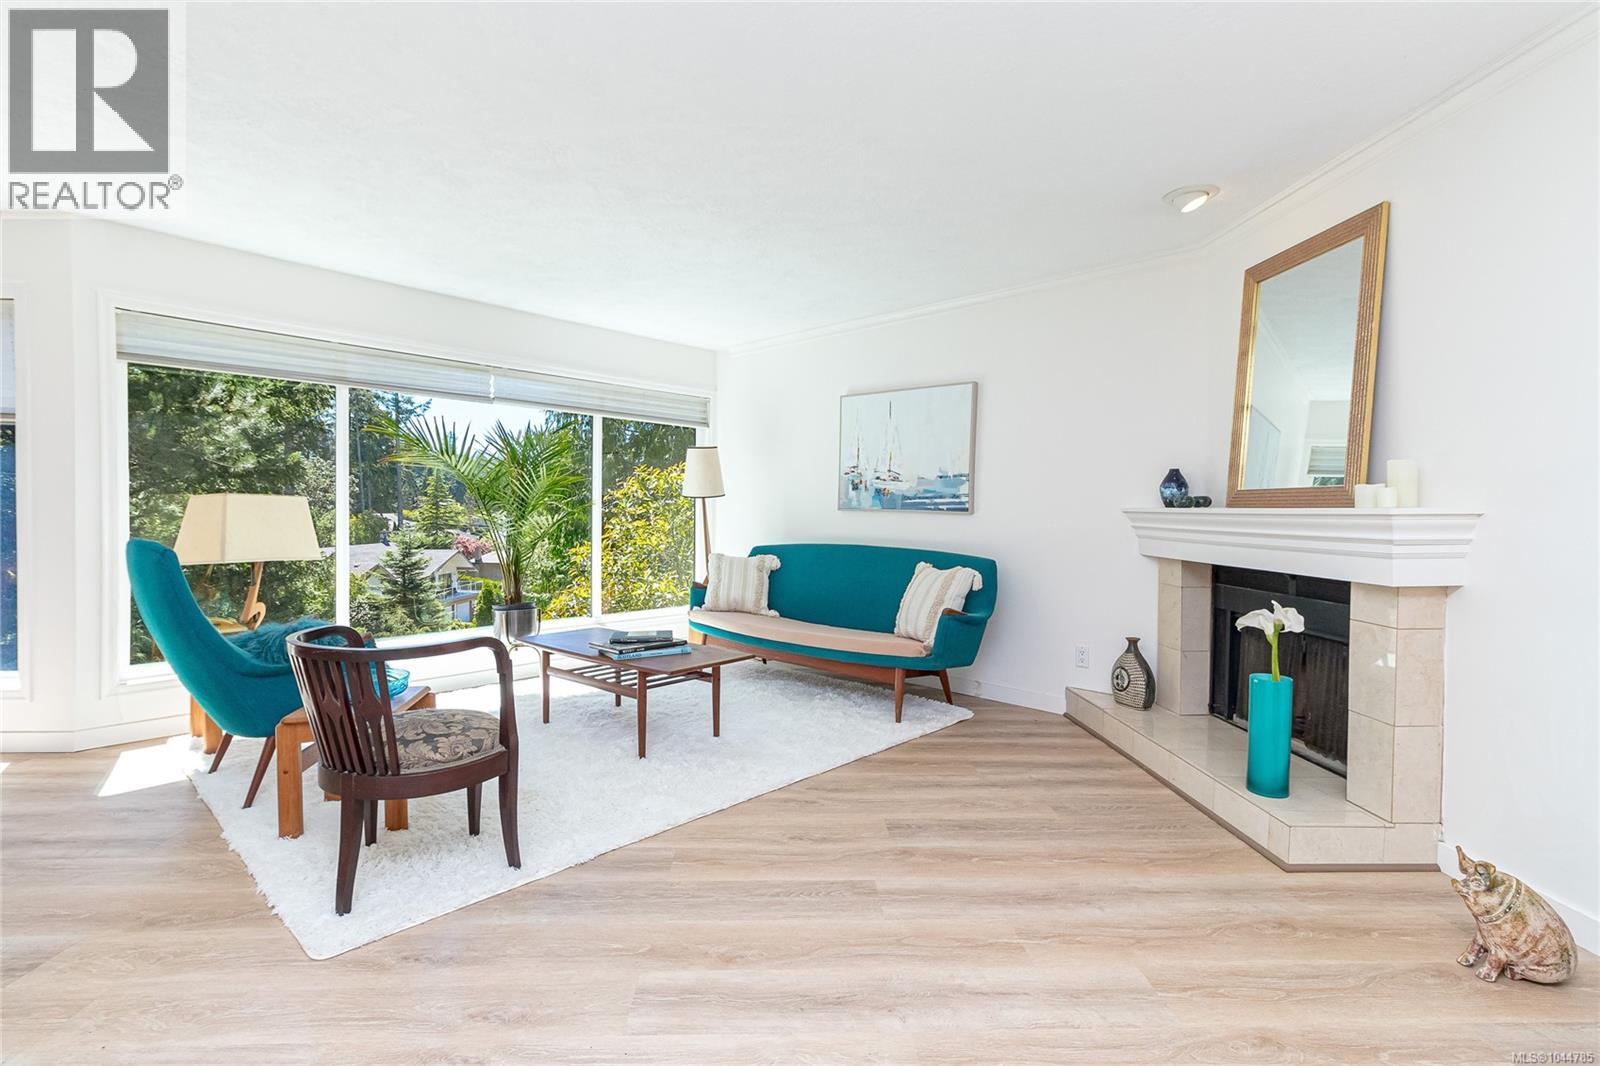
4468 Autumnwood Lane
Saanich, British Columbia
Private, quiet, and perfectly positioned, this exceptional Broadmead home is tucked away at the end of a peaceful cul-de-sac on a rare sun-soaked 0.49-acre property. Elevated above neighbouring homes and surrounded by mature trees, it offers nearly 2,500 sq.ft. of flexible living space with 3 spacious bedrooms, 3 bathrooms, multiple living areas, and a spa-inspired primary suite. Over 750 sq.ft. of wraparound decks let you enjoy the sun from morning to evening, while the fully fenced, park-like backyard is perfect for pets and entertaining. Bright, sunny interiors feature large windows, an updated kitchen and bathrooms with quartz counters, new appliances, new skylight, new vinyl flooring, recent paint, and partial window updates. Complete with a double garage, wood-burning fireplaces, ample storage, and good sized turnaround driveway, this is a private retreat in one of Victoria's most sought-after neighbourhoods. (id:57150)
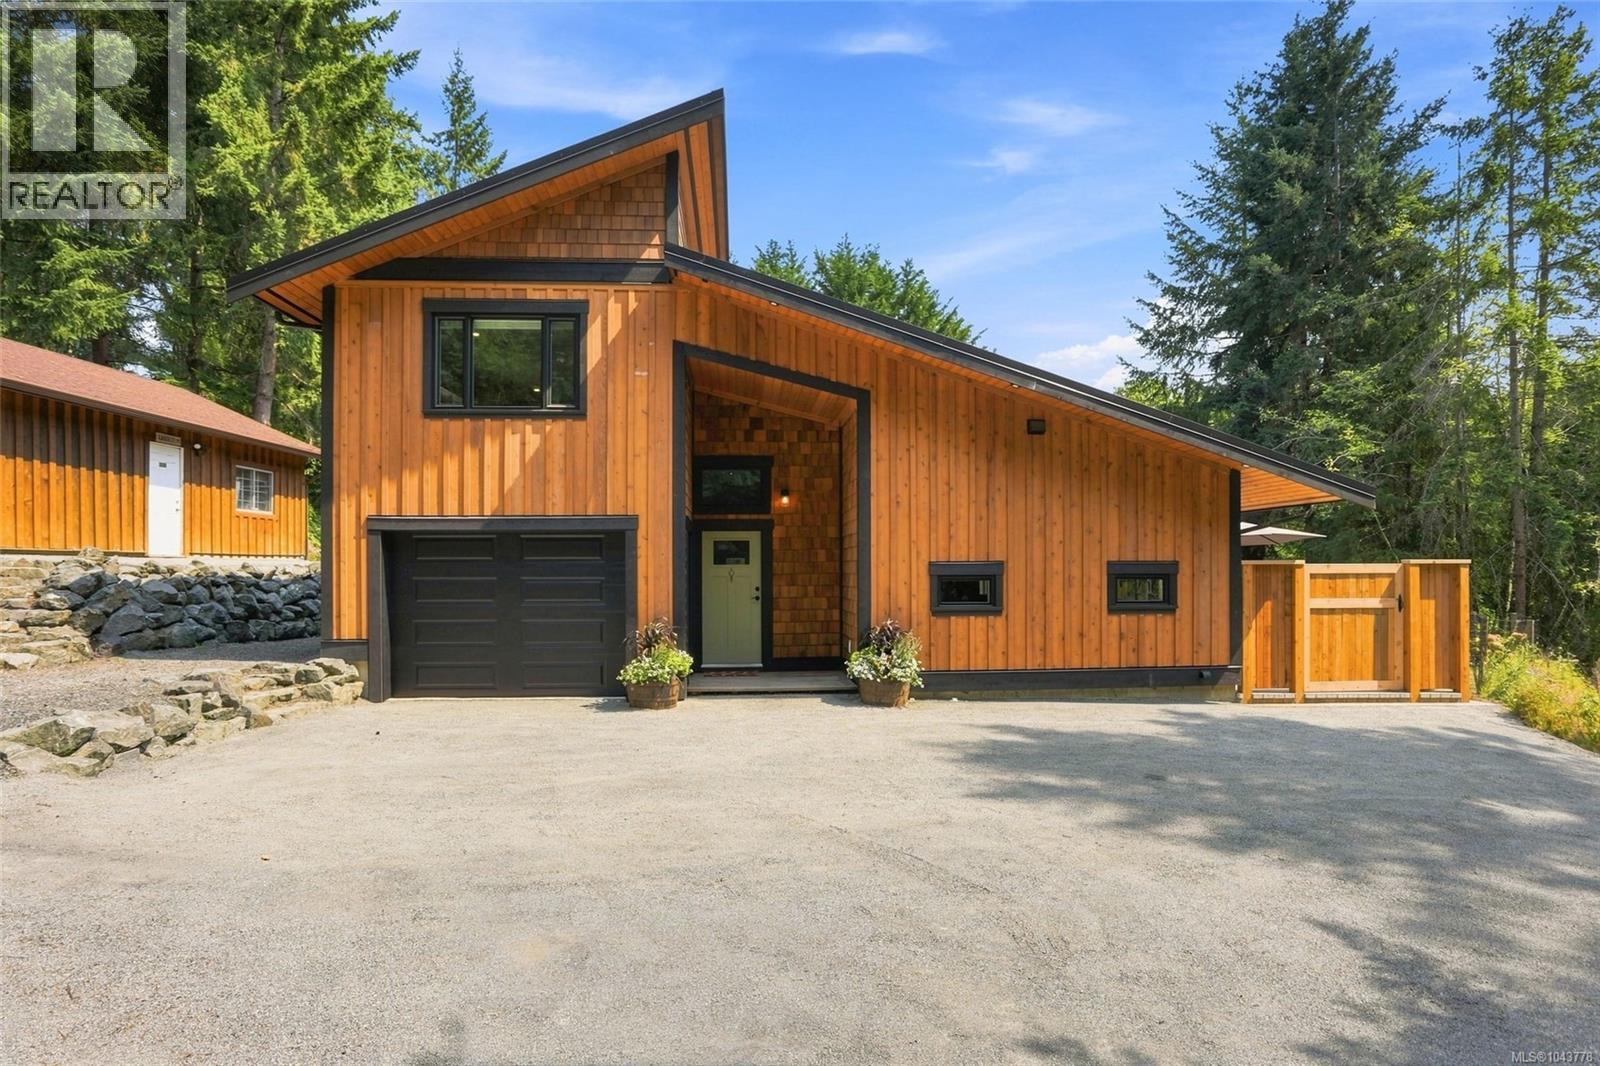
2551 Schirra Dr
Nanoose Bay, British Columbia
Custom built by local contractor Pickard Construction, this modern and stylish West Coast home offers space, versatility and an exceptional Nanoose Bay lifestyle. Set on 0.41 acres, it provides almost 3,000 sq. ft. of living space with 4 bedrooms, 3 bathrooms and an additional recreation room. The flexible upper level could be adapted into a suite, subject to RDN approval, creating possibilities for extended family, guests or rental income. Thoughtfully designed for comfortable year-round living, the home features a heat pump for efficient heating and cooling, an HRV system for air quality and circulation, and a cozy wood stove. More than two years’ worth of firewood is included for economical supplemental heat. Other highlights include a metal roof, wood siding, generous walk-in pantry, EV charger rough-in, paver patios, a partially fenced yard and a mature fig tree. A single attached garage is complemented by a double detached garage/workshop, offering abundant room for vehicles, projects, equipment and storage. One of this property’s greatest advantages is how much you can enjoy without leaving the neighbourhood. Walk to groceries and the shops and services at Red Gap, Nanoose Bay Elementary School, the library and community centre. Nearby biking and walking trails invite you to explore the outdoors, including trails well known to local mountain bikers. The community recreation fields offer pickleball, tennis, basketball and park golf. A short drive opens the door to Nanoose Bay’s farm-to-table lifestyle. Visit Rusted Rake Brewing, The Green Taphouse and Nanoose Bay Cafe, or shop for farm-fresh food at Springford Farm and local roadside stands. Fairwinds Golf Course, Marina and Wellness Centre are also just minutes away. With easy Island Highway access, Woodgrove Centre in Nanaimo and downtown Parksville are both approximately 15 minutes from home. Everything you need is close by, and travelling north or south is simple when you want to venture farther. (id:57150)
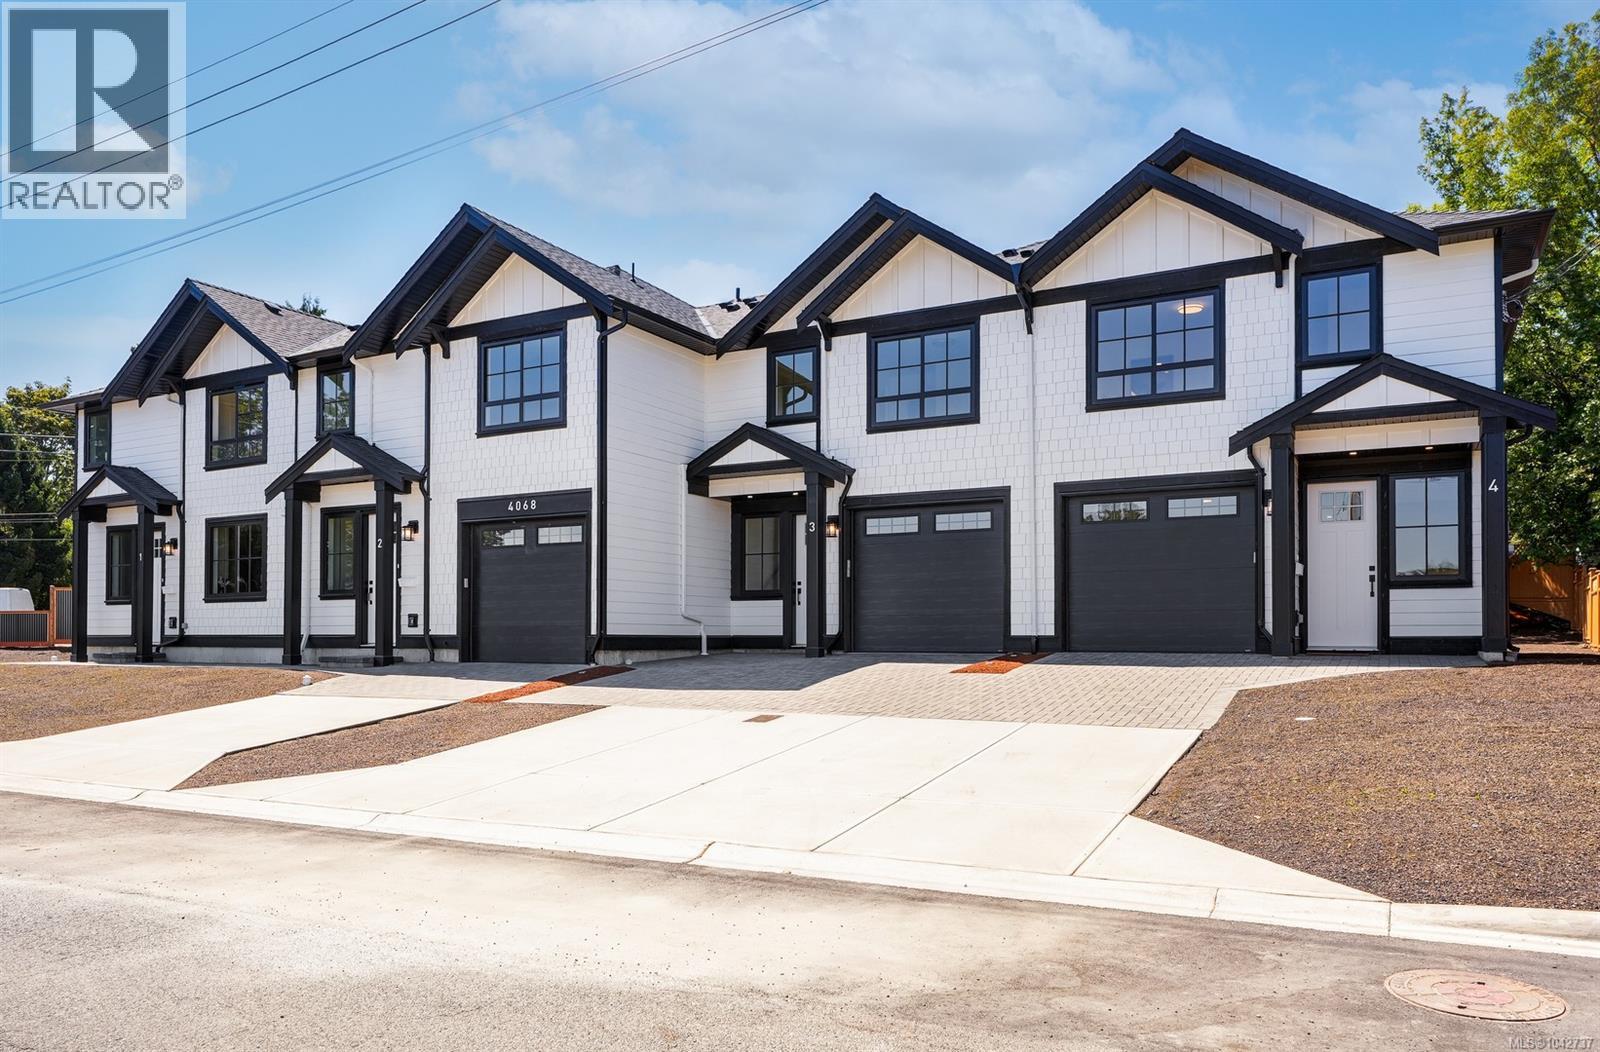
4 4068 Tuxedo Dr
Saanich, British Columbia
Introducing Brand New TUXEDO TOWNHOMES — a limited collection of four exquisitely crafted residences where contemporary elegance meets timeless design. These 3-bed 3-bath homes feature 9-foot ceilings & bright open-concept living. CORNER Unit 4 features 3 bedrooms all with their own EN-SUITE plus a powder room on the main floor. Bathrooms feature elegant under-cabinet lighting for a warm, ambient glow. The designer kitchens showcase quartz countertops, stainless steel appliances, high quality custom cabinets & refined modern finishes. Additional features include energy efficient heat pump, EV charging capability, closet organizers & more. Heated garage with durable high-performance epoxy flooring. Enjoy a spacious fenced yard. Tuxedo Townhomes are just minutes from top-rated schools, shopping centres, parks, transit is steps away & downtown Victoria just a short drive away. Enjoy the perfect bal of urban accessibility & residential comfort. 2-5-10 year warranty included MOVE IN READY! (id:57150)
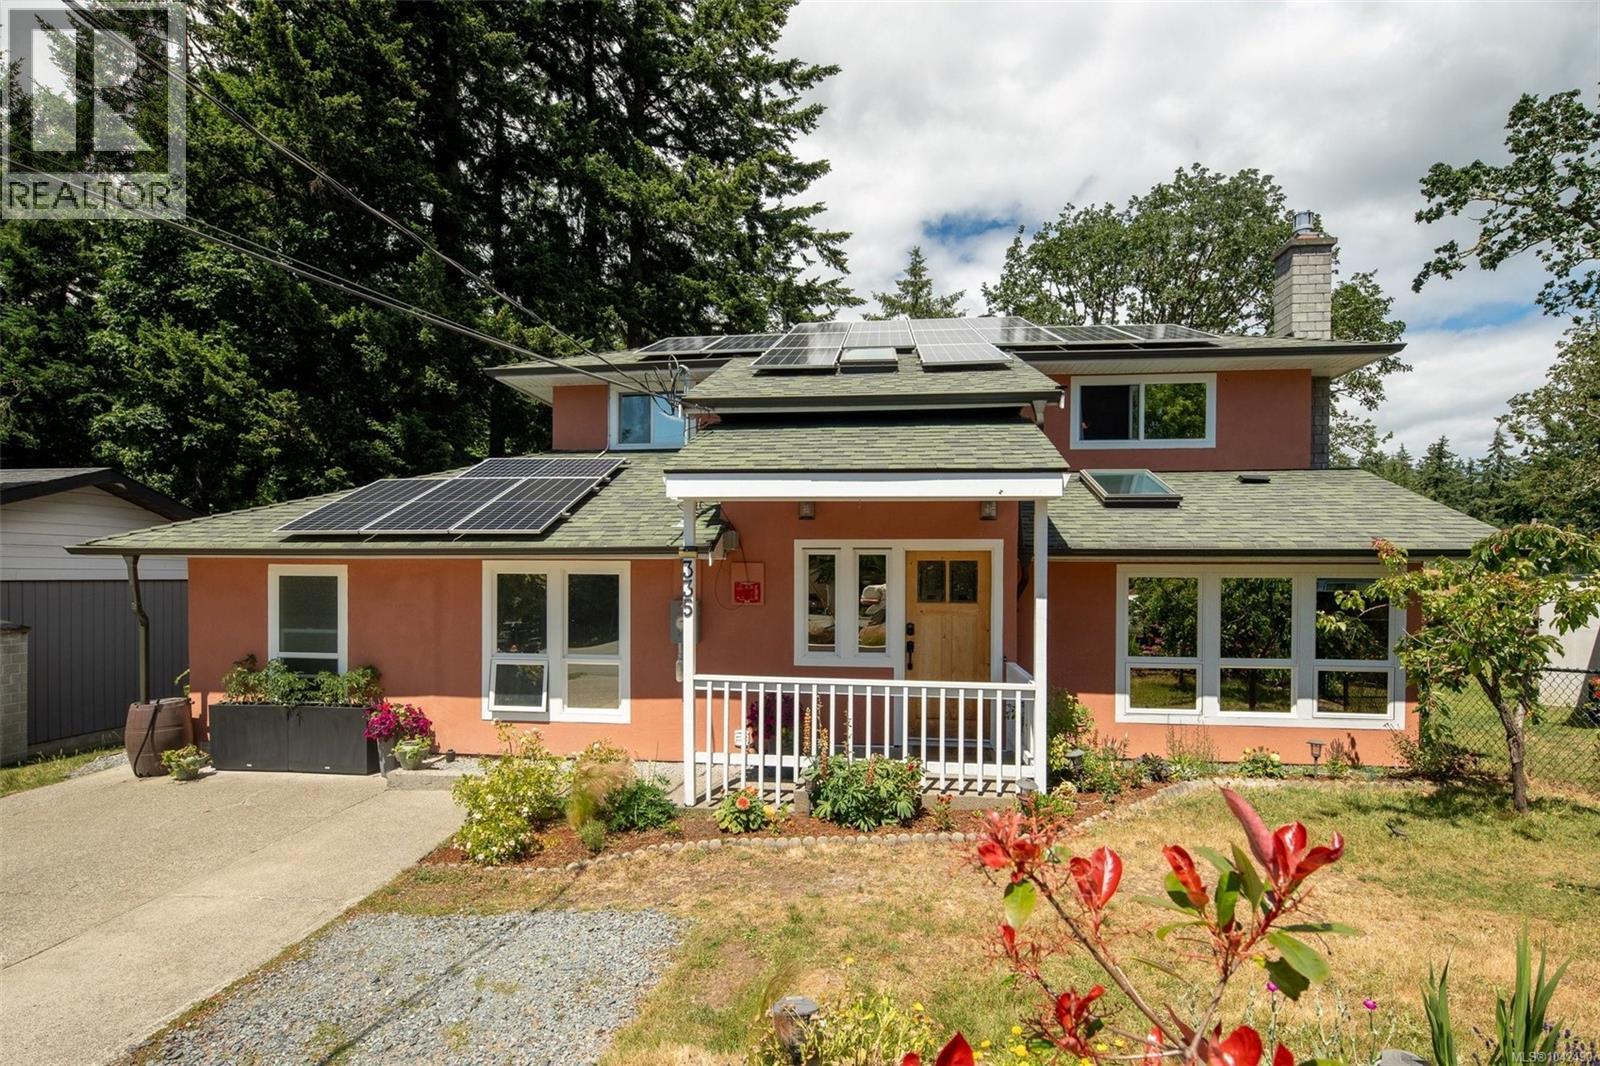
335 Damon Dr
View Royal, British Columbia
Welcome to 335 Damon, a spacious and extensively updated 5-bed, 4-bath home on an 11,000 sq. ft. cul-de-sac surrounded by green space. This bright, modern home features extensive upgrades including new flooring, renovated kitchen with new appliances, updated bathrooms, 40yr roof, solar panels, heat pump, gas FP, privacy windows, new stucco exterior and new deck. A newly added main-level bedroom and full bathroom create a flexible nanny suite, ideal for multigen living, guests, or a private office. Upstairs offers a primary bedroom with 3-piece ensuite and WIC, plus two spacious bedrooms and modern 4-piece bath. Vaulted ceilings and skylights enhance natural light, with an open kitchen-to-family room layout and dining and living areas. The fully fenced yard includes a private deck and custom storage shed. Walk to Thetis Lk and enjoy close prox. to schools, JDF Rec Centre, shopping, and highway access for easy commute to Vic. Move-in ready and highly versatile. OH July 12 12-2pm! (id:57150)
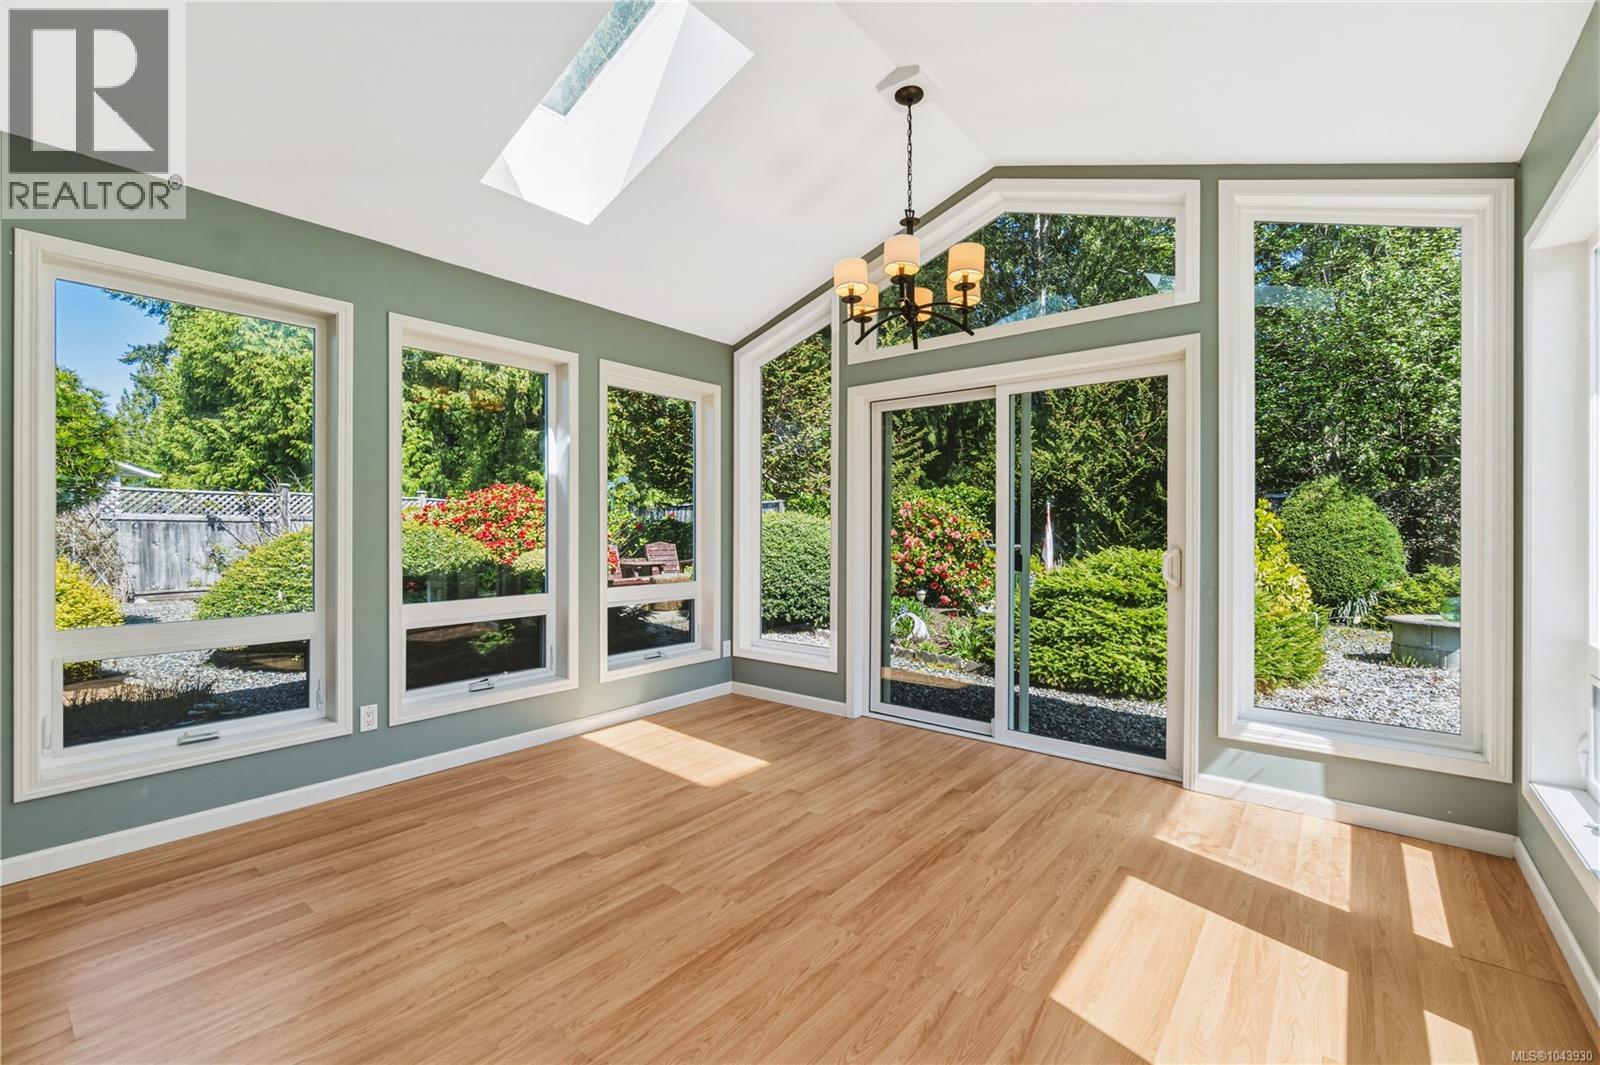
461 Rowan Dr
Qualicum Beach, British Columbia
This Qualicum Beach rancher has been well maintained, with the care evident throughout. The home offers single-level living across 1,675 sq ft, with three bedrooms and two bathrooms. The living room is anchored by a fireplace beneath vaulted ceilings and flows into the kitchen and dining area, creating an open, functional layout. The sun-room is a standout, featuring a cathedral ceiling, skylight, and windows on all sides overlooking the garden. It's the brightest room in the home and offers a versatile space for year-round use. The primary bedroom includes a walk-in closet and private en-suite. The remaining two bedrooms are comfortably sized and suited to a range of uses, including a home office or guest room. The property is clean, well maintained, and move-in ready. The garden matches the home's level of care, offering mature, layered landscaping. A double garage and paved driveway complete the property, adding strong curb appeal. (id:57150)