
867 Bradley Dyne Rd North Saanich, British Columbia V8L 5H1

$3,250,000
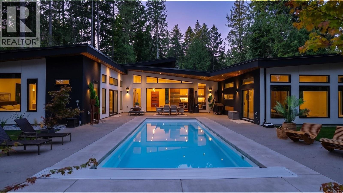
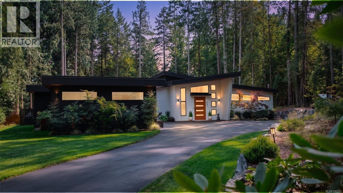
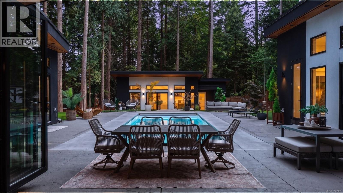
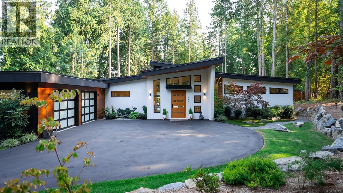
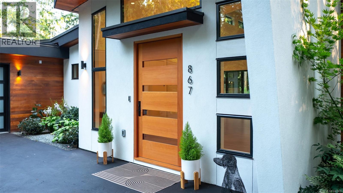
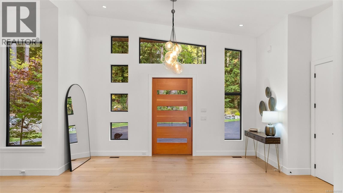
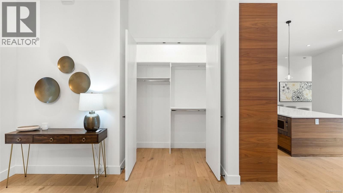
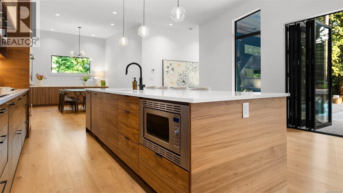
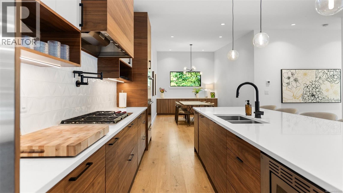
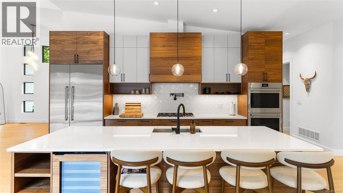
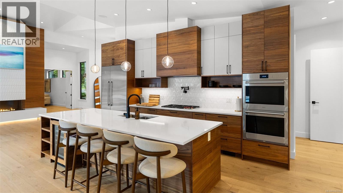
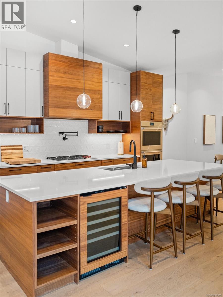
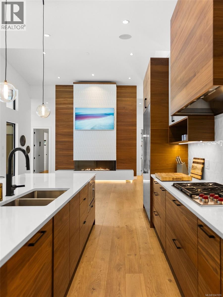
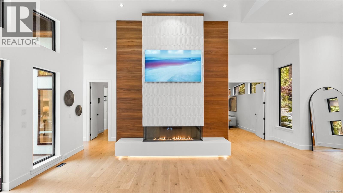
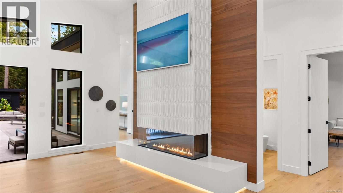
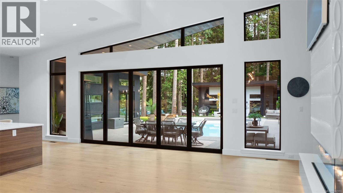
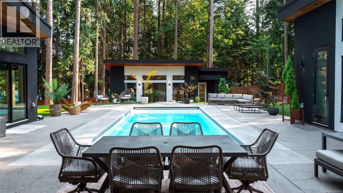
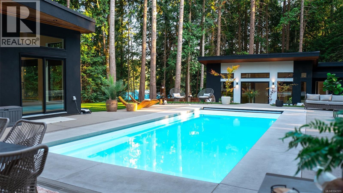
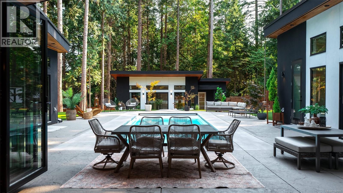
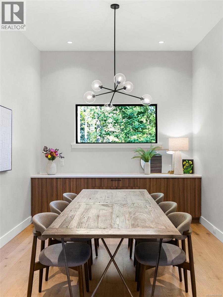
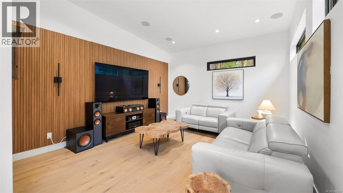
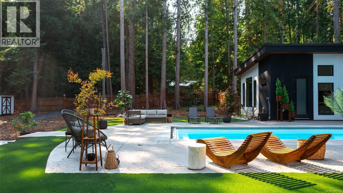
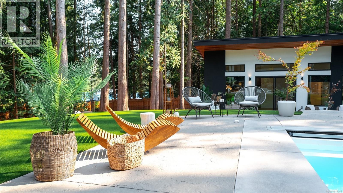
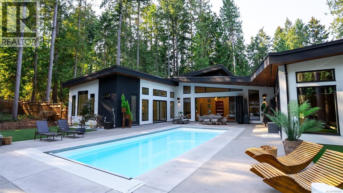
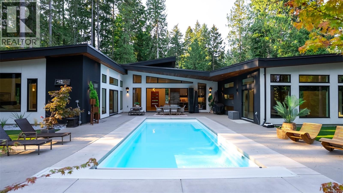
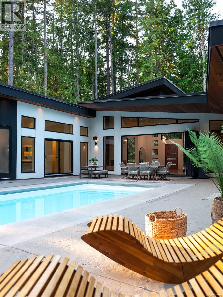
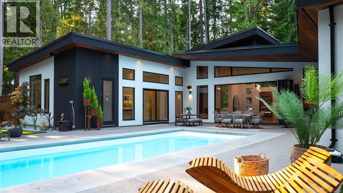
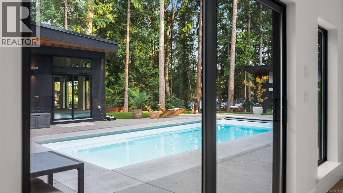
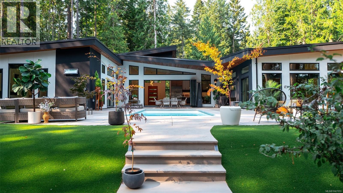
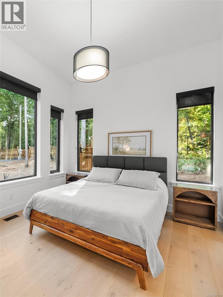
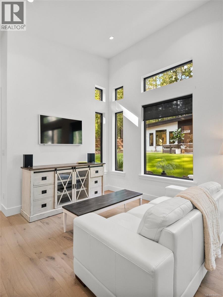
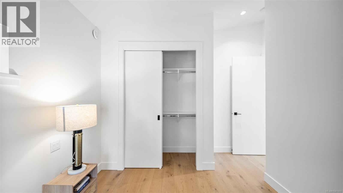
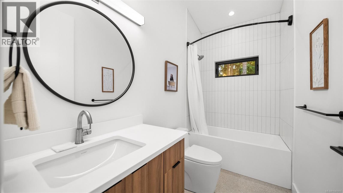
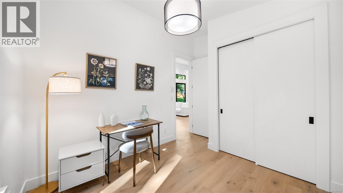
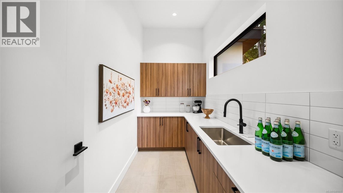
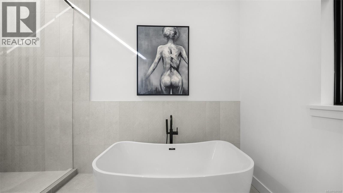
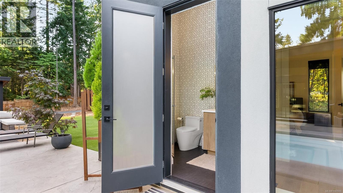
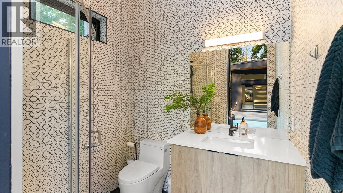
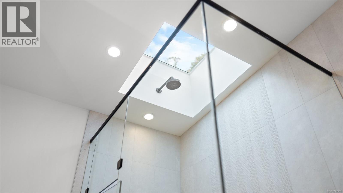
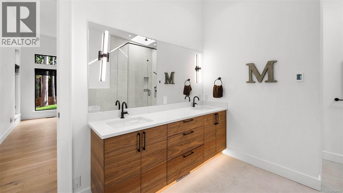
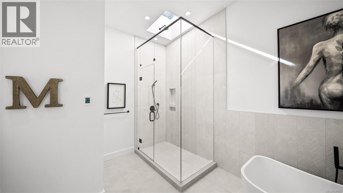
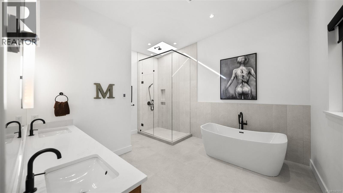
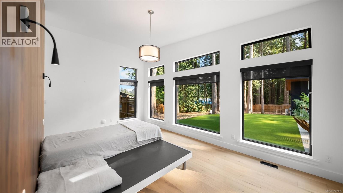
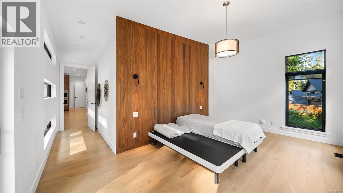
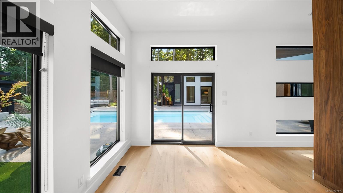
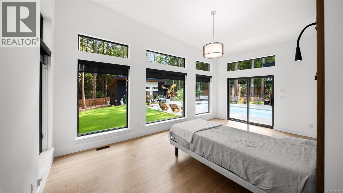
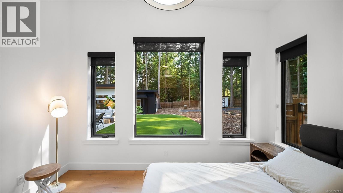
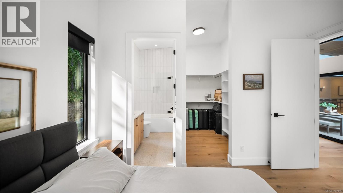
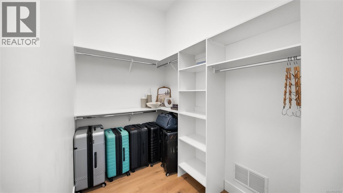
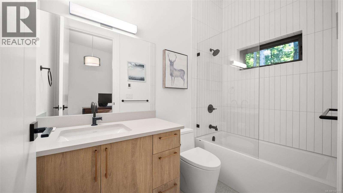
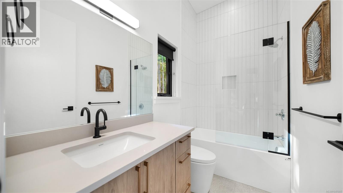
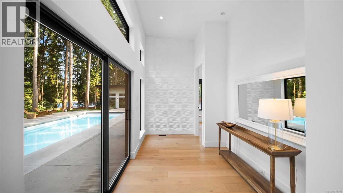
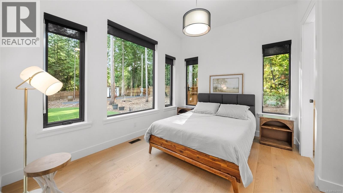
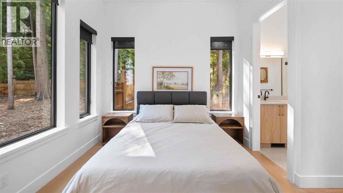
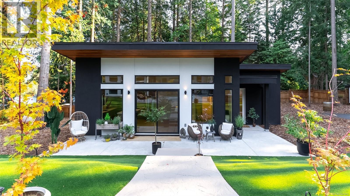
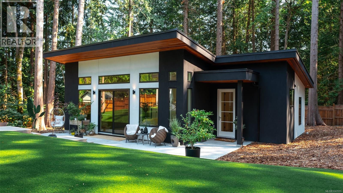
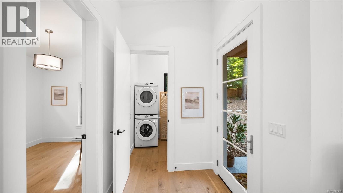
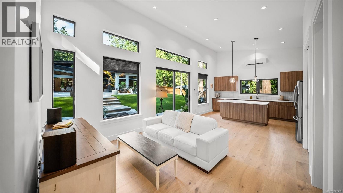
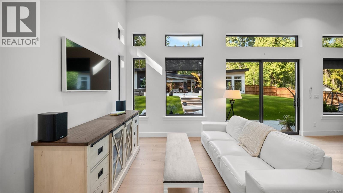
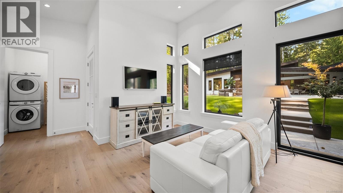
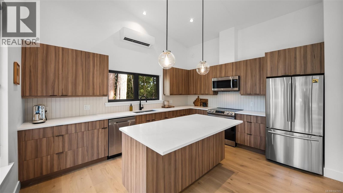
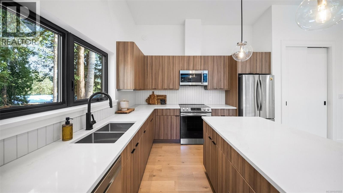
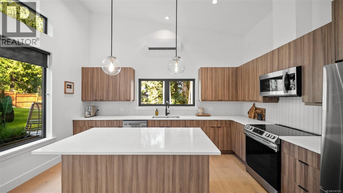
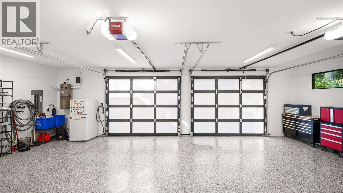
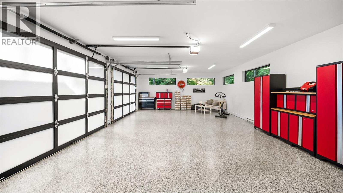
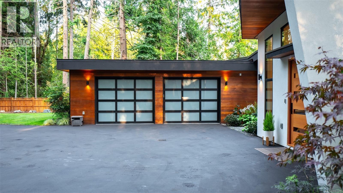
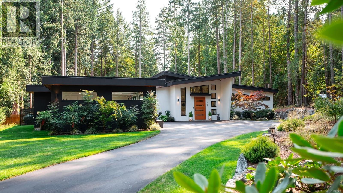
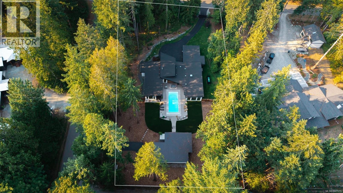
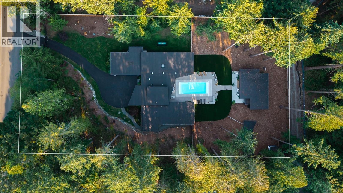
PRIVATE 1-ACRE WEST COAST ESTATE WITH CARRIAGE HOME & HEATED SALTWATER POOL! Built by award-winning White Wolf Homes, this stunning 4,200+ sq ft residence combines modern design with effortless single-level living. Soaring 16-ft ceilings, walls of glass and collapsing Nano doors open to a sun-filled inner courtyard, creating an incredible indoor/outdoor living space. The chef’s kitchen features Wolf appliances, walnut cabinetry, wine storage and a full butler’s pantry. Three spacious bedrooms each have their own ensuite, while the separate 2-bedroom carriage home offers its own driveway, kitchen and laundry, perfect for family, guests or additional income. Outside, the fully fenced south-facing yard feels like your own private resort with a 14’ x 33’ heated saltwater pool, dedicated pool bath and beautifully landscaped grounds. Minutes to Ardmore Golf Course, beaches, trails, Sidney, the airport and BC Ferries. Come see for yourself, book your private viewing today! (id:57150)
Property Details
| MLS® Number | 1047055 |
| Property Type | Single Family |
| Neigbourhood | Ardmore |
| Features | Acreage, Level Lot, Private Setting, Southern Exposure, Wooded Area, Corner Site, Other, Rectangular |
| Parking Space Total | 6 |
| Plan | Vip1437 |
| Structure | Shed, Patio(s) |
Building
| Bathroom Total | 6 |
| Bedrooms Total | 5 |
| Appliances | Dishwasher, Dryer, Microwave, Oven - Built-in, Range - Gas, Refrigerator, Washer |
| Architectural Style | Contemporary |
| Constructed Date | 2021 |
| Cooling Type | Air Conditioned, Fully Air Conditioned |
| Fireplace Present | Yes |
| Fireplace Total | 1 |
| Heating Fuel | Electric, Propane, Other |
| Heating Type | Forced Air, Heat Pump |
| Size Interior | 4,201 Sqft |
| Type | House |
Land
| Access Type | Road Access |
| Acreage | Yes |
| Size Irregular | 0.99 |
| Size Total | 0.99 Ac |
| Size Total Text | 0.99 Ac |
| Zoning Type | Residential |
Rooms
| Level | Type | Length | Width | Dimensions |
|---|---|---|---|---|
| Main Level | Bedroom | 10 ft | 10 ft | 10 ft x 10 ft |
| Main Level | Bathroom | 4-Piece | ||
| Main Level | Bedroom | 14 ft | 10 ft | 14 ft x 10 ft |
| Main Level | Kitchen | 8 ft | 15 ft | 8 ft x 15 ft |
| Main Level | Dining Room | 9 ft | 13 ft | 9 ft x 13 ft |
| Main Level | Living Room | 10 ft | 13 ft | 10 ft x 13 ft |
| Main Level | Laundry Room | 6 ft | 6 ft | 6 ft x 6 ft |
| Main Level | Entrance | 12 ft | 6 ft | 12 ft x 6 ft |
| Main Level | Patio | 8 ft | 9 ft | 8 ft x 9 ft |
| Main Level | Patio | 36 ft | 8 ft | 36 ft x 8 ft |
| Main Level | Patio | 36 ft | 11 ft | 36 ft x 11 ft |
| Main Level | Patio | 12 ft | 34 ft | 12 ft x 34 ft |
| Main Level | Patio | 12 ft | 34 ft | 12 ft x 34 ft |
| Main Level | Patio | 32 ft | 14 ft | 32 ft x 14 ft |
| Main Level | Bathroom | 5-Piece | ||
| Main Level | Primary Bedroom | 20 ft | 11 ft | 20 ft x 11 ft |
| Main Level | Utility Room | 5 ft | 11 ft | 5 ft x 11 ft |
| Main Level | Laundry Room | 14 ft | 8 ft | 14 ft x 8 ft |
| Main Level | Pantry | 12 ft | 6 ft | 12 ft x 6 ft |
| Main Level | Dining Room | 22 ft | 11 ft | 22 ft x 11 ft |
| Main Level | Kitchen | 11 ft | 9 ft | 11 ft x 9 ft |
| Main Level | Living Room | 19 ft | 18 ft | 19 ft x 18 ft |
| Main Level | Bathroom | 3-Piece | ||
| Main Level | Bathroom | 4-Piece | ||
| Main Level | Bedroom | 13 ft | 11 ft | 13 ft x 11 ft |
| Main Level | Bathroom | 4-Piece | ||
| Main Level | Bedroom | 13 ft | 12 ft | 13 ft x 12 ft |
| Main Level | Bathroom | 2-Piece | ||
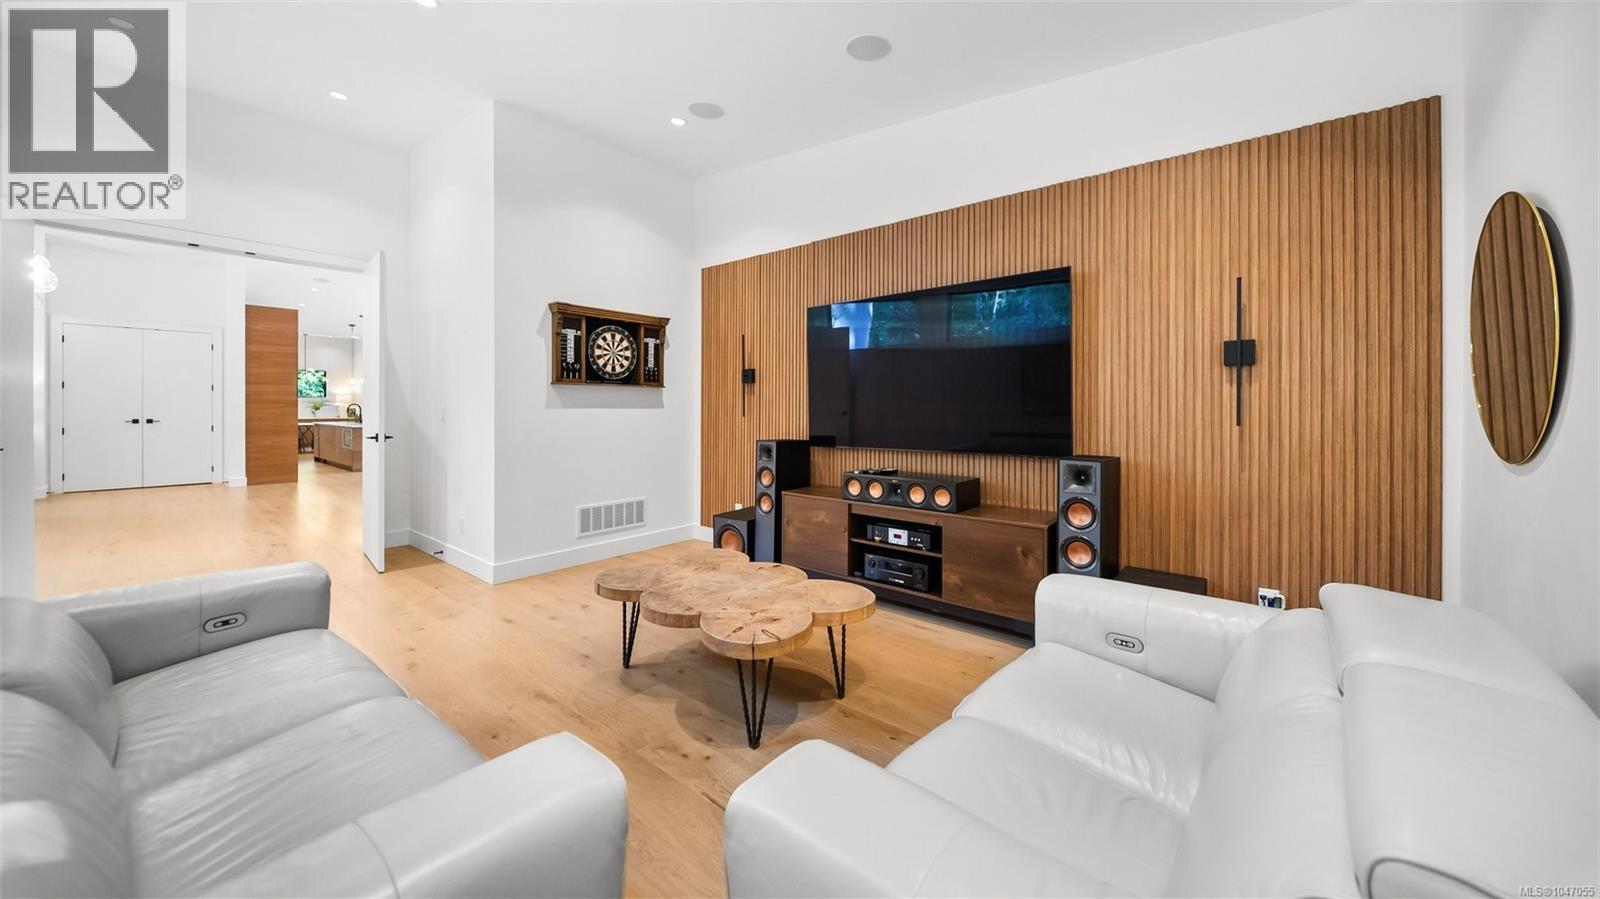
| Main Level | Media | 22 ft | 14 ft | 22 ft x 14 ft |
| Main Level | Entrance | 17 ft | 12 ft | 17 ft x 12 ft |
https://www.realtor.ca/real-estate/30168484/867-bradley-dyne-rd-north-saanich-ardmore
Contact Us
Contact us for more information
Nathan Singh
www.searchvictoria.com/
www.instagram.com/nathan.x.singh/
301-3450 Uptown Boulevard
Victoria, British Columbia V8Z 0B9
(833) 817-6506
www.exprealty.ca/

The trademarks REALTOR®, REALTORS®, and the REALTOR® logo are controlled by The Canadian Real Estate Association (CREA) and identify real estate professionals who are members of CREA. The trademarks MLS®, Multiple Listing Service® and the associated logos are owned by The Canadian Real Estate Association (CREA) and identify the quality of services provided by real estate professionals who are members of CREA. The trademark DDF® is owned by The Canadian Real Estate Association (CREA) and identifies CREA's Data Distribution Facility (DDF®)
August 18 2026 04:11:06
Victoria Real Estate Board
Exp Realty