
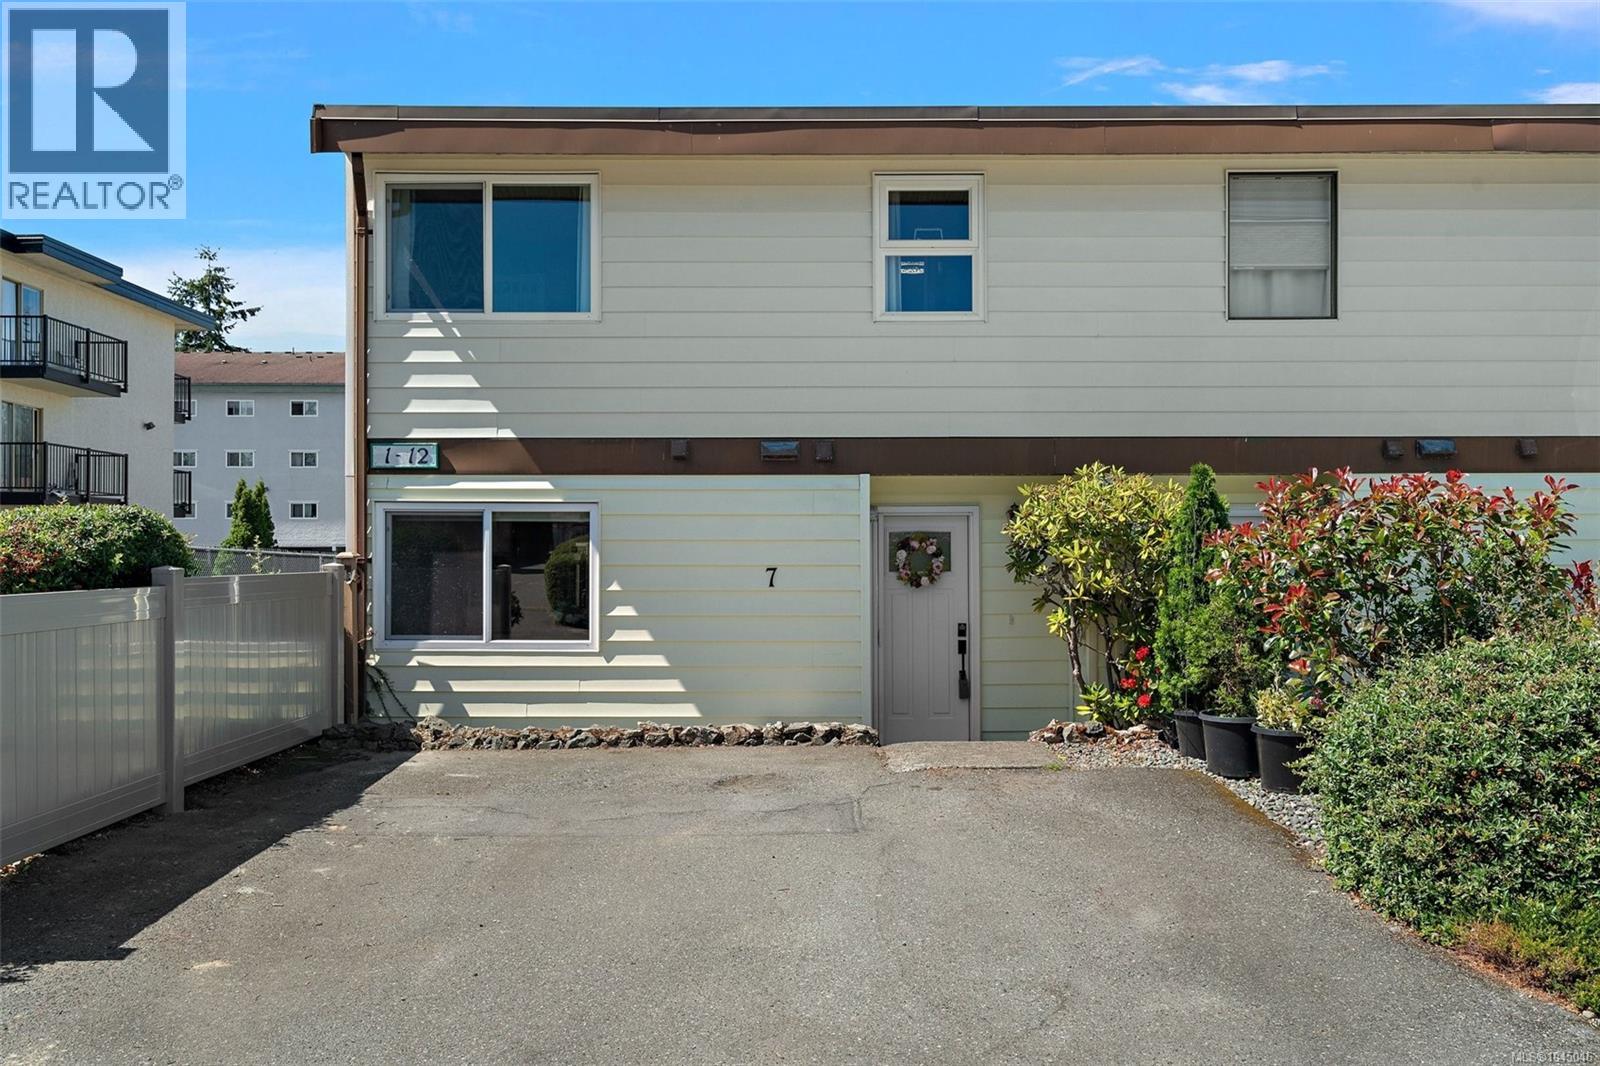
7 10046 Fifth St Sidney, British Columbia V8L 2X9

$650,000Maintenance,
$450 Monthly
Maintenance,
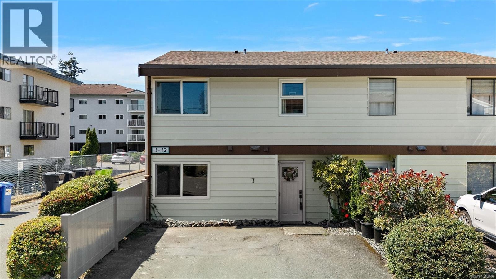
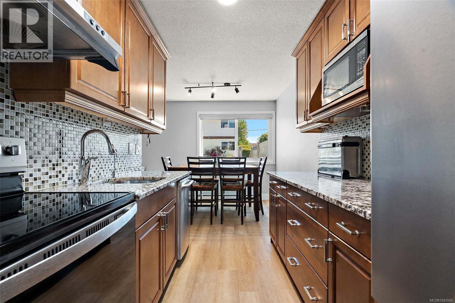
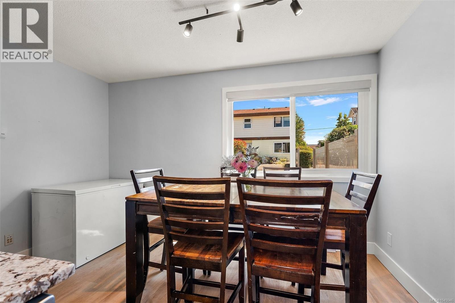
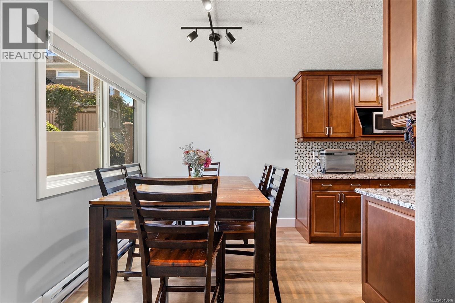
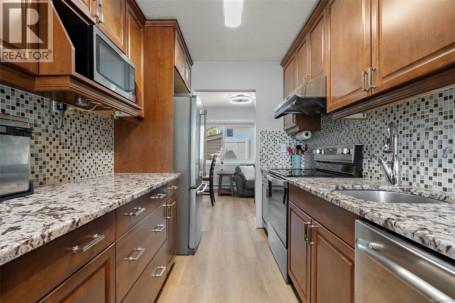
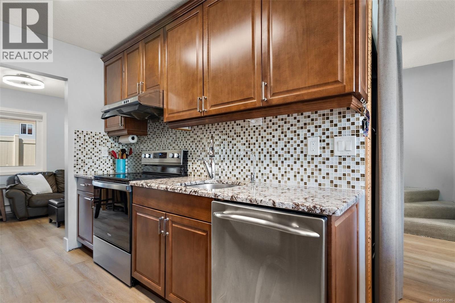
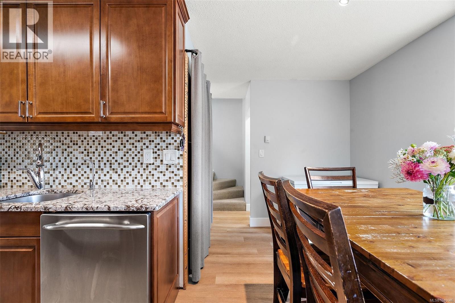
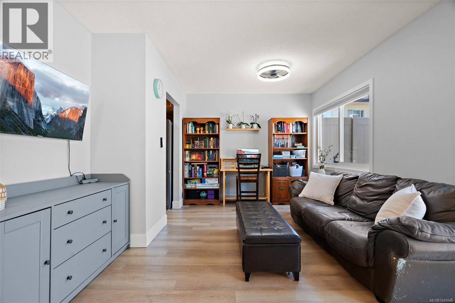
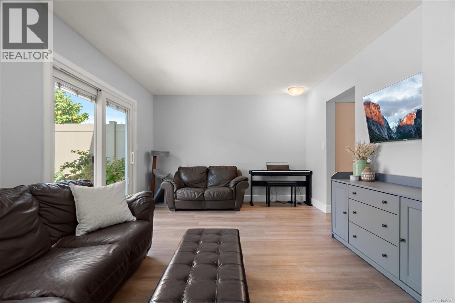
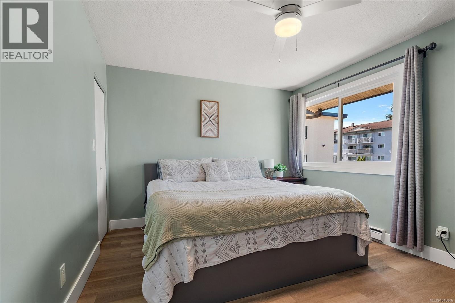
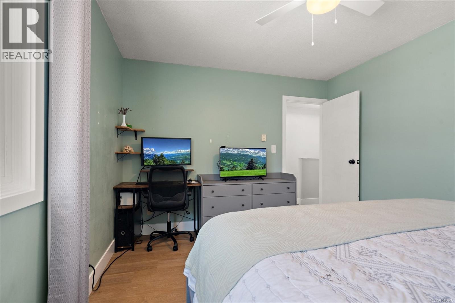
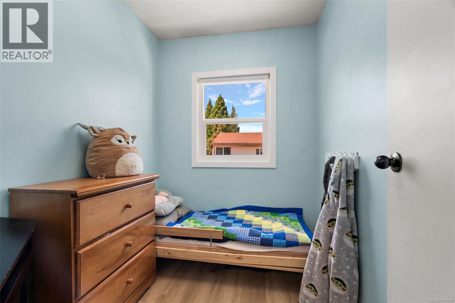
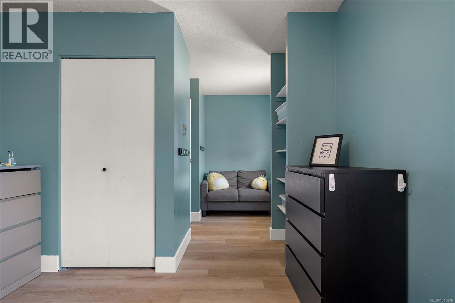
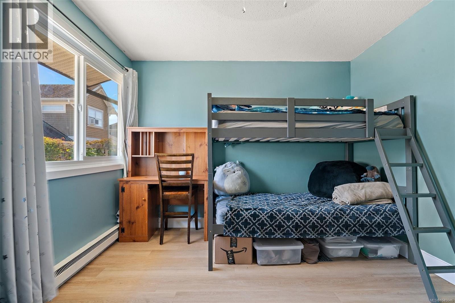
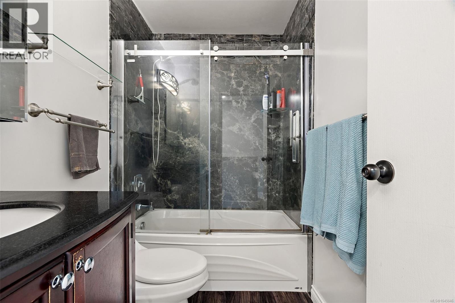
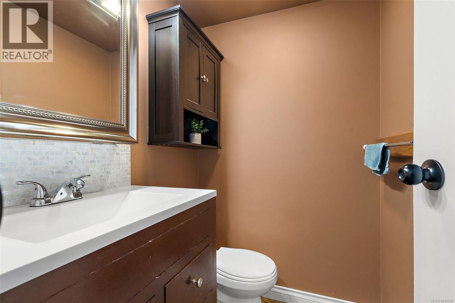
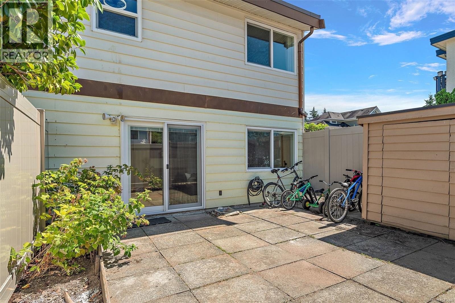
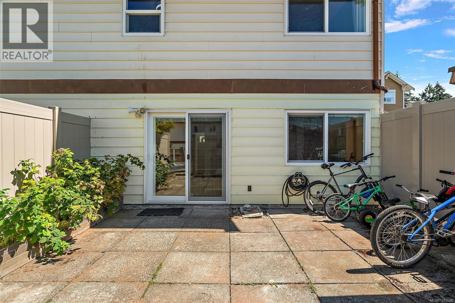
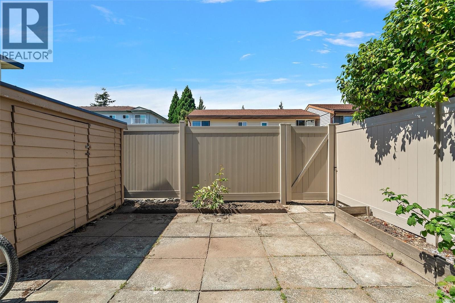
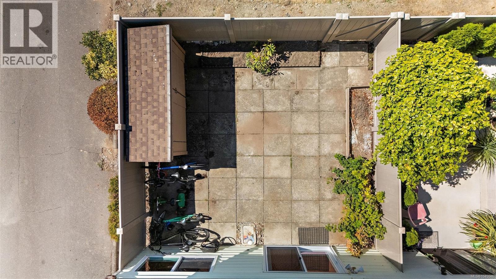
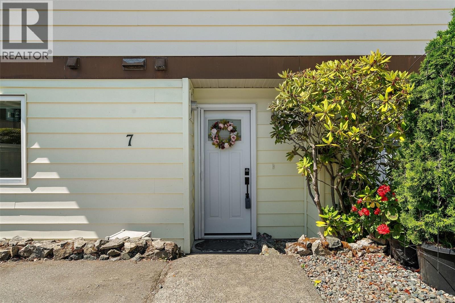
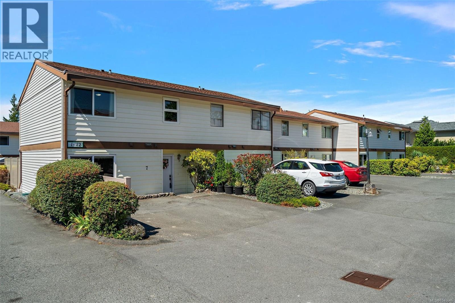
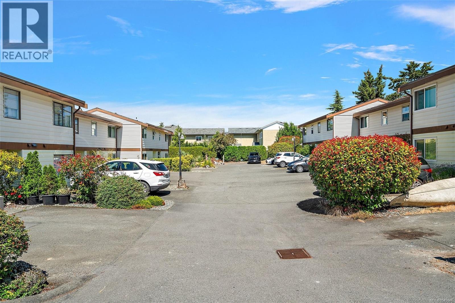
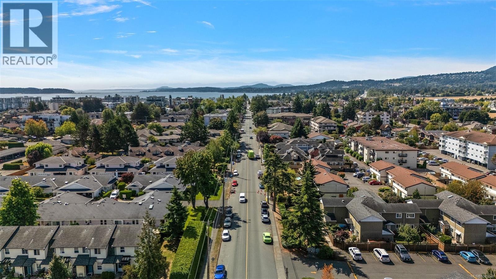
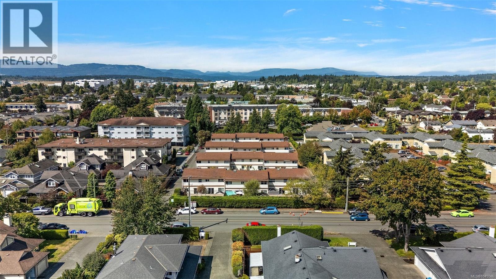
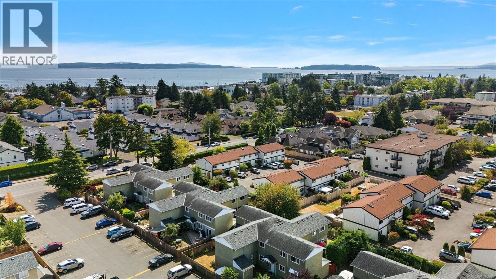
$450 MonthlyOpen House - Sat 1-3 Steps to town and the ocean, this bright end unit at Juniper Place is a rare find in one of Sidney's few family and pet-friendly- no size restriction- townhouse complexes. Inside: 2 bedrooms plus a den, 2 baths, and a layout that works. The dining area flows into the kitchen, updated with granite counters and stainless steel appliances. From the living room, step outside to your own private, fully fenced patio with a large storage shed — perfect for entertaining, BBQs or letting kids and pets roam free. Upstairs, the primary bedroom offers a walk-in closet, alongside a second bedroom with a cozy nook, 4-piece bath, and den. Newer vinyl floors, windows, and patio door round things out. Two parking stalls sit right at your front door. Beyond the unit, it's all about location — walk to the library, Rose Garden, Wellness Park, the ocean, transit, schools, and shopping. A well-run, self-managed complex means a rare chance into today's market without compromise. (id:57150)
Open House
This property has open houses!
1:00 pm
Ends at:3:00 pm
Property Details
| MLS® Number | 1045046 |
| Property Type | Single Family |
| Neigbourhood | Sidney North-East |
| Community Name | Juniper Place |
| Community Features | Pets Allowed With Restrictions, Family Oriented |
| Features | Central Location, Curb & Gutter, Level Lot, Corner Site, Other |
| Parking Space Total | 2 |
| Structure | Shed, Patio(s) |
Building
| Bathroom Total | 2 |
| Bedrooms Total | 2 |
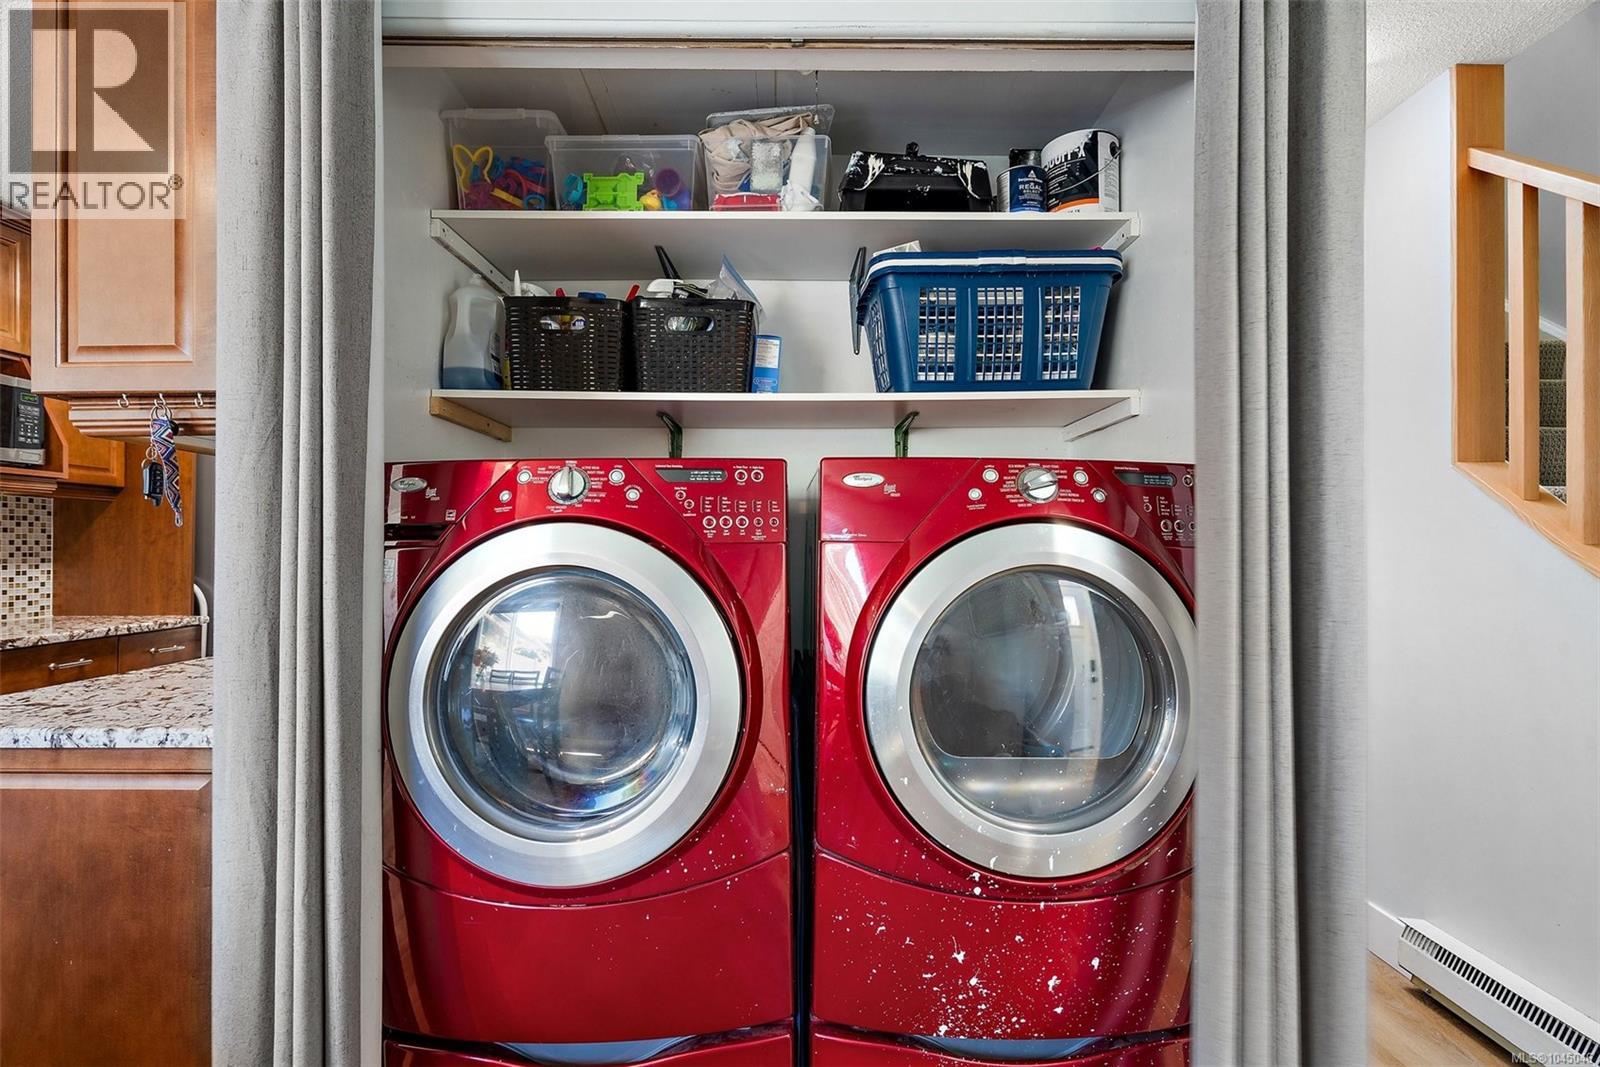
| Appliances | Dishwasher, Dryer, Microwave, Range - Electric, Refrigerator, Washer |
| Architectural Style | Westcoast |
| Constructed Date | 1972 |
| Cooling Type | None |
| Heating Fuel | Electric |
| Heating Type | Baseboard Heaters |
| Size Interior | 1,093 Sqft |
| Type | Row / Townhouse |
Land
| Acreage | No |
| Size Irregular | 1200 |
| Size Total | 1200 Sqft |
| Size Total Text | 1200 Sqft |
| Zoning Type | Multi-family |
Rooms
| Level | Type | Length | Width | Dimensions |
|---|---|---|---|---|
| Second Level | Sitting Room | 6'0 x 5'0 | ||
| Second Level | Den | 6' x 5' | ||
| Second Level | Den | 6'1 x 7'8 | ||
| Second Level | Bedroom | 10'6 x 10'8 | ||
| Second Level | Bathroom | 4-Piece | ||
| Second Level | Primary Bedroom | 12'10 x 11'0 | ||
| Main Level | Patio | 18'0 x 15'10 | ||
| Main Level | Storage | 2'3 x 8'7 | ||
| Main Level | Bathroom | 2-Piece | ||
| Main Level | Kitchen | 7'6 x 9'5 | ||
| Main Level | Dining Room | 12'10 x 8'0 | ||
| Main Level | Living Room | 19'3 x 11'6 | ||
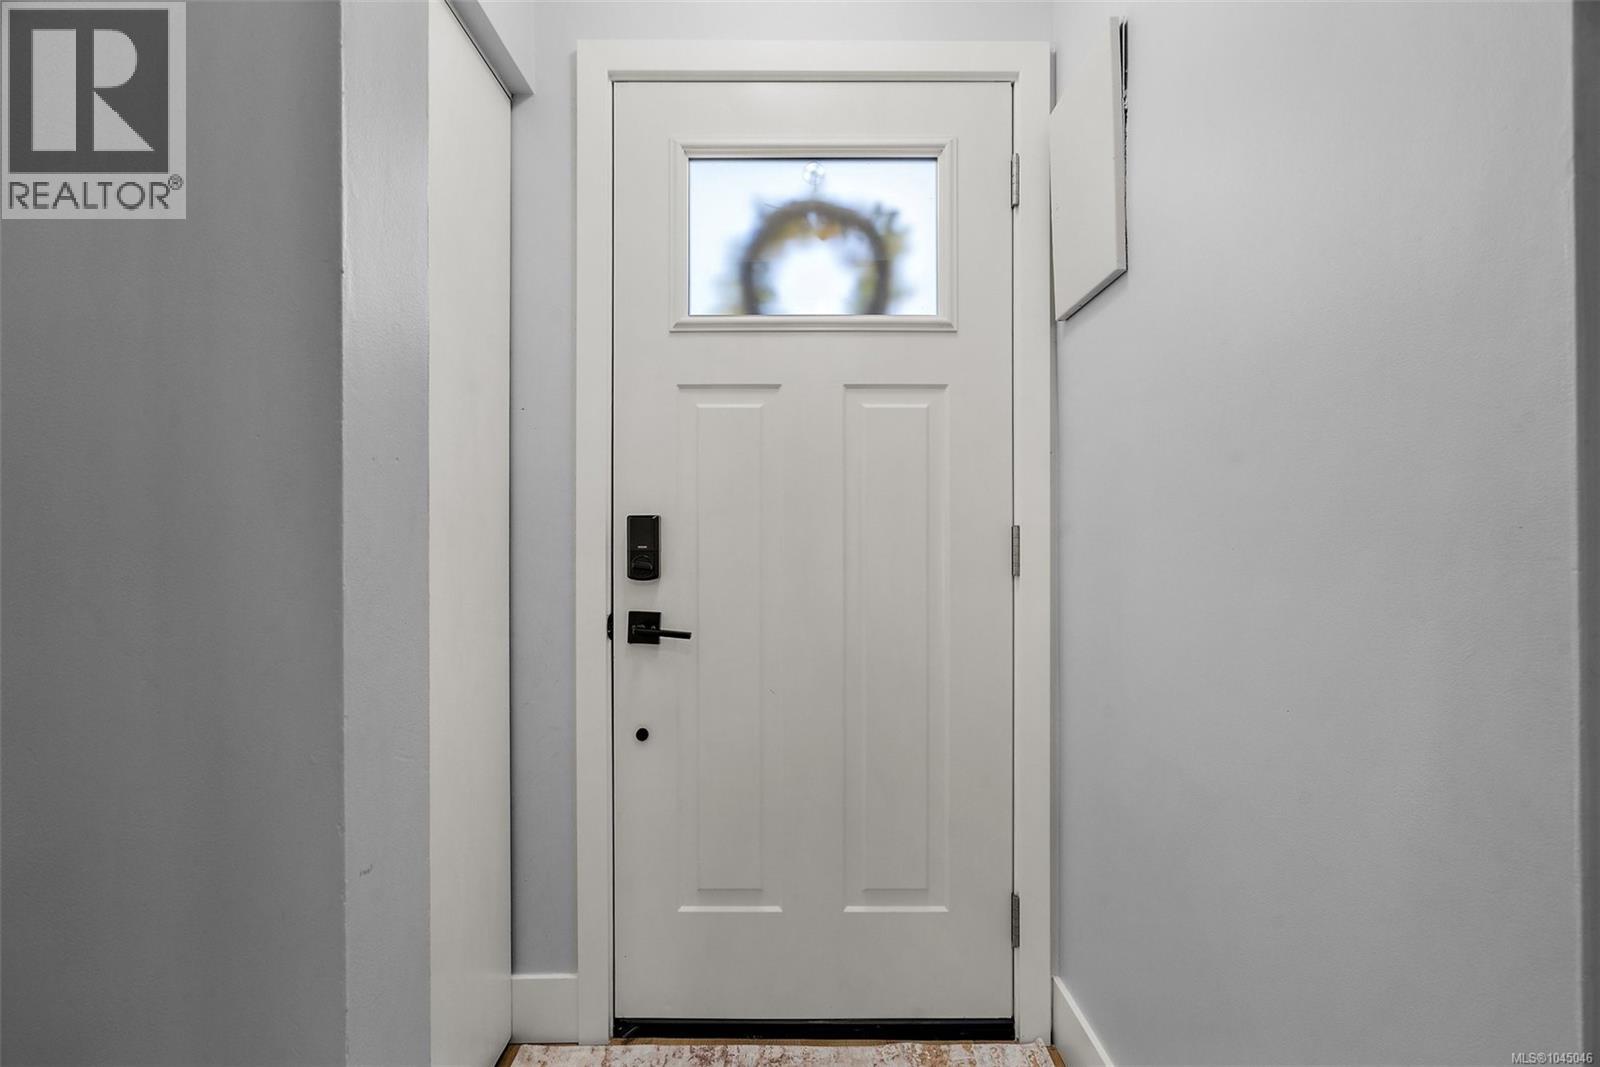
| Main Level | Entrance | 6' x 3' |
https://www.realtor.ca/real-estate/30148974/7-10046-fifth-st-sidney-sidney-north-east
Contact Us
Contact us for more information
Anais O'neill-Bidaud
3194 Douglas St
Victoria, British Columbia V8Z 3K6
(250) 383-1500
(250) 383-1533

The trademarks REALTOR®, REALTORS®, and the REALTOR® logo are controlled by The Canadian Real Estate Association (CREA) and identify real estate professionals who are members of CREA. The trademarks MLS®, Multiple Listing Service® and the associated logos are owned by The Canadian Real Estate Association (CREA) and identify the quality of services provided by real estate professionals who are members of CREA. The trademark DDF® is owned by The Canadian Real Estate Association (CREA) and identifies CREA's Data Distribution Facility (DDF®)
August 13 2026 05:03:43
Victoria Real Estate Board
Coldwell Banker Oceanside Real Estate