
2551 Schirra Dr Nanoose Bay, British Columbia V9P 9J9

$1,225,000
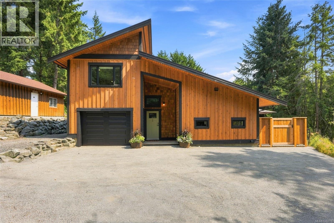
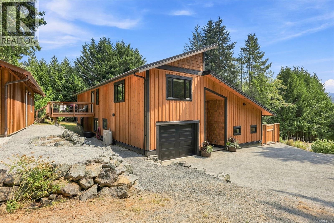
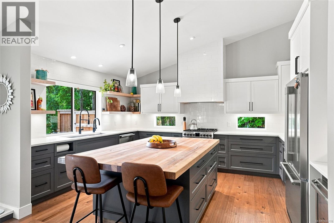
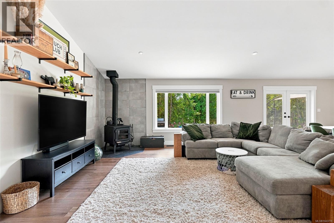
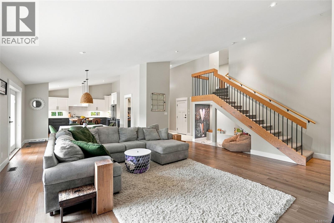
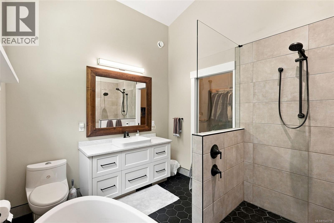
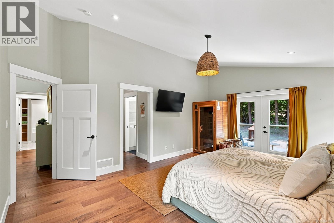
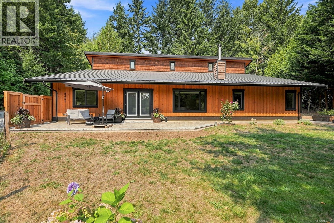
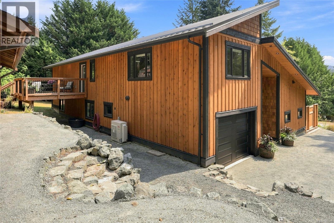
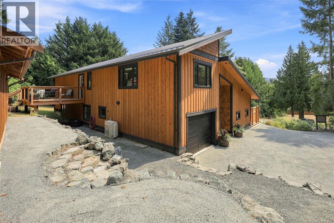
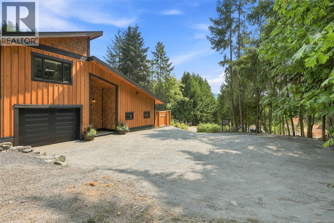

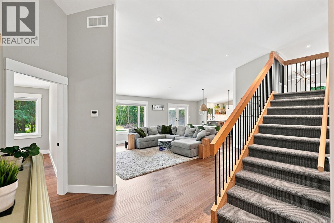
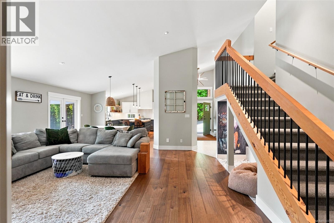
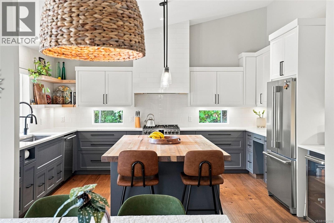
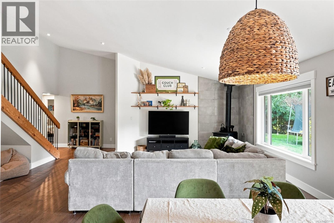
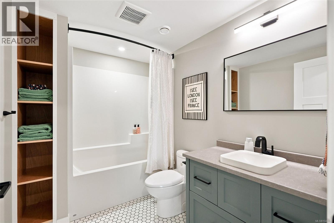
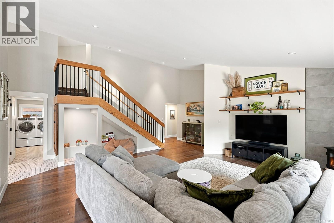
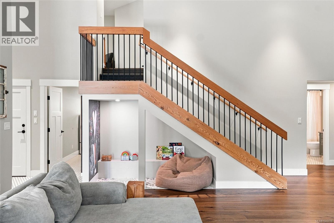
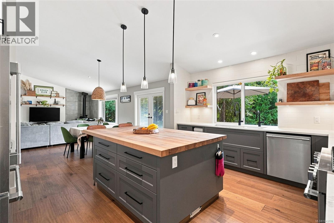
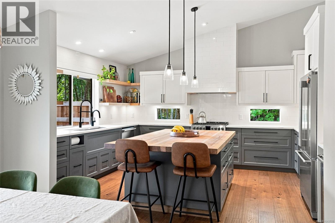
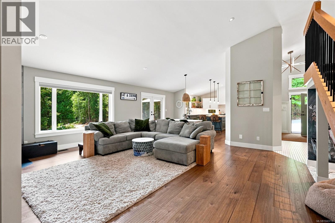
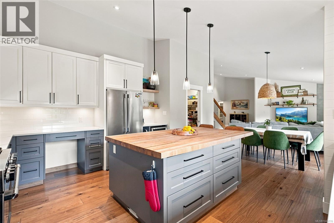
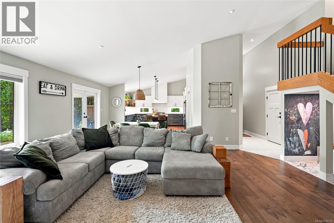
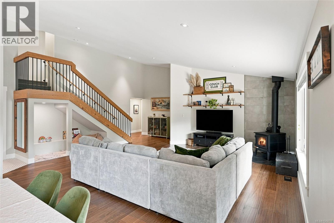
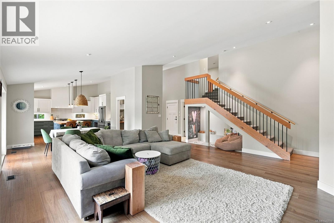
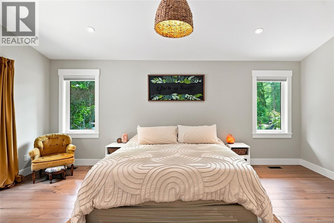
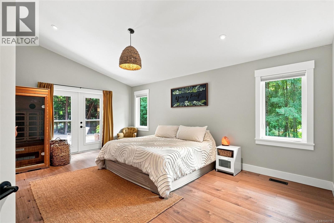
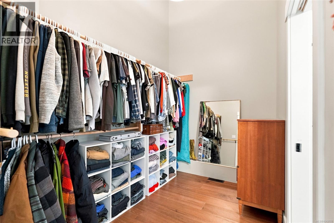
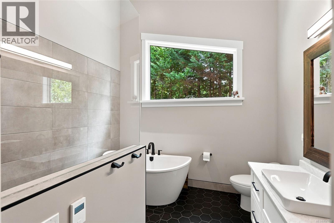
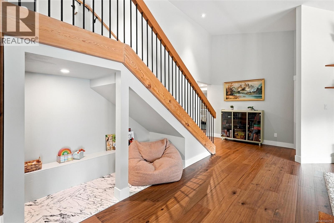
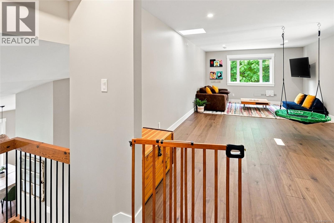
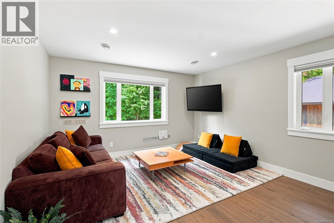
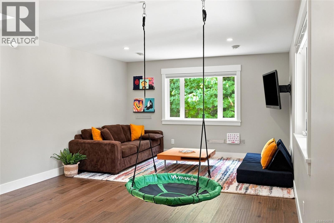
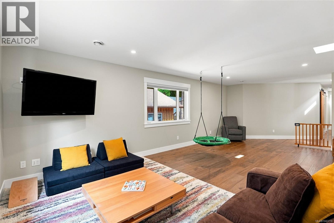
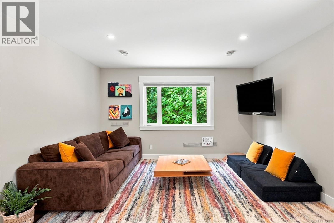
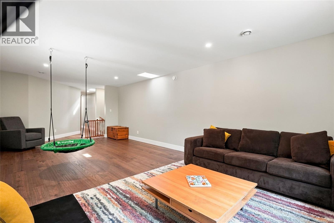
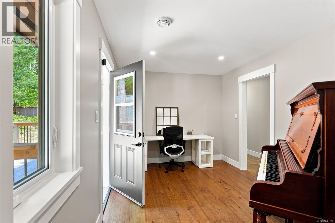
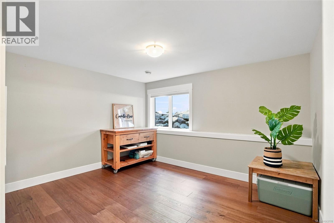
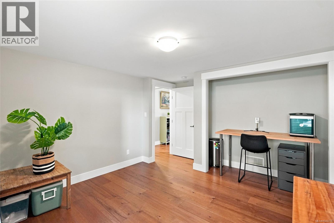
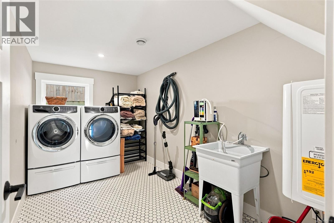
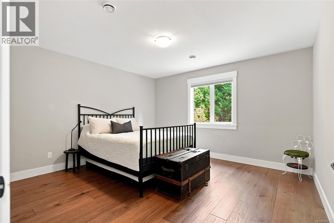
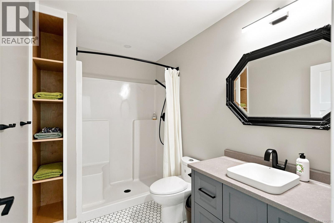
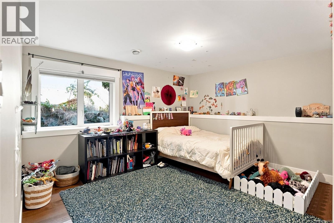
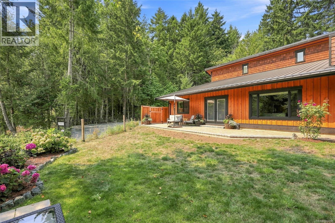
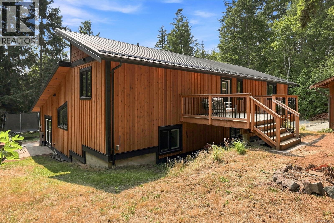
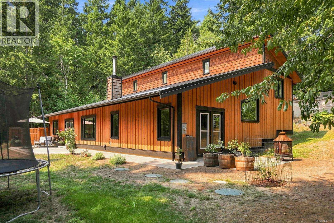
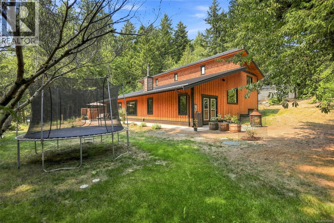
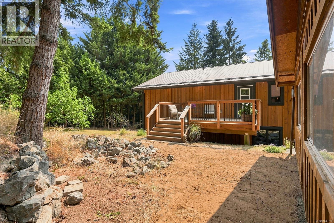
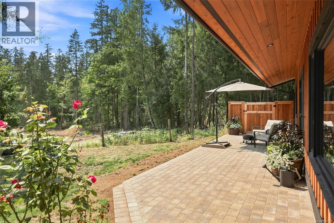
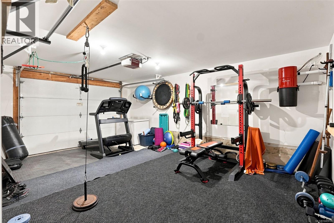
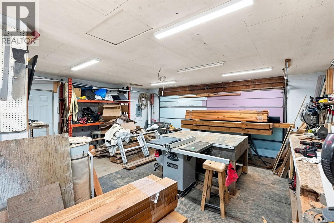
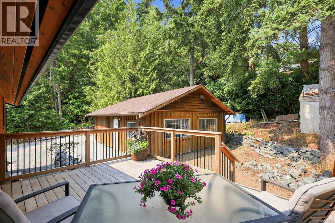
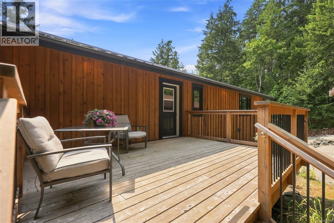
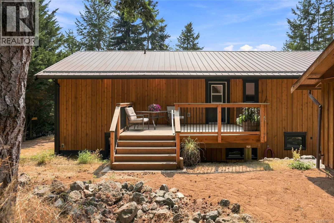
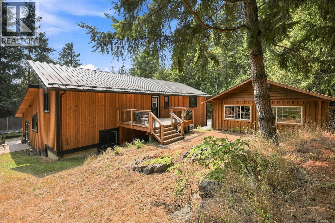
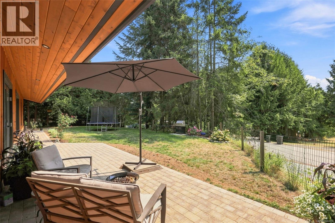
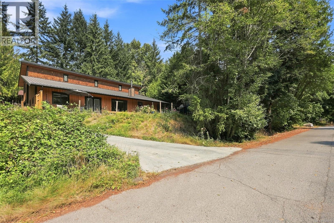
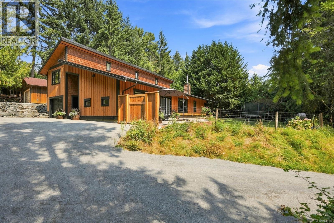
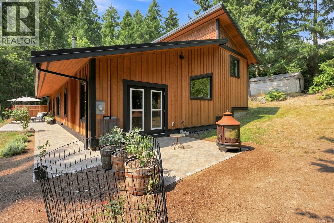
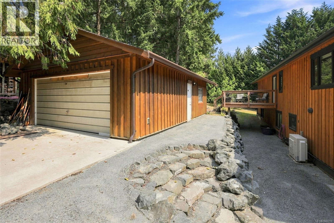
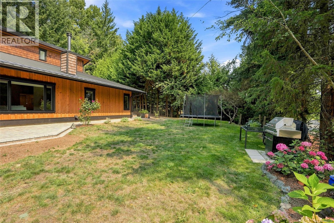
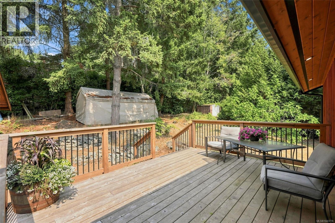
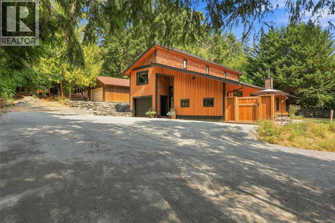
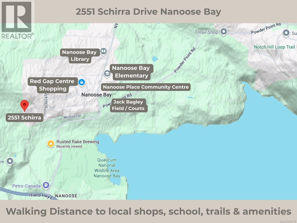
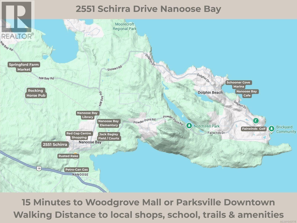
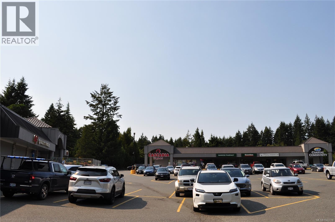
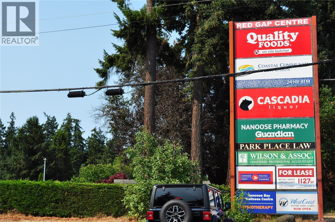
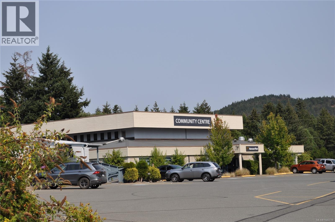

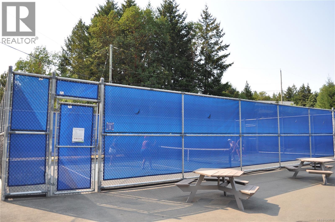
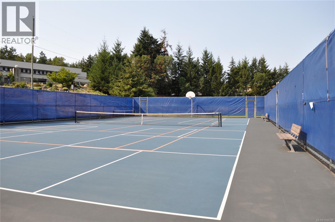
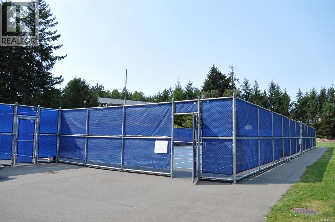
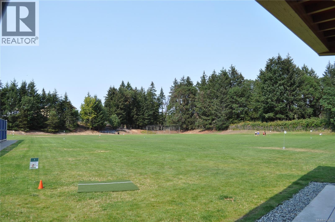
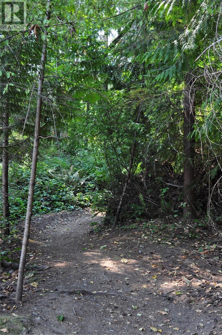
Custom built by local contractor Pickard Construction, this modern and stylish West Coast home offers space, versatility and an exceptional Nanoose Bay lifestyle. Set on 0.41 acres, it provides almost 3,000 sq. ft. of living space with 4 bedrooms, 3 bathrooms and an additional recreation room. The flexible upper level could be adapted into a suite, subject to RDN approval, creating possibilities for extended family, guests or rental income. Thoughtfully designed for comfortable year-round living, the home features a heat pump for efficient heating and cooling, an HRV system for air quality and circulation, and a cozy wood stove. More than two years’ worth of firewood is included for economical supplemental heat. Other highlights include a metal roof, wood siding, generous walk-in pantry, EV charger rough-in, paver patios, a partially fenced yard and a mature fig tree. A single attached garage is complemented by a double detached garage/workshop, offering abundant room for vehicles, projects, equipment and storage. One of this property’s greatest advantages is how much you can enjoy without leaving the neighbourhood. Walk to groceries and the shops and services at Red Gap, Nanoose Bay Elementary School, the library and community centre. Nearby biking and walking trails invite you to explore the outdoors, including trails well known to local mountain bikers. The community recreation fields offer pickleball, tennis, basketball and park golf. A short drive opens the door to Nanoose Bay’s farm-to-table lifestyle. Visit Rusted Rake Brewing, The Green Taphouse and Nanoose Bay Cafe, or shop for farm-fresh food at Springford Farm and local roadside stands. Fairwinds Golf Course, Marina and Wellness Centre are also just minutes away. With easy Island Highway access, Woodgrove Centre in Nanaimo and downtown Parksville are both approximately 15 minutes from home. Everything you need is close by, and travelling north or south is simple when you want to venture farther. (id:57150)
Property Details
| MLS® Number | 1043778 |
| Property Type | Single Family |
| Neigbourhood | Nanoose |
| Features | Southern Exposure, Other, Marine Oriented |
| Parking Space Total | 3 |
| Plan | Vip38573 |
| Structure | Workshop |
Building
| Bathroom Total | 3 |
| Bedrooms Total | 5 |
| Architectural Style | Westcoast |
| Constructed Date | 2008 |
| Cooling Type | Air Conditioned, Fully Air Conditioned |
| Fireplace Present | Yes |
| Fireplace Total | 1 |
| Heating Fuel | Electric |
| Heating Type | Other, Heat Pump, Heat Recovery Ventilation (hrv) |
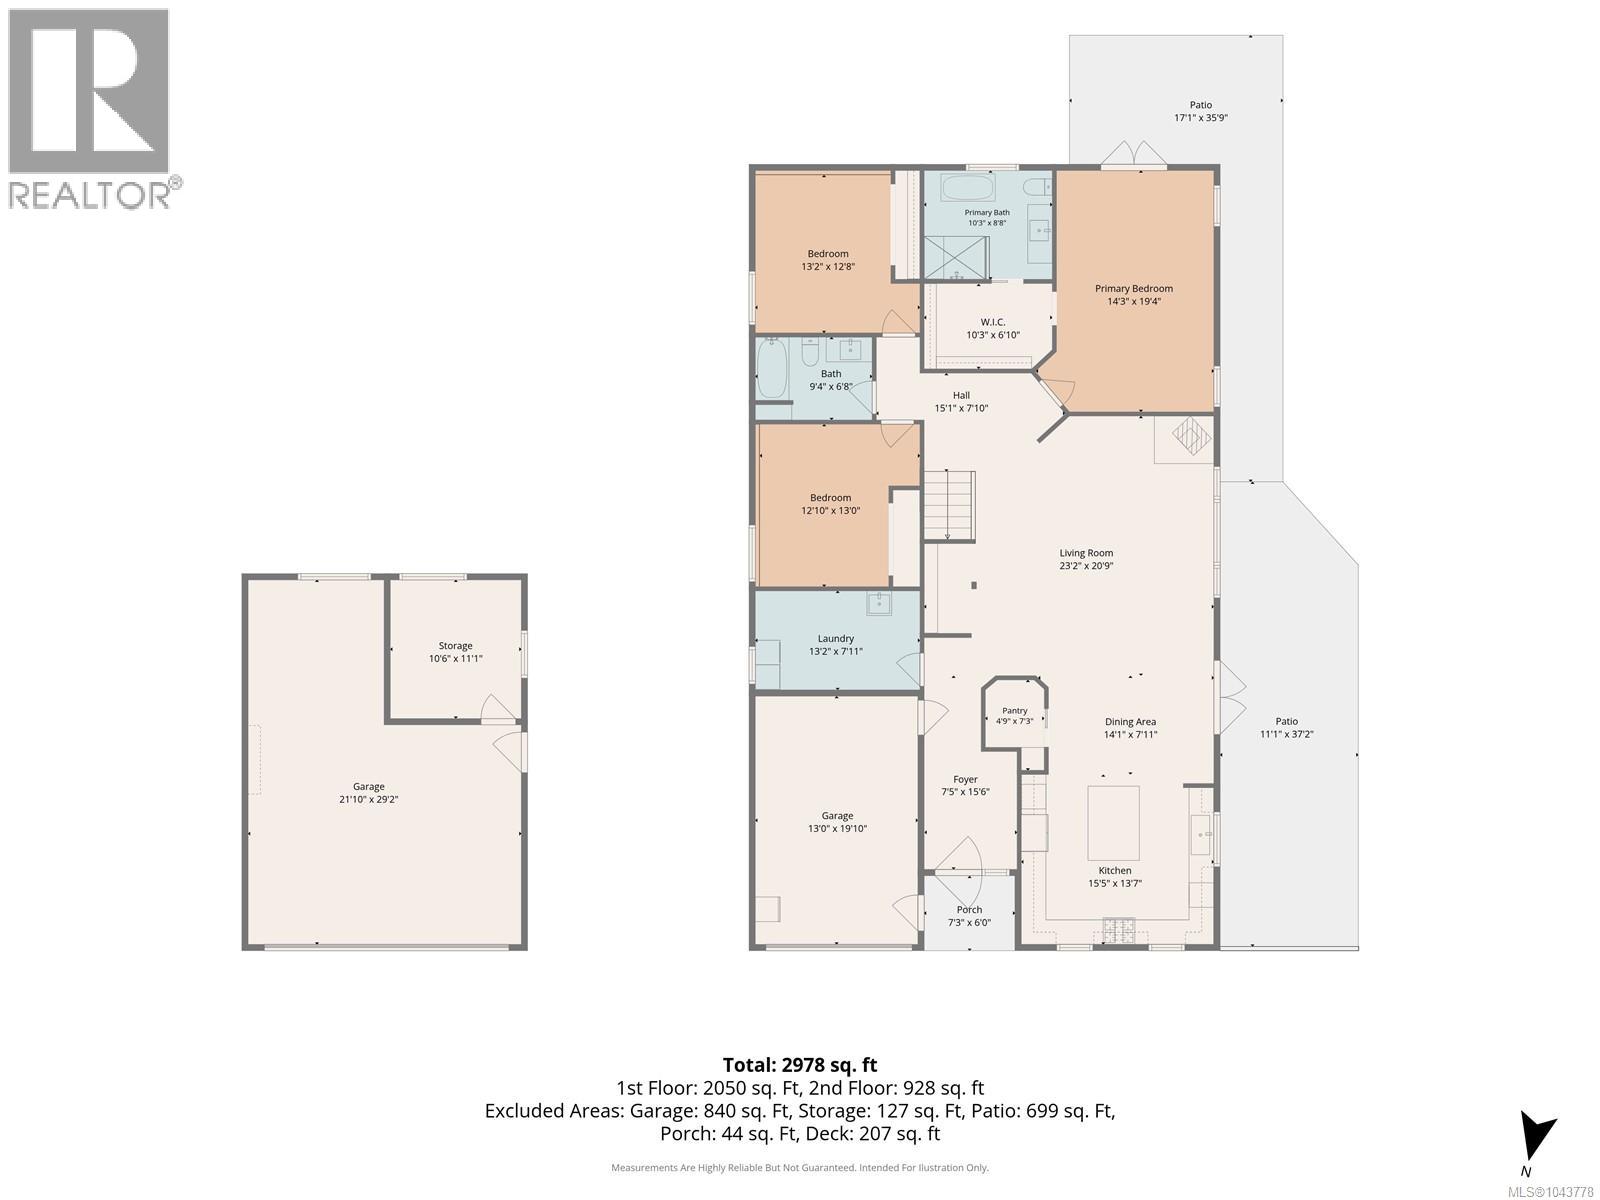
| Size Interior | 2,978 Sqft |
| Type | House |
Land
| Acreage | No |
| Size Irregular | 17860 |
| Size Total | 17860 Sqft |
| Size Total Text | 17860 Sqft |
| Zoning Description | Res 1 |
| Zoning Type | Residential |
Rooms
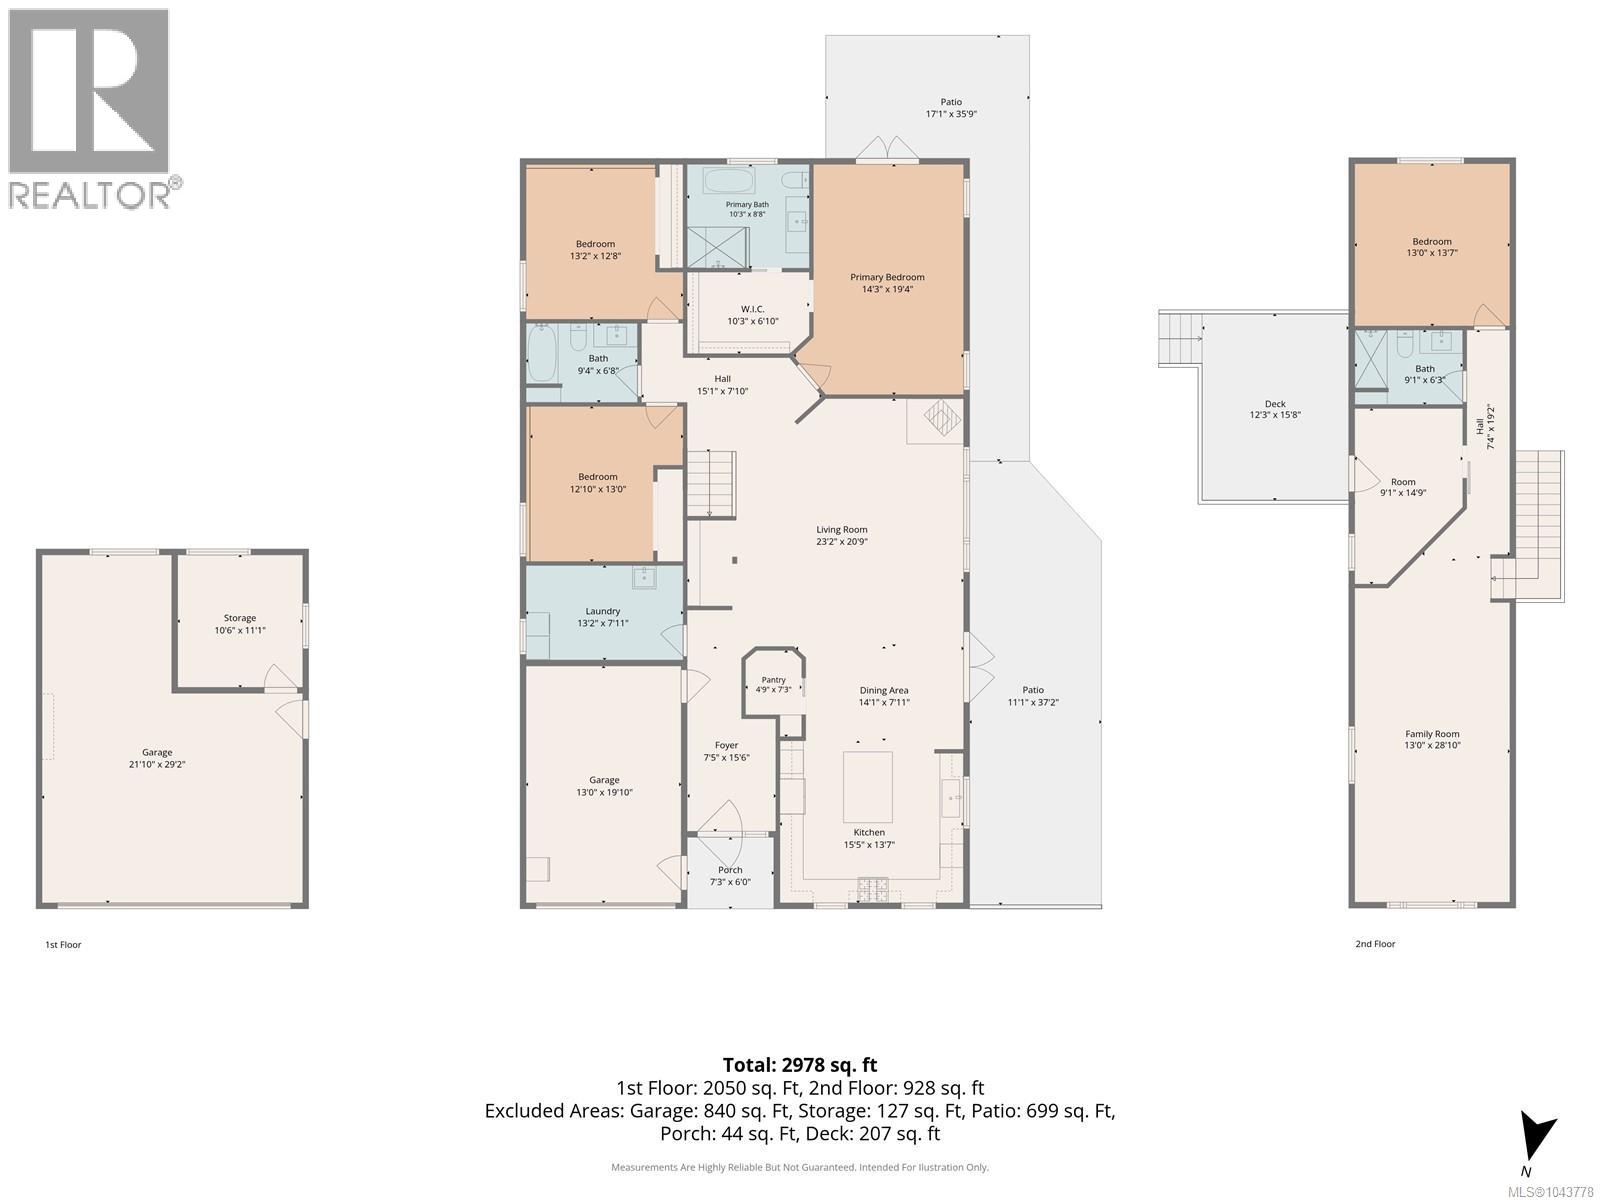
| Level | Type | Length | Width | Dimensions |
|---|---|---|---|---|
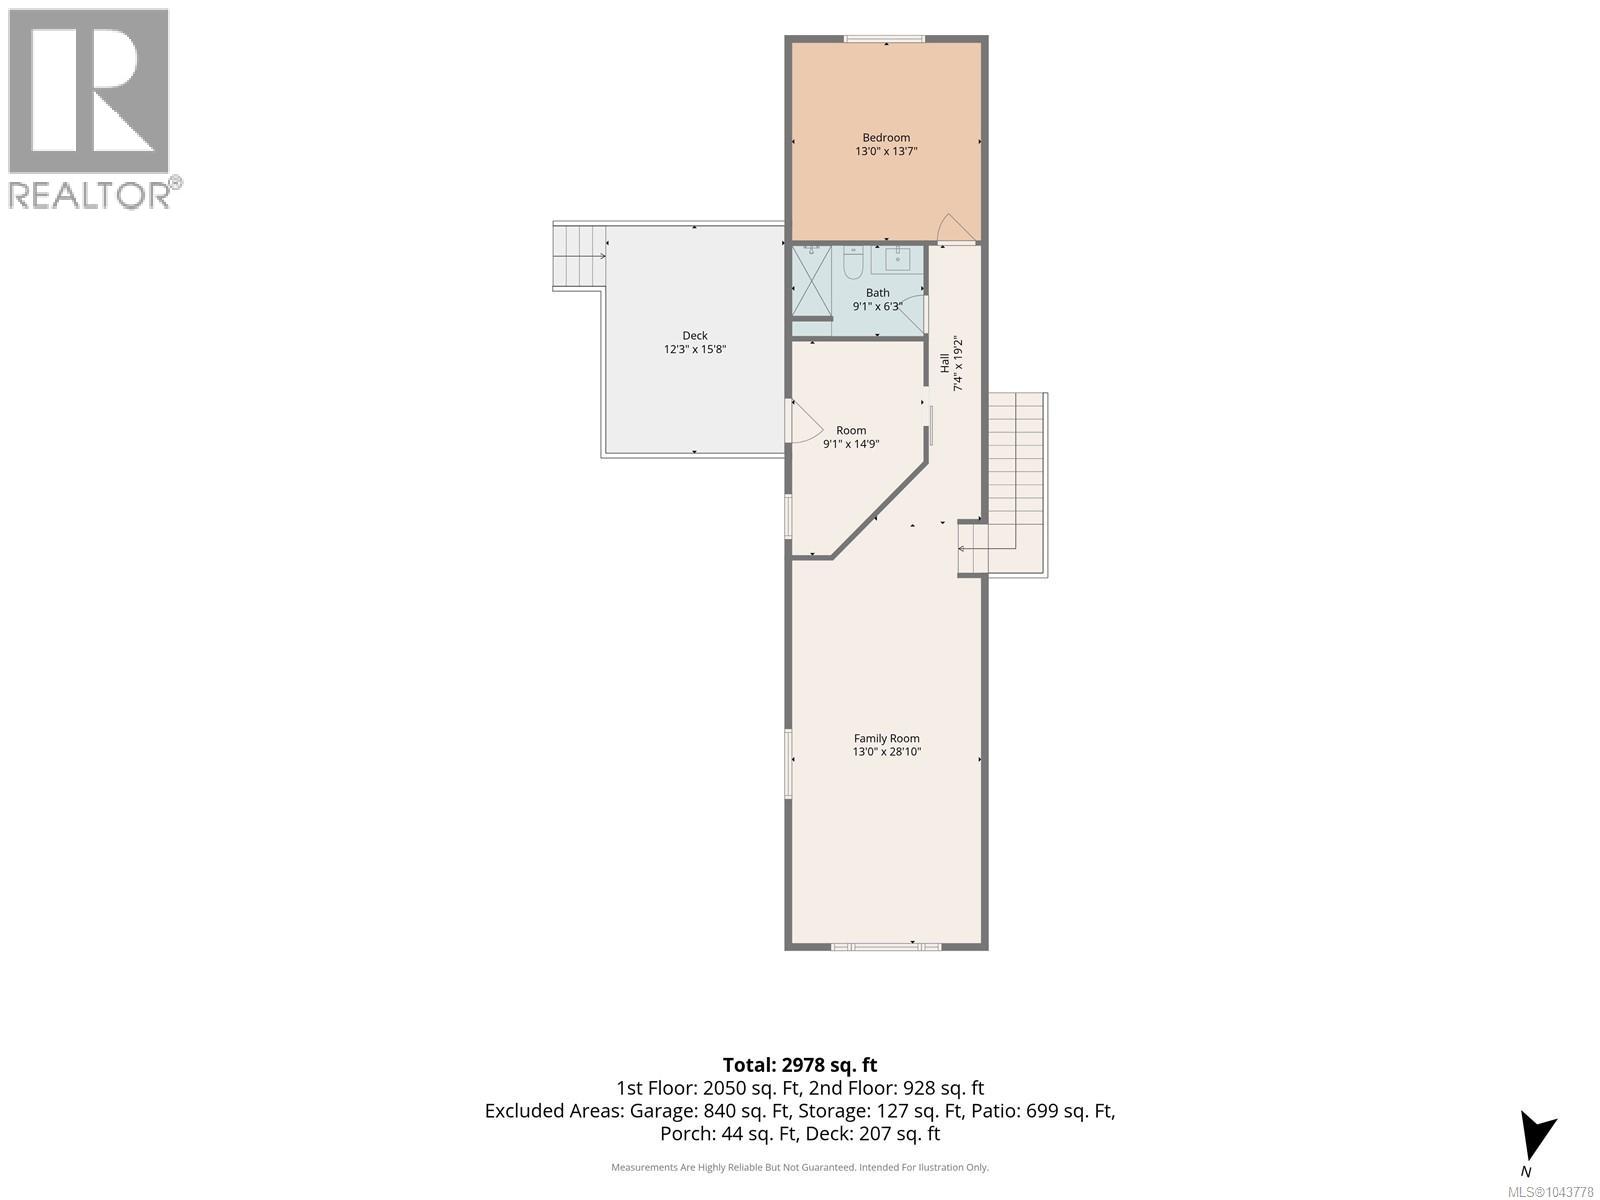
| Second Level | Bathroom | 3-Piece | ||
| Second Level | Bedroom | 13'0 x 13'7 | ||
| Second Level | Bedroom | 9'1 x 14'9 | ||
| Second Level | Family Room | 13'0 x 28'10 | ||
| Main Level | Storage | 10'6 x 11'1 | ||
| Main Level | Ensuite | 4-Piece | ||
| Main Level | Primary Bedroom | 14'3 x 19'4 | ||
| Main Level | Bedroom | 13'2 x 12'8 | ||
| Main Level | Bathroom | 3-Piece | ||
| Main Level | Bedroom | 12'10 x 13'0 | ||
| Main Level | Laundry Room | 13'2 x 7'11 | ||
| Main Level | Entrance | 7'5 x 15'6 | ||
| Main Level | Living Room | 23'2 x 20'9 | ||
| Main Level | Dining Room | 14'1 x 7'11 | ||
| Main Level | Kitchen | 15'5 x 13'7 |
https://www.realtor.ca/real-estate/30166047/2551-schirra-dr-nanoose-bay-nanoose
Contact Us
Contact us for more information
Meghan Walker
Personal Real Estate Corporation
www.mcphersonwalker.ca/
www.facebook.com/McPhersonWalkerRealEstateGroup
ca.linkedin.com/in/meghanwalker250
www.instagram.com/mcphersonwalkerrealestate/
173 West Island Hwy
Parksville, British Columbia V9P 2H1
(250) 248-4321
(800) 224-5838
(250) 248-3550
www.parksvillerealestate.com/

The trademarks REALTOR®, REALTORS®, and the REALTOR® logo are controlled by The Canadian Real Estate Association (CREA) and identify real estate professionals who are members of CREA. The trademarks MLS®, Multiple Listing Service® and the associated logos are owned by The Canadian Real Estate Association (CREA) and identify the quality of services provided by real estate professionals who are members of CREA. The trademark DDF® is owned by The Canadian Real Estate Association (CREA) and identifies CREA's Data Distribution Facility (DDF®)
August 17 2026 10:02:16
Vancouver Island Real Estate Board
Royal LePage Island Living (Pk)