
2497 Enefer Rd Nanaimo, British Columbia V9X 1W4

$1,625,000
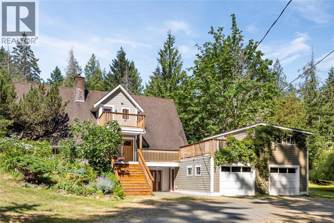
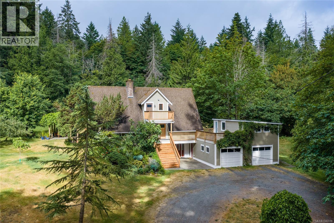
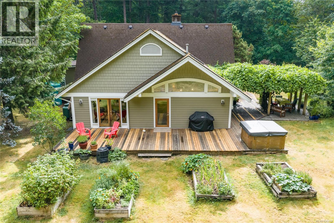
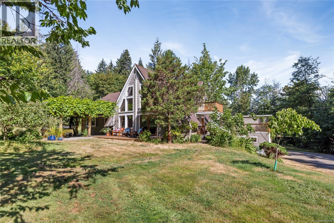
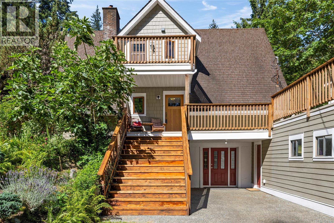
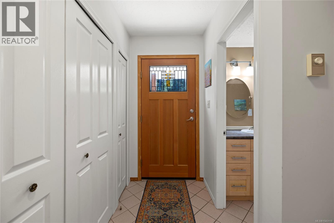
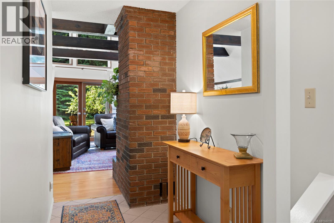
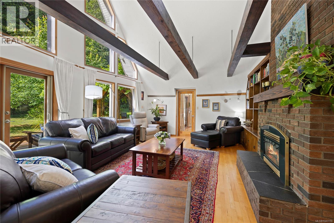
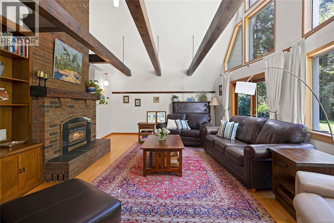
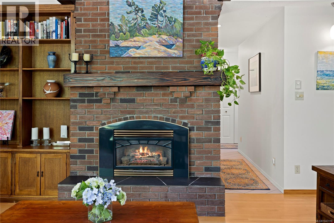
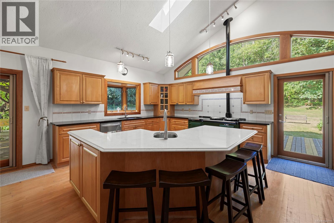
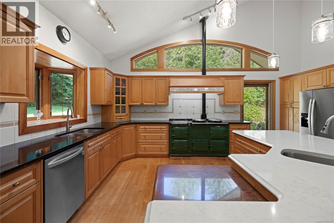
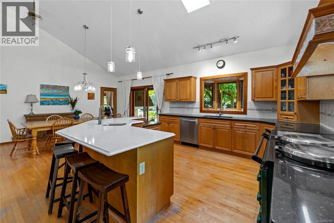
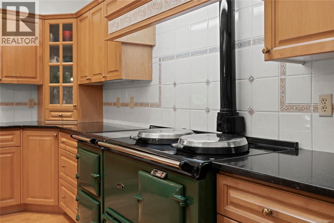
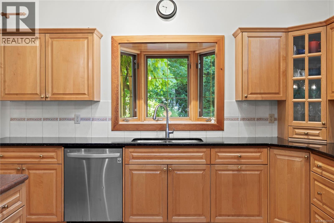
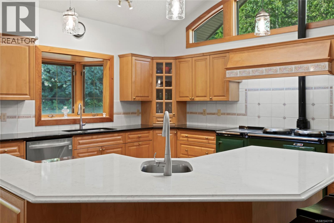
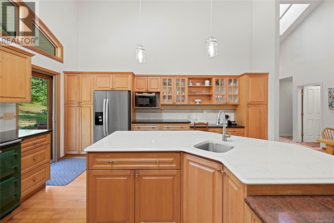
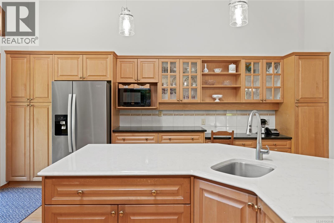
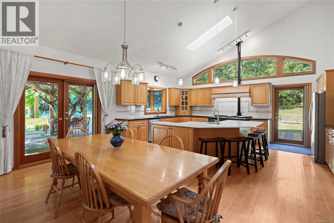
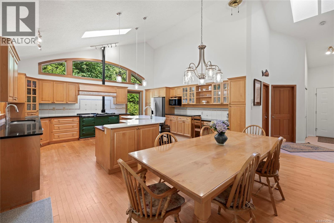
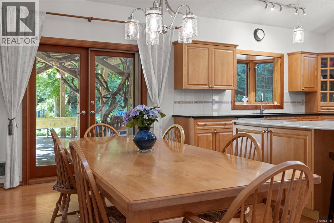
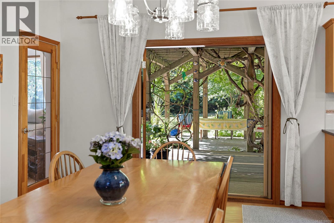
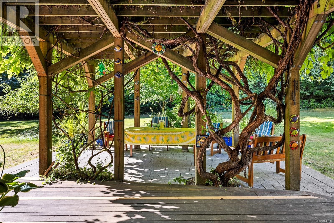
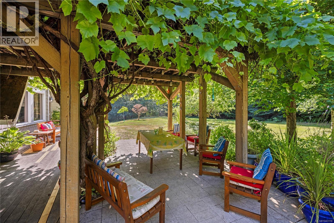
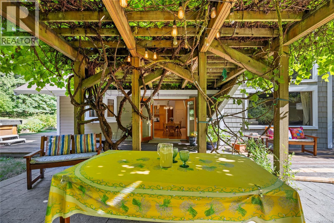
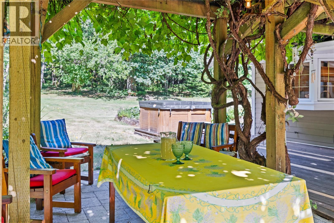
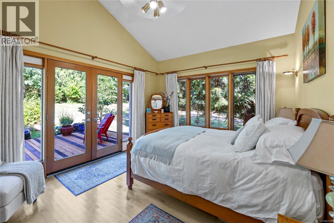
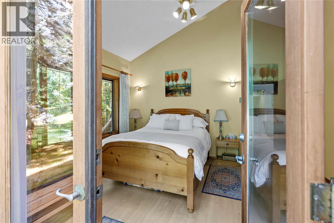
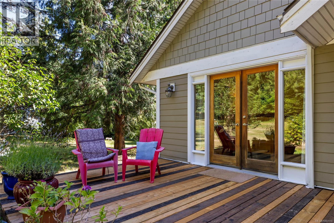
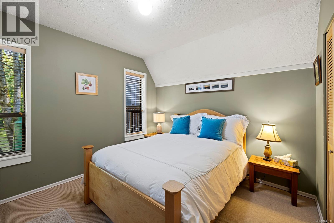
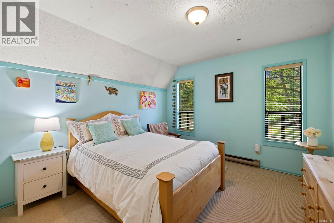
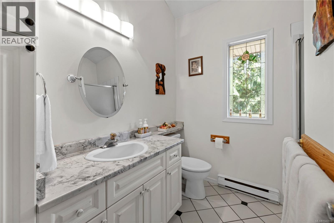
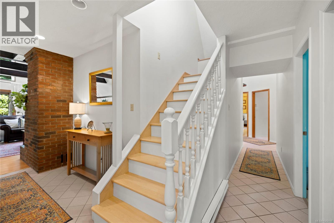
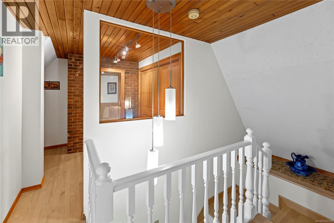
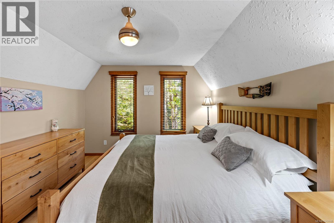
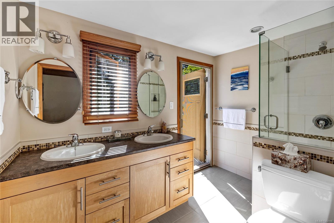
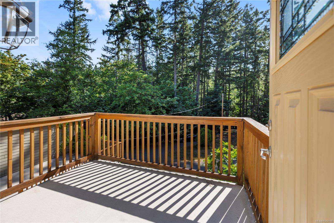
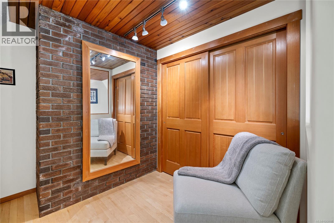
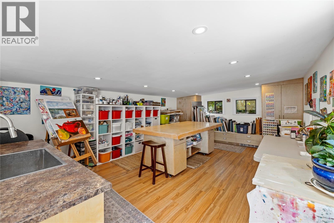
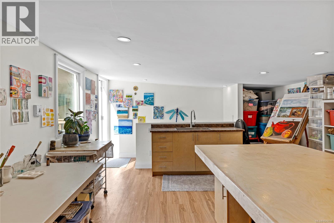
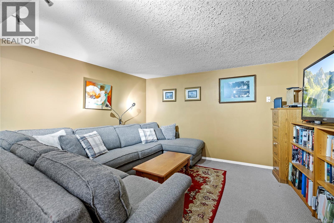
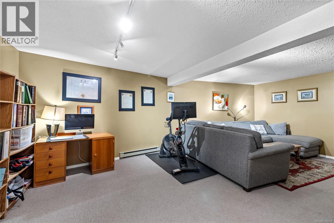
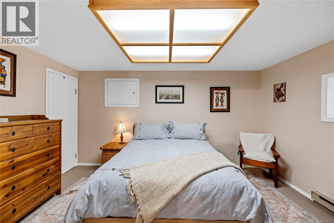
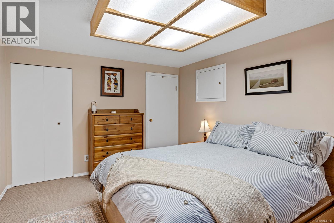
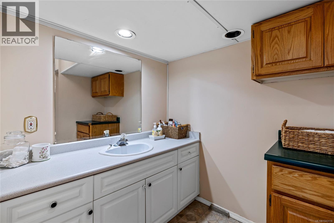
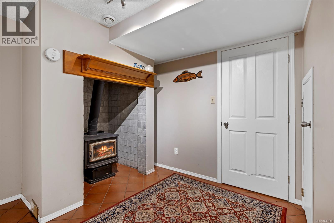
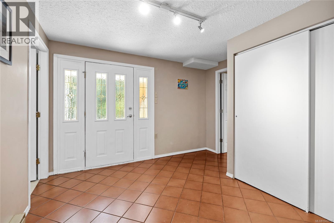
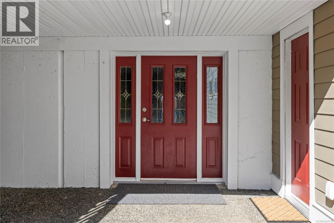
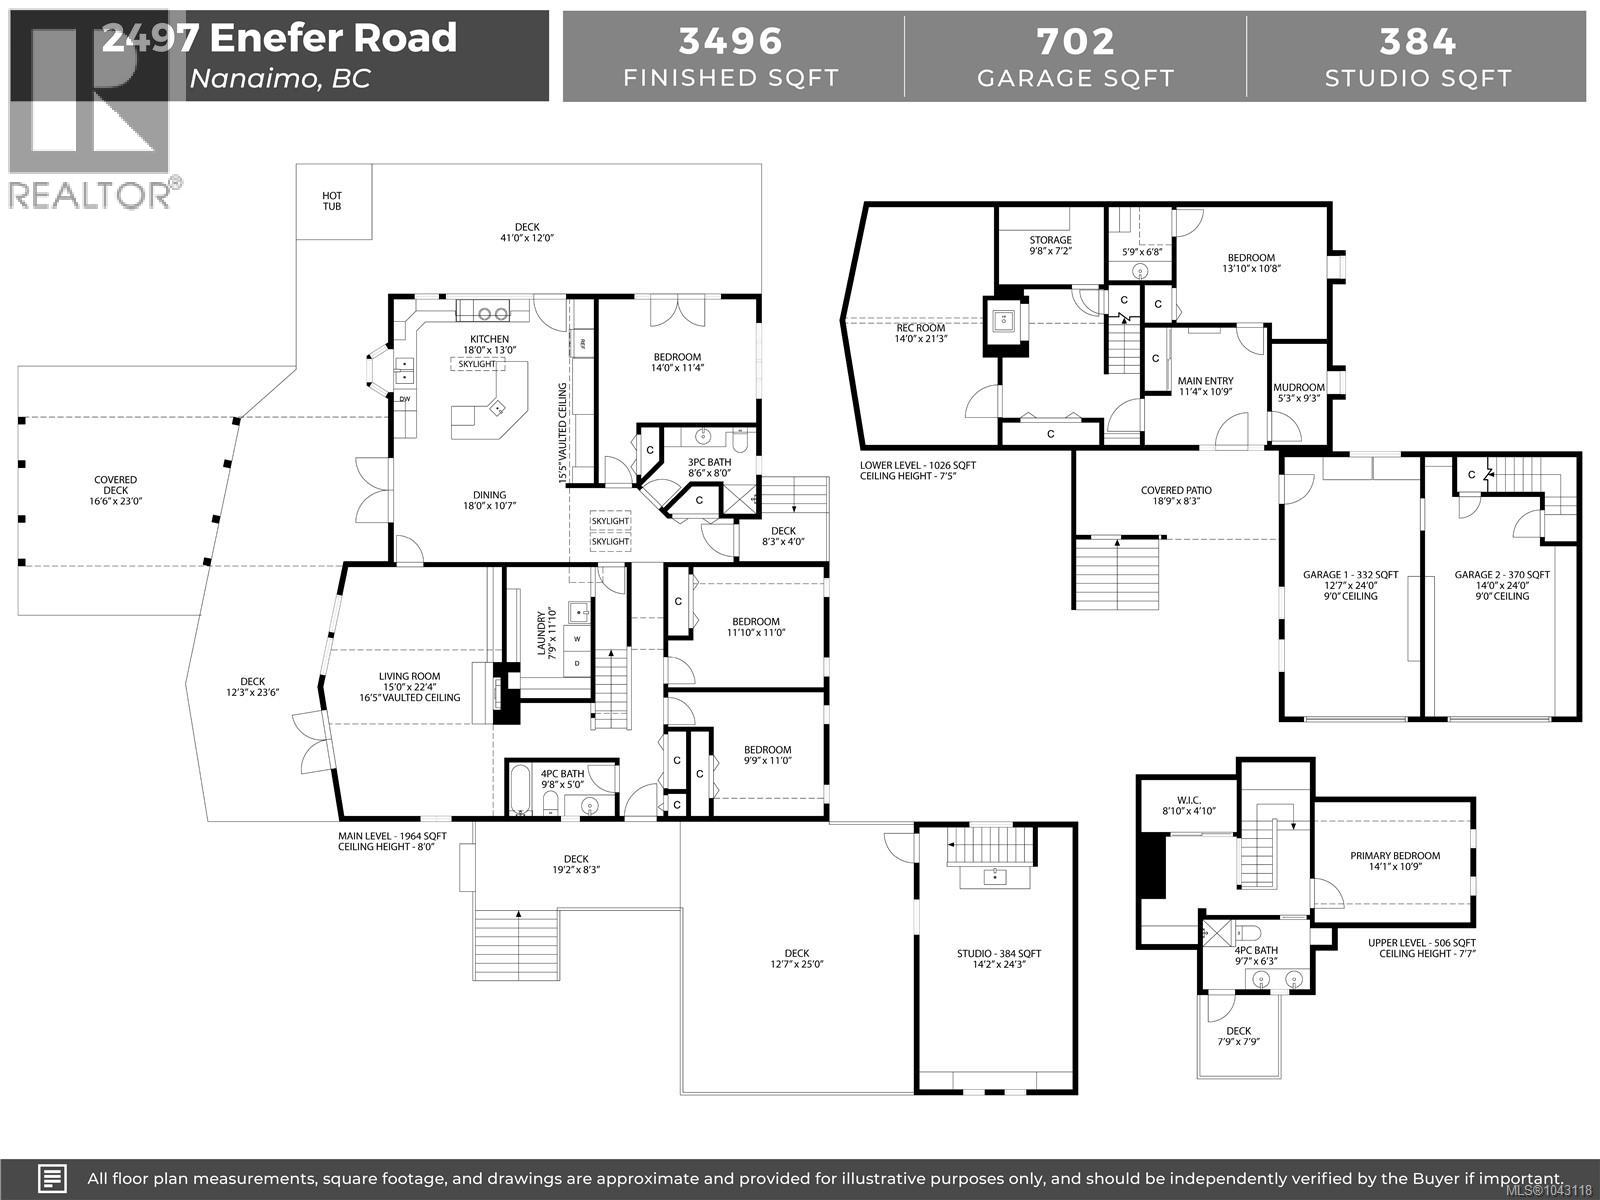
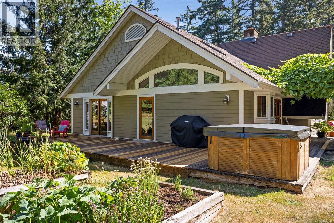
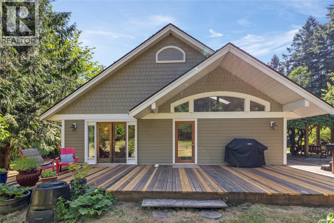
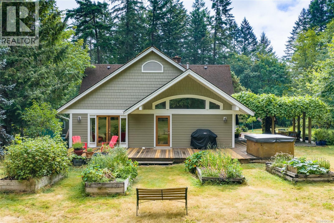
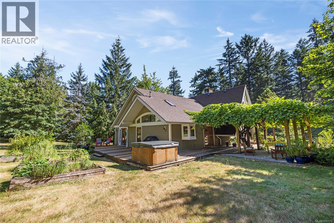
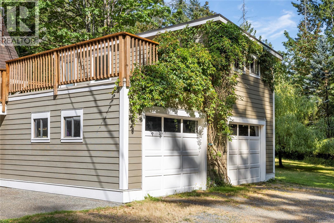
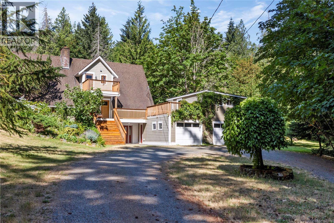
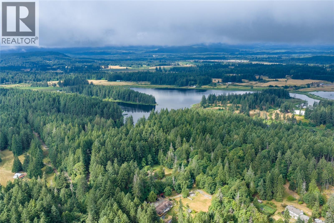
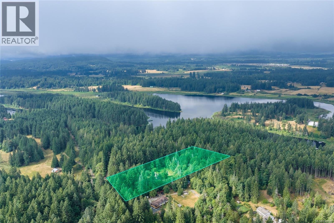
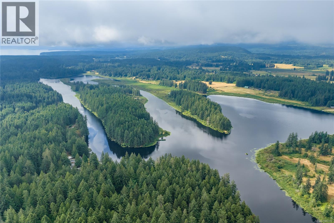
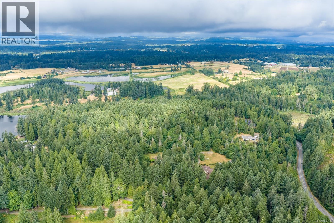
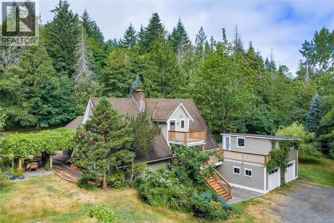
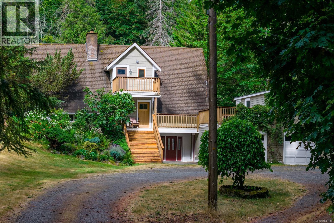
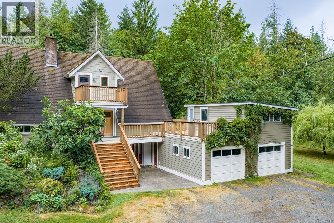
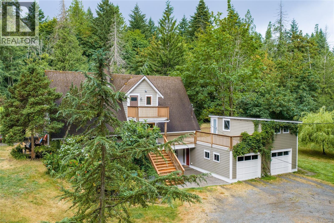
Nestled on a private 5 acre property, this 3,496 sq. ft. home offers space & natural beauty. The main level features 3 beds, 2 baths, a spacious living room w/soaring vaulted ceilings, & a large kitchen/dining area that opens onto the patio. Expansive windows & tall ceilings fill the home w/an abundance of natural light, while the classic AGA stove adds warmth & character to the heart of the home. Upstairs, the private primary retreat includes its own sunny deck overlooking the peaceful surroundings. A 384 sq. ft. studio above the garage provides excellent space for a home office, or creative pursuits. The lower level offers an additional bedroom, large rec room, & ample storage. Additional features include: hardi-plank siding (2011) and an addition/renovation done to the main floor & kitchen (1993). Approx. half the property is forested w/private walking trails, all just minutes from Pebble Beach, Hemer Park, and Yellow Point Park. Data & meas.approx.. verify if import. (id:57150)
Property Details
| MLS® Number | 1043118 |
| Property Type | Single Family |
| Neigbourhood | Cedar |
| Features | Park Setting, Private Setting, Southern Exposure, Other |
| Parking Space Total | 4 |
| Plan | Vip30579 |
| Structure | Patio(s) |
Building
| Bathroom Total | 3 |
| Bedrooms Total | 5 |
| Appliances | Dishwasher, Dryer, Freezer, Hot Tub, Washer |
| Constructed Date | 1981 |
| Cooling Type | None |
| Fireplace Present | Yes |
| Fireplace Total | 2 |
| Heating Fuel | Electric, Propane, Other |
| Size Interior | 3,496 Sqft |
| Type | House |
Land
| Access Type | Road Access |
| Acreage | Yes |
| Size Irregular | 5.02 |
| Size Total | 5.02 Ac |
| Size Total Text | 5.02 Ac |
| Zoning Description | Rr2 |
| Zoning Type | Residential |
Rooms
| Level | Type | Length | Width | Dimensions |
|---|---|---|---|---|
| Second Level | Primary Bedroom | 14'1 x 10'9 | ||
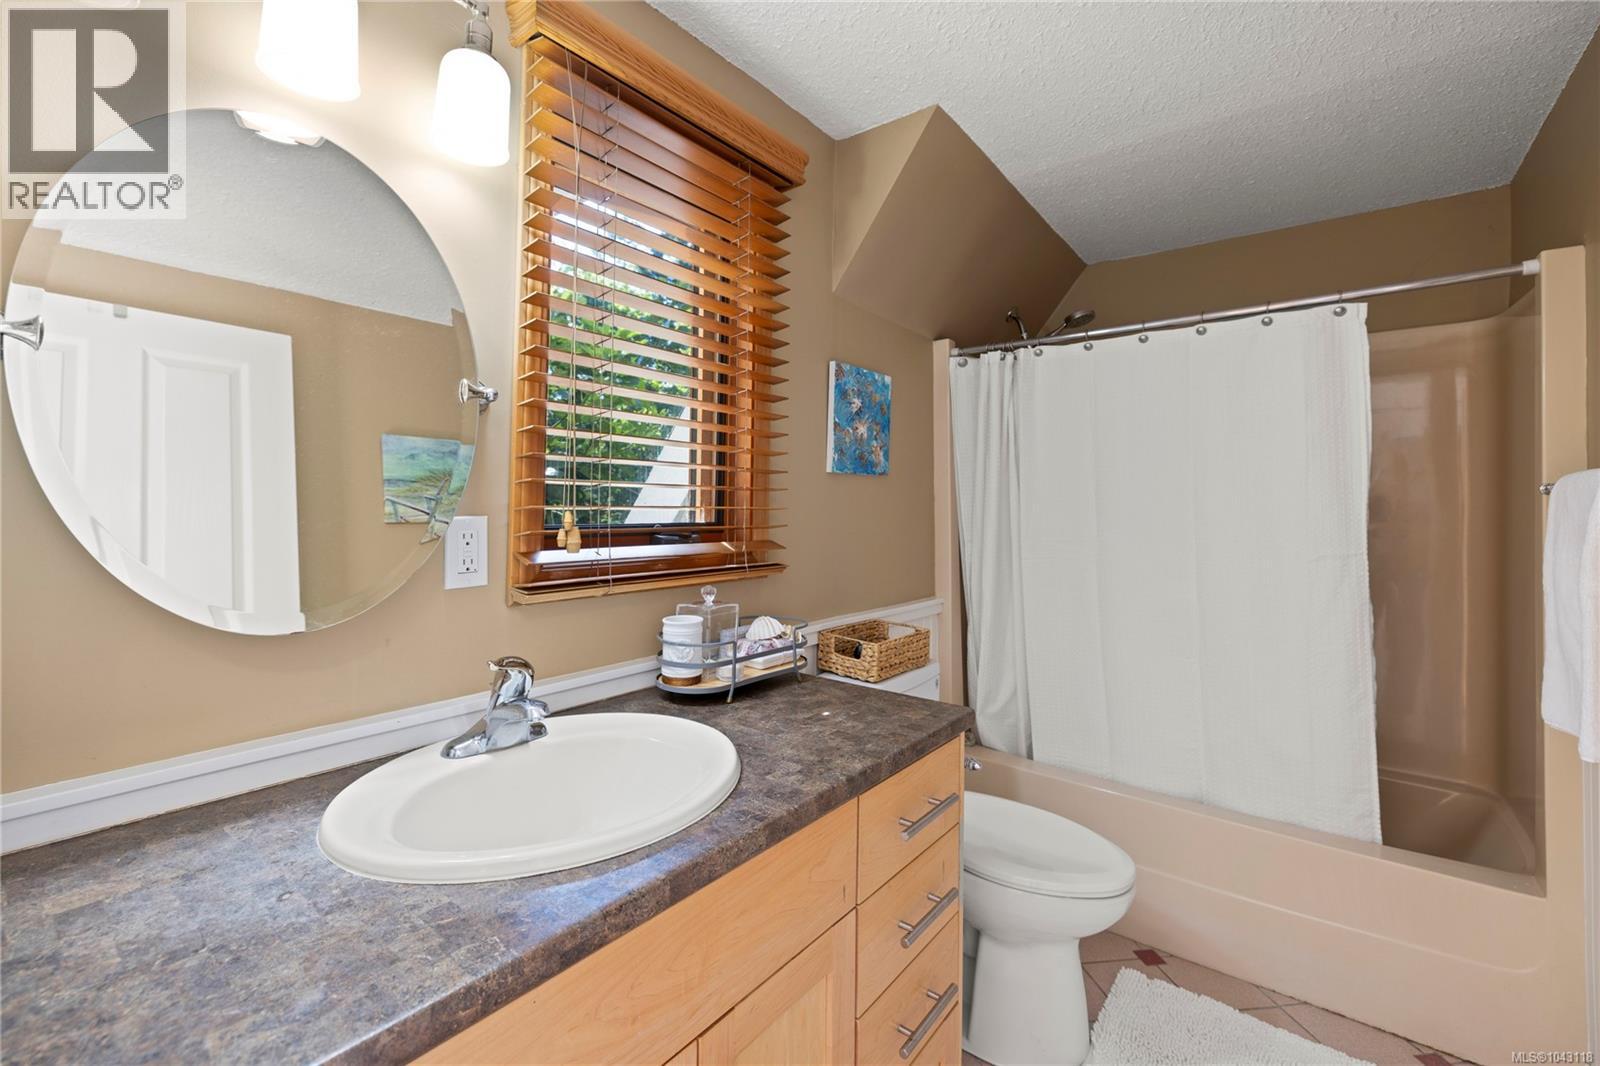
| Second Level | Bathroom | 4-Piece | ||
| Lower Level | Bedroom | 13'10 x 10'8 | ||
| Lower Level | Patio | 18'9 x 8'3 | ||
| Lower Level | Mud Room | 5'3 x 9'3 | ||
| Lower Level | Entrance | 11'4 x 10'9 | ||
| Lower Level | Storage | 9'8 x 7'2 | ||
| Lower Level | Recreation Room | 14'0 x 21'3 | ||
| Main Level | Bathroom | 3-Piece | ||
| Main Level | Bedroom | 14'0 x 11'4 | ||
| Main Level | Kitchen | 18'0 x 13'0 | ||
| Main Level | Dining Room | 18'0 x 10'7 | ||
| Main Level | Bedroom | 11'10 x 11'0 | ||
| Main Level | Bedroom | 9'9 x 11'0 | ||
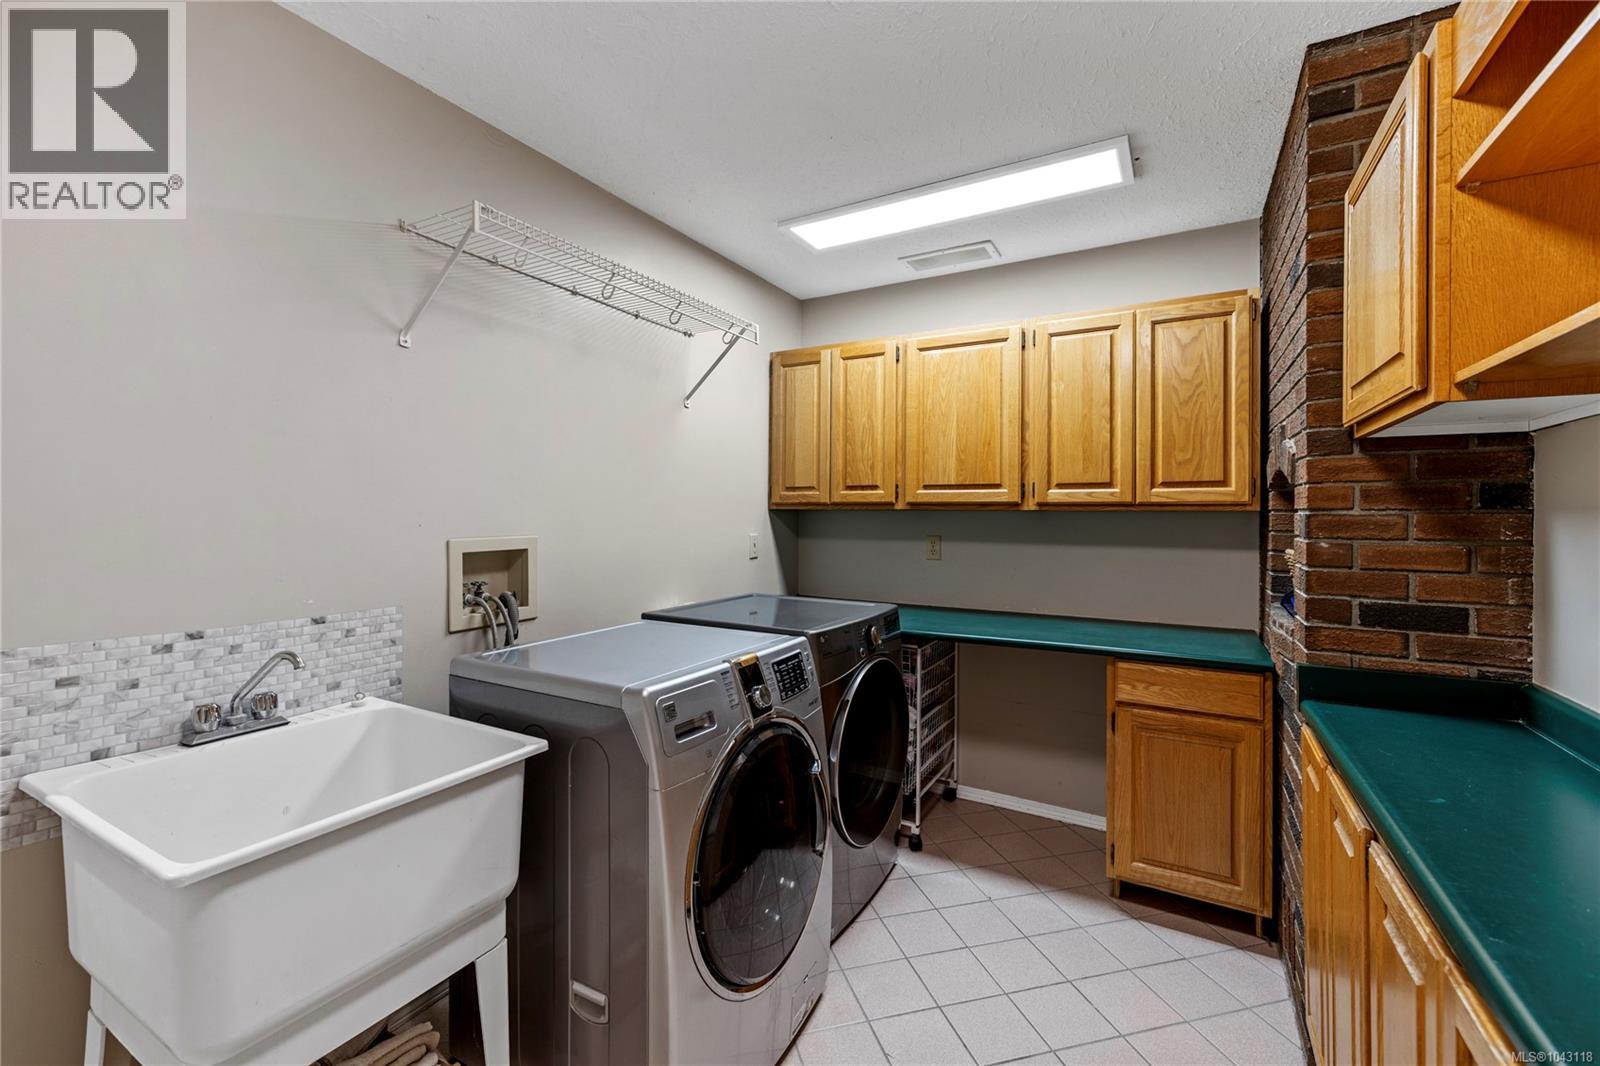
| Main Level | Laundry Room | 7'9 x 11'10 | ||
| Main Level | Living Room | 15'0 x 22'4 | ||
| Main Level | Bathroom | 4-Piece | ||
| Other | Studio | 14'2 x 24'3 |
https://www.realtor.ca/real-estate/30030512/2497-enefer-rd-nanaimo-cedar
Contact Us
Contact us for more information
Ashley Metcalf
Personal Real Estate Corporation
www.charlieparker.ca/
#1 - 5140 Metral Drive
Nanaimo, British Columbia V9T 2K8
(250) 751-1223
(800) 916-9229
(250) 751-1300
www.remaxprofessionalsbc.com/
Charlie Parker
Personal Real Estate Corporation
www.charlieparker.ca/
#1 - 5140 Metral Drive
Nanaimo, British Columbia V9T 2K8
(250) 751-1223
(800) 916-9229
(250) 751-1300
www.remaxprofessionalsbc.com/
Graeme Parker
Personal Real Estate Corporation
www.charlieparker.ca/
#1 - 5140 Metral Drive
Nanaimo, British Columbia V9T 2K8
(250) 751-1223
(800) 916-9229
(250) 751-1300
www.remaxprofessionalsbc.com/

The trademarks REALTOR®, REALTORS®, and the REALTOR® logo are controlled by The Canadian Real Estate Association (CREA) and identify real estate professionals who are members of CREA. The trademarks MLS®, Multiple Listing Service® and the associated logos are owned by The Canadian Real Estate Association (CREA) and identify the quality of services provided by real estate professionals who are members of CREA. The trademark DDF® is owned by The Canadian Real Estate Association (CREA) and identifies CREA's Data Distribution Facility (DDF®)
August 18 2026 03:22:02
Vancouver Island Real Estate Board
RE/MAX Professionals (Na)