
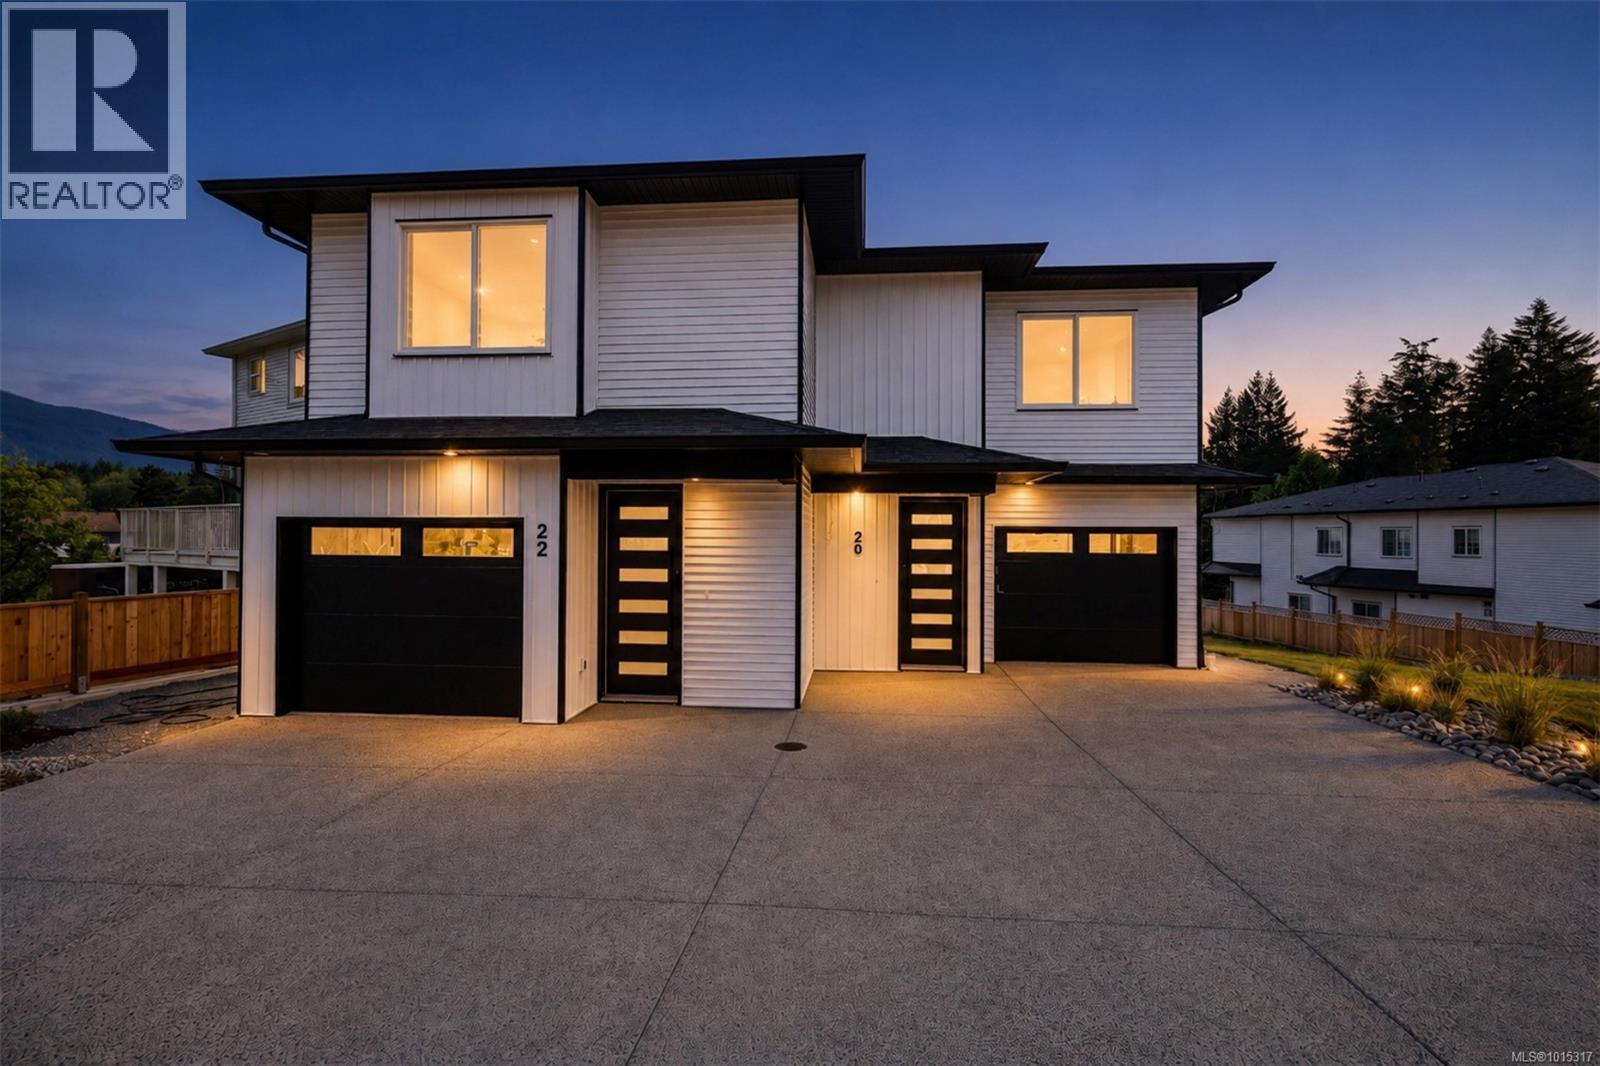
22 Leam Rd
Nanaimo, British Columbia
Brand new half duplex in a desirable central Diver Lake location on a quiet cul-de-sac in a family-oriented neighborhood. Steps from shopping, coffee shops, restaurants, schools, bus routes, Beban Park, Beban pool, skating arena, & the lake. This quality-built home offers 3 bedrooms & 3 full bathrooms with a main-level entry. The open-concept main floor features a bright kitchen with a large island, spacious living room with electric fireplace, full bath, & single garage. Upstairs, the primary bedroom offers two large closets and a 4-piece ensuite, plus two more bedrooms, a full bath, a den/office & laundry. Enjoy natural gas heating, electric hot water tank, EV charger rough-in, blinds, quartz countertops throughout the whole house. Pre-book and enjoy the opportunity to customize interior and exterior colors, cabinetry, and more while construction is underway. All measurements approximate; buyer to verify. GST applicable. Price is plus GST. (id:57150)
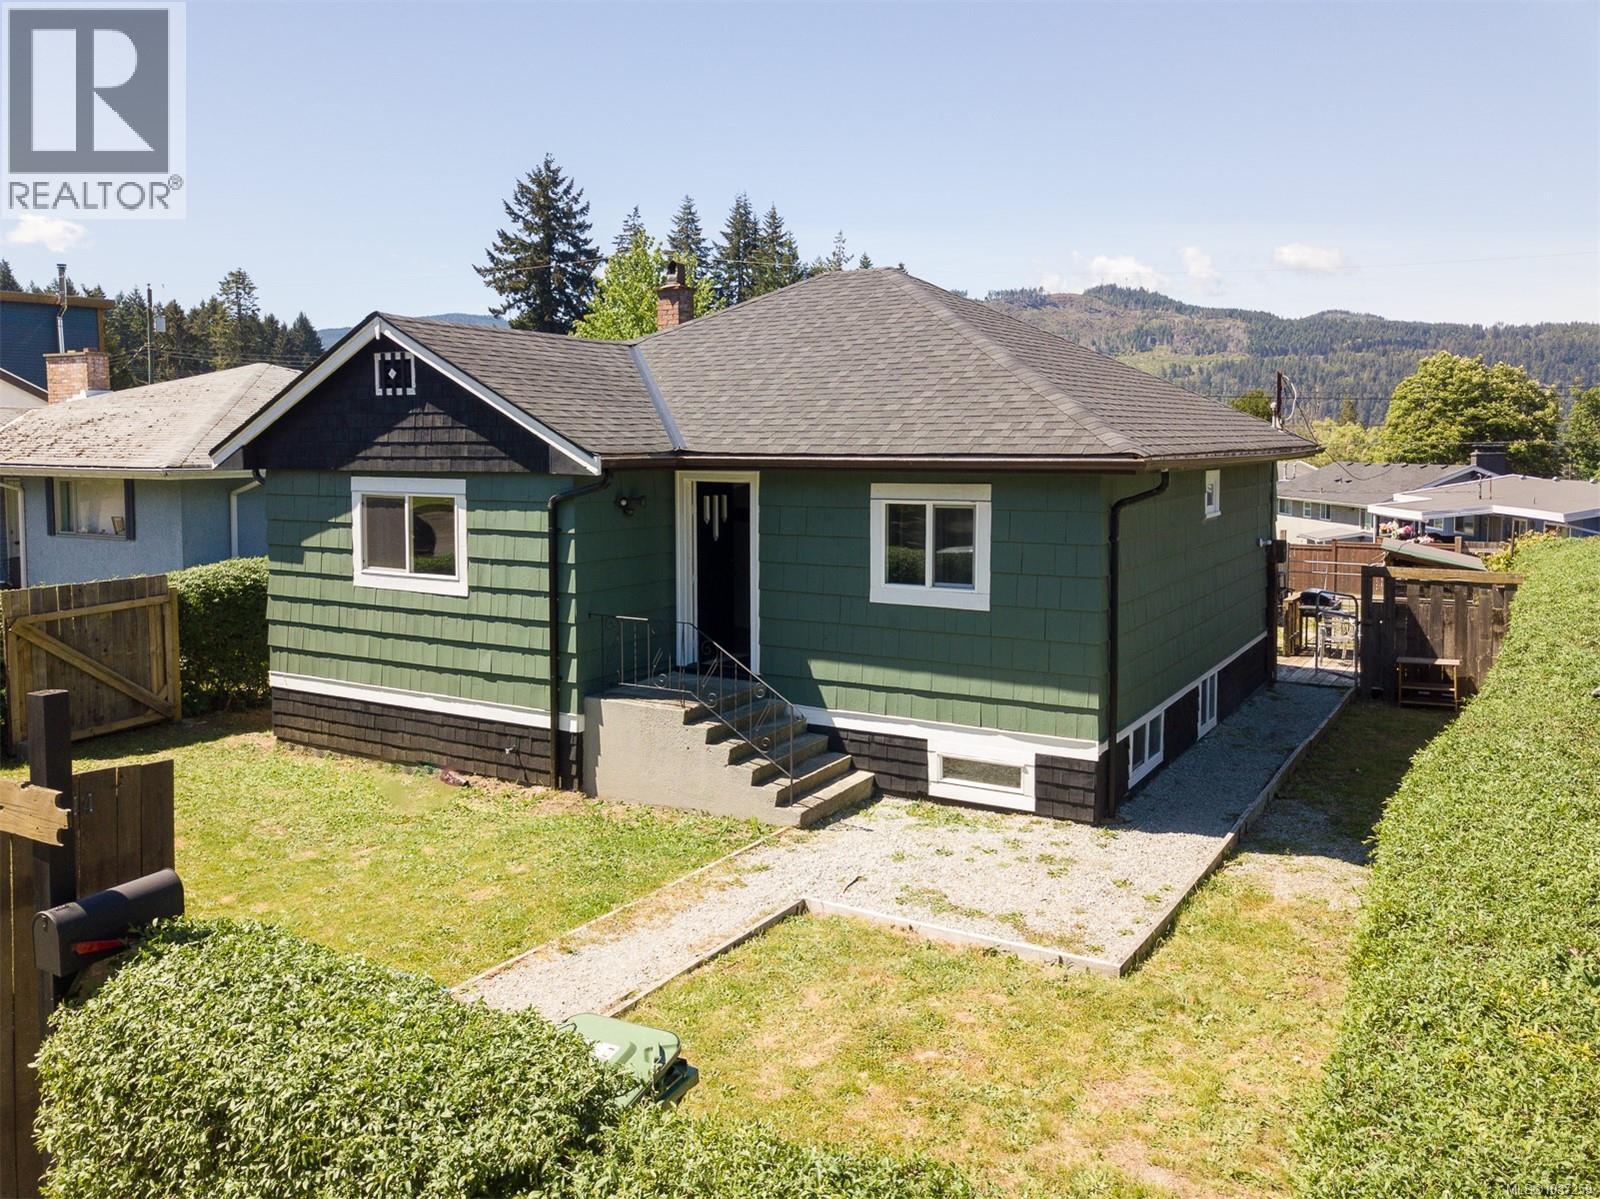
2544 8th Ave
Port Alberni, British Columbia
Nestled on a peaceful tree-lined street in South Port Alberni, this well-maintained 2nd owner home offers comfort, pride of ownership, and outdoor living in one of the area’s most desirable neighbourhoods. This updated home features vinyl windows, newer flooring, LED lighting, fresh exterior paint, refreshed kitchen and bathroom, plus a natural gas furnace and installation completed in 2020. Additional major improvements include a new roof (2022), perimeter drains completed in 2020 and hot water tank (2021). The walk-out basement offers a finished rec room, den/bonus room, dedicated laundry room, plus a partial unfinished bathroom (toilet and sink). Outside, enjoy lush fruit trees and berries, pear, cherry, apple, grape, and blueberry. Powered detached garage, extra storage, and room for RV or boat parking. Minutes to marinas, trails, mountains, and the Alberni Inlet. All measurements and data are approximate and should be verified by the Buyer if important. (id:57150)
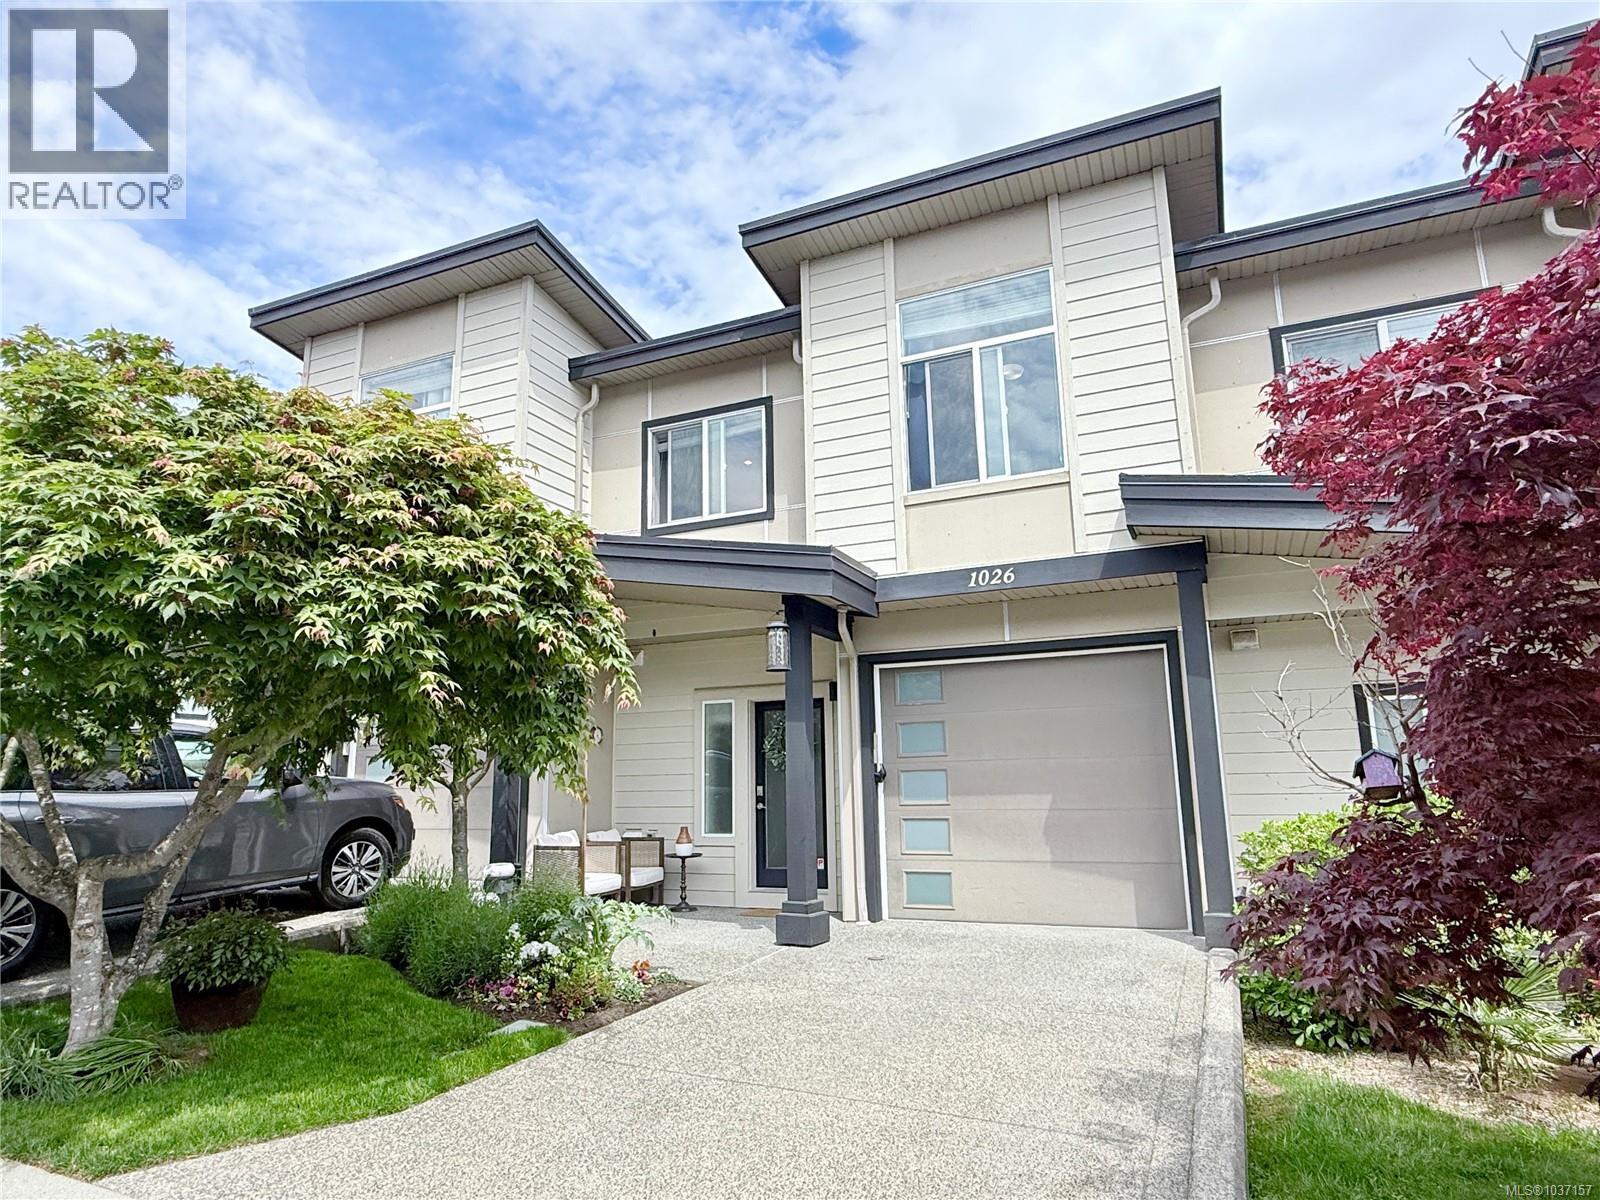
1026 Boeing Close
Langford, British Columbia
Welcome to 1026 Boeing Close in Westhills, a beautifully updated 3 bedroom plus den, 3 bathroom townhouse with 2,168 sq ft of finished living space over three levels. Built in 2014, this home has been freshly updated with a brand new kitchen, new flooring, fresh paint, and a renovated powder room. The main level offers an easy, open flow between the kitchen, dining, and living areas, with access to a sunny deck overlooking the backyard. Upstairs, the spacious primary bedroom features vaulted ceilings, a walk-in closet, and ensuite, along with two additional bedrooms, laundry, and a full bathroom. Downstairs, the full walk-out basement adds fantastic flexibility with high ceilings, a large family room, separate den, storage, and direct access to the yard. The backyard is a lovely bonus, complete with fruit trees and an irrigation system, while geothermal heating provide year-round comfort and efficiency. With a garage, great storage, and a location close to parks, trails, schools, lakes, shopping, and the YMCA, this is a fantastic Westhills home with the space and flexibility families are looking for. (id:57150)
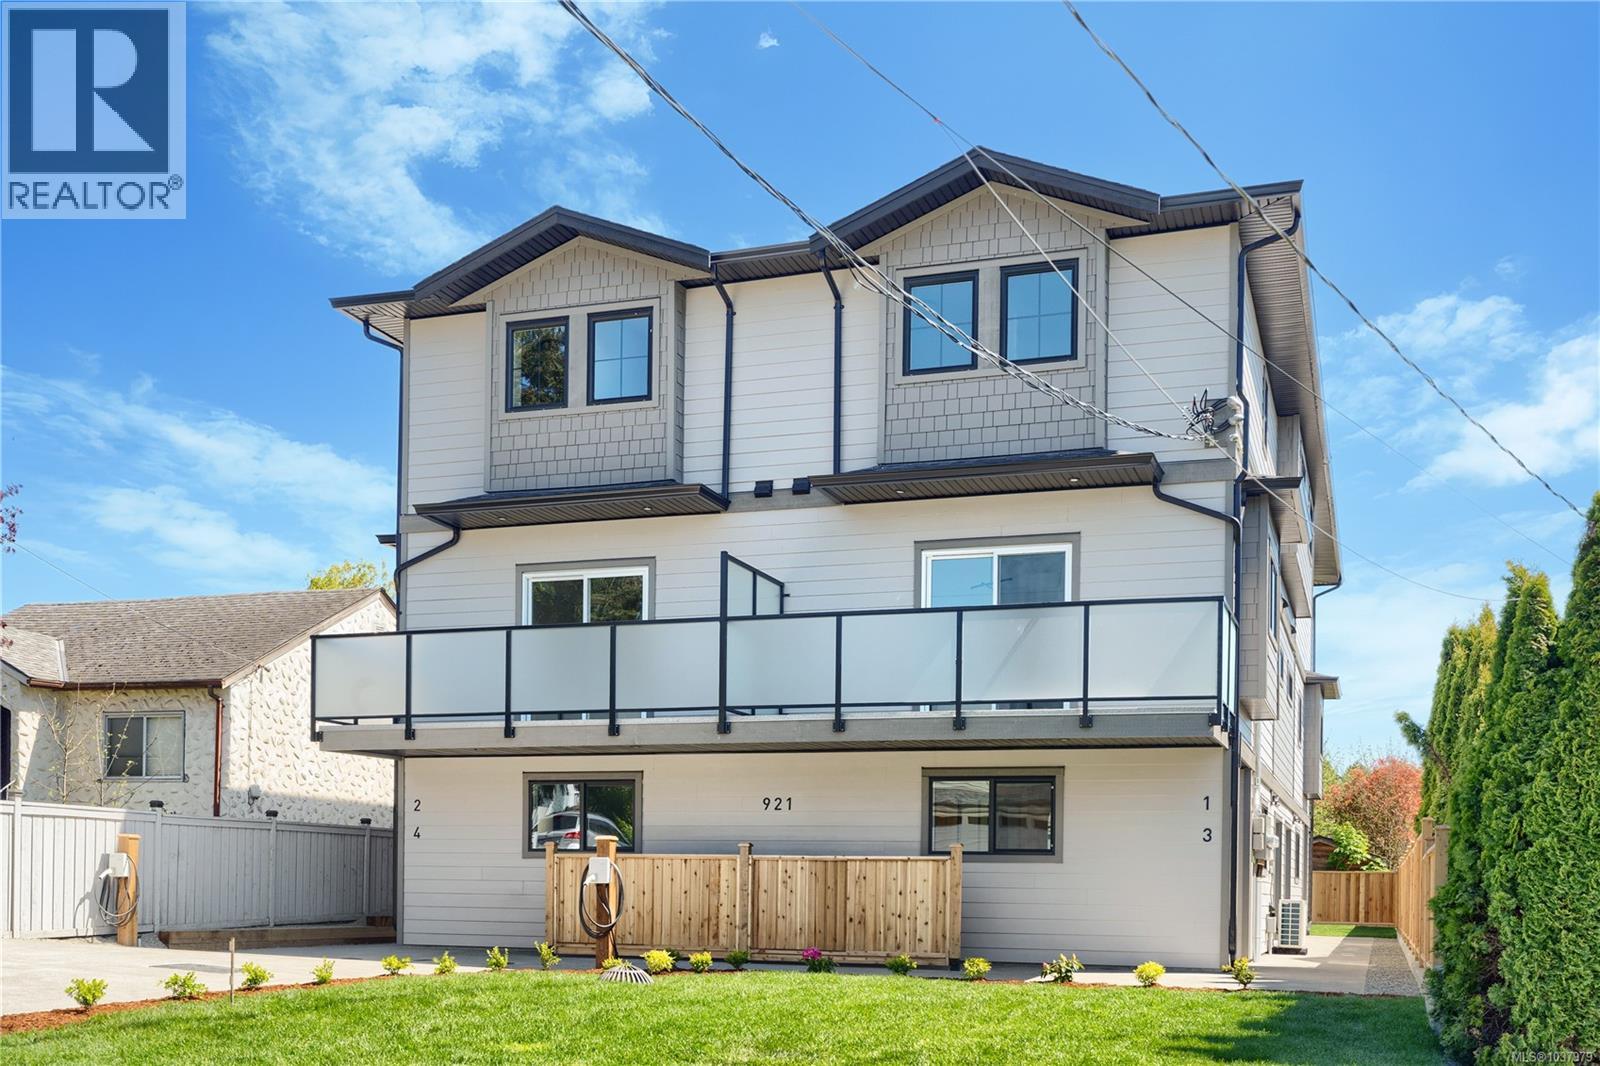
3 921 Dale St
Saanich, British Columbia
Welcome to 921 Dale St. Thoughtfully designed, this brand new 4 bedroom, 3 bathroom townhome offers style and function throughout. Enter into a spacious foyer with two closets and space for a bench for added convenience. To your left is a large versatile room ideal as a bedroom, media room, office, or flex space. Upstairs, the main living level features a bright, airy open-concept design with 9 ft ceilings flowing seamlessly into a high-end chef’s kitchen with stone countertops and a large island. The upper floor offers 3 more bedrooms plus laundry. The primary bedroom features a large walk-in closet and ensuite with frameless glass walk-in shower. Ideally located within walking distance to elementary schools, two major grocery stores, and Uptown Shopping Centre, Victoria’s premier shopping destination. GST is applicable (id:57150)
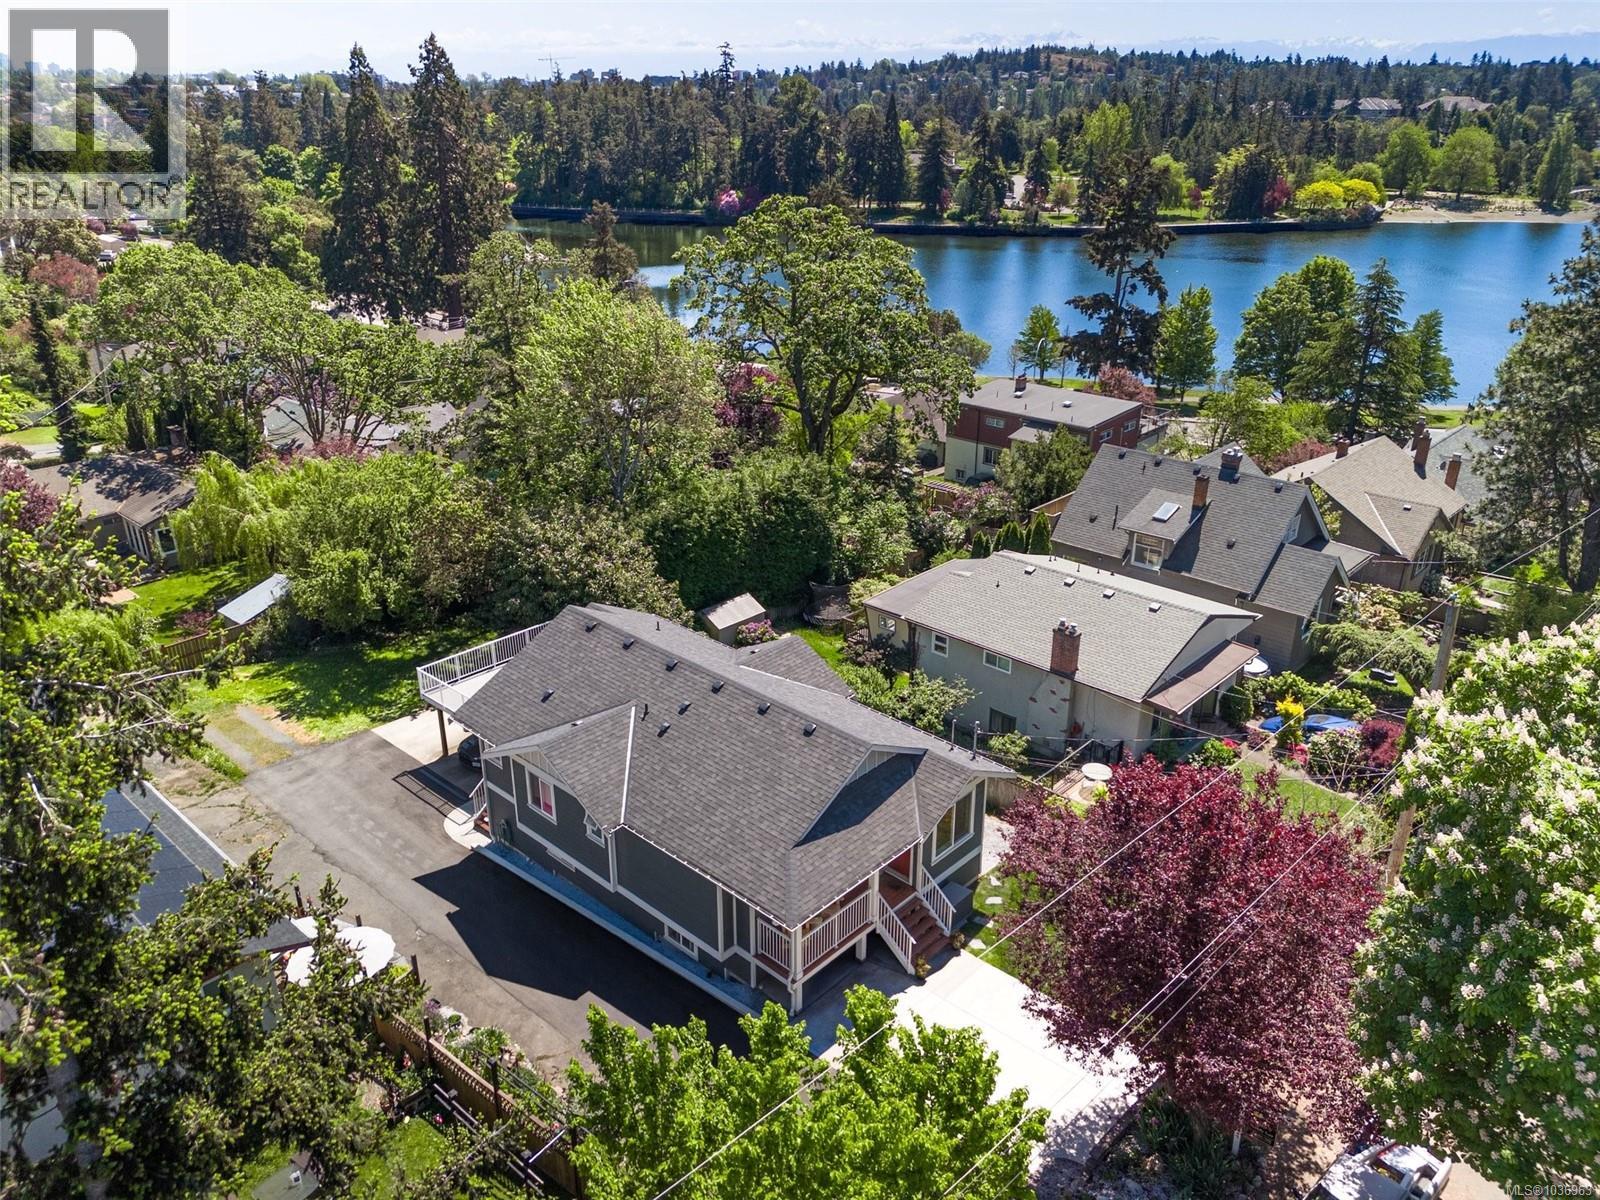
2855 Inez Dr
Saanich, British Columbia
Fully renovated from the foundation up, this stunning home offers peace of mind with remaining warranty coverage and truly turnkey living. The bright, open-concept main floor features vaulted ceilings, an abundance of natural light, and breathtaking views of the Gorge by day, with beautifully illuminated walkway views at night. Designed for entertaining, the spacious chef’s kitchen includes high-end finishes, open concept living, and dual refrigerators. Thoughtfully upgraded with future-ready features, including: prewired for heat pump, porch infrared heater, cameras, solar panels, EV charging, and more. This home blends luxury, comfort, and functionality throughout. Downstairs, you’ll find a legal 2-bedroom, 2-bathroom suite complete with its own entrance, parking, hot water tank, laundry, and separate meter, an ideal mortgage helper or flexible space for extended family. Easily convertible back into a single family home if desired. A HOME LIKE THIS IS A RARE FIND IN THIS NEIGHBORHOOD! (id:57150)
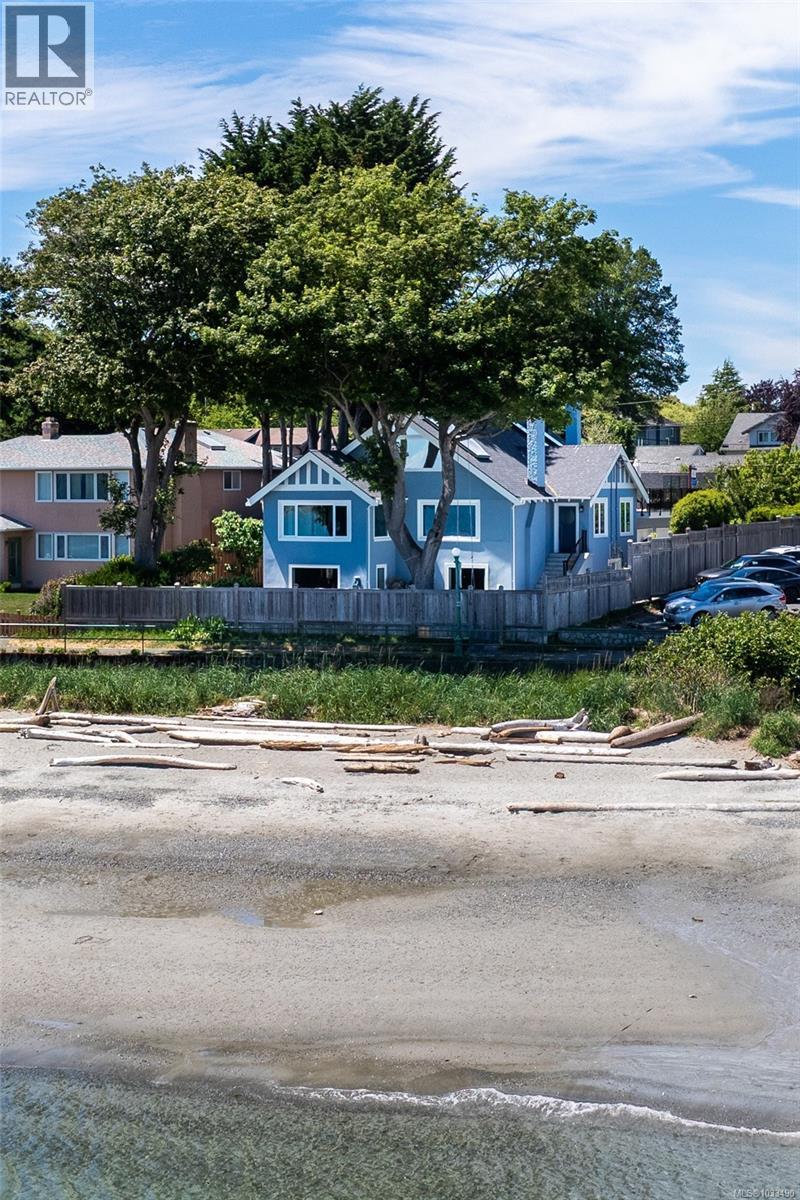
2170 Esplanade
Oak Bay, British Columbia
Welcome to The Esplanade – Victoria’s most beloved beachfront community. Tucked along the quiet, tree-lined side of sandy Willows Beach, this charming, fully renovated character home sits on an expansive 11,500+ sq ft lot. The primary residence offers 3 Bedrooms, 1 Bathroom, a custom kitchen with handcrafted rift-cut oak cabinetry, Sub-Zero appliances, in-line dining and a cozy home office with breathtaking 180° ocean views. Upstairs, the dramatic 1 Bedroom loft suite features soaring 8' skylights, panoramic views and a 650 sq ft rooftop patio made for sunsets. The walk-out basement includes 2 access points and provides room to expand or create two additional 1 Bedroom suites. The versatile floorplan makes this an ideal multi-generational living opportunity. A private backyard filled with mature fruit trees and two separate driveways opens the door to future development. Rarely do homes come up for sale in this magical seaside setting on Willows Beach. (id:57150)
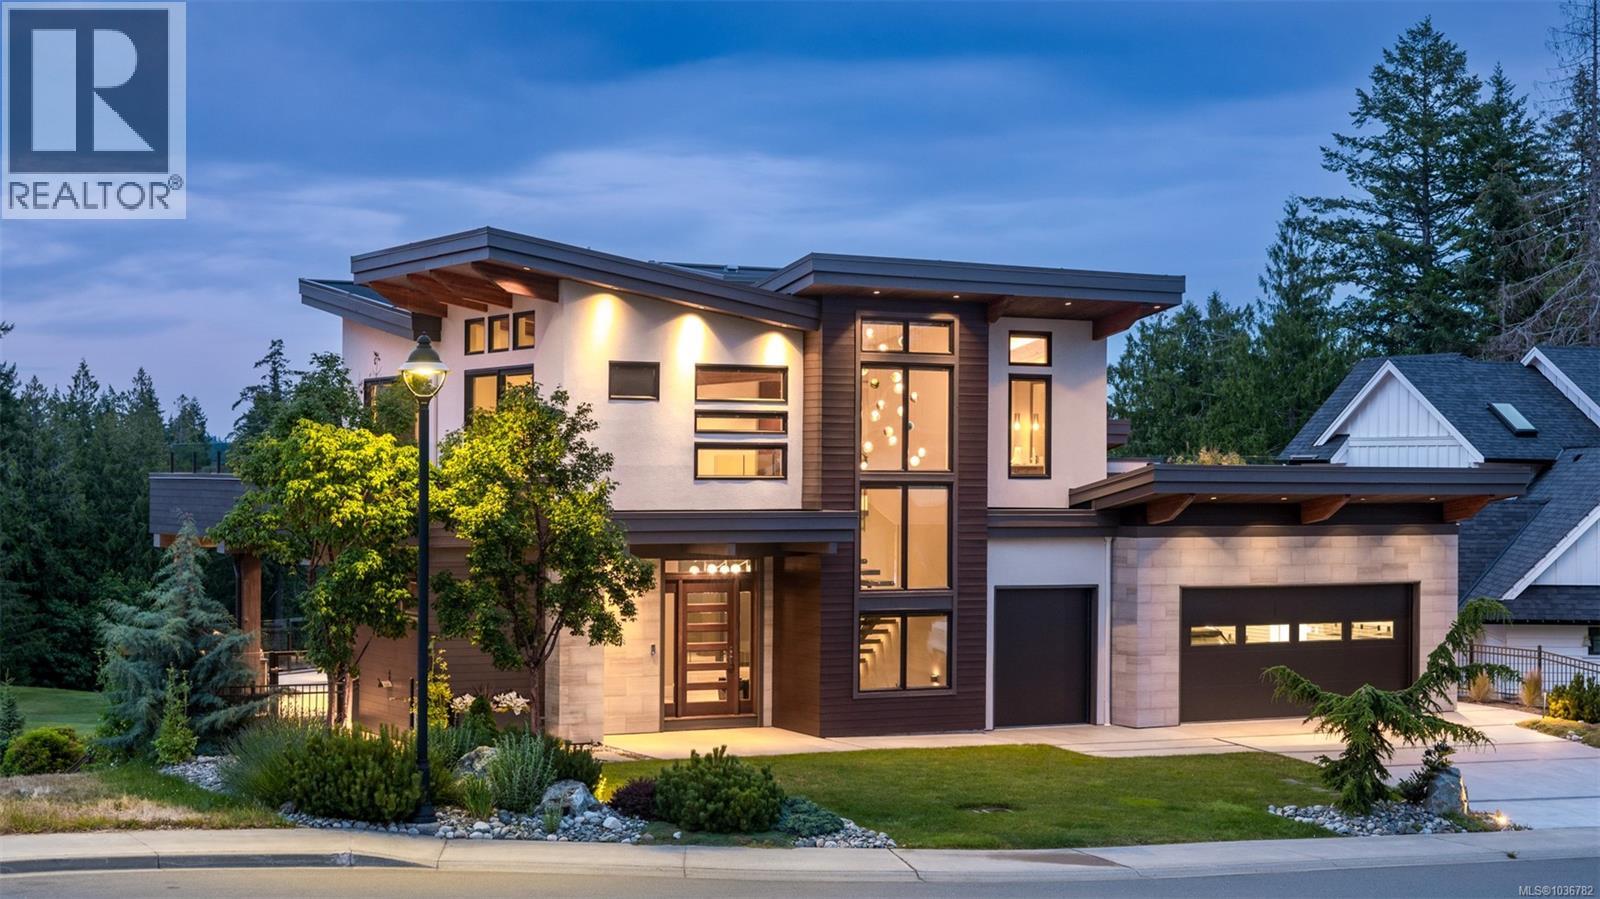
2022 Pebble Dr
Langford, British Columbia
Experience luxury living in one of the most coveted executive homes on Bear Mountain. Nestled at the end of a private no-through street and overlooking the 3rd hole of the Championship Golf Course, this west coast contemporary gem offers nearly 5,000 sq. ft. of exquisite craftsmanship with breathtaking views of Mt. Finlayson from every level. The main floor boasts a chef-inspired kitchen with Sub-Zero and Miele appliances, custom walnut cabinetry, a walk-in pantry, and a breakfast bar. The open-concept design flows seamlessly into the dining area and the impressive living room, complete with soaring 15' vaulted ceilings. Upstairs, discover a dramatic office space, a media/guest room, flexible living areas, and two sun-drenched rooftop patios. The lower level is a private retreat featuring three bedrooms, including a luxurious primary suite with a dressing room and a spa-like 5-piece ensuite. Outdoor living is unmatched with over 2,600 sq. ft. of patios and decks, your own heated in-ground pool, and a hot tub—perfect for entertaining or relaxing.This residence embodies resort-style living at its finest! (id:57150)
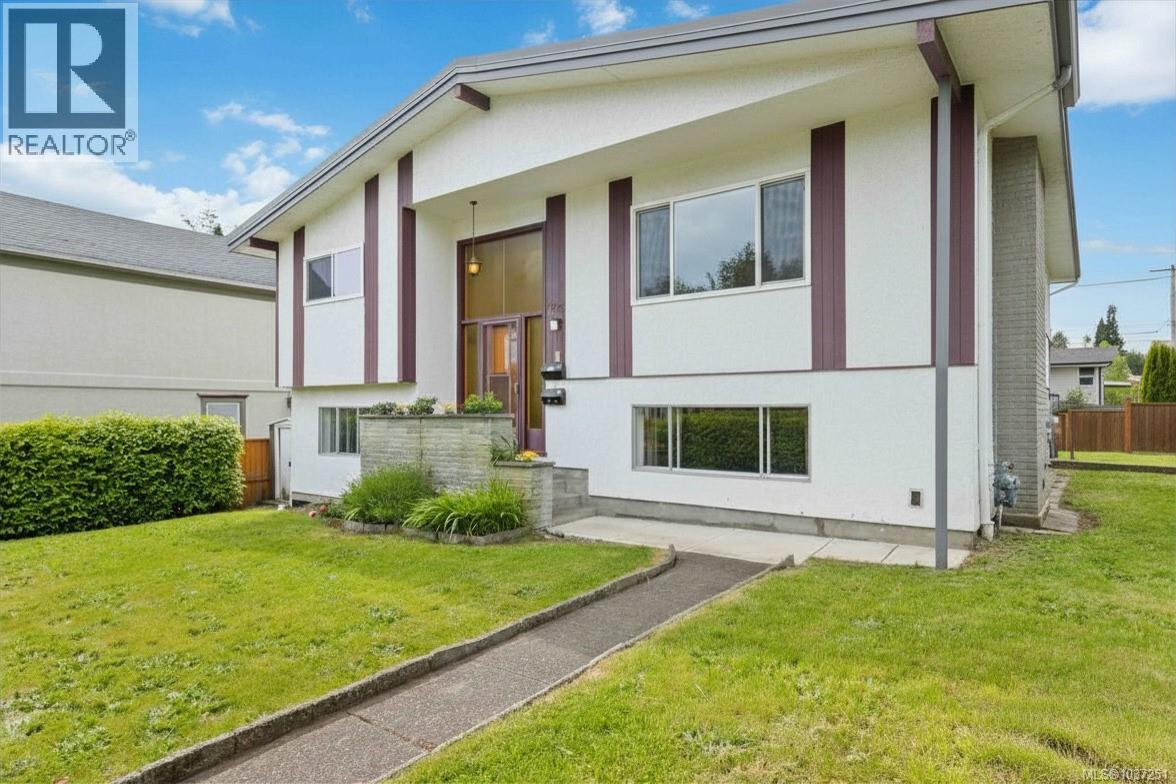
1273 Denman St
Victoria, British Columbia
Immediate Possession Fernwood Corner Lot with a sunny south facing backyard and a full height Legal 2 Bed Suite. Bright and spacious with over 2600 sqft this 60s home features numerous updates over the years including new roof, perimeter drains, upper windows, water heaters, cedar fenced yard with 2 pear trees, attic insulation, and suite legalization with separate meter. Upper living area has 3 bedrooms, laundry, large family room with fireplace, separate dinning area with hardwood floors under the carpet. Suite features living room with fireplace, good sized kitchen & bedrooms, laundry room and separate entrance. Some photos have been virtually stages. Excellent investment, mortgage helper or multi-generational living with potential for you to make it your own in a prime Fernwood location minutes from downtown Victoria, parks, transit, schools, shops, and amenities in a walkable neighborhood (id:57150)
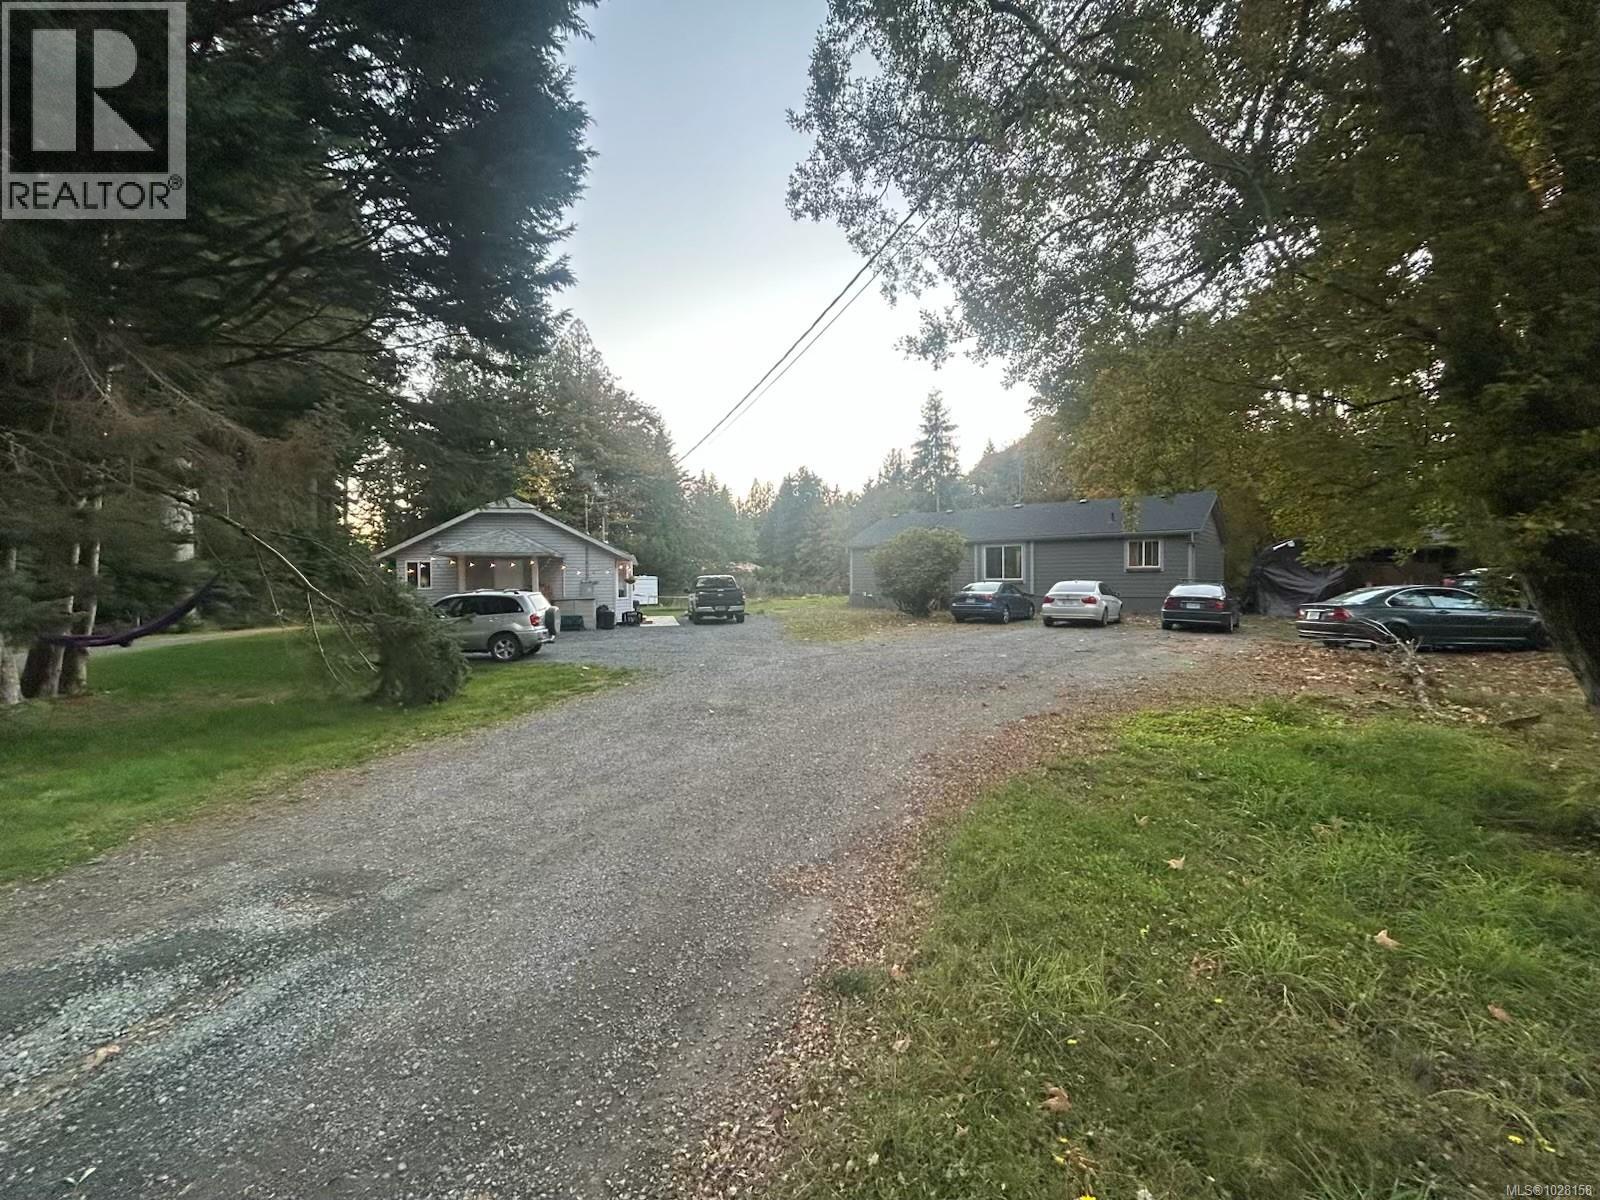
2550 Sooke River Rd
Sooke, British Columbia
Single family dwelling with additional income generating property! Two 3-bed homes on a 1 Acre lot. Take your pick of which to live in, rent out the other as a mortgage helper, vacation rental or for extended family & friend visits! Alternatively purchase as an investment property and rent out both for optimum cash flow. Main dwelling is a recently built standard frame construction rancher home complete with skylights and wood burning stove. Other dwelling is a 1995 double wide manufactured home complete with CSA registration. Separate meters to both properties, septic system and municipal water supply. Both properties currently tenanted, viewing by appointment only. Sale subject to tenancy, both properties on month-to-month. Sale subject to BC residential tenancy act. All measurements to be confirmed by buyer. (id:57150)
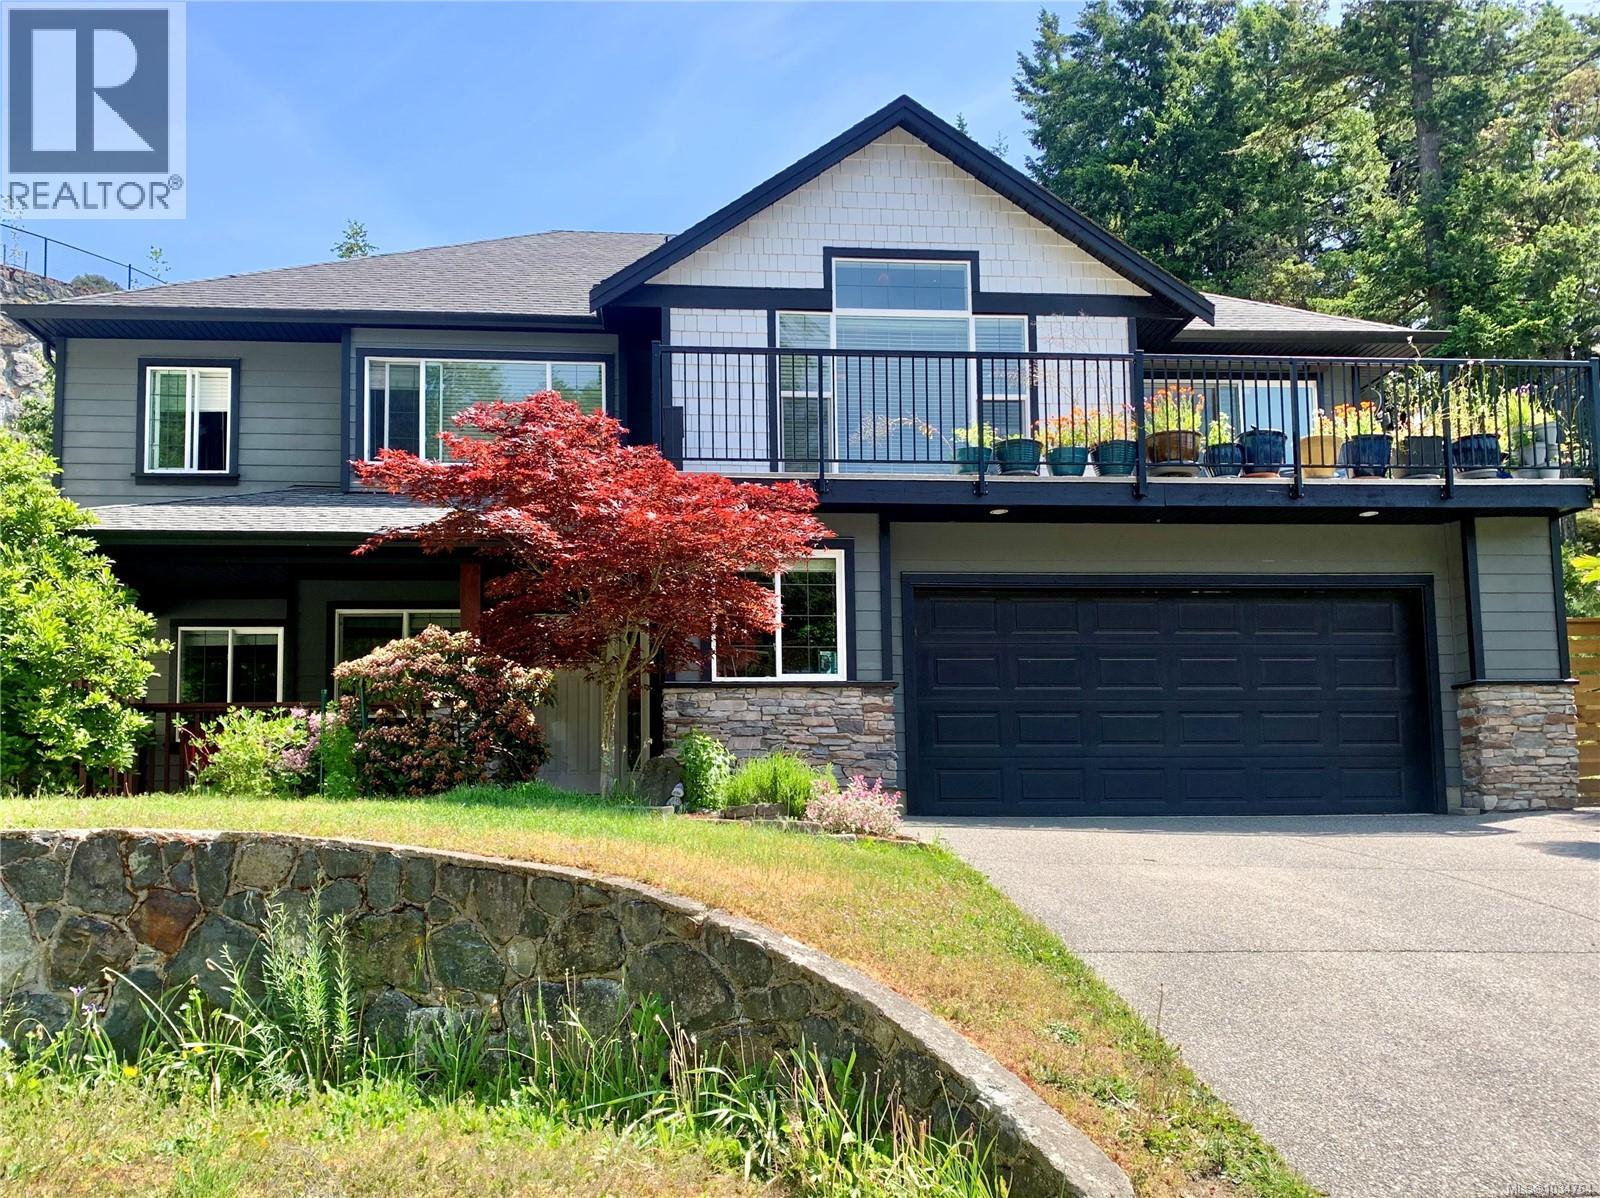
3379 Sewell Lane
Colwood, British Columbia
OPEN HOUSE Sunday May 24th 1-3. Custom-built family home tucked away at the end of a quiet cul-de-sac. This thoughtfully designed two-level residence features an open-concept floor plan with vaulted ceilings, bamboo flooring, gas fireplace, and two large balconies overlooking forested views. The main level offers a spacious kitchen and eating nook that flows seamlessly into the dining and living space for ease of entertaining. Down the hall are three bedrooms and two bathrooms, including a luxurious primary suite complete with a walk-in closet, cozy window seat, and spa-inspired ensuite featuring dual sinks, a soaker tub, and separate shower. The ground level offers an extra room for den or office, tiled entry and access to a double car garage. The legal two-bedroom suite accesses from the side of the house with private entrance and its own separate laundry — an excellent mortgage helper or income opportunity. Outside, enjoy the large low-maintenance side yard, perfect for gardening, BBQs, and pet-friendly living. (id:57150)
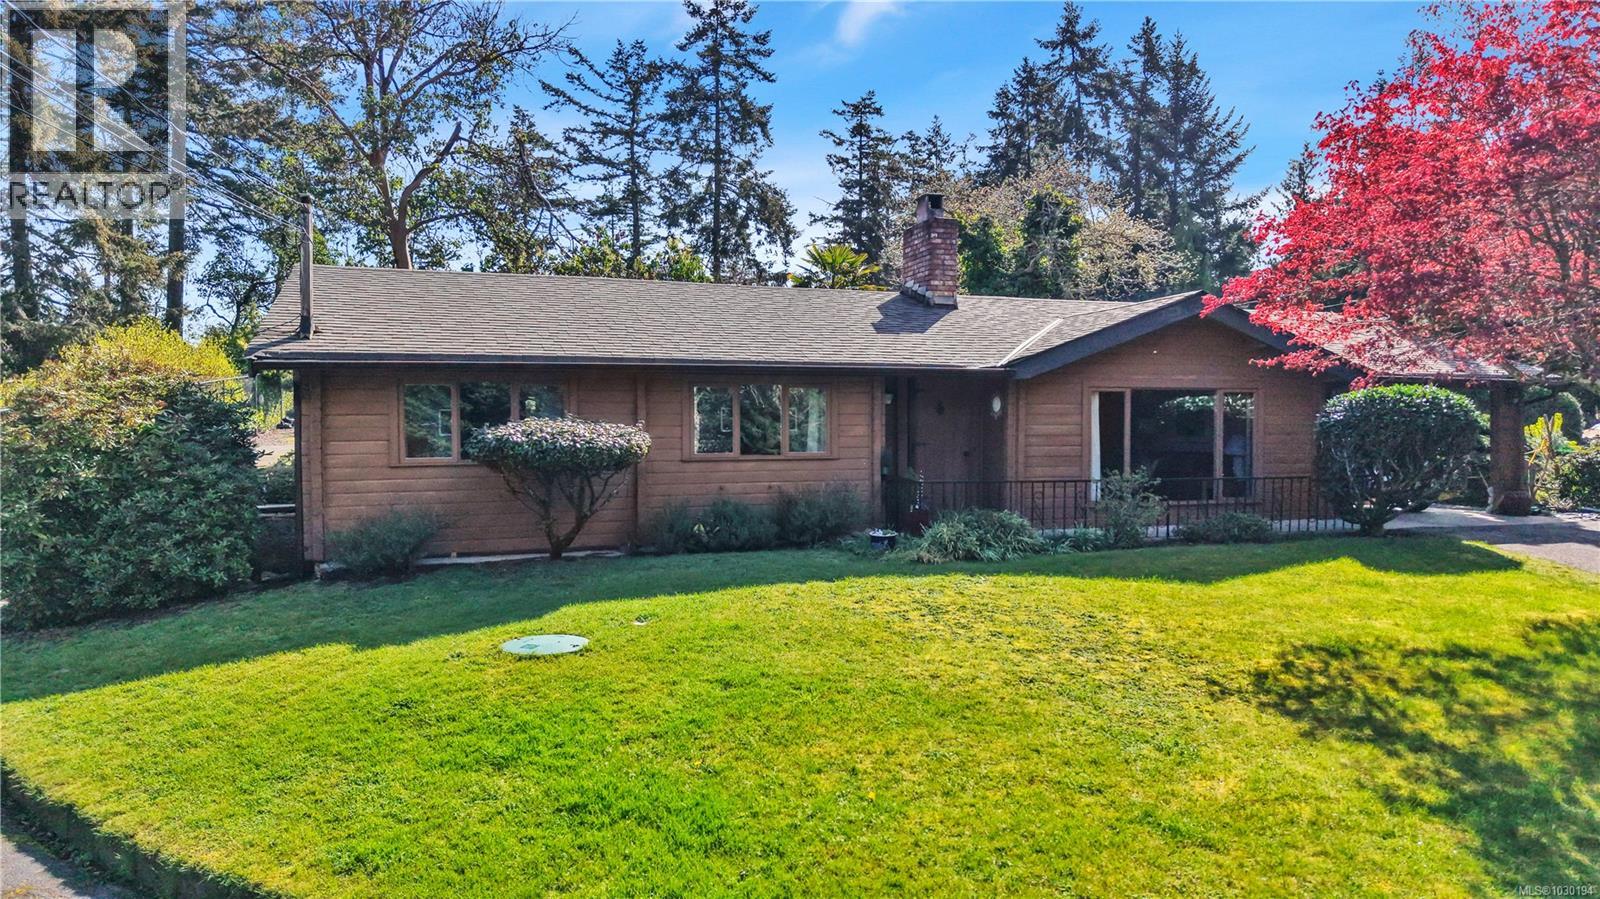
1600 Seacrest Rd
Nanoose Bay, British Columbia
Welcome to this charming single-level rancher, located in the highly desirable Beachcomber neighbourhood of Nanoose Bay. Situated on a beautifully landscaped lot of over 1/3 of an acre, this serene & picturesque location is surrounded by beaches & nature, 5 min walk to a swimming beach at Nuttal Bay & is closely located to other beaches in Nanoose/Parksville & offering easy access to golf courses, marinas & local amenities. Rarely do affordable ranchers in this area come to market. Lovingly cared for by the same owner for over 30 years, this home has been recently pre-inspected & is ready for new owners to move in & enjoy. The cozy two-bedroom, one-bathroom layout offers a perfect blend of rustic charm & modern comfort. Vaulted ceilings create an open & airy feel throughout the living spaces, while the home provides ample room for relaxation & everyday living. This nature lover’s paradise is framed by mature landscaping, including 2 ponds, established fig & apple trees and offers a truly peaceful outdoor setting. The property also features an A-frame boathouse, a greenhouse & a wired workshop/garage, all of which add both functionality & charm. There is convenient side driveway access to the back garage & boat house with plenty of additional space for parking an RV, boat or other recreational vehicles. Outdoor enthusiasts will appreciate the home’s close proximity to natural attractions offering opportunities for swimming, hiking & relaxing in nature. A nearby marina, restaurants & café round out the coastal lifestyle experience. Despite its tranquil setting, this property is conveniently located just a short drive to both Parksville & Nanaimo. This is a rare opportunity to own an affordable, well-cared-for home in one of Nanoose Bay’s most cherished seaside communities. Call or email Sean McLintock w/ RE/MAX Professionals for more info 250-729-1766 (All info, data & measurements should be confirmed if important) (id:57150)
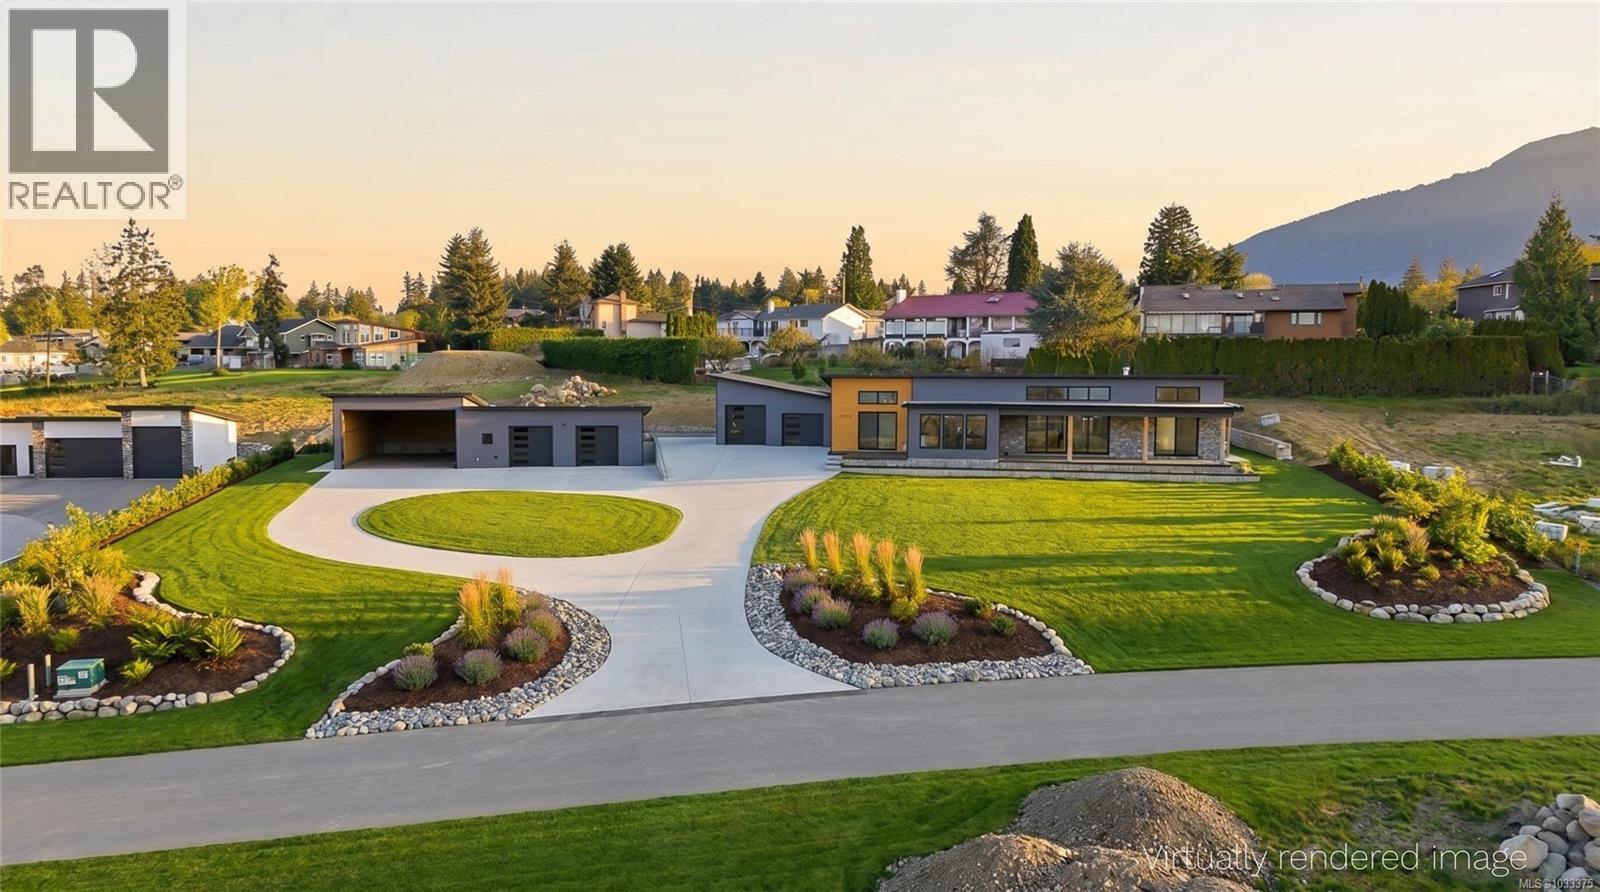
10928 Grandview Rd
Saltair, British Columbia
Welcome to this exceptional custom executive rancher in sought-after sunny Saltair, offering expansive ocean & mountain views. This West Coast modern home delivers 2,850+ sqft of refined living offering 3 bedrooms & 4 luxurious bathrooms + 2,700+ sqft of garage/workshop space, a rare blend of luxury & functionality. Inside, vaulted ceilings up to 14 ft & an abundance of windows capture natural light & coastal views. Full Westeck window & door package incl transoms, clerestory windows & retractable 4-panel 16 ft patio door system creates seamless indoor-outdoor flow to covered patio. Chef’s kitchen features 36” Wolf gas range, premium appliances, custom cabinetry w/ birch boxes & Calacatta Plata quartz counters centered around a large island. Massive butler’s pantry adds function. Living room anchored by 72” Napoleon gas fireplace set in 13x12 ft feature wall finished in locally sourced Vancouver Island bluestone. Primary suite offers ocean views, walk-in closet w/ built-ins & spa-like 5pc ensuite + direct patio access w/ roughed-in hot tub. Additional games room w/ roughed-in wet bar. Wide plank hardwood floors, 8 ft exterior doors w/ triple lock systems & consistent high-end finishings throughout. Exterior features a wraparound covered patio w/ stamped acid-washed concrete, professional landscaping & extended driveway for RV/boat parking set on almost 1 acre. Oversized attached double garage w/ EV charger, detached double garage/workshop w/ hydronic in-floor heat + 25x40 ft “super garage” w/ 22 ft wide x 14 ft high door. Includes sani-dump & generator-ready setup. Steps to beaches & parks, minutes to Ladysmith, Chemainus & Nanaimo Airport. Rare opportunity offering space, quality & versatility. Call or email Sean McLintock at 250-729-1766 / sean@seanmclintock.com for an info package or to book a showing today! Add' info & video available (All info believed to be correct, should be verified if important) (id:57150)
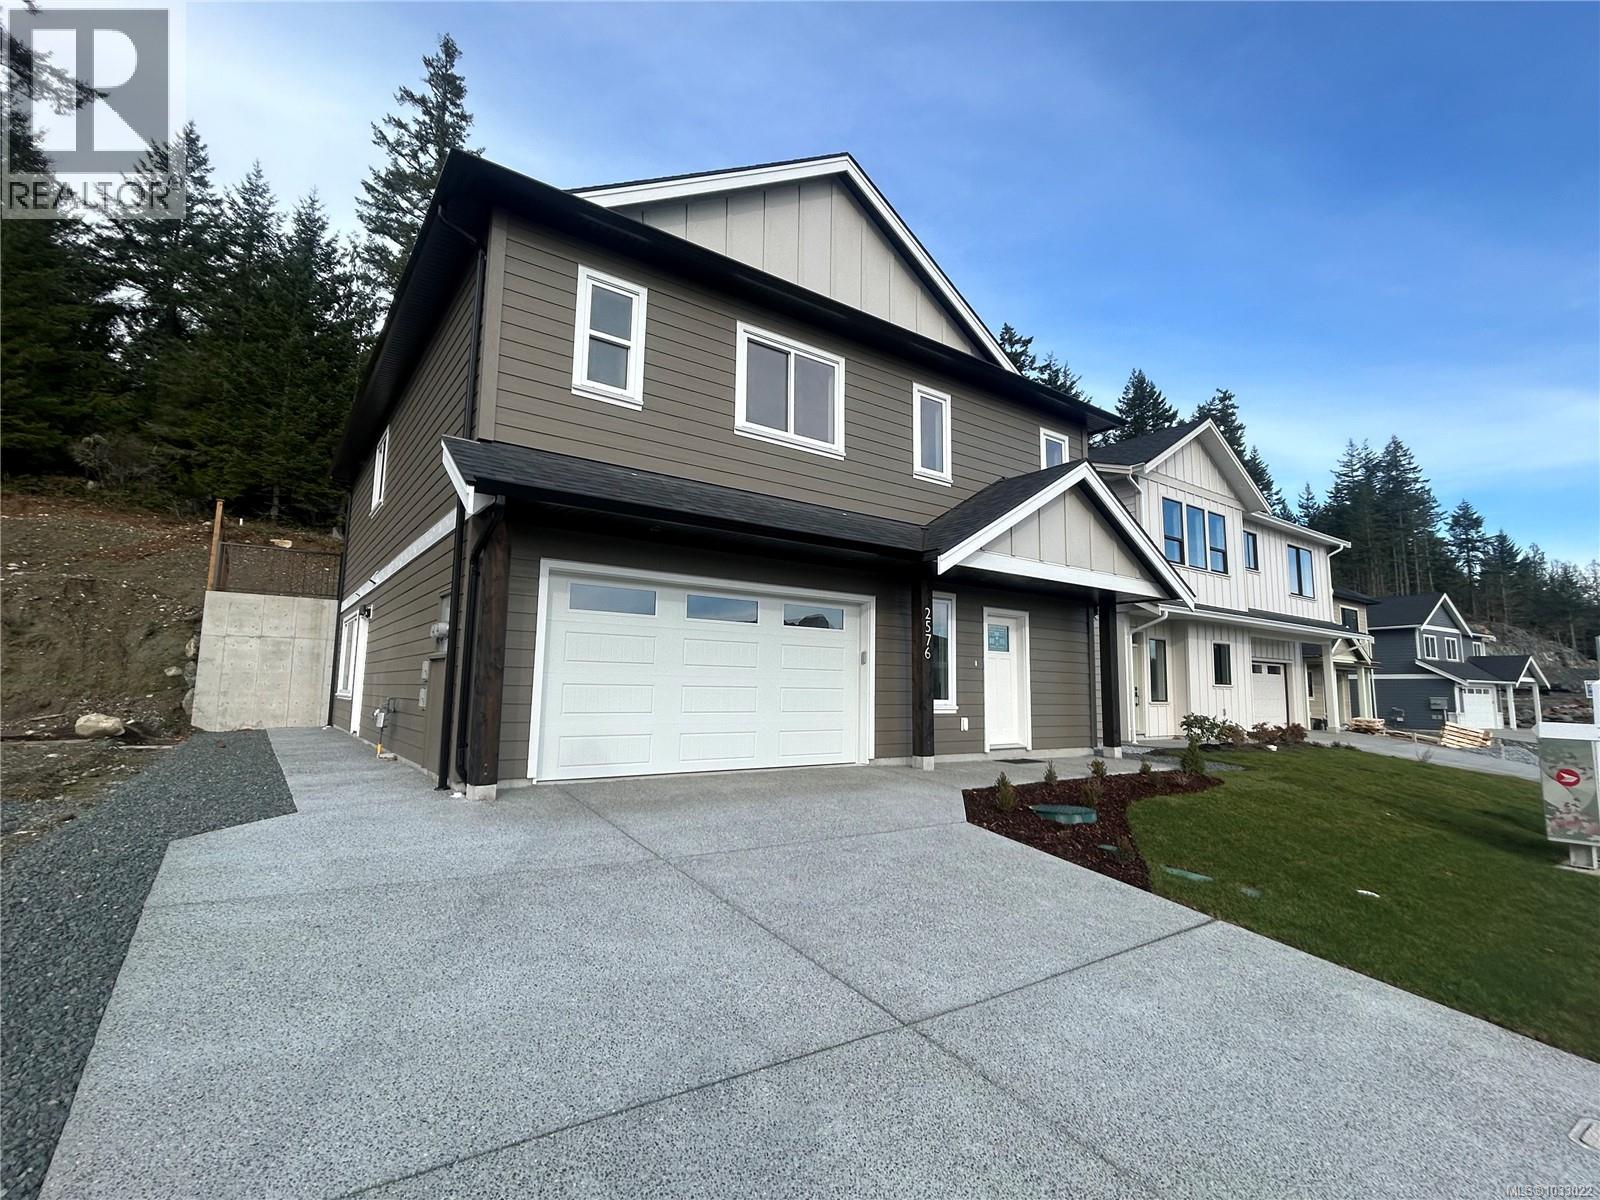
2576 Nickson Way
Sooke, British Columbia
O/H Sun May 24th 11-1pm. New Price! $949,900.00 Plus GST. Best deal under a million! Immediate Possession for this Brand new home, 6 bedrooms, 3 bathrooms home on Nickson Way with a 2-bedroom legal ground level suite, bring mom and dad, they will love the kitchen. Located in a new area on the Victoria Side of Sooke in Sun River Subdivision. Backyard backs onto an acreage. Be 4 houses to see at Open House, some with legal suites, 1 and 2 beds, and 1 rancher with walkout basement, New Sod in backyard. Backs onto greenbelt. Remember no Property Purchase Tax on Properties 1.1 mill and under if principal residence, even if you owned before, and if you haven’t owned a home in 4 calendar years, you could get a rebate on GST with new government incentives. (You pay GST on closing than apply for tax back ) (id:57150)
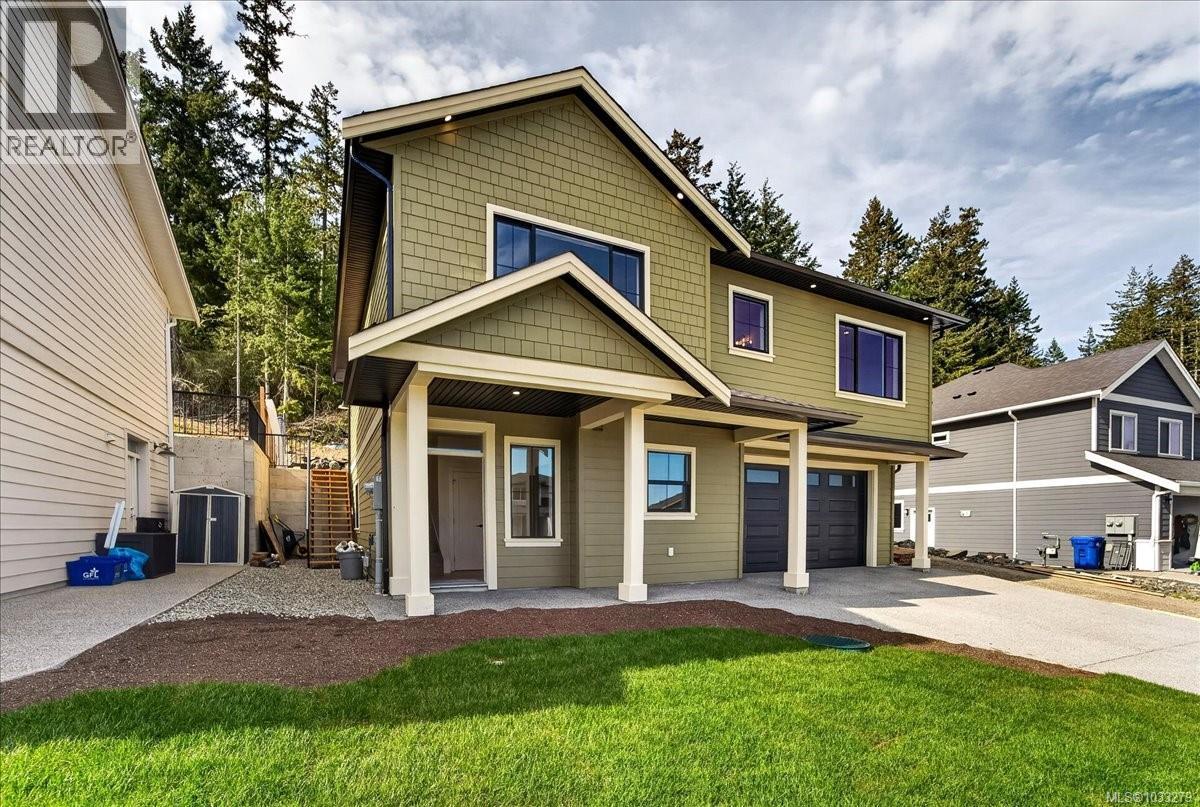
2584 Nickson Way
Sooke, British Columbia
O/H Sun May 24th 11-1pm. Immediate Possession on this brand new Classy 2026 Built 4-Bedrooms, 3-Bathrooms Home on Nickson Way. Located on a No-Through Street, with a 1-Bedroom Legal Ground-Level Suite.potential for 2? Has area below that door could go directly into main house through family room, so if suite not needed or bigger suite, endless potential, Bonus big Rec-Family Room on ground floor. Located in a new area surrounded by homes selling around $1.1 million to $1.4 million on the Victoria Side of Sooke in Sun River Subdivision. The backyard backs onto an acreage. Listed at $1,019,000.00 plus GST. Remember no Property Purchase tax, if you buy and it's your principal residence? And get the GST back if you are a first time buyer, or haven’t owned in 4 calendar years. Great family Purchase! (id:57150)
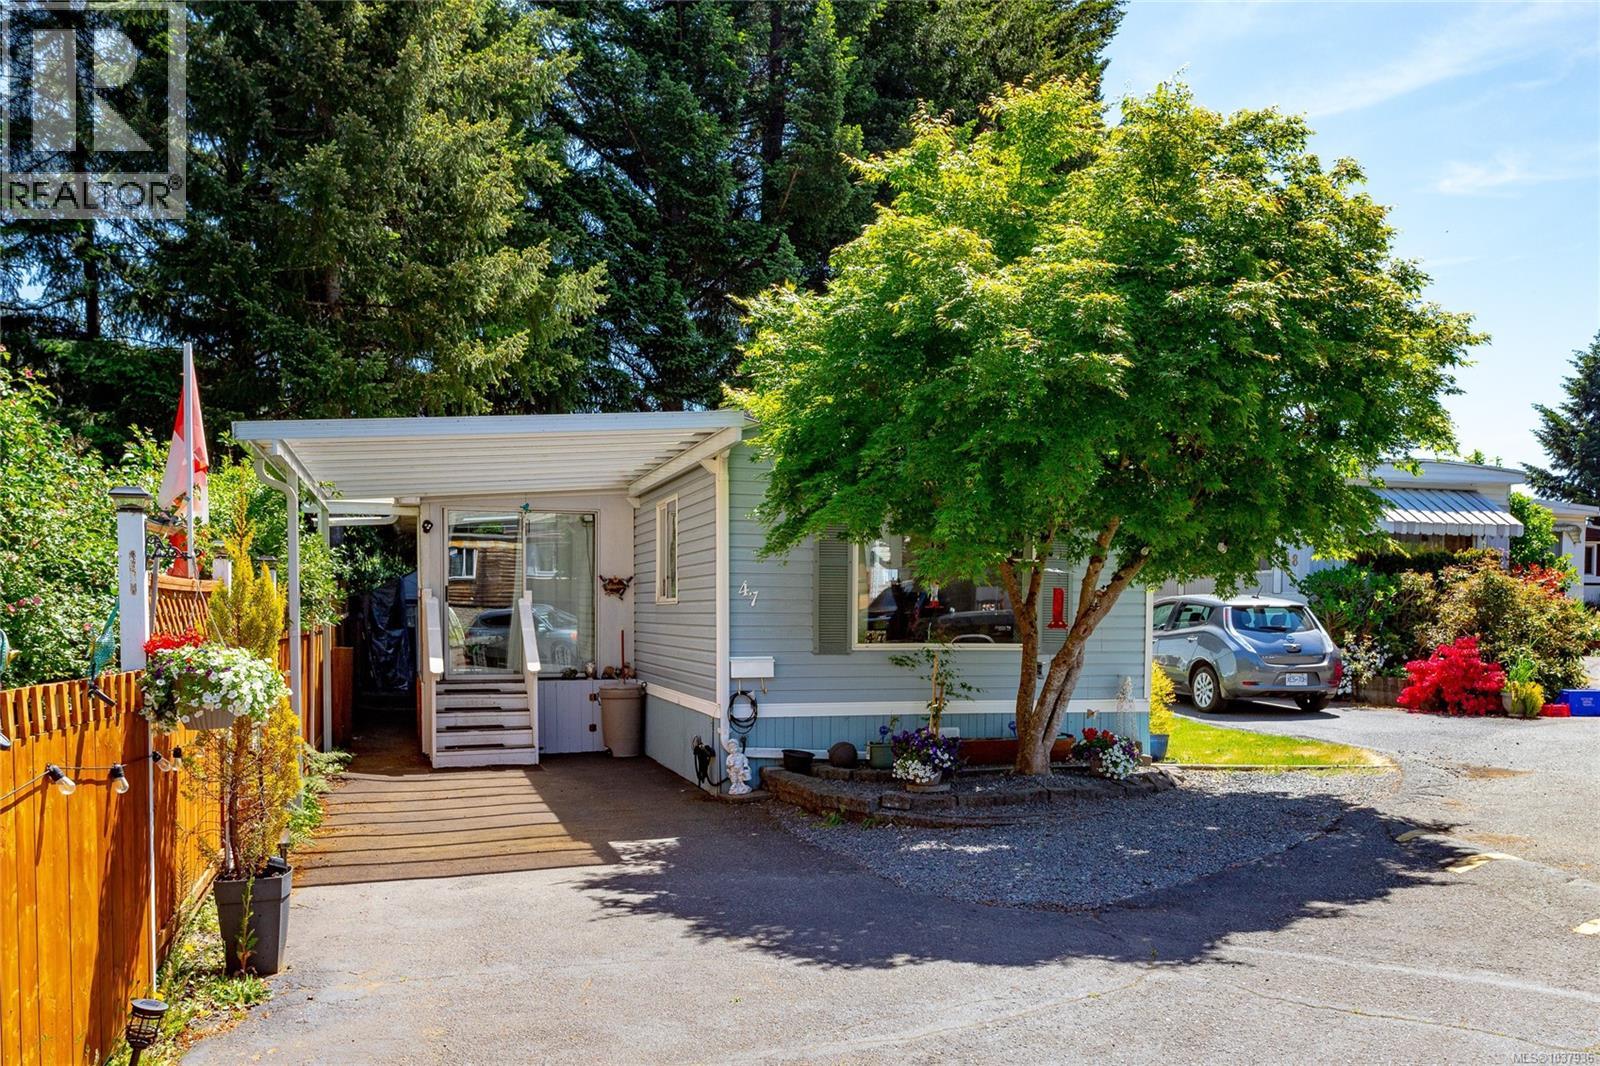
47 2817 Sooke Lake Rd
Langford, British Columbia
OPEN HOUSE SUNDAY MAY 24TH 2:00PM-4:00PM A well-loved home ready for its next family. This bright, immaculate 2 bed / 1 bath home has been upgraded from top to bottom: brand new roof (2026), new heat pump, new hot water tank, new dishwasher, quartz countertops in the kitchen and bathroom, and new windows. Inside feels open and welcoming with a spacious kitchen, built-in dining hutch, easy-care flooring, and a 4-piece bath. The cozy sunroom with skylight is the perfect place to start your mornings. Outside, a new covered carport, workshop, and storage shed, plus a 220V power block already roughed in and ready for a 6-person hot tub. Steps from Goldstream Provincial Park with beautiful trails right at your door. Selling fully furnished, just bring your bags. Quick possession available. Don't miss this opportunity to step into a turnkey home in one of Langford's most peaceful communities. (id:57150)
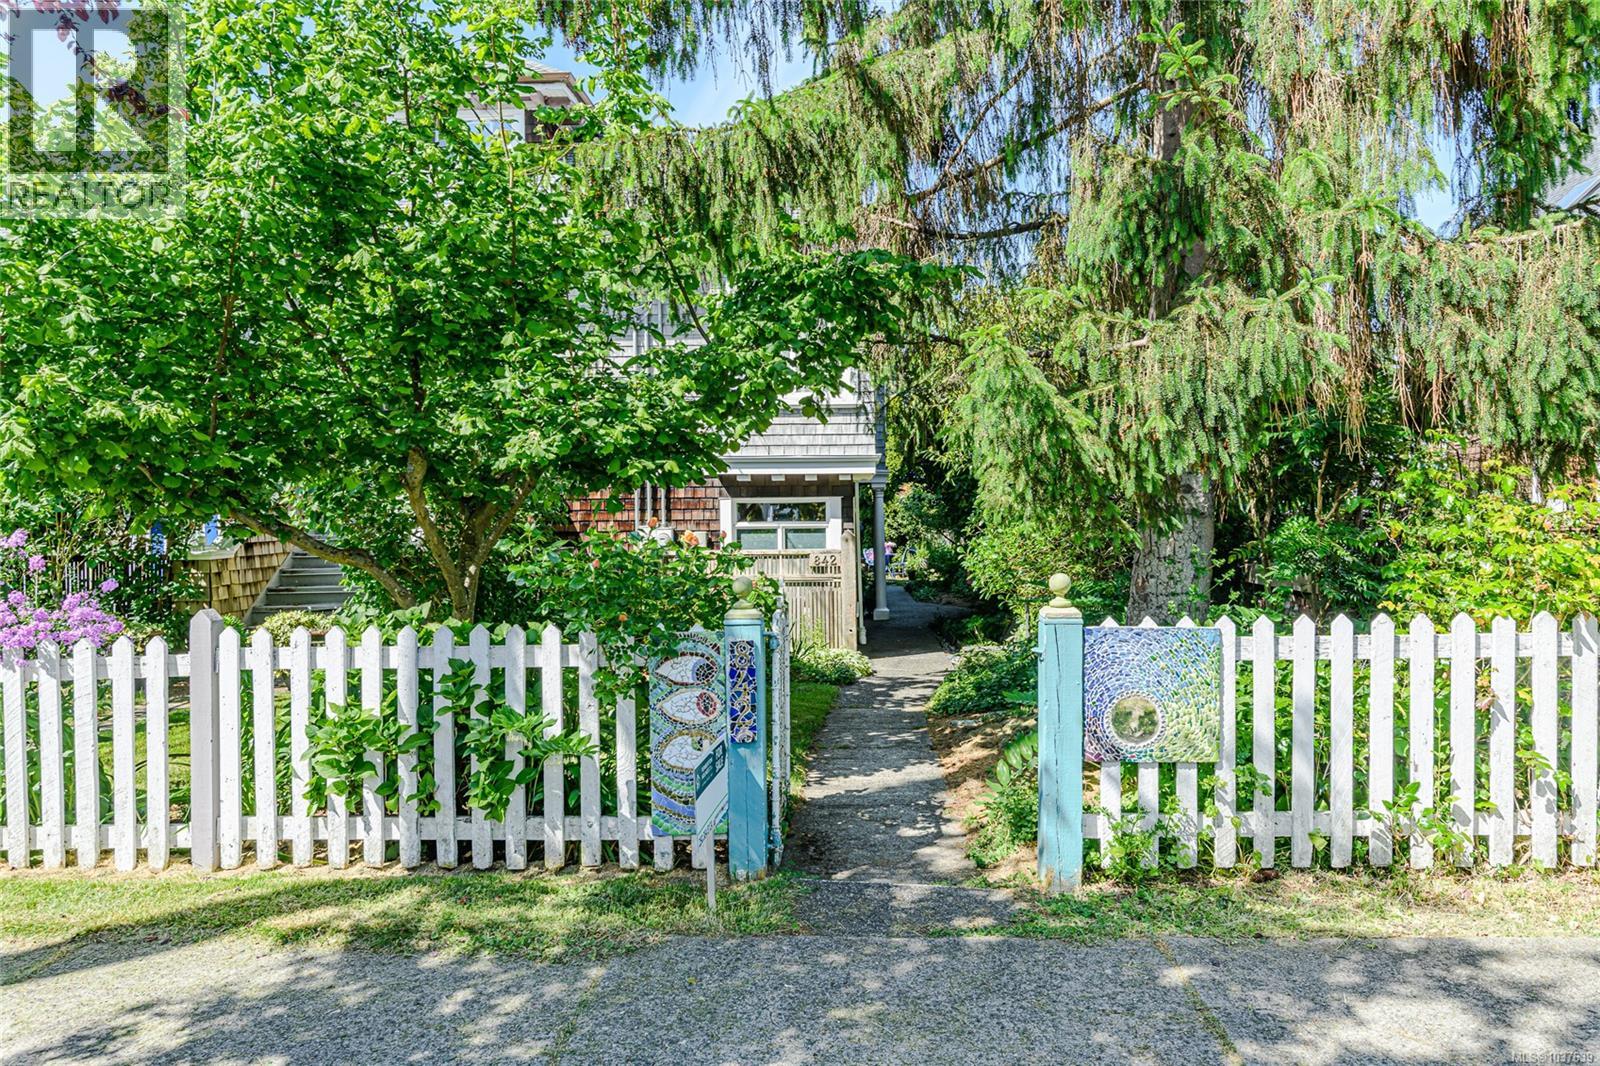
842 Princess Ave
Victoria, British Columbia
Priced below assessment, this renovated 1912 character half duplex offers exceptional value in the heart of the North Park neighborhood. This sunny 1,356 sq.ft. garden level home features 2 bedrooms plus additional accommodation currently generating $1,250/month income. Warm, eclectic, and full of personality, the home blends vintage charm with flexible living and incredible outdoor space. French doors to private patios, mature gardens, vegetable beds, fruit trees, and peaceful sitting areas lovingly cultivated over decades, creating a true urban oasis. The floor plan offers excellent potential for homeowners seeking character, lifestyle, and supplemental income in one of Victoria’s most vibrant neighborhoods. Some cosmetic updating and finishing work will further enhance the property and add value over time. Located on a friendly, community-oriented street just minutes to downtown Victoria, theatres, restaurants, coffee shops, parks, recreation, and transit. Rare opportunity to own a unique Fernwood character property with income and exceptional outdoor living. (id:57150)
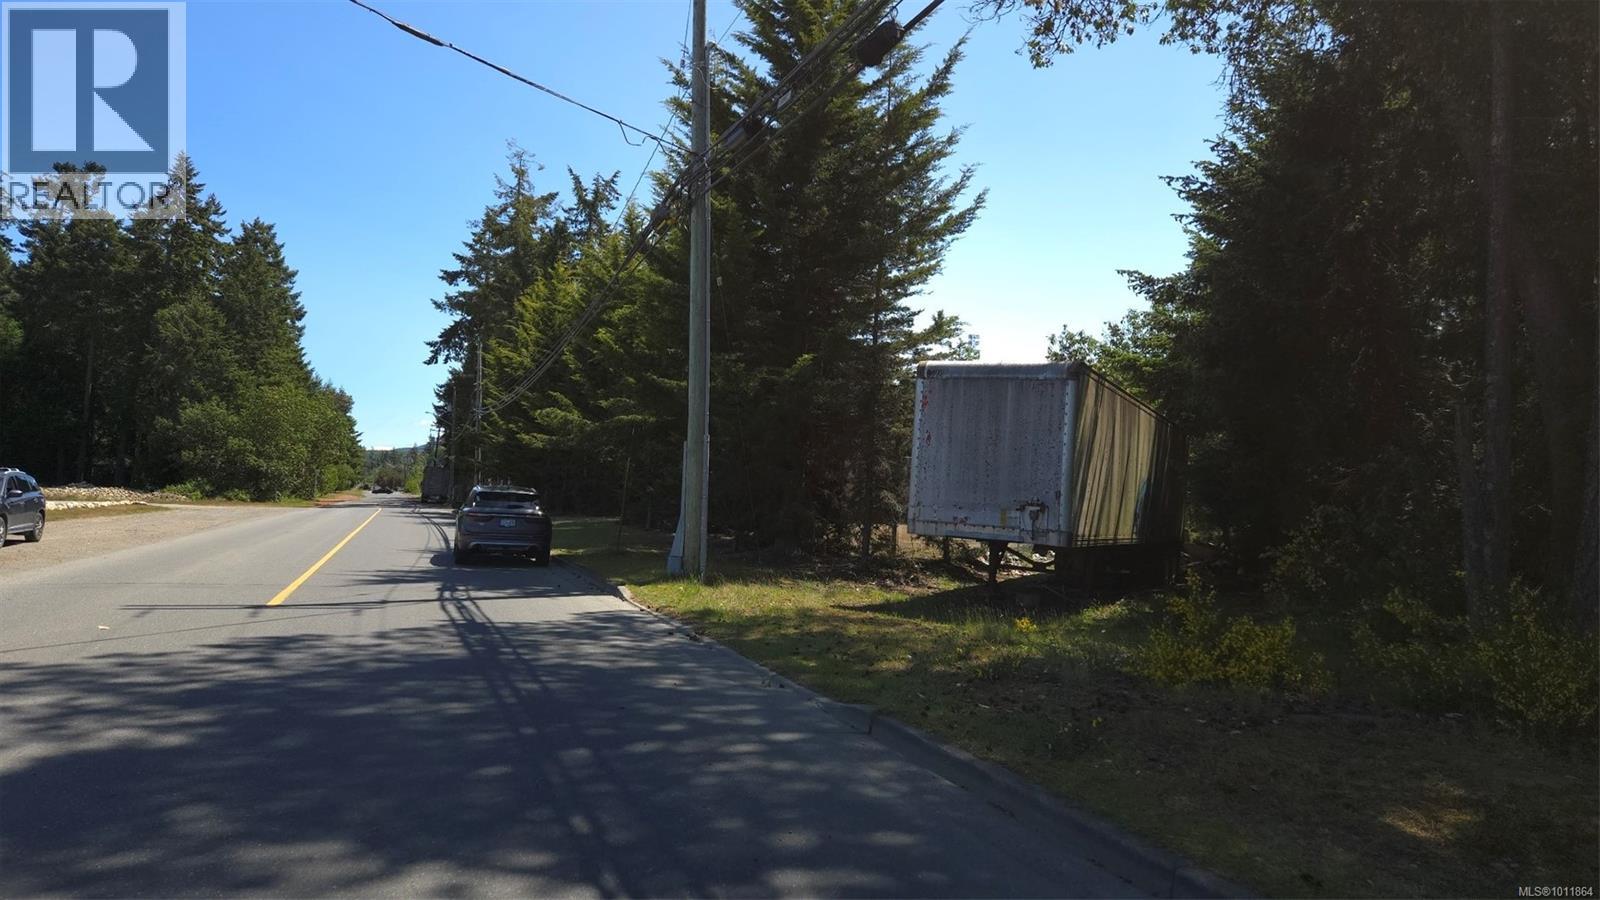
1154 Industrial Way
Parksville, British Columbia
*** Prime Industrial Lot in Parksville*** Located in the sought-after Parksville Industrial Park, this 0.5-acre lot offers excellent highway visibility and easy access via Huntley Road. Situated on the south end of Parksville, this vibrant industrial community provides immediate access to Highways 19 and 19A, just minutes from downtown Parksville. Zoning: I-1 Industrial, Location: South Parksville, near major highways, Size: 0.5 acres, Features: Fully serviced, central location. This is a fantastic opportunity to secure industrial-zoned land in a well-connected and thriving area. Take advantage of one of the last available lots in this prime location! (id:57150)
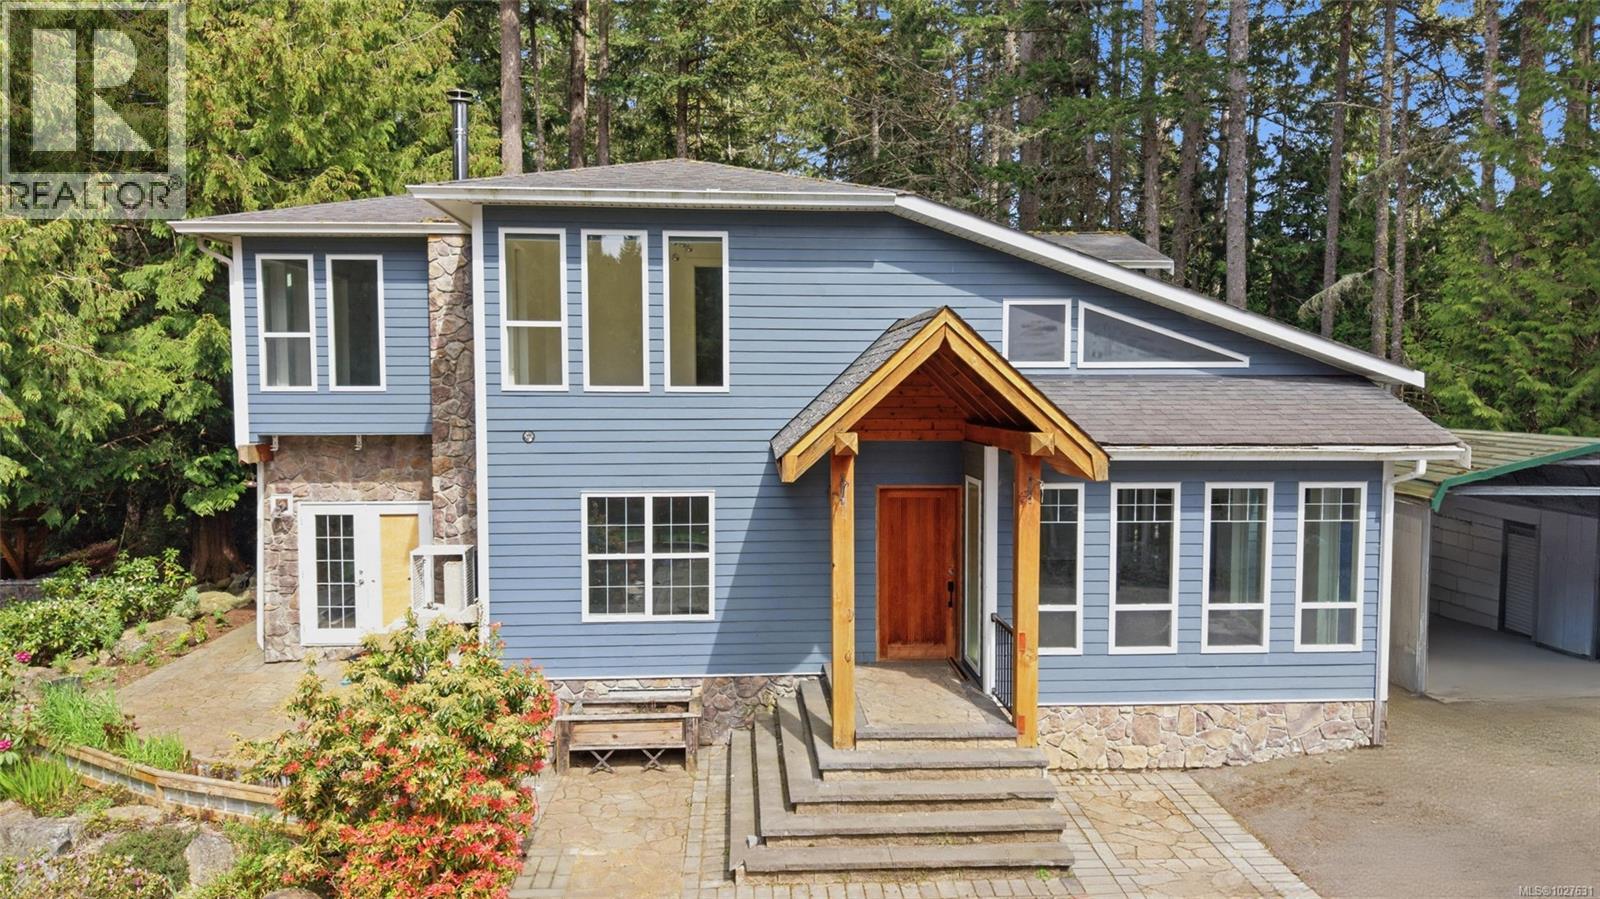
793 Parkheights Dr
Sooke, British Columbia
Court Ordered Sale This property, once a custom-built home featuring numerous upgrades. The main level entry house boasts three bedrooms and three bathrooms within 2,268 square feet, all situated on a sprawling 2.11 acres. A detached double garage includes a charming 2-bedroom, 1-bathroom suite above, perfect for guests or rental opportunities. The outdoor space features a serene pond and a designated area for an outdoor kitchen, ideal for entertaining. Additionally, there are extra outbuildings available for storage. All measurements are approximate and should be verified if important. This property is awaiting for your TLC. Please note that some photos have been edited to show a cleaner property, those photos are marked as edited. Don’t miss this exceptional opportunity to make this property your own! (id:57150)
Coldwell Banker Oceanside Real Estate
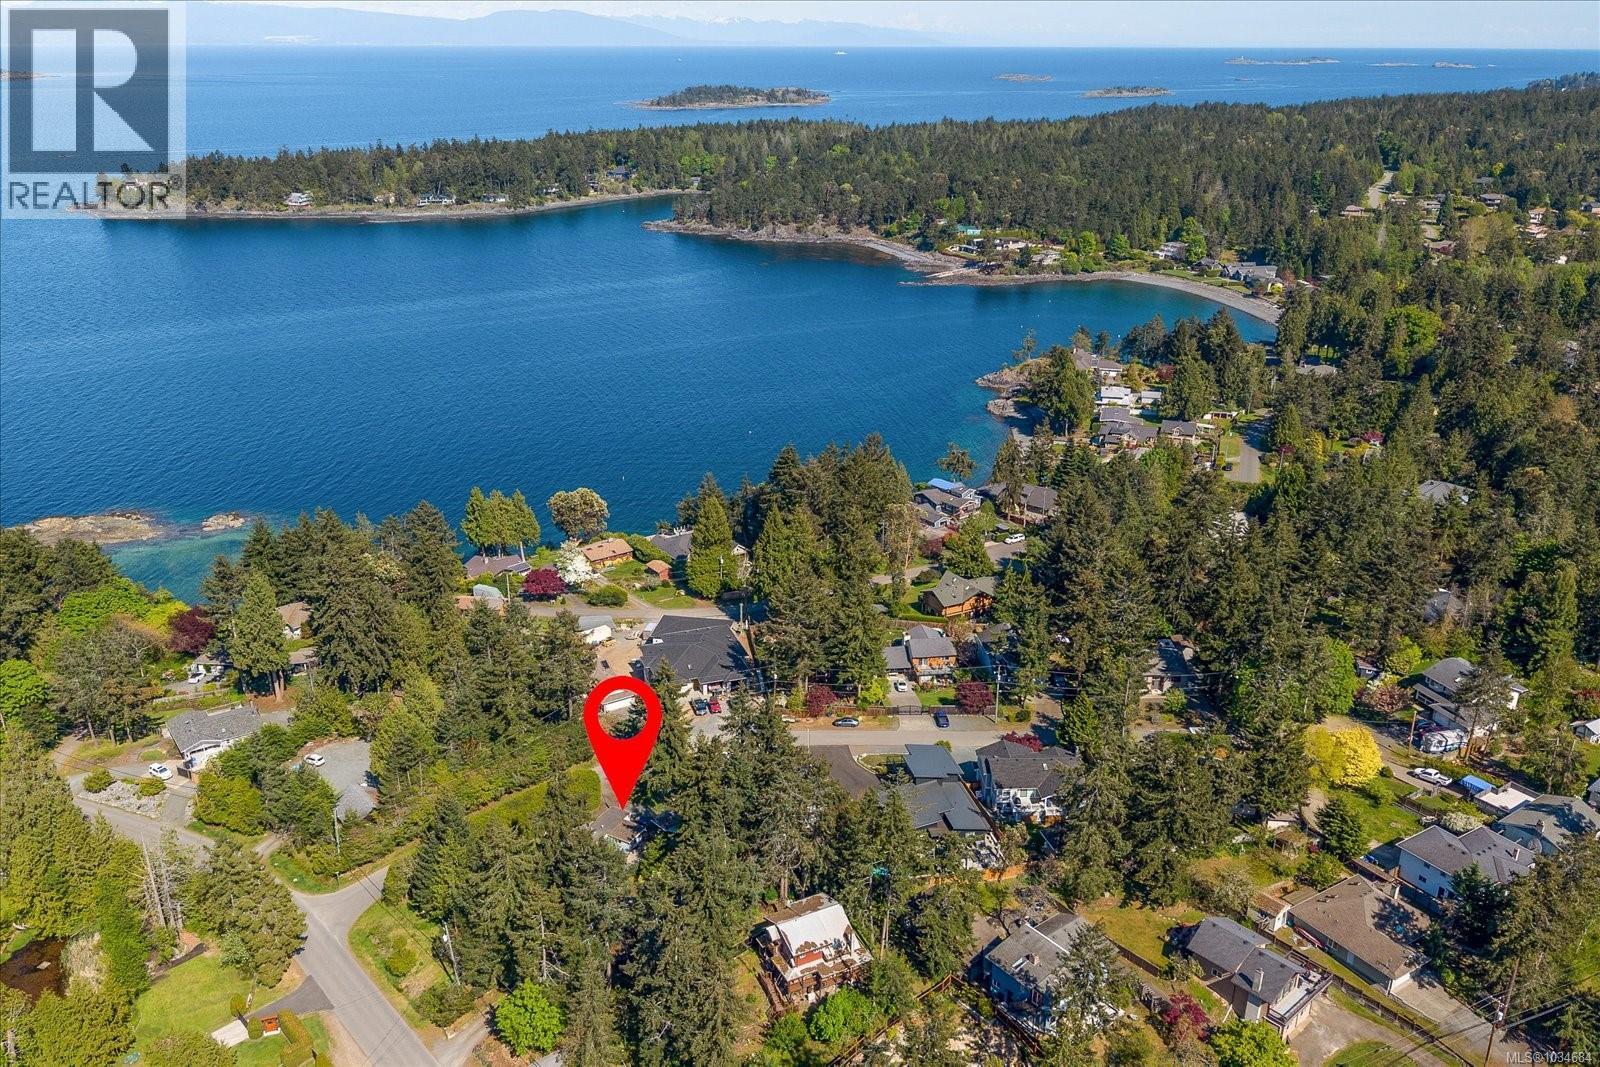
1531 The Bell Rd
Nanoose Bay, British Columbia
Charming and full of opportunity, this 3 bedroom, 1 bath mobile home sits on a sunny .26 acre corner lot, tucked away on a quiet cul-de-sac in desirable Beachcomber. Lovingly maintained over the years, it offers a cozy and comfortable space to enjoy now, with the flexibility to build your dream home in the future. The property features updated electrical, updated windows, a heat pump for year-round comfort, and an almost-new septic system already in place. Whether you’re looking for a full-time home, weekend escape, or a lock-and-leave island retreat, this property fits the lifestyle. Just a short stroll to Beachcomber Park and the beach and Moorecroft Park. Grab your morning coffee and enjoy everything this sought-after coastal neighbourhood has to offer. (id:57150)
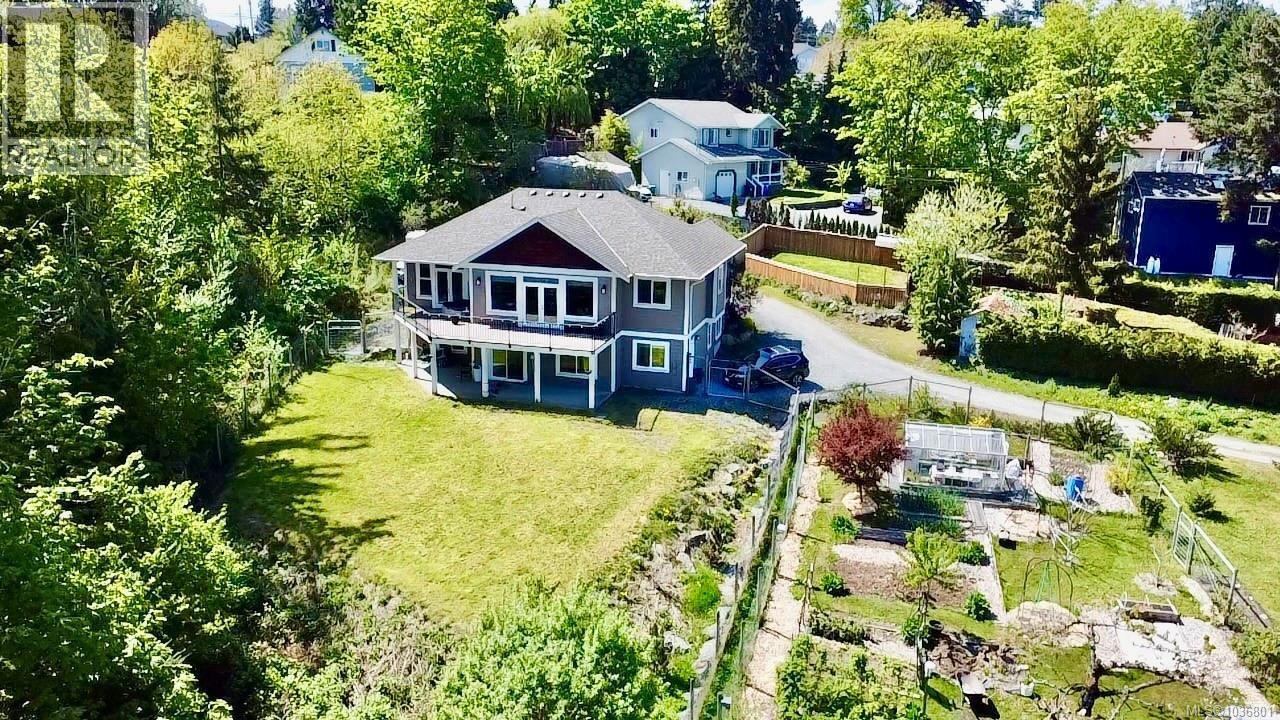
2984 Phillips Rd
Duncan, British Columbia
Visit REALTOR website for additional information. This exceptional 5 bed, 3 bath home showcases breathtaking mountain views and a flexible layout ideal for families, multi-generational living , or a home-based business. Built in 2018 and located just minutes from downtown Duncan on a quiet no-thru street. The bright main level features vaulted ceilings and an open-concept design with a chef’s kitchen boasting quartz counters, stainless appliances, ample cabinetry, and a large island flowing to an east-facing deck, perfect for entertaining.The spacious primary suite offers deck access, soft hot tub, and a spa-inspired ensuite with heated floors and soaker tub. Downstairs includes a separate entrance, second kitchen, family room, twobedrooms, full bath, and office, excellent suite potential. Nearly half-acre, 2 fenced yards, RV parking, heat pump, and double garage complete this move-in ready home. (id:57150)
1629 Kristin Way
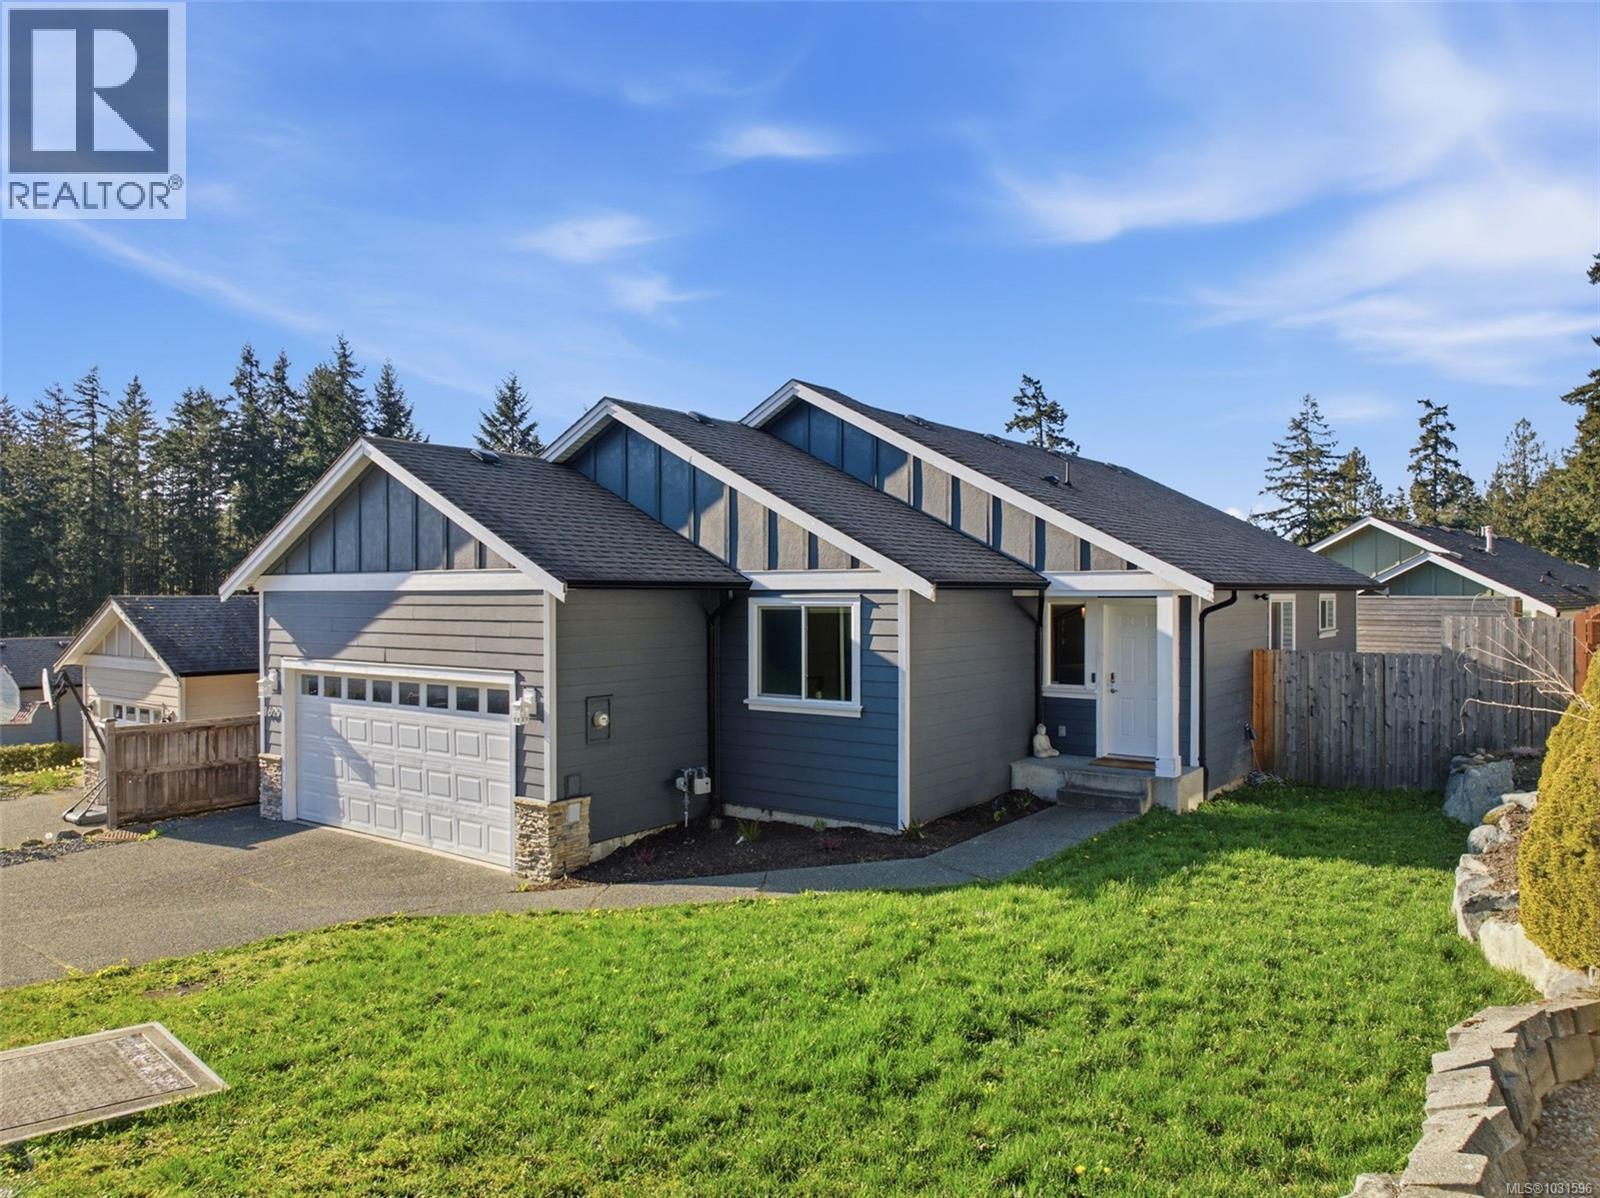
Shawnigan Lake, British Columbia
Welcome to the Estates at Shawnigan Station, a sought-after family-oriented community just minutes from Shawnigan Lake Village, schools, trails, and Mason’s Beach. This beautifully maintained 3-bedroom, 2-bathroom rancher offers bright open-concept living with vaulted ceilings, large windows, and a cozy gas fireplace. The entertainer’s kitchen features a large island, stainless steel appliances, ample cabinetry, and seamless access to the private rear deck complete with a gas BBQ hookup and hot tub-ready setup. The spacious primary suite includes his-and-her closets and a 4-piece ensuite. An over-height double garage offers excellent flexibility for parking, storage, a workshop, or home gym. Situated on a landscaped and fully fenced 5,000 sq.ft. lot with mountain views, this move-in ready home also features gas forced-air heating and a heated crawlspace, offering comfort, functionality, and exceptional Shawnigan Lake lifestyle value. (id:57150)
1766 Pritchard Rd
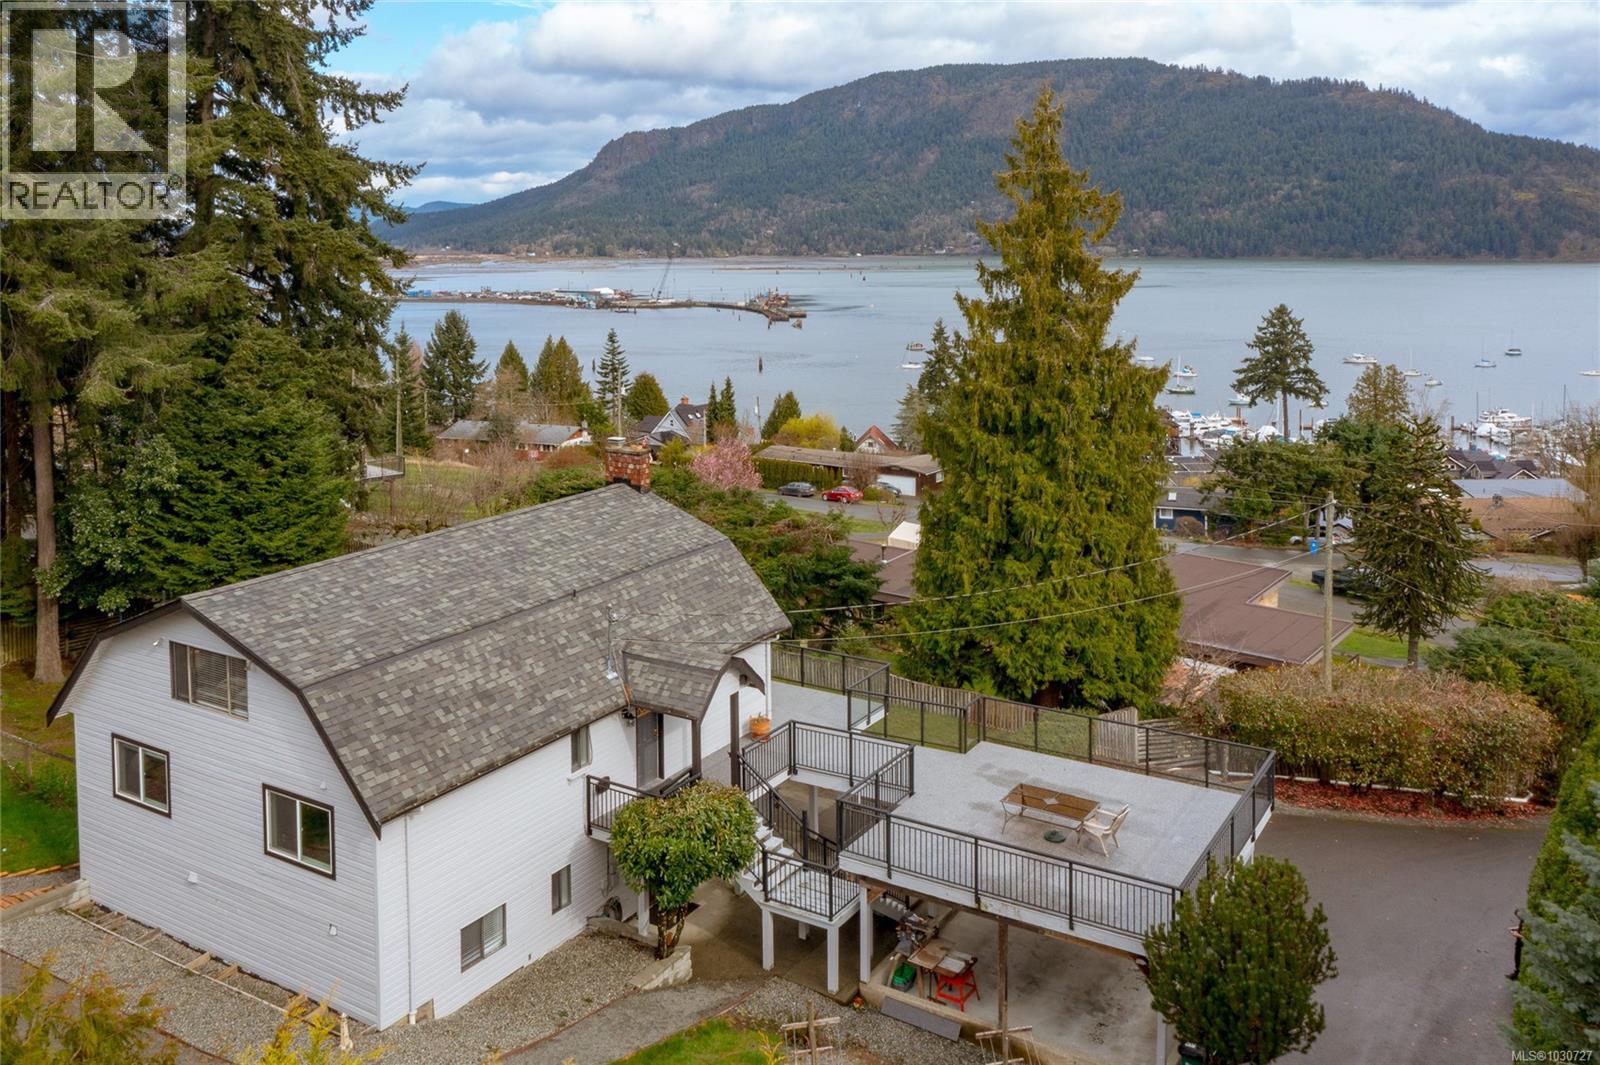
Cowichan Bay, British Columbia
Welcome to this exceptional 6-bedroom, 2-bathroom home offering breathtaking panoramic ocean views in the heart of Cowichan Bay. With 17-ft high vaulted ceilings in the living and dining rooms, the main living space is filled with natural light and showcases the stunning scenery from every angle. This versatile property features a 3-bedroom, 1-bath in-law suite—perfect for family or as a mortgage helper with strong income potential. The spacious layout provides comfort and flexibility for a variety of living arrangements. Step outside to a large deck ideal for BBQs and entertaining while soaking in the incredible views. Set on a private 0.52-acre lot ultra-private yard surrounded by natural beauty. Highlights include a newer roof, ample parking, and a prime location just minutes from the charming shops, restaurants, and waterfront of Cowichan Bay. A rare opportunity to own a stunning ocean view home with income potential in one of the Cowichan Valley’s most desirable communities. (id:57150)
13 9650 Askew Creek Dr
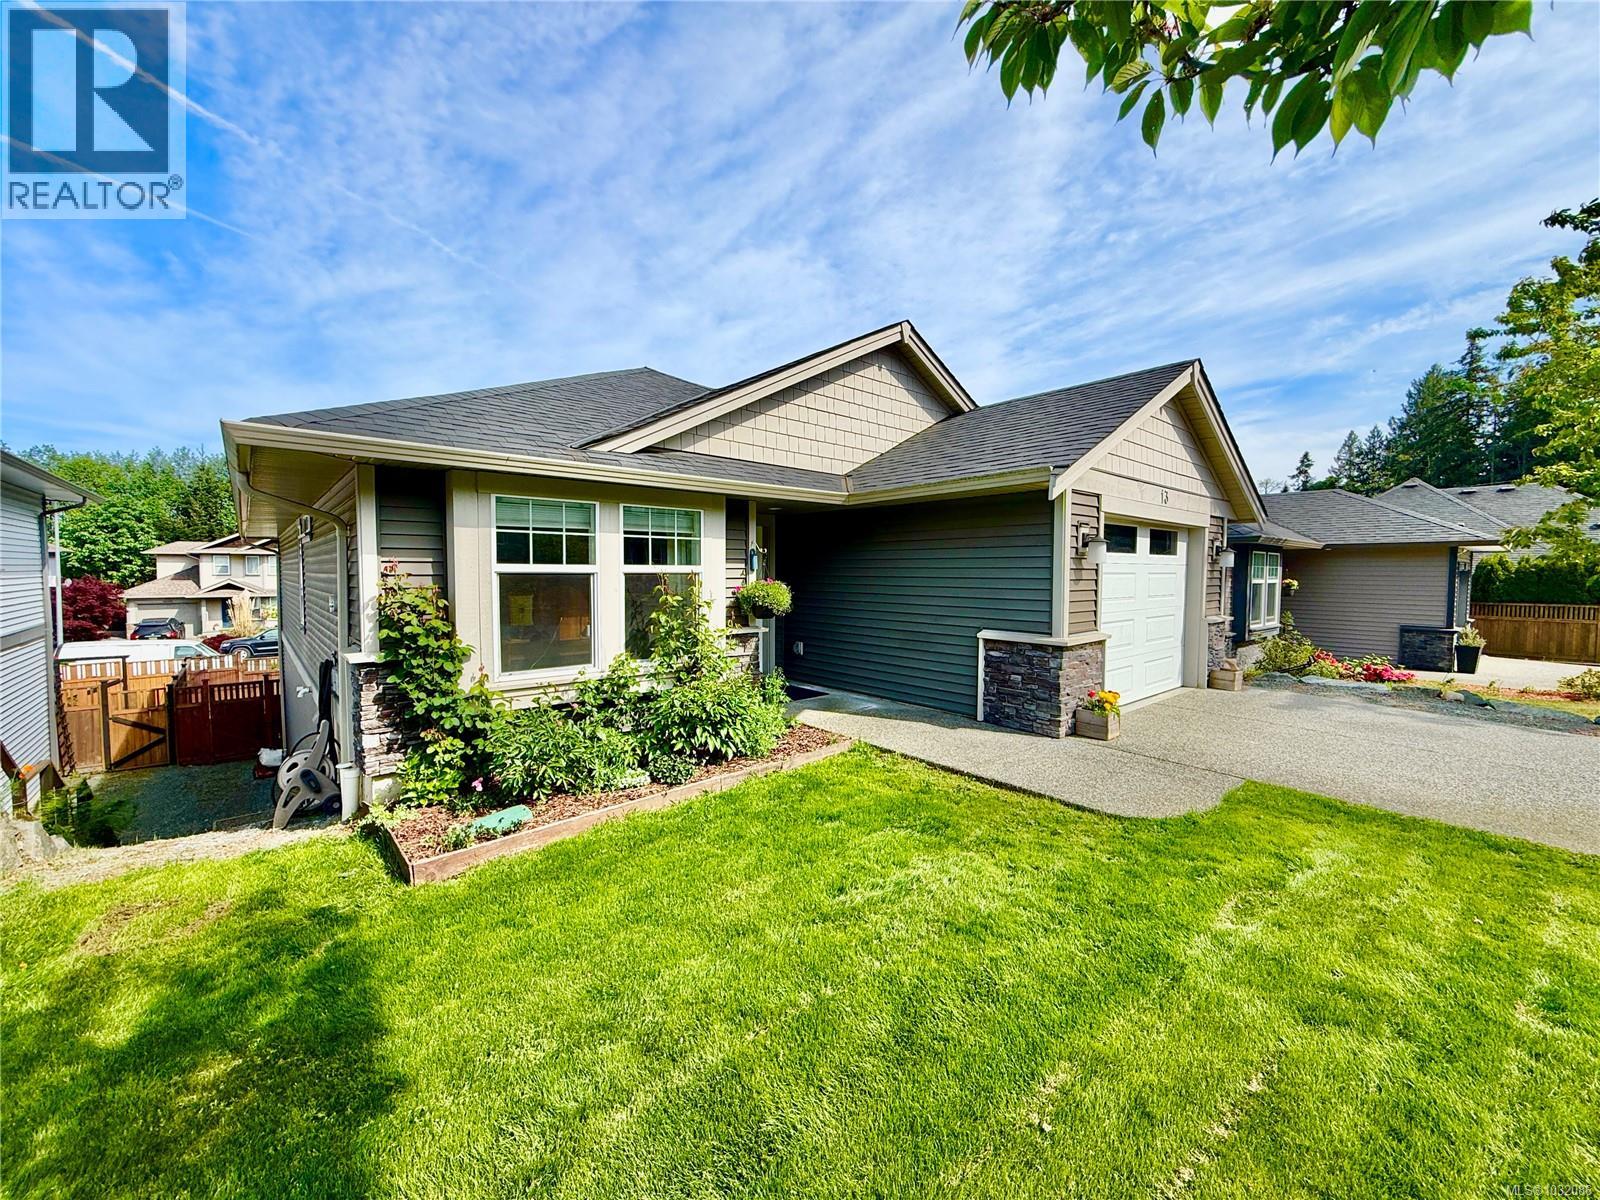
Chemainus, British Columbia
Visit REALTOR website for additional information. This stunning 4 bed, 3 bath family home features a bright, open-concept design that blends comfort and style. The modern kitchen offers white cabinetry, a large island, and stainless steel appliances, seamlessly connecting to the living and dining areas. A 9’ tray ceiling adds an elegant touch, while access to the sunny deck is ideal for relaxing or entertaining. The cozy living room is complete with a gas fireplace. The main level includes a spacious primary bedroom with a 3pc ensuite and skylight, an additional bedroom, full bath, and laundry with garage access. The lower level offers a generous family room, two bedrooms, full bath, and access to a covered patio and fenced yard. Coastal-inspired finishes, A/C, new home warranty, no GST, and a peaceful location near amenities complete this home (id:57150)
2605 Nickson Way
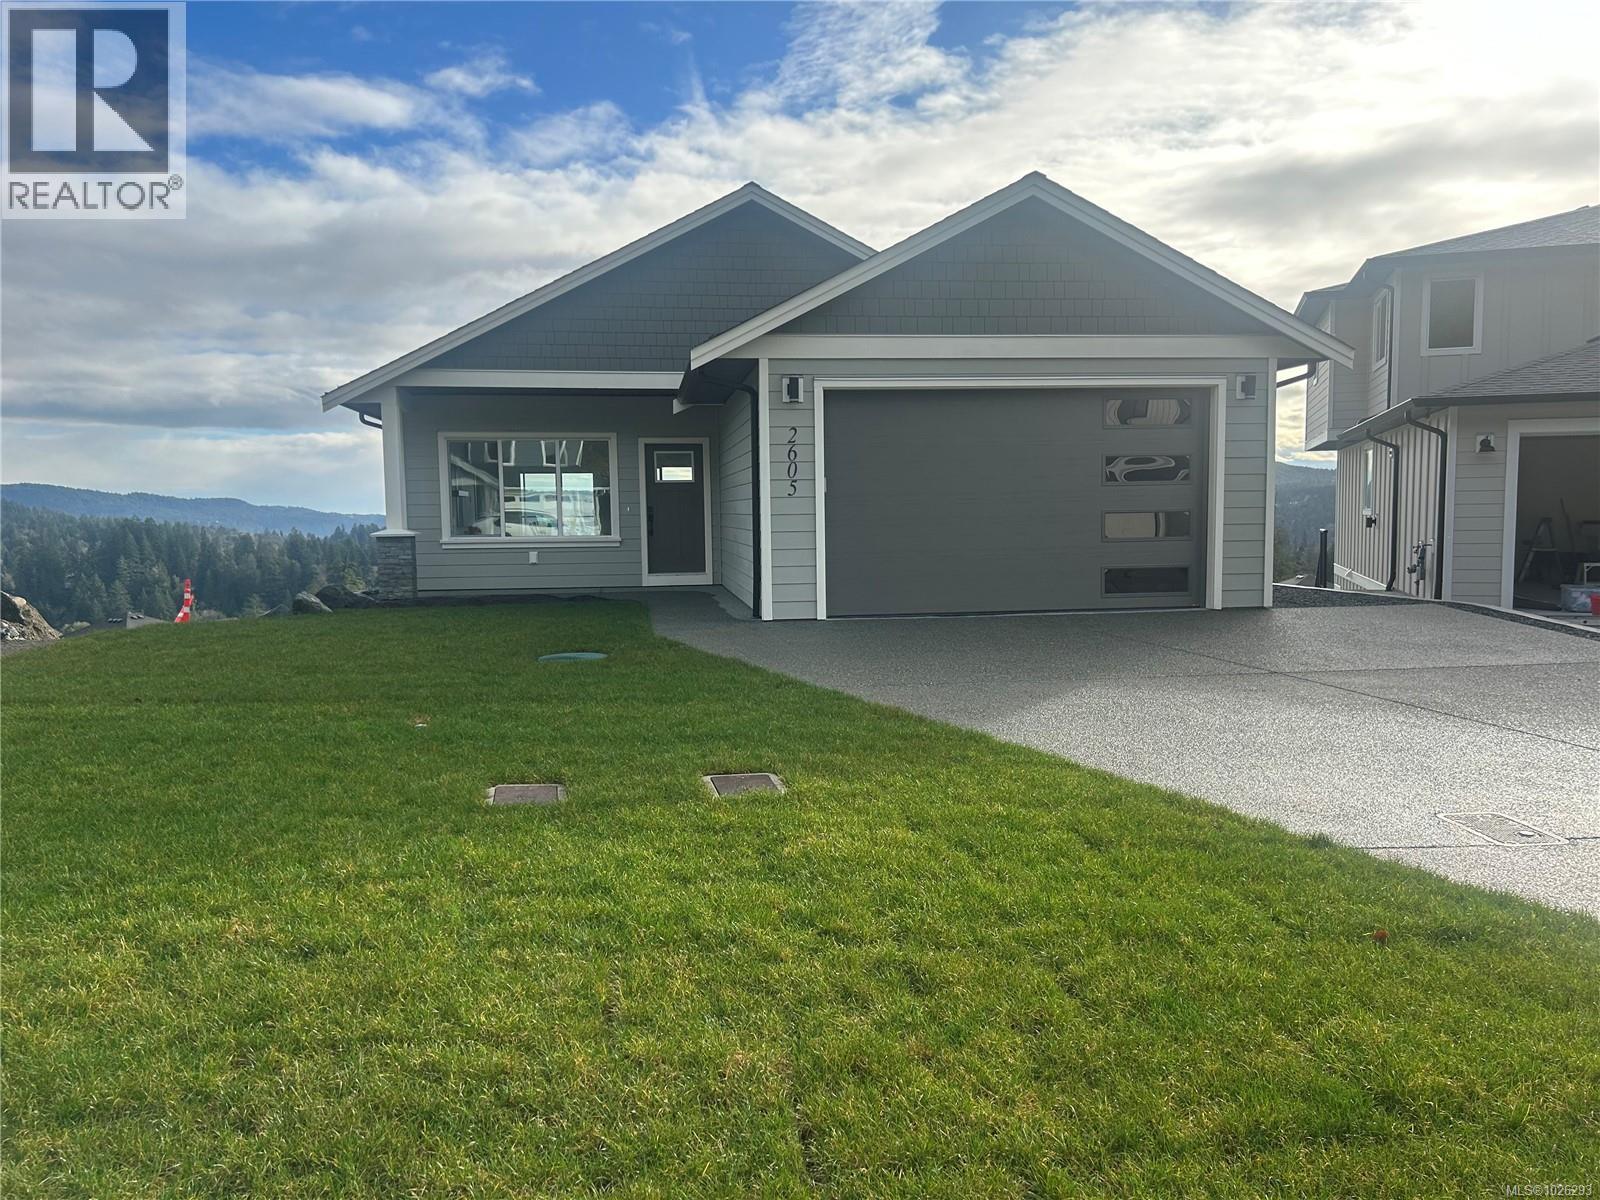
Sooke, British Columbia
O/H Sun May 24th 11-1pm. 3 to View at open all immediate possession, Located in a quiet cul-de-sac with views of Sooke Harbour and Straits of Juan de Fuca, this impressive Brand New 4+ Bedroom 3 bath Rancher with walk out basement is ready for immediate possession. On the main floor your immediately impressed with Open Floorplan the classy Hardwood Floors the living room with Gas FP with smartly done built-in cabinets, gourmet style kitchen with granite countertops, classy island, master bedroom has great views, good-sized walk in and great ensuite, 2nd bedroom is good sized on main. Down has a huge Rec room area, built-in bar, 2 other bedrooms ( potential suite? ) 4 pce bathroom, and massive crawl space entrance for storage, listed at 1,274,900 plus GST. (id:57150)
5676 Big Bear Ridge
Nanaimo, British Columbia
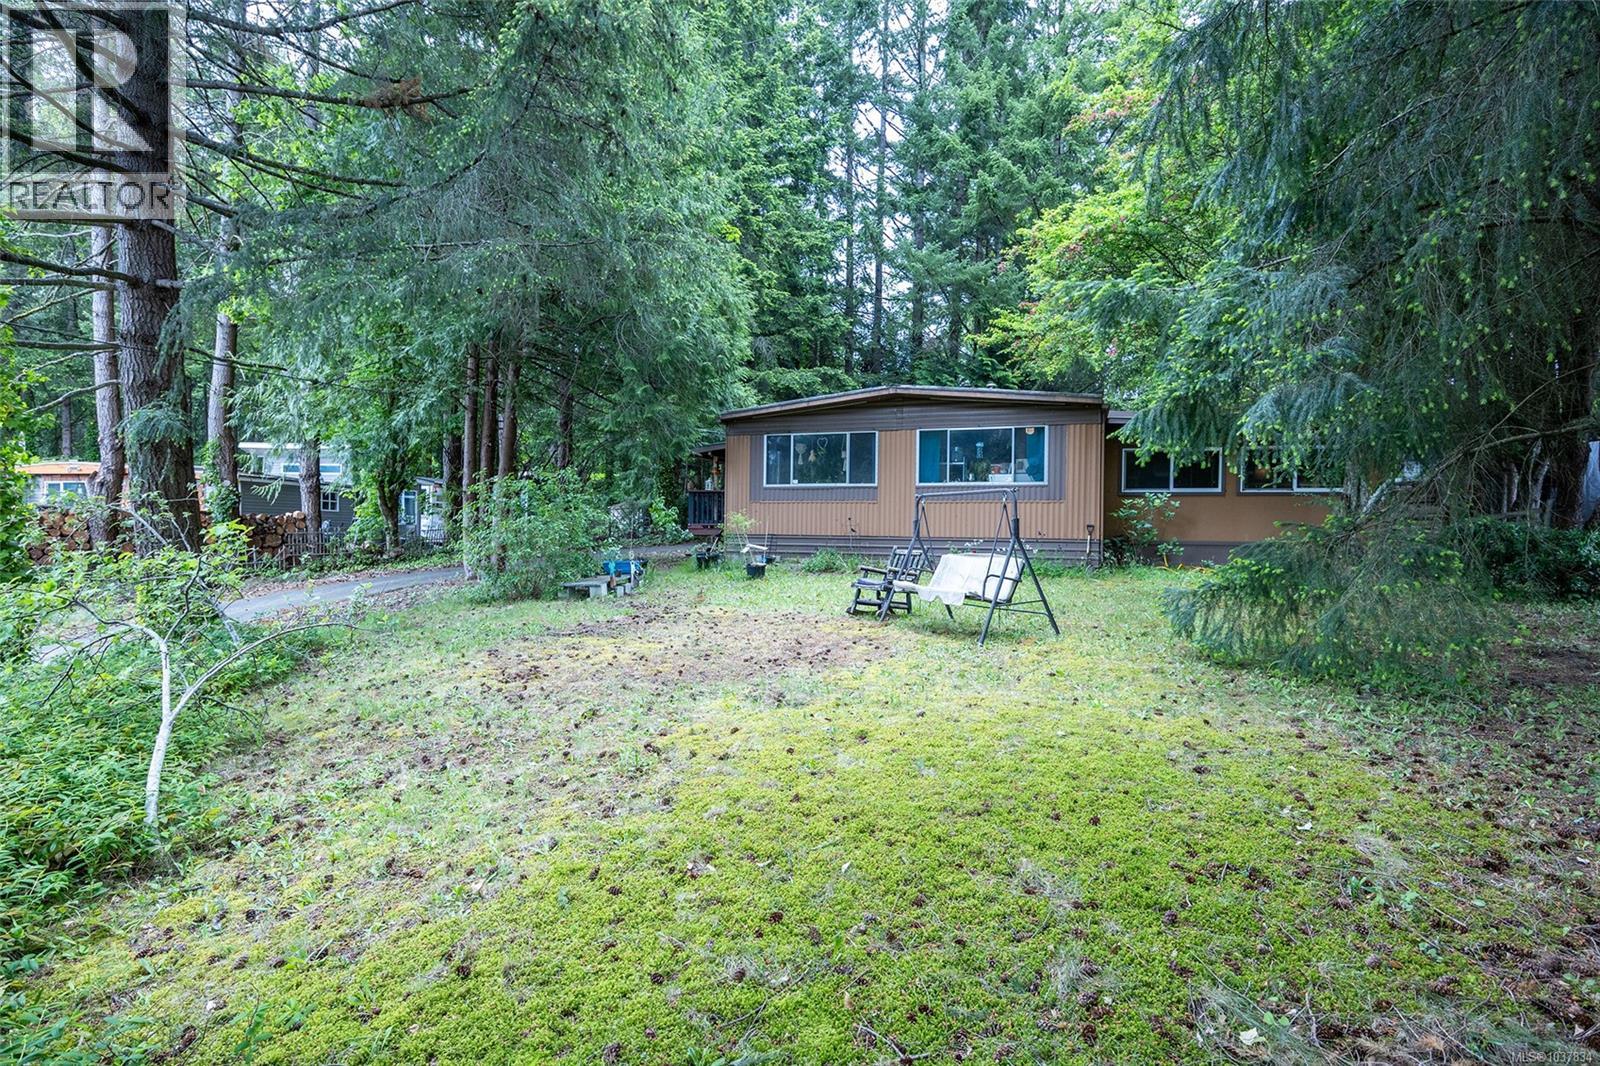
Partial lake views and R5 zoning allowing for up to 4 units make this private Pleasant Valley property a rare opportunity. Nestled on a large, treed lot with excellent privacy from the road, this home offers both peaceful living and outstanding future potential. Located just minutes from Brannen Lake, shopping, schools, and everyday amenities, this property combines convenience with a serene natural setting. Large lots like this in the heart of the city rarely come available — an exceptional opportunity for homeowners, investors, or developers alike. All measurements approximate; verify if important. (id:57150)
5142 West Saanich Rd
Saanich, British Columbia
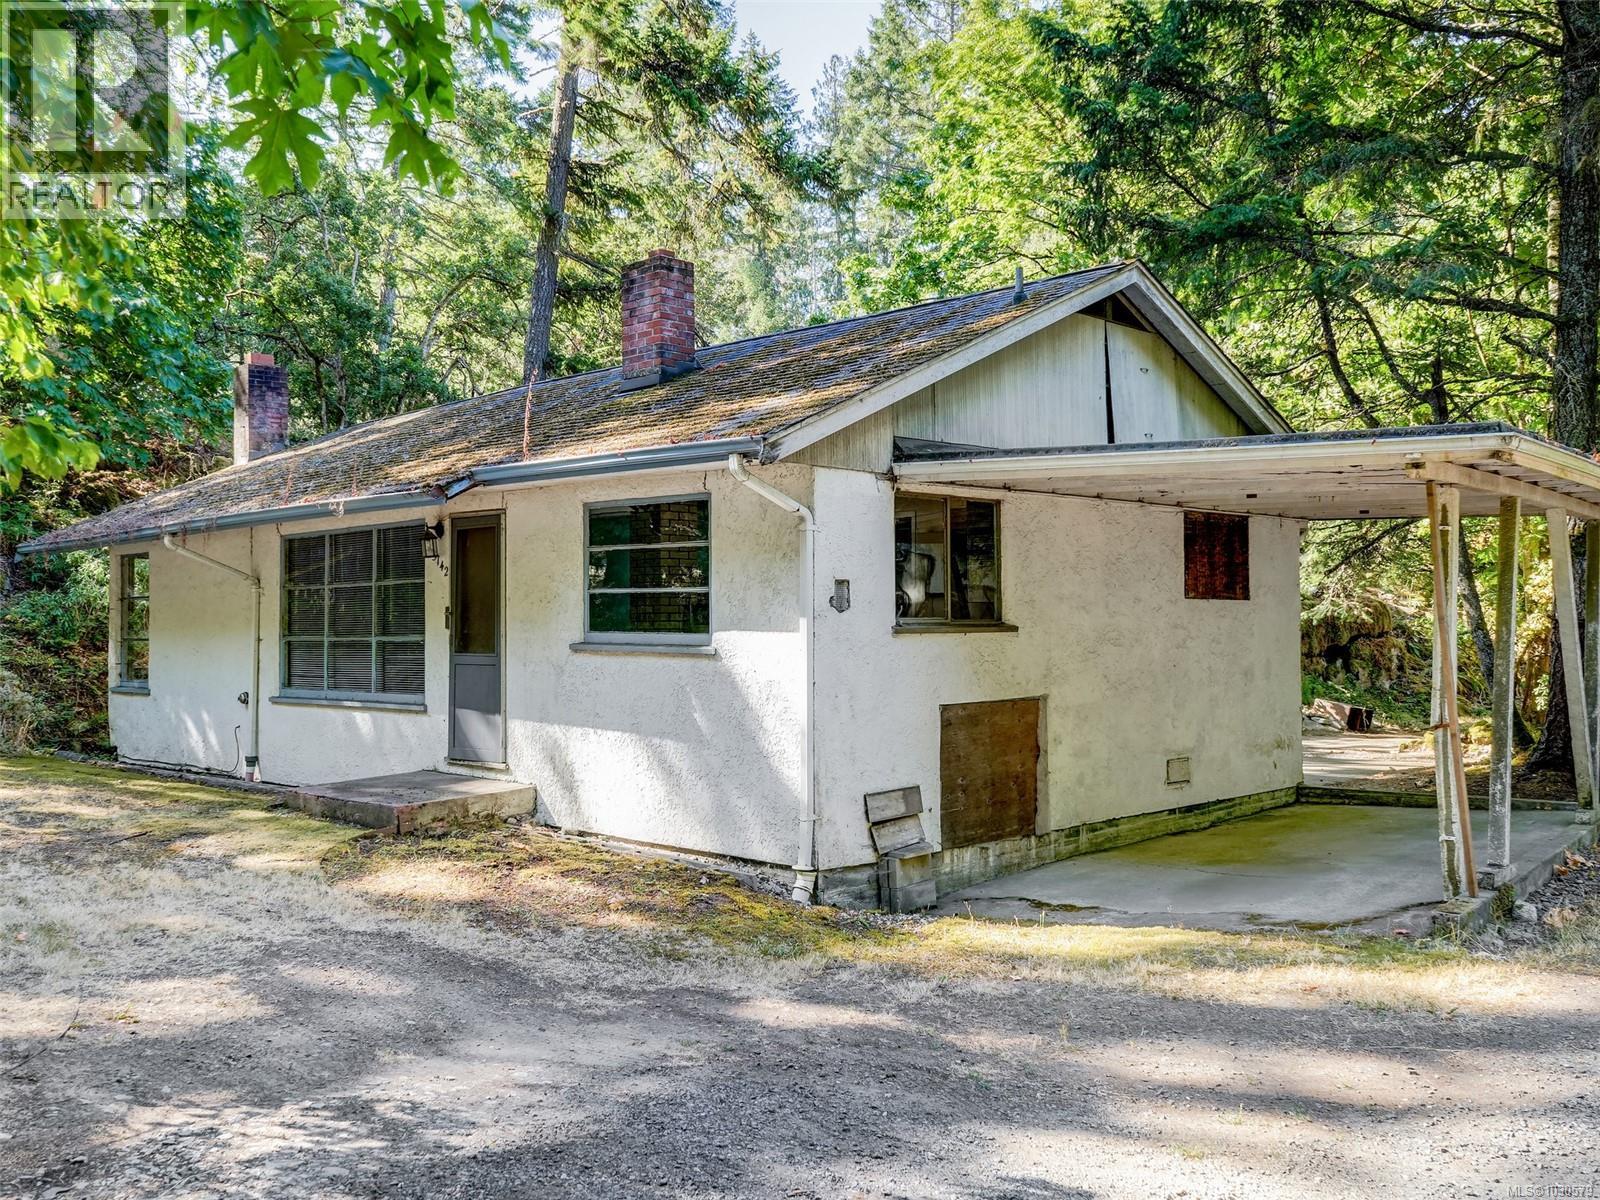
This centrally located A-1 zoned, .6 acre building lot in Saanich offers a blend of rural living with the convenience of proximity to Sidney, Royal Oak and Victoria. Surrounded by parks and recreation there is something for everyone including Elk Lake, Durrance Lake, Mount Wark among other nature reserves and parks including mountain biking hot spots. Frontage on West Saanich Road and backing onto rural Interurban Road, provides access from both sides of the property, offering flexibility and plenty of parking for cars, boats or recreational vehicles. With a spacious and solid workshop on site, septic system in place and municipal water already connected, this beautiful parklike property is ready for its new home. Proudly offered at $775,000. (id:57150)
104 3133 Tillicum Rd
Saanich, British Columbia
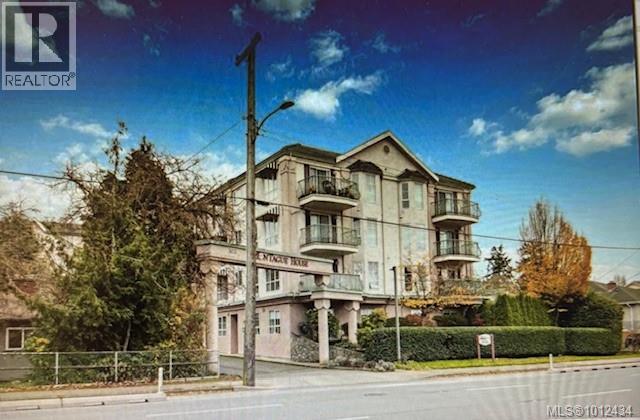
Bright corner two bedroom suite. The spacious unit has open style kitchen updated in 2008 with all new cabinets, and porcelain tiles. New washer/dryer in 2020. All appliances in good working condition. Pets welcome and rentals are limited. This 55+ complex also offers guest suite, lounge, and workshop. Shopping across the street and numerous bus stops within walking distance. Call for your personal tour! (id:57150)
94 Beech Cres
Lake Cowichan, British Columbia
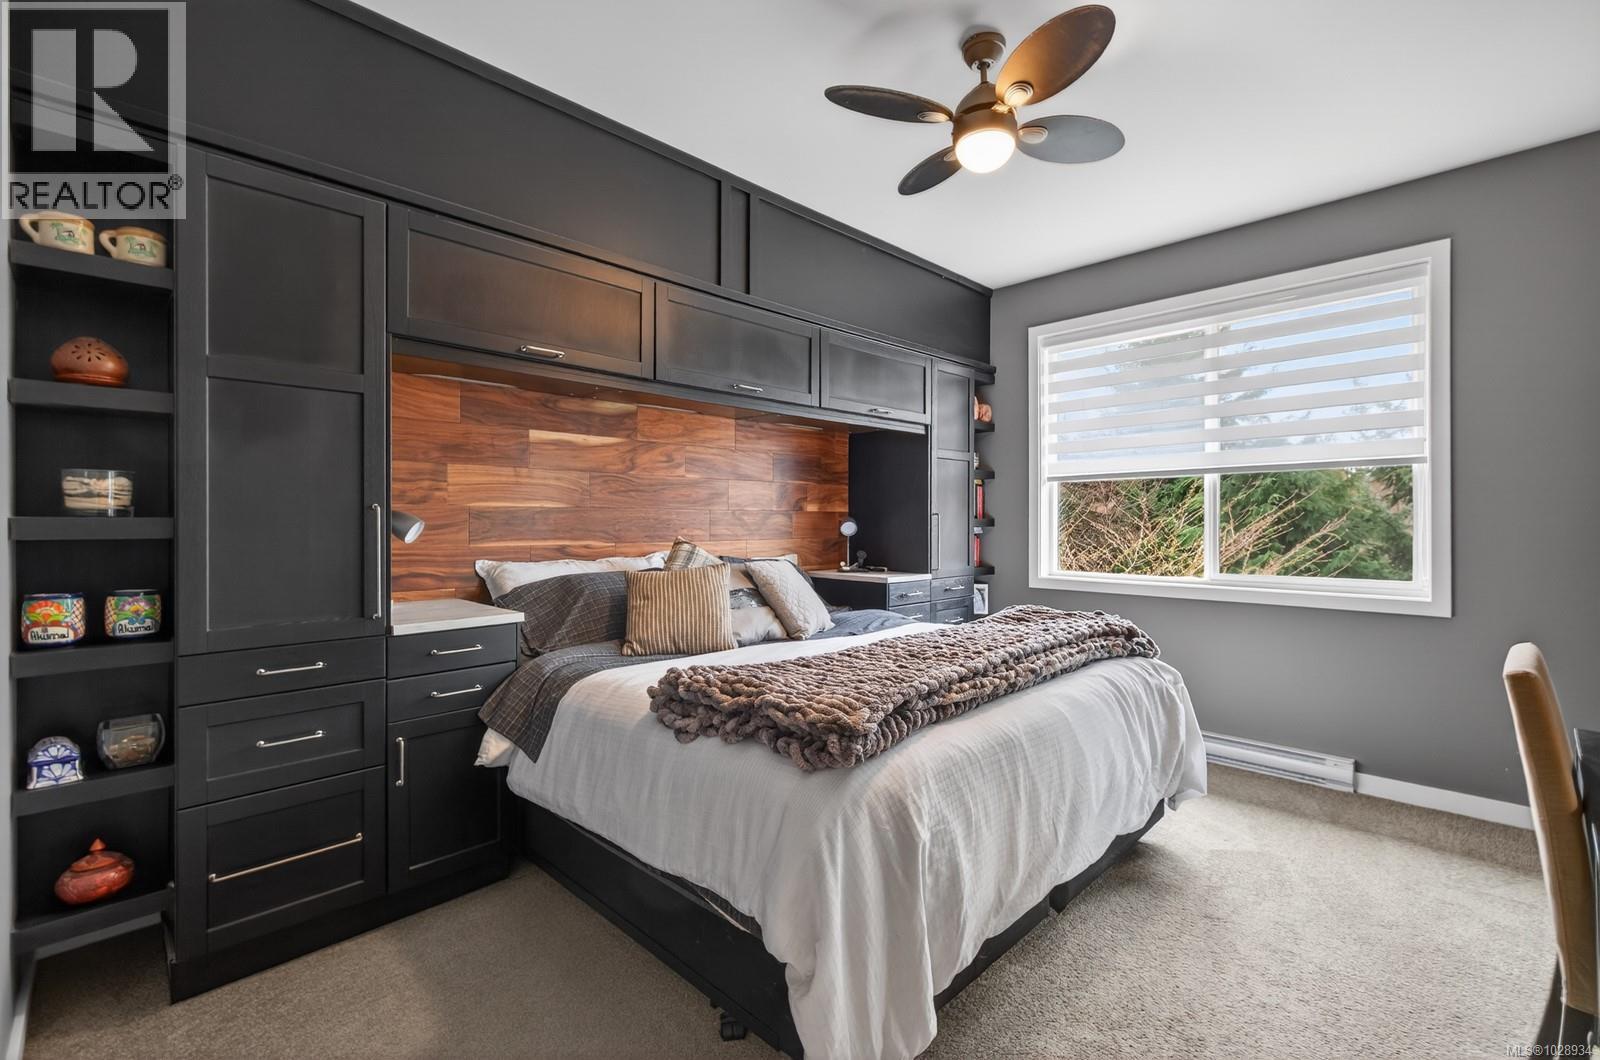
Best value in the Slopes now just $850,000! Welcome to 94 Beech Crescent, tucked into the sought-after Slopes of Lake Cowichan—a thriving community known for its safety, peaceful atmosphere, and friendly neighbours. Situated on a quiet no-through street, this home offers generous lot sizes, minimal traffic, and beautiful wooded privacy behind the property—an ideal setting to truly feel at home. Outdoor enthusiasts will love the lifestyle here. With hiking, walking, and cycling trails all around, nearby dog parks, and river tubing in the summer, adventure and relaxation are always just steps away. Inside, this impressive home offers nearly 3,000 sq ft of finished living space. The main-level rancher design with a walk-out basement is perfectly suited for extended family, guests, or a growing household. Multiple great rooms and entertainment areas provide plenty of space to gather, host, or simply unwind. Built with quality in mind and still under home warranty, the property showcases excellent fit, finish, and craftsmanship throughout. A separate parking stall adds flexibility for a large boat, trailer, or RV—perfect for embracing the West Coast lifestyle. With today’s building costs, replicating a home of this size and quality for roughly $300 per sq ft including land would be incredibly difficult. This is a rare opportunity you won’t want to miss. (id:57150)
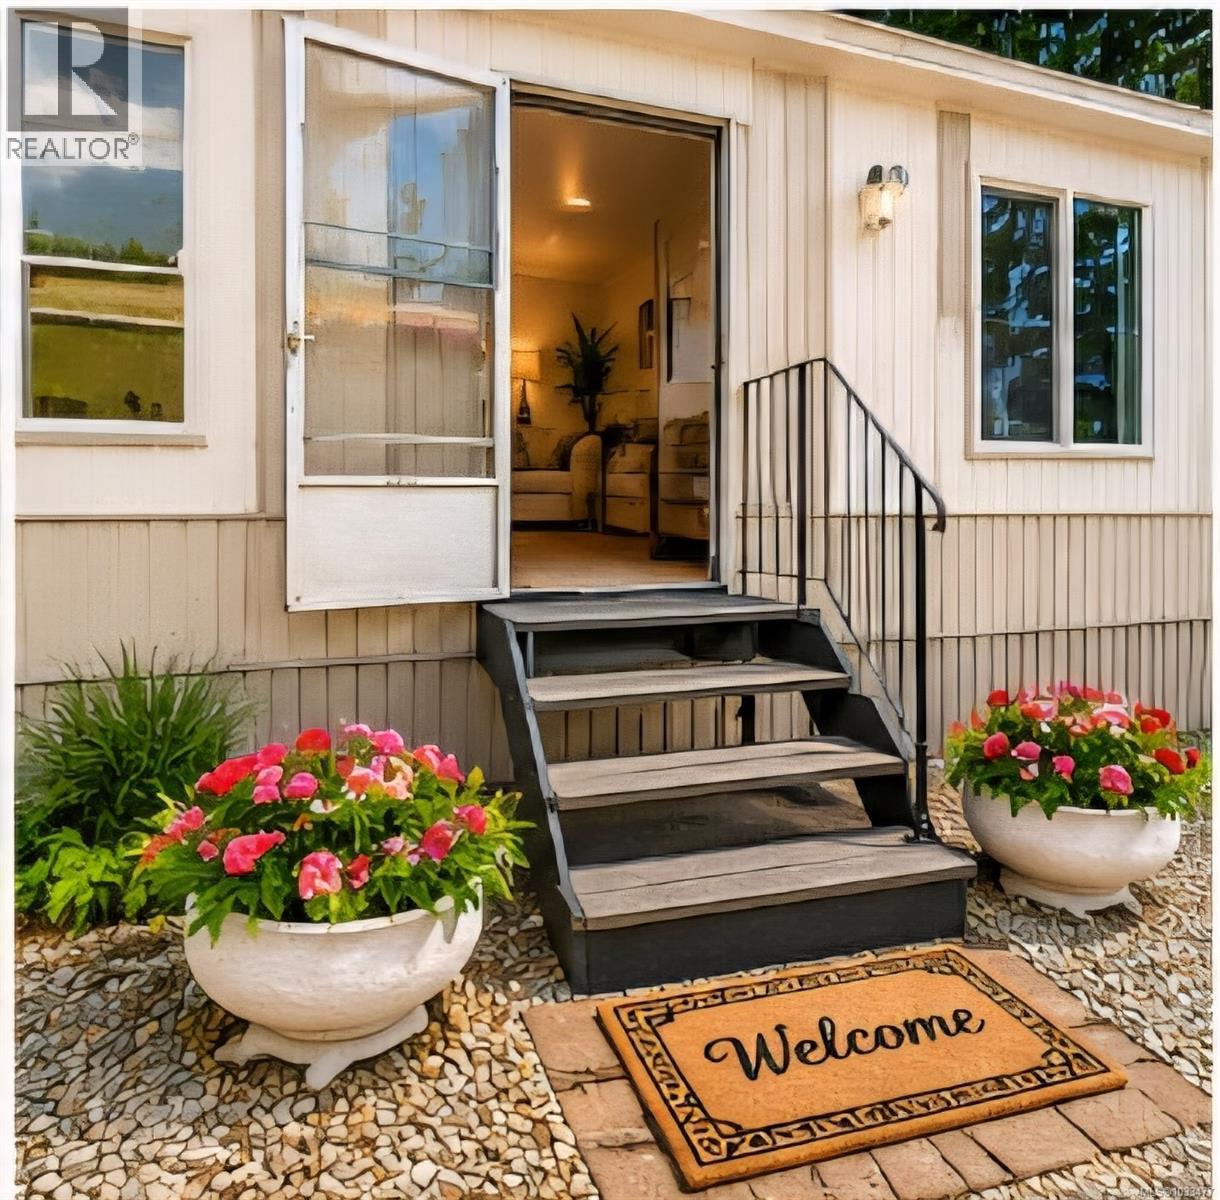
38 971 Douglas Ave
Nanaimo, British Columbia
Affordable 3 bed/1 bathroom in a mature location in a great family park. Having just updated the most important aspects of the home (roof, gutters, insulation, plumbing, heating, electrical, windows, flooring & paint inside walls cabinets and ceilings and an exterior freshen up of its paint, landscaping, lighting, & annual maintenance completed) you can simply walk in to add your personal touches to make this property your own with ease. Currently on the final leg of the renovation we are ready to bring this affordable home to the market. Quick possession (id:57150)
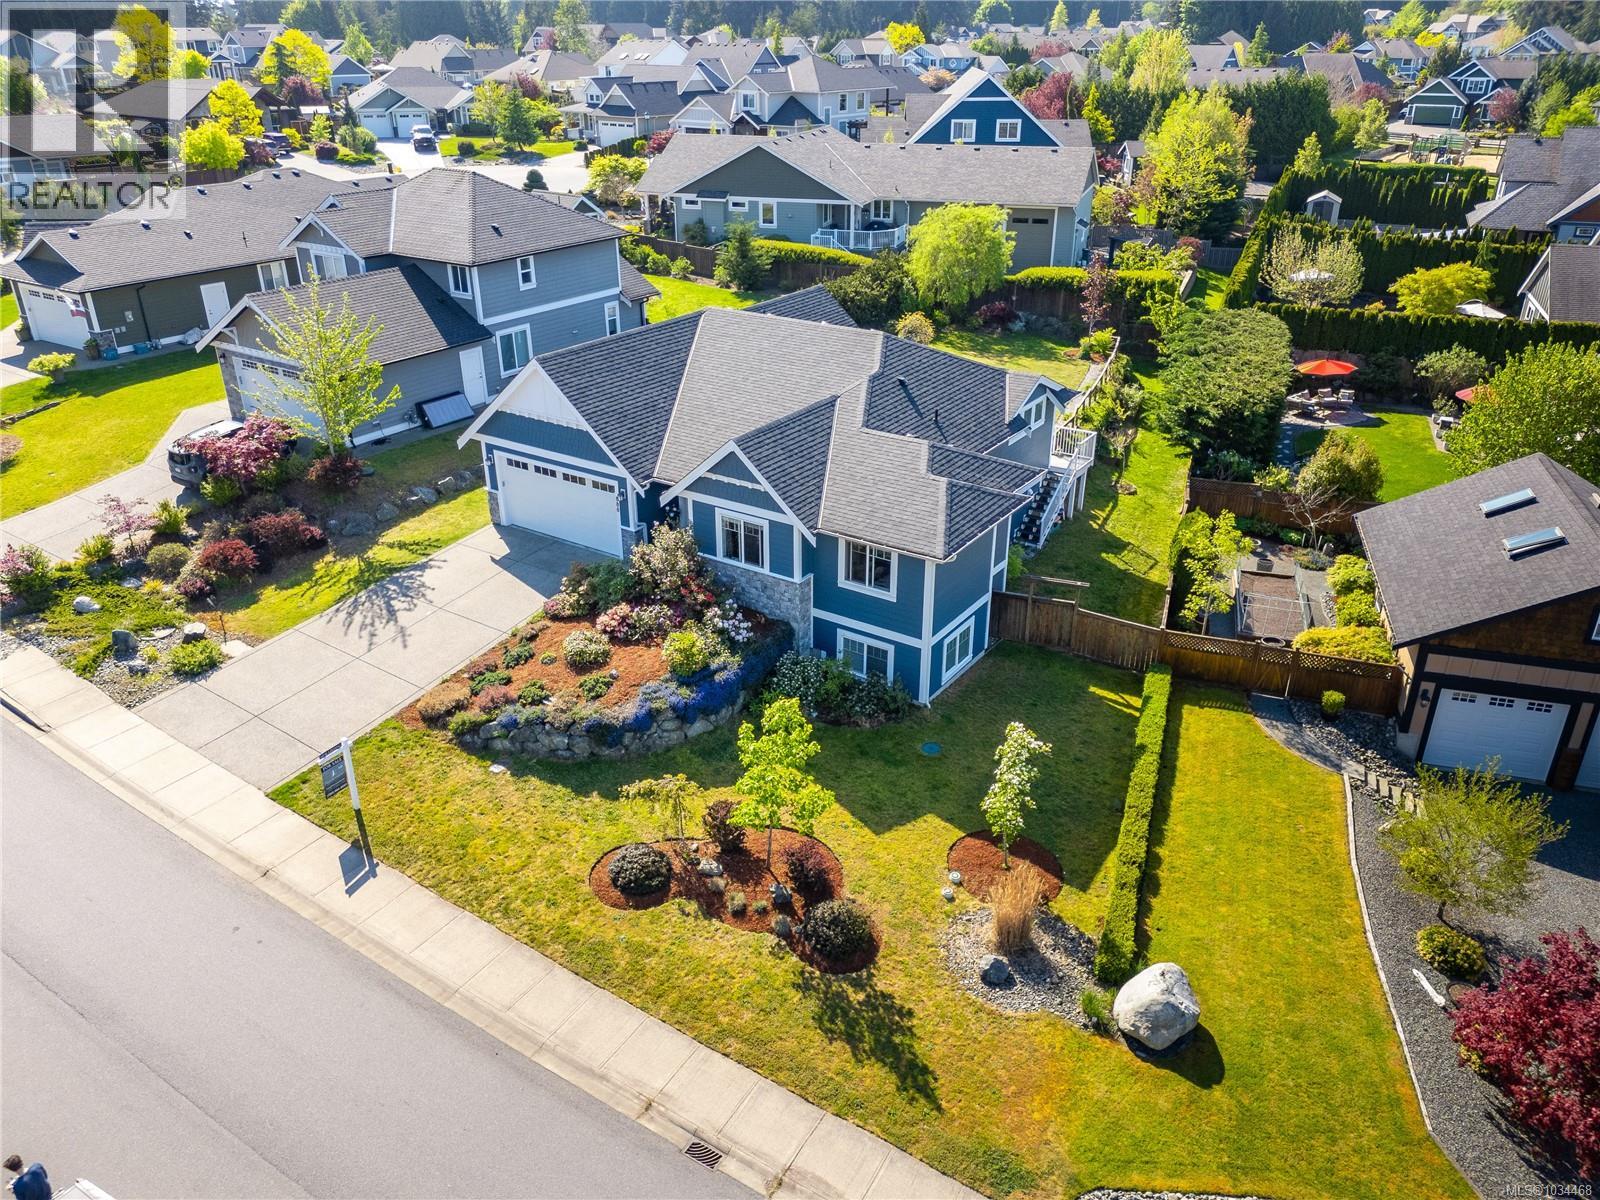
880 Pratt Rd
Mill Bay, British Columbia
Priced to sell! Your opportunity to own in what many consider the most desirable neighbourhood north of the Malahat—welcome to Mill Springs. This beautifully designed 4-bedroom family home offers the perfect balance of modern style and everyday functionality. The thoughtful split-level layout provides ideal separation for family living, with a spacious main floor and a versatile lower level featuring a rec room, bedroom, and full bath—perfect for guests, teens, or extended family. Upstairs, the open-concept main living space is filled with natural light thanks to elevated ceilings and large south-facing windows. Built by a respected local custom builder, you’ll notice the quality and attention to detail the moment you walk through the door. Set on a generous lot, the outdoor space is equally impressive—perfect for entertaining, gardening, or simply enjoying time with family. Mature trees create a sense of privacy while offering a peaceful, inviting backdrop for kids to play or for quiet evenings at home. Mill Springs is known for its wide streets, beautiful homes, and strong sense of community. With endless walking trails, nearby parks, and convenient access to shopping, you’re just 25 minutes to Victoria and a short stroll to the ocean. A warm, welcoming neighbourhood for families of all ages—you’ll quickly understand why so many people love to call this area home. (id:57150)
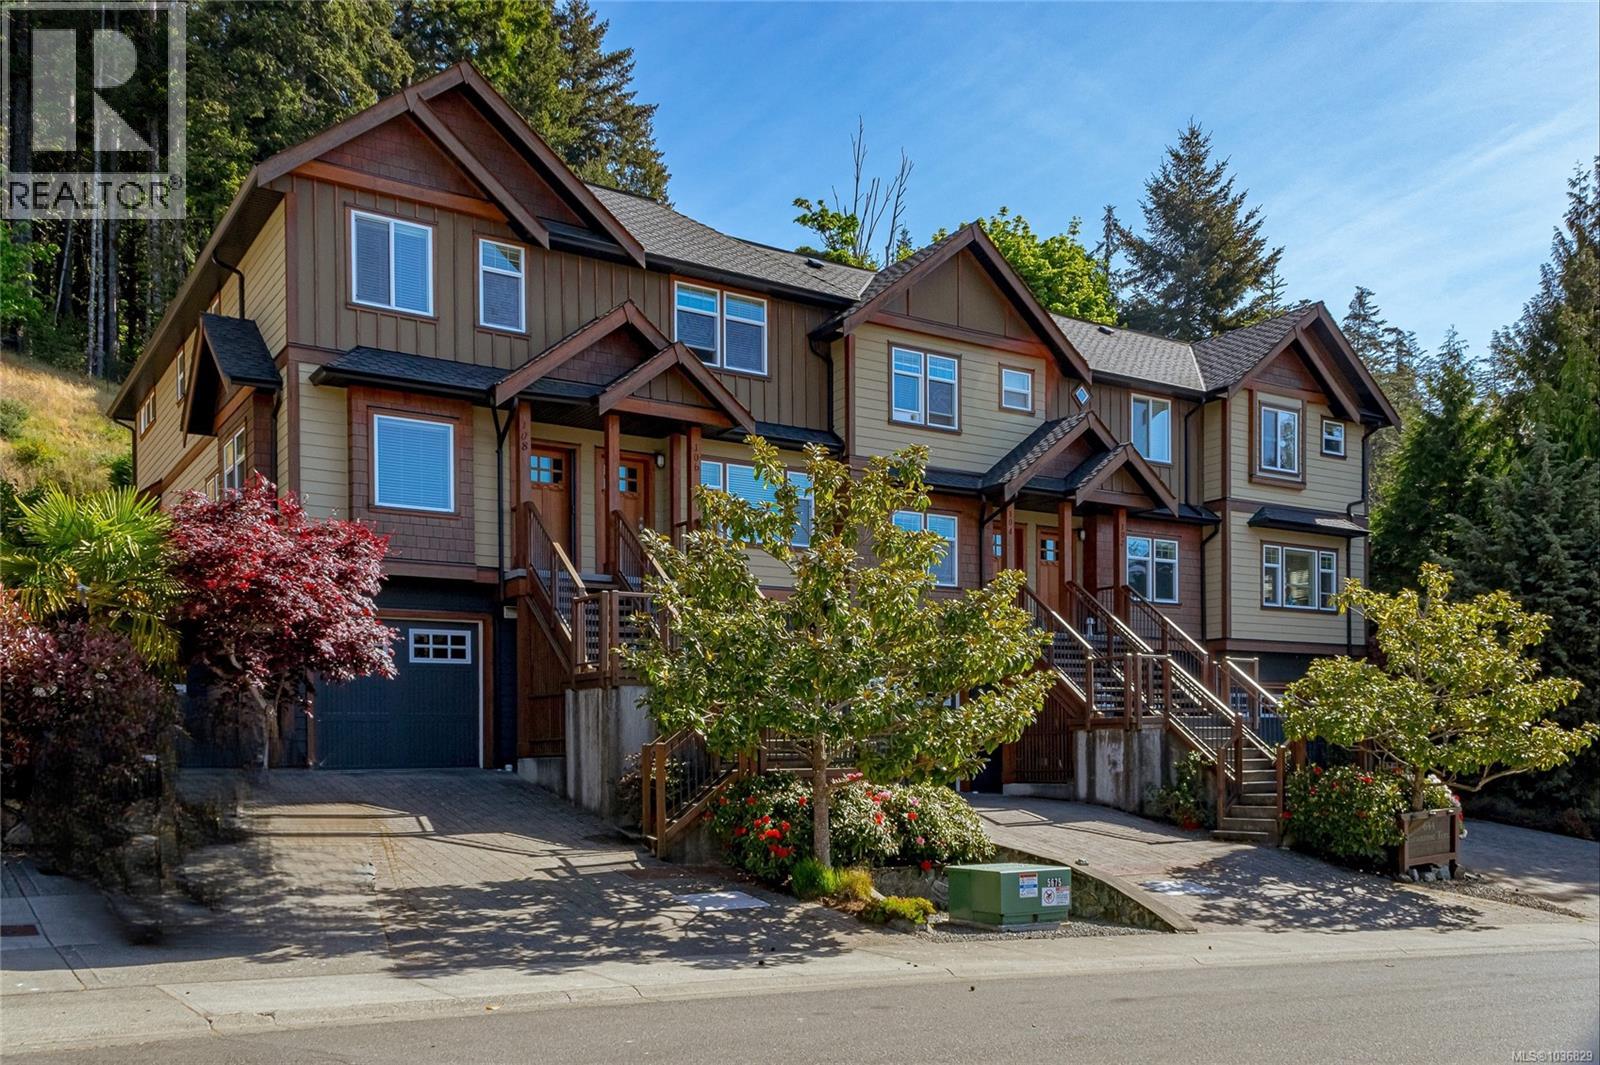
106 644 Granrose Terr
Colwood, British Columbia
Spacious 2075 sqft townhome nestled in the community of Latoria Walk with distant views of the Olympic Mountains. Terrific open floor plan for entertaining with kitchen, living and dining room, power room and private walk out patio off the family room on the main level. Upper floor includes primary bedroom with ensuite, walk thru closet and second walk in closet, storage area with sink, bathroom and second bedroom. Lower level features a flexible room which could be used as bedroom or den and a large laundry and gym room off the garage. Kitchen with granite counter tops and stainless appliances. Hardwood flooring on main level, carpet on upper level. All rooms in the home are spacious and offer many options. Efficient 5 unit complex backing onto Havenwood Park with walking trails and walking distance to Red Barn, IDA Pharmacy and amenities. Close to beaches, Olympic View Golf Course, the new Royal Bay Schools and the retail village featuring Quality Foods, dining, and shopping options. (id:57150)
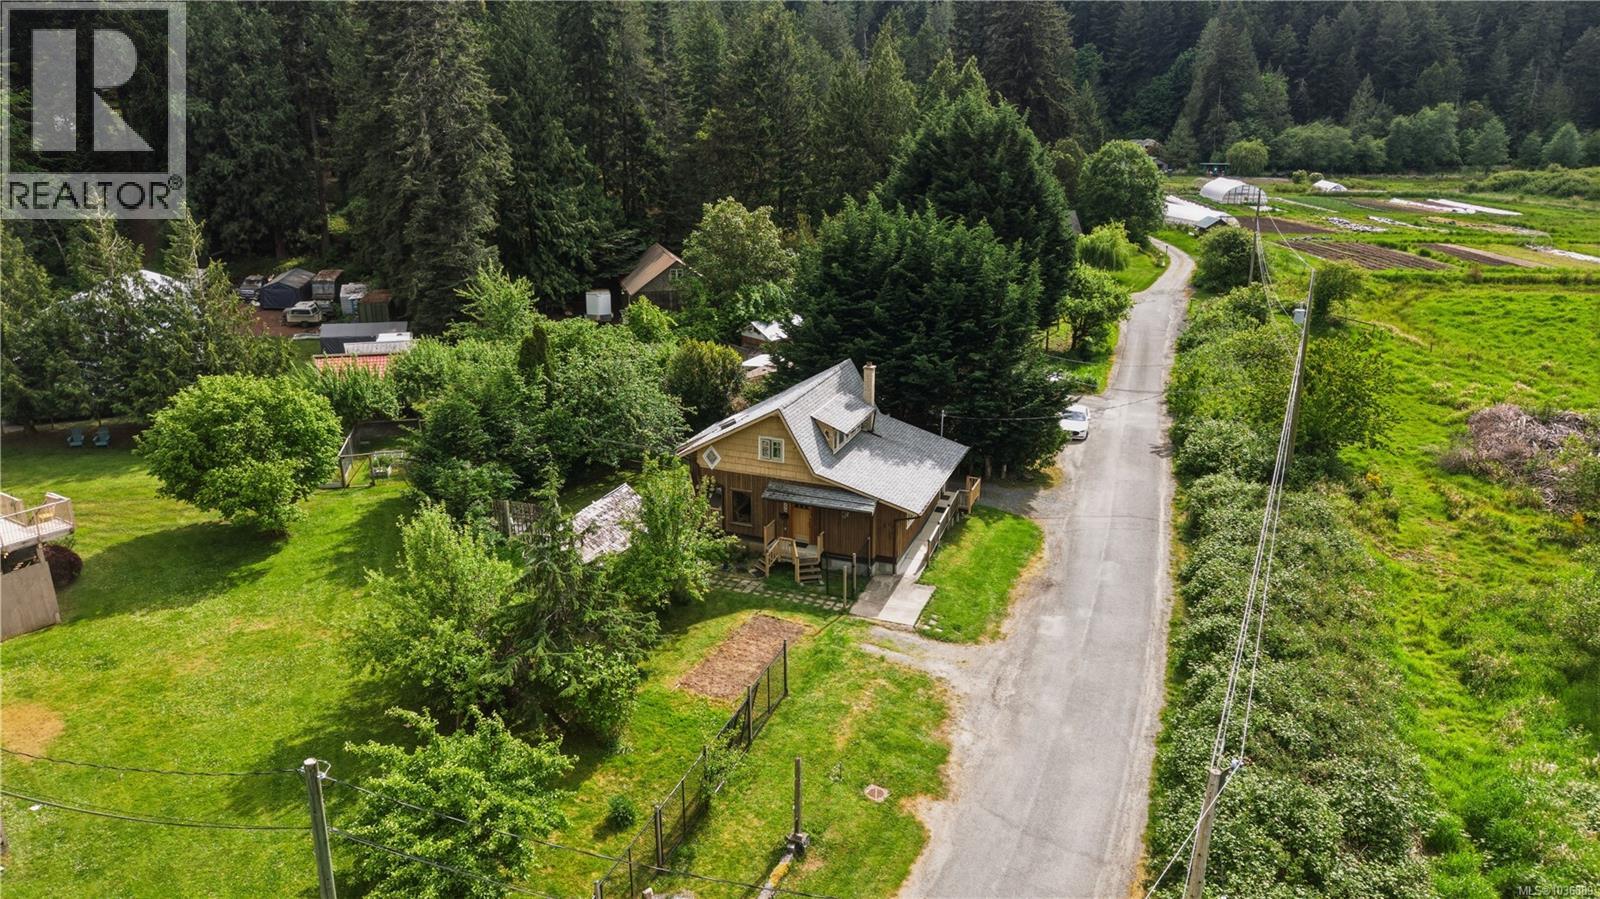
1139 Lippincott Rd
Langford, British Columbia
Tucked away on a quiet no-through road just 10 minutes from Langford, this upgraded 3-bed, 1.5-bath home on 2.16 acres offers a rare blend of privacy, self-sufficiency, and natural beauty. Bliston Creek runs along the front of the property while Centre Mountain rises behind it. With 1,200+ ft from the road to the back to hike and forage on your own parcel. The home is full of warmth and character, featuring a wood burning cookstove, beautiful stained glass details, and functional updates including a newer roof, updated windows, upgraded 200-amp panel, and a recently upgraded 4 ft crawl space. A self-sufficient greenhouse with an integrated fish tank to fertilize the soil, detached cold storage, and a large workshop round out this incredible property. Grow your own produce, store your harvest, and pursue your hobbies, all from home. A truly special acreage for families, hobbyists, and farmers seeking a slower pace of life without sacrificing convenience of urban amenities. (id:57150)
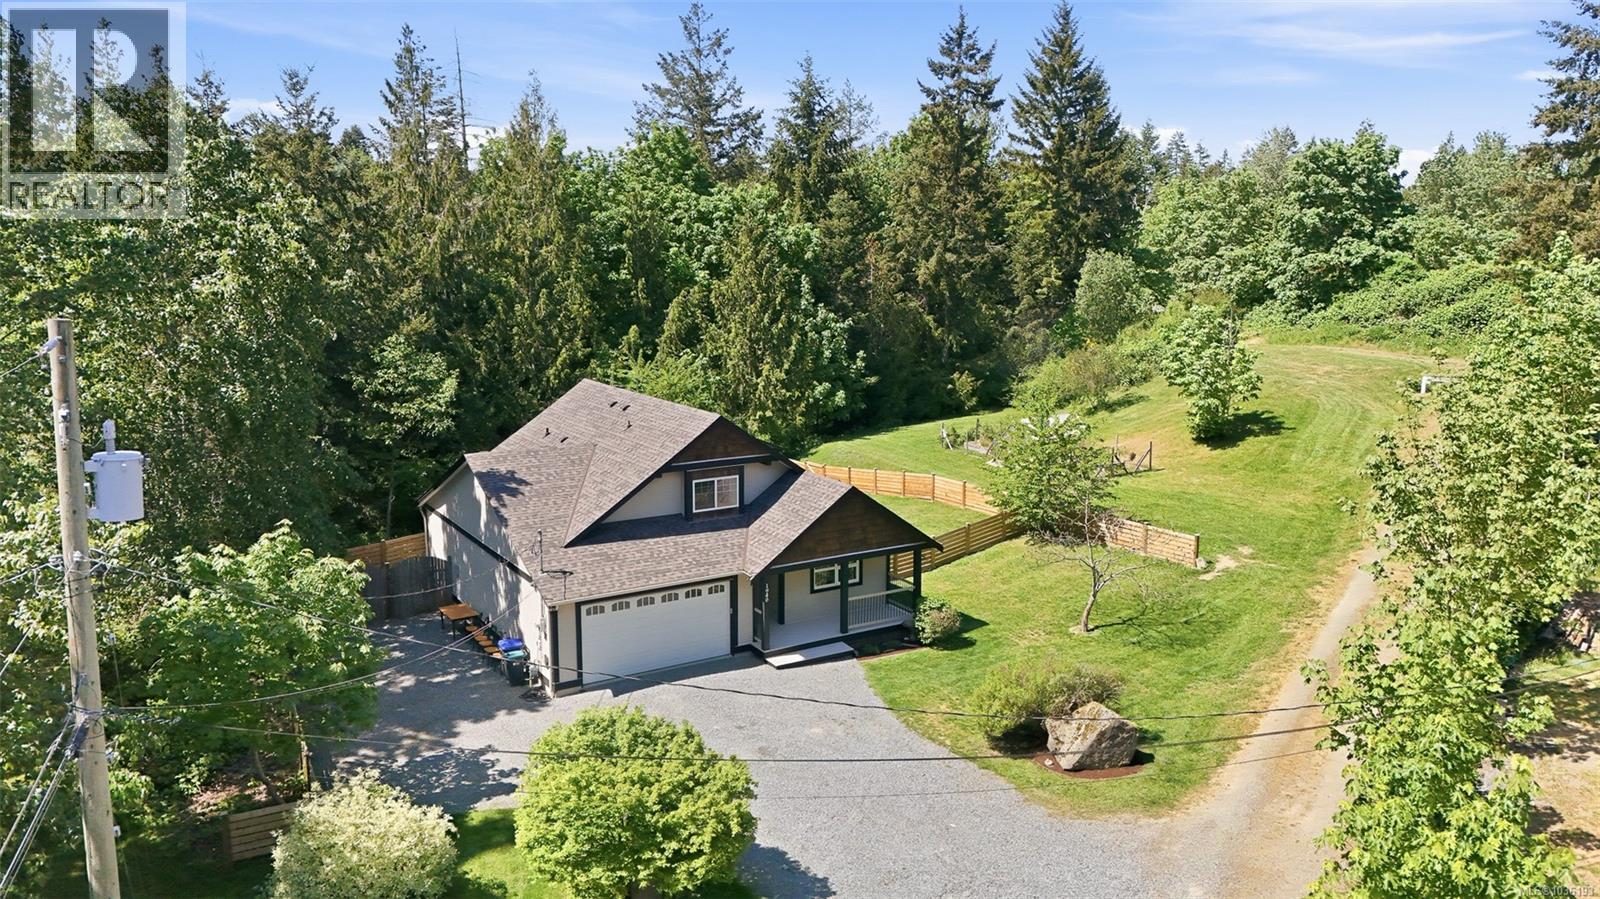
1940 Woodridge Rd
Nanaimo, British Columbia
Situated on a private and picturesque nearly 1 acre property at the end of a quiet cul-de-sac, this beautifully maintained residence offers the perfect blend of comfort, style, and convenience. Designed with a sought-after Great Room concept, the main level features an inviting open layout with a spacious living room highlighted by a cozy fireplace, a bright dining area, and a stunning kitchen complete with granite countertops, island sink, abundant cabinetry, and generous workspace. The main floor also includes the primary bedroom, den, laundry, and convenient access to the covered front porch and rear deck, ideal for relaxing or entertaining. Upstairs offers two additional spacious bedrooms and a well-designed family layout with 3 bathrooms in total. Recent updates include fresh interior paint and a brand new roof. Located on a paved road just minutes from schools, nature trails, Duke Point Ferry, and the Nanaimo Airport. Measurements are approx. (id:57150)
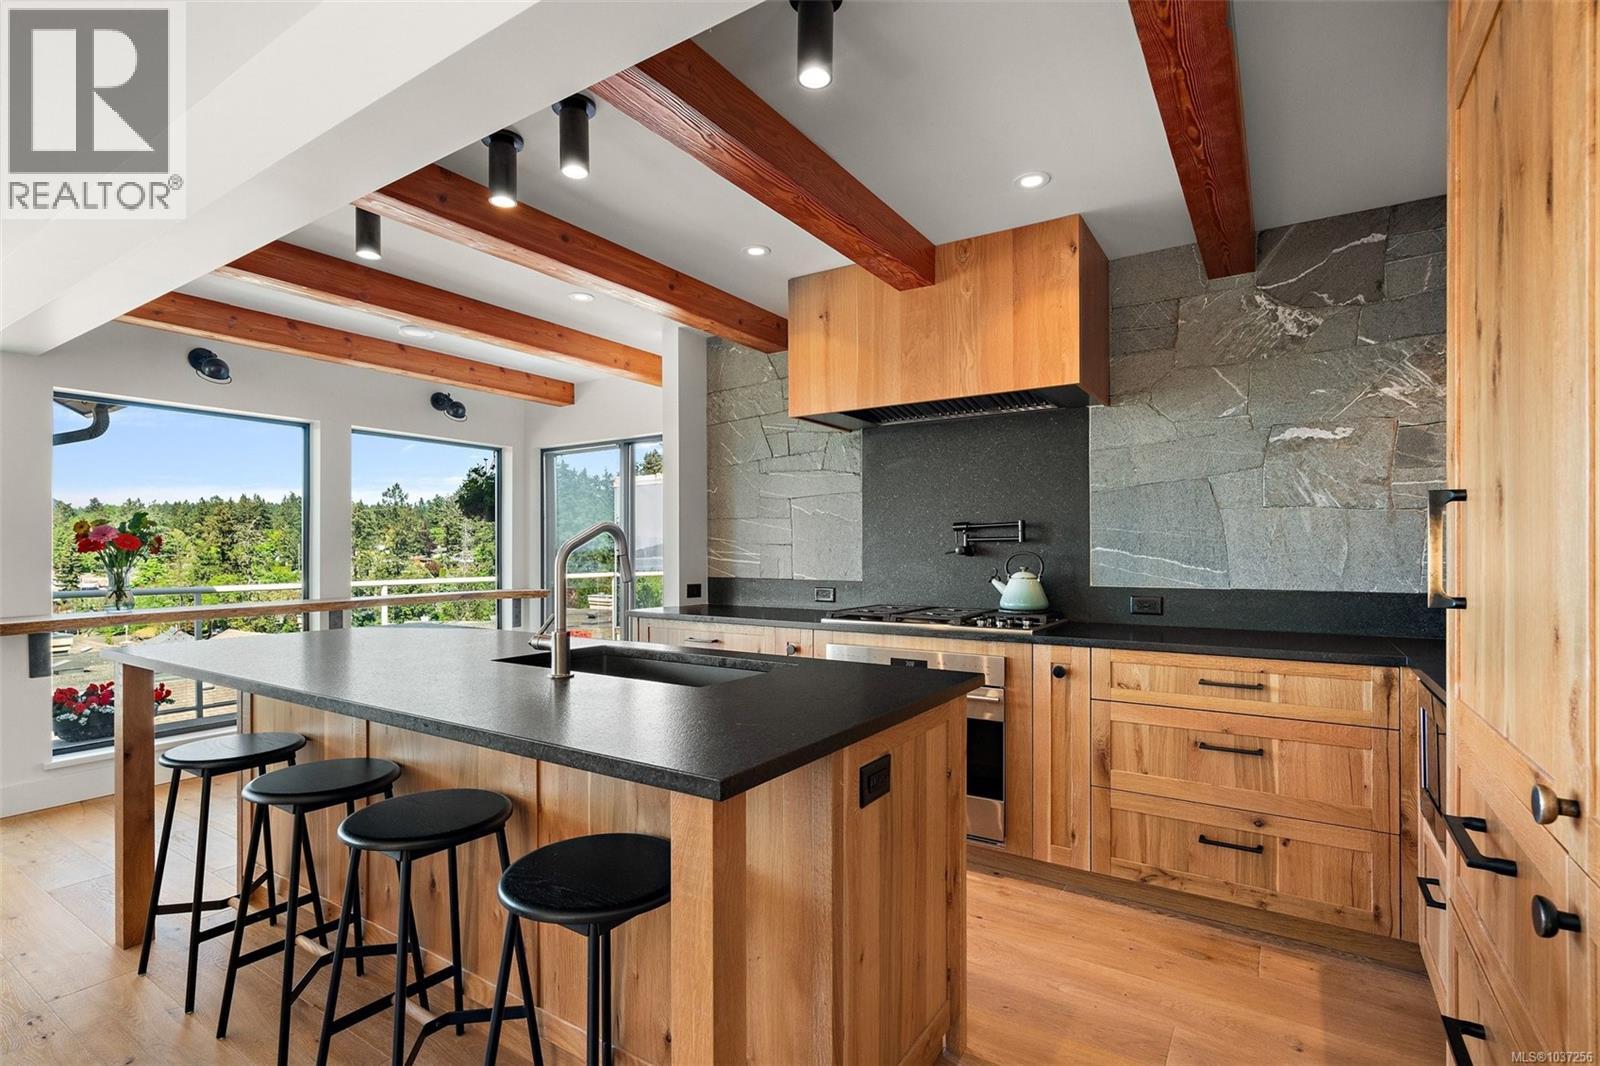
702 6880 Wallace Dr
Central Saanich, British Columbia
Experience refined coastal living in this exceptional water view townhome at Port Royale Estates. Arguably the finest residence in the development, this rare end unit was taken down to studs in 2020 and completely reimagined with an open concept living area and elevated designer finishes throughout. The home features 840 sq ft of deck & front patio area, custom stonework, Pronautic cabinetry, Wolf, Sub-Zero and Aske appliances, a ducted heat pump, and luxurious primary suite retreat. Designed for effortless one-level living, the bright 2 bed, 2 bath layout is filled with natural light from oversized windows and skylights. You will be mesmerized by sweeping views of Brentwood Bay and the Saanich Inlet, complete with stunning sunsets, marina activity, and ever-changing coastal scenery. Set within a prestigious gated community tailored for downsizers without compromise, this is true West Coast living just steps to marinas, waterfront trails, kayaking, hiking, local shops, and restaurants. (id:57150)
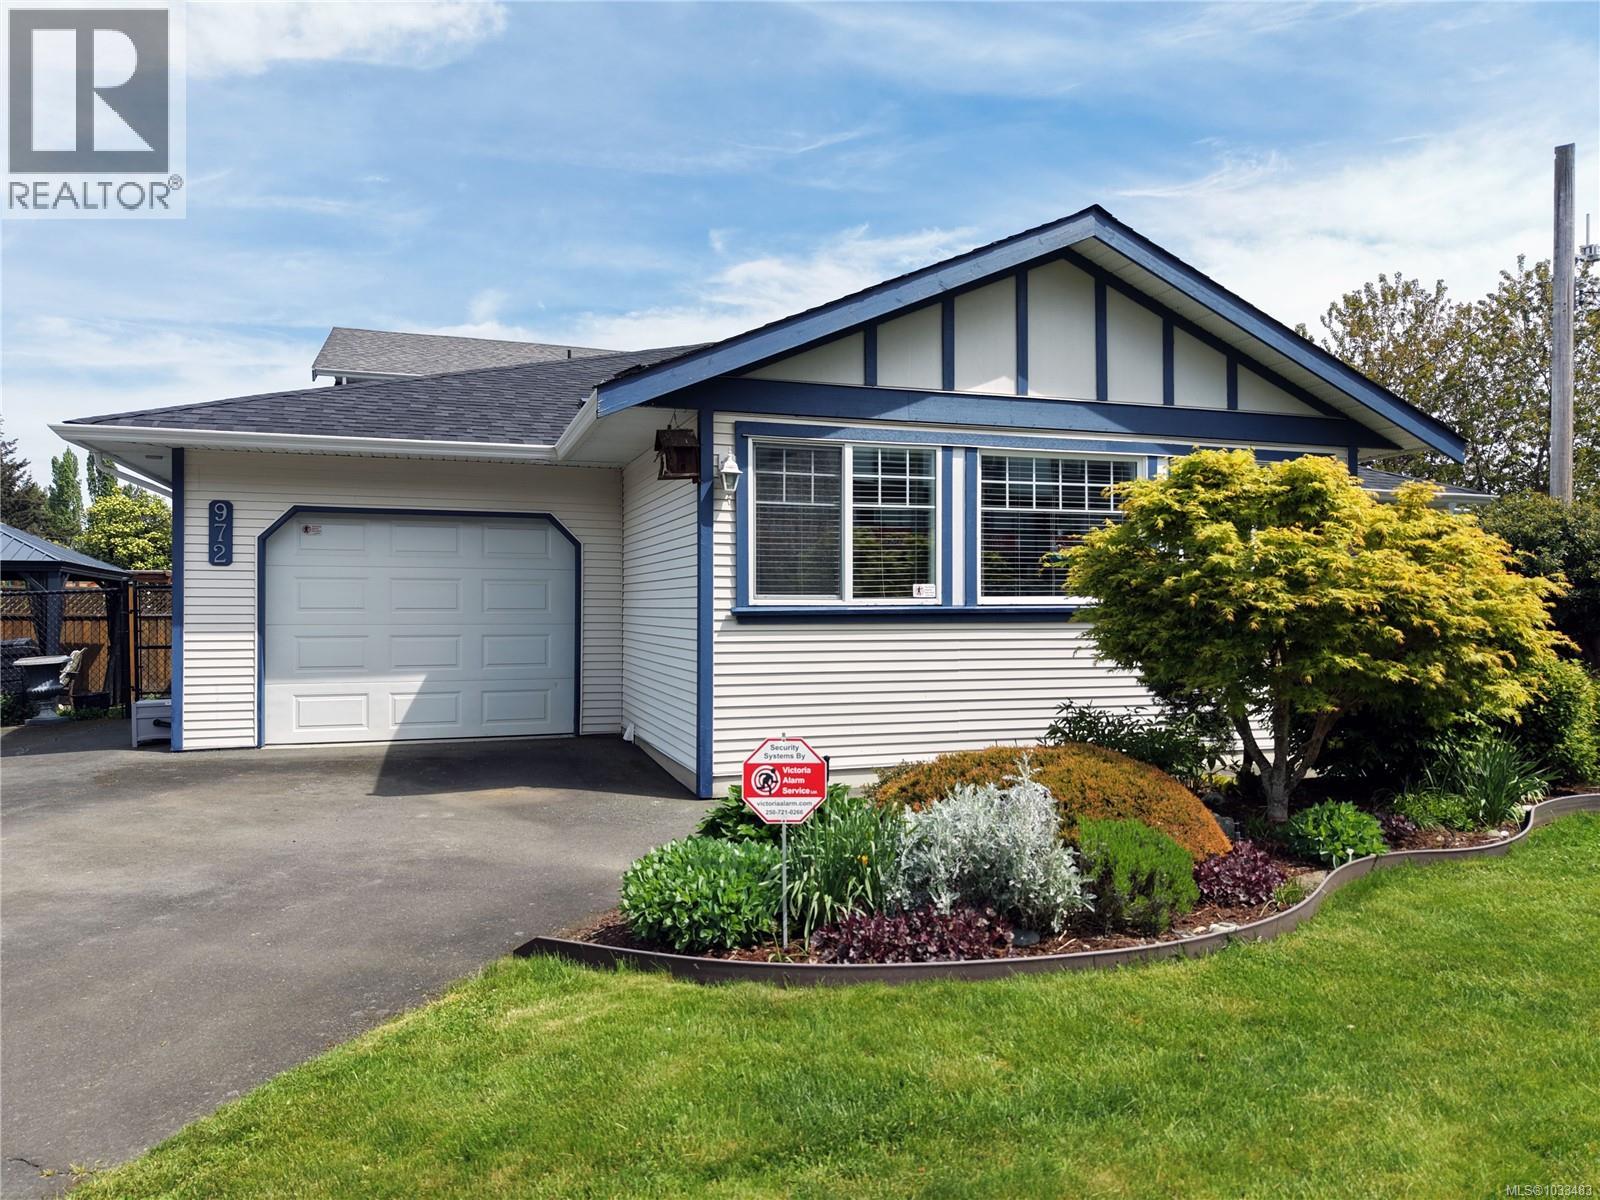
972 Walfred Rd
Langford, British Columbia
Welcome to 972 Walfred Road, a beautifully maintained 3 bedroom, 2 bathroom half duplex offering comfortable one-level living in the heart of Langford’s family-friendly Walfred neighbourhood. Situated on a generous, flat corner lot, this home combines space, functionality, and convenience—perfect for first-time buyers, young families, or those looking to downsize without compromise. Step inside to a bright and inviting interior highlighted by over-height vaulted ceilings that create an open, airy feel throughout the main living space. The spacious living room features warm hardwood flooring and a cozy fireplace, making it an ideal place to relax or entertain. The well-appointed kitchen offers ample cabinetry and counter space, flowing seamlessly into a formal dining area that’s perfect for hosting family dinners or gatherings. The thoughtful layout includes three well-sized bedrooms, including a large primary suite complete with dual closets and a full ensuite. A second full bathroom features a soaker tub, providing a comfortable retreat at the end of the day. Outside, enjoy a fully usable yard with a patio area ideal for summer BBQs and outdoor living. The partially fenced yard offers space for kids, pets, or gardening, while the level lot provides excellent usability. There is ample parking available, including room for multiple vehicles and even RV parking—an added bonus, along with a NEW roof! Located in a quiet residential setting, this home is just a short walk to local schools, parks, and transit. Everyday amenities are close at hand, with Westshore Town Centre, Belmont Market, and a wide variety of shops, restaurants, and services just minutes away. Outdoor recreation is also nearby, with trails, lakes, and parks that make Langford such a desirable place to live. This is a fantastic opportunity to own a well-cared-for home in a growing community that offers both convenience and lifestyle. (id:57150)
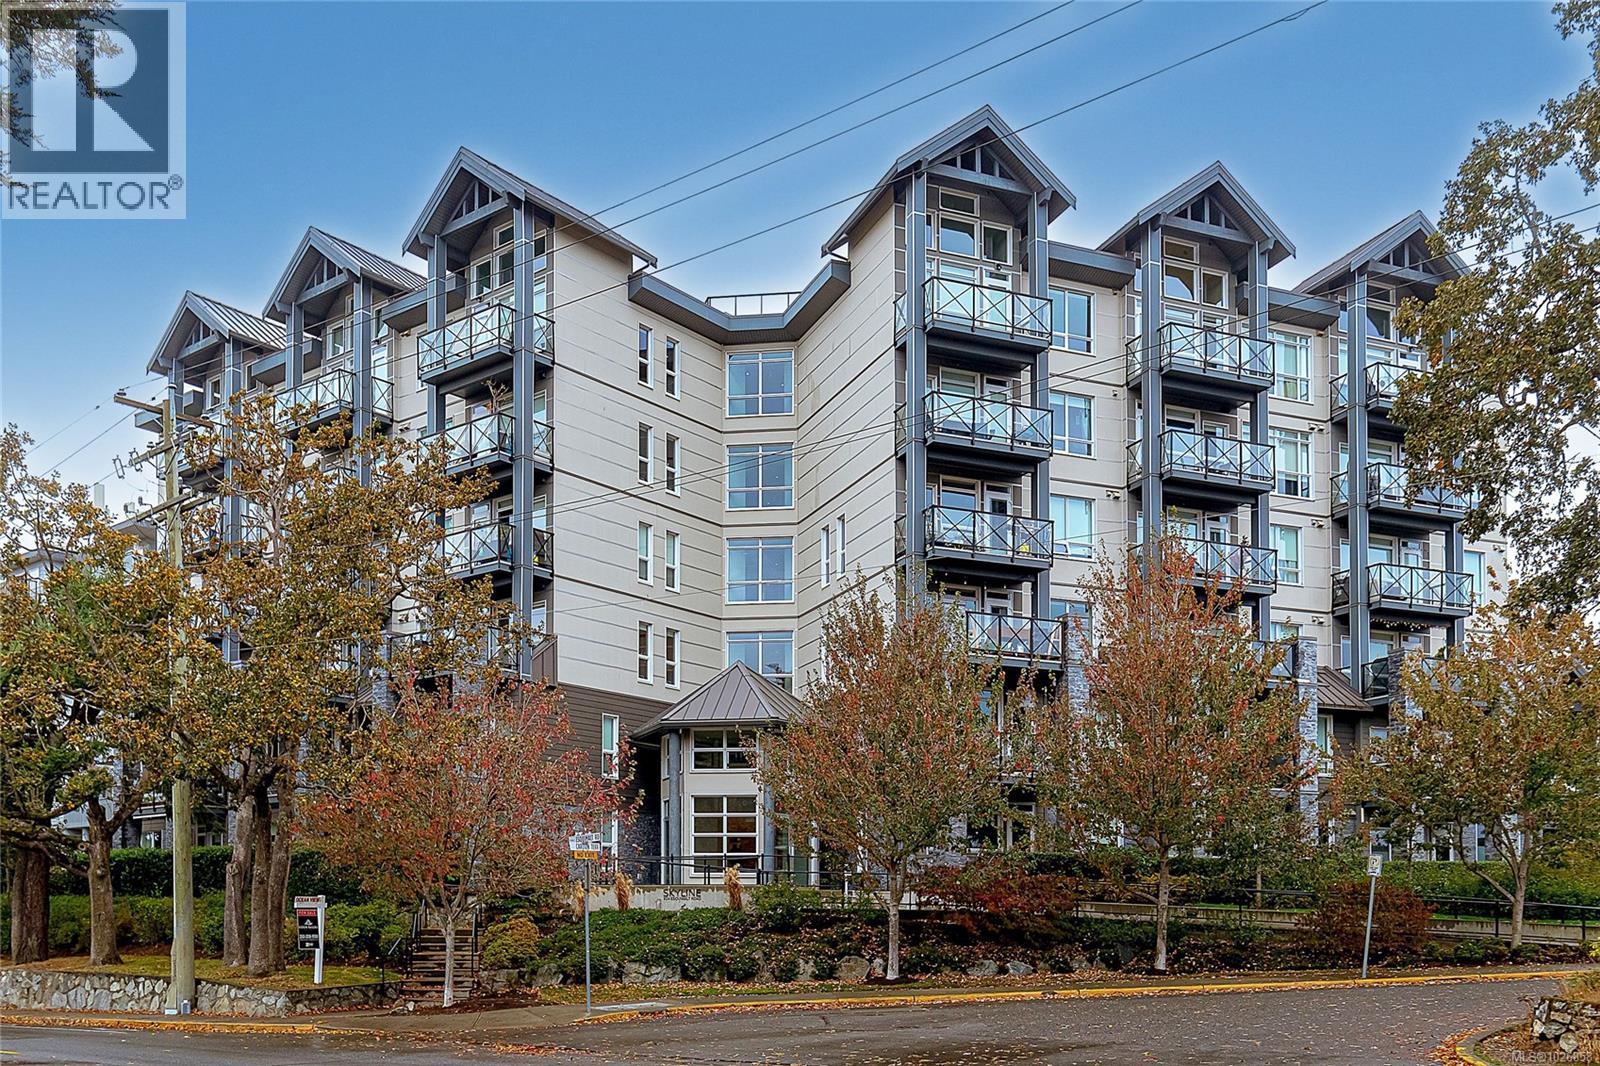
303 924 Esquimalt Rd
Esquimalt, British Columbia
Dogs any size welcome here! Check out this east-facing, large 1 bed, 1 bath corner suite with huge deck which offers a thoughtful layout and quality updates in a well-located West Coast modern building. It has new oak flooring, large windows, an open-plan living and kitchen area plus peek-a-boo ocean views from deck. The bathroom has heated tile floors and new hot water tank. Pet owners will appreciate the dedicated dog run, while the building itself includes secure underground parking, storage, bike storage, elevator, and Modo car share. The assigned parking stall is conveniently located close to the elevator. Residents also enjoy access to the rooftop deck with expansive ocean and mountain views. Ideally located near West Bay Marina, with easy access to parks, transit, shopping, and the Esquimalt Rec Centre just 15 min to downtown. (id:57150)
7072 Willis Point Rd
Central Saanich, British Columbia
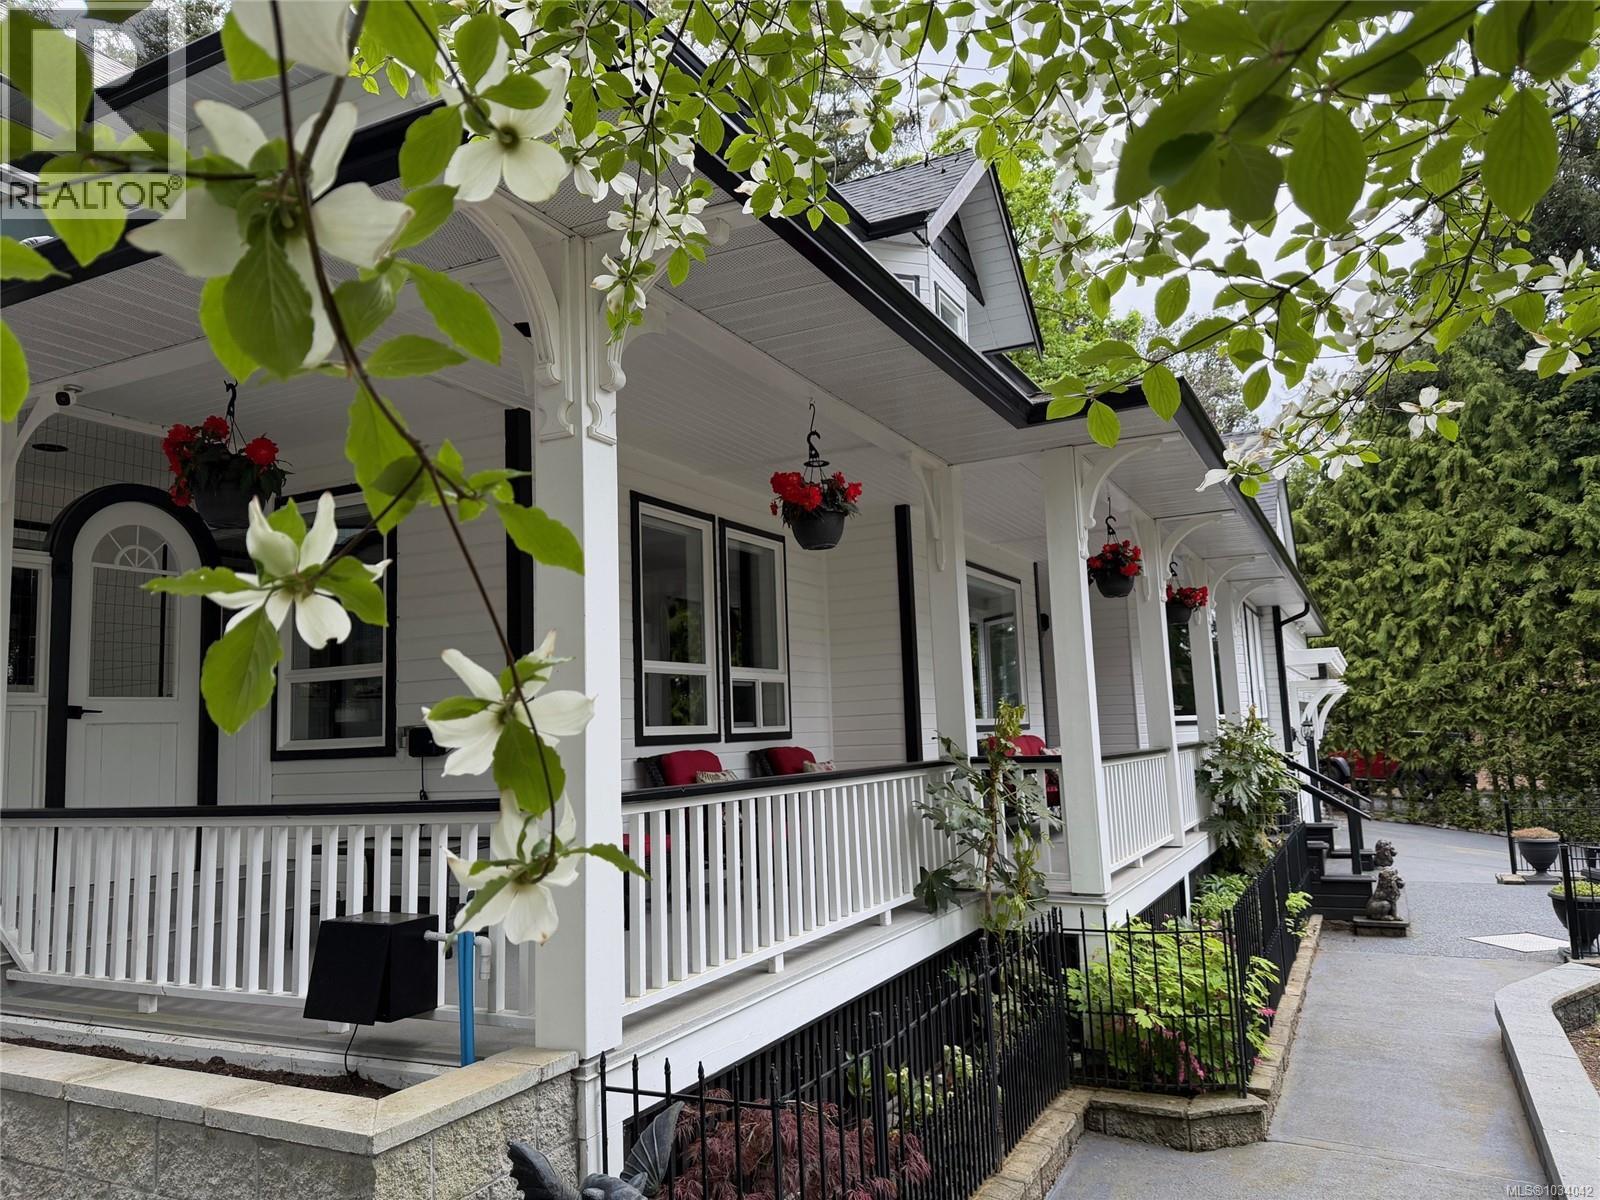
Beautiful heritage style 1991 home with wrap-around veranda on lovely ½ acre lot. Located in the quiet oceanside community of Willis Point. Enjoy a peaceful rural lifestyle, only 15 minutes to Brentwood Bay, 25 minutes to Costco/West Shore/uptown Victoria and no bumper to bumper traffic! 3-5 bedrooms, 3 bathrooms, formal living room, formal dining room, family room, den, gorgeous kitchen and massive bonus room! Special features include large heated workshop, deer proof vegetable garden area, chicken coop and outside bbq/kitchen area with sink. Fully fenced on front and sides of property. New roof on house and outbuildings, new heat pump, new hot water tank, and 2 WETT certified pellet stoves. Current completed full house, septic and well inspection reports available. *NOTE: WILLIS PT. HAS ELEM + H.S. SCHOOL BUS SERVICE* (id:57150)
3580 Doncaster Dr
Saanich, British Columbia
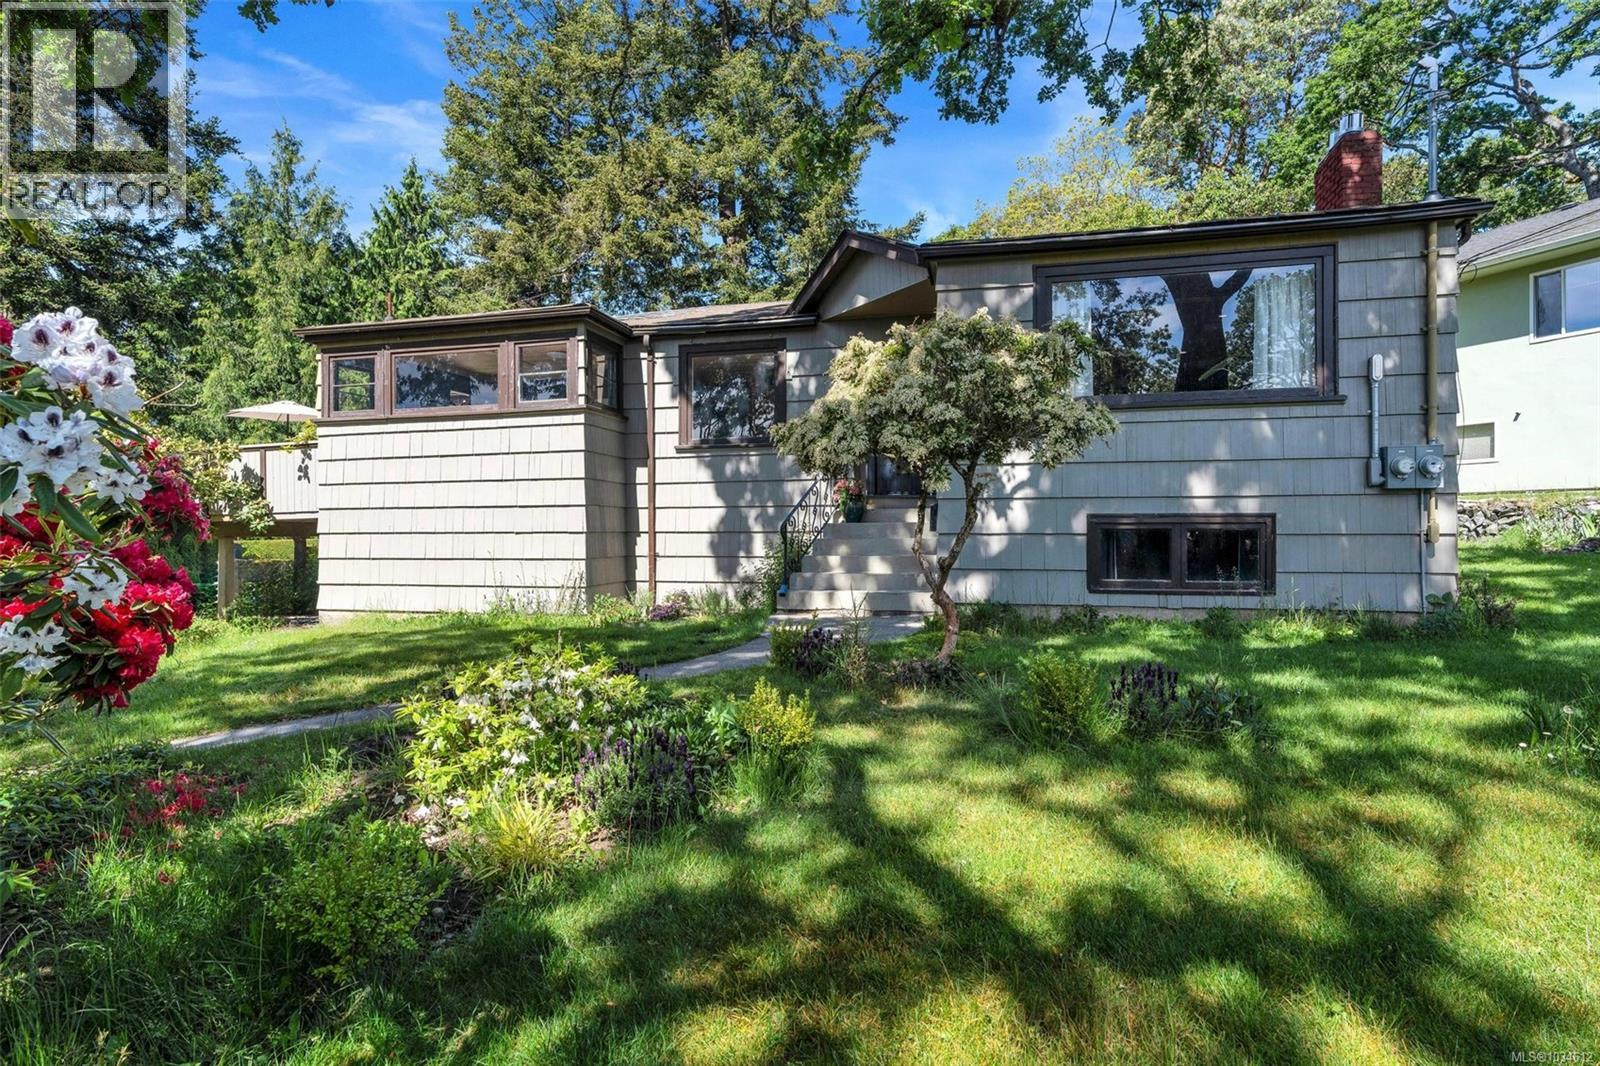
Open House Sunday May 24, 3:30-5:00. This charming updated 3 bed, 2 bath home sits in a quiet 10,200 sqft lot in a family-friendly setting close to parks, schools & amenities. The bright main level features new ceramic tile flooring, pine ceilings, fluted wall panels, built-in shelving & LED lighting. The generous living room offers a gas fireplace & large south-facing windows. The dining area includes built-in shelving & space for a variety of table sizes. The kitchen is well equipped with newer appliances, coffee station, pantry, island & access to the deck. The primary bedroom fits a king bed & sitting area, with corner windows & an updated ensuite with soaker tub & new vanity. The second bedroom has French doors opening to a private patio and backyard. Downstairs is a large guest bedroom, unfinished space & a 431 sqft garage—ideal for expansion or a future suite. The yard offers mature trees & garden beds. Updates-200-amp panel & gas connection. Steps to Cedar Hill Golf Course, Mt Tolmie, UVic & Shelbourne corridor. (id:57150)
Sotheby's International Realty Canada
3223 Sedgwick Dr
Colwood, British Columbia
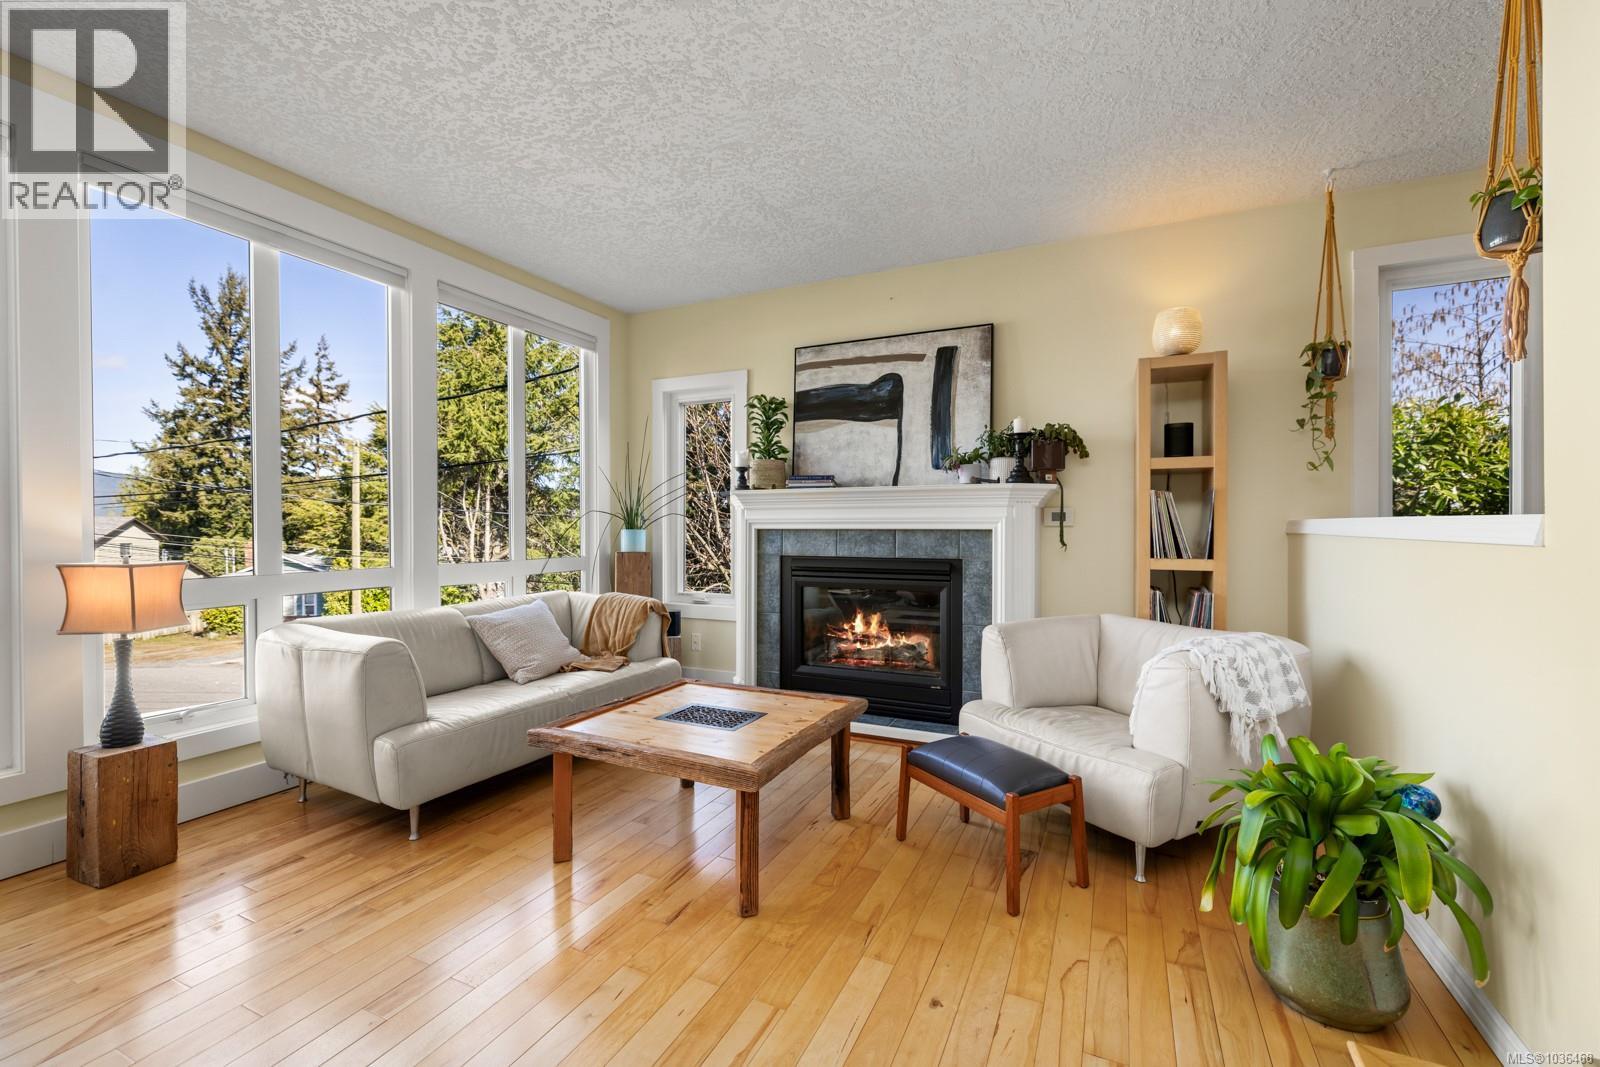
Set on a quiet cul-de-sac on a private 0.22-acre lot, this beautifully maintained 4-bedroom, 3-bathroom home spans three levels and has been thoughtfully transformed into something special. The home features maple hardwood floors, a curved staircase and large picture windows that fill the rooms with natural light. The kitchen is built for real life: quartz counters, custom cabinetry, a gas island cooktop, and heated floors. Mountain views and two gas fireplaces bring warmth throughout. Upstairs, four generous bedrooms include a primary with 5-piece ensuite and a room with built-in Murphy bed and office. This floor offers a second 5-piece bathroom and a full laundry room. The lower level sets this home apart: a wine cellar, a spacious rec room, and strong suit potential. Outside, a semi-covered deck, hot tub, shed and sun-drenched patio make the backyard genuinely extraordinary. Solar panels cover 60%+ of annual energy use. A home for families and those who enjoy entertaining. (id:57150)
313 1521 Church Ave
Saanich, British Columbia
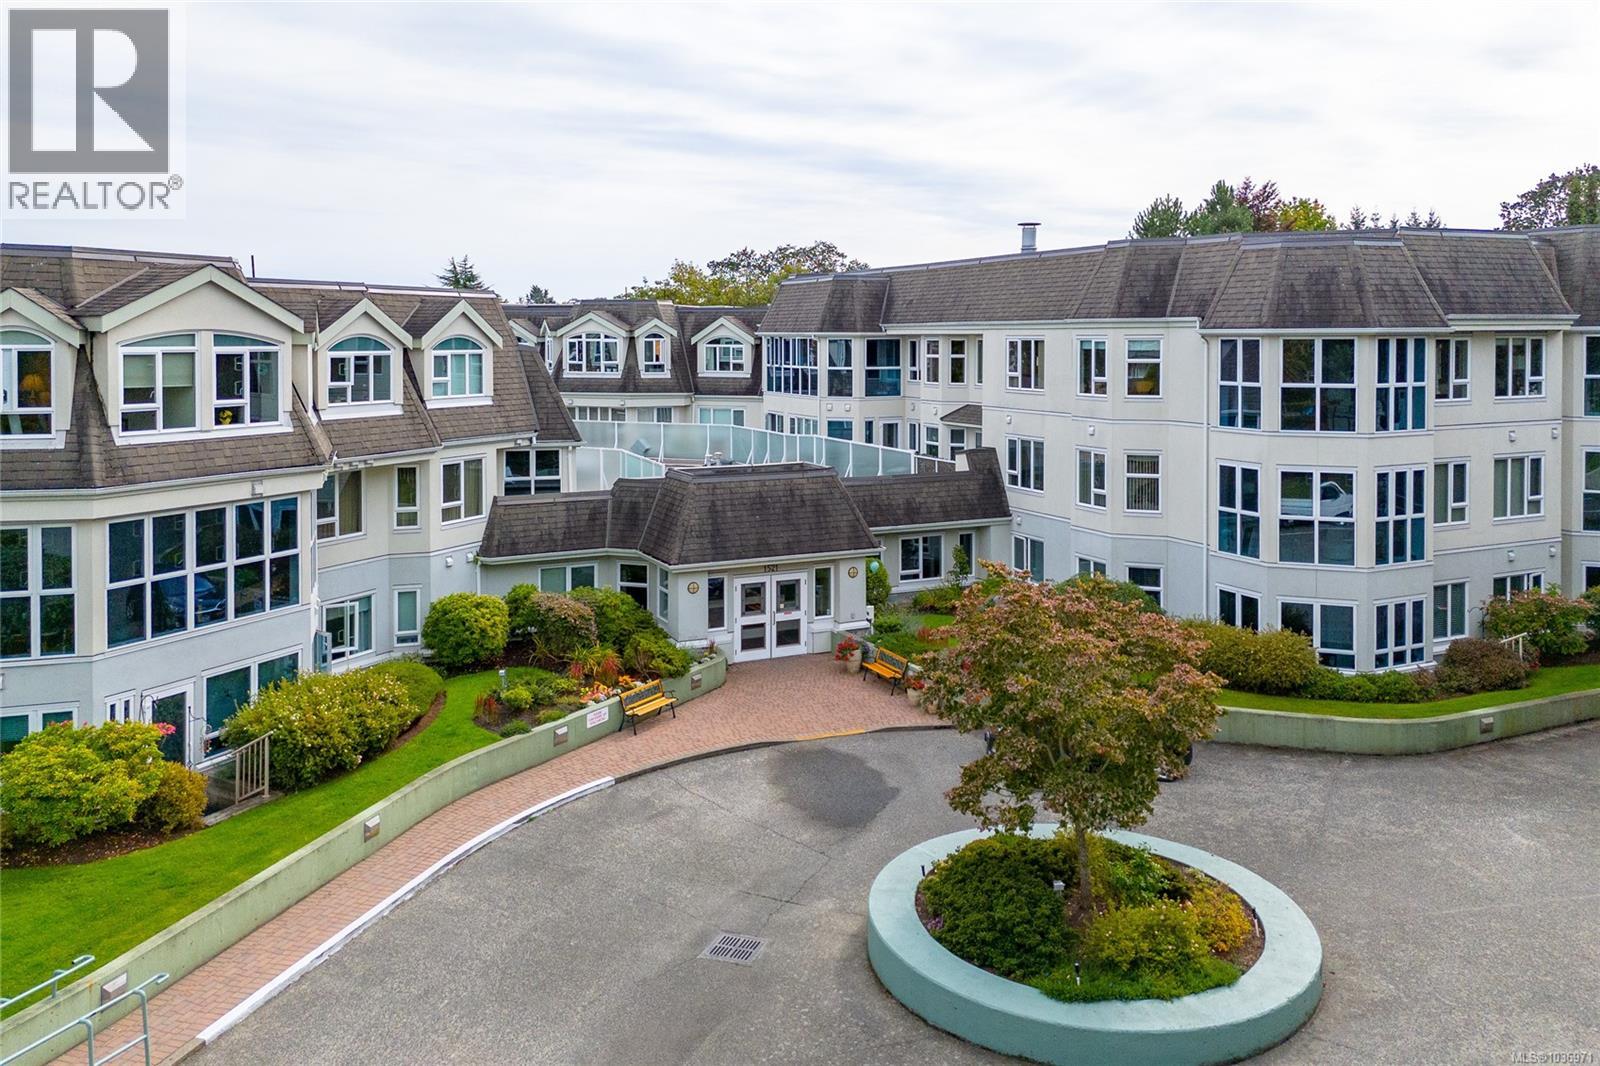
This almost 1200 sqft. home really shines. This very quiet, private south-facing two bedroom, two bathroom suite enjoys many recent renovations including an updated kitchen, bathrooms and floor coverings. A modern and expansive floor plan with separation of bedrooms, bright sunroom and good insuite plus extra storage space. The ever popular Ophir Place is a 55+ community that offers many amenities: exercise equipment, billiards and reading rooms as well as a workshop and guest suite. Currently cable (TV and internet) and telephone are included in the strata fee until September and then the strata will be reduced by $160.00/mo. You will be pleased to know that you may bring your furry friend! (or your scaly or feathered one). (id:57150)
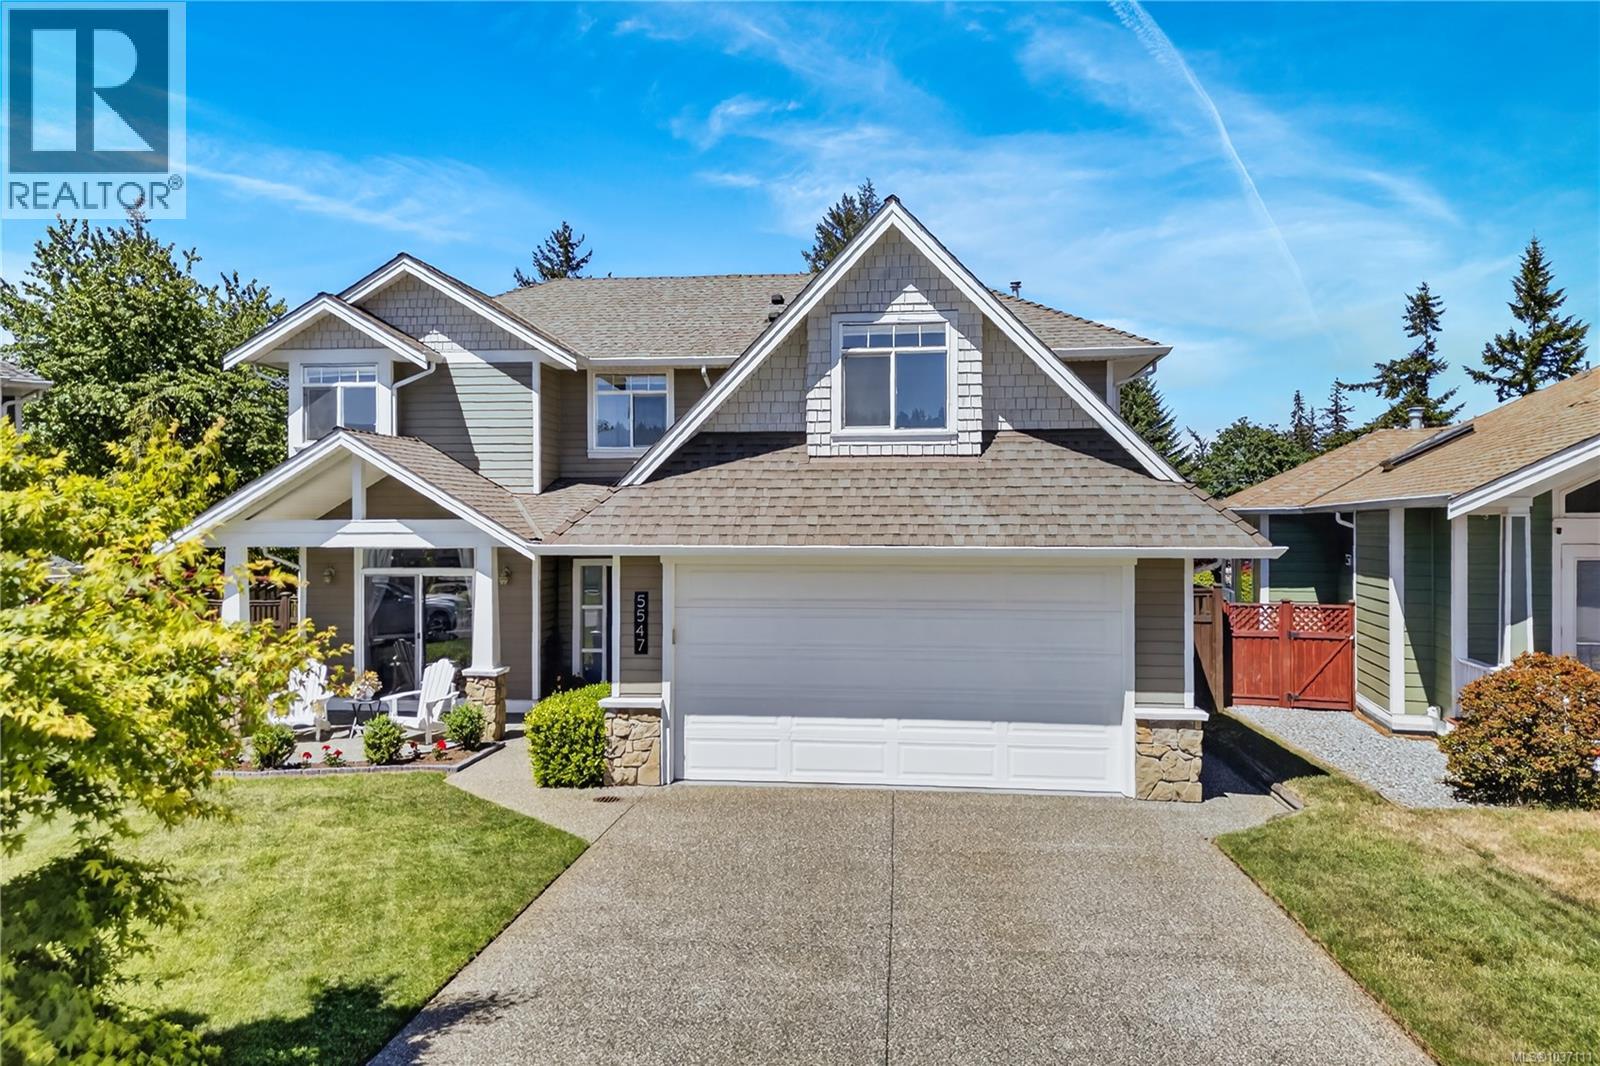
5547 Sunridge Pl
Nanaimo, British Columbia
Tucked away on a quiet, private corner of a dead-end street in one of the area’s most desirable neighbourhoods, this beautifully custom-built two-storey home blends comfort, quality, and thoughtful upgrades. The bright great room features stunning 24’ vaulted ceilings, with 9’ ceilings throughout the main floor. Engineered hardwood flooring, coffered ceilings in the dining room, and refined finishing details add warmth and character. The extensively renovated 2022 kitchen was designed for everyday living and entertaining, showcasing premium KitchenAid appliances and seamless flow to a private outdoor sitting area. All bathrooms have been tastefully renovated, including the updated primary ensuite with heated floors, tiled shower, and soaker tub. Upstairs offers 3 spacious bedrooms and a large bonus room over the garage, while a fourth bedroom on the main provides flexible space for guests or a home office. The renovated laundry room adds convenience. Outside, the fully fenced and landscaped yard offers mature hedging, front and rear sprinkler systems, and an expanded concrete patio. Two exterior gas hookups, a reinforced pad for a future hot tub, and upgraded 200-amp service support EV charging and outdoor living. Additional highlights include Hardi Plank siding, a new high-efficiency heat pump with A/C, Hunter Douglas blinds, gas fireplace, and crawl space construction for added comfort. Roof remains in great condition; pricing reflects future replacement consideration. (id:57150)
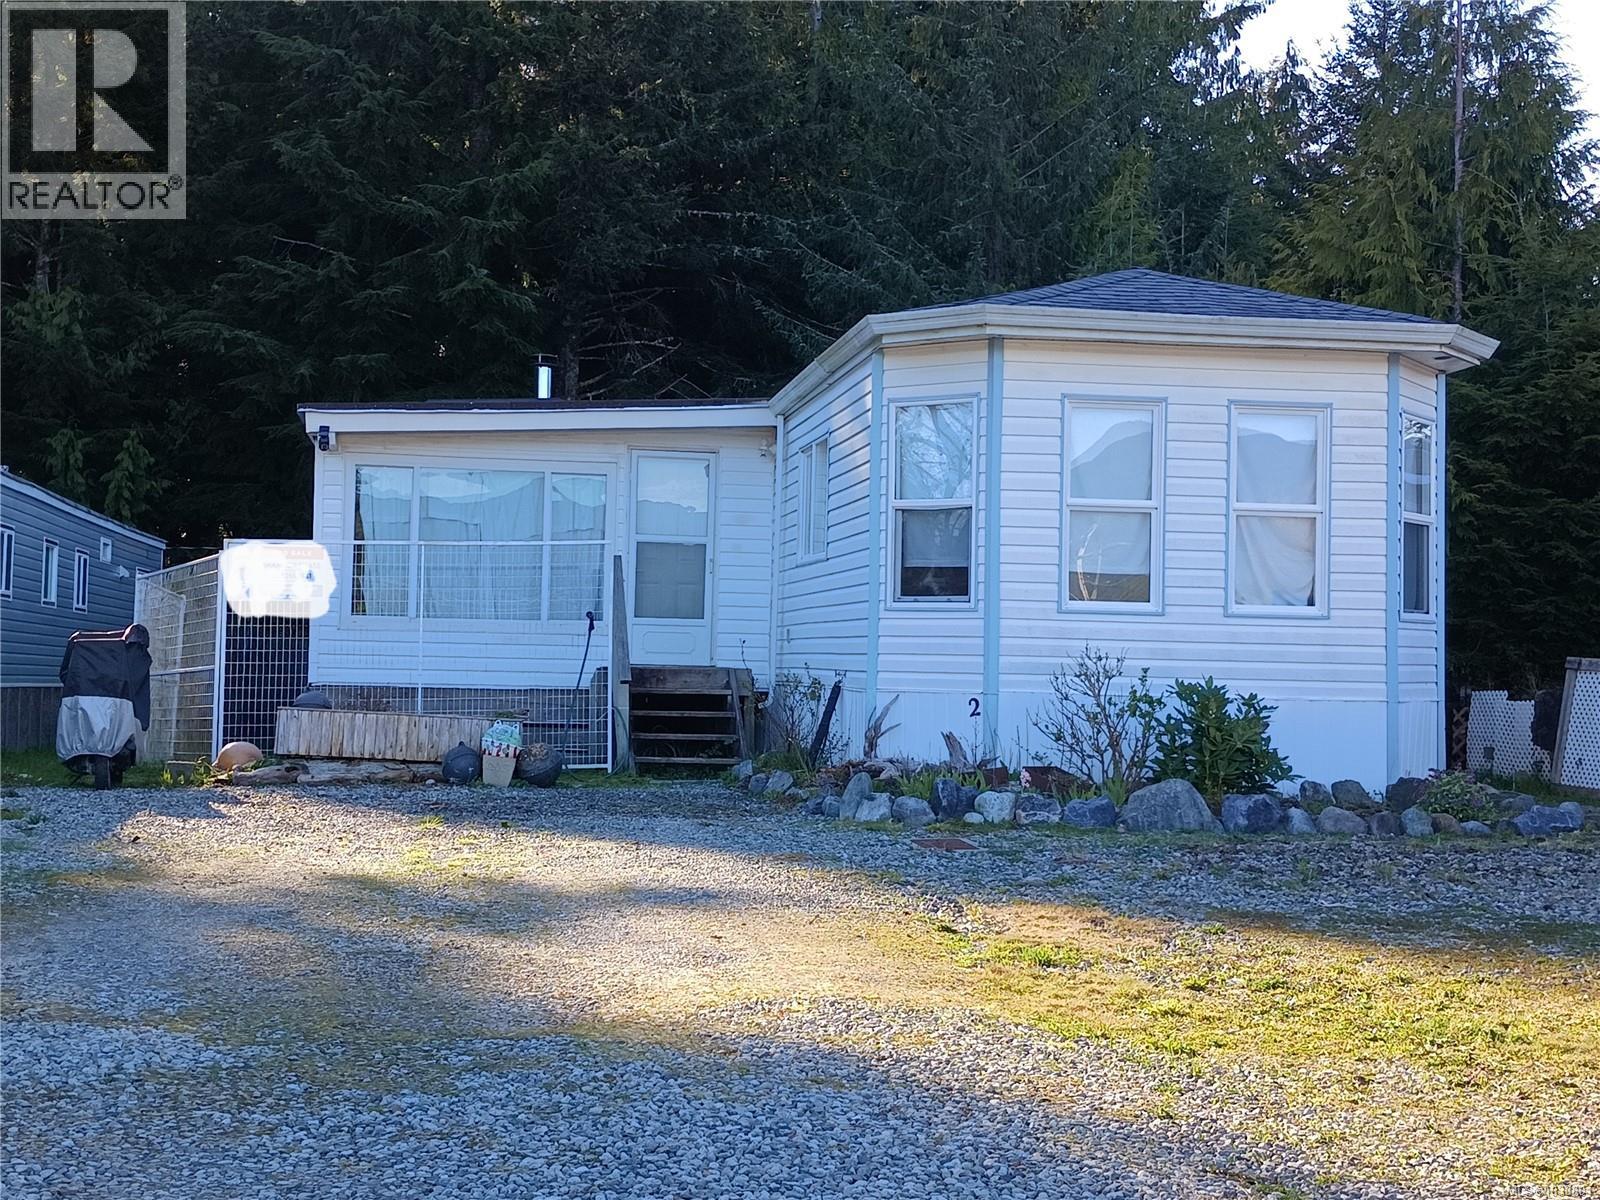
2 2370 Tofino-Ucluelet Hwy
Ucluelet, British Columbia
Nestled between Ucluelet and Long Beach, this cozy and affordable 2-bedroom, 1-bath manufactured home is a great opportunity to enter the West Coast market. Built in 1991 and thoughtfully updated with fresh paint, new flooring, and washer & dryer, it offers a solid starting point to bring your own design ideas to life. The 952sqft finished interior features a functional layout with a spacious kitchen, ample storage, propane furnace, and plenty of natural light, plus mountain views. The oversized covered deck expands the living space year-round and includes a WETT-inspected woodstove—perfect for stormy days and cool coastal evenings. Just minutes from beaches, trails, and amenities, this charming home is a practical and inviting way to enjoy West Coast living. Mobile home on rental pad standard practice: Buyer to approve park rules AND the Buyer to be approved by the park manager. Connect to book a showing or seek clarity on pad rental. (id:57150)
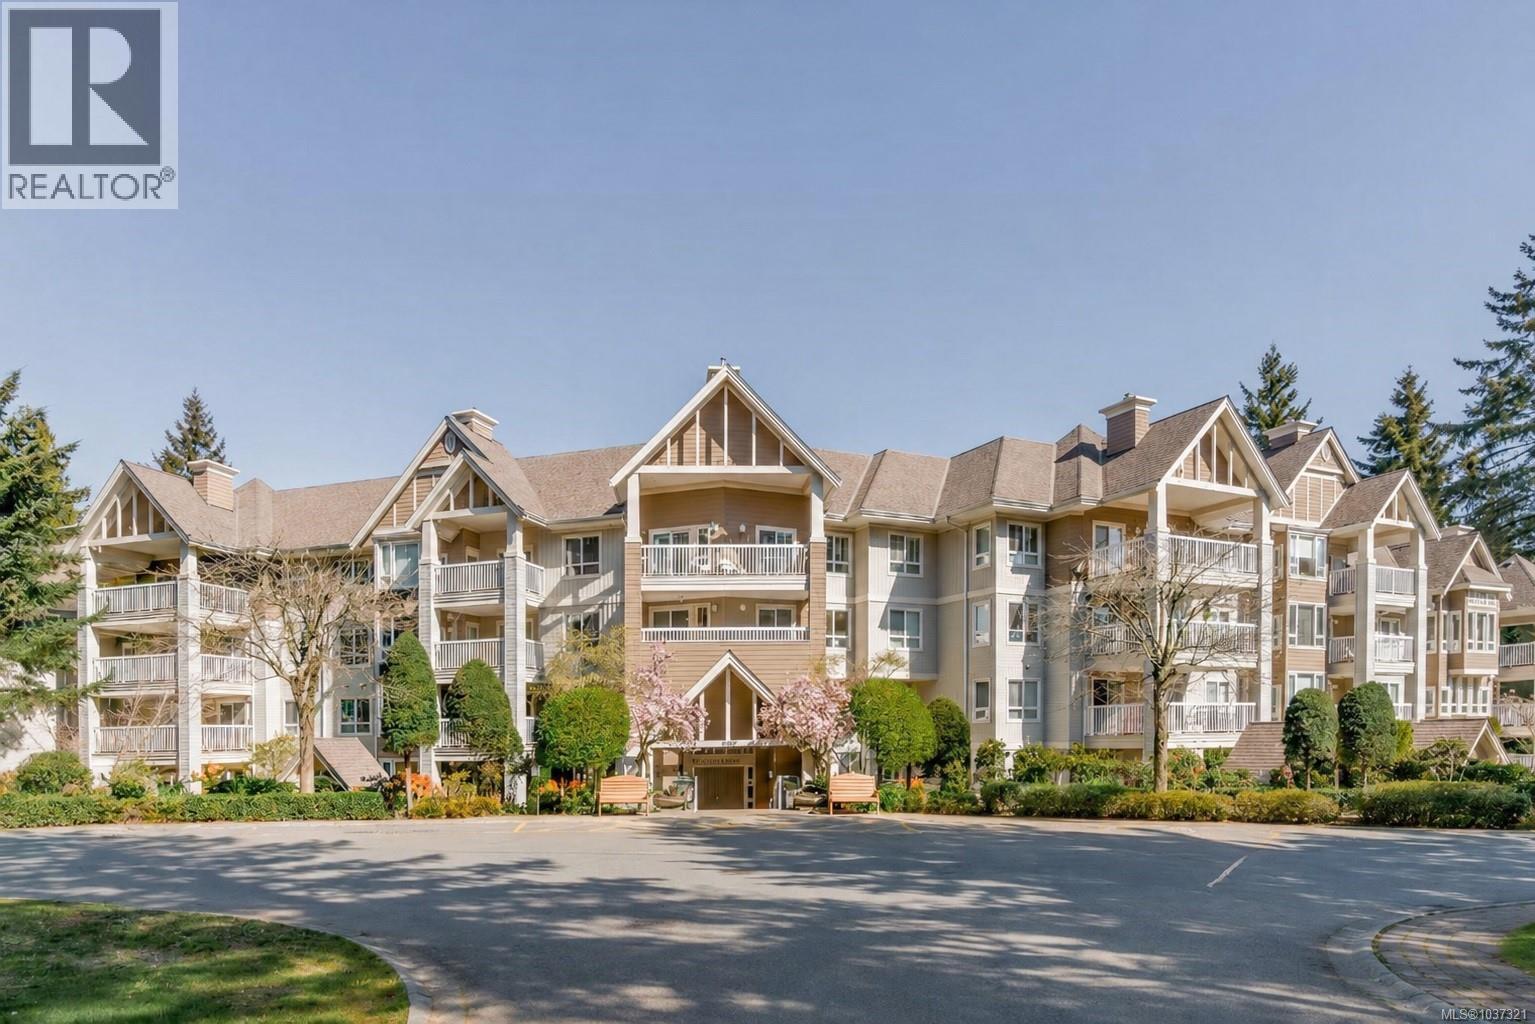
412 5685 Edgewater Lane
Nanaimo, British Columbia
Welcome to the prestigious Longwood Estates, one of Nanaimo’s most sought-after communities. This immaculately maintained top-floor residence offers over 1,000 sqft of beautifully updated living space featuring 2 beds plus a bonus den, 2 full baths, and an inviting open-concept design perfect for comfortable everyday living and entertaining alike. The thoughtfully designed kitchen offers abundant cabinetry and counter space, upgraded appliances, granite countertops and updated backsplash. The spacious living room features vaulted ceilings, a cozy natural gas fireplace, and seamless access to the expansive west-facing covered deck — the perfect place to relax and enjoy peaceful lake views and exceptional privacy. One of the most unique features of this home is its rare positioning within the building, with no direct neighbours on either side and only one unit below, creating an incredibly quiet and private living experience rarely found in condo living. Recent upgrades throughout include newer flooring, updated lighting, blinds, sinks, toilets, faucets, and contemporary finishing touches that enhance the home’s clean and modern feel. The generous primary bedroom includes ample closet space and a well-appointed ensuite, while the second bed and the den, not often found at Longwood, provide flexibility for guests, a home office, or hobbies. Additional highlights include in-suite laundry, secured underground parking, and an impressive three separate storage lockers. Residents of Longwood Estates enjoy access to outstanding amenities including a beautifully appointed clubhouse, guest suites, landscaped grounds, and a welcoming community atmosphere. Conveniently located close to Longwood Station shopping, parks, walking trails, transit routes, recreation facilities, and restaurants, this exceptional home offers the perfect blend of comfort, convenience, and low-maintenance living. Measurements are approximate and should be verified if important. (id:57150)
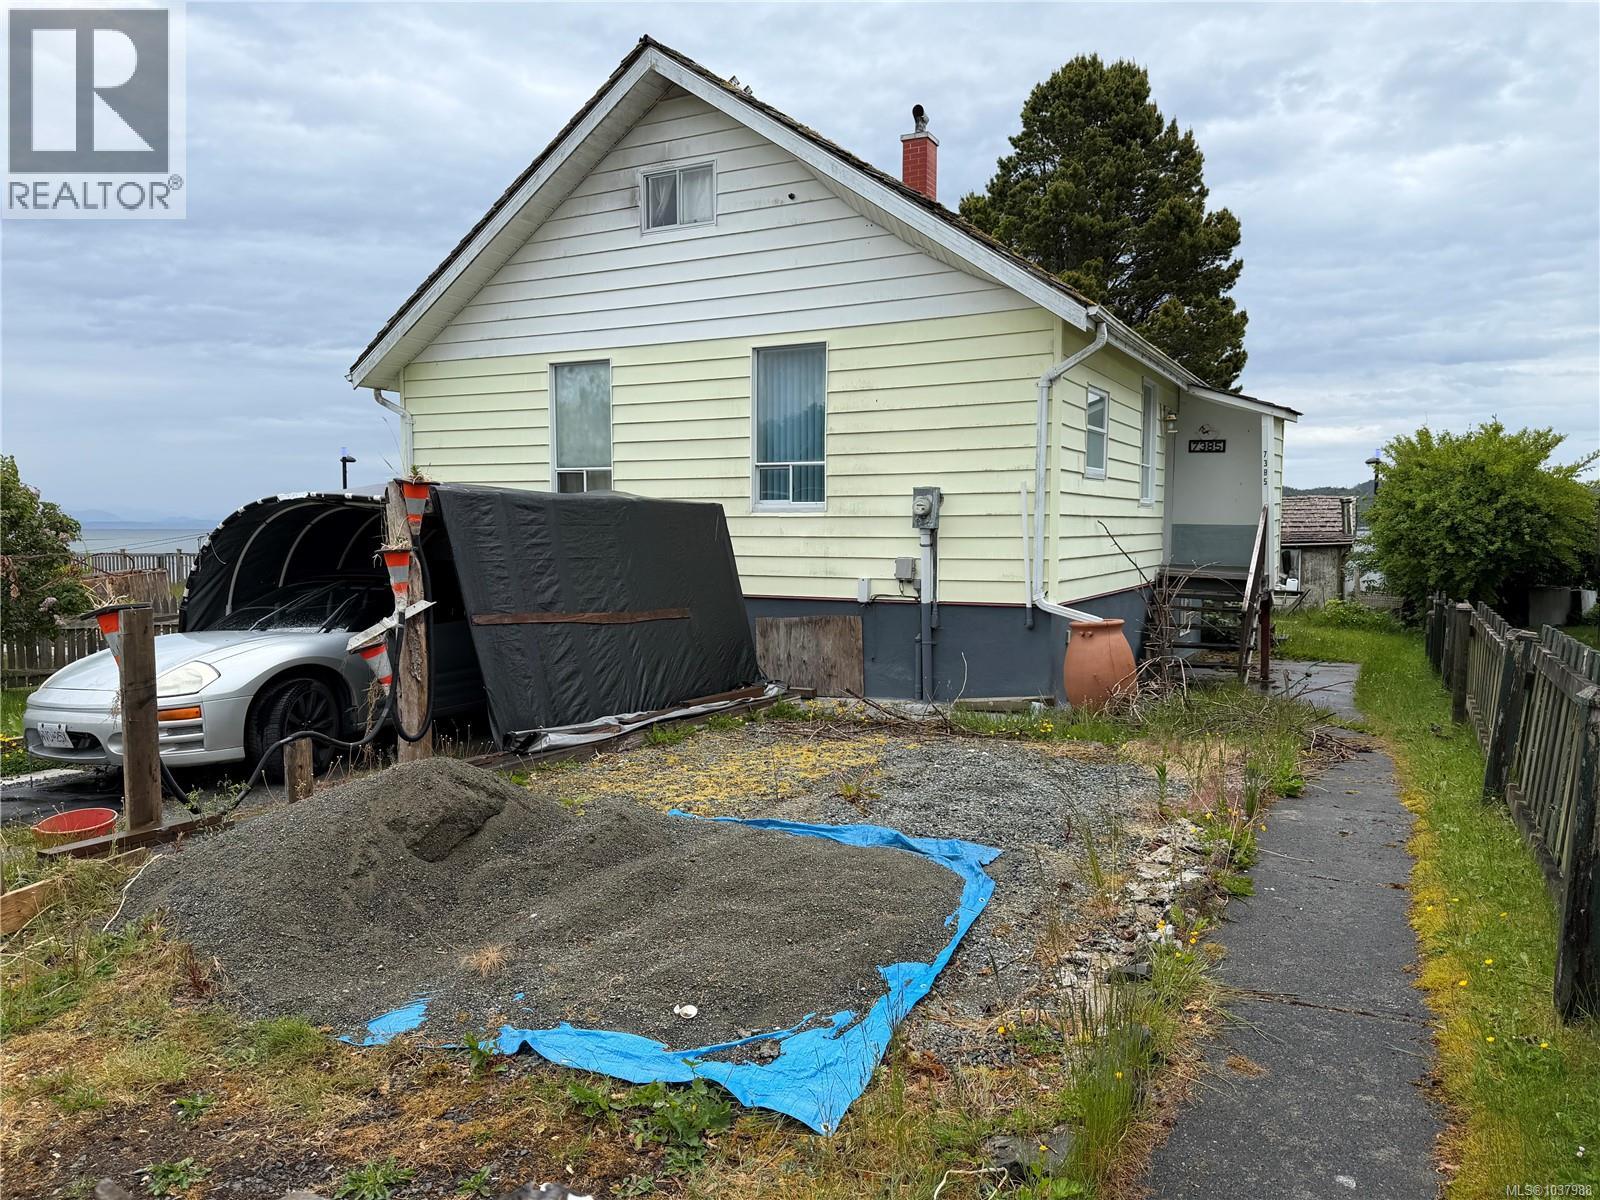
7385 Market St
Port Hardy, British Columbia
Driftwood Cabin - as close to Waterfront as you can get without the high price! 3 bedroom, 1 bath 3 level home in downtown Port Hardy. This 1945 home has plenty of cabin charm. Renovate or keep the original feel. The main level offers at good sized entrance, bedroom, 4 piece bath, living room and eat in kitchen which leads to the oceanview sunroom. Upstairs has a bedroom on either end of the loft area. Downstairs is a walkout basement with workshop, storage room and laundry, ready for finishing. Outside offers a nice sized yard and workshop/art studio with woodstove. (id:57150)
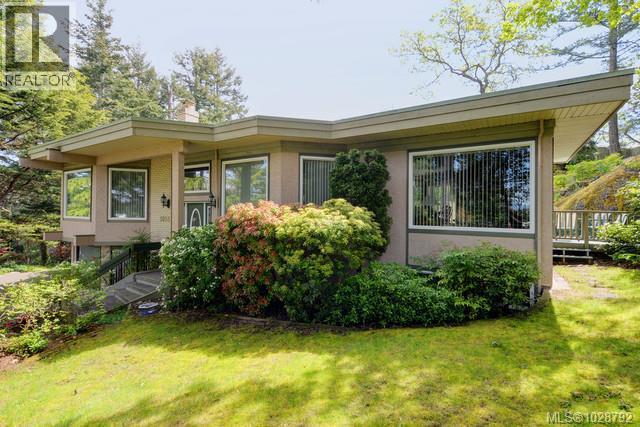
1055 Thistlewood Dr
Saanich, British Columbia
OPEN HOUSES Sat 5/23 11-12:30 Sun 5/24 3-4:30 Set within the prestigious Broadmead neighbourhood, this private and quiet, 0.51-acre property offers elevated views toward Mount Douglas and the Sooke Hills. The 3,358 sq ft residence provides generous, well-designed living space with 4 bedrooms and 3 bathrooms, including formal living and dining rooms, a large family room, and a separate home office. The updated kitchen with granite countertops opens to a cozy den with wood stove, creating a warm gathering space. Hardwood floors and newer windows enhance the home throughout. The landscaped grounds form a true retreat, showcasing natural granite features, terraced gardens, a waterfall flowing into a fish pond, and a gazebo perfectly positioned to take in the views. A private deck off the primary bedroom with a newer hot tub adds to the appeal. Quietly located near Rithet’s Bog, the Lochside Trail, and Broadmead’s extensive walking paths. Wonderful family home. Great value in today's market. Call to view. (id:57150)
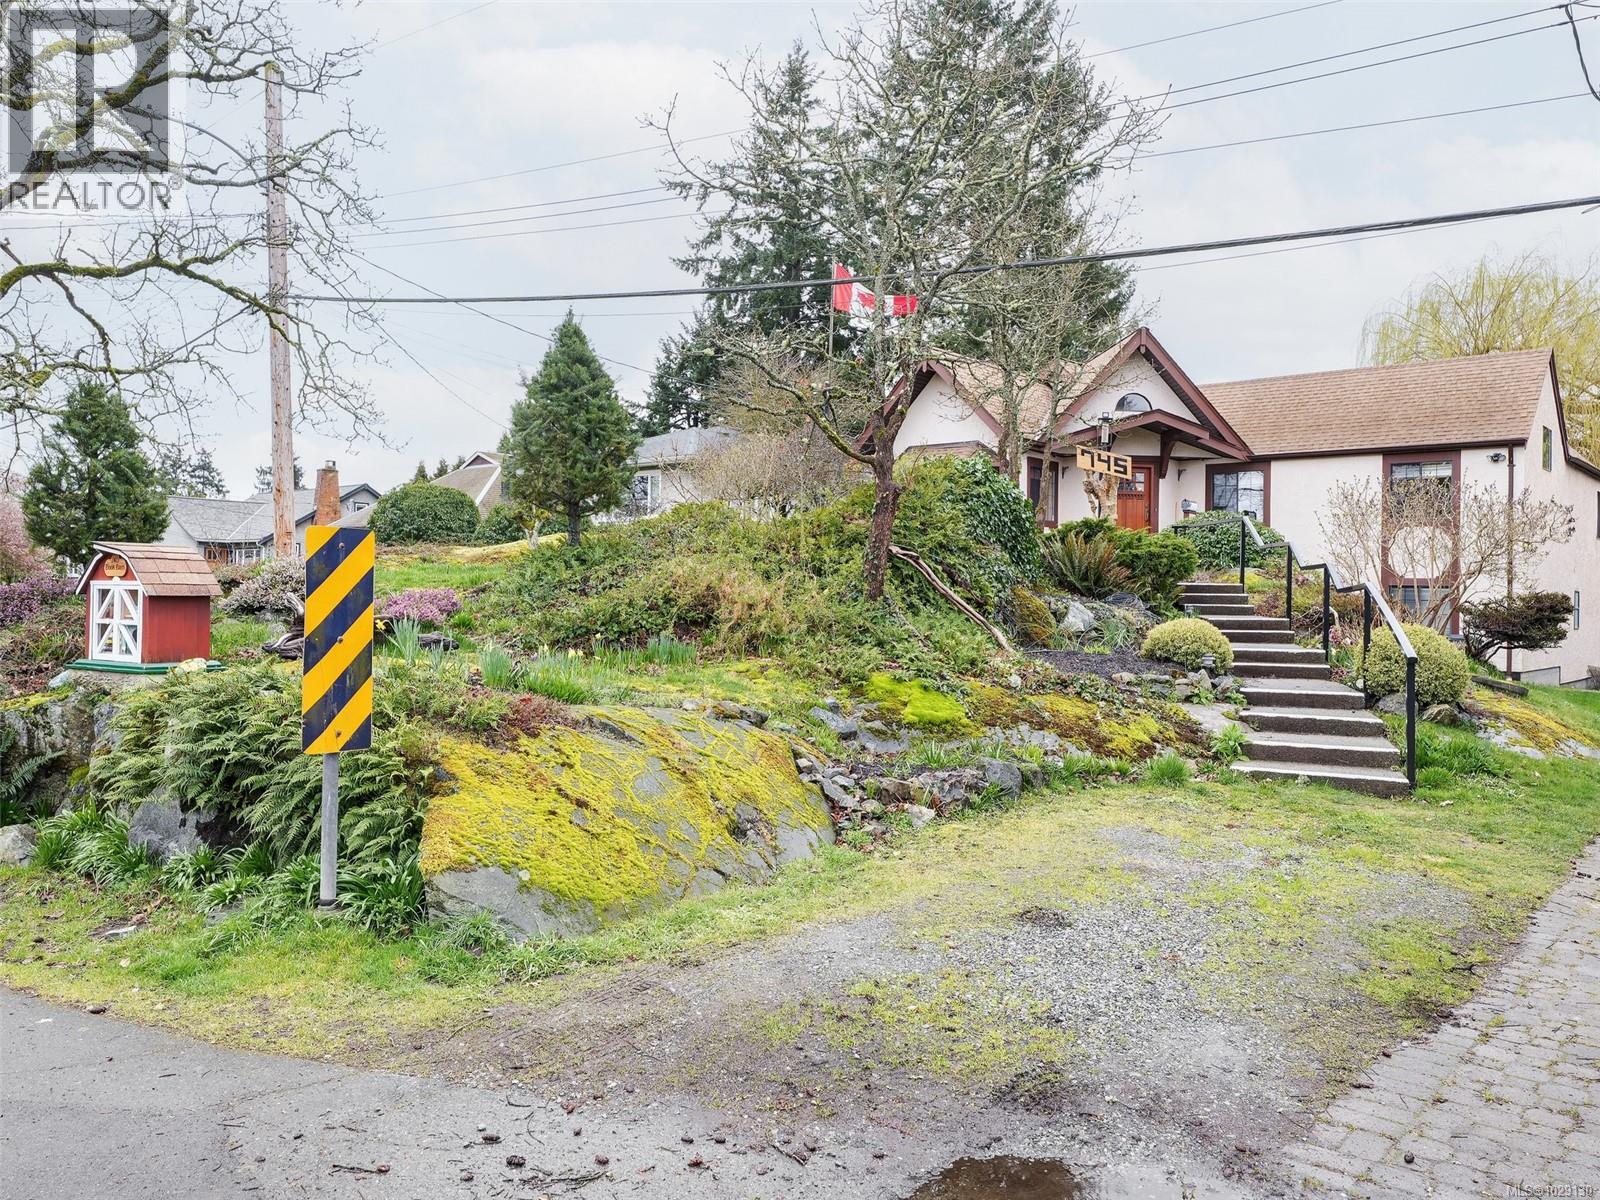
745 Middleton St
Saanich, British Columbia
Welcome to 745 Middleton Street in Saanich West. Sitting high on a rocky hill, this stunning 1940s home has been completely transformed, featuring a European-style gourmet kitchen with a granite-topped island and a dining room perfect for large family gatherings. The craftsmanship shines throughout, with unique built-ins and artistic details at every turn. The main floor includes a master bedroom, full bathroom, and a cozy living room, plus two staircases leading to the lower level, where you’ll find two more bedrooms, a full 4-piece bath, a powder room, laundry and two craft rooms or offices as well as ample storage. Set on a spacious .23-acre lot with decks and a gazebo, this property is truly unforgettable. Conveniently close to all services and major bus routes. Book your showing today! (id:57150)
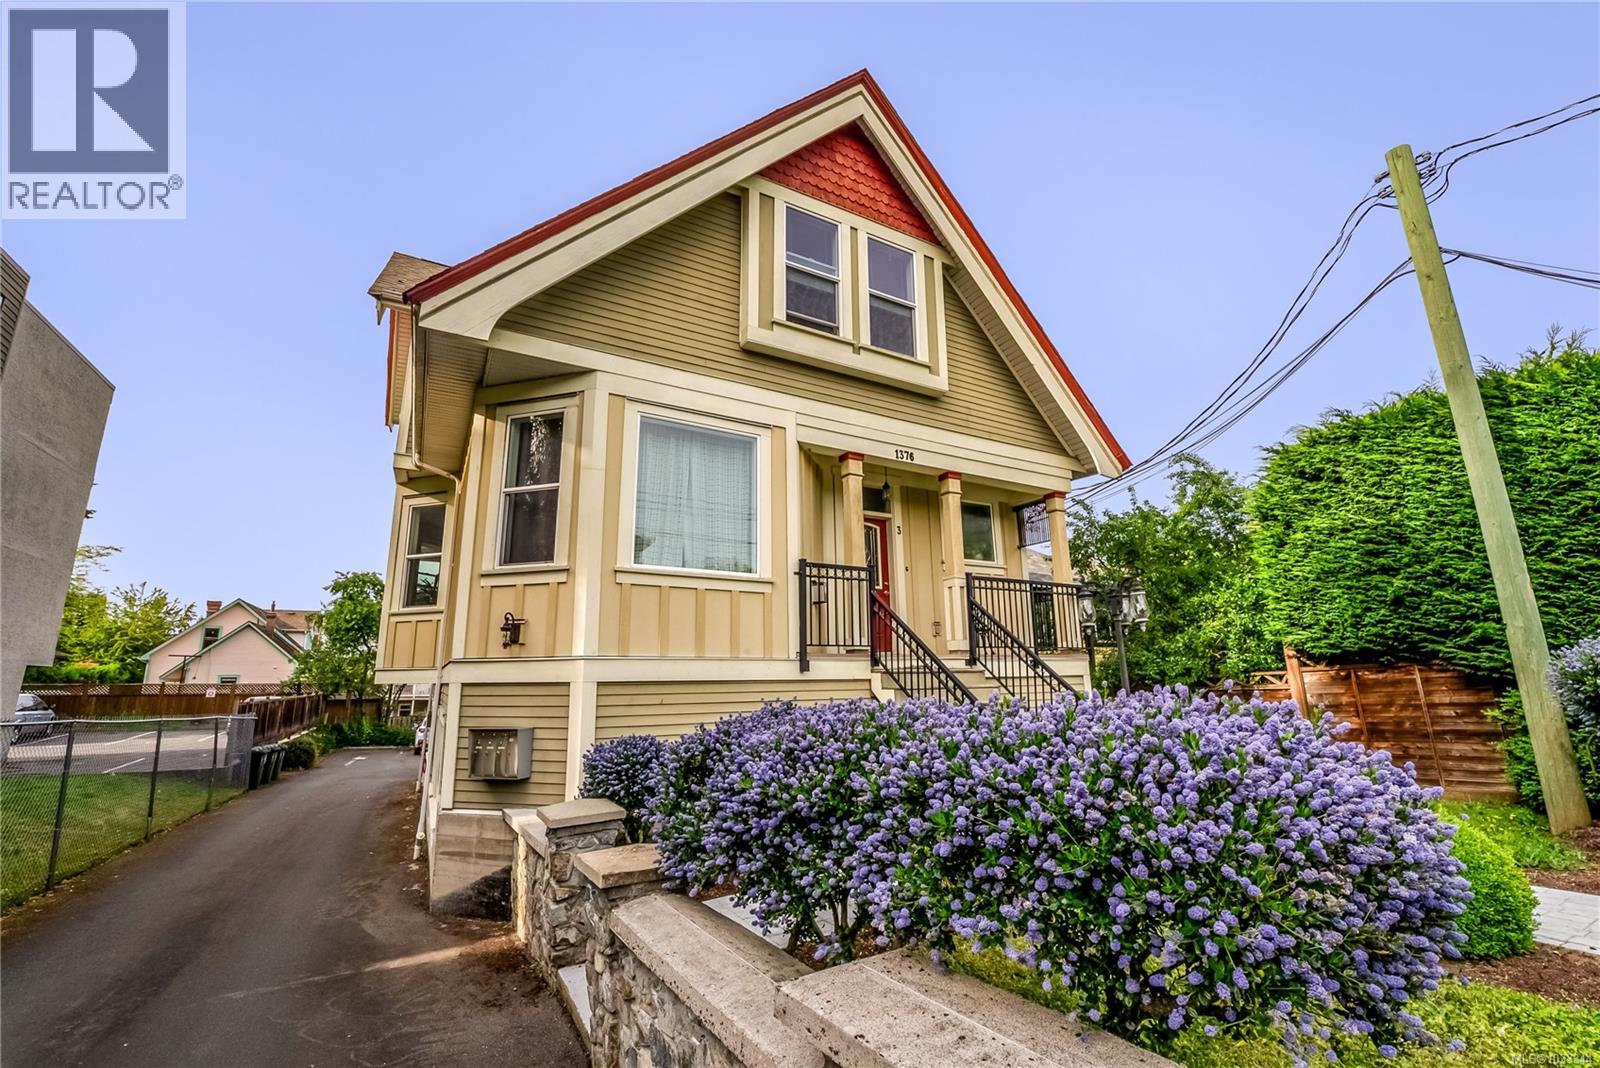
3 1376 Pandora Ave
Victoria, British Columbia
OPEN HOUSE Sun 2-4pm Welcome to this beautifully maintained top floor 2 bedroom, 2 bathroom home in the heart of Fernwood. Set within a charming 3 unit character conversion that was fully rebuilt in 2010, this residence offers the privacy and feel of a townhouse with its own private entrance, just minutes from downtown Victoria. The upper level features a bright open concept living and dining area with impressive 12 foot vaulted ceilings, large windows, and abundant natural light. A cozy gas fireplace anchors the living space, while the kitchen offers wood cabinetry, stainless steel appliances, generous prep space, and a skylight that adds even more brightness. Step onto your private balcony, perfect for morning coffee or quiet evenings. The spacious primary bedroom includes a full 4 piece ensuite and excellent closet space. The large second bedroom is ideal for guests, family, or a home office. A second full bathroom, in suite laundry, and ample storage provide everyday convenience.This home also includes two parking stalls and a separate storage shed, a rare offering for this central location. Located in sought after Fernwood, you are steps from popular cafes, restaurants, parks, and local shops, with easy access to transit, bike routes, and downtown. This is urban living in one of Victoria’s most vibrant neighbourhoods. (id:57150)
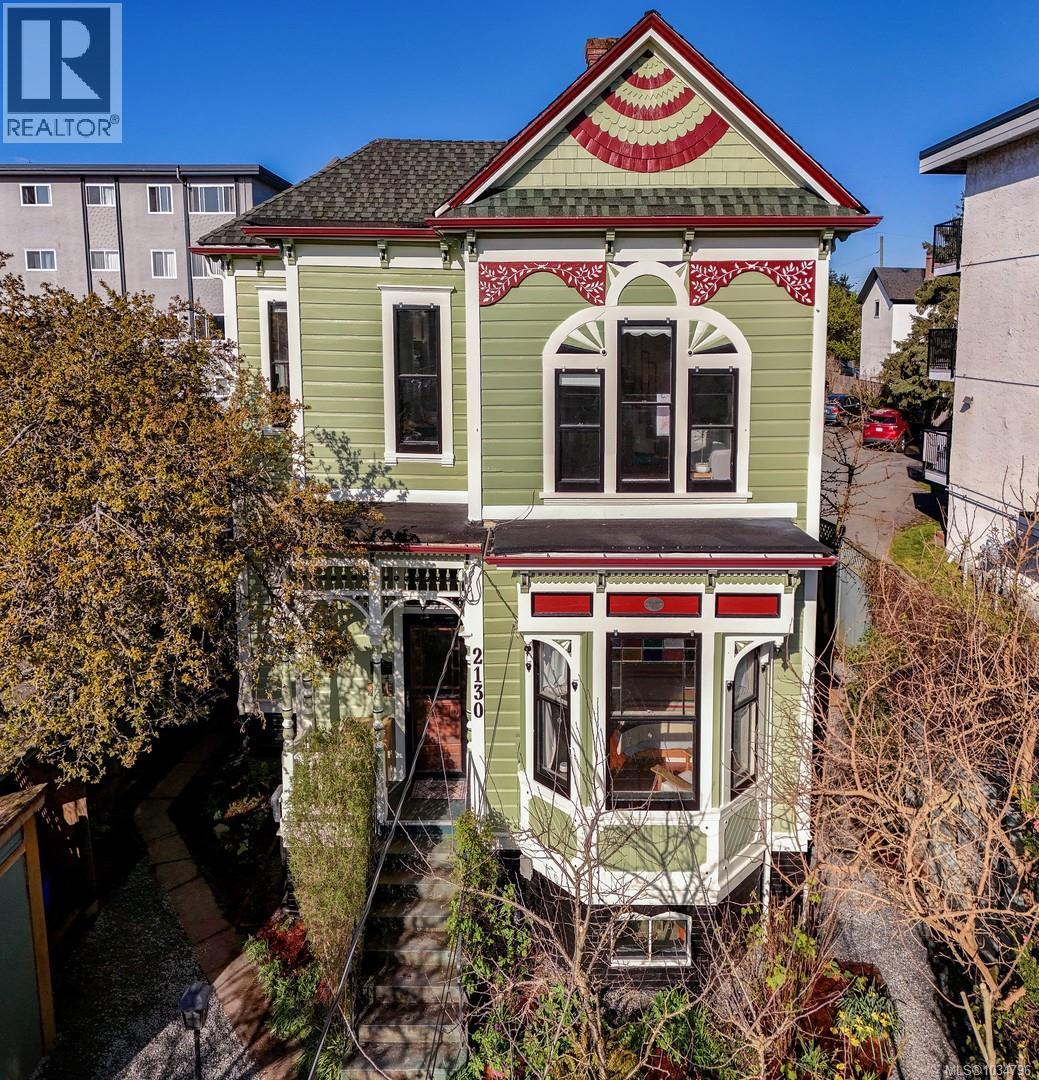
2130 Ridge Rd
Victoria, British Columbia
Absolutely gorgeous Queen Anne Heritage designated home in sought after Fernwood. Home has been extensively renovated to create 2 wonderful living spaces. You'll love the heritage touches including stained glass, fir floors & ornate deatails. Outside, you'll appreciate the thoughtfully landscaped grounds with raised beds & perennial gardens, with most of the landscaping devoted to edibles & productive fruit trees & is fully irrigated—enjoy your own summer fruit salads with surplus for winter eating. No shortage of outside spaces either with west facing patio, deck & sunroom between the 2 units. Inside, both homes enjoy large, updated kitchens that are the heart of the homes. There's also lots of light in the home with lots of large windows & 9-10' ceilings on the main & 2nd floors. The loft area adds 2 more beds & a 2 pc bath. The upper suite bath was featured in a magazine. Both suites enjoy their own laundry & entrances. Renovations included full insulation, updated plumbing & electrical, gas furnace & the exterior has been just repainted. Plenty of storage as well with a full crawlspace that is over 4' high. This home enjoys being central within Fernwood & is walkable to all that it offers including schools, shopping, coffee shops, restaurants & the Fernwood Inn Pub. (id:57150)