
1629 Kristin Way Shawnigan Lake, British Columbia V0R 2W3

$699,000Maintenance,
$87 Monthly
Maintenance,
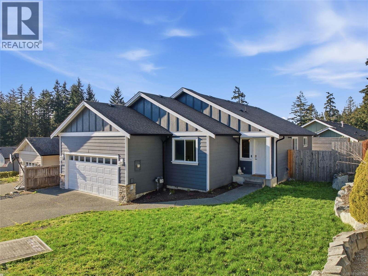
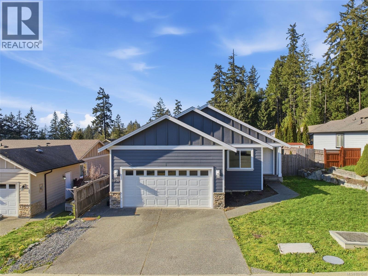
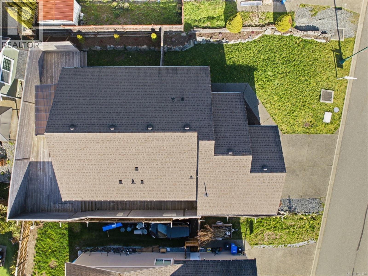
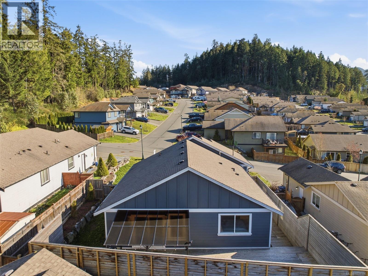
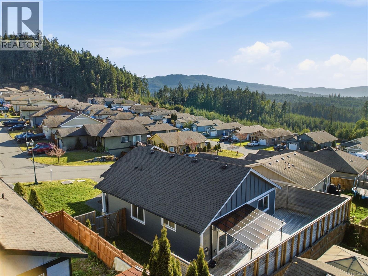
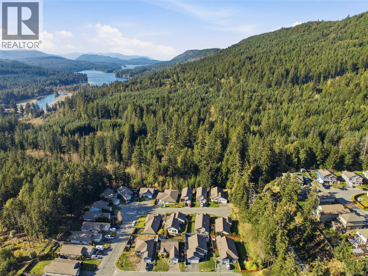
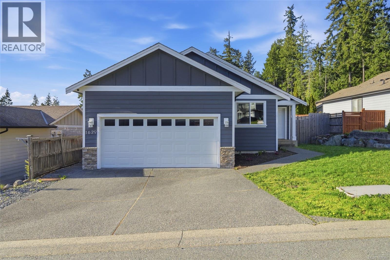
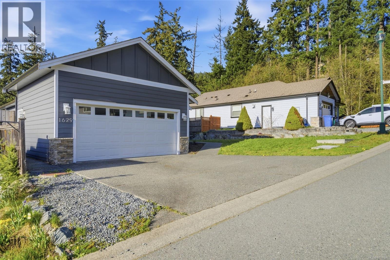
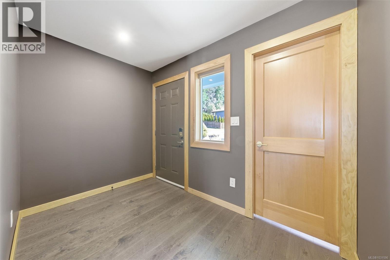
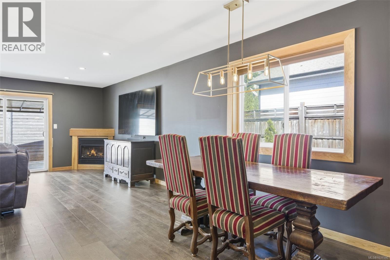
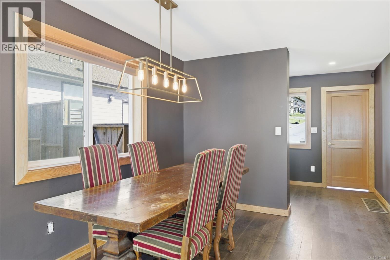
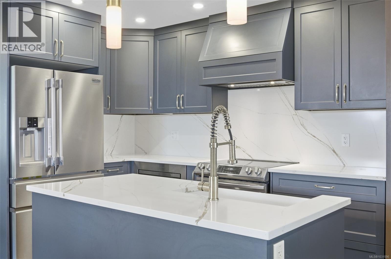
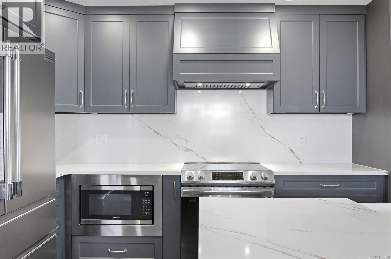
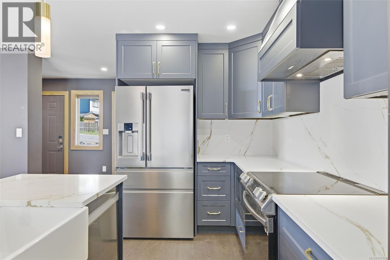
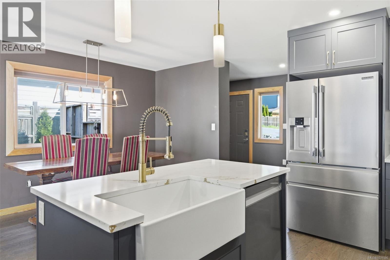
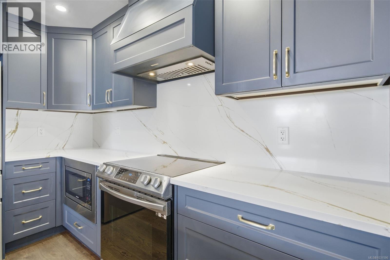
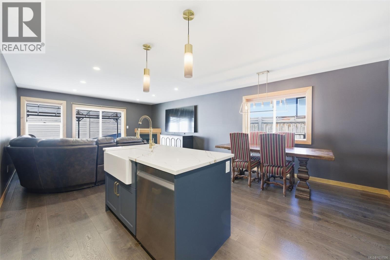
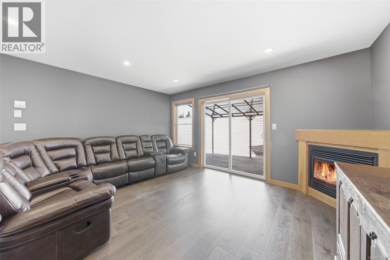
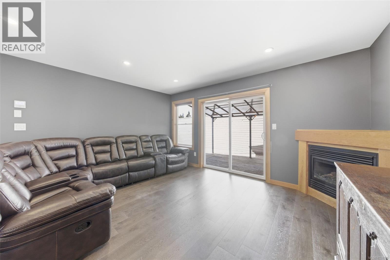
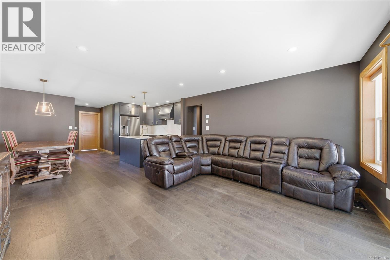
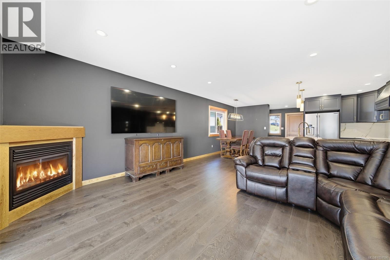
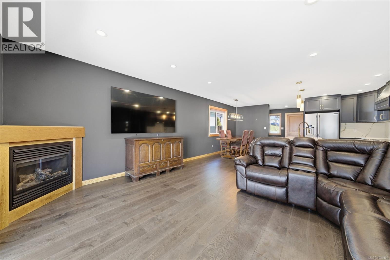
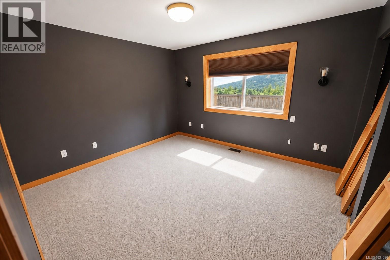
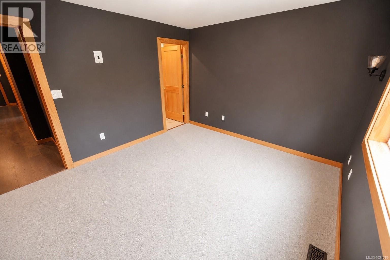
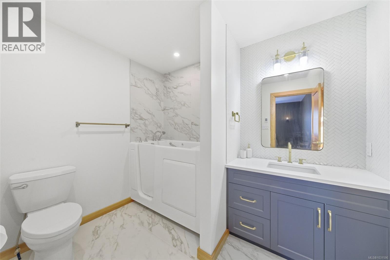
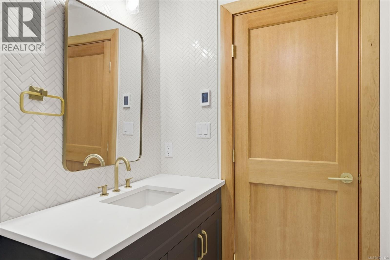
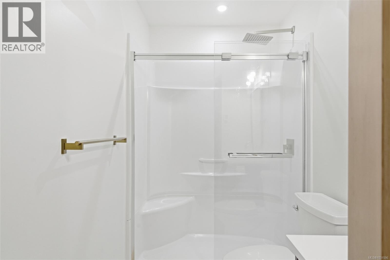
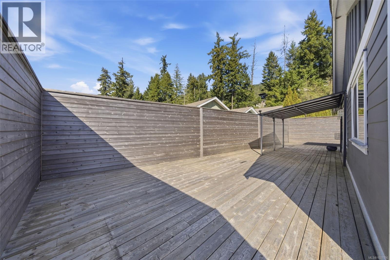
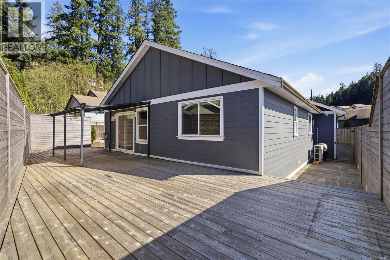
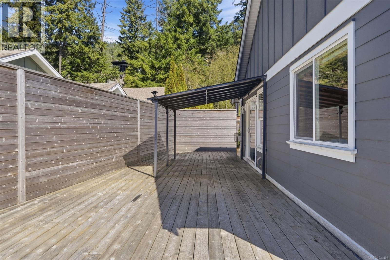
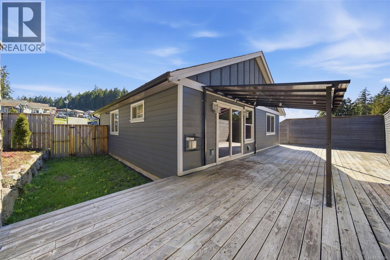
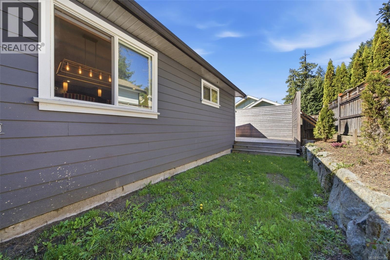
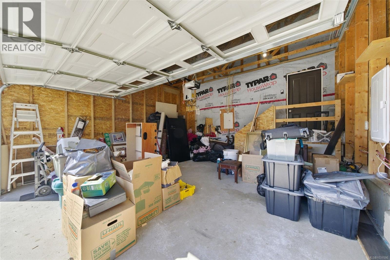
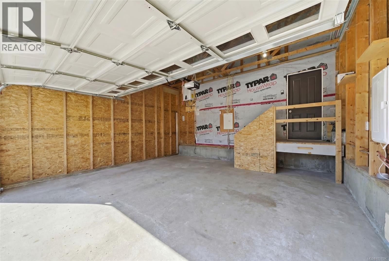
$87 MonthlyWelcome to the Estates at Shawnigan Station, a sought-after family-oriented community just minutes from Shawnigan Lake Village, schools, trails, and Mason’s Beach. This beautifully maintained 3-bedroom, 2-bathroom rancher offers bright open-concept living with vaulted ceilings, large windows, and a cozy gas fireplace. The entertainer’s kitchen features a large island, stainless steel appliances, ample cabinetry, and seamless access to the private rear deck complete with a gas BBQ hookup and hot tub-ready setup. The spacious primary suite includes his-and-her closets and a 4-piece ensuite. An over-height double garage offers excellent flexibility for parking, storage, a workshop, or home gym. Situated on a landscaped and fully fenced 5,000 sq.ft. lot with mountain views, this move-in ready home also features gas forced-air heating and a heated crawlspace, offering comfort, functionality, and exceptional Shawnigan Lake lifestyle value. (id:57150)
Property Details
| MLS® Number | 1031596 |
| Property Type | Single Family |
| Neigbourhood | Shawnigan |
| Community Features | Pets Allowed, Family Oriented |
| Features | Private Setting, Other, Rectangular |
| Parking Space Total | 4 |
Building
| Bathroom Total | 2 |
| Bedrooms Total | 3 |
| Appliances | Dishwasher, Dryer, Stove, Refrigerator, Washer |
| Constructed Date | 2009 |
| Cooling Type | None |
| Fireplace Present | Yes |
| Fireplace Total | 1 |
| Heating Fuel | Natural Gas |
| Heating Type | Forced Air |
| Size Interior | 1,251 Sqft |
| Type | House |
Land
| Acreage | No |
| Size Irregular | 5052 |
| Size Total | 5052 Sqft |
| Size Total Text | 5052 Sqft |
| Zoning Description | Rr-5 |
| Zoning Type | Residential |
Rooms
| Level | Type | Length | Width | Dimensions |
|---|---|---|---|---|
| Main Level | Porch | 7'0 x 3'5 | ||
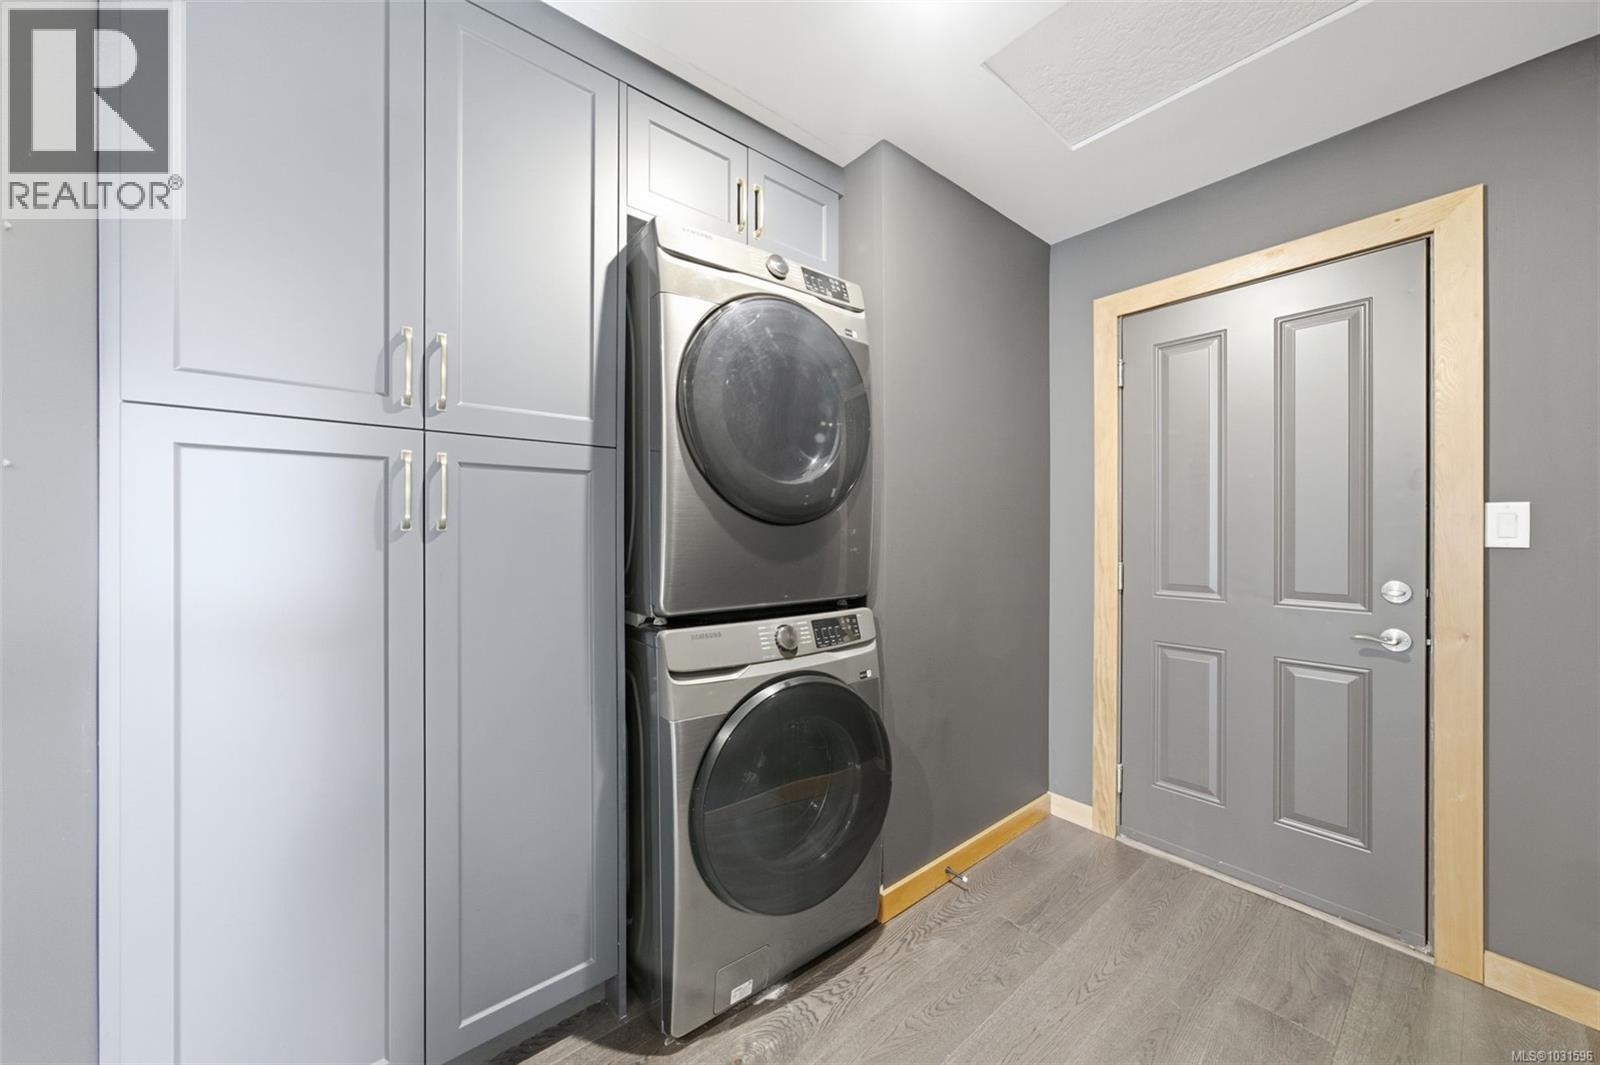
| Main Level | Laundry Room | 7'2 x 8'10 | ||
| Main Level | Bathroom | 4-Piece | ||
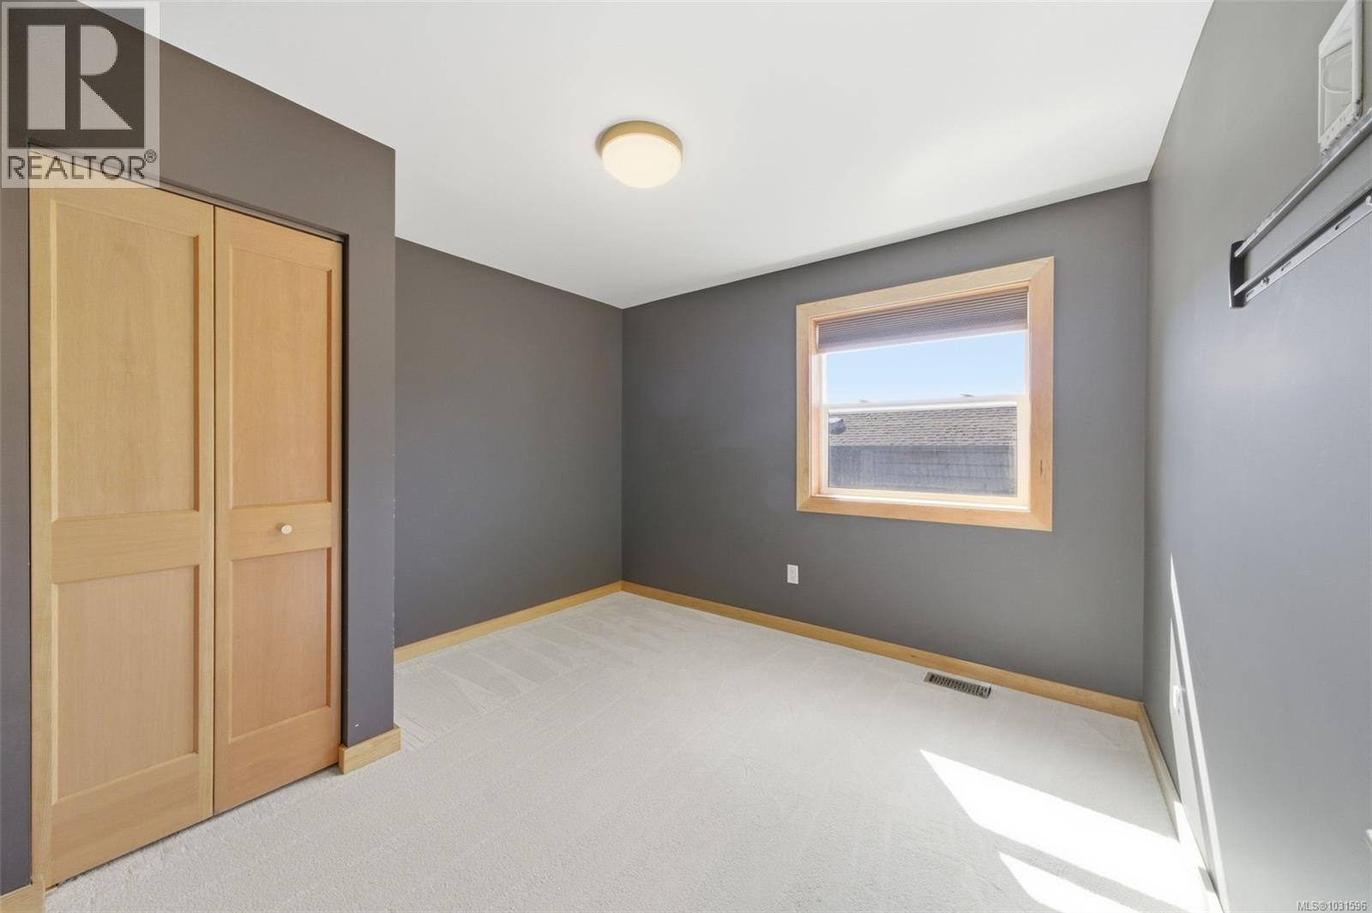
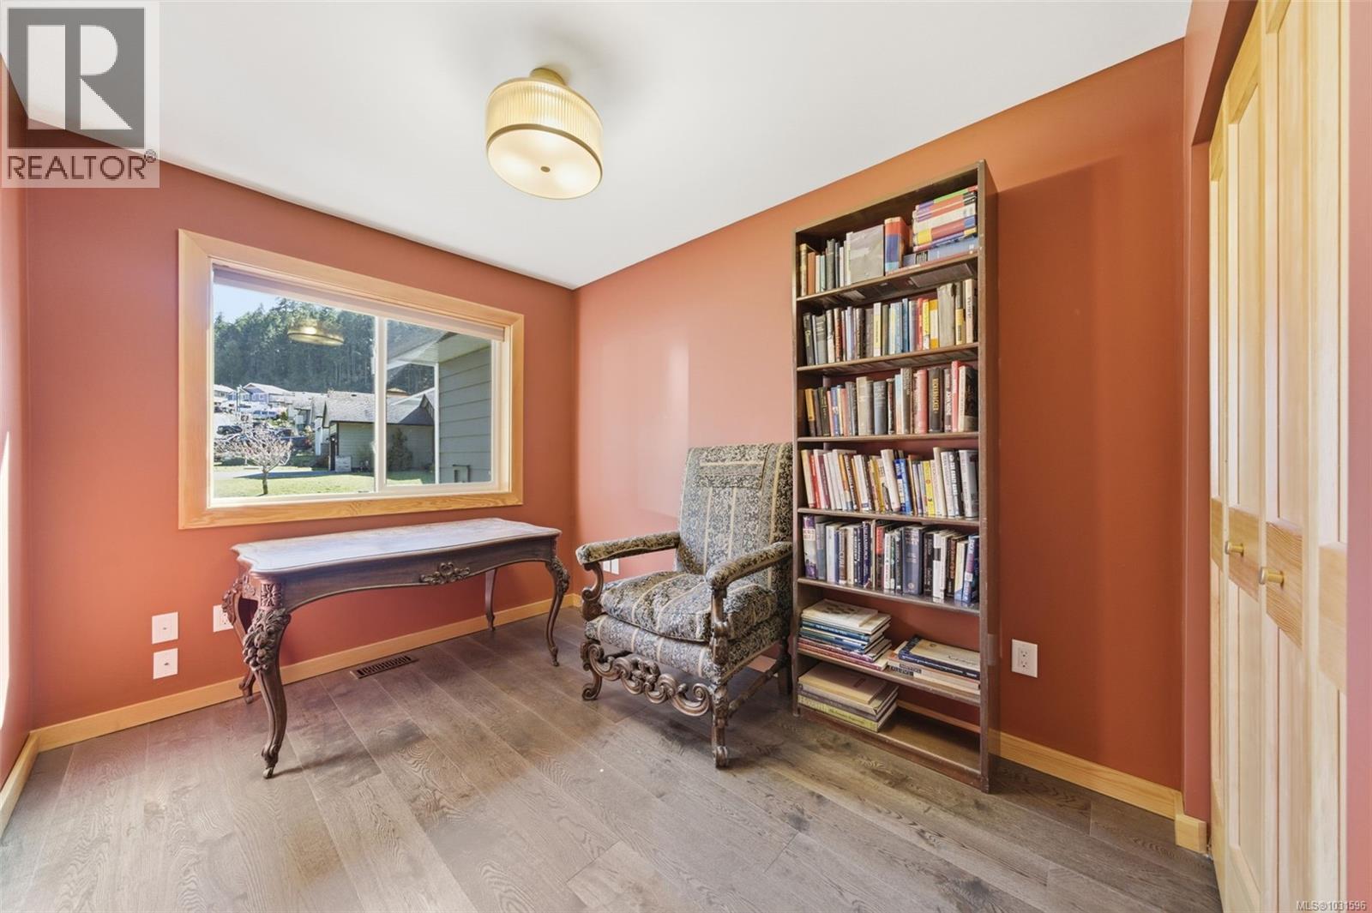
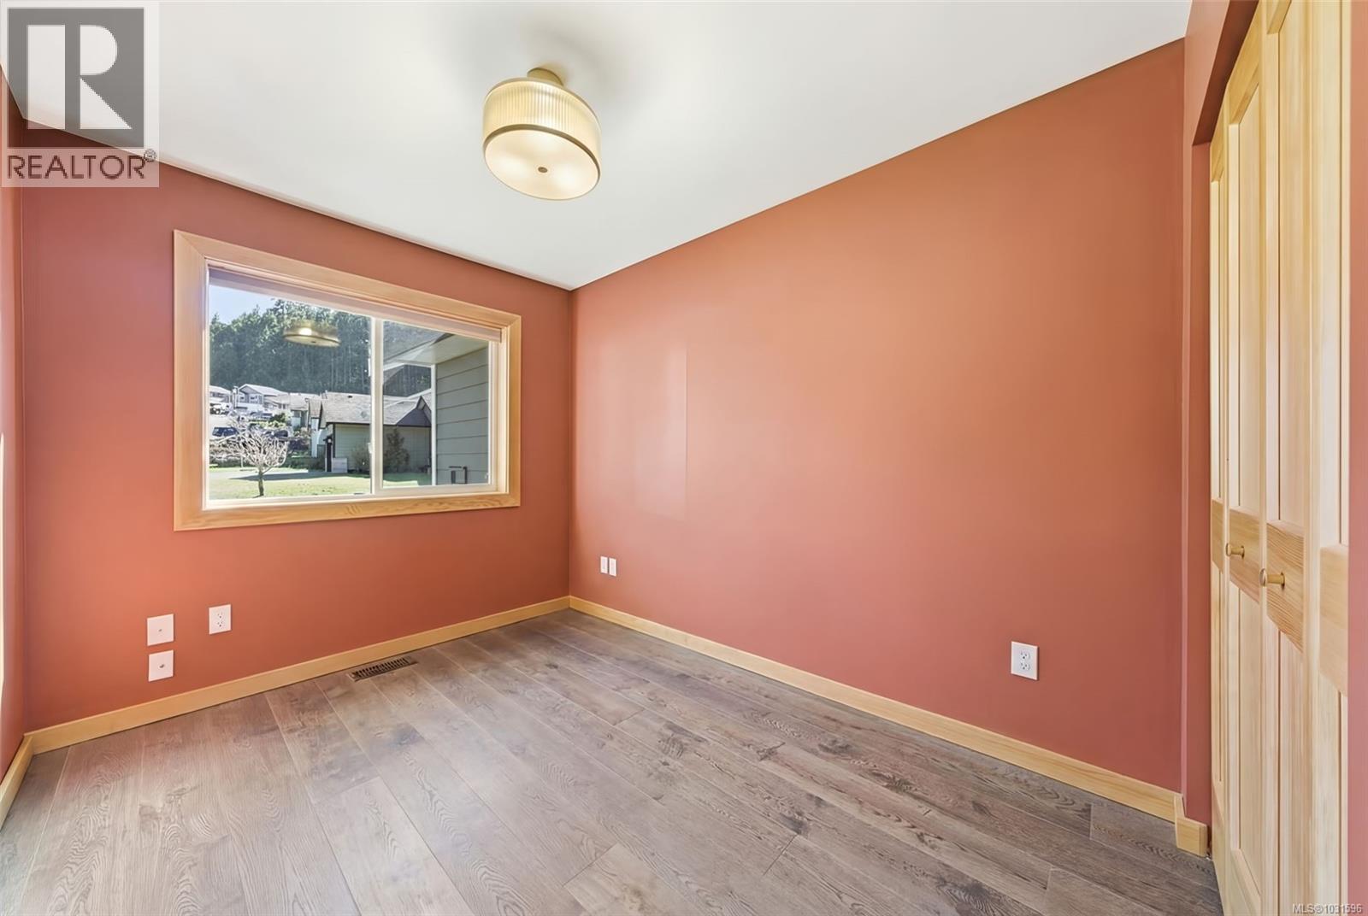
| Main Level | Bedroom | 10'2 x 10'1 | ||
| Main Level | Ensuite | 4-Piece | ||
| Main Level | Primary Bedroom | 12'11 x 11'6 | ||
| Main Level | Living Room | 15'3 x 12'2 | ||
| Main Level | Kitchen | 8'7 x 14'1 | ||
| Main Level | Dining Room | 8'8 x 14'0 | ||
| Main Level | Bedroom | 8'2 x 10'9 | ||
| Main Level | Entrance | 10'2 x 6'5 |
https://www.realtor.ca/real-estate/29585603/1629-kristin-way-shawnigan-lake-shawnigan
Contact Us
Contact us for more information
Owen Stacey
Personal Real Estate Corporation
www.compassrealty.group/
www.facebook.com/OwenStaceyRealEstate/
www.linkedin.com/in/owen-stacey-realestateowen-stacey-87b24325/?originalSubdomain=ca
www.instagram.com/owenstaceyrealestate/
150-805 Cloverdale Ave
Victoria, British Columbia V8X 2S9
(250) 384-8124
(800) 665-5303
(250) 380-6355
www.pembertonholmes.com/
Brock Nordman
Personal Real Estate Corporation
compassrealty.group/
www.facebook.com/people/Compass-Realty-Group/61555795559748/
www.instagram.com/nordman.brock/
150-805 Cloverdale Ave
Victoria, British Columbia V8X 2S9
(250) 384-8124
(800) 665-5303
(250) 380-6355
www.pembertonholmes.com/

The trademarks REALTOR®, REALTORS®, and the REALTOR® logo are controlled by The Canadian Real Estate Association (CREA) and identify real estate professionals who are members of CREA. The trademarks MLS®, Multiple Listing Service® and the associated logos are owned by The Canadian Real Estate Association (CREA) and identify the quality of services provided by real estate professionals who are members of CREA. The trademark DDF® is owned by The Canadian Real Estate Association (CREA) and identifies CREA's Data Distribution Facility (DDF®)
May 25 2026 03:47:40
Victoria Real Estate Board
Pemberton Holmes Ltd.