
1273 Denman St Victoria, British Columbia V8T 1L8

$1,200,000
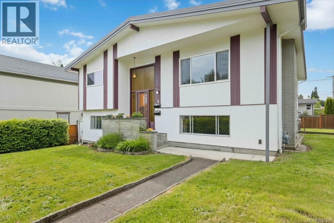
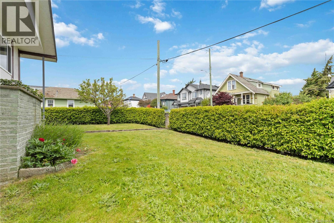
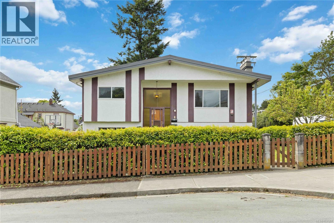
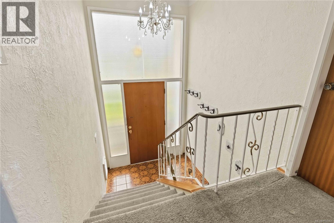
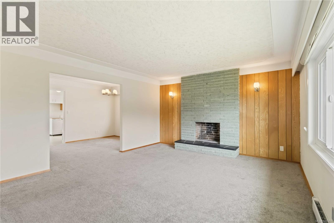
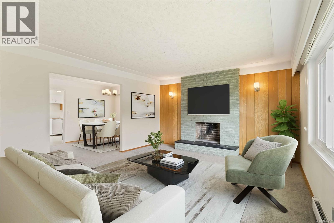
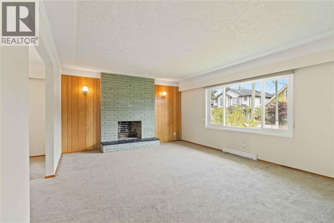
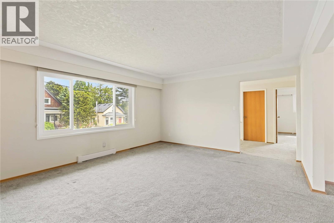
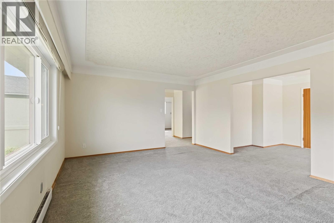
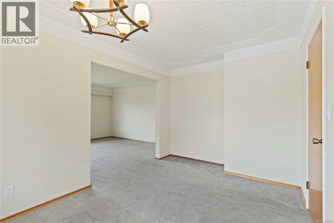
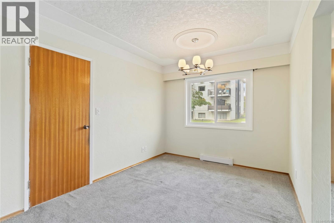
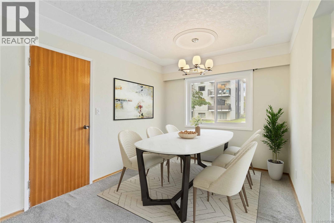
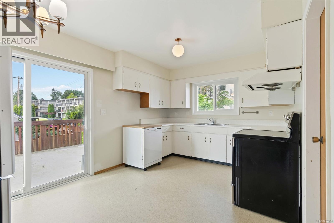
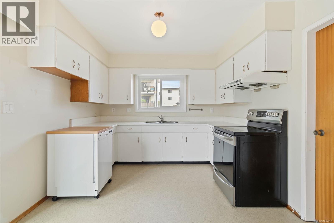
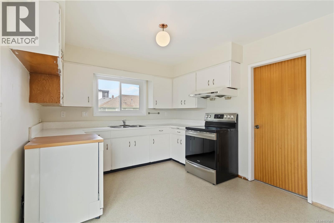
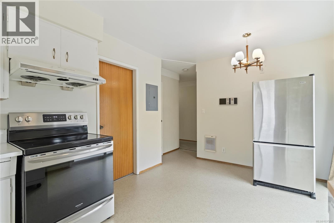
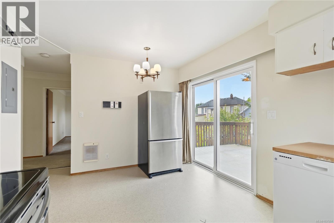
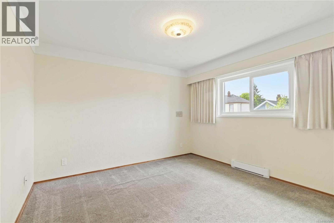
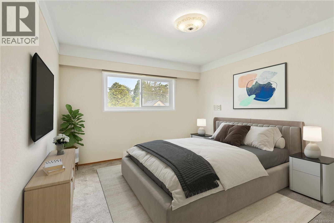
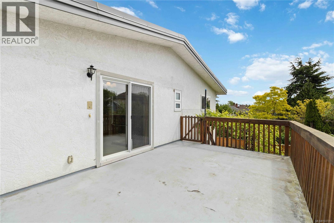
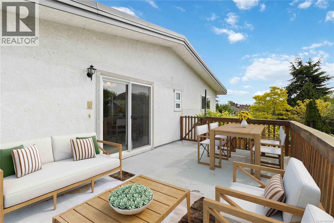
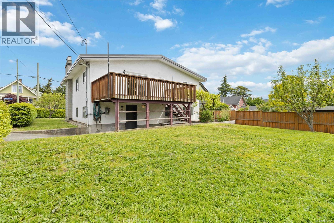
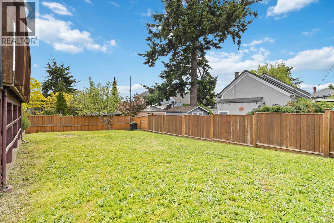
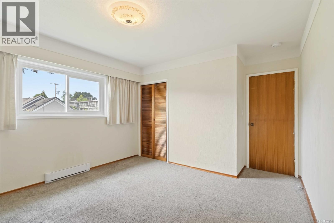
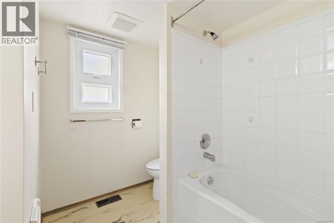
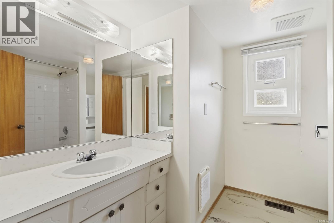
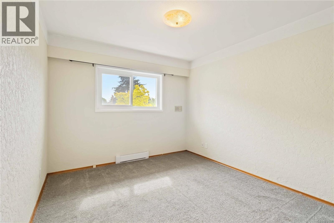
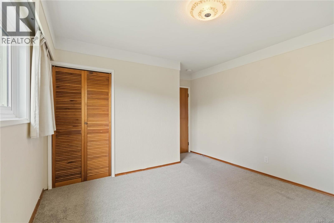
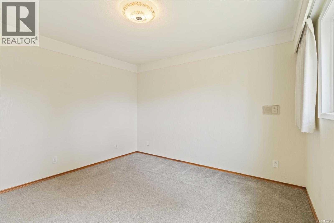
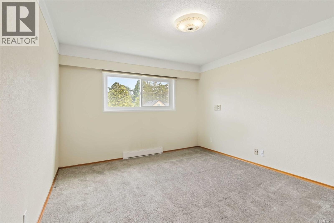
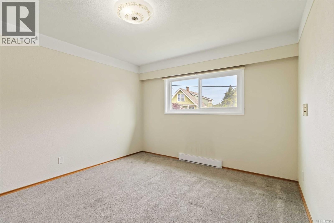
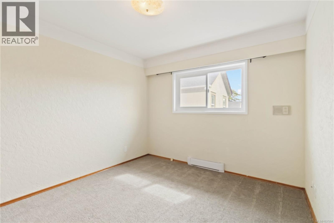
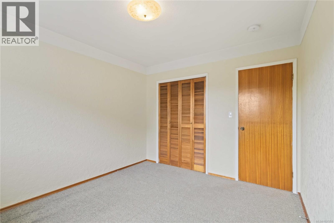
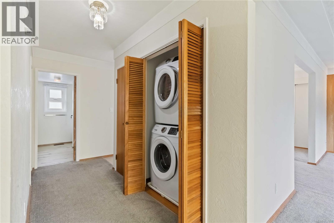
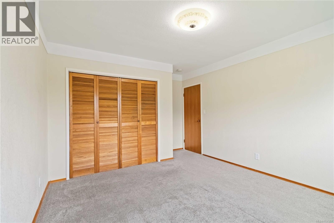
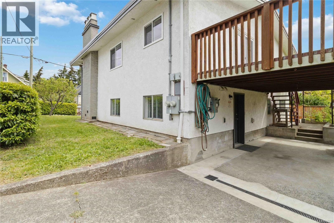
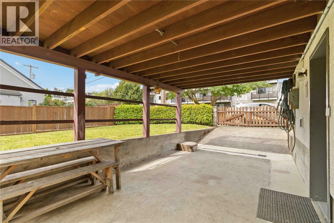
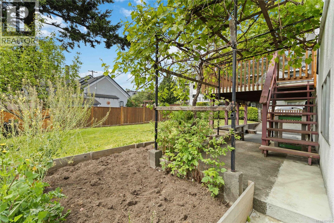
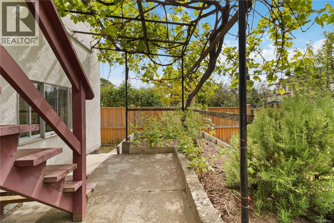
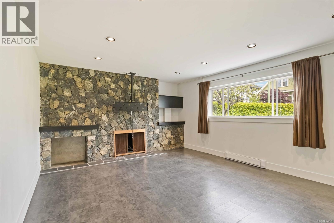
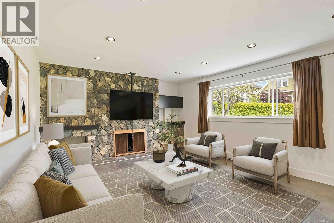
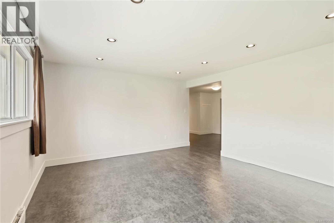
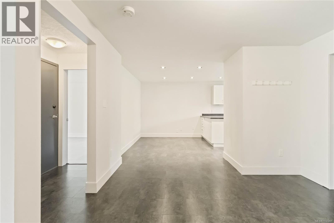
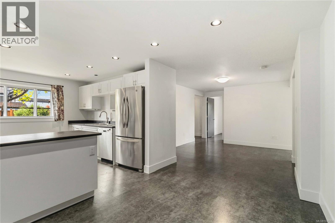
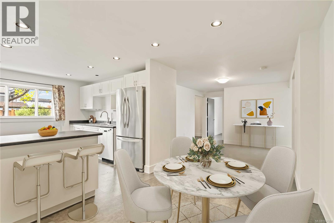
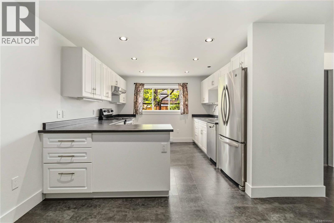
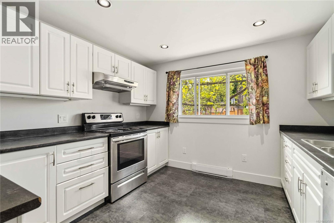
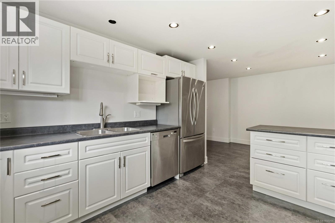
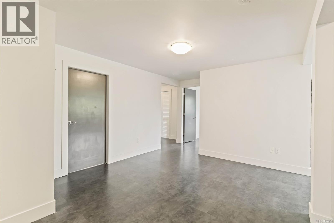
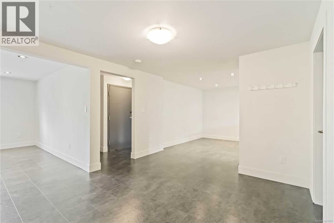
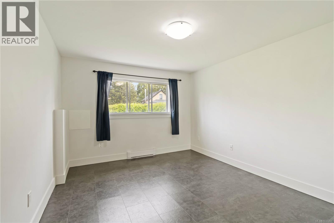
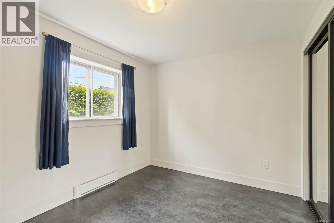
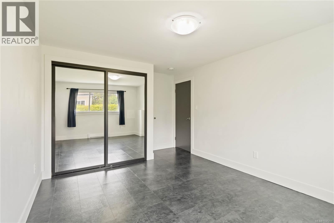
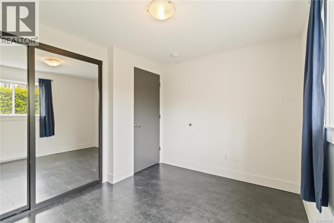
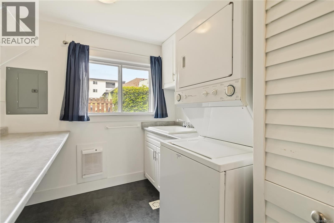
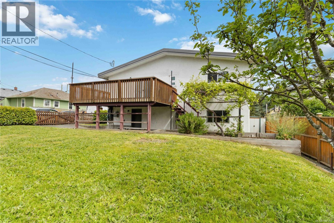
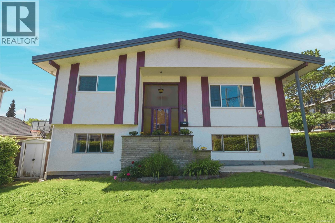
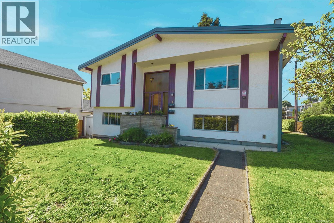
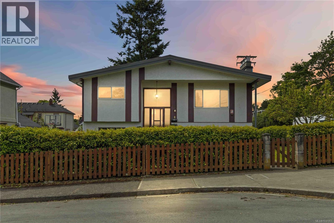
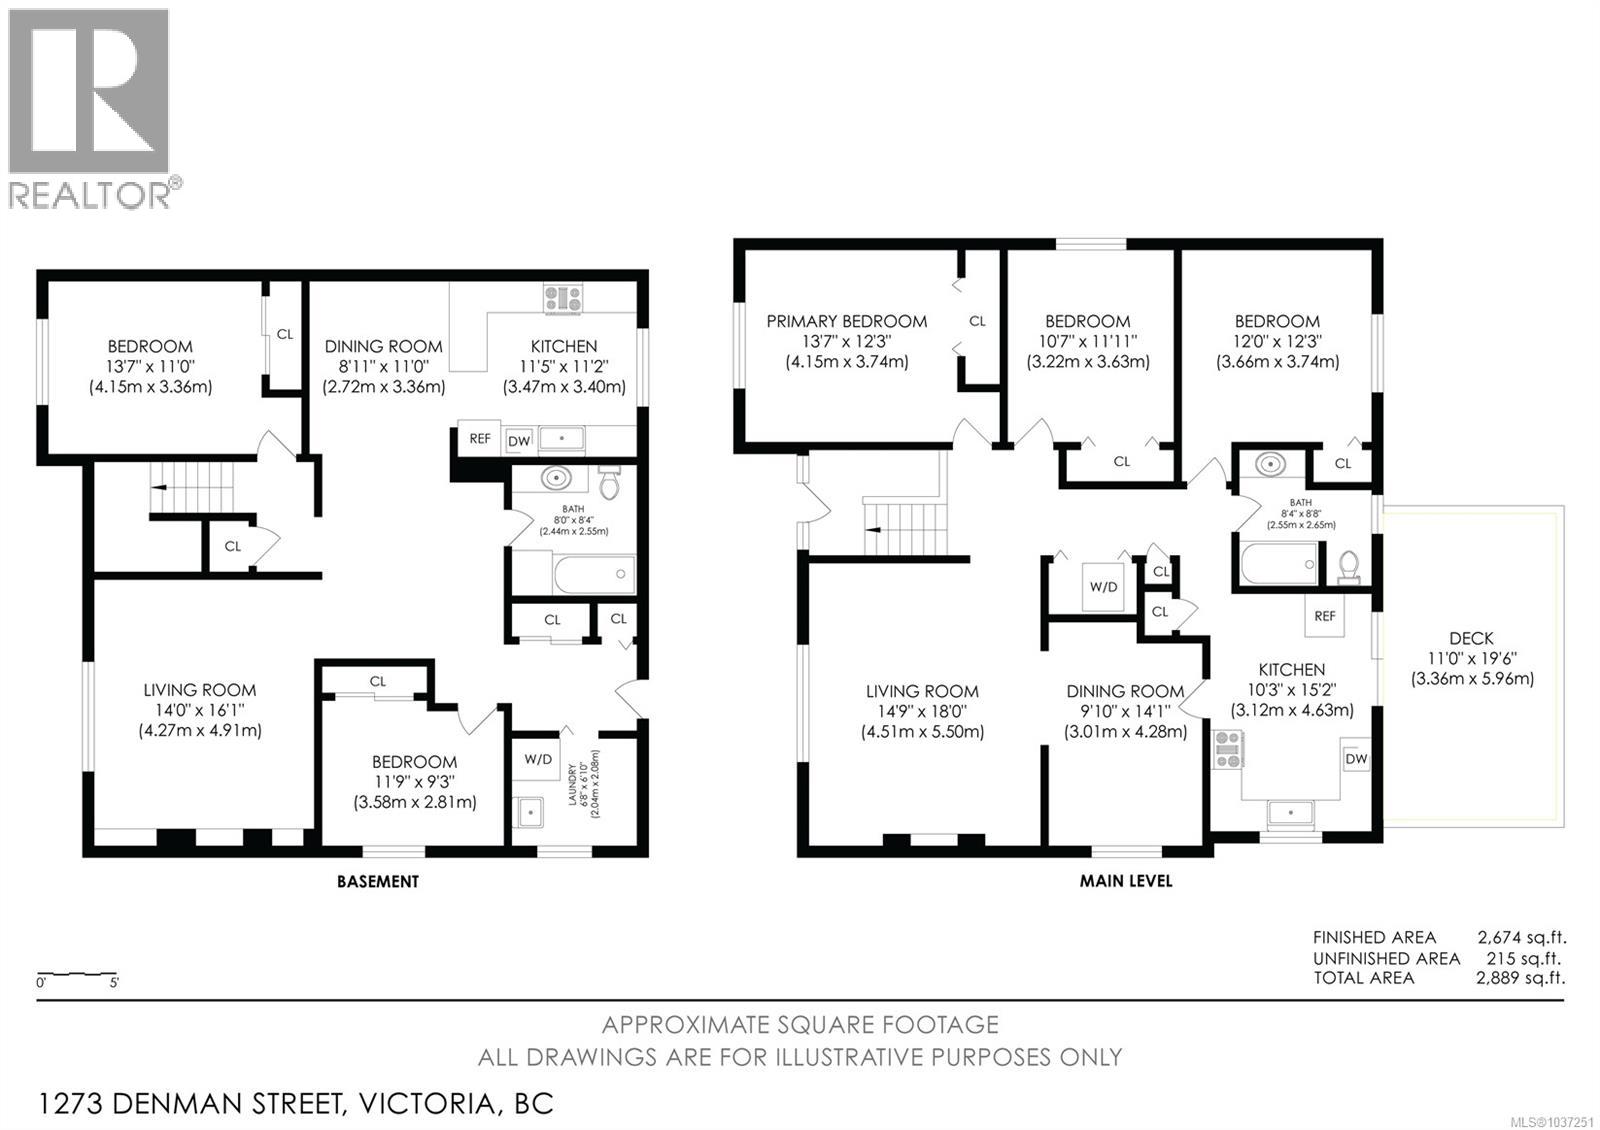
Immediate Possession Fernwood Corner Lot with a sunny south facing backyard and a full height Legal 2 Bed Suite. Bright and spacious with over 2600 sqft this 60s home features numerous updates over the years including new roof, perimeter drains, upper windows, water heaters, cedar fenced yard with 2 pear trees, attic insulation, and suite legalization with separate meter. Upper living area has 3 bedrooms, laundry, large family room with fireplace, separate dinning area with hardwood floors under the carpet. Suite features living room with fireplace, good sized kitchen & bedrooms, laundry room and separate entrance. Some photos have been virtually stages. Excellent investment, mortgage helper or multi-generational living with potential for you to make it your own in a prime Fernwood location minutes from downtown Victoria, parks, transit, schools, shops, and amenities in a walkable neighborhood (id:57150)
Property Details
| MLS® Number | 1037251 |
| Property Type | Single Family |
| Neigbourhood | Fernwood |
| Features | Southern Exposure, Corner Site, Rectangular |
| Parking Space Total | 1 |
| Structure | Shed |
Building
| Bathroom Total | 2 |
| Bedrooms Total | 5 |
| Appliances | Dishwasher, Dryer, Range - Electric, Washer |
| Constructed Date | 1968 |
| Cooling Type | None |
| Fireplace Present | Yes |
| Fireplace Total | 2 |
| Heating Fuel | Electric |
| Heating Type | Baseboard Heaters |
| Size Interior | 2,674 Sqft |
| Type | House |
Land
| Access Type | Road Access |
| Acreage | No |
| Size Irregular | 5665 |
| Size Total | 5665 Sqft |
| Size Total Text | 5665 Sqft |
| Zoning Type | Residential |
Rooms
| Level | Type | Length | Width | Dimensions |
|---|---|---|---|---|
| Lower Level | Bedroom | 11' x 9' | ||
| Lower Level | Bedroom | 13' x 11' | ||
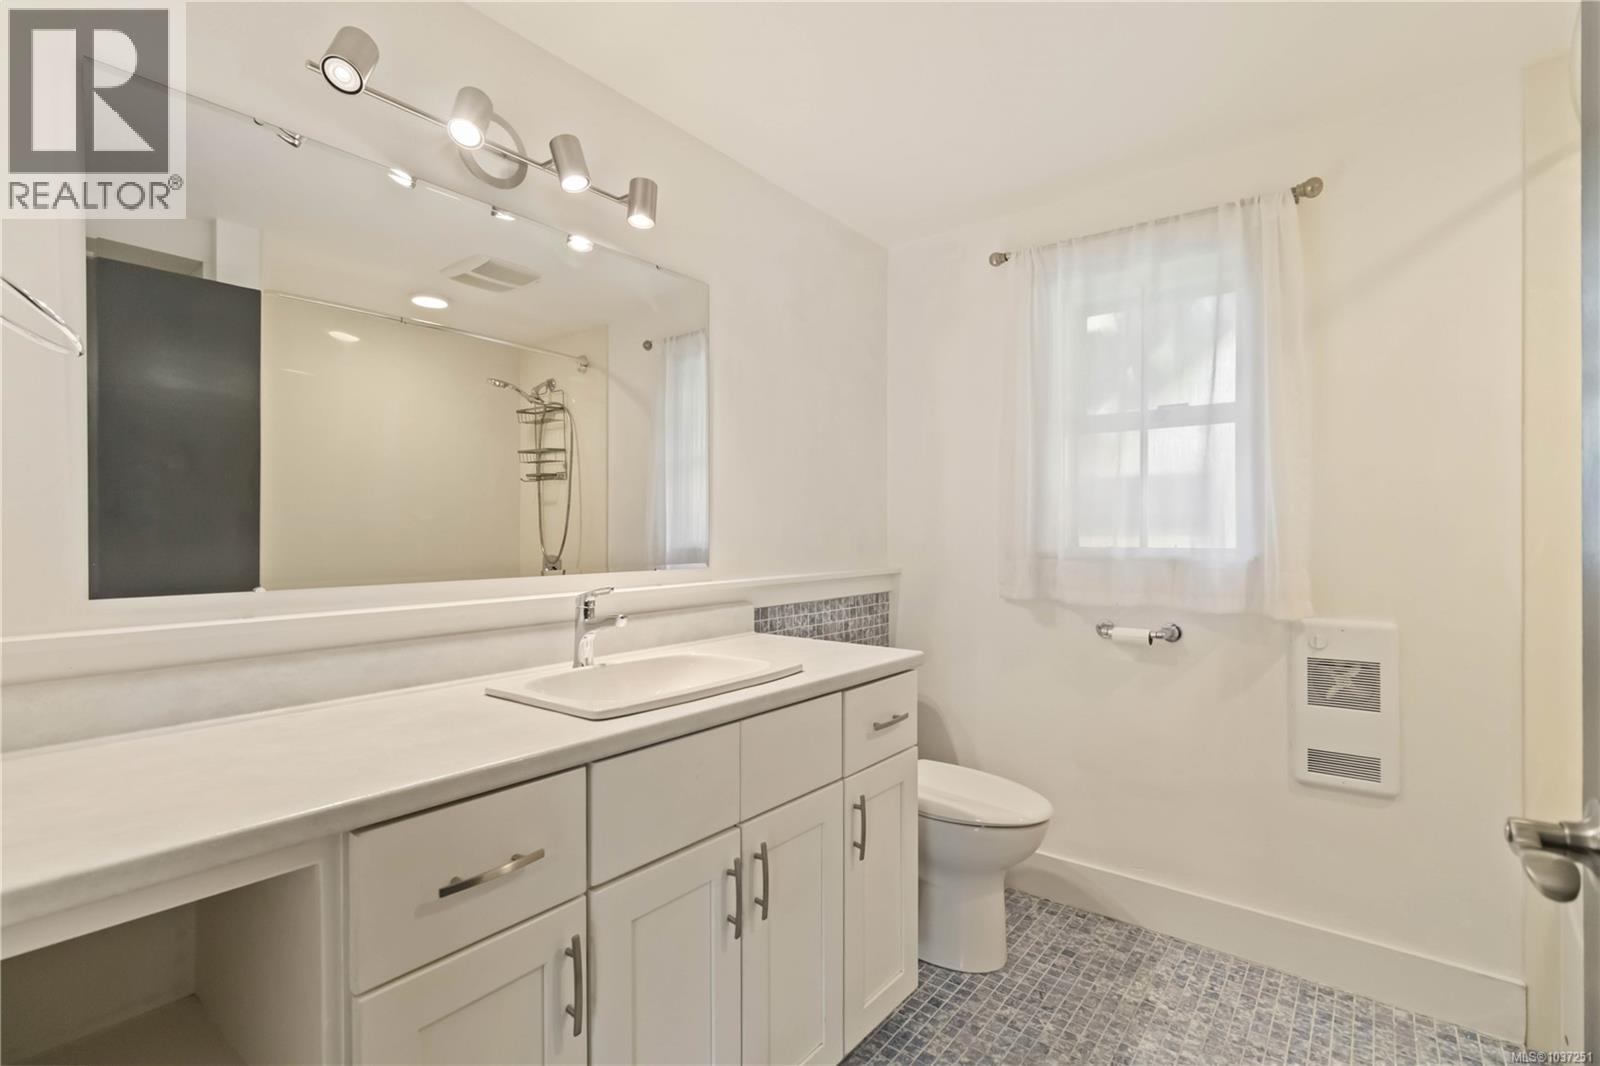
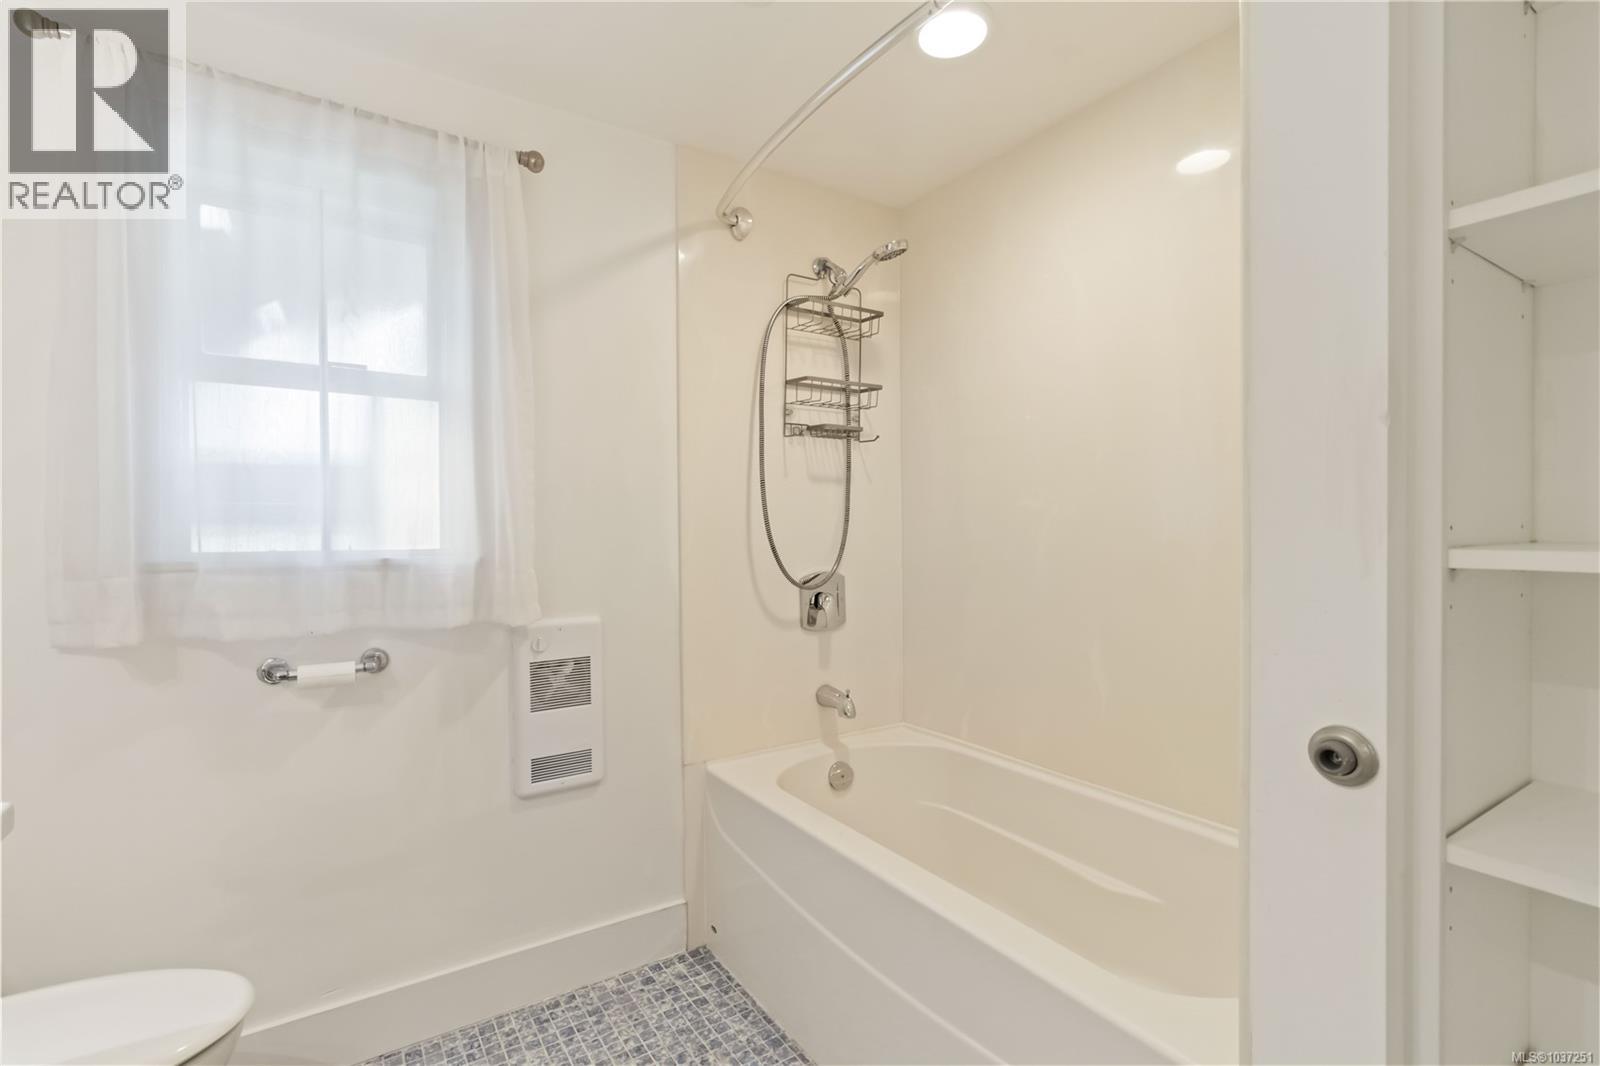
| Lower Level | Bathroom | 3-Piece | ||
| Lower Level | Kitchen | 11' x 11' | ||
| Lower Level | Dining Room | 8 ft | 8 ft x Measurements not available | |
| Lower Level | Living Room | 14' x 16' | ||
| Main Level | Bedroom | 11' x 10' | ||
| Main Level | Bedroom | 12' x 12' | ||
| Main Level | Bathroom | 8 ft | 8 ft | 8 ft x 8 ft |
| Main Level | Primary Bedroom | 13' x 12' | ||
| Main Level | Kitchen | 15' x 10' | ||
| Main Level | Dining Room | 9'10 x 14'1 | ||
| Main Level | Living Room | 18 ft | Measurements not available x 18 ft |
https://www.realtor.ca/real-estate/29782543/1273-denman-st-victoria-fernwood
Contact Us
Contact us for more information
Karen Kot
karenkot.exprealty.com/
www.linkedin.com/in/karen-kot-313374126/
www.instagram.com/karenkotbcproperty/?igsh=bDd2dGdrYm9kNXJu&utm_source=qr
www.youtube.com/@karenkotbcproperty
301-3450 Uptown Boulevard
Victoria, British Columbia V8Z 0B9
(833) 817-6506
www.exprealty.ca/
Shirin Purewal
Personal Real Estate Corporation
www.bchomegroup.ca/
www.facebook.com/ShirinPurewal
www.youtube.com/channel/UCce5JC3mUSbfVT-hitJ-lng
www.instagram.com/shirinpurewal/
301-3450 Uptown Boulevard
Victoria, British Columbia V8Z 0B9
(833) 817-6506
www.exprealty.ca/

The trademarks REALTOR®, REALTORS®, and the REALTOR® logo are controlled by The Canadian Real Estate Association (CREA) and identify real estate professionals who are members of CREA. The trademarks MLS®, Multiple Listing Service® and the associated logos are owned by The Canadian Real Estate Association (CREA) and identify the quality of services provided by real estate professionals who are members of CREA. The trademark DDF® is owned by The Canadian Real Estate Association (CREA) and identifies CREA's Data Distribution Facility (DDF®)
May 24 2026 11:37:09
Victoria Real Estate Board
Exp Realty