
793 Parkheights Dr Sooke, British Columbia V9Z 1B5

$1,049,000
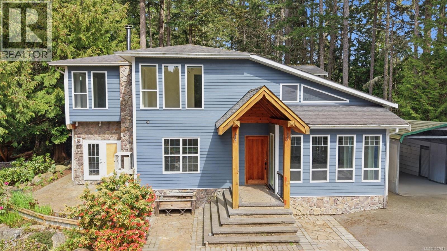
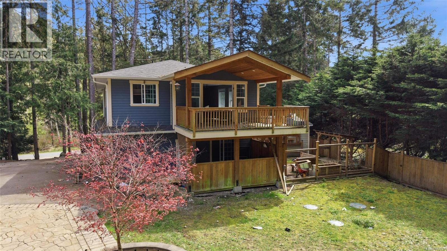
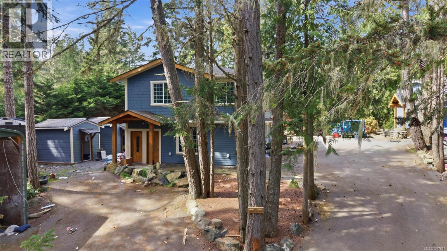
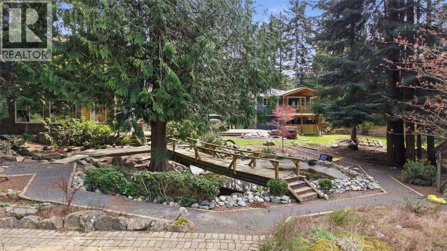
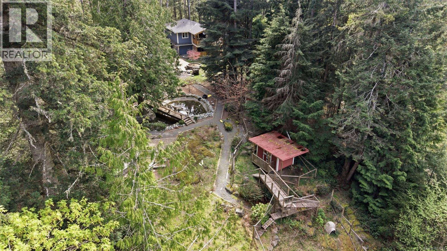
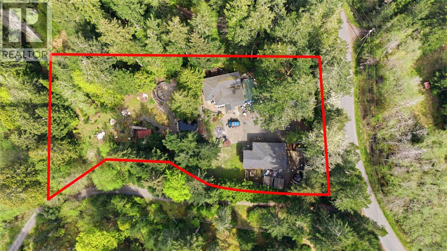
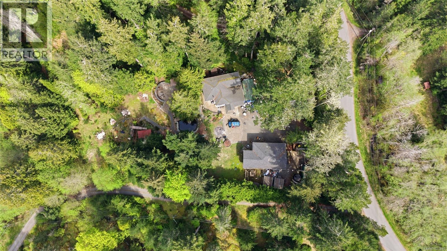
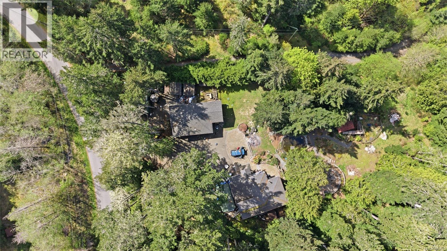
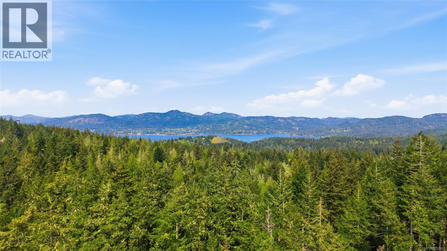
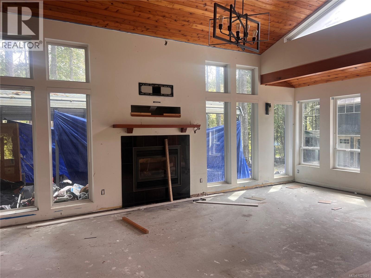
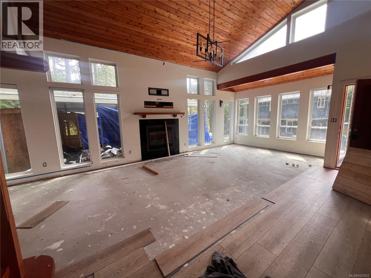
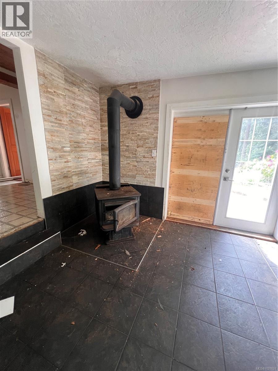
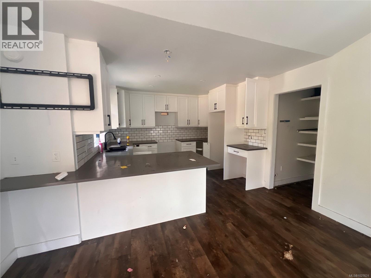
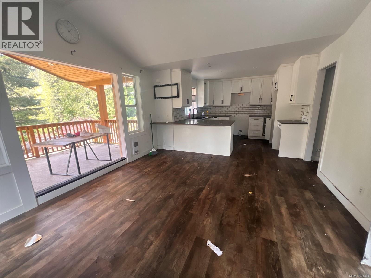
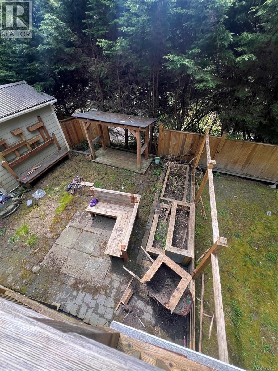
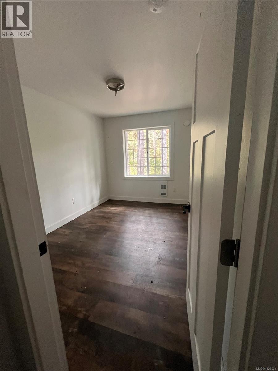
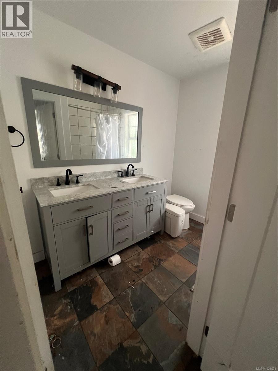
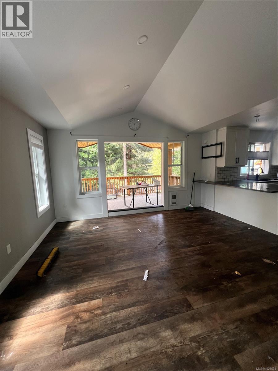
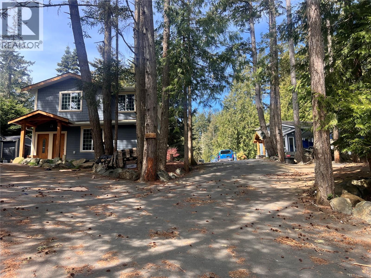
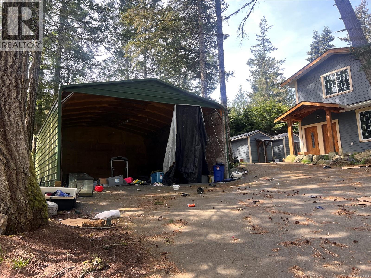
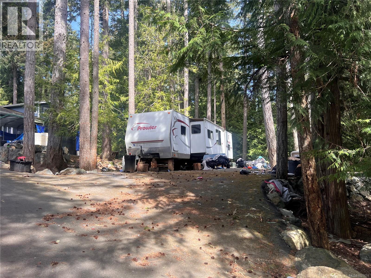
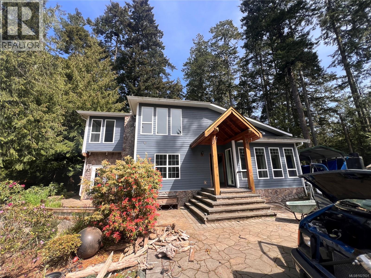
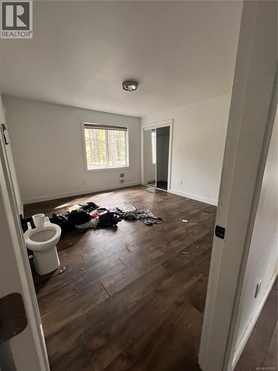
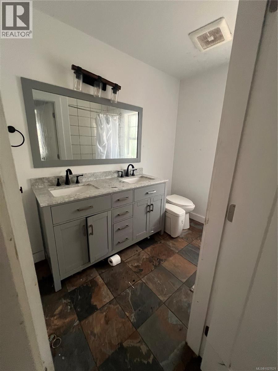
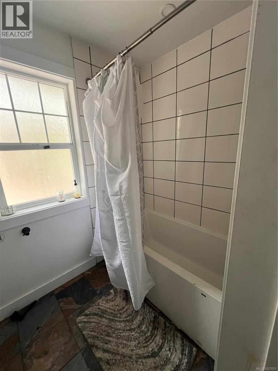
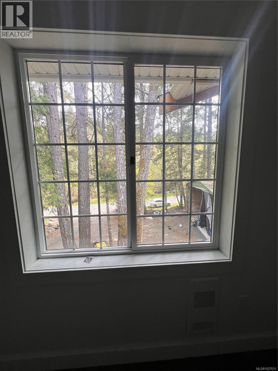
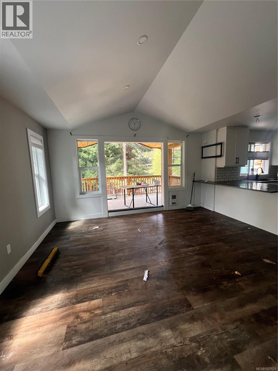
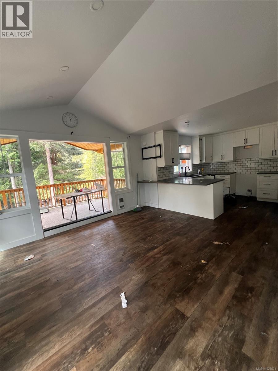
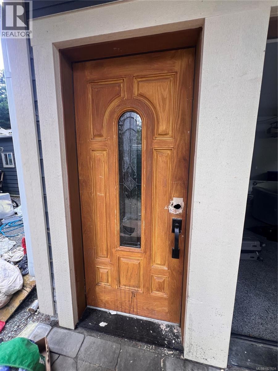
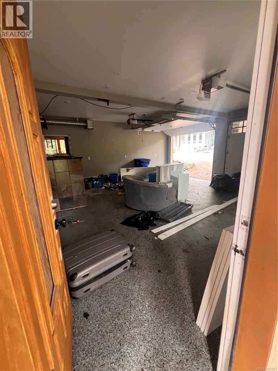
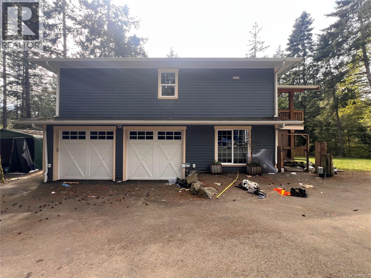
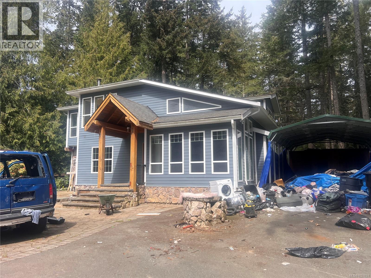
Court Ordered Sale This property, once a custom-built home featuring numerous upgrades. The main level entry house boasts three bedrooms and three bathrooms within 2,268 square feet, all situated on a sprawling 2.11 acres. A detached double garage includes a charming 2-bedroom, 1-bathroom suite above, perfect for guests or rental opportunities. The outdoor space features a serene pond and a designated area for an outdoor kitchen, ideal for entertaining. Additionally, there are extra outbuildings available for storage. All measurements are approximate and should be verified if important. This property is awaiting for your TLC. Please note that some photos have been edited to show a cleaner property, those photos are marked as edited. Don’t miss this exceptional opportunity to make this property your own! (id:57150)
Property Details
| MLS® Number | 1027631 |
| Property Type | Single Family |
| Neigbourhood | East Sooke |
| Parking Space Total | 6 |
| Plan | Vip78253 |
Building
| Bathroom Total | 3 |
| Bedrooms Total | 5 |
| Constructed Date | 1980 |
| Cooling Type | None |
| Fireplace Present | Yes |
| Fireplace Total | 2 |
| Heating Type | Baseboard Heaters |
| Size Interior | 3,574 Sqft |
| Type | House |
Land
| Acreage | Yes |
| Size Irregular | 2.1 |
| Size Total | 2.1 Ac |
| Size Total Text | 2.1 Ac |
| Zoning Description | Rr3 |
| Zoning Type | Residential |
Rooms
| Level | Type | Length | Width | Dimensions |
|---|---|---|---|---|
| Second Level | Primary Bedroom | 11'6 x 22'10 | ||
| Second Level | Bedroom | 13'5 x 10'0 | ||
| Second Level | Bathroom | 4-Piece | ||
| Second Level | Sitting Room | 13'5 x 13'8 | ||
| Main Level | Kitchen | 11'10 x 9'10 | ||
| Main Level | Dining Room | 11'2 x 14'3 | ||
| Main Level | Living Room | 19'2 x 27'11 | ||
| Main Level | Family Room | 11'10 x 11'9 | ||
| Main Level | Bedroom | 9'8 x 9'3 | ||
| Main Level | Bathroom | 3-Piece | ||
| Main Level | Storage | 6'0 x 7'1 | ||
| Other | Storage | 9'8 x 6'9 | ||
| Other | Recreation Room | 24'11 x 12'8 | ||
| Other | Storage | 11'3 x 7'6 | ||
| Other | Storage | 11'10 x 7'6 | ||
| Auxiliary Building | Bathroom | 5-Piece | ||
| Auxiliary Building | Bedroom | 8'9 x 12'1 | ||
| Auxiliary Building | Primary Bedroom | 12'5 x 14'2 | ||
| Auxiliary Building | Dining Room | 15'4 x 13'5 | ||
| Auxiliary Building | Kitchen | 10'1 x 11'5 |
https://www.realtor.ca/real-estate/29642517/793-parkheights-dr-sooke-east-sooke
Contact Us
Contact us for more information
Carol Warkentin
Personal Real Estate Corporation
www.itscarol.com/
809 1st Avenue
Ladysmith, British Columbia V9G 1B3
(250) 245-1651
www.remaxprofessionalsbc.ca/
Bailey Ellis
Personal Real Estate Corporation
809 1st Avenue
Ladysmith, British Columbia V9G 1B3
(250) 245-1651
www.remaxprofessionalsbc.ca/
Katrina Brooks
3194 Douglas St
Victoria, British Columbia V8Z 3K6
(250) 383-1500
(250) 383-1533

The trademarks REALTOR®, REALTORS®, and the REALTOR® logo are controlled by The Canadian Real Estate Association (CREA) and identify real estate professionals who are members of CREA. The trademarks MLS®, Multiple Listing Service® and the associated logos are owned by The Canadian Real Estate Association (CREA) and identify the quality of services provided by real estate professionals who are members of CREA. The trademark DDF® is owned by The Canadian Real Estate Association (CREA) and identifies CREA's Data Distribution Facility (DDF®)
May 25 2026 04:03:28
Vancouver Island Real Estate Board
RE/MAX Professionals (Ld), Coldwell Banker Oceanside Real Estate