
1139 Lippincott Rd Langford, British Columbia V9C 2Z6

$1,024,900
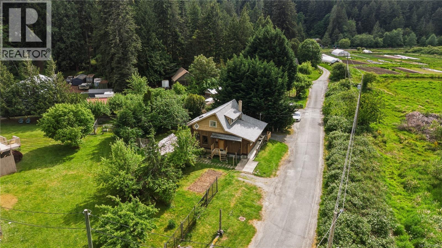
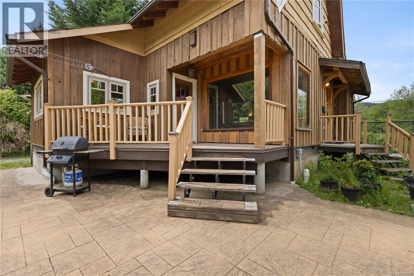
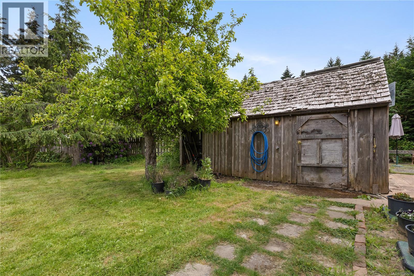
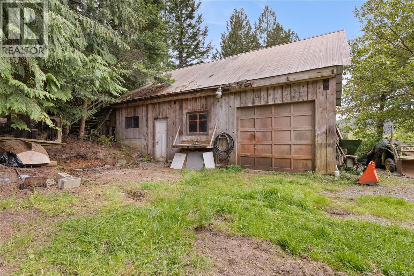
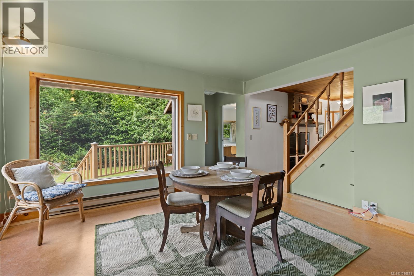
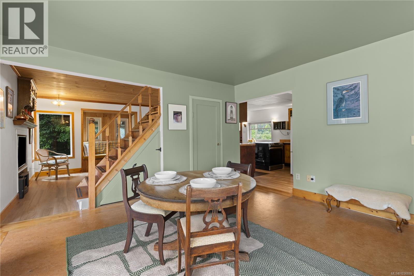
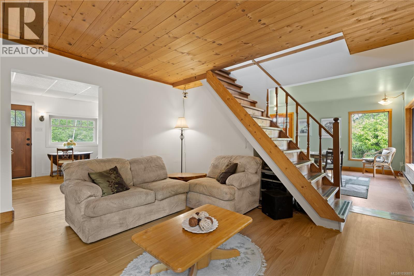
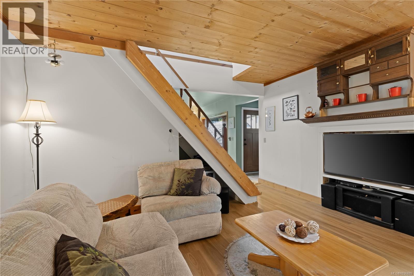
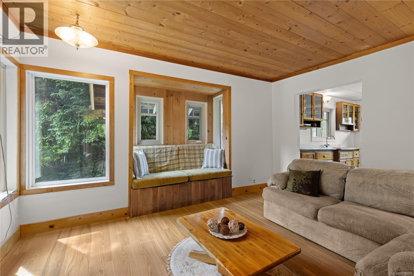
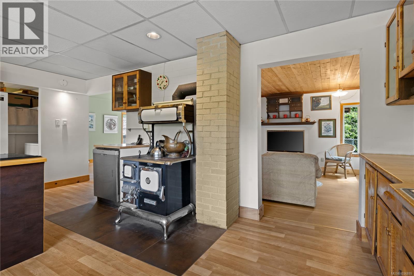
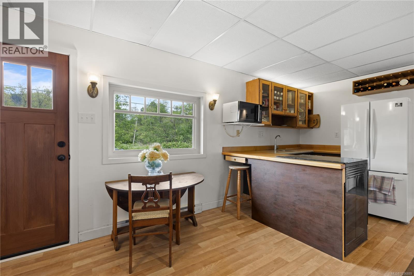
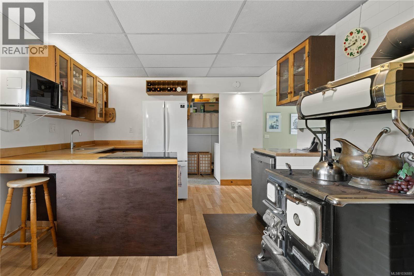
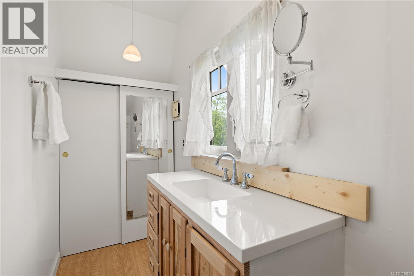
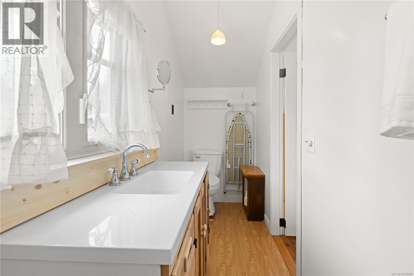
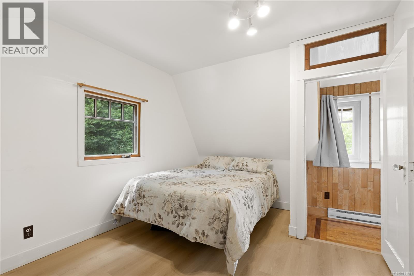
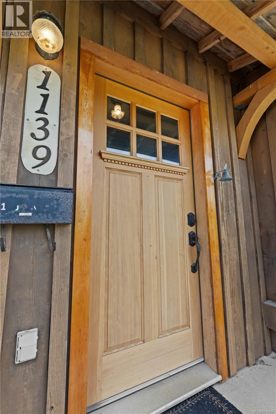
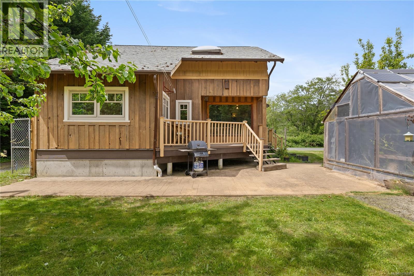
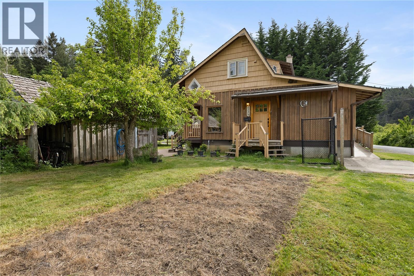
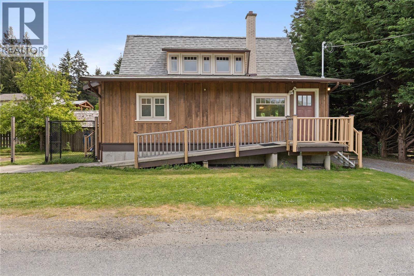
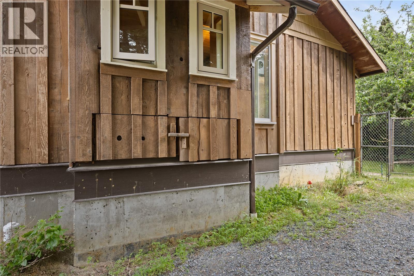
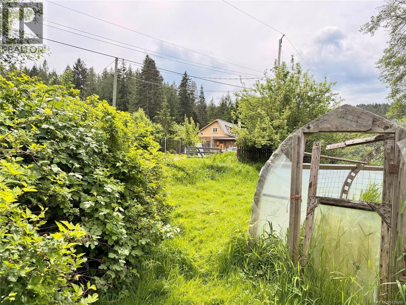
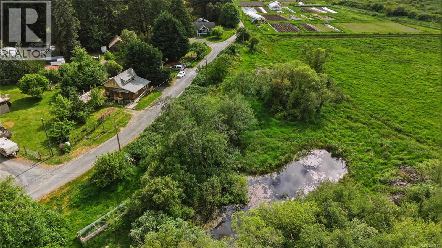
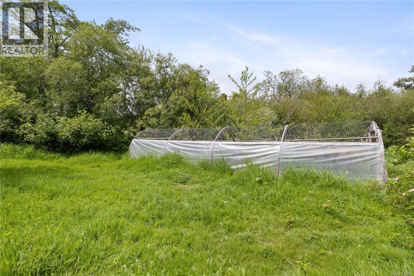
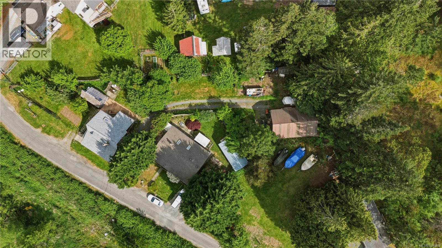
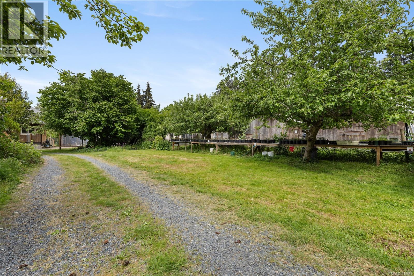
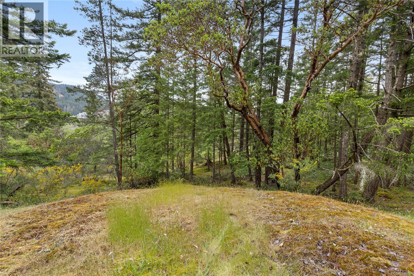
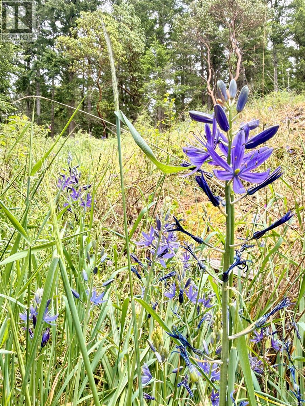
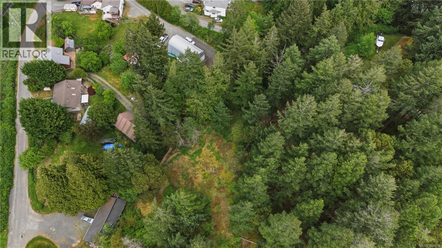
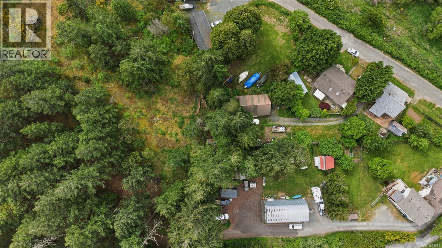
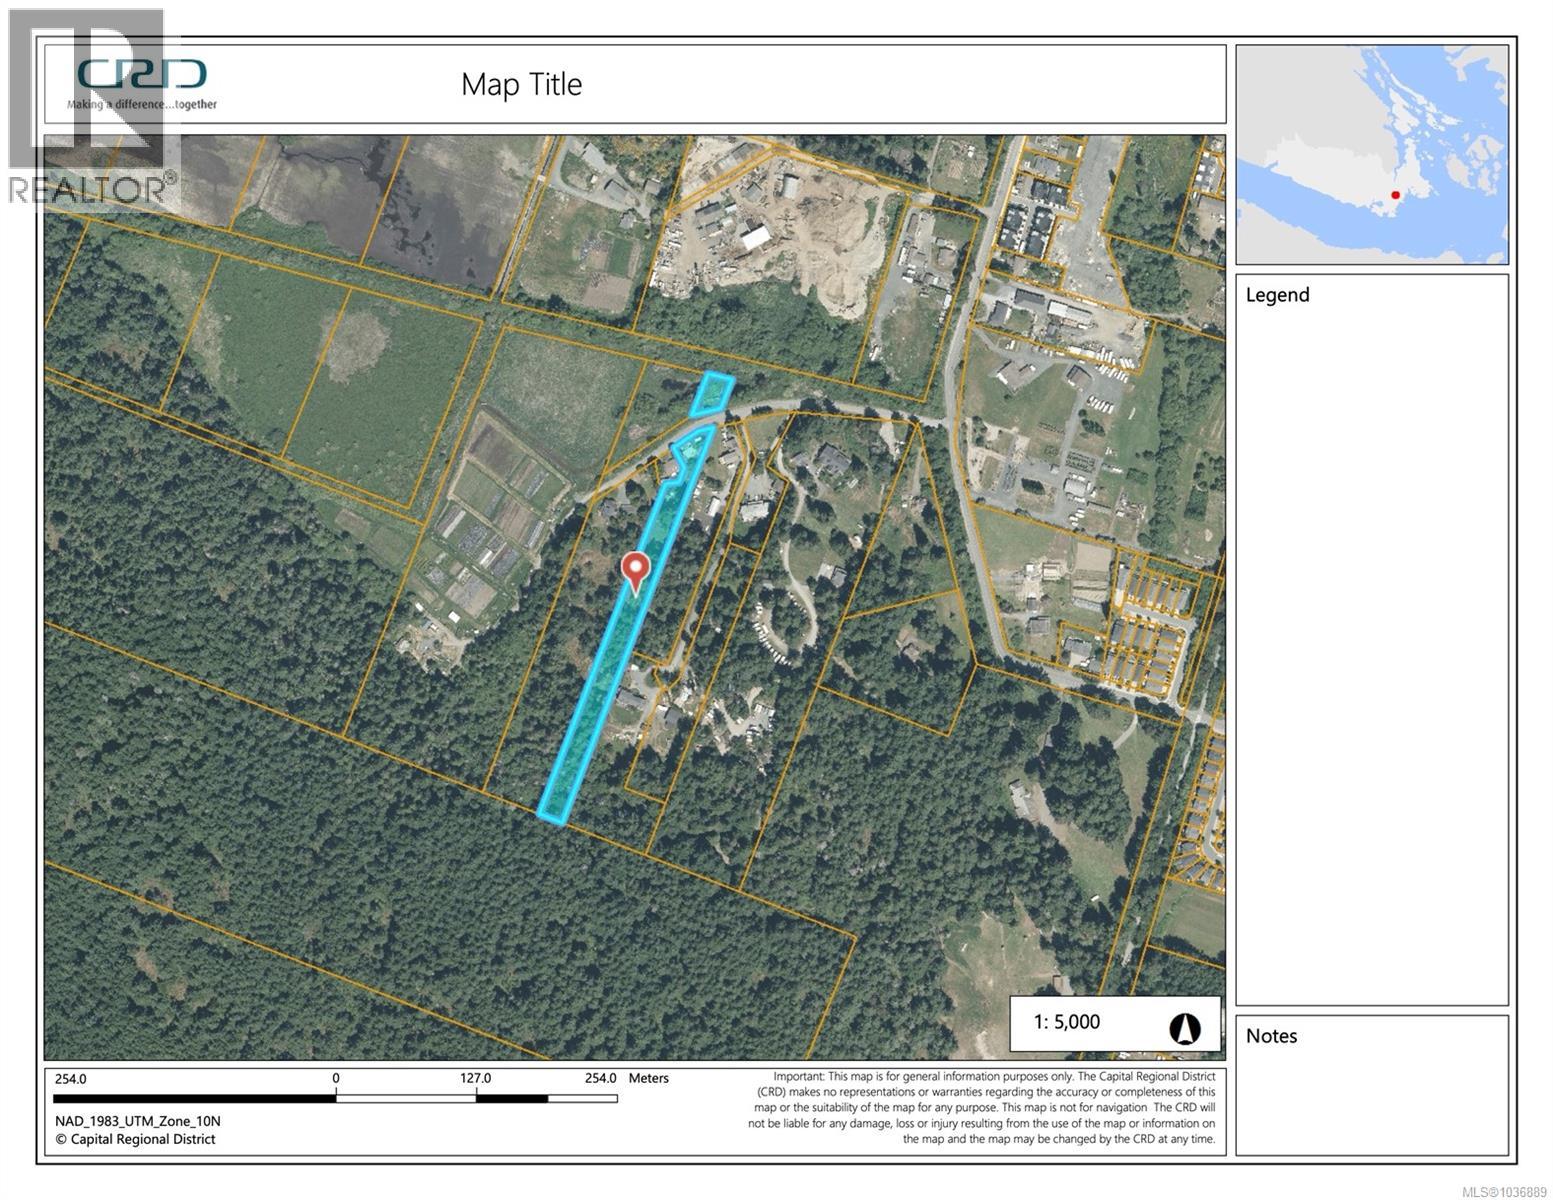
Tucked away on a quiet no-through road just 10 minutes from Langford, this upgraded 3-bed, 1.5-bath home on 2.16 acres offers a rare blend of privacy, self-sufficiency, and natural beauty. Bliston Creek runs along the front of the property while Centre Mountain rises behind it. With 1,200+ ft from the road to the back to hike and forage on your own parcel. The home is full of warmth and character, featuring a wood burning cookstove, beautiful stained glass details, and functional updates including a newer roof, updated windows, upgraded 200-amp panel, and a recently upgraded 4 ft crawl space. A self-sufficient greenhouse with an integrated fish tank to fertilize the soil, detached cold storage, and a large workshop round out this incredible property. Grow your own produce, store your harvest, and pursue your hobbies, all from home. A truly special acreage for families, hobbyists, and farmers seeking a slower pace of life without sacrificing convenience of urban amenities. (id:57150)
Property Details
| MLS® Number | 1036889 |
| Property Type | Single Family |
| Neigbourhood | Luxton |
| Parking Space Total | 6 |
| Plan | Vip32074 |
Building
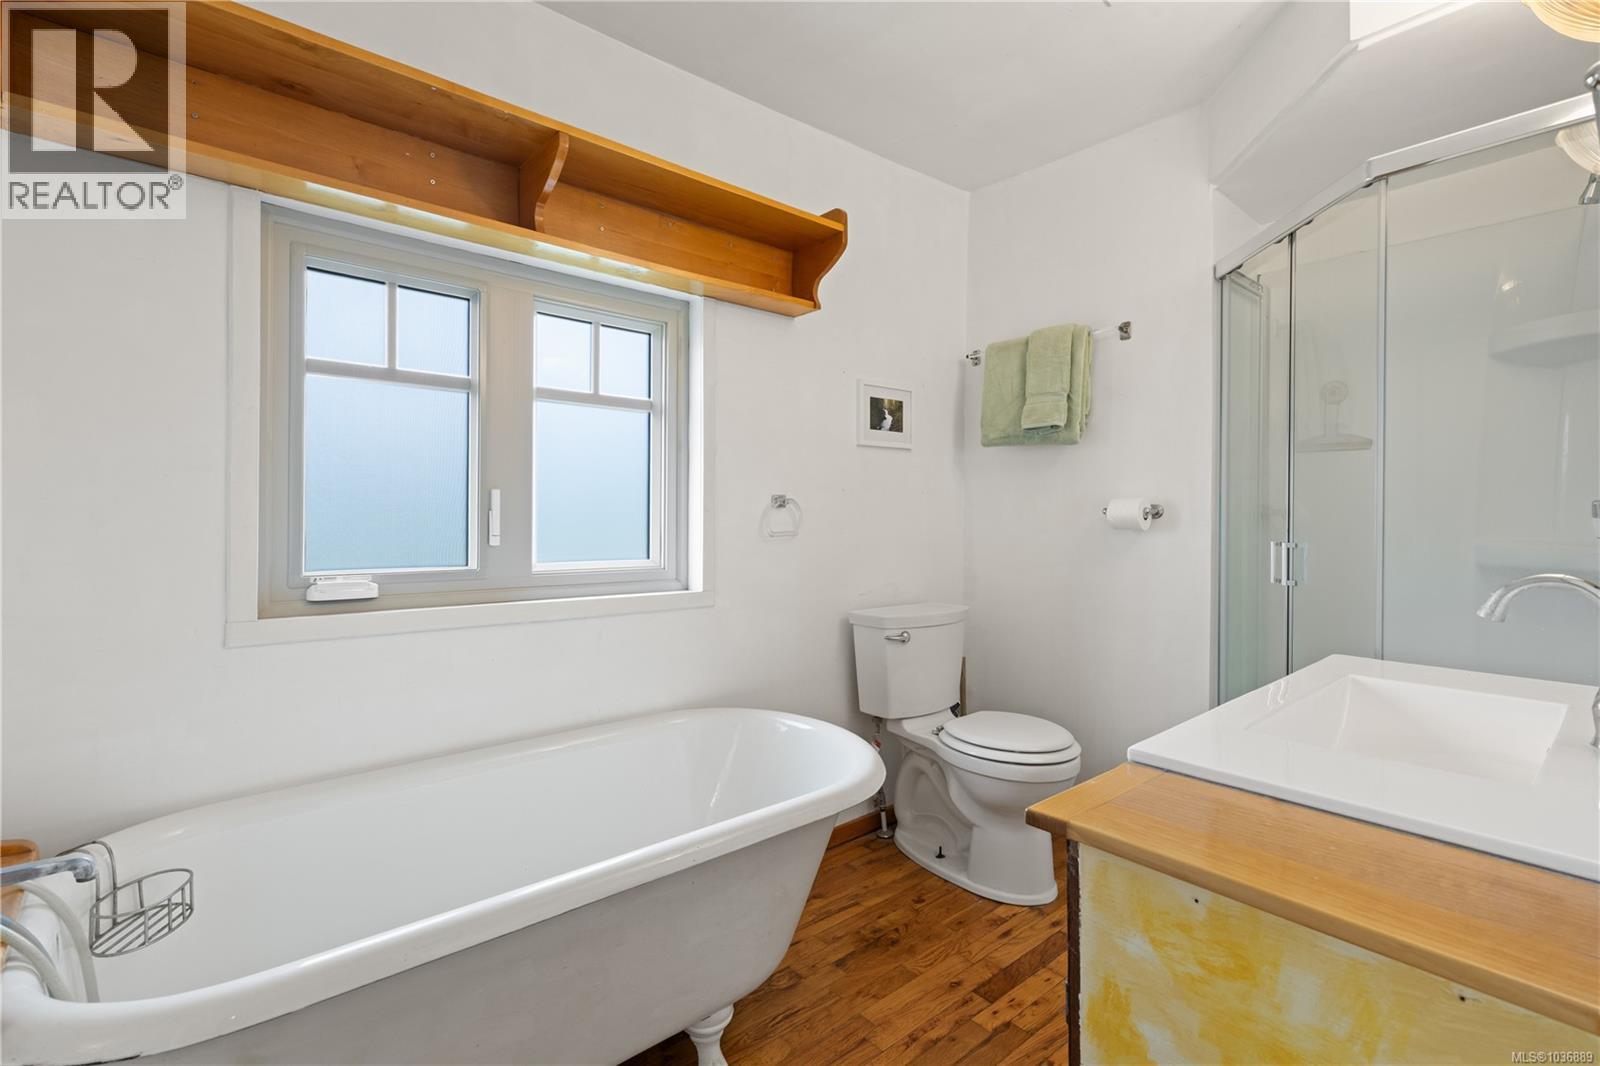
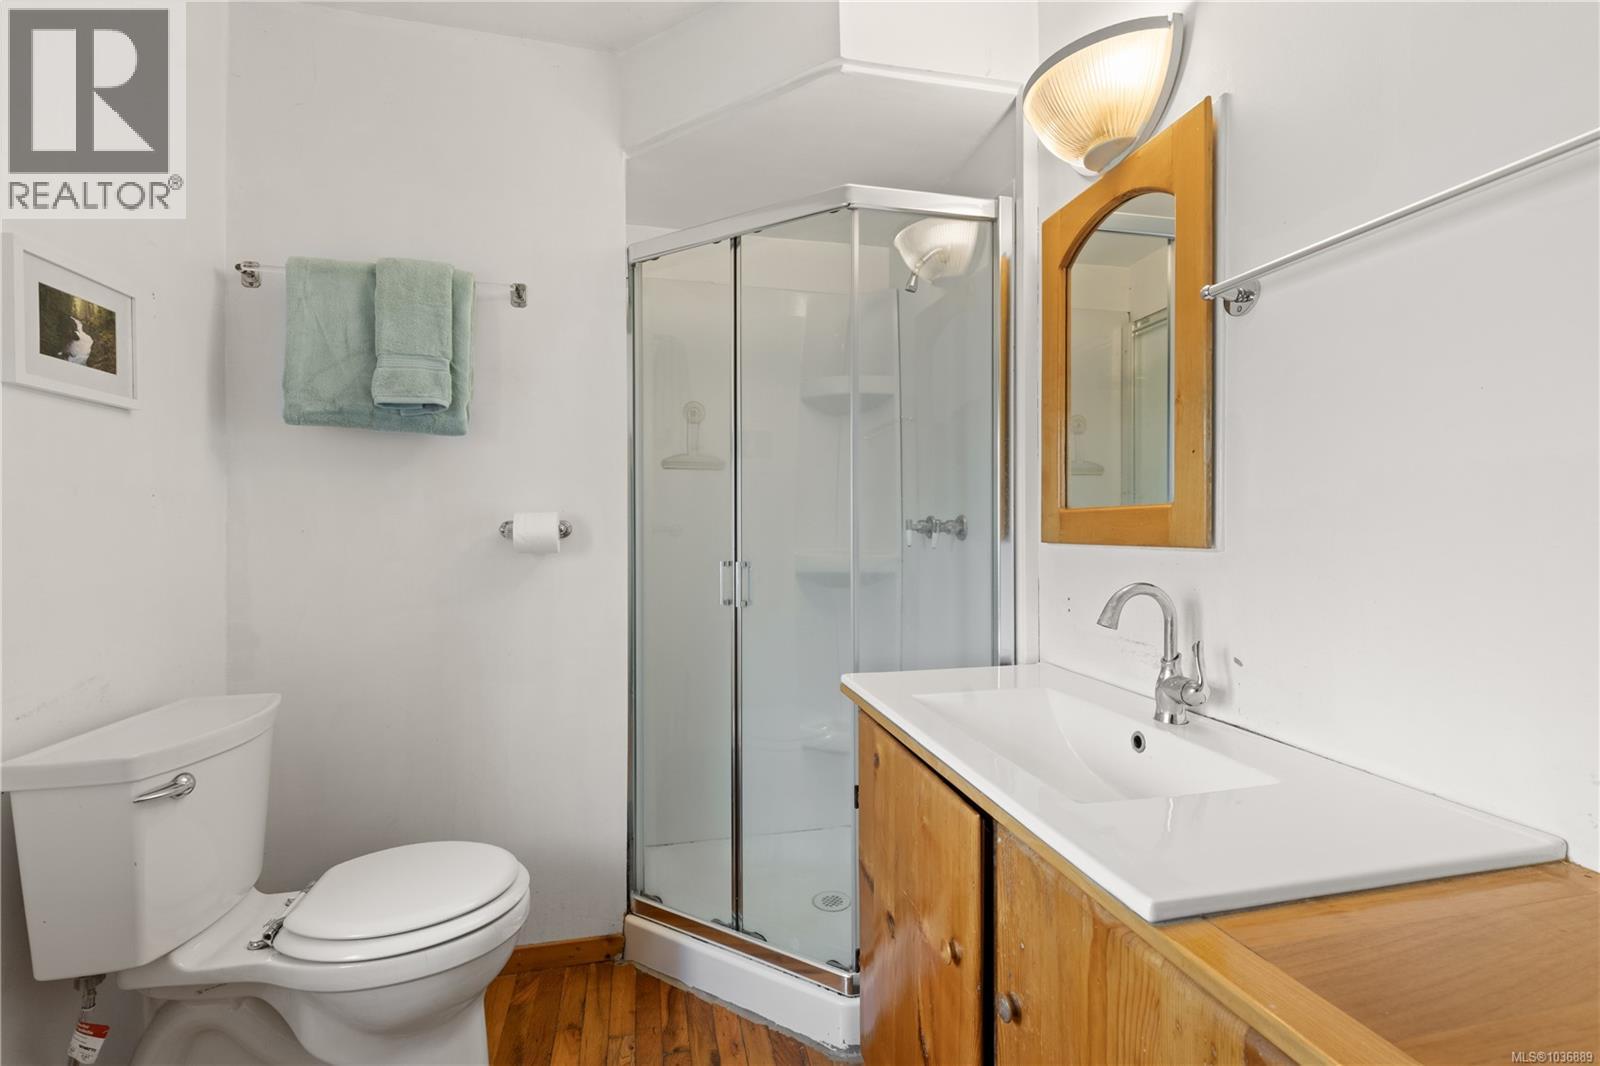
| Bathroom Total | 2 |
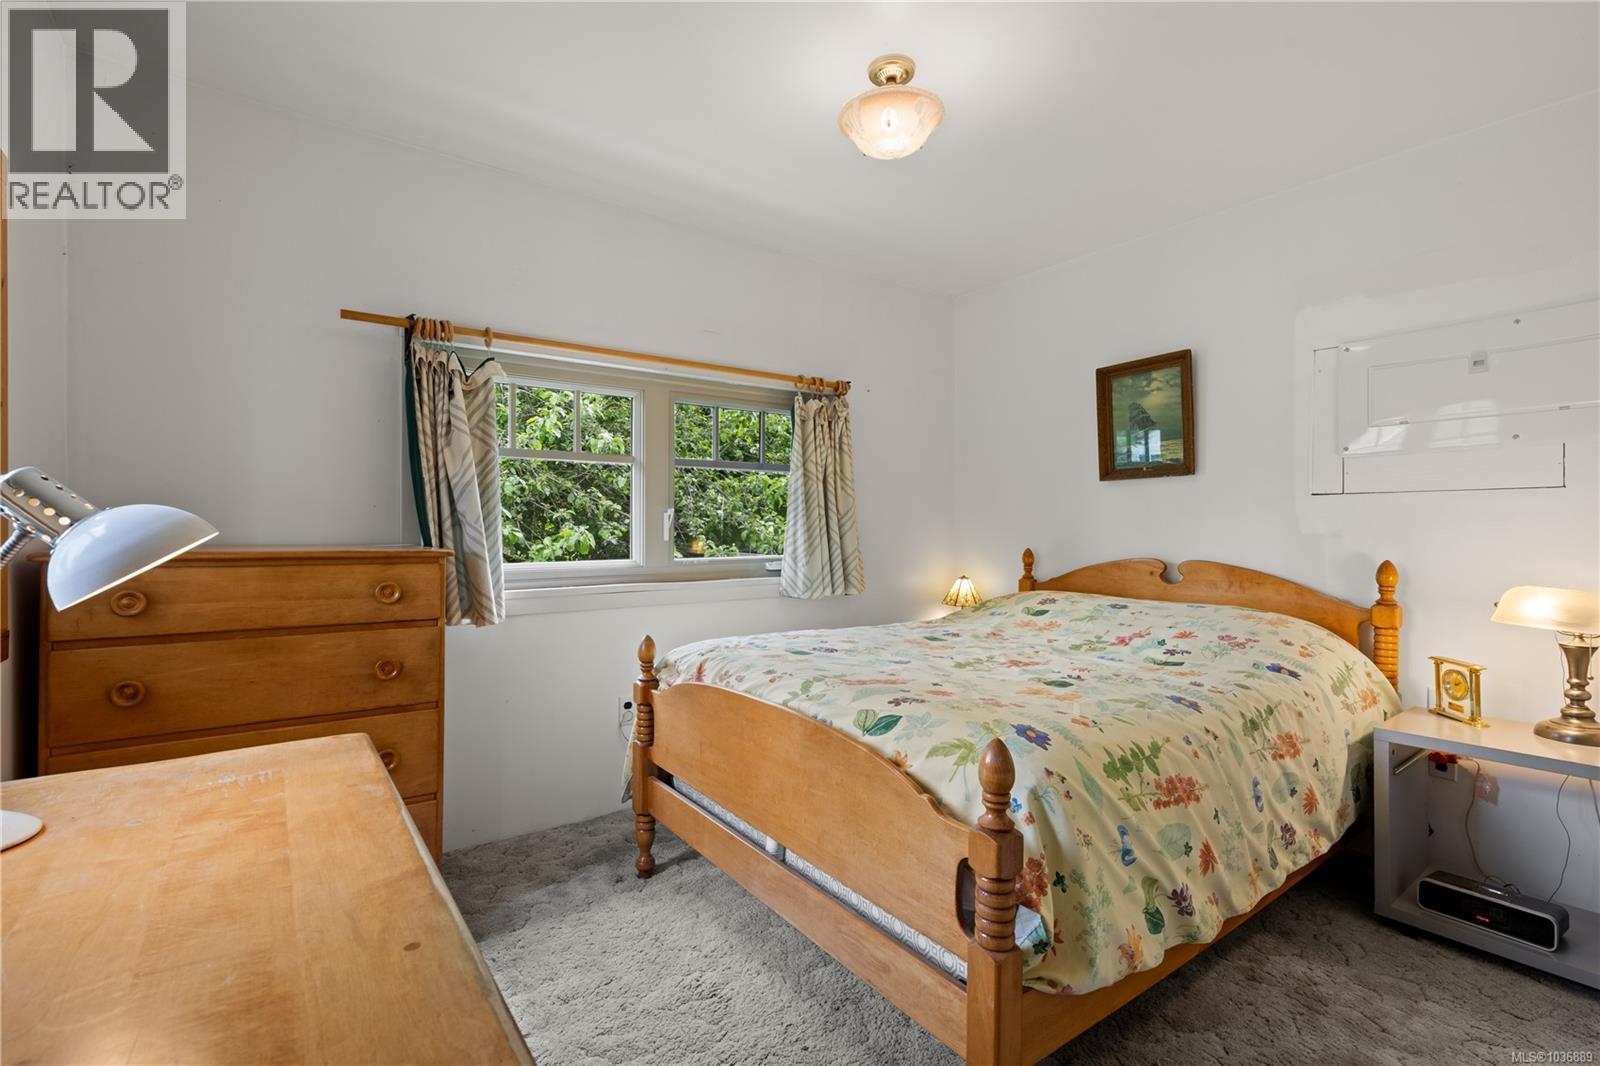
| Bedrooms Total | 3 |
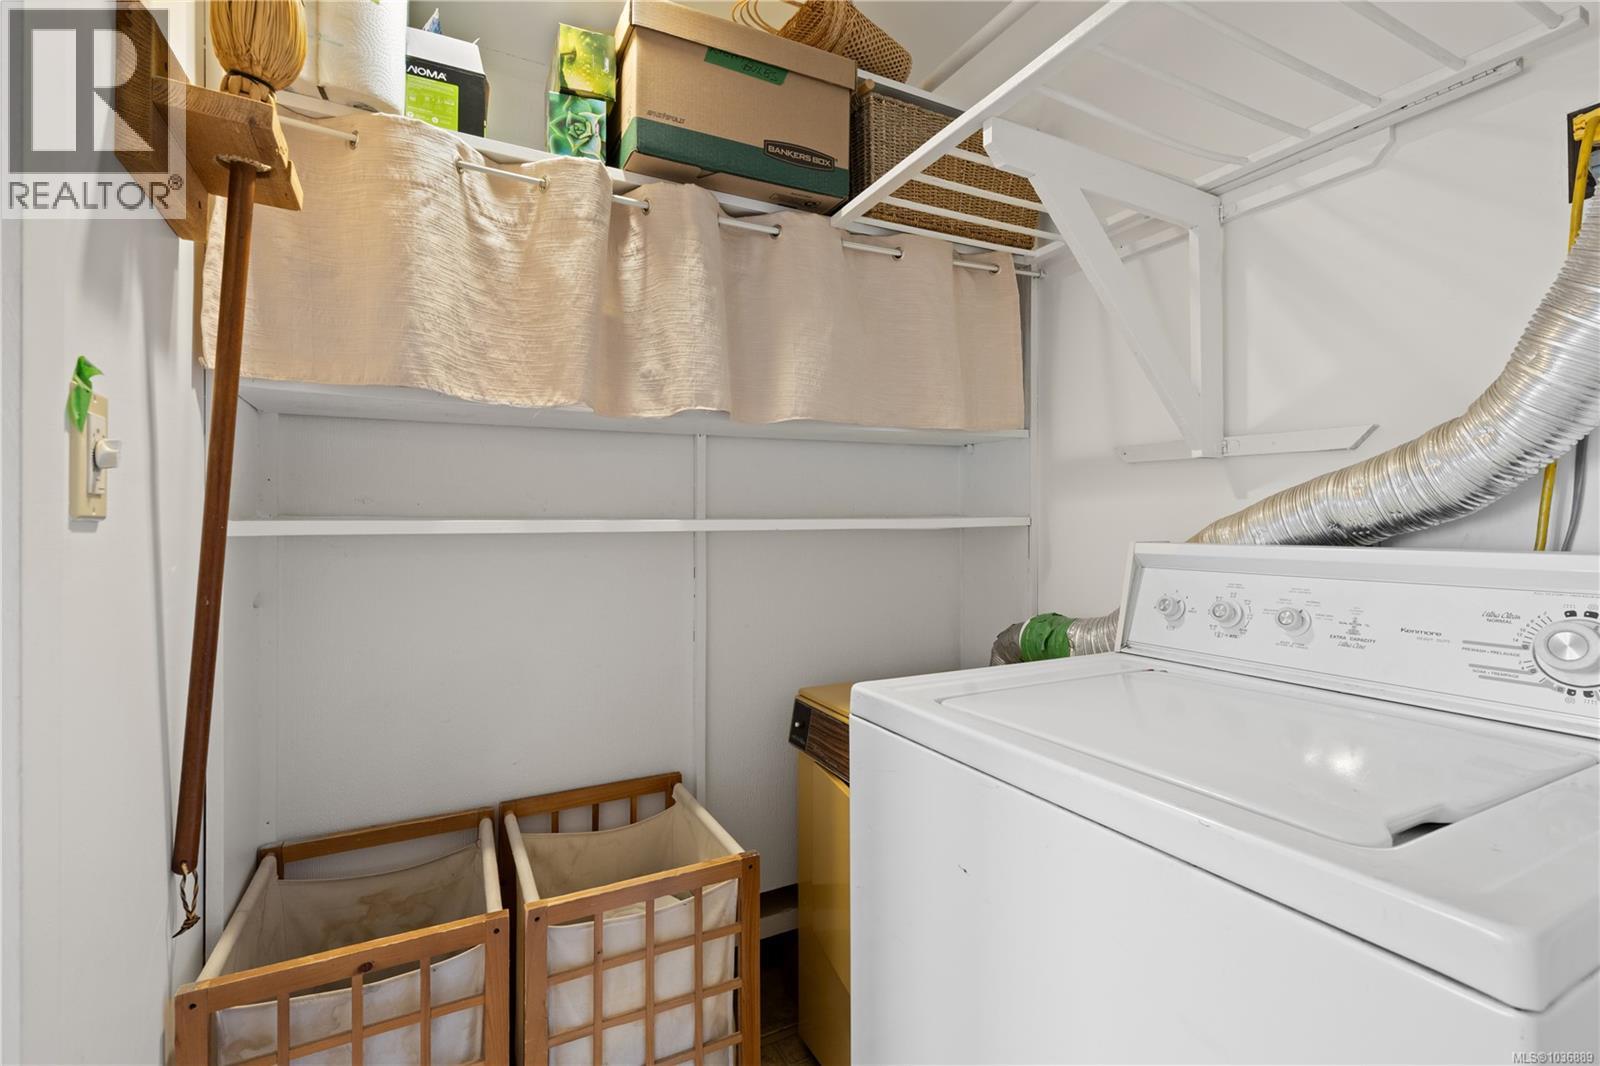
| Appliances | Dishwasher, Dryer, Refrigerator, Washer |
| Constructed Date | 1950 |
| Cooling Type | None |
| Heating Fuel | Electric, Wood |
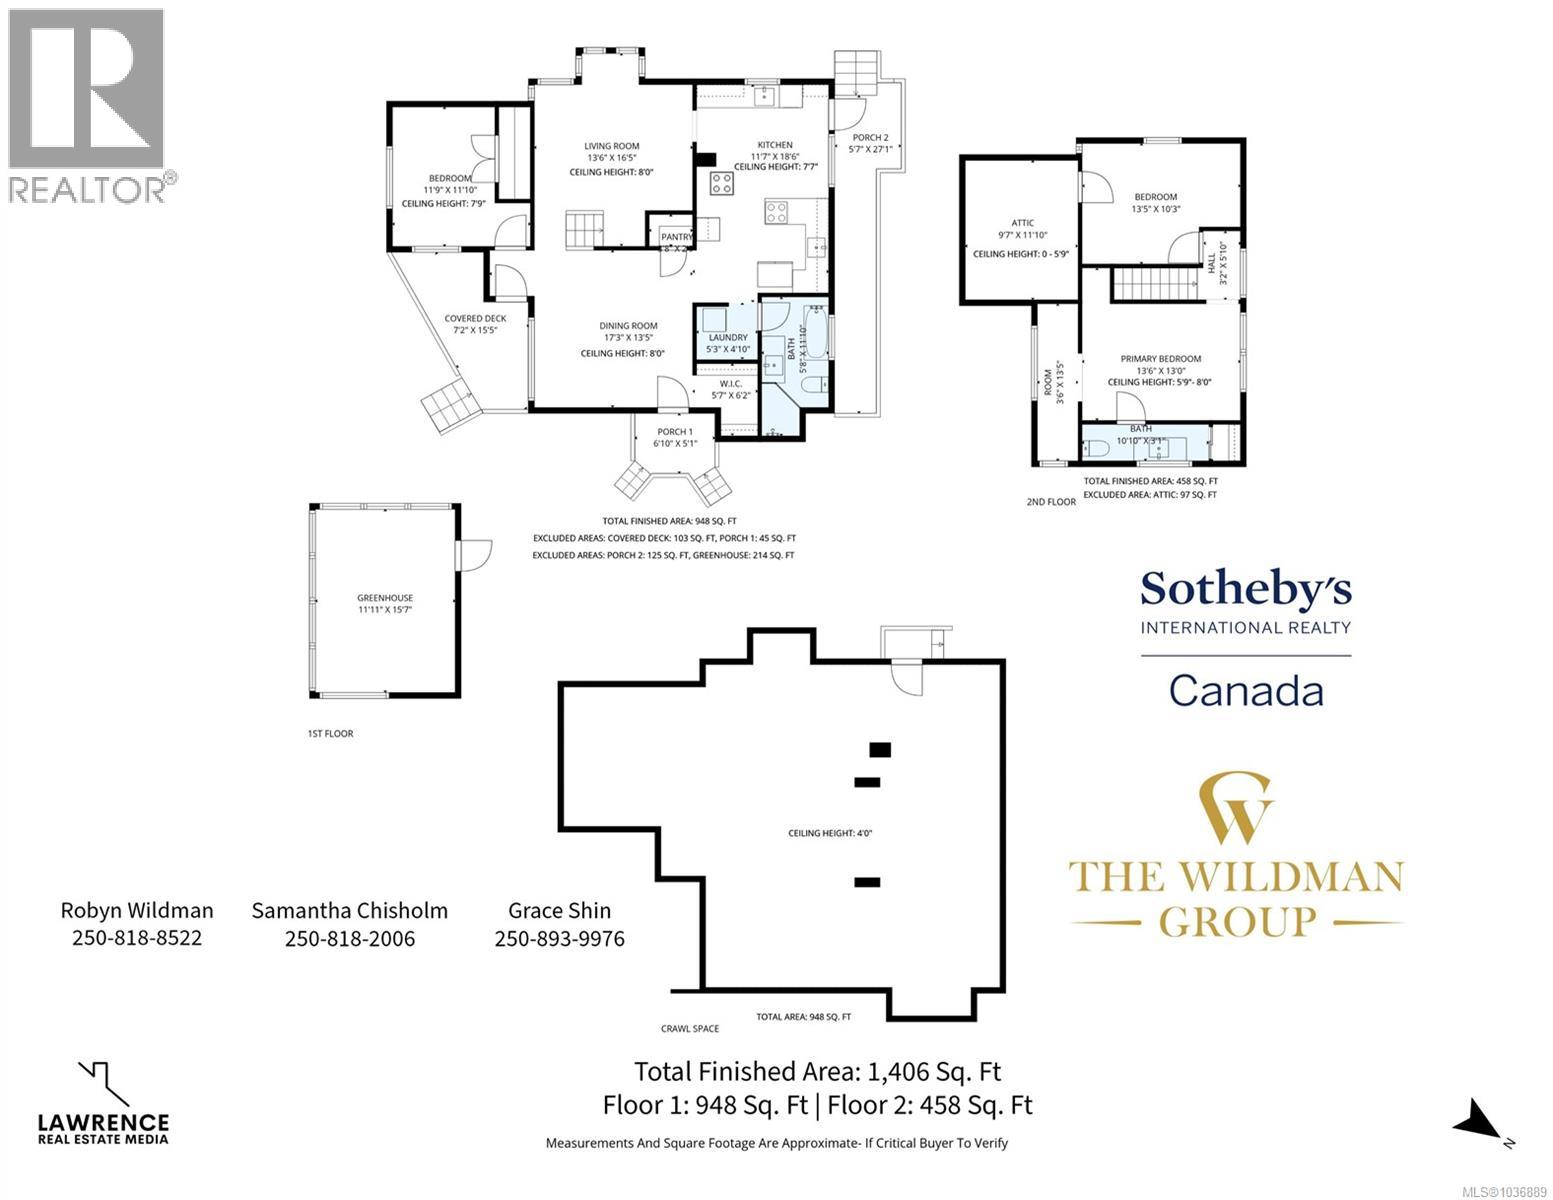
| Size Interior | 1,406 Sqft |
| Type | House |
Land
| Acreage | Yes |
| Size Irregular | 2.16 |
| Size Total | 2.16 Ac |
| Size Total Text | 2.16 Ac |
| Zoning Type | Unknown |
Rooms
| Level | Type | Length | Width | Dimensions |
|---|---|---|---|---|
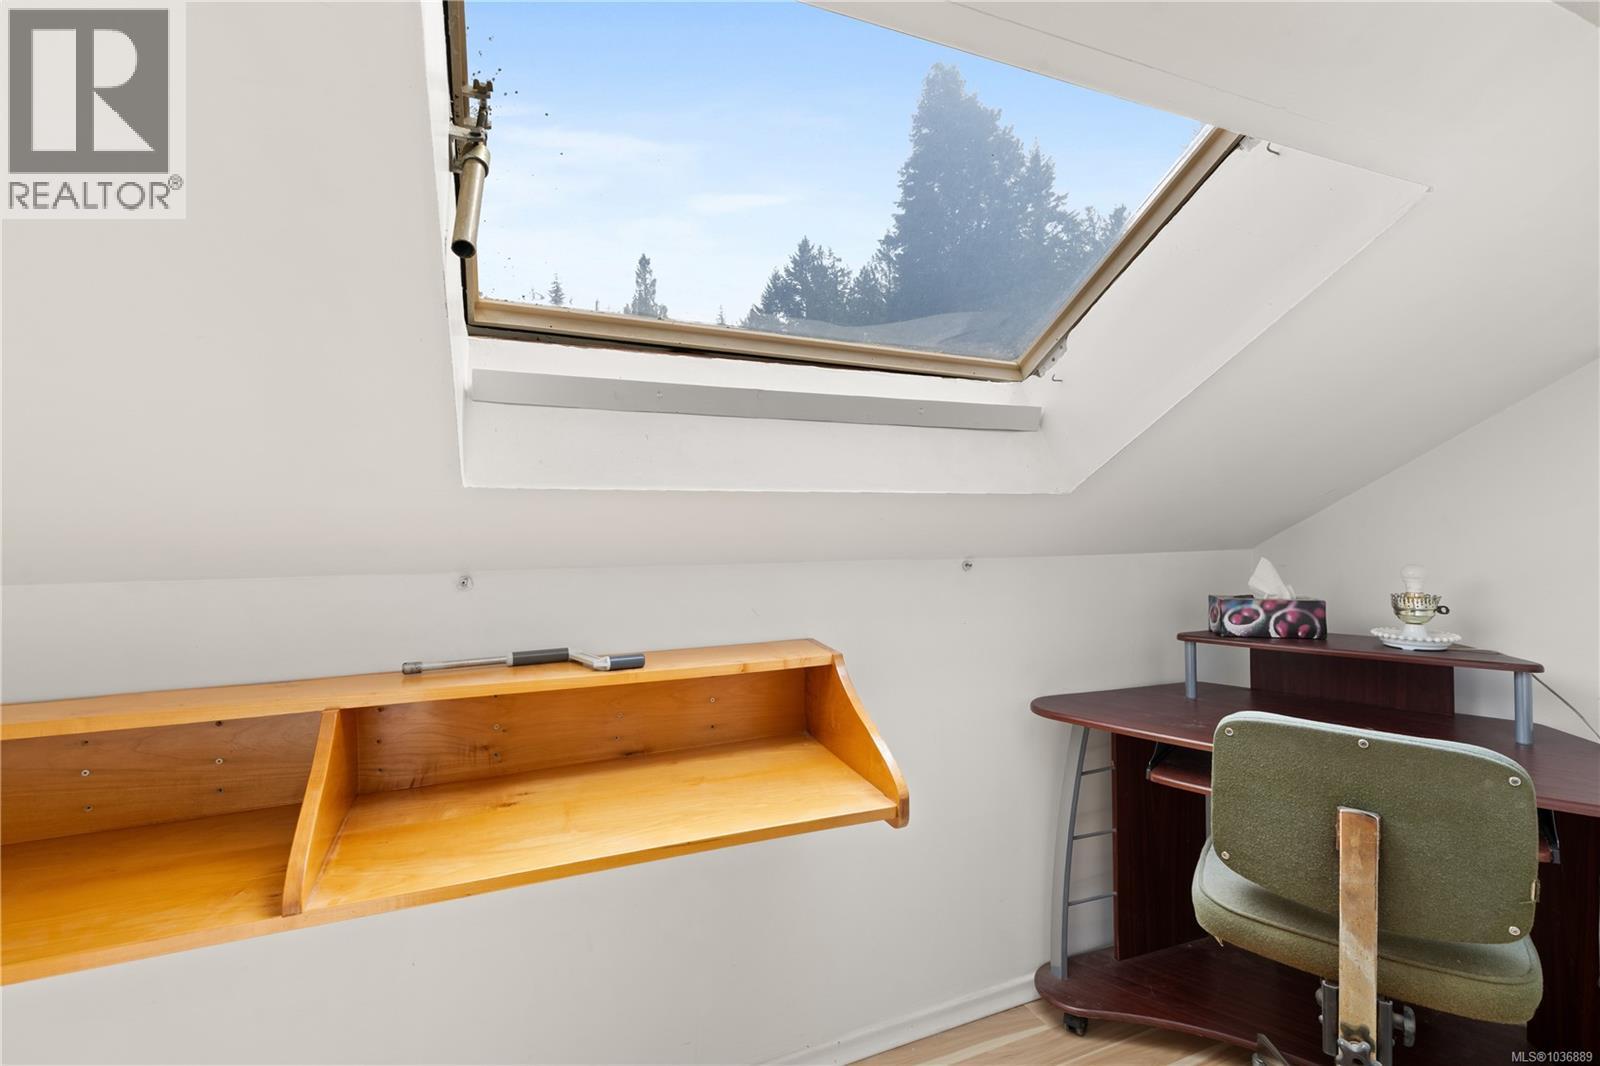
| Second Level | Office | 3'6 x 13'5 | ||
| Second Level | Attic (finished) | 9'7 x 11'10 | ||
| Second Level | Bathroom | 10'10 x 3'1 | ||
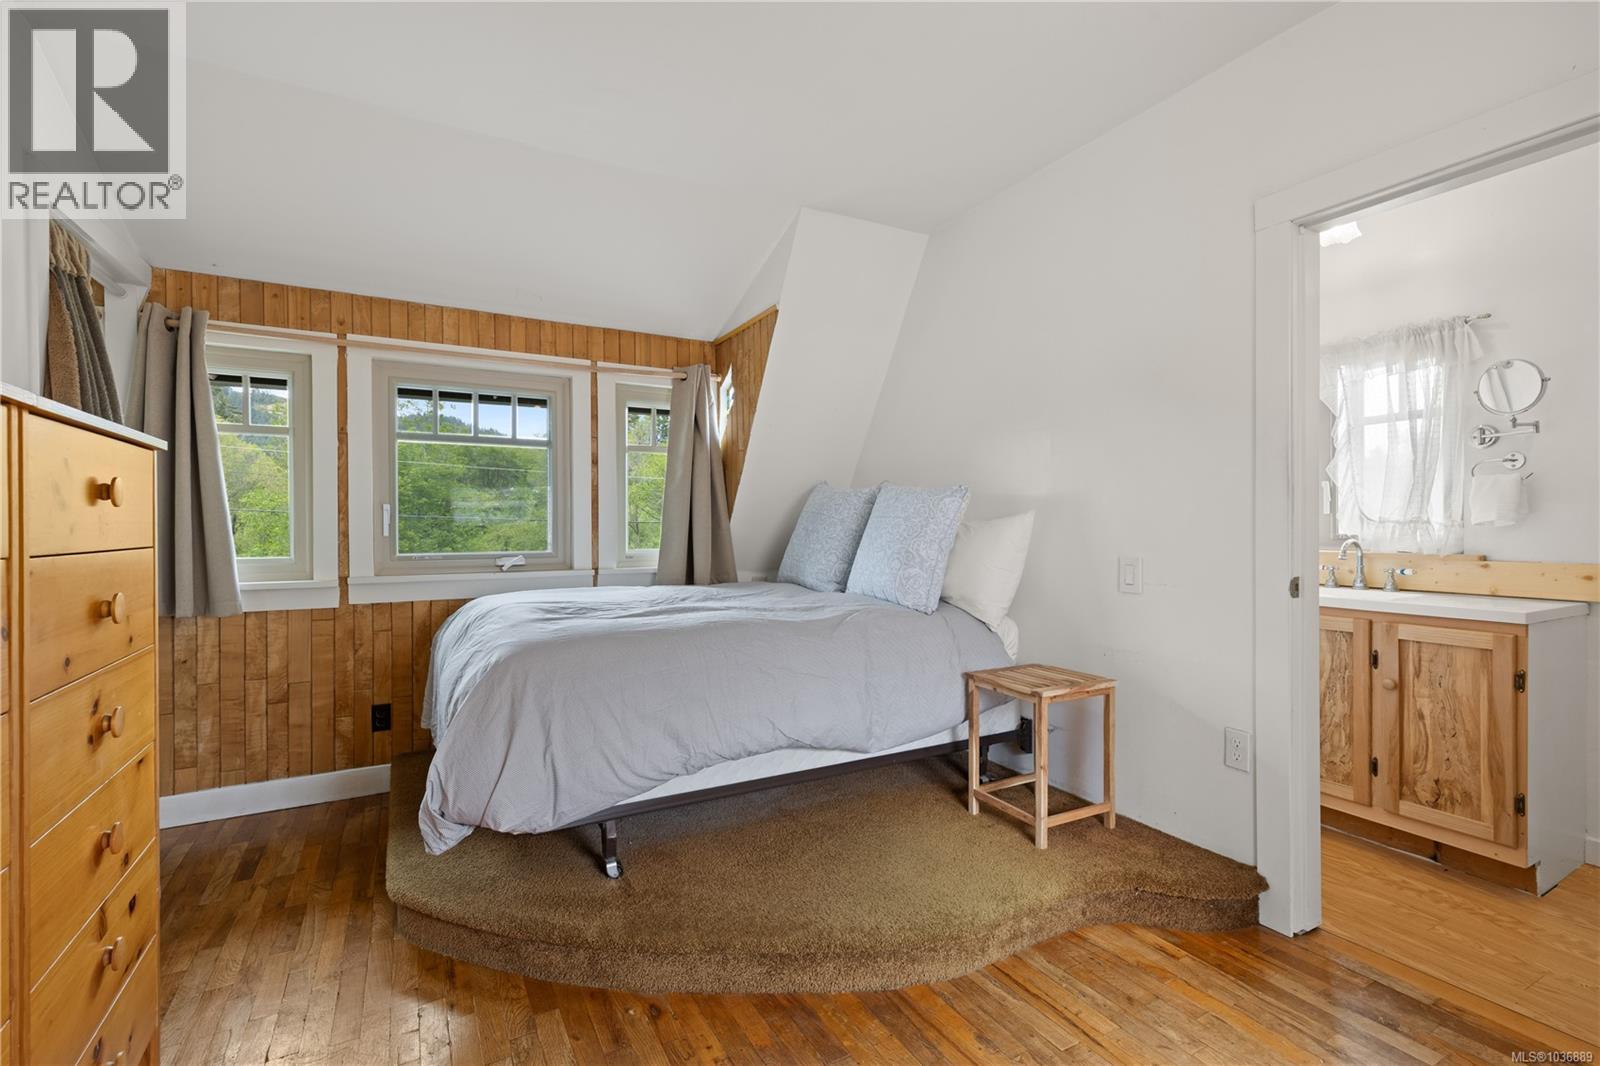
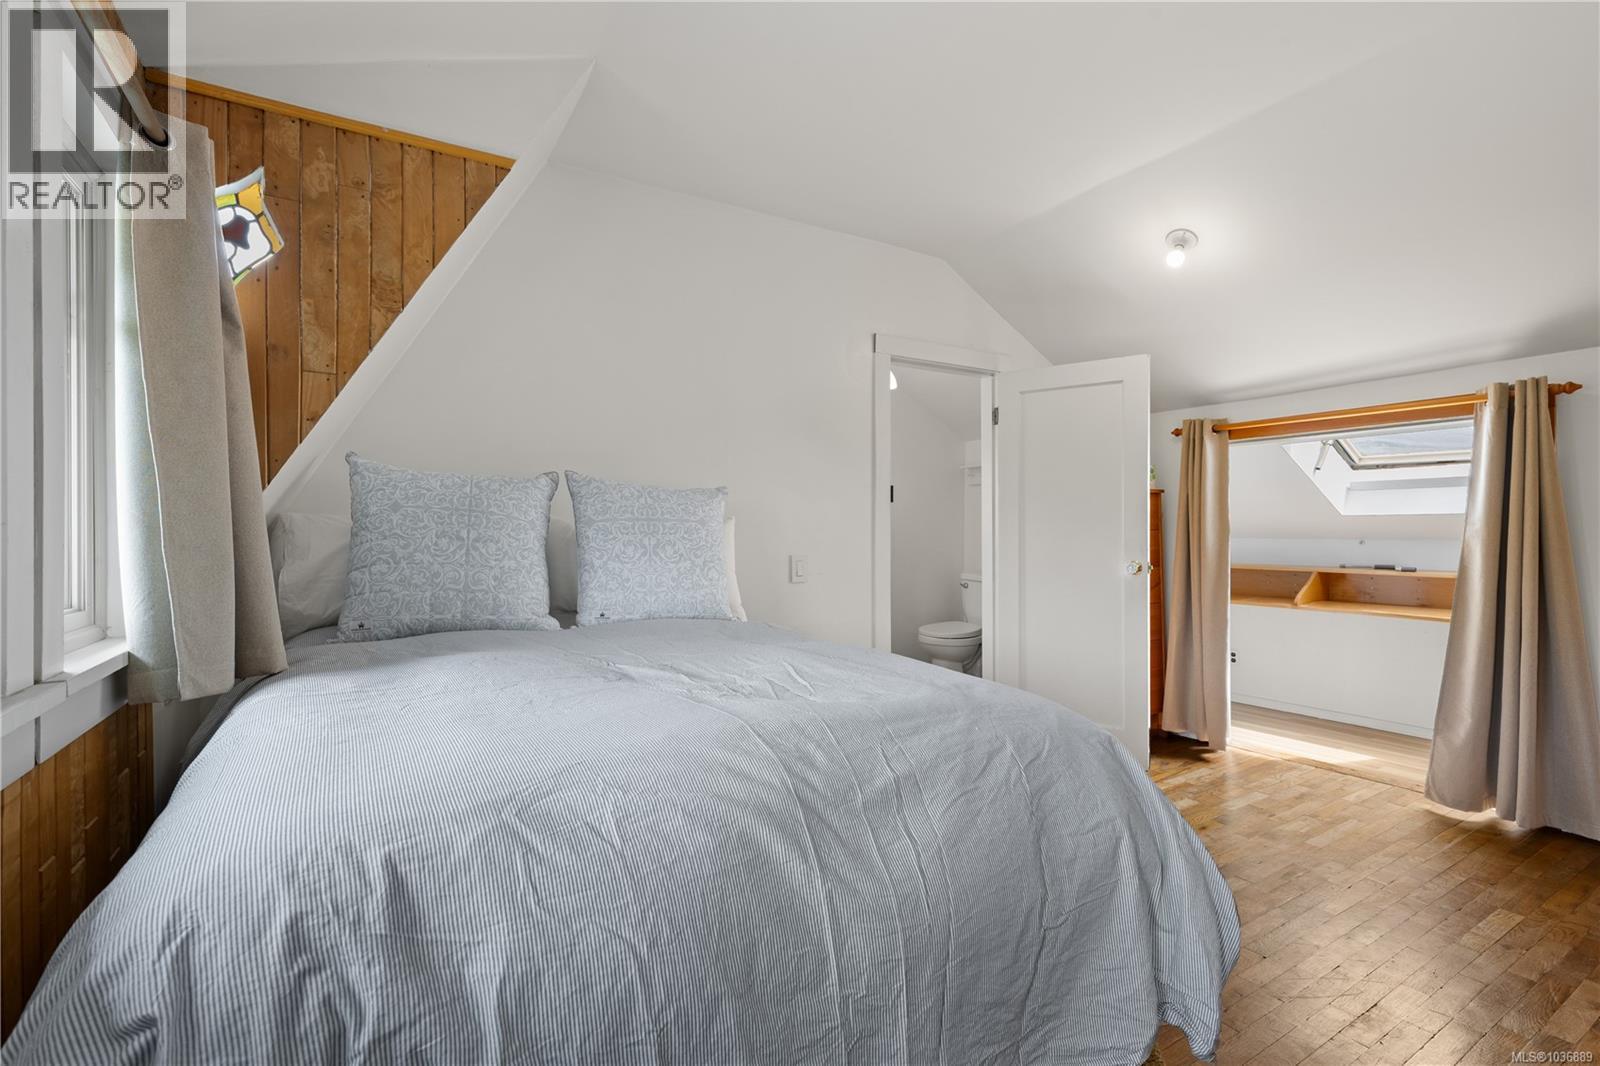
| Second Level | Bedroom | 13'6 x 13'0 | ||
| Second Level | Bedroom | 13'5 x 10'3 | ||
| Main Level | Laundry Room | 5'3 x 4'10 | ||
| Main Level | Bathroom | 5'8 x 11'10 | ||
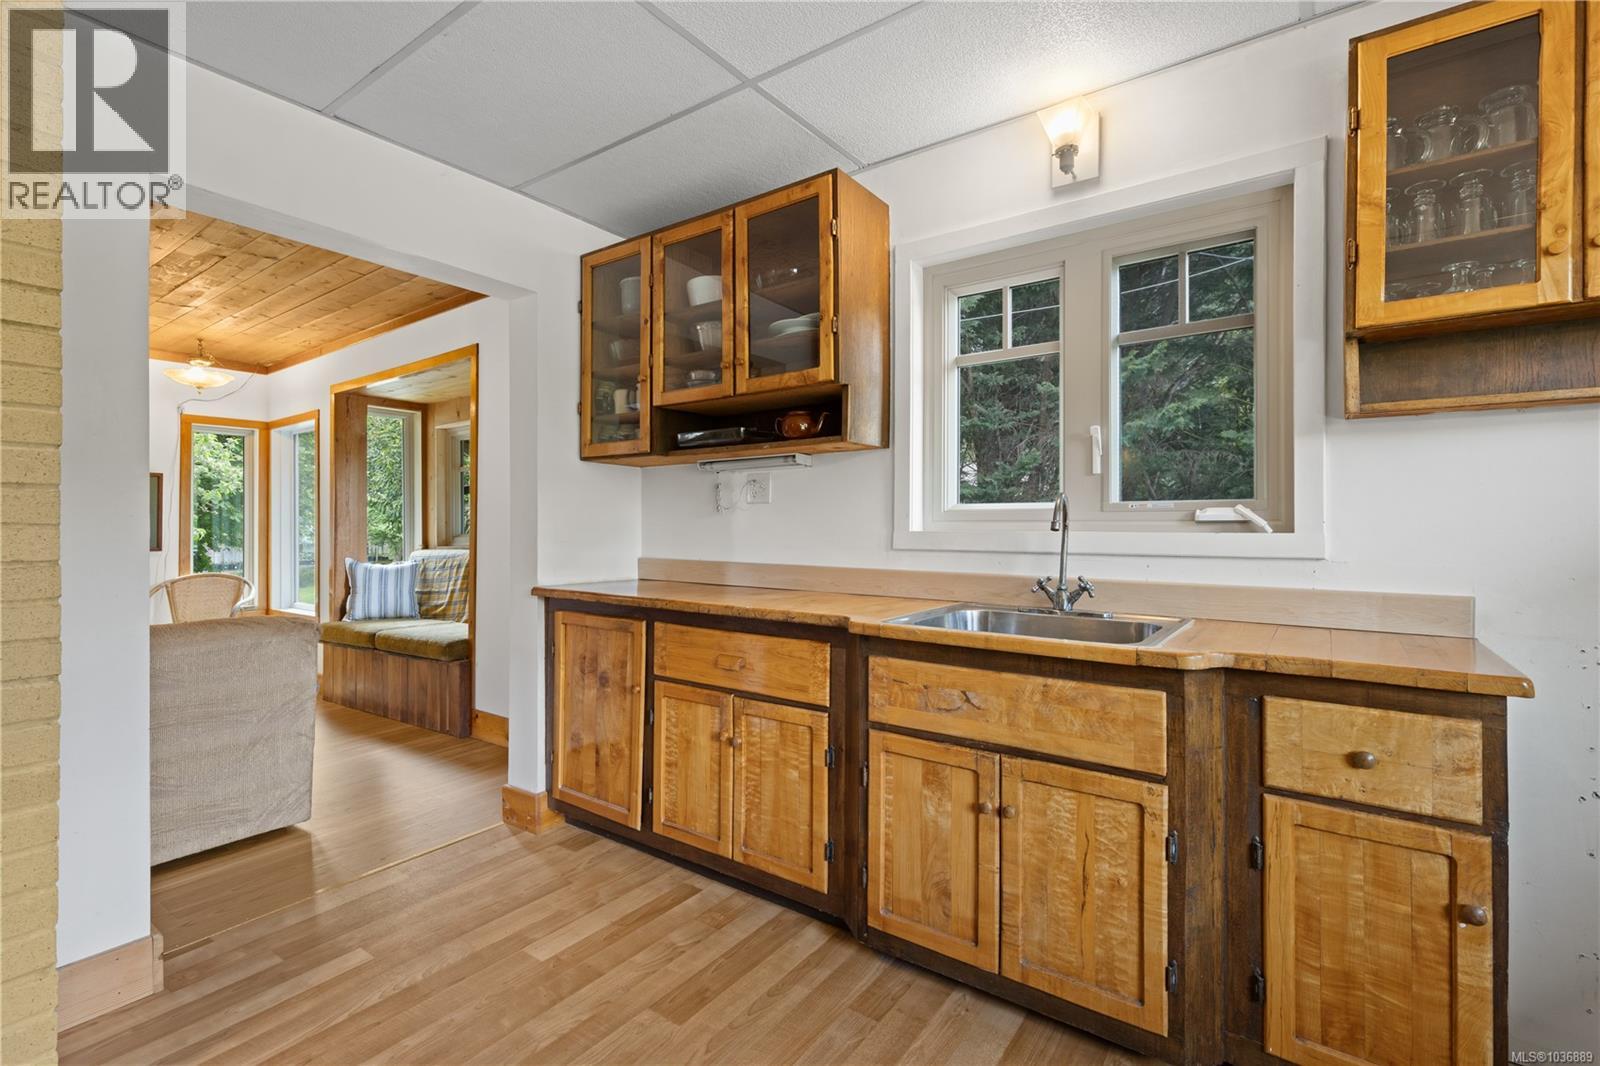
| Main Level | Kitchen | 11'7 x 18'6 | ||
| Main Level | Dining Room | 17'3 x 13'5 | ||
| Main Level | Living Room | 13'6 x 16'5 | ||
| Main Level | Bedroom | 11'9 x 11'10 | ||
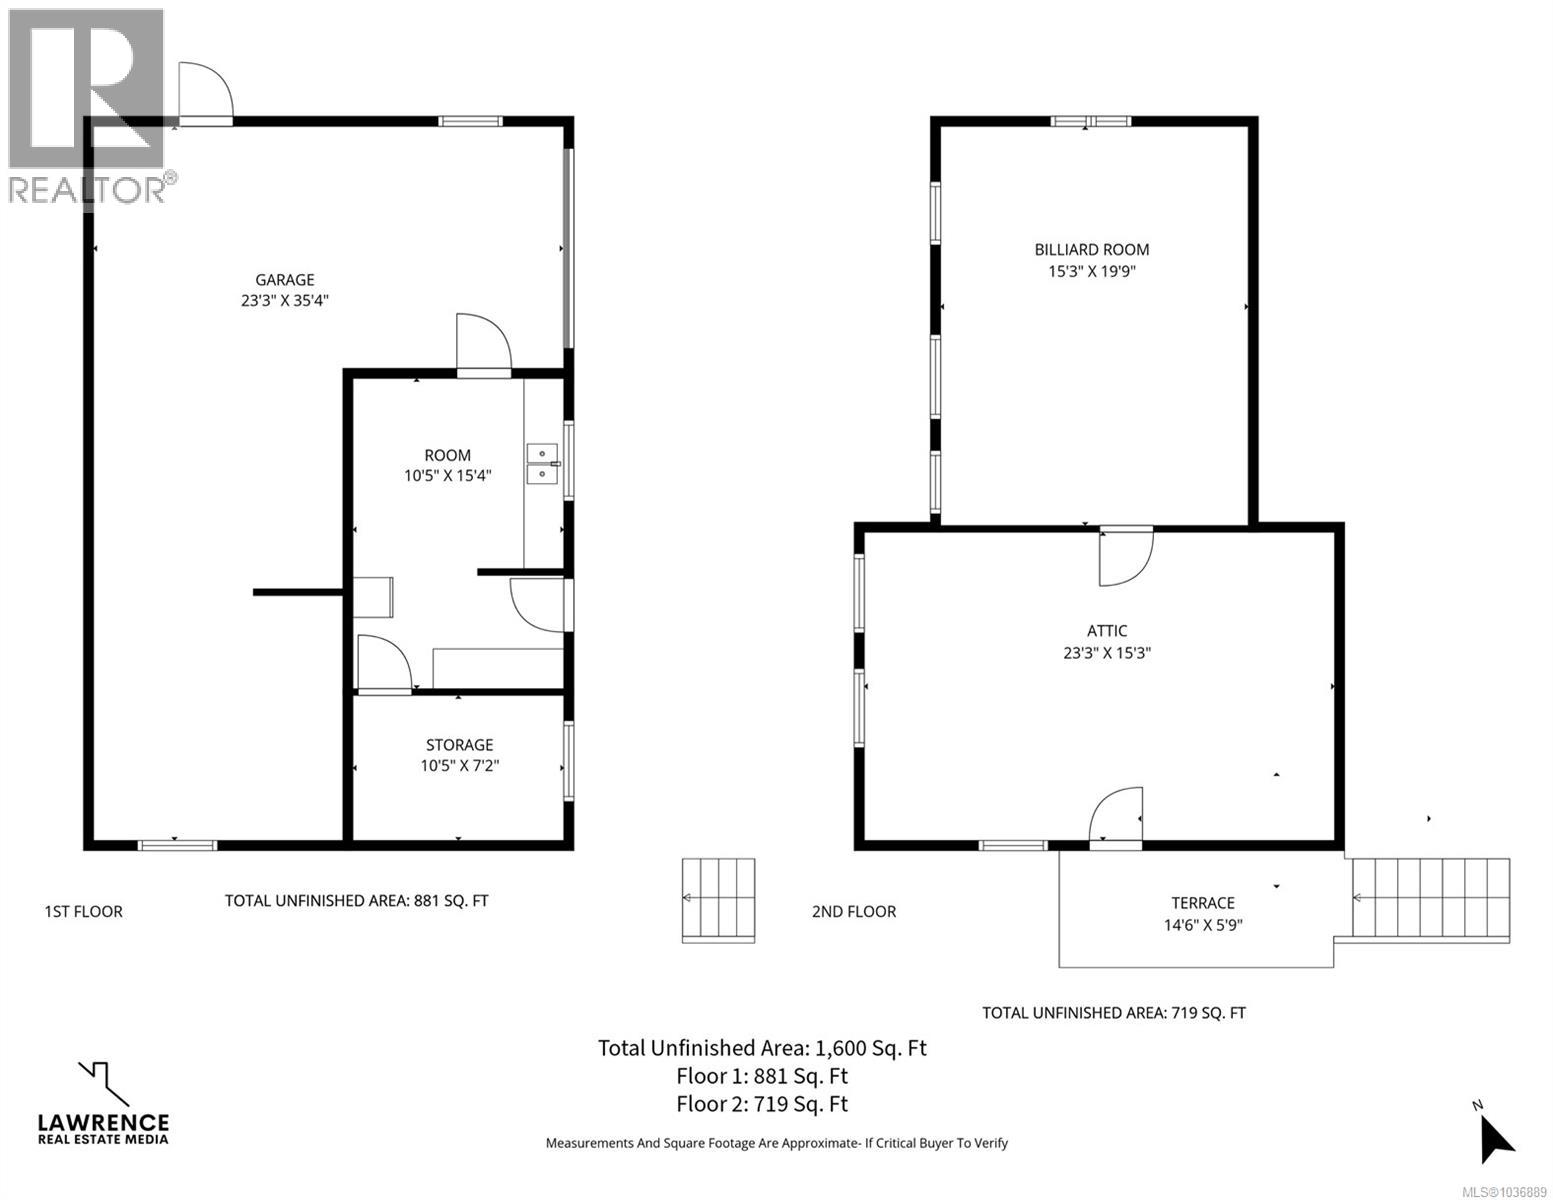
| Other | Attic (finished) | 23'3 x 15'3 | ||
| Other | Other | 15'3 x 19'9 | ||
| Other | Storage | 10'5 x 7'2 | ||
| Other | Workshop | 10'5 x 15'4 |
https://www.realtor.ca/real-estate/29766893/1139-lippincott-rd-langford-luxton
Contact Us
Contact us for more information
Grace Shin
752 Douglas St
Victoria, British Columbia V8W 3M6
(250) 380-3933
(250) 380-3939
Samantha Chisholm
www.samanthachisholm.com/
www.facebook.com/SamanthaJensson
www.linkedin.com/in/samanthajensson/
www.instagram.com/samanthachisholm.realtor/
www.youtube.com/@thewildmangroup
752 Douglas St
Victoria, British Columbia V8W 3M6
(250) 380-3933
(250) 380-3939
Robyn Wildman
www.robynwildman.com/
www.facebook.com/RobynWildmanRealEstate/
ca.linkedin.com/in/robyn-wildman-28243819
www.instagram.com/thewildmangroup/
www.youtube.com/channel/UChefLK-AvsGdhuXtft3a52A
752 Douglas St
Victoria, British Columbia V8W 3M6
(250) 380-3933
(250) 380-3939

The trademarks REALTOR®, REALTORS®, and the REALTOR® logo are controlled by The Canadian Real Estate Association (CREA) and identify real estate professionals who are members of CREA. The trademarks MLS®, Multiple Listing Service® and the associated logos are owned by The Canadian Real Estate Association (CREA) and identify the quality of services provided by real estate professionals who are members of CREA. The trademark DDF® is owned by The Canadian Real Estate Association (CREA) and identifies CREA's Data Distribution Facility (DDF®)
May 25 2026 01:37:11
Victoria Real Estate Board
Sotheby's International Realty Canada