
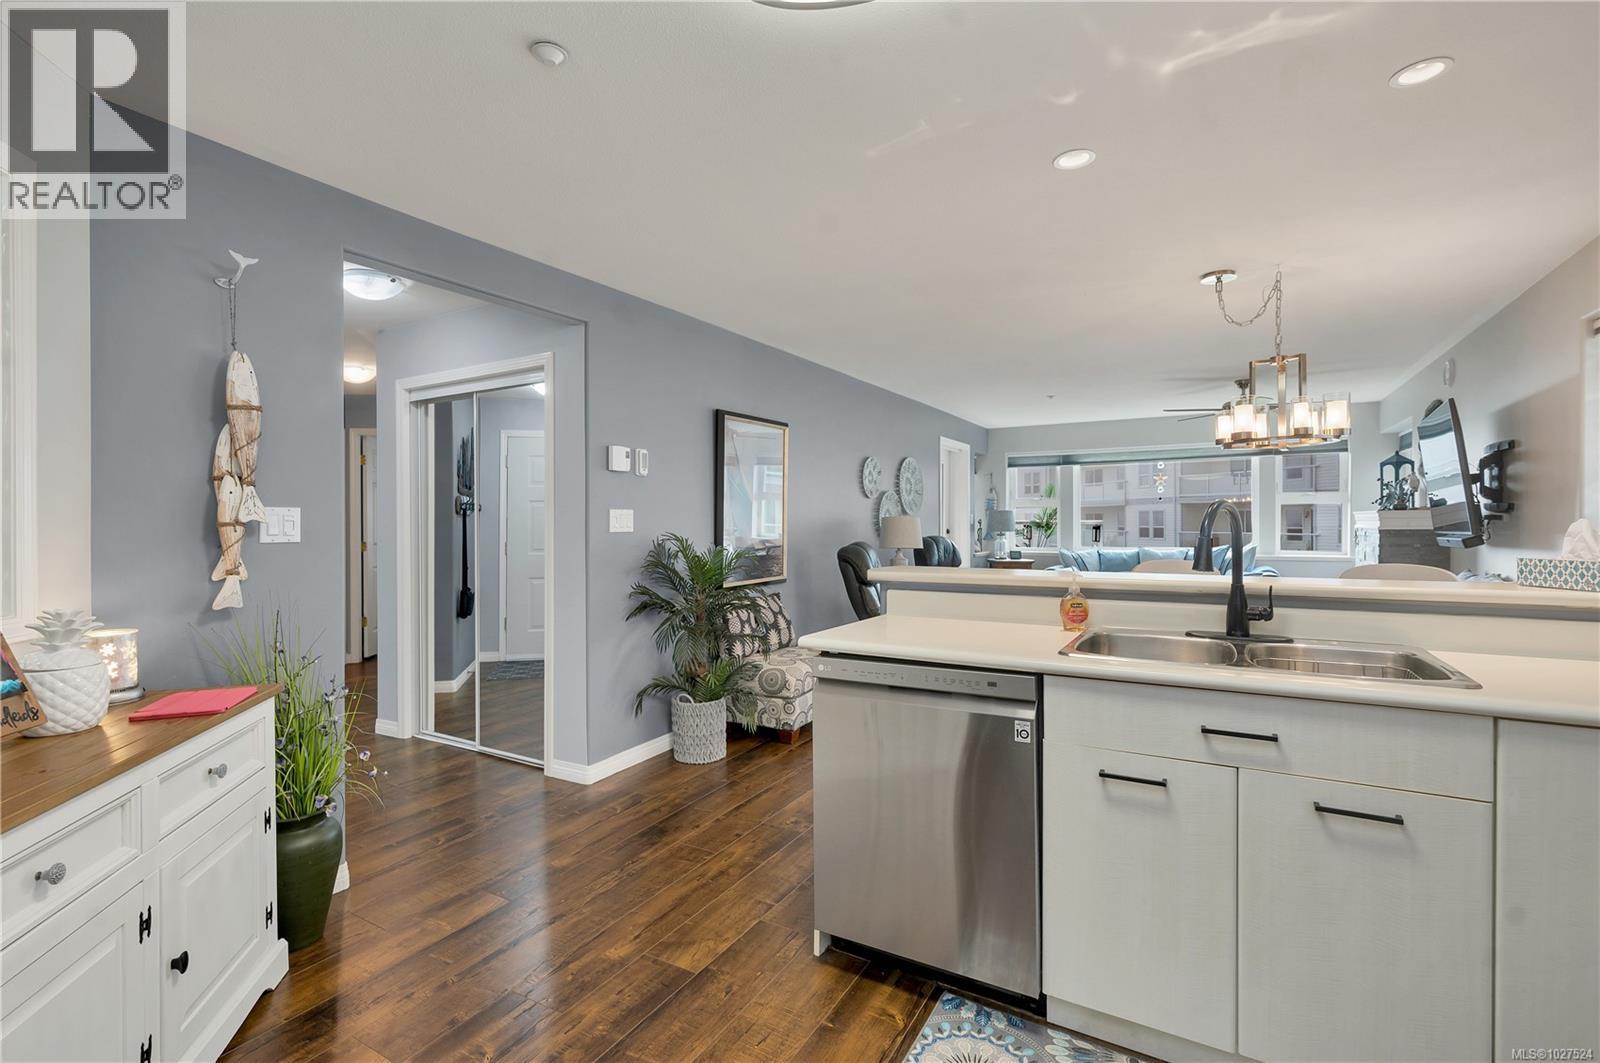
105 350 Island Hwy S
Campbell River, British Columbia
Perfectly positioned in the sought-after Silver Seas building, this oceanfront condo is just steps from the iconic Campbell River Seawalk, offering the best of coastal living right at your doorstep. Thoughtfully updated with a modern touch, this bright and inviting home features 2 bedrooms plus a den and 2 full bathrooms. Inside, you’ll find stylish upgrades including a brand new fireplace with mantle and new window coverings throughout. The spacious primary bedroom is a true retreat, complete with a full ensuite featuring dual sinks and a sliding glass door that opens onto a large, partially covered patio perfect for evening BBQs and relaxing while feeling the ocean air. Residents of Silver Seas enjoy a range of amenities including a guest suite, fitness room, bicycle storage, guest parking out front, and secure parking for residents, with additional parking spaces available for rent. This condo truly offers everything in one exceptional package come see it for yourself. (id:57150)
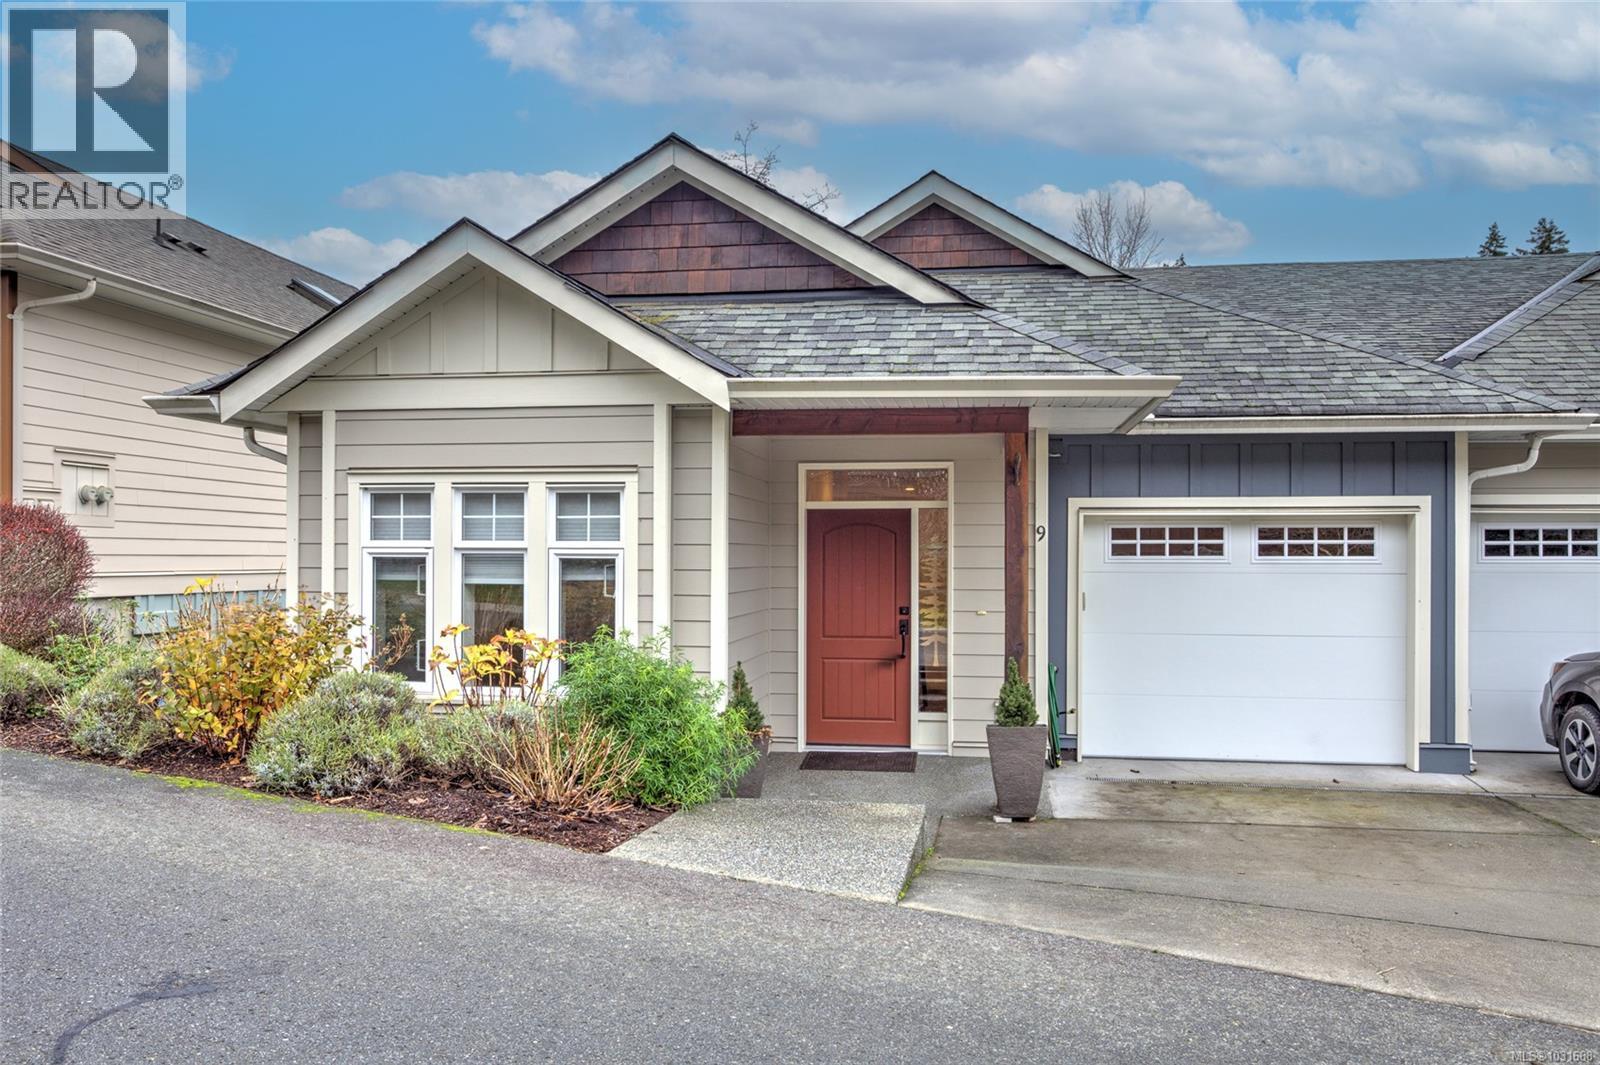
9 5855 Church Rd
Duncan, British Columbia
Nestled in the tranquil community of Maple Woods, this meticulously maintained home offers the perfect blend of comfort, style, and carefree 55+ lifestyle living. A level-entry design with a fully finished basement, this bright and spacious residence welcomes you with warmth and functionality. The expansive great room features a cozy gas fireplace and seamlessly opens onto a generous deck, creating an ideal space for both relaxing and entertaining. The heart of the home is the chef-inspired kitchen, complete with rich maple cabinetry, a large central work island, premium stainless steel appliances, and an abundance of counter space. Adjacent is a generous dining area bathed in natural light from overhead skylights, perfect for family gatherings or quiet meals. On the main level, you’ll also find a versatile guest bedroom/den and a convenient two-piece powder room. The primary suite is particularly spacious, offering a luxurious 5-foot shower and a large walk-in closet. Downstairs, the fully finished lower level provides additional living space with a comfortable family room featuring a built-in bookcase, a full four-piece bathroom, and a large laundry/utility room with ample storage. A separate crawlspace offers even more practical storage options.The backyard enjoys a desirable southern exposure, flooding the space with natural sunlight throughout the day. A private patio accessible from the lower level overlooks the beautifully landscaped and fully fenced yard. Outside maintenance is fully taken care of through the strata fee, allowing you to truly enjoy low-maintenance living. Additional highlights include: Hardwood flooring throughout the main living areas, Efficient gas furnace, On-demand hot water system,Heat pump for air conditioning. This home shows pride of ownership with exceptional attention to detail evident in every room. 2 pets with no size restriction, it’s an ideal choice for those seeking a worry-free, active adult community. (id:57150)
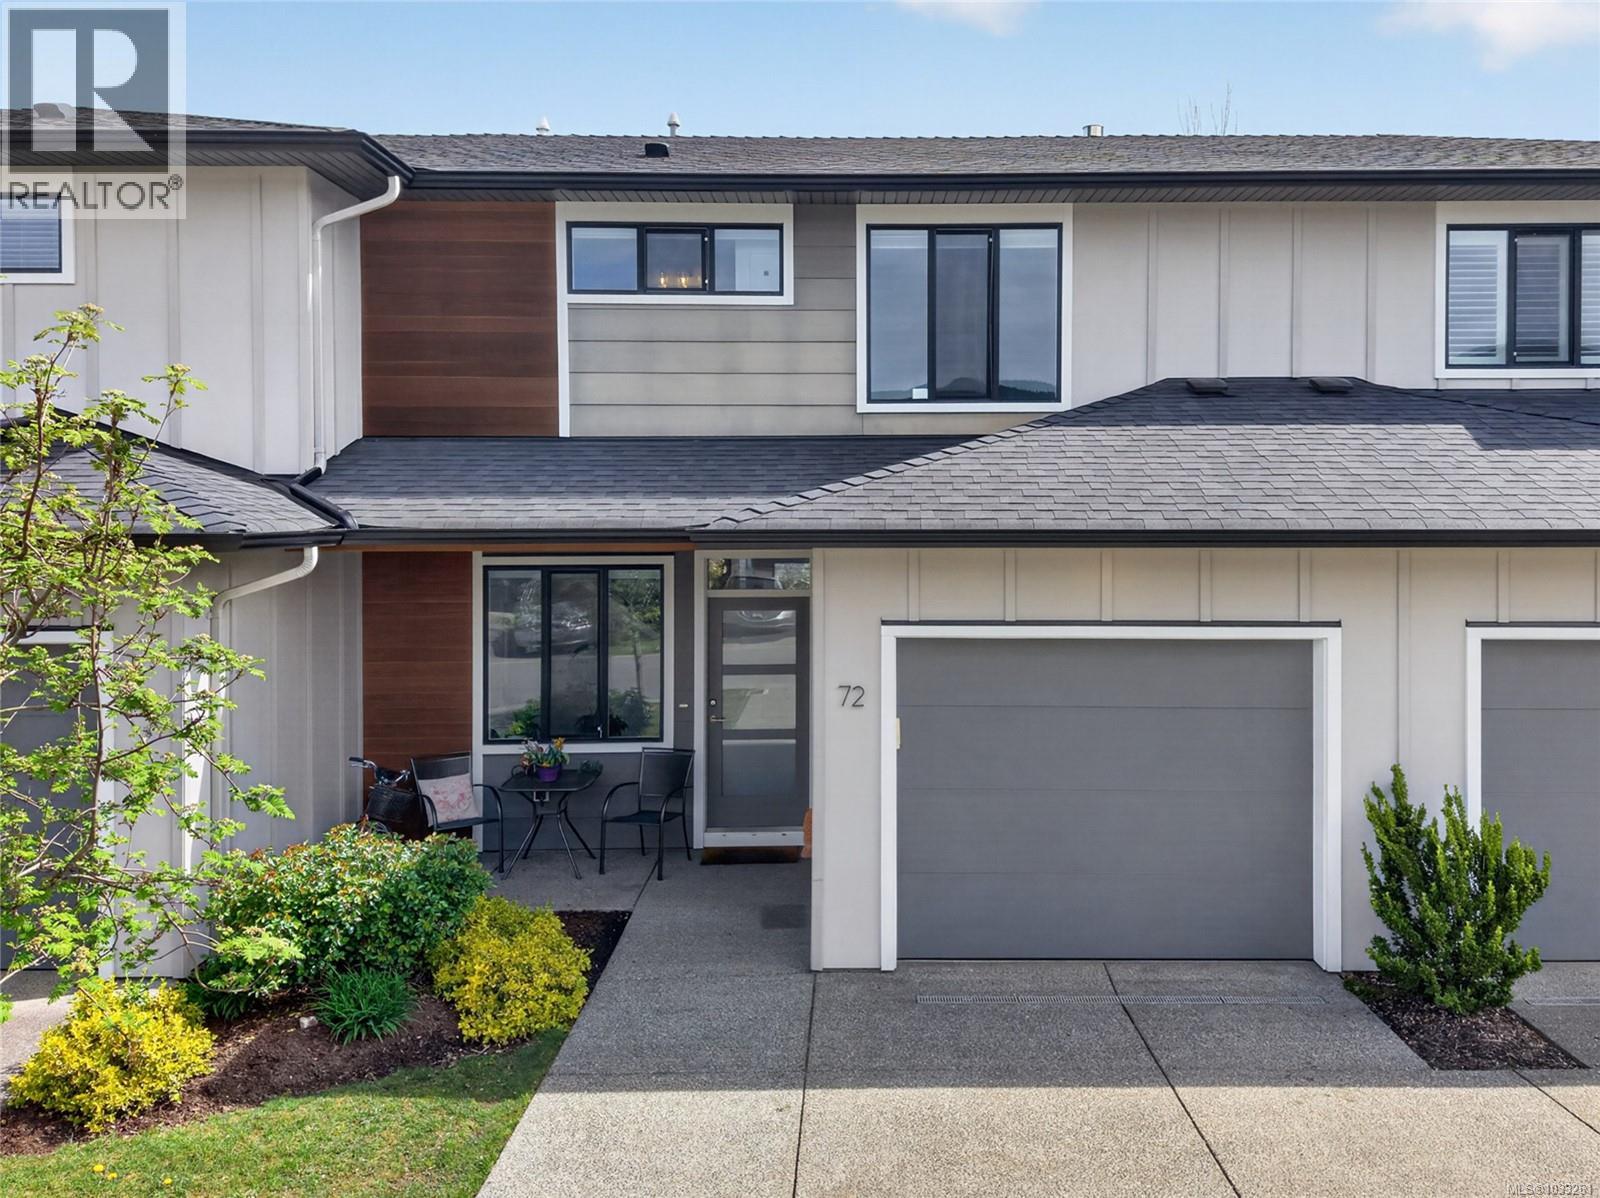
72 2607 Kendal Ave
Cumberland, British Columbia
Like-new 3-bedroom townhome built by Monterra Homes, ideally located in Stoneleigh Station just a short walk to Cumberland Community K–9 School, downtown Cumberland, trails, and Comox Lake. This well-designed home features an open-concept main floor with 9’ ceilings, laminate plank flooring, quartz countertops, high-end fixtures, and a cozy gas fireplace with custom rock work. The bright kitchen flows seamlessly into dining and living areas, perfect for everyday living and entertaining. Step outside to a fully fenced, private backyard with an extended concrete patio and gas BBQ hookup. Upstairs offers 3 bedrooms, including a spacious primary with walk-in closet and ensuite, plus convenient laundry. Additional highlights include a heat pump, hot water on demand, heated crawlspace, garage, extended driveway, and ample storage throughout. Stylish, functional, and move-in ready—enjoy comfort and convenience in a vibrant community. For more information please contact Ronni Lister at 250-702-7252 or ronniliste.com. (id:57150)

766 Canyon Cres
Qualicum Beach, British Columbia
High quality 4 bed, 3 bath, 2412 sqft home in the desirable Canyon Crescent neighborhood, backing onto the serene Grandon Creek Park. The spacious kitchen has ample storage, stainless steel appliances, and seamlessly connects to lovely sitting room overlooking the private backyard & forest. The main floor also includes a separate family room with a cozy gas fireplace, a wet bar for entertaining, and a spacious living room & dining area, all adorned with beautiful hardwood flooring. The primary bedroom is conveniently situated on the main floor, complete with a luxurious 5-piece ensuite featuring heated floors. Upstairs, two large bedrooms & bathroom provides perfect space for the kids, grandkids or guests. The level lot is fully landscaped & irrigated w/ usable area of approx. 85 x 140 feet, and an additional 119 feet of breathtaking forest. Enjoy the nearby nature trails, the short walk to the beach, and a leisurely stroll to Qualicum Beach Town center & k-7 school. (id:57150)
312 2655 Sooke Rd
Langford, British Columbia
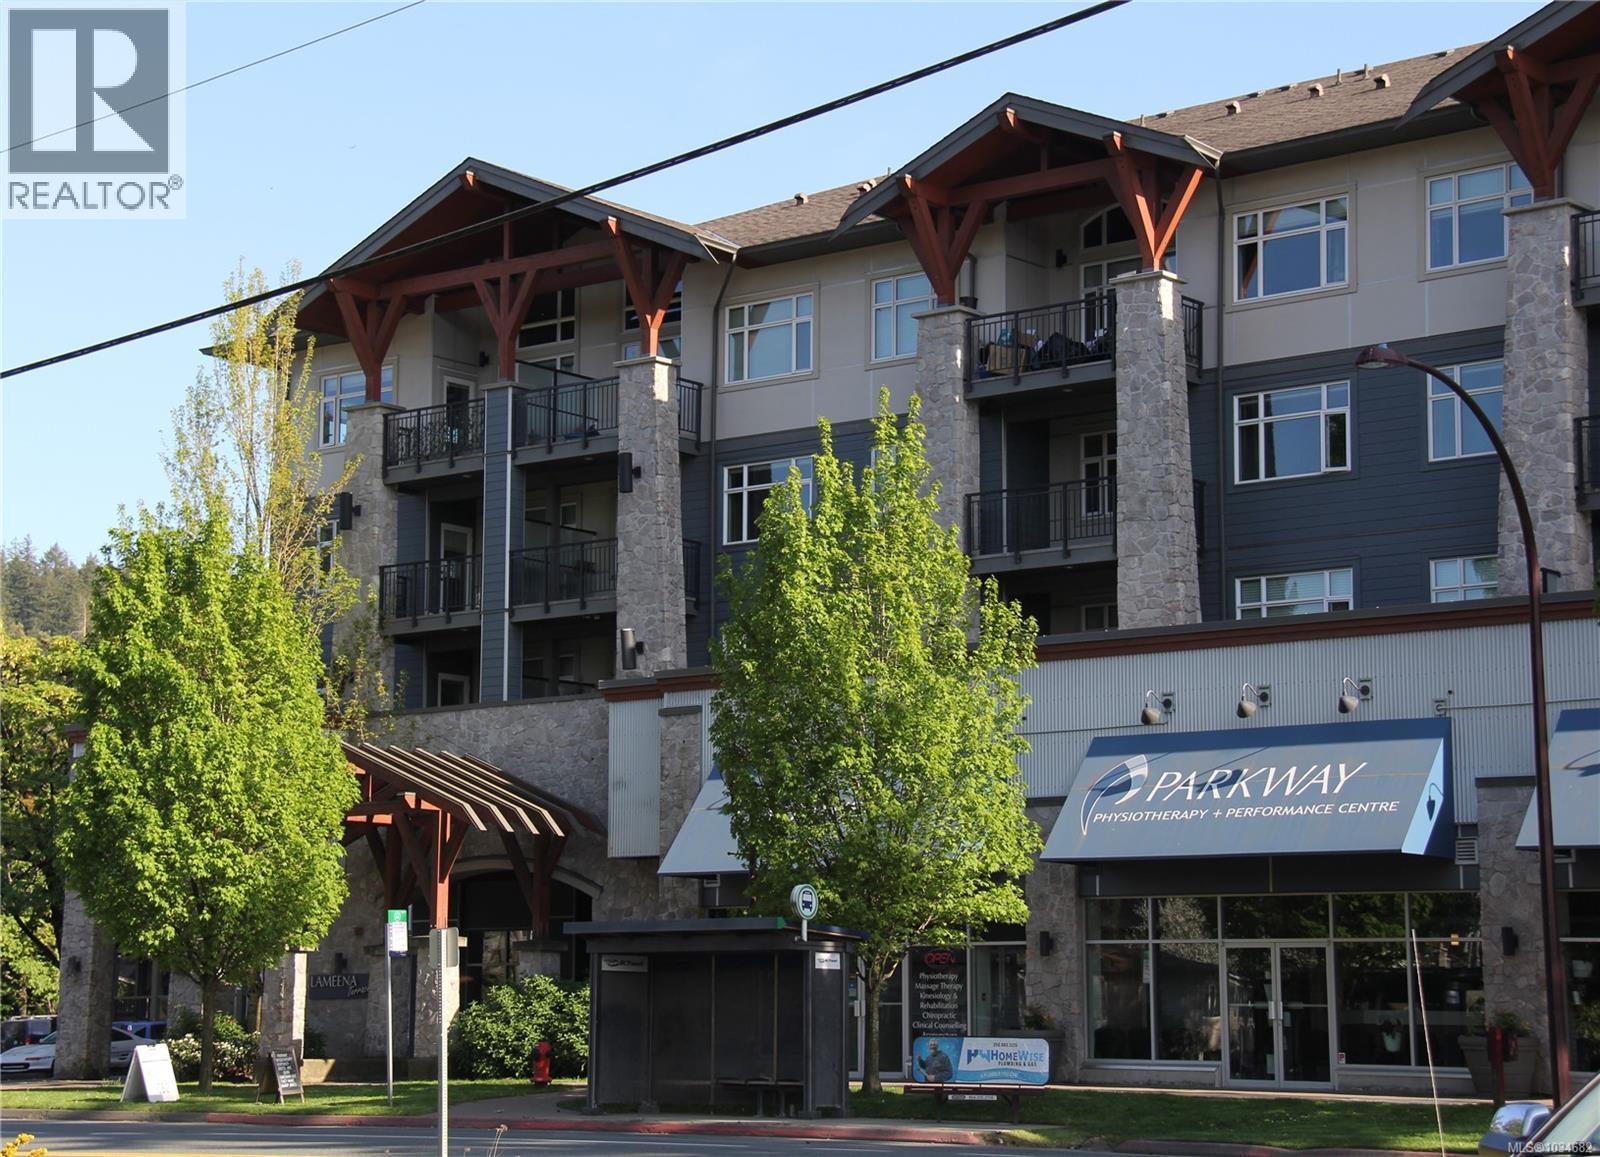
Stunning 3rd-Floor Condo Living and discover the perfect blend of modern style and everyday convenience in this bright spacious 2-bedroom plus den 2-bathroom suite at Lameena Terrace. Unit 312 offers a thoughtfully designed open-concept layout that maximizes both light and living space. Step inside to experience an airy space defined by 9-foot ceilings +brand new SPC premium laminate flooring with new paint. The gourmet kitchen is featuring Quartz countertops and stainless steel appliances. Tasteful designer cabinetry with ample storage. The generous primary suite serves as a private retreat, complete with a walk-through closet with mirrored slider doors, in-closet shelving, and a modern ensuite bath. A true highlight of this floor plan is the oversized den, providing a versatile space perfect for a professional home office,nursery,orhobby room. This home is steps to the Galloping Goose trail, bus routes, major roadways, and a short walk to Westshore TownCenter. Call a realtor to view! (id:57150)
8256 Sa-Seen-Os Cres
Youbou, British Columbia
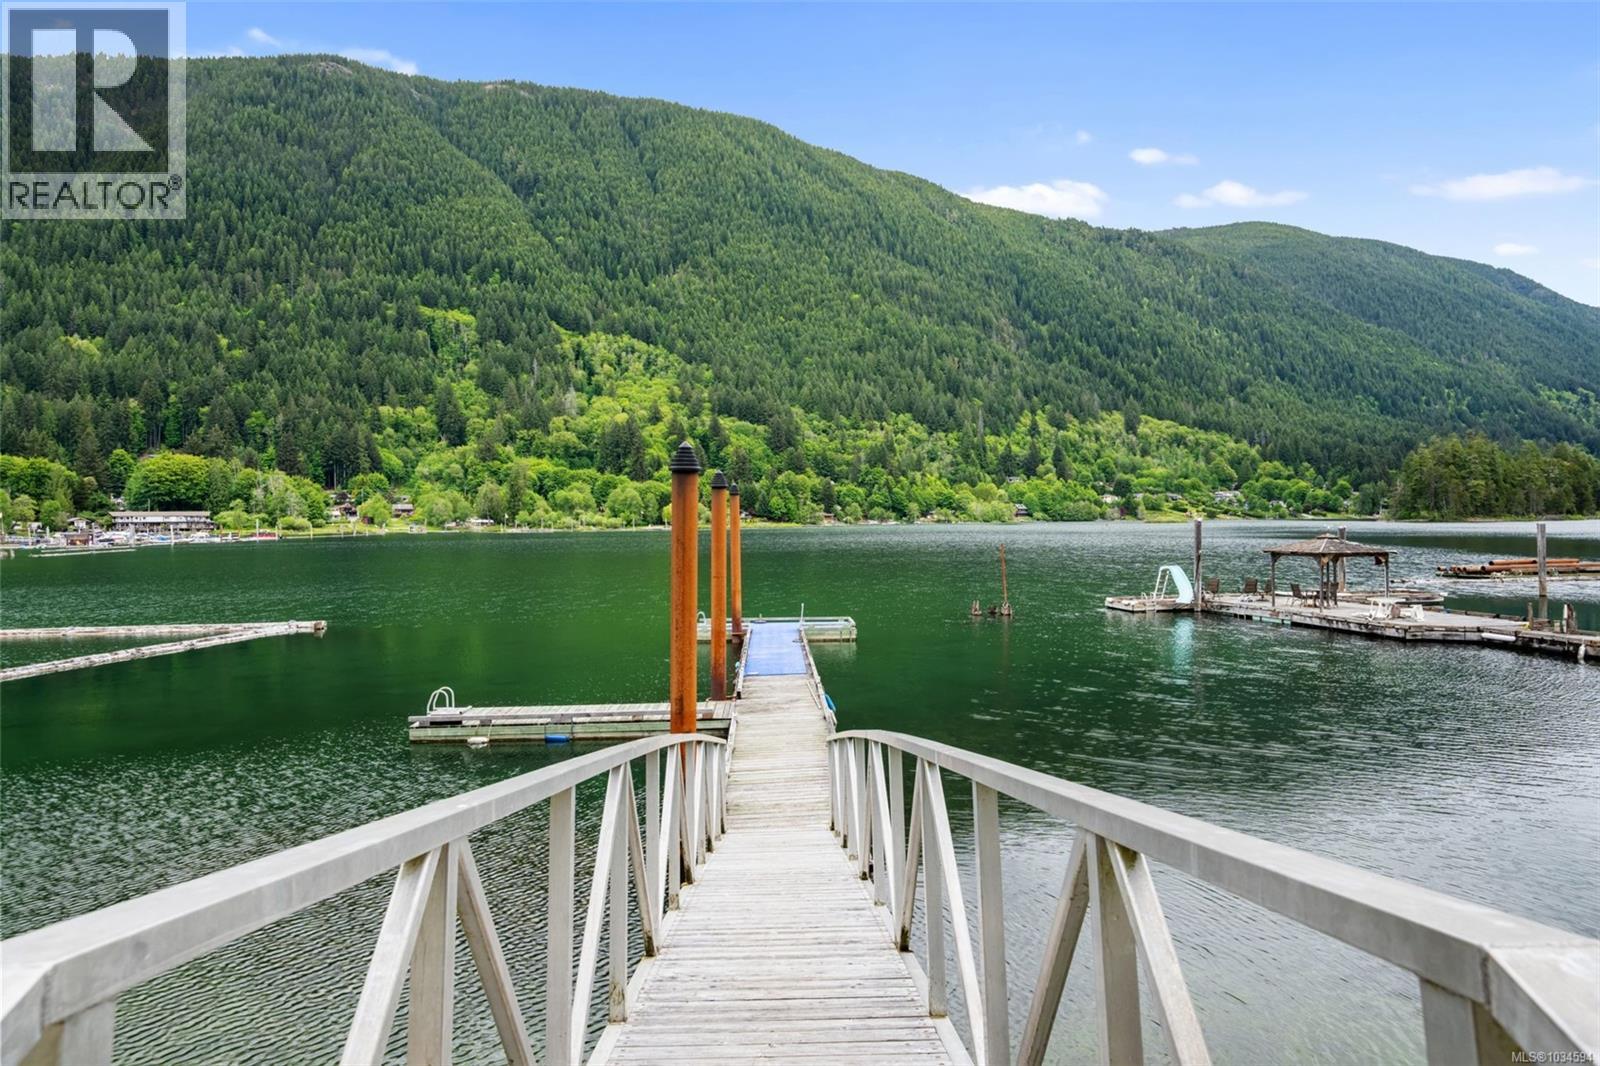
Walk-On Waterfront in One of Cowichan Lake’s Most Coveted Bays. Welcome to an exceptional lakefront opportunity in the peaceful community of Youbou on the shores of stunning Cowichan Lake. Situated on a protected, east-facing bay, this property enjoys calm waters and shelter from the lake’s prevailing afternoon winds, making it one of the most desirable waterfront settings on the lake. The gently sloping, walk-on waterfront provides easy access to the lake and features a massive dock supported by newer metal pilings, with a deeper water moorage area ideal for your boat. Spend your days swimming, boating, or simply relaxing while taking in the tranquil lake and mountain surroundings. The 1970s-era home offers over 2,000 sq ft of living space and presents excellent flexibility for extended family or guests. With a walk-out lower level already well suited for a future suite, the home offers exciting potential for additional accommodation or income. Near the shoreline, two newer cabins create the ultimate lakeside retreat for family and friends. One bunkhouse features a cozy wood stove, while the other includes an outdoor shower with hot water on demand, perfect after a day on the lake. These charming guest spaces add to the property’s unique recreational appeal. A substantial three-bay garage with overhead doors provides plenty of room for vehicles, boats, and lake toys. All structures on the property are topped with durable metal roofs for long-lasting peace of mind. Set on a large, private lot surrounded by mature trees, the property offers plenty of usable outdoor space and is partially fenced, ideal for gatherings, outdoor living, and enjoying the natural beauty of the area. A rare offering in a dream location, this is the kind of Cowichan Lake property where lifelong memories are made, with room for the whole family and all your friends. (id:57150)
531 Grewal Pl
Nanaimo, British Columbia
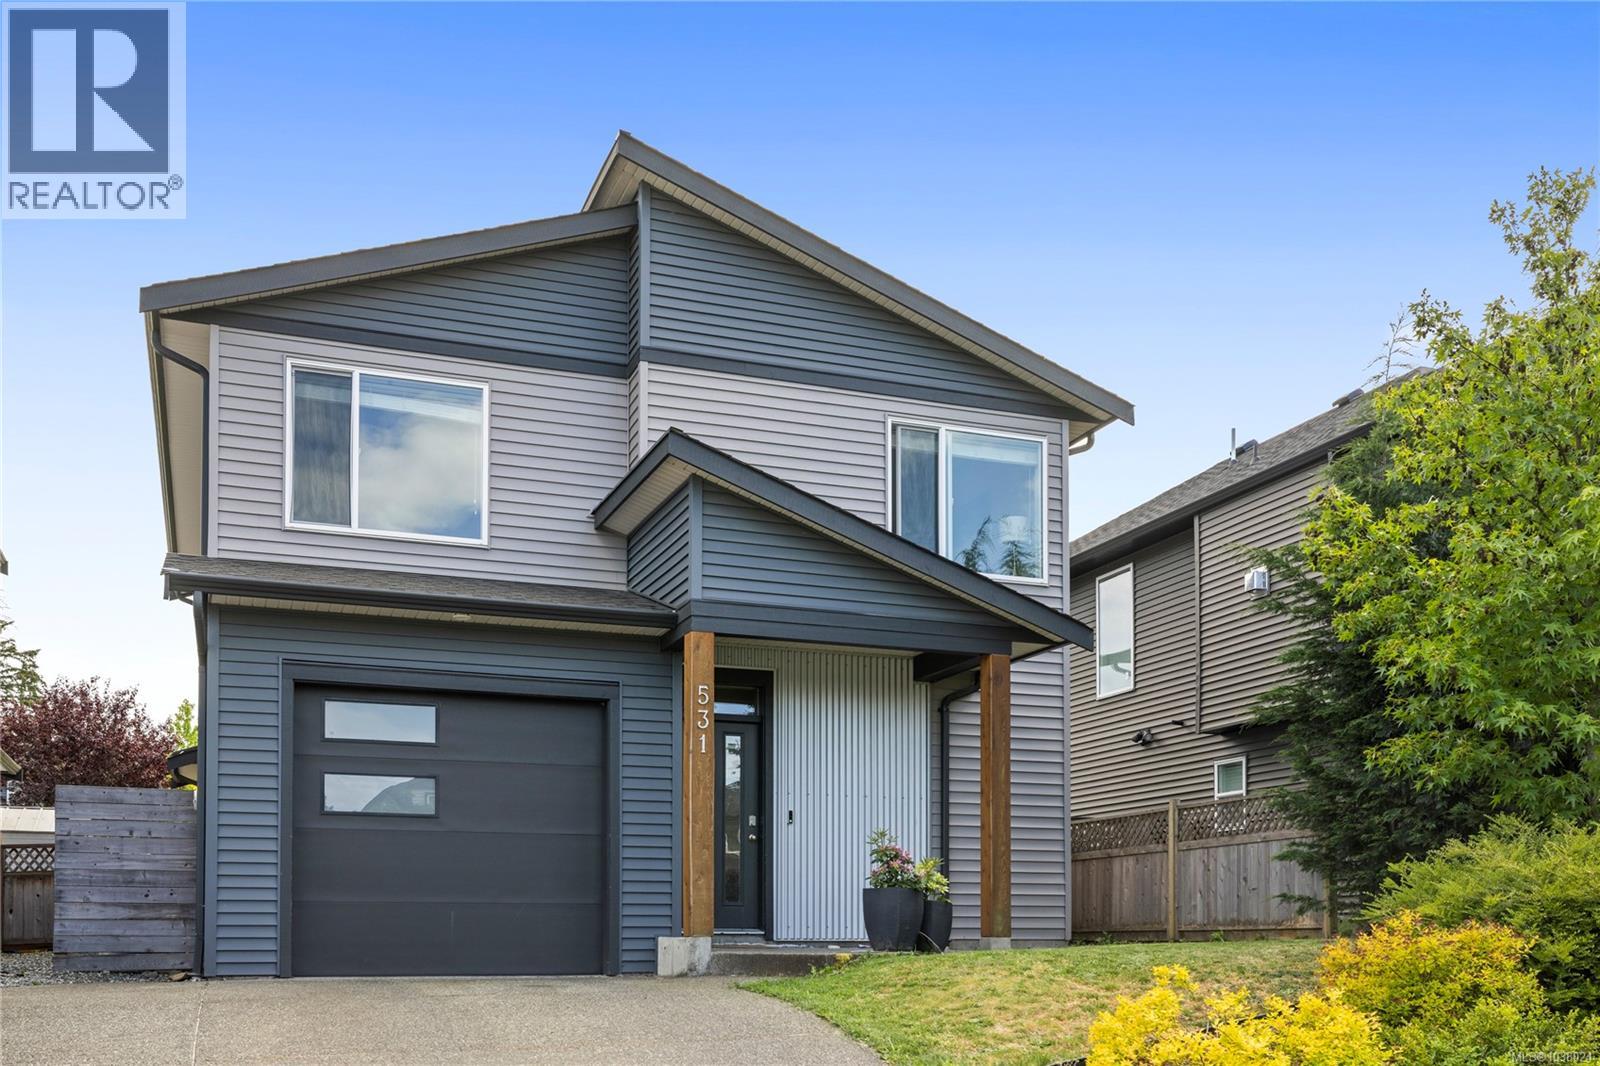
Welcome to this beautifully maintained 3-bed, 3-bath home offering thoughtfully designed living spaces on a quiet cul-de-sac in a desirable Nanaimo neighbourhood. Backing onto parkland, this property offers privacy, a peaceful setting, and distant ocean views, while remaining close to everyday amenities. The open-concept main level features spacious living & dining areas, large windows, and a cozy fireplace creating a warm and inviting atmosphere. The stylish kitchen offers abundant cabinetry, a generous island, & seamless flow for entertaining. Upstairs, vaulted ceilings create an airy and inviting setting. The primary bedroom offers a walk-in closet & private ensuite, while 2 additional bedrooms & a family room provide space for family, guests, or a home office. Enjoy the outdoors with a covered patio space, a fully fenced backyard, & an attached garage. Ideally located close to parks, and everyday conveniences, this home offers comfort & space with possibility of quick possession. (id:57150)
2593 Swanson St
Courtenay, British Columbia
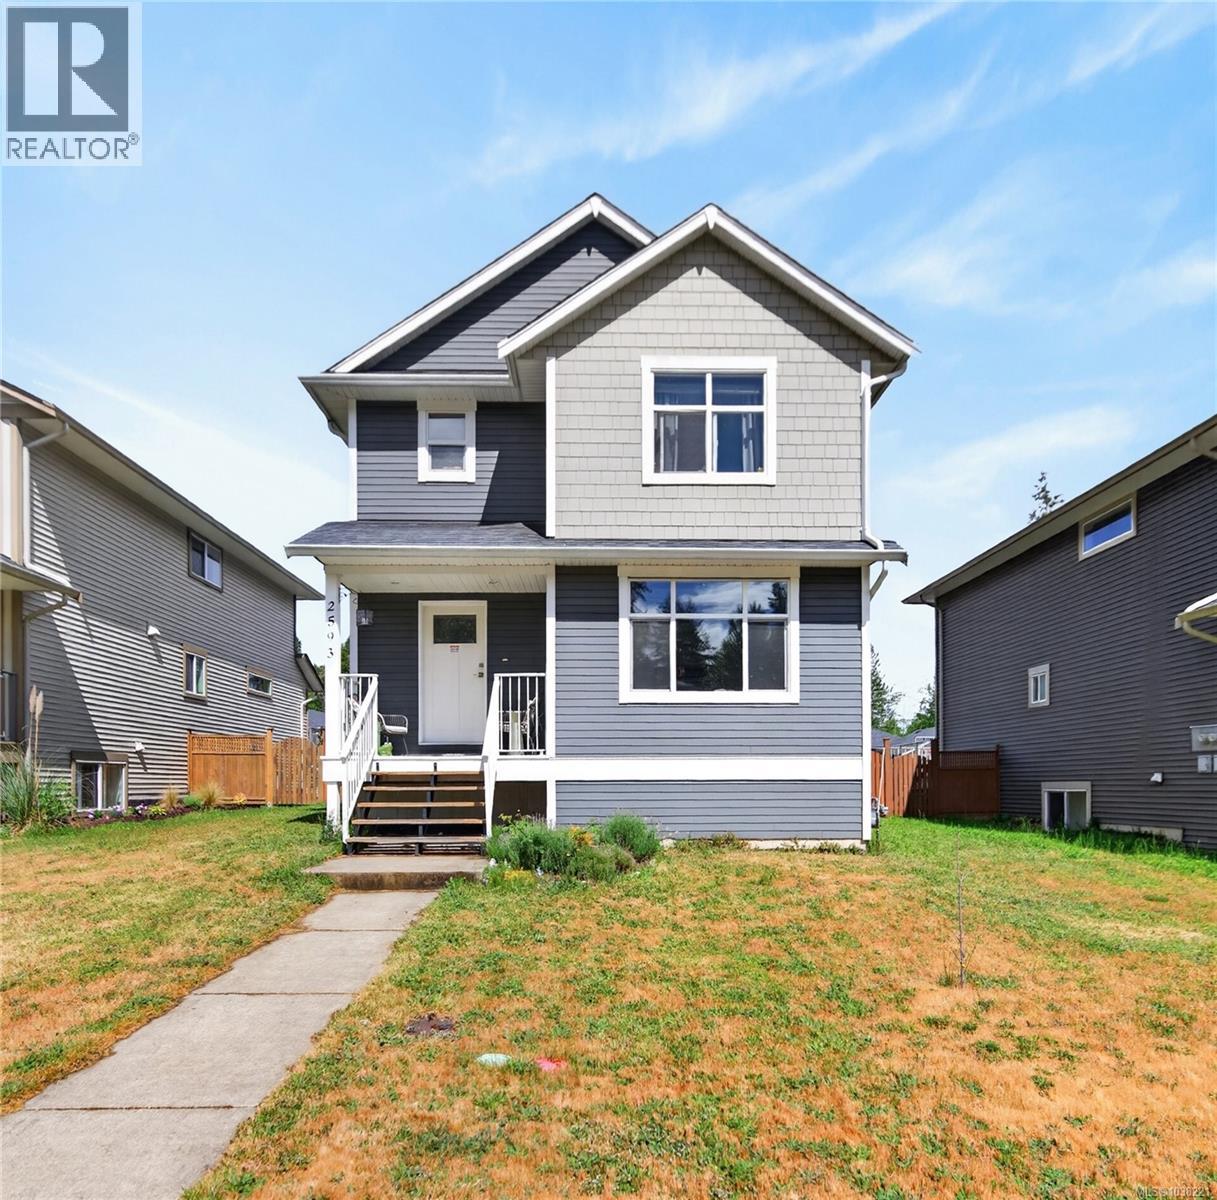
This home is perfectly positioned in between Courtenay and Cumberland. Featuring a spacious 3-bedroom, 2.5-bath main home along with a self-contained 2-bedroom, 1-bath basement suite, your new home offers excellent flexibility for extended family or rental income potential. Bright living spaces, a practical layout, and laneway access, this home is ideal for relaxing or entertaining. Perfect for anyone looking for convenience and value, this property is located close to everyday amenities while still tucked into a peaceful neighbourhood. Whether you’re searching for a comfortable place to call home or a smart investment opportunity, 2593 Swanson Ave delivers exceptional potential in a sought-after location that is home to lots of walking trails and outdoor activities. (id:57150)
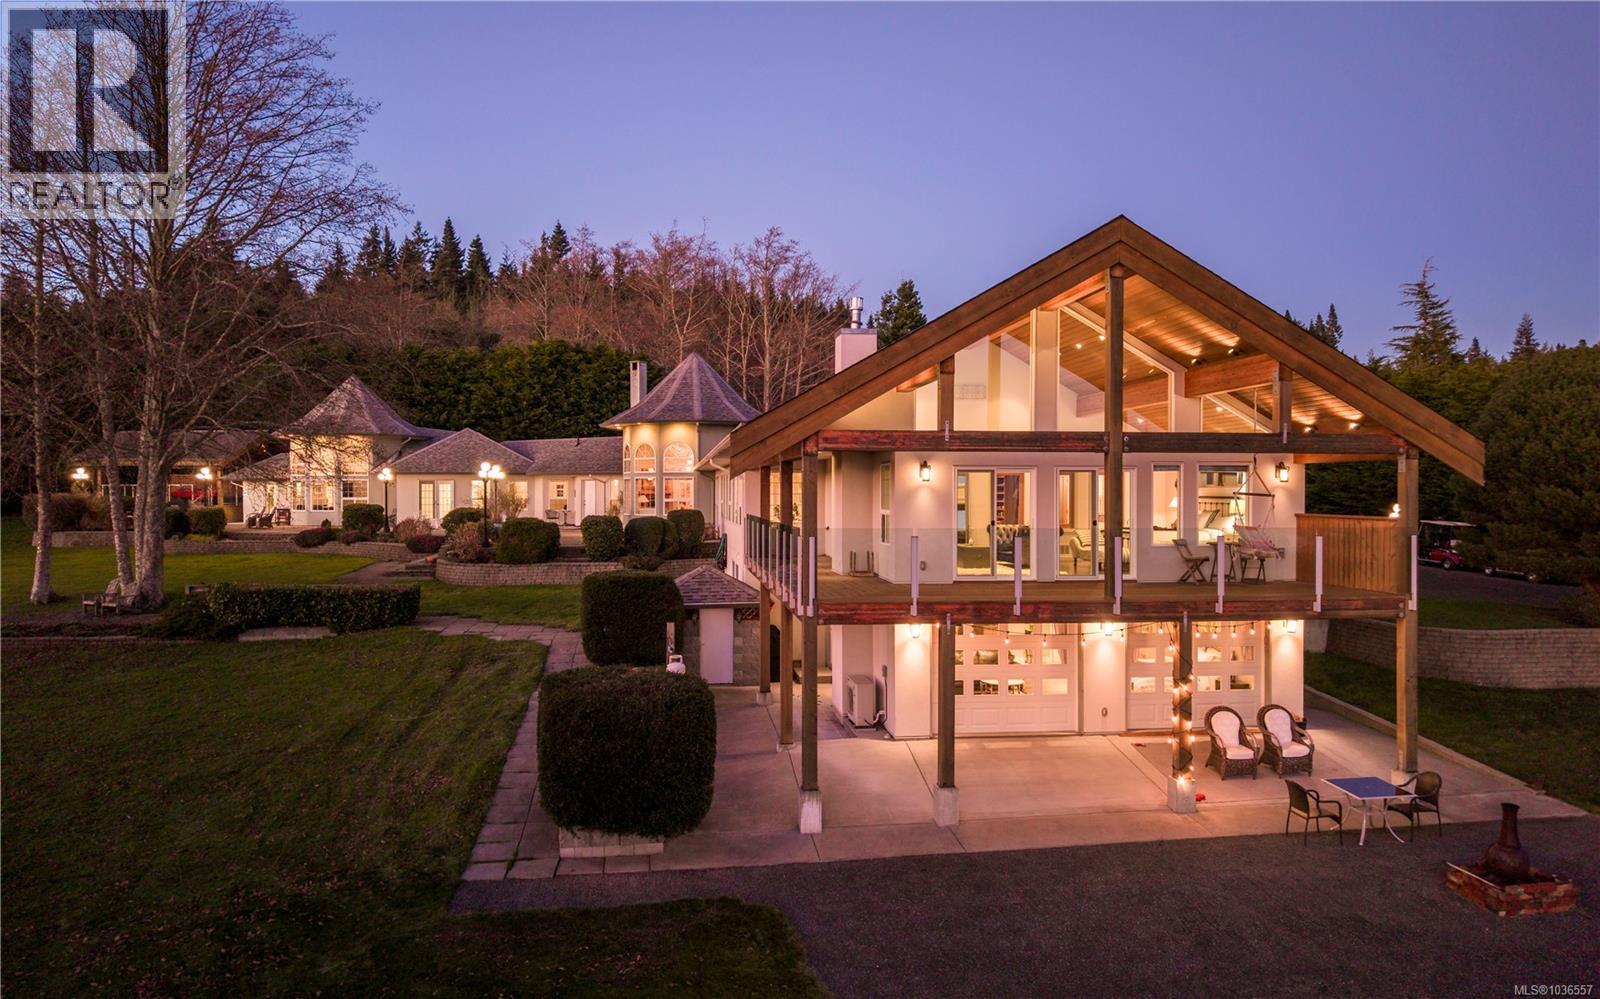
4690 Otter Point Pl
Sooke, British Columbia
A remarkable private estate set upon 6 park-like acres overlooking the coastline and Olympic Mountains in Sooke. Blending architectural distinction with refined West Coast living, this 4,700+ sqft residence is defined by soaring ceilings, dramatic turret-style living spaces, and expansive windows that immerse the home in its breathtaking natural surroundings. The main kitchen and dining area is anchored by a statement wood-burning fireplace, creating a warm gathering space. The primary retreat offers 17ft vaulted ceilings, solid oak flooring, fireplace, private deck, custom walk-in closet, and a luxurious ensuite. Designed with exceptional versatility, the home offers varying living configurations - currently operating 2 successful income-generating short-term suite rentals, yet providing seamless flexibility for multi-generational living, extended family, live-in support, guest accommodation, or expanded living and entertaining spaces - including a secondary turret-style living room. Patios, pergola, and expansive lawns create multiple outdoor spaces to gather and unwind. Main level accessibility features offer future customization potential. A rare opportunity to experience luxury, privacy, income potential, and lifestyle flexibility just minutes from Sooke. Potential for second dwelling (buyer to verify). Located just minutes from Sooke centre (10 mins), beaches, and the Pacific Marine Route, and within easy reach of Langford (25 mins) and Victoria (45 mins), this is a rare opportunity to experience refined coastal living on beautiful, usable acreage with endless possibilities. Reach out for to view full listing brochure and feature list! (id:57150)
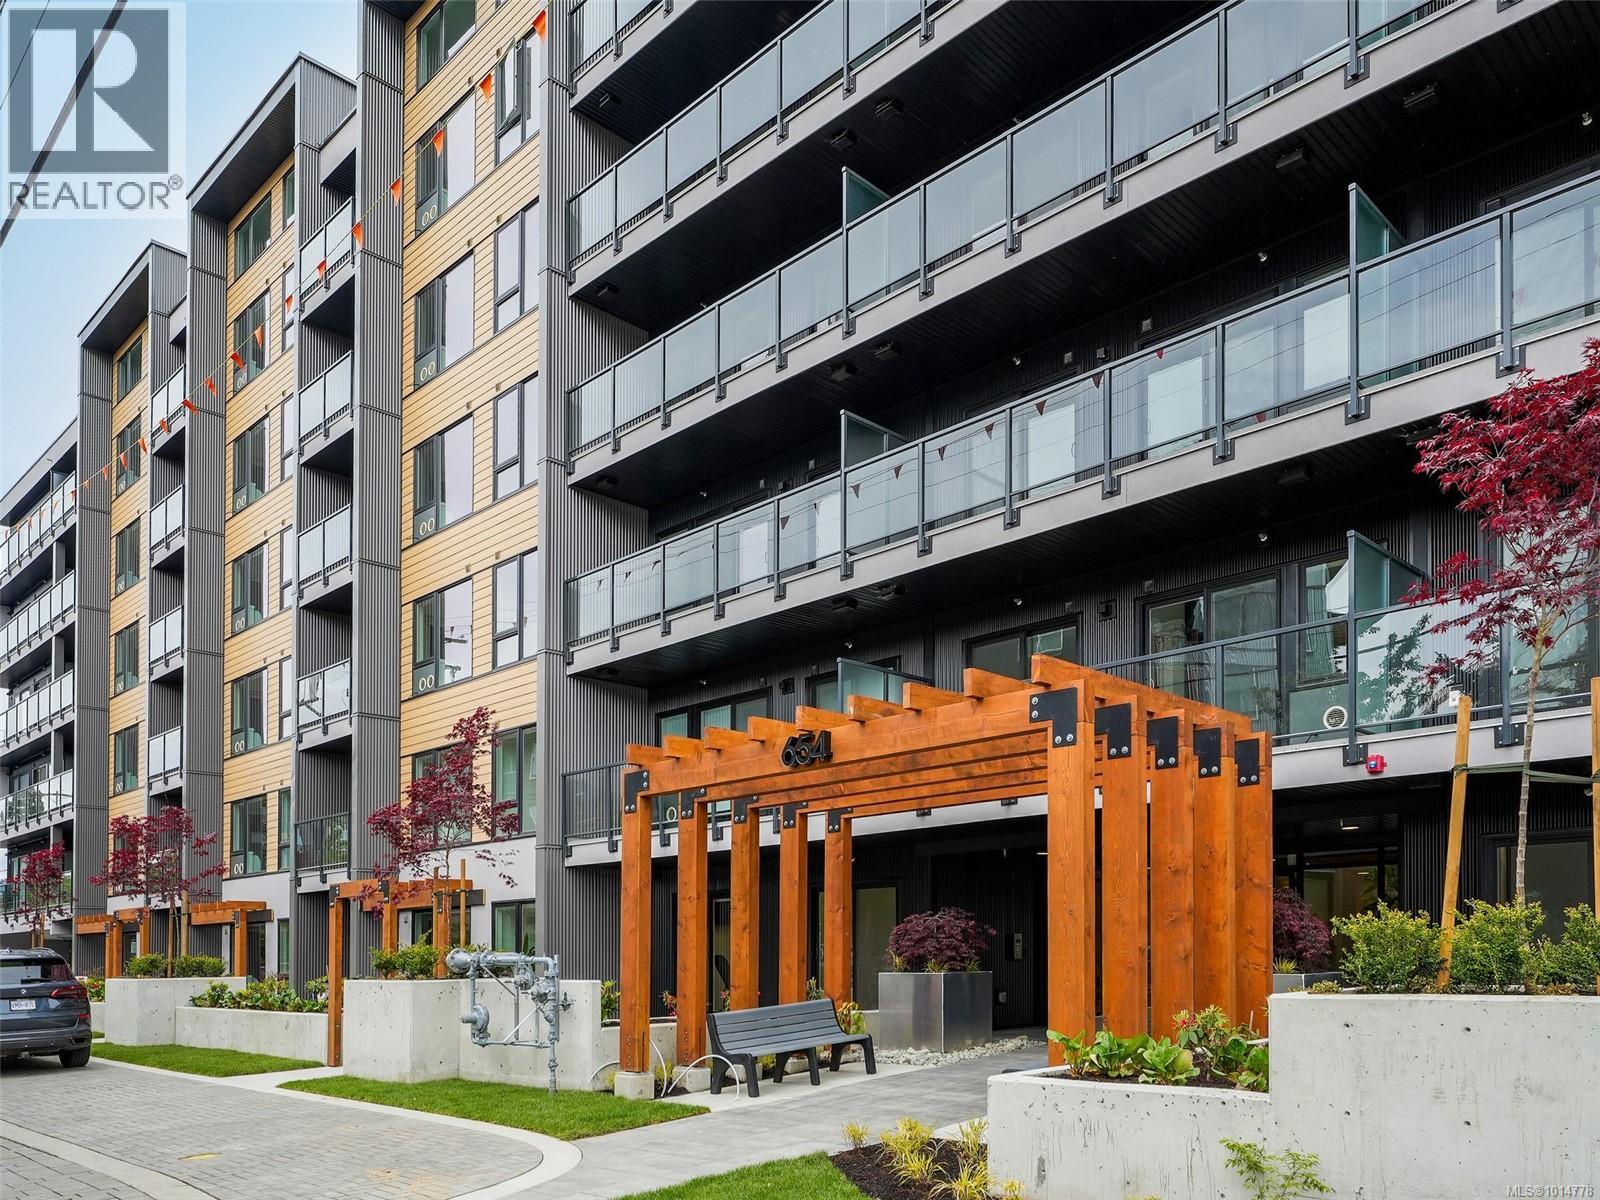
511 654 Granderson Rd
Langford, British Columbia
MOVE IN READY, 9 REMAINING UNITS! This is an amazing 2 bedroom 2 bathroom unit with opposing bedrooms on either side which makes for a great layout! Enter inside to find a bright open feel with a great sized kitchen offering a peninsula style quartz island! Enjoy cooking with a Natural Gas stove while enjoying your modern finishing's throughout including; stainless steel appliances, quartz countertops, vinyl plank flooring, gas range & gas BBQ hook up, highly energy efficient heating & cooling, roughed in EV charger, under ground secure parking, bike storage, gym, and a work station! Enjoy walking to restaurants, pubs, shopping, recreation, schools, E & N Trail, Royal Colwood Golf Course, transit, hiking trails and much more! 5 minute drive to HWY 1 plus a walk score of 73 & bike score of 95! 2 pets no weight restrictions and rentals allowed - Price+GST. (id:57150)
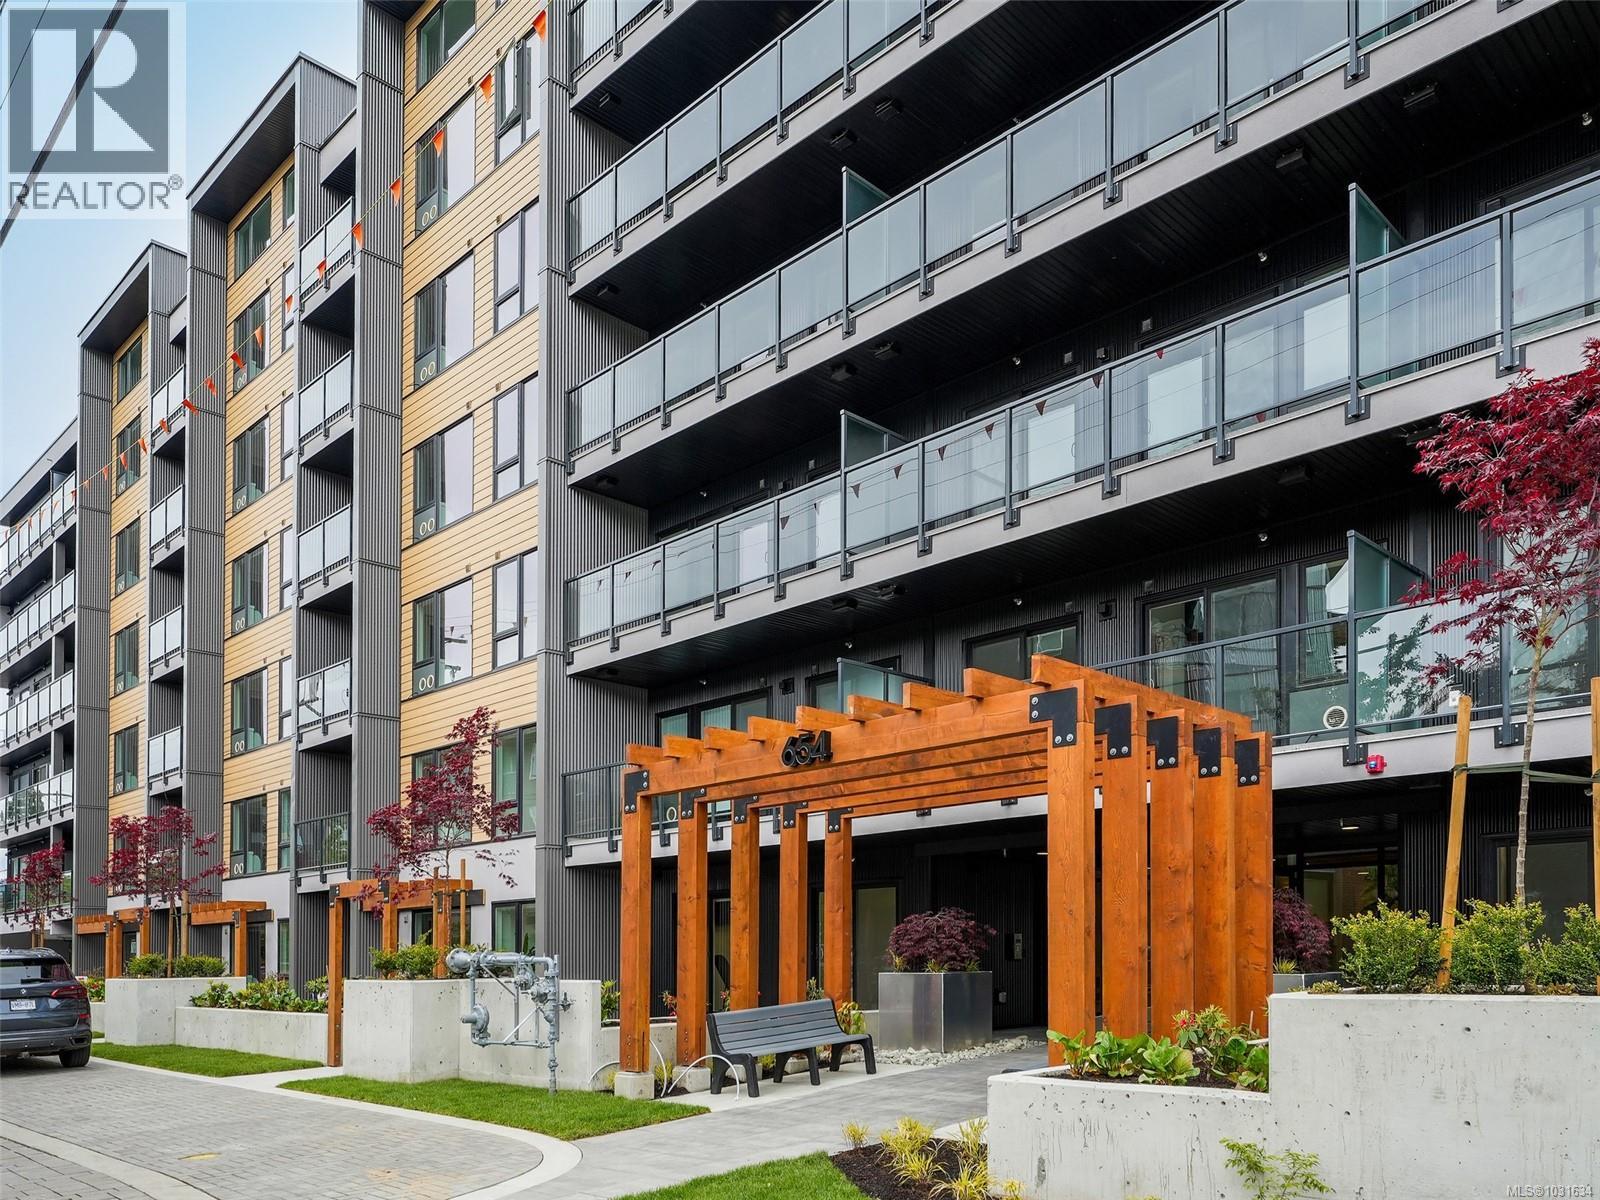
309 654 Granderson Rd
Langford, British Columbia
MOVE IN READY, 9 REMAINING UNITS! This is an amazing 2 bedroom 2 bathroom unit with opposing bedrooms on either side which makes for a great layout! Enter inside to find a bright open feel with a great sized kitchen offering a peninsula style quartz island! Enjoy cooking with a Natural Gas stove while enjoying your modern finishing's throughout including; stainless steel appliances, quartz countertops, vinyl plank flooring, gas range & gas BBQ hook up, highly energy efficient heating & cooling, roughed in EV charger, under ground secure parking, bike storage, gym, and a work station! Enjoy walking to restaurants, pubs, shopping, recreation, schools, E & N Trail, Royal Colwood Golf Course, transit, hiking trails and much more! 5 minute drive to HWY 1 plus a walk score of 73 & bike score of 95! 2 pets no weight restrictions and rentals allowed - Price+GST. (id:57150)
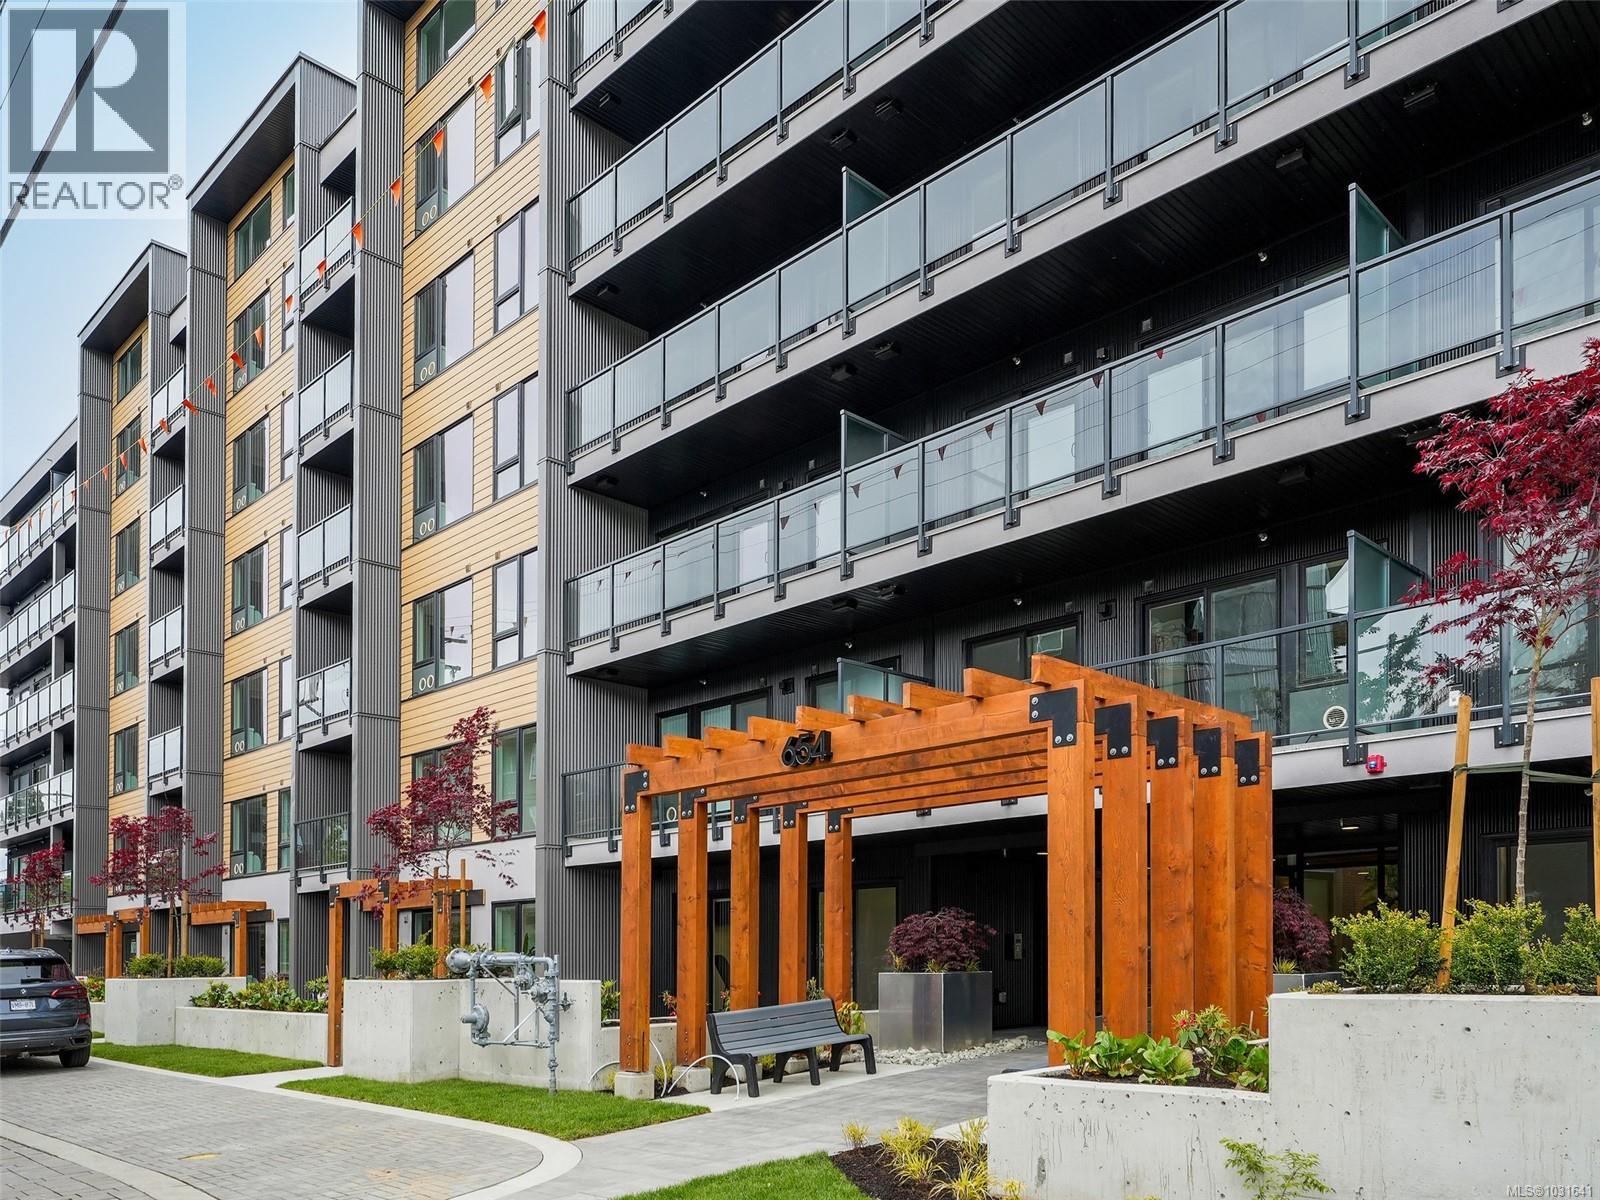
413 654 Granderson Rd
Langford, British Columbia
MOVE IN READY, 9 REMAINING UNITS! This is an amazing 2 bedroom 2 bathroom unit with opposing bedrooms on either side which makes for a great layout! Enter inside to find a bright open feel with a great sized kitchen offering a peninsula style quartz island! Enjoy cooking with a Natural Gas stove while enjoying your modern finishing's throughout including; stainless steel appliances, quartz countertops, vinyl plank flooring, gas range & gas BBQ hook up, highly energy efficient heating & cooling, roughed in EV charger, under ground secure parking, bike storage, gym, and a work station! Enjoy walking to restaurants, pubs, shopping, recreation, schools, E & N Trail, Royal Colwood Golf Course, transit, hiking trails and much more! 5 minute drive to HWY 1 plus a walk score of 73 & bike score of 95! 2 pets no weight restrictions and rentals allowed - Price+GST. (id:57150)
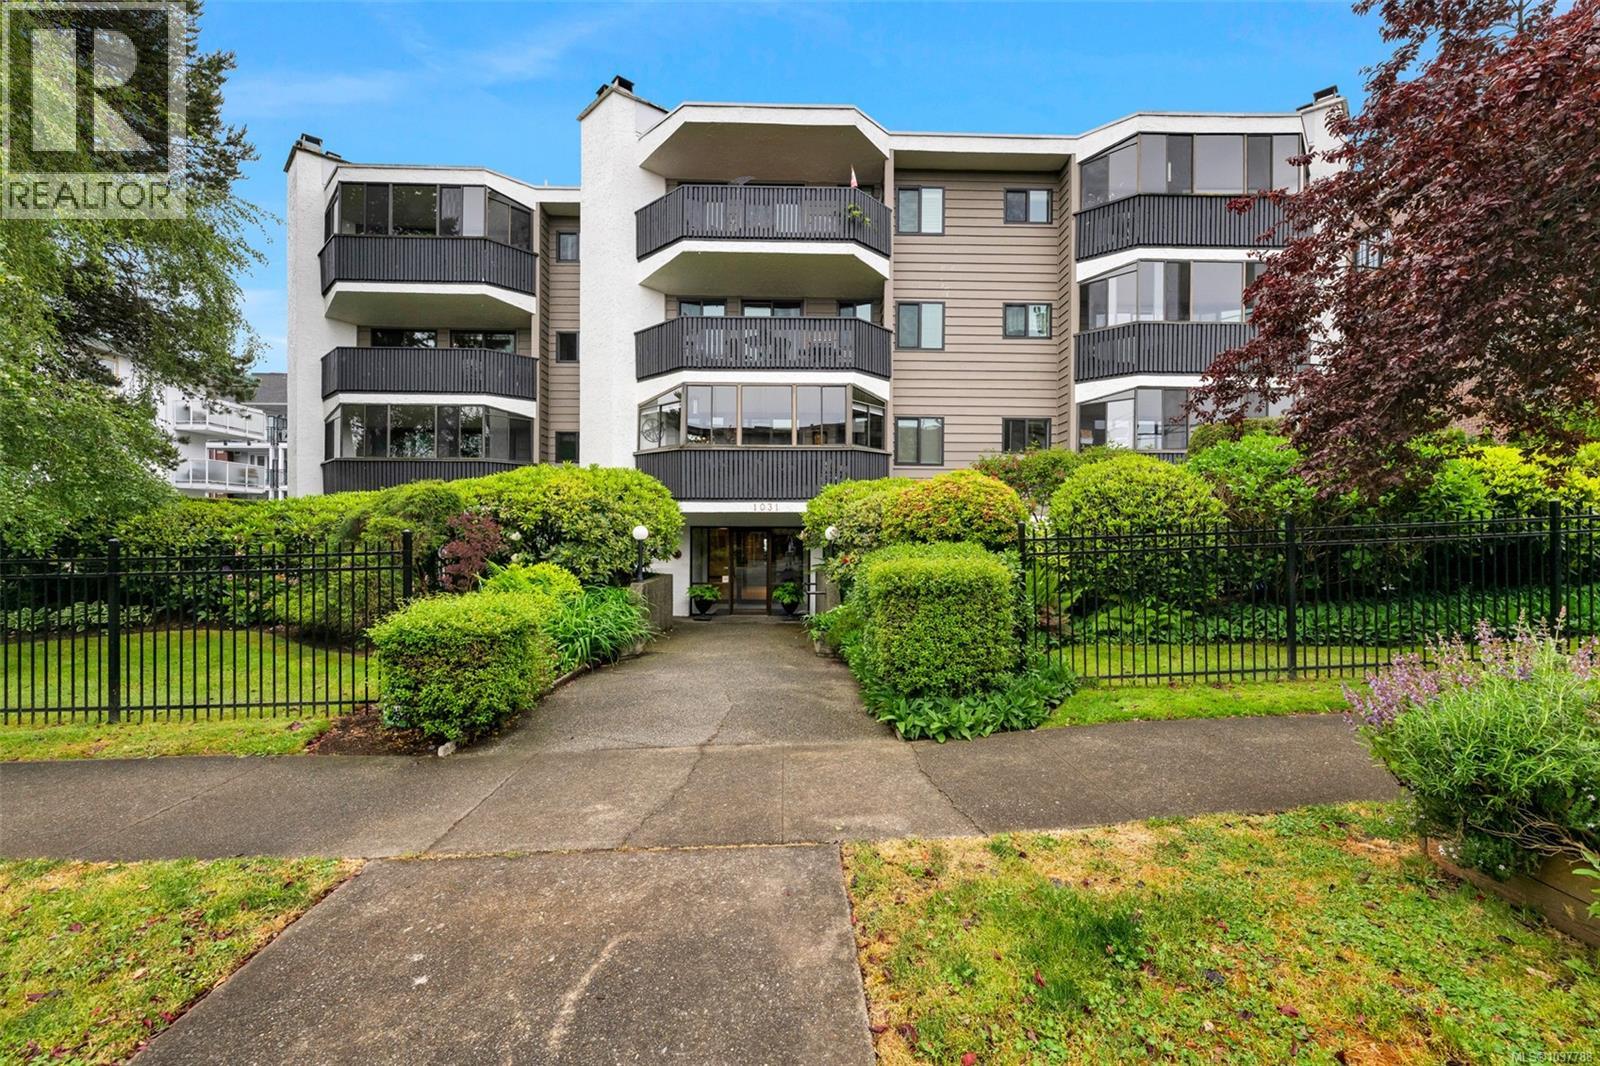
103 1031 Burdett Ave N
Victoria, British Columbia
Copa Pacific Building offers a Metropolitan Lifestyle in one of Victoria’s most desirable locations, on the border of Fairfield and downtown. This ground-level 1 bedroom, 1 bathroom condo features a functional layout with a spacious 38 sq. ft. walk-in closet and a large 179 sq. ft. private patio, perfect for BBQs, outdoor furniture, and relaxing outdoors.The unit includes designated parking, bike storage, a storage locker, and access to a meeting room and president lounge. The building is pet-friendly, and welcomes all ages. This well-managed strata has completed major upgrades, including the roof, windows, and refinishing of the interior and exterior.Enjoy the convenience of ground-level living with easy access to laundry, storage, and parking—no elevators or stairs needed.Ideally located close to downtown Victoria, Cook Street Village, Beacon Hill Park, and Dallas Road, this condo offers easy walking and biking access to the best of city living. Come and see what it offers (id:57150)
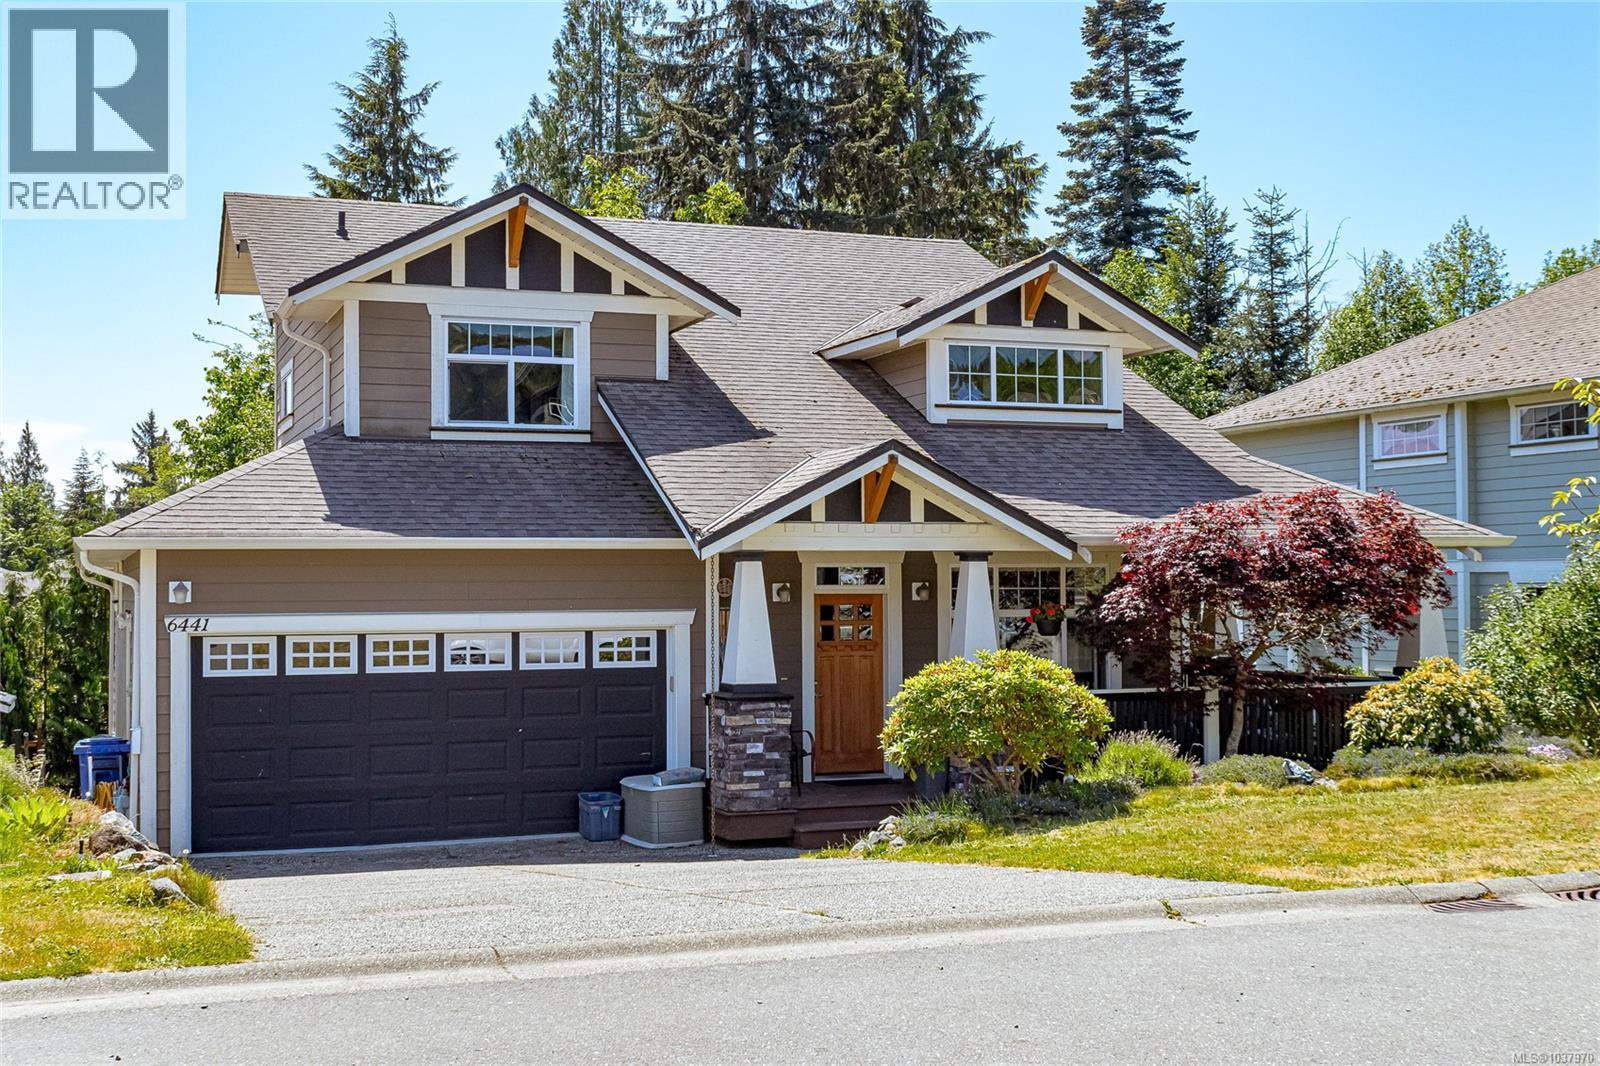
6441 Birchview Way
Sooke, British Columbia
Signature ‘Willow’ design in prestigious Sunriver Estates! This impressively appointed residence offers 6 beds, 4.5 baths and exceptional flexibility. Built in 2008 on a large, south-facing lot, the home features a main floor primary suite, soaring 18’ ceilings in the living room with cozy gas fireplace, spacious dining area and a family room anchored by a striking 3-sided gas fireplace. The gourmet kitchen offers granite counters and opens to a sweeping sun-filled deck. Upstairs features 2 bedrooms, a full bathroom and flexible loft or office area. The finished walk-out lower level with separate entry includes 3 bedrooms and versatile additional accommodation ideal for extended family or mortgage helper. Option to lock off the media room to expand the main home living area. Mostly fenced South-facing yard backs onto green space. Double garage and ample parking. Ideally located near schools, Sooke Village, hiking and biking trails and Sooke Potholes. This home absolutely delivers! (id:57150)
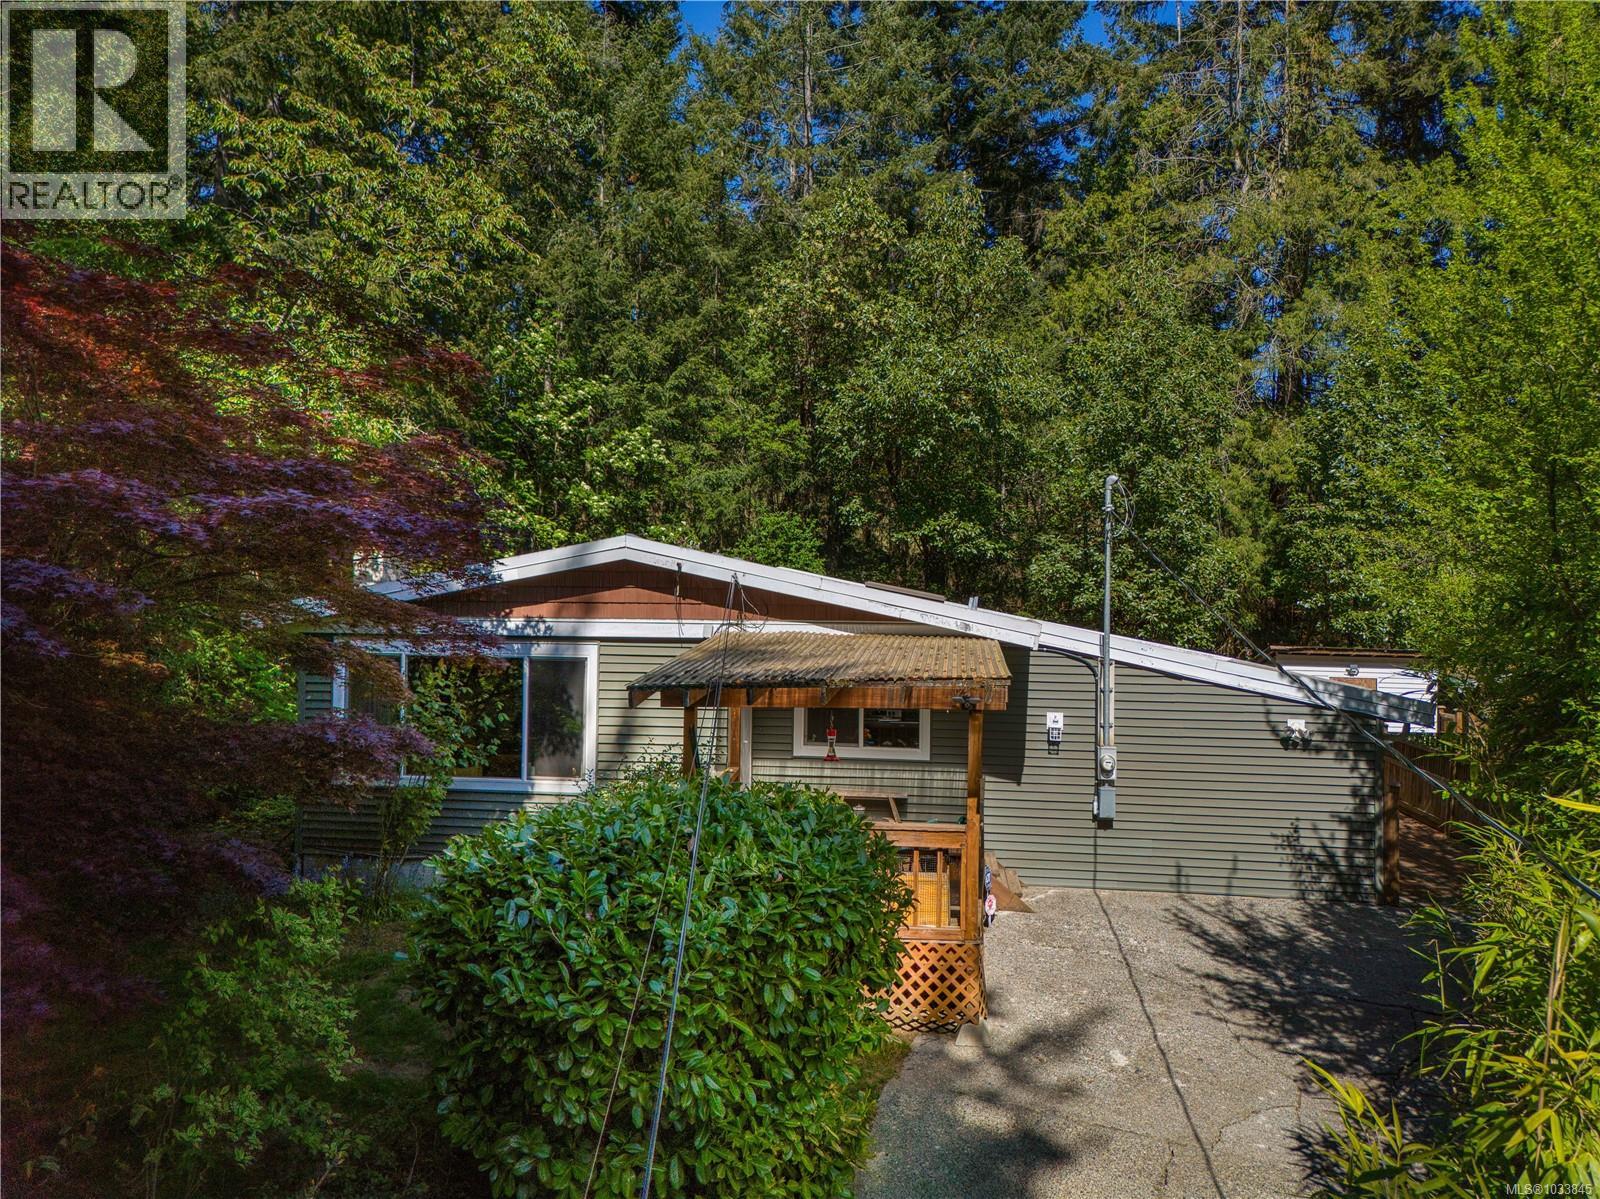
5470 Arnhem Terr
Nanaimo, British Columbia
Tucked away in one of North Nanaimo's most sought-after neighbourhoods, this charming and fully updated 2 bedroom, 2 bathroom rancher sits on an incredibly private, nearly half-acre lot just minutes from Brannen Lake & trails, Nanaimo North Town Centre, shopping, and restaurants. From the moment you arrive, the lush, serene setting tells you this is something special. Step inside and you'll find a bright, spacious living room filled with natural light from large windows, cozy wood stove fireplace with rock surround, and beautiful updated flooring throughout. The updated kitchen impresses with rich cabinetry, quality countertops, tiled backsplash, skylight, and stainless steel appliances — all open to the dining room, perfect for entertaining. The large extra family room is a fantastic bonus space, complete with access to the laundry room and sliding glass doors that lead out to a tranquil balcony — your own private retreat. The primary bedroom features a fully updated 3-piece ensuite, and the second bedroom is served by an updated 4-piece bathroom. Storage is never a concern here — a 12x12 storage shed plus two additional sheds mean a place for everything. With space and style and a lot this size inside city limits, this one is hard to beat. (id:57150)
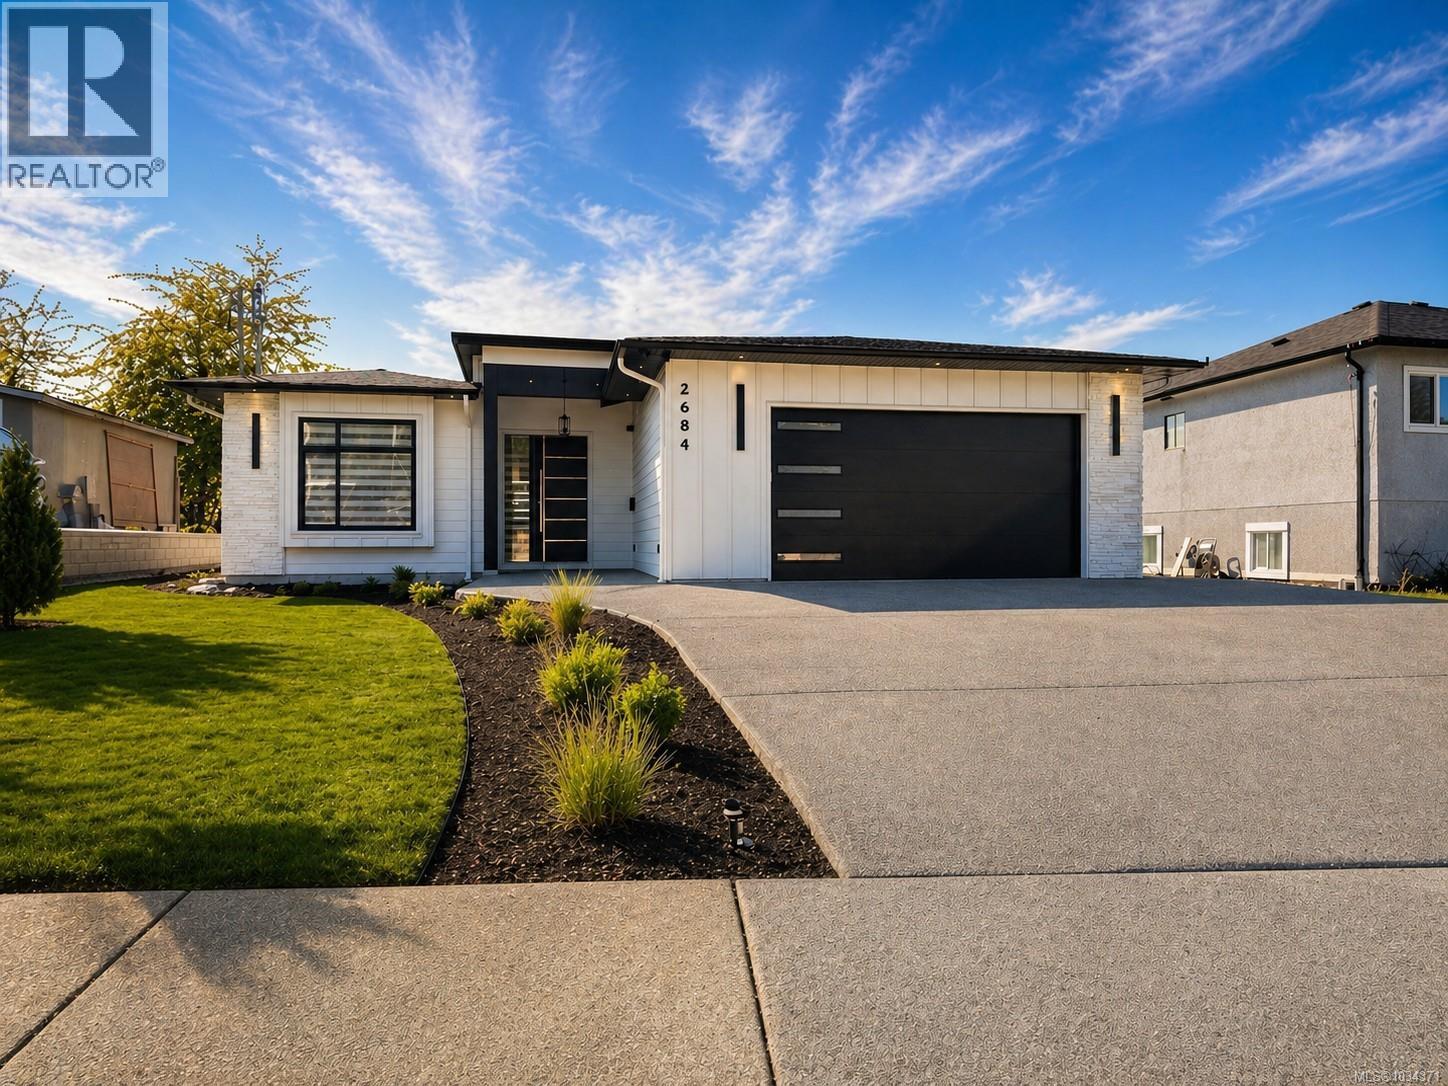
2684 12th Ave
Port Alberni, British Columbia
Welcome to this brand-new custom executive rancher with luxurious finishings & attention to detail throughout. This 3-bedroom, 2-bathroom home sits on a flat 0.172-acre lot in a beautiful South Alberni neighborhood, with minimal traffic, close to schools, shopping, and trails. This home features a custom kitchen with a pot filler for convenience. Thoughtful design with high-end finishings (including in the closets, pantry & laundry room), stainless steel appliances, fireplace with custom tile surround, quartz countertops, tile backsplash, waterproof laminate flooring, and Zebra blinds. The primary bedroom suite offers a full en-suite bathroom with soaker tub, direct access to the backyard, and a spacious walk-in closet with a built-in makeup desk. The home also has two additional spacious bedrooms and a bathroom. The private backyard features a natural gas BBQ hookup, alley access and offers plenty of space for gardening, entertaining & relaxing, plus incredible views! Enjoy beautiful mountain views over the Alberni Inlet from your backyard! Bonus: Features over height doors and ceilings, indoor and outdoor EV car charging outlets, Built-in Vacuum System, 7 security camera system with security alarm system with no monthly fees! Sought after location next to endless walking trails & close to town with everything you need! This home has everything one could dream of and is a must see! Call today for more information and to book a viewing! (id:57150)
2525 Rosstown Rd
Nanaimo, British Columbia
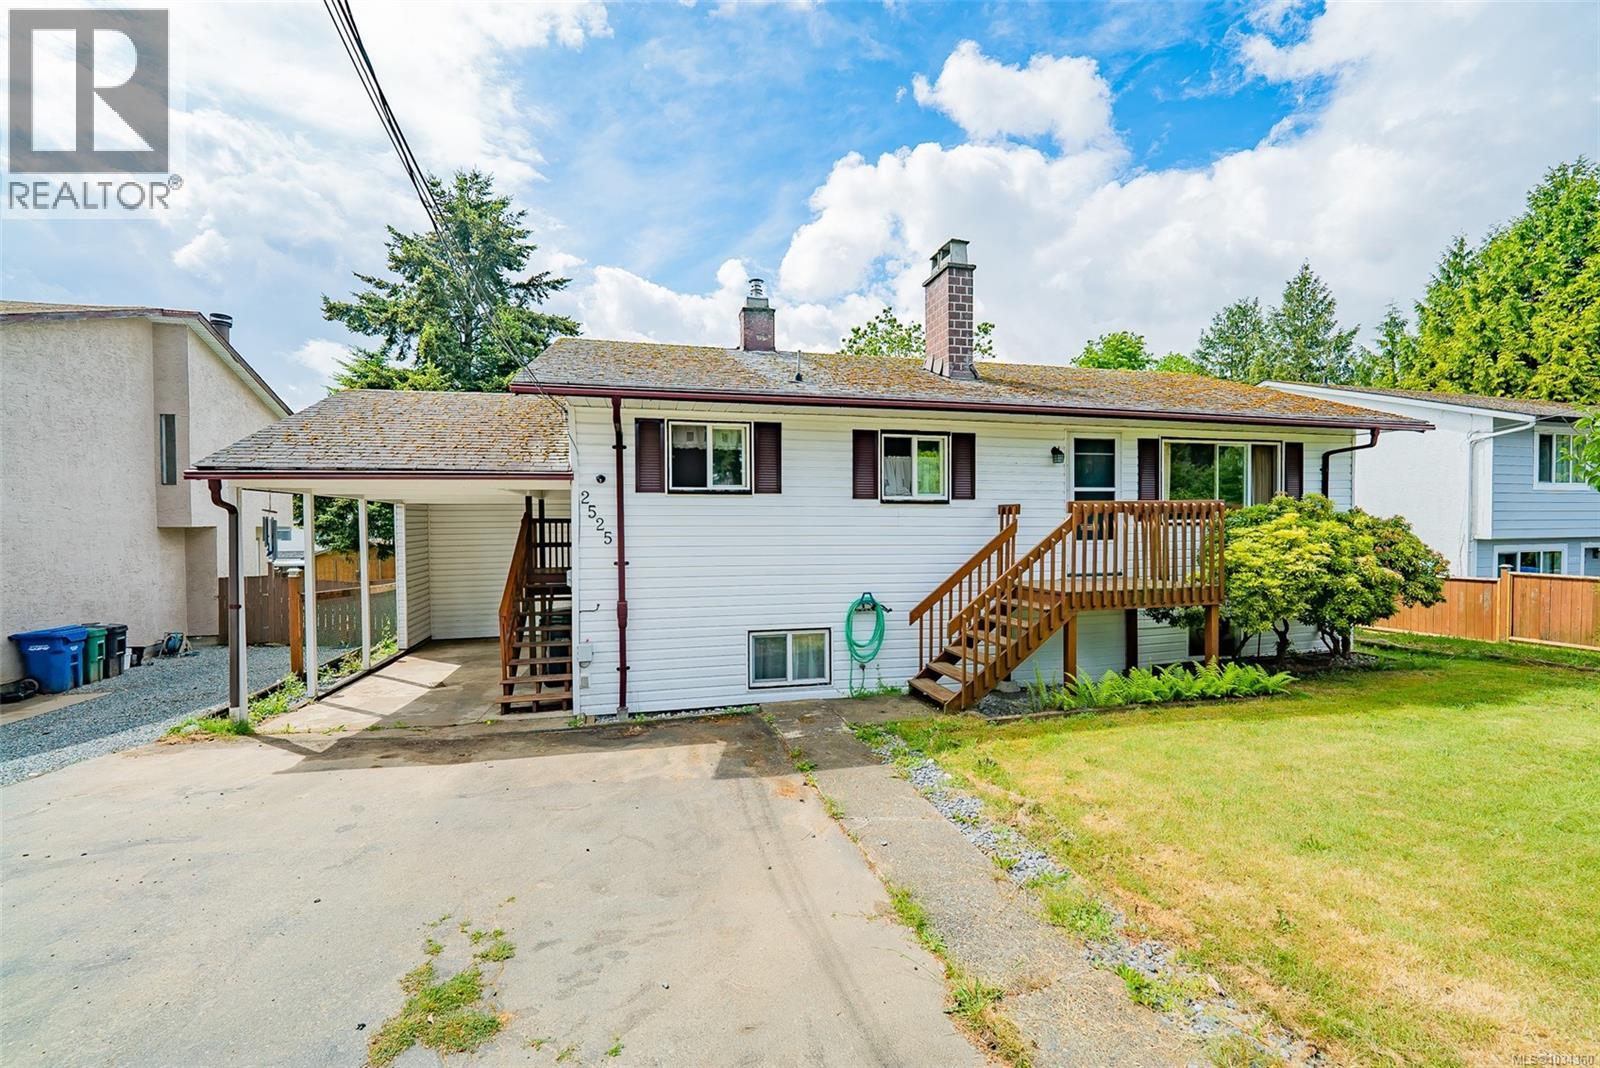
Well priced basement home in heart of Nanaimo's popular Divers Lake neighbourhood. Just a block from an elementary school, steps to a bus stop, and around the corner from shopping, Beban Park recreational facilities, and professional offices. The 8712 sf lot (67'x132') is fenced and easy to access with a 20'x11' garden shed; ideal for a large shop or carriage home; or utilize the R5 zoning for multi-family opportunities (see City guidelines). with 974sf and 3 bedrooms on the main level, this traditional plan lends itself to a young family or first time buyer. Plenty of space in basement for growth with a rec room, door to the back yard, and laundry room. Quick possession possible. All measurements are approximate and should be verified if important. (id:57150)
6745 Wall St
Honeymoon Bay, British Columbia
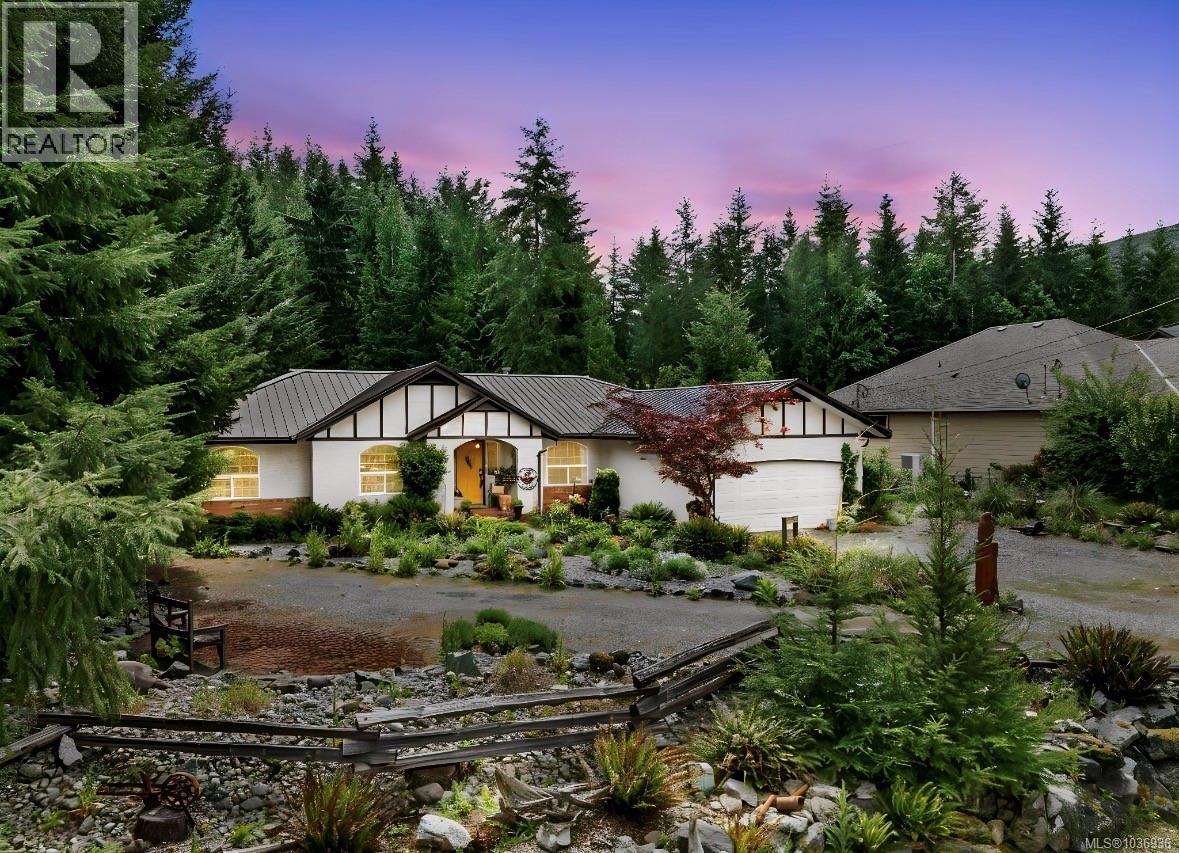
Minutes from the sandy shores of Cowichan Lake, this charming Santa Fe–inspired rancher is tucked away on a quiet no-through road in the peaceful lakeside community of Honeymoon Bay, offering privacy, space, and exceptional value. Priced below assessed value, this is a rare opportunity to secure over 1,900 sq ft of single-level living on a generous 0.5-acre lot with room to add your own personal touches over time. Built in 1995, this well-maintained 3-bedroom, 2-bathroom home showcases warm character, mature landscaping, and inviting curb appeal. Inside, vaulted ceilings, a cozy fireplace, and an open, airy layout highlight the home's distinctive Santa Fe adobe-inspired design. While some cosmetic updates could further enhance the space, the solid foundation and unique style provide an excellent canvas to create your dream home. Recent improvements offer peace of mind, including a heat pump for efficient year-round comfort, a metal roof installed in 2008, and fresh interior paint. The fully fenced backyard is a true outdoor retreat, featuring mature hedges, established trees, and beautifully curated perennial gardens. A rare bonus, the property offers drive-through access to the backyard—ideal for storage, recreational vehicles, projects, or future plans. Completing the package is a double attached garage with direct entry for everyday convenience. Private, peaceful, and just minutes from the lake, this property combines generous square footage, a sought-after location, and outstanding value in one of Vancouver Island's most desirable recreational communities. (id:57150)
1957 Richardson Rd
Nanaimo, British Columbia
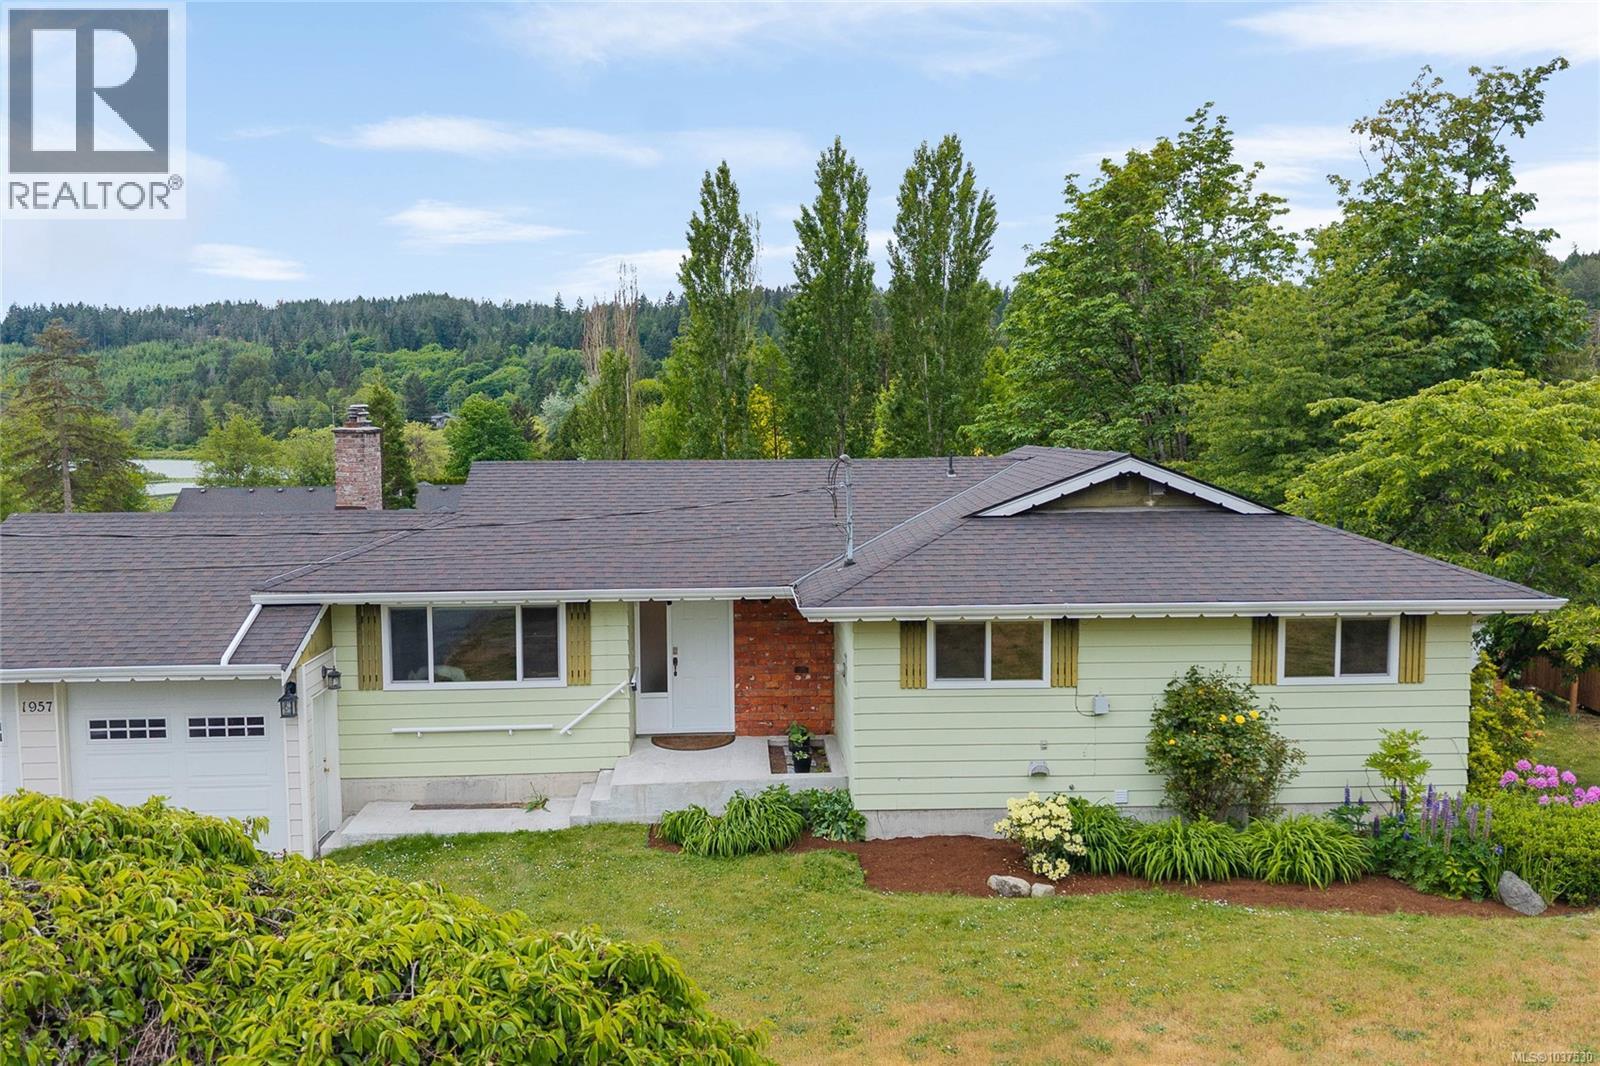
Welcome to 1957 Richardson Rd, a rare Cinnabar Valley opportunity set on a sunny .54 acre lot with room to grow, gather and breathe. This main-level entry home with walkout basement offers a versatile layout ideal for families, multi-generational living or those looking for extra space in one of Nanaimo’s most loved semi-rural neighbourhoods. The main floor features 3 bedrooms and 2 bathrooms, including a primary bedroom with walk-in closet and 2-piece ensuite. A generous living room with feature stone fireplace and wood insert creates a warm central gathering space, while the spacious kitchen offers abundant cabinetry, stainless appliances and easy flow to the dining area. Newer windows and patio door on the main level help bring in natural light and connect the home to the large deck, where you can enjoy peaceful valley views and the surrounding greenery. Downstairs, the walkout lower level expands the possibilities with a bedroom, bathroom, family/rec room, living and dining areas, laundry, storage and a summer kitchen. With its own exterior access and patio, this level offers excellent flexibility for extended family, guests, hobbies or future suite potential, subject to approvals. Outside, the .54 acre property is a standout. The sun-filled lot includes mature trees, garden areas, established landscaping, a wide driveway and a private backyard with room for kids, pets, gardening or simply enjoying the quiet Cinnabar setting. The double garage includes workshop space, perfect for tools, projects and storage. Recent updates add peace of mind, including a new hot water tank, heat pump and roof. Coveted properties like this do not come along often—space, setting, flexibility and a beloved neighbourhood all in one package. (id:57150)
201 5311 Toms Trnabt
Nanaimo, British Columbia
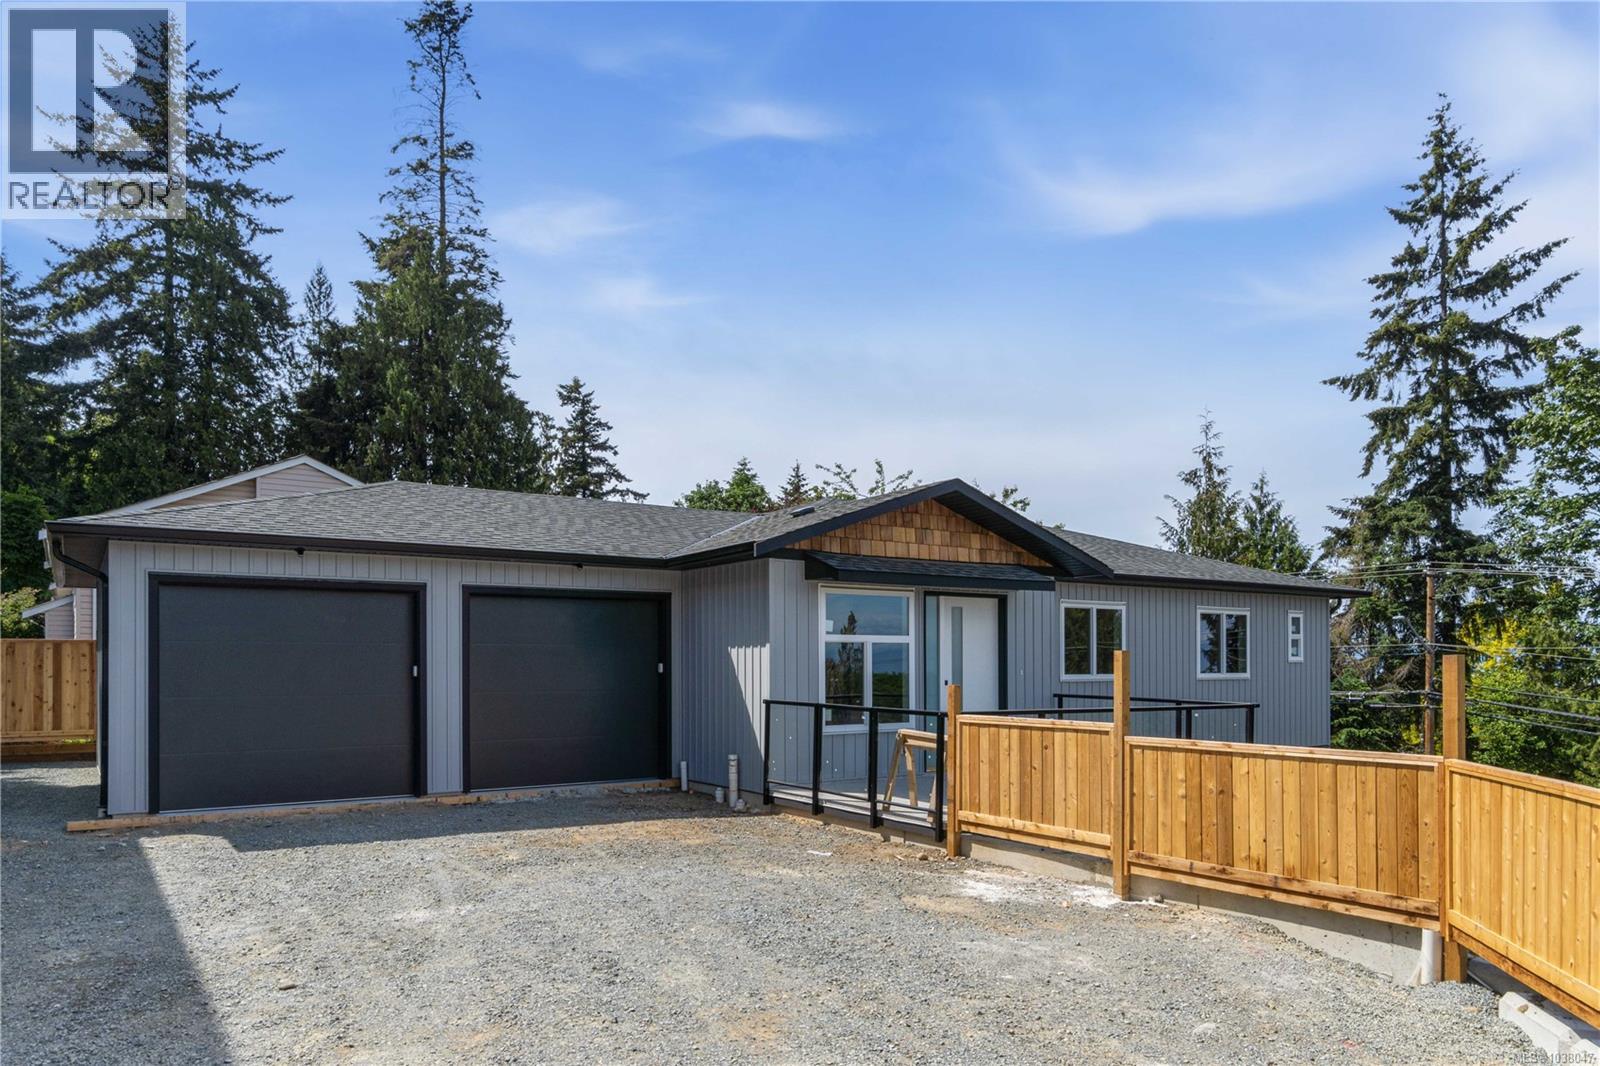
This well-designed level entry residence offers 3 bedrooms and 3 full bathrooms, 9 foot ceiling, also including two ensuites, across approximately 1,350 sq ft of one level living space. They features an open layout with quartz countertops, durable laminate flooring, and efficient climate control provided by two ductless heat pumps. A single-car garage adds everyday convenience, while the thoughtful floor plan makes excellent use of space throughout. Located on Toms Turnabout, this home is just minutes from elementary schools and Dover Bay Secondary, as well as some of Nanaimo’s best outdoor amenities including Pipers Lagoon and Neck Point. Shopping, grocery stores, and daily essentials are all close by, making this an ideal location for families, professionals, or those looking to enjoy the North Nanaimo lifestyle. For more information, contact Travis Briggs at 250-713-5501 or travis@travisbriggs.ca or Armando Conejos at 250-739-1296 or armando@armandoconejos.com (Measurements and data approximate; verify if important.) (id:57150)
460 Realty Inc. (Na)
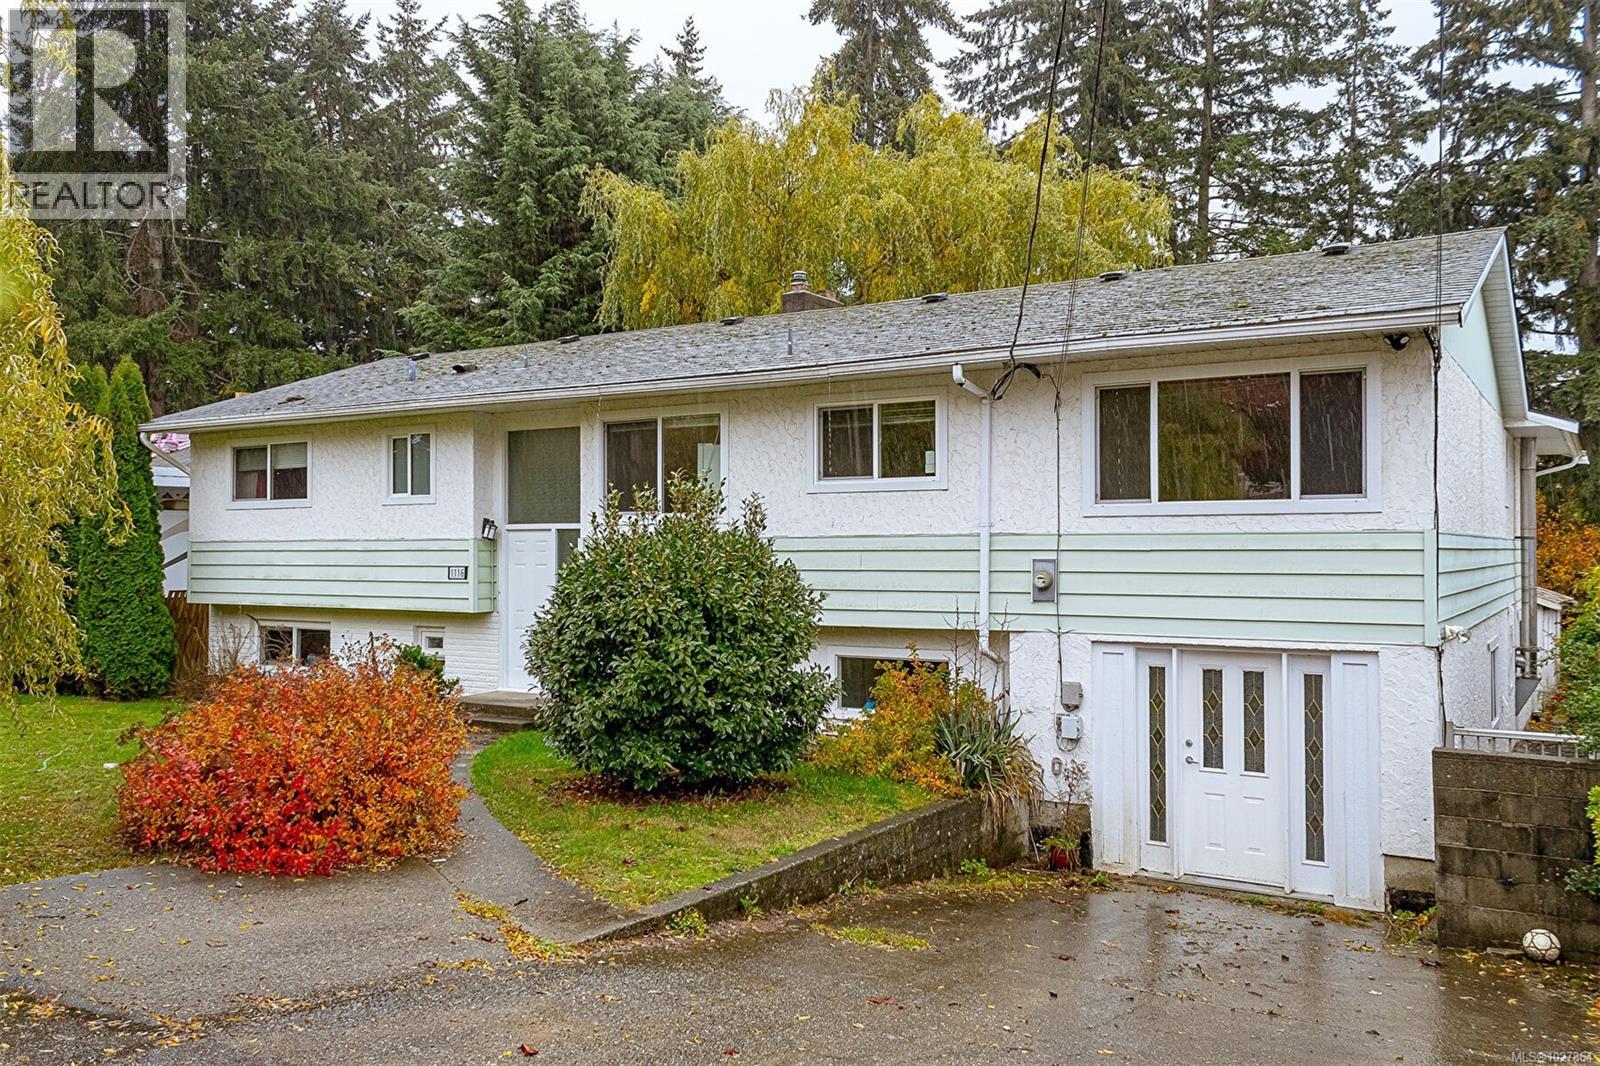
1116 Thunderbird Dr
Nanaimo, British Columbia
Discover Exceptional Value: A Spacious 7-Bedroom Family Haven with Dual Income Suites! ? This impressive 3,455 sq.ft. residence, nestled on a generous 8,260 sq.ft. rectangular lot, offers an unparalleled opportunity for large or multi-generational families seeking both abundant living space and significant income potential. Thoughtfully designed across two levels, the home features a total of 7 bedrooms and 4 bathrooms, enhanced by two fully self-contained income suites that serve as excellent mortgage helpers. The main living area, spanning 1,932 sq.ft., boasts 4 bedrooms, 2 bathrooms, a bright and inviting living and dining space, a well-appointed kitchen, a comfortable family room, and a large recreation room—perfect for creating lasting memories and hosting gatherings. Below, discover the lucrative potential with a separate 2-bedroom, 1-bathroom suite alongside a 686 sq.ft. bachelor suite, both currently occupied by reliable tenants. Shared laundry facilities and ample common storage add practicality for all occupants. Step outside to a tranquil private yard, complete with a covered deck and patio, all enclosed by mature trees for ultimate relaxation and enjoyment. Recent upgrades, including an updated roof, new windows, and skylights, ensure a bright, light-filled interior throughout the year. Its prime location offers ultimate convenience, with the ferry terminal, shopping, parks, hospital, public transit, and schools all within easy reach. Presenting a rare chance to acquire a high cash-flow property with multiple income streams. Don't miss this unique opportunity – contact your Realtor today to schedule a private viewing! (id:57150)
Pemberton Holmes Ltd.
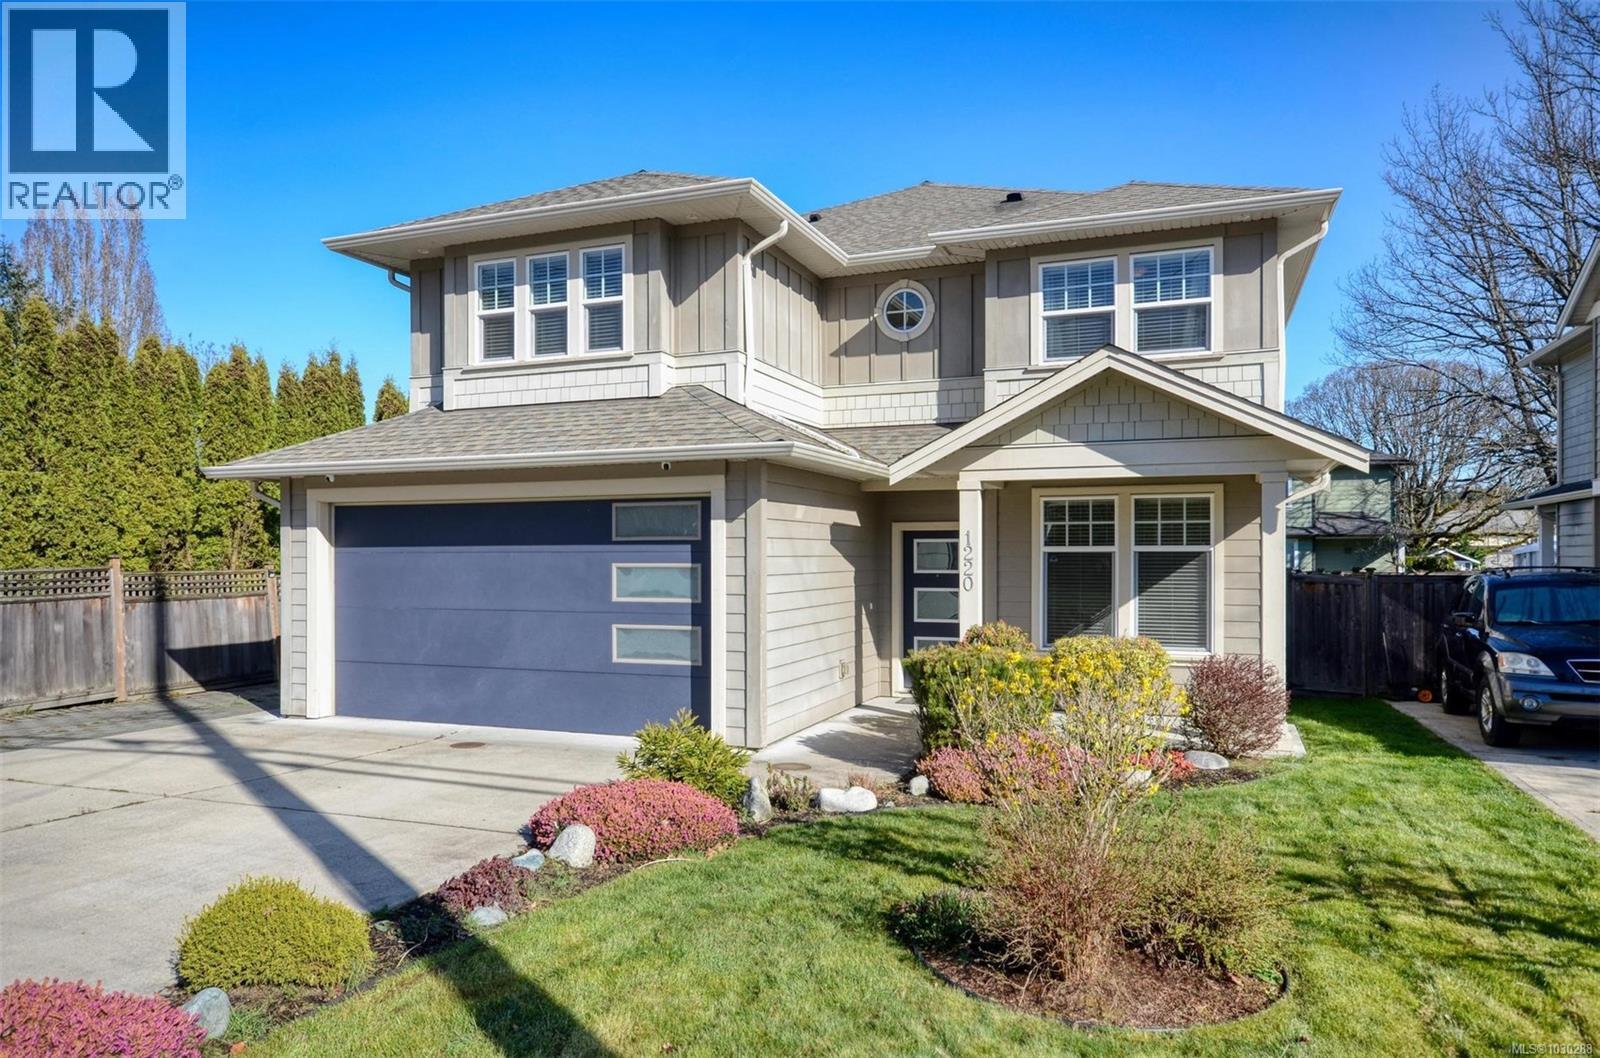
1220 Marchant Rd
Central Saanich, British Columbia
Welcome to this beautifully maintained home in the heart of Brentwood Bay. Offering 2,552 sq ft of living space, the property features a 3-bdrm, 3-bath main residence plus a self-contained 1-bdrm, 1-bath legal suite. Set on a sunny, level lot with a fully fenced yard, this home exudes warmth with tasteful finishes throughout. The main level includes a spacious office, a well-appointed kitchen with quartz counters, gas stove, and butcher-block island, plus a bright dining area overlooking the backyard. The inviting great room centers around a gas fireplace framed by custom built-ins, perfect for relaxing or entertaining. The suite has its own private entrance, parking, hydro meter, and h/w tank, and rents for $1800/mo. The R-N zoning also allows for the construction of an additional dwelling on the property. Located within walking distance of the oceanfront, Brentwood Bay village shops, all levels of schools and transit, this home offers an exceptional combination of comfort and style. (id:57150)
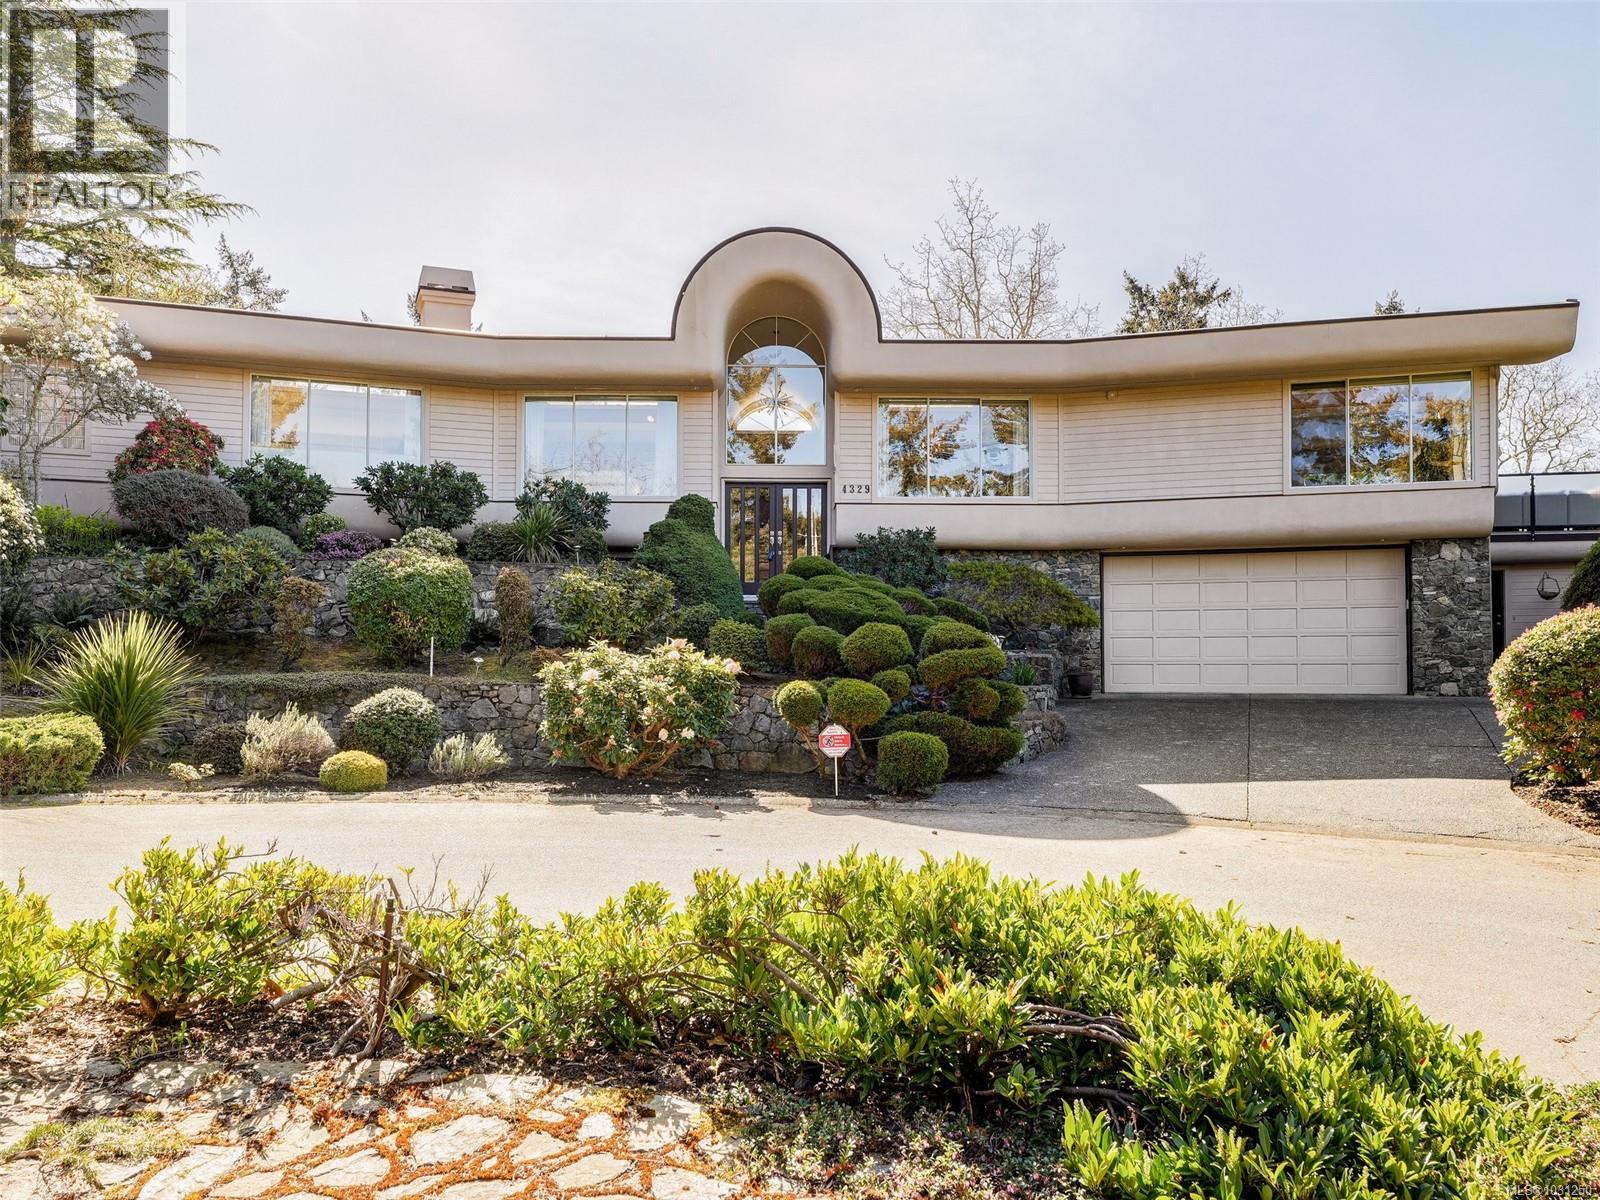
4329 Stoneywood Lane
Saanich, British Columbia
OH, Sat., May 30, 1-3. Gorgeous, executive home with sweeping views over the tree-tops, out towards the Sooke Hills from Royal Bay to Central Saanich, this architecturally stunning residence Wows! Basque in the gorgeous sunsets while enjoying privacy on the south-west facing deck, surrounded by cascading, easy maintenance gardens, rockery and gurgling ponds. Luxurious huge master bedroom on main with beautiful ensuite, walk-in closet & private patio. Entertain in the elegant dining room and spacious living room with recessed lighting. The comfortable family room opens to the kitchen and eating area, with a cozy gas fireplace and access to the large deck. Downstairs guest bedroom/den has its own entrance and bathroom. Lots of windows, lots of light, lots of storage, the list goes on - don't miss this one of a kind - a quality home to be truly proud of! (id:57150)
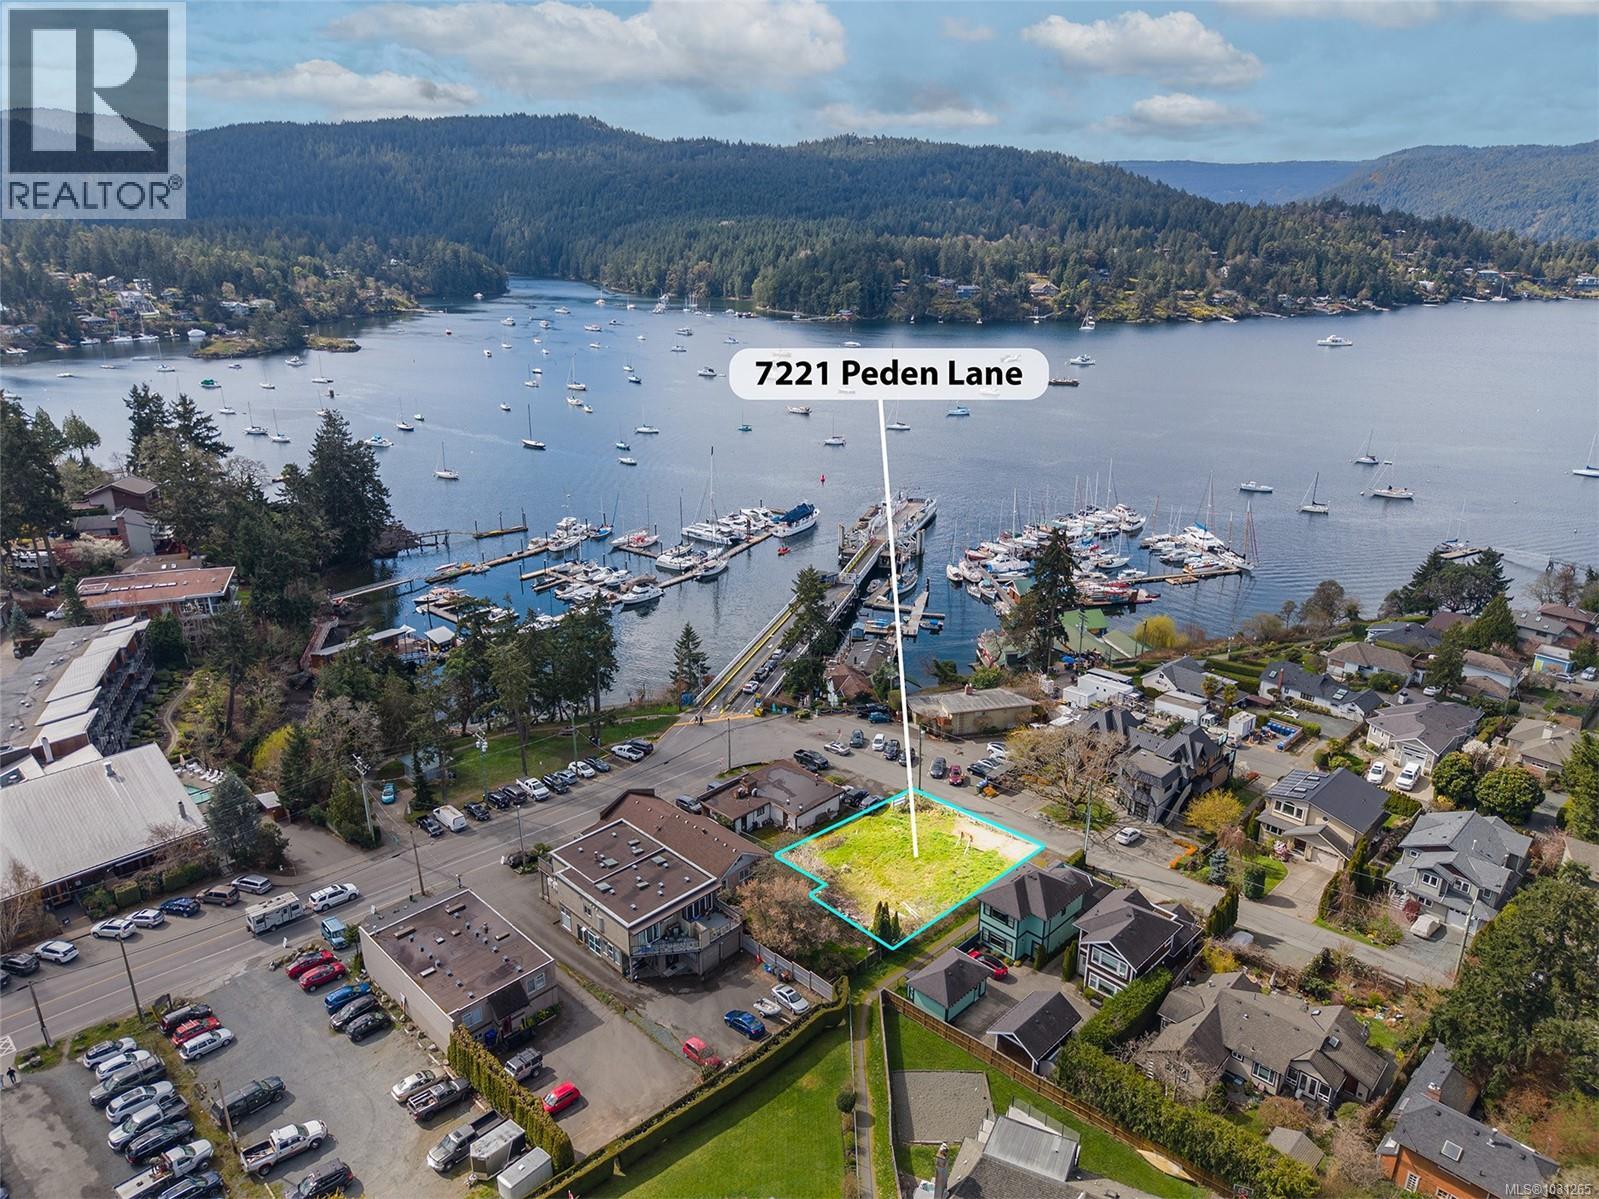
7221 Peden Lane
Central Saanich, British Columbia
Rare Waterview Commercial Opportunity – Brentwood Bay A unique chance to secure a prime seaside commercial site at 7221 Peden Lane. Existing C-3 zoning permits a mix of neighbourhood-serving commercial uses with a 0.6 FAR and up to 3 storeys (~4,400 buildable sq. ft.). Ideal for restaurants, cafés, medical clinics, dental, daycare, professional offices, or wellness/spa uses supporting the Brentwood Bay village core. Positioned steps from the waterfront, marinas, and Brentwood Bay Lodge, this location aligns with OCP objectives encouraging vibrant, pedestrian-oriented commercial services. Why lease when you can own in one of the Peninsula’s most supply-constrained retail nodes? Strong demand exists for food service, childcare, and health-based services in the immediate area. Buyer to verify zoning, permitted uses, and OCP guidelines with the District of Central Saanich. Clean Phase 1 environmental report. (id:57150)