
105 350 Island Hwy S Campbell River, British Columbia V9W 1A5

$554,900Maintenance,
$425 Monthly
Maintenance,
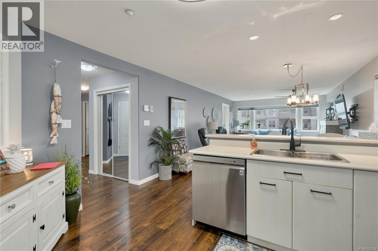
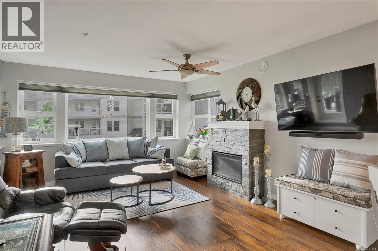
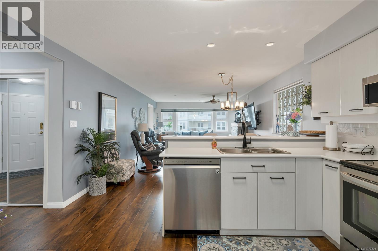
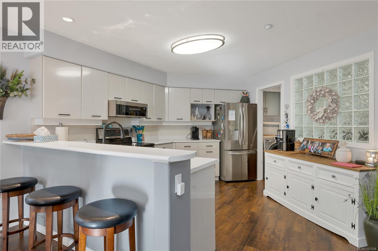
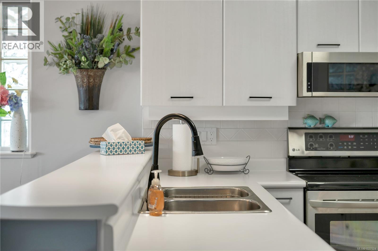
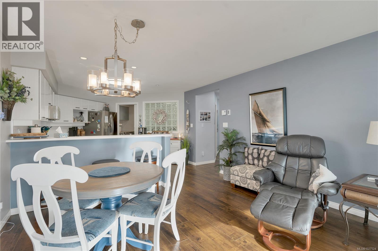
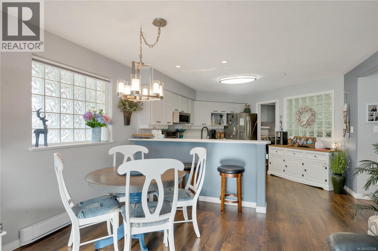
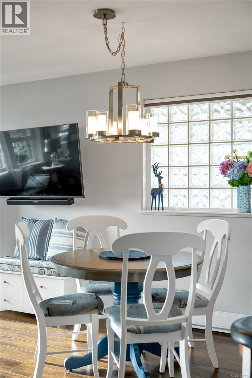
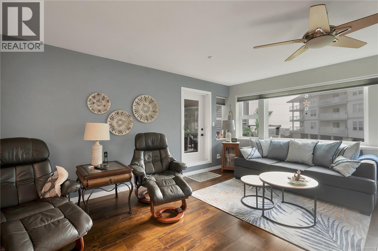
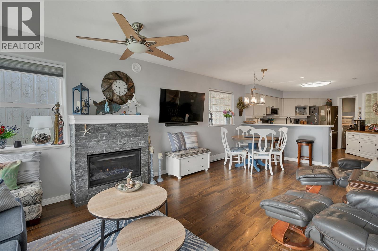
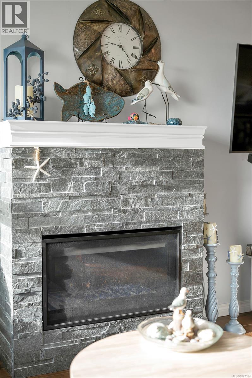
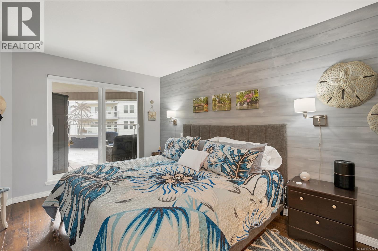
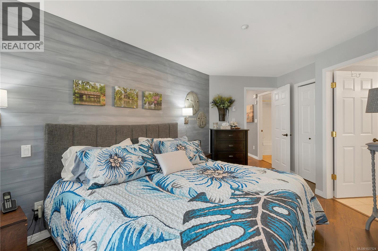
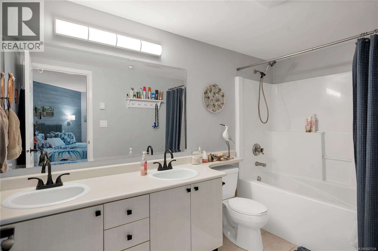
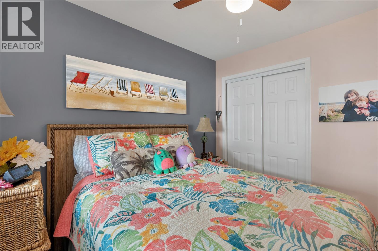
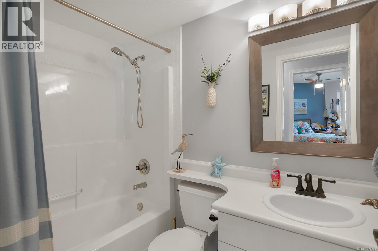
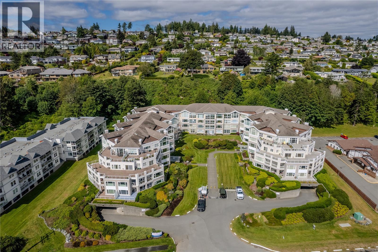
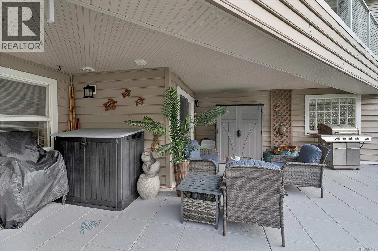
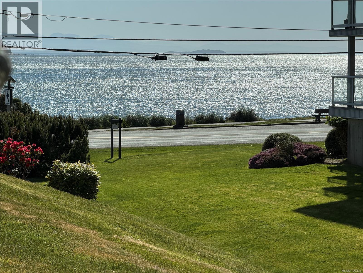
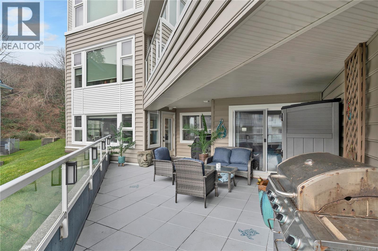
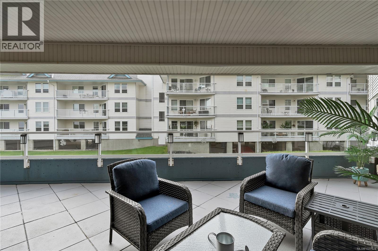
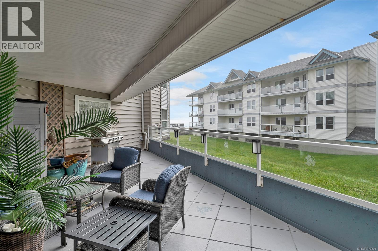
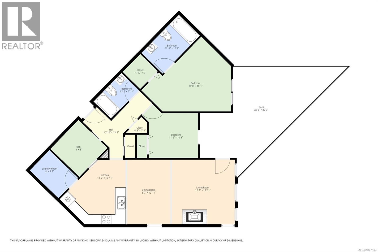
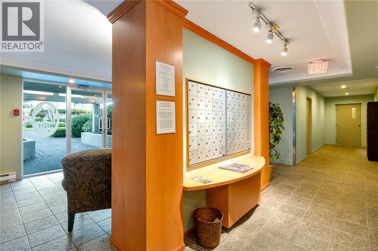
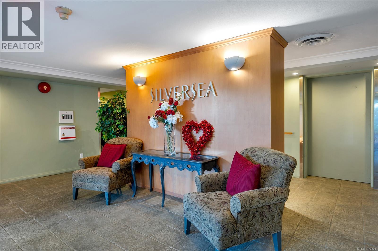
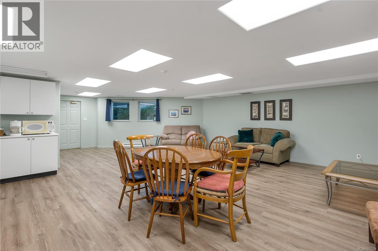
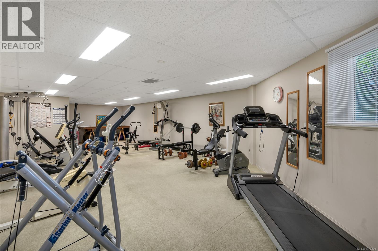
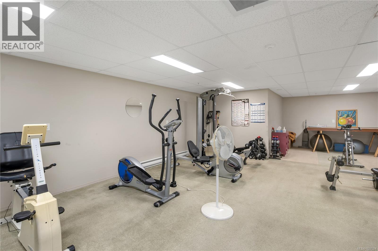
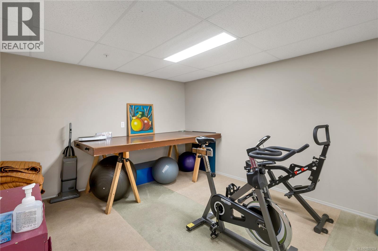
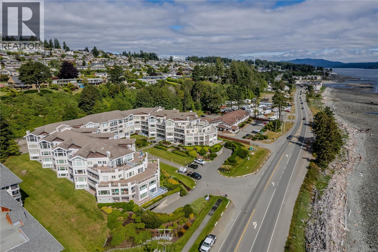
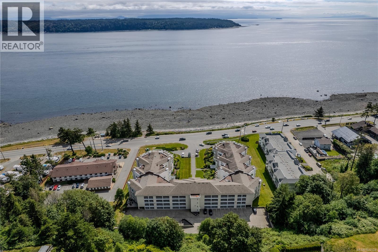
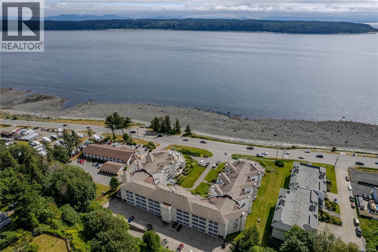
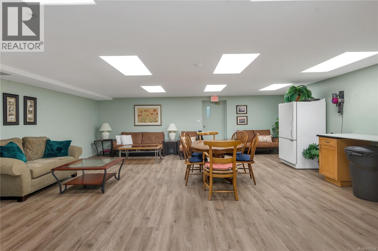
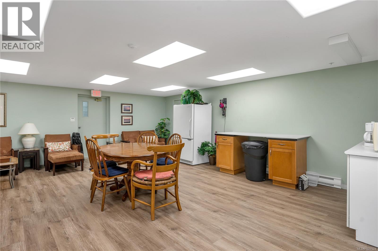
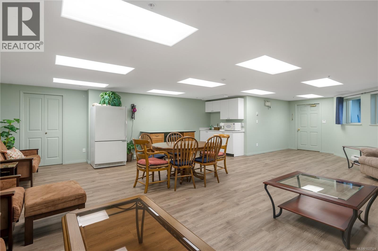
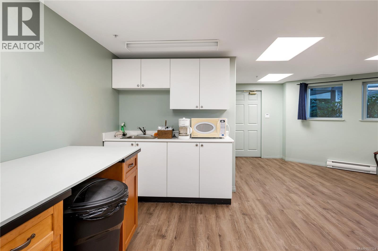
$425 MonthlyPerfectly positioned in the sought-after Silver Seas building, this oceanfront condo is just steps from the iconic Campbell River Seawalk, offering the best of coastal living right at your doorstep. Thoughtfully updated with a modern touch, this bright and inviting home features 2 bedrooms plus a den and 2 full bathrooms. Inside, you’ll find stylish upgrades including a brand new fireplace with mantle and new window coverings throughout. The spacious primary bedroom is a true retreat, complete with a full ensuite featuring dual sinks and a sliding glass door that opens onto a large, partially covered patio perfect for evening BBQs and relaxing while feeling the ocean air. Residents of Silver Seas enjoy a range of amenities including a guest suite, fitness room, bicycle storage, guest parking out front, and secure parking for residents, with additional parking spaces available for rent. This condo truly offers everything in one exceptional package come see it for yourself. (id:57150)
Property Details
| MLS® Number | 1027524 |
| Property Type | Single Family |
| Neigbourhood | Campbell River South |
| Community Features | Pets Allowed With Restrictions, Family Oriented |
| Features | Central Location, Other |
| Parking Space Total | 3 |
| Plan | Vis4563 |
| View Type | Mountain View, Ocean View |
Building
| Bathroom Total | 2 |
| Bedrooms Total | 2 |
| Appliances | Dishwasher, Dryer, Microwave, Range - Electric, Refrigerator, Washer |
| Constructed Date | 2000 |
| Cooling Type | None |
| Fire Protection | Sprinkler System-fire |
| Fireplace Present | Yes |
| Fireplace Total | 1 |
| Heating Fuel | Electric, Natural Gas |
| Heating Type | Baseboard Heaters |
| Size Interior | 1,141 Sqft |
| Type | Apartment |
Land
| Access Type | Road Access |
| Acreage | No |
| Zoning Description | Rm-3 |
| Zoning Type | Multi-family |
Rooms
| Level | Type | Length | Width | Dimensions |
|---|---|---|---|---|
| Main Level | Bathroom | 4-Piece | ||
| Main Level | Ensuite | 5-Piece | ||
| Main Level | Laundry Room | 8 ft | Measurements not available x 8 ft | |
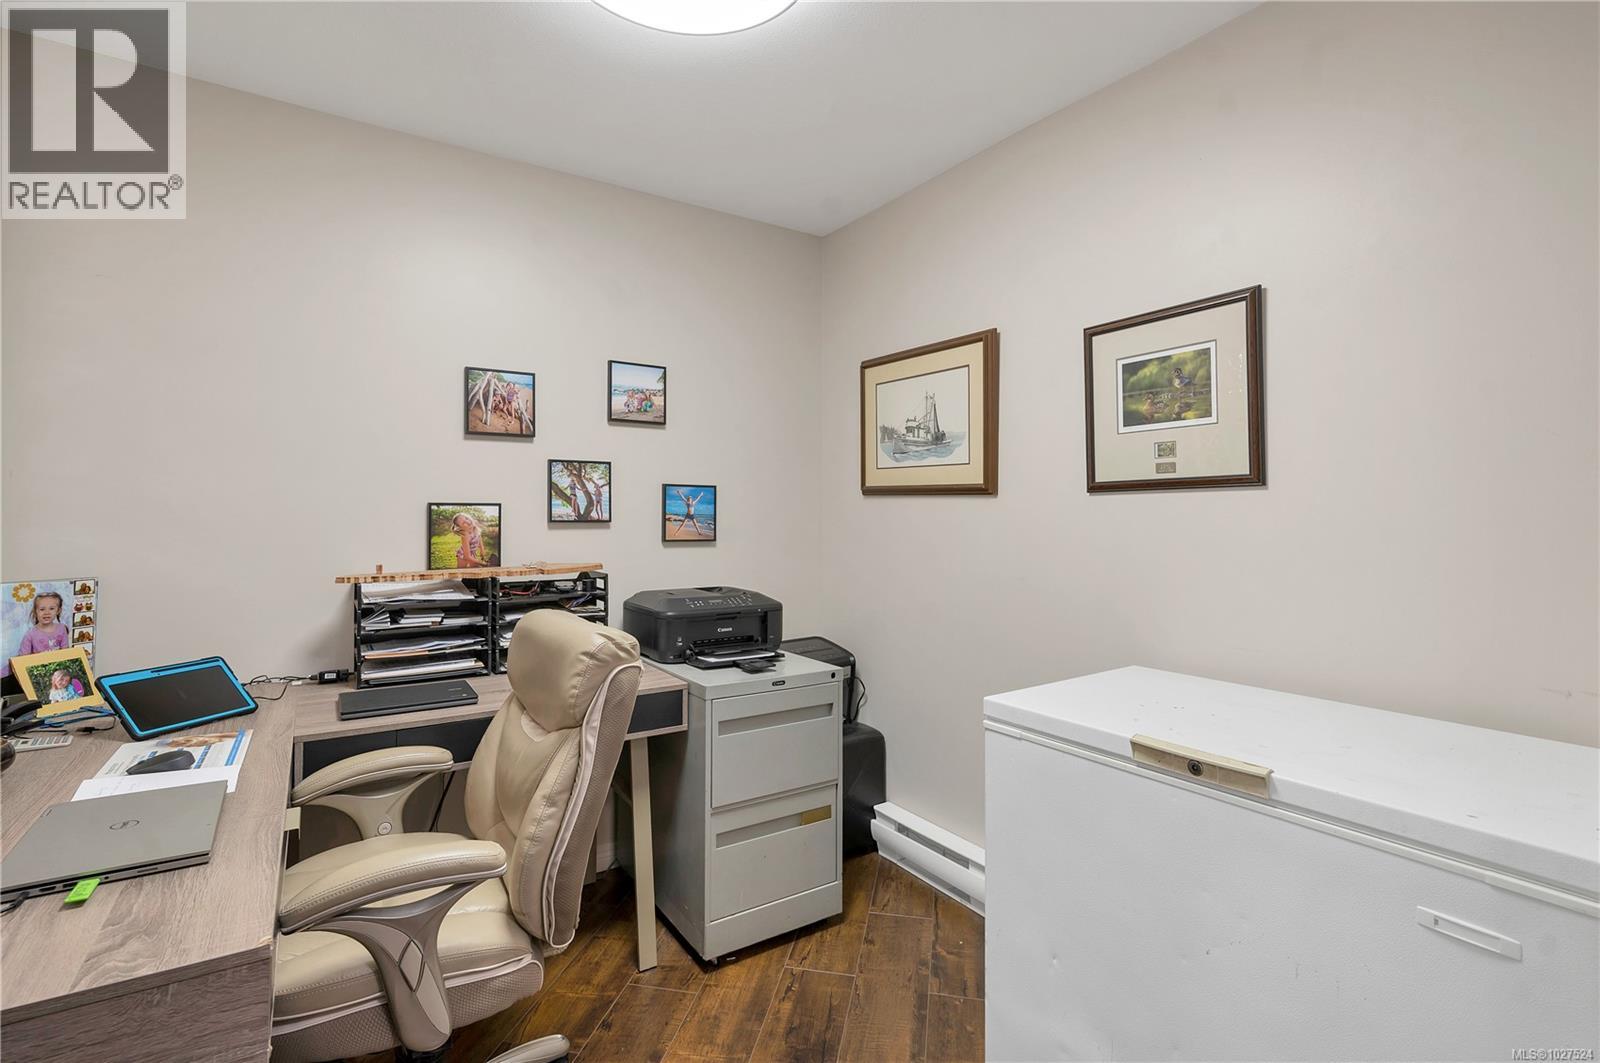
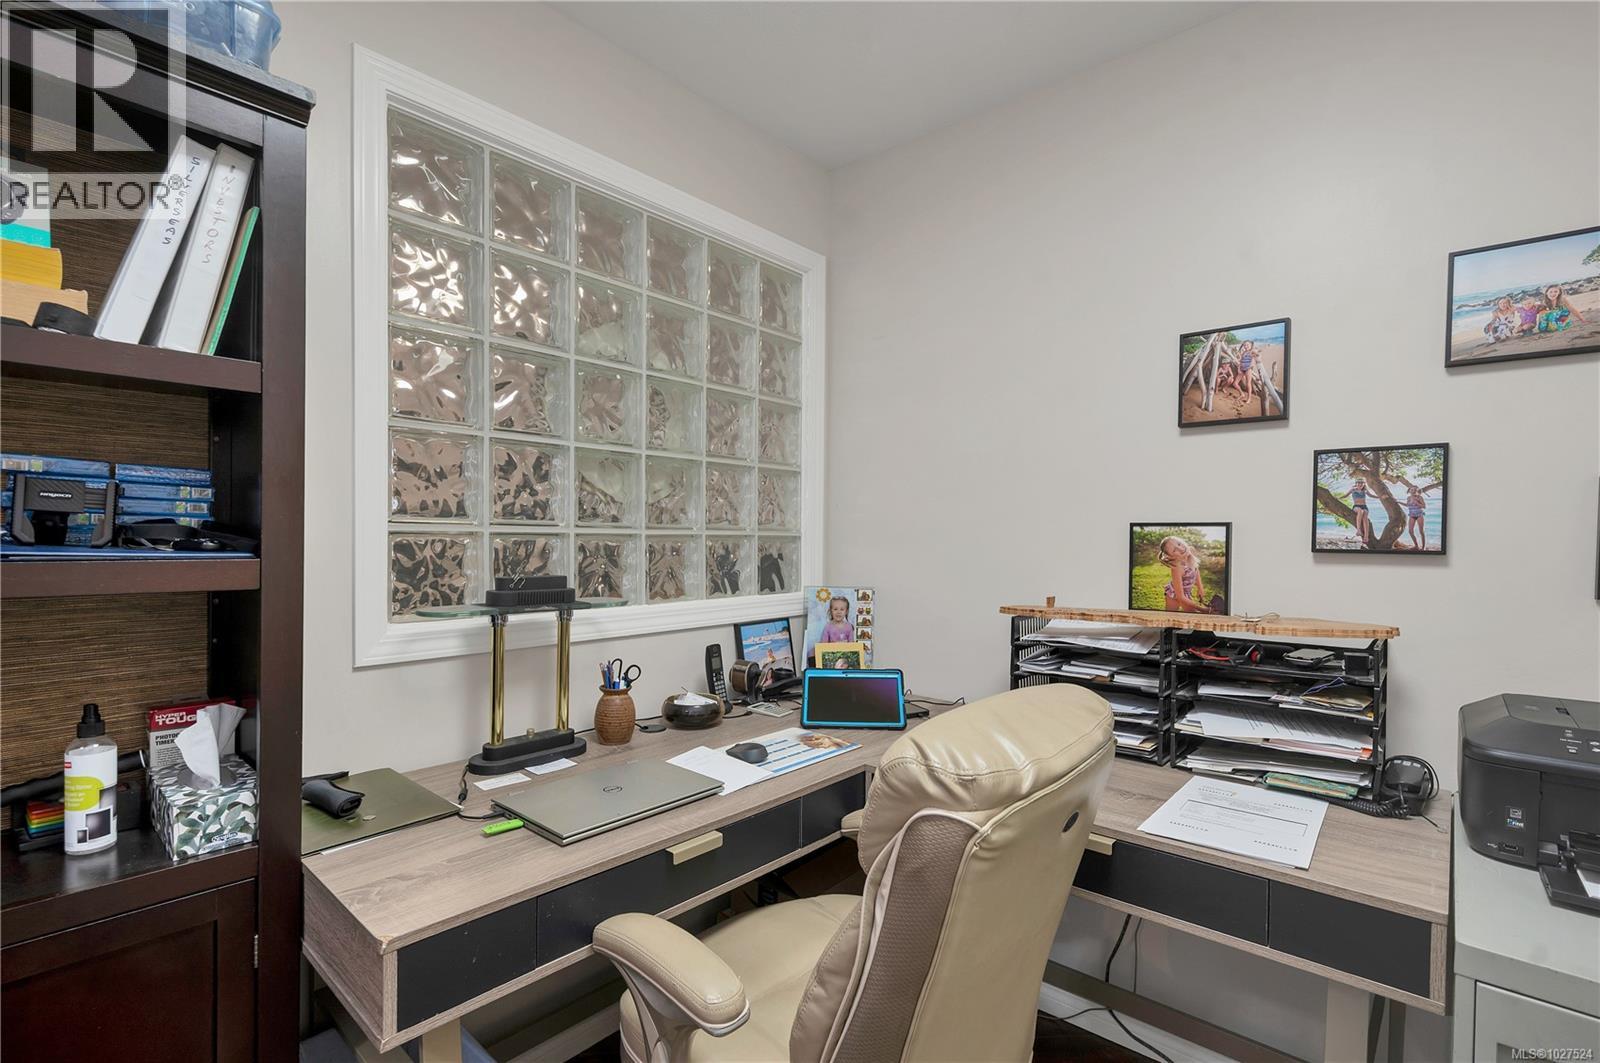
| Main Level | Den | 8 ft | 8 ft | 8 ft x 8 ft |
| Main Level | Bedroom | 10 ft | 10 ft | 10 ft x 10 ft |
| Main Level | Primary Bedroom | 16 ft | Measurements not available x 16 ft | |
| Main Level | Dining Room | 8 ft | 8 ft | 8 ft x 8 ft |
| Main Level | Kitchen | 12'10 x 12'9 | ||
| Main Level | Living Room | 14 ft | Measurements not available x 14 ft |
https://www.realtor.ca/real-estate/29422627/105-350-island-hwy-s-campbell-river-campbell-river-south
Contact Us
Contact us for more information
Craig Spikman
www.homes4saleincampbellriver.ca/
972 Shoppers Row
Campbell River, British Columbia V9W 2C5
(250) 286-3293
(888) 286-1932
(250) 286-1932
www.campbellriverrealestate.com/

The trademarks REALTOR®, REALTORS®, and the REALTOR® logo are controlled by The Canadian Real Estate Association (CREA) and identify real estate professionals who are members of CREA. The trademarks MLS®, Multiple Listing Service® and the associated logos are owned by The Canadian Real Estate Association (CREA) and identify the quality of services provided by real estate professionals who are members of CREA. The trademark DDF® is owned by The Canadian Real Estate Association (CREA) and identifies CREA's Data Distribution Facility (DDF®)
May 26 2026 10:23:45
Vancouver Island Real Estate Board
Royal LePage Advance Realty