
531 Grewal Pl Nanaimo, British Columbia V9R 0H8

$719,900
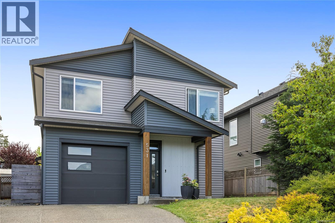
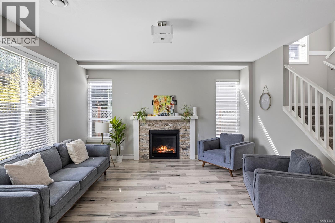
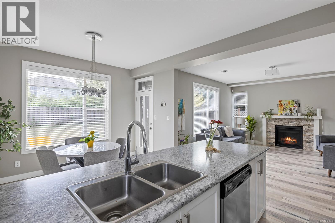
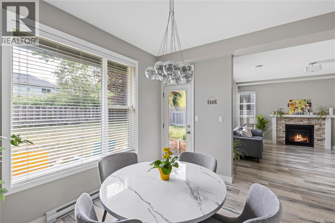
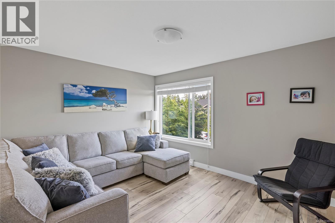
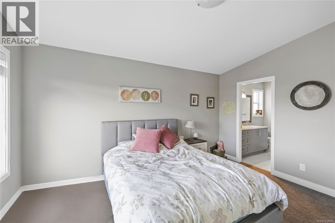
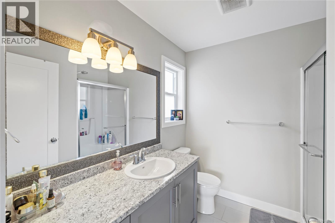
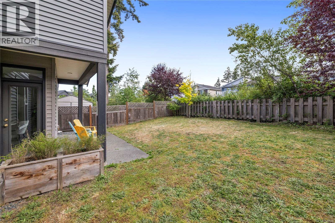
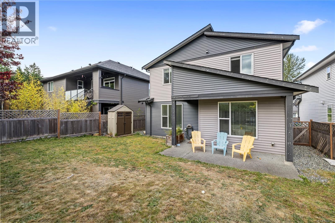
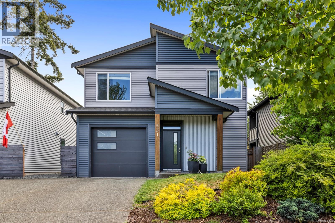
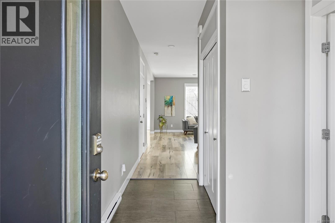
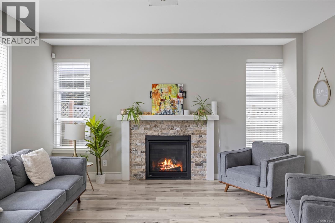
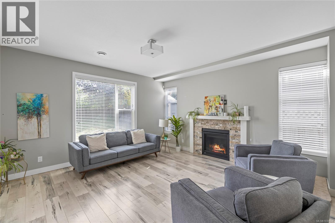
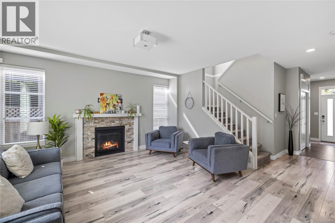
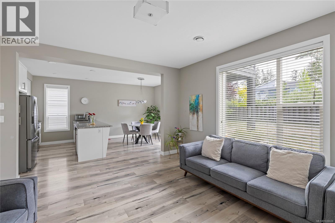
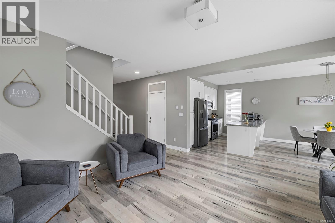
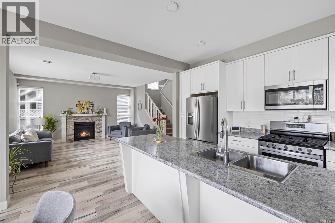
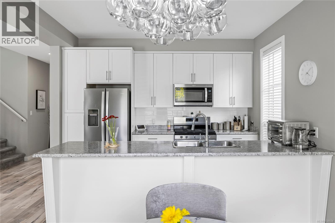
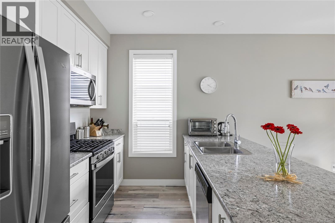
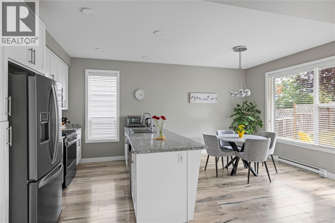
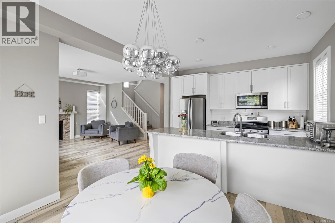
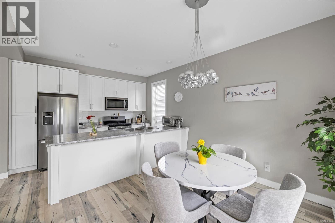
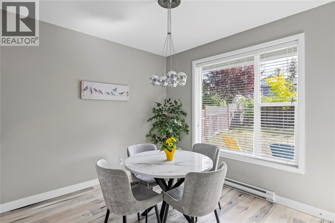
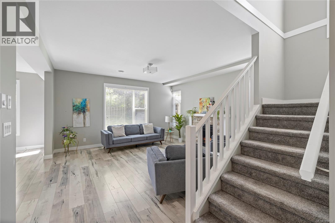
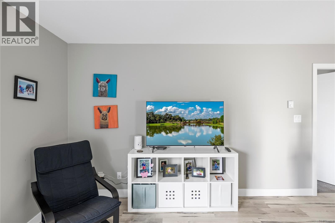
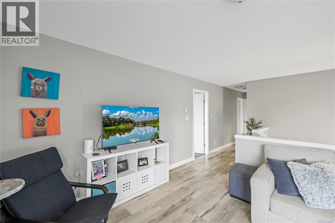
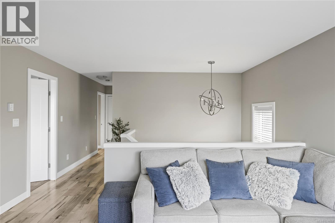
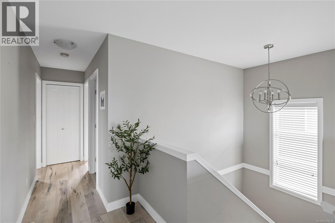
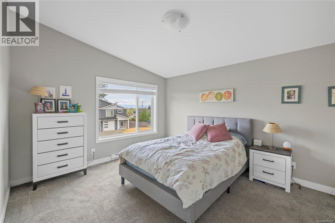
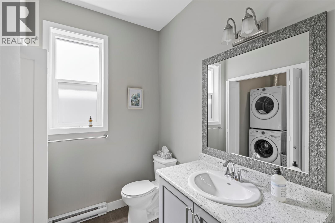
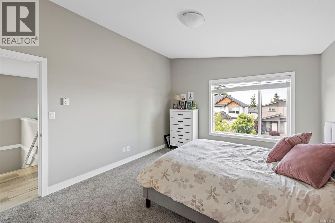
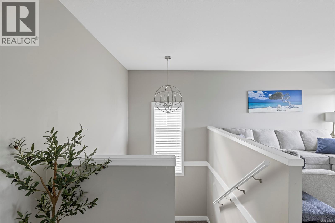
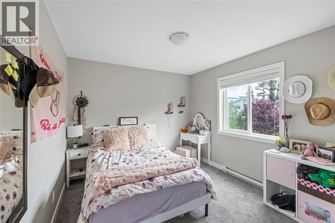
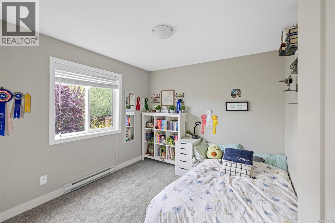
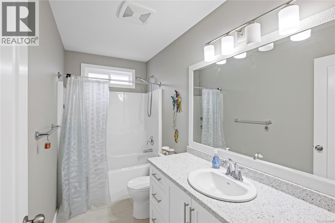
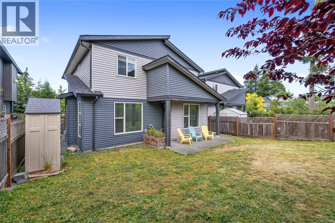
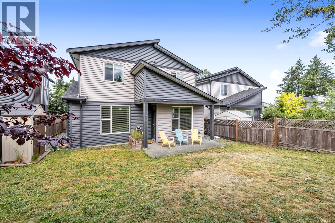
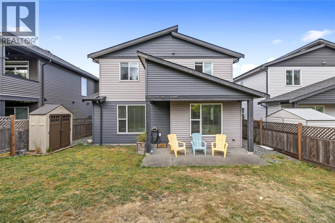
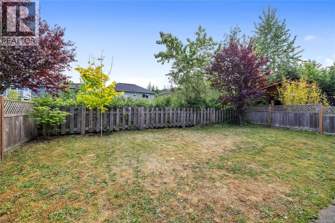
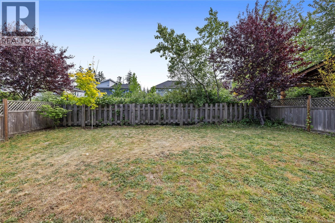
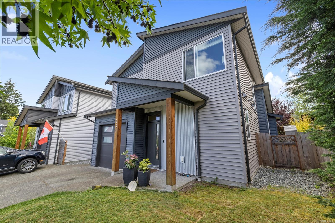
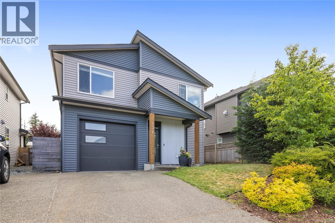
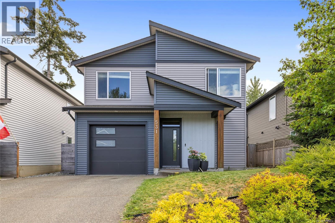
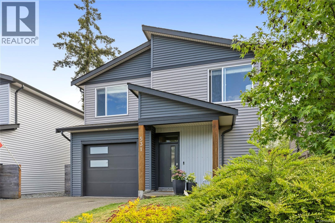
Welcome to this beautifully maintained 3-bed, 3-bath home offering thoughtfully designed living spaces on a quiet cul-de-sac in a desirable Nanaimo neighbourhood. Backing onto parkland, this property offers privacy, a peaceful setting, and distant ocean views, while remaining close to everyday amenities. The open-concept main level features spacious living & dining areas, large windows, and a cozy fireplace creating a warm and inviting atmosphere. The stylish kitchen offers abundant cabinetry, a generous island, & seamless flow for entertaining. Upstairs, vaulted ceilings create an airy and inviting setting. The primary bedroom offers a walk-in closet & private ensuite, while 2 additional bedrooms & a family room provide space for family, guests, or a home office. Enjoy the outdoors with a covered patio space, a fully fenced backyard, & an attached garage. Ideally located close to parks, and everyday conveniences, this home offers comfort & space with possibility of quick possession. (id:57150)
Property Details
| MLS® Number | 1038024 |
| Property Type | Single Family |
| Neigbourhood | South Nanaimo |
| Community Features | Pets Allowed, Family Oriented |
| Features | Cul-de-sac, Other |
| Parking Space Total | 1 |
| Plan | Eps5330 |
| Structure | Shed |
Building
| Bathroom Total | 3 |
| Bedrooms Total | 3 |
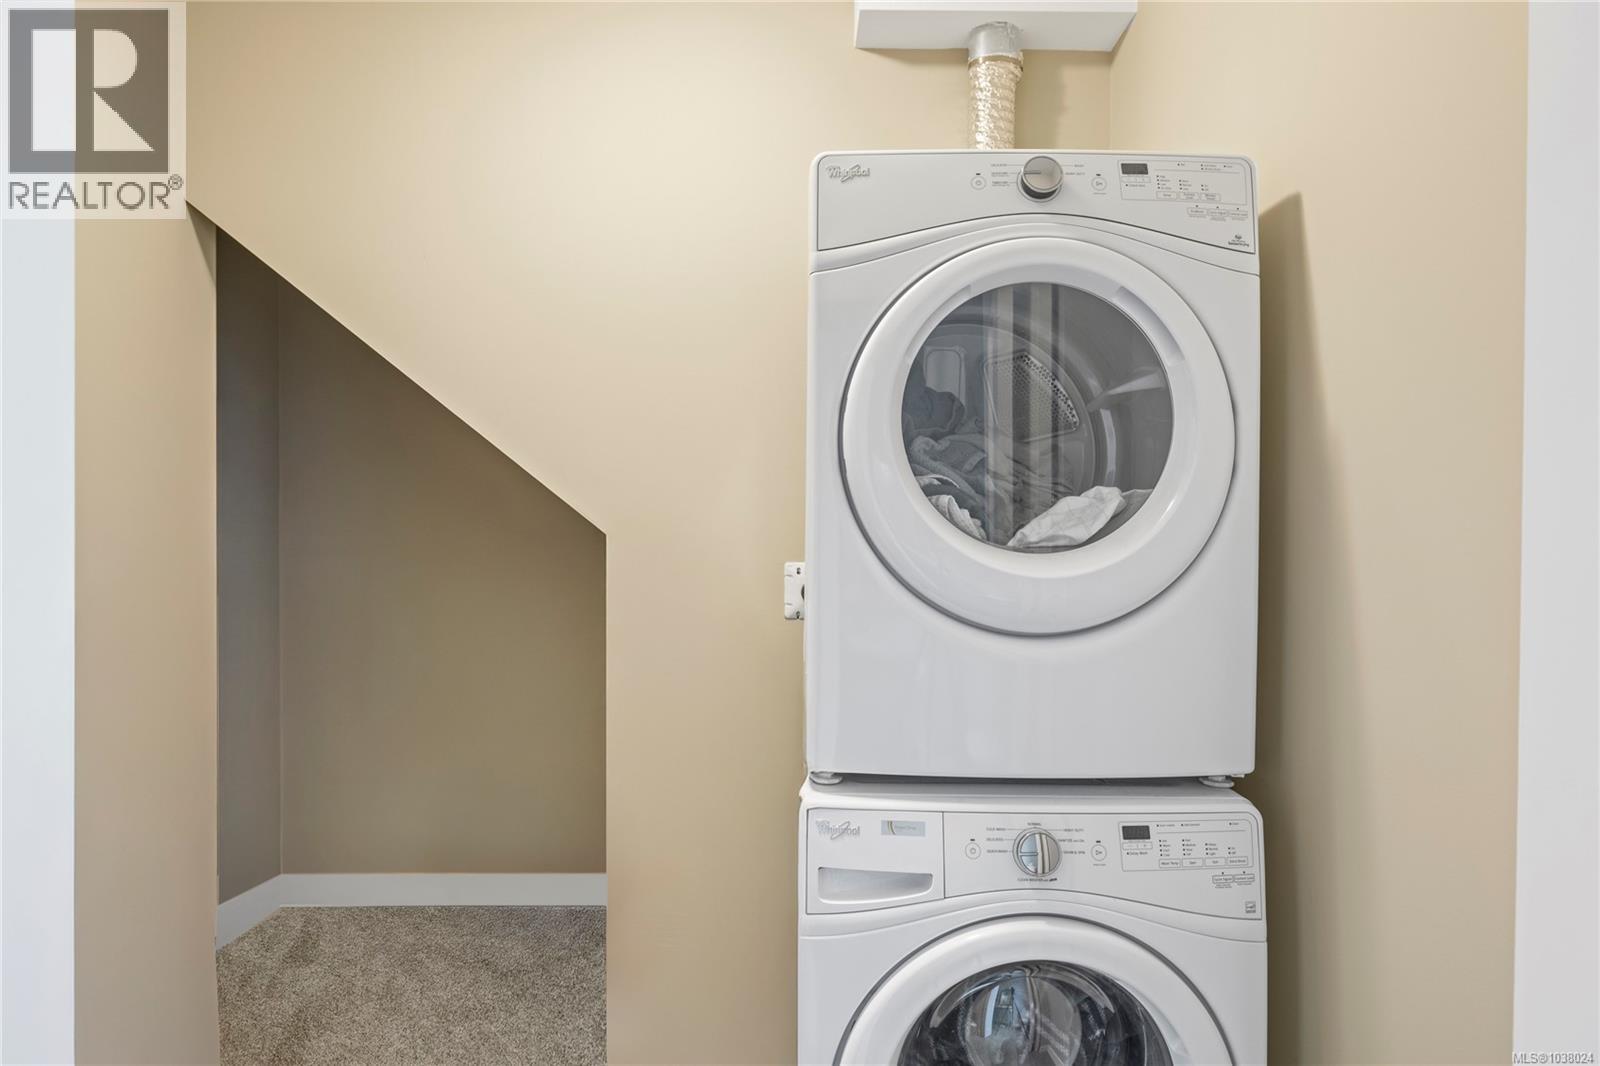
| Appliances | Dishwasher, Dryer, Refrigerator, Washer |
| Constructed Date | 2018 |
| Cooling Type | None |
| Fireplace Present | Yes |
| Fireplace Total | 1 |
| Heating Fuel | Electric |
| Heating Type | Baseboard Heaters |
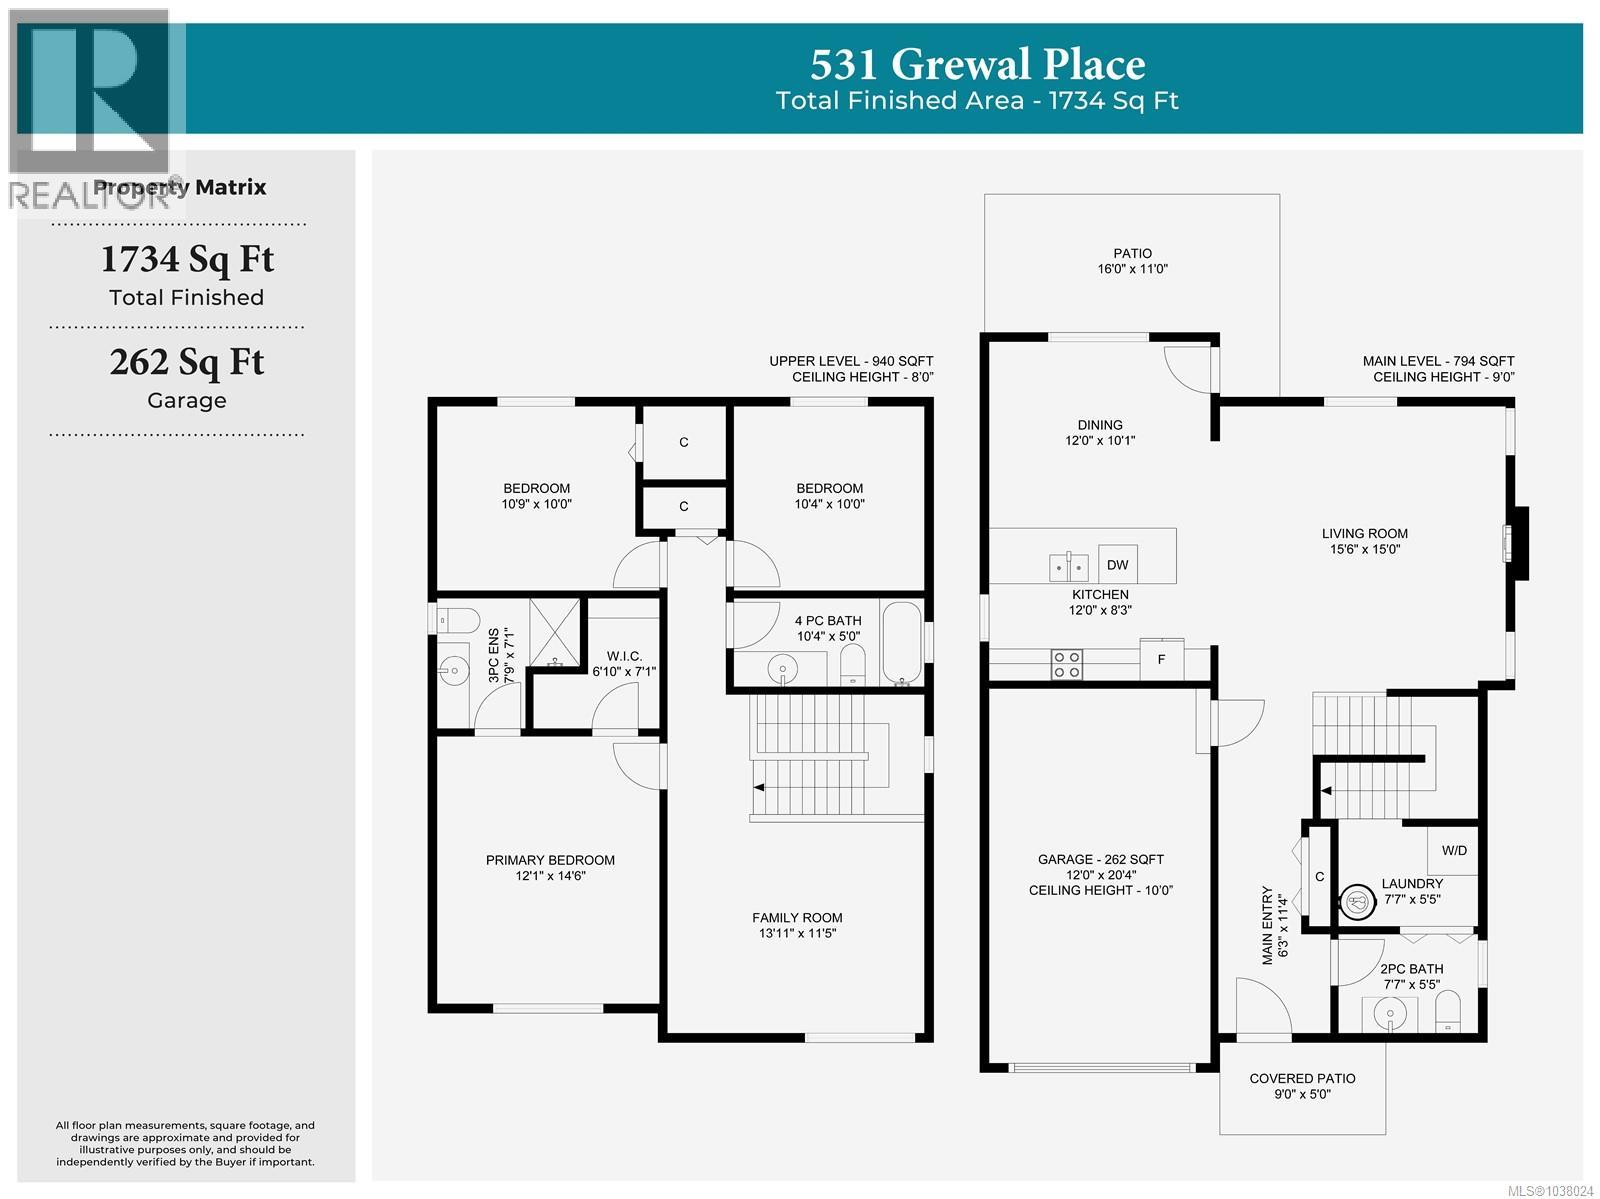
| Size Interior | 1,734 Sqft |
| Type | House |
Land
| Acreage | No |
| Size Irregular | 3845 |
| Size Total | 3845 Sqft |
| Size Total Text | 3845 Sqft |
| Zoning Description | R1 |
| Zoning Type | Residential |
Rooms
| Level | Type | Length | Width | Dimensions |
|---|---|---|---|---|
| Second Level | Bathroom | 5 ft | Measurements not available x 5 ft | |
| Second Level | Bedroom | 10 ft | Measurements not available x 10 ft | |
| Second Level | Bedroom | 10 ft | Measurements not available x 10 ft | |
| Second Level | Ensuite | 7'9 x 7'1 | ||
| Second Level | Primary Bedroom | 12'1 x 14'6 | ||
| Second Level | Family Room | 13'11 x 11'5 | ||
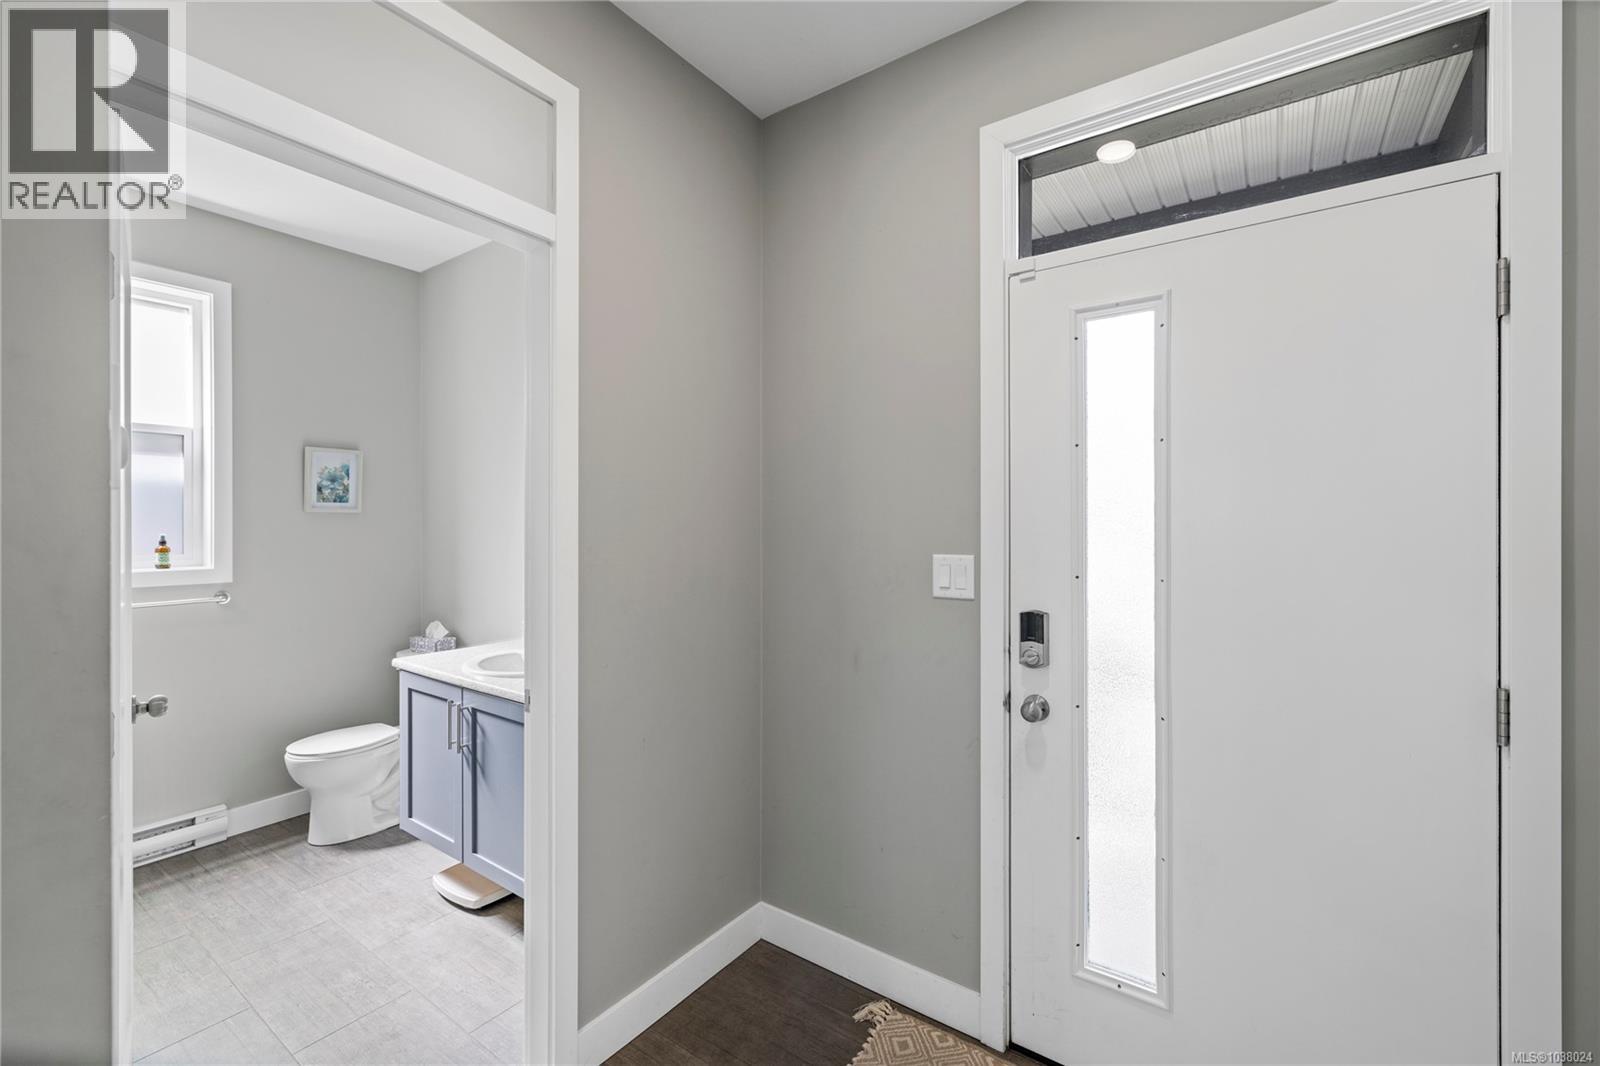
| Main Level | Bathroom | 7'7 x 5'5 | ||
| Main Level | Laundry Room | 7'7 x 5'5 | ||
| Main Level | Kitchen | 12 ft | 12 ft x Measurements not available | |
| Main Level | Dining Room | 12 ft | 10 ft | 12 ft x 10 ft |
| Main Level | Living Room | 15 ft | Measurements not available x 15 ft | |
| Main Level | Entrance | 6'3 x 11'4 |
https://www.realtor.ca/real-estate/29805955/531-grewal-pl-nanaimo-south-nanaimo
Contact Us
Contact us for more information
Bj Estes
Personal Real Estate Corporation
173 West Island Hwy
Parksville, British Columbia V9P 2H1
(250) 248-4321
(800) 224-5838
(250) 248-3550
www.parksvillerealestate.com/
Robyn Gervais
Personal Real Estate Corporation
www.gemrealestategroup.ca/
www.facebook.com/GEMRealEstateGroup/?ref=bookmarks
robyn_at_gem_real_estate_group/
173 West Island Hwy
Parksville, British Columbia V9P 2H1
(250) 248-4321
(800) 224-5838
(250) 248-3550
www.parksvillerealestate.com/

The trademarks REALTOR®, REALTORS®, and the REALTOR® logo are controlled by The Canadian Real Estate Association (CREA) and identify real estate professionals who are members of CREA. The trademarks MLS®, Multiple Listing Service® and the associated logos are owned by The Canadian Real Estate Association (CREA) and identify the quality of services provided by real estate professionals who are members of CREA. The trademark DDF® is owned by The Canadian Real Estate Association (CREA) and identifies CREA's Data Distribution Facility (DDF®)
May 26 2026 10:22:52
Vancouver Island Real Estate Board
Royal LePage Island Living (Pk)