
2593 Swanson St Courtenay, British Columbia V9N 0C3

$869,000
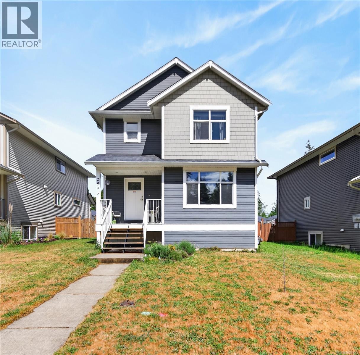
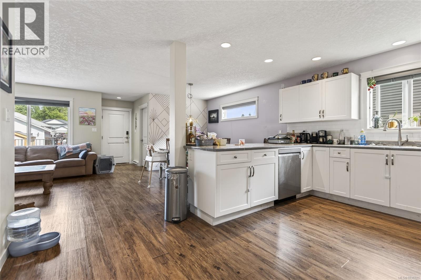
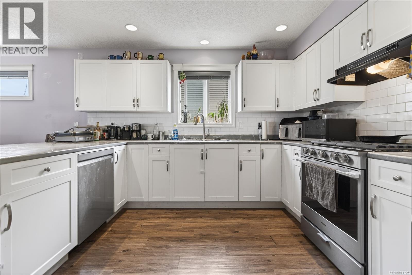
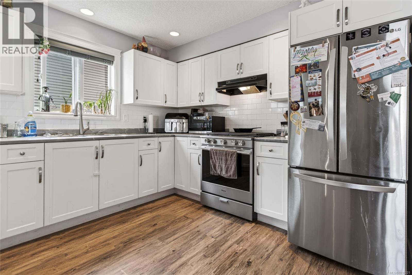
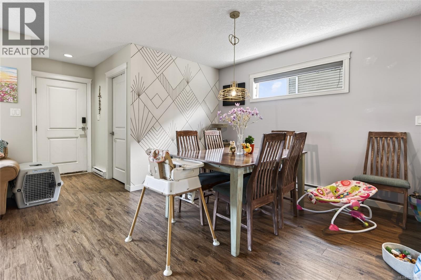
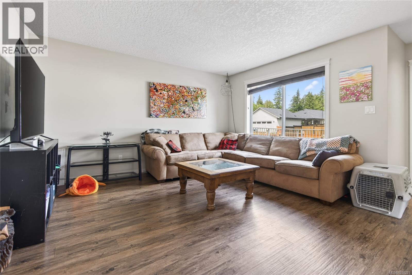
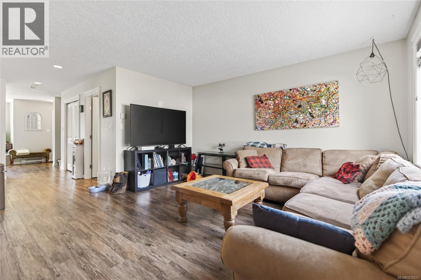
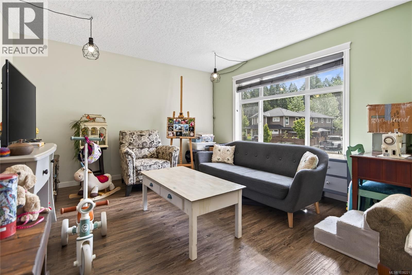
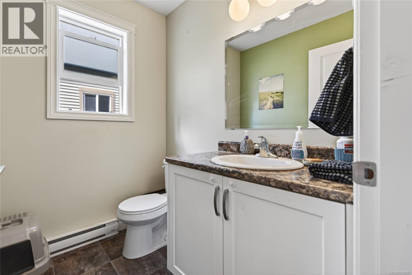
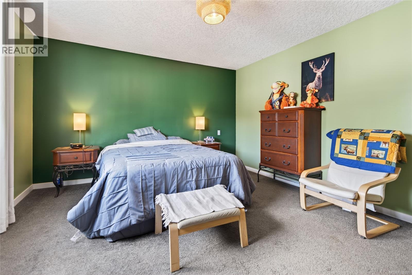
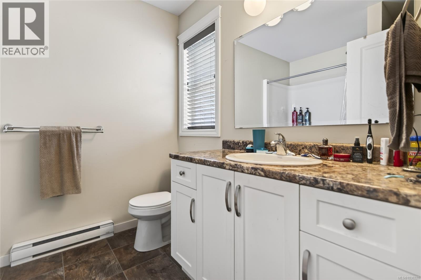
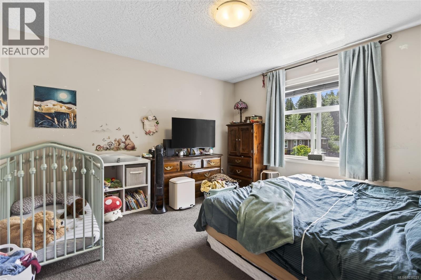
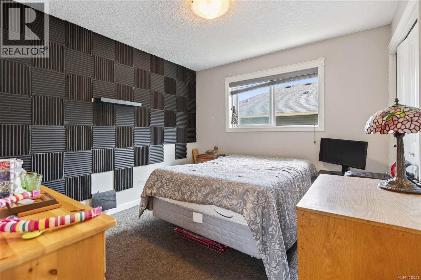
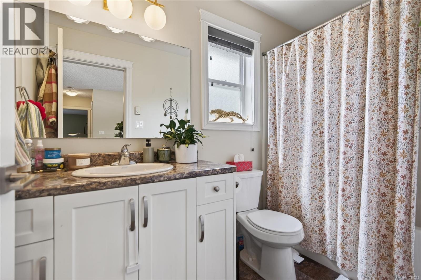
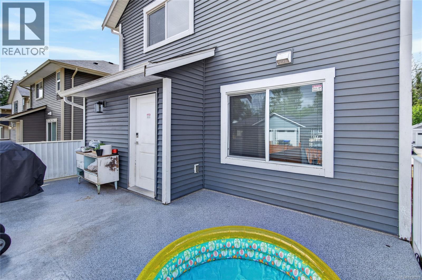
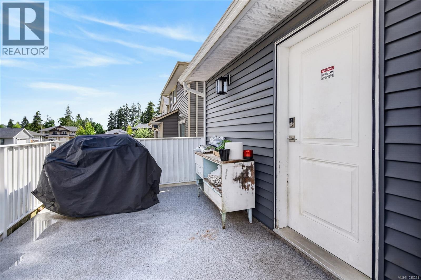
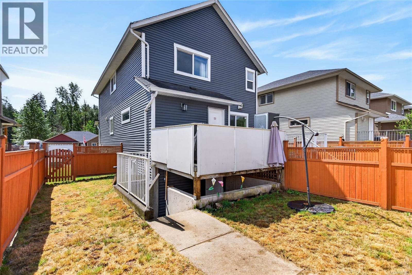
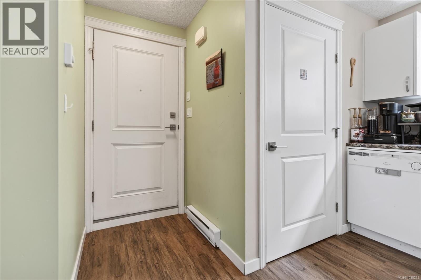
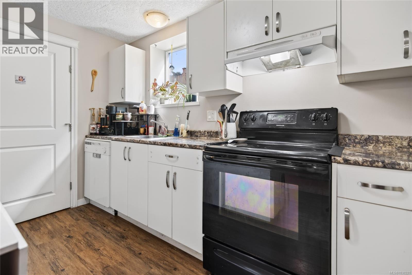
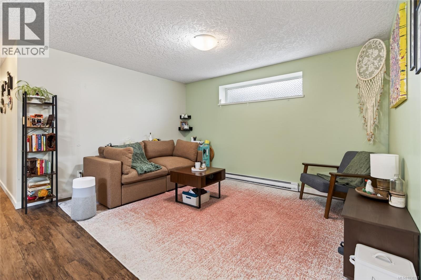
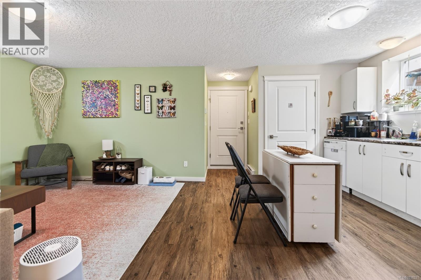
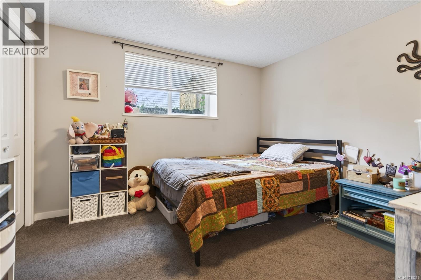
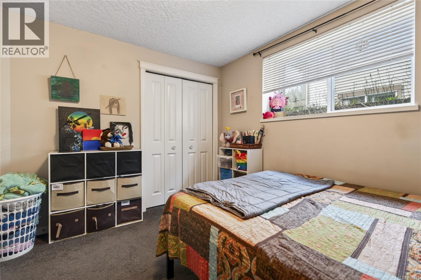
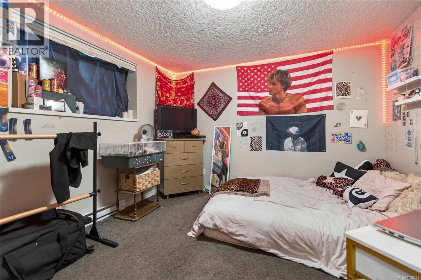
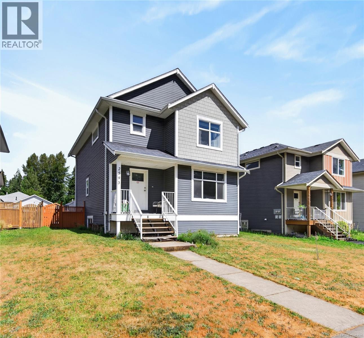
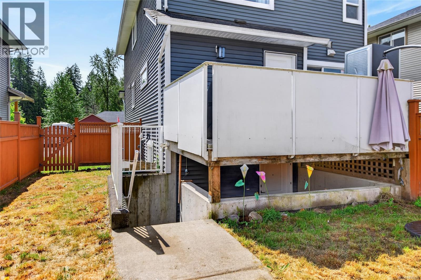
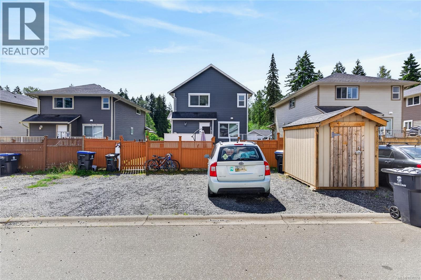
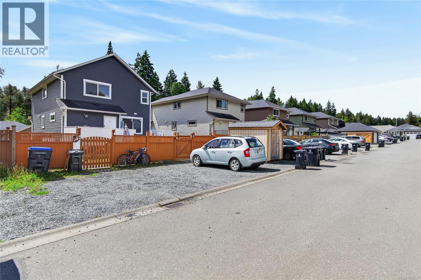
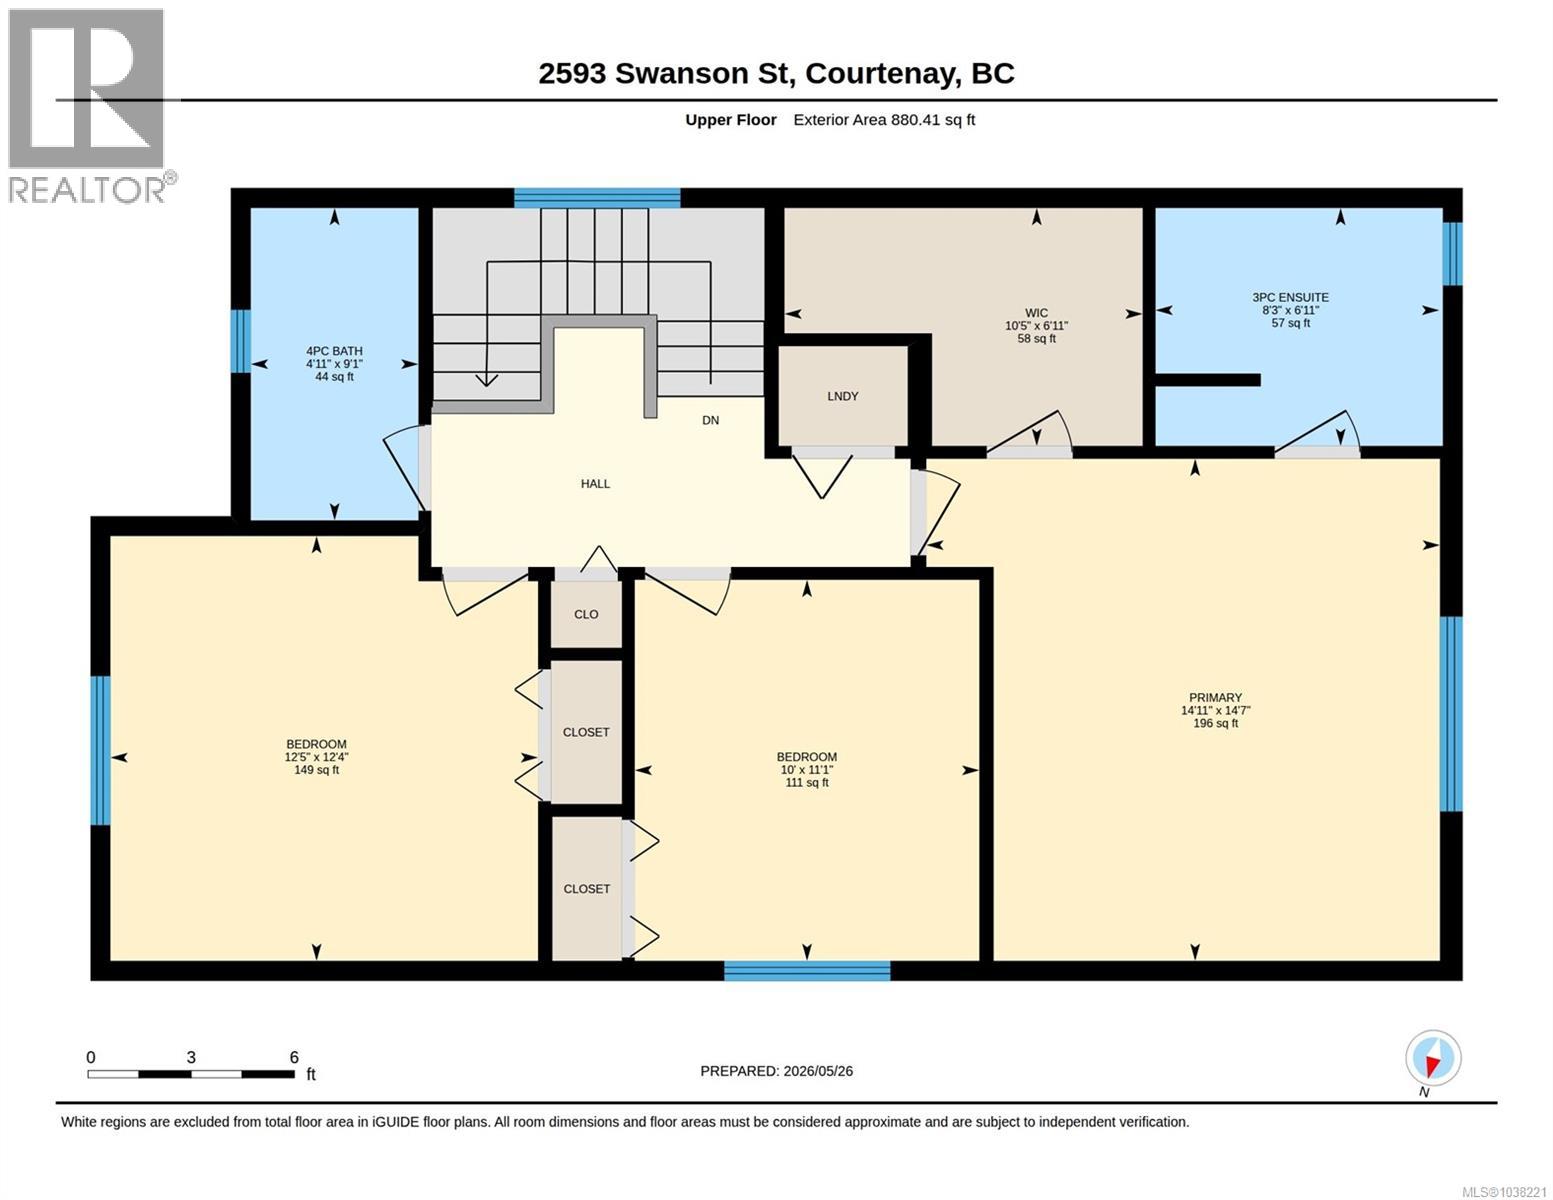
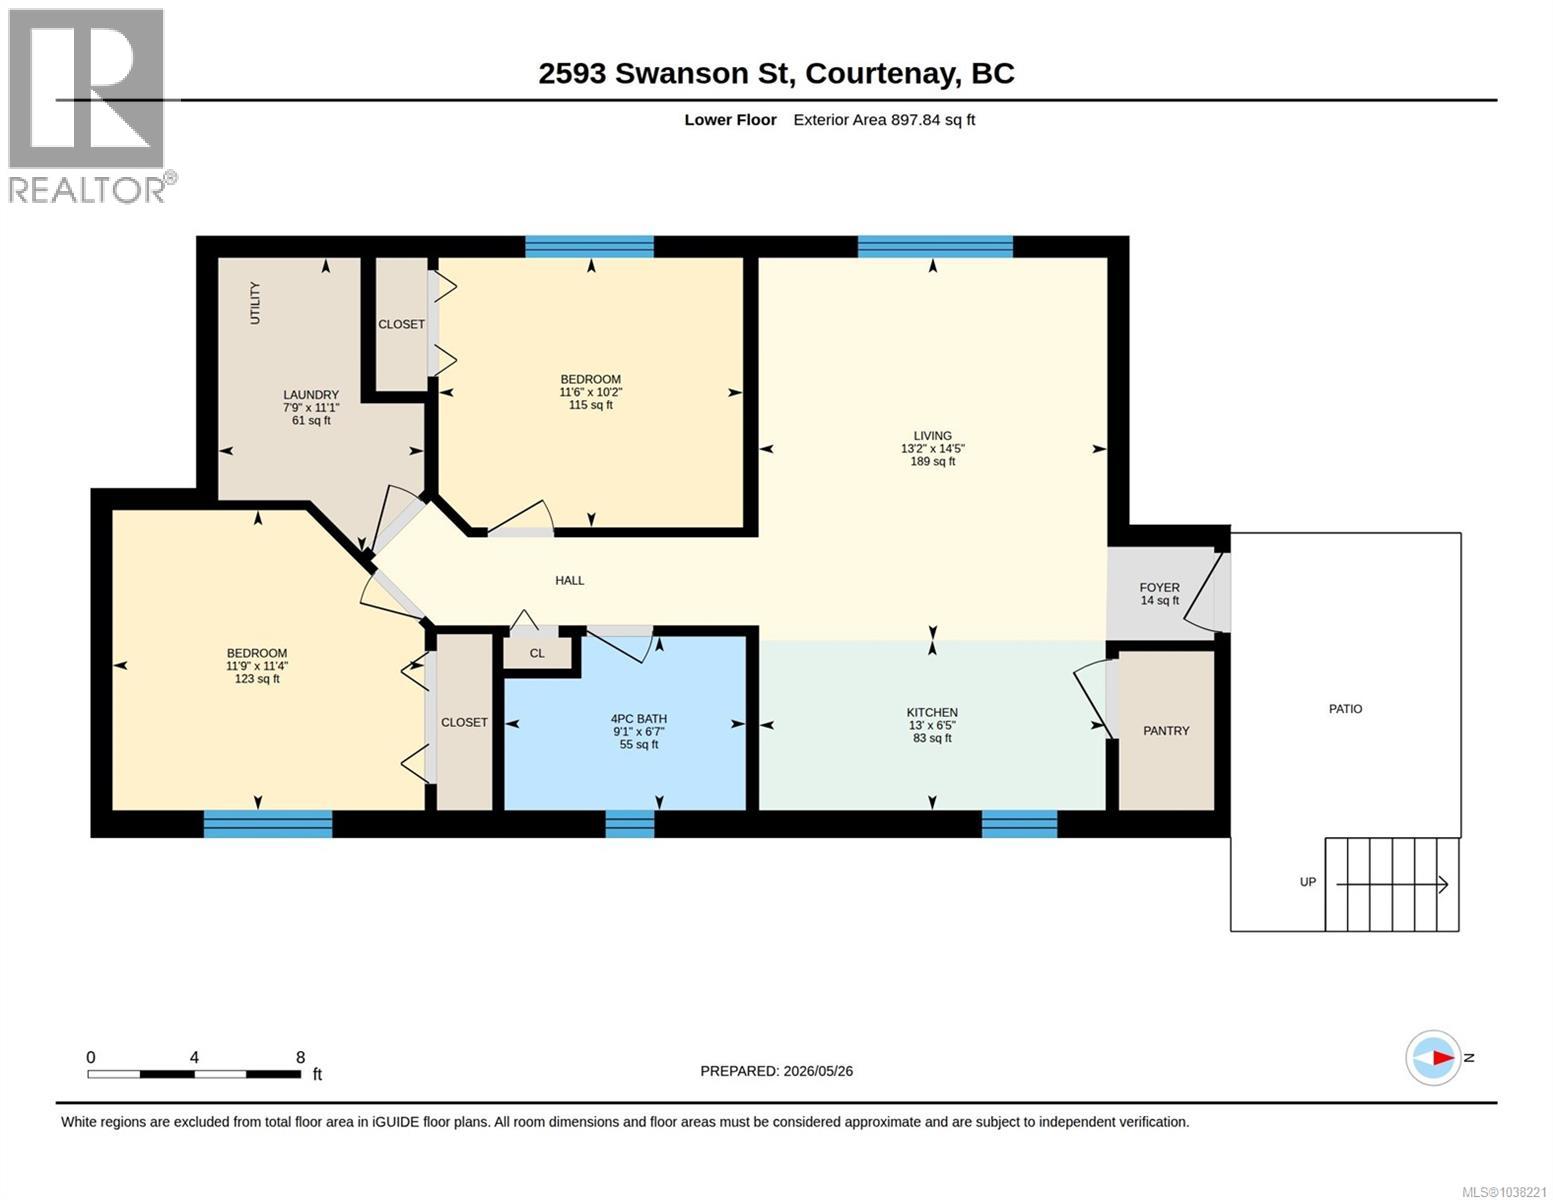
This home is perfectly positioned in between Courtenay and Cumberland. Featuring a spacious 3-bedroom, 2.5-bath main home along with a self-contained 2-bedroom, 1-bath basement suite, your new home offers excellent flexibility for extended family or rental income potential. Bright living spaces, a practical layout, and laneway access, this home is ideal for relaxing or entertaining. Perfect for anyone looking for convenience and value, this property is located close to everyday amenities while still tucked into a peaceful neighbourhood. Whether you’re searching for a comfortable place to call home or a smart investment opportunity, 2593 Swanson Ave delivers exceptional potential in a sought-after location that is home to lots of walking trails and outdoor activities. (id:57150)
Property Details
| MLS® Number | 1038221 |
| Property Type | Single Family |
| Neigbourhood | Courtenay City |
| Features | Other |
| Parking Space Total | 3 |
| Structure | Shed |
Building
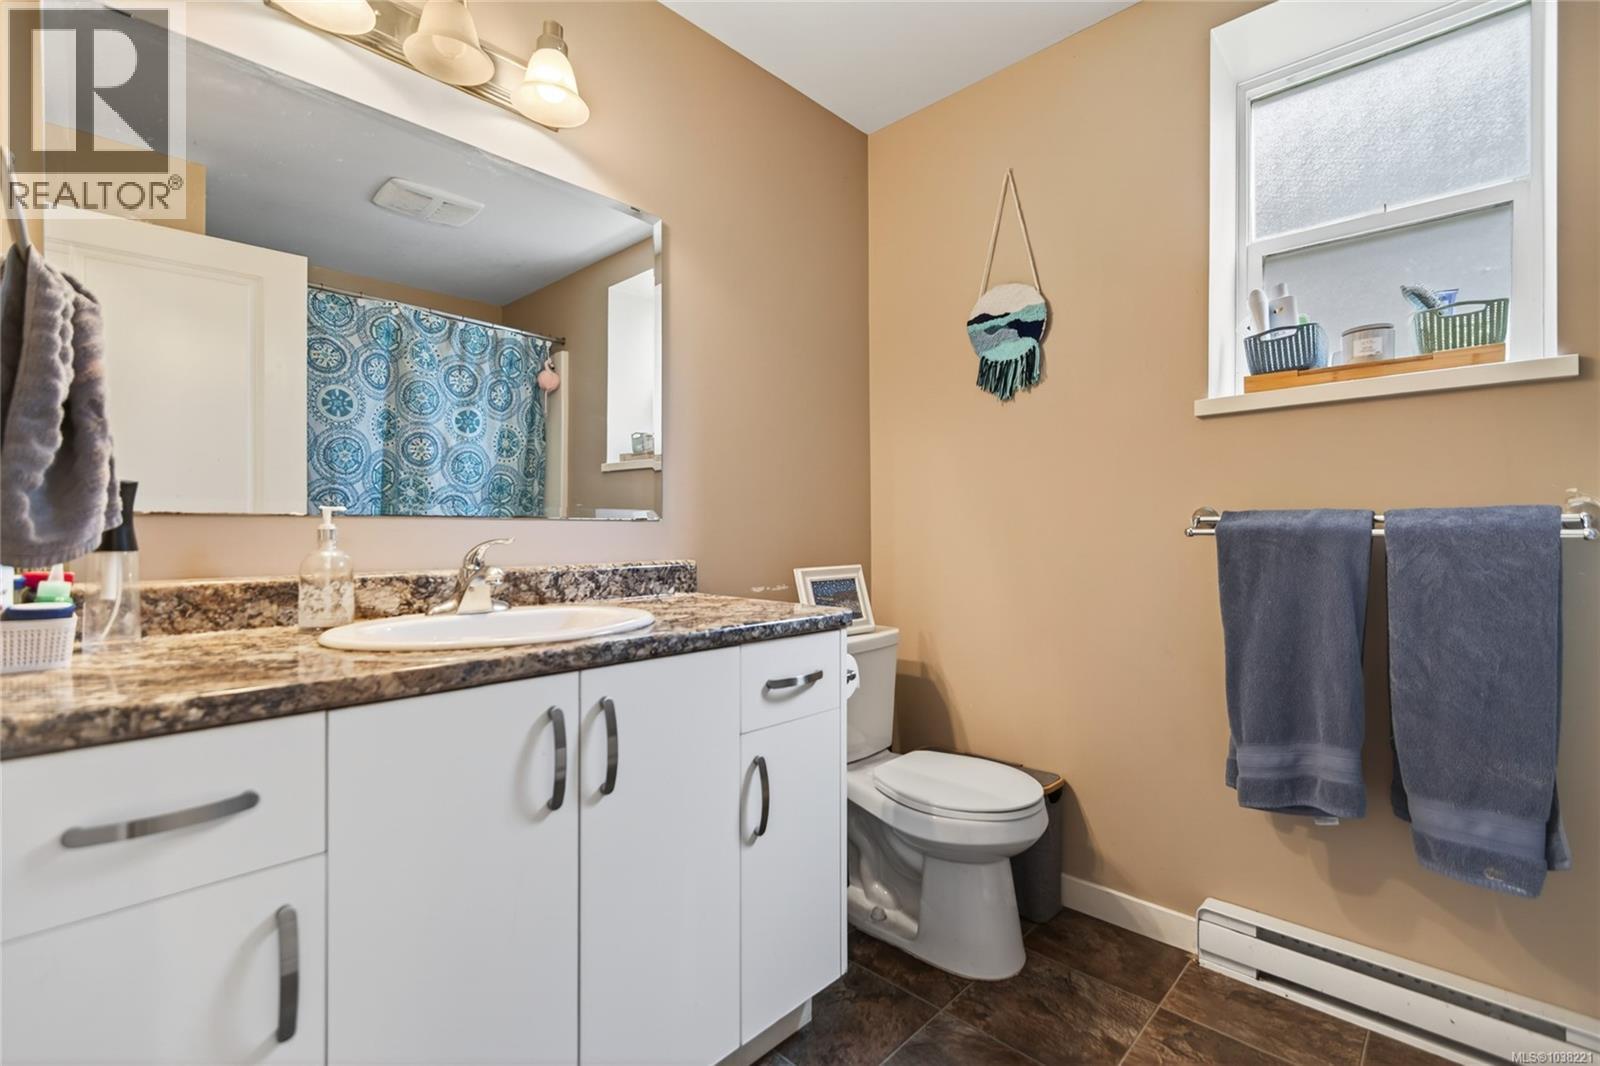
| Bathroom Total | 4 |
| Bedrooms Total | 5 |
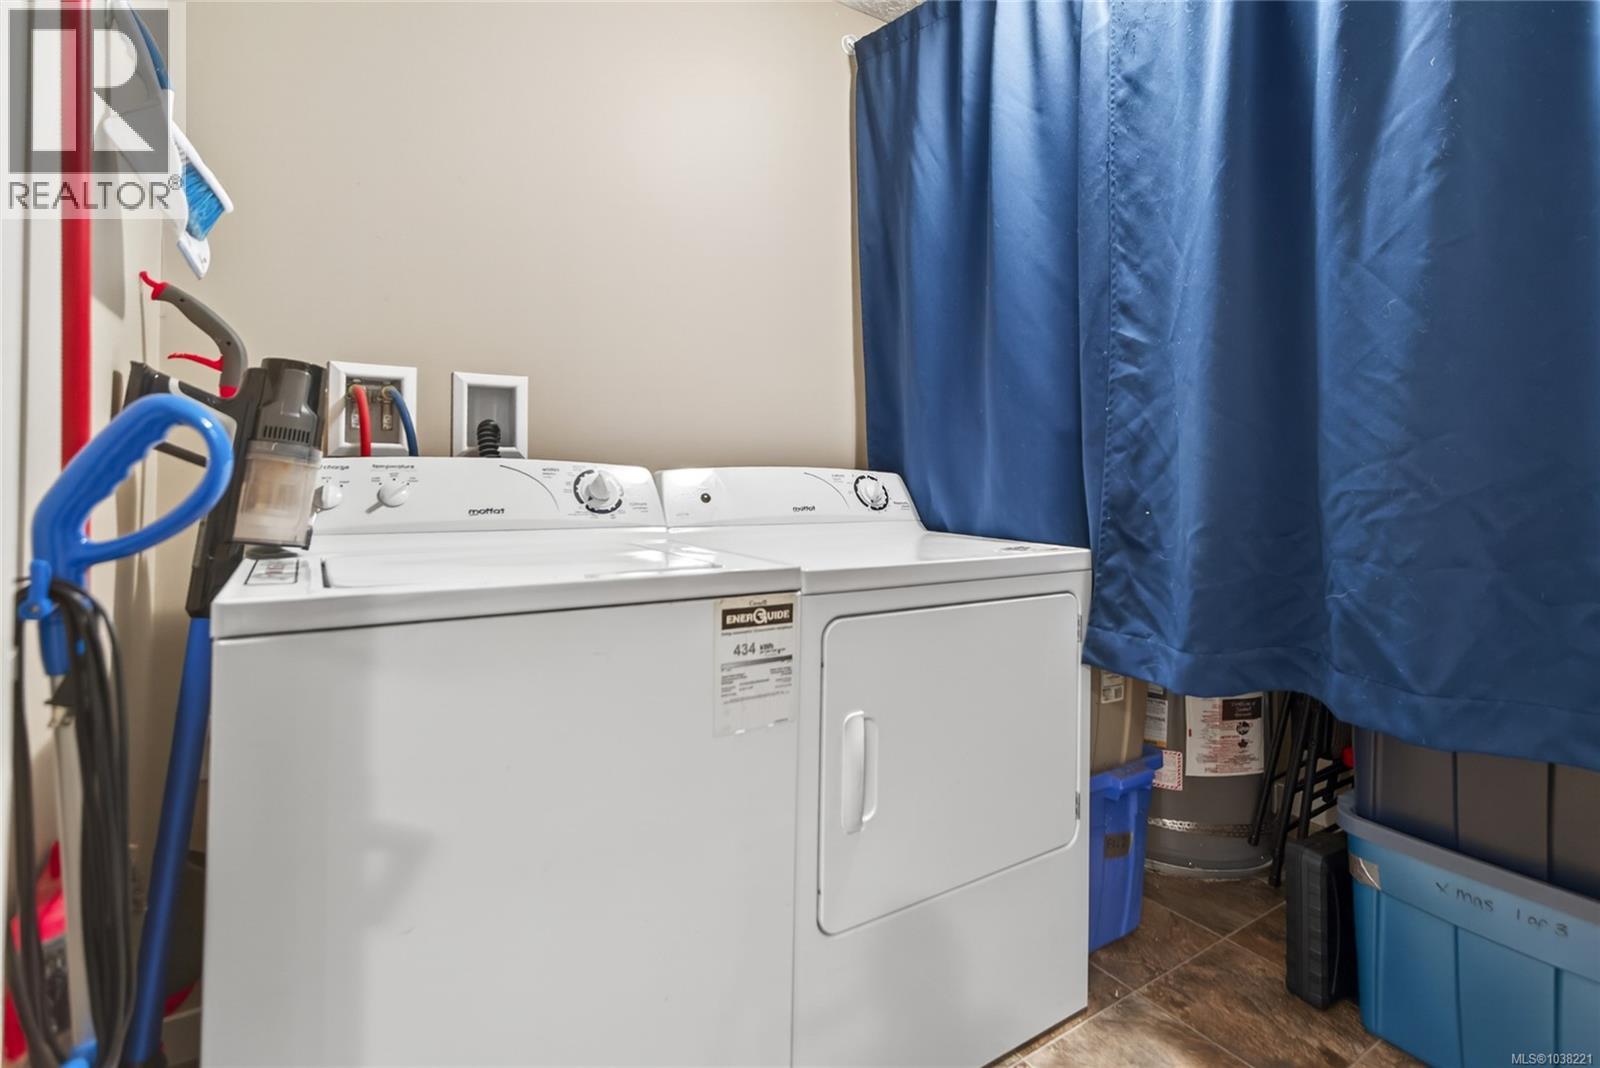
| Appliances | Dishwasher, Dryer, Range - Electric, Refrigerator, Washer |
| Constructed Date | 2014 |
| Cooling Type | None |
| Heating Fuel | Electric |
| Heating Type | Baseboard Heaters |
| Size Interior | 2,668 Sqft |
| Type | House |
Parking
| Open |
Land
| Access Type | Road Access |
| Acreage | No |
| Size Irregular | 4792 |
| Size Total | 4792 Sqft |
| Size Total Text | 4792 Sqft |
| Zoning Type | Residential |
Rooms
| Level | Type | Length | Width | Dimensions |
|---|---|---|---|---|
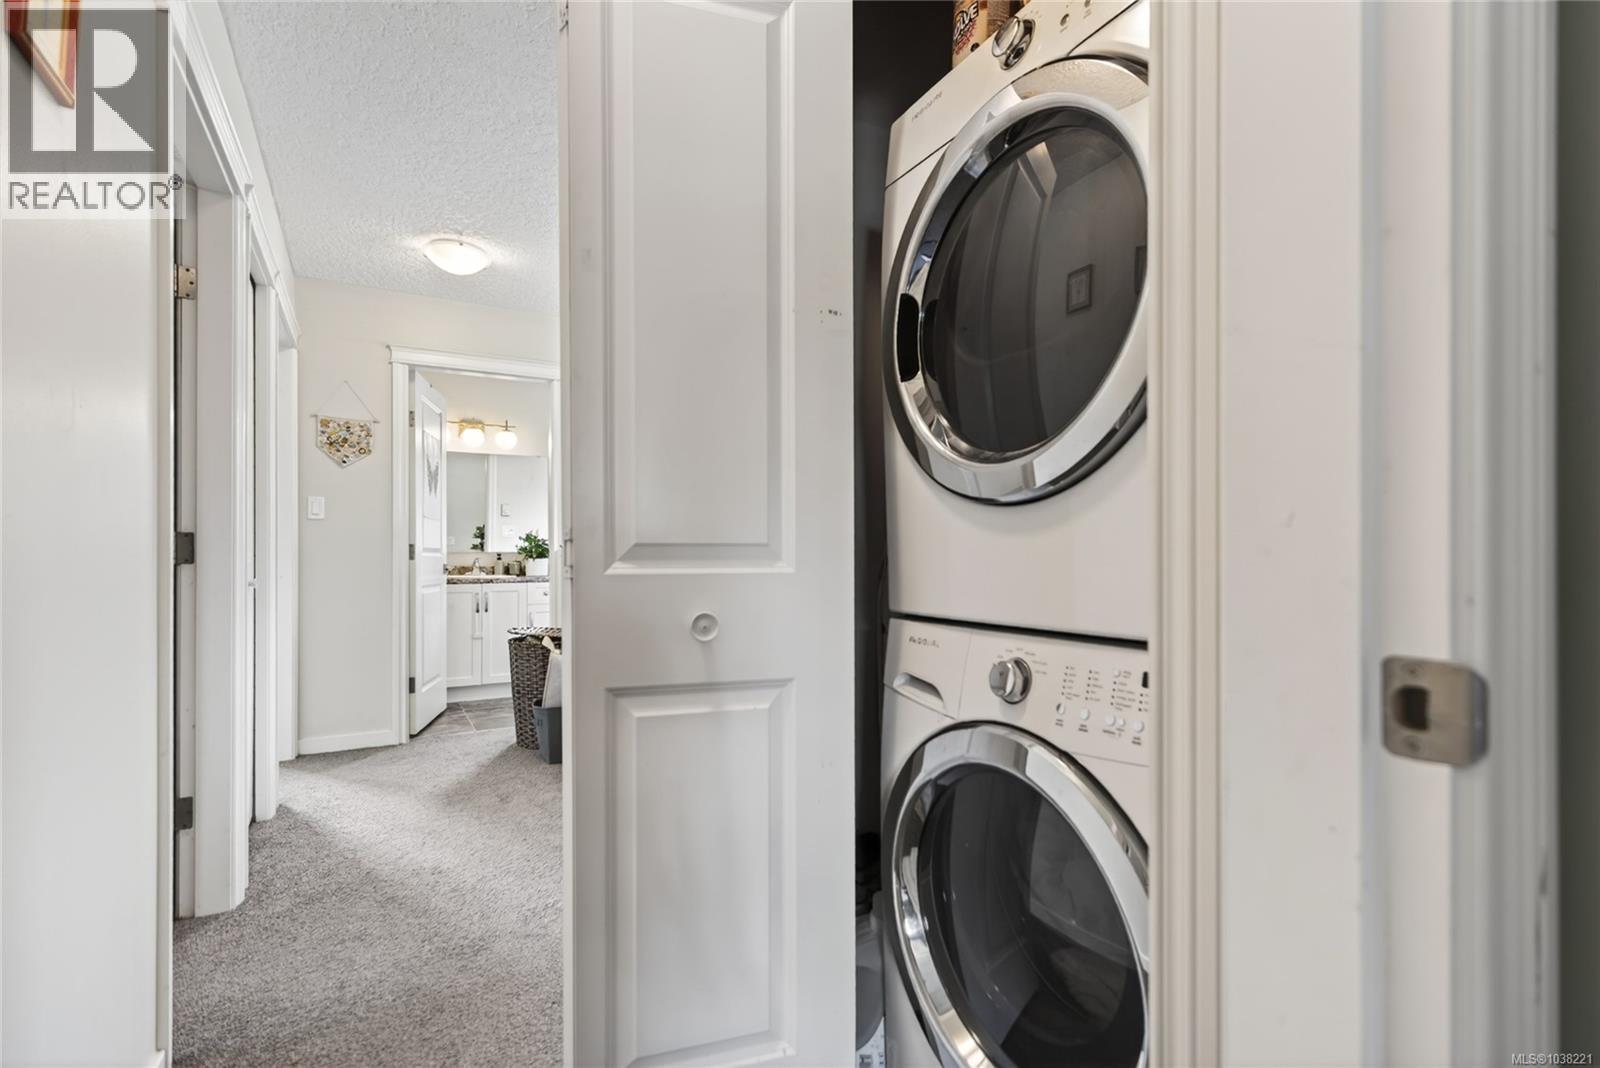
| Second Level | Laundry Room | 3'3 x 3'3 | ||
| Second Level | Ensuite | 3-Piece | ||
| Second Level | Bathroom | 4-Piece | ||
| Second Level | Bedroom | 12'4 x 12'5 | ||
| Second Level | Bedroom | 11'1 x 10'0 | ||
| Second Level | Primary Bedroom | 14'7 x 14'11 | ||
| Lower Level | Bedroom | 10'2 x 11'6 | ||
| Lower Level | Bedroom | 11'4 x 11'9 | ||
| Lower Level | Laundry Room | 11'1 x 7'9 | ||
| Lower Level | Bathroom | 4-Piece | ||
| Lower Level | Kitchen | 6'5 x 13'0 | ||
| Lower Level | Living Room | 14'5 x 13'2 | ||
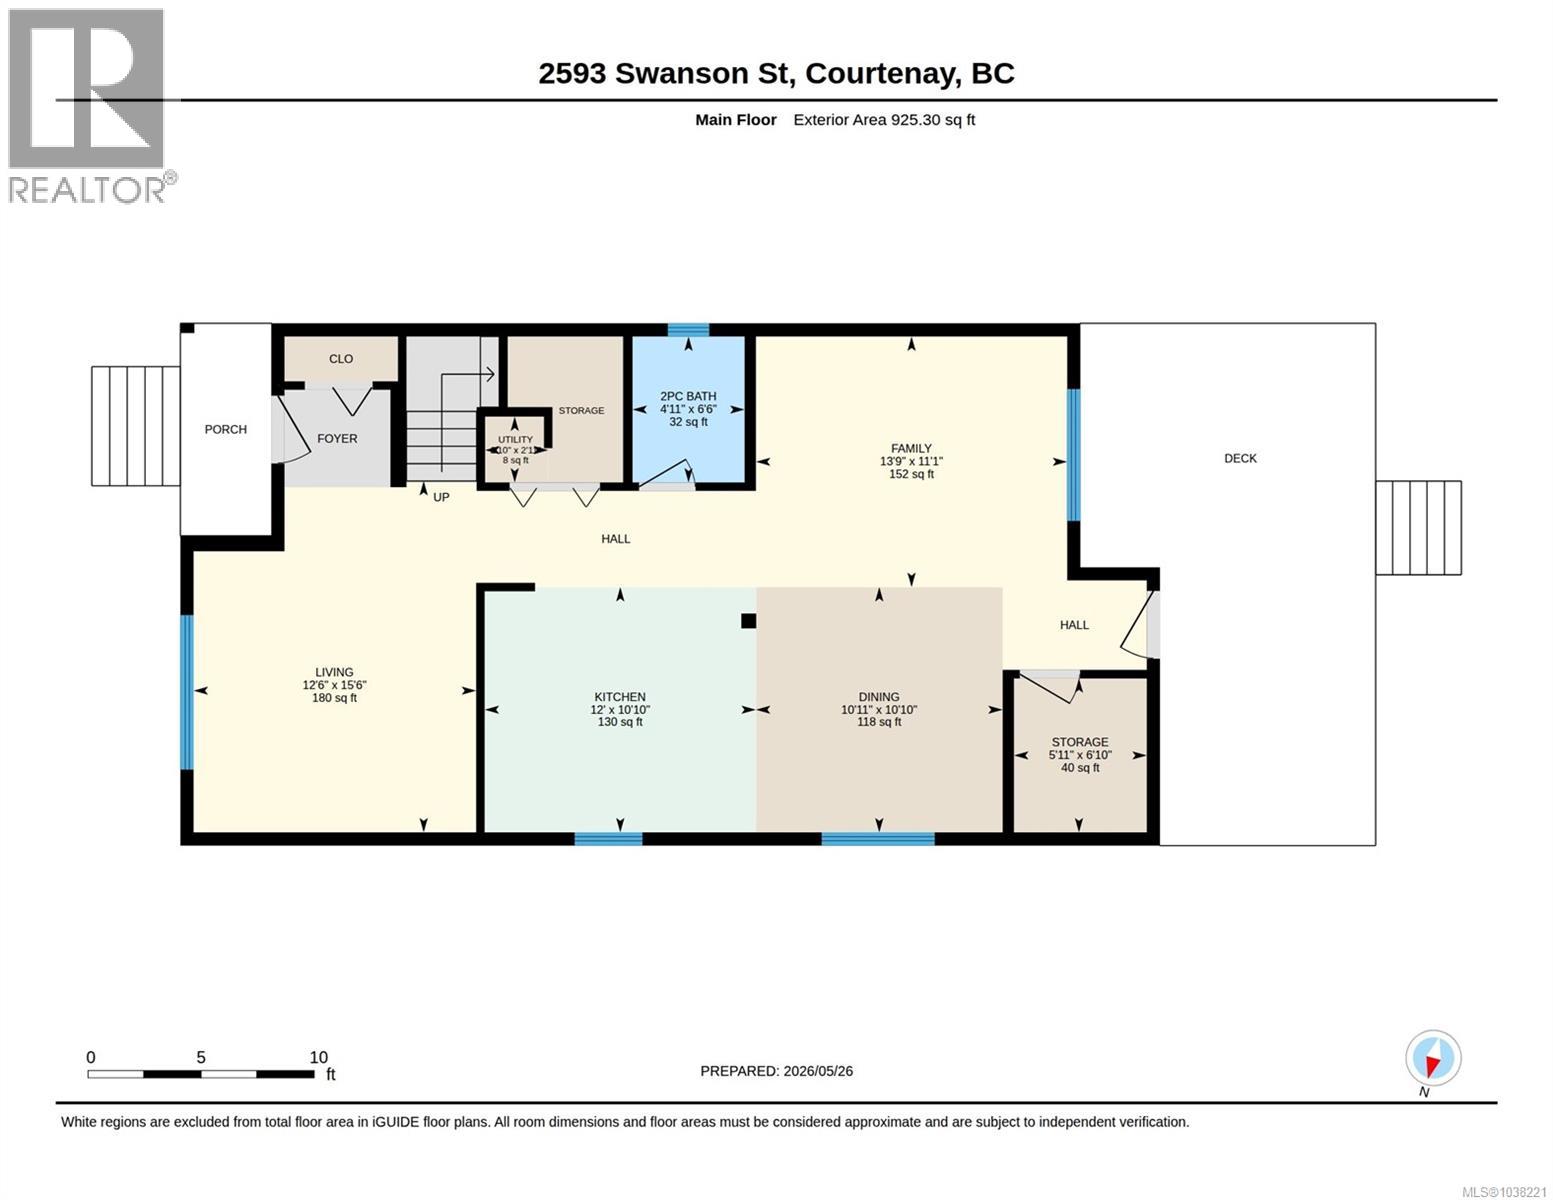
| Main Level | Bathroom | 2-Piece | ||
| Main Level | Family Room | 11'1 x 13'9 | ||
| Main Level | Kitchen | 10'10 x 12'0 | ||
| Main Level | Living Room | 15'6 x 12'6 | ||
| Main Level | Dining Room | 10'10 x 10'11 |
https://www.realtor.ca/real-estate/29808523/2593-swanson-st-courtenay-courtenay-city
Contact Us
Contact us for more information
Catherine Worthy
Personal Real Estate Corporation
www.worthyrealestate.ca/
catherineworthyrealestateagent/
worthyrealestate/
worthy_real_estate/
1-2708 Dunsmuir Ave, Po Box 1046
Cumberland, British Columbia V0R 1S0
(250) 937-9856
Laura Partyka
laurapartyka.ca/
1-2708 Dunsmuir Ave, Po Box 1046
Cumberland, British Columbia V0R 1S0
(250) 937-9856
Kathryn Miller
www.worthyrealestate.ca/
1-2708 Dunsmuir Ave, Po Box 1046
Cumberland, British Columbia V0R 1S0
(250) 937-9856

The trademarks REALTOR®, REALTORS®, and the REALTOR® logo are controlled by The Canadian Real Estate Association (CREA) and identify real estate professionals who are members of CREA. The trademarks MLS®, Multiple Listing Service® and the associated logos are owned by The Canadian Real Estate Association (CREA) and identify the quality of services provided by real estate professionals who are members of CREA. The trademark DDF® is owned by The Canadian Real Estate Association (CREA) and identifies CREA's Data Distribution Facility (DDF®)
May 26 2026 10:22:51
Vancouver Island Real Estate Board
Oakwyn Realty Ltd. (Cmblnd)