
6745 Wall St Honeymoon Bay, British Columbia V0R 1Y0

$749,900
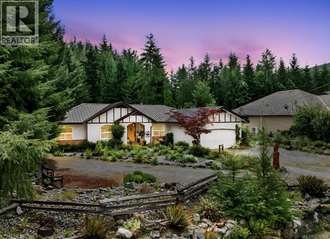
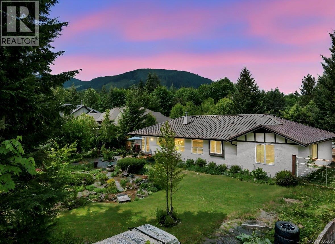
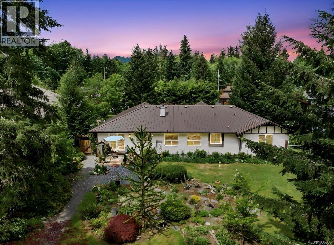
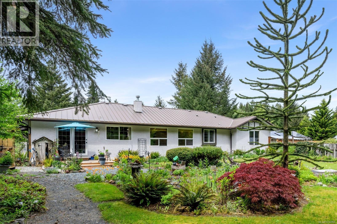
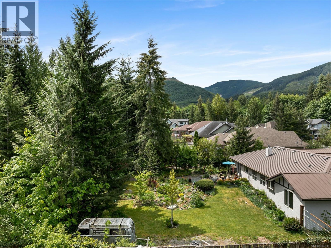
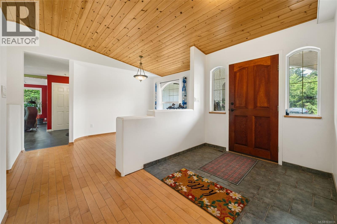
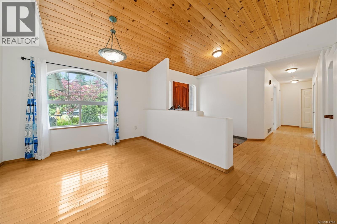
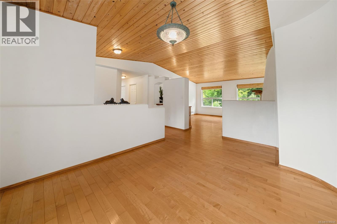
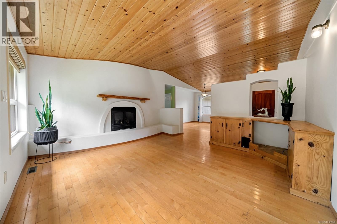
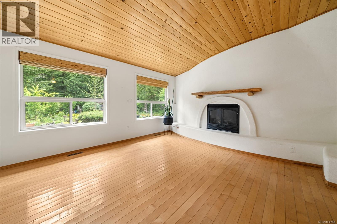
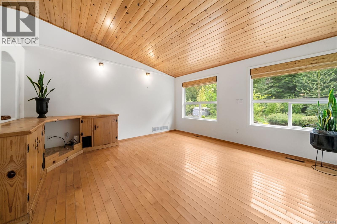
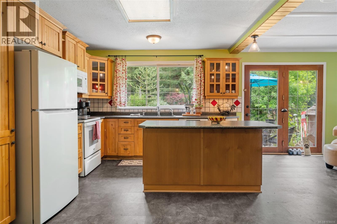
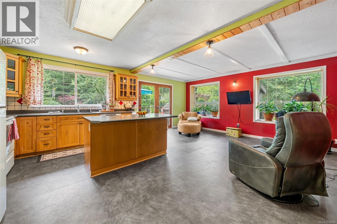
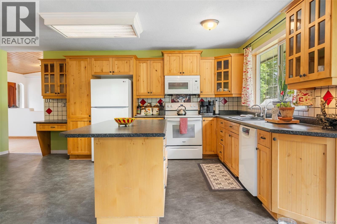
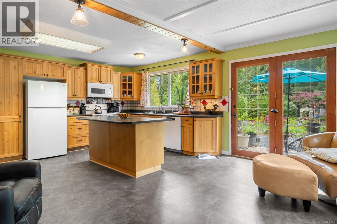
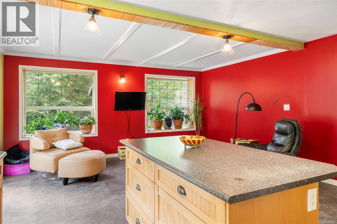
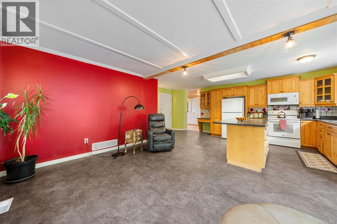
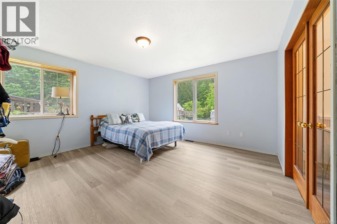
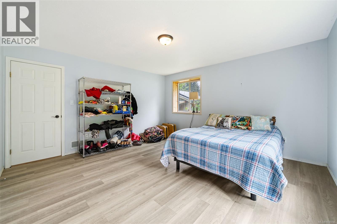
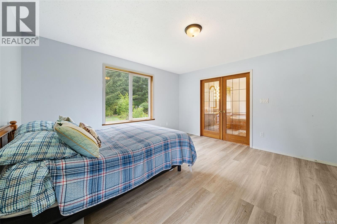
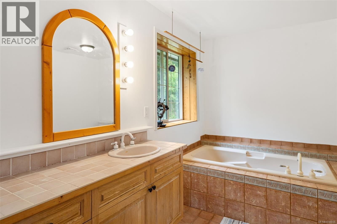
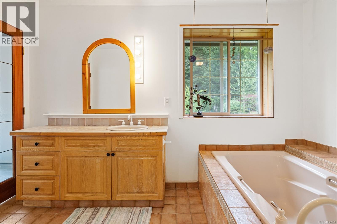
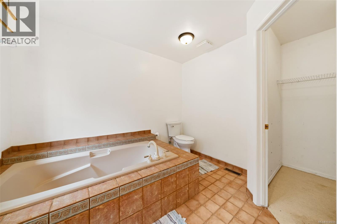
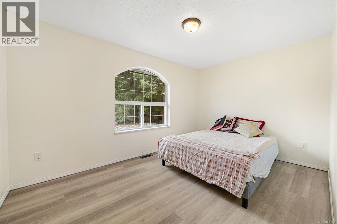
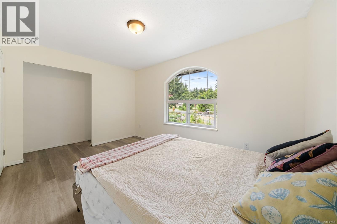
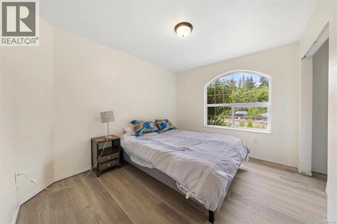
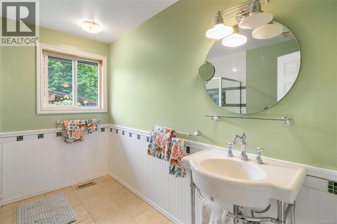
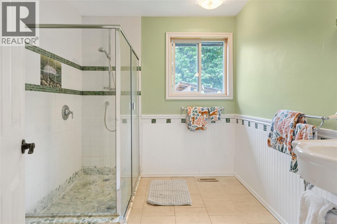
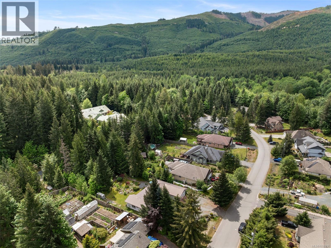
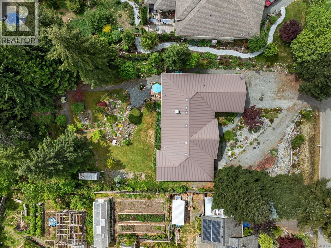
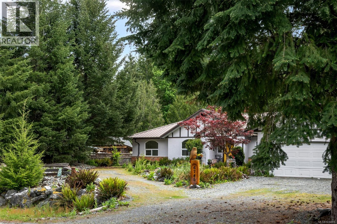
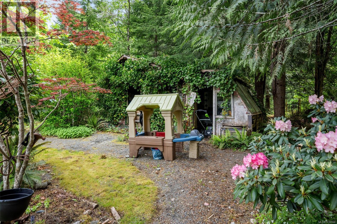
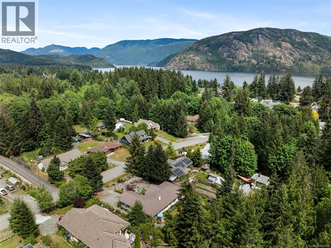
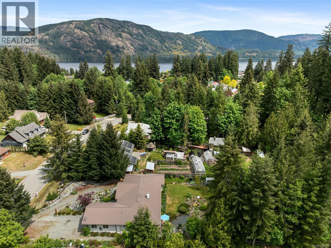
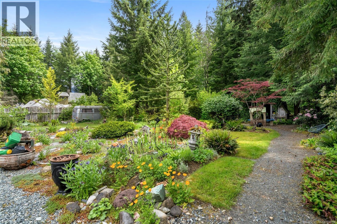
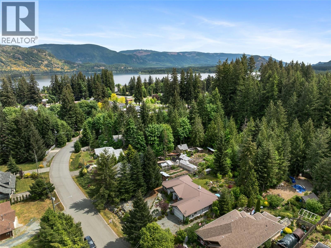
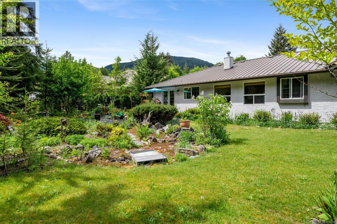
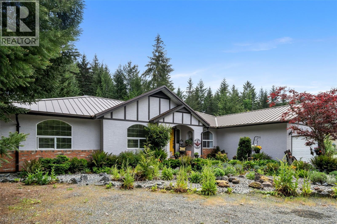
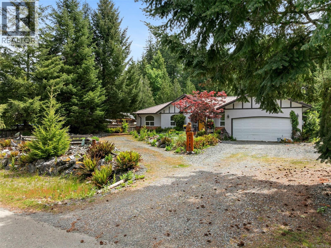
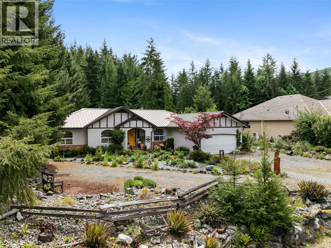
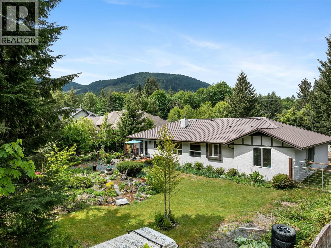
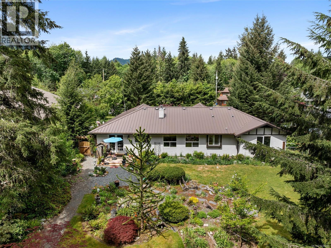
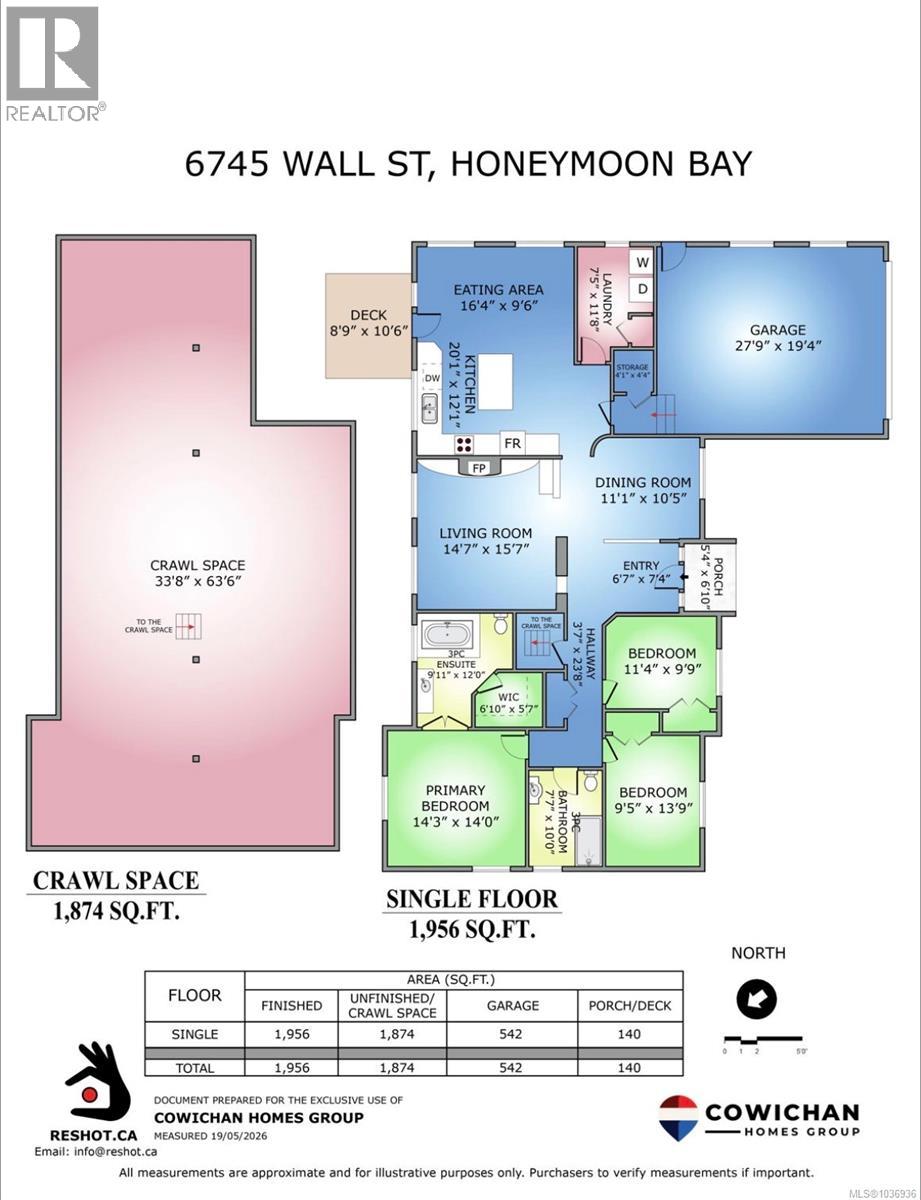
Minutes from the sandy shores of Cowichan Lake, this charming Santa Fe–inspired rancher is tucked away on a quiet no-through road in the peaceful lakeside community of Honeymoon Bay, offering privacy, space, and exceptional value. Priced below assessed value, this is a rare opportunity to secure over 1,900 sq ft of single-level living on a generous 0.5-acre lot with room to add your own personal touches over time. Built in 1995, this well-maintained 3-bedroom, 2-bathroom home showcases warm character, mature landscaping, and inviting curb appeal. Inside, vaulted ceilings, a cozy fireplace, and an open, airy layout highlight the home's distinctive Santa Fe adobe-inspired design. While some cosmetic updates could further enhance the space, the solid foundation and unique style provide an excellent canvas to create your dream home. Recent improvements offer peace of mind, including a heat pump for efficient year-round comfort, a metal roof installed in 2008, and fresh interior paint. The fully fenced backyard is a true outdoor retreat, featuring mature hedges, established trees, and beautifully curated perennial gardens. A rare bonus, the property offers drive-through access to the backyard—ideal for storage, recreational vehicles, projects, or future plans. Completing the package is a double attached garage with direct entry for everyday convenience. Private, peaceful, and just minutes from the lake, this property combines generous square footage, a sought-after location, and outstanding value in one of Vancouver Island's most desirable recreational communities. (id:57150)
Property Details
| MLS® Number | 1036936 |
| Property Type | Single Family |
| Neigbourhood | Honeymoon Bay |
| Parking Space Total | 7 |
Building
| Bathroom Total | 2 |
| Bedrooms Total | 3 |
| Constructed Date | 1995 |
| Cooling Type | Air Conditioned |
| Fireplace Present | Yes |
| Fireplace Total | 1 |
| Heating Type | Forced Air, Heat Pump |
| Size Interior | 1,956 Sqft |
| Type | House |
Land
| Access Type | Road Access |
| Acreage | No |
| Size Irregular | 0.52 |
| Size Total | 0.52 Ac |
| Size Total Text | 0.52 Ac |
| Zoning Description | R-3 |
| Zoning Type | Residential |
Rooms
| Level | Type | Length | Width | Dimensions |
|---|---|---|---|---|
| Main Level | Bathroom | 4-Piece | ||
| Main Level | Bedroom | 9 ft | 14 ft | 9 ft x 14 ft |
| Main Level | Bedroom | 11 ft | 10 ft | 11 ft x 10 ft |
| Main Level | Bathroom | 4-Piece | ||
| Main Level | Primary Bedroom | 14 ft | 14 ft | 14 ft x 14 ft |
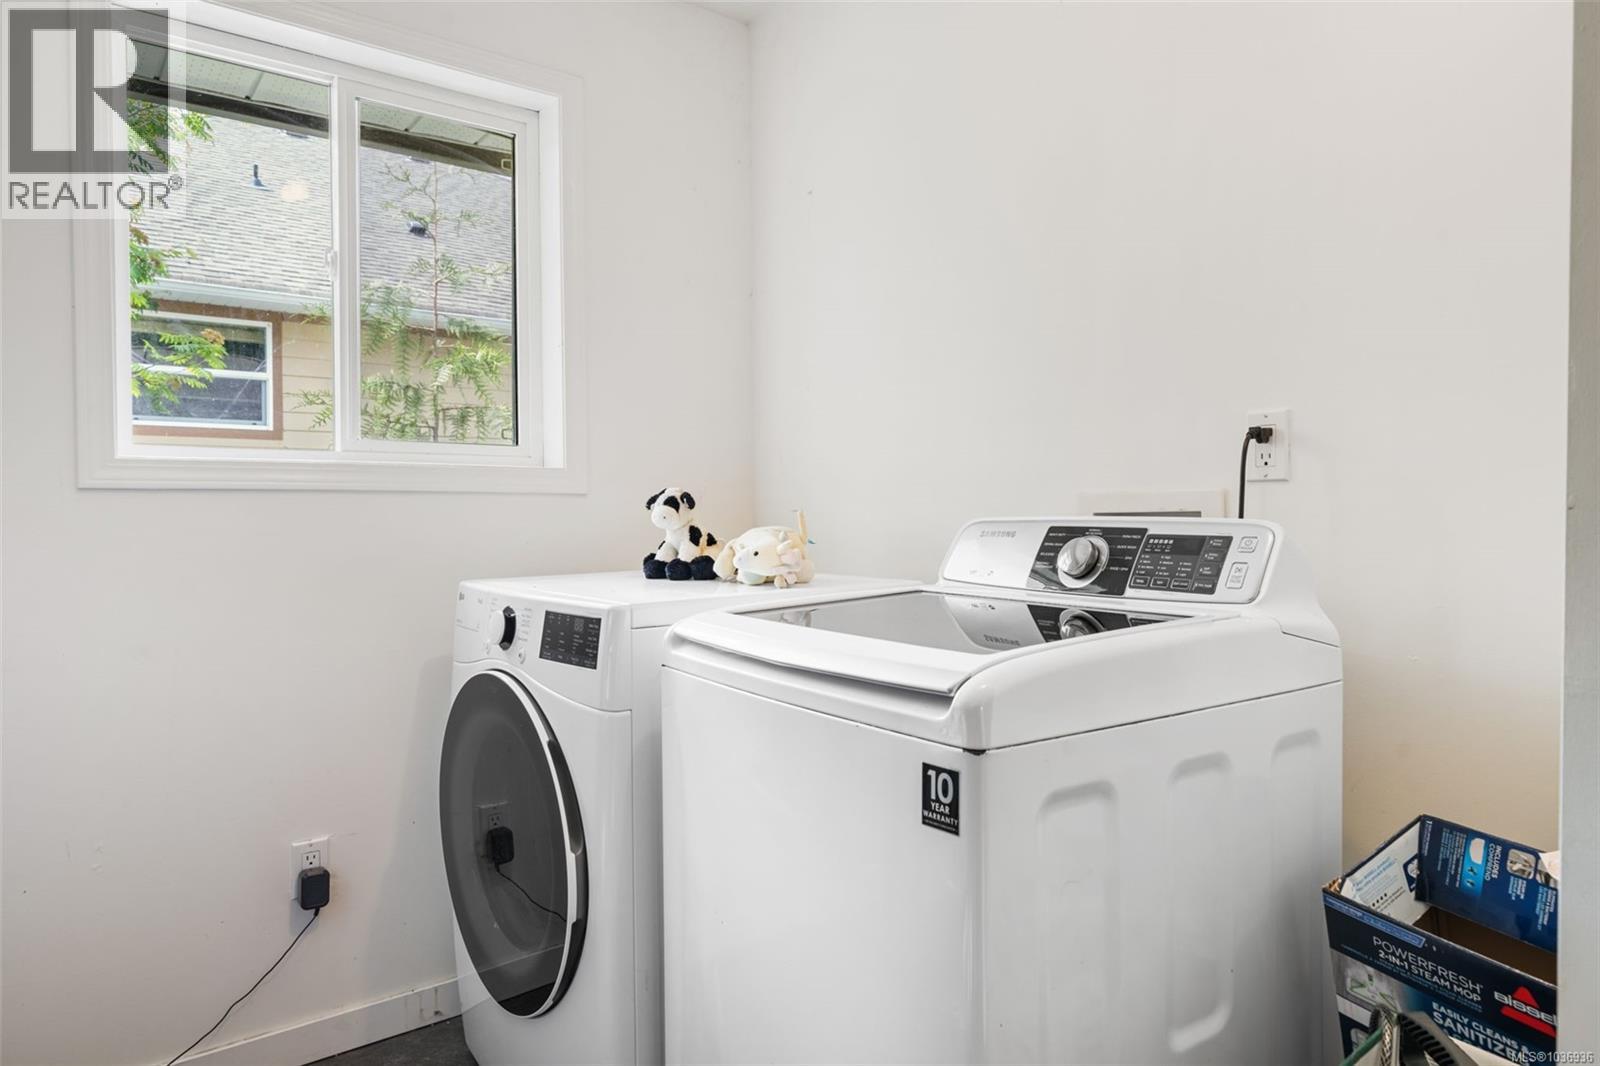
| Main Level | Laundry Room | 7 ft | 12 ft | 7 ft x 12 ft |
| Main Level | Eating Area | 16 ft | 10 ft | 16 ft x 10 ft |
| Main Level | Kitchen | 20 ft | 12 ft | 20 ft x 12 ft |
| Main Level | Living Room | 14 ft | 16 ft | 14 ft x 16 ft |
| Main Level | Dining Room | 11 ft | 11 ft | 11 ft x 11 ft |
| Main Level | Entrance | 6 ft | 7 ft | 6 ft x 7 ft |
https://www.realtor.ca/real-estate/29781447/6745-wall-st-honeymoon-bay-honeymoon-bay
Contact Us
Contact us for more information
Jennifer Allen
Personal Real Estate Corporation
www.youtube.com/embed/TocBSf9cuLM
www.reallygreatrealestate.ca/
www.facebook.com/JenniferAllenCowichanValleyRealEstate/
www.instagram.com/jennifer_sells_cowichan/
81 Cowichan Lake Road P.o. Box 329
Lake Cowichan, British Columbia V0R 2G0
(250) 749-6000
(250) 749-6002
www.remax-generation.ca/
www.facebook.com/remax.lakecowichan.homes
Keyanna Sarah
www.keyannasarah.com/
www.instagram.com/cowichanvalleyhomes/
81 Cowichan Lake Road P.o. Box 329
Lake Cowichan, British Columbia V0R 2G0
(250) 749-6000
(250) 749-6002
www.remax-generation.ca/
www.facebook.com/remax.lakecowichan.homes

The trademarks REALTOR®, REALTORS®, and the REALTOR® logo are controlled by The Canadian Real Estate Association (CREA) and identify real estate professionals who are members of CREA. The trademarks MLS®, Multiple Listing Service® and the associated logos are owned by The Canadian Real Estate Association (CREA) and identify the quality of services provided by real estate professionals who are members of CREA. The trademark DDF® is owned by The Canadian Real Estate Association (CREA) and identifies CREA's Data Distribution Facility (DDF®)
June 12 2026 12:33:13
Vancouver Island Real Estate Board
RE/MAX Generation (Lc)