
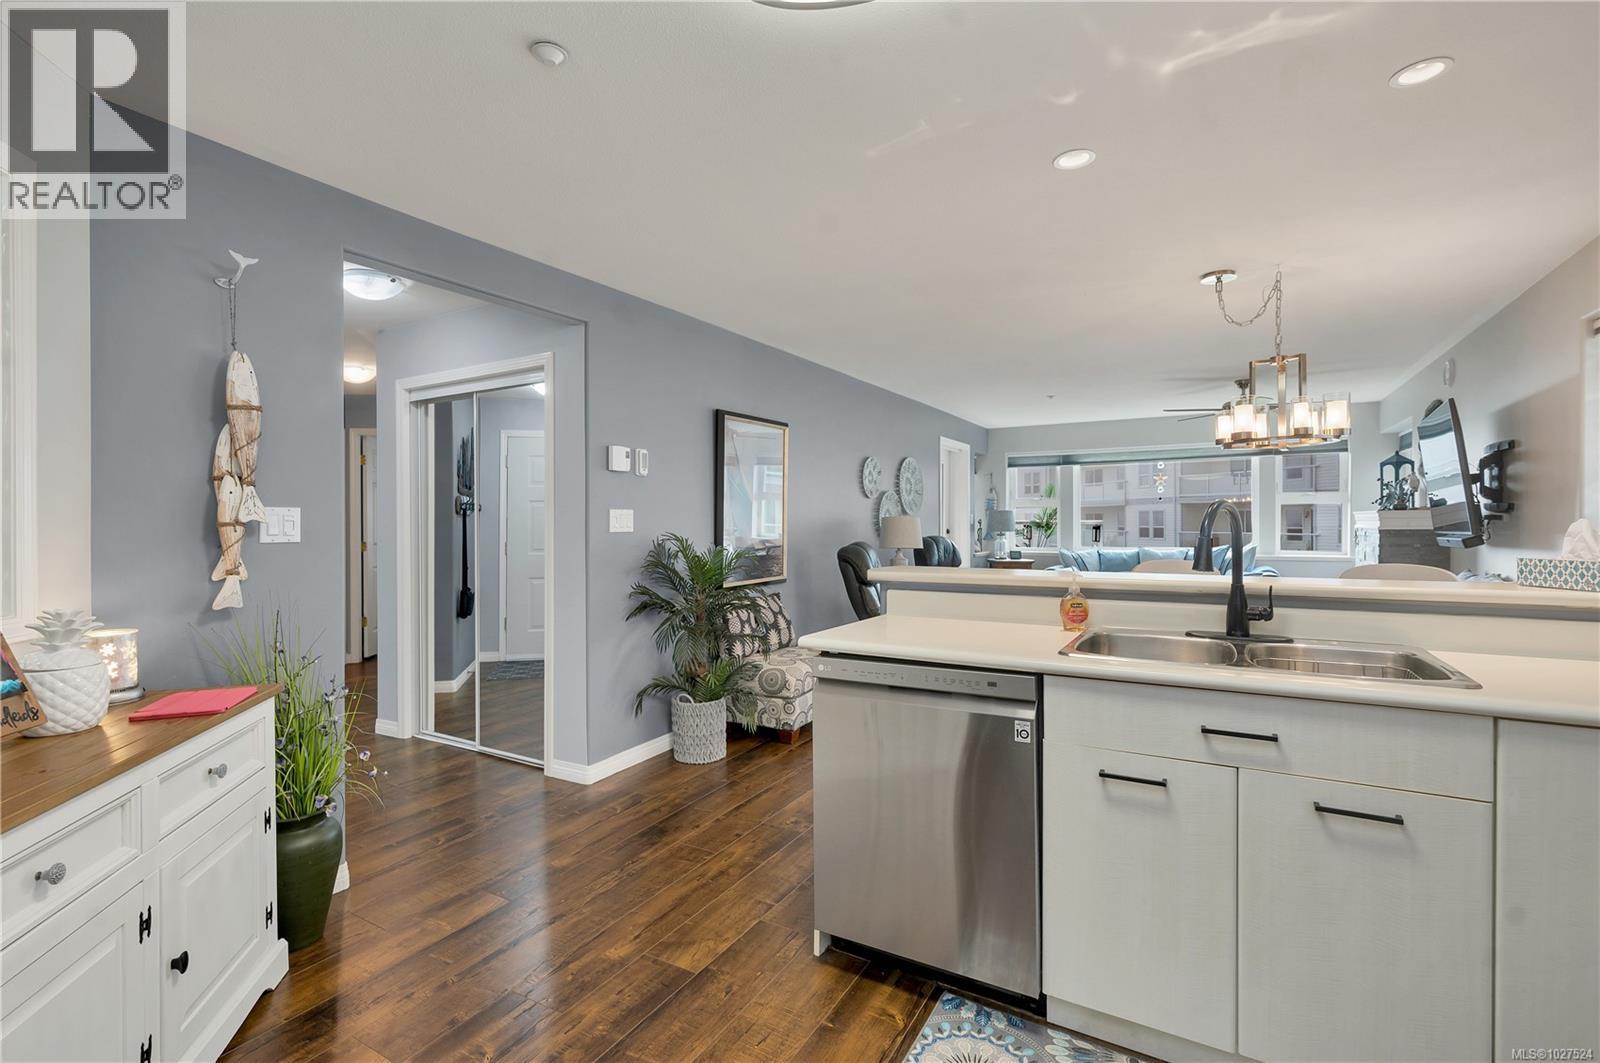
105 350 Island Hwy S
Campbell River, British Columbia
Perfectly positioned in the sought-after Silver Seas building, this oceanfront condo is just steps from the iconic Campbell River Seawalk, offering the best of coastal living right at your doorstep. Thoughtfully updated with a modern touch, this bright and inviting home features 2 bedrooms plus a den and 2 full bathrooms. Inside, you’ll find stylish upgrades including a brand new fireplace with mantle and new window coverings throughout. The spacious primary bedroom is a true retreat, complete with a full ensuite featuring dual sinks and a sliding glass door that opens onto a large, partially covered patio perfect for evening BBQs and relaxing while feeling the ocean air. Residents of Silver Seas enjoy a range of amenities including a guest suite, fitness room, bicycle storage, guest parking out front, and secure parking for residents, with additional parking spaces available for rent. This condo truly offers everything in one exceptional package come see it for yourself. (id:57150)
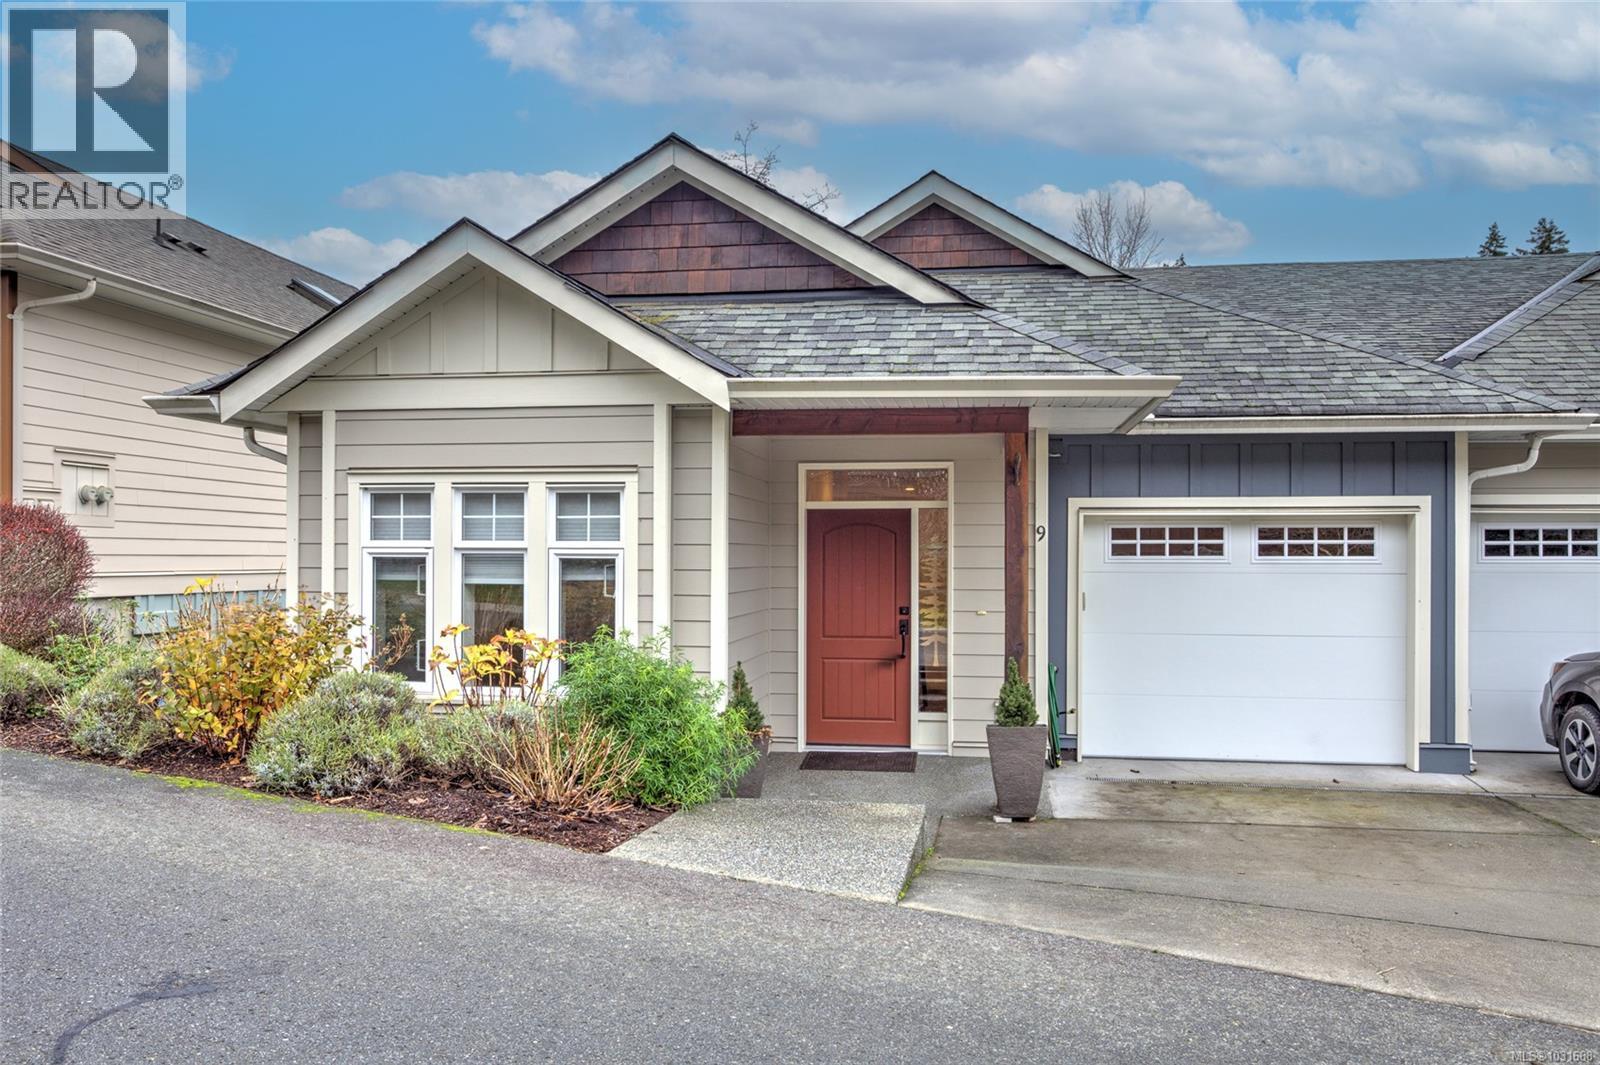
9 5855 Church Rd
Duncan, British Columbia
Nestled in the tranquil community of Maple Woods, this meticulously maintained home offers the perfect blend of comfort, style, and carefree 55+ lifestyle living. A level-entry design with a fully finished basement, this bright and spacious residence welcomes you with warmth and functionality. The expansive great room features a cozy gas fireplace and seamlessly opens onto a generous deck, creating an ideal space for both relaxing and entertaining. The heart of the home is the chef-inspired kitchen, complete with rich maple cabinetry, a large central work island, premium stainless steel appliances, and an abundance of counter space. Adjacent is a generous dining area bathed in natural light from overhead skylights, perfect for family gatherings or quiet meals. On the main level, you’ll also find a versatile guest bedroom/den and a convenient two-piece powder room. The primary suite is particularly spacious, offering a luxurious 5-foot shower and a large walk-in closet. Downstairs, the fully finished lower level provides additional living space with a comfortable family room featuring a built-in bookcase, a full four-piece bathroom, and a large laundry/utility room with ample storage. A separate crawlspace offers even more practical storage options.The backyard enjoys a desirable southern exposure, flooding the space with natural sunlight throughout the day. A private patio accessible from the lower level overlooks the beautifully landscaped and fully fenced yard. Outside maintenance is fully taken care of through the strata fee, allowing you to truly enjoy low-maintenance living. Additional highlights include: Hardwood flooring throughout the main living areas, Efficient gas furnace, On-demand hot water system,Heat pump for air conditioning. This home shows pride of ownership with exceptional attention to detail evident in every room. 2 pets with no size restriction, it’s an ideal choice for those seeking a worry-free, active adult community. (id:57150)
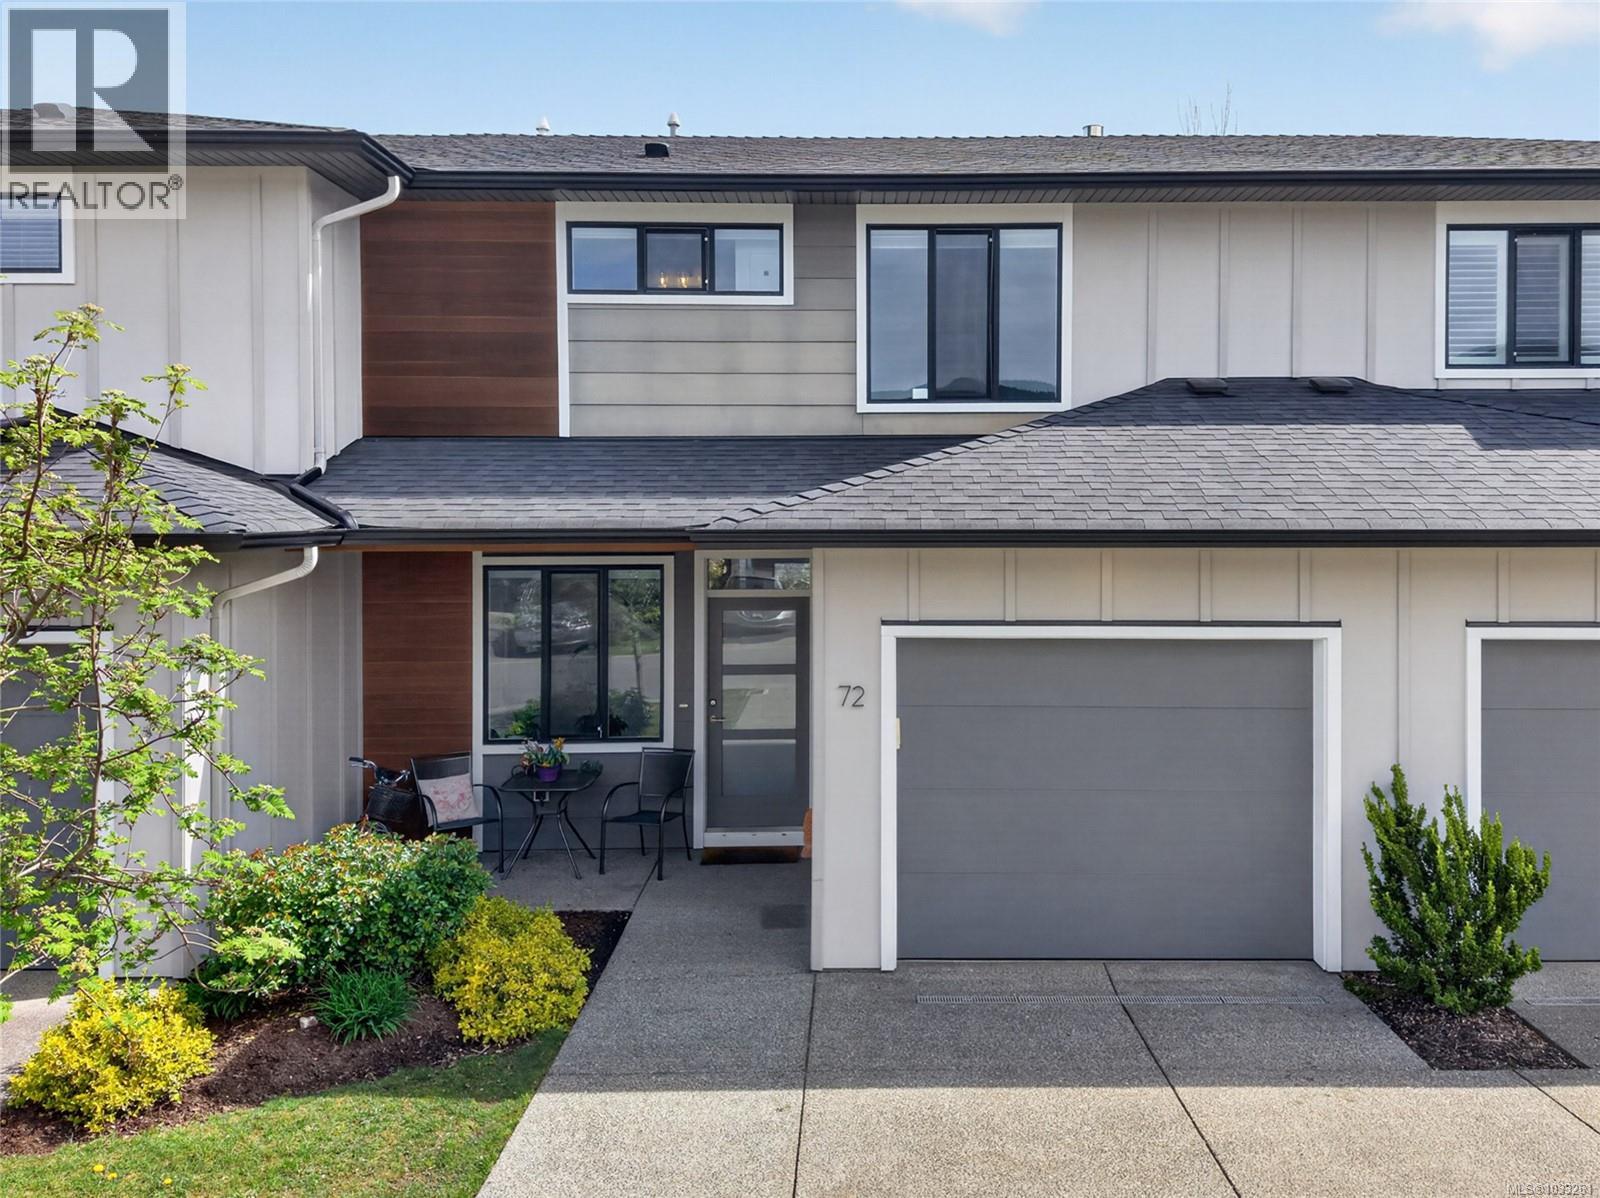
72 2607 Kendal Ave
Cumberland, British Columbia
Like-new 3-bedroom townhome built by Monterra Homes, ideally located in Stoneleigh Station just a short walk to Cumberland Community K–9 School, downtown Cumberland, trails, and Comox Lake. This well-designed home features an open-concept main floor with 9’ ceilings, laminate plank flooring, quartz countertops, high-end fixtures, and a cozy gas fireplace with custom rock work. The bright kitchen flows seamlessly into dining and living areas, perfect for everyday living and entertaining. Step outside to a fully fenced, private backyard with an extended concrete patio and gas BBQ hookup. Upstairs offers 3 bedrooms, including a spacious primary with walk-in closet and ensuite, plus convenient laundry. Additional highlights include a heat pump, hot water on demand, heated crawlspace, garage, extended driveway, and ample storage throughout. Stylish, functional, and move-in ready—enjoy comfort and convenience in a vibrant community. For more information please contact Ronni Lister at 250-702-7252 or ronniliste.com. (id:57150)

766 Canyon Cres
Qualicum Beach, British Columbia
High quality 4 bed, 3 bath, 2412 sqft home in the desirable Canyon Crescent neighborhood, backing onto the serene Grandon Creek Park. The spacious kitchen has ample storage, stainless steel appliances, and seamlessly connects to lovely sitting room overlooking the private backyard & forest. The main floor also includes a separate family room with a cozy gas fireplace, a wet bar for entertaining, and a spacious living room & dining area, all adorned with beautiful hardwood flooring. The primary bedroom is conveniently situated on the main floor, complete with a luxurious 5-piece ensuite featuring heated floors. Upstairs, two large bedrooms & bathroom provides perfect space for the kids, grandkids or guests. The level lot is fully landscaped & irrigated w/ usable area of approx. 85 x 140 feet, and an additional 119 feet of breathtaking forest. Enjoy the nearby nature trails, the short walk to the beach, and a leisurely stroll to Qualicum Beach Town center & k-7 school. (id:57150)
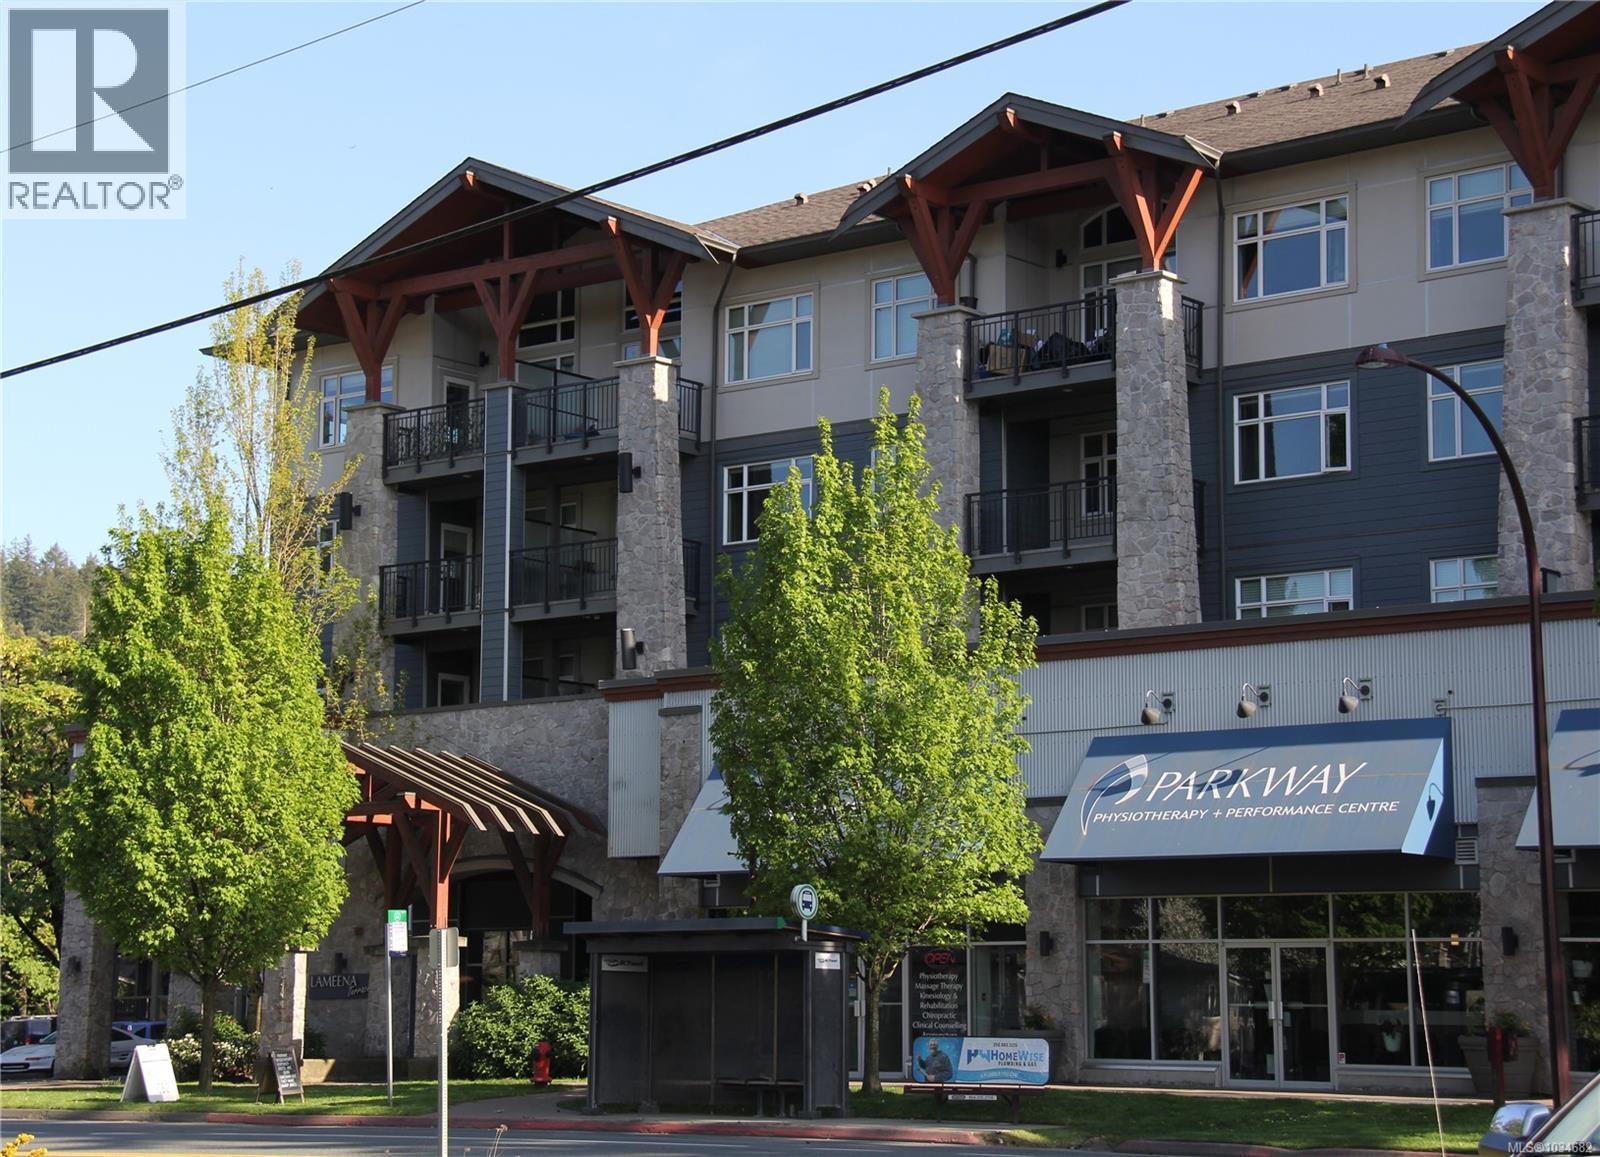
312 2655 Sooke Rd
Langford, British Columbia
Stunning 3rd-Floor Condo Living and discover the perfect blend of modern style and everyday convenience in this bright spacious 2-bedroom plus den 2-bathroom suite at Lameena Terrace. Unit 312 offers a thoughtfully designed open-concept layout that maximizes both light and living space. Step inside to experience an airy space defined by 9-foot ceilings +brand new SPC premium laminate flooring with new paint. The gourmet kitchen is featuring Quartz countertops and stainless steel appliances. Tasteful designer cabinetry with ample storage. The generous primary suite serves as a private retreat, complete with a walk-through closet with mirrored slider doors, in-closet shelving, and a modern ensuite bath. A true highlight of this floor plan is the oversized den, providing a versatile space perfect for a professional home office,nursery,orhobby room. This home is steps to the Galloping Goose trail, bus routes, major roadways, and a short walk to Westshore TownCenter. Call a realtor to view! (id:57150)
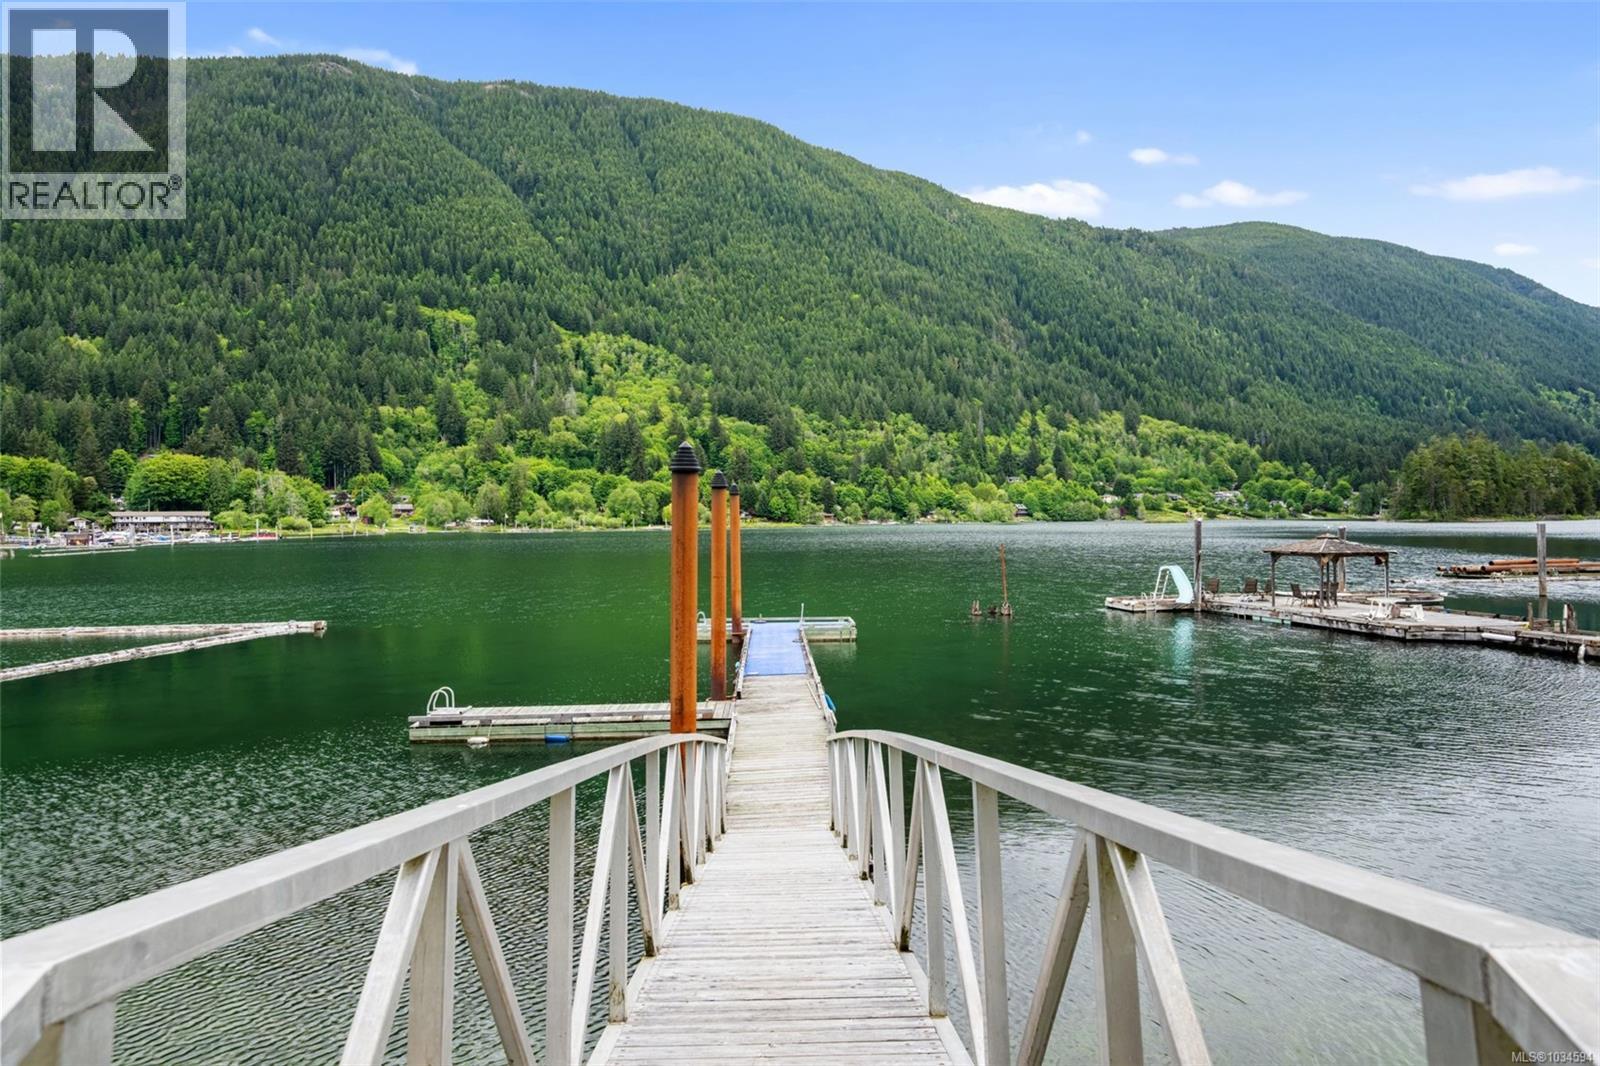
8256 Sa-Seen-Os Cres
Youbou, British Columbia
Walk-On Waterfront in One of Cowichan Lake’s Most Coveted Bays. Welcome to an exceptional lakefront opportunity in the peaceful community of Youbou on the shores of stunning Cowichan Lake. Situated on a protected, east-facing bay, this property enjoys calm waters and shelter from the lake’s prevailing afternoon winds, making it one of the most desirable waterfront settings on the lake. The gently sloping, walk-on waterfront provides easy access to the lake and features a massive dock supported by newer metal pilings, with a deeper water moorage area ideal for your boat. Spend your days swimming, boating, or simply relaxing while taking in the tranquil lake and mountain surroundings. The 1970s-era home offers over 2,000 sq ft of living space and presents excellent flexibility for extended family or guests. With a walk-out lower level already well suited for a future suite, the home offers exciting potential for additional accommodation or income. Near the shoreline, two newer cabins create the ultimate lakeside retreat for family and friends. One bunkhouse features a cozy wood stove, while the other includes an outdoor shower with hot water on demand, perfect after a day on the lake. These charming guest spaces add to the property’s unique recreational appeal. A substantial three-bay garage with overhead doors provides plenty of room for vehicles, boats, and lake toys. All structures on the property are topped with durable metal roofs for long-lasting peace of mind. Set on a large, private lot surrounded by mature trees, the property offers plenty of usable outdoor space and is partially fenced, ideal for gatherings, outdoor living, and enjoying the natural beauty of the area. A rare offering in a dream location, this is the kind of Cowichan Lake property where lifelong memories are made, with room for the whole family and all your friends. (id:57150)
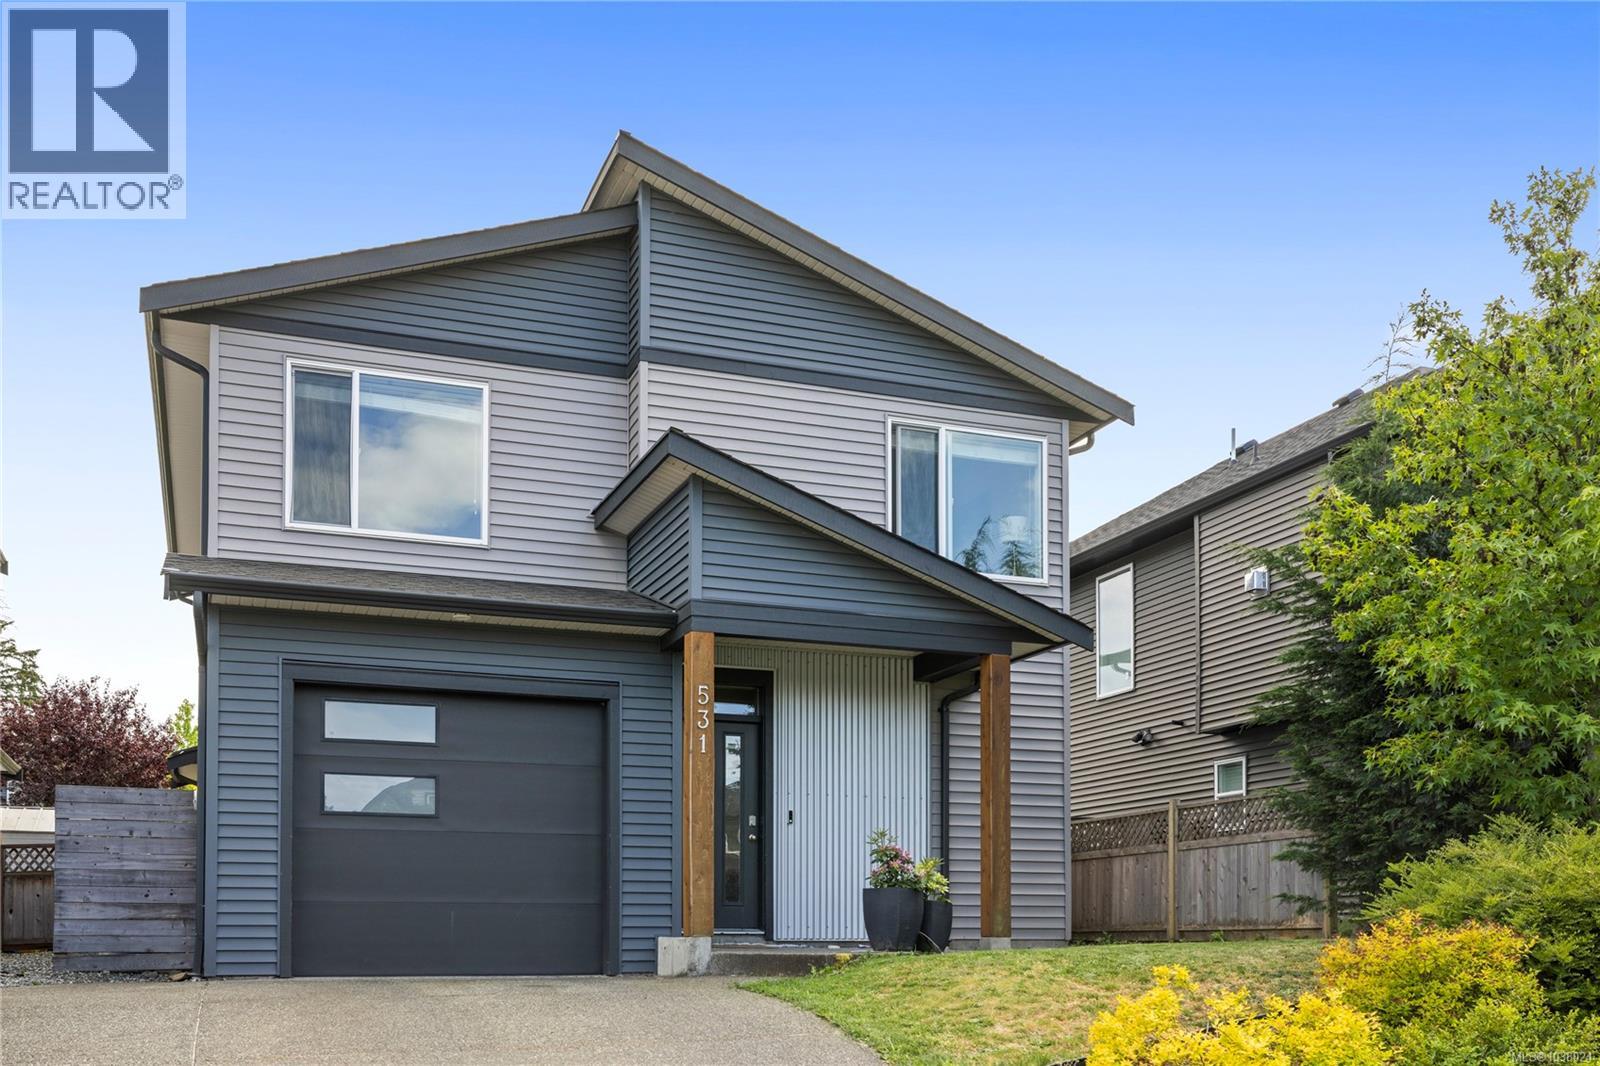
531 Grewal Pl
Nanaimo, British Columbia
Welcome to this beautifully maintained 3-bed, 3-bath home offering thoughtfully designed living spaces on a quiet cul-de-sac in a desirable Nanaimo neighbourhood. Backing onto parkland, this property offers privacy, a peaceful setting, and distant ocean views, while remaining close to everyday amenities. The open-concept main level features spacious living & dining areas, large windows, and a cozy fireplace creating a warm and inviting atmosphere. The stylish kitchen offers abundant cabinetry, a generous island, & seamless flow for entertaining. Upstairs, vaulted ceilings create an airy and inviting setting. The primary bedroom offers a walk-in closet & private ensuite, while 2 additional bedrooms & a family room provide space for family, guests, or a home office. Enjoy the outdoors with a covered patio space, a fully fenced backyard, & an attached garage. Ideally located close to parks, and everyday conveniences, this home offers comfort & space with possibility of quick possession. (id:57150)
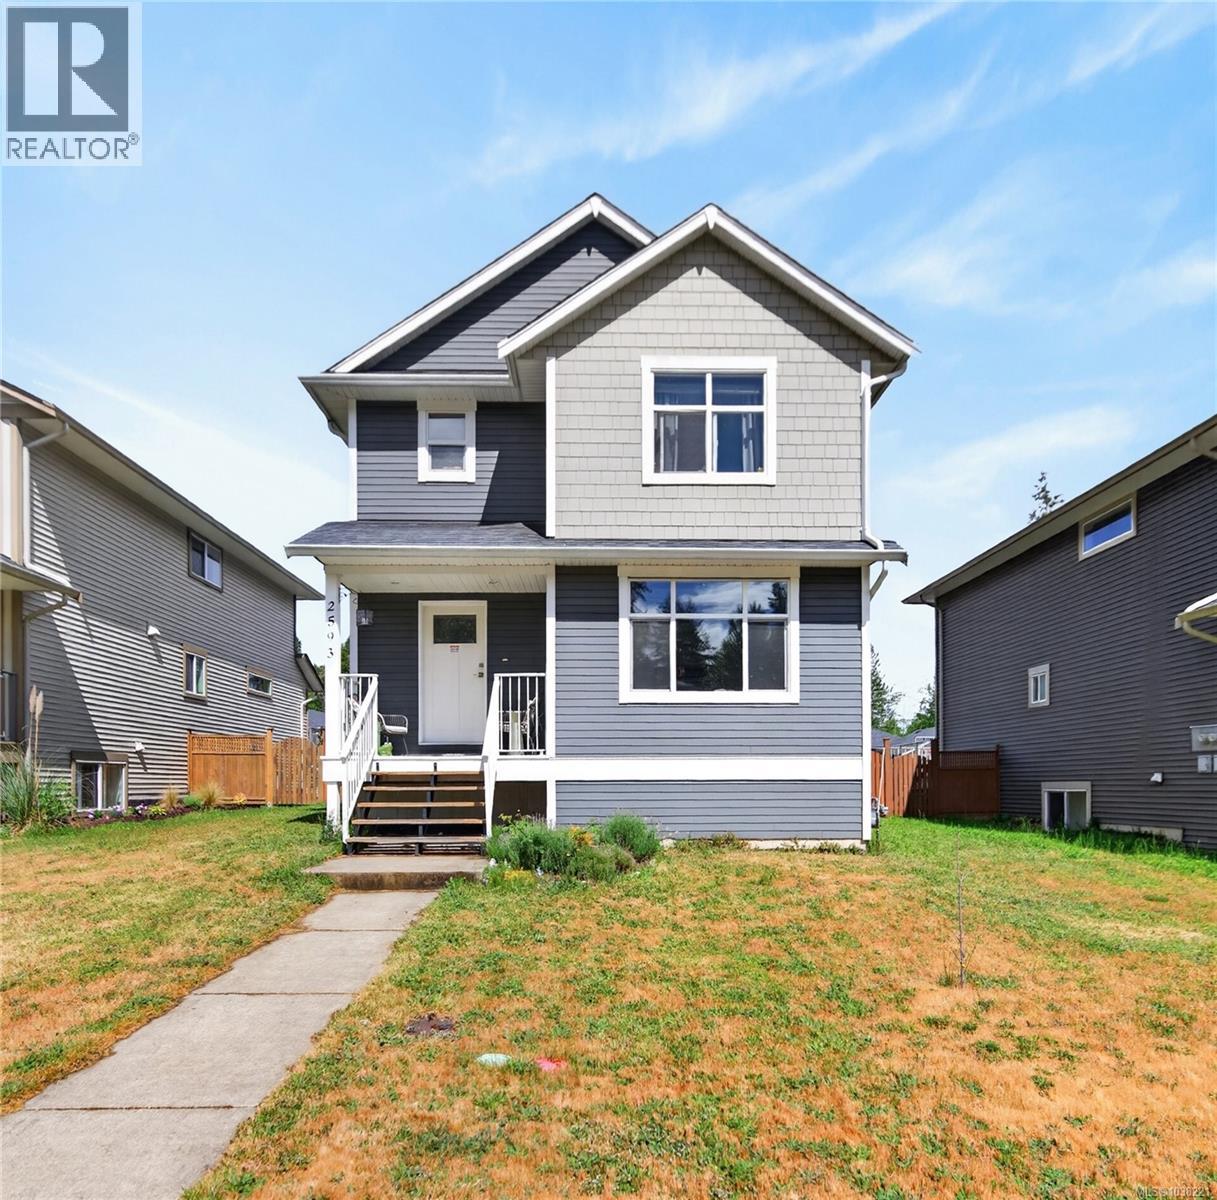
2593 Swanson St
Courtenay, British Columbia
This home is perfectly positioned in between Courtenay and Cumberland. Featuring a spacious 3-bedroom, 2.5-bath main home along with a self-contained 2-bedroom, 1-bath basement suite, your new home offers excellent flexibility for extended family or rental income potential. Bright living spaces, a practical layout, and laneway access, this home is ideal for relaxing or entertaining. Perfect for anyone looking for convenience and value, this property is located close to everyday amenities while still tucked into a peaceful neighbourhood. Whether you’re searching for a comfortable place to call home or a smart investment opportunity, 2593 Swanson Ave delivers exceptional potential in a sought-after location that is home to lots of walking trails and outdoor activities. (id:57150)
4690 Otter Point Pl
Sooke, British Columbia
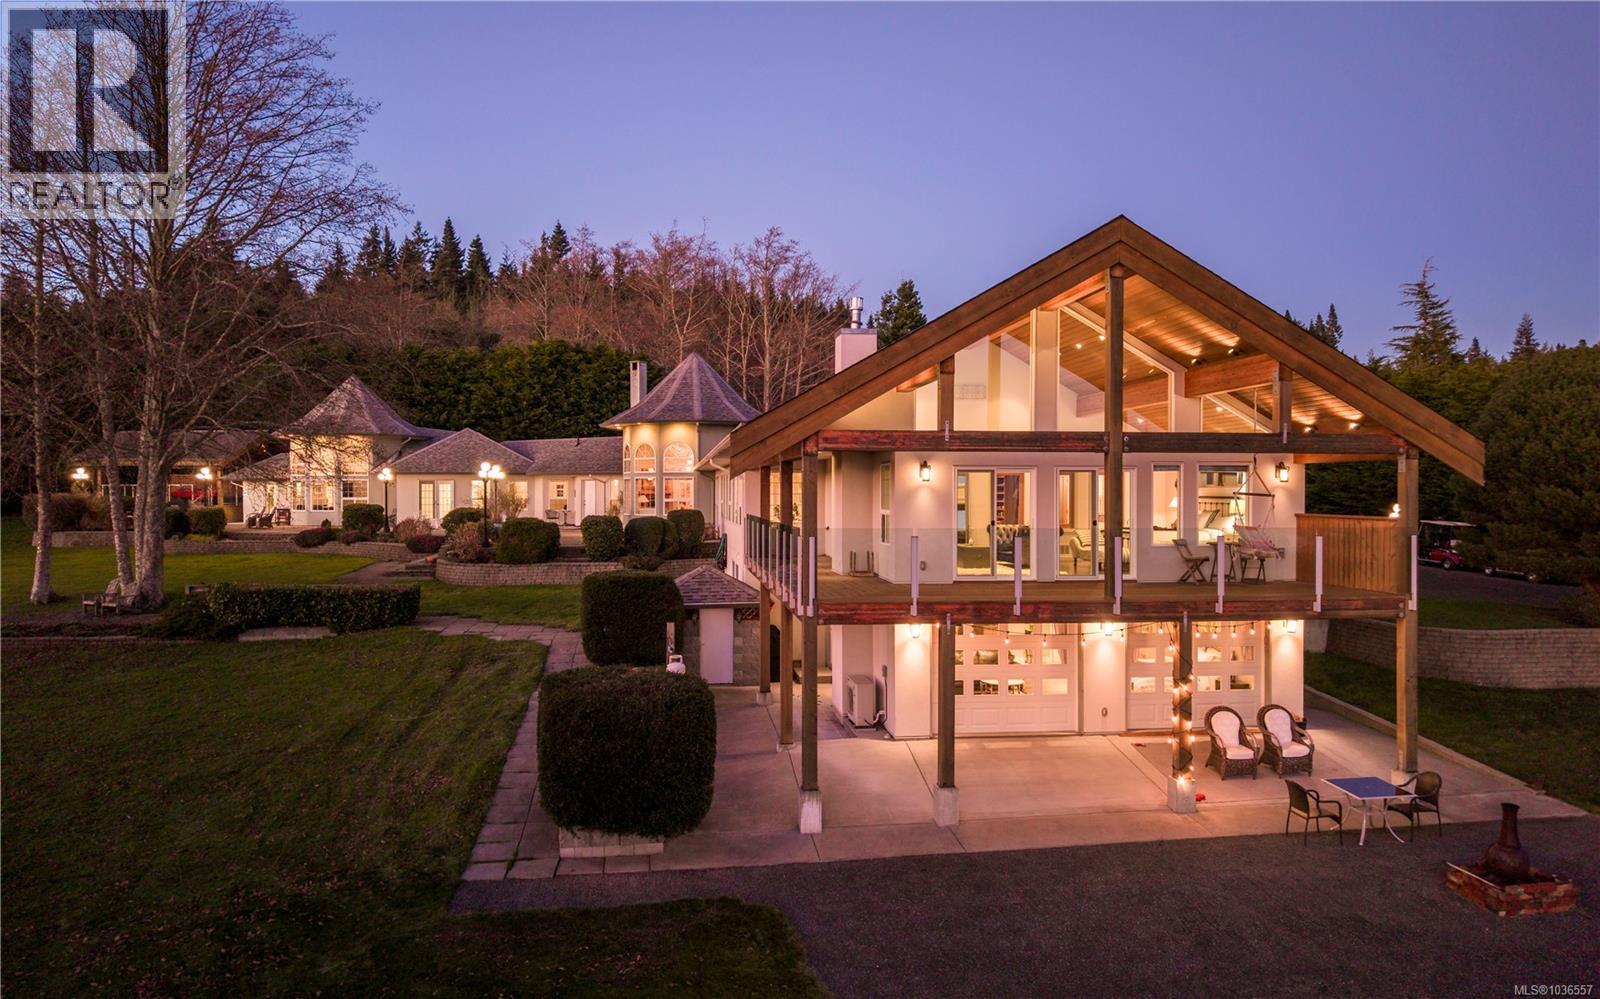
A remarkable private estate set upon 6 park-like acres overlooking the coastline and Olympic Mountains in Sooke. Blending architectural distinction with refined West Coast living, this 4,700+ sqft residence is defined by soaring ceilings, dramatic turret-style living spaces, and expansive windows that immerse the home in its breathtaking natural surroundings. The main kitchen and dining area is anchored by a statement wood-burning fireplace, creating a warm gathering space. The primary retreat offers 17ft vaulted ceilings, solid oak flooring, fireplace, private deck, custom walk-in closet, and a luxurious ensuite. Designed with exceptional versatility, the home offers varying living configurations - currently operating 2 successful income-generating short-term suite rentals, yet providing seamless flexibility for multi-generational living, extended family, live-in support, guest accommodation, or expanded living and entertaining spaces - including a secondary turret-style living room. Patios, pergola, and expansive lawns create multiple outdoor spaces to gather and unwind. Main level accessibility features offer future customization potential. A rare opportunity to experience luxury, privacy, income potential, and lifestyle flexibility just minutes from Sooke. Potential for second dwelling (buyer to verify). Located just minutes from Sooke centre (10 mins), beaches, and the Pacific Marine Route, and within easy reach of Langford (25 mins) and Victoria (45 mins), this is a rare opportunity to experience refined coastal living on beautiful, usable acreage with endless possibilities. Reach out for to view full listing brochure and feature list! (id:57150)
511 654 Granderson Rd
Langford, British Columbia
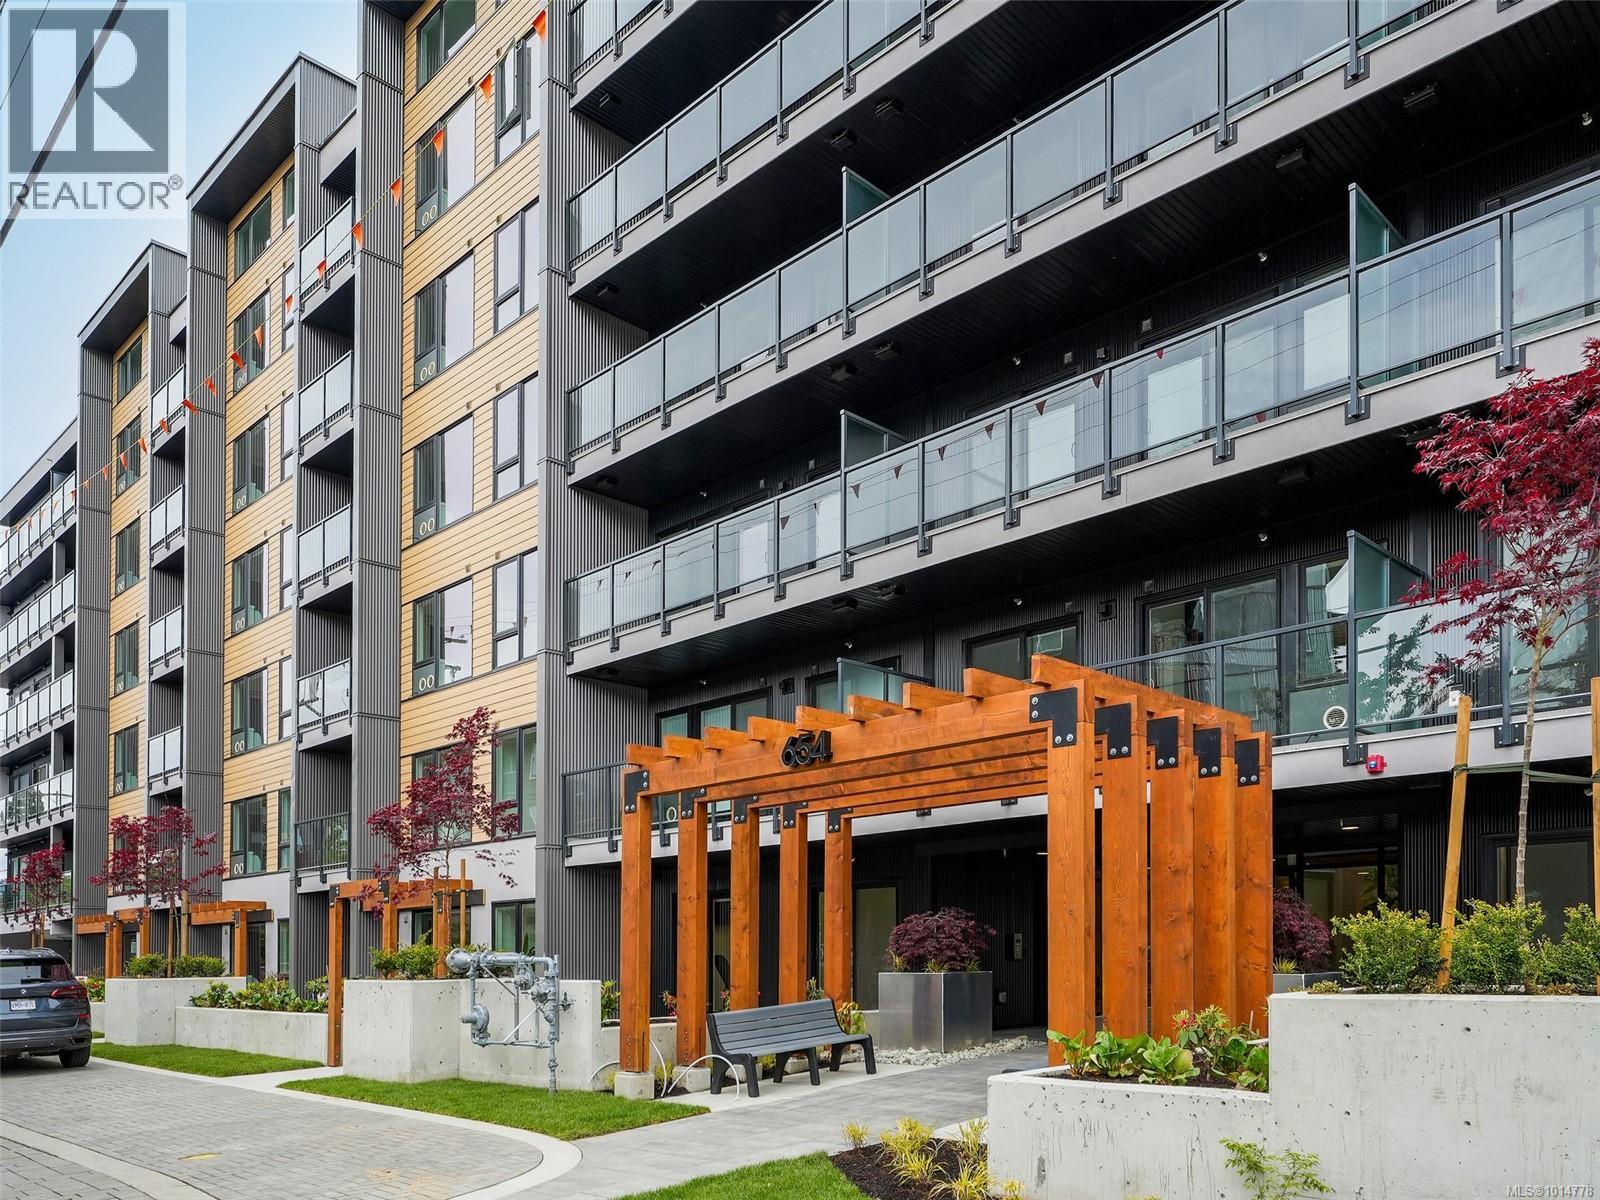
MOVE IN READY, 9 REMAINING UNITS! This is an amazing 2 bedroom 2 bathroom unit with opposing bedrooms on either side which makes for a great layout! Enter inside to find a bright open feel with a great sized kitchen offering a peninsula style quartz island! Enjoy cooking with a Natural Gas stove while enjoying your modern finishing's throughout including; stainless steel appliances, quartz countertops, vinyl plank flooring, gas range & gas BBQ hook up, highly energy efficient heating & cooling, roughed in EV charger, under ground secure parking, bike storage, gym, and a work station! Enjoy walking to restaurants, pubs, shopping, recreation, schools, E & N Trail, Royal Colwood Golf Course, transit, hiking trails and much more! 5 minute drive to HWY 1 plus a walk score of 73 & bike score of 95! 2 pets no weight restrictions and rentals allowed - Price+GST. (id:57150)
309 654 Granderson Rd
Langford, British Columbia
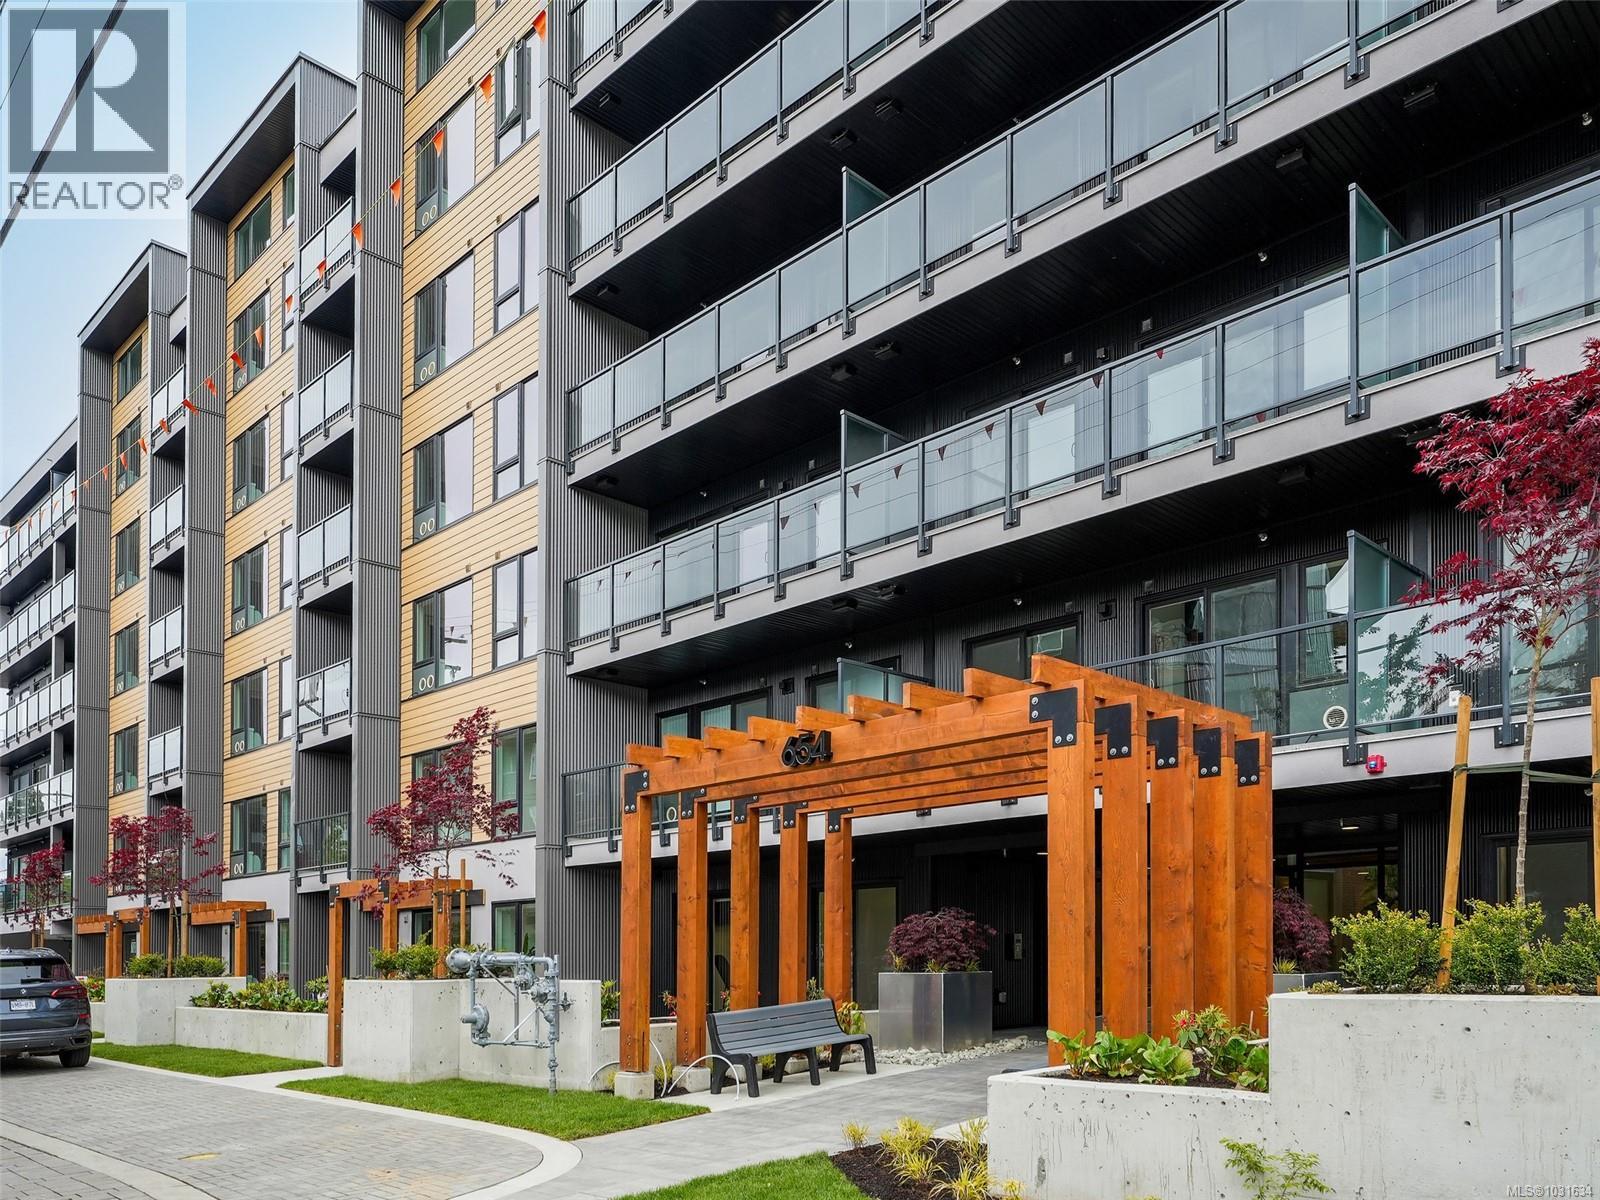
MOVE IN READY, 9 REMAINING UNITS! This is an amazing 2 bedroom 2 bathroom unit with opposing bedrooms on either side which makes for a great layout! Enter inside to find a bright open feel with a great sized kitchen offering a peninsula style quartz island! Enjoy cooking with a Natural Gas stove while enjoying your modern finishing's throughout including; stainless steel appliances, quartz countertops, vinyl plank flooring, gas range & gas BBQ hook up, highly energy efficient heating & cooling, roughed in EV charger, under ground secure parking, bike storage, gym, and a work station! Enjoy walking to restaurants, pubs, shopping, recreation, schools, E & N Trail, Royal Colwood Golf Course, transit, hiking trails and much more! 5 minute drive to HWY 1 plus a walk score of 73 & bike score of 95! 2 pets no weight restrictions and rentals allowed - Price+GST. (id:57150)
413 654 Granderson Rd
Langford, British Columbia
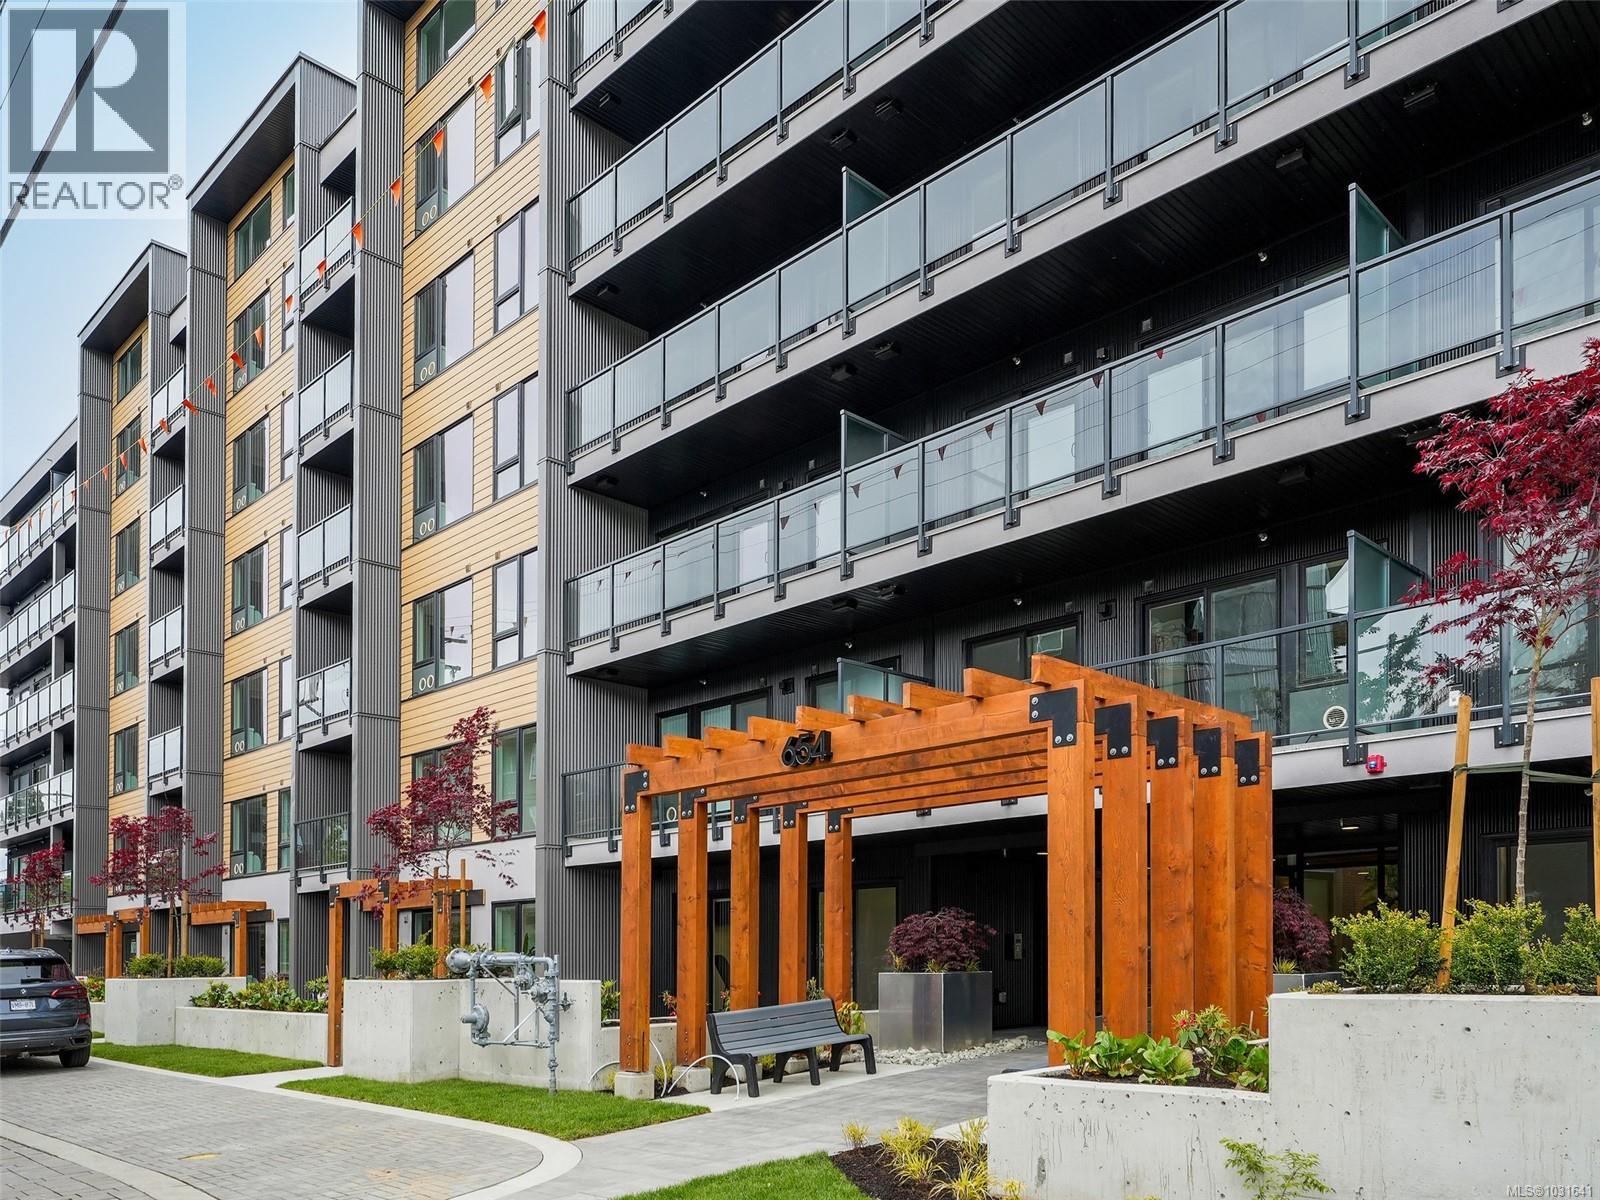
MOVE IN READY, 9 REMAINING UNITS! This is an amazing 2 bedroom 2 bathroom unit with opposing bedrooms on either side which makes for a great layout! Enter inside to find a bright open feel with a great sized kitchen offering a peninsula style quartz island! Enjoy cooking with a Natural Gas stove while enjoying your modern finishing's throughout including; stainless steel appliances, quartz countertops, vinyl plank flooring, gas range & gas BBQ hook up, highly energy efficient heating & cooling, roughed in EV charger, under ground secure parking, bike storage, gym, and a work station! Enjoy walking to restaurants, pubs, shopping, recreation, schools, E & N Trail, Royal Colwood Golf Course, transit, hiking trails and much more! 5 minute drive to HWY 1 plus a walk score of 73 & bike score of 95! 2 pets no weight restrictions and rentals allowed - Price+GST. (id:57150)
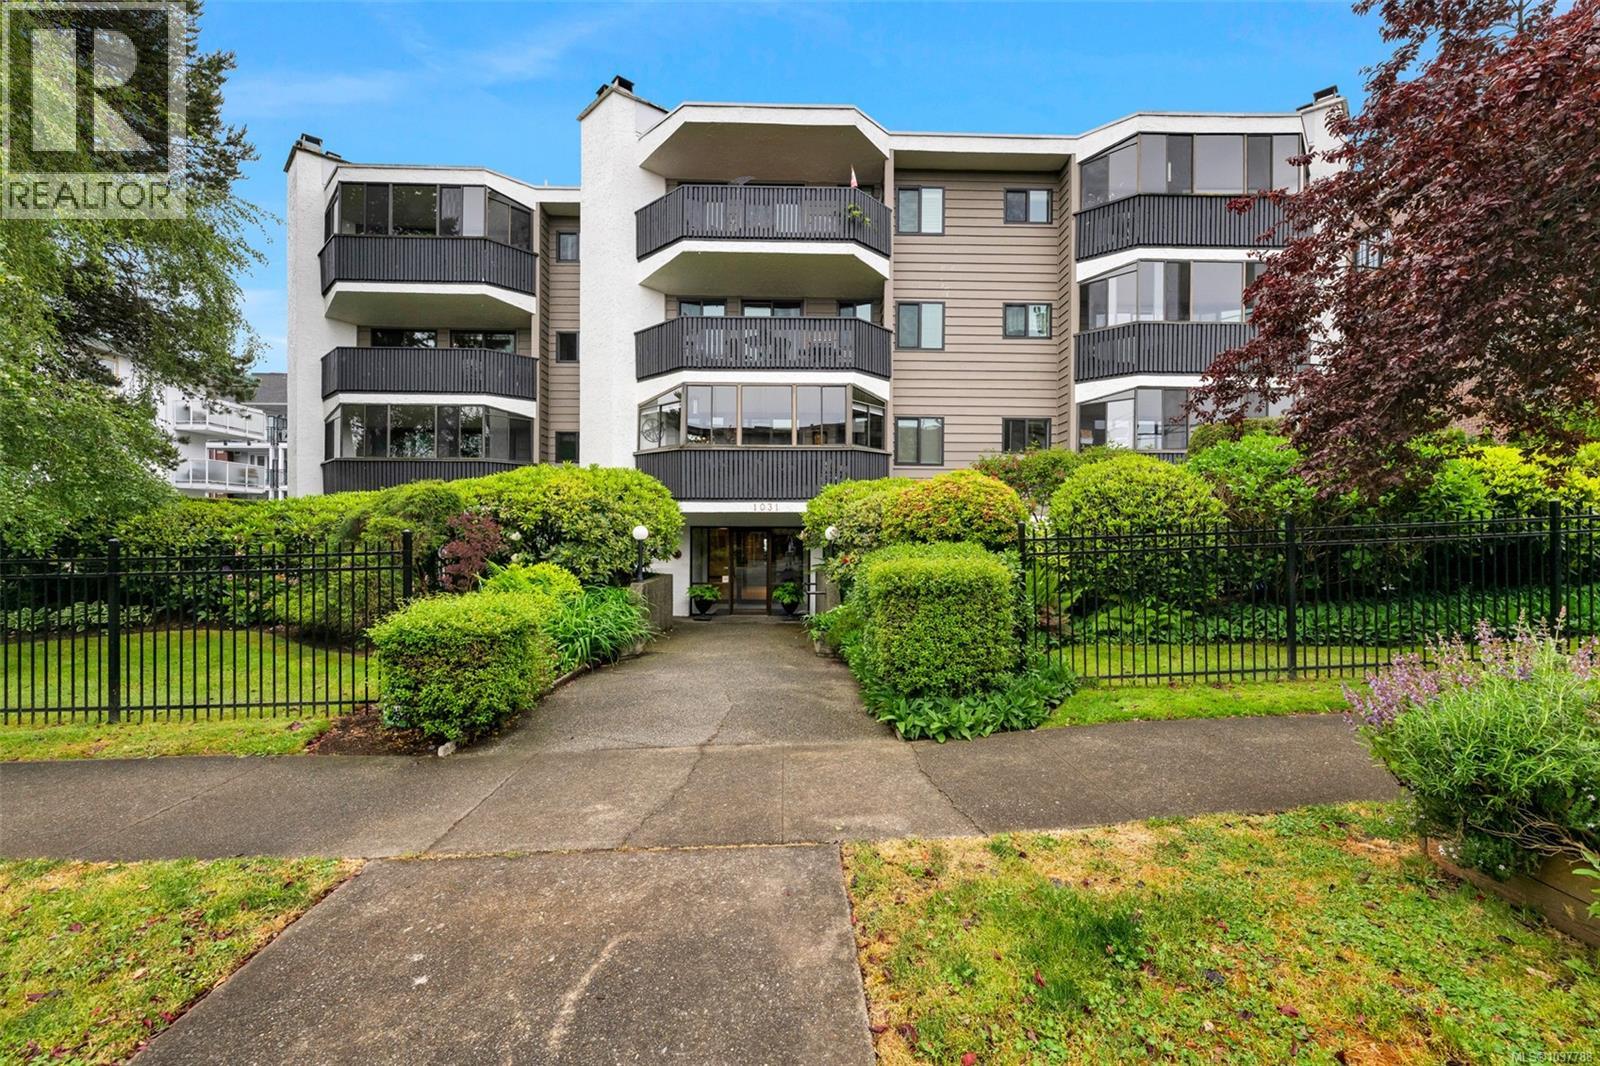
103 1031 Burdett Ave N
Victoria, British Columbia
Copa Pacific Building offers a Metropolitan Lifestyle in one of Victoria’s most desirable locations, on the border of Fairfield and downtown. This ground-level 1 bedroom, 1 bathroom condo features a functional layout with a spacious 38 sq. ft. walk-in closet and a large 179 sq. ft. private patio, perfect for BBQs, outdoor furniture, and relaxing outdoors.The unit includes designated parking, bike storage, a storage locker, and access to a meeting room and president lounge. The building is pet-friendly, and welcomes all ages. This well-managed strata has completed major upgrades, including the roof, windows, and refinishing of the interior and exterior.Enjoy the convenience of ground-level living with easy access to laundry, storage, and parking—no elevators or stairs needed.Ideally located close to downtown Victoria, Cook Street Village, Beacon Hill Park, and Dallas Road, this condo offers easy walking and biking access to the best of city living. Come and see what it offers (id:57150)
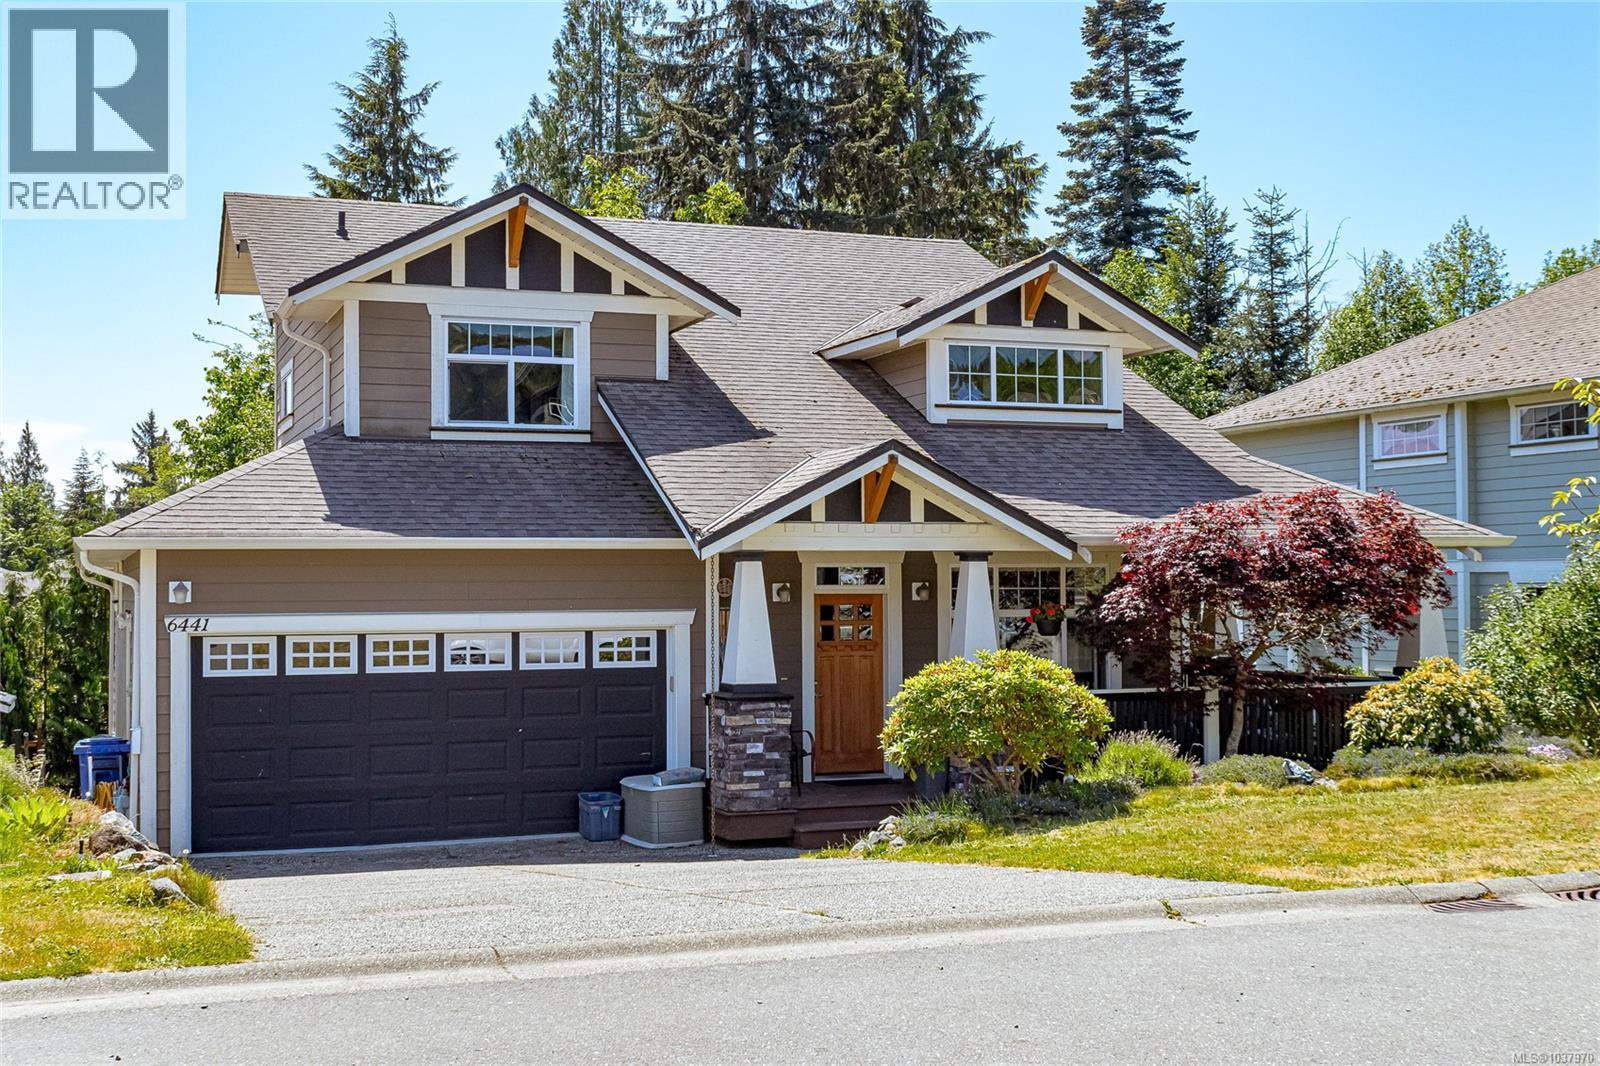
6441 Birchview Way
Sooke, British Columbia
Signature ‘Willow’ design in prestigious Sunriver Estates! This impressively appointed residence offers 6 beds, 4.5 baths and exceptional flexibility. Built in 2008 on a large, south-facing lot, the home features a main floor primary suite, soaring 18’ ceilings in the living room with cozy gas fireplace, spacious dining area and a family room anchored by a striking 3-sided gas fireplace. The gourmet kitchen offers granite counters and opens to a sweeping sun-filled deck. Upstairs features 2 bedrooms, a full bathroom and flexible loft or office area. The finished walk-out lower level with separate entry includes 3 bedrooms and versatile additional accommodation ideal for extended family or mortgage helper. Option to lock off the media room to expand the main home living area. Mostly fenced South-facing yard backs onto green space. Double garage and ample parking. Ideally located near schools, Sooke Village, hiking and biking trails and Sooke Potholes. This home absolutely delivers! (id:57150)
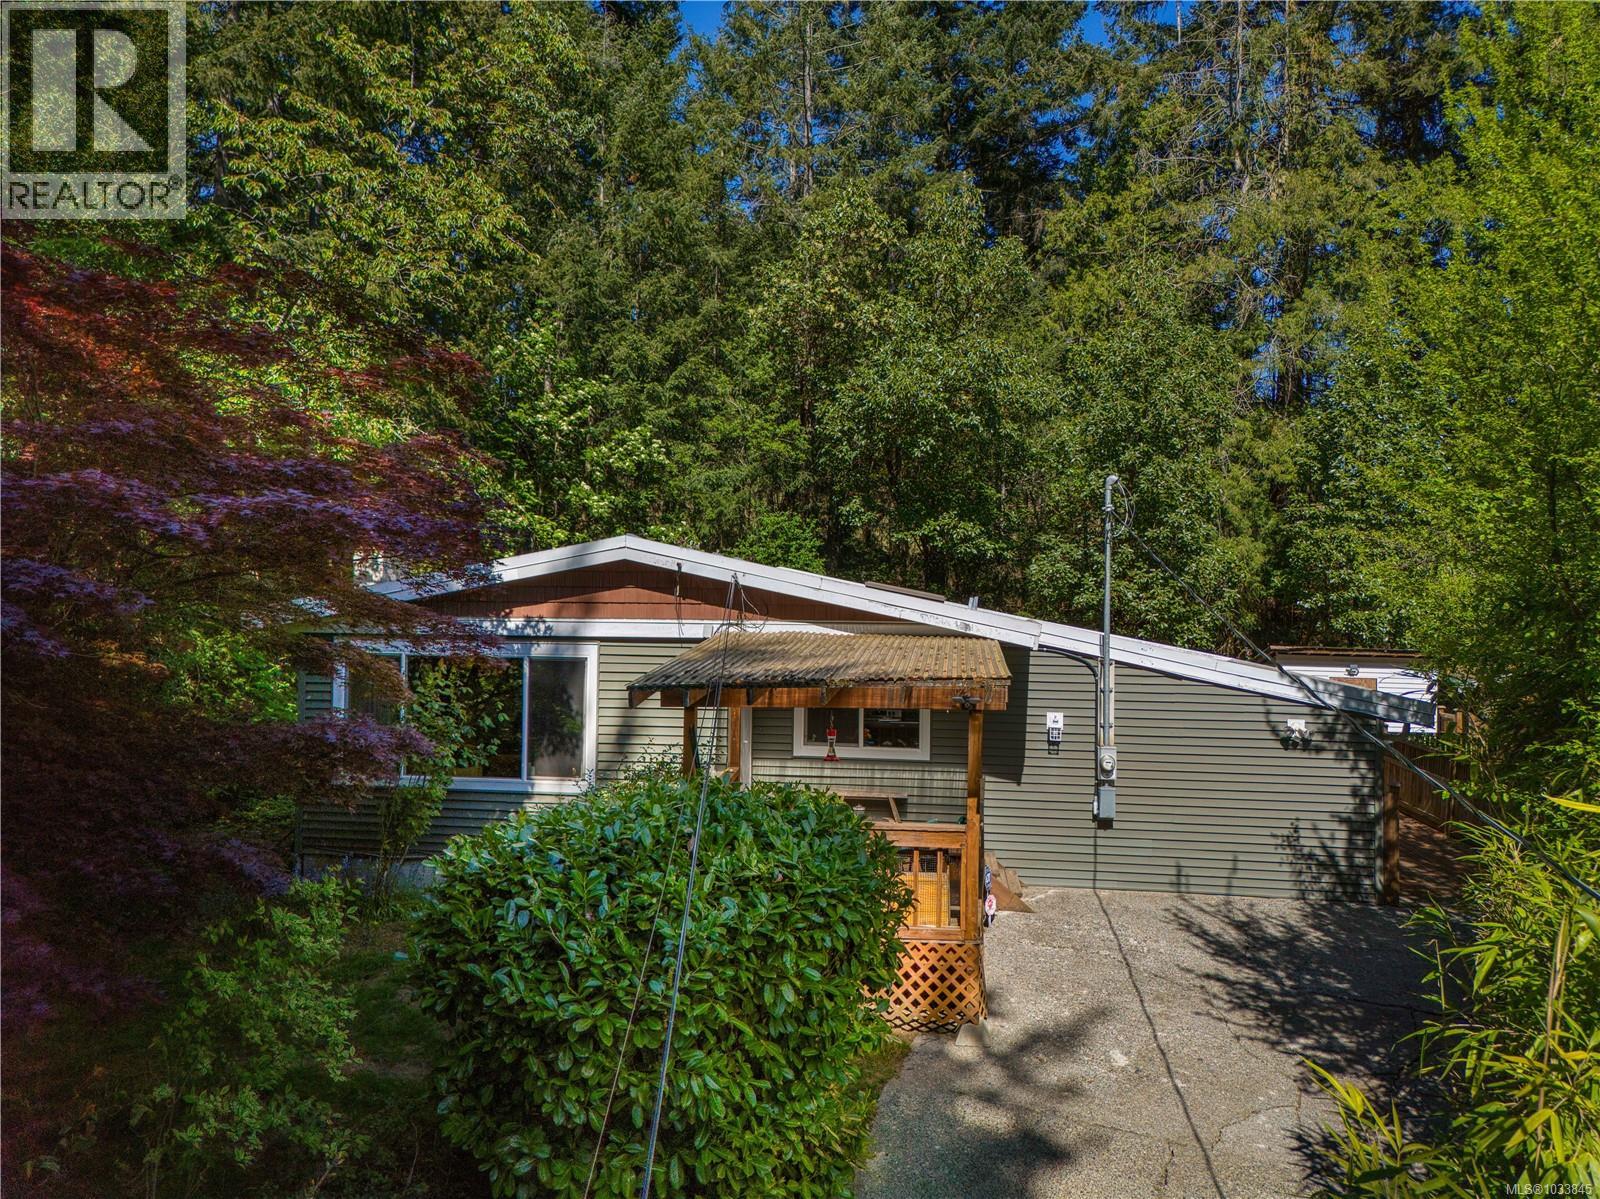
5470 Arnhem Terr
Nanaimo, British Columbia
Tucked away in one of North Nanaimo's most sought-after neighbourhoods, this charming and fully updated 2 bedroom, 2 bathroom rancher sits on an incredibly private, nearly half-acre lot just minutes from Brannen Lake & trails, Nanaimo North Town Centre, shopping, and restaurants. From the moment you arrive, the lush, serene setting tells you this is something special. Step inside and you'll find a bright, spacious living room filled with natural light from large windows, cozy wood stove fireplace with rock surround, and beautiful updated flooring throughout. The updated kitchen impresses with rich cabinetry, quality countertops, tiled backsplash, skylight, and stainless steel appliances — all open to the dining room, perfect for entertaining. The large extra family room is a fantastic bonus space, complete with access to the laundry room and sliding glass doors that lead out to a tranquil balcony — your own private retreat. The primary bedroom features a fully updated 3-piece ensuite, and the second bedroom is served by an updated 4-piece bathroom. Storage is never a concern here — a 12x12 storage shed plus two additional sheds mean a place for everything. With space and style and a lot this size inside city limits, this one is hard to beat. (id:57150)
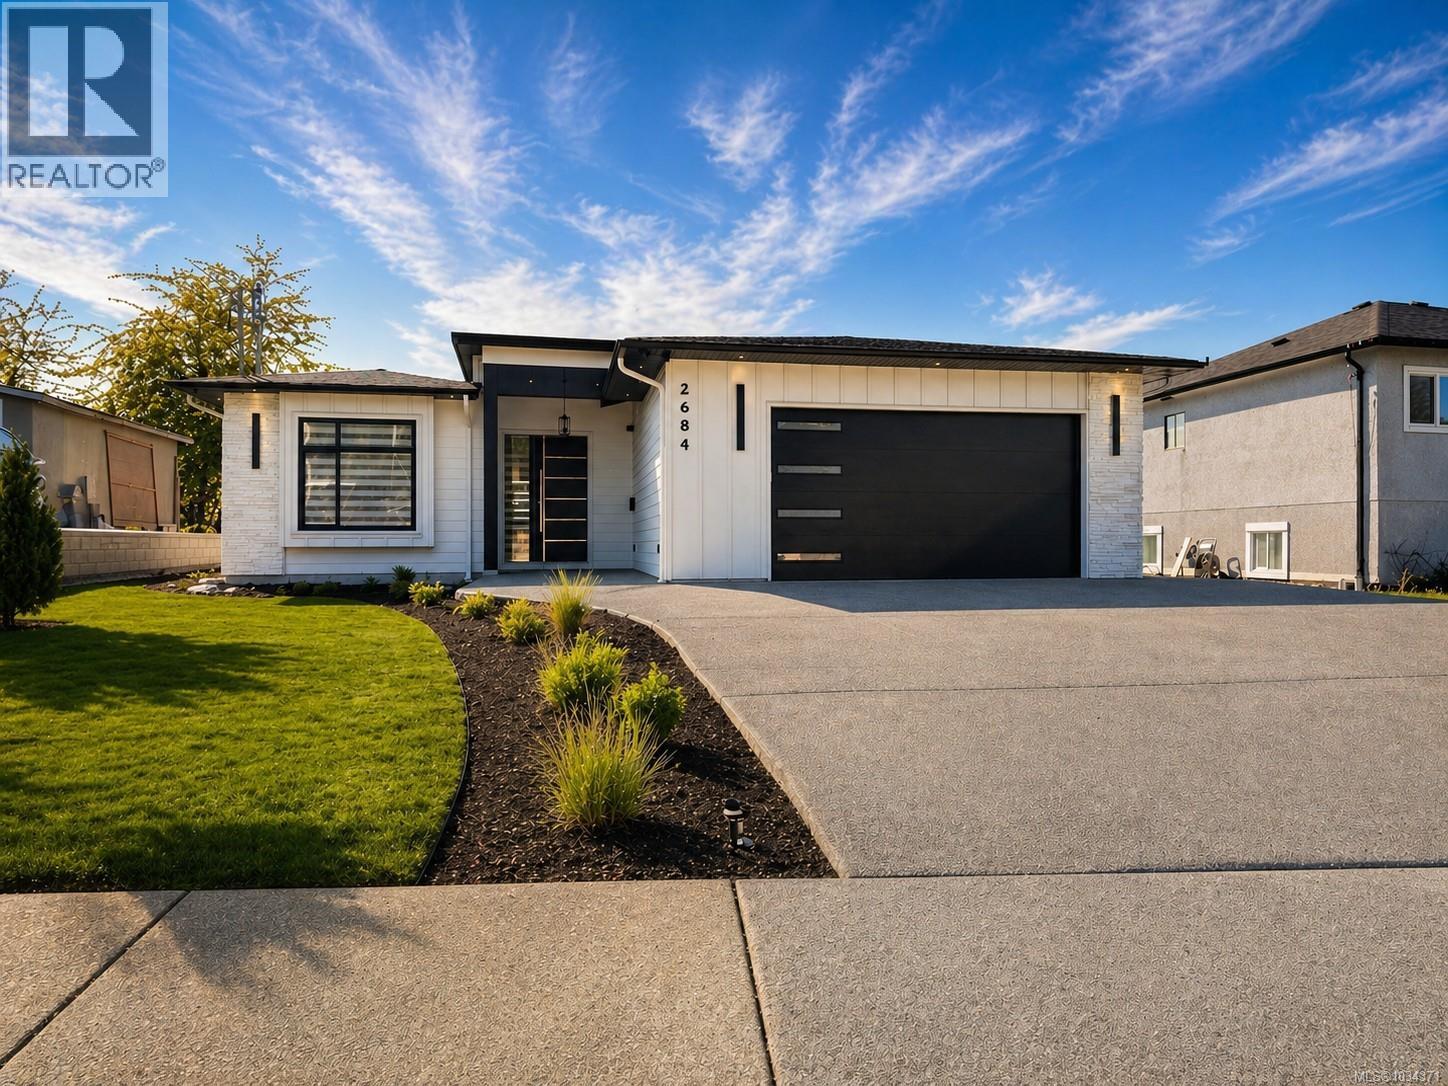
2684 12th Ave
Port Alberni, British Columbia
Welcome to this brand-new custom executive rancher with luxurious finishings & attention to detail throughout. This 3-bedroom, 2-bathroom home sits on a flat 0.172-acre lot in a beautiful South Alberni neighborhood, with minimal traffic, close to schools, shopping, and trails. This home features a custom kitchen with a pot filler for convenience. Thoughtful design with high-end finishings (including in the closets, pantry & laundry room), stainless steel appliances, fireplace with custom tile surround, quartz countertops, tile backsplash, waterproof laminate flooring, and Zebra blinds. The primary bedroom suite offers a full en-suite bathroom with soaker tub, direct access to the backyard, and a spacious walk-in closet with a built-in makeup desk. The home also has two additional spacious bedrooms and a bathroom. The private backyard features a natural gas BBQ hookup, alley access and offers plenty of space for gardening, entertaining & relaxing, plus incredible views! Enjoy beautiful mountain views over the Alberni Inlet from your backyard! Bonus: Features over height doors and ceilings, indoor and outdoor EV car charging outlets, Built-in Vacuum System, 7 security camera system with security alarm system with no monthly fees! Sought after location next to endless walking trails & close to town with everything you need! This home has everything one could dream of and is a must see! Call today for more information and to book a viewing! (id:57150)
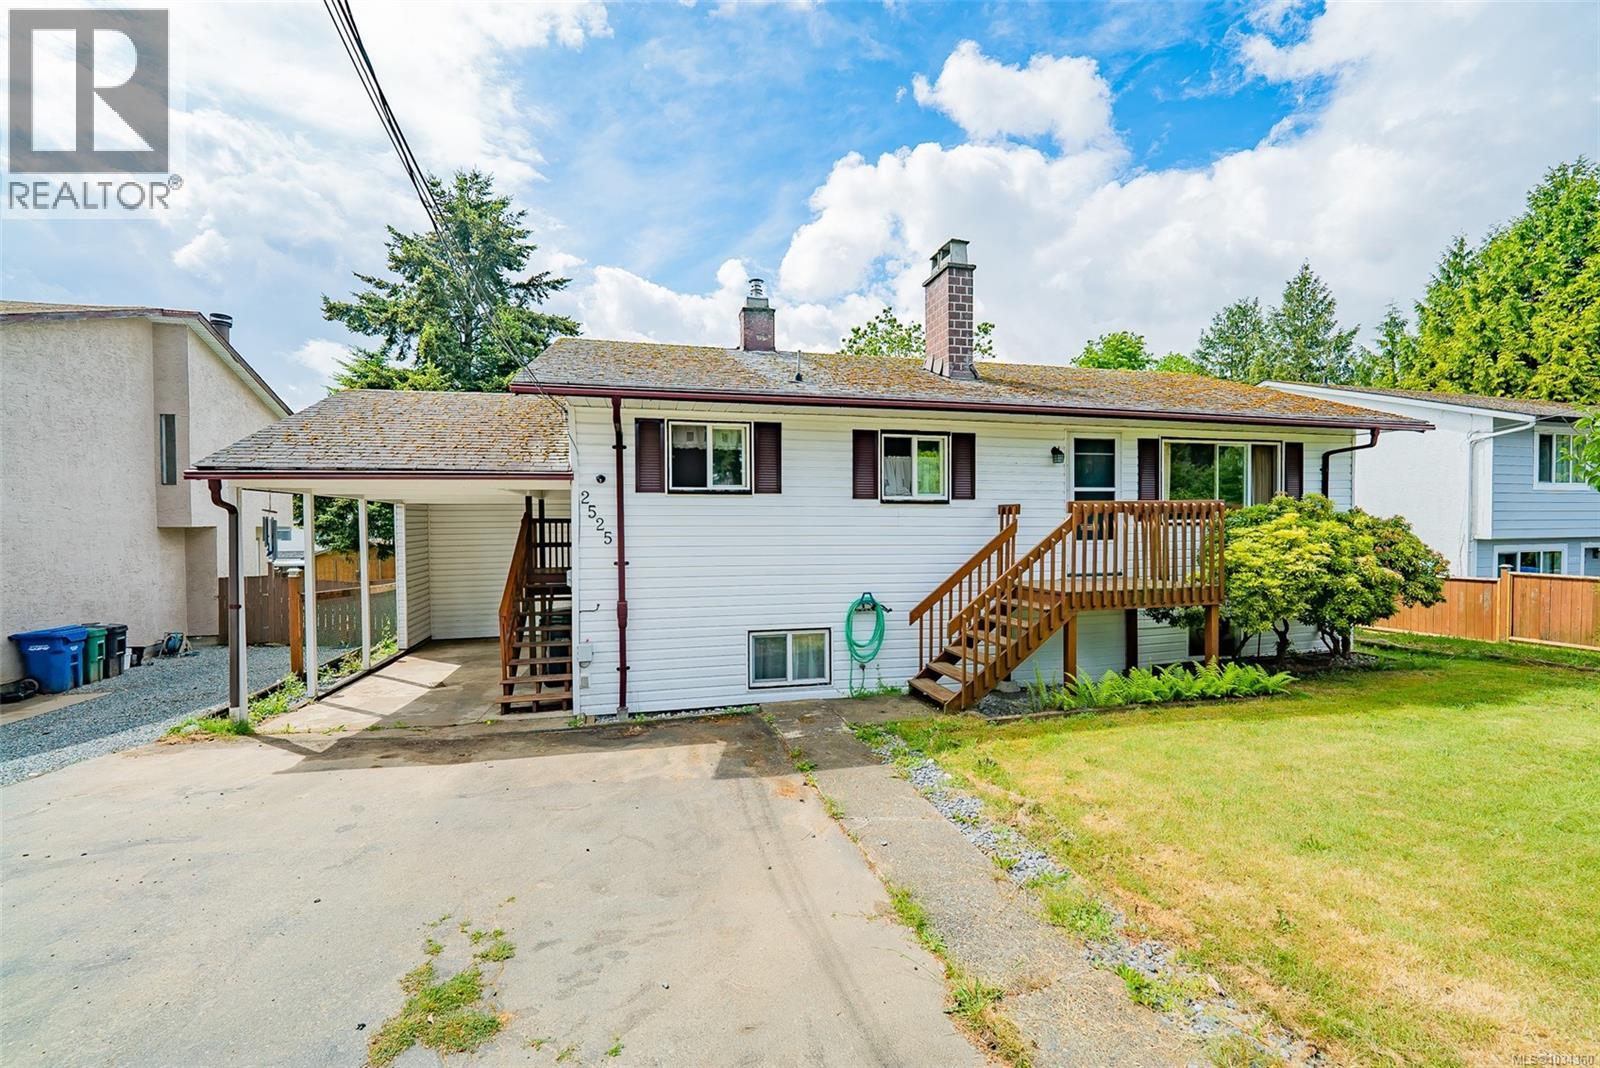
2525 Rosstown Rd
Nanaimo, British Columbia
Well priced basement home in heart of Nanaimo's popular Divers Lake neighbourhood. Just a block from an elementary school, steps to a bus stop, and around the corner from shopping, Beban Park recreational facilities, and professional offices. The 8712 sf lot (67'x132') is fenced and easy to access with a 20'x11' garden shed; ideal for a large shop or carriage home; or utilize the R5 zoning for multi-family opportunities (see City guidelines). with 974sf and 3 bedrooms on the main level, this traditional plan lends itself to a young family or first time buyer. Plenty of space in basement for growth with a rec room, door to the back yard, and laundry room. Quick possession possible. All measurements are approximate and should be verified if important. (id:57150)
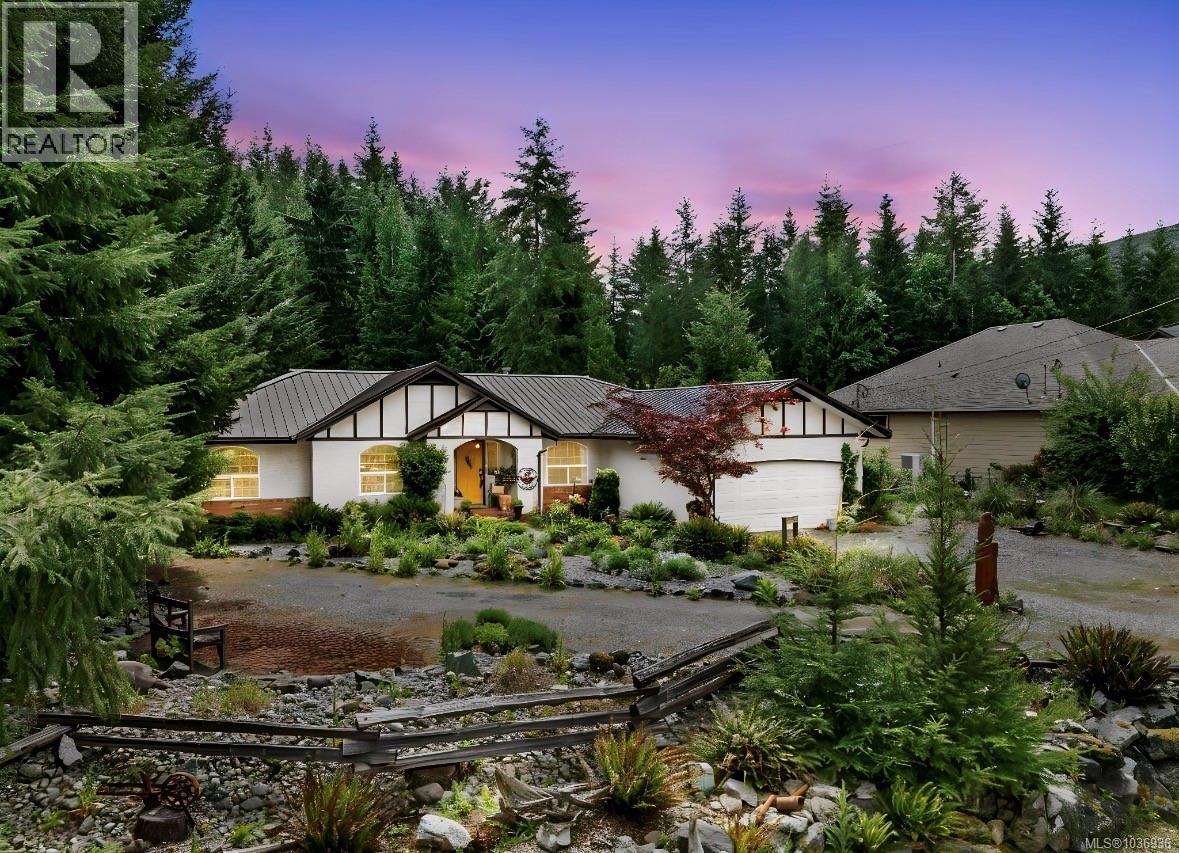
6745 Wall St
Honeymoon Bay, British Columbia
Minutes from the sandy shores of Cowichan Lake, this charming Santa Fe–inspired rancher is tucked away on a quiet no-through road in the peaceful lakeside community of Honeymoon Bay, offering privacy, space, and exceptional value. Priced below assessed value, this is a rare opportunity to secure over 1,900 sq ft of single-level living on a generous 0.5-acre lot with room to add your own personal touches over time. Built in 1995, this well-maintained 3-bedroom, 2-bathroom home showcases warm character, mature landscaping, and inviting curb appeal. Inside, vaulted ceilings, a cozy fireplace, and an open, airy layout highlight the home's distinctive Santa Fe adobe-inspired design. While some cosmetic updates could further enhance the space, the solid foundation and unique style provide an excellent canvas to create your dream home. Recent improvements offer peace of mind, including a heat pump for efficient year-round comfort, a metal roof installed in 2008, and fresh interior paint. The fully fenced backyard is a true outdoor retreat, featuring mature hedges, established trees, and beautifully curated perennial gardens. A rare bonus, the property offers drive-through access to the backyard—ideal for storage, recreational vehicles, projects, or future plans. Completing the package is a double attached garage with direct entry for everyday convenience. Private, peaceful, and just minutes from the lake, this property combines generous square footage, a sought-after location, and outstanding value in one of Vancouver Island's most desirable recreational communities. (id:57150)
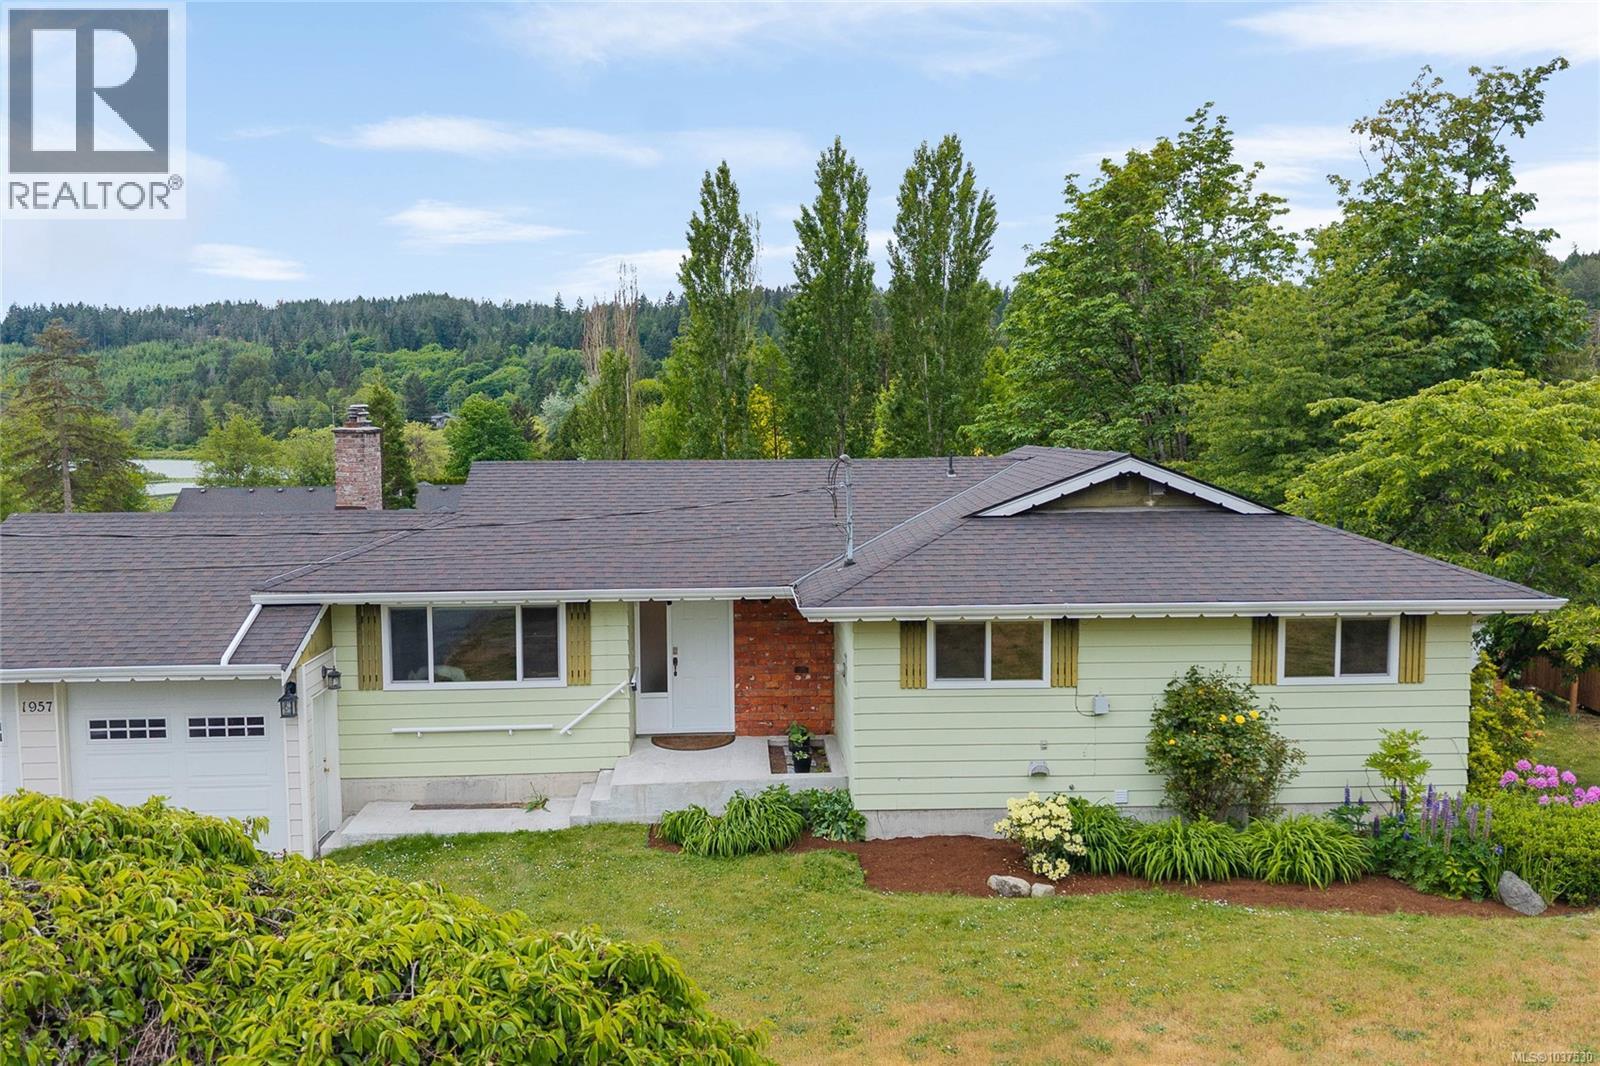
1957 Richardson Rd
Nanaimo, British Columbia
Welcome to 1957 Richardson Rd, a rare Cinnabar Valley opportunity set on a sunny .54 acre lot with room to grow, gather and breathe. This main-level entry home with walkout basement offers a versatile layout ideal for families, multi-generational living or those looking for extra space in one of Nanaimo’s most loved semi-rural neighbourhoods. The main floor features 3 bedrooms and 2 bathrooms, including a primary bedroom with walk-in closet and 2-piece ensuite. A generous living room with feature stone fireplace and wood insert creates a warm central gathering space, while the spacious kitchen offers abundant cabinetry, stainless appliances and easy flow to the dining area. Newer windows and patio door on the main level help bring in natural light and connect the home to the large deck, where you can enjoy peaceful valley views and the surrounding greenery. Downstairs, the walkout lower level expands the possibilities with a bedroom, bathroom, family/rec room, living and dining areas, laundry, storage and a summer kitchen. With its own exterior access and patio, this level offers excellent flexibility for extended family, guests, hobbies or future suite potential, subject to approvals. Outside, the .54 acre property is a standout. The sun-filled lot includes mature trees, garden areas, established landscaping, a wide driveway and a private backyard with room for kids, pets, gardening or simply enjoying the quiet Cinnabar setting. The double garage includes workshop space, perfect for tools, projects and storage. Recent updates add peace of mind, including a new hot water tank, heat pump and roof. Coveted properties like this do not come along often—space, setting, flexibility and a beloved neighbourhood all in one package. (id:57150)
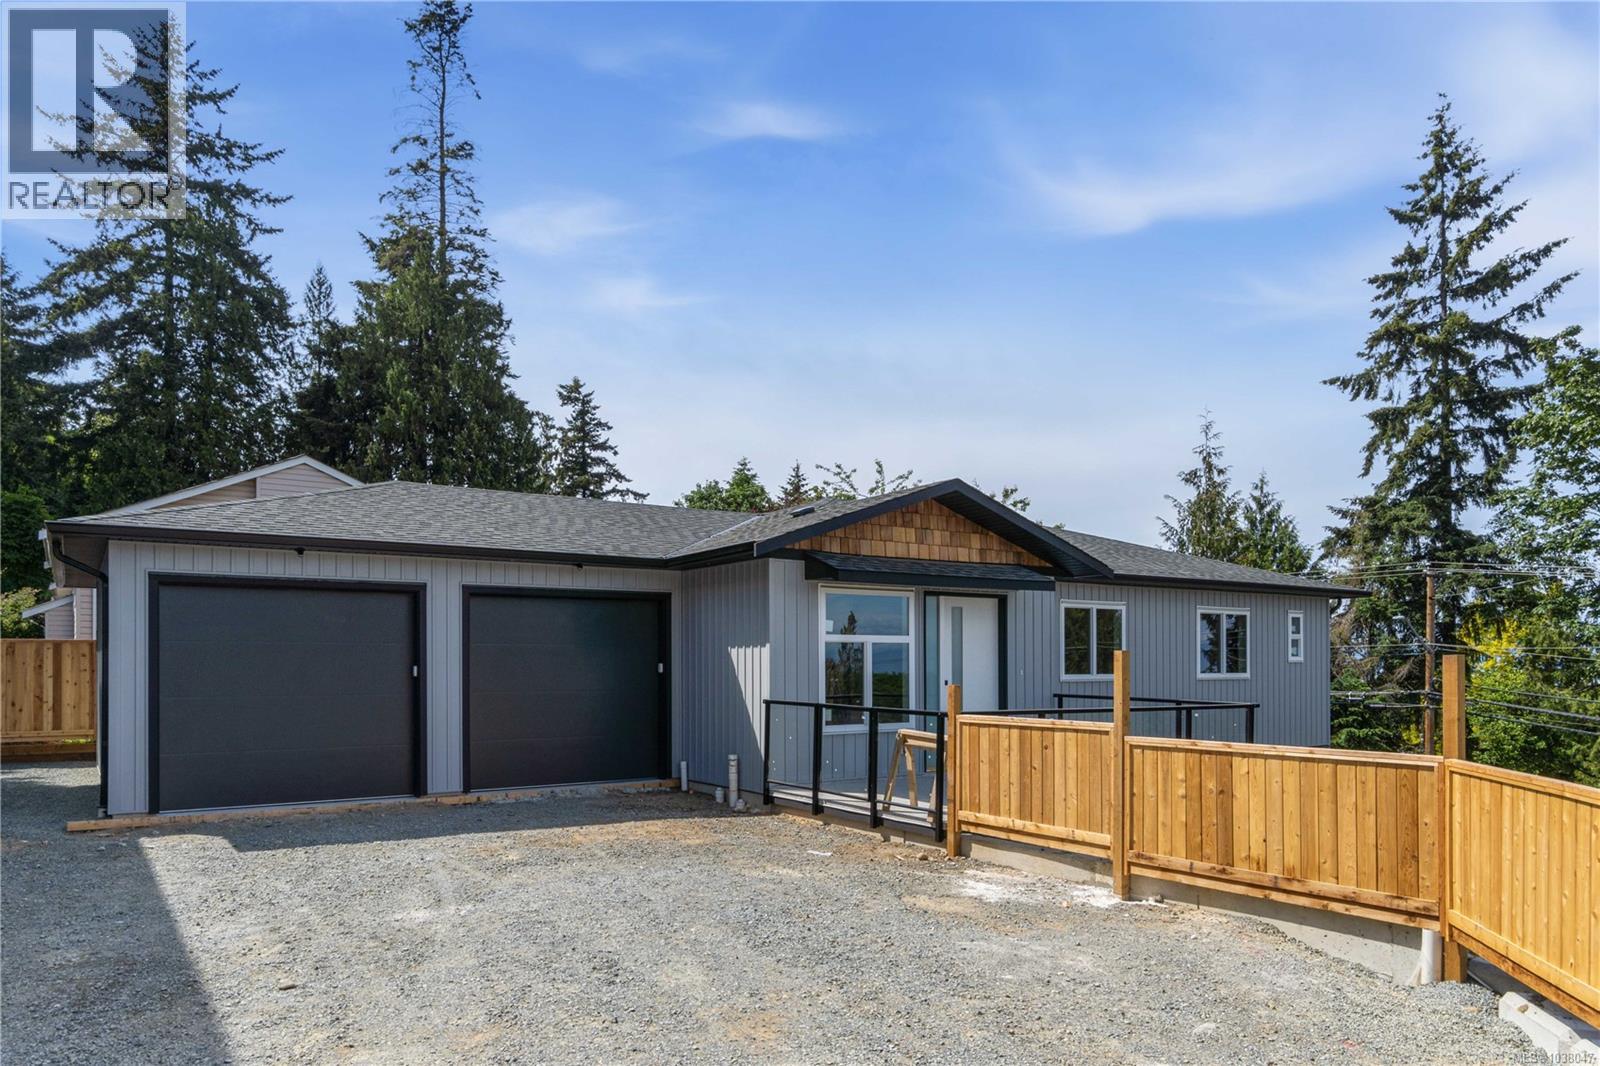
201 5311 Toms Trnabt
Nanaimo, British Columbia
This well-designed level entry residence offers 3 bedrooms and 3 full bathrooms, 9 foot ceiling, also including two ensuites, across approximately 1,350 sq ft of one level living space. They features an open layout with quartz countertops, durable laminate flooring, and efficient climate control provided by two ductless heat pumps. A single-car garage adds everyday convenience, while the thoughtful floor plan makes excellent use of space throughout. Located on Toms Turnabout, this home is just minutes from elementary schools and Dover Bay Secondary, as well as some of Nanaimo’s best outdoor amenities including Pipers Lagoon and Neck Point. Shopping, grocery stores, and daily essentials are all close by, making this an ideal location for families, professionals, or those looking to enjoy the North Nanaimo lifestyle. For more information, contact Travis Briggs at 250-713-5501 or travis@travisbriggs.ca or Armando Conejos at 250-739-1296 or armando@armandoconejos.com (Measurements and data approximate; verify if important.) (id:57150)
460 Realty Inc. (Na)
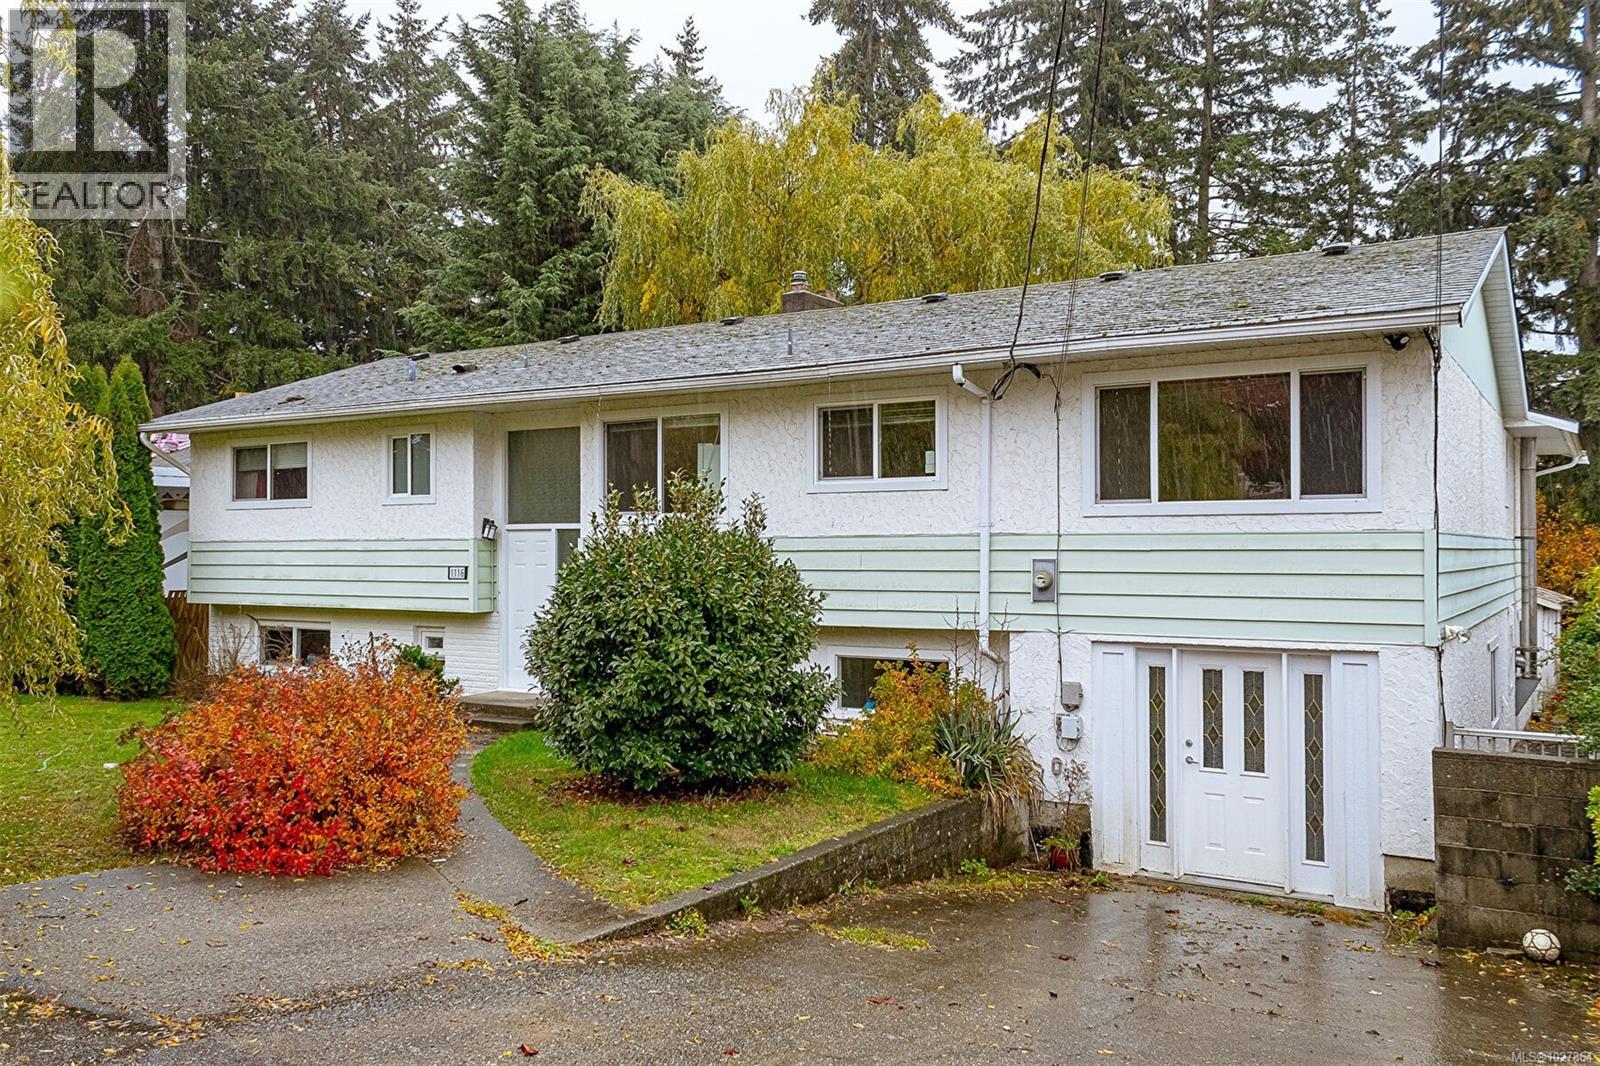
1116 Thunderbird Dr
Nanaimo, British Columbia
Discover Exceptional Value: A Spacious 7-Bedroom Family Haven with Dual Income Suites! ? This impressive 3,455 sq.ft. residence, nestled on a generous 8,260 sq.ft. rectangular lot, offers an unparalleled opportunity for large or multi-generational families seeking both abundant living space and significant income potential. Thoughtfully designed across two levels, the home features a total of 7 bedrooms and 4 bathrooms, enhanced by two fully self-contained income suites that serve as excellent mortgage helpers. The main living area, spanning 1,932 sq.ft., boasts 4 bedrooms, 2 bathrooms, a bright and inviting living and dining space, a well-appointed kitchen, a comfortable family room, and a large recreation room—perfect for creating lasting memories and hosting gatherings. Below, discover the lucrative potential with a separate 2-bedroom, 1-bathroom suite alongside a 686 sq.ft. bachelor suite, both currently occupied by reliable tenants. Shared laundry facilities and ample common storage add practicality for all occupants. Step outside to a tranquil private yard, complete with a covered deck and patio, all enclosed by mature trees for ultimate relaxation and enjoyment. Recent upgrades, including an updated roof, new windows, and skylights, ensure a bright, light-filled interior throughout the year. Its prime location offers ultimate convenience, with the ferry terminal, shopping, parks, hospital, public transit, and schools all within easy reach. Presenting a rare chance to acquire a high cash-flow property with multiple income streams. Don't miss this unique opportunity – contact your Realtor today to schedule a private viewing! (id:57150)
Pemberton Holmes Ltd.
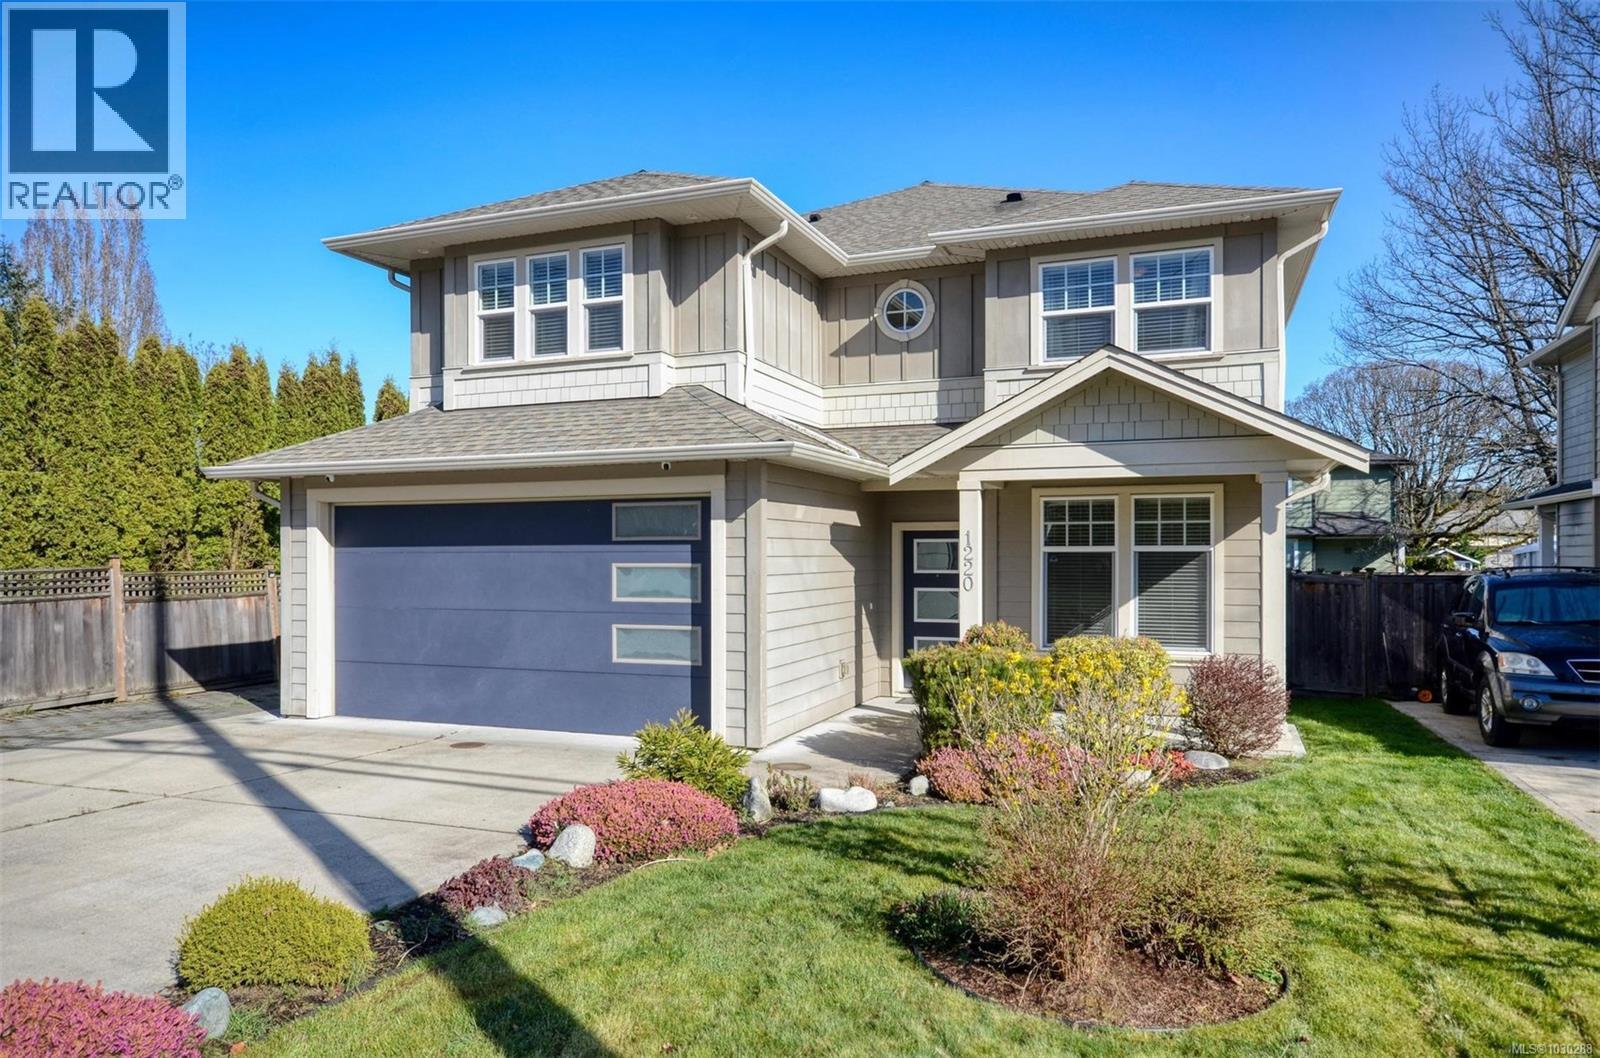
1220 Marchant Rd
Central Saanich, British Columbia
Welcome to this beautifully maintained home in the heart of Brentwood Bay. Offering 2,552 sq ft of living space, the property features a 3-bdrm, 3-bath main residence plus a self-contained 1-bdrm, 1-bath legal suite. Set on a sunny, level lot with a fully fenced yard, this home exudes warmth with tasteful finishes throughout. The main level includes a spacious office, a well-appointed kitchen with quartz counters, gas stove, and butcher-block island, plus a bright dining area overlooking the backyard. The inviting great room centers around a gas fireplace framed by custom built-ins, perfect for relaxing or entertaining. The suite has its own private entrance, parking, hydro meter, and h/w tank, and rents for $1800/mo. The R-N zoning also allows for the construction of an additional dwelling on the property. Located within walking distance of the oceanfront, Brentwood Bay village shops, all levels of schools and transit, this home offers an exceptional combination of comfort and style. (id:57150)
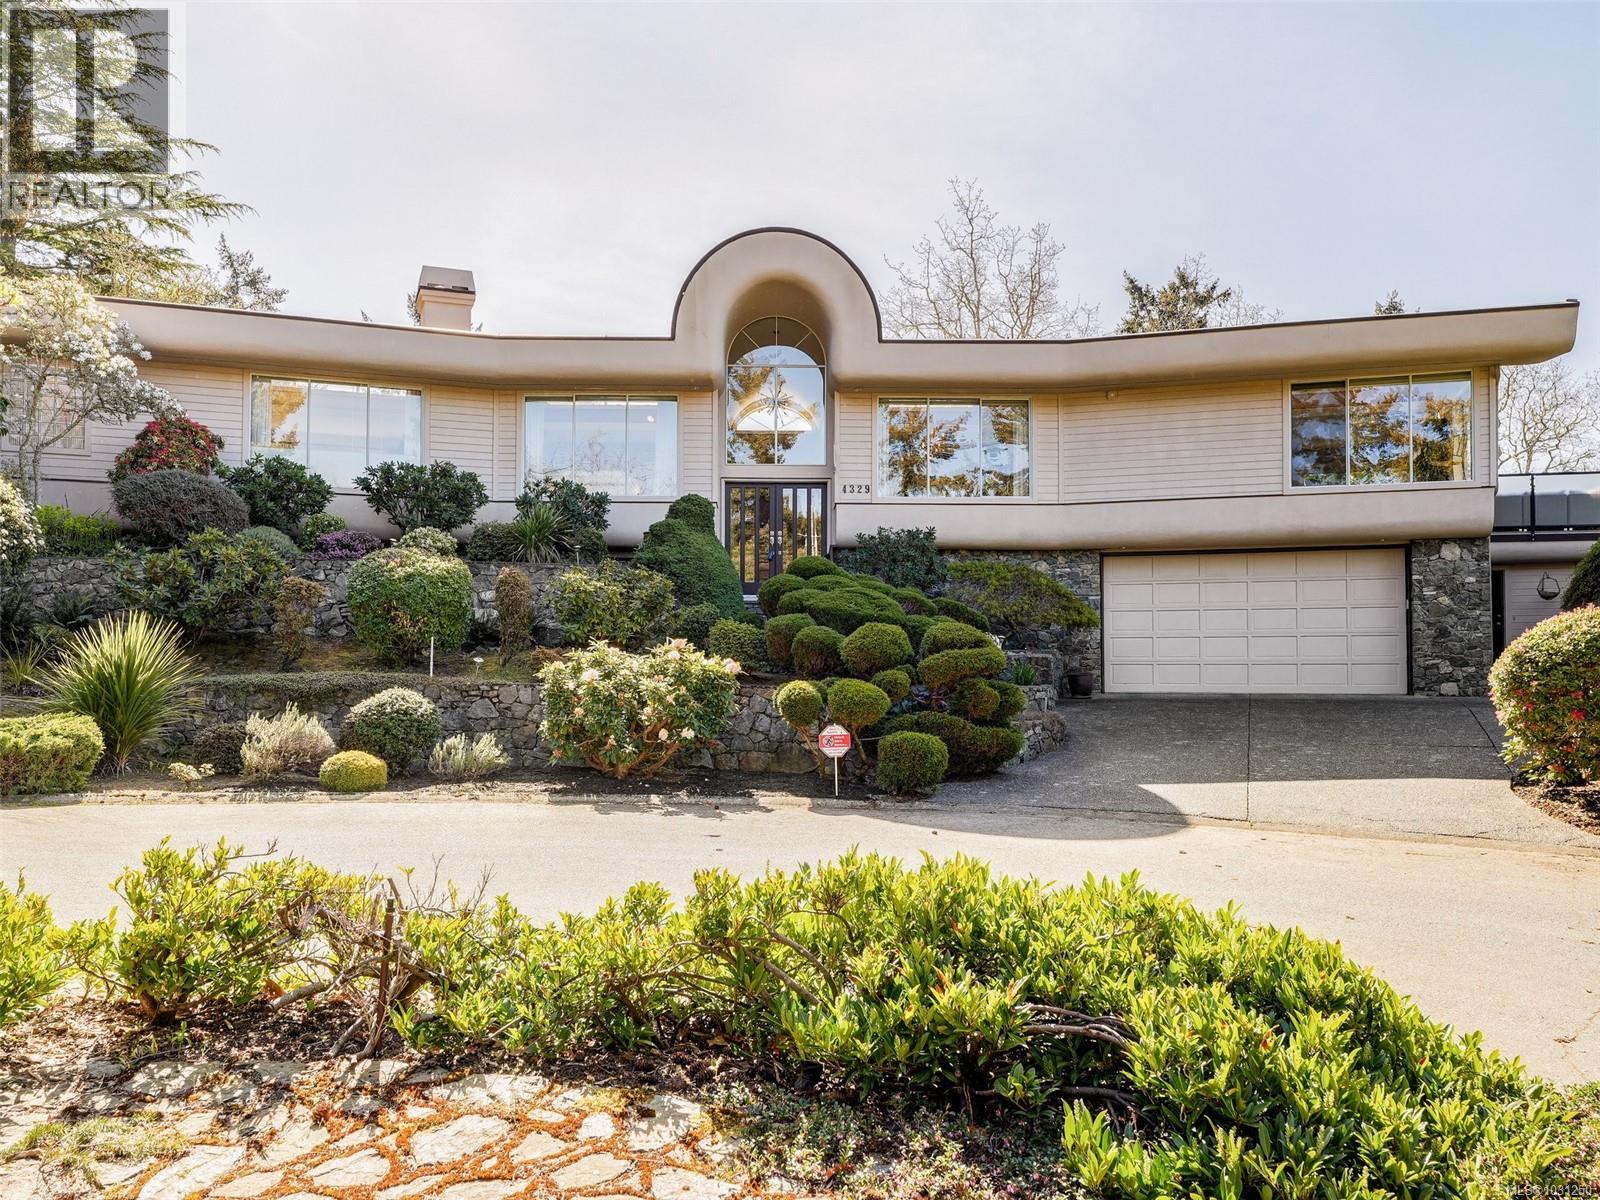
4329 Stoneywood Lane
Saanich, British Columbia
OH, Sat., May 30, 1-3. Gorgeous, executive home with sweeping views over the tree-tops, out towards the Sooke Hills from Royal Bay to Central Saanich, this architecturally stunning residence Wows! Basque in the gorgeous sunsets while enjoying privacy on the south-west facing deck, surrounded by cascading, easy maintenance gardens, rockery and gurgling ponds. Luxurious huge master bedroom on main with beautiful ensuite, walk-in closet & private patio. Entertain in the elegant dining room and spacious living room with recessed lighting. The comfortable family room opens to the kitchen and eating area, with a cozy gas fireplace and access to the large deck. Downstairs guest bedroom/den has its own entrance and bathroom. Lots of windows, lots of light, lots of storage, the list goes on - don't miss this one of a kind - a quality home to be truly proud of! (id:57150)
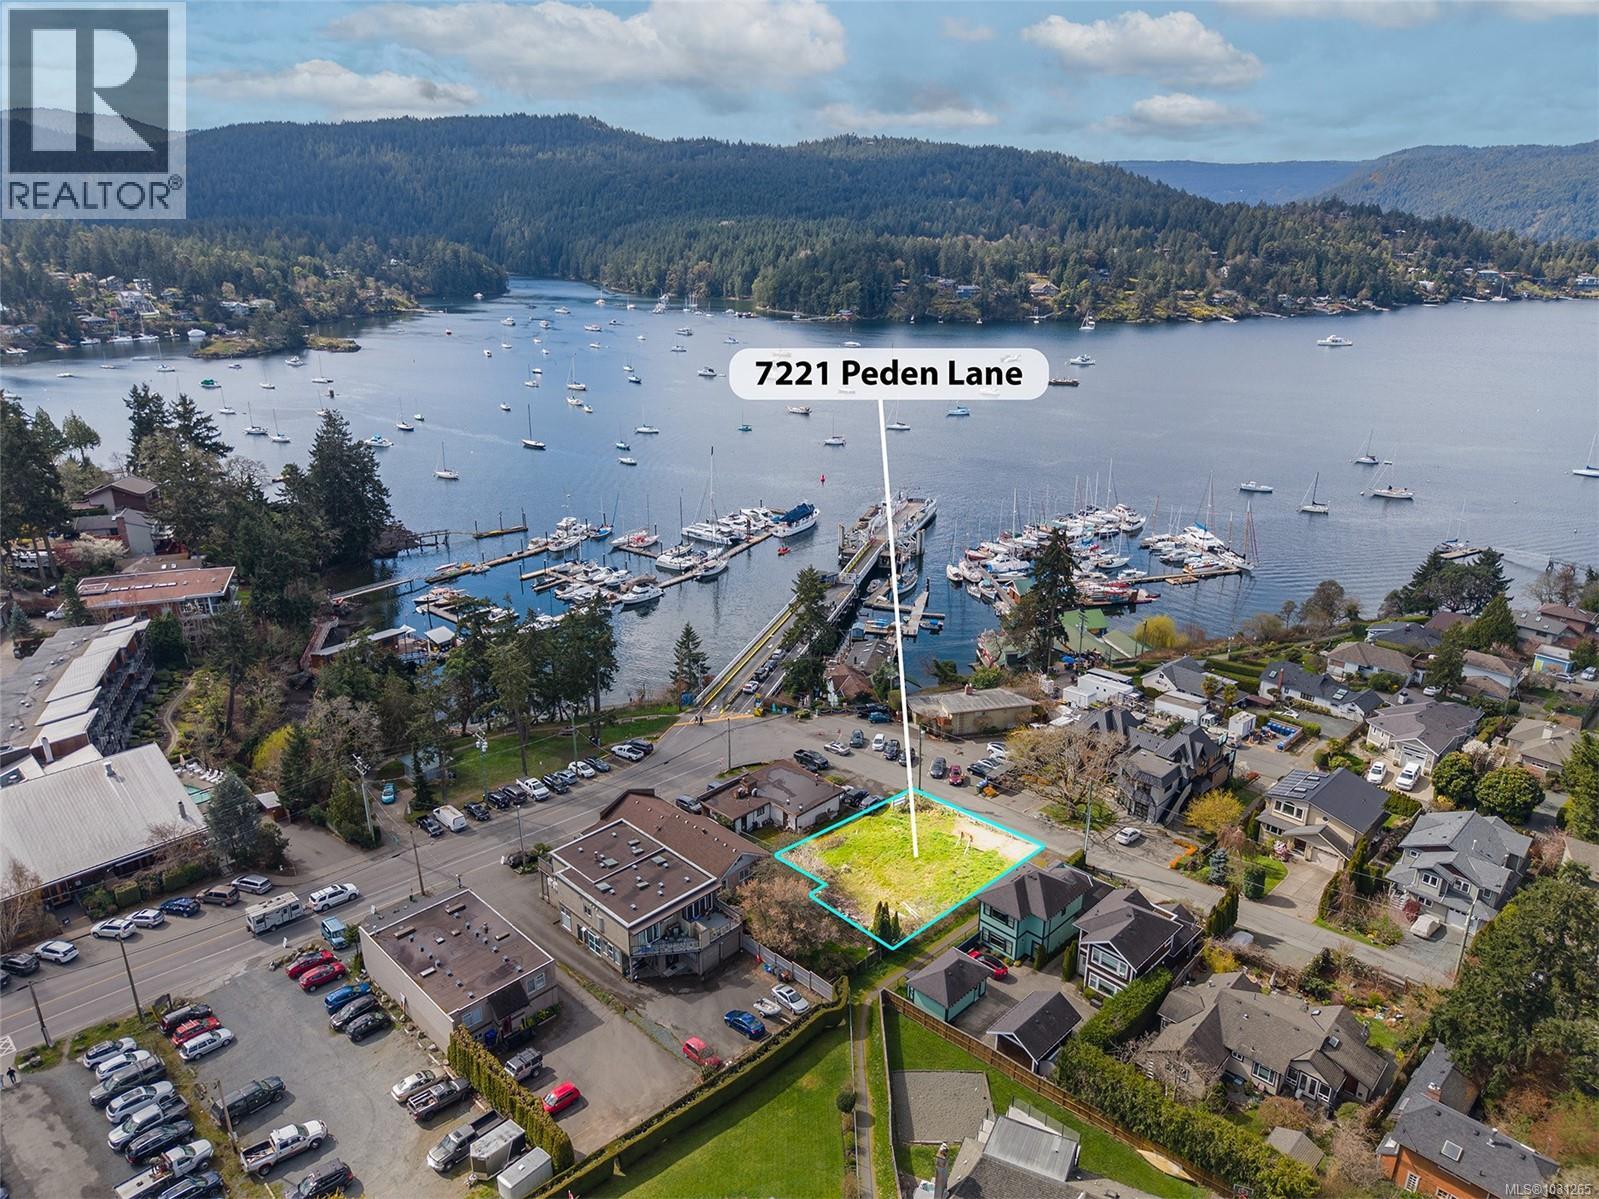
7221 Peden Lane
Central Saanich, British Columbia
Rare Waterview Commercial Opportunity – Brentwood Bay A unique chance to secure a prime seaside commercial site at 7221 Peden Lane. Existing C-3 zoning permits a mix of neighbourhood-serving commercial uses with a 0.6 FAR and up to 3 storeys (~4,400 buildable sq. ft.). Ideal for restaurants, cafés, medical clinics, dental, daycare, professional offices, or wellness/spa uses supporting the Brentwood Bay village core. Positioned steps from the waterfront, marinas, and Brentwood Bay Lodge, this location aligns with OCP objectives encouraging vibrant, pedestrian-oriented commercial services. Why lease when you can own in one of the Peninsula’s most supply-constrained retail nodes? Strong demand exists for food service, childcare, and health-based services in the immediate area. Buyer to verify zoning, permitted uses, and OCP guidelines with the District of Central Saanich. Clean Phase 1 environmental report. (id:57150)
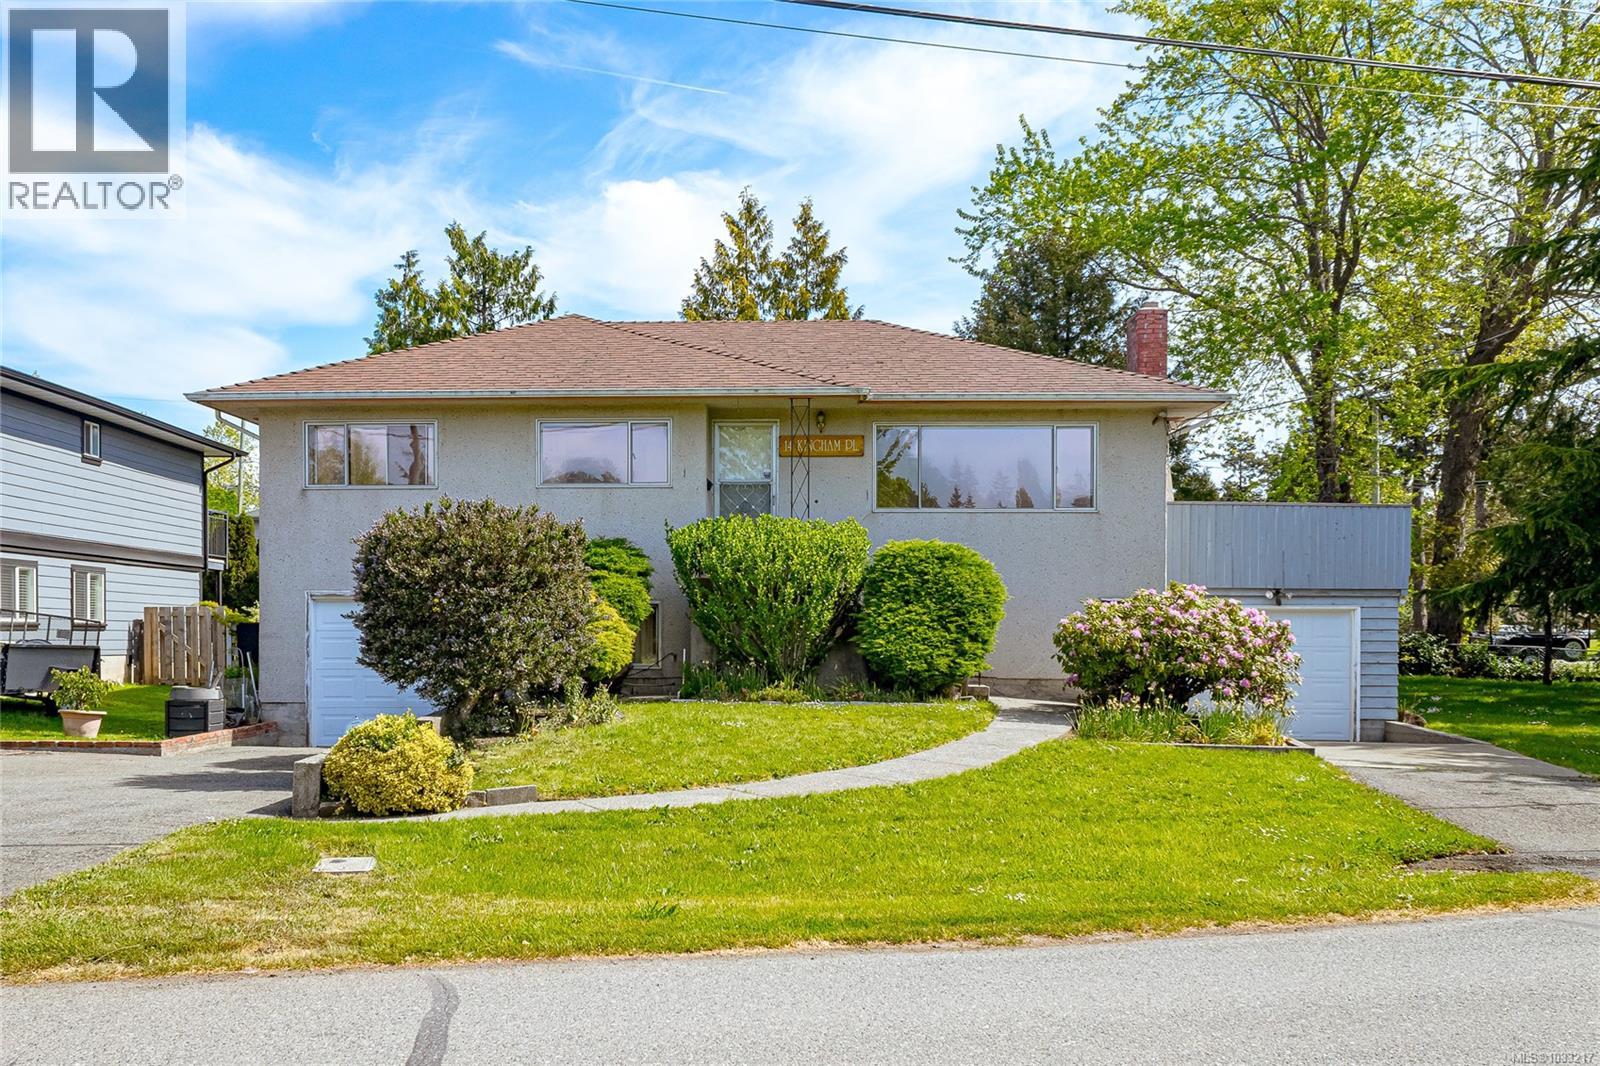
14 Kingham Pl
View Royal, British Columbia
OPEN HOUSE Sunday May 31st 1:00-3:00. Step into the charm of this well-loved 1959 family home, perfectly situated in a welcoming neighborhood close to schools, recreation, and just a short walk to the ocean. Featuring 3 spacious bedrooms upstairs, this home offers plenty of room for a growing family. A wonderful bonus awaits beneath the carpeting — original hardwood flooring throughout the upper level, ready to be uncovered and enjoyed. The bright open-concept living and dining area flows seamlessly through patio doors onto a huge deck — perfect for entertaining, summer BBQs, or simply relaxing while overlooking the large backyard where kids and pets can play freely. Downstairs, you’ll find generously sized flexible spaces ideal for a family room, games room, home office, or hobby area, or put in a suite. Added bonus: two separate garages — one for parking and the other ready to become the ultimate workshop or creative space. With its functional layout, spacious yard, and unbeatable family-friendly location, this home is ready for new memories to be made. Located across from a large park and walking distance to the ocean, and close to schools, Victoria General Hospital and more! Call now for your personal tour of this wonderful property! (id:57150)
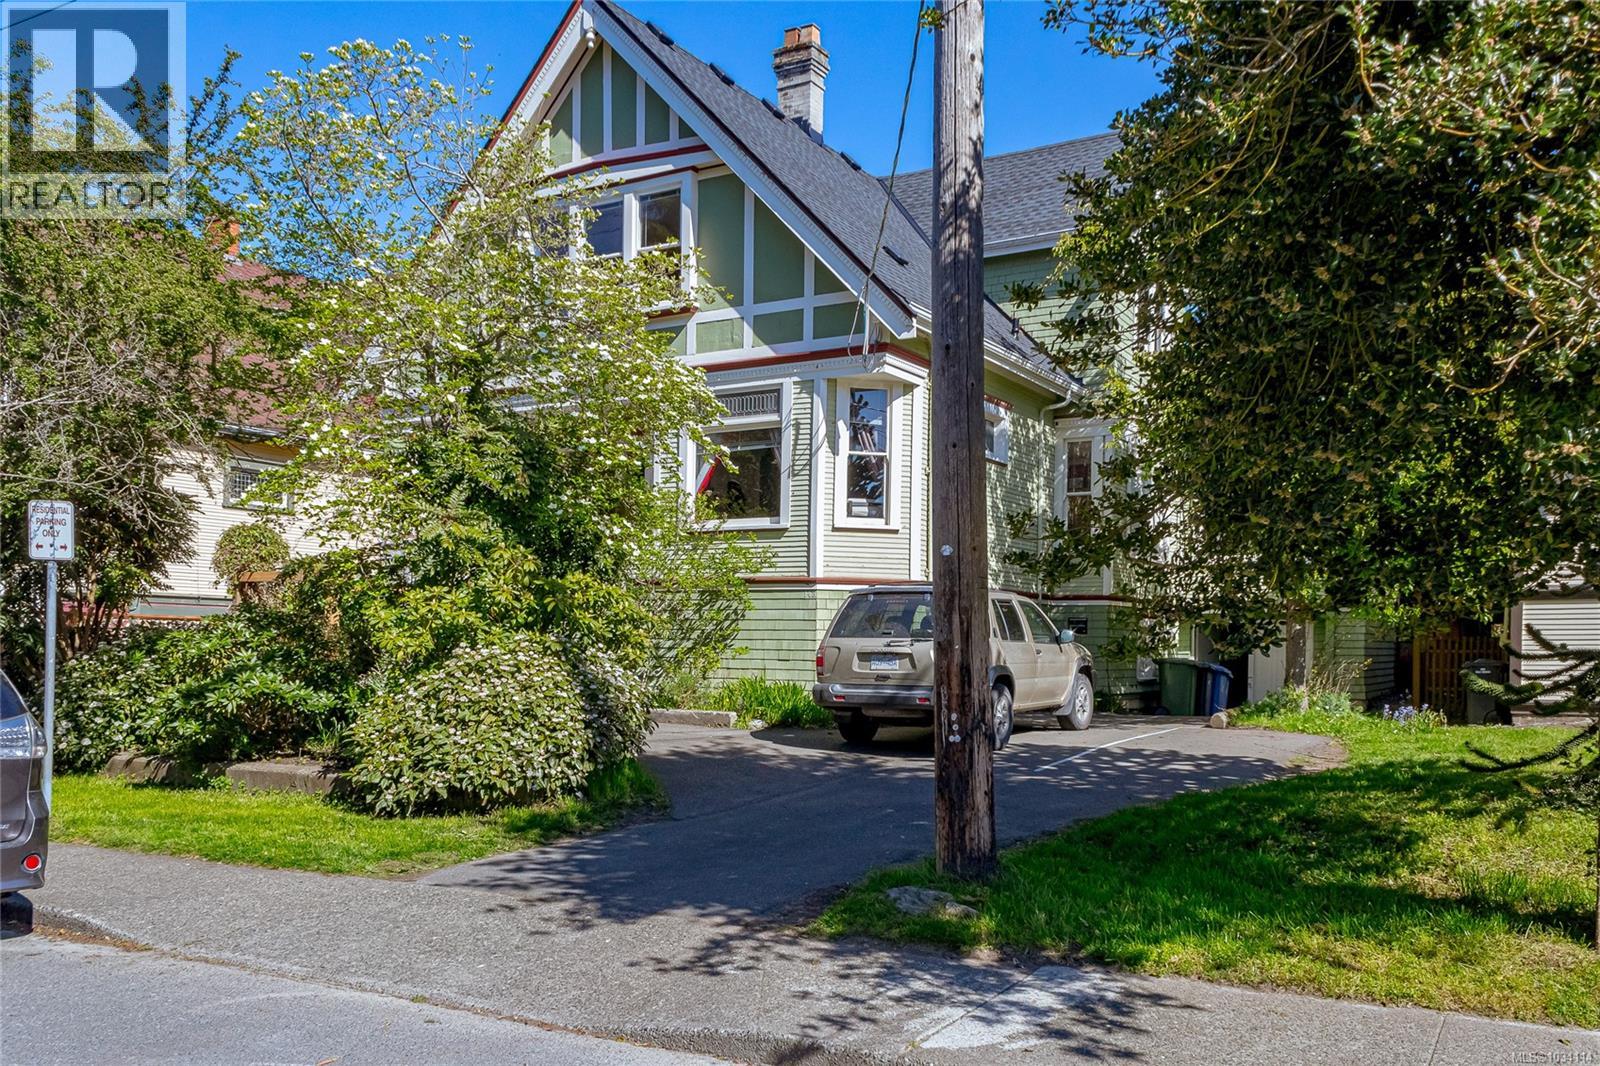
143 Government St
Victoria, British Columbia
1st time on the market in 20 years! 4 legal suites in a solid 1907 Character building with timeless touches of elegance and sophisticated woodwork throughout. Can combine suite 1 & 4 for a deluxe owners suite (suites 2 & 3 have a separate entrance). Very rare authorization for 3 transient accommodation units- was a B&B recently & could be again- buyer to satisfy themselves as to STR regulations. See oisuites.com. New 2026 roof and hot water tanks. Significant upgrades to perimeter drains, fire safety, insulation, and plumbing. Well-cared for property with all major upgrades complete. All tenants on fixed agreements- finishing by Nov 2026. Furniture, coin-op laundry machines are all included- ready to rent revenue property. Very large and private rear yard sheltered from wind and very sunny (rare for James Bay). Nestled among other huge character homes making it an oasis from the city. A rare find and outstanding value in today’s market. Pre-list building inspection available. (id:57150)
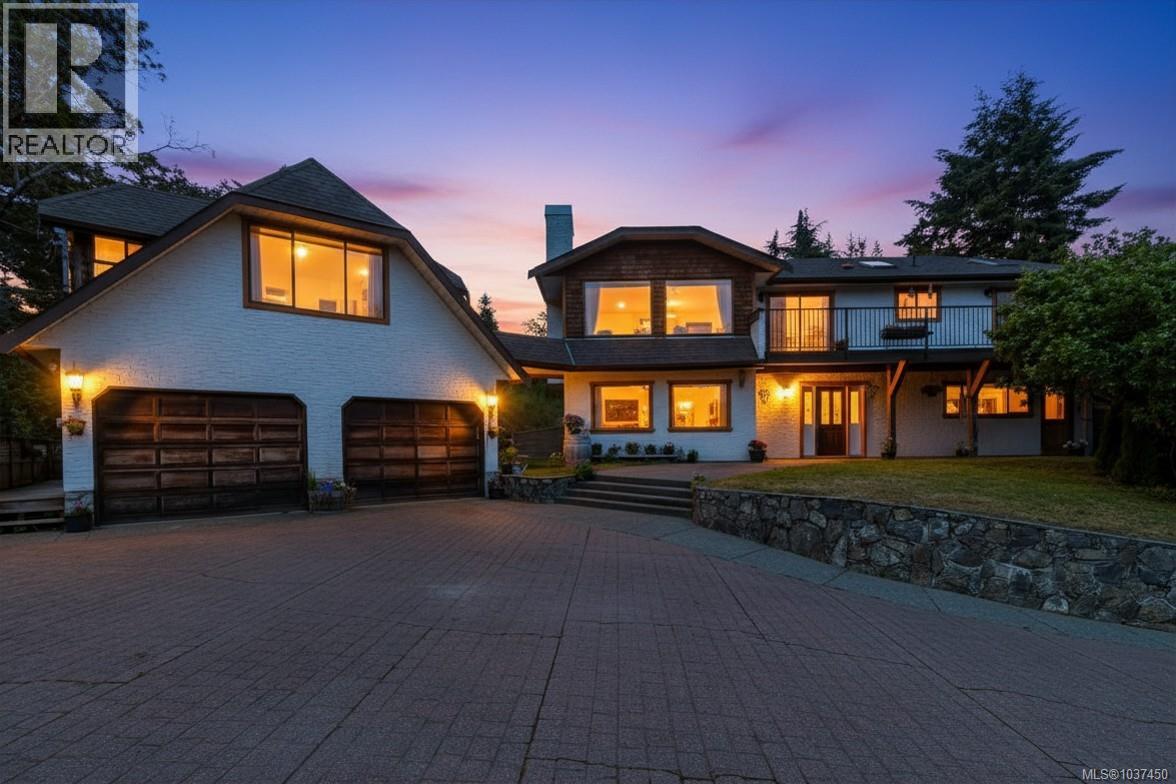
5 Highbank Rd
View Royal, British Columbia
Beautiful Ocean & Olympic Mountain views grace this sunny, large lot property overlooking Esquimalt Harbour. This 1993 home presents many opportunities for families, extended families or those seeking additional income. The upper (main) level of the house has 3 spacious bedrooms, including a large primary bedroom with walk-in closet and ensuite bath. The open living/dining room & spacious kitchen all enjoy southerly ocean & mountain views, with access to the ocean view on a huge wrap around deck from all these rooms. A second 4-piece bathroom has laundry hook-ups in the bathroom closet. On the lower level is separate 2-bedroom additional accommodation with kitchen, 4-piece bathroom & laundry - great for extended families! Detached oversized double car garage has its own workshop, and there is a bachelor 3rd separate suite above with galley kitchen and 3-piece bath. Low maintenance yard is mostly in a natural state, which provides privacy from neighbours. Large parking area provides room for a RV, boat, trailer or several more cars. A great property for those looking for space, privacy and an outstanding million dollar expansive outlook. (id:57150)
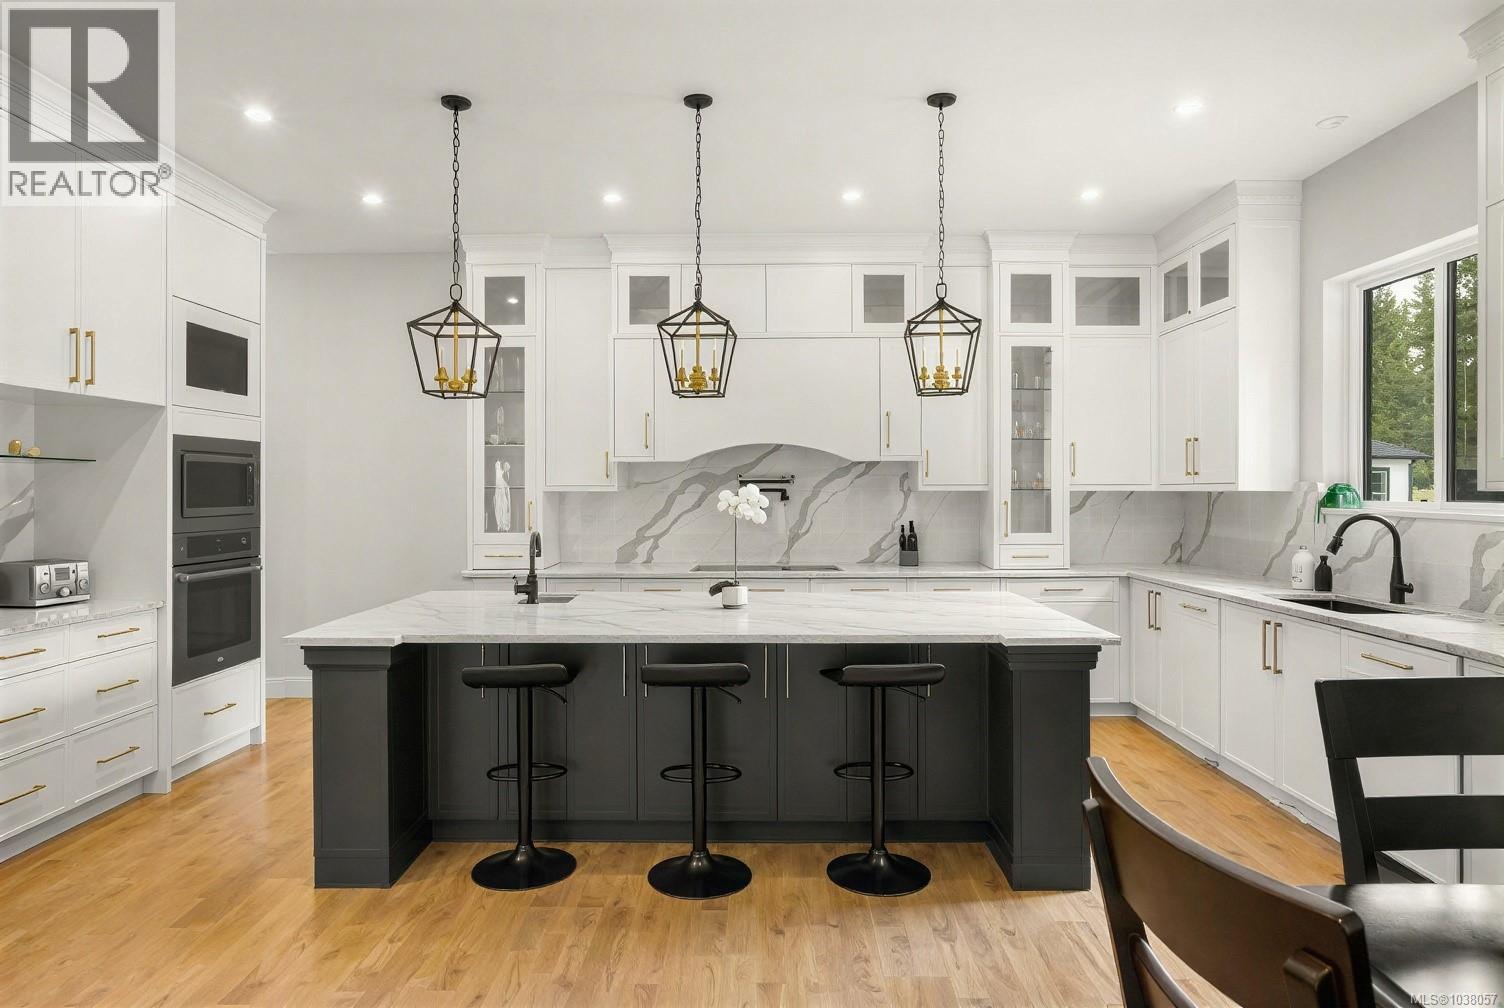
120 Driftwood Terr
Lake Cowichan, British Columbia
Welcome to Trails Edge, one of Lake Cowichan’s most desirable newer communities surrounded by nature and endless recreation. This custom-built 2,257 sq ft rancher offers exceptional flexibility with a thoughtfully designed 3 bed, 2 bath main home plus a fully self-contained 1 bed, 1 bath suite with separate entrance and its own laundry, ideal for extended family, guests, or mortgage-helping income. The heart of the home is the stunning gourmet kitchen featuring a large island and open-concept design, perfect for entertaining. The spacious primary retreat includes a walk-in closet and ensuite, while quality finishes shine throughout. Step outside to enjoy the covered patio and large fully fenced 8,290 sq ft yard backing onto beautiful forested greenspace for added privacy and a peaceful natural setting. Complete with a double car garage, mudroom, and located just minutes to Cowichan Lake, trails, schools, and everyday amenities. (id:57150)

1690 Maple St
Campbell River, British Columbia
Keep Your Shirt On, a local business that started in 1990 and has served Campbell River and the North Island with custom screen printing, embroidery and promotional paraphernalia. This opportunity makes a good profit and the current owners are willing to train the next generation. This is an asset sale and you will have everything and be ready to go. The list of clients and artwork is extensive and there are many repeat customers and orders. Current lease has been extended to Sept 30, 2028. (id:57150)
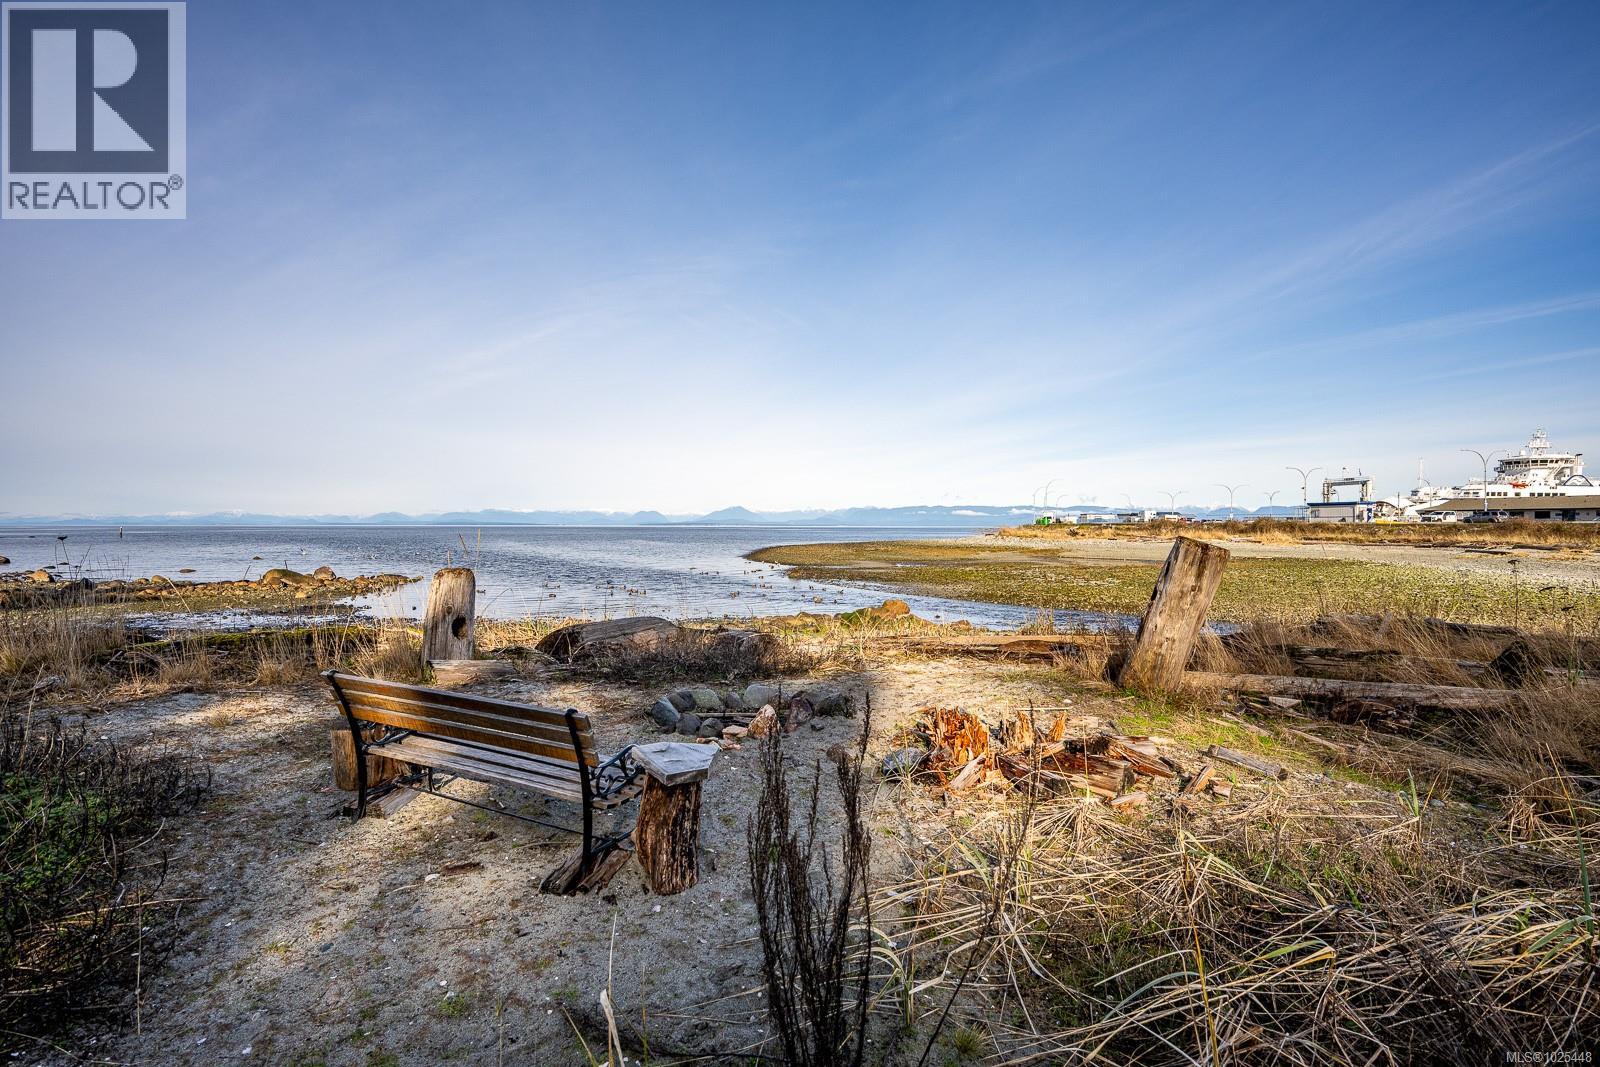
1426 Wilkinson Rd
Comox, British Columbia
YOUR BEACHFRONT ESCAPE AWAITS! Imagine 0.30 acres of peaceful coastal paradise on a quiet no-through road, just steps from sandy shores with ever-changing ocean and mountain views. Watch the tides, seabirds, ducks, and even the Powell River ferry as part of your daily seaside scene. A cozy 2-bedroom, 1-bath cabin with a galley kitchen with quartz counters & open living room makes the perfect vacation getaway or full-time retreat, with a private firepit by the water for magical evenings under the stars. Significant preparatory work has been completed, including the registration of covenants on title and completion of CHIP requirements, steps that lay the foundation for future expansion or a potential new home. Recent upgrades include a replaced waterline, new skirting, and gravel for drainage. Just 5 minutes to downtown Comox, this rare property blends immediate enjoyment with the opportunity to plan your own seaside vision in one of the Comox Valley’s most picturesque neighborhoods. (id:57150)
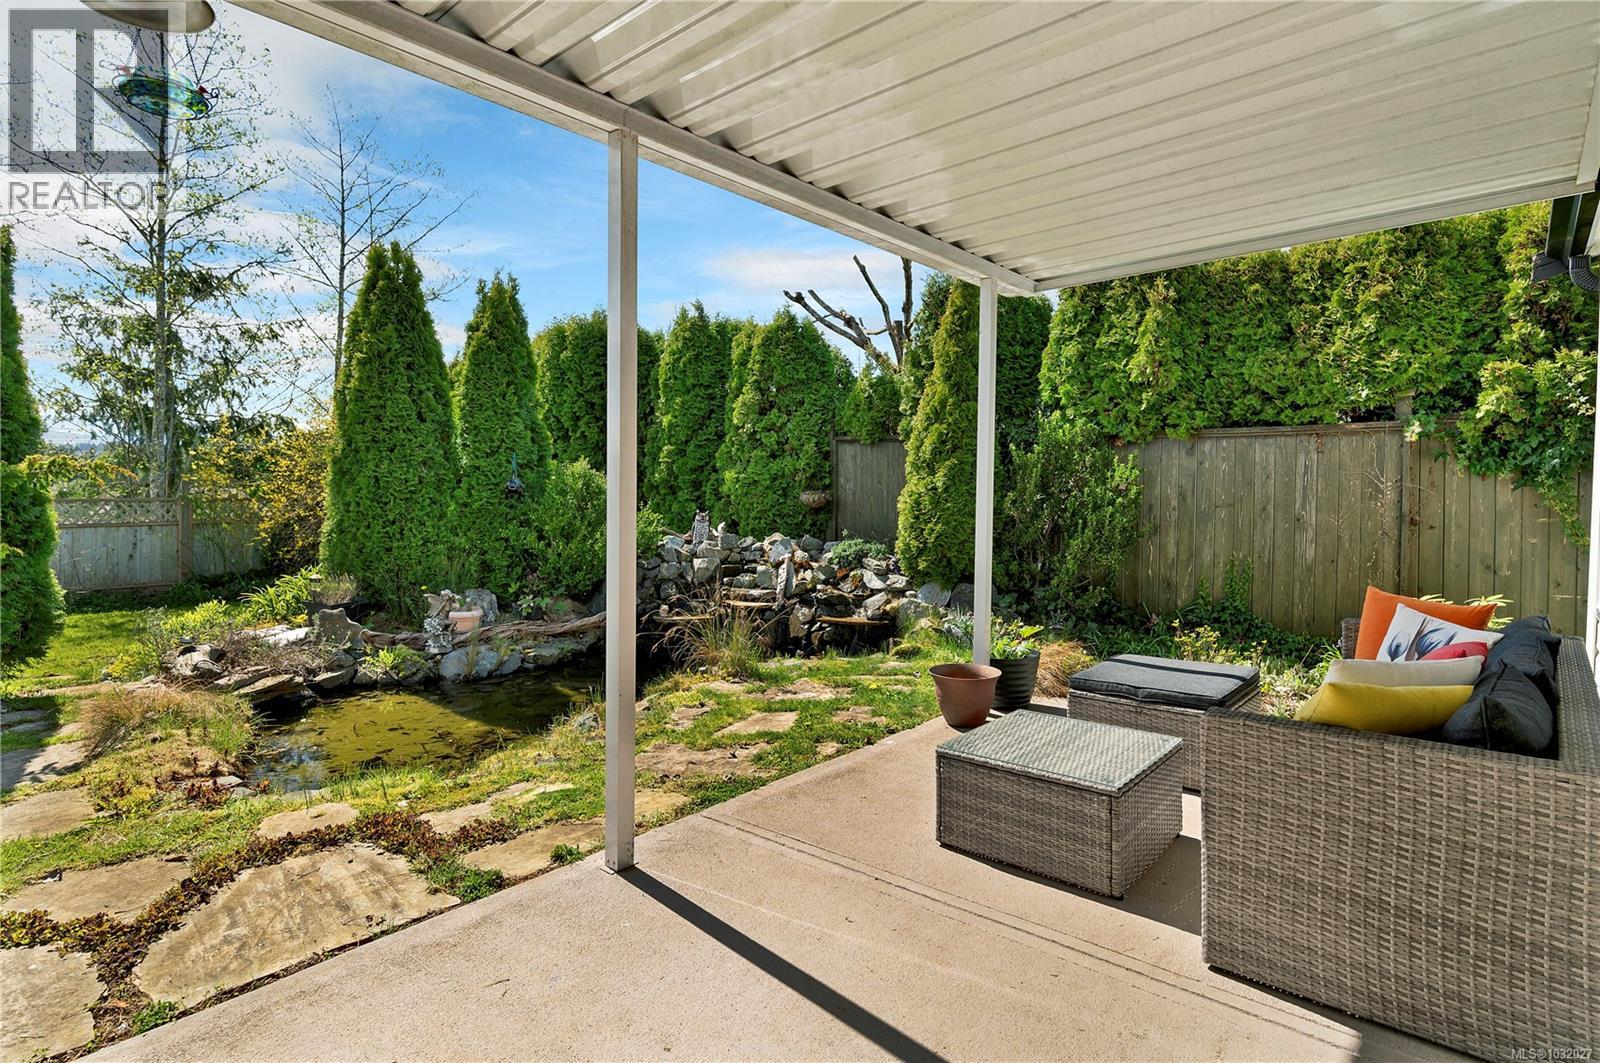
437 Rockland Rd
Campbell River, British Columbia
Experience Carefree Elegance in this sun drenched rancher! Step into a world of effortless living. This centrally located rancher boasts an expansive, open concept floor plan where the living, dining, and kitchen areas are bathed in brilliant natural light. Large patio doors blur the line between indoors and out, leading you to a beautiful covered patio. Comfort is ensured with gas in-floor radiant heat, wall-mounted A/C, and a Rinnai on-demand hot water system. The gourmet scale kitchen is a chef’s dream, featuring a massive island and ample space for a built-in china cabinet. The layout offers perfect privacy with two large bedrooms, each paired with its own full bathroom. Outside, the private rear garden, complete with a tranquil pond serves as your personal sanctuary for recharging or hosting intimate gatherings. Enjoy the mountain views from the fenced back yard With a low maintenance design and a functional mudroom/laundry entry off the carport, this home handles the chores so you can focus on the lifestyle you deserve. (id:57150)
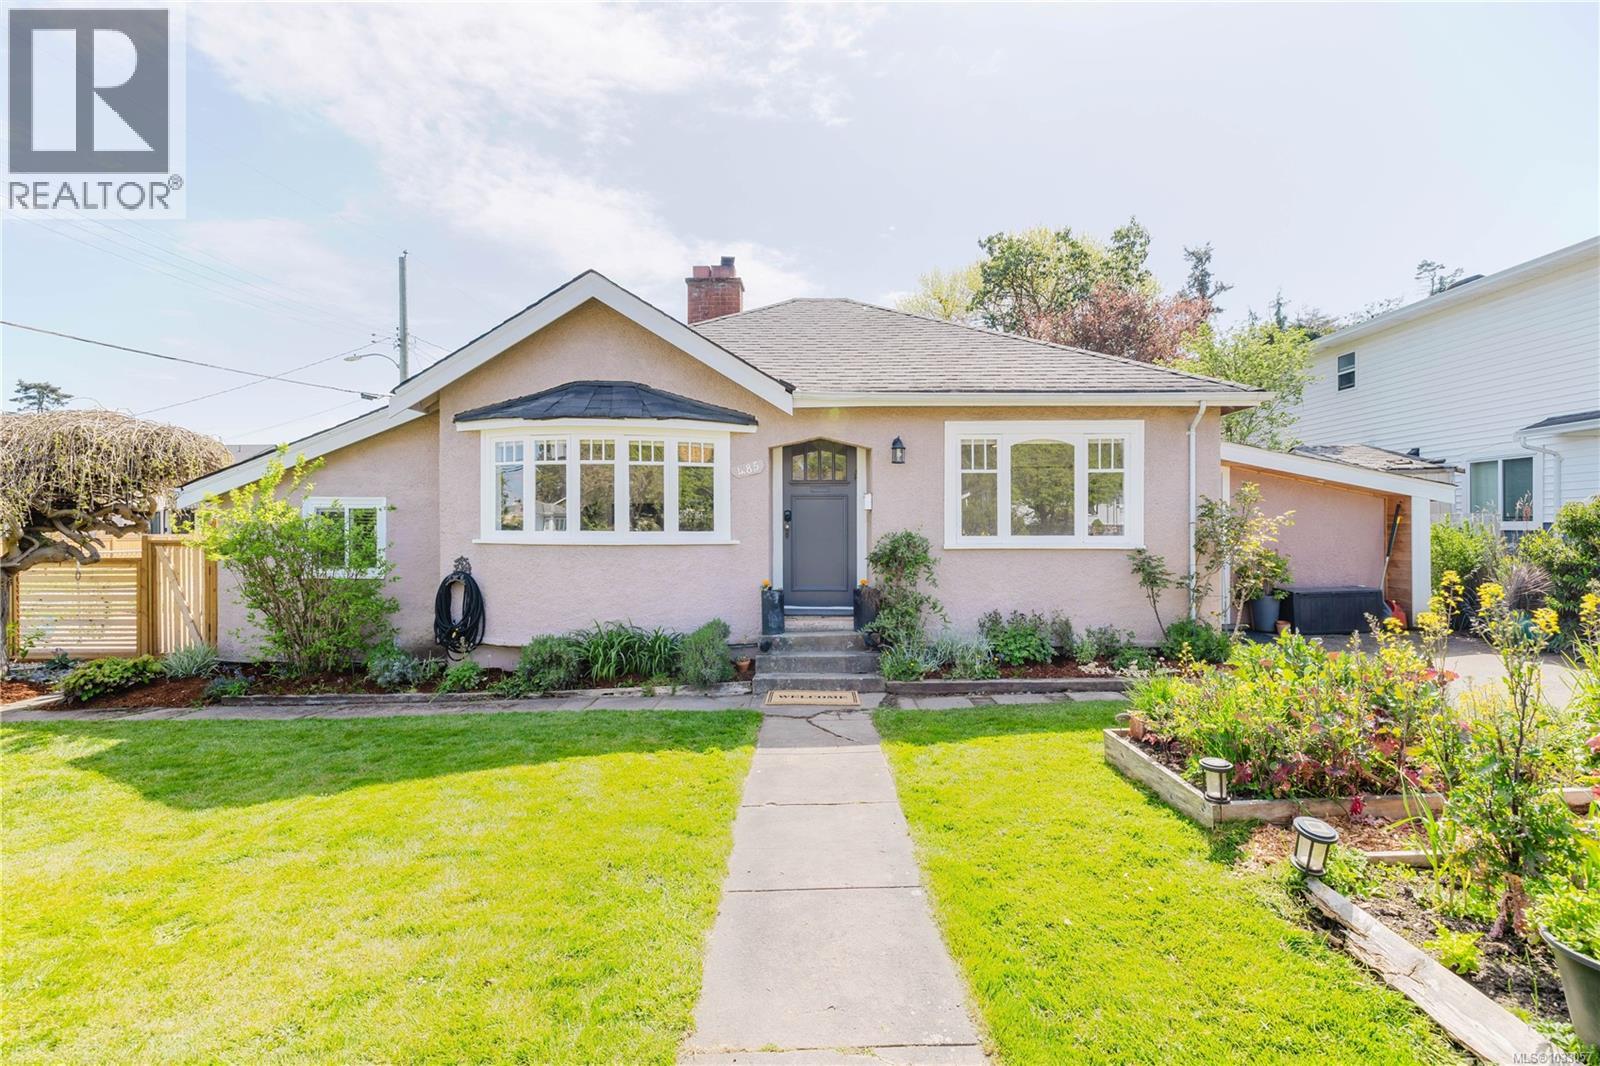
485 Marigold Rd
Saanich, British Columbia
Welcome to this irresistibly charming 1936 character home, ideally located in one of Saanich’s most vibrant and highly sought-after neighbourhoods. Offering 1,094 finished square feet, this lovingly maintained 3-bedroom, 1-bath residence is perfectly suited for a professional couple, young family, or anyone seeking a cozy and functional work-from-home lifestyle. Stepping inside, you’re immediately greeted by warmth, character, and timeless detail. Much of the original hardwood flooring has been beautifully refinished, complementing classic features such as wood-framed windows, elegant coved ceilings, fireplace, and bright bay windows that fill the home with natural light. Radiant heating enhances the cozy feel, creating a space that is both comfortable and inviting year-round. The layout offers flexibility to meet a variety of needs. The third bedroom is ideal as a home office, nursery, or guest room, while the attached workshop provides valuable bonus space that could easily be transformed into a gym, studio, or additional workspace. This home has been exceptionally well cared for and offers a rare blend of charm and practicality. Outside, enjoy a peaceful, park-like setting with a low-maintenance garden patch—perfect for those who appreciate outdoor space without the heavy upkeep. Located right next to a school in a quiet, family-oriented area, this home offers both convenience and community. The location truly stands out, with quick access to the highway for easy commuting and close proximity to shopping, amenities, and the city centre. Set in a neighbourhood that continues to grow in popularity, this is an excellent opportunity to secure a home in a thriving area. Full of charm, warmth, and character, this Saanich gem is ready to welcome its next owner. Open-House this Saturday, May 9th between 12 Noon and 2 PM. Let me show you around! (id:57150)
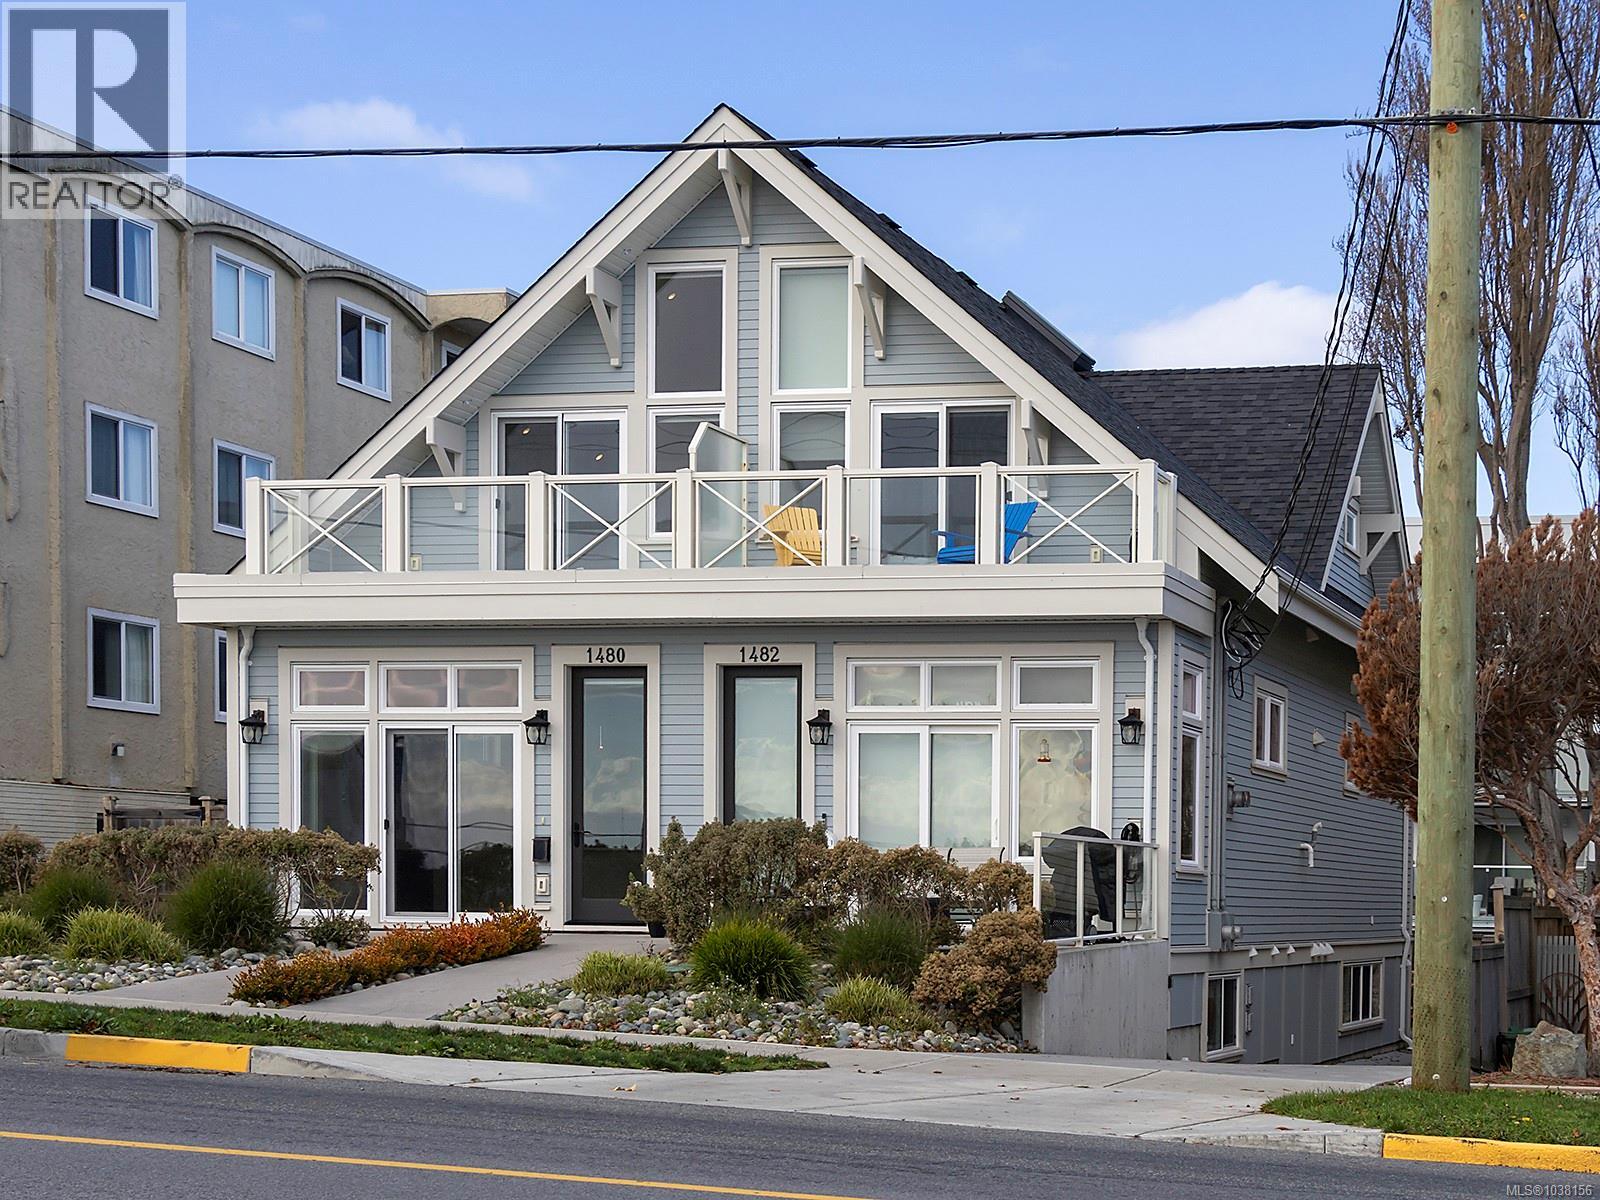
1480 Dallas Rd
Victoria, British Columbia
Stunning ocean & Olympic Mountain views, proximity to walking, running & cycling trails, steps from Cook Street Village, & just down the road from Beacon Hill park, your new lifestyle at 1480 Dallas Rd awaits! Built by marquee builders Novus Properties, this 4 bedroom, 4 bath property has been built to the highest level of attention to detail. The front entrance leads into the open concept living & dining area with the kitchen & the first of 4 bedrooms located on the same level. Upstairs you will find 2 more bedrooms with a spacious deck off of the primary bedroom that is perfect for people & dog watching while you take in a bright morning or sunset by the sea. The lower level features a separate & spacious 1 bedroom suite with a private entrance & separate laundry. The entire property has been been designed to facilitate a worry free lifestyle with low maintenance & maximum exposure to sunlight & the ocean views. Life is better down by the sea, come see for yourself! (id:57150)
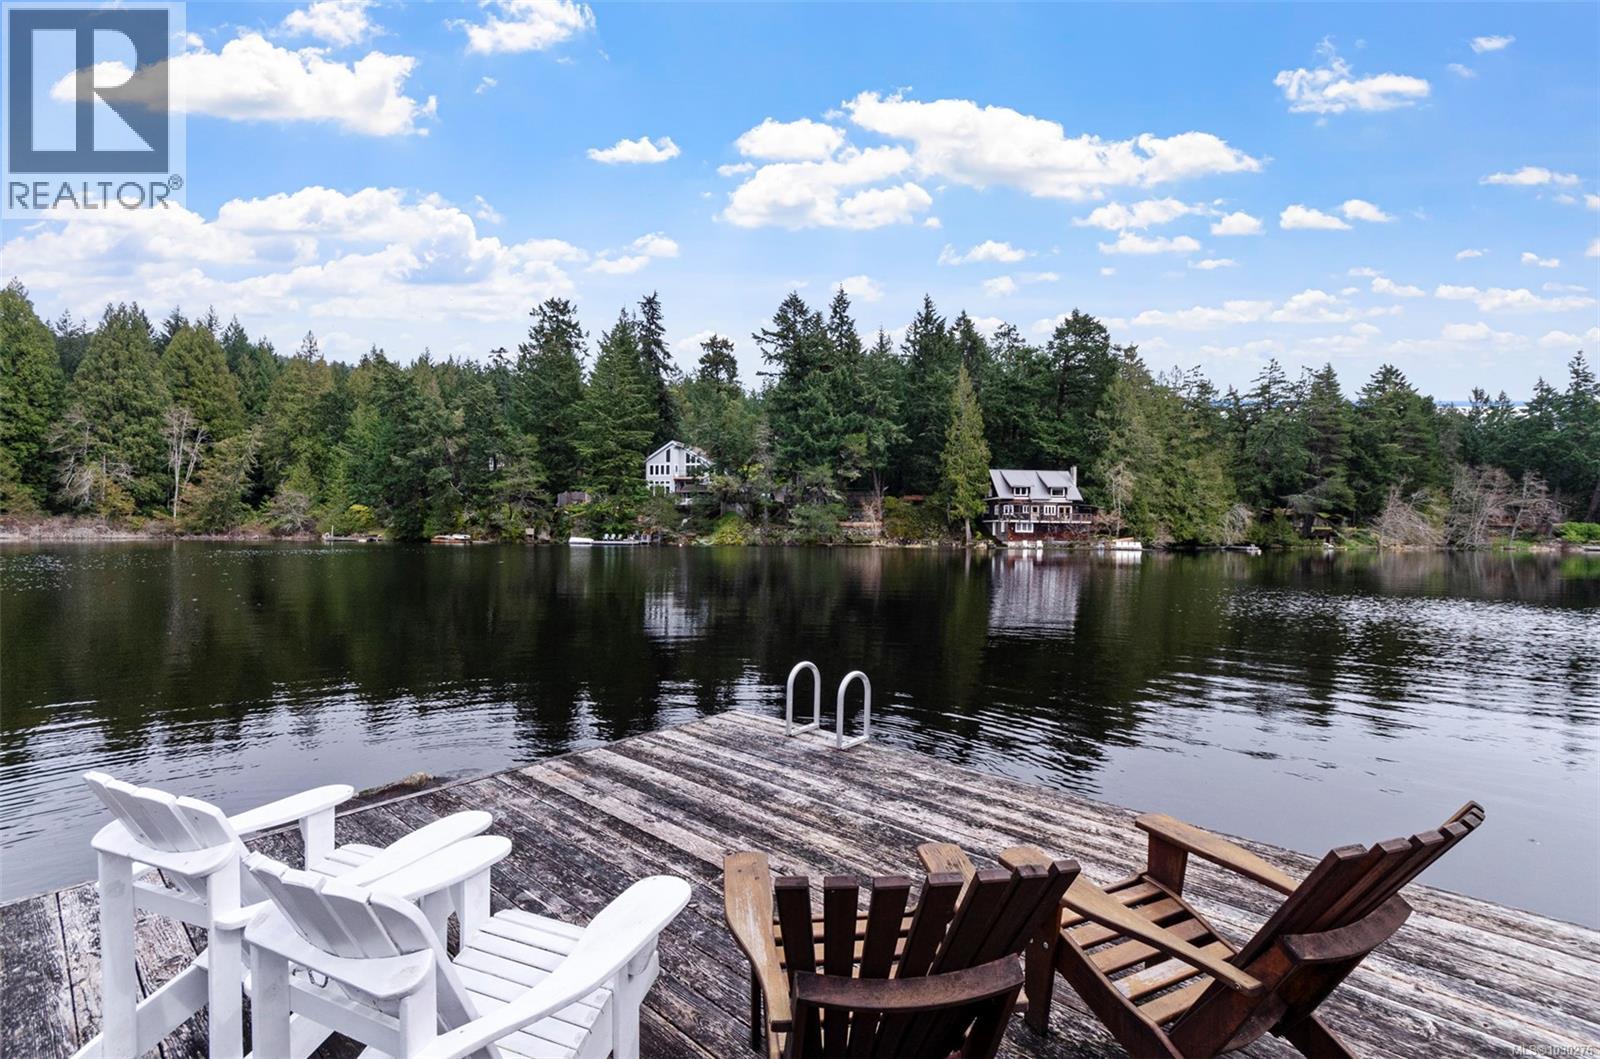
5230 Munn Rd
Highlands, British Columbia
Rare lakefront property—amazing price! You will not find better value than this immaculately maintained home on a peaceful 1.87-acre lot on Fork Lake. This is an uncommon offering of waterfront and nature-surrounded lifestyle directly beside Mount Work Park. Just 30 mins to downtown, 15 to Millstream shops. Shared by 17 homes, spring-fed, 10-acre Fork Lake has no public access or motorboats—just birdsong & rippling water. Swim, paddle, relax on your dock, or hike scenic trails. The updated 3-bed, 3-bath home blends log-cabin charm w/ modern touches: 3 gas fireplaces, heat pump, granite counters, custom cabinets, all top quality Pella wood windows/sliders, skylights, metal roof, hot tub & 1,425 sq. ft. of deck. Lower level is nearly finished w/ gas & electric roughed-in for a suite kitchen. Outside: landscaped yard, apple trees, garden & seasonal pond—great for winter skating. Ideal as full-time home or getaway, this lakeside retreat offers comfort, privacy & year-round outdoor living. (id:57150)
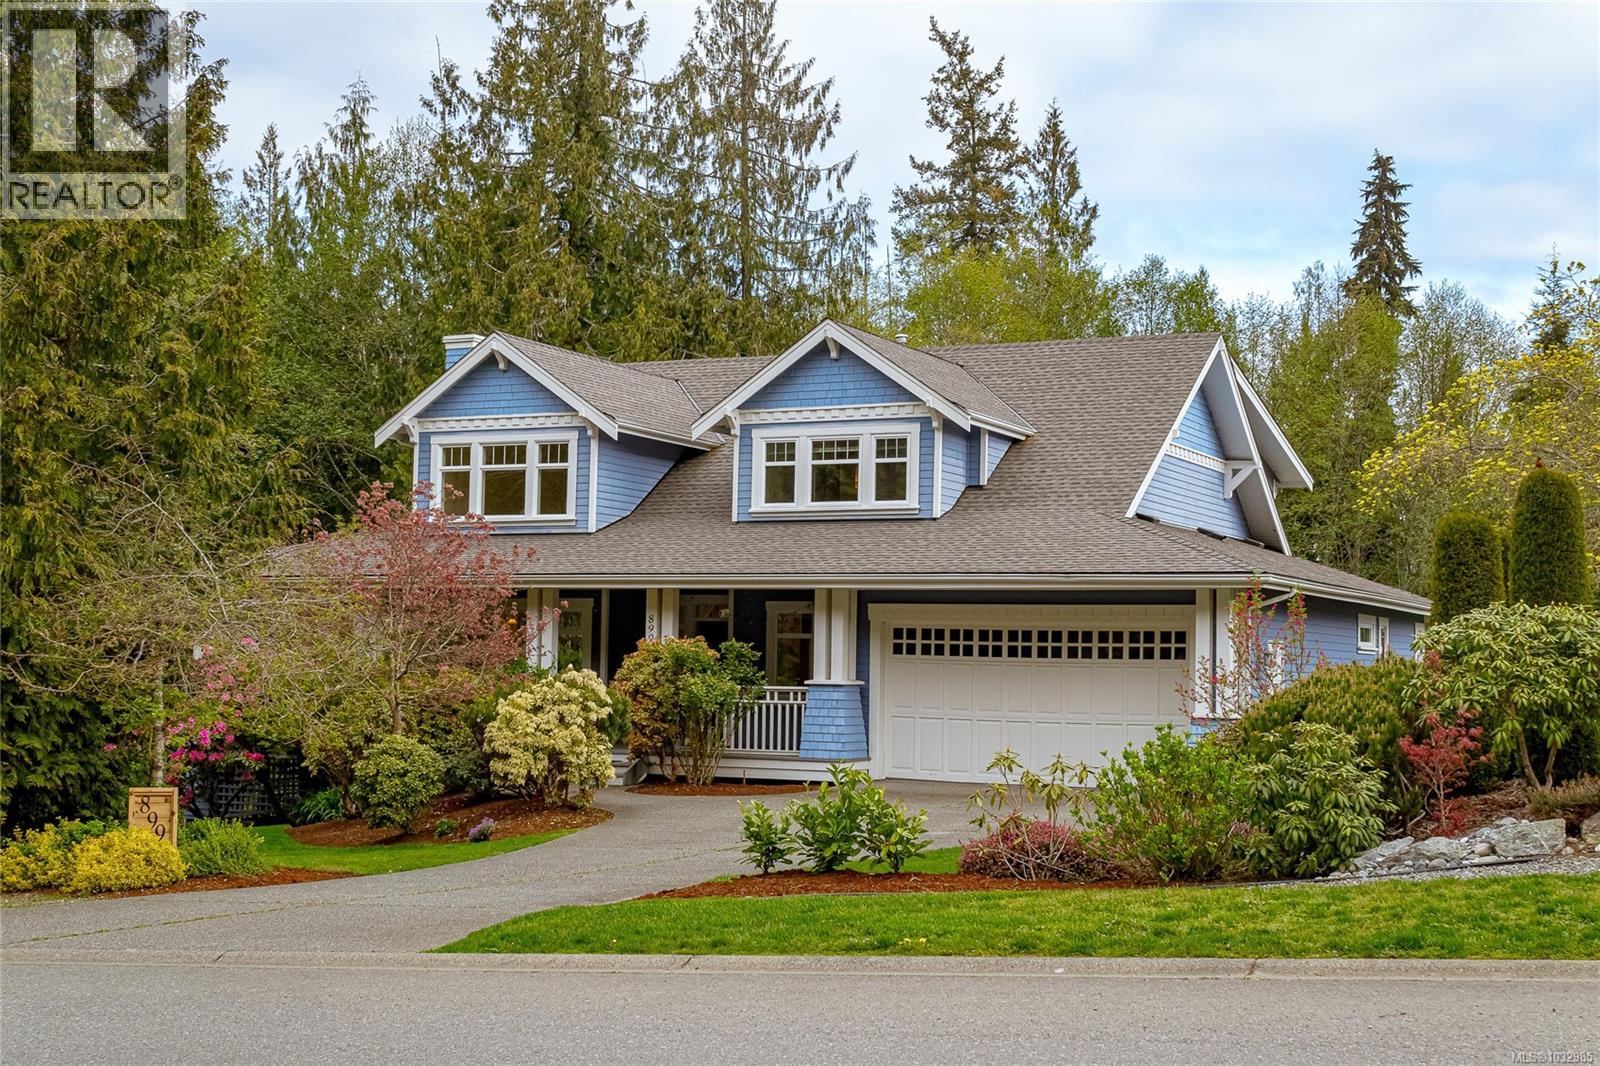
899 Frayne Rd
Mill Bay, British Columbia
This beautifully designed 5-bedroom plus den, 4-bath Craftsman-style home offers exceptional space, comfort, and privacy. A stunning winding staircase creates a dramatic and welcoming entry, with soaring ceilings and generous windows filling the home with natural light. On the main floor, the primary suite features a 4-piece ensuite with jetted tub, a separate shower, and spacious walk-in closet. At the heart of the home is a custom kitchen, showcasing gleaming solid-surface countertops, stainless steel appliances, and a pantry. The adjoining space is ideal for comfortable everyday living as well as entertaining, with a breakfast nook, counter seating, and a cozy family room complete with a gas fireplace and vaulted ceilings. Rich wood flooring enhances the main level, while the freshly painted lower level offers exceptional versatility with a media room, fifth bedroom, 3 pc bathroom, kitchenette, and rec room. From here, step out onto the patio with hot tub, then to the spacious level backyard—private and quiet, surrounded by mature hedging and bordered by greenspace on two sides. Enjoy outdoor living on the covered front porch, and two levels of decking in the back, perfect for relaxing or entertaining. Recent updates include the roof & new heat pump in '22, lower cedar deck '23, and the lower level has been freshly painted. Located just minutes from the ocean, Mill Bay Marina, Brentwood College School, nearby parks, and Mill Springs’ scenic walking trails and playground. This rare offering combines generous square footage with one of the most private lots in Mill Springs. (id:57150)
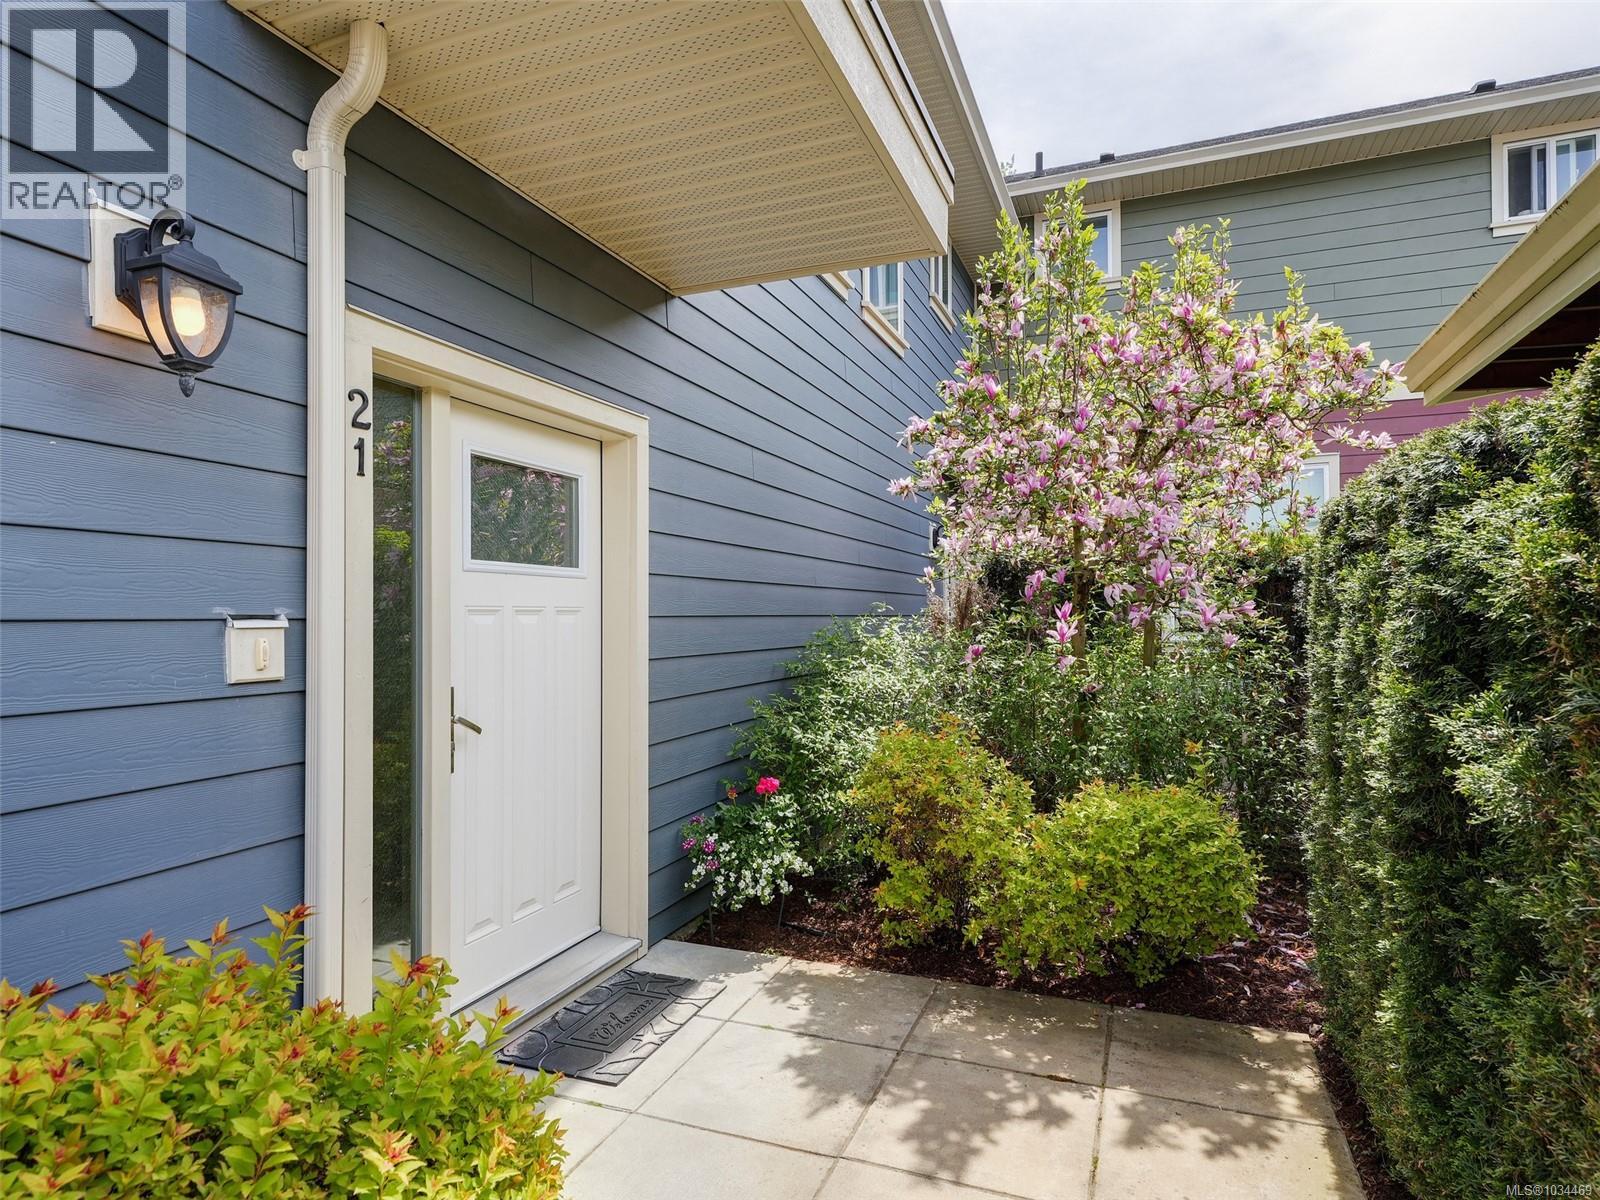
21 1515 Keating Cross Rd
Central Saanich, British Columbia
Bright, quiet and private corner townhome flooded with loads of natural light that highlights its spacious, open concept design. Built in 2015 with over 1500sq ft of living space, featuring 9ft ceilings, cozy gas fireplace, separate dining area and high grade laminate flooring throughout. Versatile 4 bedroom, 2 bathroom layout includes primary on main with walk-in-closet and a flexible upper floor plan to suit your lifestyle. Upgrades include a large sparkling kitchen with granite countertops and island, plus a personal EV charger. Easy-care fenced garden area and covered parking right at your front door. Pet friendly along with a children's playground plus bike storage. Prime location that feels like countryside yet minutes from Brentwood Bay Village, schools, shopping, only 15 mins to airport and ferry, 30 mins to Victoria. Great friendly community feeling. Units in this complex rarely come available; don't miss out! (id:57150)
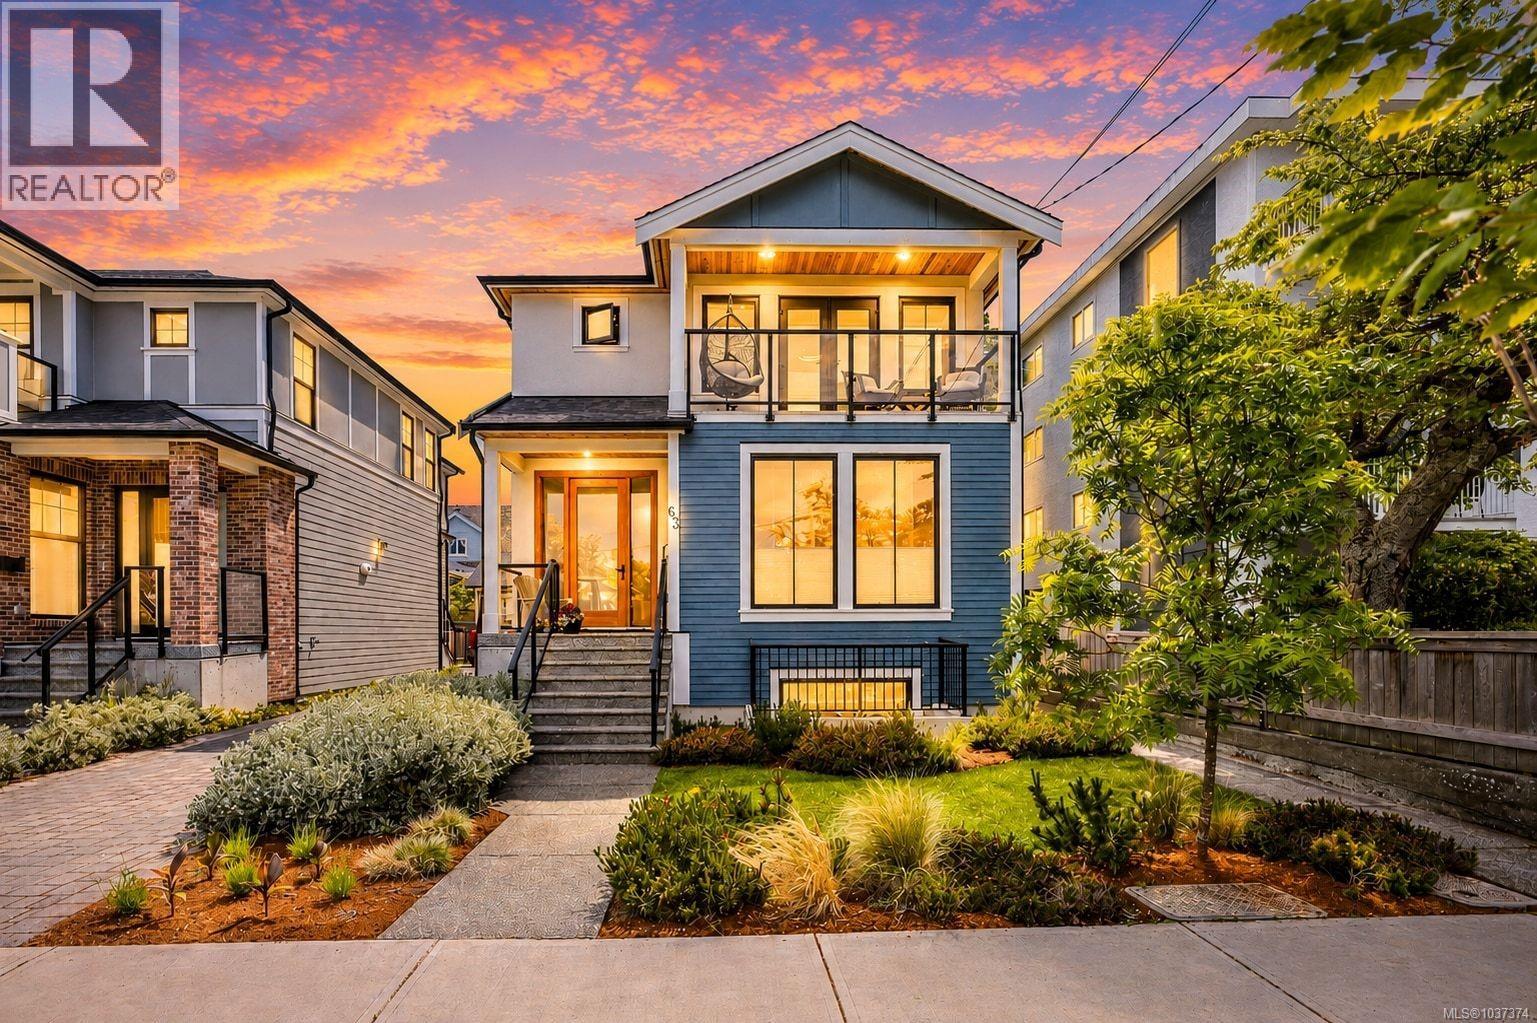
63 Boyd St
Victoria, British Columbia
Superior Custom Craftsmanship Steps from Dallas Road. Introducing 63 Boyd Street, a striking, modern residence custom-built in 2021. Located in historic James Bay, steps from Dallas Road, Ogden Point, and proximity to beaches, this executive home delivers an exceptional coastal lifestyle paired with uncompromising quality. Offering 4 bedrooms, 5 bathrooms, and a dedicated professional home office, the home showcases striking architecture by award-winning Zebra Design, with tailored interiors by McGeachy Design Studio, all executed to the highest building standards. The main level is curated for entertaining, featuring a dramatic open-concept layout. At its heart is a gourmet chef’s kitchen anchored by an impressive 14-foot island, complete with premium KitchenAid appliances and a professional-grade Wolf gas cooktop. The seamless flow and elevated finishes enhance everyday living. Upstairs, the primary suite offers a luxurious private oasis. The spa-inspired ensuite features a custom steam shower and heated floors, plus a generous balcony to enjoy breathtaking sunset views over the treetops. This level also includes two spacious bedrooms and a full bathroom with heated floors. The lower level adds exceptional flexibility, featuring a large flex room ideal for a home office, guest space, or additional bedroom, along with a full bathroom. Also on this level is a beautifully finished one-bedroom in-law suite built with the same high standard of craftsmanship. This space is ideal for multi-generational living, long-term guests, or a premium nanny suite. Located on a quiet street just a short stroll from spectacular oceanfront pathways, the Inner Harbour, and downtown Victoria, this is truly one of the city's most desirable locations. Don’t settle for average construction; experience a home built with exceptional care, quality, and lasting value. (id:57150)
404 7098 Wallace Dr
Central Saanich, British Columbia
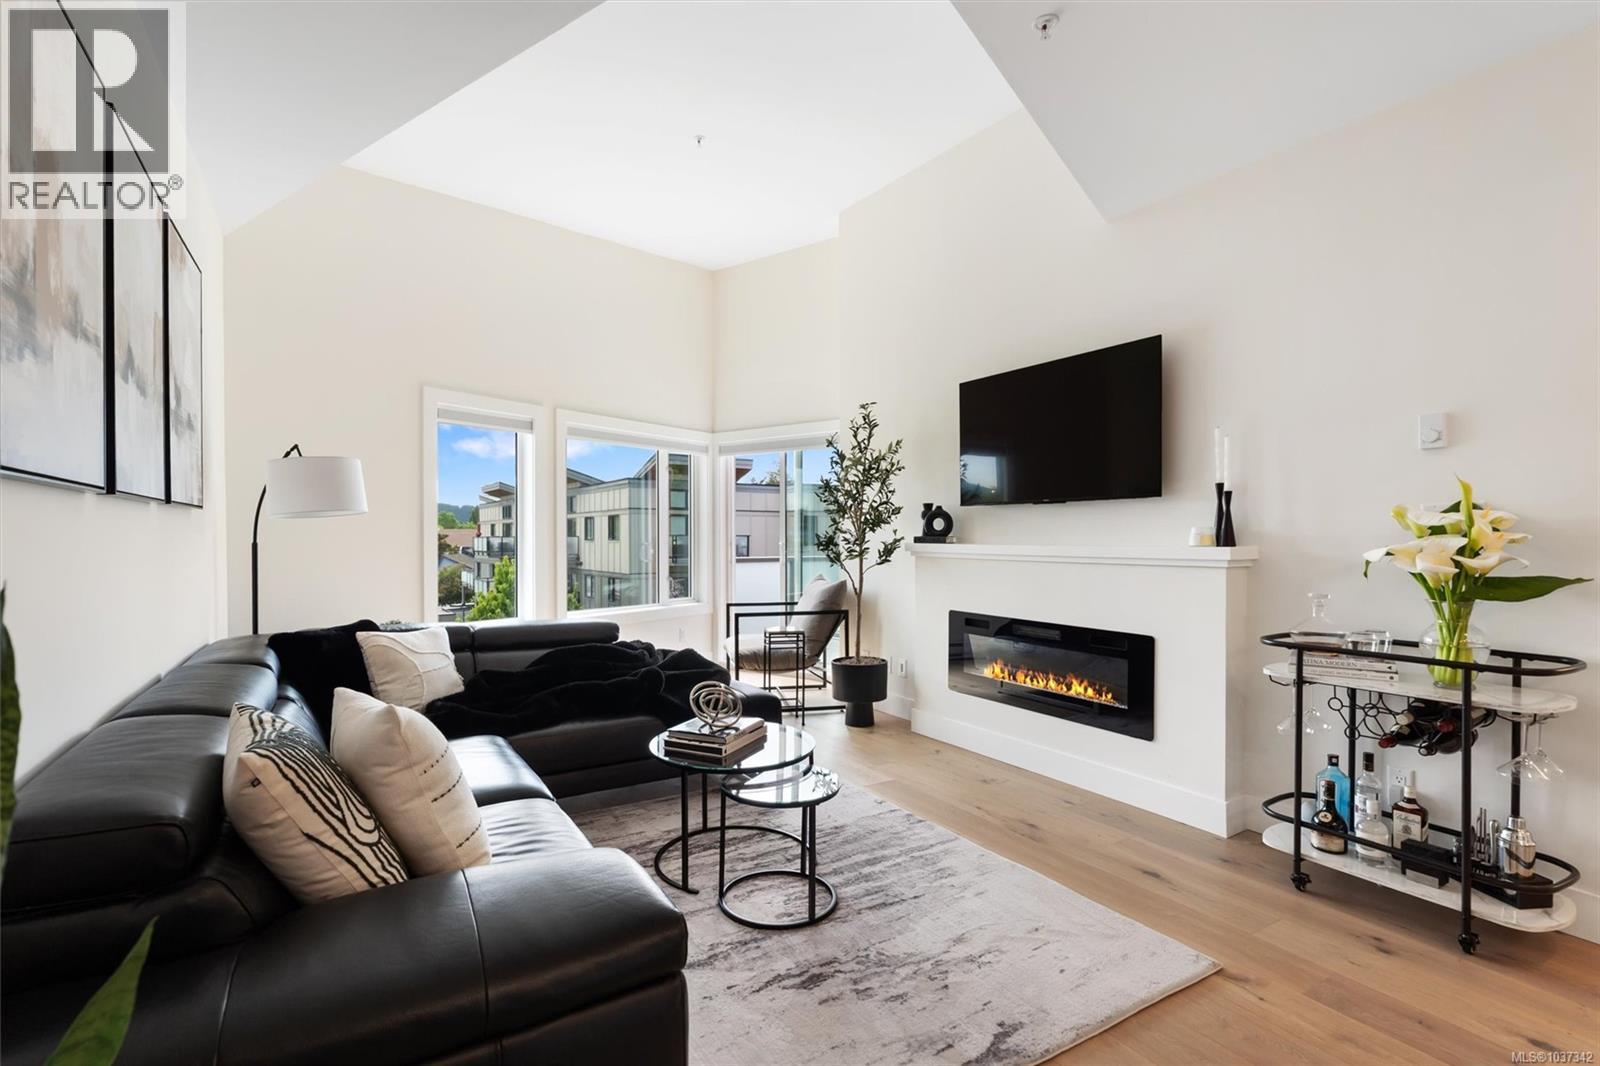
Top-floor corner living in the heart of Brentwood Bay Village. This spacious 1 bed, 1 bath condo at The Wallace features vaulted ceilings, hardwood floors, and an electric fireplace in the living room, while the kitchen is finished with upgraded waterfall quartz countertops and stainless steel appliances. The well-appointed bathroom includes dual sinks and a walk-in shower. One of the best units in the building, the bright open-concept layout extends onto a west-facing balcony, perfect for relaxing and enjoying Butchart Gardens fireworks in the summer. This well-constructed building features superior soundproofing, secure underground parking, a storage locker, and shared EV charging. With the balance of the 2-5-10 warranty remaining and just steps to local dining, coffee shops, shopping, parks, and transit, this home offers stylish, low-maintenance living in one of the Peninsula’s most desirable seaside communities. (id:57150)
2 1696 Pear St
Saanich, British Columbia
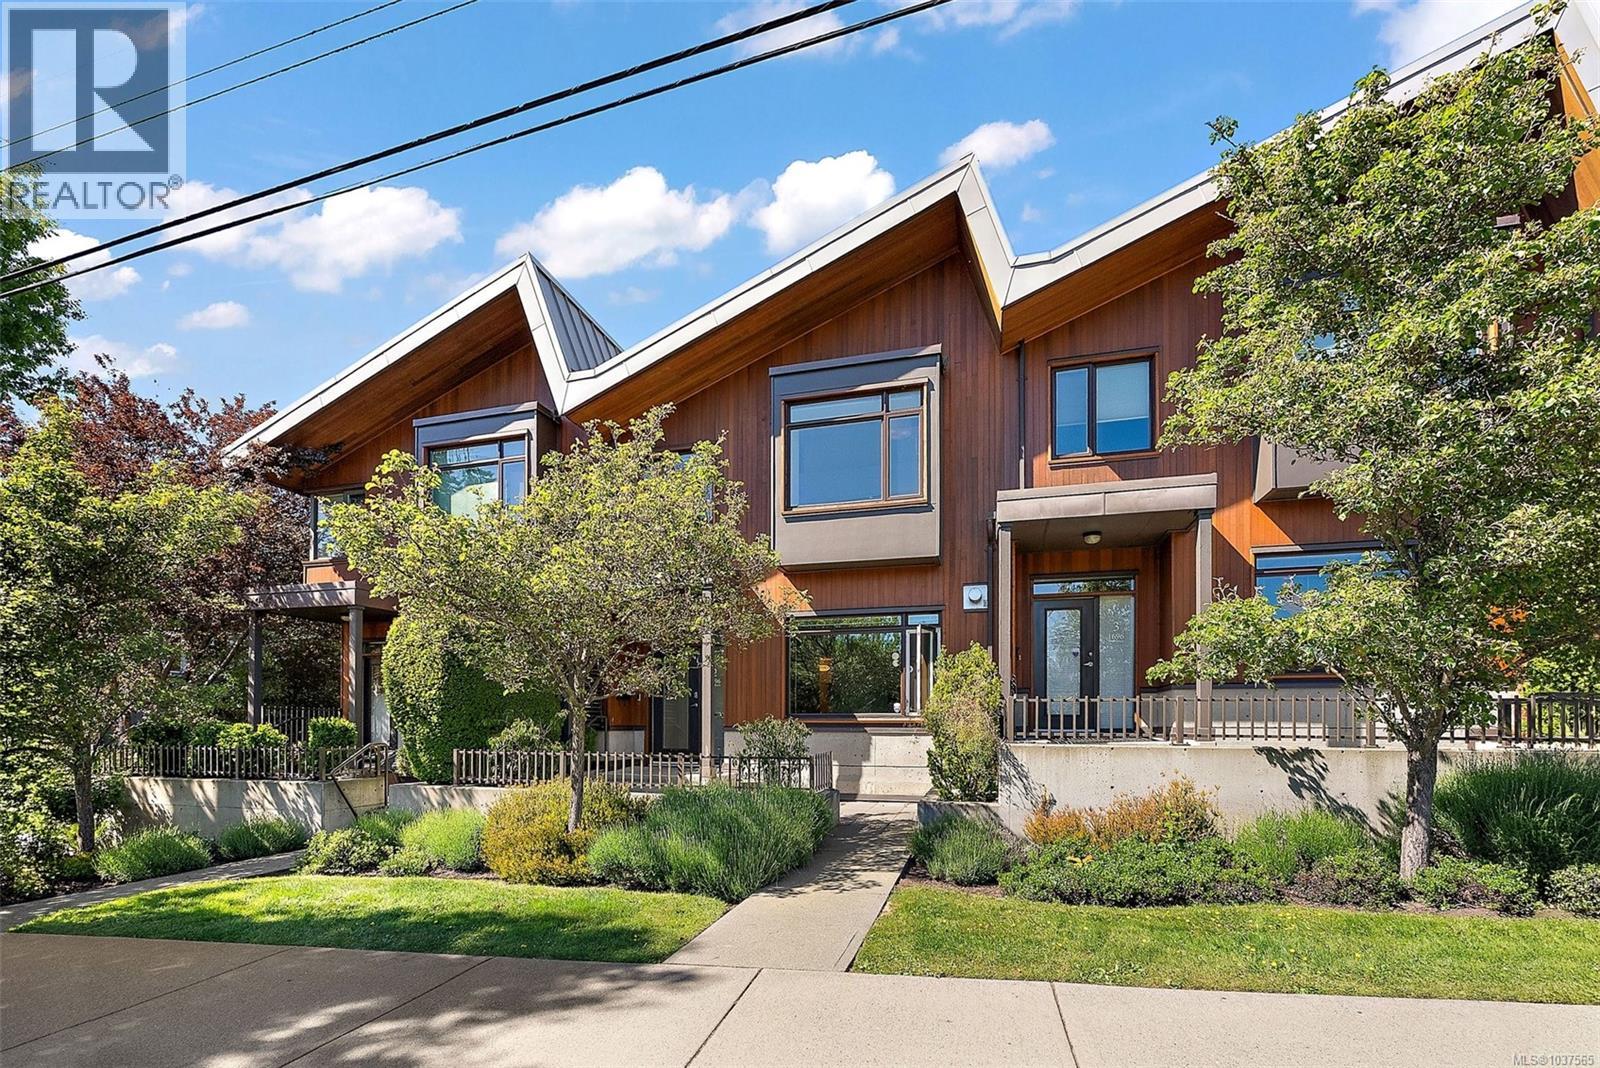
Welcome to this exceptional townhome offering modern styling, high-end finishings, and an unbeatable location. Situated in a beautifully maintained and sought-after residential complex, 2-1696 Pear Street combines comfort, convenience, and style. The bright south-facing main level is ideal for entertaining, featuring a spacious living room, well-appointed kitchen, generous dining area, and walk-through patio perfect for summer BBQs. Upstairs, you’ll find two spacious bedrooms and two full bathrooms, including a stunning primary suite with walk-in closet and luxurious five-piece ensuite. Vaulted ceilings, a large south-facing window, and cozy reading bench create an inviting retreat. A major highlight is the 667 sq. ft. garage, accessible from both the secure underground parkade and from inside the unit, offering exceptional storage and flexibility. Walk to University of Victoria, parks, groceries, pharmacy, and restaurants just steps away. A rare opportunity in a well-managed complex! (id:57150)
938 Hereward Rd
Victoria, British Columbia
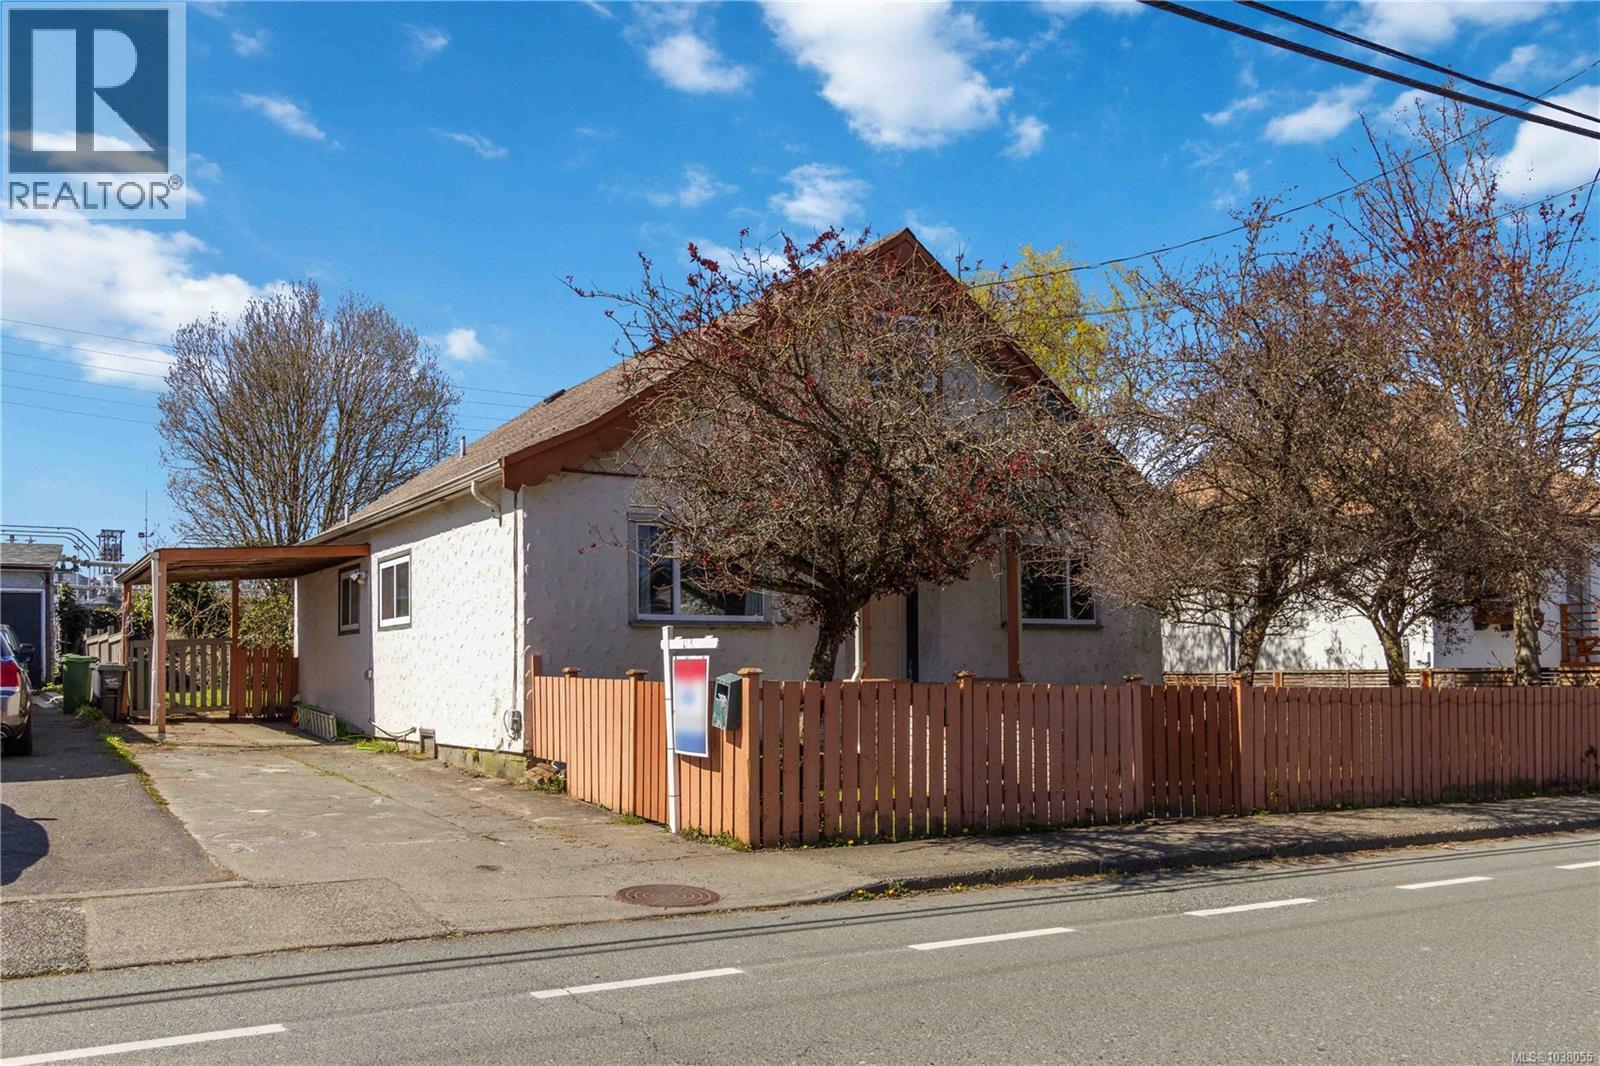
Welcome to 938 Hereward! This is an excellent opportunity to get into a Single-Family Detached Home in the ever so popular Vic West area of Victoria! This home has a BRAND-NEW KITCHEN with QUARTZ counters, BRAND NEW APPLIANCES including, fridge, stove, dishwasher and washer/dryer! New Laminate flooring on your main level and fresh paint throughout! Windows have also been updated! Enter inside your main level to find the living room, primary bedroom with large closet, second bedroom, main bathroom, brand new kitchen with dining area, laundry room and easy access to your West facing back yard! On the upper level you will find two more large bedrooms! The backyard is spacious and offers privacy along with a garage/shed area with electrical power! Enjoy being located close to Downtown Victoria, Breweries, Restaurants, Shopping, Walking Trails, Gorge Vale Golf Course, and so much more! Plenty of parking in your driveway space! Do not wait, book your showing today! (id:57150)
10411 Finch Pl
Sidney, British Columbia
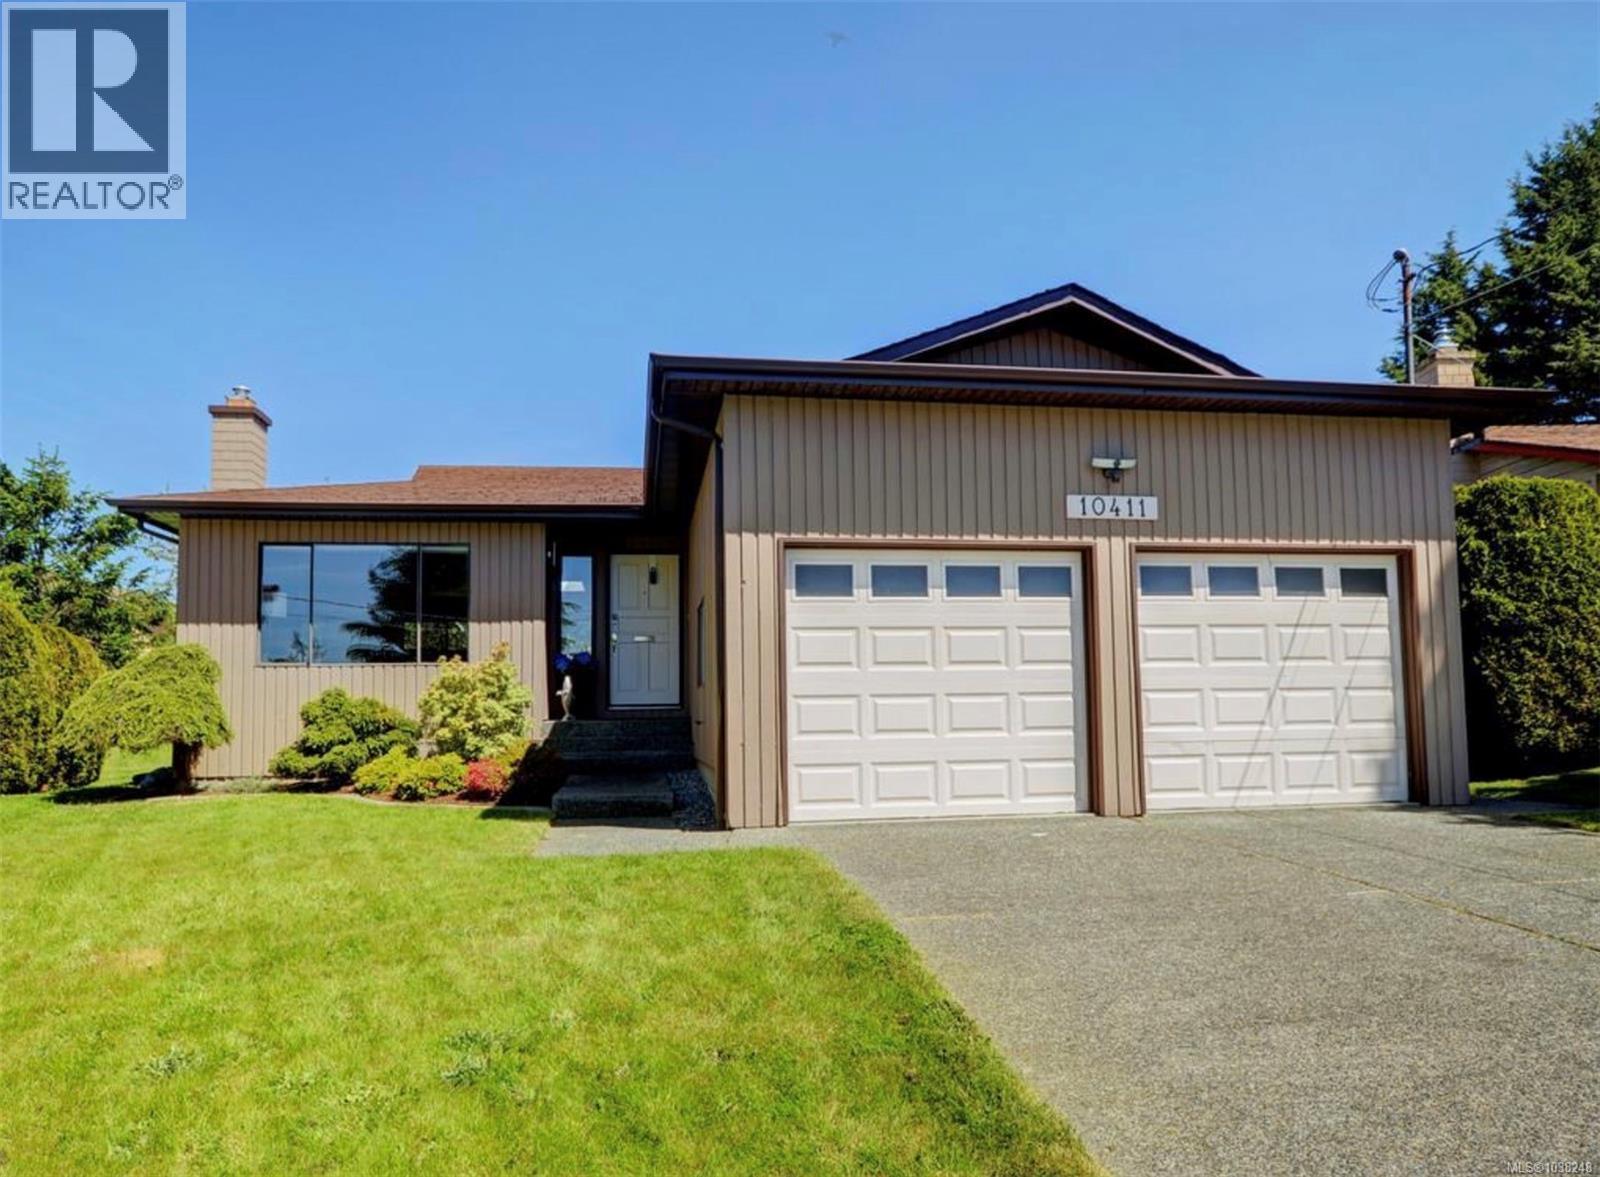
This beautiful 2-bedroom, 2-bathroom home offers 1,175 sq ft of thoughtfully designed one-level living, tucked away on a quiet cul-de-sac in Sidney by the Sea just steps to marinas, beach access, and dining, and minutes to the shops and services in the heart of Sidney. Inside, the home has been tastefully refreshed with a stunning kitchen featuring quartz countertops, custom cabinetry, stainless steel appliances including a gas range, and a generous island ideal for entertaining. The open layout flows into bright living and dining areas. Step outside to a spacious deck overlooking your private yard—perfect for summer BBQs or relaxing evenings. Hardwood flooring, modern lighting, fresh paint, and updated spa-inspired bathrooms complete this move-in-ready home. An exceptional opportunity in one of Sidney’s most desirable neighbourhoods—don’t miss it. (id:57150)
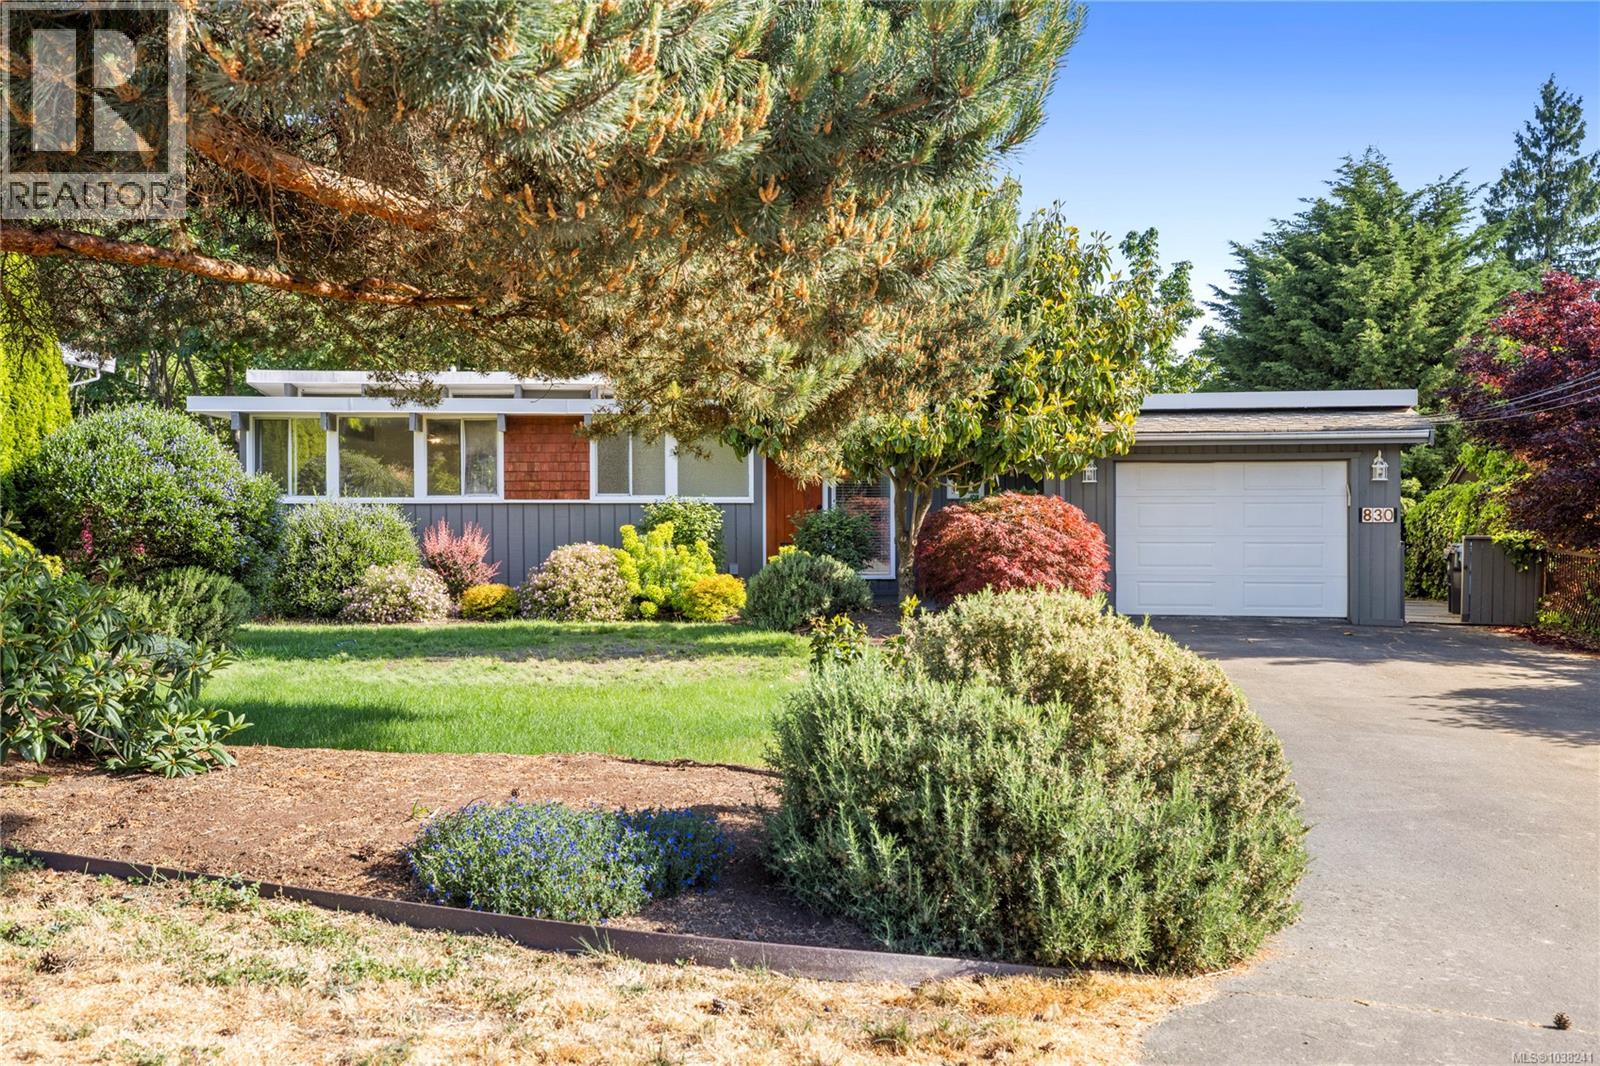
830 Beach Dr
Nanaimo, British Columbia
Perched above Departure Bay with ocean views, this beautifully updated 1954 residence blends timeless West Coast character with modern comfort. Set on a quiet stretch of Beach Drive and backing onto peaceful Beach Estates Park, this 4 bedroom + den, 3 bathroom home offers a rare combination of privacy, history, and flexibility in one of Nanaimo’s most sought-after neighbourhoods. Originally constructed in 1954, the home showcases classic post and beam design with vaulted ceilings and an incredible floor to ceiling wall of windows framing the natural surroundings and ocean outlook. Thoughtfully renovated throughout, the main level features a stunning new kitchen with granite countertops, stainless appliances, subway tile backsplash, and an open concept layout flowing into the dining and living areas. Step out onto the expansive deck to take in the views, watch the ferries pass, or enjoy the ever-changing coastal landscape. Both main floor bedrooms include their own beautifully renovated ensuite bathrooms, creating a comfortable and functional layout for everyday living. Downstairs offers additional living space with a fully finished lower level, including 2 bedrooms, a den, separate laundry, and suite potential for extended family, guests, or mortgage helper flexibility. Outside, the property offers multiple spaces to relax and entertain. There is an oversized single garage, additional workshop or storage space, RV parking, and direct access to nearby walking trails just steps away. A trail two doors down leads through the park to the shoreline, while the location keeps you close to the marina, ferry terminal, shopping, schools, downtown Nanaimo, and all amenities. A rare opportunity to own a thoughtfully restored mid-century home in an exceptional oceanview setting with flexibility for multigenerational living or income potential. (id:57150)
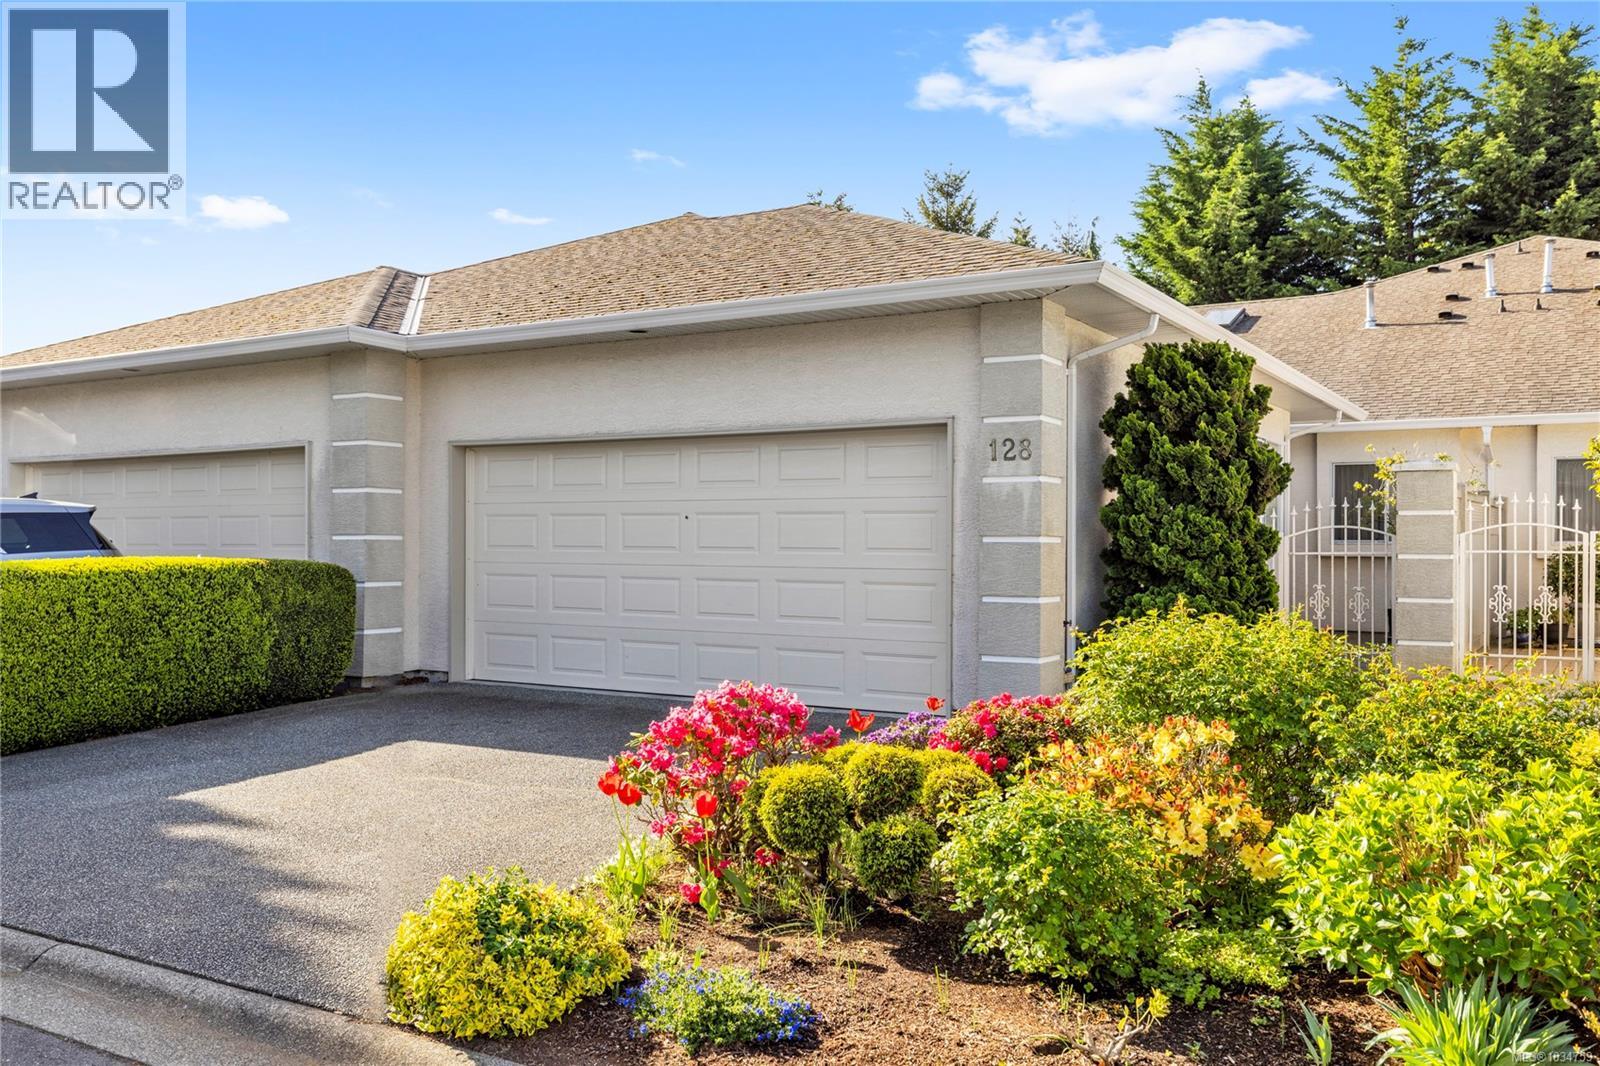
128 Ocean Walk Dr
Nanaimo, British Columbia
Perfectly positioned on the quiet side of the highly regarded +55 community of 'Ocean Walk'. This level living patio home offers that allusive combination of peace, comfort and generous living space! Beg my pardon while I also add, a COLOSSAL amount of well suited storage! With over 2,000' of naturally lit wonder, the soaring ceilings take centre stage at this 3 bed, 3 bath residence. The main floor provides optimal convenience with the primary bedroom, second bedroom and most daily living, taking place on all one level. Upstairs, guests will appreciate their own private retreat complete with a balcony, full ensuite and even MORE storage! The attached double garage and low-maintenance lifestyle add to the appeal, without sacrificing space and comfort while you downsize. Everything north Nanaimo has to offer, is mere minutes away! This is a wonderful opportunity to enjoy relaxed living in one of Nanaimo’s most convenient & welcoming neighbourhoods. Chat soon! (id:57150)
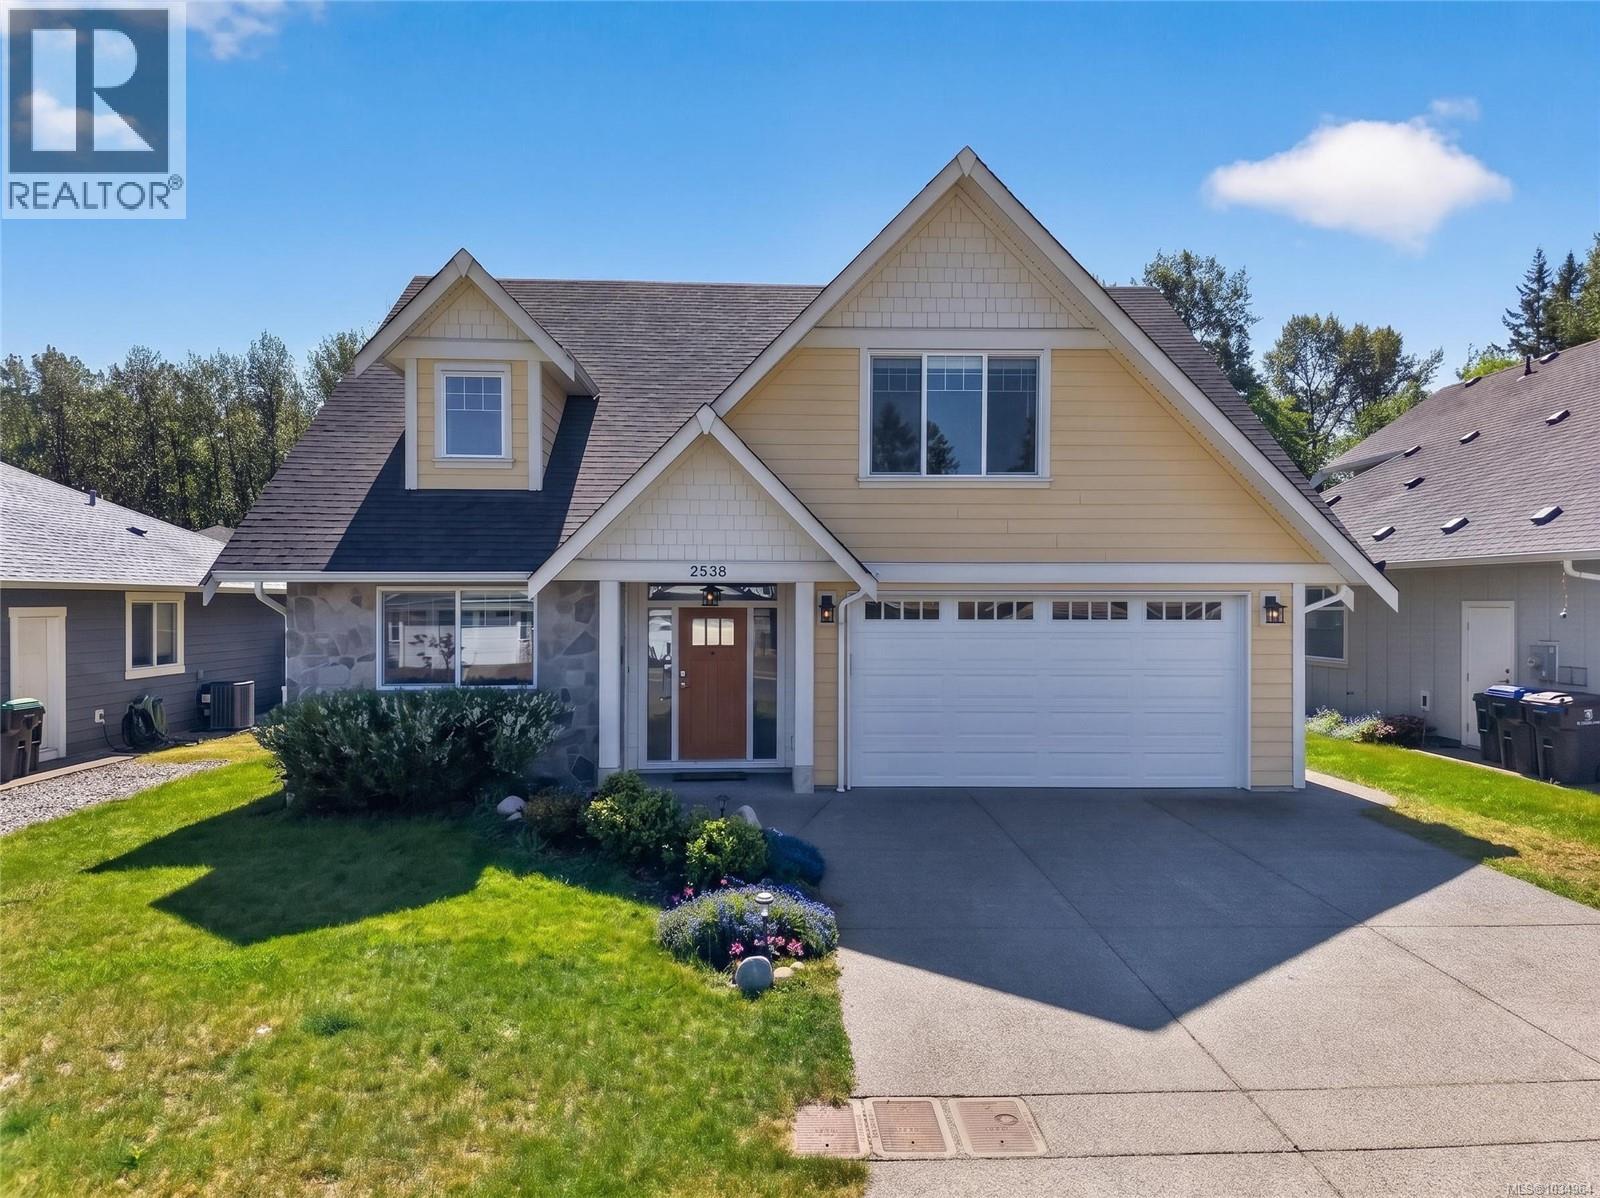
2538 Branch Ave
Courtenay, British Columbia
Perfectly positioned backing onto a park in one of Courtenay's most welcoming neighbourhoods, this beautifully designed home strikes the ideal balance between modern style and everyday livability — whether you're raising a family or looking for a forever home to settle into. A Hardie plank and stonework exterior gives the home a polished, contemporary look that carries right through the front door. The welcoming entrance draws you into a stunning kitchen, featuring gleaming quartz countertops, ample cabinetry, and bar seating perfect for casual mornings or entertaining guests. The kitchen connects effortlessly to the dining area and living room, creating a great room that is as functional as it is beautiful. Vaulted ceilings soar overhead, a gas fireplace anchors the space with warmth, and large windows frame a serene view of the fenced backyard and patio — complete with a BBQ hookup for summer gatherings. The main floor primary bedroom features a large walk-in closet that provides exceptional storage, while the luxurious ensuite pampers with quartz countertops, twin sinks, and a beautifully tiled custom shower. Head upstairs to find two generously sized bedrooms, a full bathroom, and a versatile bonus room that adapts effortlessly to your needs — whether as a 4th bedroom, family room, home office, or playroom. The flexibility of this upper level ensures the home grows with you. Practical features abound: a heat pump for year-round comfort, a double garage, crawlspace storage, and a charming custom shed in the backyard for all your tools and toys. Step outside and enjoy the fully fenced garden space that backs directly onto a park, offering a rare sense of openness and greenery right in your backyard. A nearby network of trails means adventure and nature are always just steps away. This is a home that truly has it all — style, function, flexibility, and an unbeatable central location. (id:57150)
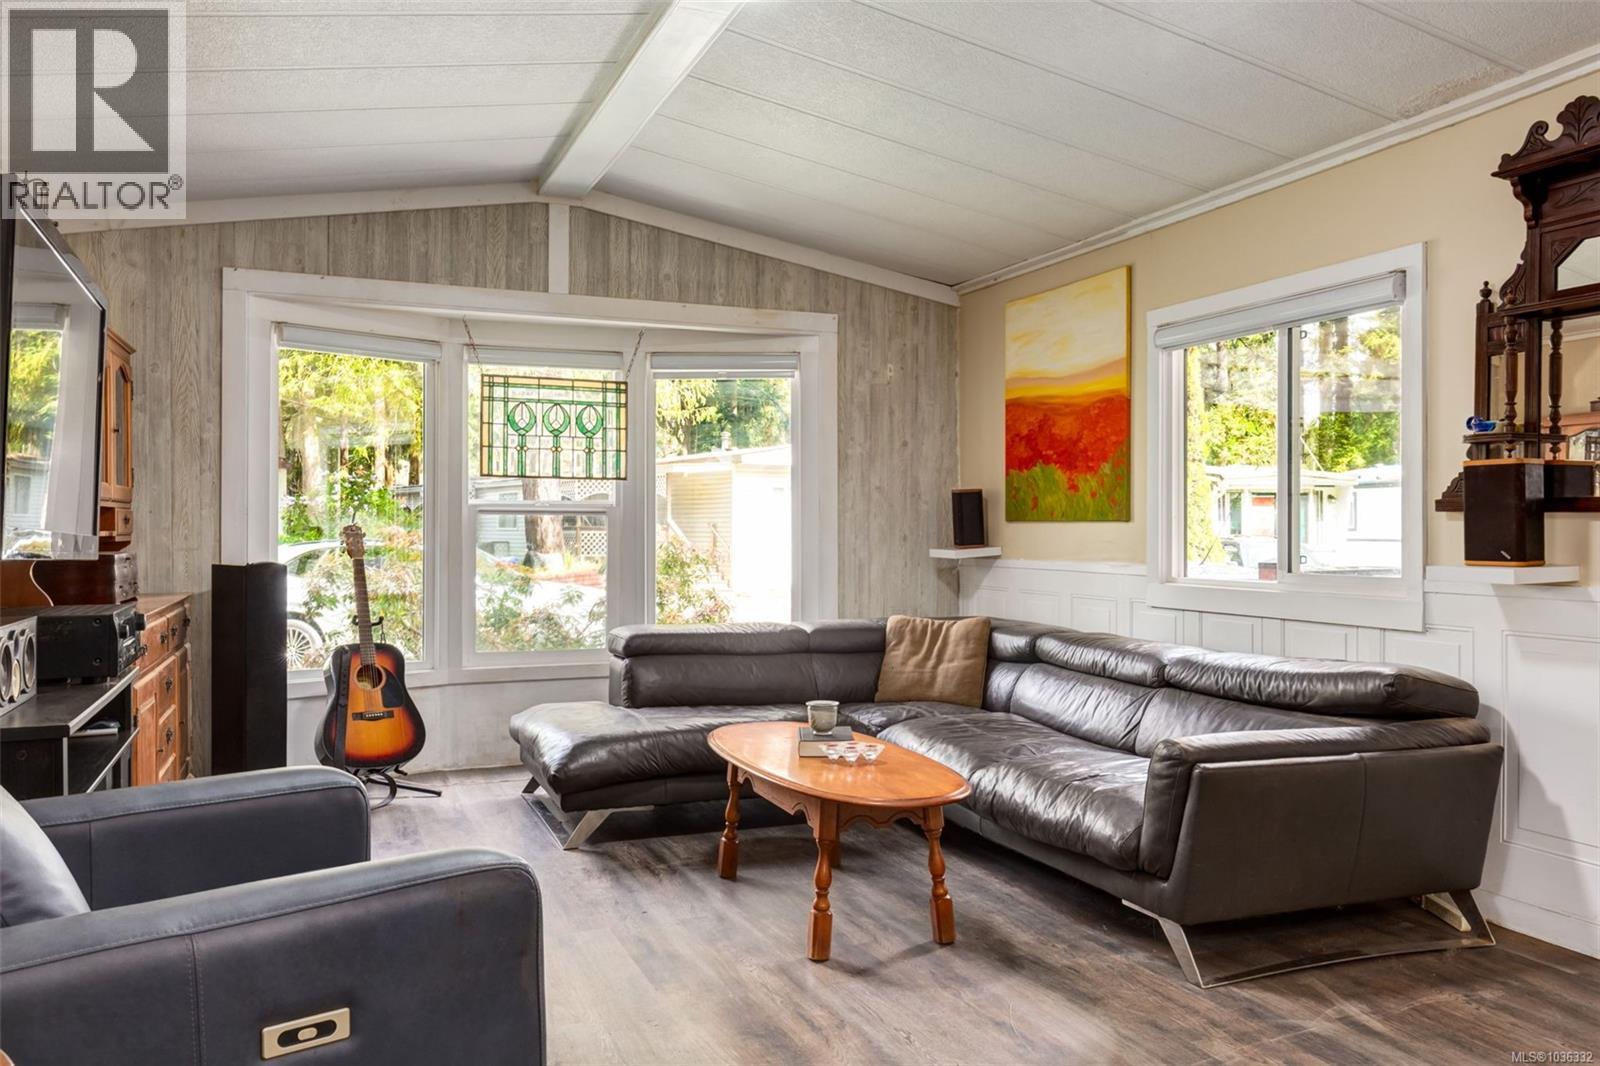
74 3560 Hallberg Rd
Nanaimo, British Columbia
Welcome to this well-maintained 3 bedroom, 1 bathroom home in Timberlands Mobile Home Park, offering affordable, move-in ready living in a convenient Nanaimo location. The flexible third bedroom also works well as a den, hobby room, guest space, or home office. Situated on a fully fenced lot, this property delivers a rare combination of privacy, outdoor space, and functional upgrades—ideal for first-time buyers, downsizers, or anyone looking for low-maintenance Vancouver Island living. Inside, the home features thoughtful updates including newer windows and flooring, a 2023 hot water tank, and two heat pumps installed in 2024 for efficient heating and cooling year-round. The living room showcases vaulted ceilings that create a bright, open feel, while the primary bedroom also features its own vaulted ceiling for added comfort and space. The kitchen includes a convenient pantry for additional storage. Outside, the property is set up for both lifestyle and utility with raised garden beds, a workshop, and a separate storage shed. The fully fenced yard is ideal for pets, kids, or simply enjoying your own private outdoor space. Located in Timberlands Mobile Home Park, a well-regarded and friendly community, residents benefit from no age restrictions, allowance for up to two dogs, access to RV storage, and a park that will sign bank financing forms—an important advantage for buyers requiring financing. Positioned just minutes from the Nanaimo Airport, BC Ferries, downtown Nanaimo, and Ladysmith, this location also offers easy access to hiking trails and outdoor recreation, making it a strong choice for those seeking both convenience and lifestyle. This is an excellent opportunity to own a move-in ready home in a pet-friendly park with flexible living space, modern updates, and strong long-term value in the Nanaimo real estate market. (id:57150)
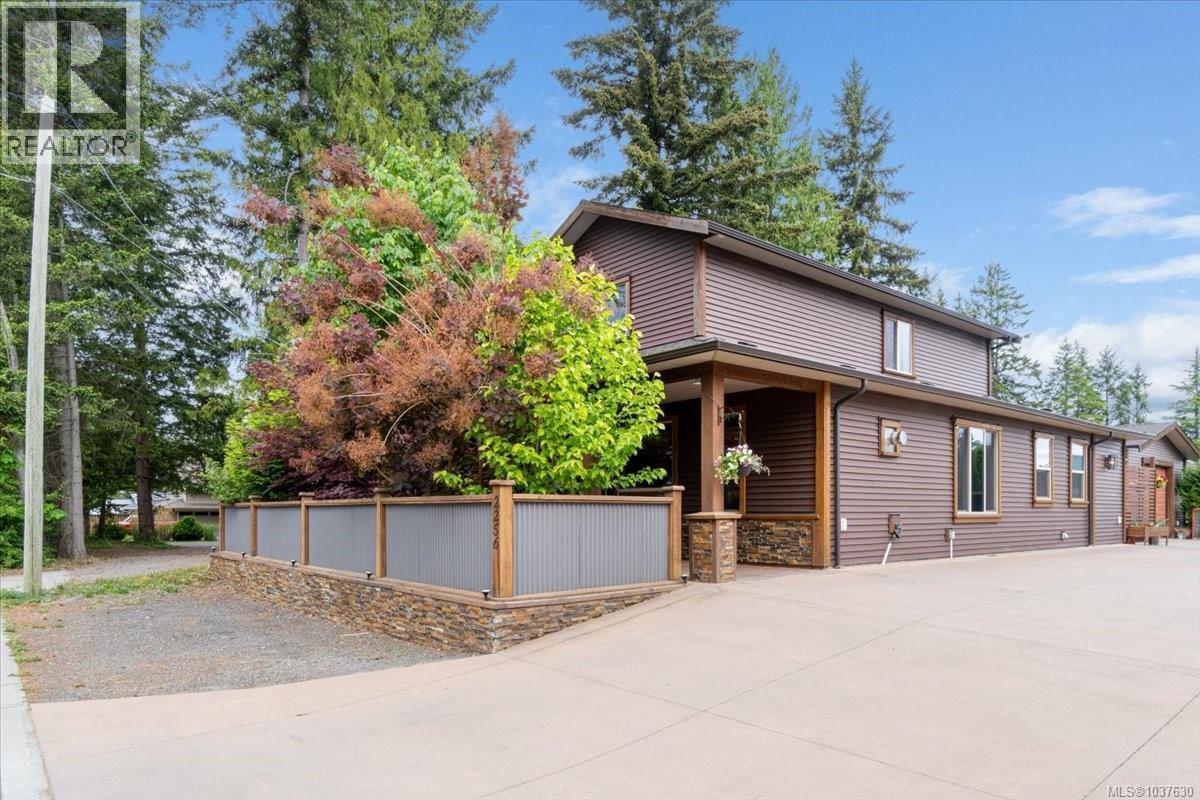
2256 Ashlee Rd
Nanaimo, British Columbia
Welcome to this immaculately maintained custom-built home offering 4 bedrooms, 2.5 bathrooms, plus a separate 2-bedroom carriage house attached to a spacious garage — perfect for extended family, guests, or rental income potential. Designed with both comfort and functionality in mind, the main level features in-floor natural gas heating and a stunning chef’s kitchen complete with quartz countertops, walnut cabinetry extending to the 9’ ceilings, stainless steel appliances, induction cooktop with pot filler, dual ovens, a butler’s pantry appliance closet, and an impressive 10’ island ideal for entertaining. The open-concept layout flows beautifully into the living and dining areas, creating a warm and inviting atmosphere. The primary bedroom offers generous closet space and a luxurious ensuite with dual sinks, a large walk-in shower, and bidet toilet seat. Upstairs, you’ll find 3 additional bedrooms and a full 4-piece bathroom. Situated on a thoughtfully designed 9,795 sq.ft. low-maintenance lot, the fully fenced property includes quality artificial turf, extensive concrete parking, covered RV or boat storage, and two 10x10 metal gazebos for outdoor enjoyment. Conveniently located near Nanaimo Christian School, Westwood Lake, VIU, and the Jingle Pot Pub, this impressive property offers versatility, quality craftsmanship, and exceptional value. Measurements are approximate and should be verified if important. (id:57150)
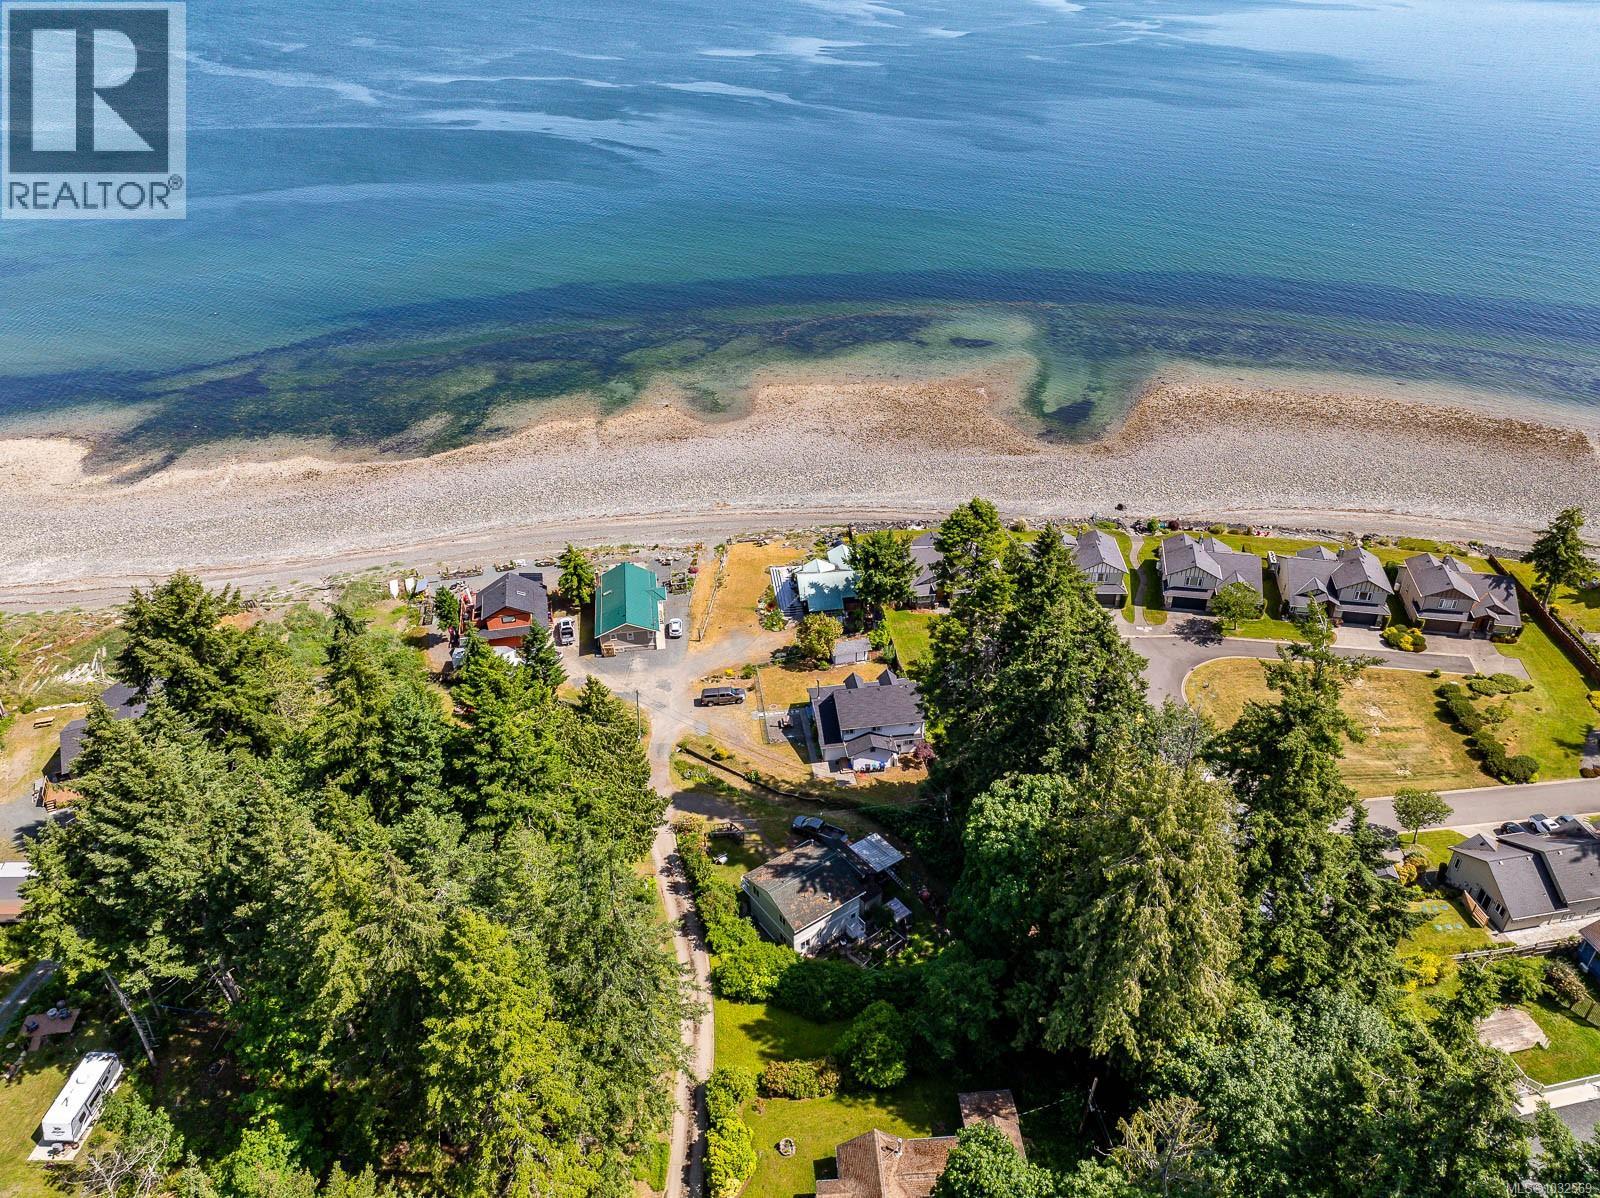
5 6919 Island Hwy W
Bowser, British Columbia
Nestled along the scenic shoreline of Bowser, this home offers an exciting opportunity to own an oceanfront home with incredible potential. Spanning 1,424 square feet, this three-bedroom, two-bathroom residence provides comfortable living with the added benefit of stunning coastal views. Whether you're looking for a full-time home, seasonal retreat, or a short-term rental investment, this property checks all the boxes. The home features an open layout, a living area that opens onto windows showcasing the ocean just steps away. The kitchen and bathrooms offer a strong foundation for thoughtful upgrades, allowing new owners to personalize the space to match their tastes. The bright and airy primary bedroom welcomes soothing sea breezes and natural light, creating a restful retreat after a long day. Sitting on a generous yard, there's abundant outdoor space for gardening, relaxing, or entertaining. With nearby access to a marina, this location is ideal for those who enjoy boating, fishing, or simply unwinding by the water. The quiet surroundings make it perfect for peaceful living while still offering proximity to everyday conveniences. Just a short stroll down the road leads to Tomm's Food Village, providing essential groceries and local charm. Additional shopping and services are available at Georgia Park Store and Magnolia Court, ensuring you have everything you need close by. Whether you're exploring the coast or enjoying a slow afternoon on the porch, this location delivers both serenity and practicality. With its blend of scenic beauty, functional layout, and renovation potential, this home presents a unique chance to turn a coastal residence into a personalized getaway or profitable rental. Don't miss this opportunity to invest in one of Bowser’s most desirable oceanfront settings. (id:57150)
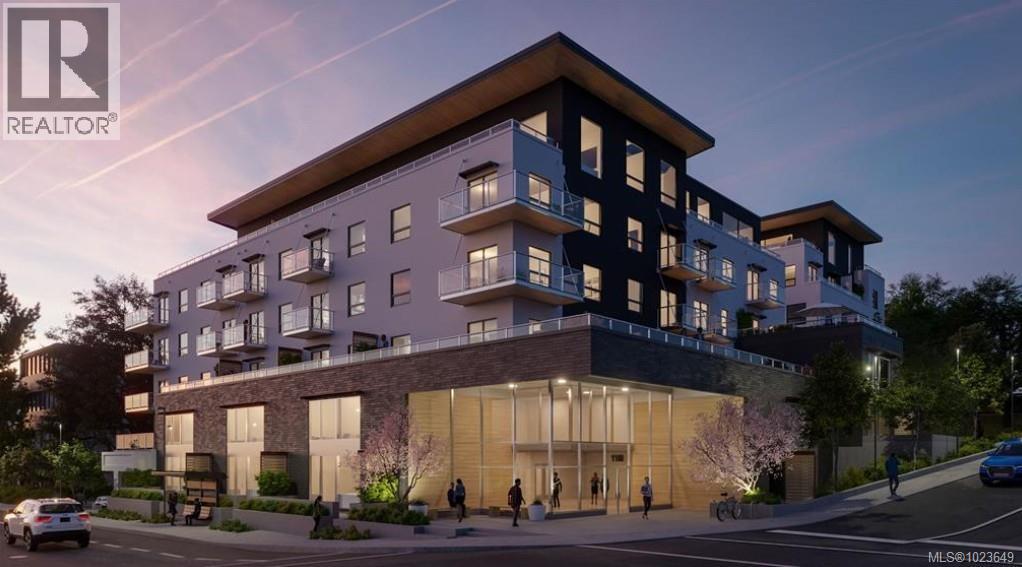
306 610 Lampson Rd
Esquimalt, British Columbia
BRAND NEW, BIG PRICE REDUCTION. Move-in-ready contemporary 2-bedroom, 1-bath condo on a quiet street featuring a heat pump system. The modern kitchen is designed in a Caligo colour palette, blending clean neutrals with contemporary tones, & is finished with quartz countertops & black stainless steel KitchenAid appliances. A stylish kitchen island with bar seating provides the perfect space for casual dining and entertaining. Everyday comforts include full-size stackable laundry, air conditioning, and window screens, while blackout blinds in the bedrooms create a peaceful retreat. The bathroom is elevated with luxurious in-floor heating. Residents enjoy outstanding shared amenities such as a fully equipped gym, a bright atrium, and a welcoming courtyard. The unit comes withan extra large underground parking stall. Ideally located in the heart of Esquimalt, just minutes from the ocean, downtown Victoria, the Naval Base, Saxe Point Park, Esquimalt Market, Archie Browning Sports Centre. (id:57150)