
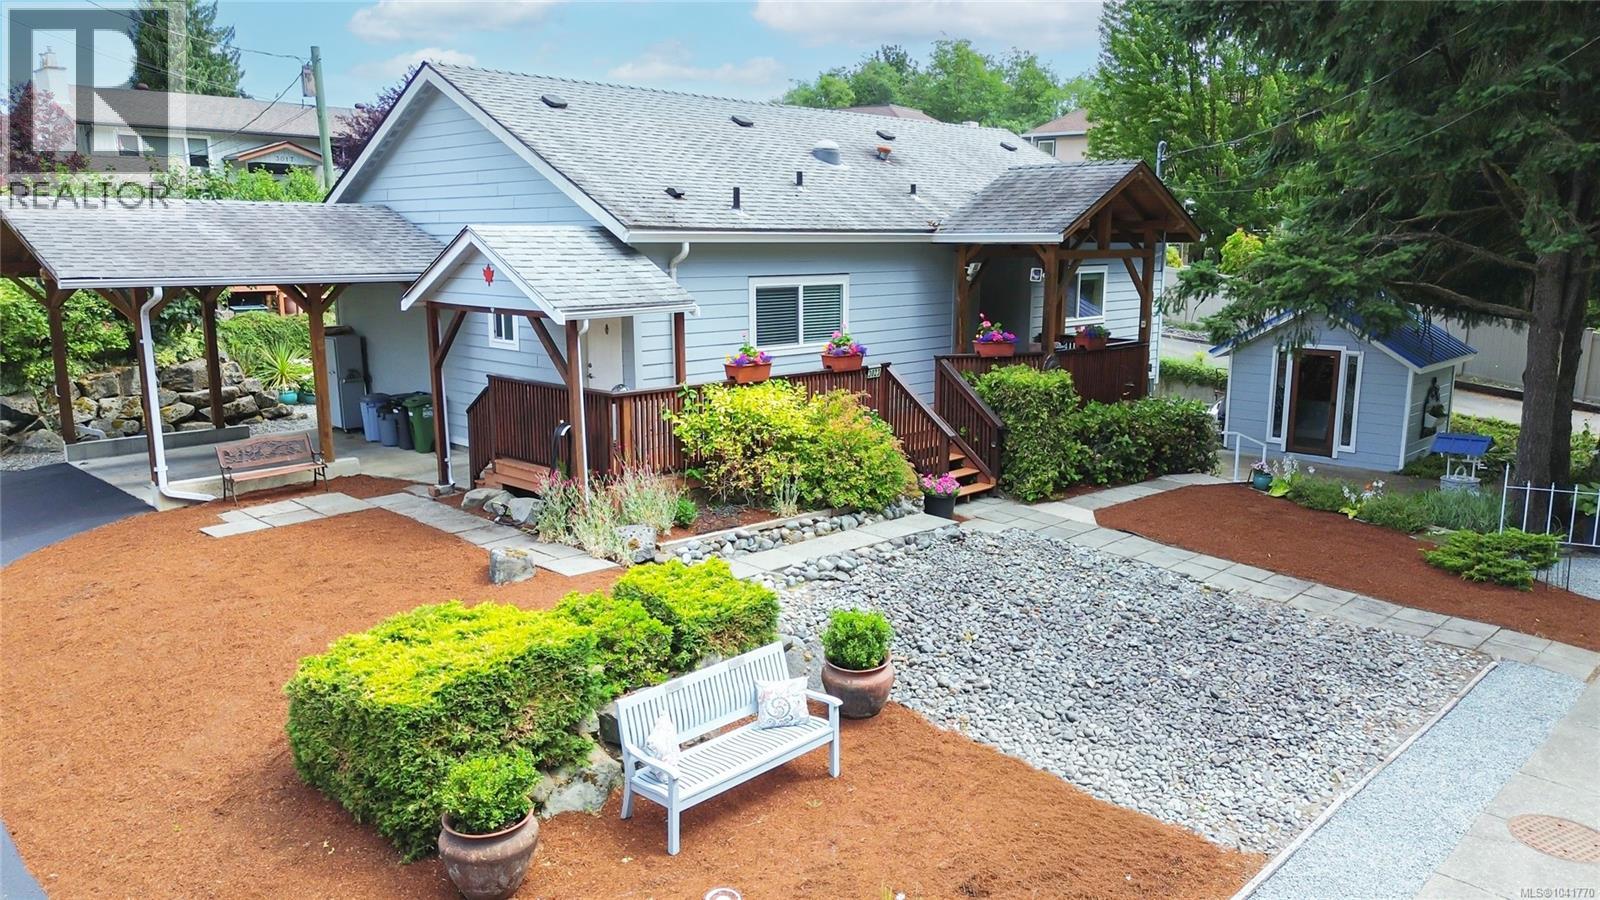
3023 Oak St
Chemainus, British Columbia
FREEHOLD RANCHER—MOVE IN NOW, MAKE IT YOURS OVER TIME! This bright, well-maintained Chemainus home offers comfortable one-level living with 3 bedrooms, 2 bathrooms and a spacious primary bedroom with ensuite. Built in 2010 on a freehold lot—not leased land—it features an open-concept layout, abundant natural light, skylight, carport, 4 parking spaces and an easy-care yard. Askew Creek Park and its scenic trails are directly across the street, while groceries, pharmacy and cafés are just a block away. Downtown Chemainus, shops, restaurants, theatre and the waterfront are also nearby. Move in and enjoy today, then personalize the finishes gradually to suit your taste and budget. A wonderful opportunity for first-time buyers, downsizers or anyone seeking freehold ownership in a convenient seaside community. All measurements are approximate and must be verified by the Buyer if deemed important. (id:57150)
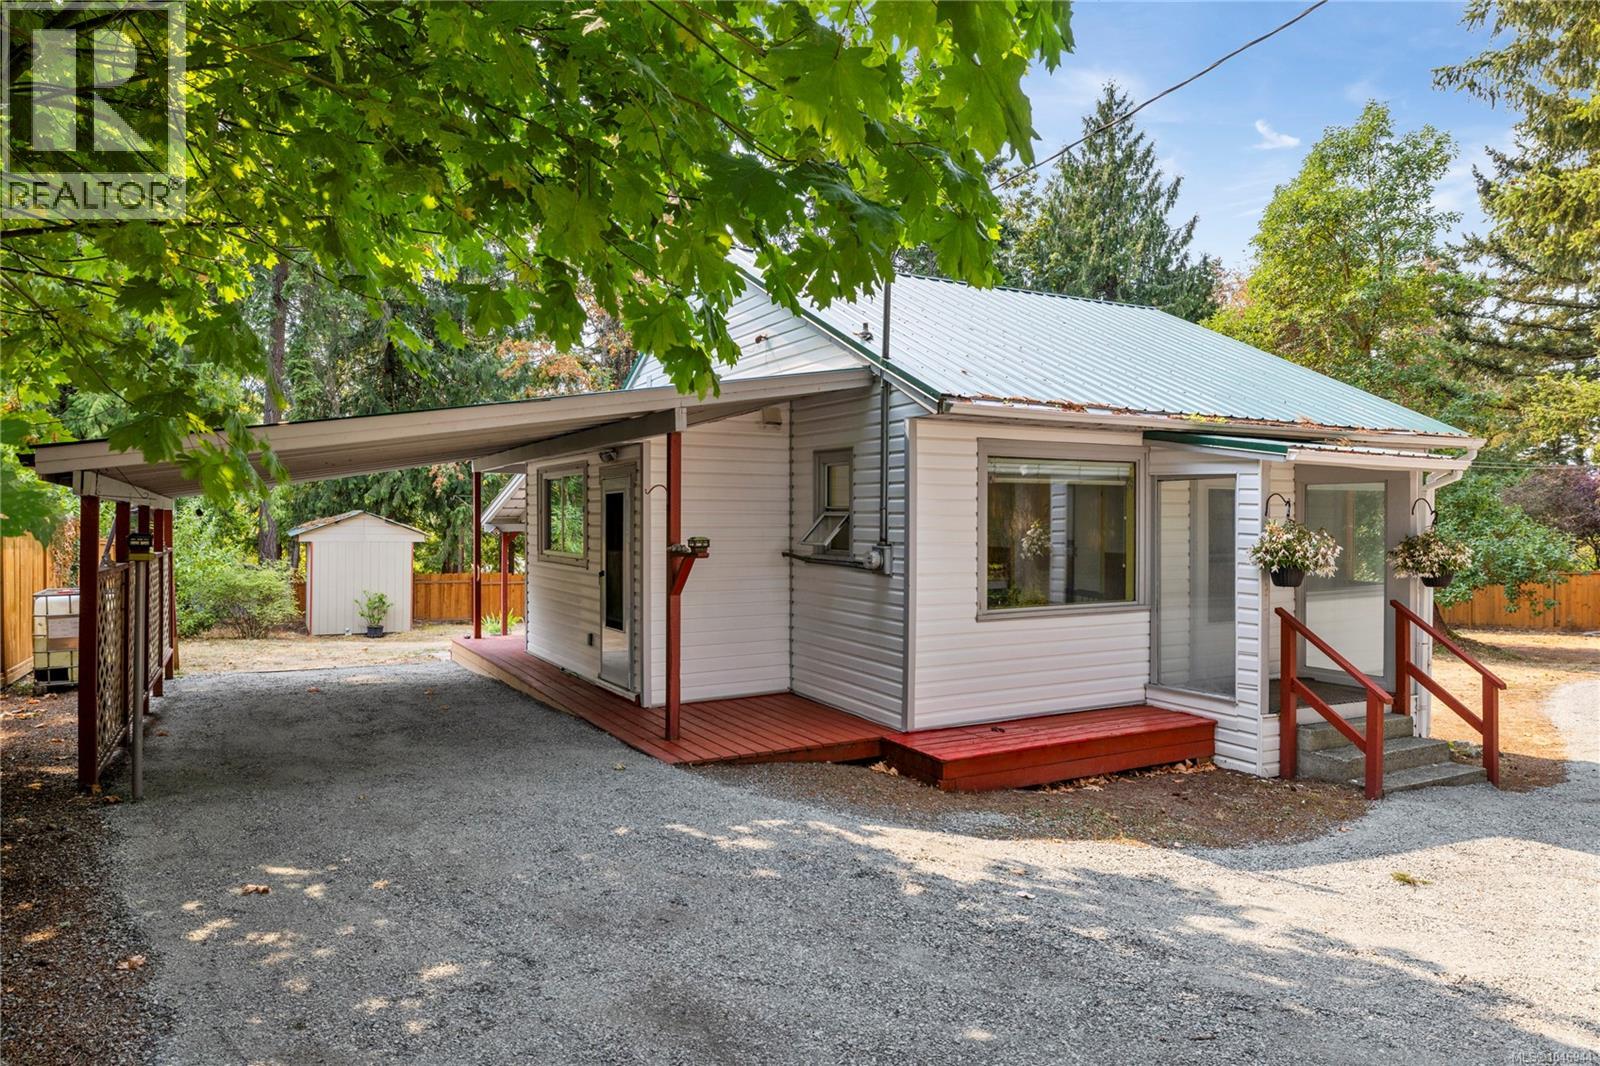
1987 Cedar Rd
Nanaimo, British Columbia
Welcome to this charming 2-bedroom, 1-bathroom home situated on a spacious 0.5-acre property in the heart of Cedar. Ideally located within walking distance of Cedar Village, you’ll have convenient access to shopping, everyday amenities, and local services just minutes from your doorstep. The generous lot offers plenty of room to garden, pursue hobbies, enjoy outdoor recreation, or simply relax and make the most of the surrounding space. With its large property, convenient location, and exciting future potential, this home is a wonderful opportunity to enjoy the relaxed lifestyle and community feel that Cedar has to offer. All data and measurements are approximate and must be verified if deemed important. (id:57150)
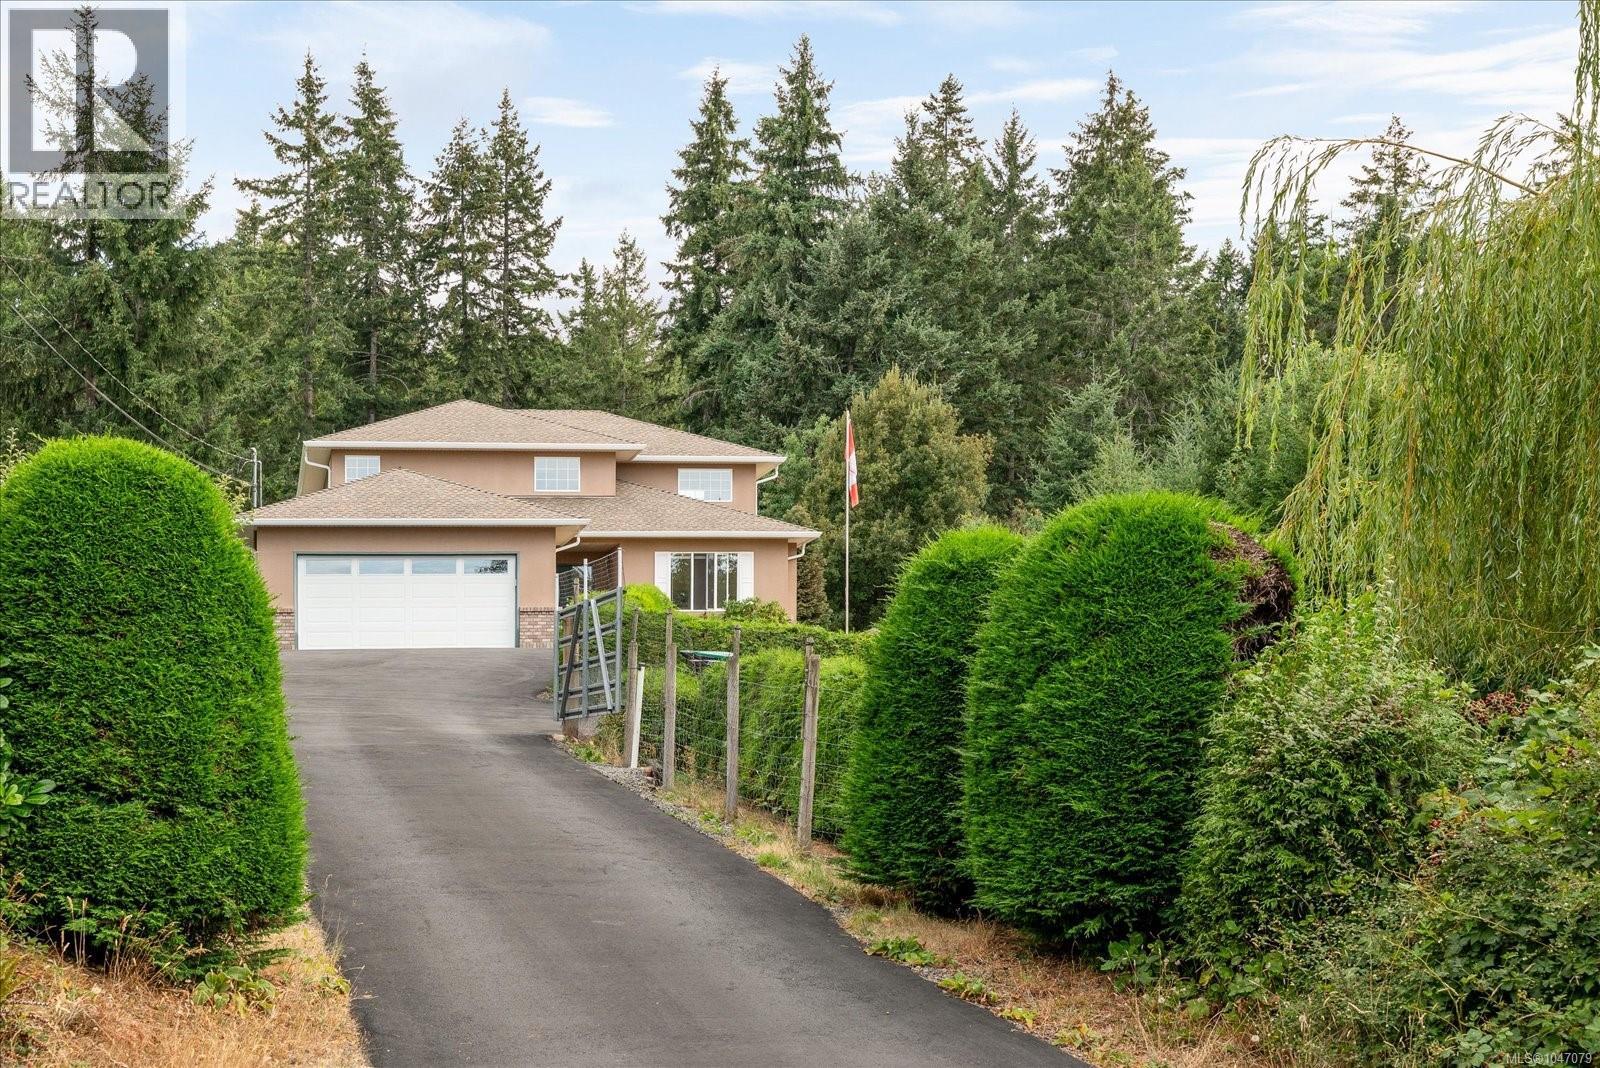
2552 Sea Blush Dr
Nanoose Bay, British Columbia
Charming and private 3-bedroom, 3-bathroom family home situated on a beautiful, landscaped 0.68-acre lot in Nanoose. The sunny, private yard is a gardener’s dream, featuring abundant garden areas and multiple inviting sitting spaces—perfect for relaxing, entertaining, or enjoying the peaceful surroundings. The main floor offers a well-designed layout with an office, family room, 3-piece bathroom, spacious living room, dining room, and a large kitchen with walk-out access to your private outdoor oasis. Upstairs, you’ll find two generous bedrooms, a full bathroom, and a spacious primary bedroom complete with a walk-in closet and 4-piece ensuite. The lower level provides exceptional storage with a large 4-foot crawl space, two additional storage rooms, laundry area, and convenient exterior access. A wonderful opportunity to enjoy privacy, space, and a beautifully established garden setting in sought-after Nanoose. (id:57150)
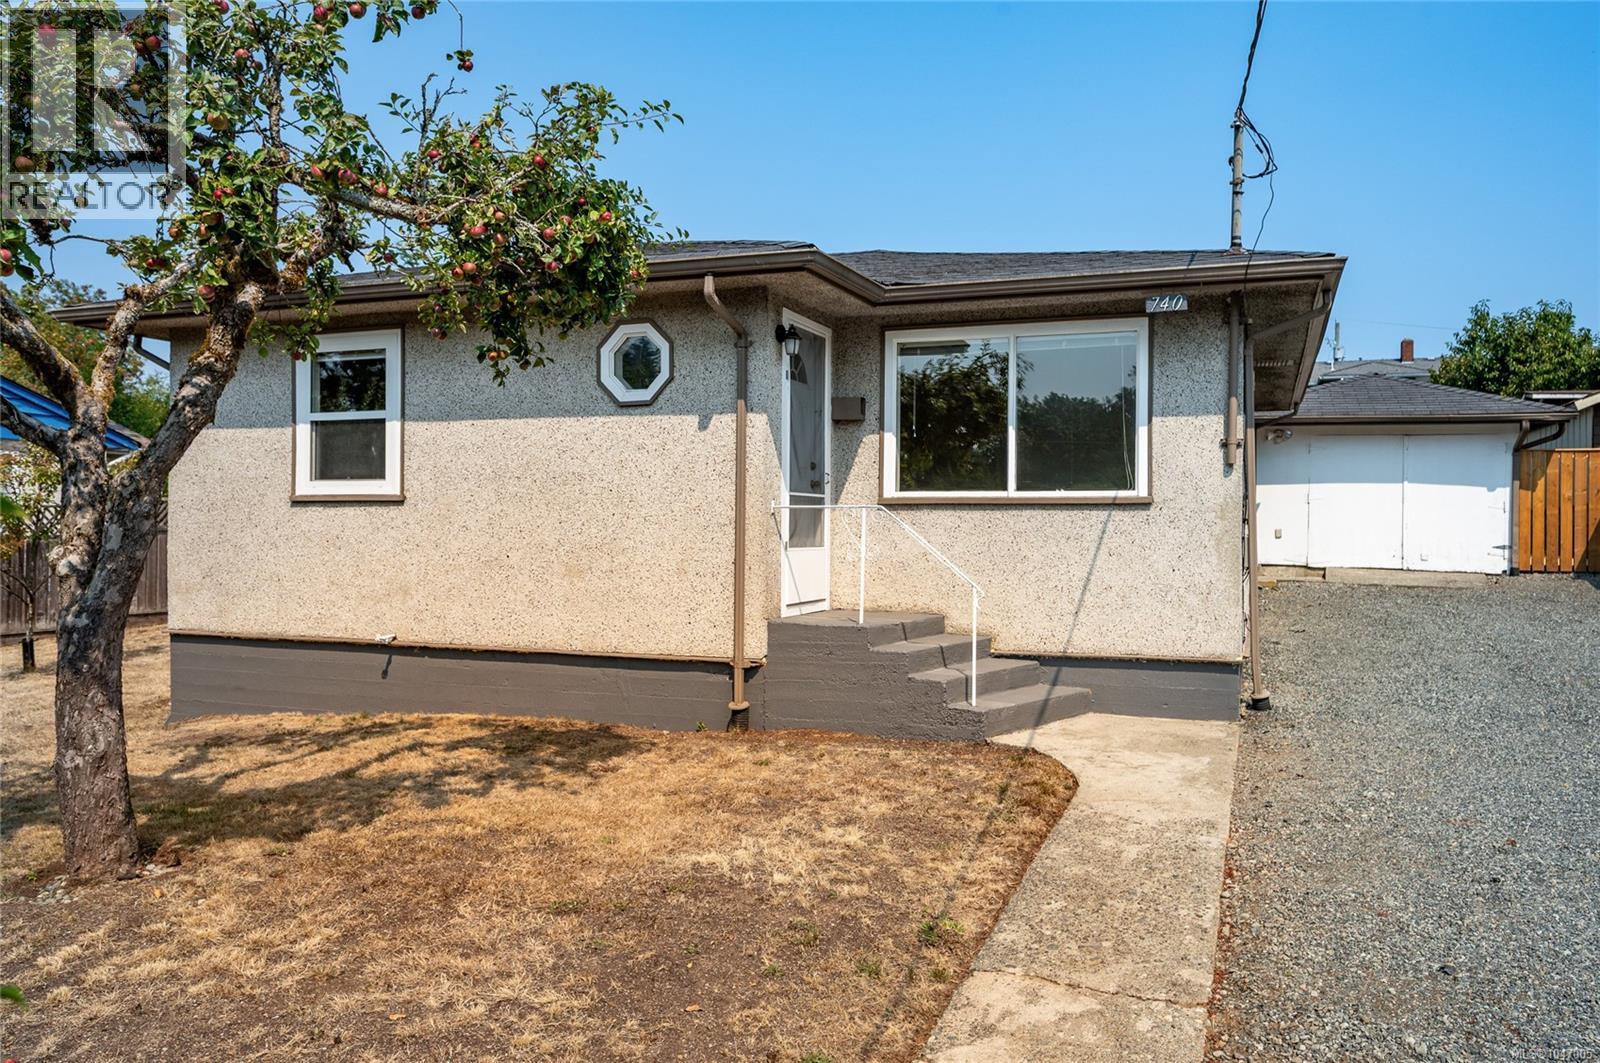
740 Begbie St
Nanaimo, British Columbia
Immaculate 2-bedroom, 1-bathroom rancher in a central Nanaimo location, thoughtfully updated and meticulously maintained over the years. Extensive improvements include enhanced insulation throughout the interior and exterior walls, adding additonal comfort and efficiency throughout the home. The private yard provides a peaceful outdoor retreat, while the detached garage offers versatile space for a workshop, storage, hobbies, or additional projects. Conveniently located close to Nanaimo Regional General Hospital, shopping, restaurants, and everyday amenities. A beautifully cared-for home offering comfort, flexibility, and an exceptional location. All data and measurements are approximate and must be verified if deemed important. (id:57150)
1574 Macmillan Rd
Nanaimo, British Columbia
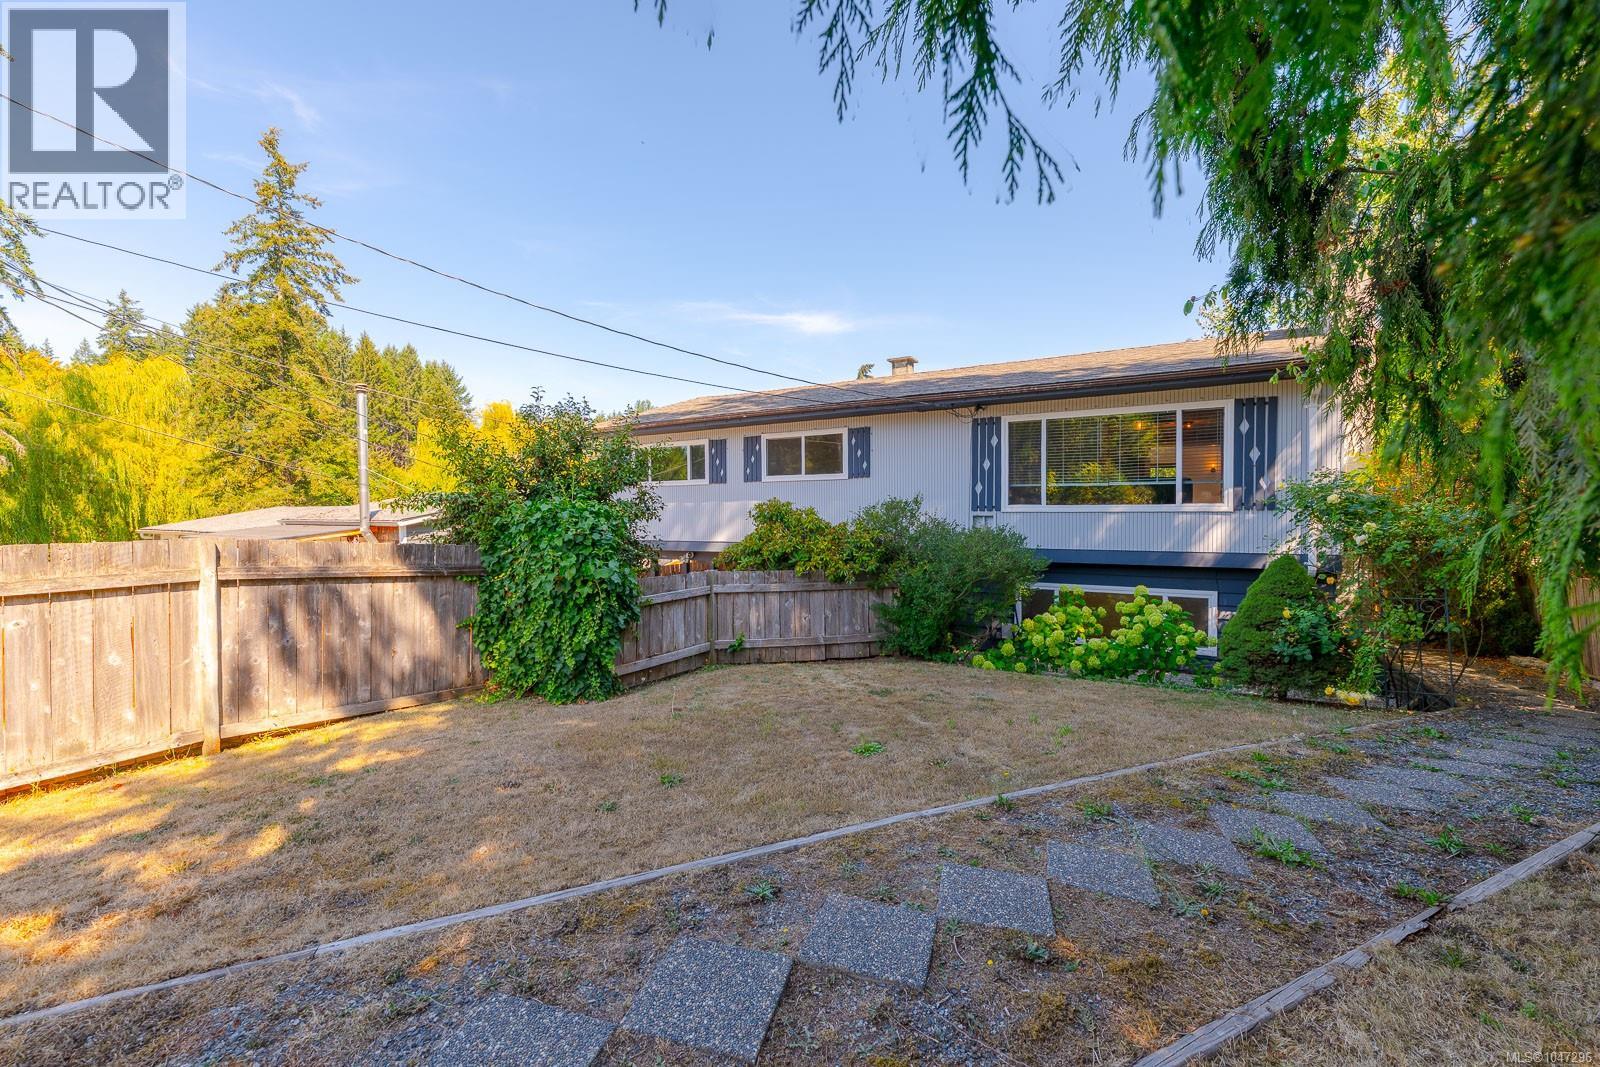
Welcome to your own private oasis in Cedar. Set on a large lot just minutes from the village core, this family-friendly property offers a beautifully landscaped, park-like backyard complete with weeping willows, greenhouse, chicken area, workshop, BBQ space, & plenty of room for kids & pets to play. Inside, you'll find numerous updates including flooring, bathrooms, paint, & more. The spacious deck overlooks the yard & distant pastoral views, creating the perfect place to relax. The lower level offers excellent flexibility with a separate entrance, bathroom, & kitchenette/wet bar area, ideal for guests, students, Airbnb potential, or extended family. Enjoy Cedar's community atmosphere with restaurants, shopping, trails, Hemer Provincial Park, Jack Biggs Park, & BC Ferries all nearby. A wonderful family home with space, privacy, & income potential. (id:57150)
1263 Garkil Rd
Saanich, British Columbia
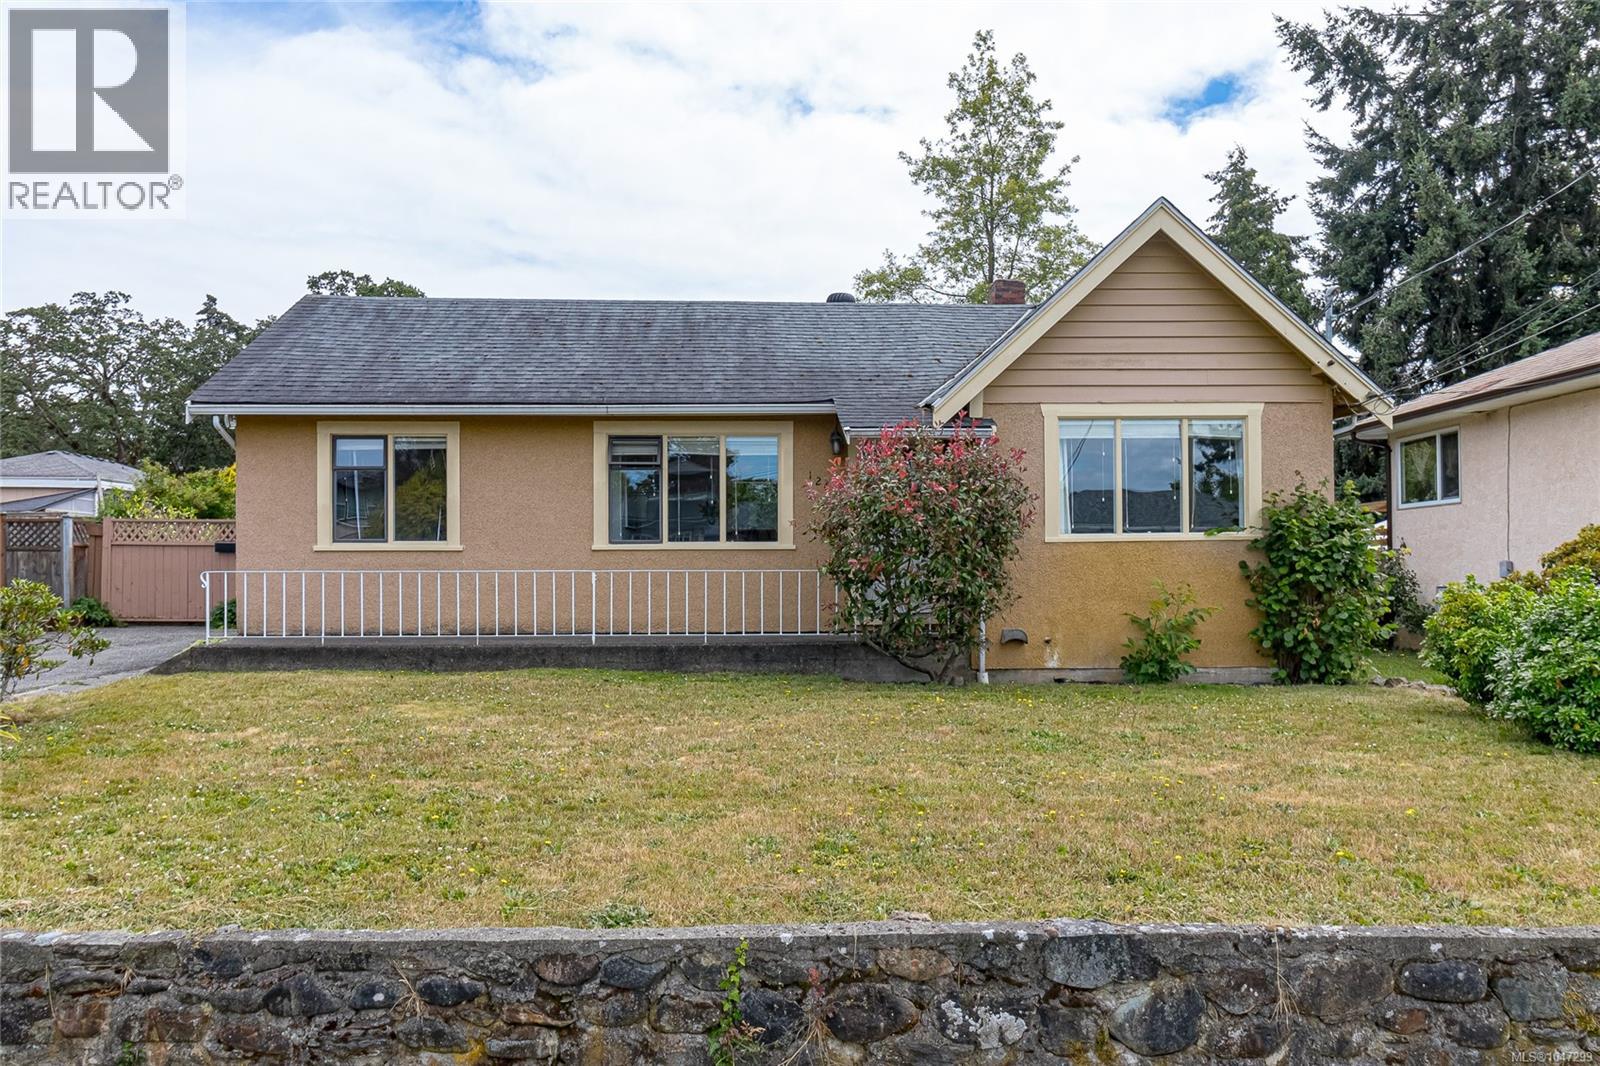
An incredible opportunity for first-time buyers, downsizers, or investors! Bring your renovation ideas and build equity while making this property your own. This charming 2-bedroom rancher is tucked away on a quiet, family-friendly street and offers comfort, flexibility, and plenty of potential. Inside, you’ll find an inviting one-level layout, while outside, the sunny south-facing, fully fenced backyard features a spacious deck perfect for entertaining, relaxing, or enjoying summer evenings. Adding to the appeal is the detached, fully self-contained carriage house, privately situated with its own fully fenced courtyard. Whether you’re looking for space for extended family, a home office, guest accommodation, creative studio, or mortgage helper, this versatile space offers endless possibilities. Ideally located close to UVic, schools, parks, shopping, and transit. A fantastic opportunity to add value and create a home that’s truly your own. Book your showing today! (id:57150)
5025 Broad Ridge Pl
Lantzville, British Columbia
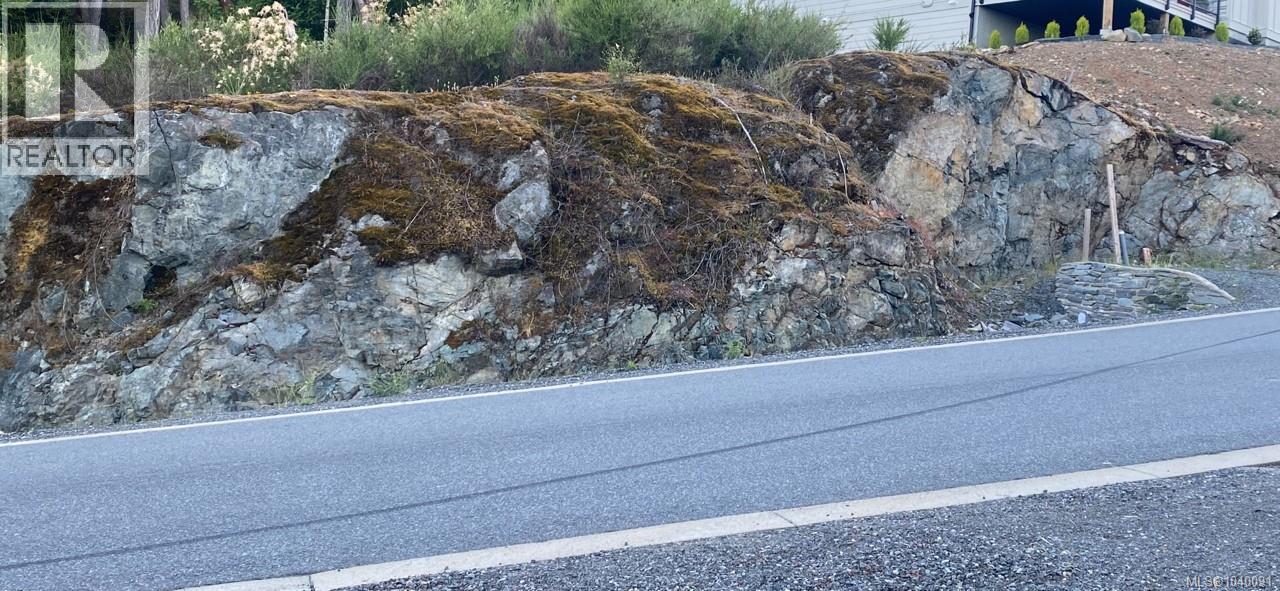
Gorgeous wide ocean and mountain views, worth driving to appreciate newly developed subdivision 'The Foothills' lot #24. Fully services, with building scheme, easy to build 1/2 acre. Only for $475,000 plus GST, protected by approx 1100 acres of parkland, surrounded by multimillion $$$ custom built hones complement your lavish lifestyle. Well designed prestige neighbourhood with 22 km of trails, scenic viewpoints with a future village centre anchored by a walkable plaza of shops and services. If provides a resort type feeling, privacy and outdoor living. Minutes away from all amenities i.e Health, Golf, Beaches, Theaters, Pubs, Dine-In Restaurants, fast food, Woodgove Mall, Home Depot and Costco. (id:57150)
3771 Winston Cres
Saanich, British Columbia
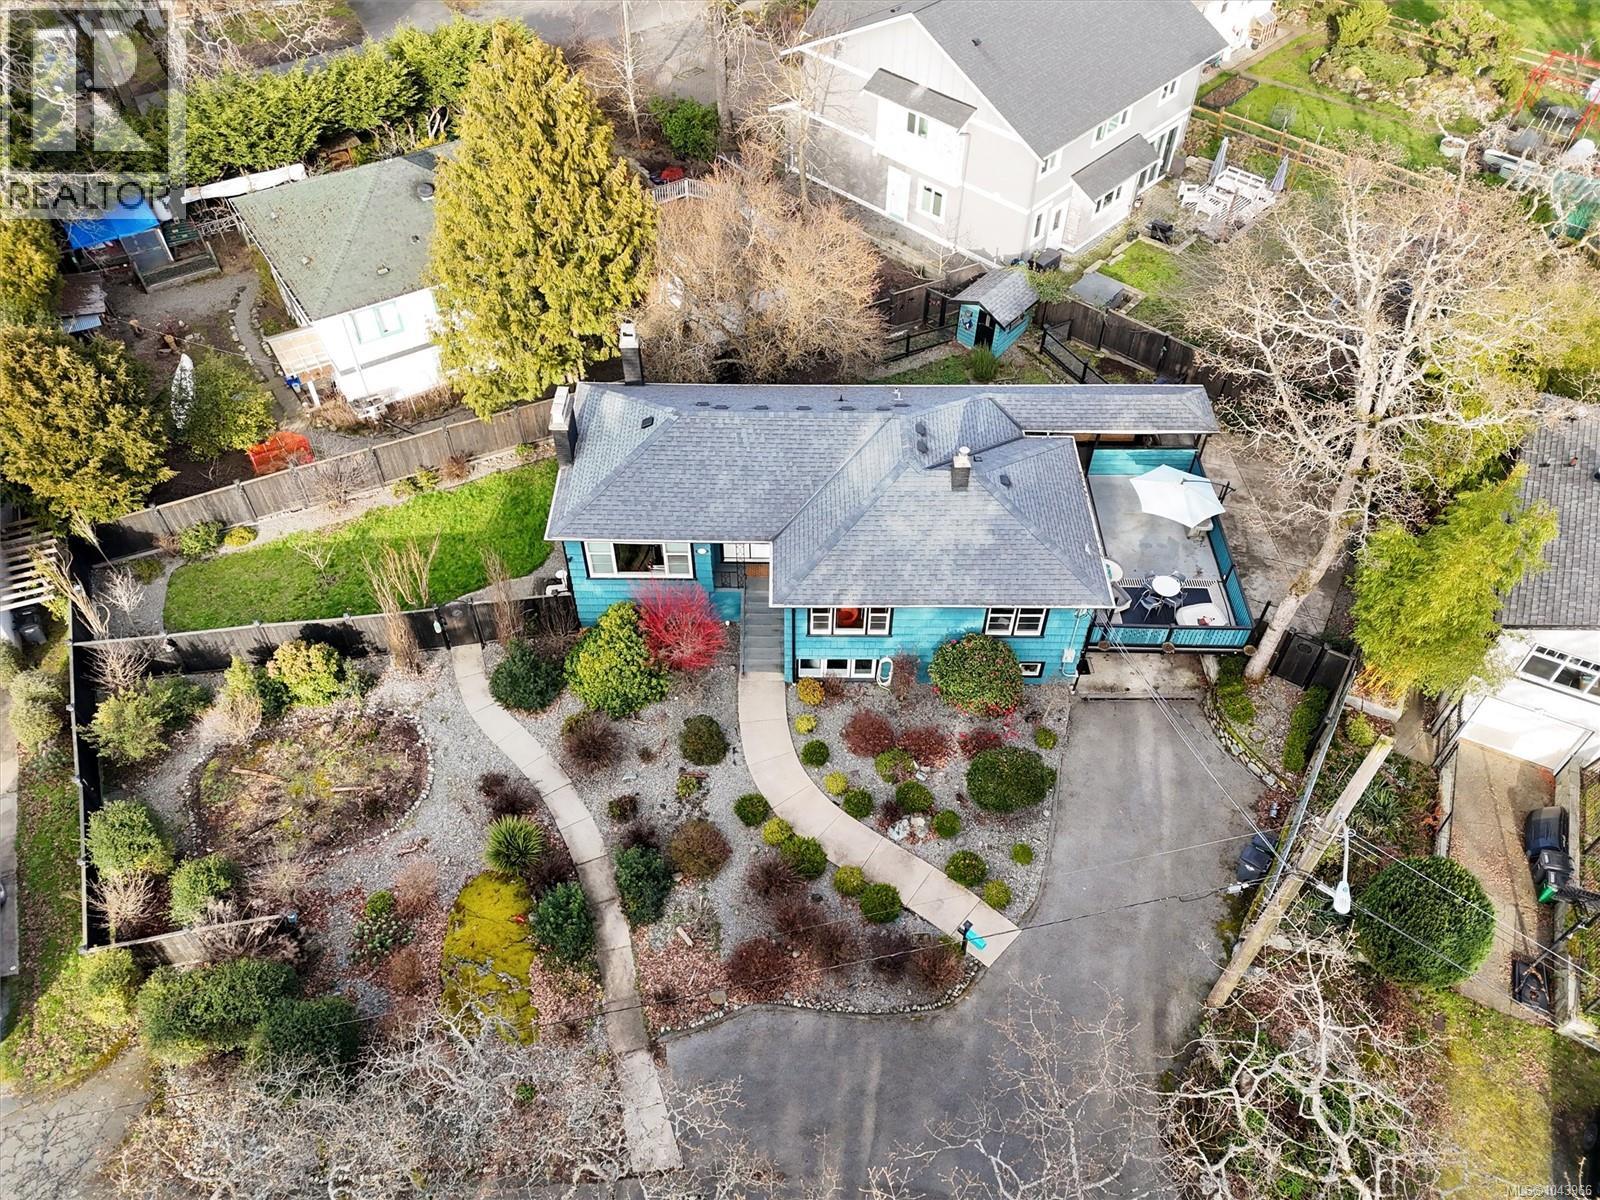
Discover a thoughtfully updated home offering exceptional flexibility, privacy, and income potential—set in a peaceful, family-oriented neighbourhood close to parks, schools, and everyday amenities. The upper level features two comfortable bedrooms, an updated kitchen and bathroom, and inviting living and dining spaces that flow onto a sunny deck—perfect for hosting or enjoying quiet mornings. Downstairs, a bright one-bedroom suite with its own entrance and private fenced garden creates an ideal setup for extended family or guests. This versatile layout also allows for an easy return to a full single-family home, making it well suited for multi-generational living. Significant improvements include perimeter drains, updated windows, a new ducted heat pump, hot water tank, and beautifully landscaped, fully fenced grounds designed for year-round enjoyment. Move-in ready and rich with opportunity—this is a property that truly delivers on lifestyle, flexibility, and long-term value. (id:57150)
2177 2600 Ferguson Rd
Central Saanich, British Columbia
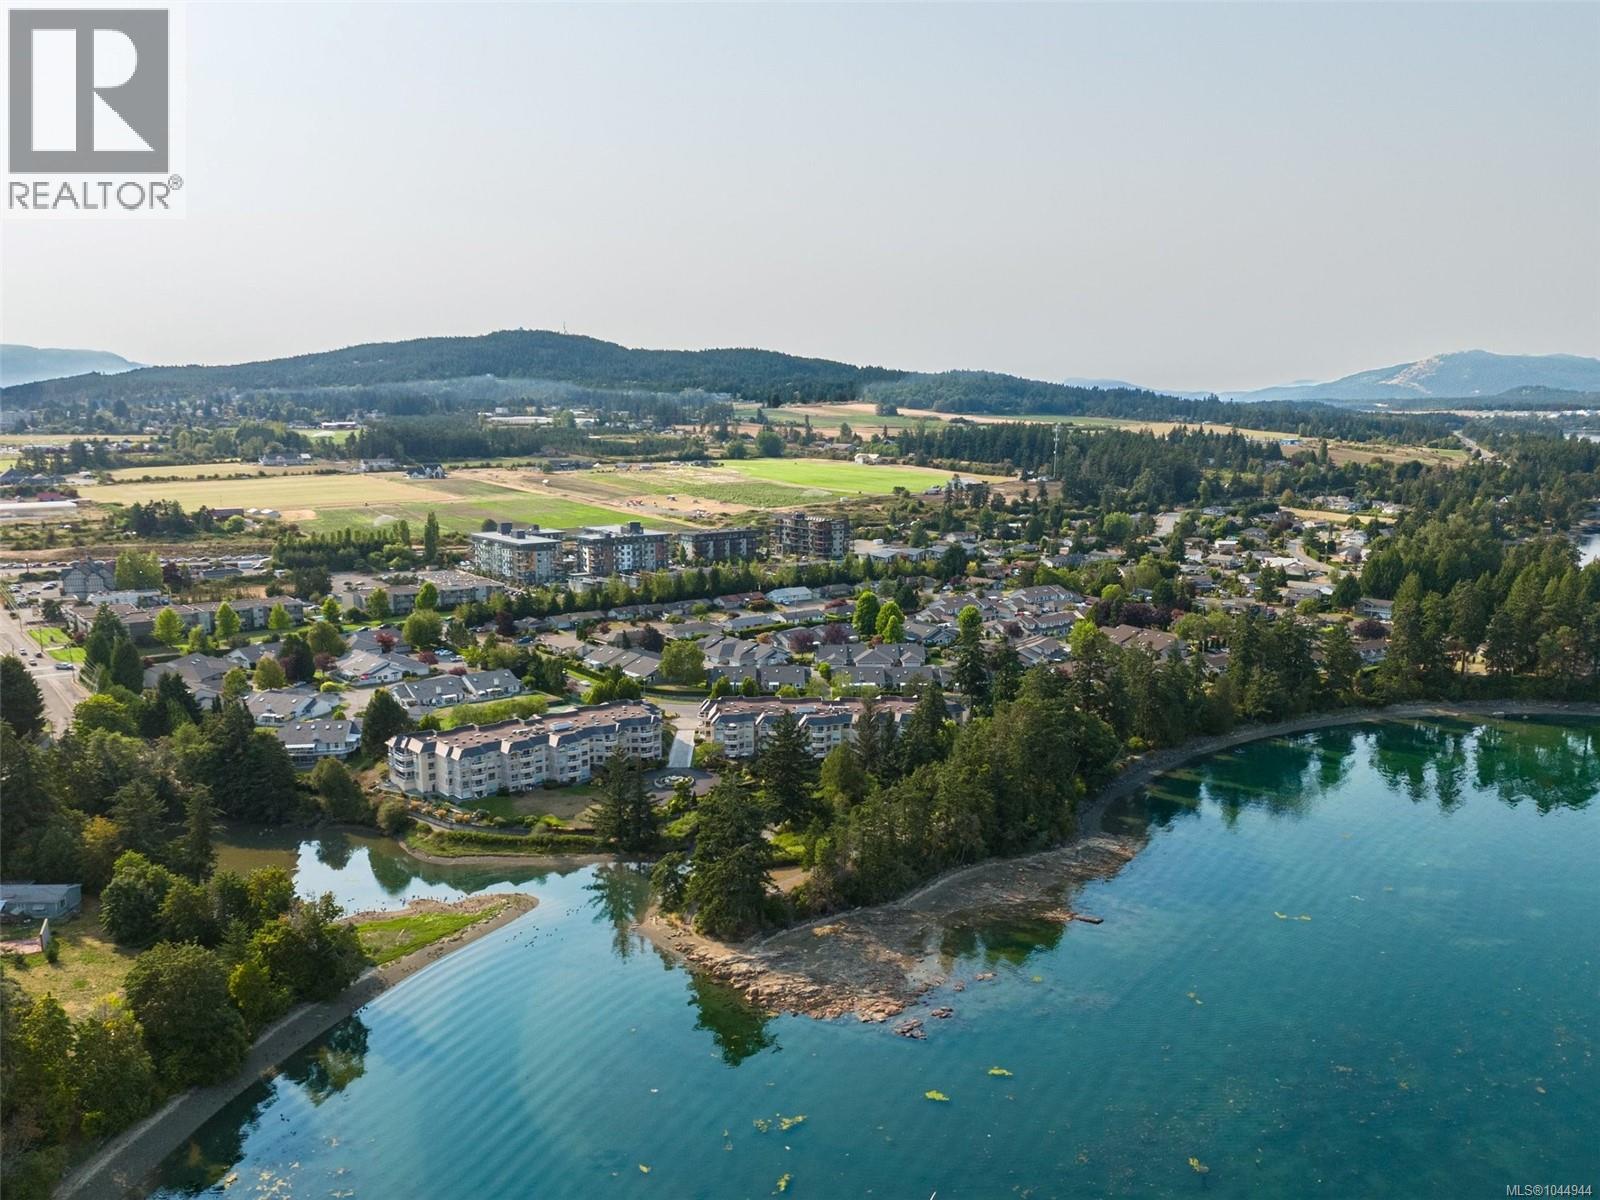
A Rare WATERFRONT Retreat... in a market crowded with compact condos and uninspiring views! This spacious, light-filled 1,200 sq. ft. 55+ condo offers beautiful water and garden outlooks, 2 well-separated bedrooms, 2 baths, a generous living/dining area, eat-in kitchen, walk-in primary closet and full-sized laundry. Meticulously prepared for sale, it features freshly cleaned carpets, low-VOC paint throughout, and brand-new stainless steel G.E. appliances, including induction/air-fry range, OTR microwave, dishwasher, fridge and sink. Enjoy an Active lifestyle with a swimming pool, tennis court, library, communal kitchen, games room, trails, beaches, golf, and charming boutiques and restaurants with all manner of shopping and entertainment nearby. Minutes to downtown Victoria, Ferries and YYJ International Airport; this bright, gracious home is your easy gateway to comfort, community and worldwide adventures. Book your showing today. The waterfront is calling. (id:57150)
3 2525 Rothesay Ave
Sidney, British Columbia
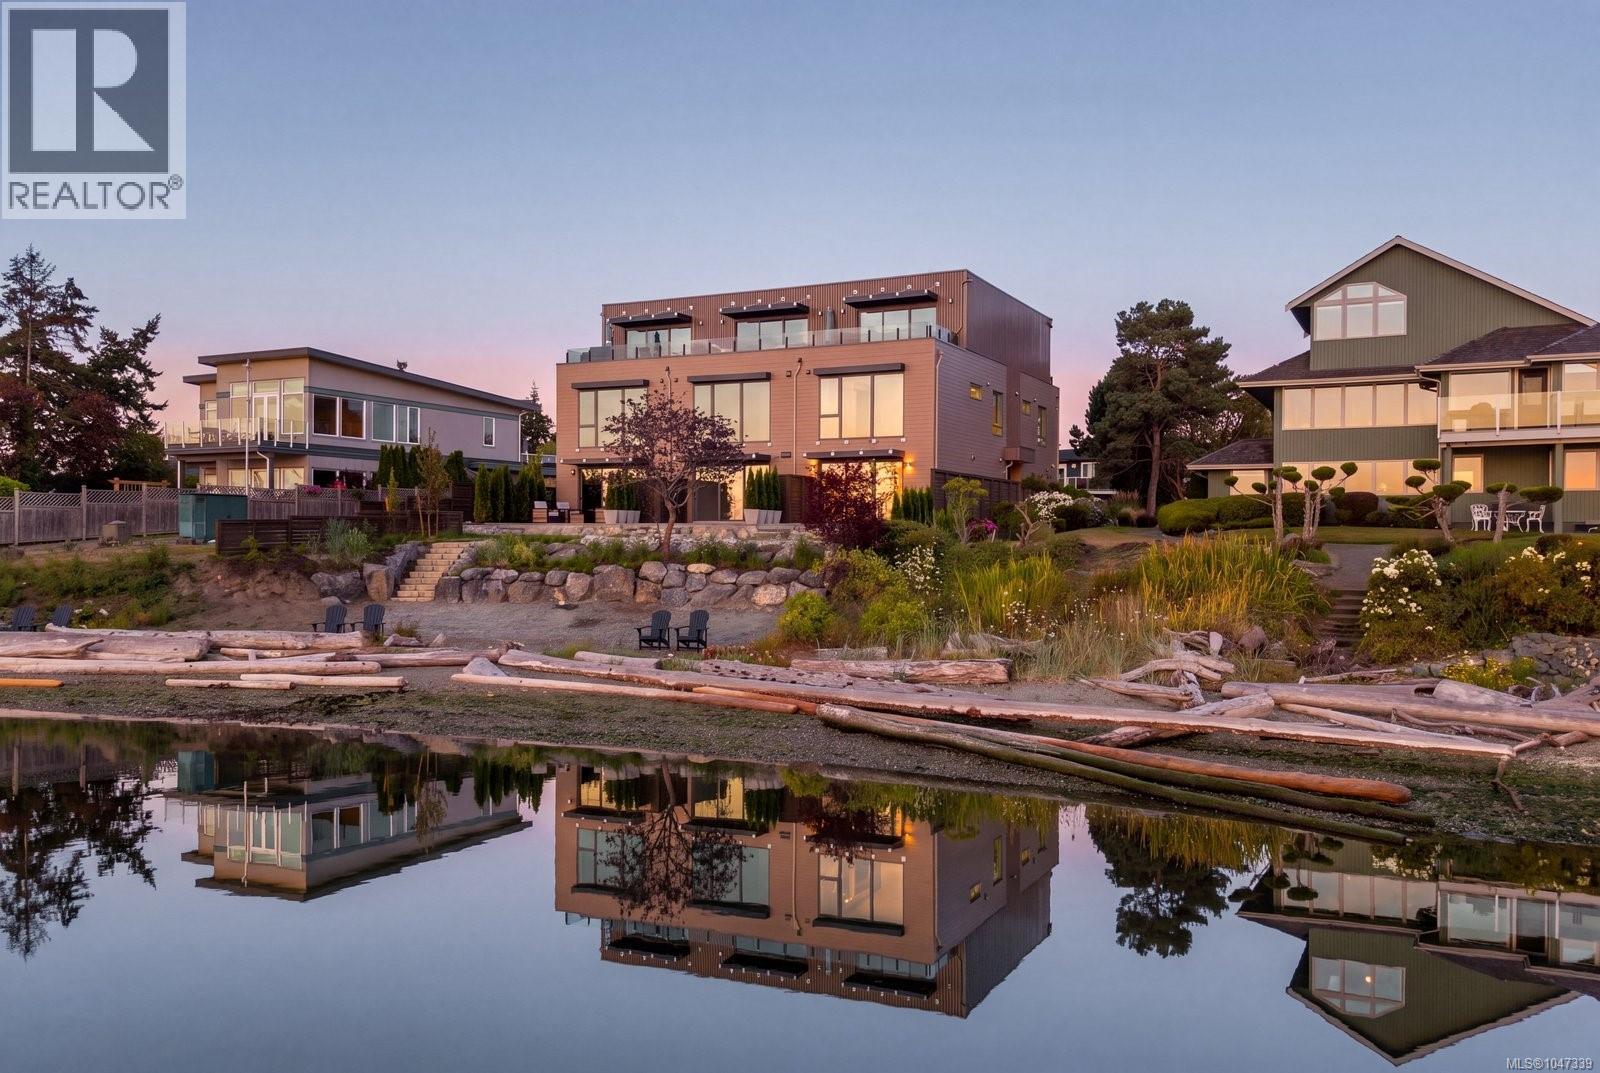
Spectacular low-bank waterfront residence showcasing refined finishes and thoughtful design throughout. Just steps from downtown Sidney, this exceptional 3 beds, 3 bath home offers 1,518 sq ft of craftsmanship and timeless appeal. The open-concept living space features 9-ft ceilings and expansive windows framing sea views while filling the home with natural light. The primary suite enjoys floor-to-ceiling windows capturing Mt. Baker and open-water vistas, a spa-inspired ensuite and generous closet. The chef's kitchen is appointed with two-tone cabinetry, professional-grade Miele appliances and quartz countertops. Seamless indoor/outdoor living continues to a spacious waterfront patio with easy-care landscaping and direct beach access. Complete with 2 parking stalls and a walkable location near the beaches, shops, restaurants and transit, with BC Ferries and Victoria International Airport just minutes away. A rare opportunity to enjoy sophisticated seaside living in the heart of Sidney. (id:57150)
726 Bruce Ave
Nanaimo, British Columbia
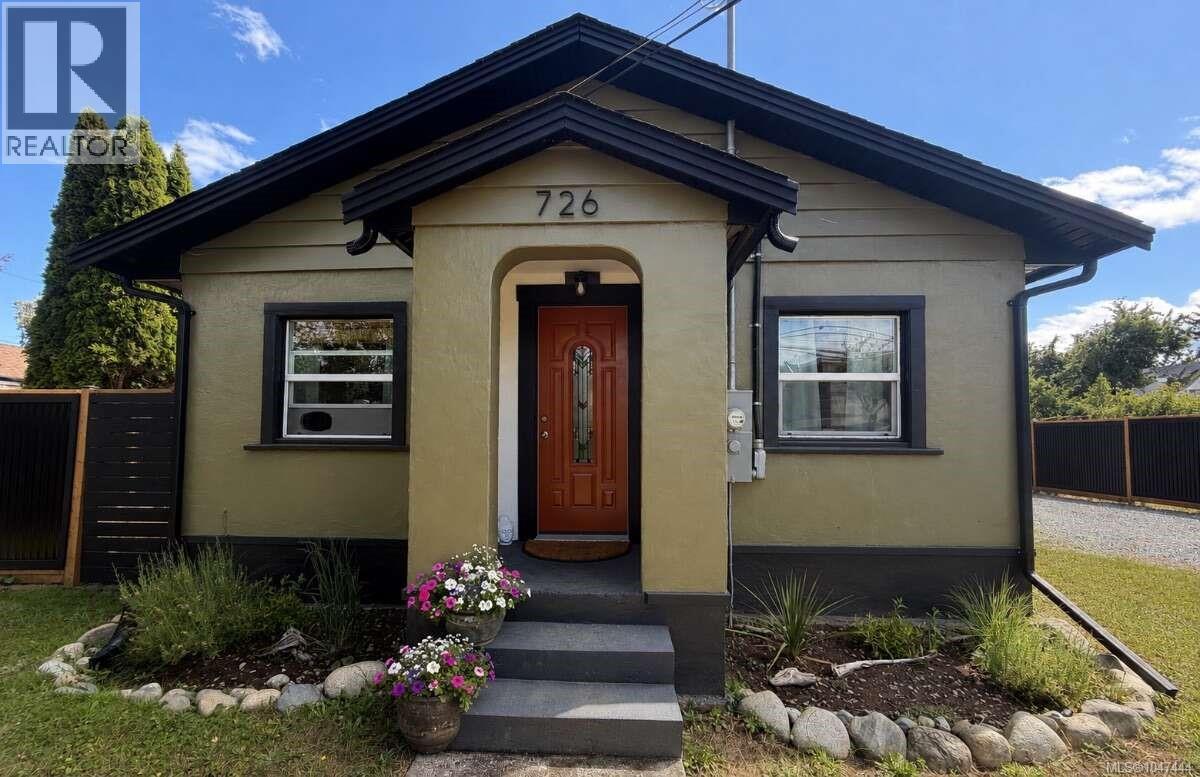
*** For more information, please click Brochure button. *** Professionally renovated and thoughtfully updated throughout, this charming 2-bedroom, 1-bathroom home offers a bright, open-concept layout plus a fully self-contained detached guest house. The separate guest house features its own kitchen, bathroom, washer and dryer, private entrance and separate hot water tank, providing exceptional flexibility for extended family, guests, a home office or future income potential (buyer to verify permitted uses). The main home features an updated kitchen with newer appliances and custom wood countertops, a spacious primary bedroom with walk-in closet, high-end laminate flooring, newer windows, updated ceilings and two sun tunnels that bring natural light into the kitchen. Extensive improvements completed between 2024–2026 include updated electrical and plumbing, newer roof, insulation, baseboard heating, hot water tanks, kitchens, appliances, flooring and fresh interior and exterior paint. The detached guest house also features two large skylights, creating a bright and welcoming space. Outside, a large private yard with new 6-foot corrugated metal fencing along both side property lines, plus off-street parking with ample room for RVs and guests. Conveniently located in Nanaimo’s Harewood area, just minutes from Vancouver Island University, Nanaimo Regional General Hospital, the Nanaimo Aquatic Centre, schools, childcare, shopping, restaurants and major transit routes. A unique property offering character, extensive modern updates and the versatility of two separate living spaces. (id:57150)
2967 Cascara Cres
Courtenay, British Columbia
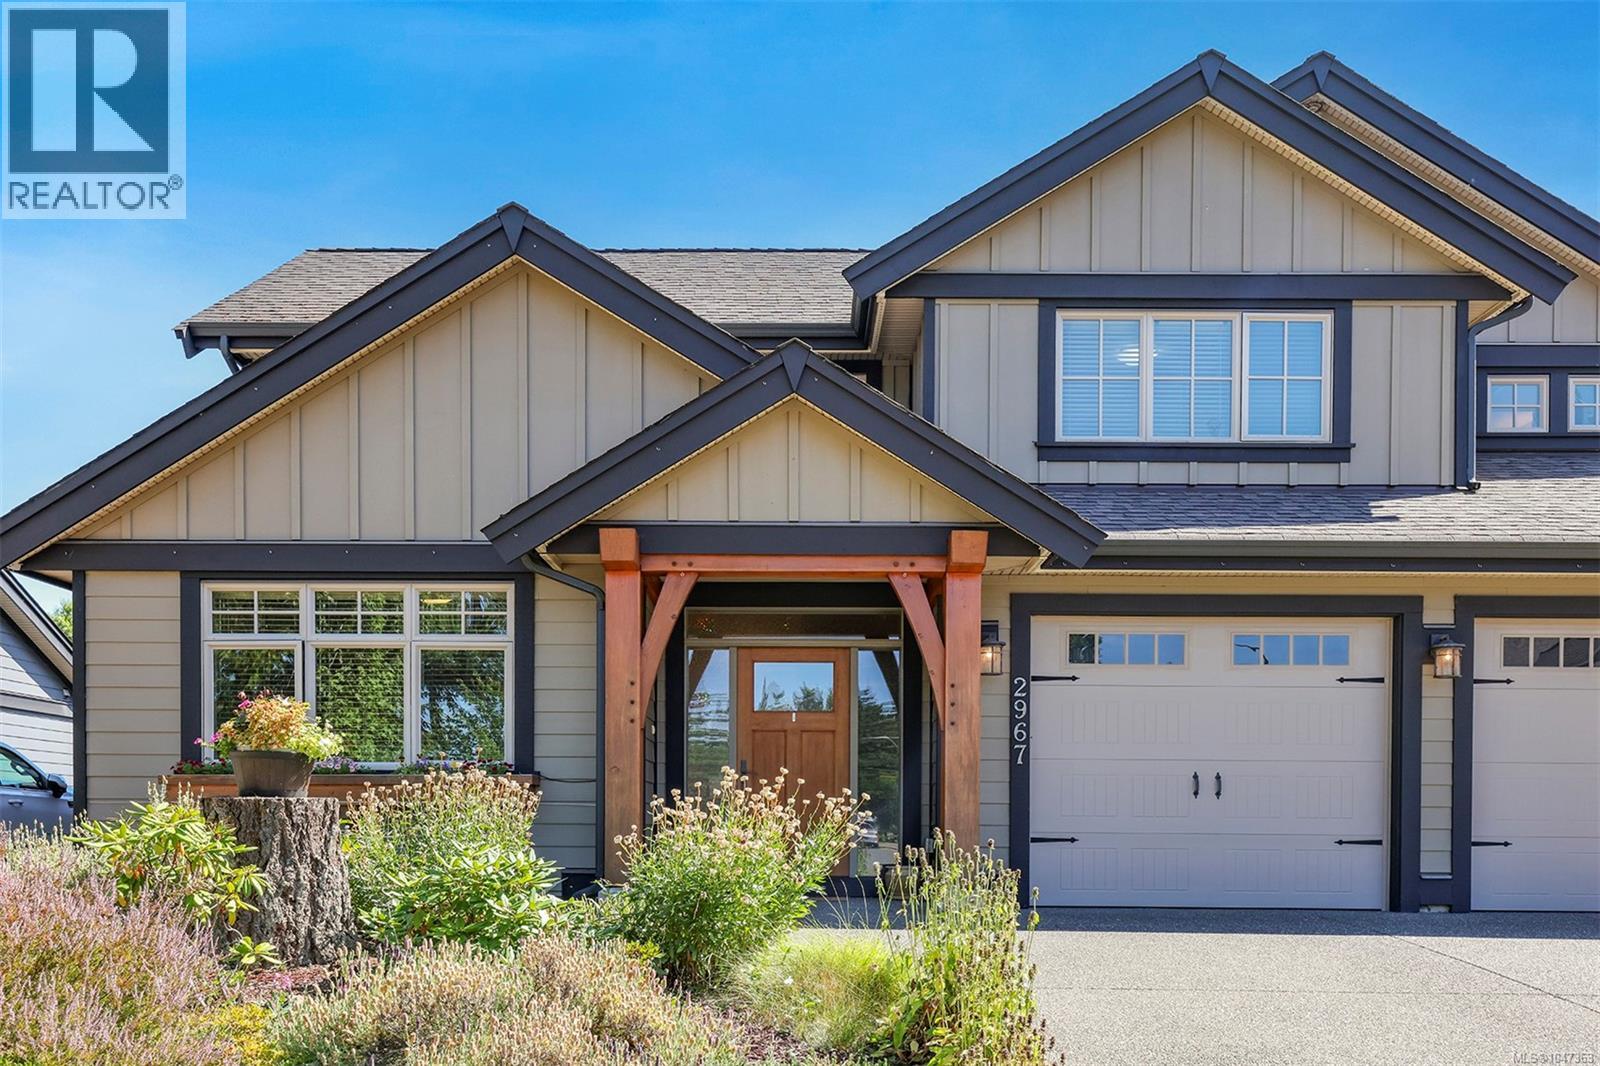
Bright, spacious family home in Mission Ridge, a friendly East Courtenay neighbourhood of well-maintained properties. West Coast-inspired timber beams create a welcoming first impression, while the dramatic two-storey entry sets the tone inside. The main level is bright and open, with easy-care laminate flooring flowing through the living room, dining room and kitchen. A 12' cathedral ceiling and high windows add volume and natural light to the living room, while large windows across the rear of the home bring the outdoors in. The kitchen is designed for everyday family living with a large island, quartz countertops, stainless appliances, generous cabinetry and plenty of workspace. The adjoining dining area opens directly to the patio and backyard. A separate office/media room with built-in desk offers valuable flexibility for working from home, hobbies or a quiet retreat. The laundry room includes excellent storage, folding counter and even a convenient pet shower. Upstairs, carpeted stairs lead to three comfortable bedrooms. The spacious primary suite features a large walk-in closet and 5-piece ensuite with double sinks, quartz counter, separate glass shower and relaxing soaker tub. A full main bathroom serves the other two bedrooms. Outside, enjoy a sunny southeast-facing backyard with an impressive 45' aggregate patio, generous side yard, full fencing and a tall cedar hedge providing privacy. Permanent seasonal lighting in the eaves adds convenience, while the double garage and large driveway provide plenty of parking. A heat pump delivers year-round comfort. All this just steps from North Island Hospital, Costco, North Island College and the Aquatic Centre. Built by local builder BryCyn Homes. (id:57150)
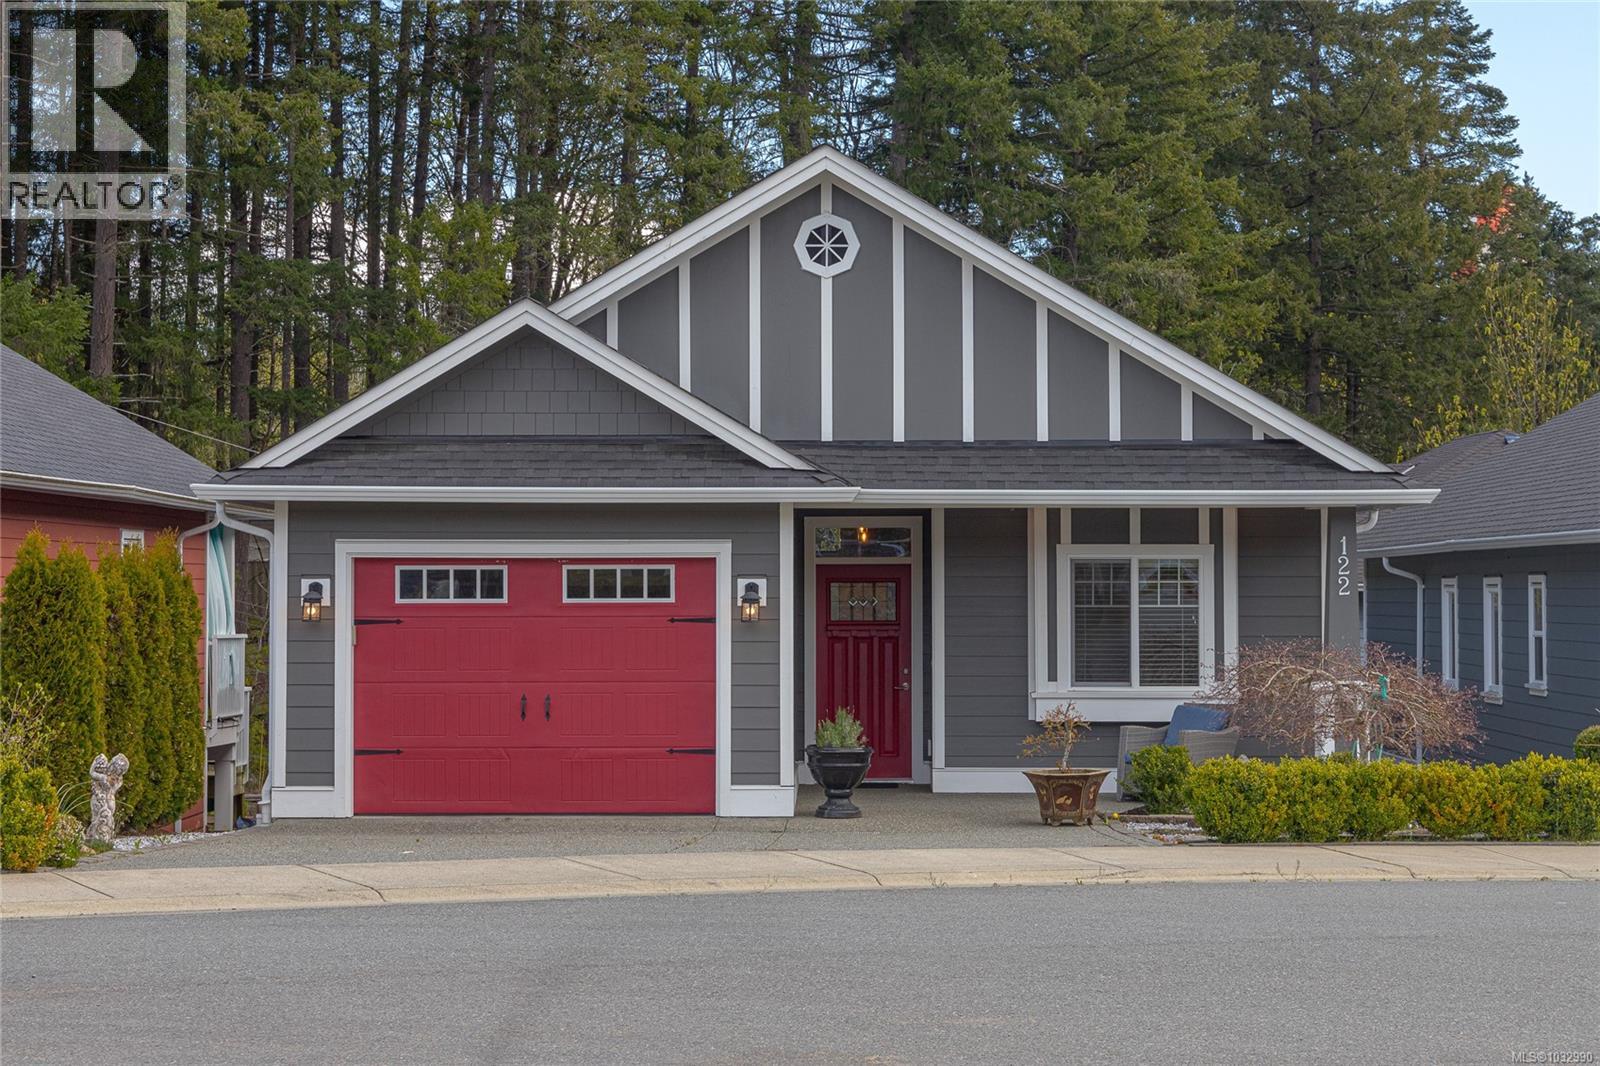
122 Village Way
Duncan, British Columbia
The homes at Stonewood Village are built to adapt to all stages of life. Lifetime Homes are thoughtfully designed to create and encourage better living environments for everyone. From raising small children, to coping with illness, or dealing with reduced mobility later in life. All components of these homes use Lifetime Home standards; smart open-concept floor plans, functional kitchens with eating bar and sunny dining areas, wider doorways and hallways, low maintenance patios and yards, high efficiency natural gas forced air heating systems, durable Hardiplank exteriors, and covered entrance ways and porches.This home has been lovingly maintained and the kitchen has quartz countertops and stainless steel apliances including a gas range. The living room area has a vaulted ceiling and a gas fireplace as well as wainscotting throughout. The mostly finished basement is excellent for company and has a walkout sliding glass door as well as ample storage areas. There is also a heat pump . (id:57150)
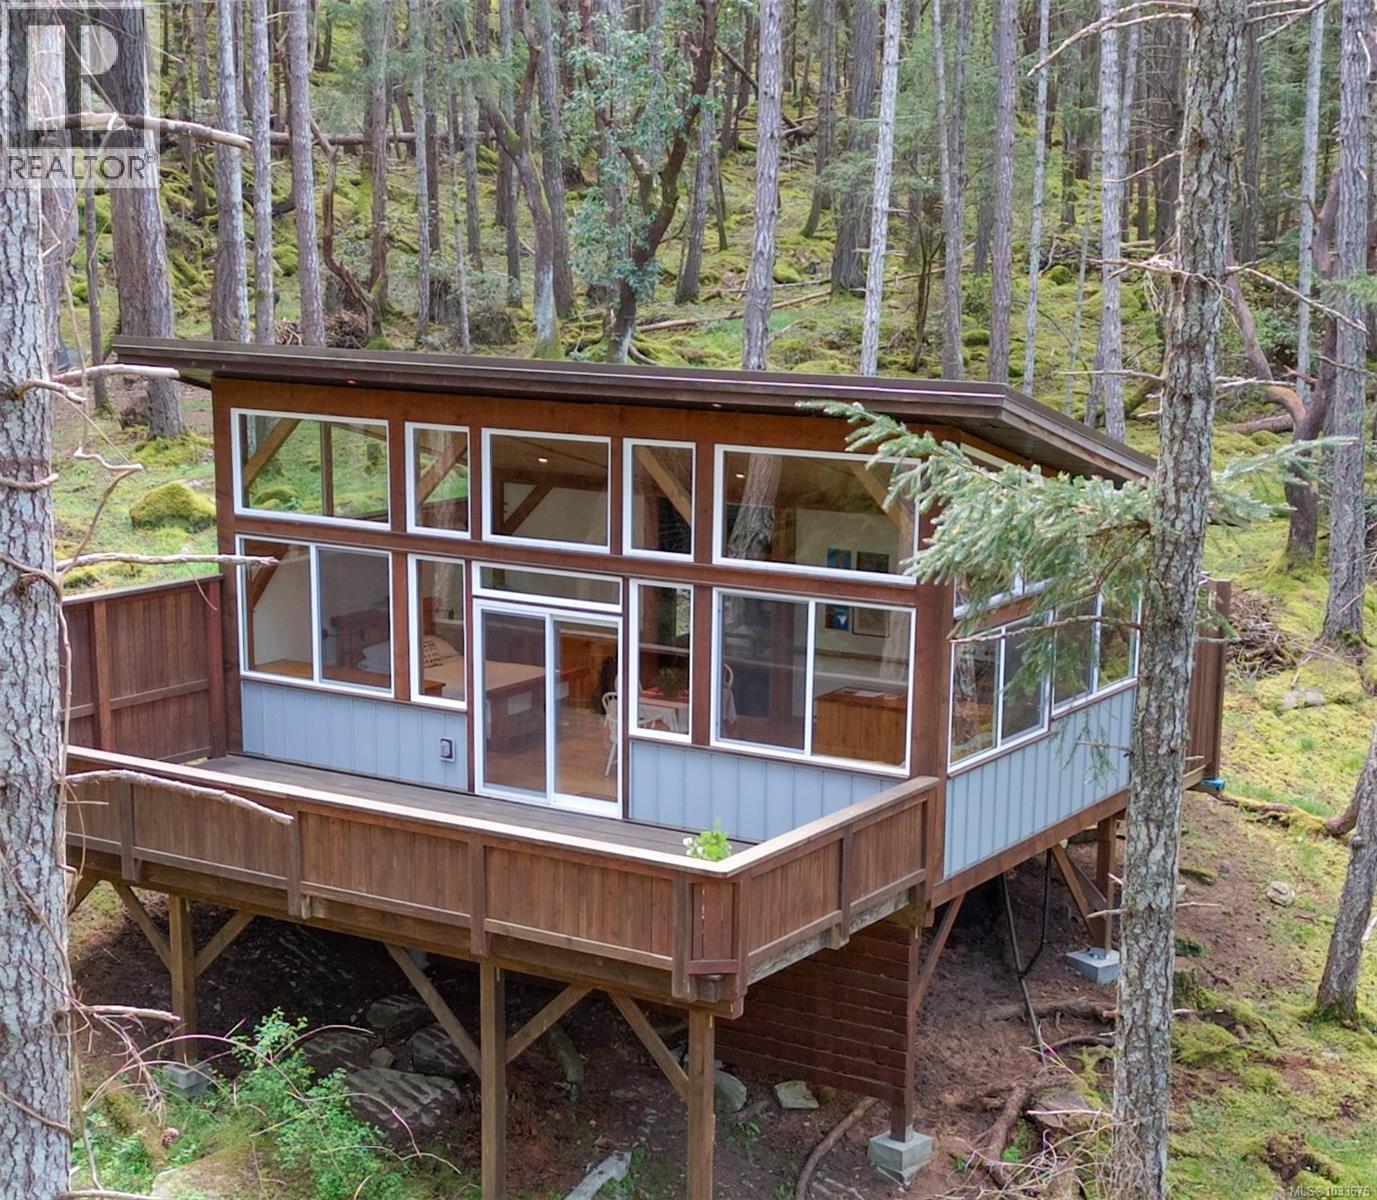
221 Sockeye Dr
Mudge Island, British Columbia
Imagine arriving by boat to your own beautifully crafted West Coast treehouse, tucked quietly within the forest on one of the Gulf Islands. Thoughtfully designed and built, this cabin offers a rare combination of setting, materials, craftsmanship, and flexibility for year-round living, remote work, or memorable family getaways. Set on 0.78 acres on Mudge Island, the home features post and beam construction with traditional peg and tenon joinery, using fir and arbutus milled directly from the property. Vaulted ceilings (12+ ft) and a full wall of thermal windows fill the space with natural light and create a sense of openness well beyond the 552 sq ft footprint, while the expansive deck extends the living area into the trees. Inside, craftsmanship continues with wide-plank flooring milled from salvaged logs, alder cabinetry with live-edge countertops, and custom old-growth cedar entry doors. A UV-filtered rainwater system provides hot and cold water, complemented by a composting toilet, private outdoor shower, power shed, and access to high-speed internet. Access by private boat or water taxi. All information to be verified if deemed important. (id:57150)
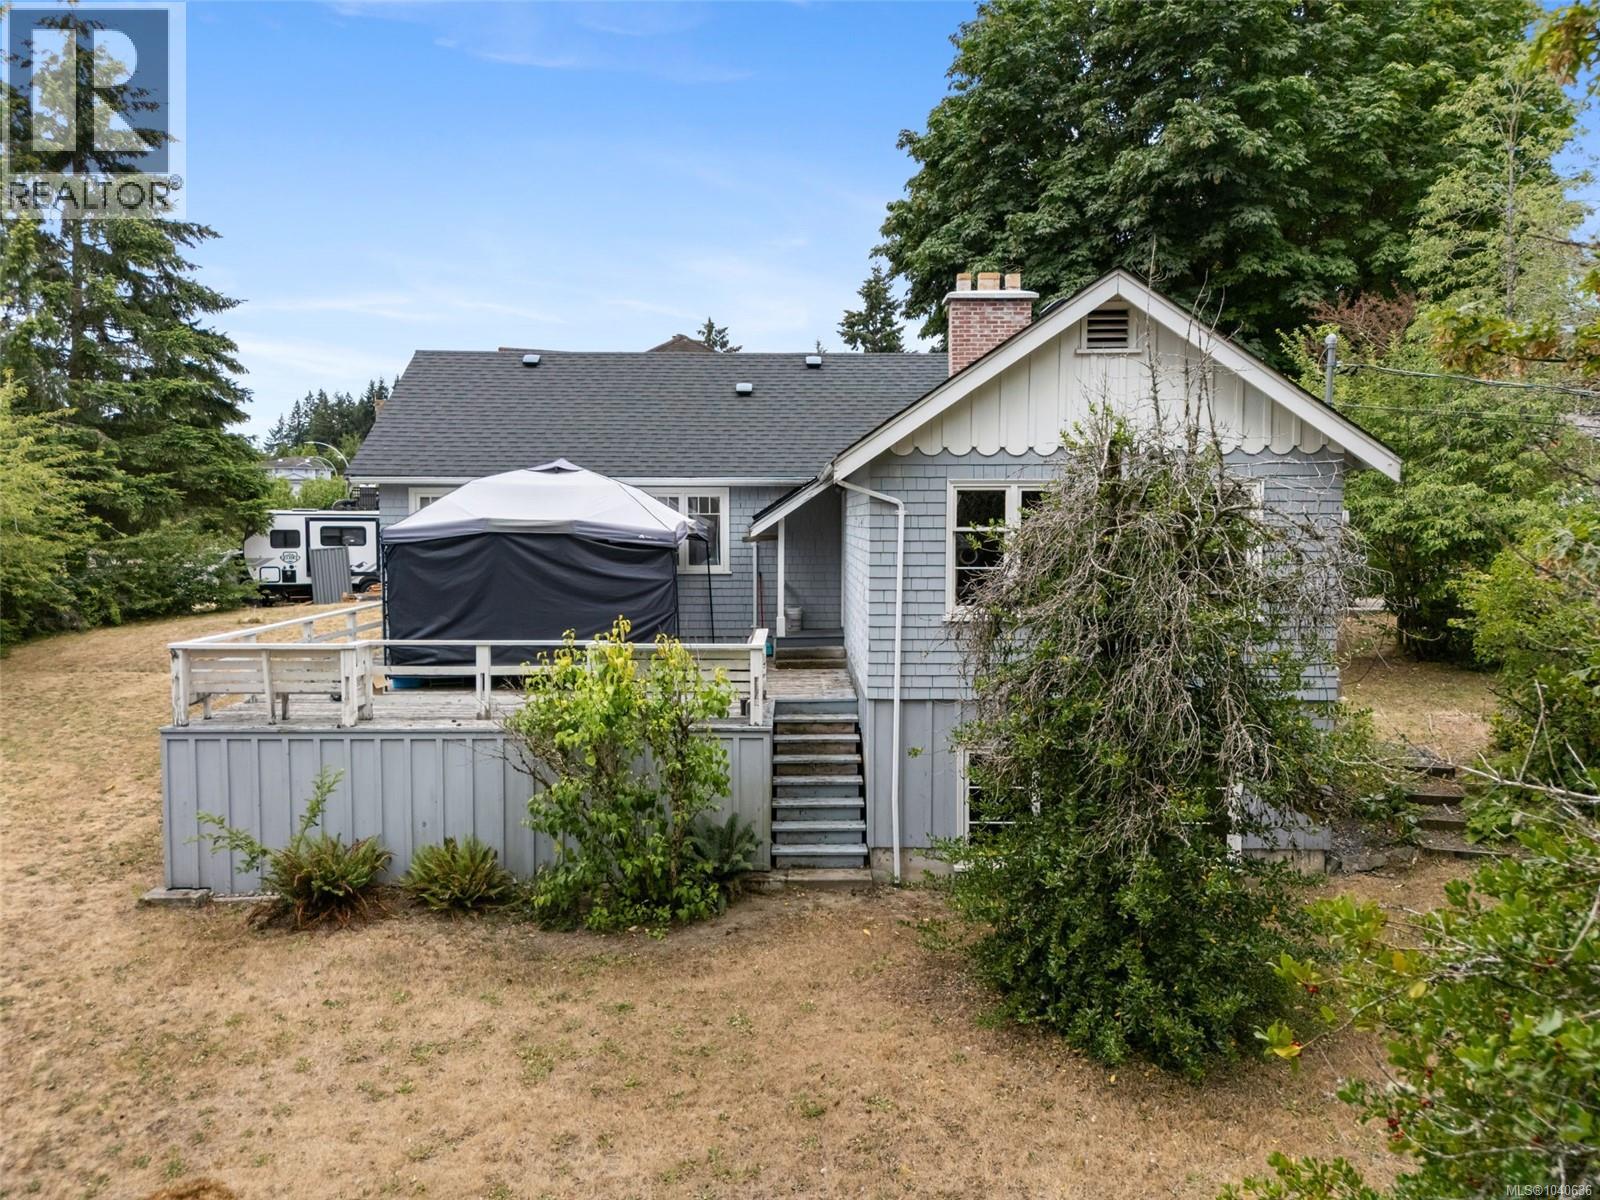
3312 Skinner Rd
Duncan, British Columbia
Opportunity knocks in one of North Cowichan's most desirable locations! Situated on a corner lot spanning just over 0.5 acres, this rare property offers endless possibilities for investors, developers, or buyers looking to create their dream home. The existing 3-bedroom residence, originally built in the 1940s, is full of character and potential. Features include hardwood flooring, a newer roof, and an updated water heater, providing a solid foundation for restoration, renovation, or future plans. The generous lot offers plenty of space to enjoy as-is while also presenting exciting possibilities for redevelopment. Buyers are encouraged to complete their own due diligence with the Municipality of North Cowichan regarding subdivision and development potential. Conveniently located just minutes from shopping, schools, recreation facilities, parks, and public transit. Whether you're searching for some space for yourself, a renovation project, an investment opportunity, or a site for your future vision, this is a rare chance to secure over half an acre in a growing and highly sought-after area of North Cowichan. (id:57150)
RE/MAX Generation
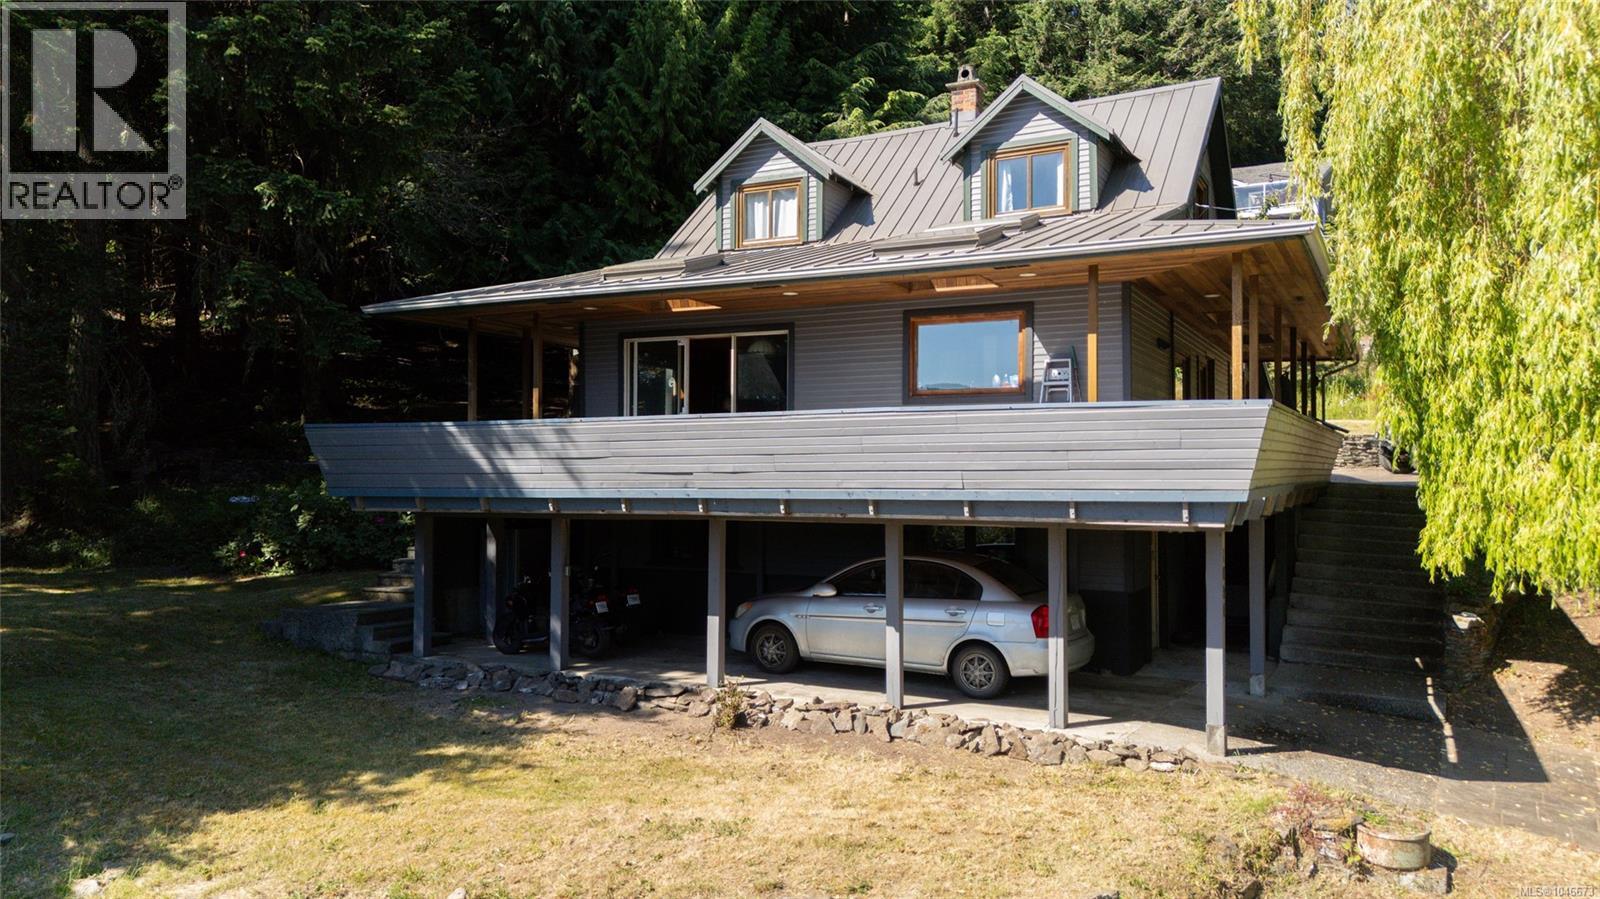
1038 Redcap St
Duncan, British Columbia
One of the original maple bay homes! This 2,513 sq. ft. home sits on a private .76-acre lot with ocean views, easy beach access, and a separate shop for all the toys. The main floor centers on a bright living/dining room, den, kitchen, and a bedroom, all opening onto a covered balcony to take in the view. Upstairs, the primary suite offers a walk-in closet, 4- piece ensuite, and its own private balcony. Downstairs, a versatile flex space, an additional bedroom, and an oversized laundry room round out the home — ideal for family, guests, or hobbies. Three levels, ocean views, beach access, and a separate shop on nearly three-quarters of an acre — this property truly offers the best of Maple Bay. (id:57150)
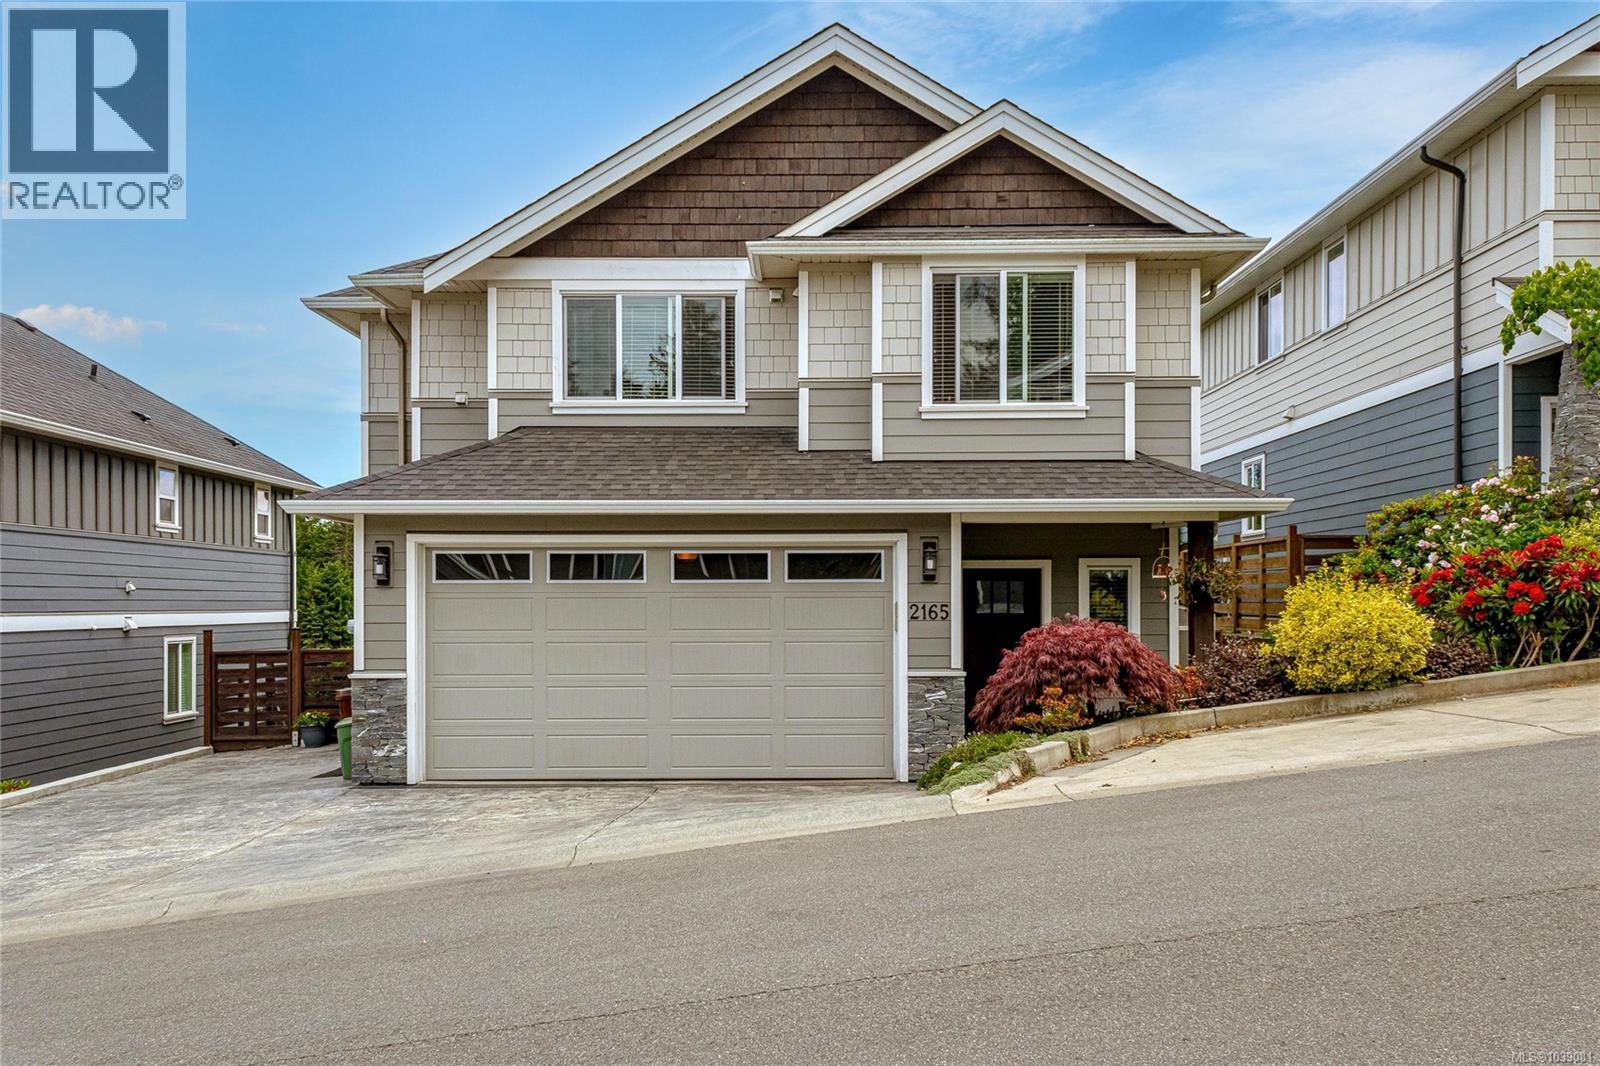
2165 Timber Ridge Crt
Central Saanich, British Columbia
Welcome to 2165 Timber Ridge. A shining example of a modern family home on a quiet no through road, that emulates ''Best in Show''. The moment you enter this residence, you'll notice a pride of ownership throughout. Main floor offering an open plan with a gourmet kitchen and great room concept. A den, laundry room and powder room round out the main level. From the living dining area, large french doors pour out to a sun drenched south facing patio and yard featuring interlocking brick, and a multitude of beautiful gardens. The heavy duty pergola provides lighting and shade for the perfect outdoor experience, day or night. The second level offers 3 bedrooms including a primary with a stunning ensuite, and a bonus self contained 1 bedroom legal suite. All this on a manicure lot, with easy access back to the highway or any of the many Peninsula's inviting communities. Add to this hot water on demand, heat pump, 4.5' crawl space, extra parking and more. Don't miss out on this offering! (id:57150)
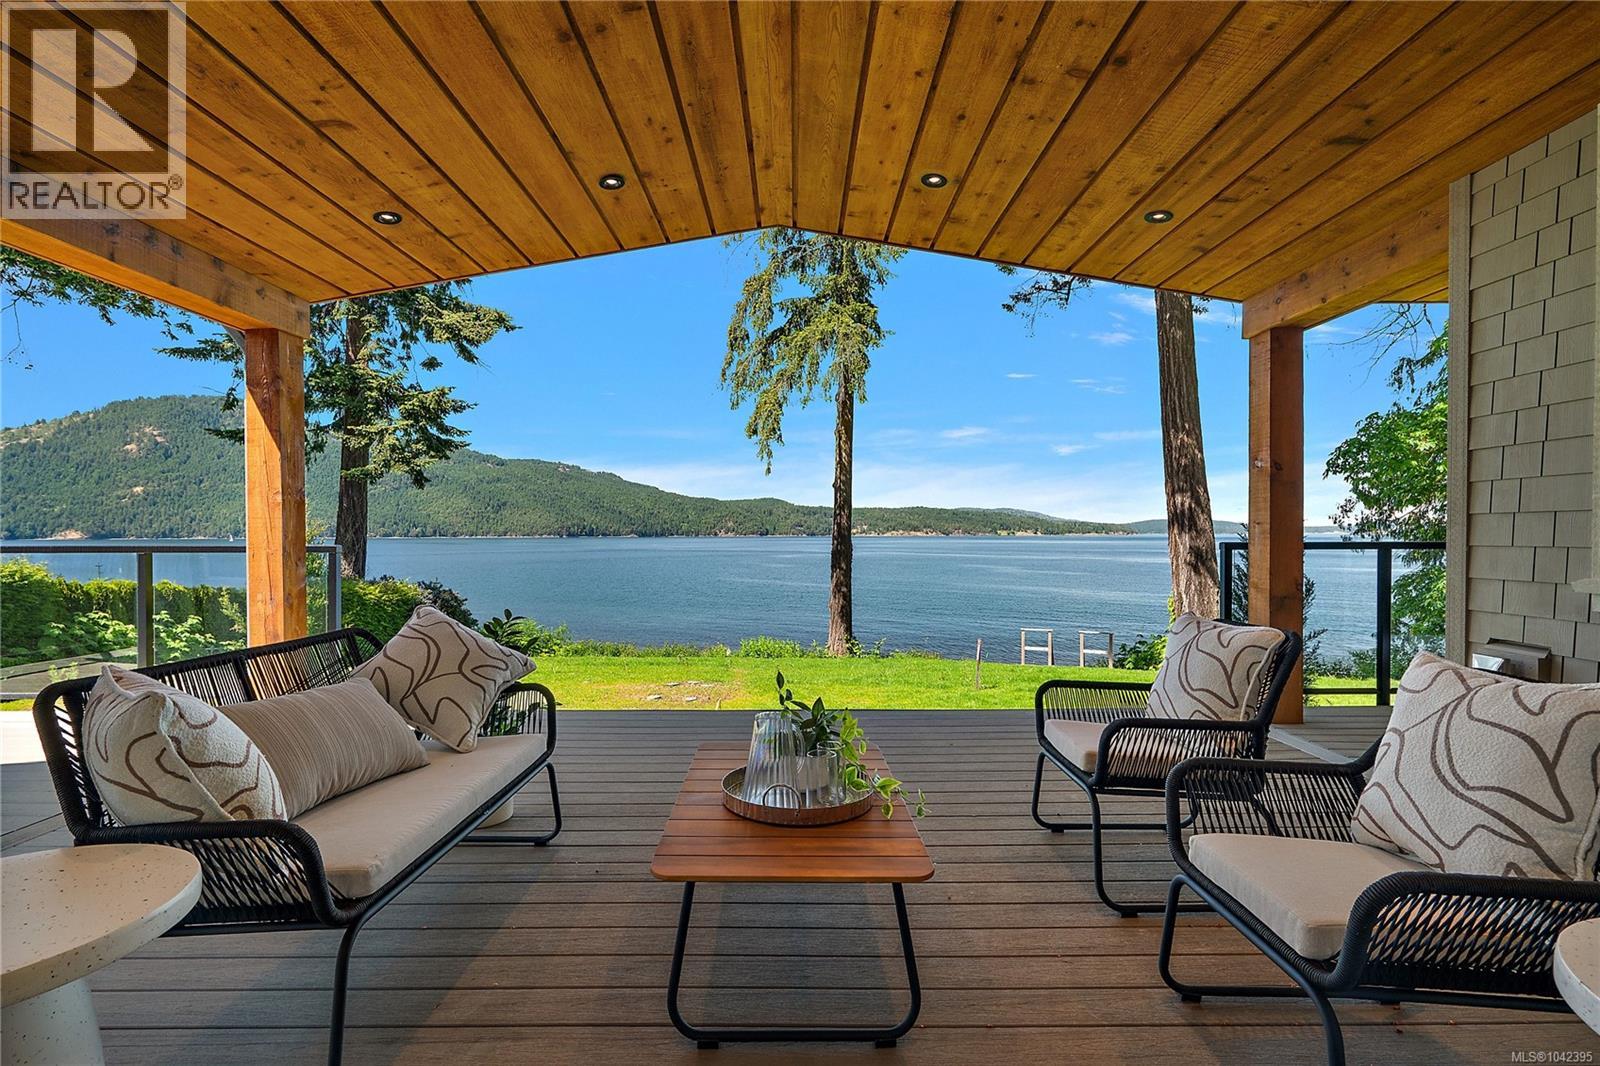
11665 Jupata Way
North Saanich, British Columbia
OPEN HOUSE - Saturday & Sunday August 22nd & 23rd 2:00pm - 4:00pm - Spectacular new waterfront residence built by Roger Garside Construction, offering 4,011 finished sq. ft. of exceptional coastal living in prestigious Lands End. Flooded with natural light, this stunning home features 5 bedrooms and 5 bathrooms, including a self-contained 1-bedroom in-law suite above the garage. The dramatic main living area showcases hardwood floors, and expansive windows framing breathtaking ocean views. Gourmet kitchen with oversized island, eating bar, and large walk-in pantry opens seamlessly to the spacious dining and living areas. The Grand entry with impressive 21 foot vaulted ceiling creates an unforgettable first impression. Three bedrooms feature private ensuites, including the luxurious primary retreat with ocean views, vaulted ceilings, oversized walk-in closet, and spa-inspired 5-piece ensuite. Enjoy seamless indoor/outdoor living from the covered ocean view deck, perfect for year-round dining and entertaining. Walk-on beach access, triple-car garage, and an unbeatable location just minutes to Sidney, the airport, and ferries complete this exceptional offering. (id:57150)
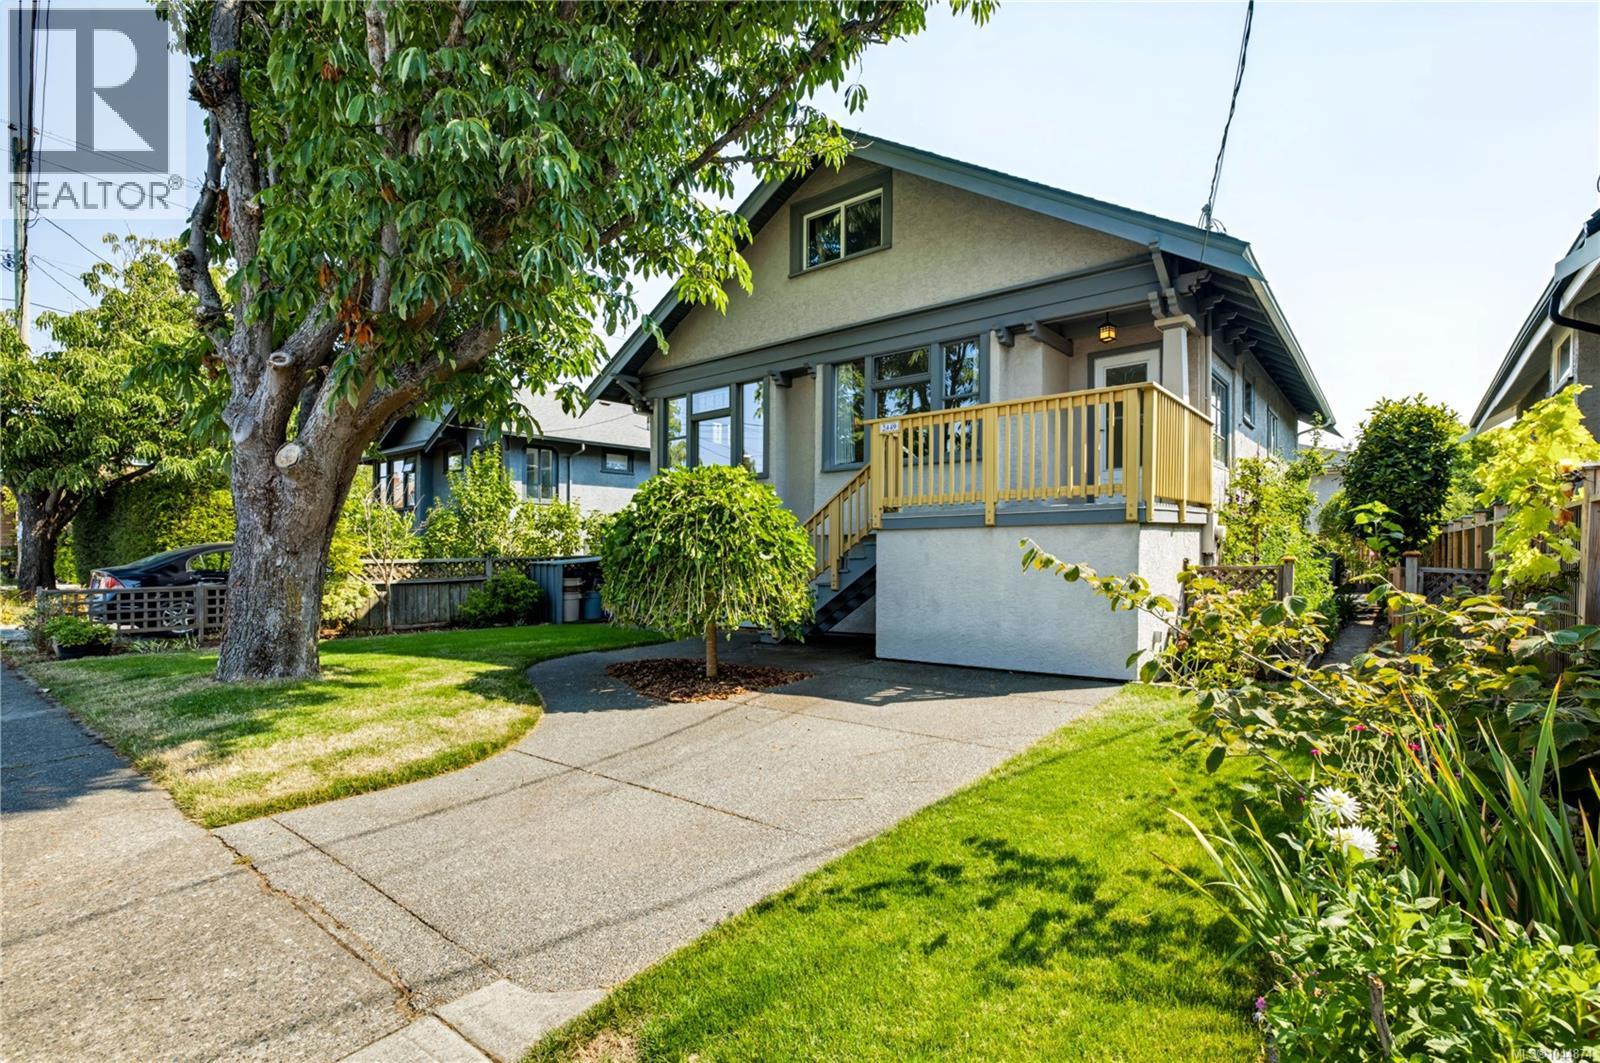
2449 Oregon Ave
Victoria, British Columbia
This is the Fernwood character home you’ve been waiting for! Five bedrooms, updated kitchen and baths, original charm throughout. Gleaming hardwood floors, stained glass windows, and bright living and dining spaces welcome you in. The kitchen shines with stainless steel appliances, granite counters, cork flooring, and triple pane windows. Two bedrooms and a spa like bath with tile floors and shower complete the main level. Upstairs offers two more bedrooms, including the primary, and a second bath with luxurious deep clawfoot tub. A fifth bedroom, workshop, and laundry downstairs offer development potential and room to grow. Enjoy front and back decks for morning coffee, a stone patio for easy entertaining, and an east facing back yard bursting with garden beds including espaliered pear and apple trees, all fully fenced for pets and kids. Across from Alexander Park and walking distance to Fernwood Village, Hillside Mall, and Jubilee Hospital. Come see why Fernwood living means never wanting to leave! (id:57150)
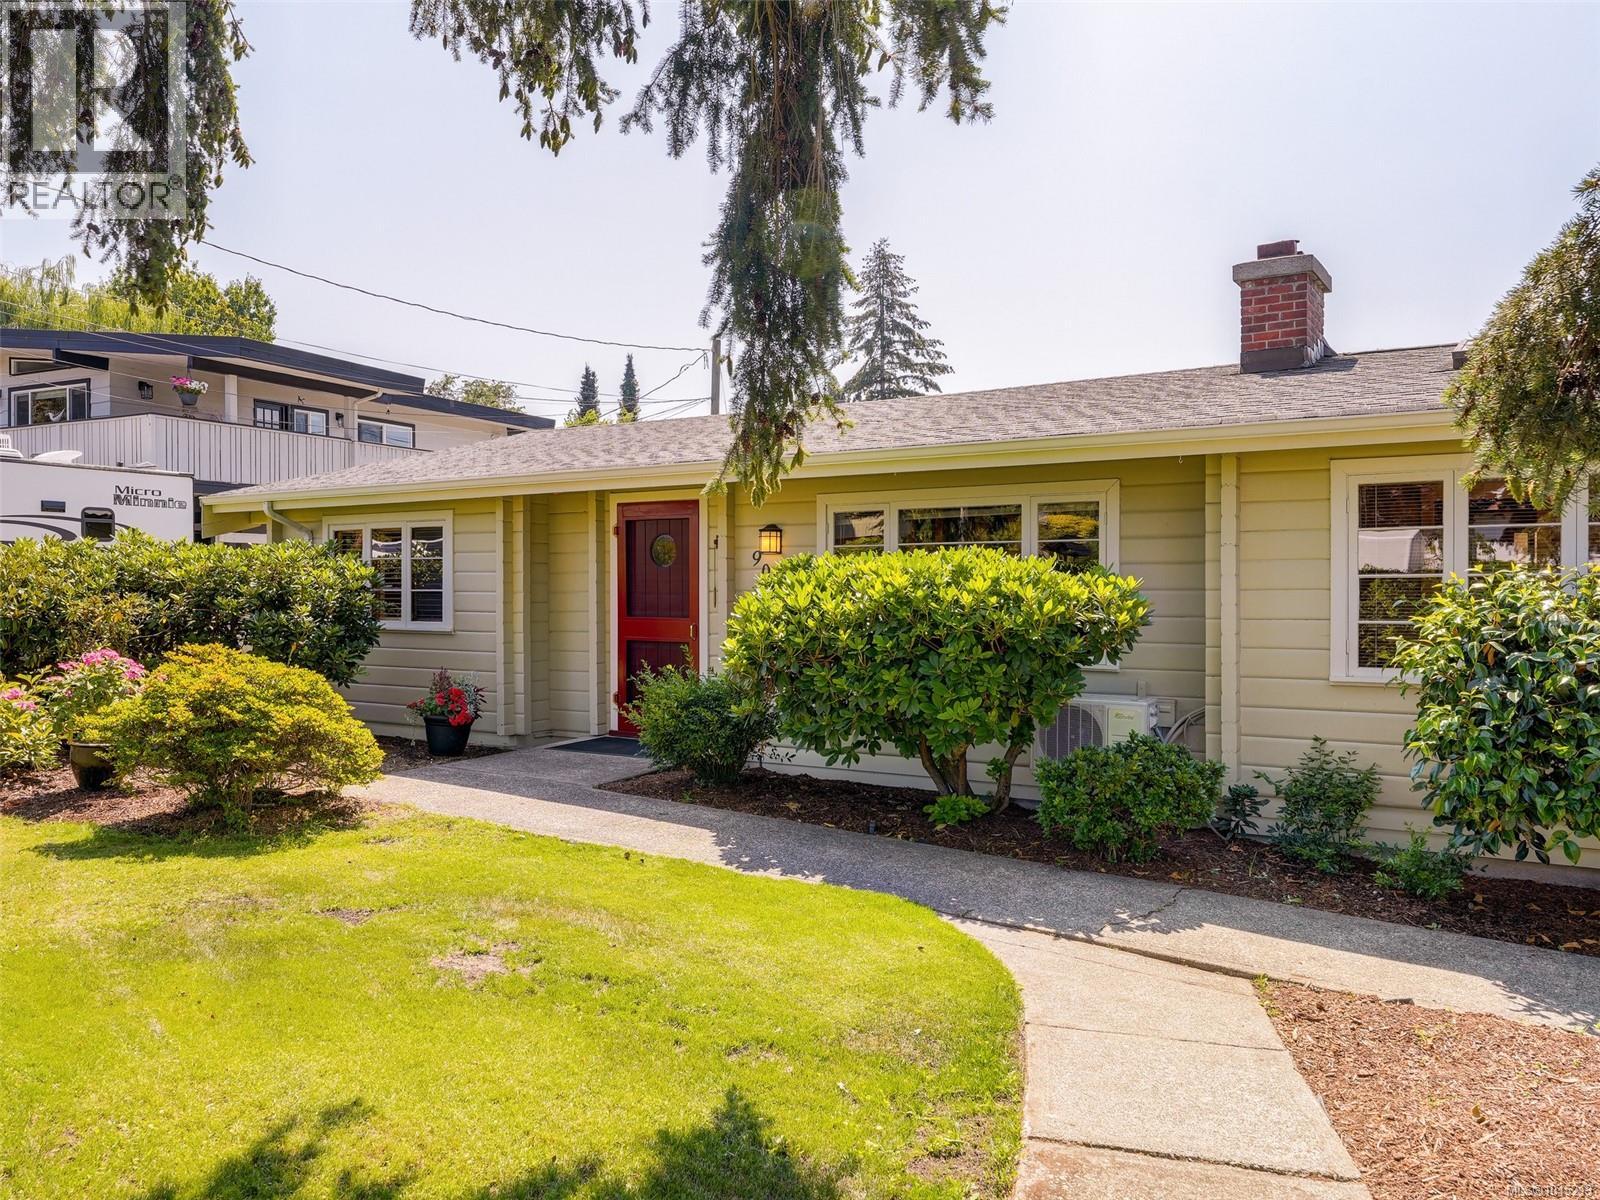
901 Verdier Ave
Central Saanich, British Columbia
This classic Pan-Abode one level rancher is in immaculate condition and is located just a short stroll from the waters of Brentwood Bay. Lovingly maintained by the same owner over the last 26 years, this home exudes a heritage flavour throughout. Features include gleaming alder floors, original wood casement windows and a welcoming country kitchen. The separate dining room and spacious living room with gas fireplace are ideal for relaxed gatherings. French doors open onto a full length back porch…perfect for summer evening chats and family get-togethers. There is separate detached double garage with heated floors, a recently updated greenhouse, and raised garden beds in the rear yard. The home has a near new heat pump, a new hot water tank and is on a 3’ crawl space. Close to great schools, shopping, Todd inlet and Butchart Gardens, plus all the charm of Brentwood Bay. This is excellent value in an ideal starter or retirement home and immediate possession is available. (id:57150)
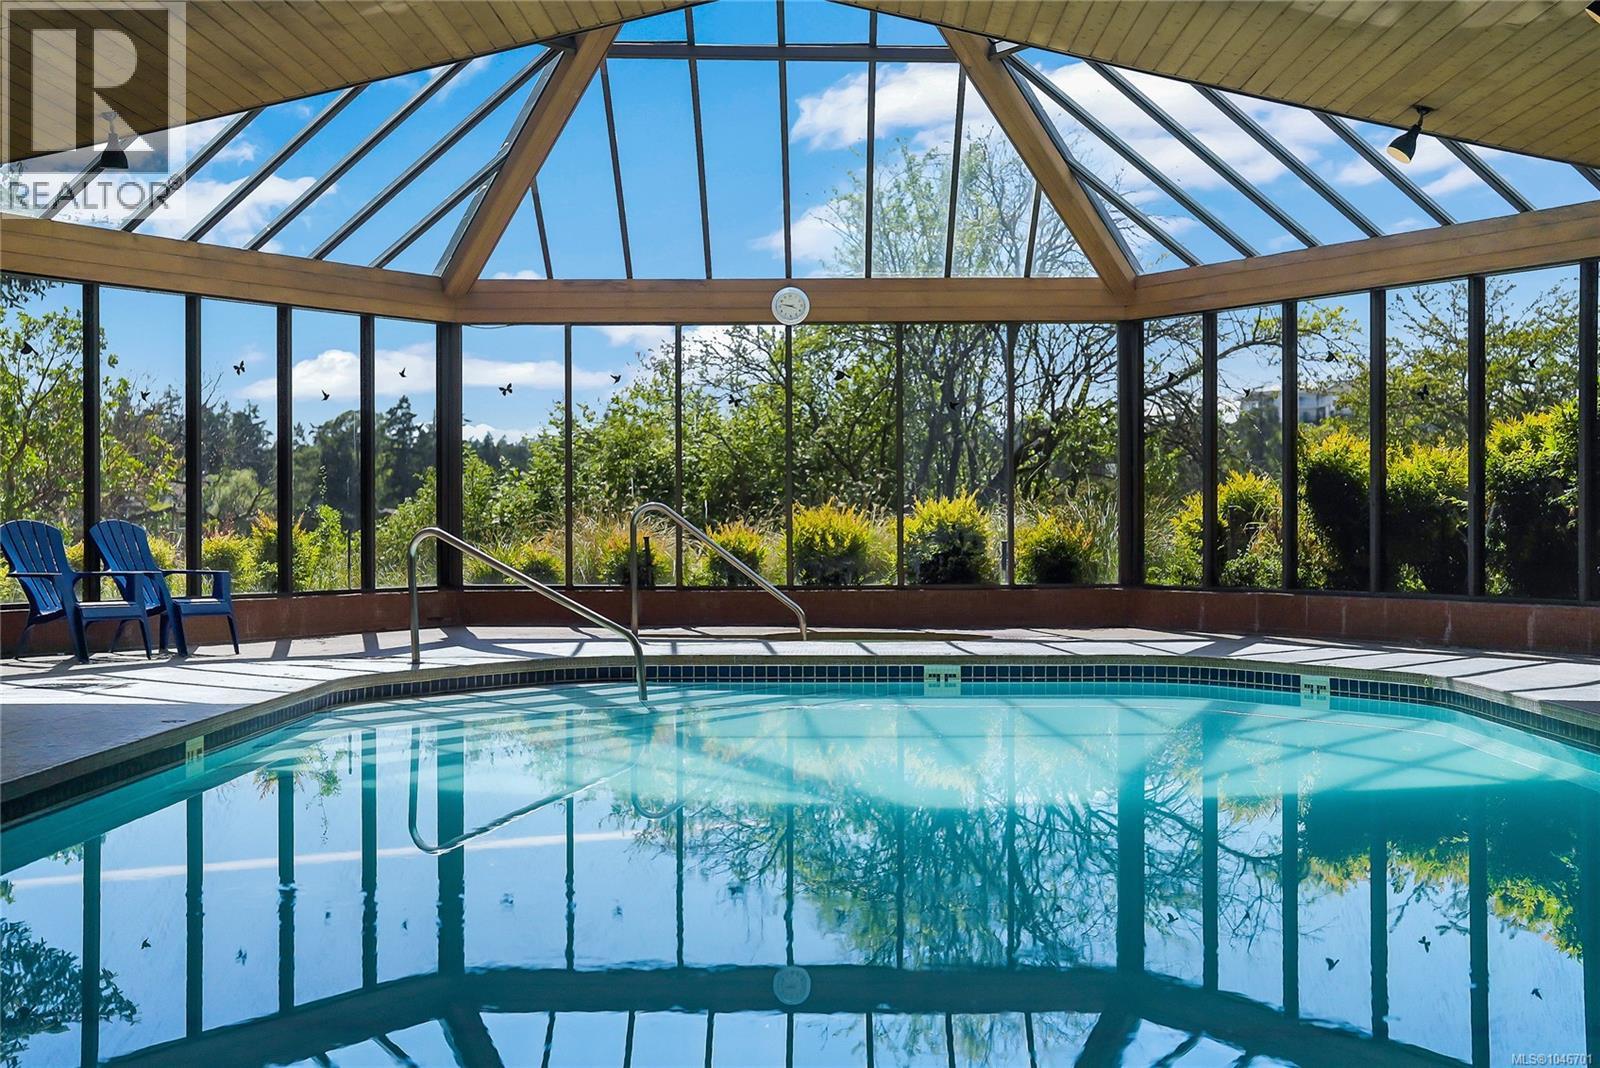
212 73 Gorge Rd W
Saanich, British Columbia
Ground-floor 2-bedroom condo in the Cedar Shores complex, offering exceptional value for first-time buyers or investors in Victoria. Unit 212 features a functional floor plan with separated bedrooms for optimal privacy. The interior includes an updated kitchen, a fireplace, in-suite laundry, an assigned parking stall, and separate storage. Maintained as a neutral blank canvas, this home allows buyers to build equity through personal updates rather than paying a premium for a previous owner's choices. The complex provides excellent amenity value, including an indoor pool, hot tub, tennis courts, and a party room. Situated steps from the scenic Gorge Waterway trails, parks, and transit, the location ensures a straightforward, efficient commute to downtown Victoria. A practical, well-positioned property combining affordability with an active lifestyle. Schedule your private viewing today. (id:57150)
Pemberton Holmes Ltd. (Cow Vall)
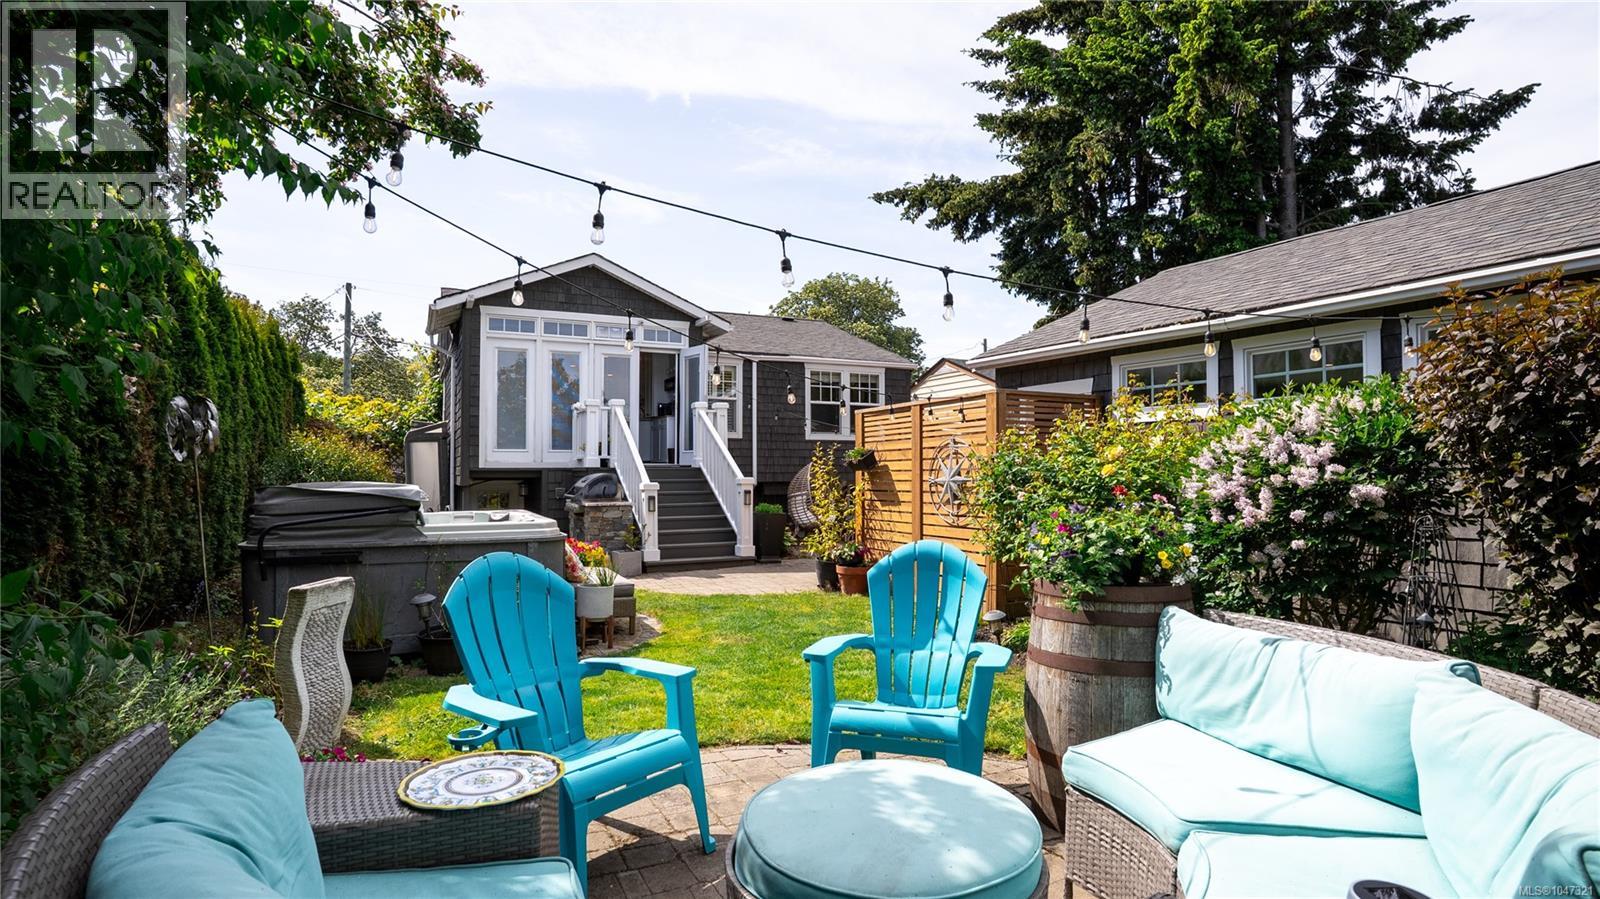
1721 Amphion St
Victoria, British Columbia
Open house Saturday Aug 22 11:00-1:00 - 1721 Amphion Street is a multi-generational powerhouse on the edge of the city's most coveted corridor. Positioned right on the border of the prestigious Oak Bay neighborhood, you are just steps away from the best of the city, including a 6 min WALK to one of the cities best rec centers in Oak Bay Rec. Other nearby amenities include Save-On-Foods (3 min walk), Royal Jubilee Hospital (12 min walk), Oak Bay High School (10 mins), and one of Victoria's favorite beach for the locals, Willows Beach, 5 mins by car or a 30 min walk. The charm and character of this home is one that needs to be seen in person to appreciate. With a detached double car garage currently used as a suite, and an in-law suite in the basement, this home is perfect for multigenerational families, or as a great revenue generator. A quiet street, private back yard, and a 10/10 location makes this the perfect spot to call home. Check out the property website on the feature sheet link for 2 detailed videos, more property details and floorplans. (id:57150)
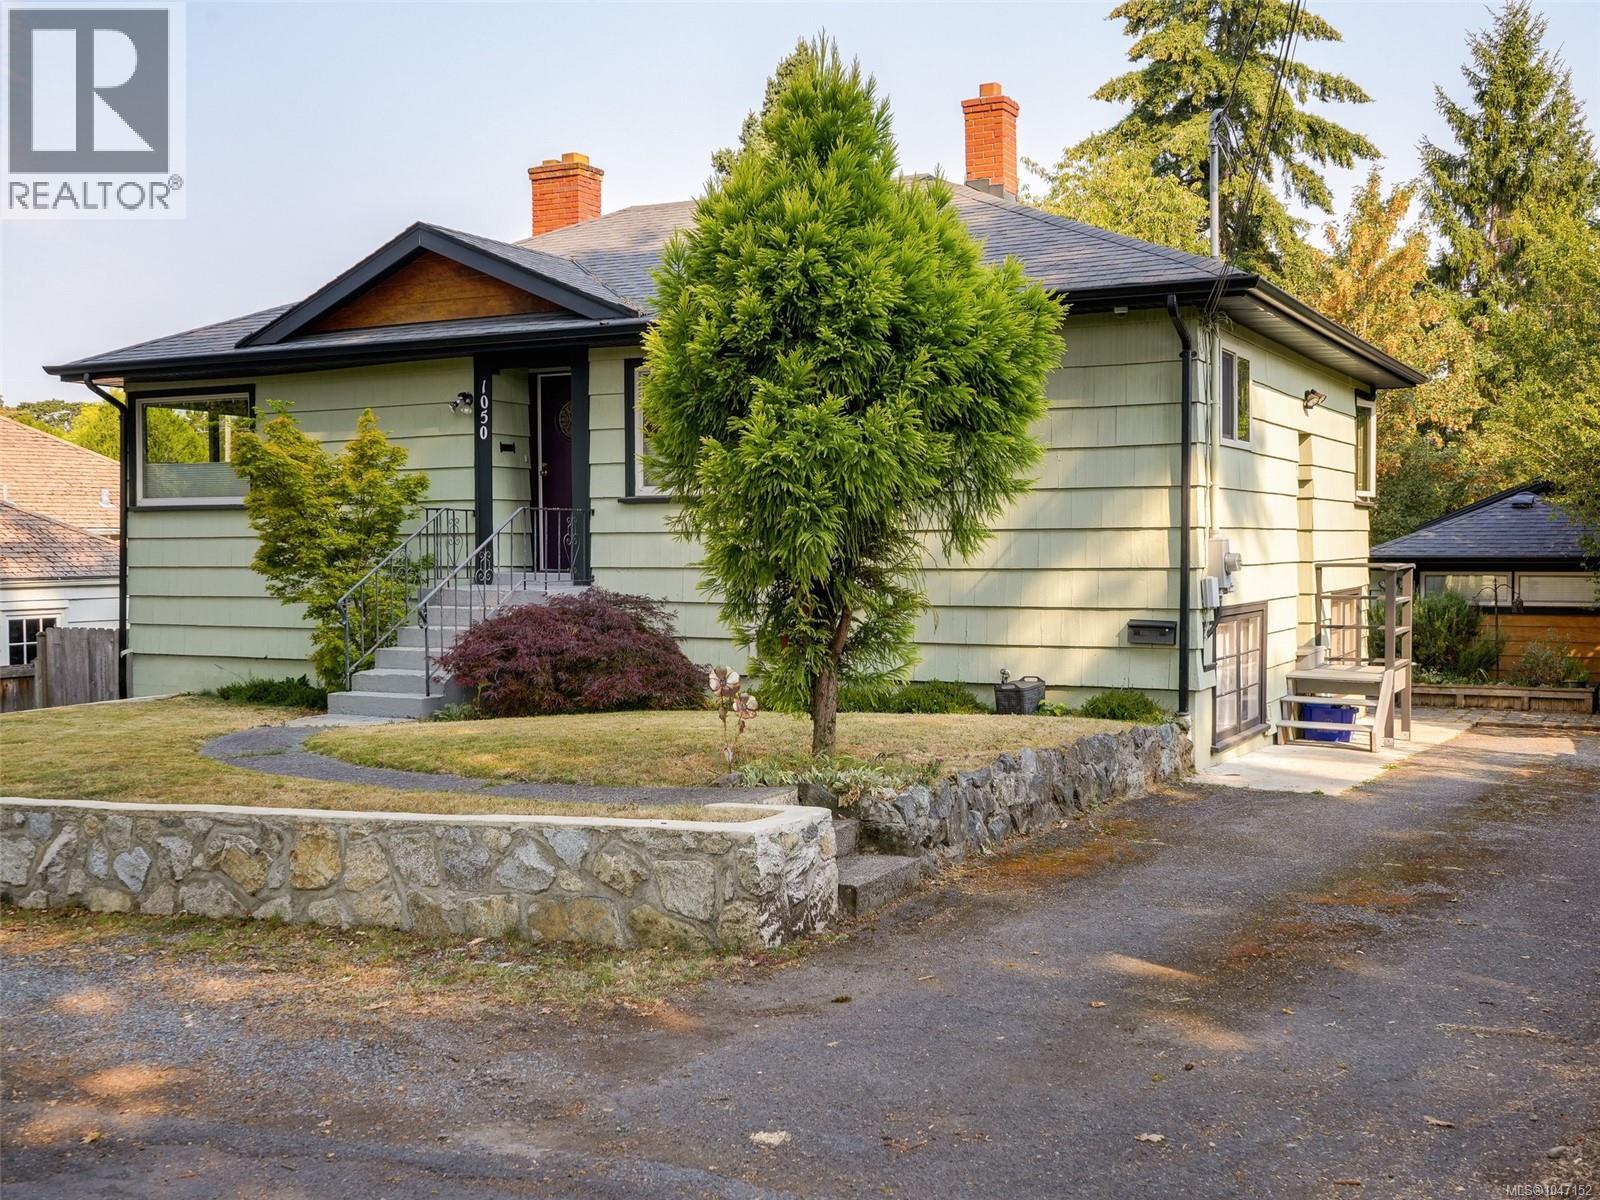
1050 Leslie Dr
Saanich, British Columbia
On a peaceful no-thru street, this charming home is move-in ready and priced to please. Bright & spacious 2-bedroom main floor unit, a self-contained 1 bedroom in-law suite, 11'x19' wired detached studio with vault ceilings (office or workshop?) plus a large storage shed combine to make this an excellent opportunity. Sitting high and pretty on a 60'x108' with mature trees and plantings, the home's outlooks truly are lovely with plenty of southern sky out front & green privacy all around. Plenty of interior updates as well as a brand new hot water tank (Aug 2026), exterior paint & a new front rock wall (2024), according to previous owner Perimeter drains (2012), Electric F/Air furnace (2011), majority windows replaced (2009), 200 Amp Elec Panel (2008), Shingles (2008). Centrally located in the Quadra/Tattersall area a stone's throw to multiple parks, walkable to Uptown Shopping Centre, Saanich Centre, bus, schools and ideal for commuters with quick access to highways in all directions. (id:57150)
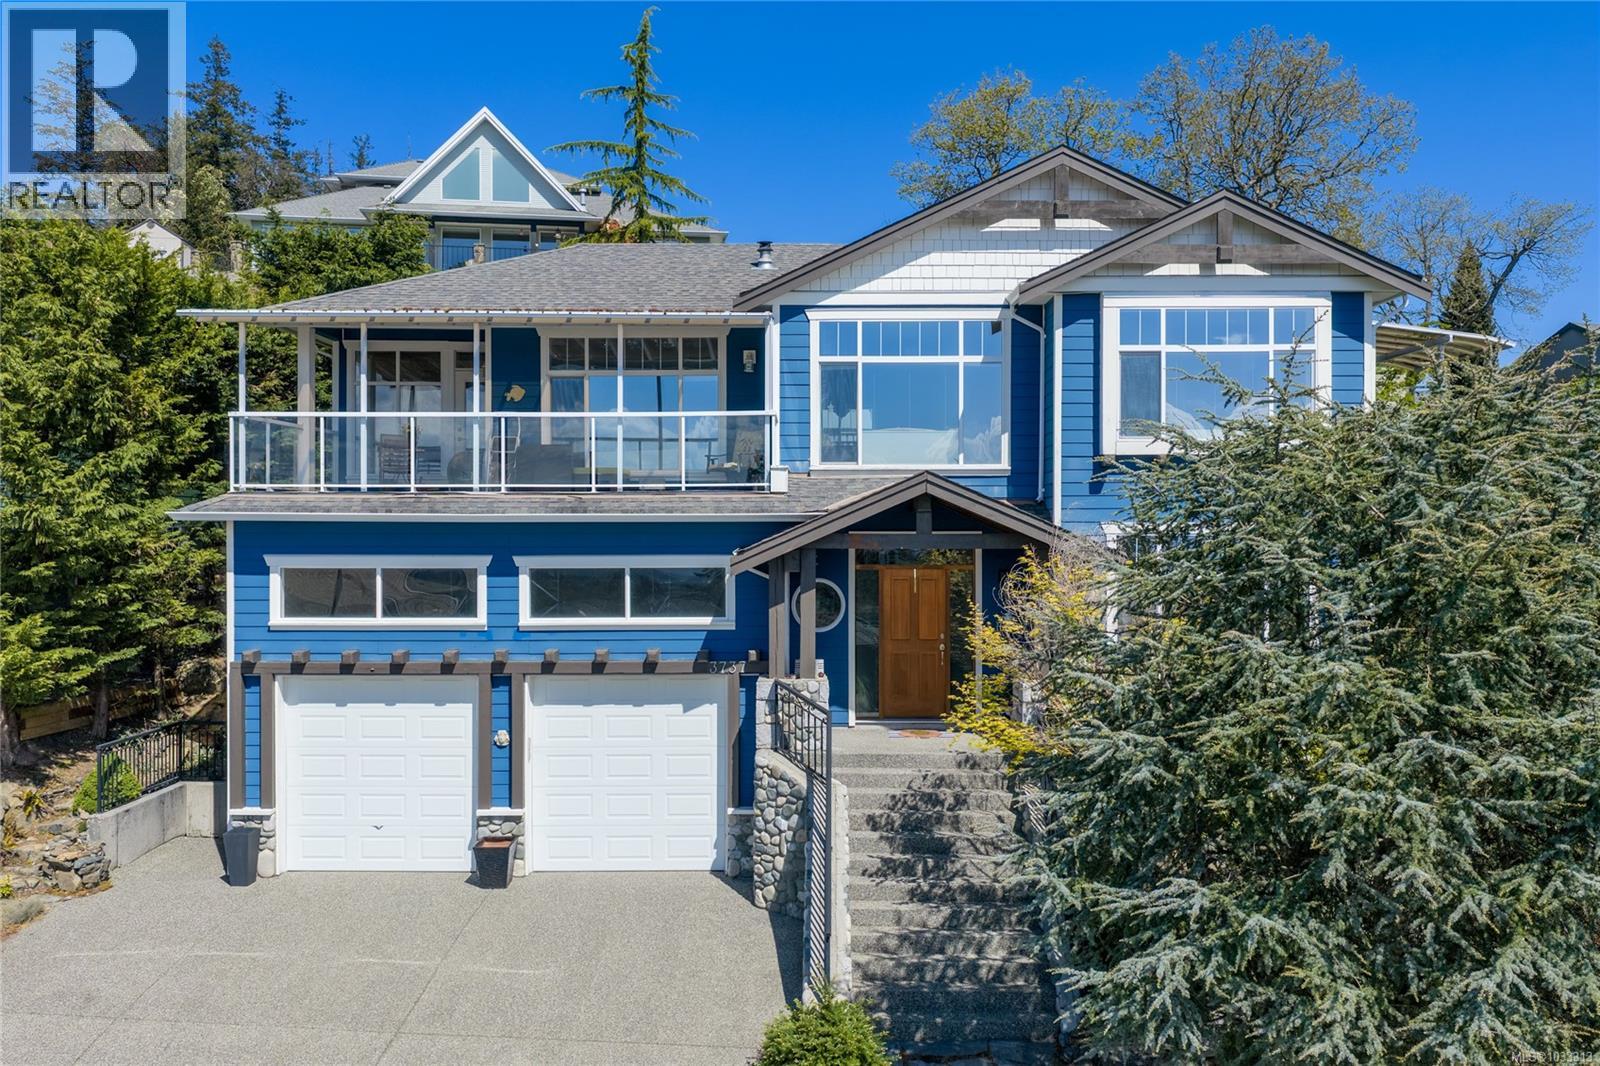
3737 Belaire Dr
Nanaimo, British Columbia
Perched above Departure Bay, this 3 bedroom + den home offers a spectacular 180-degree south facing ocean view—a rare opportunity to enjoy ever-changing coastal scenery from sunrise coffee to evening relaxation on the covered deck. Watch the ferries come and go and enjoy the activity in the bay below. Inside, large windows throughout the primary bedroom, living room, and kitchen are thoughtfully positioned to maximize the view and natural light. The living room features a cozy gas fireplace, while the kitchen offers granite countertops, stainless steel appliances, and a convenient pantry. Additional highlights include oak hardwood floors, heated tile flooring, a heat pump for year-round comfort, ample storage, and a low-maintenance backyard. A unique ocean-view property in one of Nanaimo’s most desirable coastal settings. Located just a short drive from Pipers Lagoon, Neck Point Park, & Departure Bay Beach. Data & measurements are approximate & must be verified if important. (id:57150)
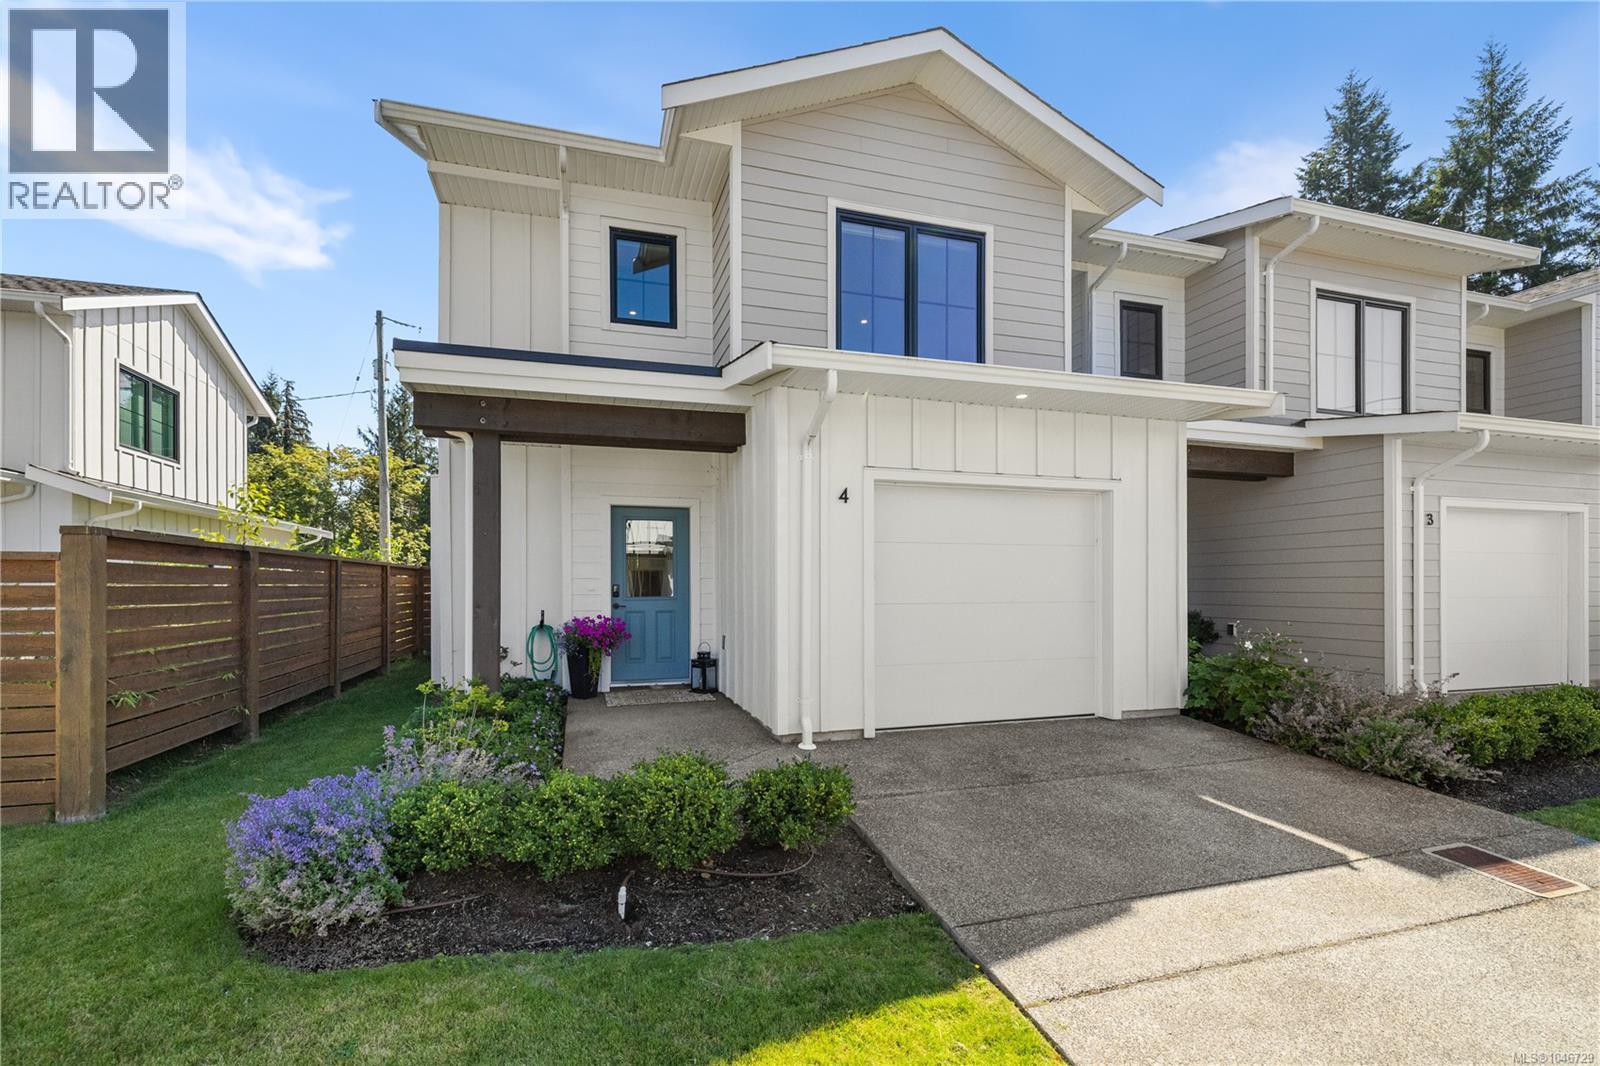
4 1090 Evergreen Rd
Campbell River, British Columbia
Almost brand-new 3-bed end unit townhome in Evergreen Heights — NO GST! Listed almost $40,000 below BC assessment. This pet-friendly luxury townhome offers one of the most private, fenced backyards in the complex, complete with a gas barbeque hookup. Main level living: large kitchen island, walk-in pantry, and stainless steel appliances. Enjoy the comfort of energy-efficient living with a gas furnace, heat pump, and A/C. Upstairs offers all 3 bedrooms and full-size laundry room, including a spacious primary with walk-in closet and ensuite. Covered patio and covered entry for easy indoor-outdoor living. Centrally located close to Beaver Lodge Lands and the ERT Trail. Perfect for first-time buyers, downsizers, or anyone wanting a lock-and-go lifestyle at an affordable price. (id:57150)
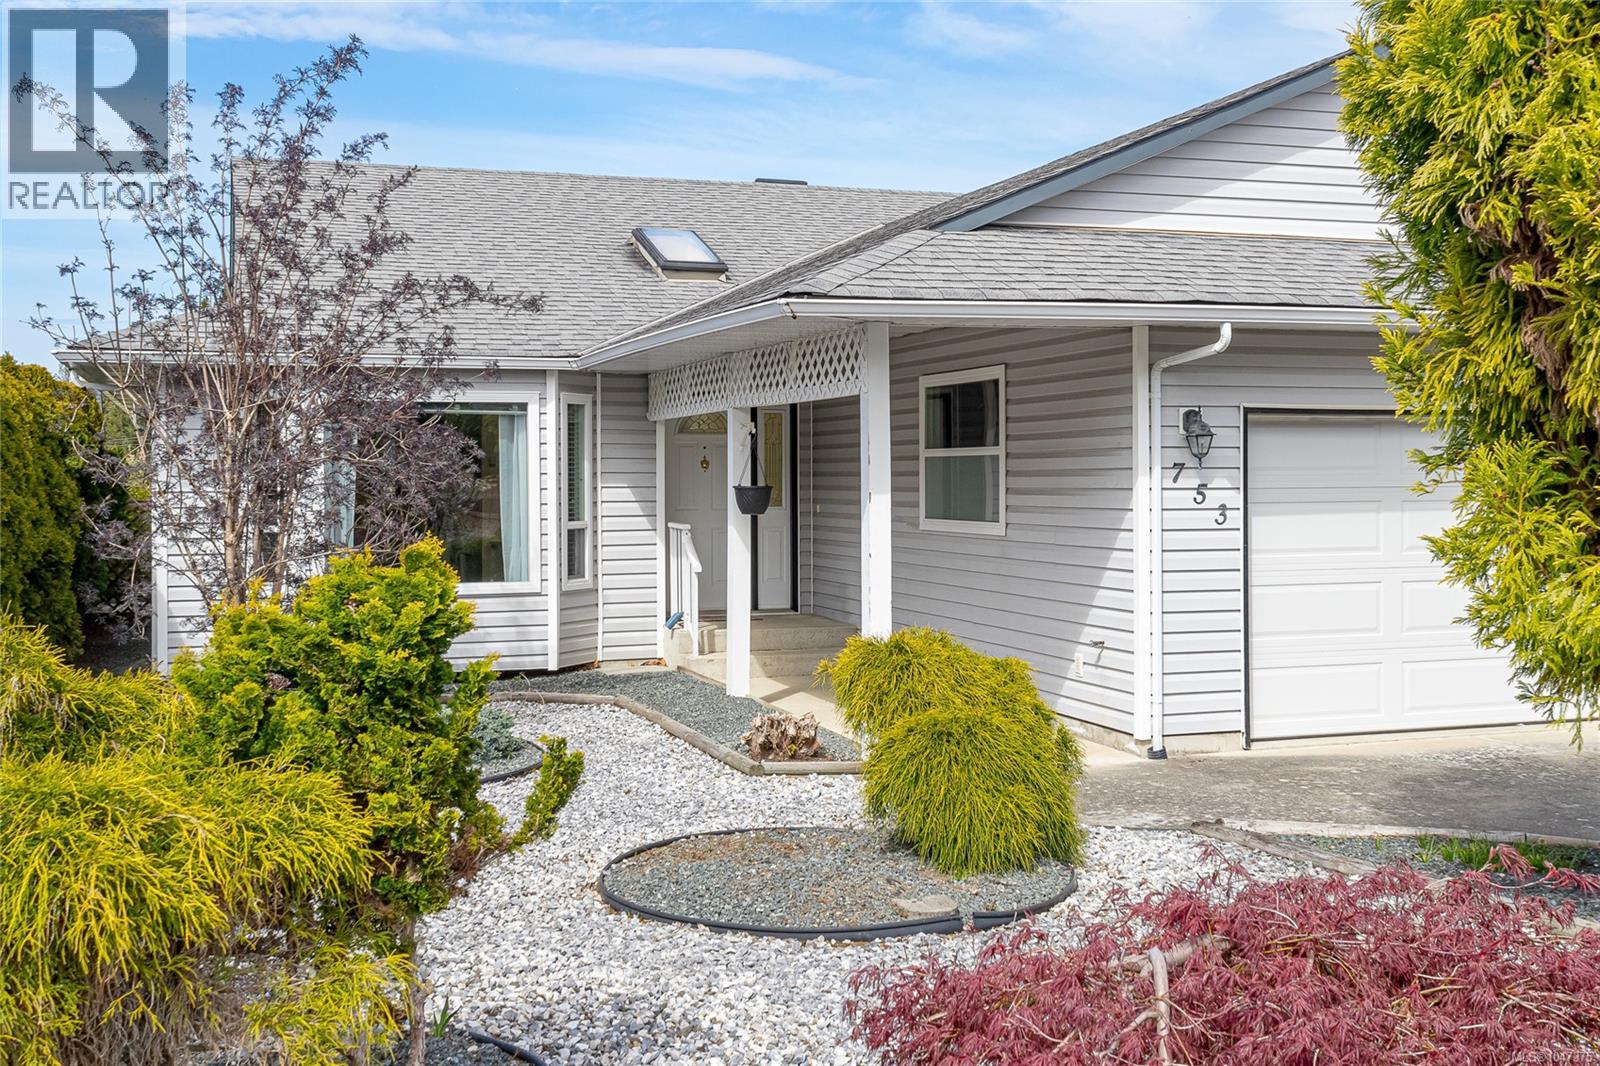
753 Soriel Rd
Parksville, British Columbia
Welcome to this well maintained 3 bed/2 bath, 1,541 sq ft rancher perfectly situated in a central Parksville location close to beaches, downtown and all amenities. Step inside through the bright entryway, highlighted by a skylight that fills the space with natural light. Off the entry way you will find the formal living room and dining room. The updated kitchen overlooks the separate family room and eating nook. The home features three comfortable bedrooms, including a generous primary suite complete with a private ensuite and a walk in closet. Outside you will find a low maintenance fully fenced yard with a large 3 level deck perfect for entertaining. Extra parking for your RV or boat. (id:57150)
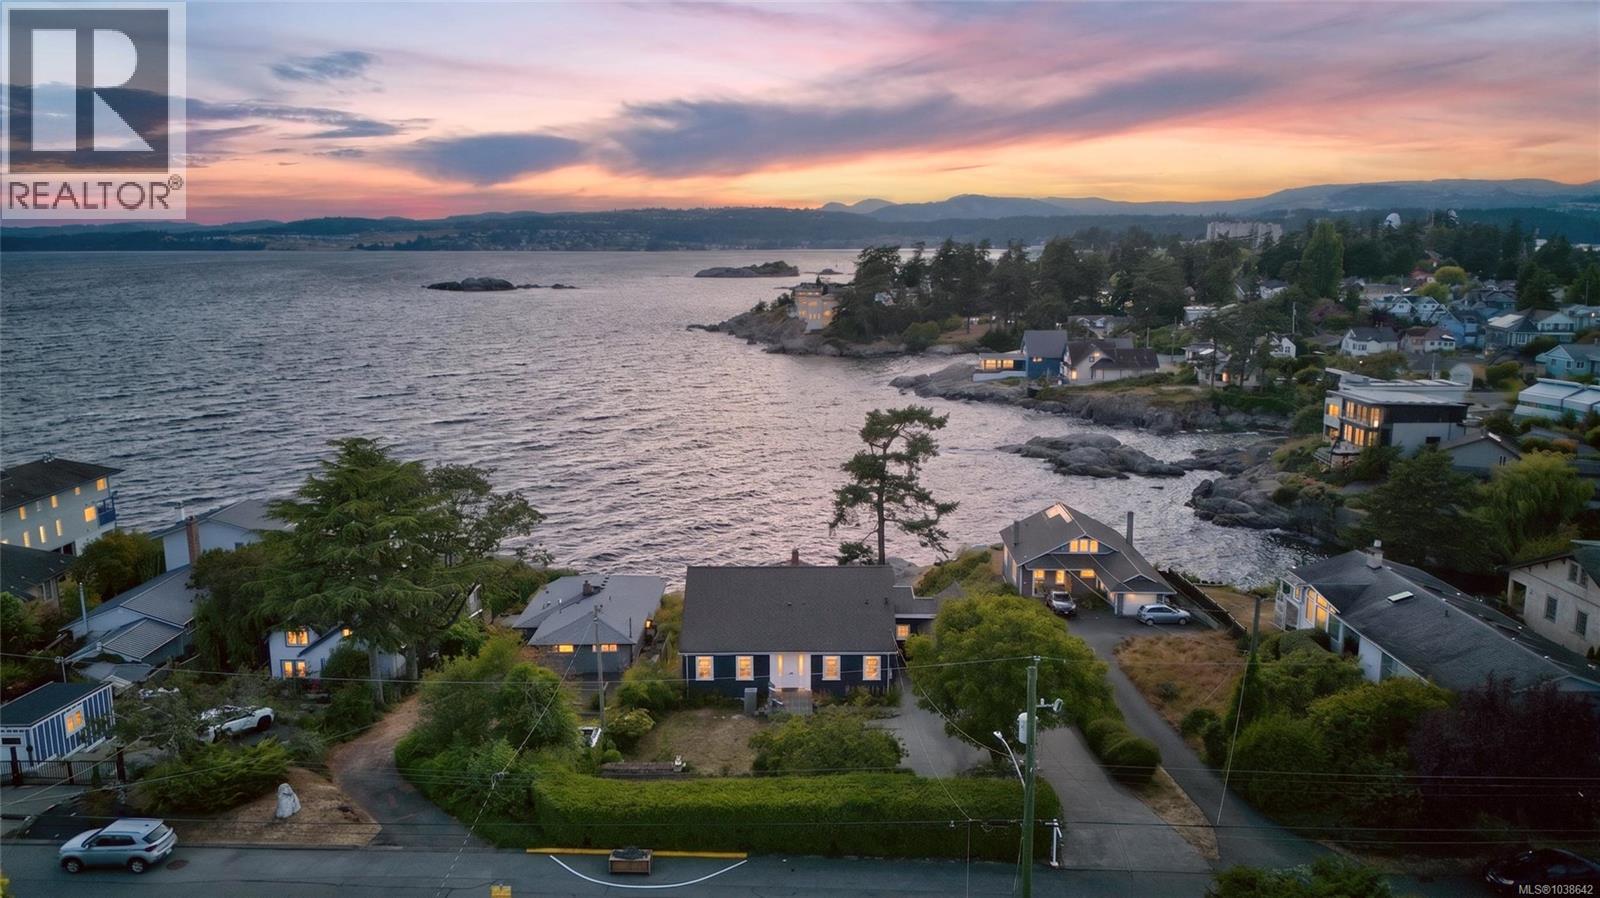
436 Constance Ave
Esquimalt, British Columbia
Rare waterfront Character Cape Cod inspired home in Saxe Point on level 0.38-acre oceanfront lot w unobstructed views of Strait of Juan de Fuca & Olympic Mountains. Extensively renovated 4,118 sq ft. 6 bed main house, 3 bed/2 bath main level, 2 grand beds up w bath & guest bed +media rm lower level. Self-contained 3-bed suite w quartz kitchen, bath, laundry, private entrance ideal for multi-gen living, rev helper or home office. 2 kitchen, 5 bath 2 laundry. Original wood flrs, French drs, built-ins throughout. Main kitchen w large porcelain tile flr, wood cabinets, granite counter, SS appliances, ocean-views from all areas of the kitchen, large eating area w deck walkout. West-facing yard w unobstructed views, 2 deck & patio. Front w full height mature hedges, garden shed, original stone retaining wall. Driveway for 6+. Heat pump, newly painted exterior. Quiet no-through road. Walk to Saxe Point Park, shopping & transit — one of Victoria, BC's most desirable waterfront addresses. (id:57150)
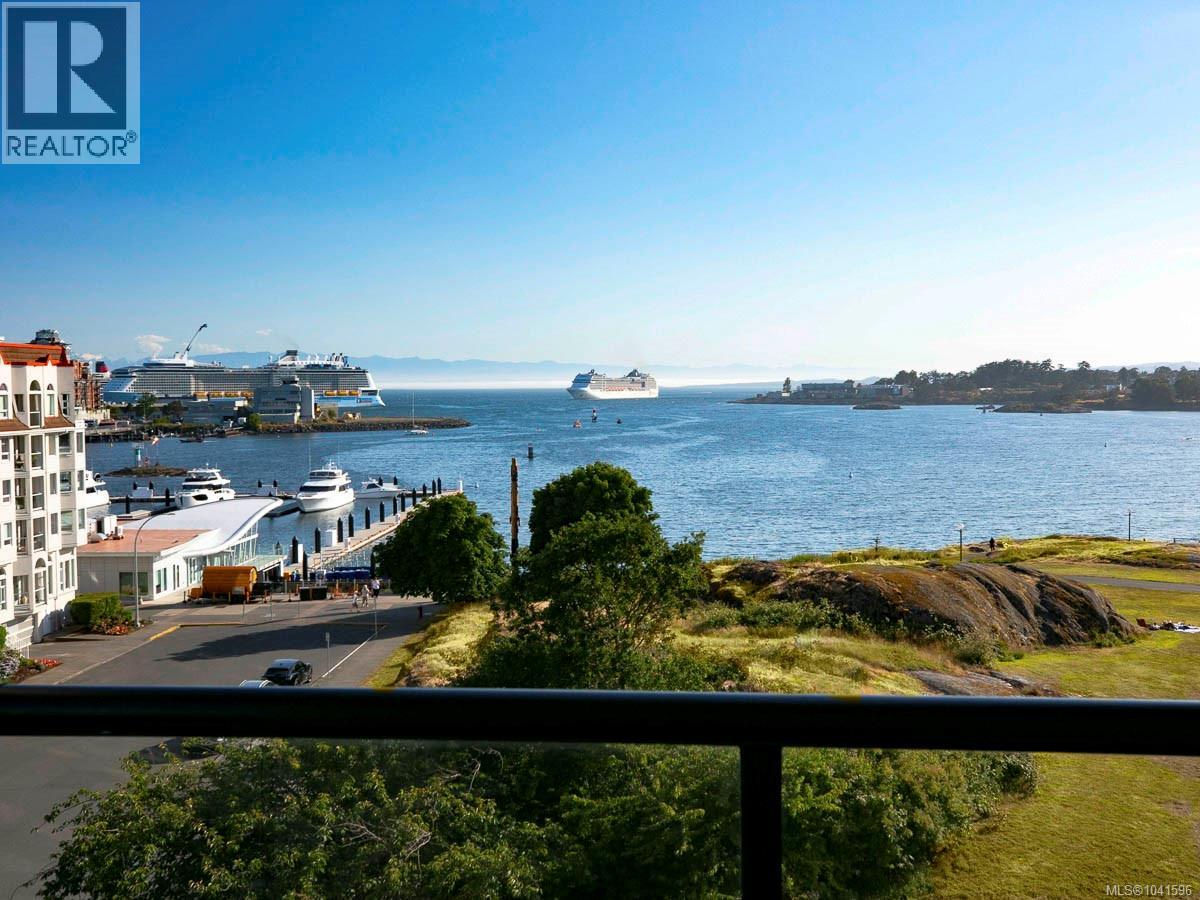
423 203 Kimta Rd
Victoria, British Columbia
Welcome to your new home in Victoria's vibrant Inner Harbour in the Songhees voted ''One of Canada's Coolest Neighbourhoods''! This updated two-bedroom, two-bathroom condo has beautiful southern views of the ocean, mountains and adjacent greenspace & walkway. Located in the heart of the Songhees, close to restaurants, an international marina, dining, shopping & the Galloping Goose Trail & a short walk to downtown along a scenic ocean-front walkway. BRIGHT versatile floorplan, new wood flooring throughout & custom tiling in the bathrooms. Well appointed kitchen, newer appliances & a cozy breakfast nook overlooking the fabulous views. Very large living & dining areas with an electric fireplace & a breakfast bar opening onto the kitchen. Spacious Primary Bedroom with a walk-in closet, totally updated ensuite with a gorgeous walk-in shower & make-up area. Well managed & maintained, secure underground parking (EV ready), additional parking if required, Guest Suite,Workshop, Bike & Kayak Storage (kayak launch nearby), pet friendly (2 dogs or 2 cats) (id:57150)
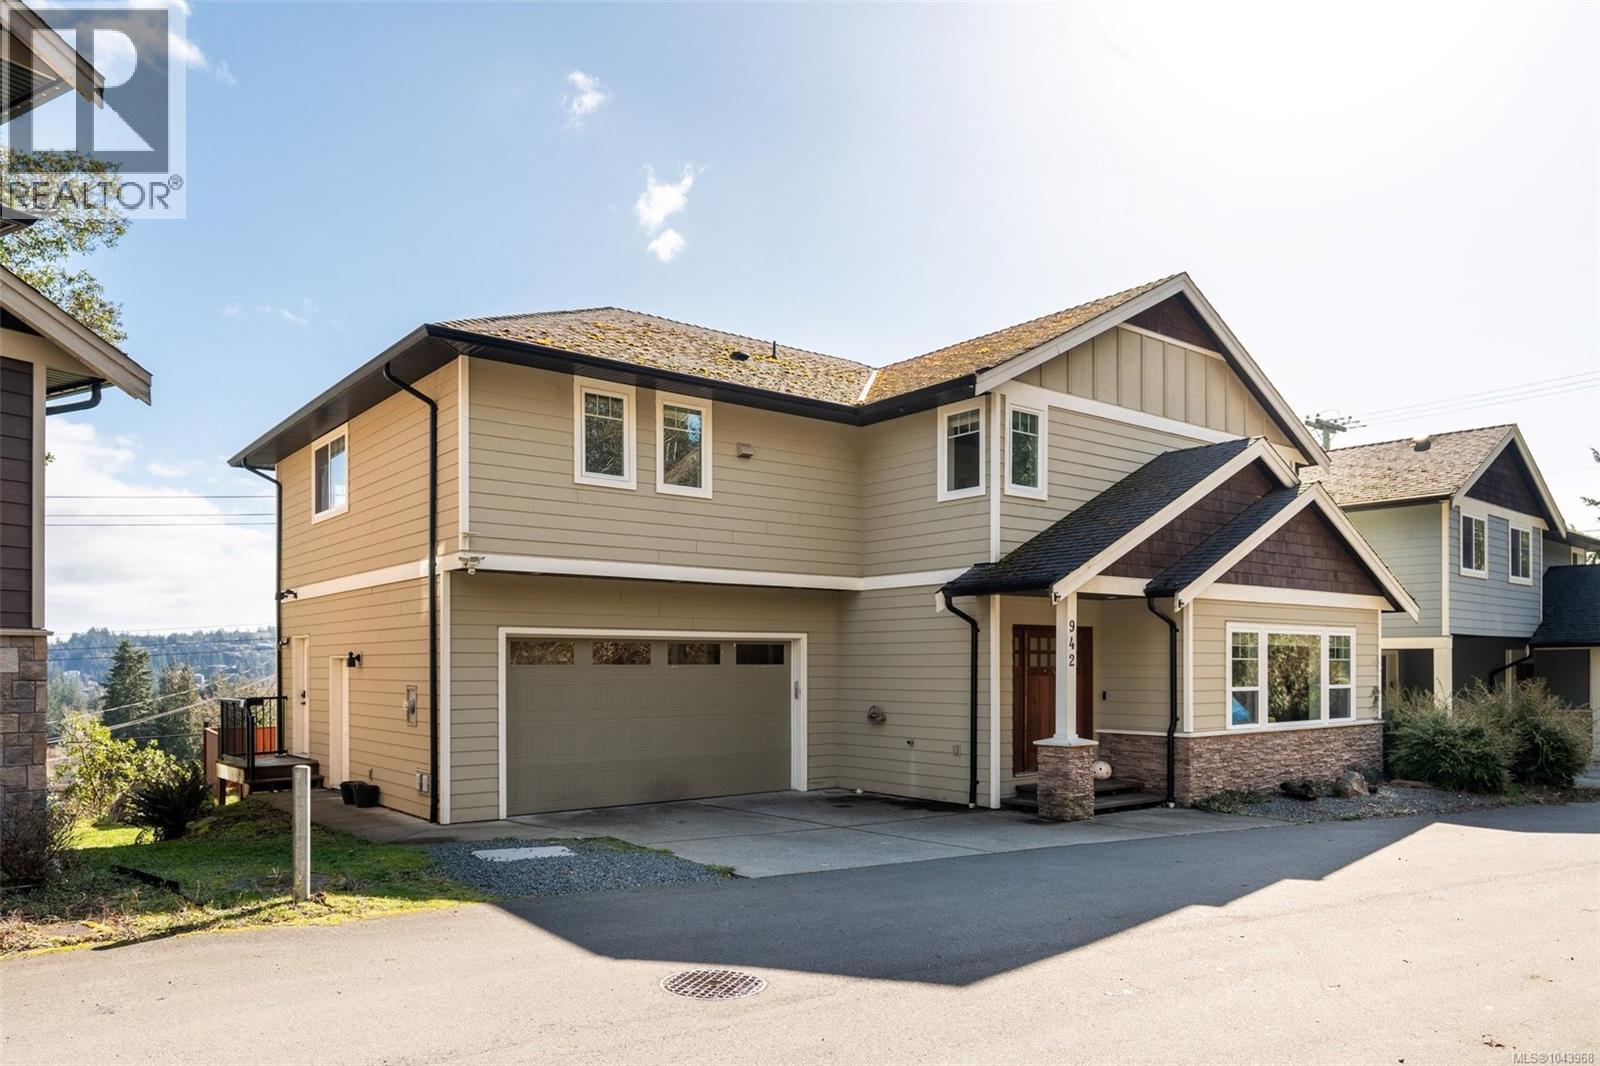
942 Arngask Ave
Langford, British Columbia
Spacious executive home near Bear Mountain offering nearly 3,000 sq. ft., 4 bedrooms, 4 bathrooms, 2 kitchens & 2 laundry areas, including a private 1-bedroom legal suite above the garage. Set along a quiet, non-strata cul-de-sac laneway w/ no front or rear neighbours, this home offers a rare sense of privacy, peaceful outlooks & plenty of room for a growing or multi-generational family. The bright main level features an inviting open-concept layout designed for comfortable everyday living & easy entertaining. A gas fireplace adds warmth to the main living area, while a heat pump w/ 2 units provides efficient heating & cooling throughout the seasons. The well-appointed kitchen includes granite counters, a large island w/ breakfast bar, gas cooktop & newer French-door stainless steel fridge, opening naturally to the family room & scenic views beyond. Upstairs are 3 generous bedrooms w/ Berber carpet, corner windows & abundant natural light. The spacious primary bedroom includes a walk-in closet & private ensuite. The self-contained legal suite offers a separate entrance, kitchen w/ electric cooktop, great room, bedroom, bathroom & in-suite laundry. Interior access to the main home can be easily reopened, creating flexibility for extended family, guests or single-family living. Outside, enjoy a flat, fully fenced yard, double garage & parking for up to 6 vehicles. Conveniently located close to schools, parks, transit, shopping, Bear Mountain Golf Resort & recreation, this is a wonderfully versatile home for families, outdoor enthusiasts or anyone looking for more space in a peaceful setting. (id:57150)
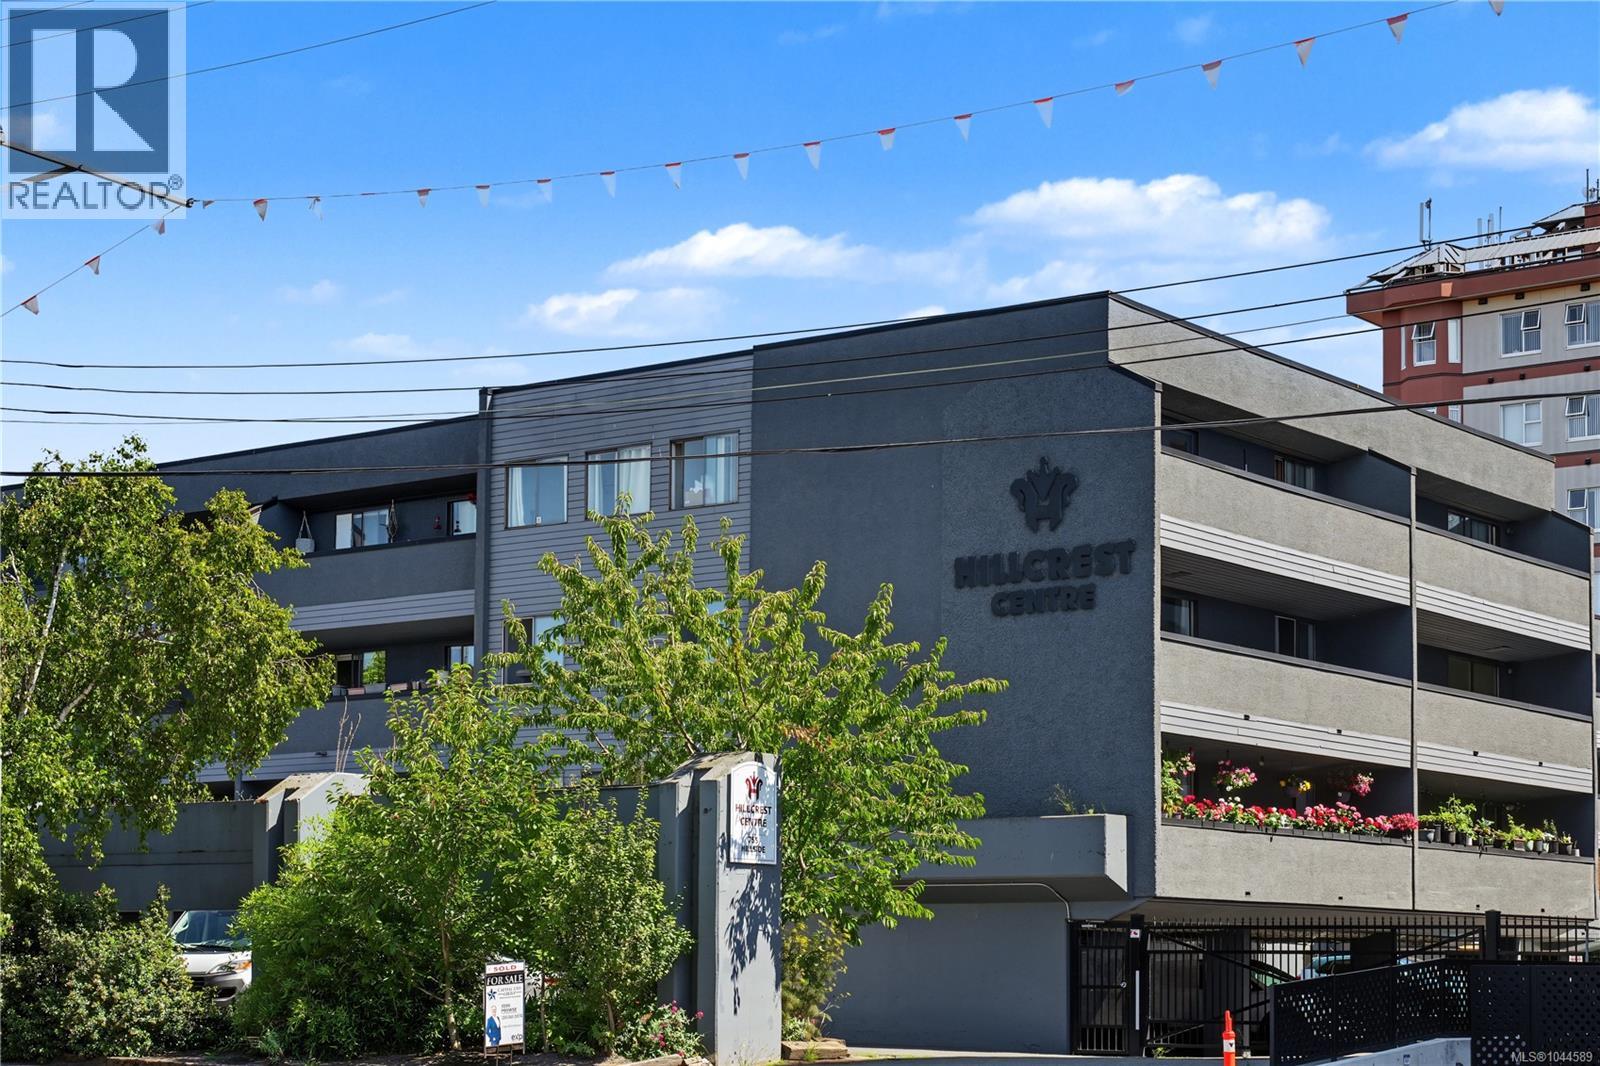
302 755 Hillside Ave
Victoria, British Columbia
Prime location near Victoria! Welcome to Unit 302 at 755 Hillside Avenue, a bright and well-designed two-bedroom home offering comfortable living in an exceptionally convenient location. The open-concept living and dining area creates an inviting sense of space with natural light from both bedrooms. Upon entry, you will find a generous front hall closet, along with a second storage closet in the main living area. The kitchen is positioned just off the entry and features ample cabinetry, a stainless steel LG refrigerator, and an electric range with oven. Both bedrooms are thoughtfully located across the living area. The primary bedroom includes sliding glass doors that open directly onto the balcony, bringing in plenty of natural light and extending the living space outdoors. The second bedroom also enjoys a large window overlooking the balcony and includes a well-sized closet. An updated four-piece bathroom completes the home. Set just off the Douglas Street corridor, this central location places Mayfair Shopping Centre, Quadra Village, cafés, groceries, services, and frequent transit close at hand. Downtown Victoria, Chinatown, recreation, and major employment centres are only minutes away, making this an ideal choice for those seeking a connected, low-maintenance urban lifestyle. (id:57150)
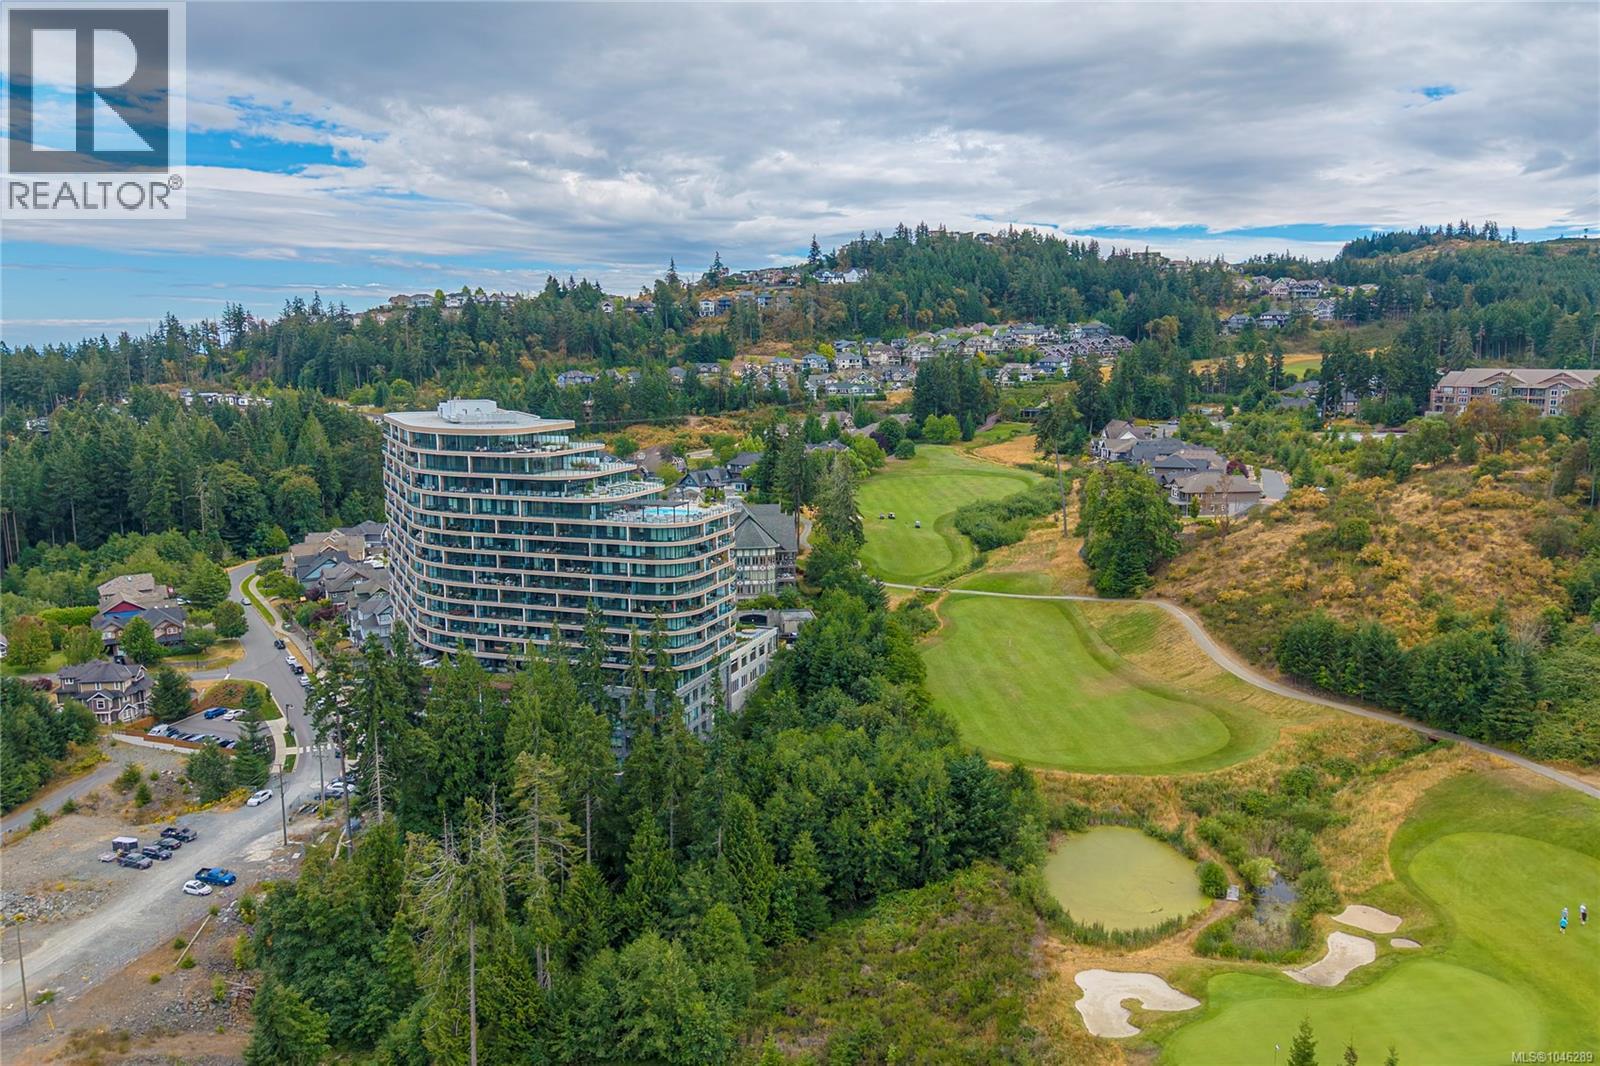
518 2000 Hannington Rd
Langford, British Columbia
Experience elevated living at One Bear Mountain, an award-winning, wellness-inspired concrete residence overlooking the Bear Mountain community. This bright, nearly 1,105 sq. ft. two-bedroom, two-bathroom home combines solid concrete construction with a thoughtfully designed open layout, high ceilings and expansive windows framing peaceful mountain and forest views. The modern European kitchen features premium cabinetry, quartz countertops and quality integrated appliances, flowing seamlessly into the living and dining areas. A cozy gas fireplace anchors the space, while the spacious private balcony is ideal for morning coffee or relaxing in the evening. The primary bedroom offers a walk-in closet and ensuite, while the second bedroom is well suited for guests or a home office. In-suite laundry, air conditioning, a Level 2 EV charger in the parking stall and two storage lockers complete the home. Residents enjoy 26,000 sq. ft. of resort-style amenities, including a fitness centre, yoga studio, outdoor pool, a sky lounge accommodating up to 100 guests with TVs, a business centre with WiFi, and pet and car wash stations. Bear Mountain golf, dining and trails are nearby, all just minutes from Greater Victoria. (id:57150)
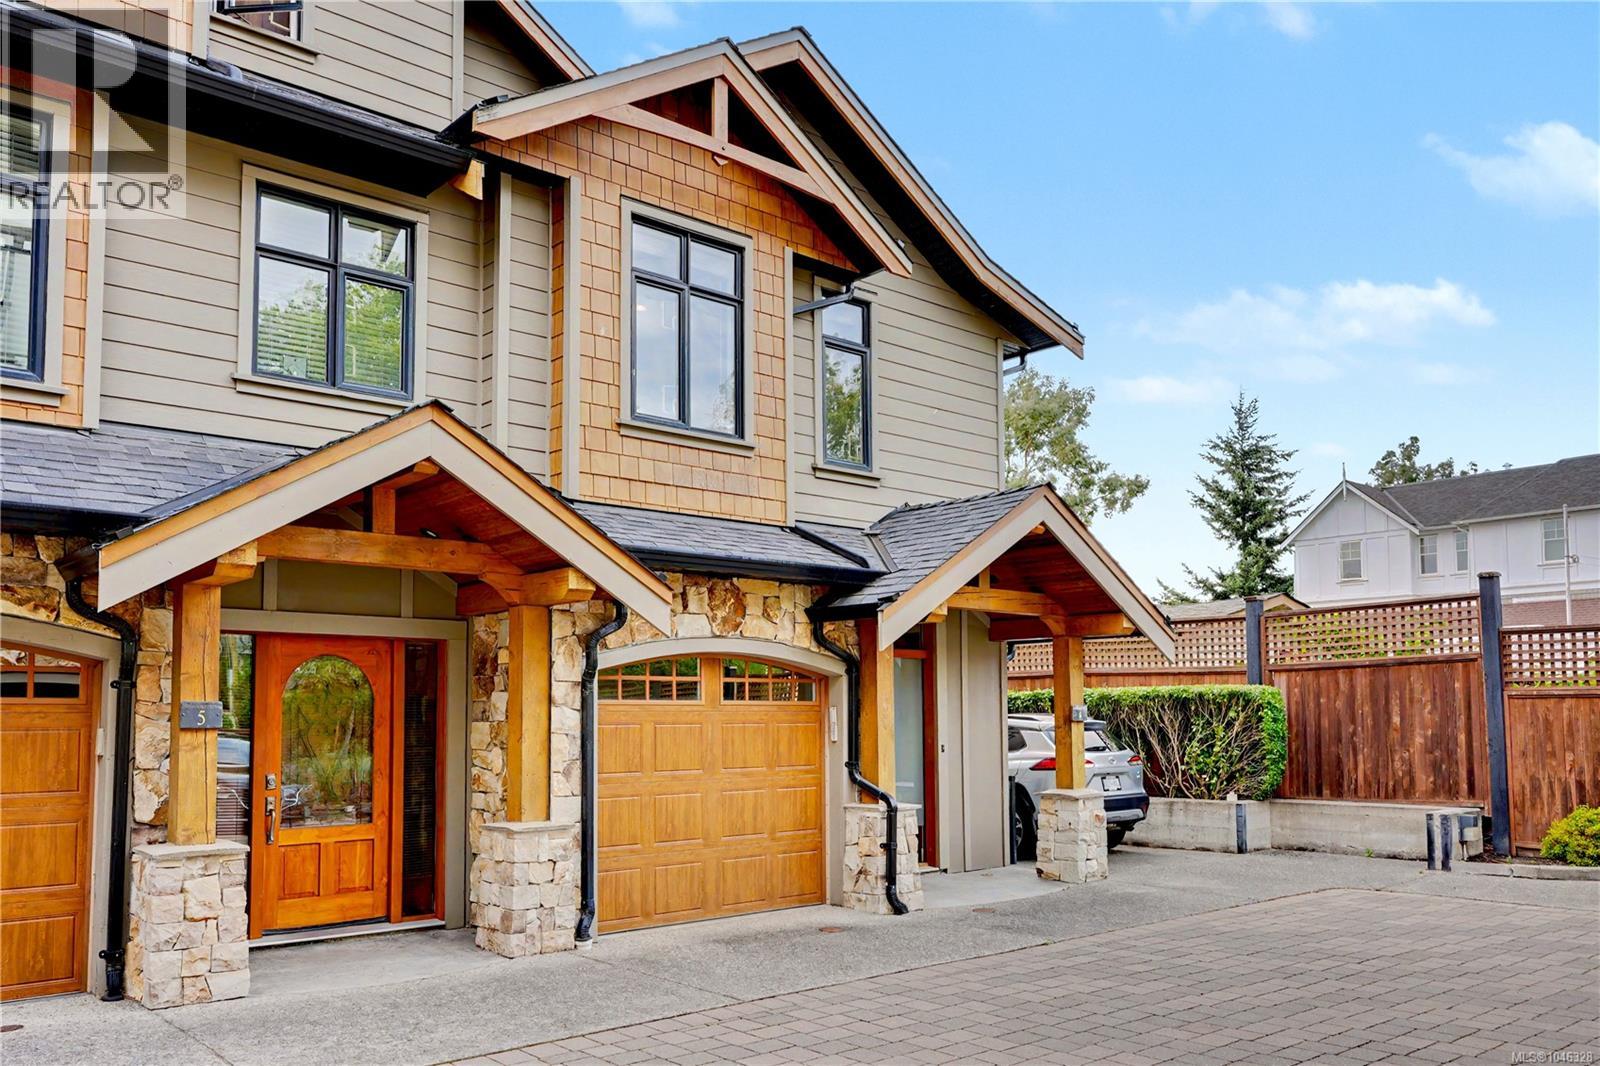
4 2622 Shelbourne St
Victoria, British Columbia
Tucked at the back of Greystoke Seven, this executive end-unit townhome offers a rare combination of privacy, thoughtful design, and a beautifully landscaped, fully fenced west-facing yard. The upscale two-level layout features 9' ceilings, open-concept living, designer finishes, and a warm West Coast feel throughout. The kitchen is both stylish and functional, with full-height cabinetry, quartz countertops, two stainless steel sinks, professional-style stainless steel appliances, and a Kenmore dishwasher. The adjoining living and dining area is anchored by a striking natural stone gas fireplace, while French doors open to a sunny deck and private yard with a gas hookup for the BBQ. Upstairs, soaring ceilings and mahogany doors add character across three bedrooms and bathrooms finished with stone tile and granite countertops. The primary suite features impressive 11' vaulted ceilings, a walk-in closet, and ensuite. Additional comforts include geothermal heat, radiant in-floor heating, hot water on demand, a large stacking washer and dryer, garage, and an additional outdoor parking stall available for $75/month. Located within a quiet, proactive strata managed by Brown Bros., the home is conveniently close to Hillside Mall, Haultain Corners, parks, schools, transit, and Downtown Victoria. (id:57150)
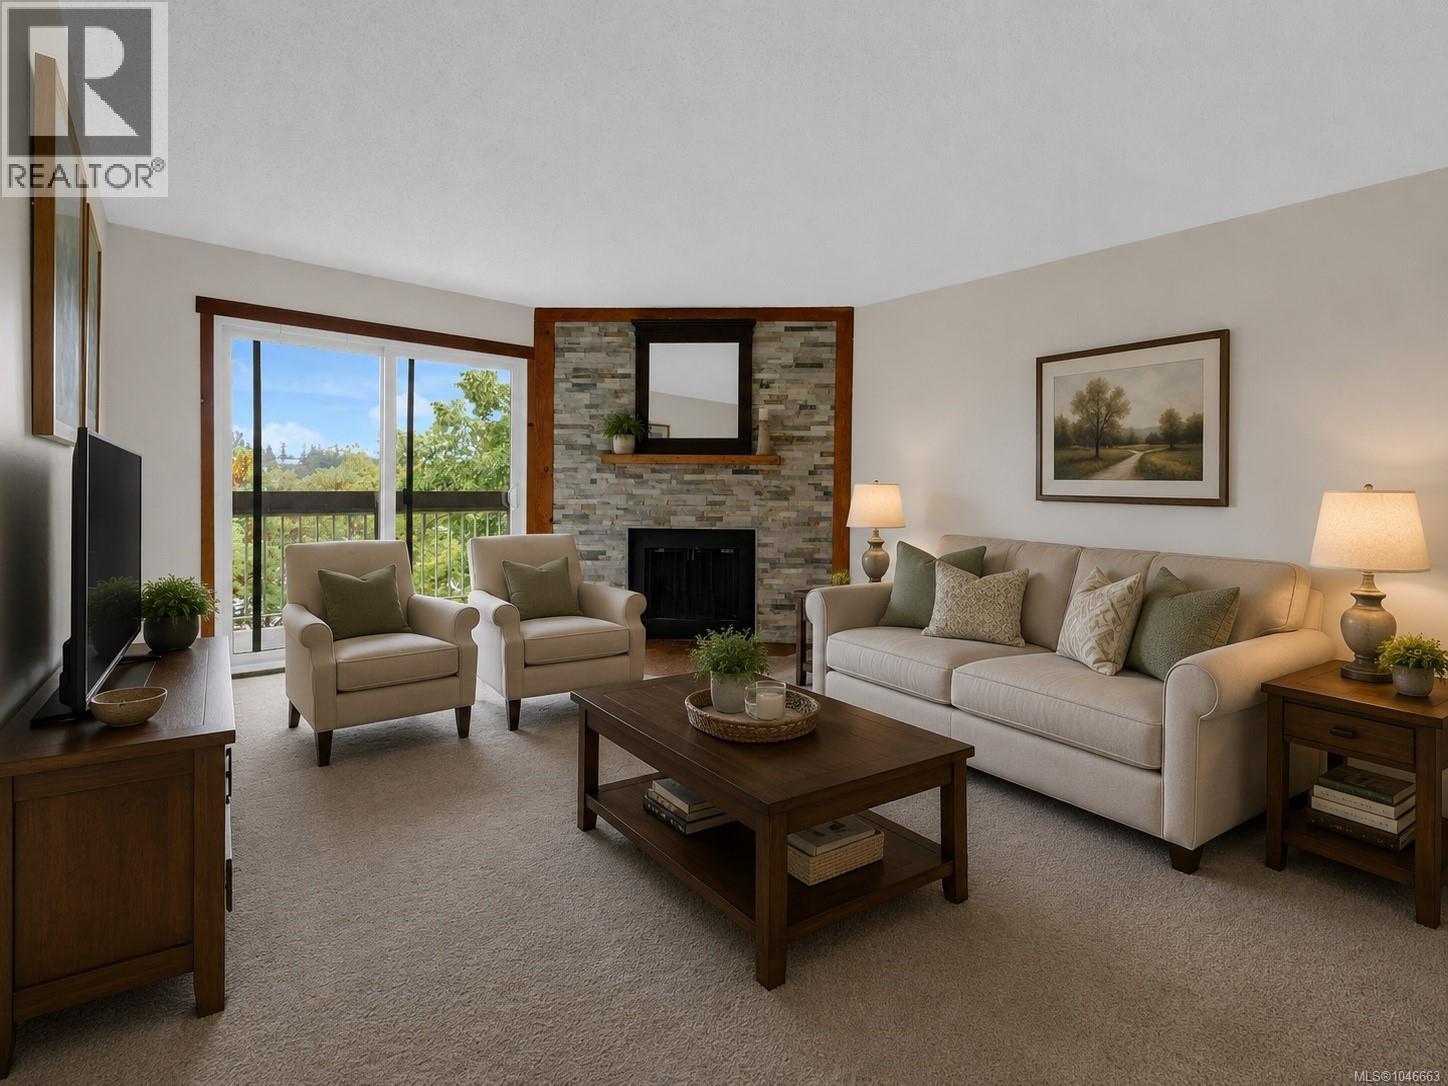
403 79 Gorge Rd W
Saanich, British Columbia
NEW LISTING — TOP FLOOR! WATERFRONT ON THE GORGE WATERWAY. Enjoy peaceful water views from this top-floor, 2-bedroom, 2-bathroom updated condo in Cedar Shores, ideally situated directly along the Gorge Waterway in Saanich West. Offering 1,020 sq ft of well-maintained living space, the home features a generous, functional layout with a separate dining area, bright living room, and a large private balcony overlooking the water—a wonderful spot to relax and enjoy the natural surroundings. The top-floor position provides added privacy, natural light, and elevated views across the Gorge. Thoughtful details include custom-crafted window trim throughout, carefully fitted and freshly painted for a clean, refined finish. The spacious primary bedroom features a full ensuite, while the second bedroom offers flexibility for guests, a home office, or additional living space. Cedar Shores is a well-established, amenity-rich complex offering an indoor pool, tennis courts, clubhouse, recreation room, elevator access, in suite laundry, separate storage locker, and one dedicated parking stall. Step outside and enjoy direct access to the Gorge Waterway Pathway, with scenic walking and cycling routes, parks, green space, and everyday amenities nearby. Set on the quiet side of the building this is a rare opportunity to enjoy top-floor waterfront living in one of Victoria’s most scenic and established communities. (id:57150)
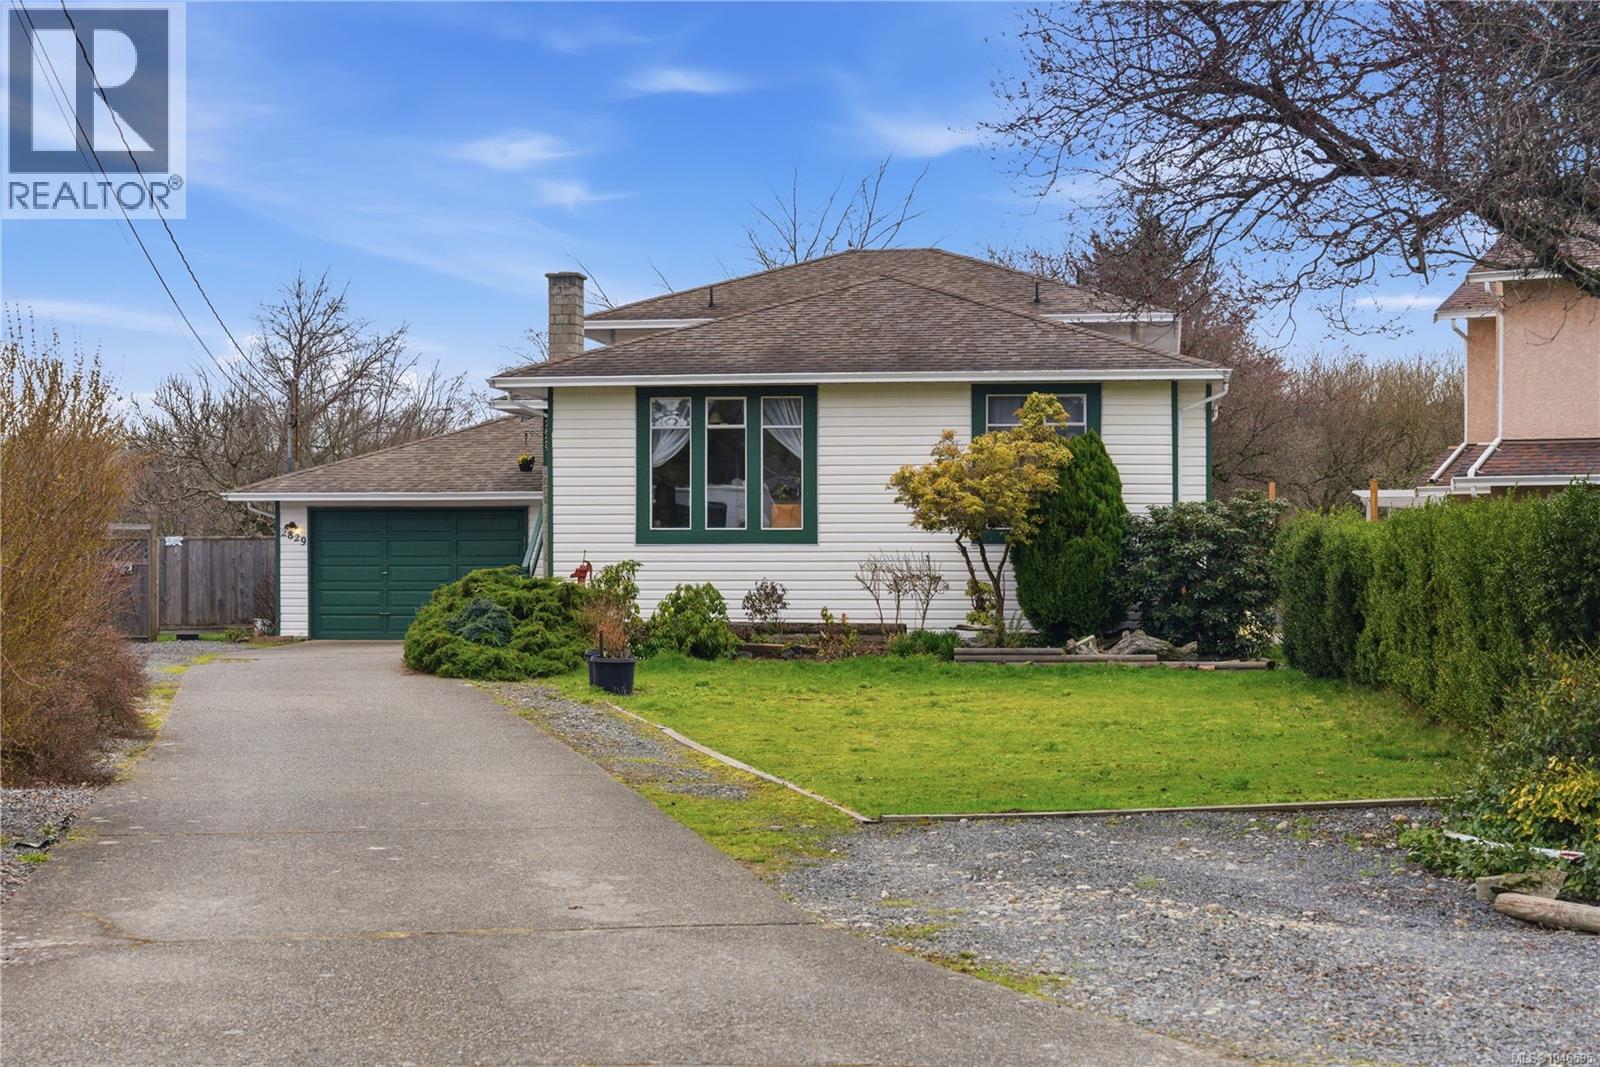
2829 Pickford Rd
Colwood, British Columbia
Spacious and inviting split-level family home with excellent flexibility, suite potential, 2 kitchens, 3 bedrooms and 3 bathrooms, tucked away on a quiet cul-de-sac with wonderful neighbours. The bright main level features an open living and dining area with oversized windows, skylights, recessed lighting with dimmer/smart switch and a cozy wood-burning fireplace. The kitchen offers warm wood cabinetry and tile flooring, while the upper level includes all 3 bedrooms, including the primary with ensuite. The lower level adds valuable living space with a family room, second kitchen, 3-piece bathroom, shared laundry with LG front-loading washer and dryer, garage access and patio doors opening directly to the backyard—ideal for extended family, guests or future suite use. An oversized single garage provides a workshop area, attic access, concrete flooring and remote entry, with excellent storage throughout including crawlspace, linen closets and a generous shoe closet. Outside, enjoy a flat, private backyard with no rear neighbours, concrete patio, shed, composter, flowering plum, mature lilacs and established Red Delicious apple, Bartlett pear and fig trees. The extra-long driveway offers plenty of parking, including room for an RV. A welcoming home in a convenient location just minutes from parks, beaches, trails, recreation centres, schools, everyday amenities and highway access. (id:57150)
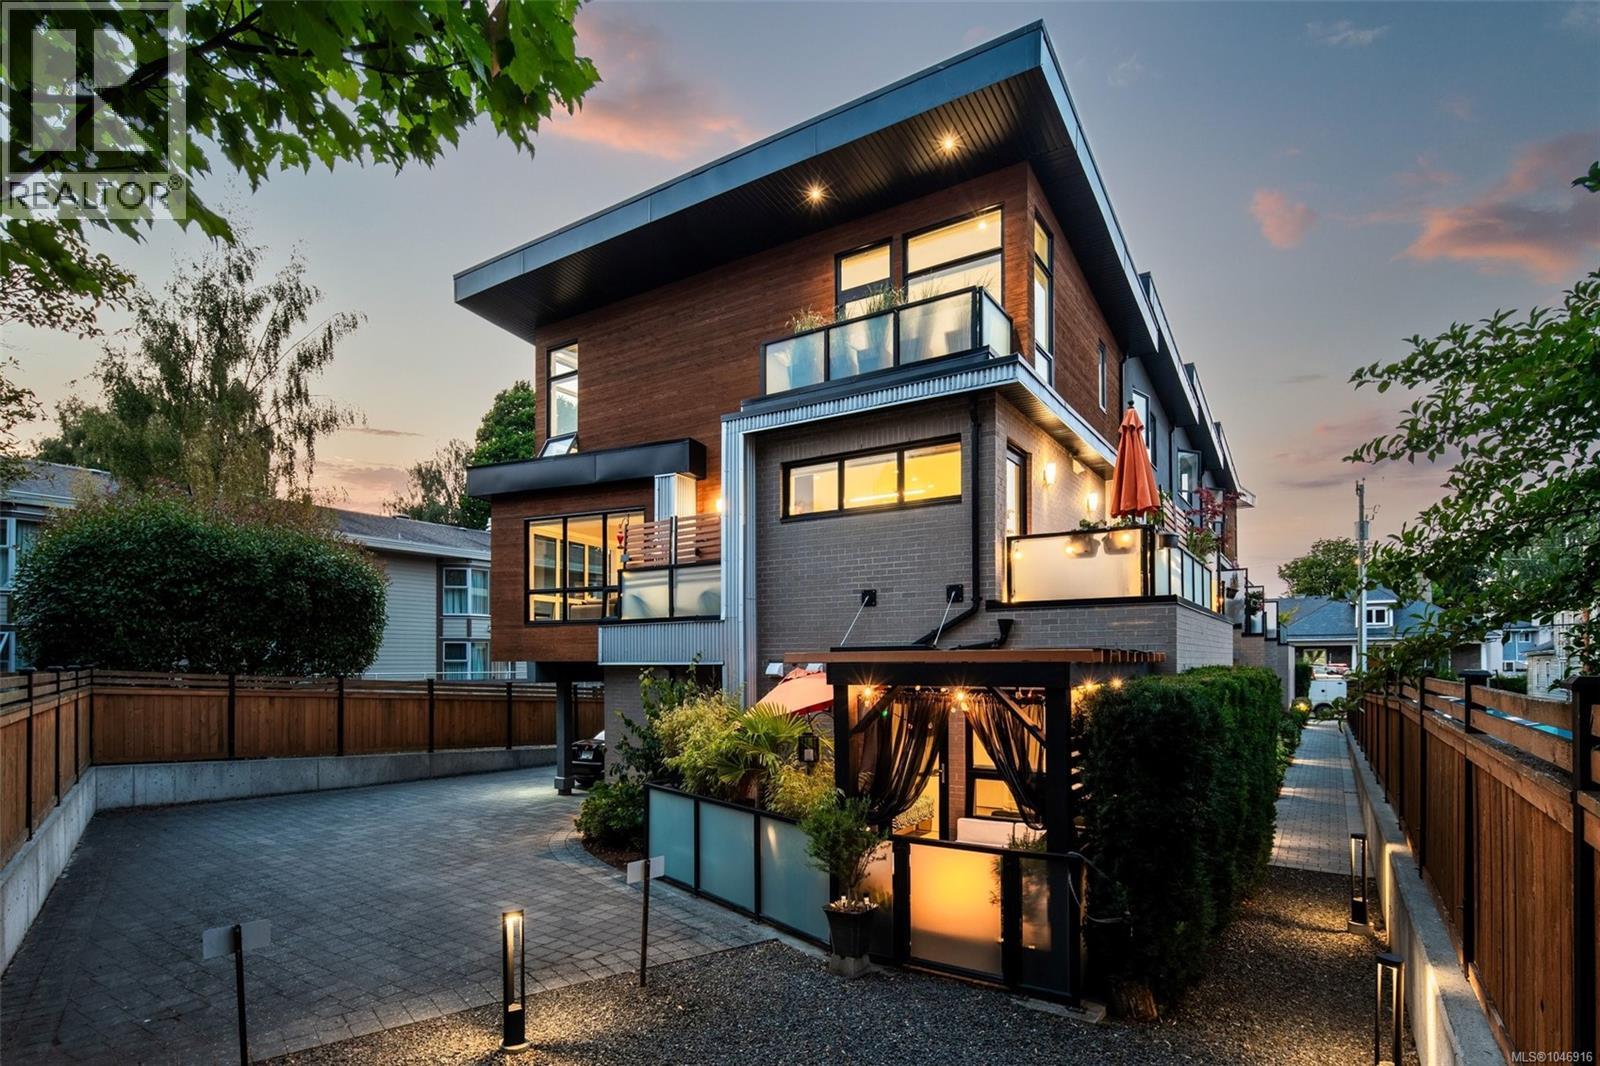
5 549 Toronto St
Victoria, British Columbia
Welcome to 5-549 Toronto Street. A Rare opportunity, we are the only end unit in James Bay's exclusive 5-home LINQ collection, flooded with coveted east, south & west light all day. This 2017-built, 3-bed, 2.5-bath townhome delivers 1,656 sq ft of architecturally distinct living — 9' & 10' ceilings, hardwood floors, gas fireplace, and an ergonomic kitchen with gas range & oversized island. 4 separate outdoor spaces, including an 11x17 garden patio with custom pergola, plus an oversized 20x19 garage. Tucked on a quiet, one-way street, steps to James Bay Village, the Inner Harbour & Legislature, minutes to Beacon Hill Park & Dallas Road waterfront. Quality, comfort & location: experience contemporary city living at its finest in this beautifully appointed, turn-key downtown Victoria retreat. Sneak Peek Preview Friday 12 - 2pm, before the First Open House Sun 1-3 pm. (id:57150)
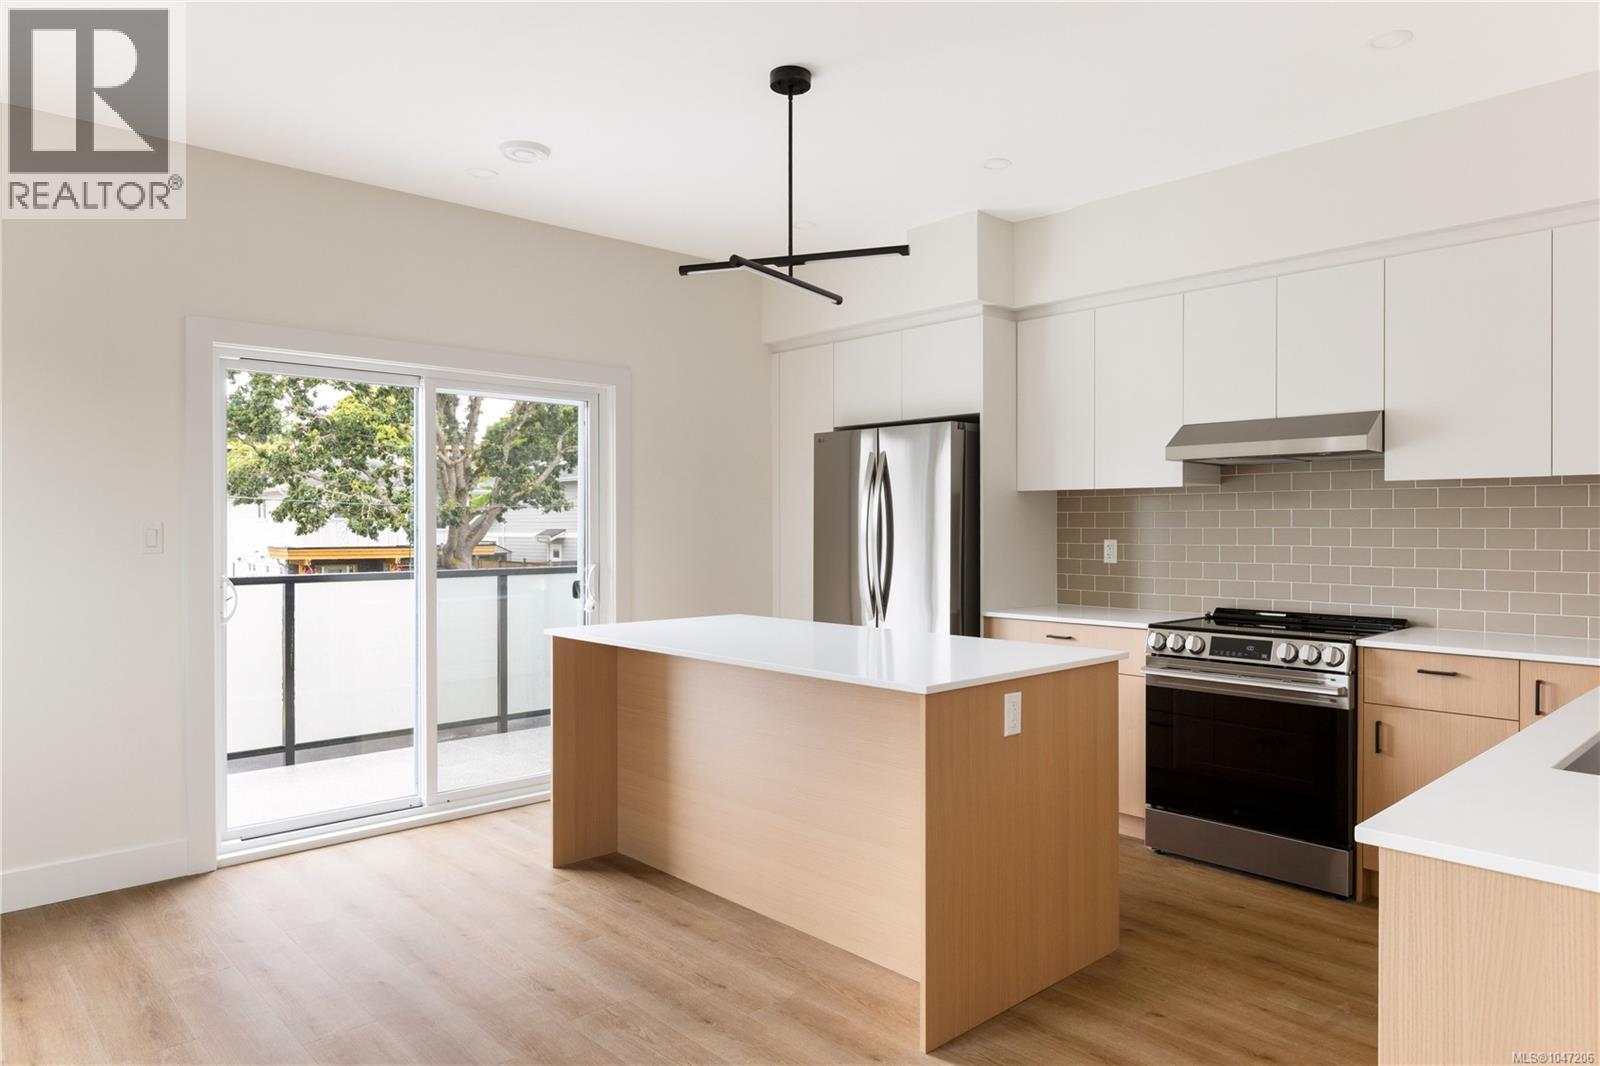
1 913 Dale St
Saanich, British Columbia
Only 2 units left at 913 Dale Street, a boutique collection of four thoughtfully designed townhomes perfectly positioned on a quiet, family-oriented side street in the heart of Saanich. This development offers the rare “sweet spot” of urban living: a peaceful, low-traffic environment that is only minutes away from the city’s most vibrant shopping and recreation hubs. Unit 3 is the last remaining unit at the back of the complex. It has it's own dedicated, fenced yard space, and SW exposure for plenty of natural light through all times of day. This three-level home offers approximately 1,463 sq. ft. of space, with luxury vinyl plank flooring, 9' ceilings on the second floor, and a gourmet kitchen featuring quartz countertops, an oversized island, and a premium LG appliance package. A high-efficiency heat pump keeps you comfortable year-round. The main floor includes a flex space perfect for a gym or rec room; the second floor features open-concept living, dining, and kitchen areas with a powder room; and the third floor hosts three bedrooms, including a primary suite with walk-in closet and ensuite. In-suite laundry and a 2-5-10 New Home Warranty are included. Price + GST! Be sure to learn more about the FTHB GST Rebate! (id:57150)
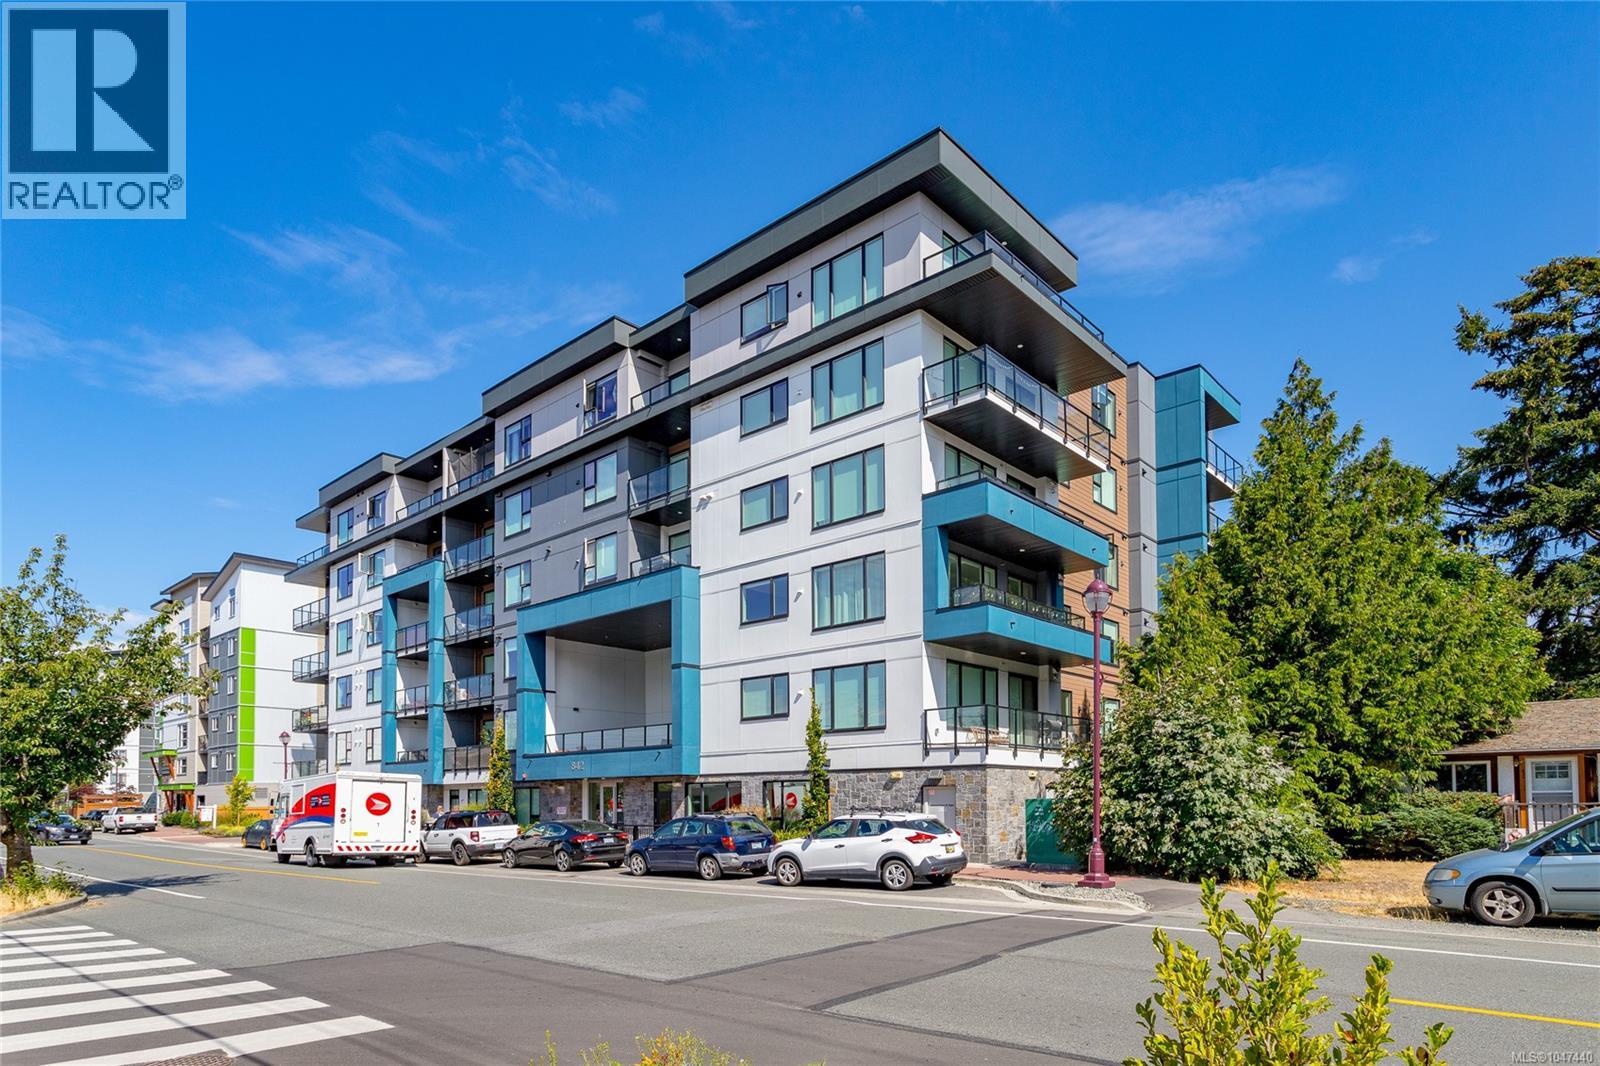
401 842 Orono Ave
Langford, British Columbia
Incredible value meets premium modern luxury in this impressive, 2023-built corner-unit condo. Spanning 1,340 square feet, this rare 2-bedroom plus large den home is flooded with all-day sun from its coveted southeast corner position. The layout features an expansive open-concept living area framed by oversized windows with custom blinds and screens. Enjoy the comfort of an air-conditioning heat pump, a chef’s kitchen with quartz countertops and Euro-inspired two-tone soft-close cabinetry, and premium stainless steel appliances. The primary suite boasts a massive walk-in closet and a spa-like ensuite bath. Step outside onto two private balconies to take in the views, or utilize the highly coveted two secure parking stalls (one pre-wired for EV charging). Located in a pet-friendly building with no weight restrictions, this home includes the remainder of its 2-5-10 warranty and sits steps from transit and trails. (id:57150)
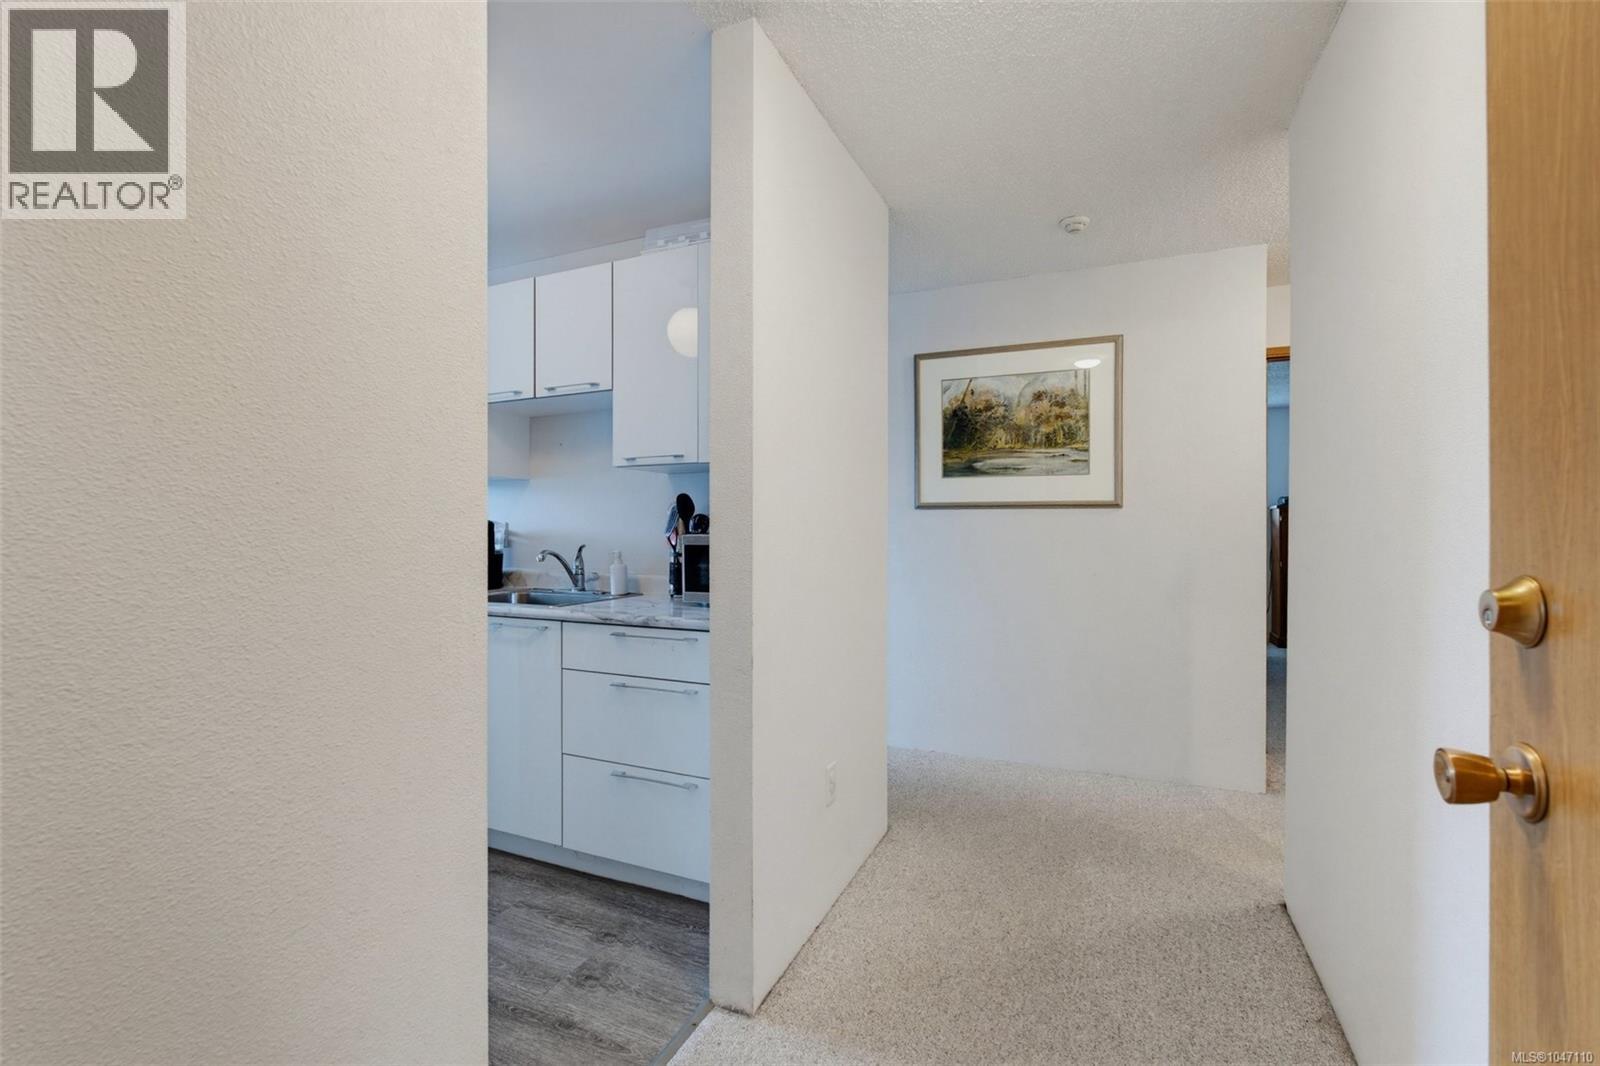
421 3255 Glasgow Ave
Saanich, British Columbia
Wonderful, bright top floor corner unit with west facing views of the Sooke hills and stunning sunsets. This 1 bedroom 1 bathroom home is spacious and inviting, with large windows that fill the living space with natural light. The updated kitchen and bathroom add a fresh, modern touch, while the thoughtful floor plan makes everyday living easy. The building itself is professionally managed and well cared for, with recent upgrades to the roof, elevators, windows, sliding doors and deck railings. Pet-friendly, with parking and storage included. Just minutes to downtown, and all the coastal amenities Victoria is known for—this is comfortable, convenient living in a prime location. Contact your Realtor today to book a showing. (id:57150)
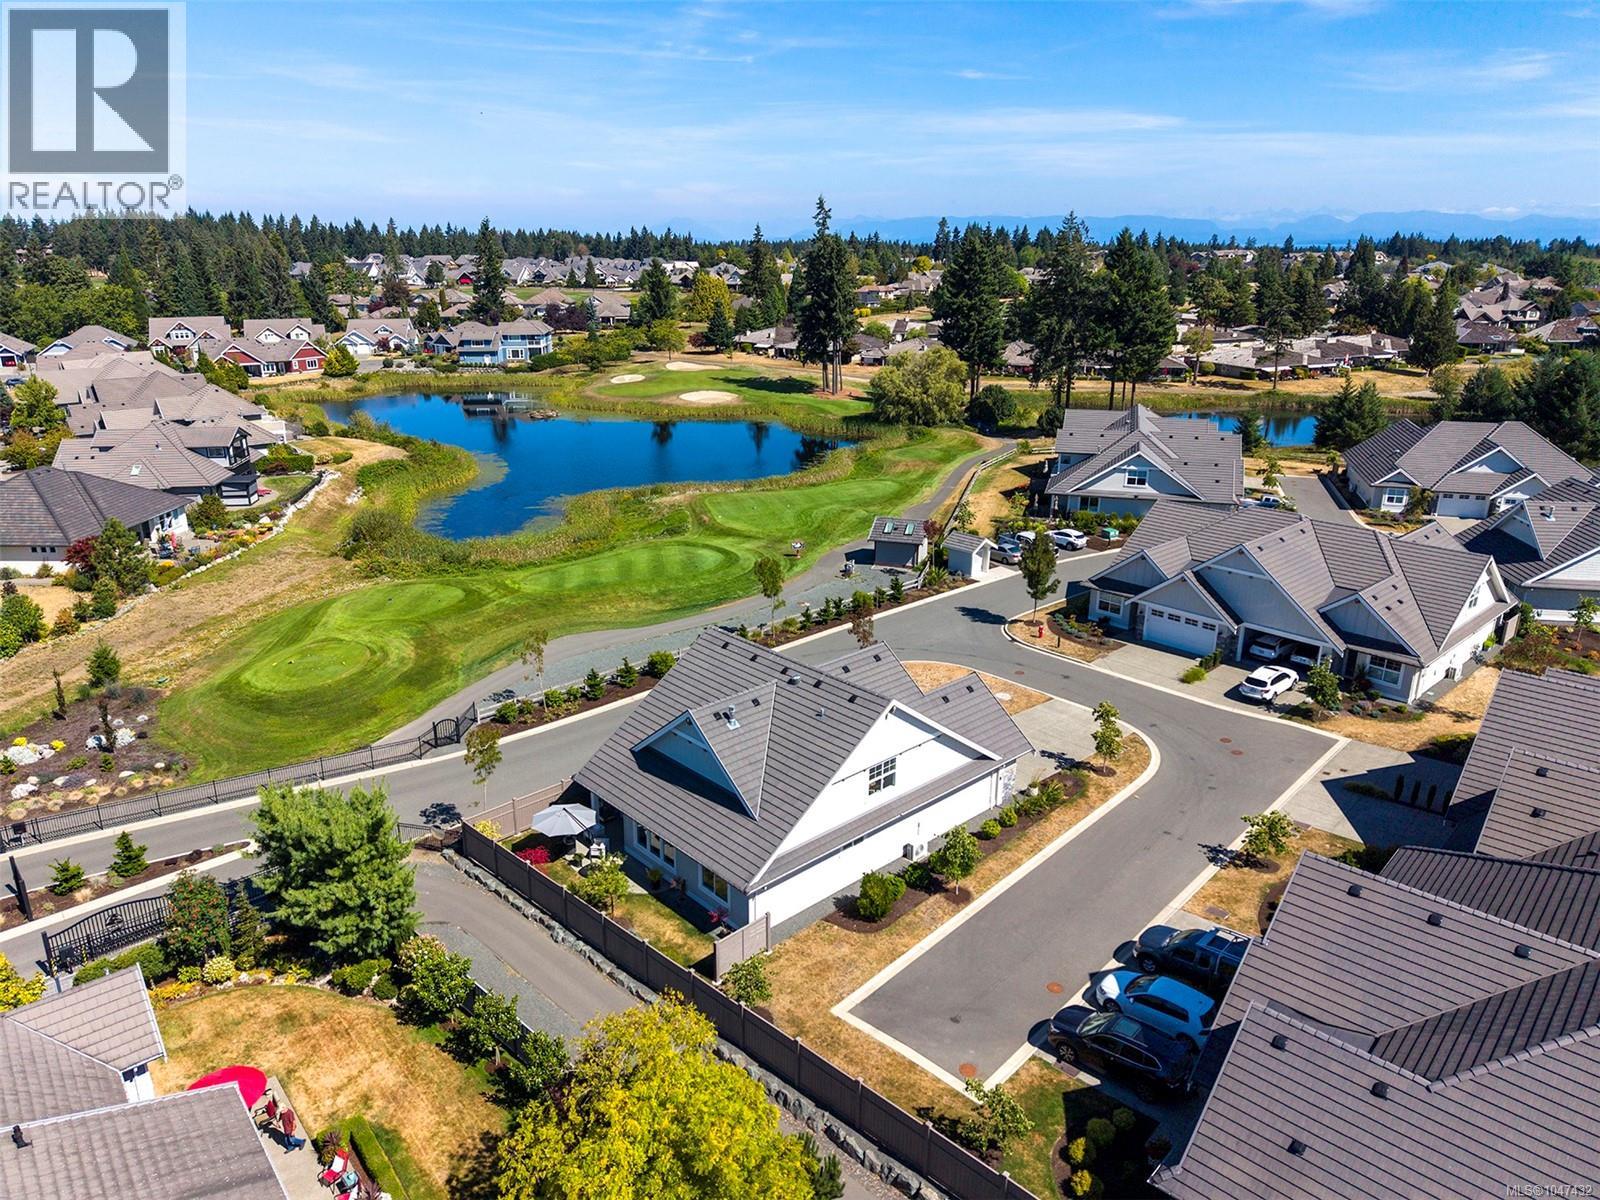
101 1444 Crown Isle Dr
Courtenay, British Columbia
A rare opportunity in Crown Isle’s prestigious Silverstone Estates! This stand-alone patio home is privately positioned and offers the convenience of strata living. Listed below assessed value, this beautifully maintained 1,946 sq. ft. residence offers 3 bedrooms and 3 bathrooms, along with quality finishes and thoughtful upgrades throughout. The bright, open-concept living area features engineered hardwood floors, a cozy gas fireplace and a stylish kitchen with quartz countertops, shaker cabinetry, pantry, large island and high-end appliances. The spacious primary suite offers a spa-inspired ensuite with soaker tub, heated floors and walk-in closet. Enjoy your own private, partially fenced backyard and sunny patio—ideal for relaxing or entertaining. Additional features include custom blinds, a double garage with epoxy floors, plus a 4-ft crawlspace. A pristine home offering exceptional value in one of the Comox Valley’s most sought-after communities. (id:57150)
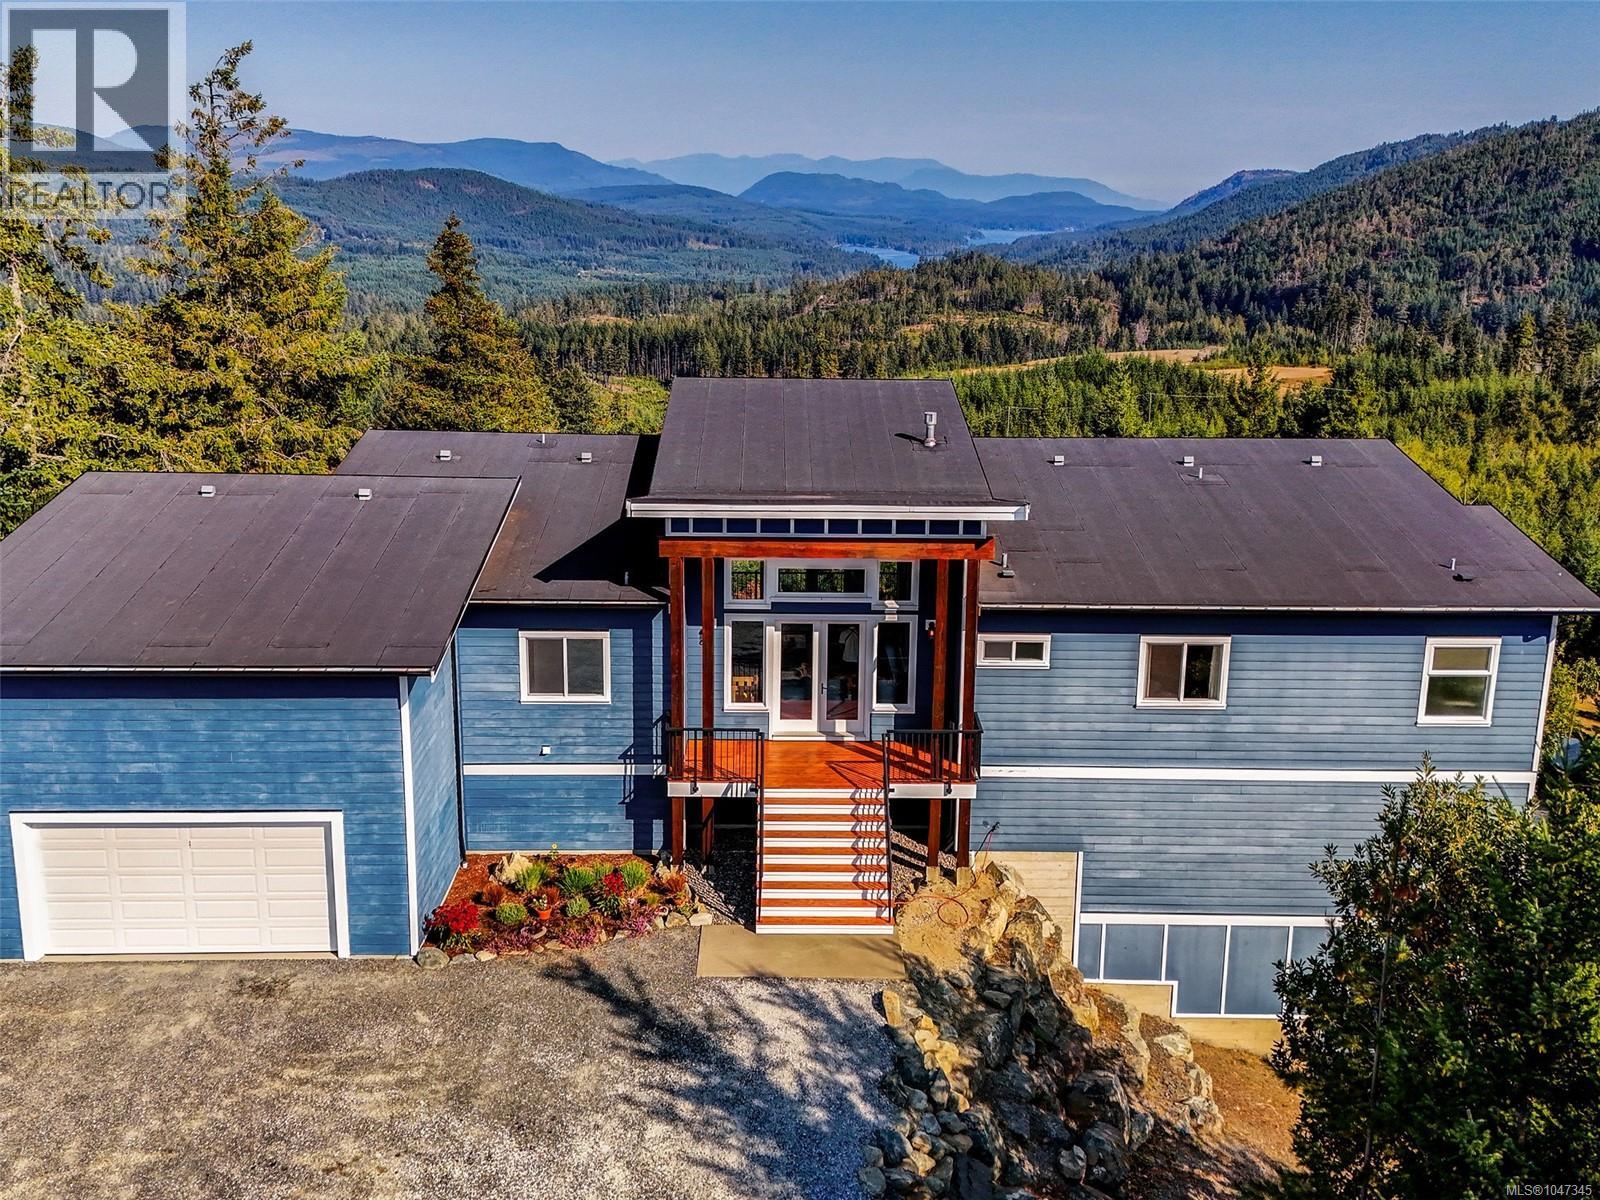
4836 Goldstream Heights Dr
Shawnigan Lake, British Columbia
Set on five private acres with panoramic mountain, forest and Shawnigan Lake views, this 2017-built home offers approximately 3,685 sq. ft. of finished living space in a rural setting. Located south of Shawnigan Lake, it is approximately 15–20 minutes from Langford and the West Shore, and about 10 minutes from the shops and services of Shawnigan Lake, Cobble Hill and Mill Bay. Soaring ceilings and expansive windows fill the open-concept main living area with natural light while framing the scenery. A gas fireplace provides a welcoming focal point, and the bright kitchen features quartz countertops, generous cabinetry and an oversized island designed for gathering and entertaining. Multiple doors open onto the view-facing deck. The 5 bed, 3 bath layout includes 3 beds on the main level. The spacious primary suite offers elevated ceilings, a large walk-in closet & a 5 piece ensuite with heated tile floors, double sinks, a freestanding tub & glass shower. Downstairs are 2 more beds, a full bathroom with heated flooring, family & media rooms, a den & a sitting area. Developed with a suite in mind, this will be easy to do if desired. French doors lead to a covered lower deck, while extensive unfinished crawlspace & storage areas provide excellent utility & future possibilities. The property combines privacy & natural beauty with practical rural living. Features include a fenced garden with raised beds & established apple, plum & fig trees, a garden trail, natural rock outcrops, well-managed forest, a 32x16 covered equipment shed, a roadside farm stand with customer parking & a refreshed driveway with ample vehicle space. Additional highlights include a heat pump, hot-water recirculation, Telus fibre, strong cellular coverage, recent water test, local lake access, generator wiring & 600-amp electrical service—400 amps for the home plus an additional 200-amp panel. A rare combination of space, flexibility, infrastructure & unforgettable Shawnigan Lake views. (id:57150)
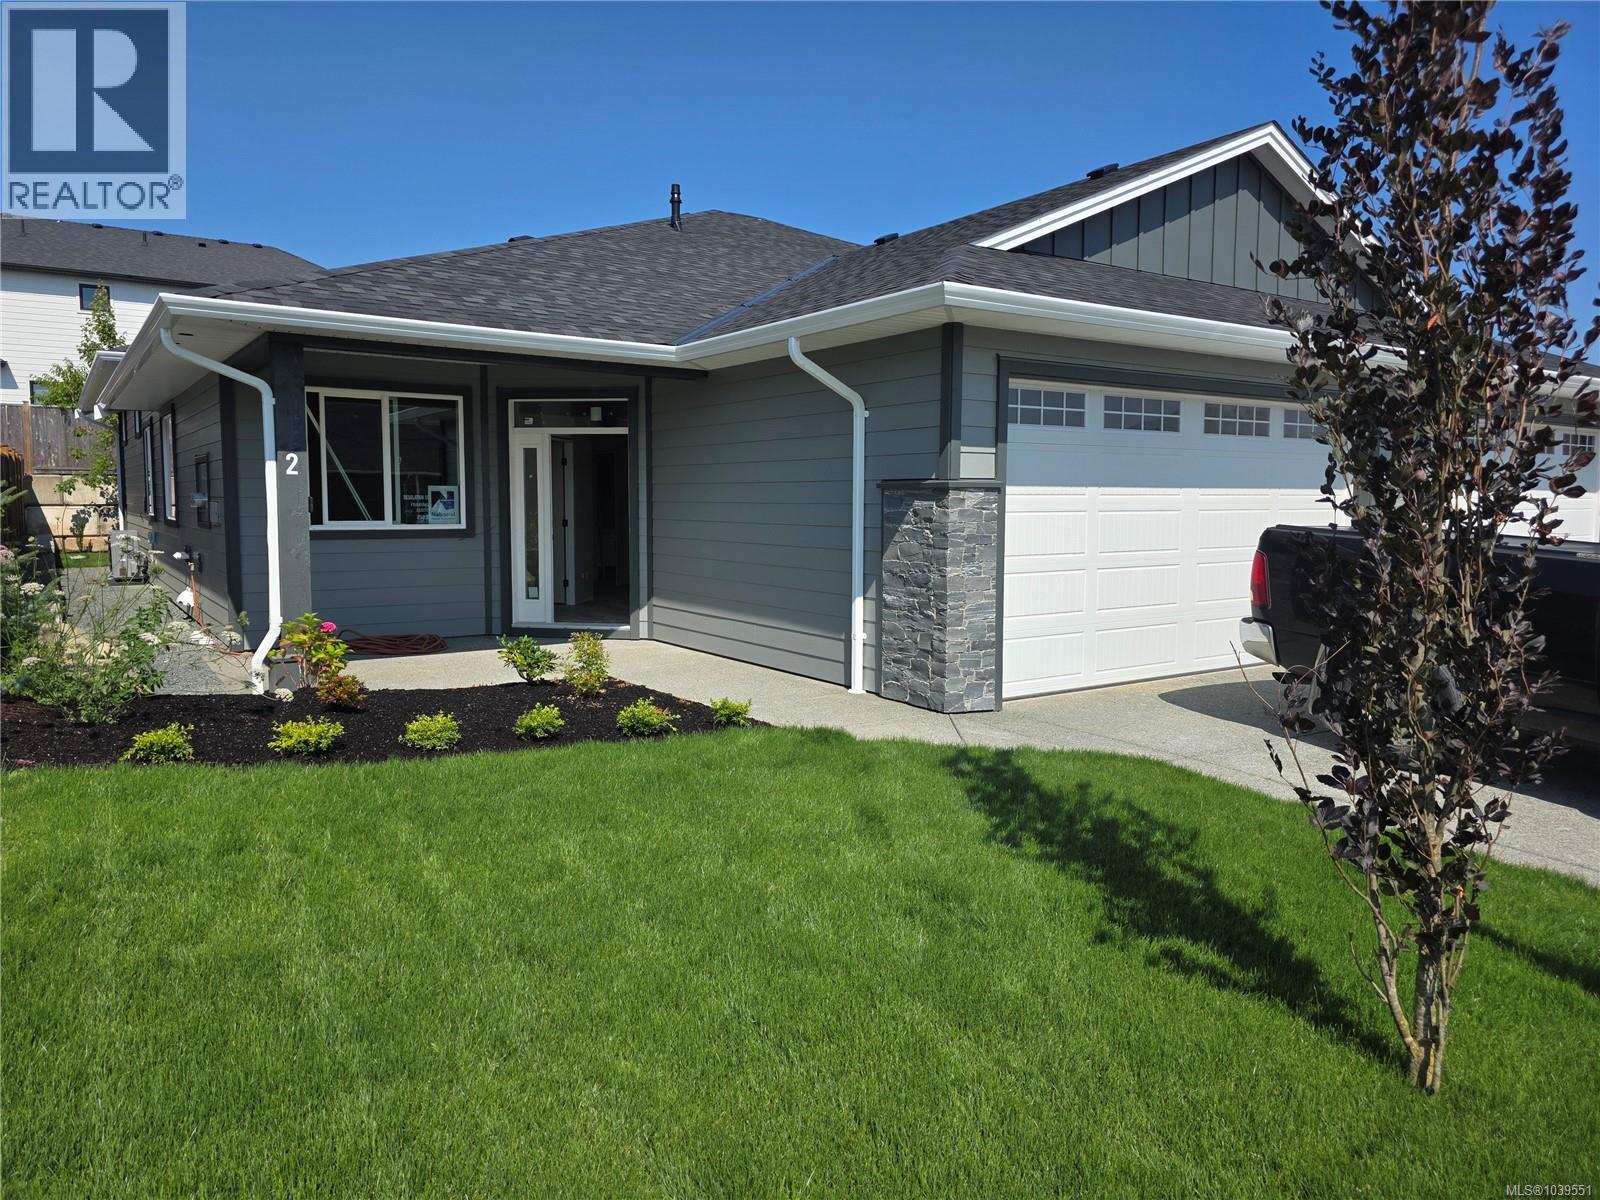
2 343 Arizona Dr
Campbell River, British Columbia
Move in ready in just 12 weeks!Welcome to Arizona Heights, Campbell River's newest patio home development located in the desirable Willow Point neighbourhood. This ''A'' plan is one of two single level floor plans offering over 1,500 sq ft of living space. Eleven foot ceilings in the great room and kitchen, combined with 9 foot ceilings throughout the rest of the home offer a wide-open spacious feel. The primary is one of 3 bedrooms and features a generous walk-in closet and 5-piece ensuite with soaker tub & 4' glass & tile shower. These homes are turnkey and ready to move into, including a full 5-piece LG Energystar appliance package, blinds, gas fireplace, landscaping, irrigation, double garage with 14' and 24' parking spaces, garage door opener and wired for an electric vehicle. Covered patio & fully fenced back yard. You'll be delighted with the tasteful finishing, contemporary colours and practical layouts that keep easy living in mind. Get in early to choose your colours! Prices plus GST. (id:57150)
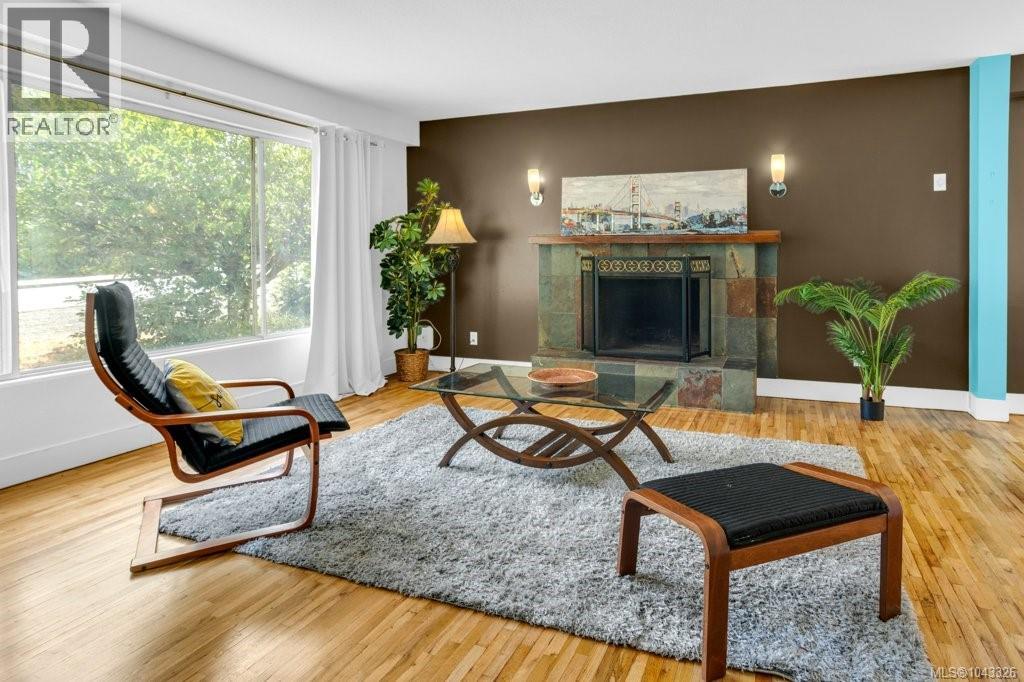
1746 & 1756 Meredith Rd
Nanaimo, British Columbia
Prime Central Nanaimo Two-Lot Package. Exceptional opportunity to own two adjoining lots with a combined total of approximately .35 acres, featuring a spacious 2,345 sq. ft. rancher with a partially finished basement and an adjoining R5-zoned development lot in a prime central Nanaimo location. Whether you're looking to renovate, invest, develop, or secure property for the future, this rare offering delivers outstanding flexibility and long-term potential. The older home is nestled among mature trees and established landscaping, creating a private backyard setting rarely found in such a convenient location. Filled with natural light, the main level features hardwood floors, a welcoming living room with a tile-surround fireplace and large picture window, an adjoining dining room, and a functional kitchen with abundant cabinetry, tile flooring, and access to the rear deck overlooking the yard. A spacious primary bedroom, two additional bedrooms, and a family bathroom complete the main floor. The partially finished lower level, with its own separate entrance, includes a mudroom, laundry area, recreation room, studio or hobby space, an additional bedroom, and a 3-piece bathroom with suite potential, providing added flexibility for extended family, guests, or future living space. The adjoining R5-zoned lot significantly enhances the property's appeal, offering excellent redevelopment potential for single-family, duplex, or multi-family residential development of up to four units. Enjoy the home today while planning for tomorrow, or maximize the potential of this unique two-lot package. Ideally located just minutes from Nanaimo Regional General Hospital, Nanaimo Golf Club, schools, shopping, parks, transit, Departure Bay Ferry, Harbour Air, and Nanaimo's vibrant downtown waterfront. The home is also available for purchase separately under MLS® 1043331. Measurements approximate and should be verified if important. (id:57150)
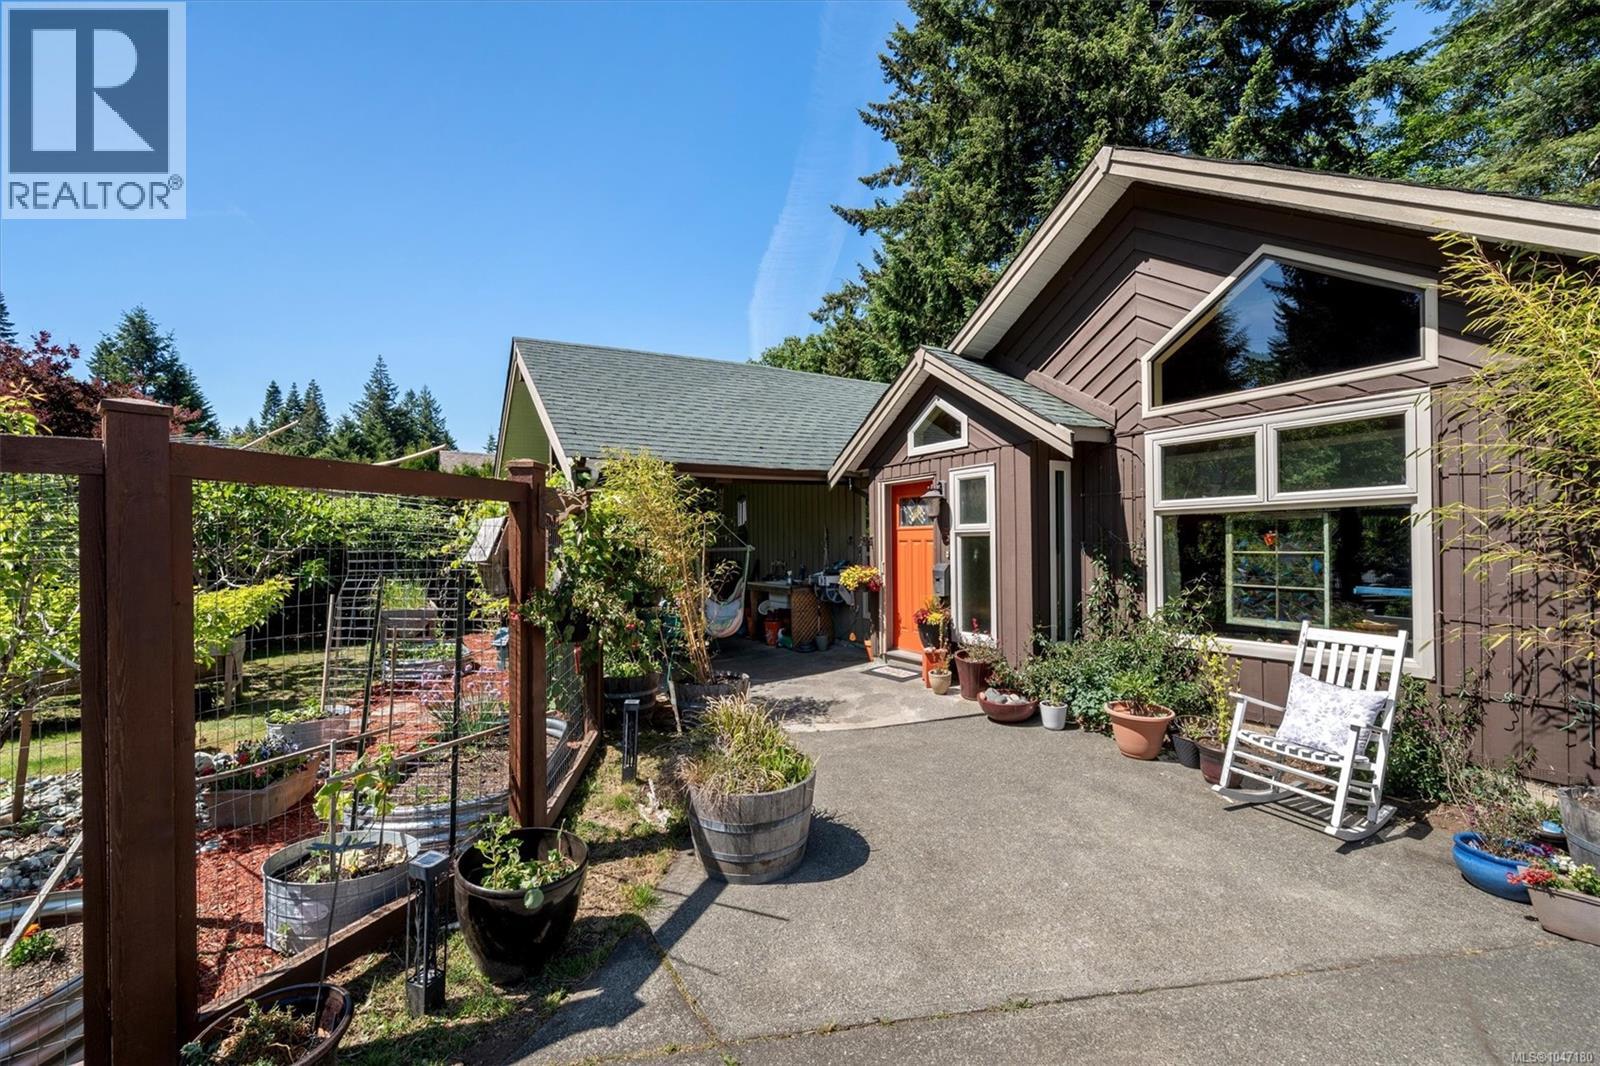
1456 Hurford Ave
Courtenay, British Columbia
Welcome to 1456 Hurford Avenue, a versatile home in a highly sought-after in east Courtenay. A family-friendly neighbourhood where location, lifestyle, and flexibility come together. Set in an established residential area, this property is ideally located near Hurford and Hobson parks, walking trails, schools, shopping, recreation, and everyday amenities. Step inside to the main level that offers comfortable and functional living with awe inspiring Vaulted ceilings with timber beams, three generous size bedrooms and two bathrooms, providing plenty of room for the family while maintaining an inviting connection to the outdoors. Downstairs, the possibilities expand considerably with space that could accommodate a two-bedroom, one-bathroom configuration, offering potential for a secondary suite, extended family, guests, or additional living space. Alternatively, create the ultimate home office, gym, podcast or recording studio, art or music room, workshop, or hobby headquarters. One of the property's standout features is its peaceful natural setting. The backyard backs onto a quiet creek, creating a private and relaxing backdrop rarely found so close to the conveniences of town. The generous yard also features a productive fruit and vegetable garden, offering space to entertain, play, or simply enjoy your own private outdoor retreat. Parks, playgrounds, greenways, and walking trails are close at hand, making it easy to get outside and enjoy the neighbourhood without having to get in the car. The home is also situated within a highly desirable Valley View Elementary, Mark R. Isfeld school catchment and North Island College, adding another important layer of appeal for families looking to establish roots in East Courtenay. Thrifty foods center is a few minutes away and features the new Liberty Kitchen restaurant for your night on the town. Comox Valley Aquatic Centre, Historic downtown Courtenay shopping and Crown Isle golf courses are also a hop,skip and jump. (id:57150)
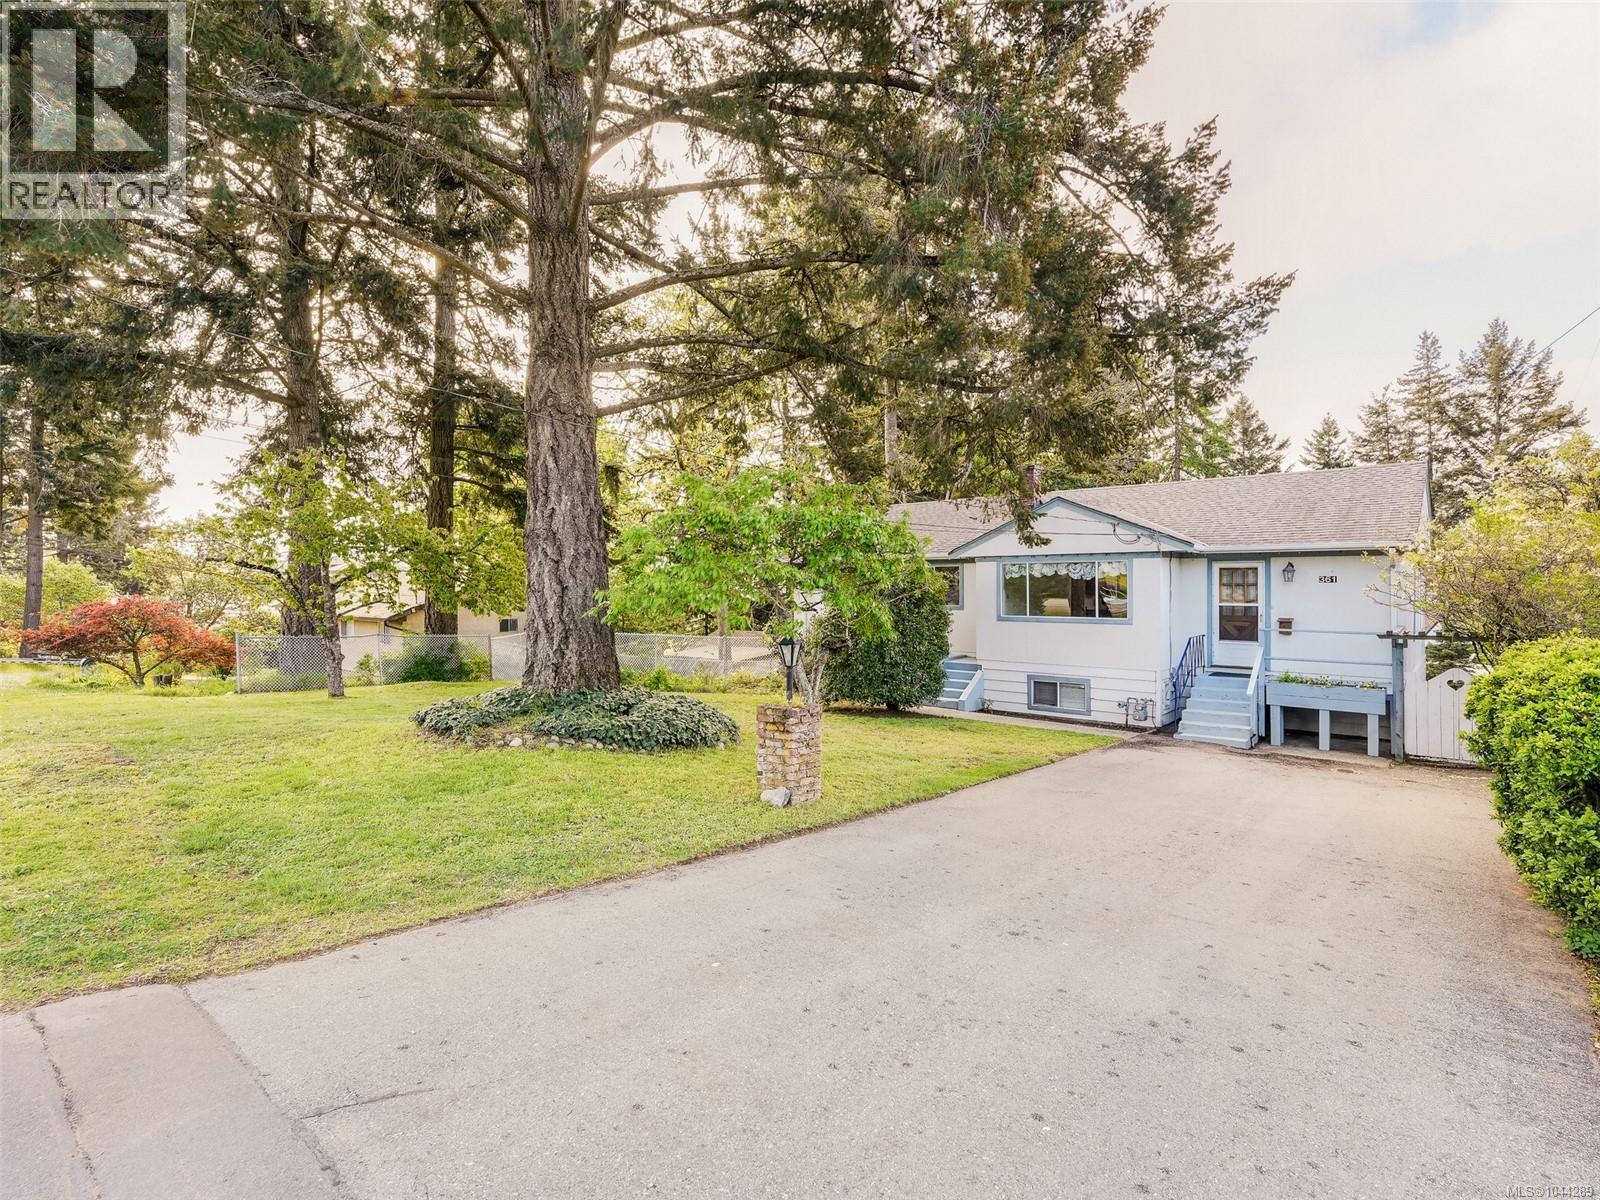
361 Cotlow Rd
Colwood, British Columbia
Ideally located walking distance to all three levels of schools, adjacent to Royal Bay’s numerous amenities: playgrounds, parks and trails, shopping, restaurants, coffee shops – everything you need is right at hand. This is your chance to get into a great neighbourhood and build sweat equity! Buyers can build value through updating the very spacious 3 bedroom, 1 bathroom upper suite with extra large living room with gas fireplace and sliding doors to the balcony, separate dining area and kitchen that could be amazing and the full height lower level is partially finished with over a 1000sqft, a walk-out entrance, 2 bedrooms, a family room, workshop and storage space that could easily be suited! A great opportunity in a family friendly neighbourhood. Opportunity Knocks! Don't miss the chance to get into a single family home with amazing potential today! (id:57150)
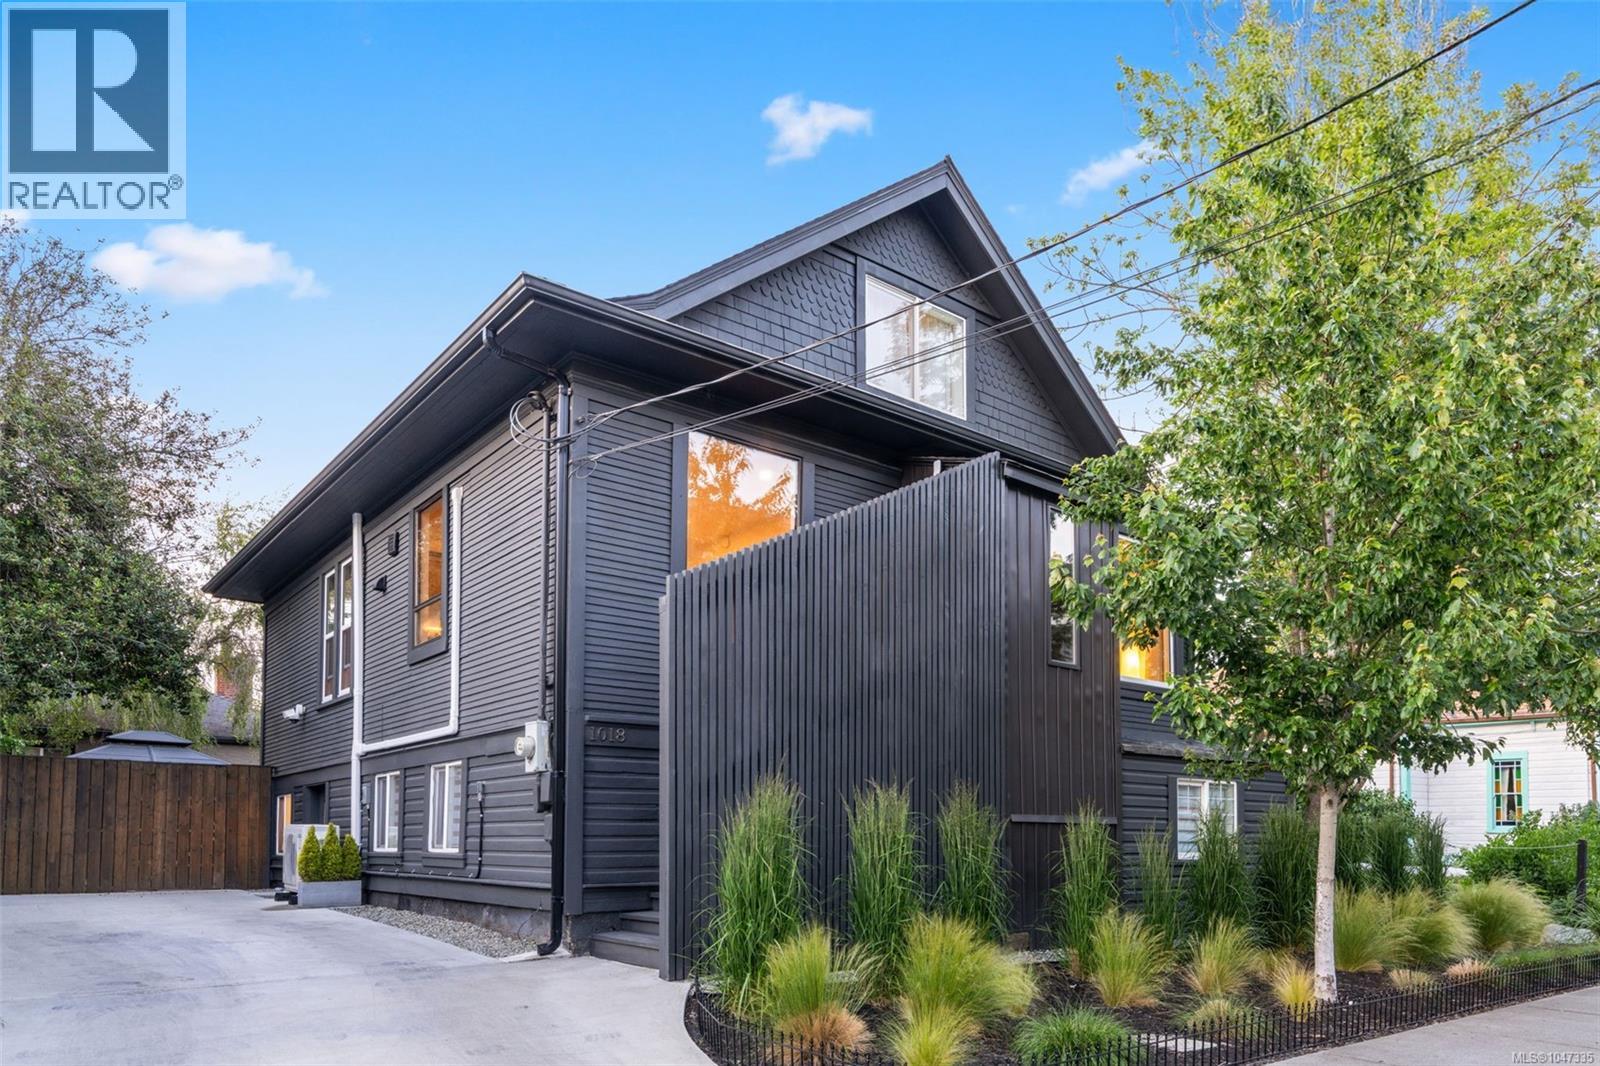
1018 Mason St
Victoria, British Columbia
Set on one of Victoria’s most walkable streets while tucked into a quiet, private pocket, welcome to 1018 Mason Street. Located on one of North Park’s most desirable streets with a Walk Score of 98, this 1901 three-level character home offers 6 bedrooms, 3 bathrooms, and approx. 2,500 sq. ft. of living space, including a flexible 2-bedroom in-law suite. Thoughtful updates include a heat pump with A/C, updated flooring and main floor windows, granite kitchen countertops, custom closet organizers, floating vanity bathrooms, a renovated lower level with wet bar, new 2026 hot water tank, full exterior paint job, concrete driveway, and a fully redone backyard with irrigation and refreshed landscaping. Enjoy Routine Coffee, Fernwood Coffee, Wildfire Bakery, Save-On-Foods, restaurants, parks, fitness studios, schools, playgrounds, and the Inner Harbour all within walking distance. A rare blend of character, comfort, and unbeatable urban convenience. (id:57150)
Royal LePage Coast Capital - Oak Bay
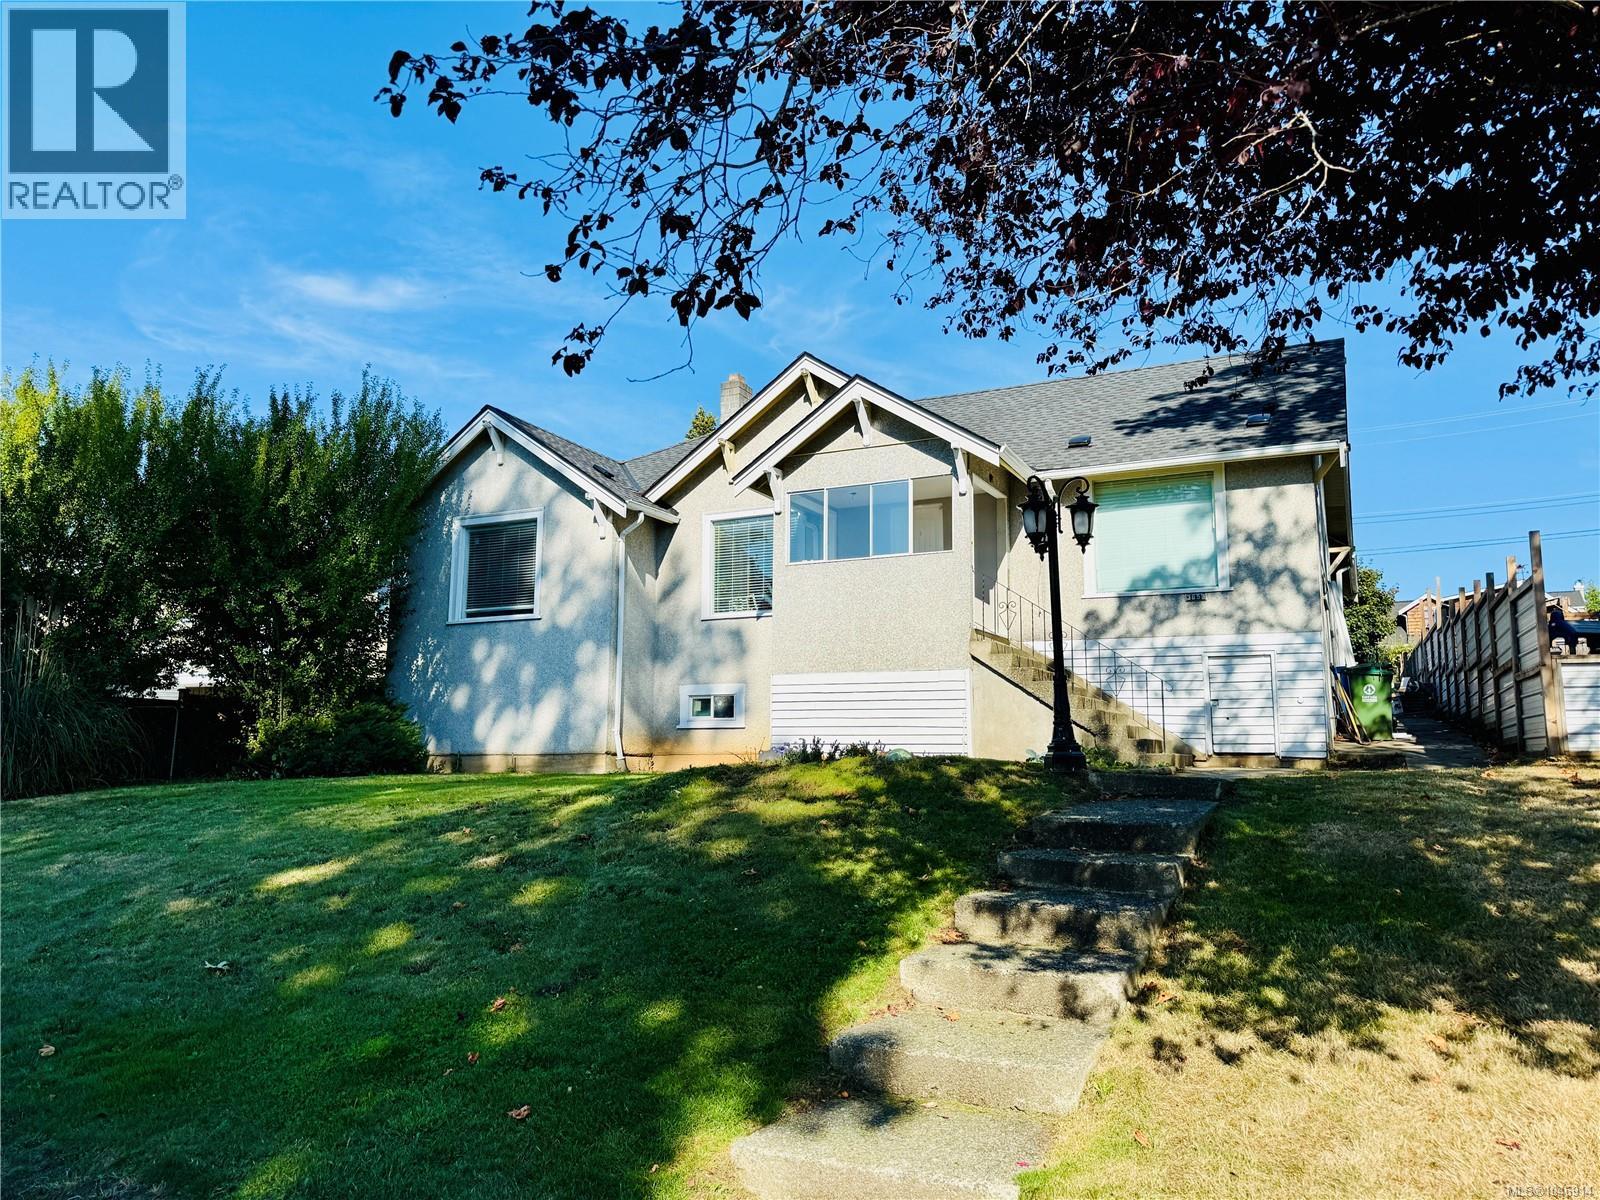
3659 8th Ave
Port Alberni, British Columbia
Full of character and charm, this 4-bedroom, 2-bathroom home offers ocean views, mature trees, and plenty of space for the whole family. Features include a cozy wood-burning fireplace, granite countertops, a practical mudroom, and a spacious primary bedroom with a walk-in closet and ensuite. Recent updates include new flooring, newer roof (2021) and several updated windows. Enjoy the rear deck overlooking the partially fenced backyard, plus alley access and ample RV/boat parking. An unfinished basement provides additional storage and future potential. (id:57150)
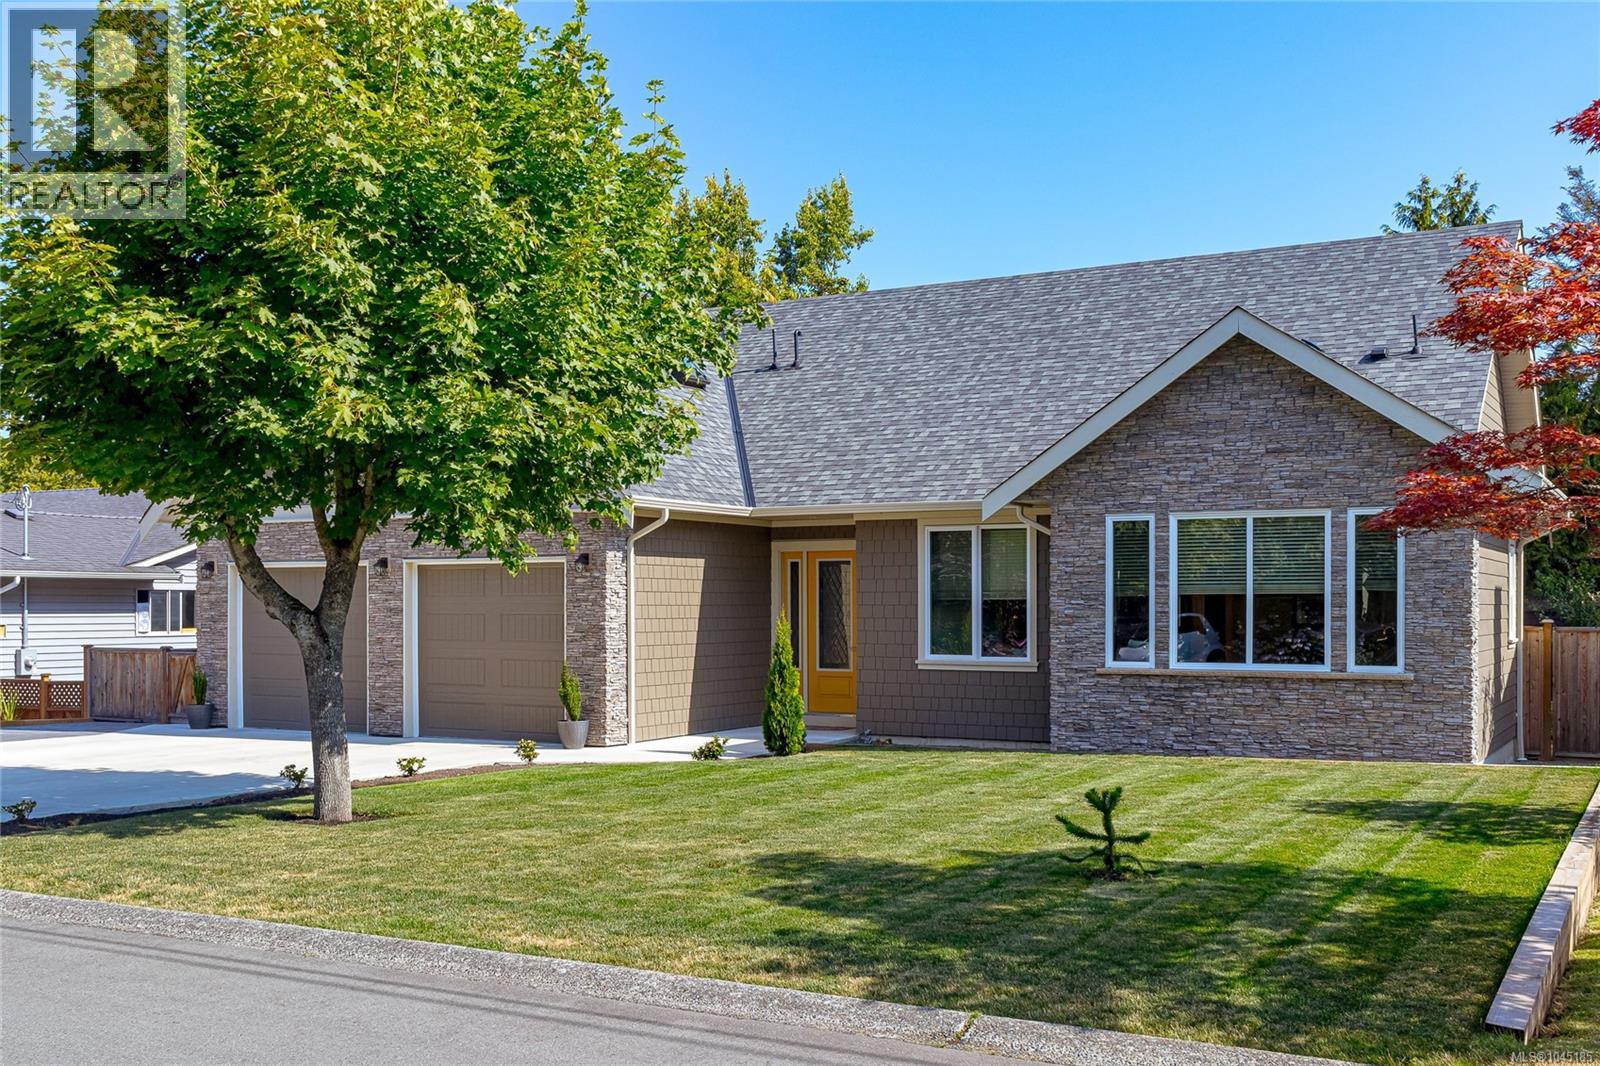
2104 Colinwood Rd
Sidney, British Columbia
Rarely does a custom rancher of this calibre become available. Welcome to 2104 Colinwood Rd, a beautifully crafted 2024 home offering nearly 2,000 sq. ft. of thoughtfully designed one-level living, plus a finished bonus room above the garage ideal for a home office, fitness studio, hobby room, or guest retreat. This immaculate 4-bedroom, 3-bathroom home features soaring 10-foot ceilings, engineered oak flooring, radiant in-floor heating, and quality finishes throughout. The open-concept kitchen, dining, and great room create an inviting space for entertaining or everyday living. Outside, enjoy a private, fully fenced backyard with fruit trees and generous patio space. Ideally located minutes from Sidney, shopping, parks, golf, marinas, BC Ferries, and Victoria International Airport, this low-maintenance home offers the perfect blend of luxury, comfort, and convenient rancher living. (id:57150)
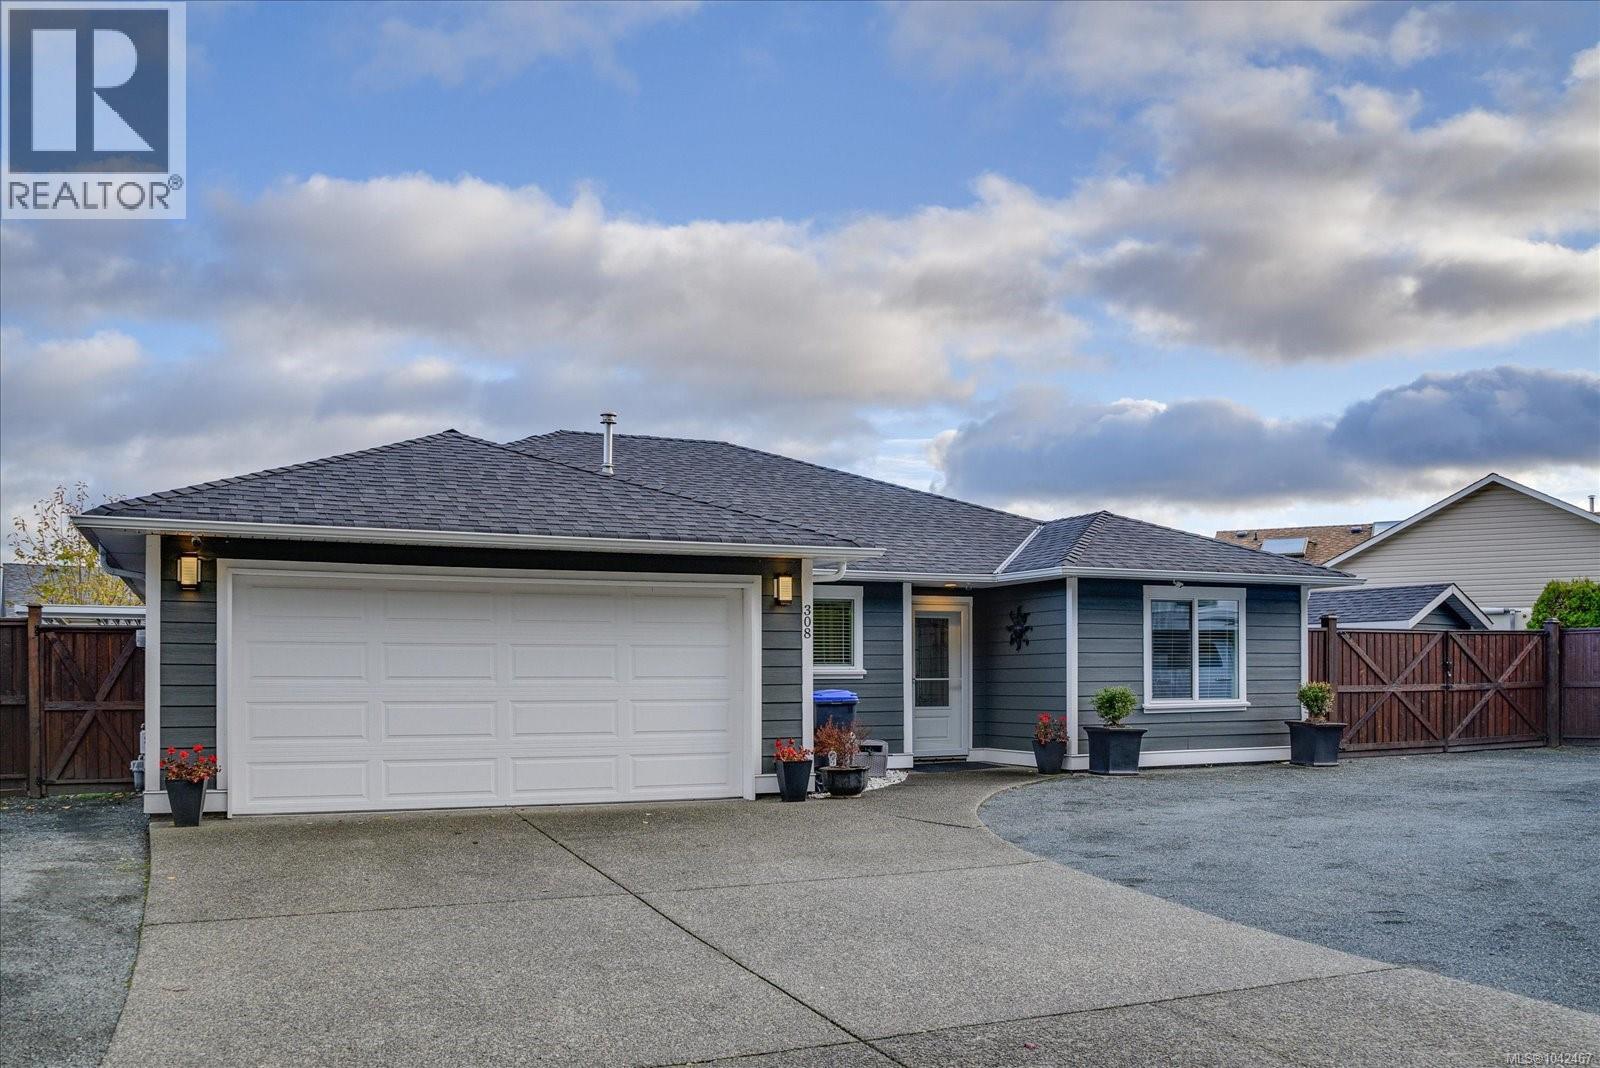
308 Church Rd
Parksville, British Columbia
This beautifully updated and meticulously maintained 1,542 sq. ft. rancher offers effortless single-level living with 3 bedrooms and 2 luxurious bathrooms. Completely renovated in 2023/2024, the home has been thoughtfully transformed from top to bottom with quality, comfort and longevity in mind. Originally renovated as the owners’ intended forever home, no detail was overlooked. Extensive upgrades include a new roof, windows, soffits and fascia, HardiPlank siding, drywall, flooring, a beautifully designed kitchen, spa-inspired bathrooms and a striking gas fireplace that creates a warm and inviting focal point in the main living space. The result is a home that feels fresh and contemporary while remaining warm, comfortable and timeless. Step outside to an upgraded covered patio finished in exposed aggregate—an inviting extension of the living space and the perfect spot for year-round entertaining, morning coffee or relaxed evenings outdoors. The easy-care yard still provides just the right amount of green space for pets or family, while generous parking offers plenty of room for your RV, boat and recreational toys. The location is equally appealing. Walk to Wembley Mall for Save-On-Foods, shopping, restaurants and everyday conveniences, while some of the best of the Oceanside lifestyle is just minutes away. Beautiful beaches, exceptional golf, world-class fishing and the renowned French Creek Marina are all close at hand. Meticulously cared for, upgraded and truly move-in ready, this is a rare opportunity to simply unpack and enjoy. Turnkey, beautifully finished and with nothing left to do—this is a home that is sure to impress. (id:57150)