
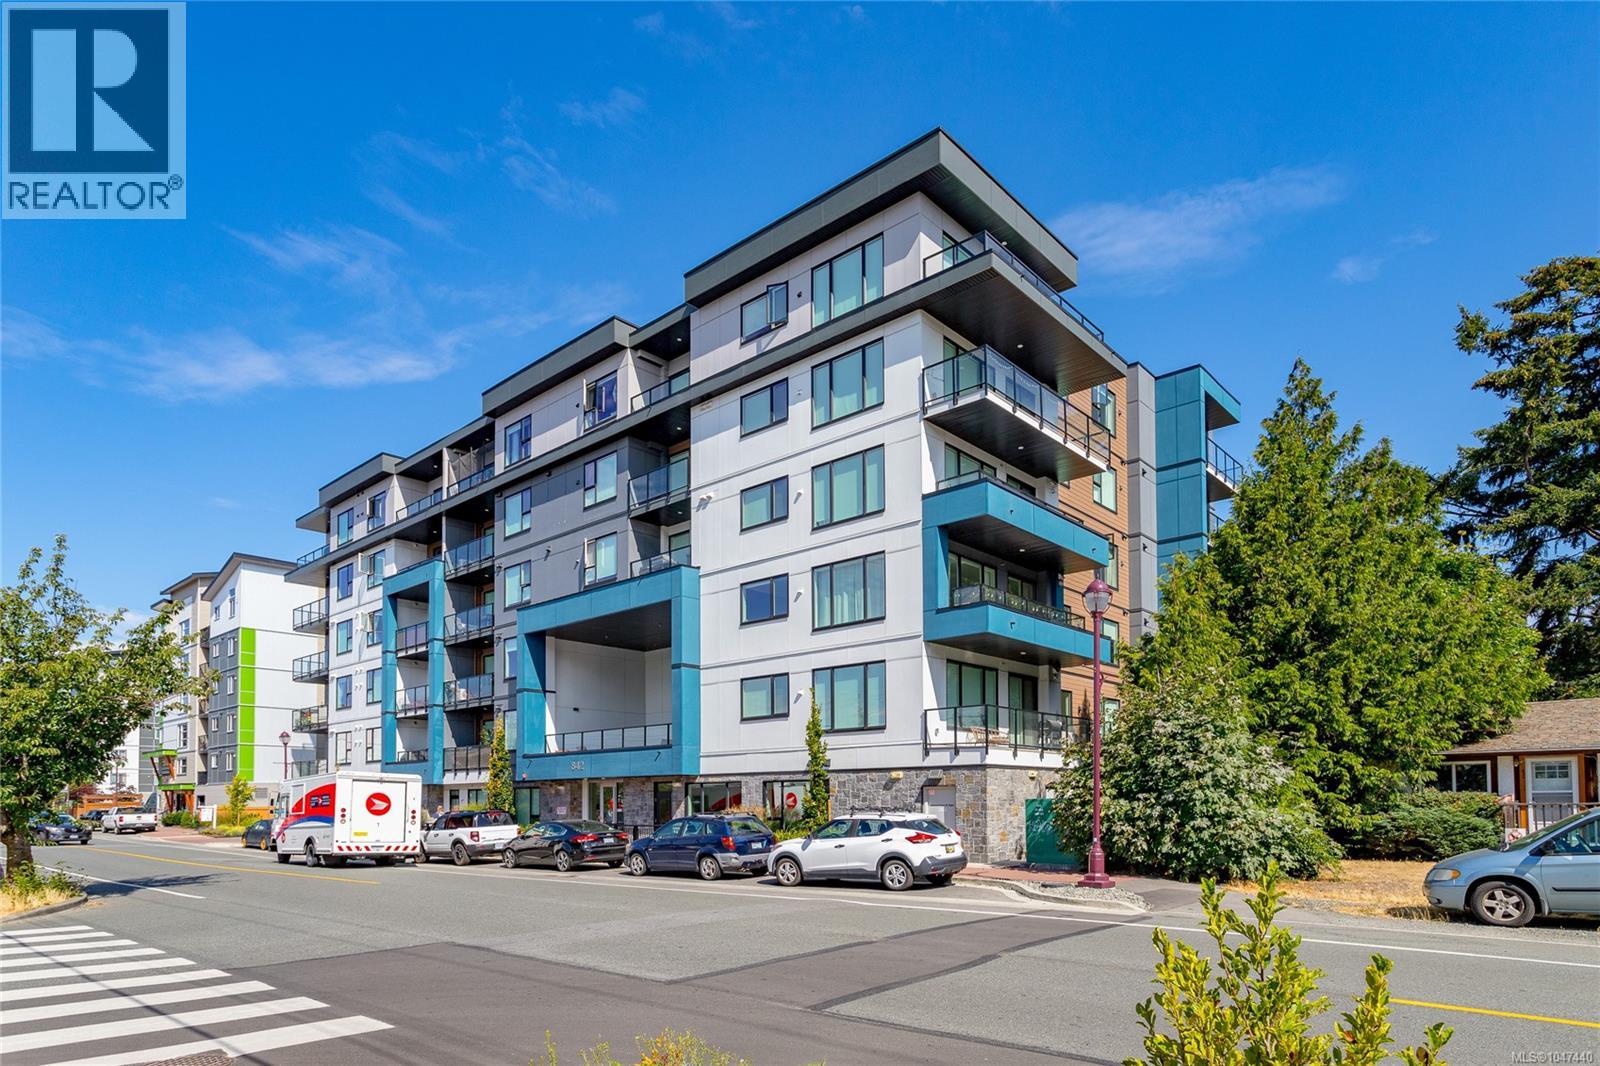
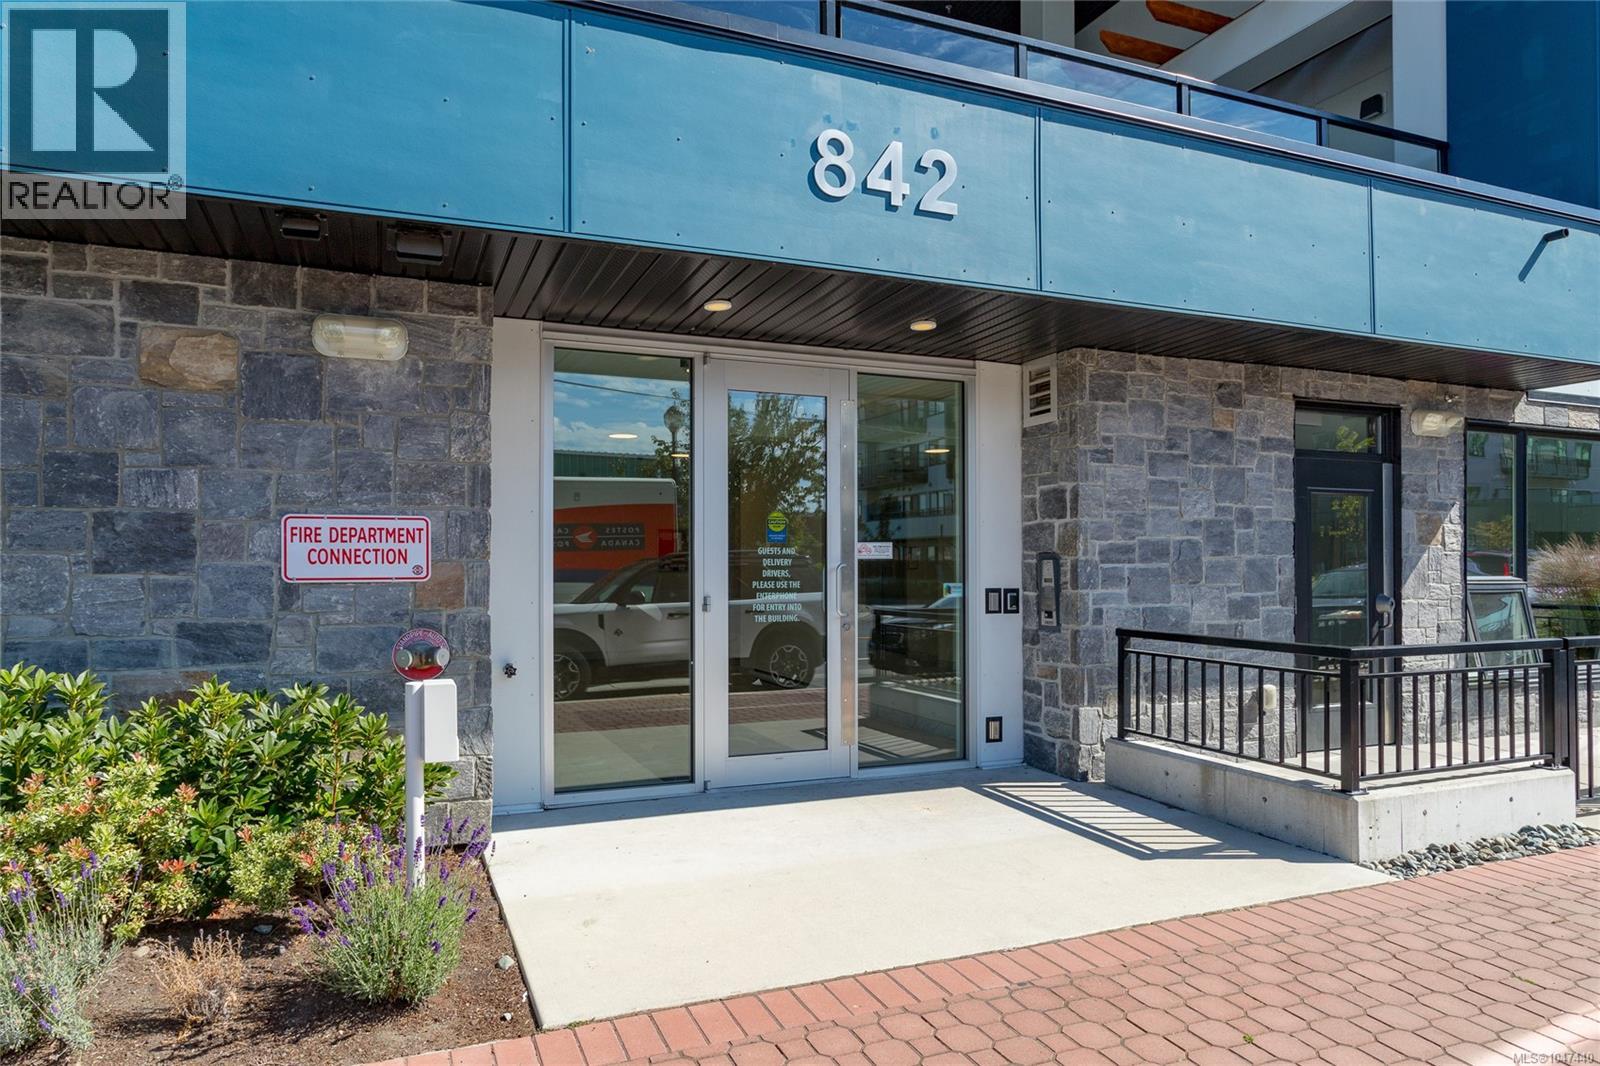
401 842 Orono Ave Langford, British Columbia V9B 2T8

$669,900Maintenance,
$539 Monthly
Maintenance,
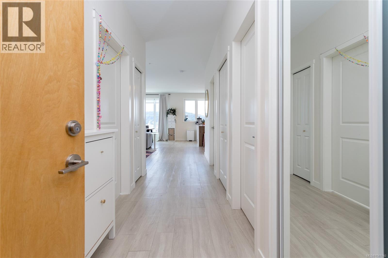
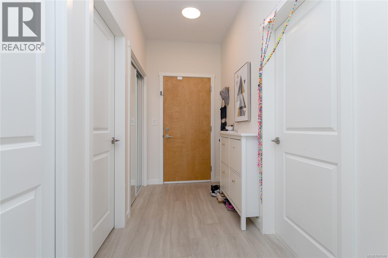
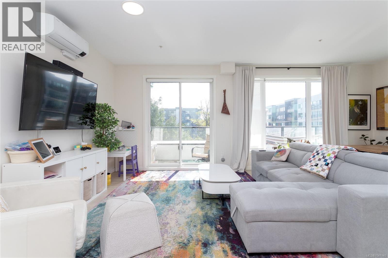
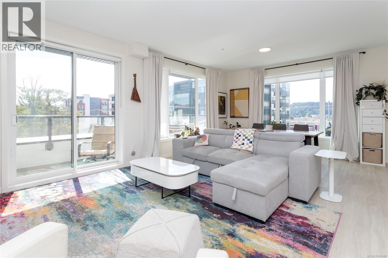
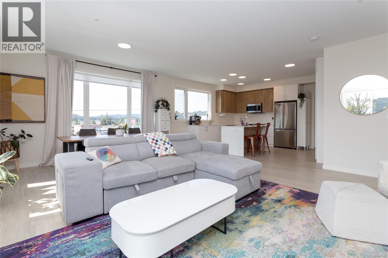
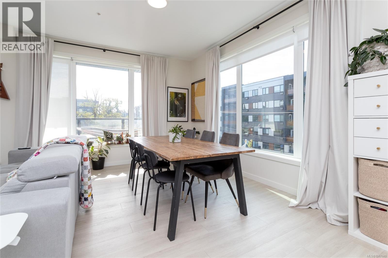
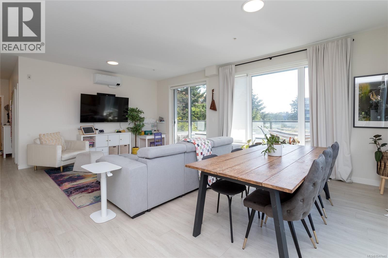
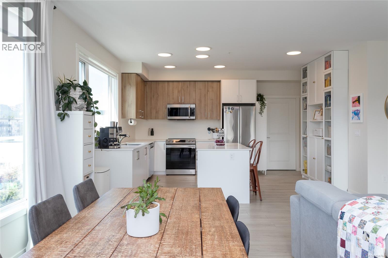
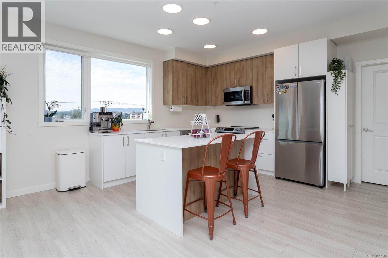
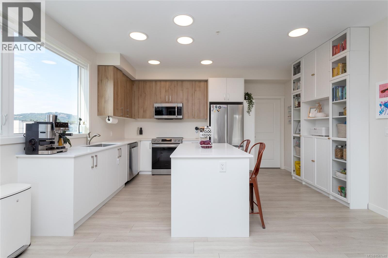
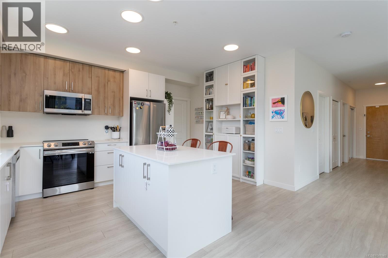
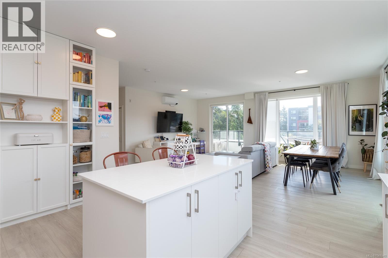
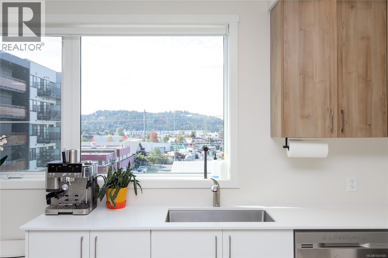
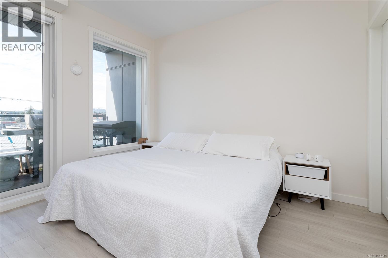
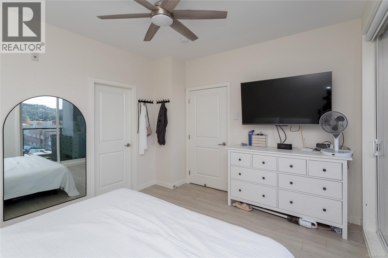
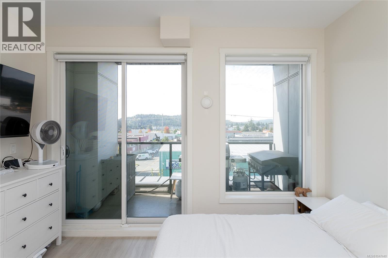
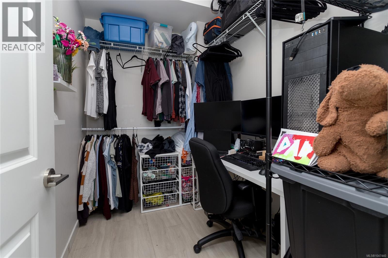
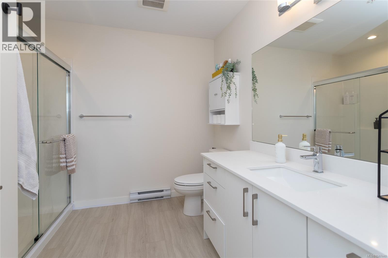
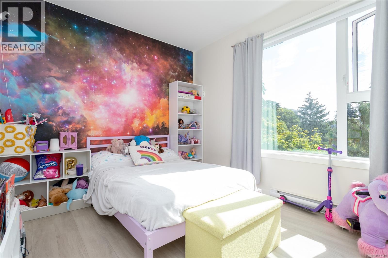
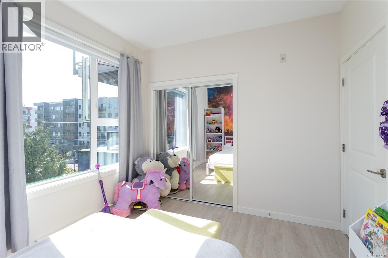
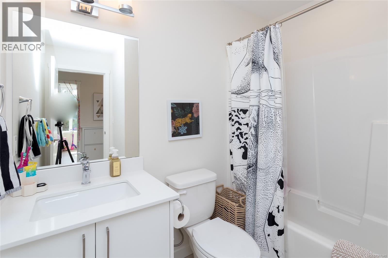
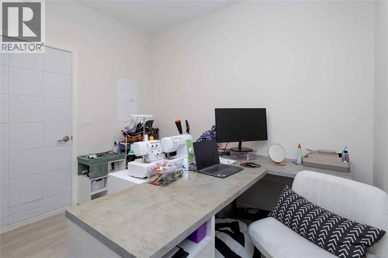
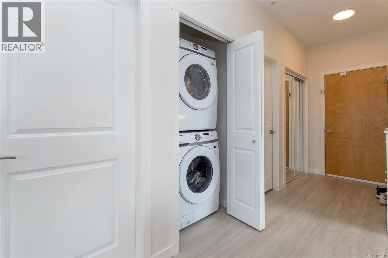
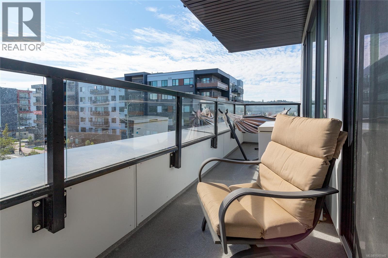
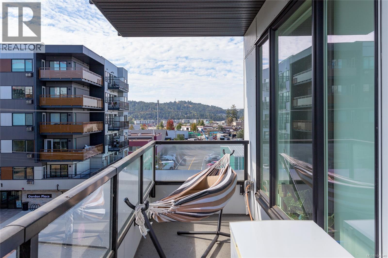
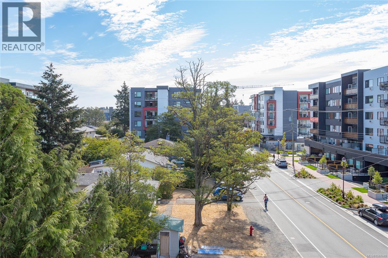
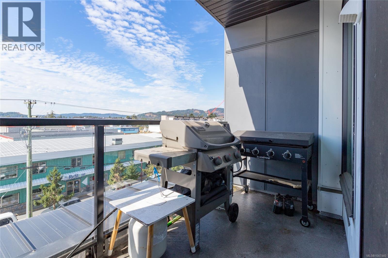
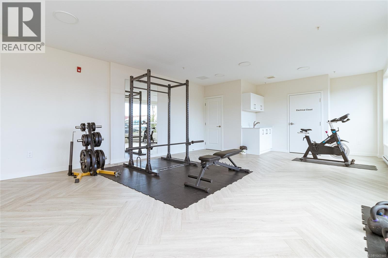
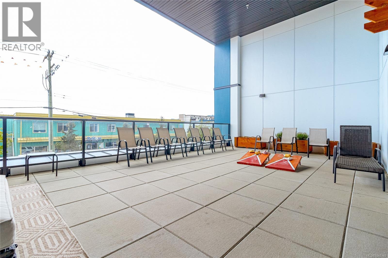
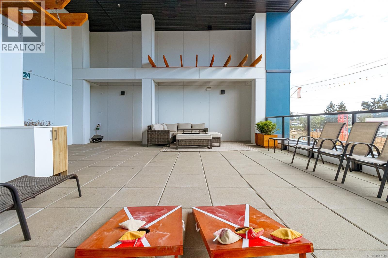
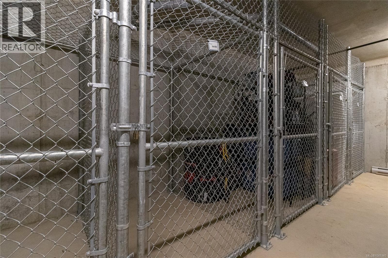
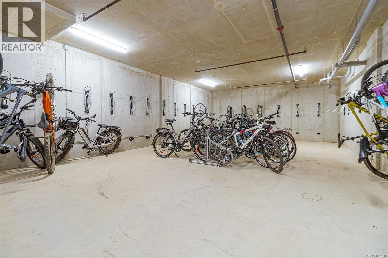
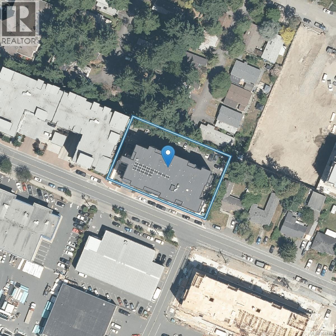
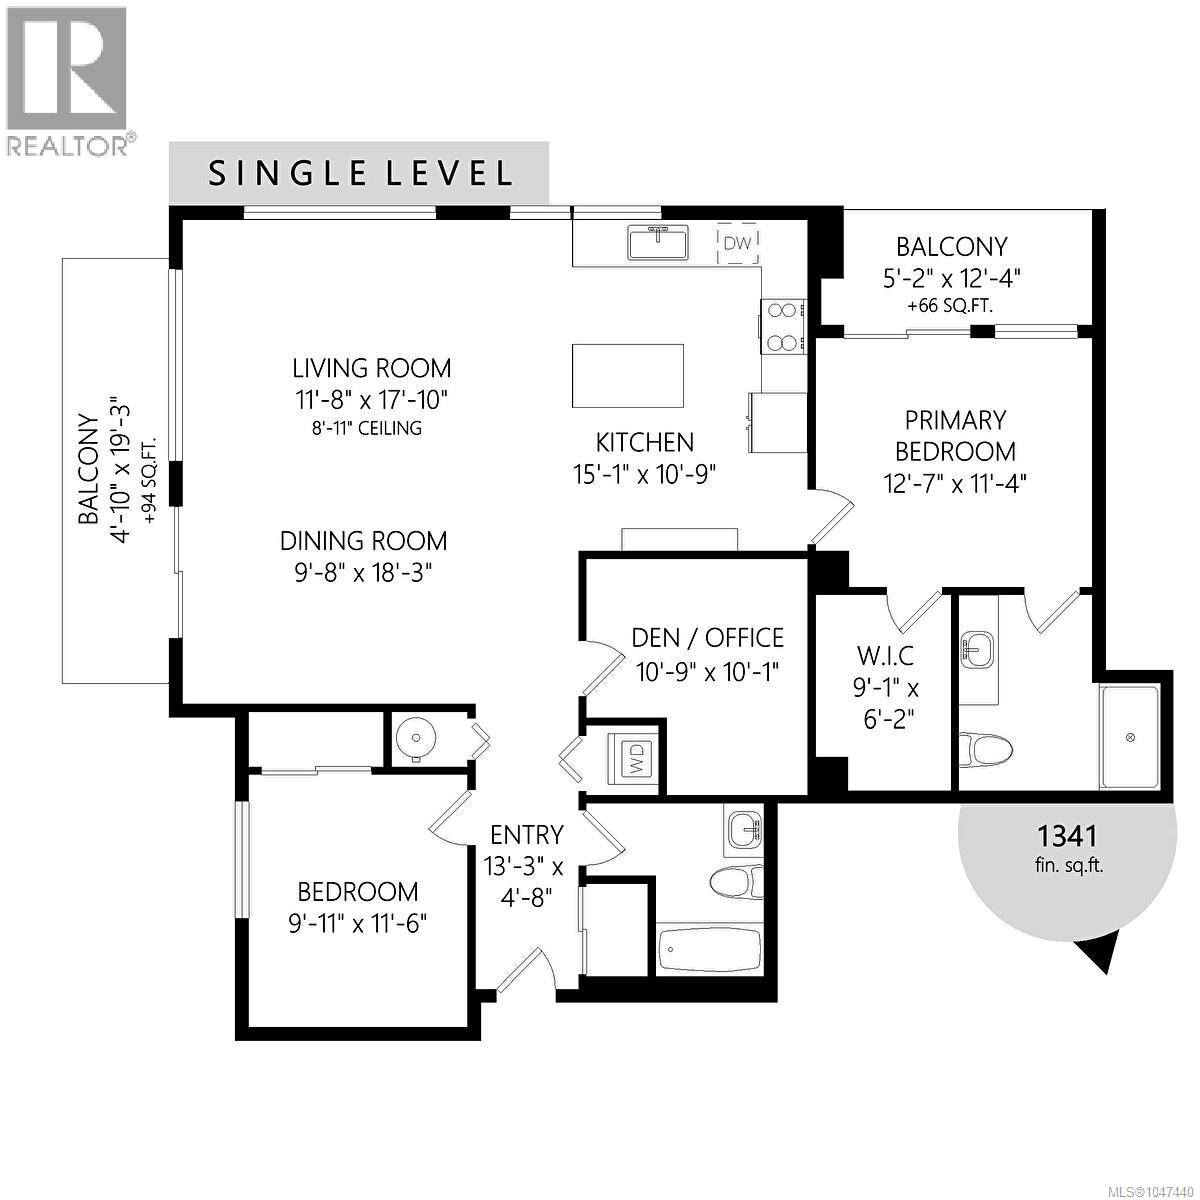
$539 MonthlyIncredible value meets premium modern luxury in this impressive, 2023-built corner-unit condo. Spanning 1,340 square feet, this rare 2-bedroom plus large den home is flooded with all-day sun from its coveted southeast corner position. The layout features an expansive open-concept living area framed by oversized windows with custom blinds and screens. Enjoy the comfort of an air-conditioning heat pump, a chef’s kitchen with quartz countertops and Euro-inspired two-tone soft-close cabinetry, and premium stainless steel appliances. The primary suite boasts a massive walk-in closet and a spa-like ensuite bath. Step outside onto two private balconies to take in the views, or utilize the highly coveted two secure parking stalls (one pre-wired for EV charging). Located in a pet-friendly building with no weight restrictions, this home includes the remainder of its 2-5-10 warranty and sits steps from transit and trails. (id:57150)
Property Details
| MLS® Number | 1047440 |
| Property Type | Single Family |
| Neigbourhood | Langford Proper |
| Community Features | Pets Allowed With Restrictions, Family Oriented |
| Features | Central Location, Level Lot, Southern Exposure, Other |
| Parking Space Total | 2 |
| Plan | Eps8208 |
| View Type | City View, Mountain View |
Building
| Bathroom Total | 2 |
| Bedrooms Total | 2 |
| Appliances | Dryer, Microwave, Refrigerator, Washer |
| Constructed Date | 2023 |
| Cooling Type | Air Conditioned |
| Fire Protection | Fire Alarm System, Sprinkler System-fire |
| Heating Fuel | Electric |
| Heating Type | Baseboard Heaters, Heat Pump |
| Size Interior | 1,340 Sqft |
| Type | Apartment |
Land
| Access Type | Road Access |
| Acreage | No |
| Size Irregular | 1305 |
| Size Total | 1305 Sqft |
| Size Total Text | 1305 Sqft |
| Zoning Type | Multi-family |
Rooms
| Level | Type | Length | Width | Dimensions |
|---|---|---|---|---|
| Main Level | Balcony | 5'2 x 12'4 | ||
| Main Level | Balcony | 4'10 x 19'3 | ||
| Main Level | Entrance | 4'8 x 13'3 | ||
| Main Level | Living Room | 11'8 x 17'10 | ||
| Main Level | Dining Room | 9'8 x 18'3 | ||
| Main Level | Den | 10'9 x 10'1 | ||
| Main Level | Kitchen | 15'1 x 10'9 | ||
| Main Level | Bedroom | 9'11 x 11'6 | ||
| Main Level | Primary Bedroom | 12'7 x 11'4 | ||
| Main Level | Ensuite | 3-Piece | ||
| Main Level | Bathroom | 4-Piece |
https://www.realtor.ca/real-estate/30177976/401-842-orono-ave-langford-langford-proper
Contact Us
Contact us for more information
Marko Juras
Personal Real Estate Corporation
www.youtube.com/embed/Ry_1Q_69_d0
www.markojuras.com/
www.facebook.com/MarkoJurasVictoria
ca.linkedin.com/pub/marko-juras/16/b52/25a
twitter.com/MarkoJuras
301-1321 Blanshard St
Victoria, British Columbia V8W 0B6
(250) 480-3000
1 (866) 232-1101
www.fairrealty.com/
Rulon Schmidt
(778) 430-2228
markojuras.com/
301-1321 Blanshard St
Victoria, British Columbia V8W 0B6
(250) 480-3000
1 (866) 232-1101
www.fairrealty.com/

The trademarks REALTOR®, REALTORS®, and the REALTOR® logo are controlled by The Canadian Real Estate Association (CREA) and identify real estate professionals who are members of CREA. The trademarks MLS®, Multiple Listing Service® and the associated logos are owned by The Canadian Real Estate Association (CREA) and identify the quality of services provided by real estate professionals who are members of CREA. The trademark DDF® is owned by The Canadian Real Estate Association (CREA) and identifies CREA's Data Distribution Facility (DDF®)
August 20 2026 03:15:18
Victoria Real Estate Board
Fair Realty