
2449 Oregon Ave Victoria, British Columbia V8R 3V8

$1,159,000
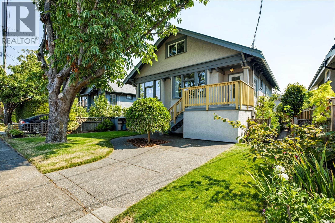
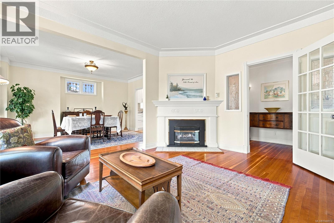
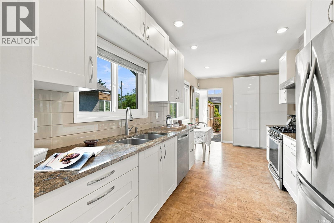
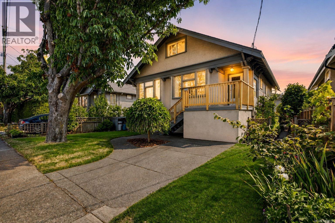
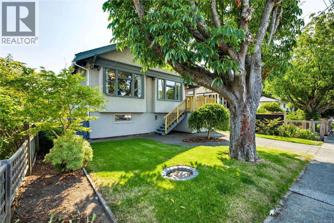
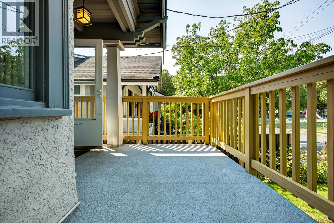
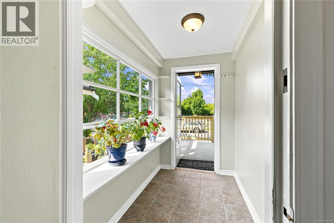
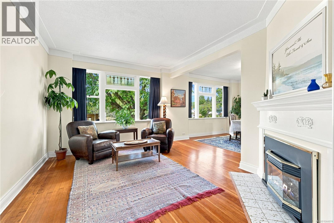
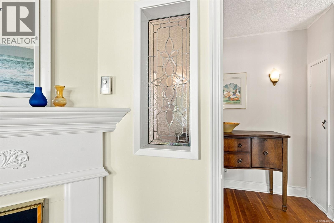
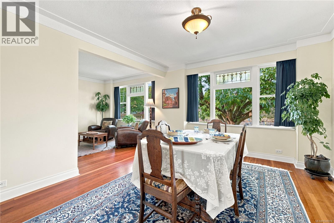
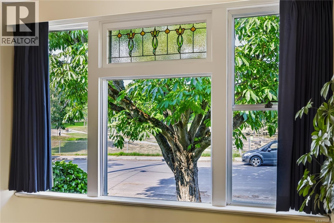
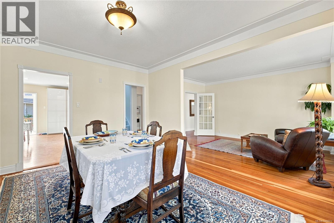
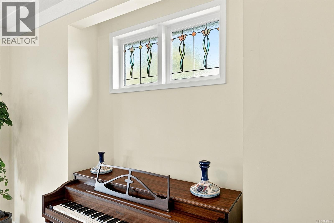
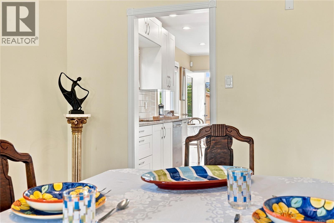
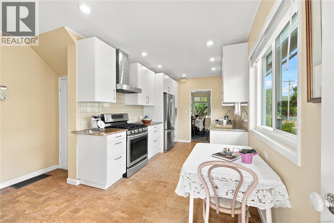
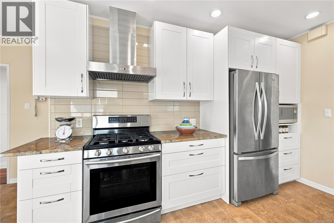
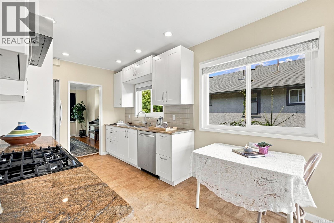
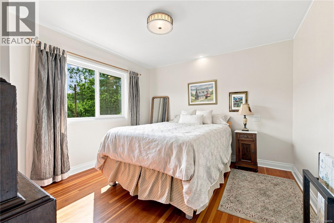
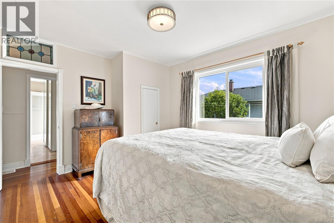
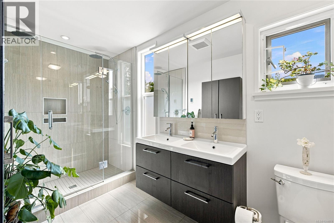
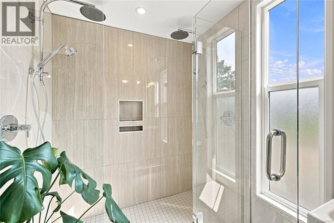
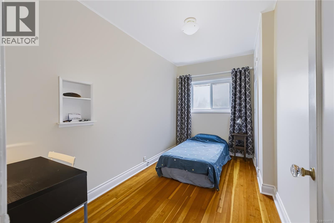
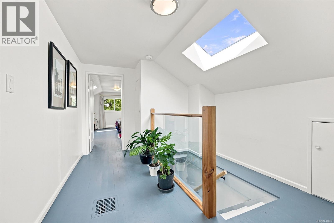
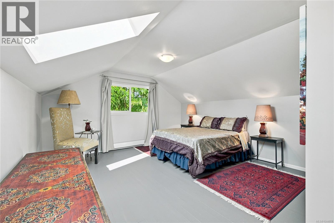
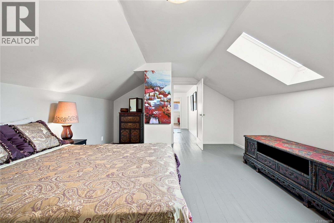
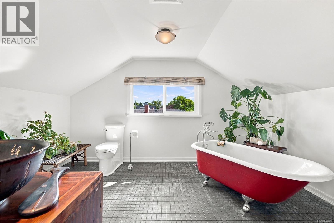
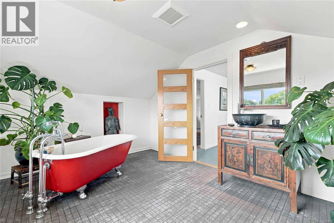
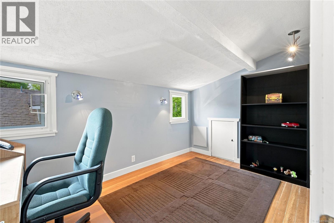
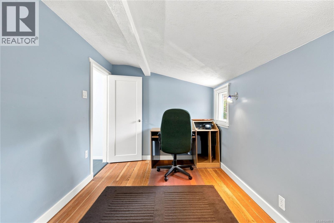
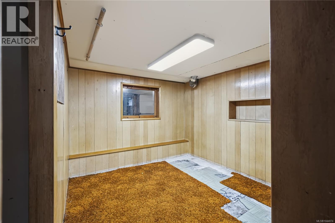
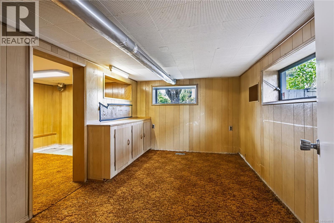
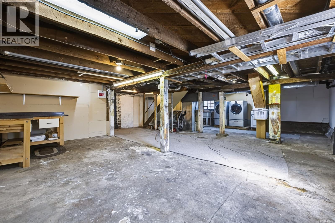
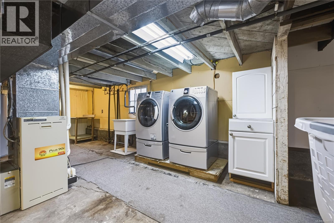
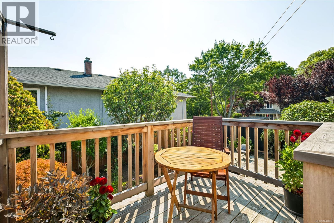
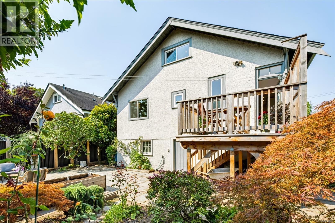
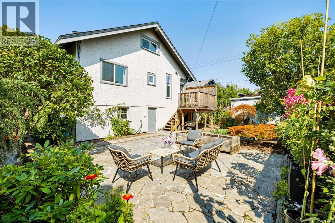
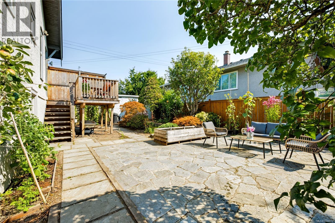
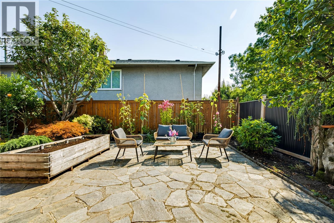
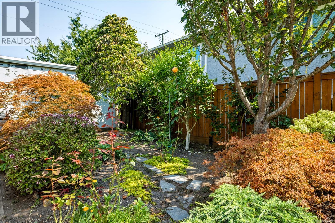
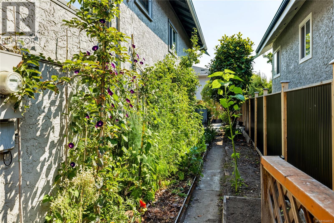
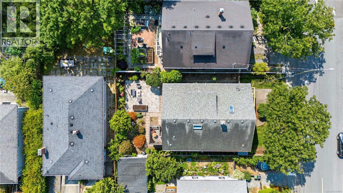
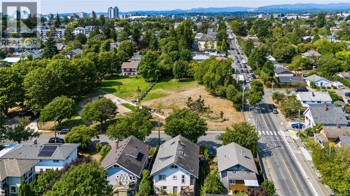
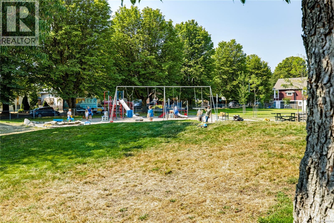
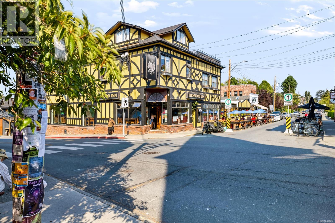
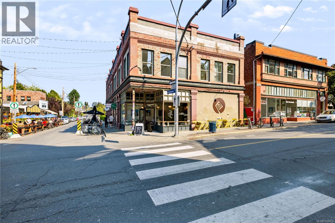
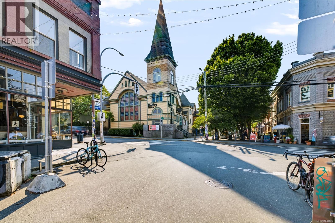
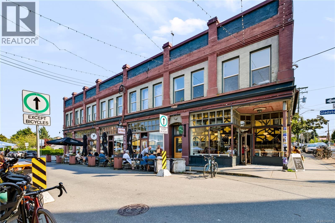
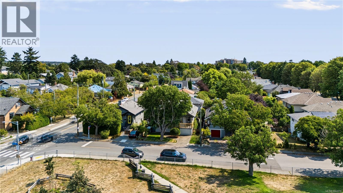
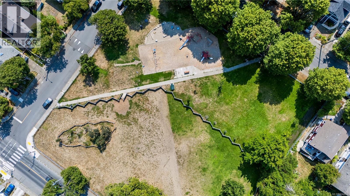
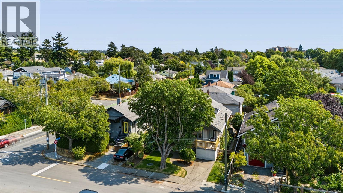
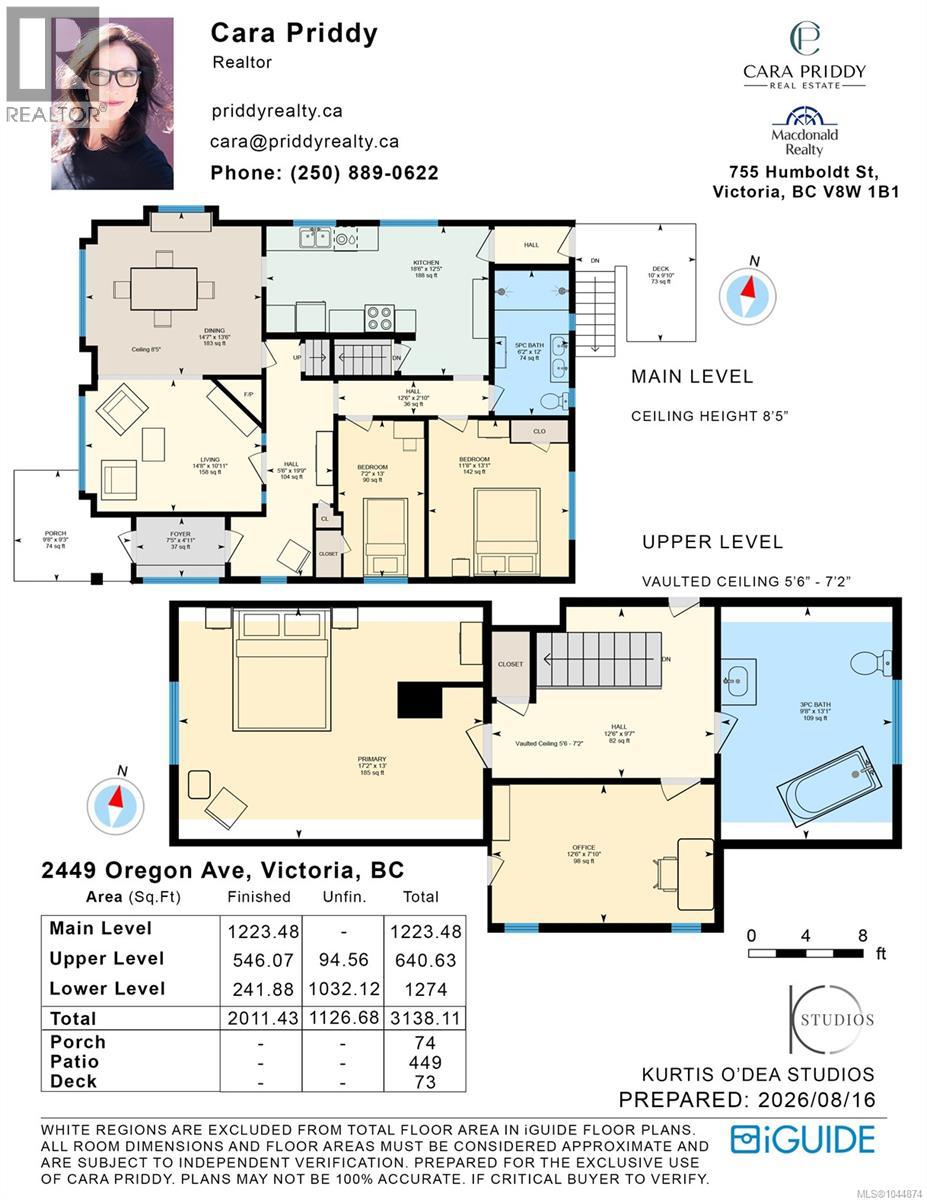
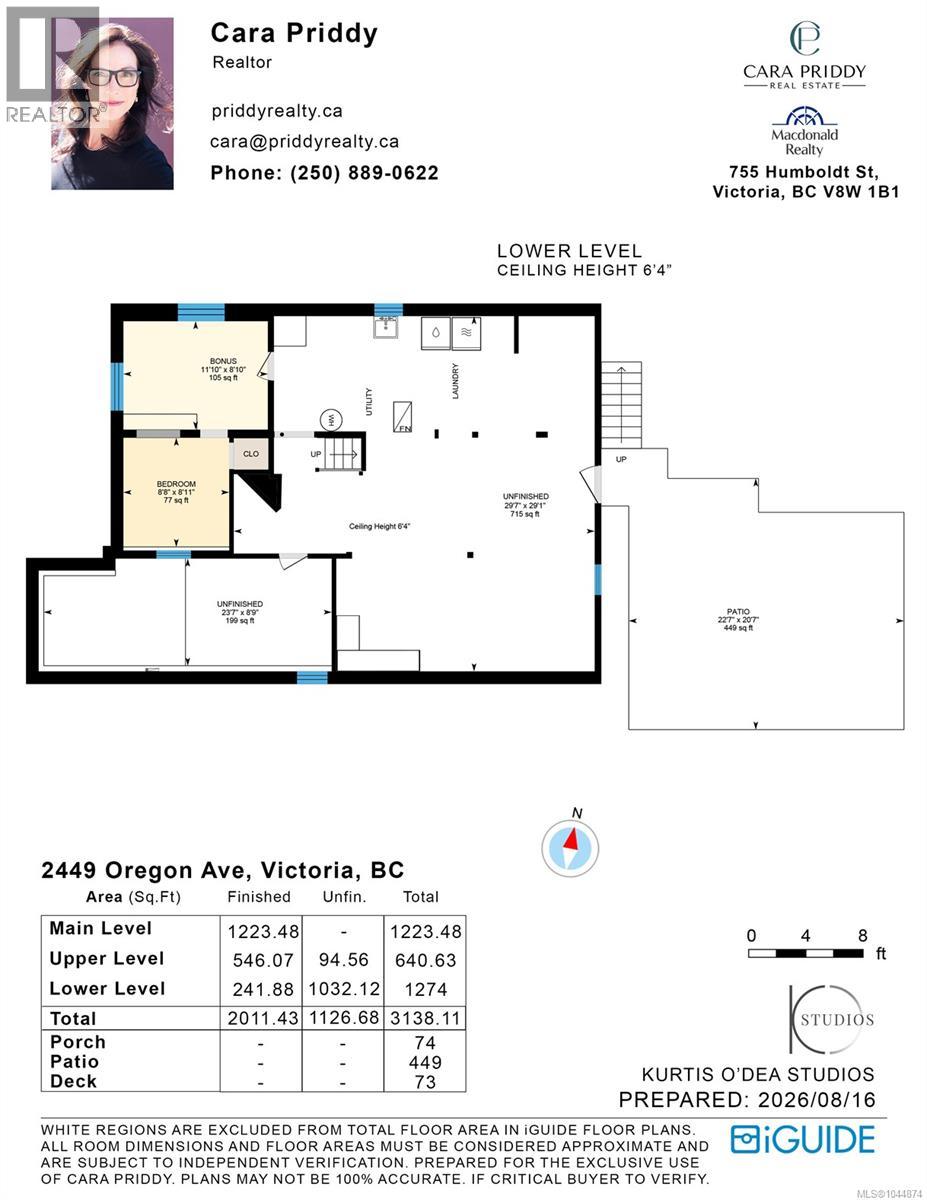
This is the Fernwood character home you’ve been waiting for! Five bedrooms, updated kitchen and baths, original charm throughout. Gleaming hardwood floors, stained glass windows, and bright living and dining spaces welcome you in. The kitchen shines with stainless steel appliances, granite counters, cork flooring, and triple pane windows. Two bedrooms and a spa like bath with tile floors and shower complete the main level. Upstairs offers two more bedrooms, including the primary, and a second bath with luxurious deep clawfoot tub. A fifth bedroom, workshop, and laundry downstairs offer development potential and room to grow. Enjoy front and back decks for morning coffee, a stone patio for easy entertaining, and an east facing back yard bursting with garden beds including espaliered pear and apple trees, all fully fenced for pets and kids. Across from Alexander Park and walking distance to Fernwood Village, Hillside Mall, and Jubilee Hospital. Come see why Fernwood living means never wanting to leave! (id:57150)
Open House
This property has open houses!
11:00 am
Ends at:1:00 pm
Property Details
| MLS® Number | 1044874 |
| Property Type | Single Family |
| Neigbourhood | Fernwood |
| Features | Central Location, Curb & Gutter, Level Lot, Other |
| Parking Space Total | 1 |
Building
| Bathroom Total | 2 |
| Bedrooms Total | 5 |
| Appliances | Dishwasher, Dryer, Range - Gas, Refrigerator, Washer |
| Architectural Style | Character |
| Constructed Date | 1913 |
| Cooling Type | None |
| Fireplace Present | Yes |
| Fireplace Total | 1 |
| Heating Fuel | Electric, Natural Gas |
| Heating Type | Baseboard Heaters, Forced Air |
| Size Interior | 2,011 Sqft |
| Type | House |
Parking
| Stall |
Land
| Acreage | No |
| Size Irregular | 3670 |
| Size Total | 3670 Sqft |
| Size Total Text | 3670 Sqft |
| Zoning Type | Residential |
Rooms
| Level | Type | Length | Width | Dimensions |
|---|---|---|---|---|
| Second Level | Bathroom | 3-Piece | ||
| Second Level | Other | 12'6 x 9'7 | ||
| Second Level | Bedroom | 12'6 x 7'10 | ||
| Second Level | Primary Bedroom | 17'2 x 13'0 | ||
| Lower Level | Other | 11'10 x 8'10 | ||
| Lower Level | Bedroom | 8'8 x 8'11 | ||
| Main Level | Bedroom | 13 ft | Measurements not available x 13 ft | |
| Main Level | Bathroom | 4-Piece | ||
| Main Level | Bedroom | 11'8 x 13'1 | ||
| Main Level | Kitchen | 18'6 x 12'5 | ||
| Main Level | Dining Room | 14'7 x 13'6 | ||
| Main Level | Living Room | 14'8 x 10'11 | ||
| Main Level | Entrance | 7' x 5' |
https://www.realtor.ca/real-estate/30177978/2449-oregon-ave-victoria-fernwood
Contact Us
Contact us for more information
Cara Priddy
priddyrealty.ca/
facebook.com/Cara-Priddy-101071775266214
linkedin.com/in/cara-priddy-a37ba6202
instagram.com/cara_priddy_realty/
755 Humboldt St
Victoria, British Columbia V8W 1B1
(250) 388-5882
(250) 388-9636

The trademarks REALTOR®, REALTORS®, and the REALTOR® logo are controlled by The Canadian Real Estate Association (CREA) and identify real estate professionals who are members of CREA. The trademarks MLS®, Multiple Listing Service® and the associated logos are owned by The Canadian Real Estate Association (CREA) and identify the quality of services provided by real estate professionals who are members of CREA. The trademark DDF® is owned by The Canadian Real Estate Association (CREA) and identifies CREA's Data Distribution Facility (DDF®)
August 20 2026 03:33:54
Victoria Real Estate Board
Macdonald Realty Victoria