
1050 Leslie Dr Saanich, British Columbia V8X 2Y8


$999,900
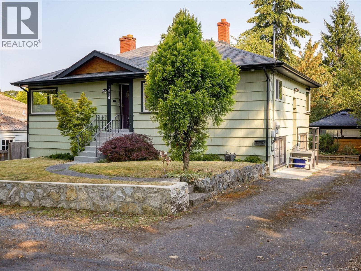
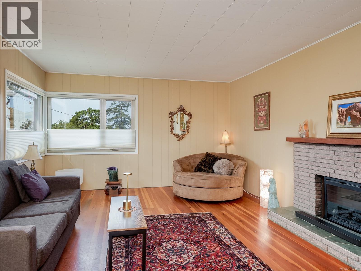
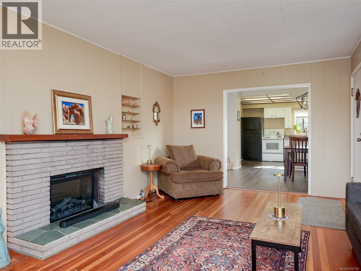
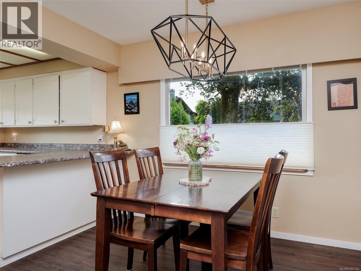
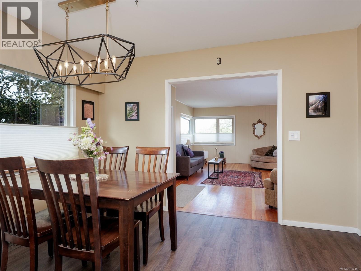
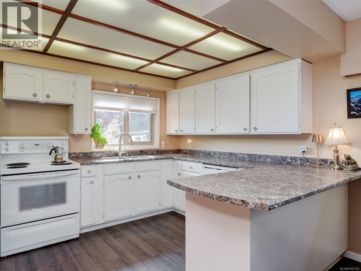
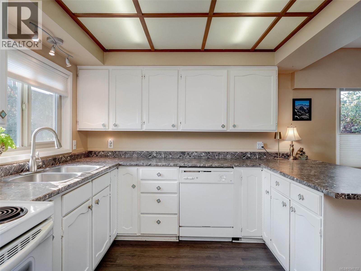
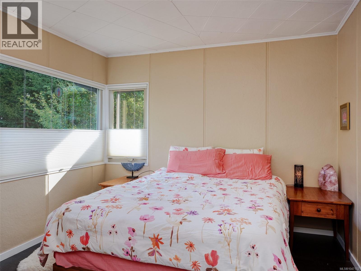
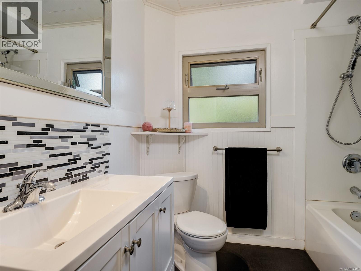
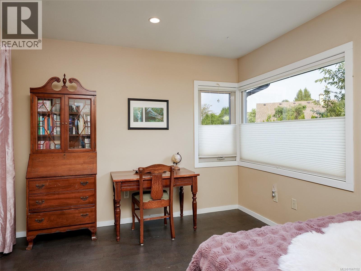
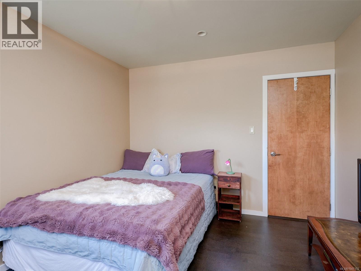
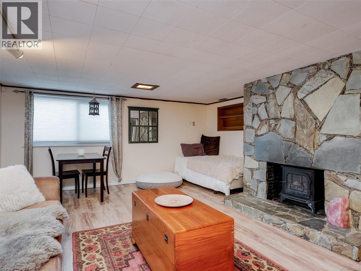
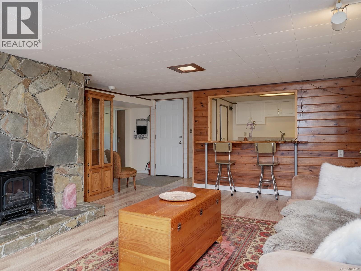
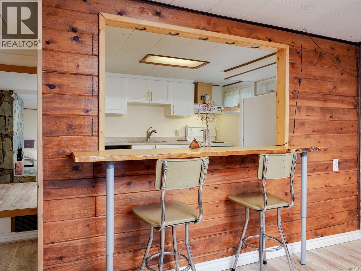
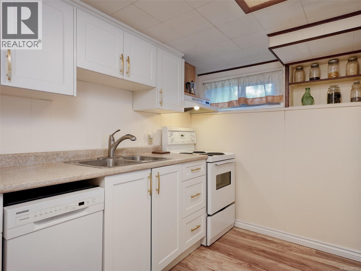
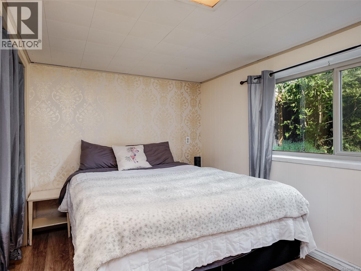
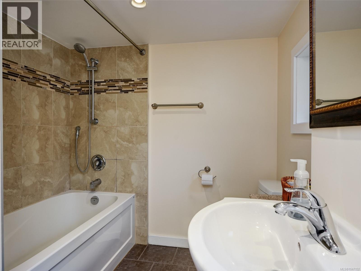
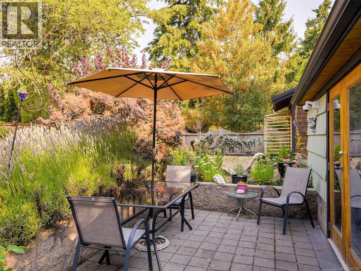
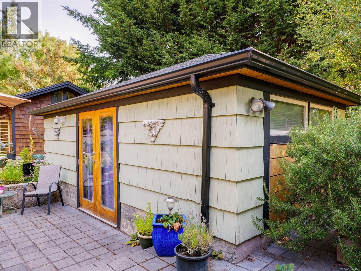
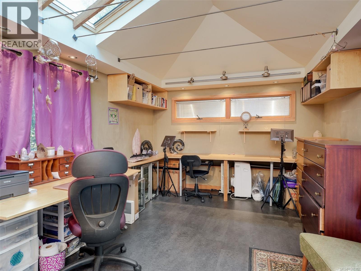
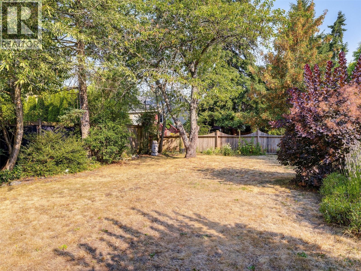
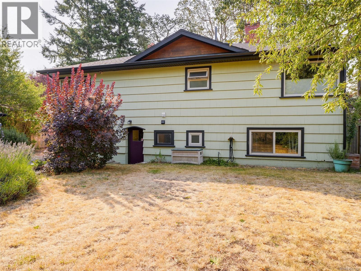
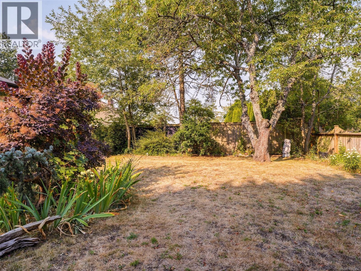
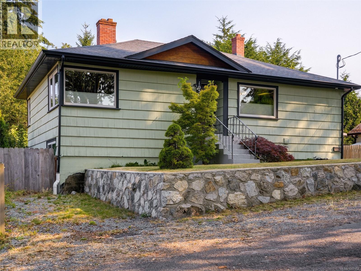
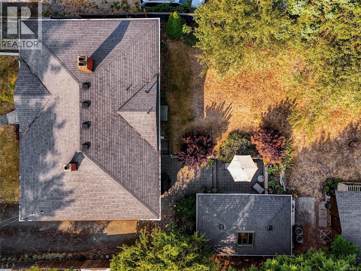
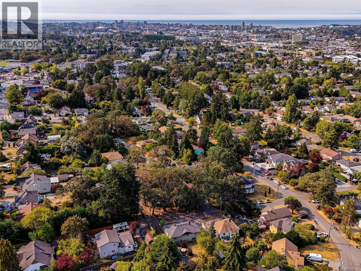
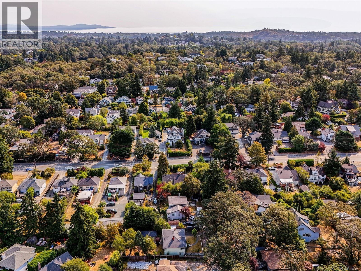
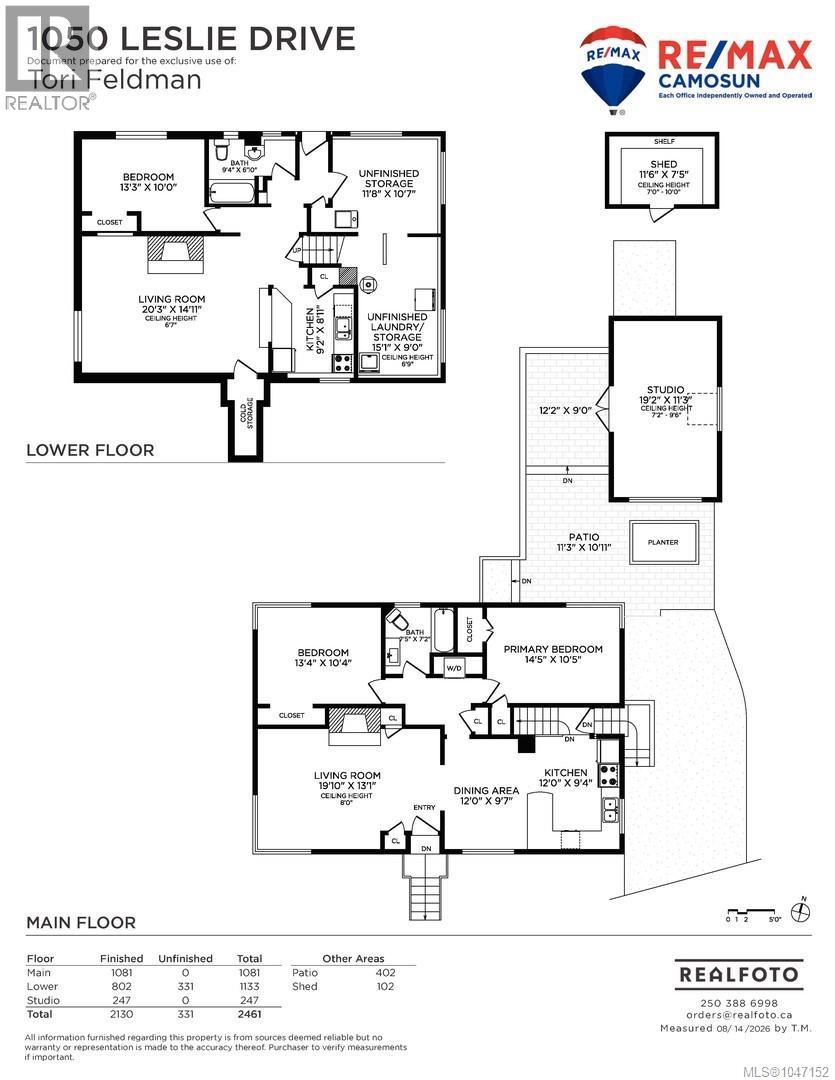
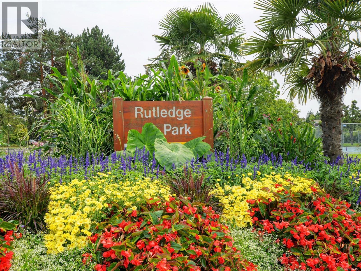
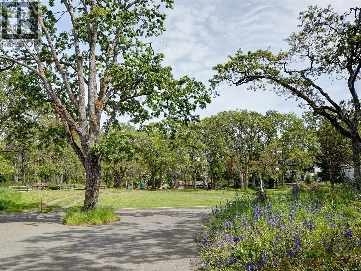
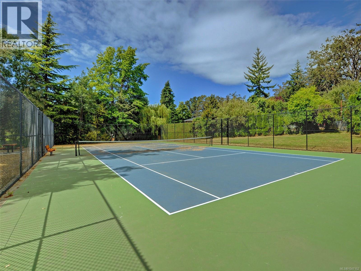
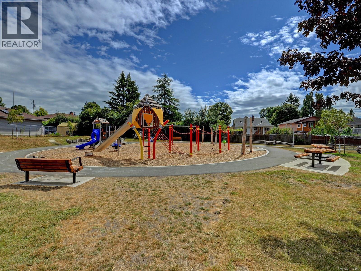
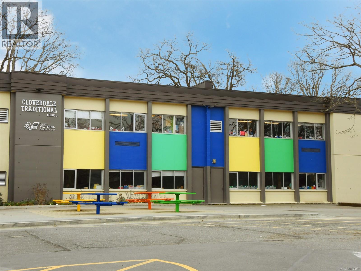
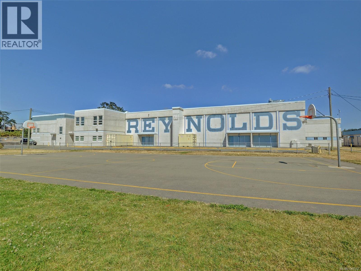
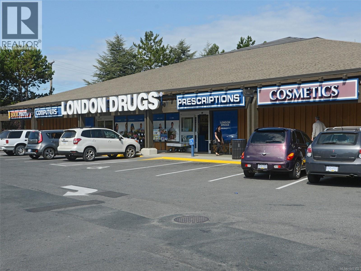
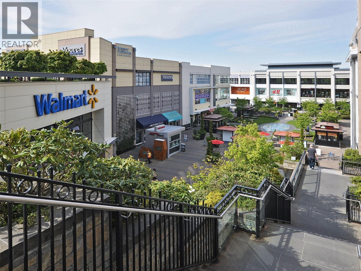
On a peaceful no-thru street, this charming home is move-in ready and priced to please. Bright & spacious 2-bedroom main floor unit, a self-contained 1 bedroom in-law suite, 11'x19' wired detached studio with vault ceilings (office or workshop?) plus a large storage shed combine to make this an excellent opportunity. Sitting high and pretty on a 60'x108' with mature trees and plantings, the home's outlooks truly are lovely with plenty of southern sky out front & green privacy all around. Plenty of interior updates as well as a brand new hot water tank (Aug 2026), exterior paint & a new front rock wall (2024), according to previous owner Perimeter drains (2012), Electric F/Air furnace (2011), majority windows replaced (2009), 200 Amp Elec Panel (2008), Shingles (2008). Centrally located in the Quadra/Tattersall area a stone's throw to multiple parks, walkable to Uptown Shopping Centre, Saanich Centre, bus, schools and ideal for commuters with quick access to highways in all directions. (id:57150)
Property Details
| MLS® Number | 1047152 |
| Property Type | Single Family |
| Neigbourhood | Quadra |
| Features | Level Lot, Private Setting, Rectangular |
| Parking Space Total | 2 |
| Plan | Vip5918 |
Building
| Bathroom Total | 2 |
| Bedrooms Total | 3 |
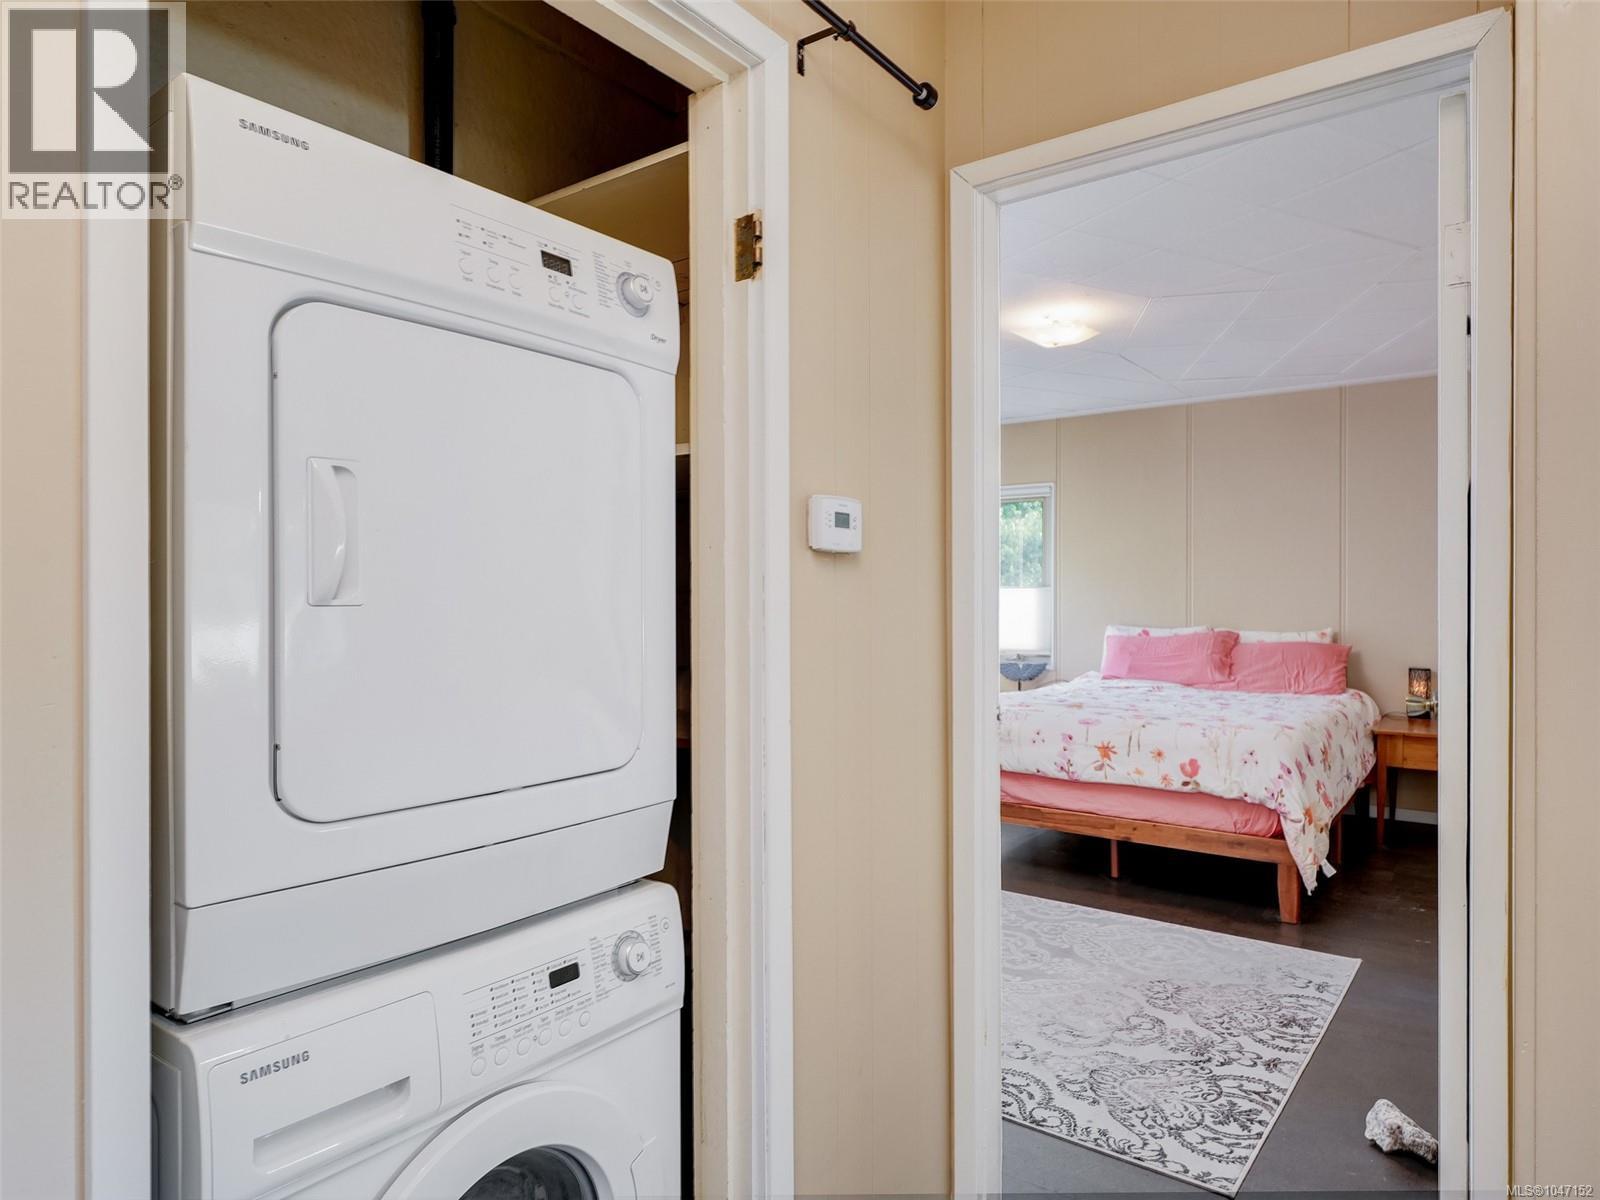
| Appliances | Dishwasher, Dryer, Range - Electric, Refrigerator, Washer |
| Constructed Date | 1949 |
| Cooling Type | None |
| Fireplace Present | Yes |
| Fireplace Total | 2 |
| Heating Fuel | Electric |
| Heating Type | Forced Air |
| Size Interior | 2,130 Sqft |
| Type | House |
Land
| Acreage | No |
| Size Irregular | 6480 |
| Size Total | 6480 Sqft |
| Size Total Text | 6480 Sqft |
| Zoning Type | Residential |
Rooms
| Level | Type | Length | Width | Dimensions |
|---|---|---|---|---|
| Lower Level | Storage | 11 ft | 12 ft | 11 ft x 12 ft |
| Lower Level | Storage | 9 ft | 15 ft | 9 ft x 15 ft |
| Main Level | Bathroom | 7 ft | 7 ft | 7 ft x 7 ft |
| Main Level | Bedroom | 10 ft | 13 ft | 10 ft x 13 ft |
| Main Level | Primary Bedroom | 14' x 10' | ||
| Main Level | Kitchen | 12' x 9' | ||
| Main Level | Dining Room | 12' x 9' | ||
| Main Level | Living Room | 20' x 13' | ||
| Additional Accommodation | Kitchen | 9 ft | 9 ft | 9 ft x 9 ft |
| Additional Accommodation | Bedroom | 10 ft | 13 ft | 10 ft x 13 ft |
| Additional Accommodation | Living Room | 15 ft | 20 ft | 15 ft x 20 ft |
| Additional Accommodation | Bathroom | 7 ft | 9 ft | 7 ft x 9 ft |
https://www.realtor.ca/real-estate/30173974/1050-leslie-dr-saanich-quadra
Contact Us
Contact us for more information
Tori Feldman
www.facebook.com/ToriFeldmanRealtor?ref=hl
2239 Oak Bay Ave
Victoria, British Columbia V8R 1G4
(250) 370-7788
(250) 370-2657
Josh Kube
Personal Real Estate Corporation
joshkube.com/
4440 Chatterton Way
Victoria, British Columbia V8X 5J2
(250) 744-3301
(800) 663-2121
(250) 744-3904
www.remax-camosun-victoria-bc.com/
Amanda Earle
amandaearle.remaxcamosun.ca/
4440 Chatterton Way
Victoria, British Columbia V8X 5J2
(250) 744-3301
(800) 663-2121
(250) 744-3904
www.remax-camosun-victoria-bc.com/

The trademarks REALTOR®, REALTORS®, and the REALTOR® logo are controlled by The Canadian Real Estate Association (CREA) and identify real estate professionals who are members of CREA. The trademarks MLS®, Multiple Listing Service® and the associated logos are owned by The Canadian Real Estate Association (CREA) and identify the quality of services provided by real estate professionals who are members of CREA. The trademark DDF® is owned by The Canadian Real Estate Association (CREA) and identifies CREA's Data Distribution Facility (DDF®)
August 20 2026 03:33:48
Victoria Real Estate Board
RE/MAX Camosun