
1574 Macmillan Rd Nanaimo, British Columbia V9X 1L9

$829,900
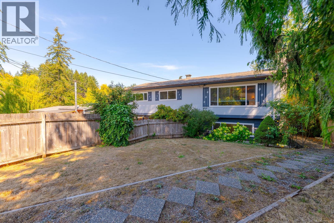
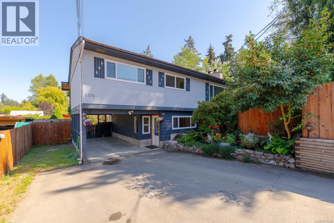
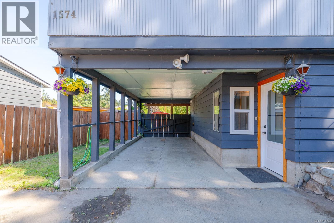
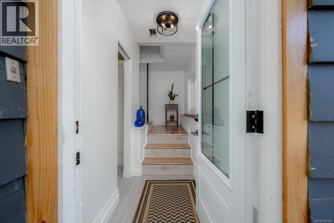
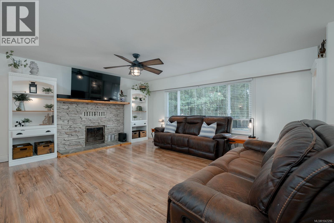
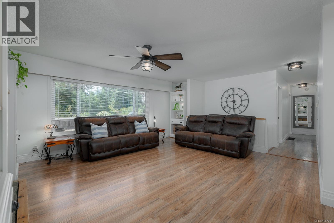
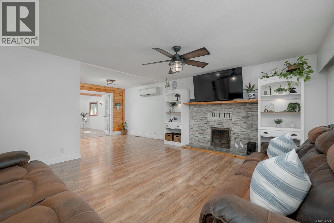
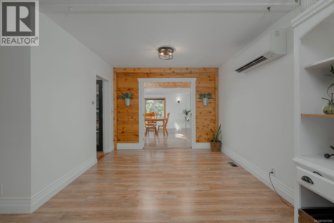
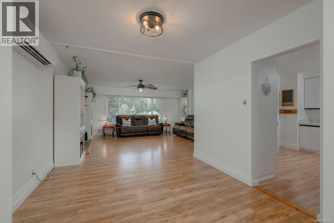
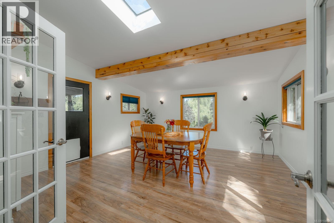
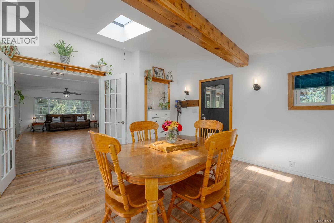
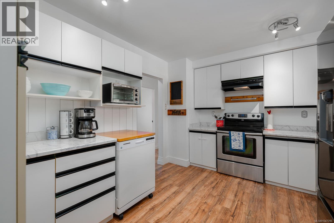
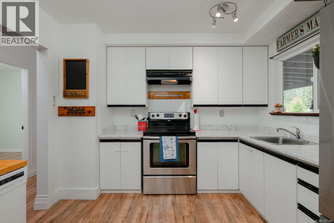
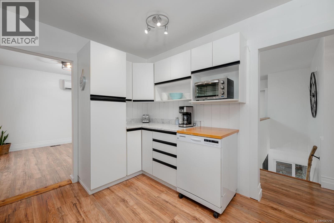
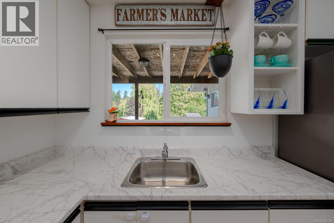
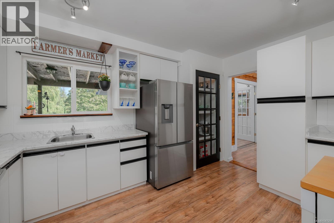
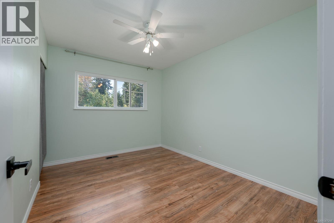
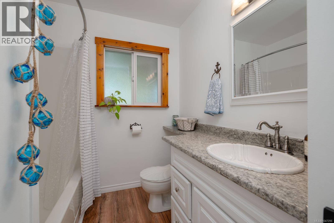
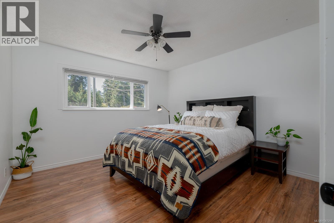
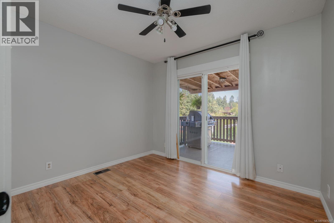
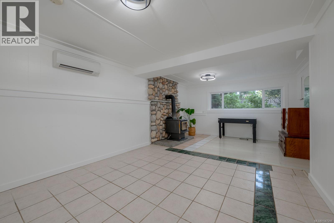
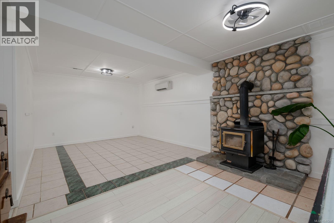
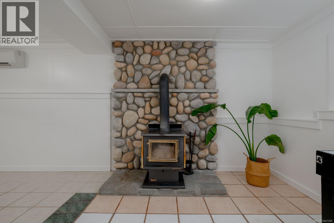
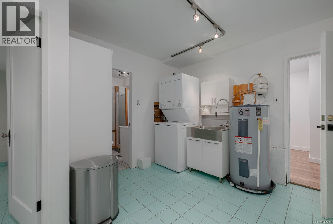
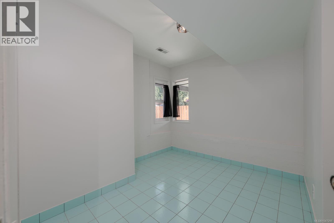
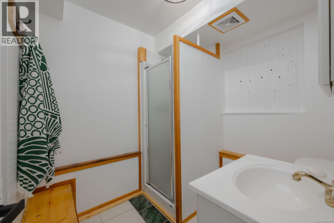
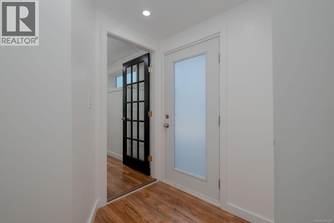
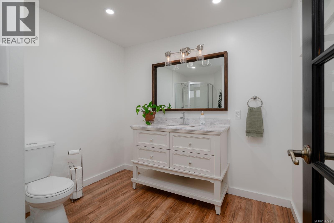
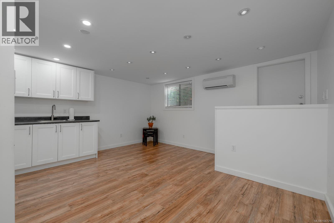
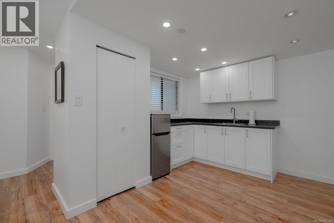
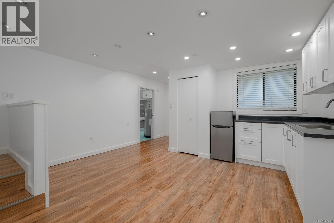
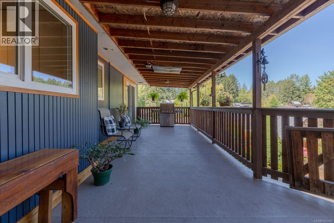
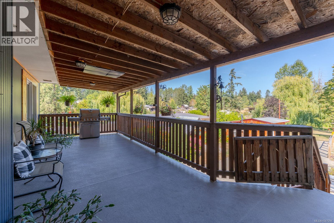
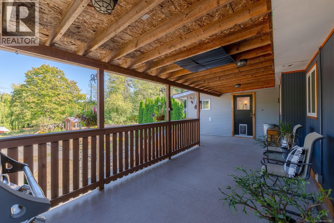
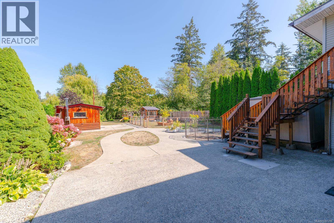
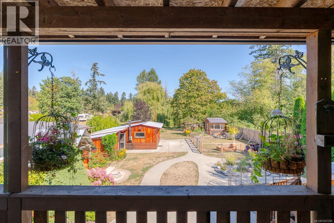
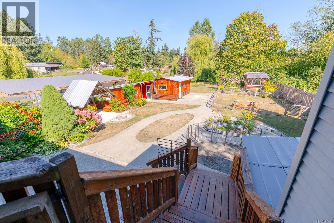
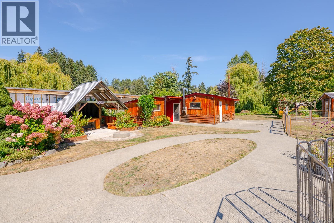
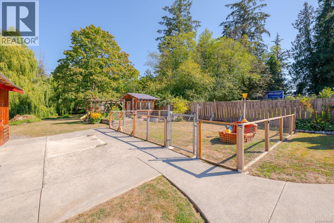
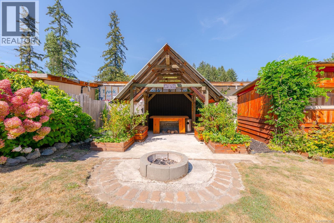
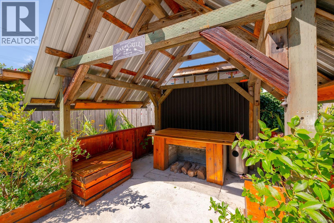
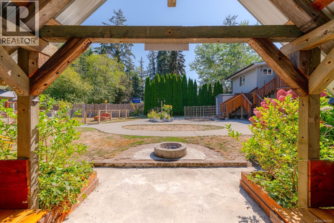
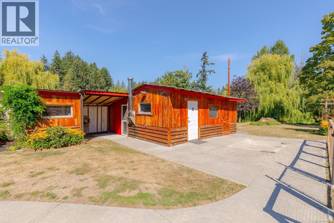
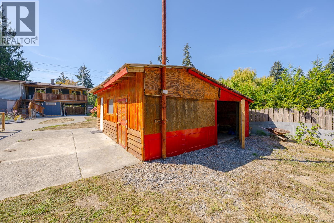
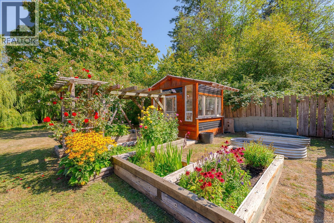
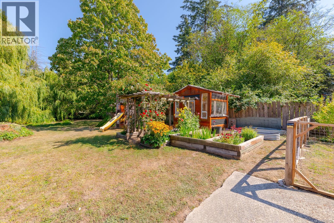
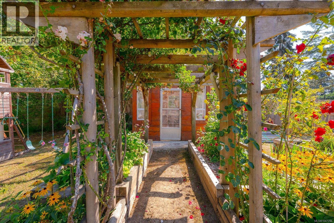
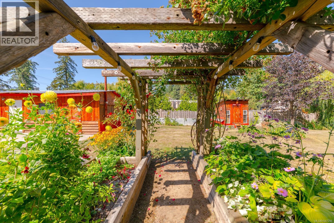
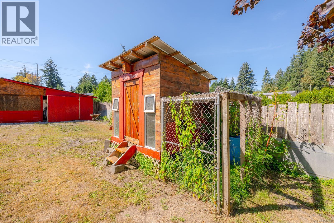
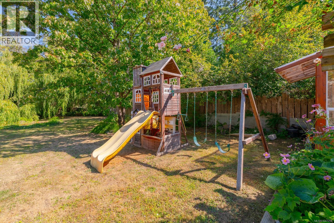
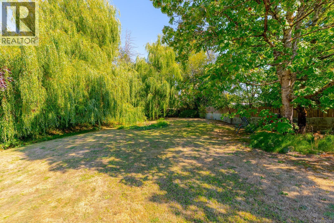
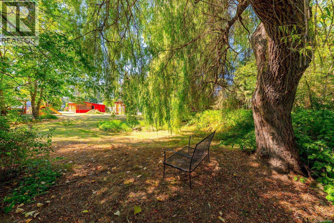
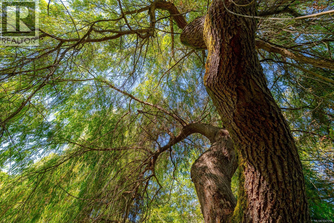
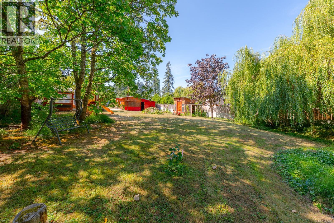
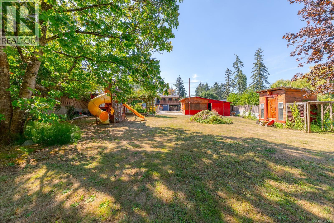
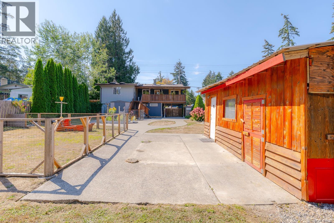
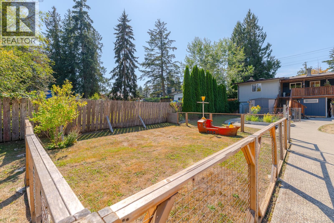
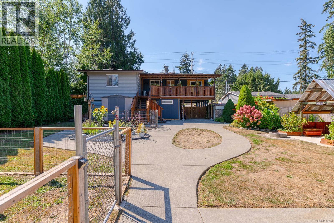
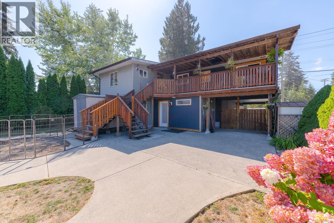
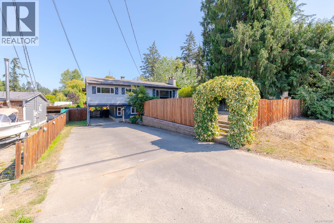
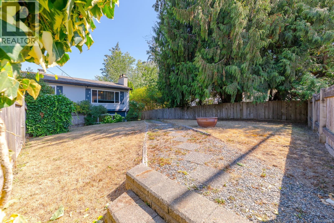
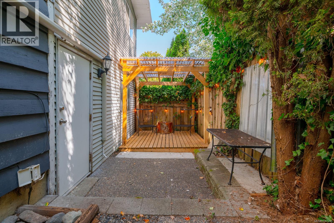
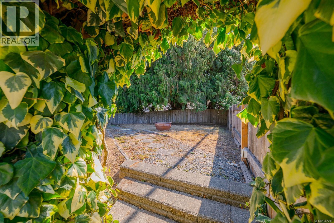
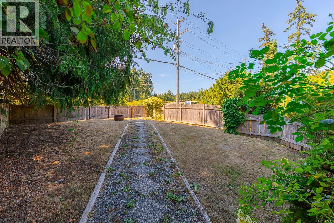
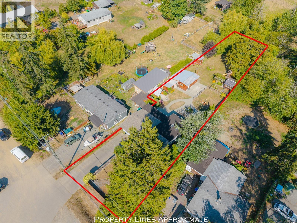
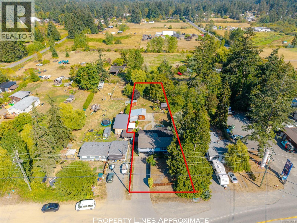
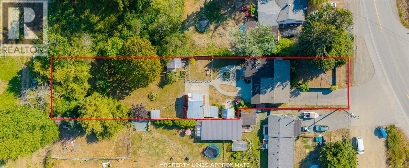
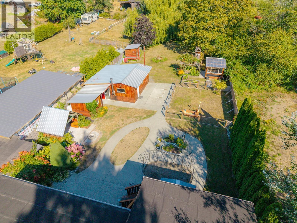
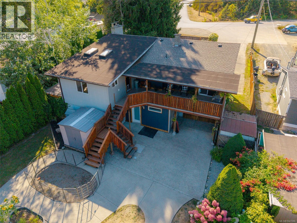
Welcome to your own private oasis in Cedar. Set on a large lot just minutes from the village core, this family-friendly property offers a beautifully landscaped, park-like backyard complete with weeping willows, greenhouse, chicken area, workshop, BBQ space, & plenty of room for kids & pets to play. Inside, you'll find numerous updates including flooring, bathrooms, paint, & more. The spacious deck overlooks the yard & distant pastoral views, creating the perfect place to relax. The lower level offers excellent flexibility with a separate entrance, bathroom, & kitchenette/wet bar area, ideal for guests, students, Airbnb potential, or extended family. Enjoy Cedar's community atmosphere with restaurants, shopping, trails, Hemer Provincial Park, Jack Biggs Park, & BC Ferries all nearby. A wonderful family home with space, privacy, & income potential. (id:57150)
Open House
This property has open houses!
11:00 am
Ends at:1:00 pm
Property Details
| MLS® Number | 1047296 |
| Property Type | Single Family |
| Neigbourhood | Cedar |
| Parking Space Total | 6 |
| Plan | Vip19633 |
| Structure | Greenhouse, Shed, Workshop |
Building
| Bathroom Total | 3 |
| Bedrooms Total | 4 |
| Constructed Date | 1966 |
| Cooling Type | Air Conditioned |
| Fireplace Present | Yes |
| Fireplace Total | 2 |
| Heating Fuel | Oil |
| Heating Type | Forced Air, Heat Pump |
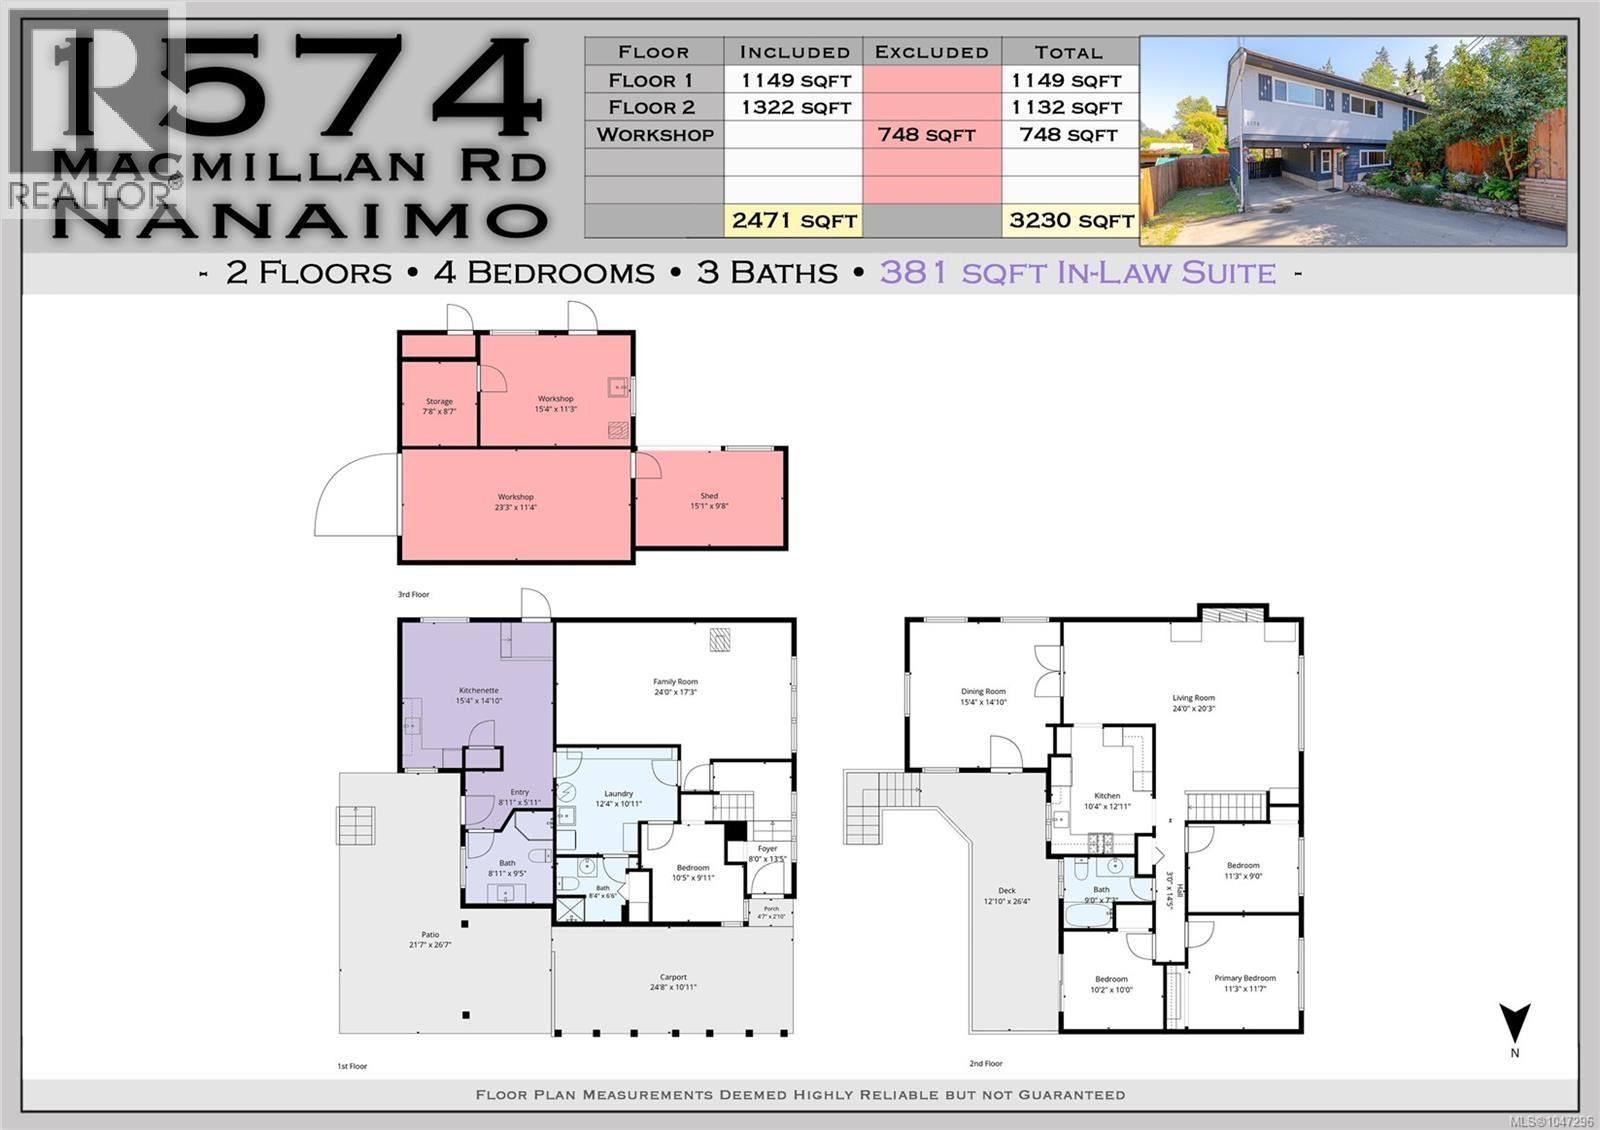
| Size Interior | 2,471 Sqft |
| Type | House |
Parking
| Carport |
Land
| Acreage | No |
| Zoning Type | Residential |
Rooms
| Level | Type | Length | Width | Dimensions |
|---|---|---|---|---|
| Lower Level | Entrance | 8'11 x 5'11 | ||
| Lower Level | Bathroom | 8'4 x 6'6 | ||
| Lower Level | Bedroom | 10'5 x 9'11 | ||
| Lower Level | Laundry Room | 12'4 x 10'11 | ||
| Lower Level | Family Room | 24 ft | 24 ft x Measurements not available | |
| Lower Level | Entrance | 8 ft | 8 ft x Measurements not available | |
| Main Level | Bathroom | 9 ft | 9 ft x Measurements not available | |
| Main Level | Bedroom | 10 ft | Measurements not available x 10 ft | |
| Main Level | Primary Bedroom | 11'3 x 11'7 | ||
| Main Level | Bedroom | 9 ft | Measurements not available x 9 ft | |
| Main Level | Kitchen | 10'4 x 12'11 | ||
| Main Level | Living Room | 24 ft | 24 ft x Measurements not available | |
| Main Level | Dining Room | 15'4 x 14'10 | ||
| Other | Storage | 15'1 x 9'8 | ||
| Other | Storage | 7'8 x 8'7 | ||
| Other | Workshop | 15'4 x 11'3 | ||
| Other | Workshop | 23'3 x 11'4 | ||
| Additional Accommodation | Bathroom | 8'11 x 9'5 | ||
| Additional Accommodation | Kitchen | 15'4 x 14'10 |
https://www.realtor.ca/real-estate/30178219/1574-macmillan-rd-nanaimo-cedar
Contact Us
Contact us for more information
Kiel Bach
Personal Real Estate Corporation
#1 - 5140 Metral Drive
Nanaimo, British Columbia V9T 2K8
(250) 751-1223
(800) 916-9229
(250) 751-1300
www.remaxprofessionalsbc.com/
Travis Bach
#1 - 5140 Metral Drive
Nanaimo, British Columbia V9T 2K8
(250) 751-1223
(800) 916-9229
(250) 751-1300
www.remaxprofessionalsbc.com/

The trademarks REALTOR®, REALTORS®, and the REALTOR® logo are controlled by The Canadian Real Estate Association (CREA) and identify real estate professionals who are members of CREA. The trademarks MLS®, Multiple Listing Service® and the associated logos are owned by The Canadian Real Estate Association (CREA) and identify the quality of services provided by real estate professionals who are members of CREA. The trademark DDF® is owned by The Canadian Real Estate Association (CREA) and identifies CREA's Data Distribution Facility (DDF®)
August 20 2026 04:21:58
Vancouver Island Real Estate Board
RE/MAX Professionals (Na)