
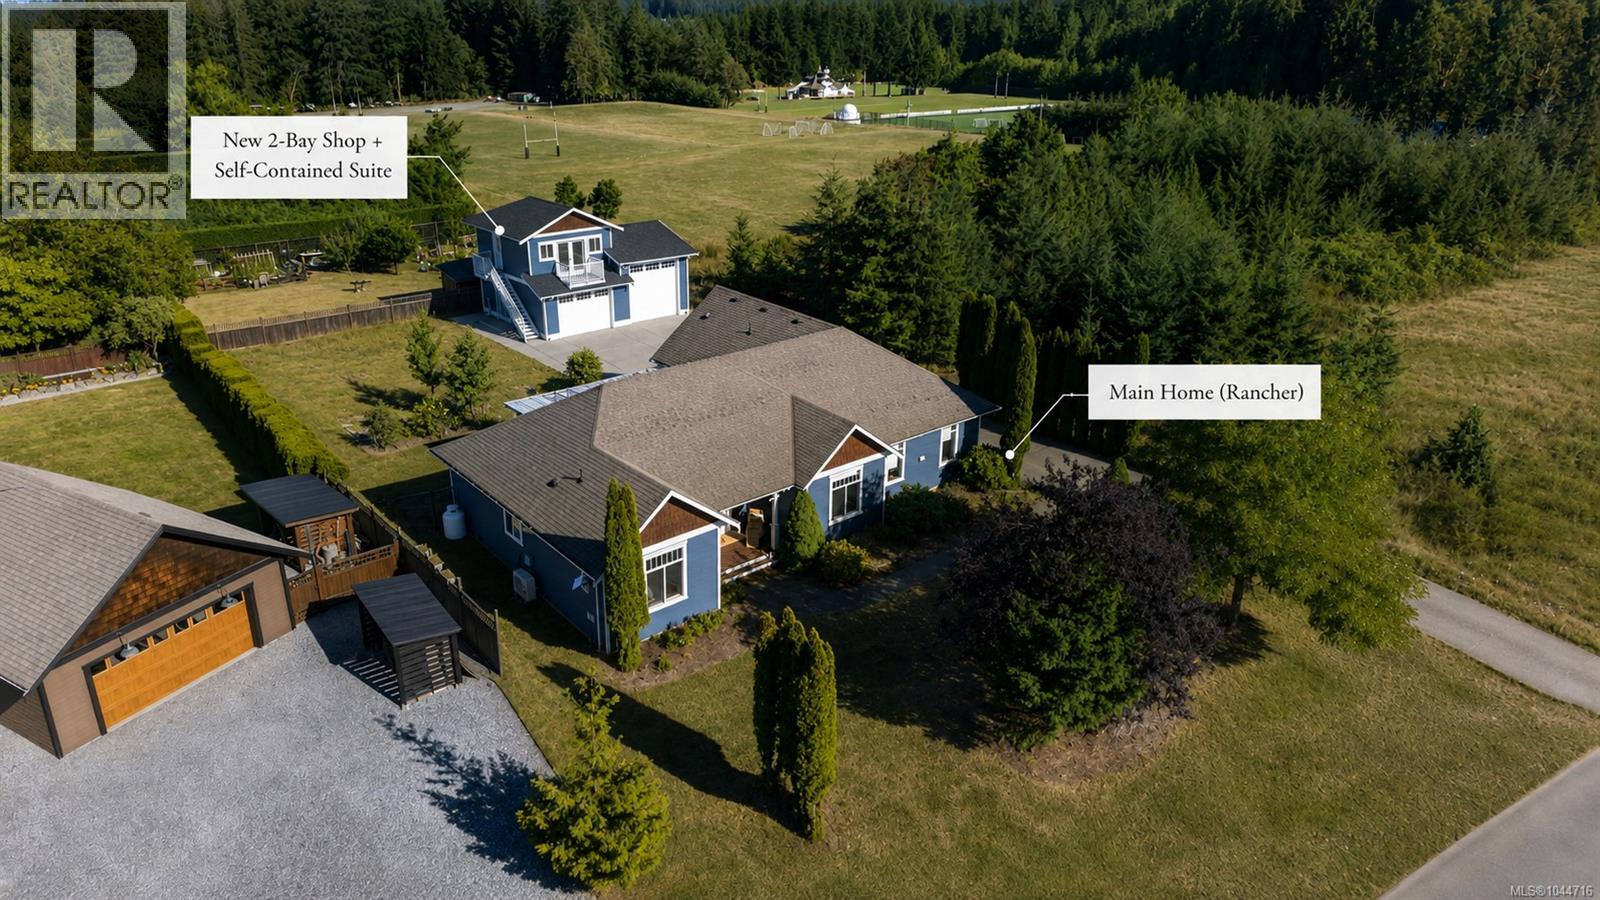
2170 Wildflower Rd
Shawnigan Lake, British Columbia
A custom, mint-condition rancher plus a brand-new two-bay shop with a studio above. Does it get much better than this? Set on a sunny, level 0.42-acre lot beside green space in desirable Shawnigan Hills, this beautifully maintained home offers effortless one-level living with 9-foot ceilings, hardwood flooring, heated tile, a gas fireplace and a generous primary suite. Out back, the newly built detached shop features one standard bay, one over-height bay ideal for an RV, boat or larger vehicle, plus a convenient powder room. Above, the studio includes a full four-piece bathroom, with plumbing and electrical already in place for a future kitchenette. Mature landscaping, ample parking, mountain views and a quiet no-through-road setting complete a rare property with exceptional flexibility for guests, extended family, hobbies or a home-based business. Just down the road from Shawnigan Hills Athletic Park, this one delivers space, versatility and location. (id:57150)
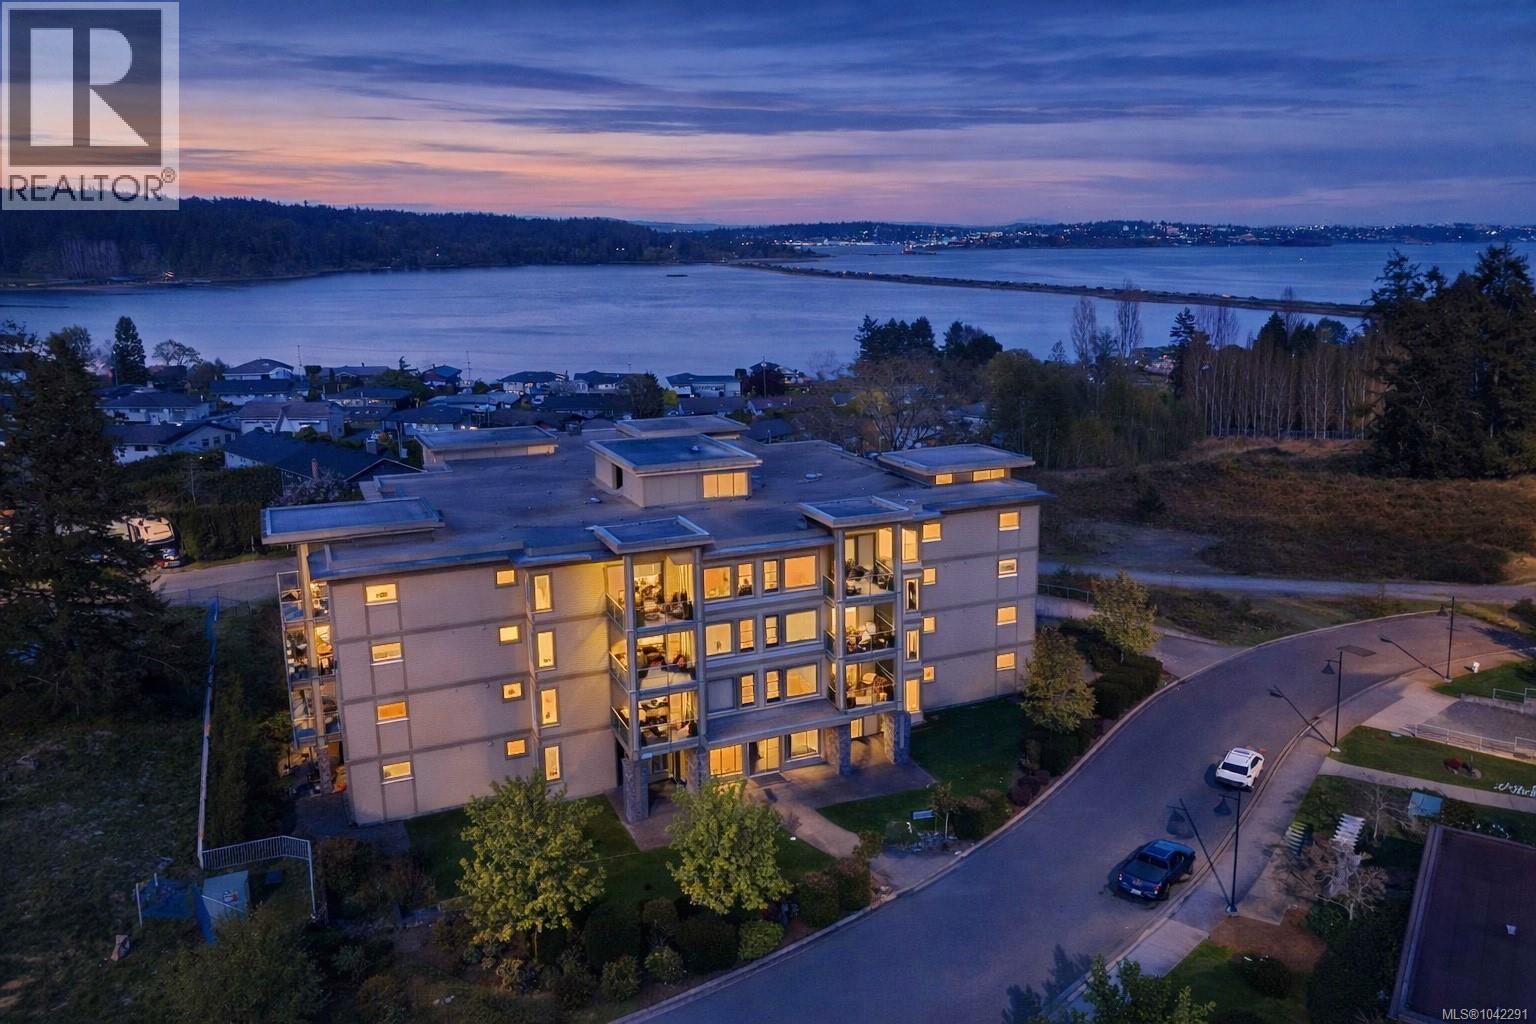
204 3223 Selleck Way
Colwood, British Columbia
**OPEN HOUSE: Sunday, 08/16/2026 from 11:00 AM to 12:30 PM** OCEAN GLIMPSES, GEOTHERMAL & PET FRIENDLY. Embrace an effortless lifestyle in this executive residence steps from the ESQUIMALT LAGOON. This 1BD + DEN home features an OPEN-CONCEPT LAYOUT with 9FT CEILINGS, GAS FIREPLACE, and banks of LARGE WINDOWS. The GOURMET KITCHEN impresses with a LARGE ISLAND with WATERFALL GRANITE COUNTERS, a natural gas cooktop, and stainless appliances. Enjoy privacy with a SEPARATE DEN and a PRIMARY SUITE boasting a CUSTOM CLOSET ORGANIZER and CHEATER ENSUITE with SOAKER TUB , WALK-IN SHOWER & HEATED FLOORS. Relax on the 166 SQFT COVERED PATIO or explore the nearby BIRD SANCTUARY, beach food trucks, and ROYAL ROADS UNIVERSITY grounds. Amenities include GEOTHERMAL HEATING/COOLING, BIKE STORAGE, UNDERGROUND PARKING, STORAGE LOCKER, and EV CHARGING (STANDARD PLUG). PET FRIENDLY with no size restrictions (2 pets). BBQS ALLOWED. Near JUAN DE FUCA REC and ROYAL BAY. Your Westcoast lifestyle beckons! (id:57150)
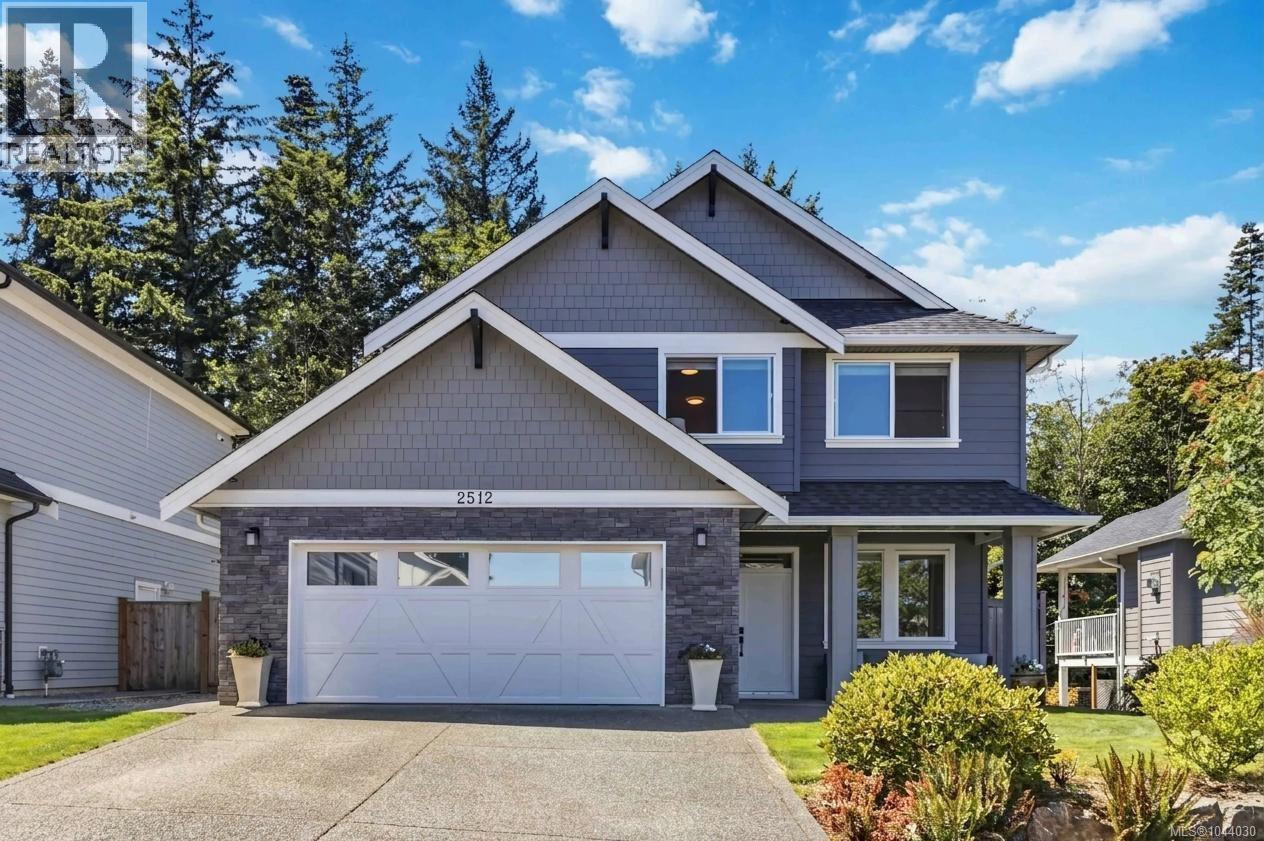
2512 West Trail Crt
Sooke, British Columbia
Discover the perfect blend of luxury, comfort and flexibility in this beautifully finished 4 bedroom, 4 bathroom home with a den and a fully self contained suite above the garage that could be opened up to create a larger family home. The bright open concept main floor features 9 foot ceilings and a stunning kitchen with quartz countertops, stainless steel appliances, soft close cabinetry and convenient pull out drawers. The spacious living area opens to a covered patio with a natural gas BBQ hookup, while the fully fenced backyard offers in ground irrigation and gated access to the parkland and Broomhill trails behind. Upstairs, the spacious primary suite features a walk in closet and a spa inspired ensuite. Additional highlights include hot water on demand, a WiFi enabled smart garage door, hot and cold exterior taps, central vacuum, separate hydro meters, a double garage and a quiet family friendly neighbourhood close to schools, parks and everyday amenities. (id:57150)
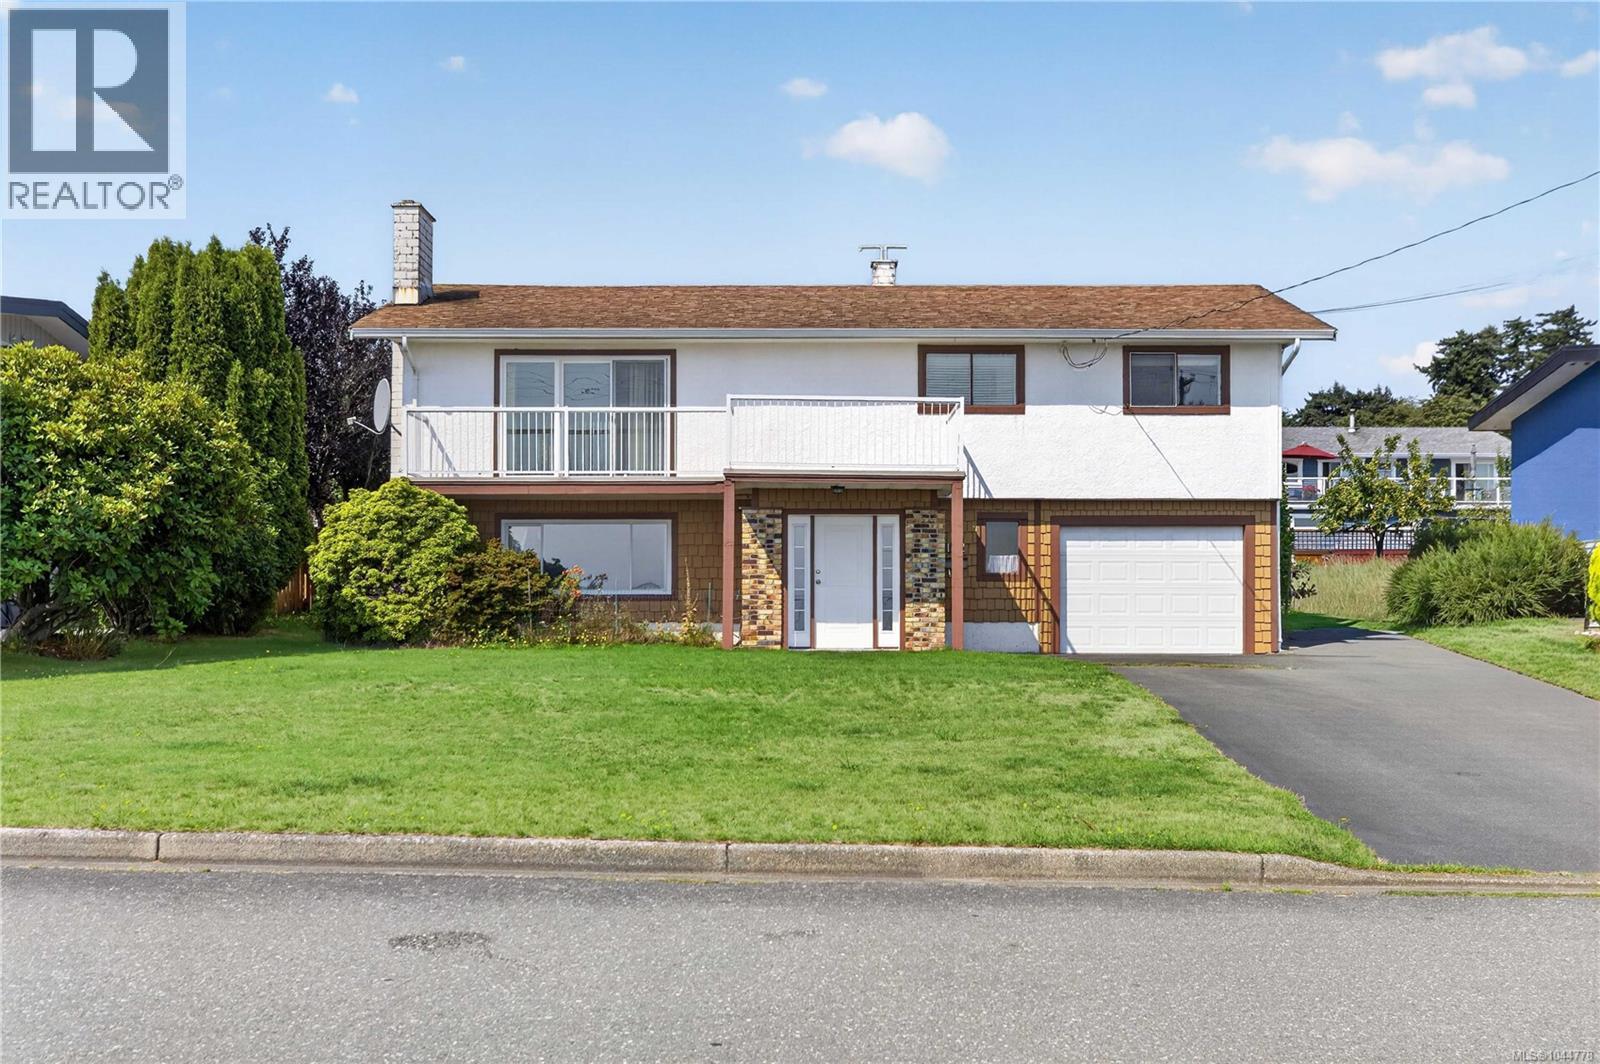
132 Thulin St S
Campbell River, British Columbia
Unobstructed views over Discovery Passage to the coastal mountains beyond, from one of the most established streets in Campbell River Central. The lot is the story here: mature landscaped grounds with established garden beds and producing fruit trees, a large private rear yard, and generous parking at the front for a boat, trailer, or additional vehicles alongside the attached garage. Mechanically sound and updated where it counts, natural gas forced air with an updated furnace and a hot water tank replaced in 2025. The interior retains its original layout and finishes, offering a solid, single-family home with room to personalize over time. Schools, shopping, and the waterfront are a short drive away. Book your showing today and see it for yourself! (id:57150)
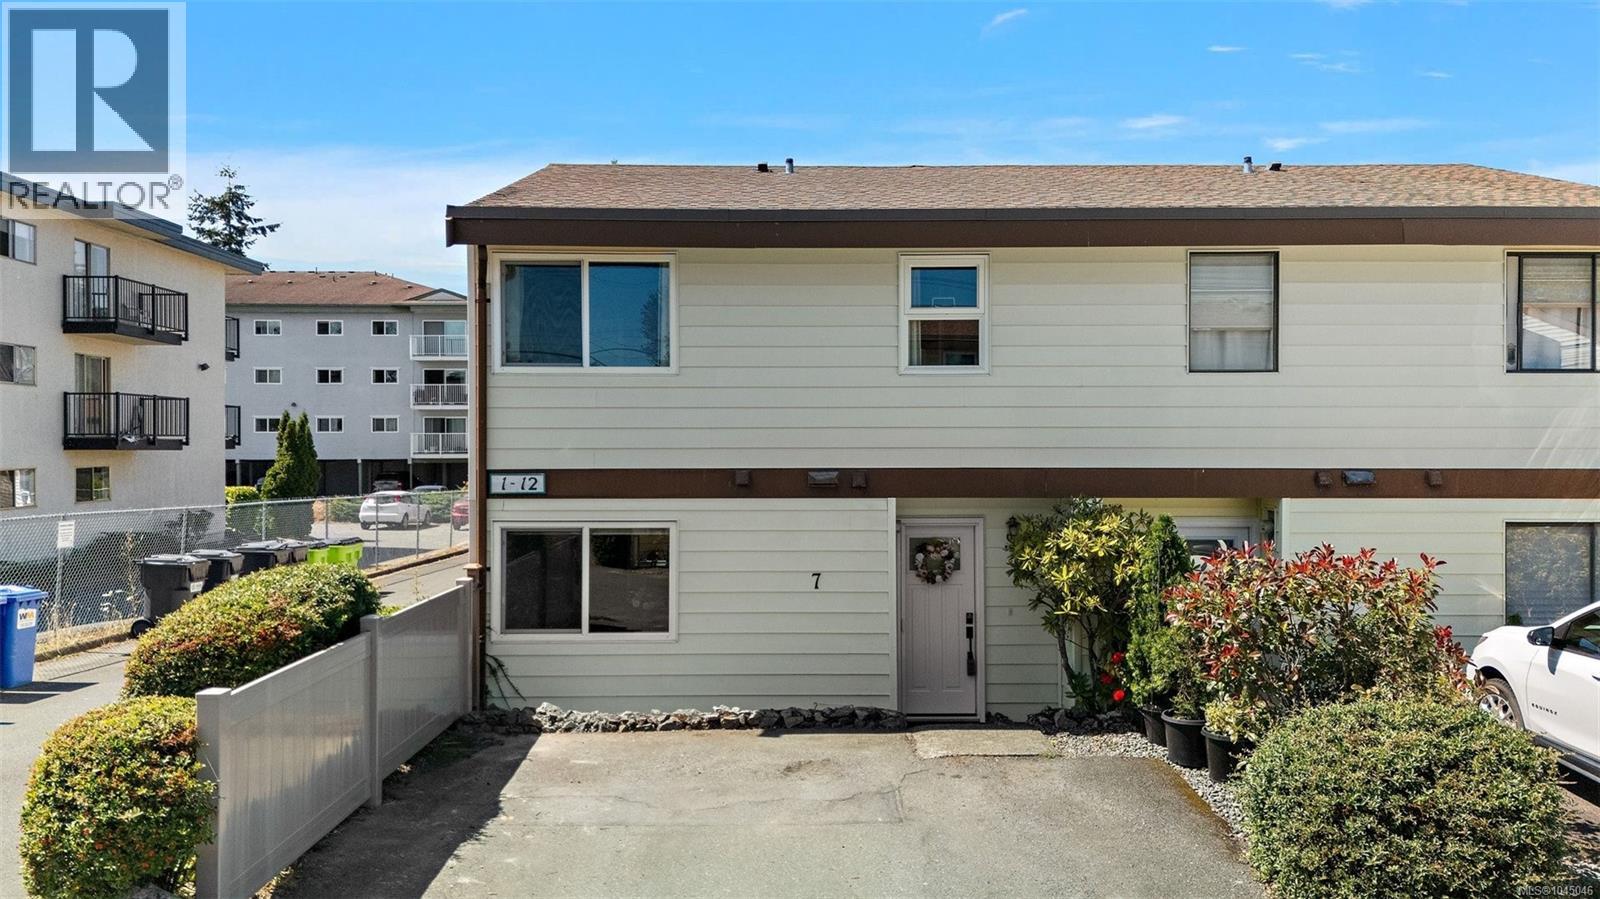
7 10046 Fifth St
Sidney, British Columbia
Open House - Sat 11:30-1:30 Steps to town and the ocean, this bright end unit at Juniper Place is a rare find in one of Sidney's few family and pet-friendly- no size restriction- townhouse complexes. Inside: 2 bedrooms plus a den, 2 baths, and a layout that works. The dining area flows into the kitchen, updated with granite counters and stainless steel appliances. From the living room, step outside to your own private, fully fenced patio with a large storage shed — perfect for entertaining, BBQs or letting kids and pets roam free. Upstairs, the primary bedroom offers a walk-in closet, alongside a second bedroom with a cozy nook, 4-piece bath, and den. Newer vinyl floors, windows, and patio door round things out. Two parking stalls sit right at your front door. Beyond the unit, it's all about location — walk to the library, Rose Garden, Wellness Park, the ocean, transit, schools, and shopping. A well-run, self-managed complex means a rare chance into today's market without compromise. (id:57150)
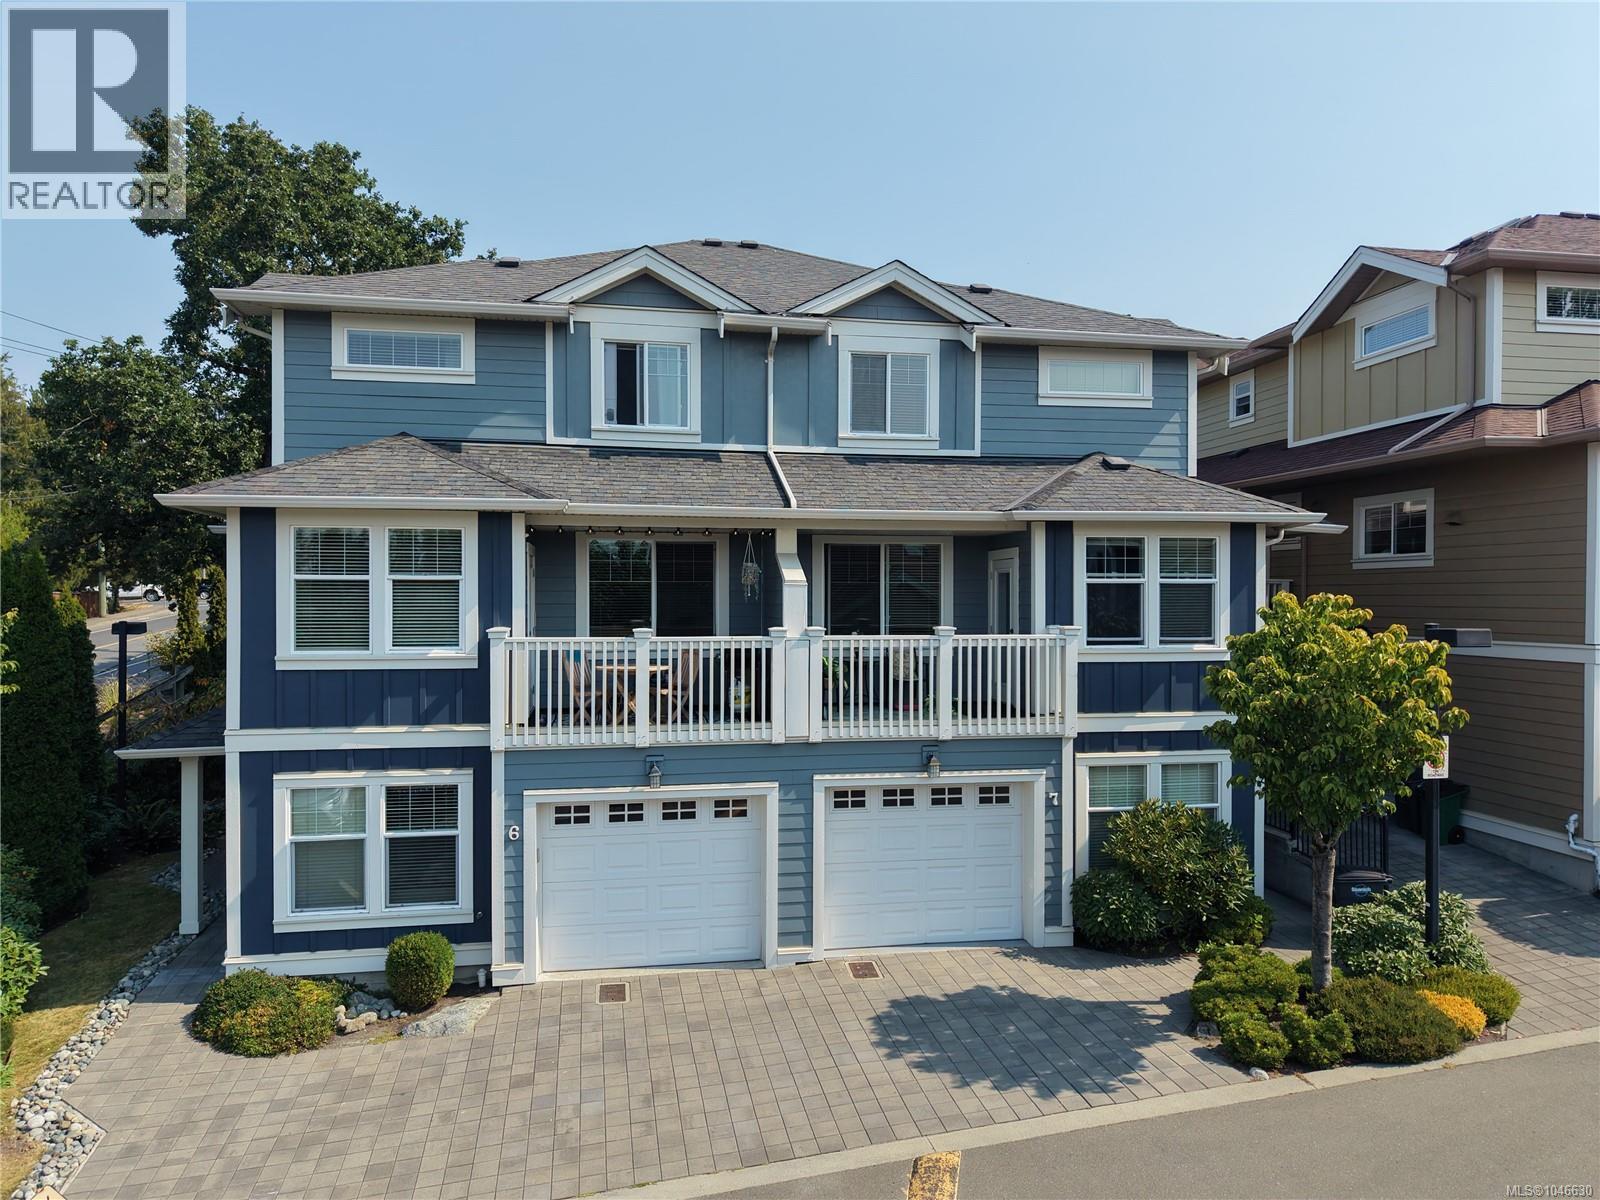
7 4583 Wilkinson Rd
Saanich, British Columbia
OPEN HOUSE, SAT & SUN, AUG 15& 16 @ 1-3PM. Executive townhome with beautiful sunset views in the desirable Royal Oak area! Meticulously maintained, bright and spacious, this three-level home offers over 2,056 sq. ft. of functional living space with 3 bedrooms plus a versatile den/flex room that can easily serve as a 4th bedroom or home office, along with 2.5 bathrooms. The main level features generous living and dining areas, a cozy fireplace, oak flooring, powder room, and a gourmet kitchen with maple shaker cabinetry, granite countertops and a large centre island. Enjoy two private outdoor spaces—a welcoming patio at the main entrance and a private balcony conveniently located off the kitchen, ideal for relaxing, entertaining or outdoor dining while enjoying the beautiful sunset views. Upstairs offers a unique dual-primary-bedroom layout, with both spacious bedrooms featuring walk-in closets and sharing a large four-piece bathroom complete with a separate soaker tub and shower. The lower level includes a bedroom, flex room, three-piece bathroom, separate entrance, laundry and direct garage access. Additional highlights include fresh interior paint, built-in central vacuum, upgraded hot water tank and appliances, a single-car garage plus additional outdoor parking. Located in a well-managed, family-friendly strata that welcomes pets with no size restrictions and offers no age or rental restrictions. Ideally situated within walking distance of Broadmead Village, Royal Oak Exchange, Commonwealth Place, schools, parks and recreation, with Beaver Lake and numerous amenities nearby. A spacious and versatile home offering comfortable living in one of Royal Oak’s most convenient locations. (id:57150)
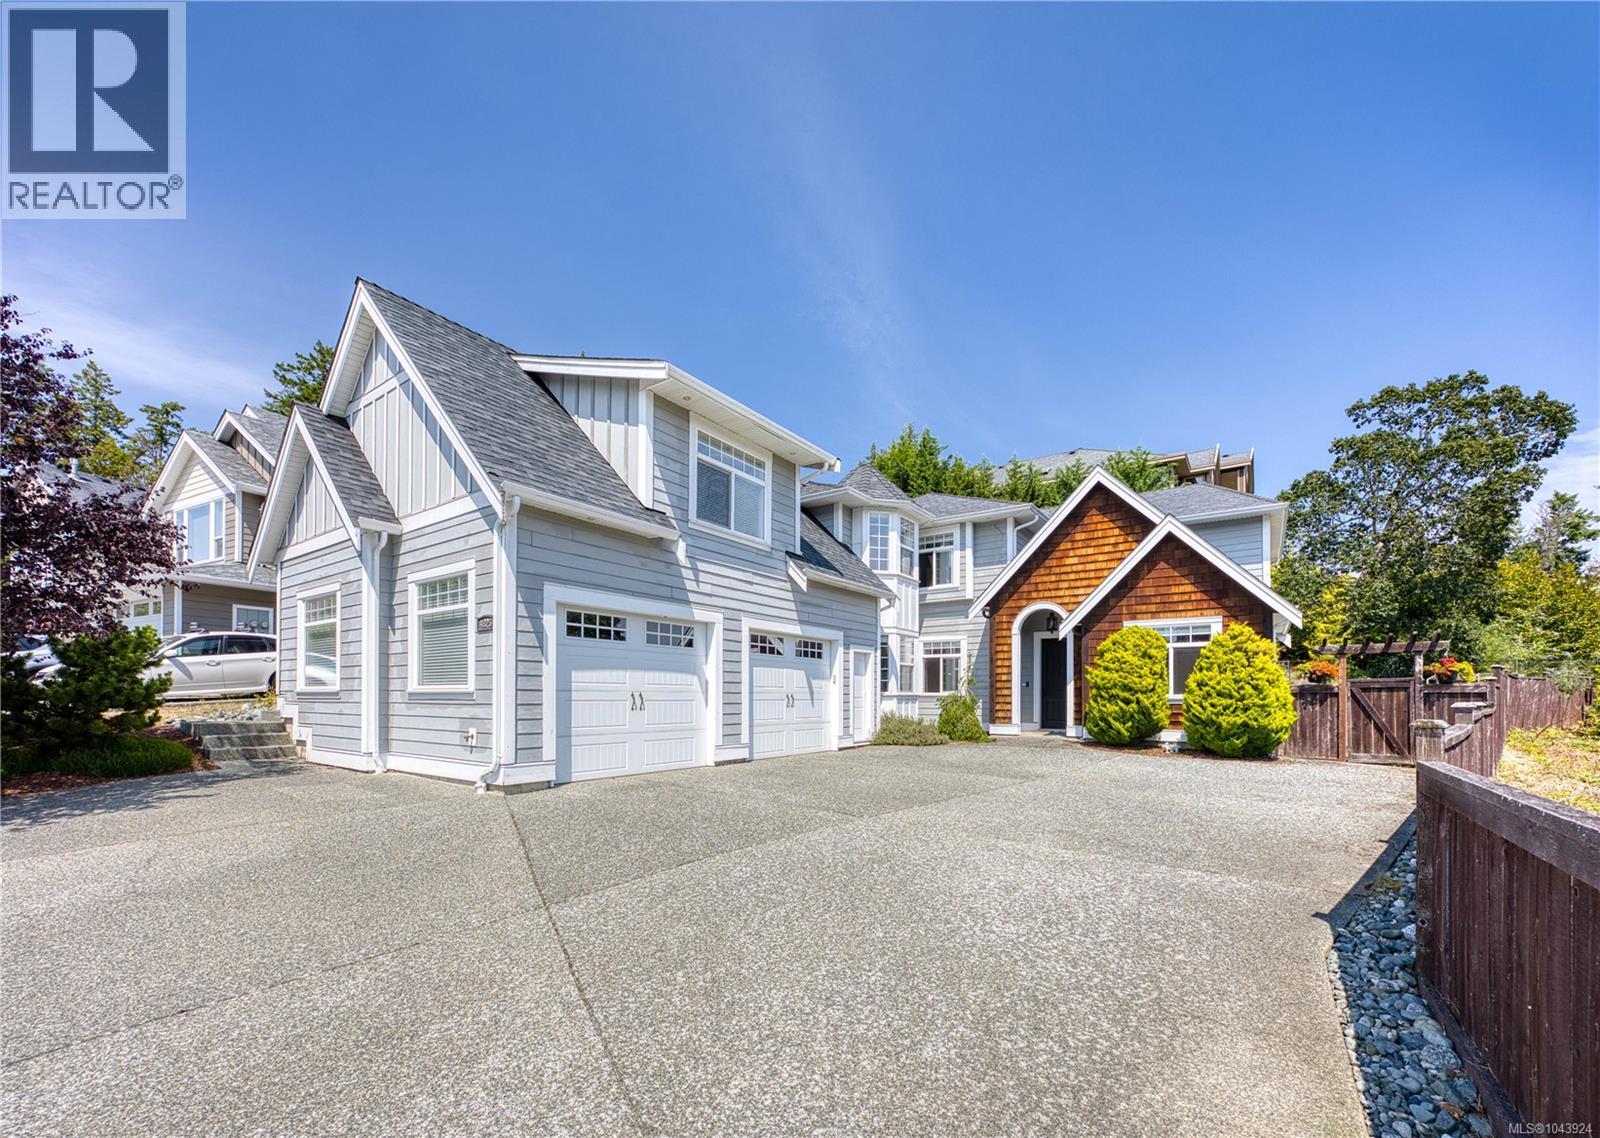
4826 Vista View Cres
Nanaimo, British Columbia
Rocky Point Custom-Crafted Two-Storey Residence. This exceptional custom home is located in one of North Nanaimo's most sought-after neighborhoods. Situated on a low-maintenance 10,628 sq.ft. lot, the home offers outstanding curb appeal with HardiePlank siding, shake accents, multiple gables, and an elegant grey-and-white exterior. Thoughtfully designed to maximize natural light, the home features abundant windows and a bright, open-concept layout. A private rear patio with morning sun provides the perfect setting for BBQs, entertaining, or relaxing outdoors. Offering approximately 4,430 sq.ft. of beautifully finished living space over two levels, the main residence includes 5 spacious bedrooms, or the first floor bedroom can be used as office, and a self-contained 1-bedroom legal suite above the garage with its own private entrance and laundry. Quality craftsmanship is evident throughout with durable laminate wood flooring, extensive custom built-in cabinetry, quartz countertops, a stunning island kitchen with a walk-in pantry, pot filler, designer faucets, and a built-in entertainment centre. Elegant coffered ceilings, 9-foot ceilings on both levels, and crown mouldings add timeless style. The luxurious primary suite features a spa-inspired ensuite, while the upper-level theatre room offers Dolby 5.1 surround sound, full soundproofing, built-in speakers, and a convenient wet bar for the ultimate movie experience. Additional highlights include hot water on demand, a heat pump for year-round comfort, and countless thoughtful upgrades throughout. Ideally located just a short walk to the ocean, Neck Point Park, and Hammond Bay Elementary, this desirable Rocky Point location also enjoys outstanding year-round sun exposure. A rare opportunity to own a distinctive custom home combining quality, comfort, and versatility in one of North Nanaimo's premier neighbourhoods. (id:57150)
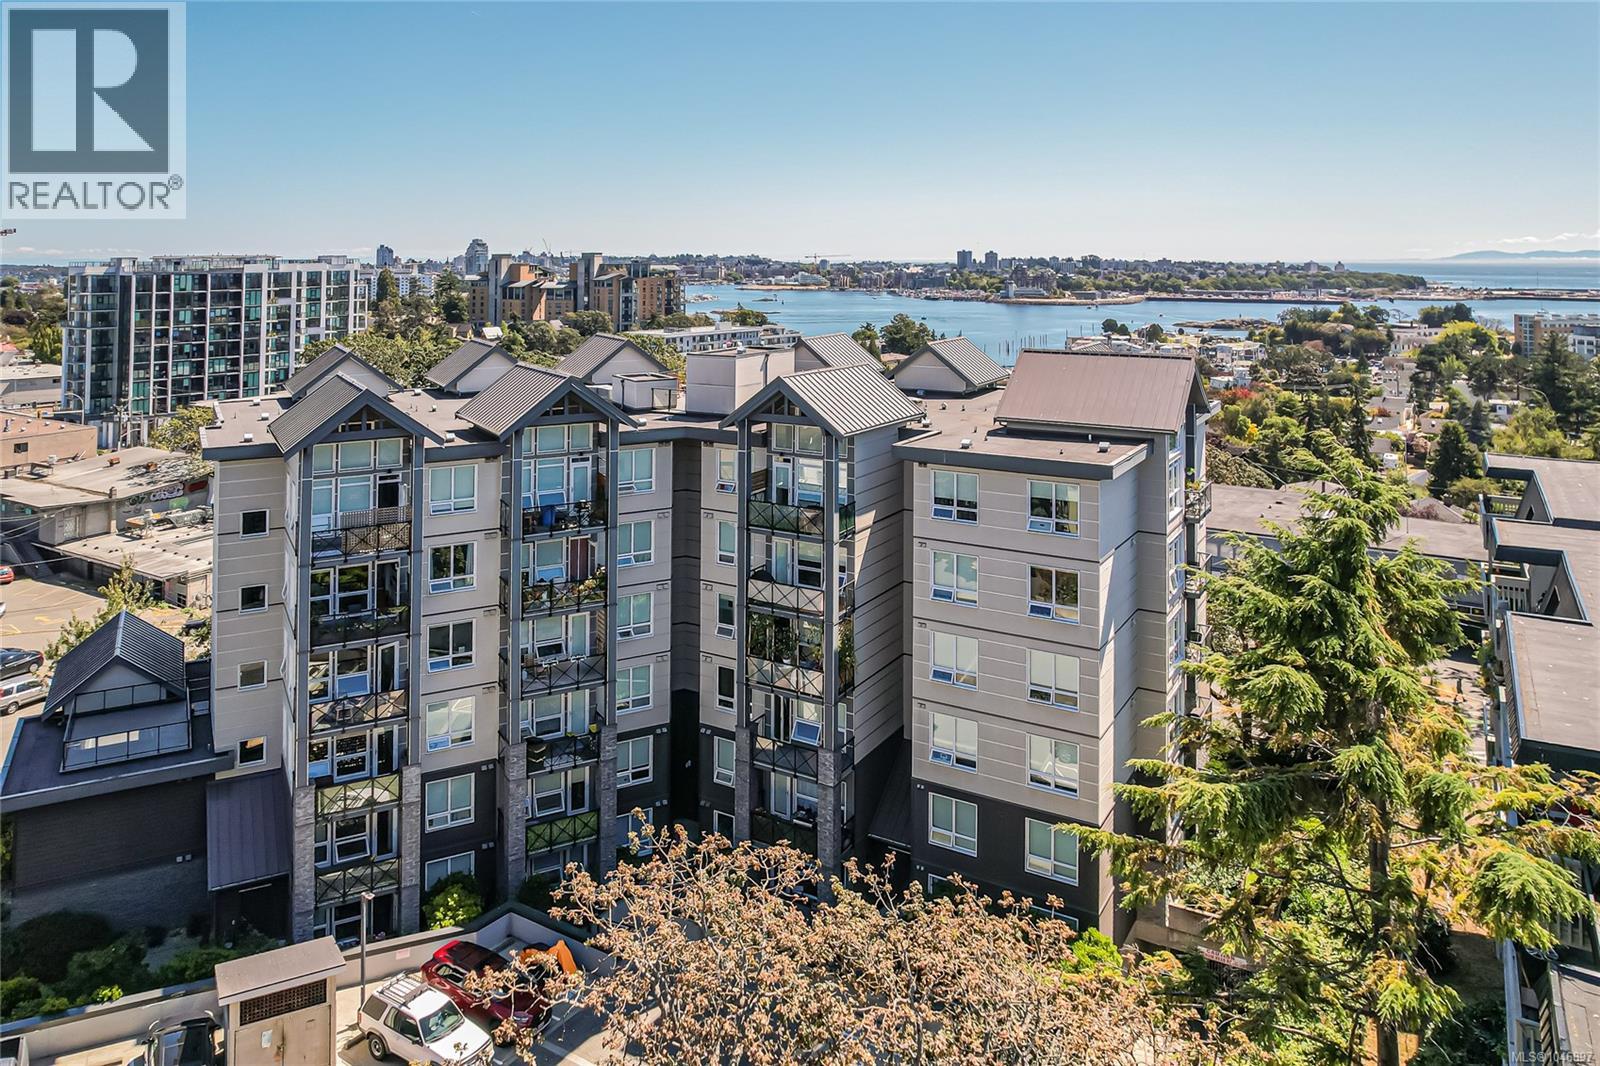
502 924 Esquimalt Rd
Esquimalt, British Columbia
Discover an exceptional opportunity to own a stylish 2-bedroom, 2-bathroom home in the sought-after SKYLINE Building, ideally situated in the heart of Esquimalt. Located on the quiet side of the building, this peaceful residence offers easy access to the shops, restaurants, recreation, and amenities of Esquimalt and downtown Victoria. The bright, open-concept layout features modern finishes and hardwood flooring throughout the main living areas. The well-appointed kitchen offers sleek quartz countertops and stainless steel appliances, while the private deck is perfect for morning coffee or summer BBQs. Additional features include in-suite laundry, secure underground parking, and a separate storage locker. Residents enjoy access to two beautiful rooftop patios with impressive views of Victoria’s Inner Harbour and the Olympic Mountains. Pets are welcome, with up to two dogs or two cats allowed. A must-see! (id:57150)
505 940 Reunion Ave
Langford, British Columbia
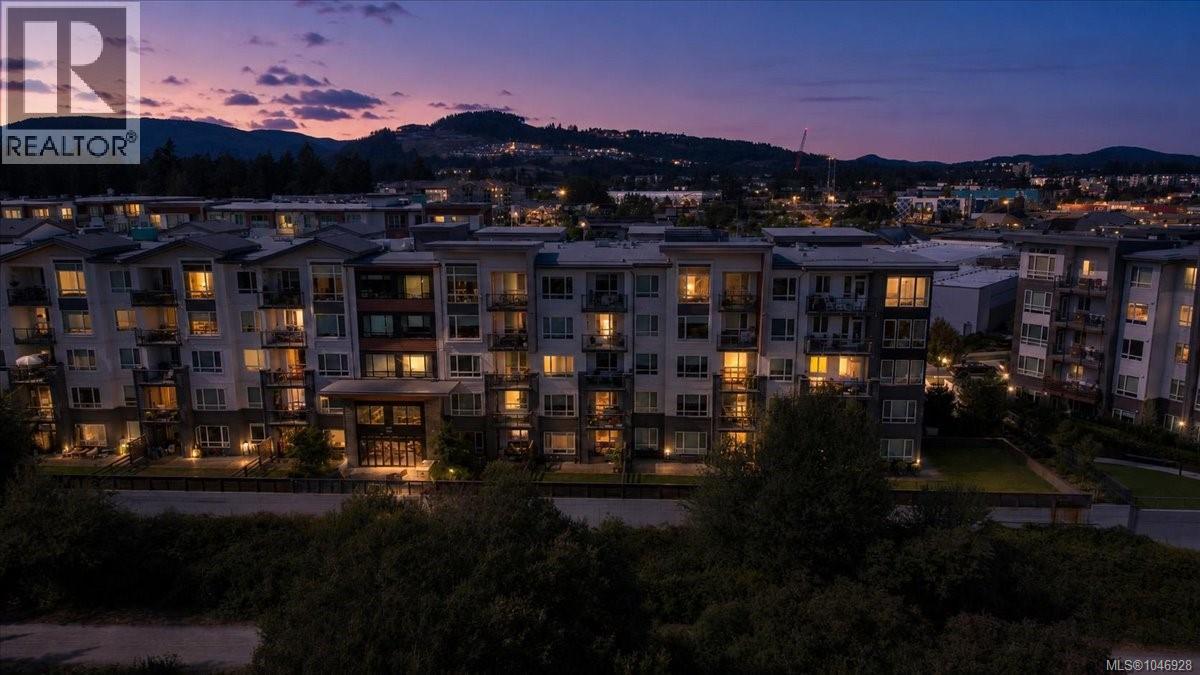
TOP FLOOR WITH SOUTH FACING VIEWS OF COLWOOD CREEK PARK!! Best of Both Worlds. Live in your immaculate Turn Key 1 bed + den, updated Penthouse Suite Condo that Overlooks Parks, Trails and Massive Greenspace, at the back of the building as you walk out the front of the building there are Grocery Stores, Restaurants, and all amenities and few minutes walk to Westshore Mall, Theatre’s, Galloping Goose, Schools, perfect spot for the no car or 1 car family . Comes with 1 parking spot, storage locker and Building has many outstanding amenities. Best location around. $529,900 (id:57150)
4230 Skye Rd
Ladysmith, British Columbia
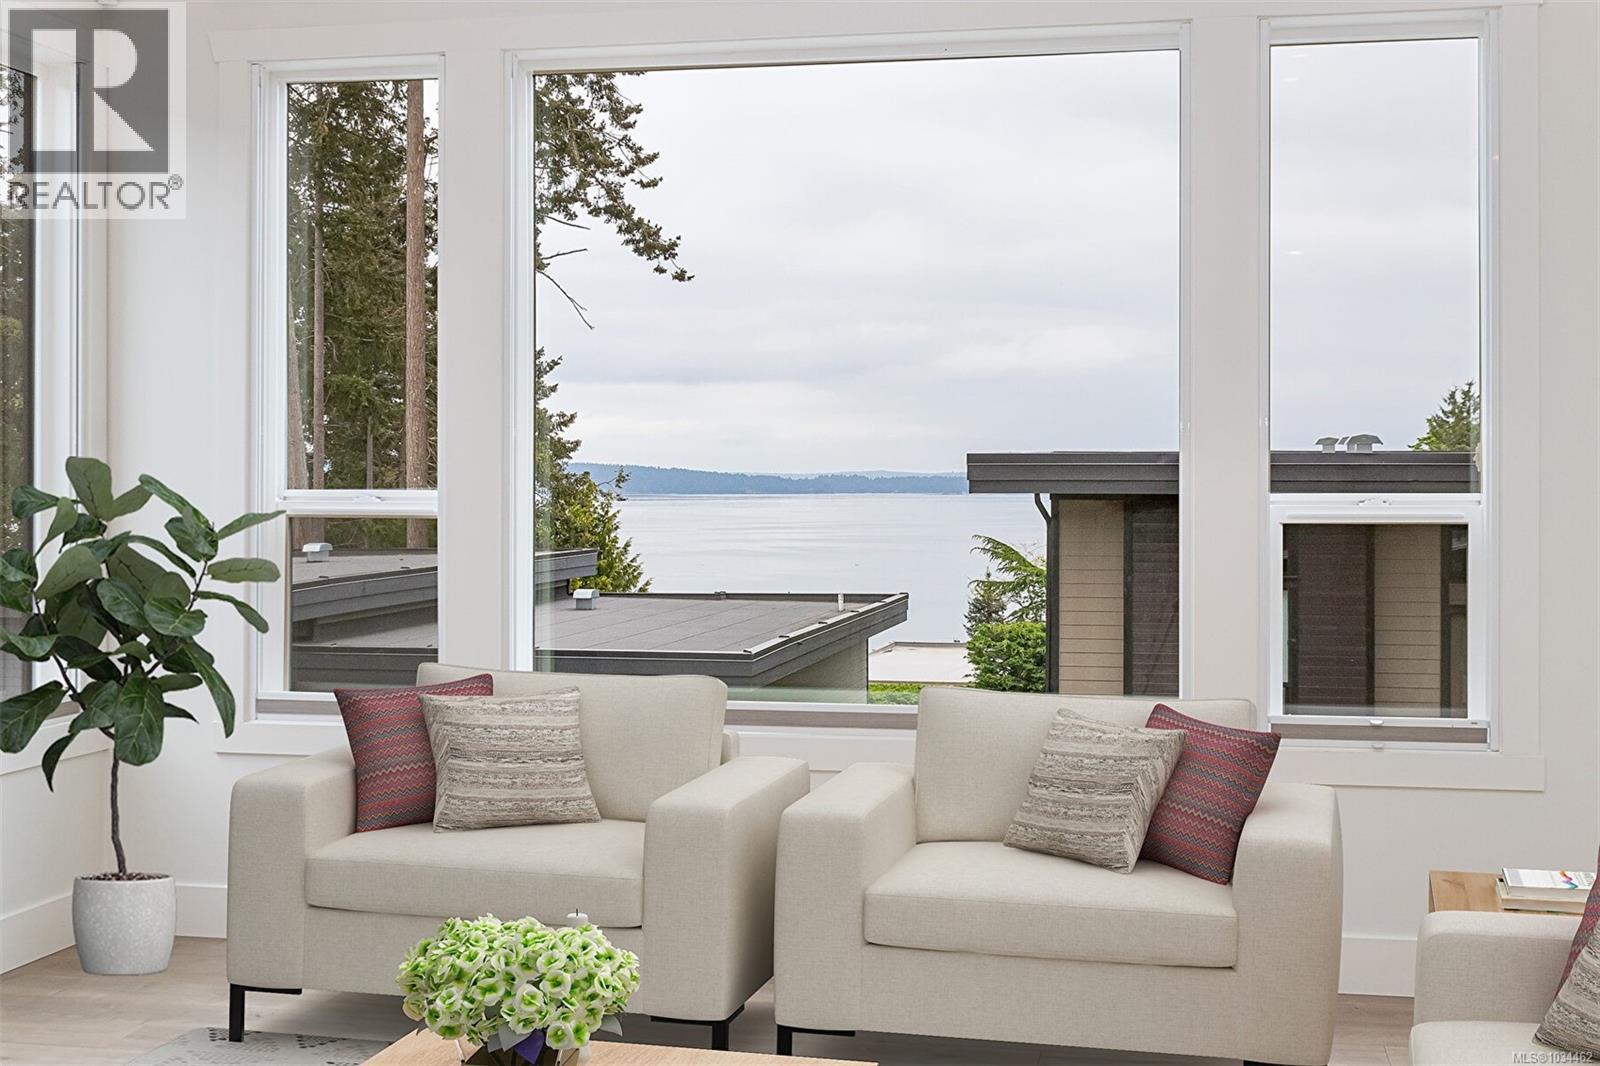
Welcome to Saltair Oceanfront Estates, an exclusive gated community of just 16 executive homes.This stunning home built in 2018, offers 2 bedrooms, 2 flex rooms, 3 bathrooms and 2294 sq. ft of thoughtfully designed living space with breathtaking ocean views.Relax by the natural gas fireplace , entertain in the gourmet kitchen with upgraded stainless steel appliances and gas range, or unwind on the balcony with ocean views, whales and eagles.The spacious primary suite features a spa-inspired 5-piece ensuite and walk in closet.Two additional flex rooms provide endless possibilities for guests, office , gym, or hobby space. Features include maple cabinetry, wide plank flooring ,heat pump, gas furnace, hot water on demand, BI Vacuum, and designer lighting. Beach access below allows for kayaking while nearby trails connect to stocking creek and beyond.Centrally located between Ladysmith and Chemainus. 20 minutes to Nanaimo and Duncan. 10 minutes to airport. Stunning home and great value! (id:57150)
4925 Leslie Ave
Port Alberni, British Columbia
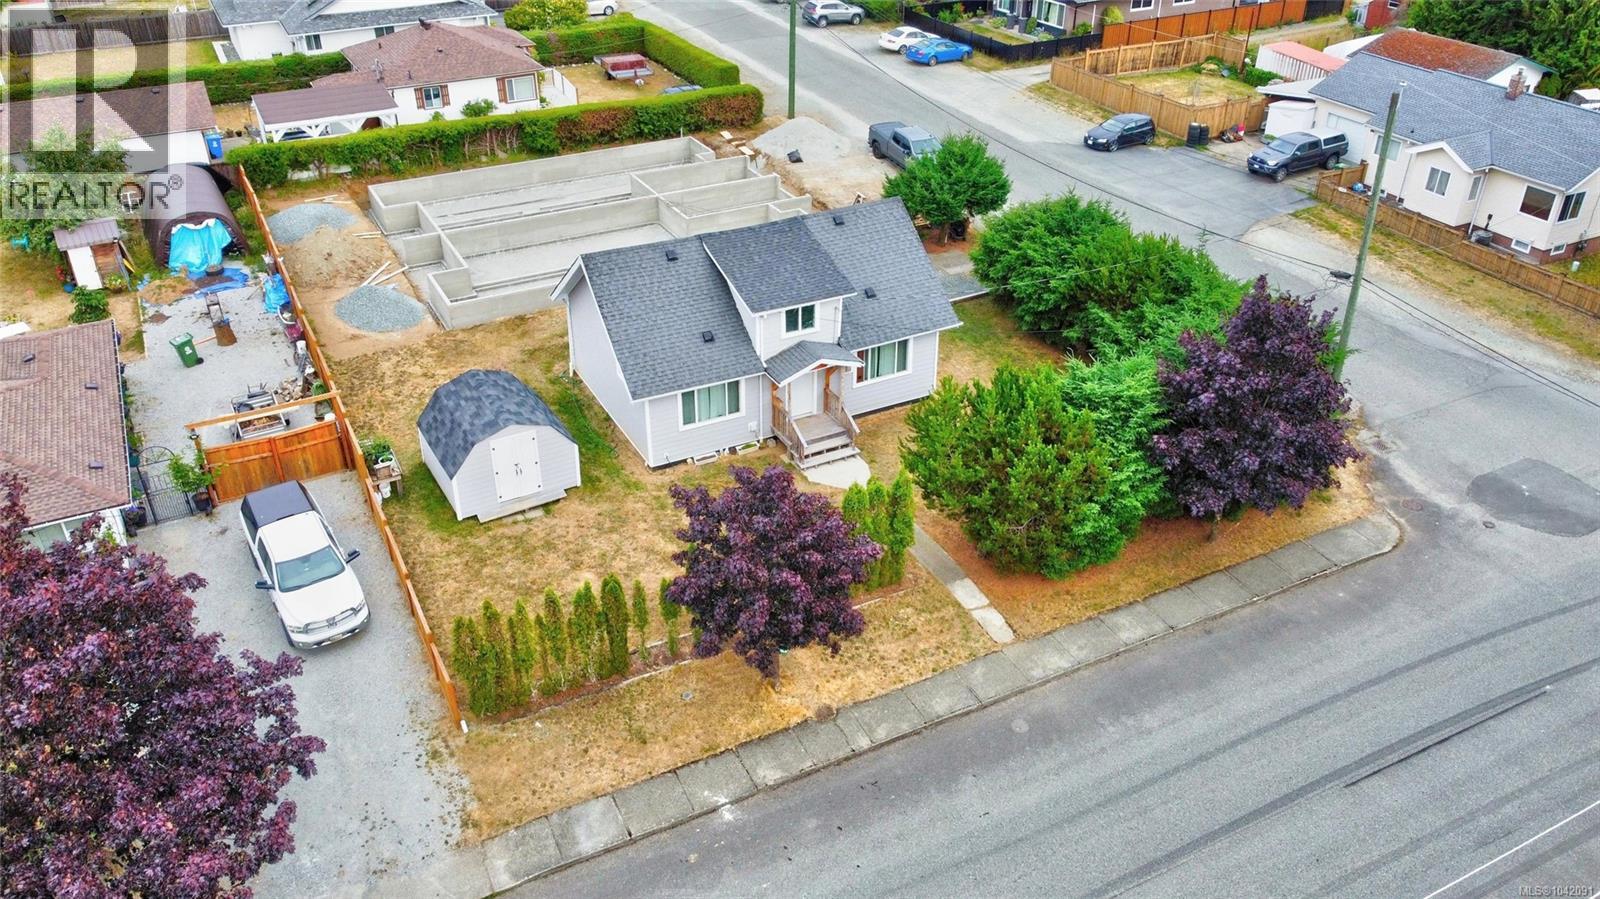
Welcome to this charming 4-bedroom home in desirable North Port Alberni! Full of character and thoughtful updates, this home has seen some extensive improvements over the years, including the hot water tank(2025), kitchen appliances(2023), flooring, windows, perimeter drains and siding, offering added peace of mind. The main floor features a bright and spacious living room, two generously sized bedrooms, a functional kitchen, laundry room and a full bathroom. Upstairs you'll find two additional bedrooms, perfect for children, guests, a home office, or extra storage. Situated on a nice partially fenced corner lot, there's plenty of outdoor space to enjoy, along with a large storage shed for all your tools and seasonal items. Whether you're a first-time buyer, growing family, or investor, this is a wonderful opportunity to own a well-maintained home in a sought-after neighbourhood with the added bonus of low property taxes. Close to elementary schools, transit, shopping and quick possession is available! (id:57150)
4955 Elizabeth St
Port Alberni, British Columbia
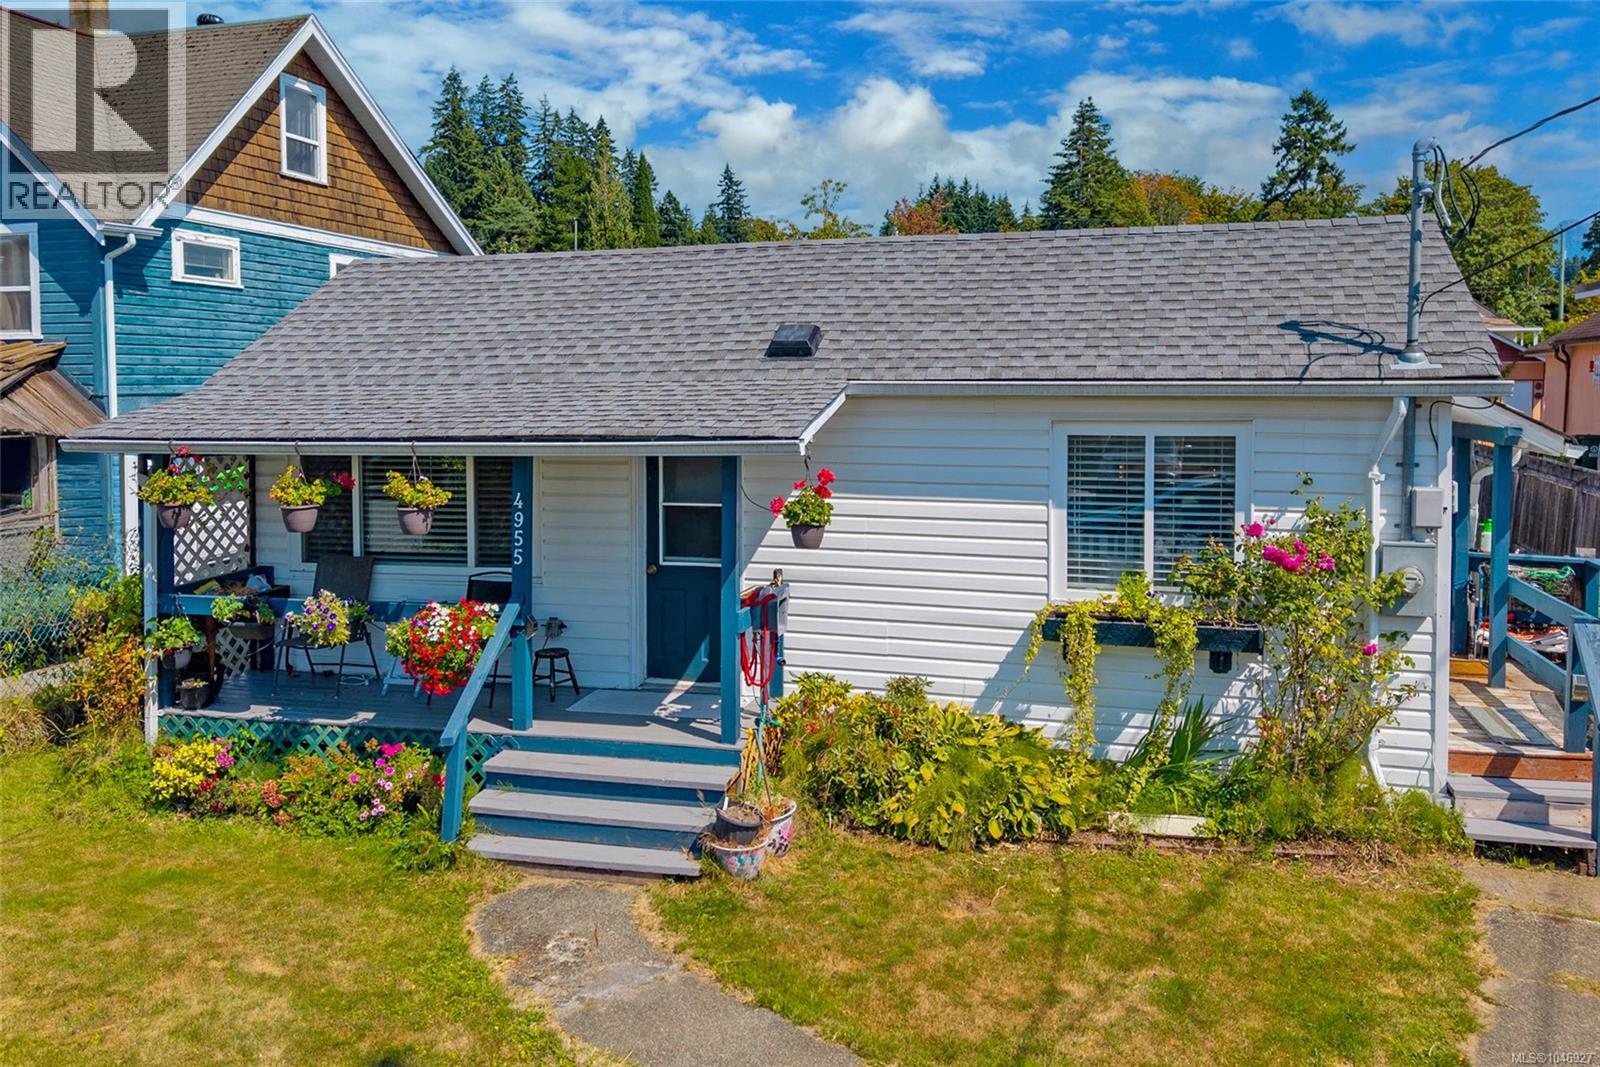
A 16x24 powered workshop, a large fully fenced property, and room to park the RV or boat - this North Alberni rancher offers space to do more with home. The detached workshop is insulated, wired, and equipped with its own 100 amp service, creating a valuable setup for projects, hobbies, storage, or a dedicated workspace. Paired with generous parking on the property, it’s an offering that brings real flexibility to everyday life. Inside, the one-level layout is bright and comfortable. Large sunny windows fill the living room with natural light, while an electric fireplace makes it an inviting place to settle in at the end of the day. The spacious kitchen features a natural gas range and direct access outside, making it easy to move between cooking indoors and gathering on the backyard deck. Two bedrooms, an updated full bathroom, and a den with its own exterior access complete the interior. The den adds useful flexibility for an office, hobby room, or guest space. Outside, both the front and back yards are fully fenced, with plenty of room to garden, play, or simply enjoy having more space around you. The large backyard deck includes a natural gas BBQ hookup, while the covered front porch has become one of the sellers’ favourite places to start the morning with coffee and enjoy just how quiet the street is. That peaceful setting is part of what has made this home so enjoyable. With primarily local traffic, friendly neighbours who look out for one another, and the Kitsuksis Walkway, Blair Park, schools, restaurants, and shopping all within walking distance, daily life feels both connected and relaxed. A ductless heat pump and custom blinds add further everyday comfort and practicality. Between the powered workshop, generous yard, RV and boat parking, and quiet North Alberni setting, this is a property that gives you room for the way you actually want to live. Reach out any time to arrange your private viewing. (id:57150)
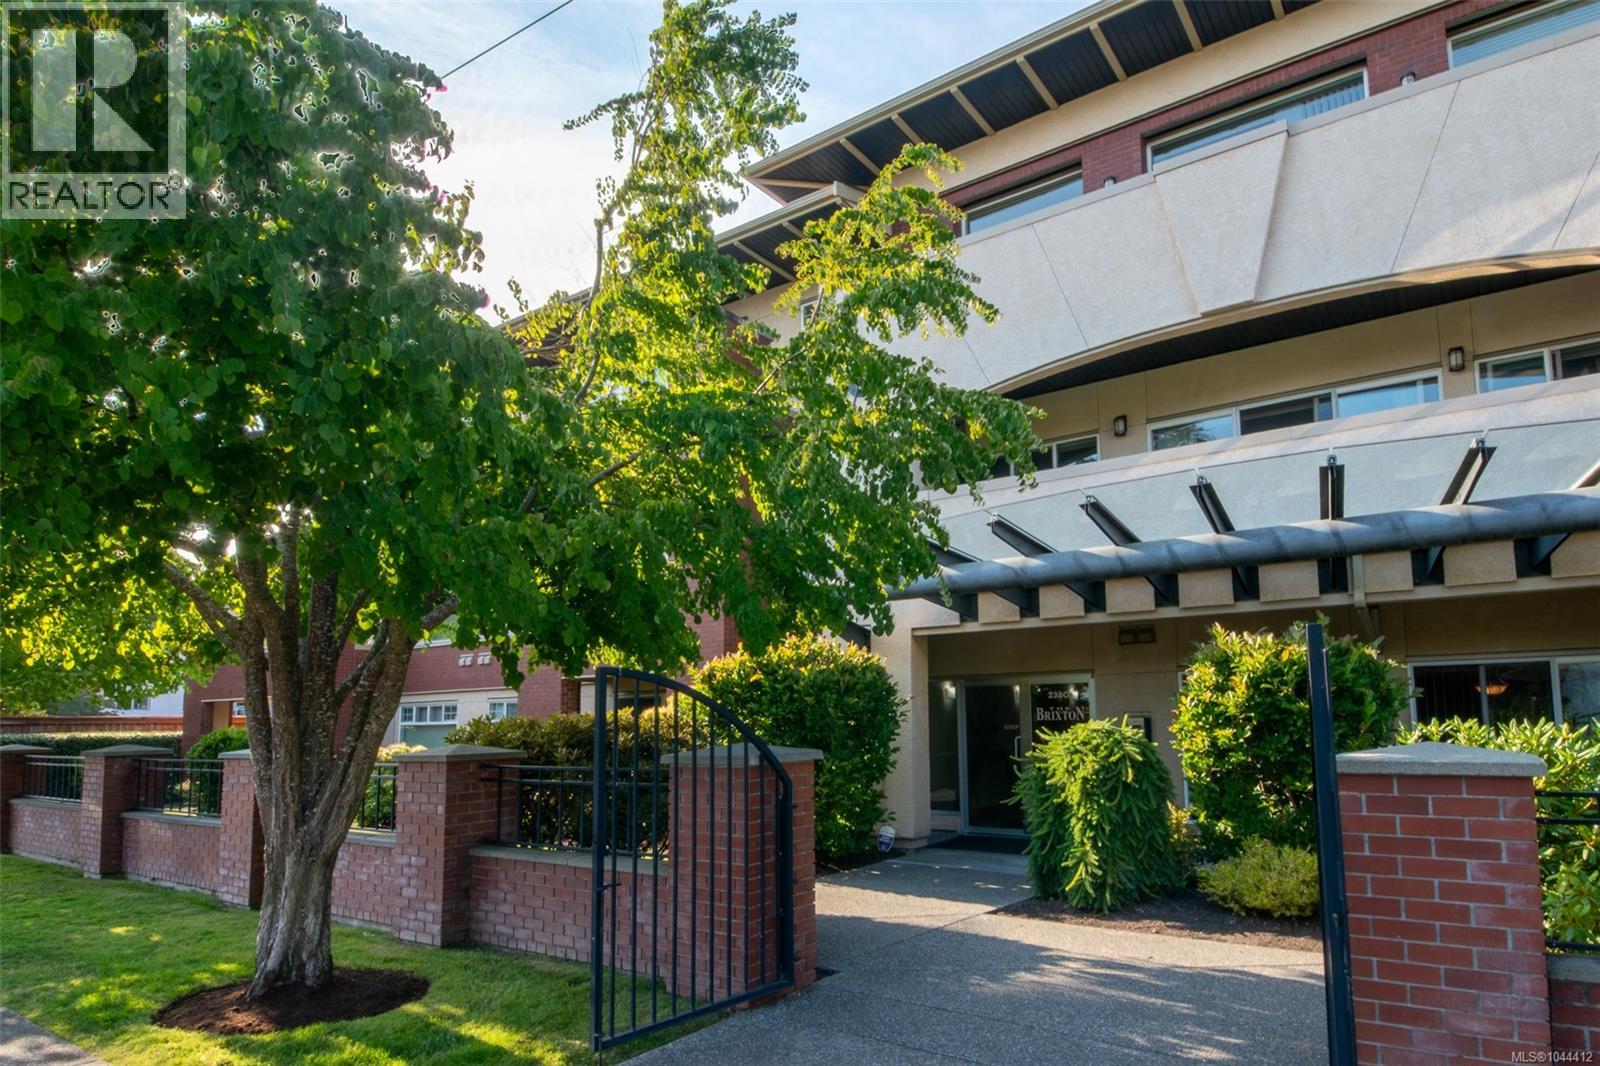
202 2380 Brethour Ave
Sidney, British Columbia
**OPEN HOUSE Sat Aug 15 10:30 am to 12 pm** Welcome to this bright and inviting 2-bedroom, 2-bathroom home featuring high ceilings, large windows, and a southern exposure that fills the space with natural light. Located in a well-run strata with a beautifully maintained building and grounds, this condo offers comfort and peace of mind. Enjoy the convenience of bike storage, easy access to transit, and an unbeatable walkable location—just a stroll to Sidney's charming shops, restaurants, and waterfront pier. Shopping, amenities, the airport, and the ferry are all close by, making this an ideal home for those seeking a relaxed, connected lifestyle in the heart of Sidney. Message tracey@havenvi.com for more information. (id:57150)
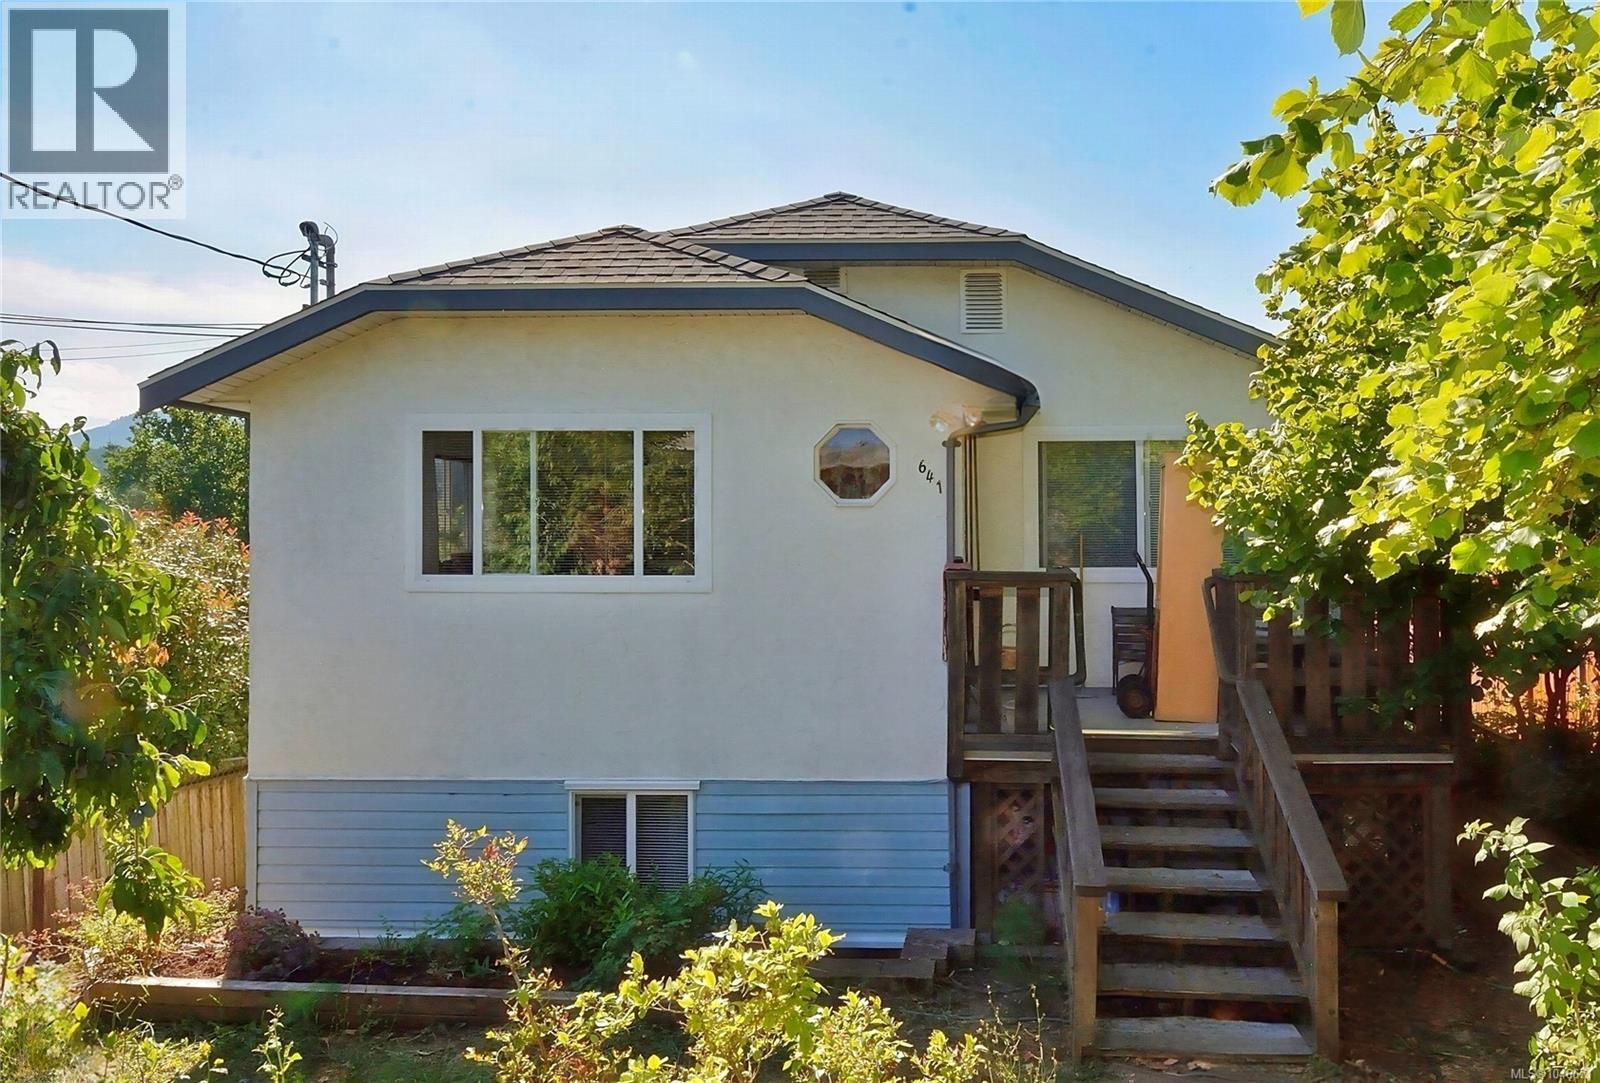
641 Stirling Ave
Nanaimo, British Columbia
Easy to show, large and very cozy level home that comes with income earning two bedroom unauthorized suite. Two full baths. Very bright home with updated large PVC windows. Very clean home. Roof shingles recently done. Two bedrooms up & two down in the suite. Large sunny deck out back with south and westerly exposure for max sunlight. Enter your double carport from laneway. Yard is bit informal but has nice fruit trees, grapes and two hazelnut trees. View of Mount Benson is spectacular. You won't be disappointed. (id:57150)
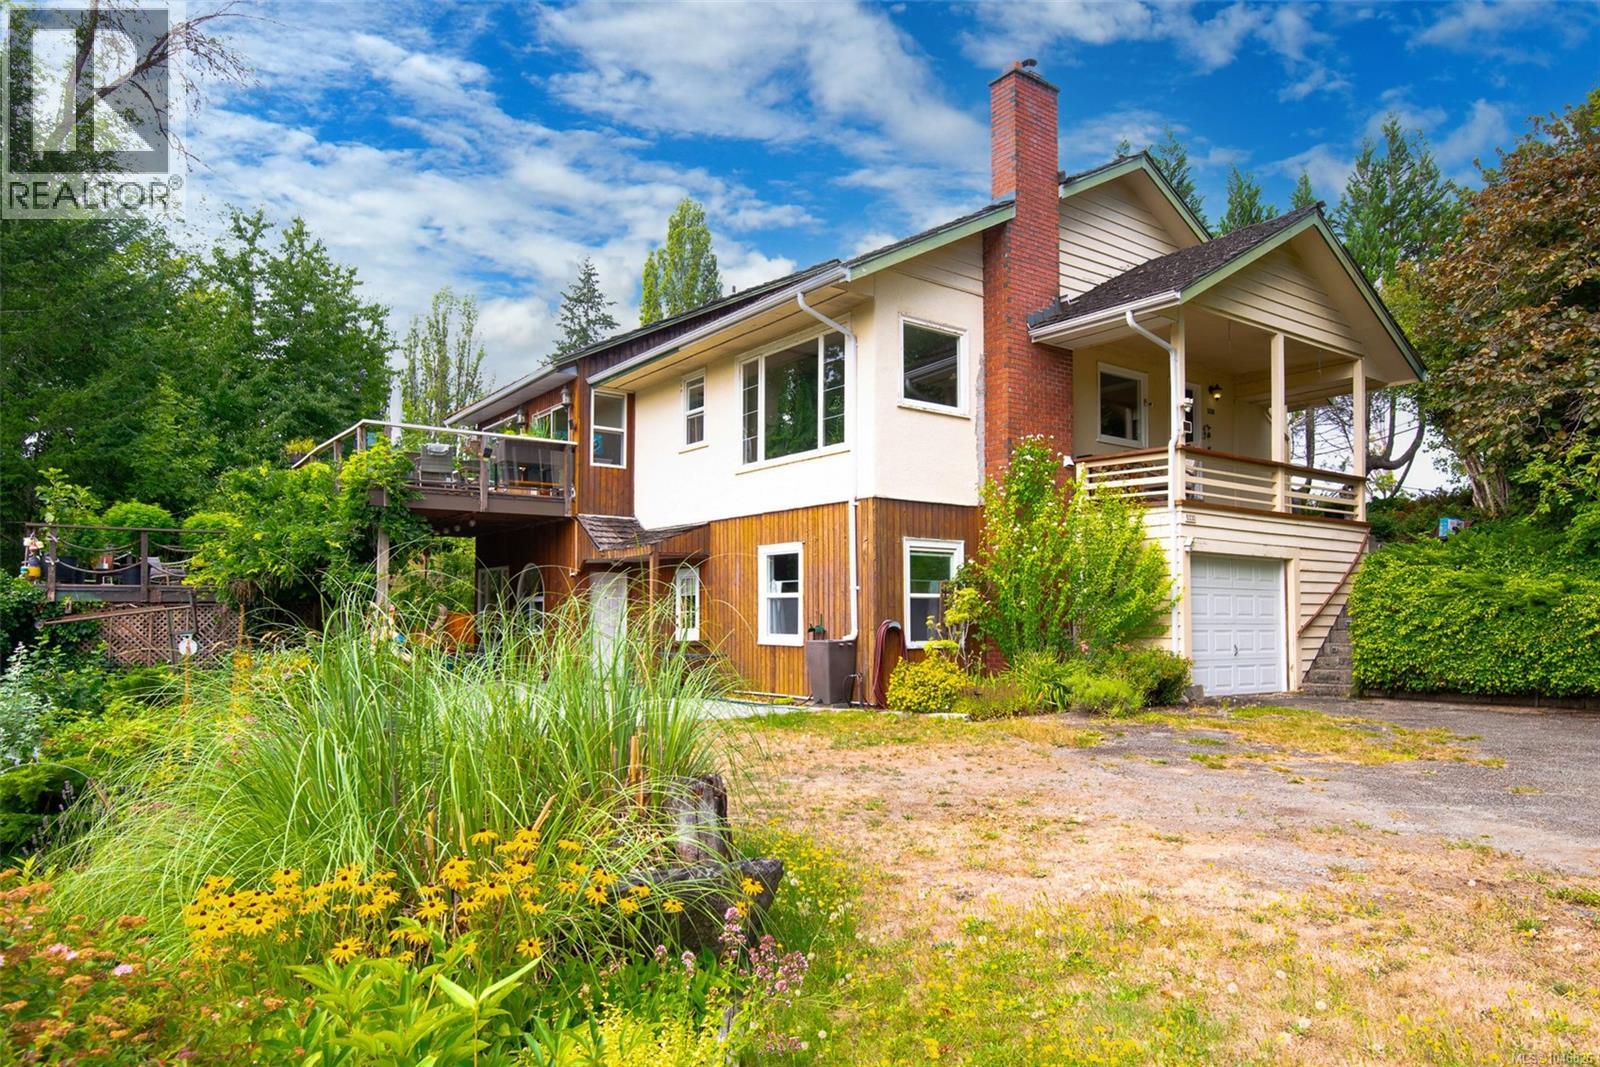
5330 Falls St
Port Alberni, British Columbia
Nearly an acre on the Somass River with private access, and the freedom to launch a paddleboard or kayak from your own yard - all within Port Alberni city limits. This 0.94 acre riverfront property offers a rare combination of space, privacy, character, and everyday convenience, with a gorgeous home set among mature landscaping and sweeping views of the water. From the moment you arrive, it feels remarkably removed from the pace of town. Inside, the home has a character all its own. The open oak kitchen and dining area features 11’ vaulted ceilings, custom stained glass windows, and a walkout to the two-tiered deck overlooking the river. It’s an easy place to gather, dine outside, or simply watch the water move past. The main level continues with a massive living room featuring wood floors and a wood stove with stone surround, plus three bedrooms, a full bathroom, family room, and laundry room. Downstairs, the primary bedroom offers 10’ ceilings, a huge walk-in closet, and a statement clawfoot soaker tub. A 3-piece bathroom with outdoor access is especially practical after a day on the river, while abundant storage, an attached single garage, separate indoor workshop with high ceilings, and a wood-burning furnace add versatility. The grounds are equally memorable, with apples, cherries, pears, and figs growing throughout the established landscaping. At the river’s edge, your private access becomes the starting point for kayaking, paddleboarding, fishing, or heading toward the Alberni Inlet and Barkley Sound. Whether the day starts with coffee on the deck or ends beside the water, the river becomes part of the rhythm of life here. Paper Mill Dam Park, Riverbend Cafe, and Naesgaard’s Farm Market are all just steps from home, and shopping, restaurants, schools, trails, and amenities are all close by. Reach out any time to arrange your private viewing. (id:57150)
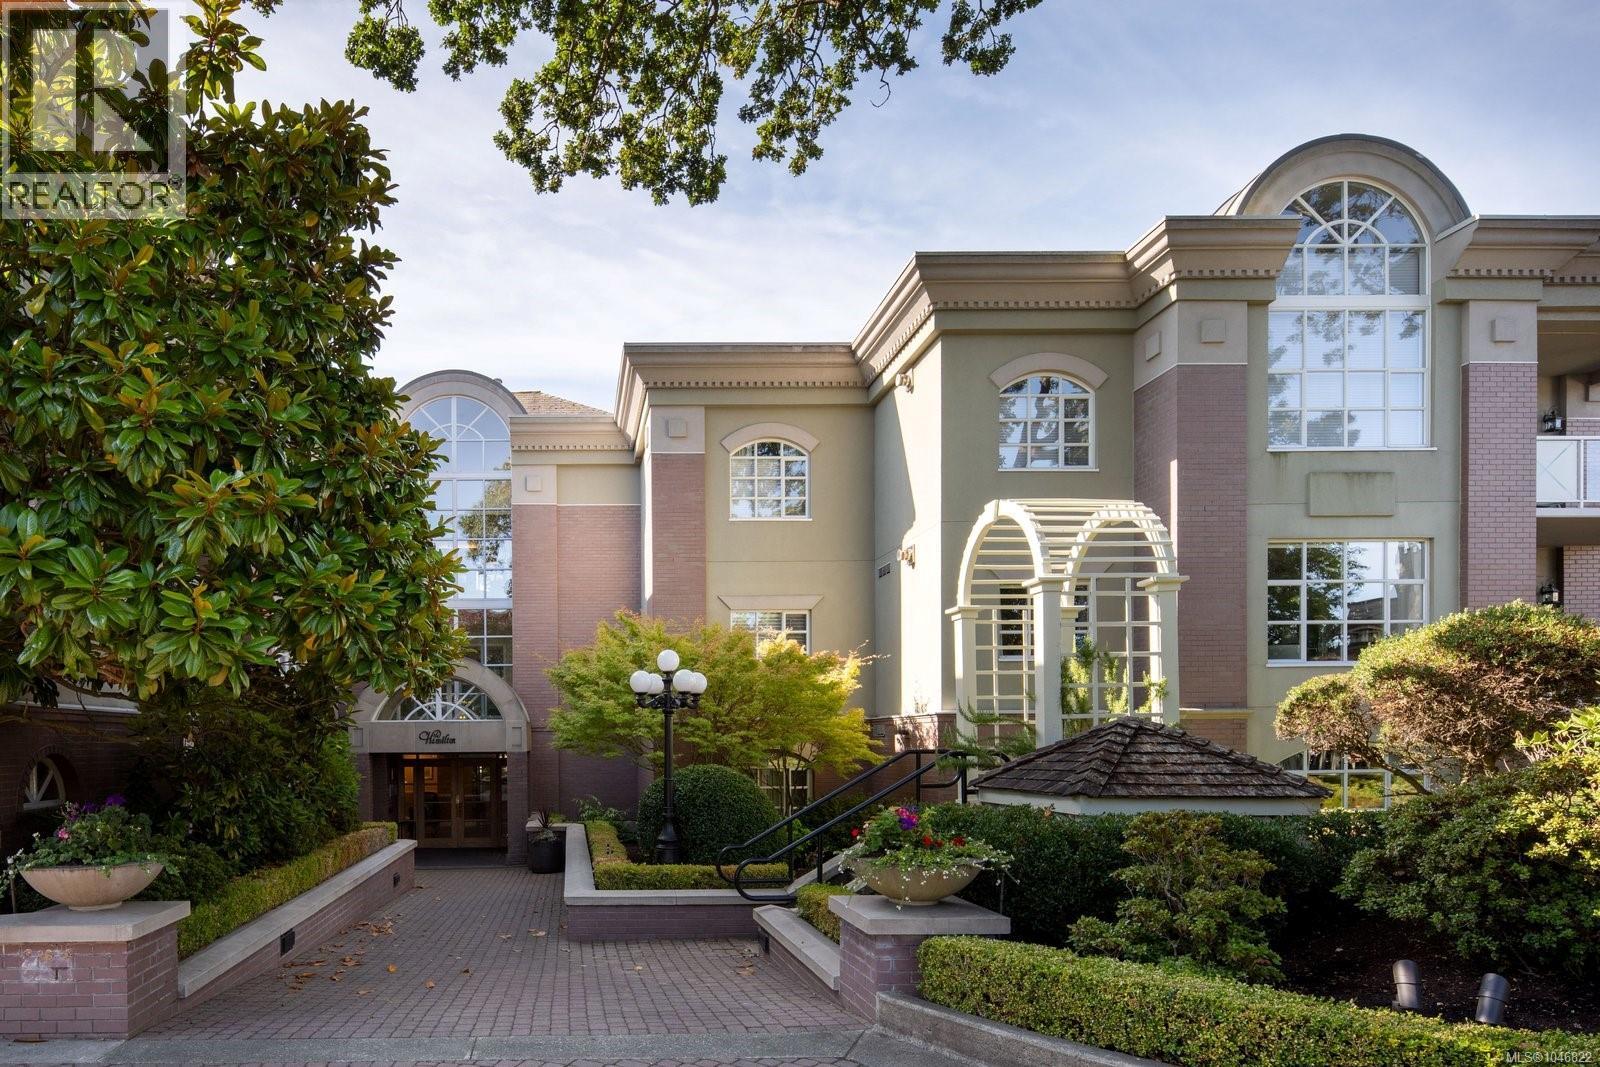
203 2277 Oak Bay Ave
Oak Bay, British Columbia
Here is your opportunity to own a fully reimagined two-bedroom, two-bathroom corner residence offering approximately 1,500 sq. ft. in The Hamilton. Positioned on the quiet side of the building, this exceptional home enjoys a peaceful outlook over the beautifully maintained gardens and mature rhododendrons. Nine-foot ceilings and abundant natural light enhance the spacious, elegant interior. Every detail has been thoughtfully considered, with engineered oak hardwood, marble flooring and heated bathroom floors extending into both showers. The beautifully appointed kitchen features custom Thomas Philips cabinetry, quartz countertops, a Blanco sink, Armstrong faucet and premium KitchenAid appliances, complemented by a powerful Riva hood fan. Custom cabinetry continues throughout the bathroom vanities and built-in bookshelves. The primary ensuite is a luxurious retreat featuring a Woodbridge clawfoot tub, Kohler Caxton sinks, Kohler Castia fixtures and a Riobel shower system. The second bathroom is equally refined with Kohler, Hansgrohe and Riobel fixtures, Carrera marble baseboards and custom Allied Glass shower doors and mirrors. Additional highlights include a Fires of Tradition cast-iron gas fireplace, solid brass Grandeur hardware, Hunter Douglas blinds, custom closet organizers, new lighting, switches, plugs and thermostats, along with thoughtfully selected antique light fixtures. A built-in large-screen television and soundbar are included. Further upgrades include an LG washer and dryer, new whisper-quiet bathroom fans and a new oversized hot-water tank with a 10-year warranty. The transferable four-year appliance service plan offers added peace of mind. An extraordinary, move-in-ready residence offering timeless finishes, exceptional craftsmanship and a tranquil garden setting in the heart of Oak Bay. (id:57150)
306 899 Esquimalt Rd
Esquimalt, British Columbia
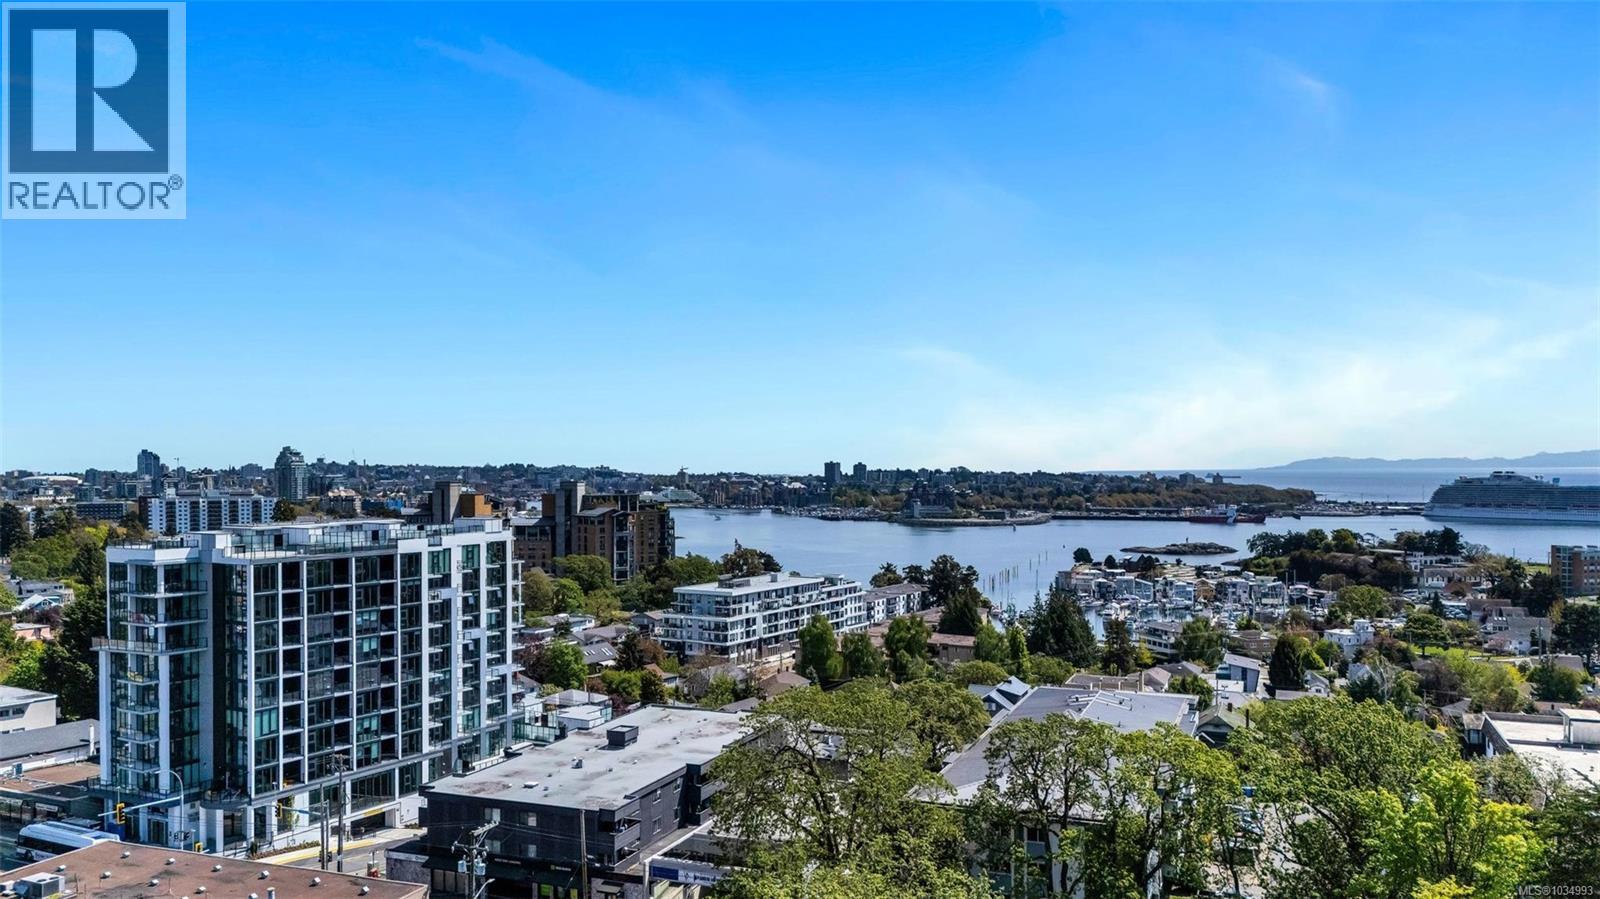
Welcome to Pacific House in the heart of Esquimalt. This BRAND NEW 2 bed, 1 bath + den move-in ready home offers bright, well-designed living with floor-to-ceiling windows & SW ocean views. The open-concept layout creates seamless flow between the kitchen & living area, complete with an electric fireplace. The kitchen features Fisher Paykel & Bosch appliances, including a 5-burner gas cooktop, quartz countertop plus island for entertaining. Primary bedroom includes a walk-through closet into the spa-like bathroom featuring heated floors & custom medicine cabinet. The second bedroom & versatile den offer flexibility for home office, guests or extra storage. In-suite laundry & individually controlled heating & cooling add everyday comfort. One secured underground parking included, EV stations, separate storage locker & rentable common/lounge space. The private, covered balcony includes a gas hookup. Steps to Westbay & Songhees Walkway, plus minutes to downtown Victoria. (id:57150)
10 4253 Dieppe Rd
Saanich, British Columbia
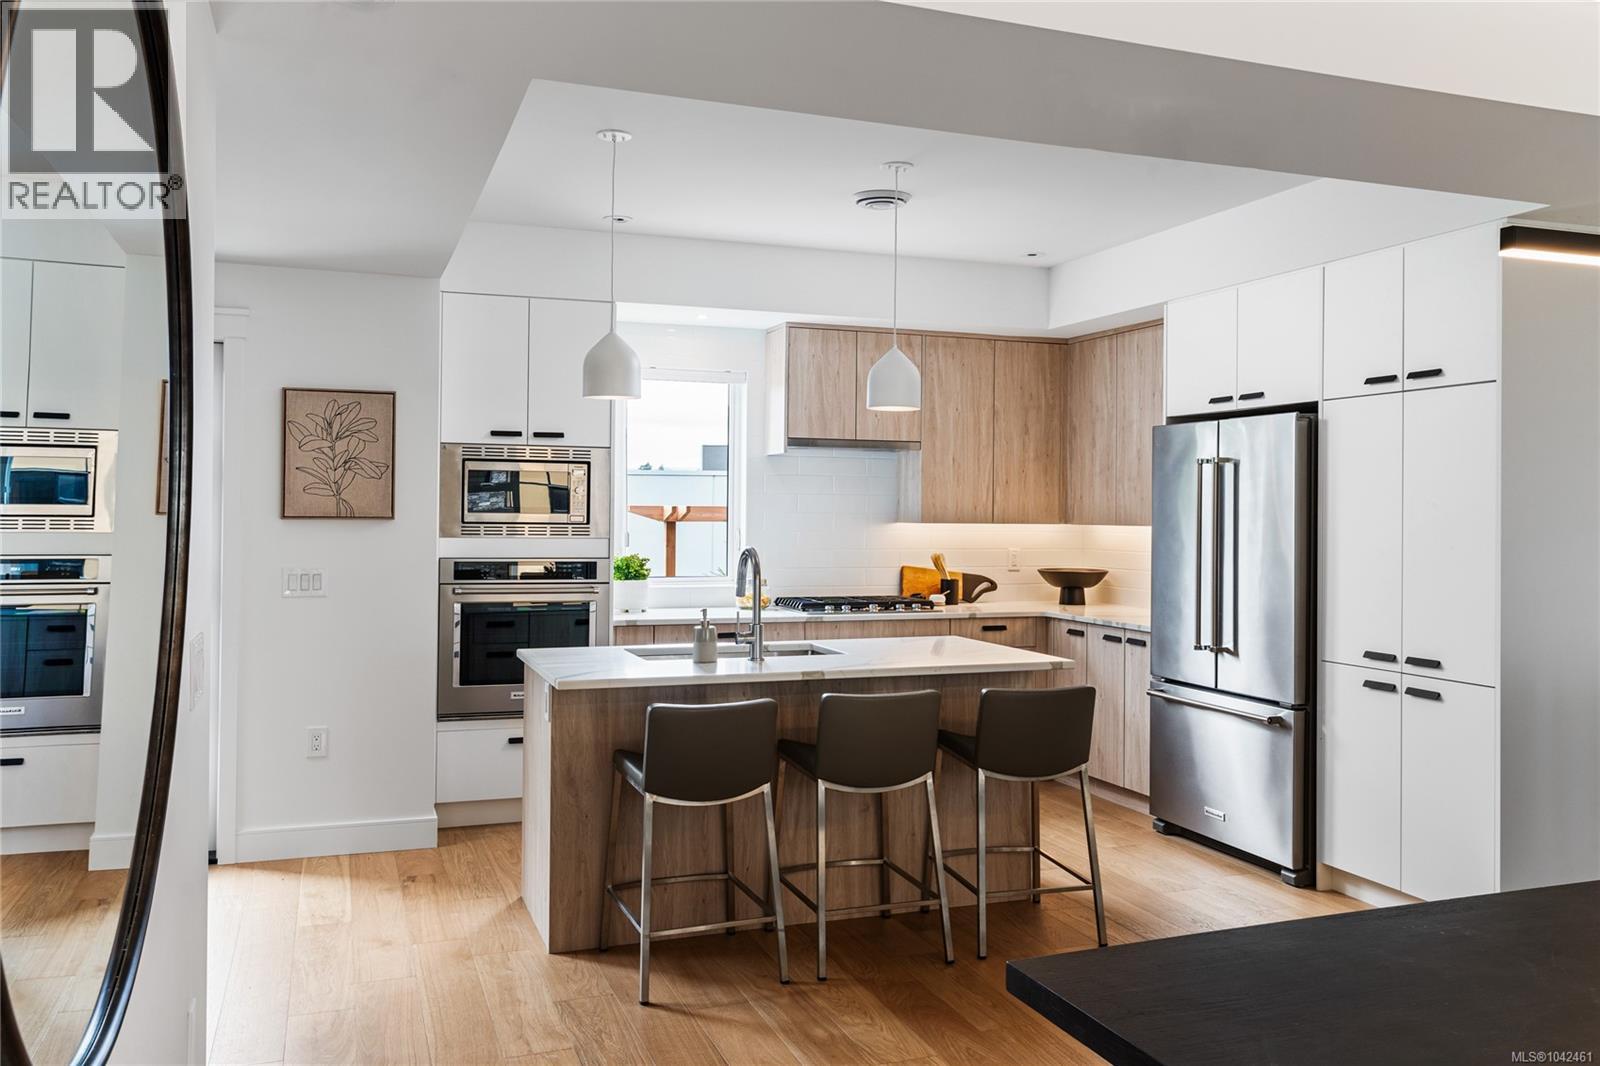
Discover this luxury 3-bed, 3-bath, 2000+ sq ft townhome in a quiet enclave surrounded by mature homes & friendly neighbourhood. Contemporary features including soaring rooflines, stone/wood accents, transom windows + LR, DR, media room & office nook. Main level: 9' coffered ceilings, floor-to-ceiling windows, engineered hardwood floors, fireplace, gourmet kitchen w/ quartz counters, wall oven, gas cooktop, XL island, SS appliances, open-concept dining, & powder rm. Upstairs: vaulted 13' ceilings, luxe primary w/ walk-through closet & spa-like ensuite, 2 more beds, full bath & laundry. Lower: 8' ceilings, media/rec room, additional storage, utility closet & EV-ready garage. Extras: remote blinds, HW on demand, heat pump, organizers & quality fixtures. Fenced yard backing green space w/ water feature, shared garden bed plots & community park. Built by award-winning White Wolf Homes with full New Home Warranty. Mins to shops, trails & downtown Victoria. (id:57150)
2 4068 Tuxedo Dr
Saanich, British Columbia
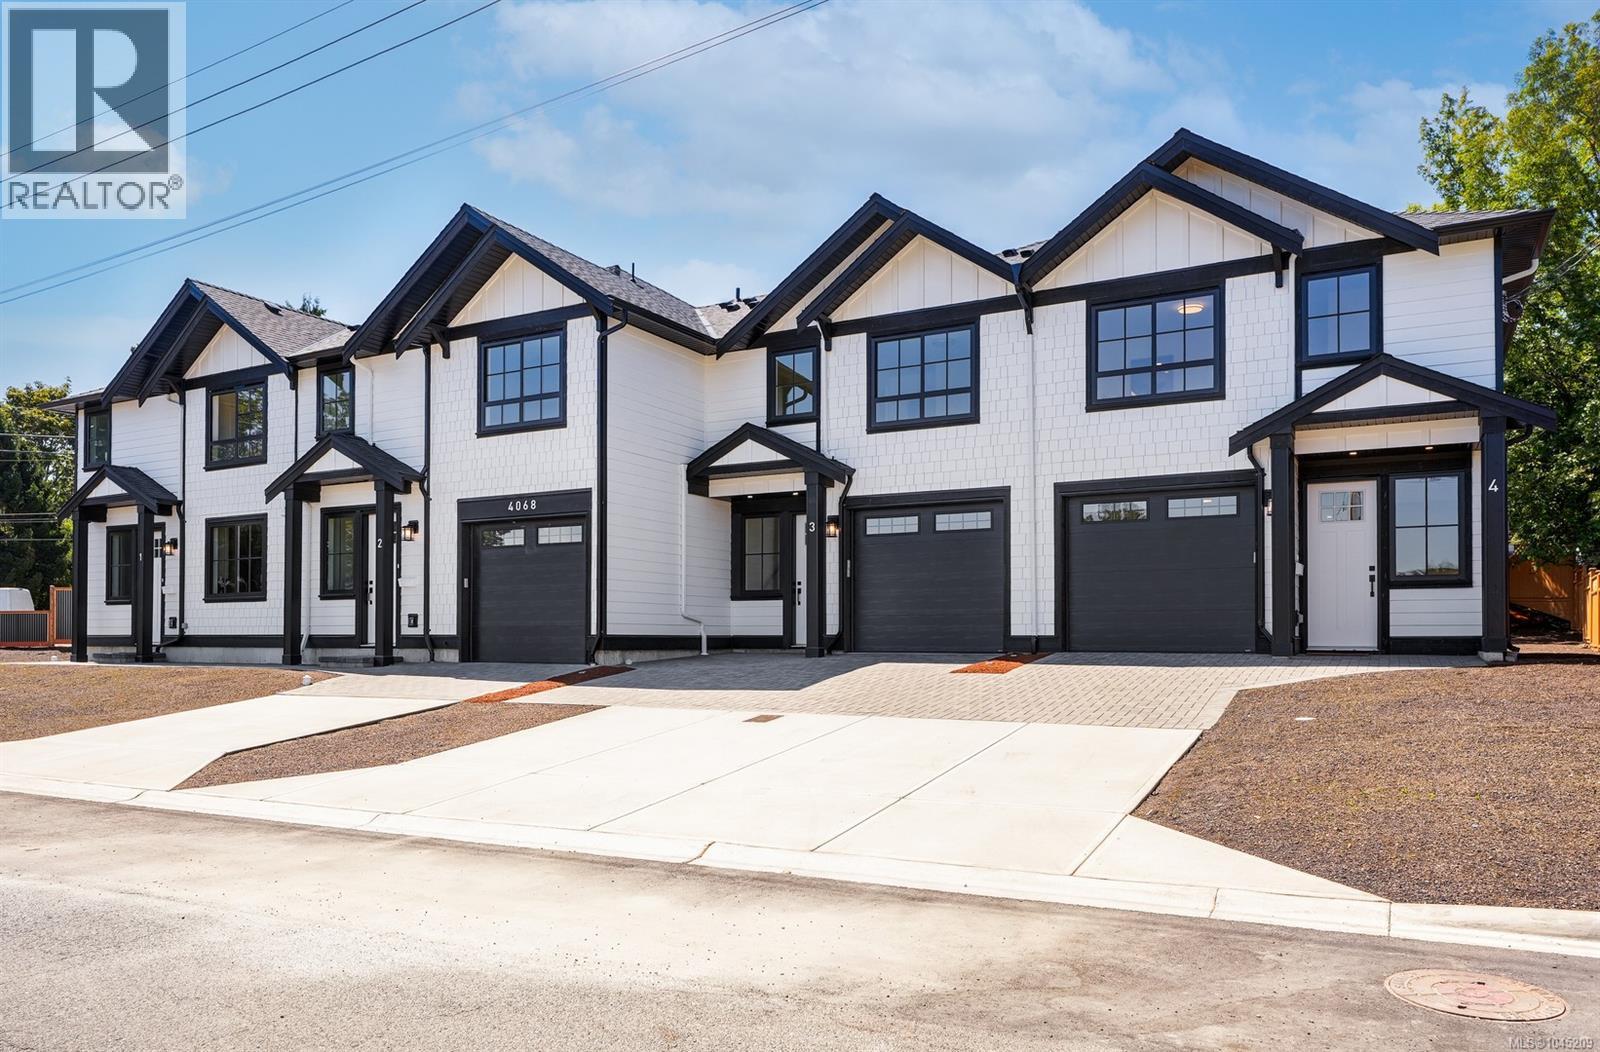
Introducing Brand New TUXEDO TOWNHOMES — a limited collection of four exquisitely crafted residences where contemporary elegance meets timeless design. These 3-bed 3 bath homes feature 9-foot ceilings & bright open-concept living space. Bathrooms featuring elegant under-cabinet lighting for a warm, ambient glow. The designer kitchens showcase quartz countertops, stainless steel appliances, high quality custom cabinets & refined modern finishes. Additional features include energy efficient heat pump, EV charging capability, closet organizers & more. Heated garage with durable high-performance epoxy flooring that enhances both aesthetics & functionality. Ideally situated in a highly convenient central location. Tuxedo Townhomes are just minutes from top-rated schools, shopping centres, parks, transit is steps away & downtown Victoria just a short drive away. Enjoy the perfect balance of urban accessibility & residential comfort. 2-5-10 year warranty incl. MOVE IN READY! (id:57150)
3 4068 Tuxedo Dr
Saanich, British Columbia
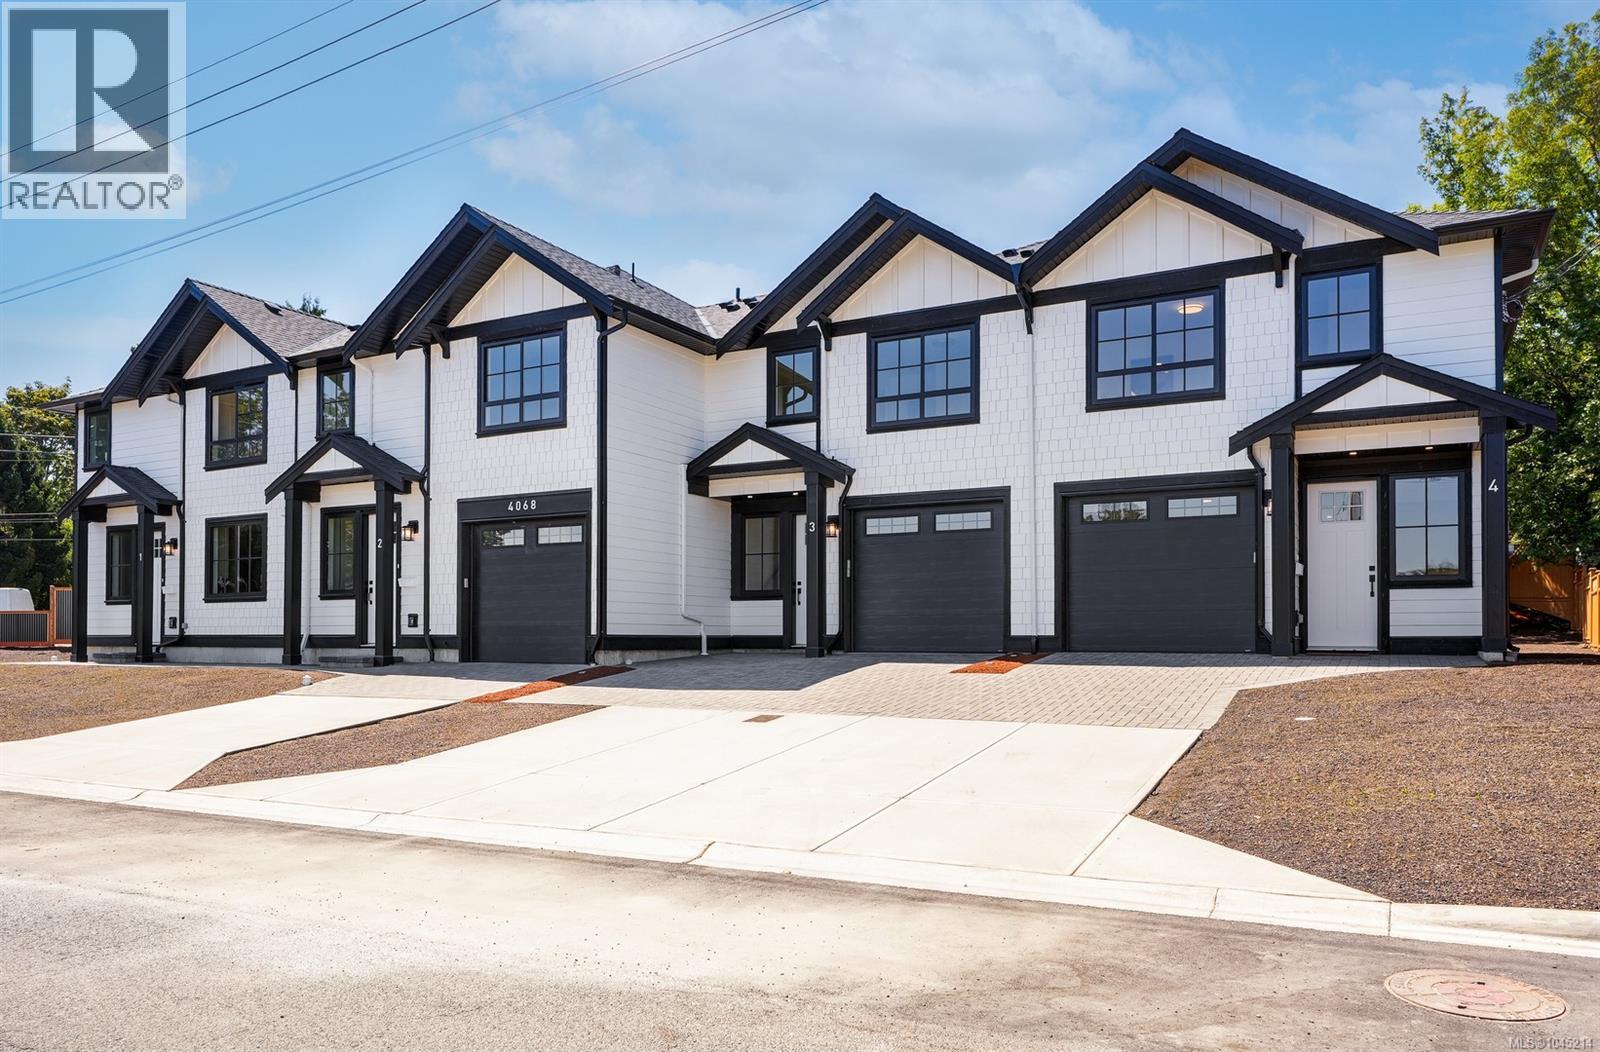
Introducing Brand New TUXEDO TOWNHOMES — a limited collection of four exquisitely crafted residences where contemporary elegance meets timeless design. These 3 bed 3 bath homes feature 9-foot ceilings & bright open-concept living space. Bathrooms featuring elegant under-cabinet lighting for a warm, ambient glow. The designer kitchens showcase quartz countertops, stainless steel appliances, high quality custom cabinets & refined modern finishes. Additional features include energy efficient heat pump, EV charging capability, closet organizers & more. Heated garage with durable high-performance epoxy flooring that enhances both aesthetics & functionality. Ideally situated in a highly convenient central location. Tuxedo Townhomes are just minutes from top-rated schools, shopping centres, parks, transit is steps away & downtown Victoria just a short drive away. Enjoy the perfect balance of urban accessibility & residential comfort. 2-5-10 year warranty included. MOVE IN READY! (id:57150)
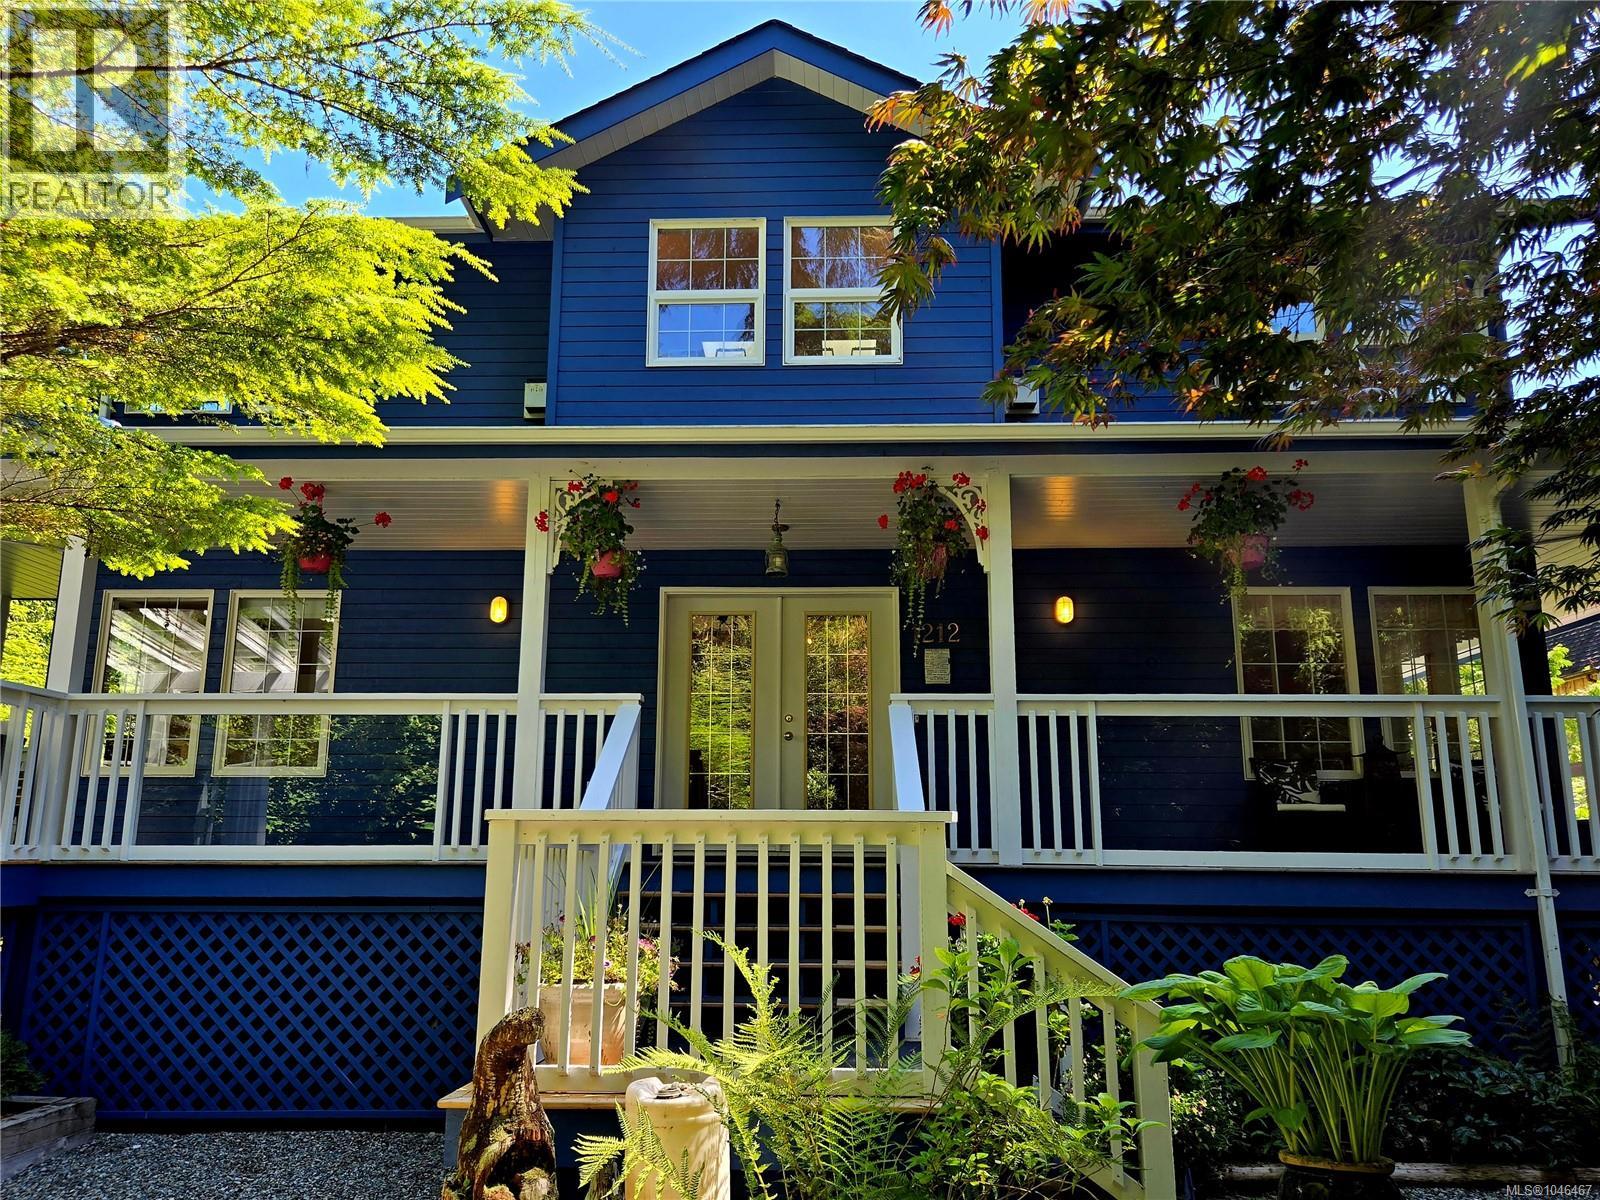
1212 Lynn Rd
Tofino, British Columbia
Welcome to this gorgeous character home nestled among towering cedars, just steps from North Chesterman Beach, Tofinos beloved surf and recreational beach. Morning surf checks, evening sunsets and over 2.5km of sandy beach are right out your front door. Currently operating as a successful two-room B&B with a private owner’s suite, this versatile property offers an exceptional opportunity for continued operation or conversion into a spacious family home. Ample parking, a 2-car garage, carport, crawlspace, greenhouse, generator and gym add functionality. A charming wraparound deck enhances the home’s year-round appeal, while the expansive deck off the main suite is perfectly positioned to enjoy maximum sun exposure. Fresh exterior paint and a newer roof (2019) add peace of mind. Private and surrounded by nature, with plenty of room for RV and boat parking—an inviting, turn-key West Coast property in one of Tofino’s most sought-after beach locations. Connect to schedule a private tour. (id:57150)
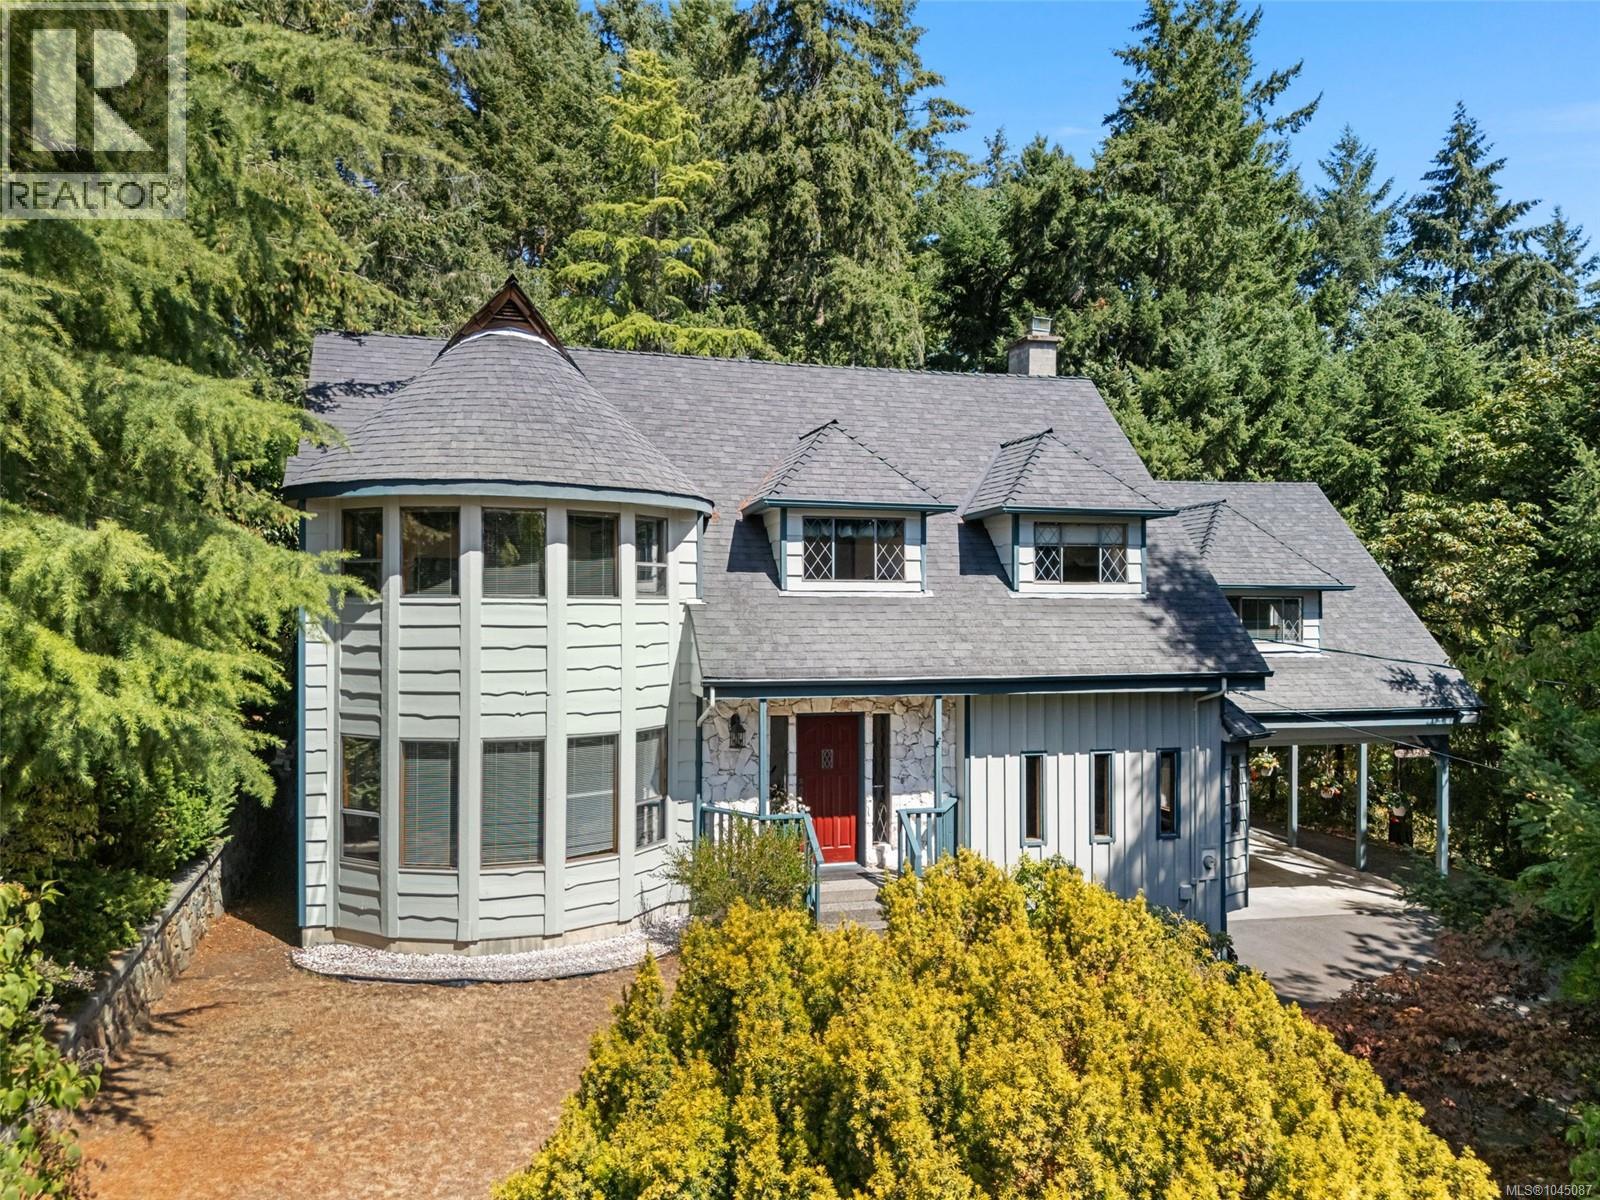
2159 Wildwood Dr
Duncan, British Columbia
OPEN HOUSE SATURDAY AUG 15TH FROM 11-1. First time on the market! This one-owner home sits on a private 1/2-acre property in a sought-after location close to town, offering an impressive amount of space, flexibility and potential. The main level features a generous updated kitchen with granite countertops and an abundance of cabinetry, a separate dining area and living room, plus a sunken family room with a wood-burning fireplace. A 3-piece bathroom and laundry room complete this level. Heat pumps provide year-round comfort in almost every room. Upstairs you'll find four bedrooms, including the primary bedroom with a 2-piece ensuite and lots of closet space, as well as a beautiful spacious 5-piece main bathroom. One of the property's standout features is the separate bonus space above the carport. With its own heat pump, wet bar, Murphy bed and 3-piece bathroom, it's a terrific setup for guests or extended family. At the rear of the carport is another versatile space ready to suit your needs - office, workshop, yoga or fitness studio, hobby space or additional storage. There's even more workshop and storage space beneath the home, with approximately 7' of height leading into a 5' crawlspace. Outside, the private 1/2-acre property offers plenty of room to enjoy, with the added convenience of drive-through access to the backyard. A separate mobile skid shed provides even more options as storage, studio, etc while the firepit area is ready for evenings spent outdoors. Lovingly held by the same owner since new, this home offers generous living spaces, exceptional versatility and plenty of opportunity for the next owner to make it their own. With its sought-after location, private 1/2-acre setting, flexible guest space, workshops, abundant storage and drive-through access, this is a special property with so much to offer. (id:57150)
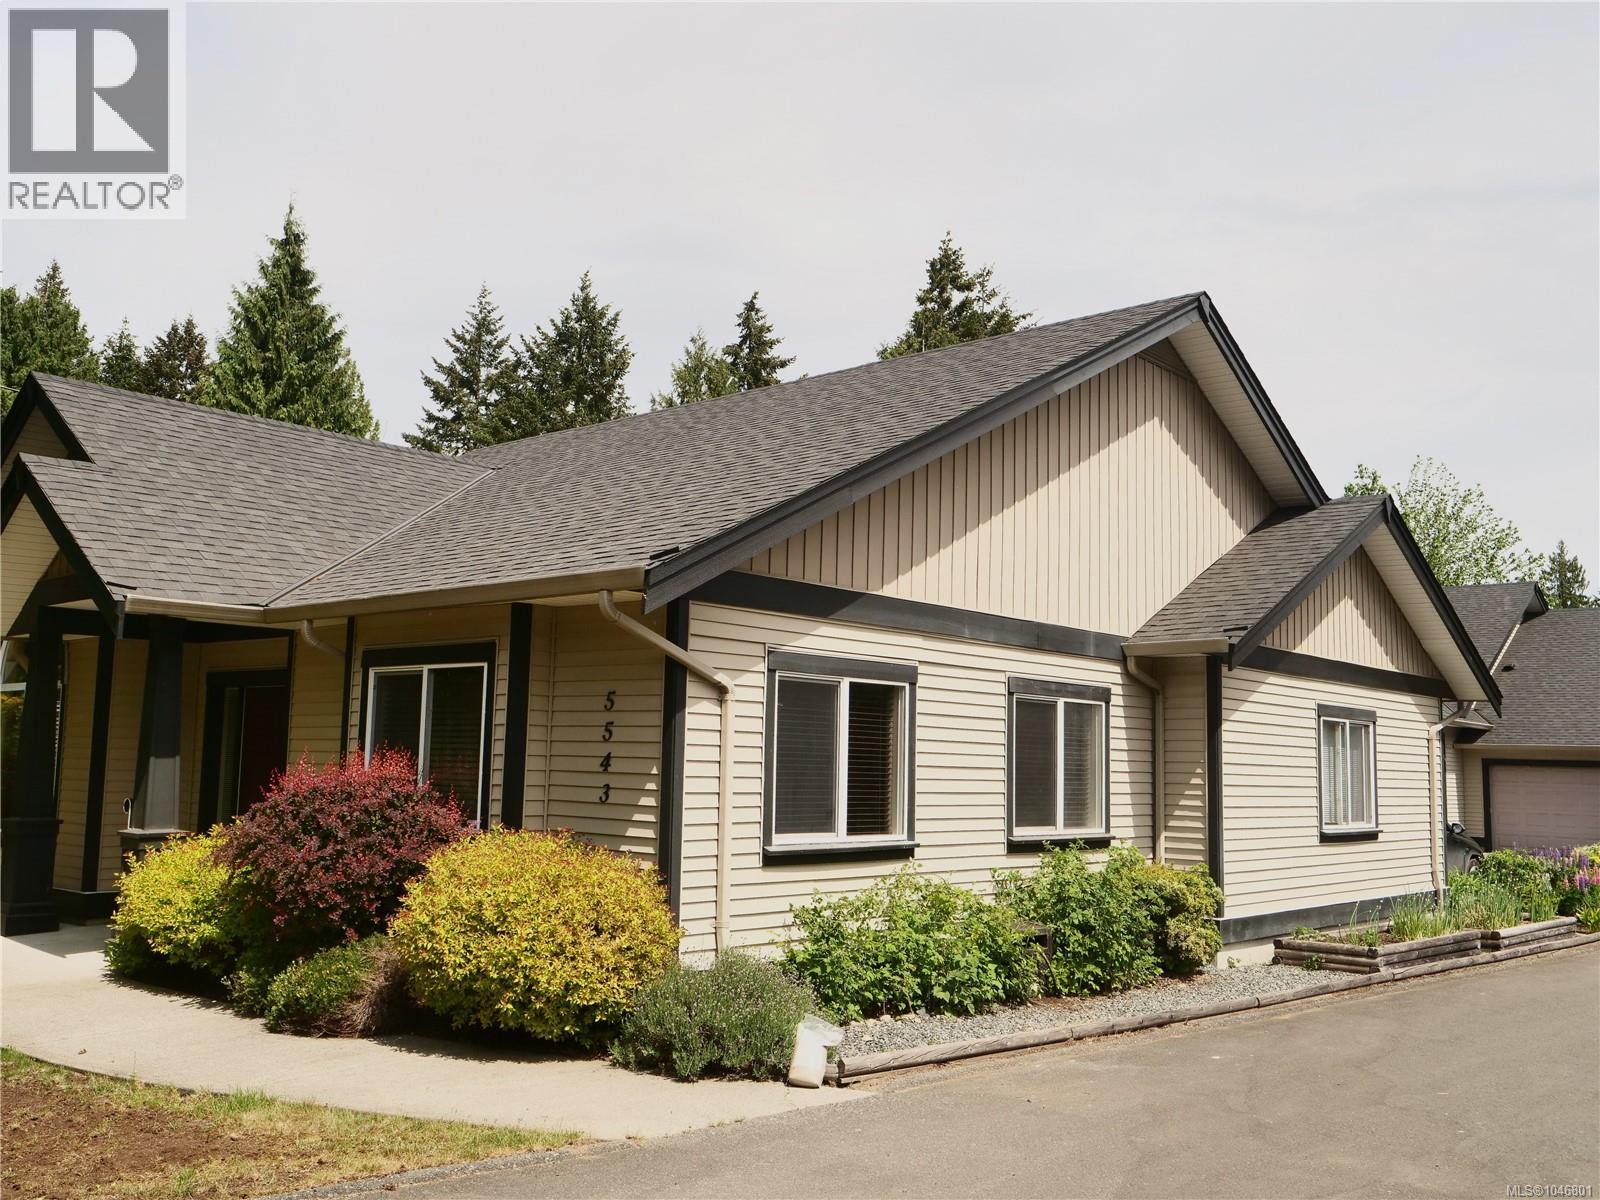
5543 Turner Rd
Nanaimo, British Columbia
Affordable easy care home with a low strata fee . This rare stand-alone rancher is part of a well-managed, three-unit complex. The home is spotless, spacious, and has a bright open plan. Complete with rich solid wood floors, wood cabinets in the kitchen and a gas fireplace in the living room, it is ideal for the down sizer or family. The 9 foot ceilings and the vaulted ceiling in living room add to the luxurious airy feel. There are 3 bedrooms with the main bedroom having a three-piece ensuite and a walk-in closet. The single car garage has a workbench, lots of storage and a new opener. The private back patio and yard have ample room to relax and entertain. This home is especially suited for those with mobility issues as there is just one small step at the entry and an easy access tub/shower in the ensuite bathroom. All this and it is located just minutes from shops, restaurants, public transit and many exceptional parks in the area. Come have a look inside at this great value home. (id:57150)
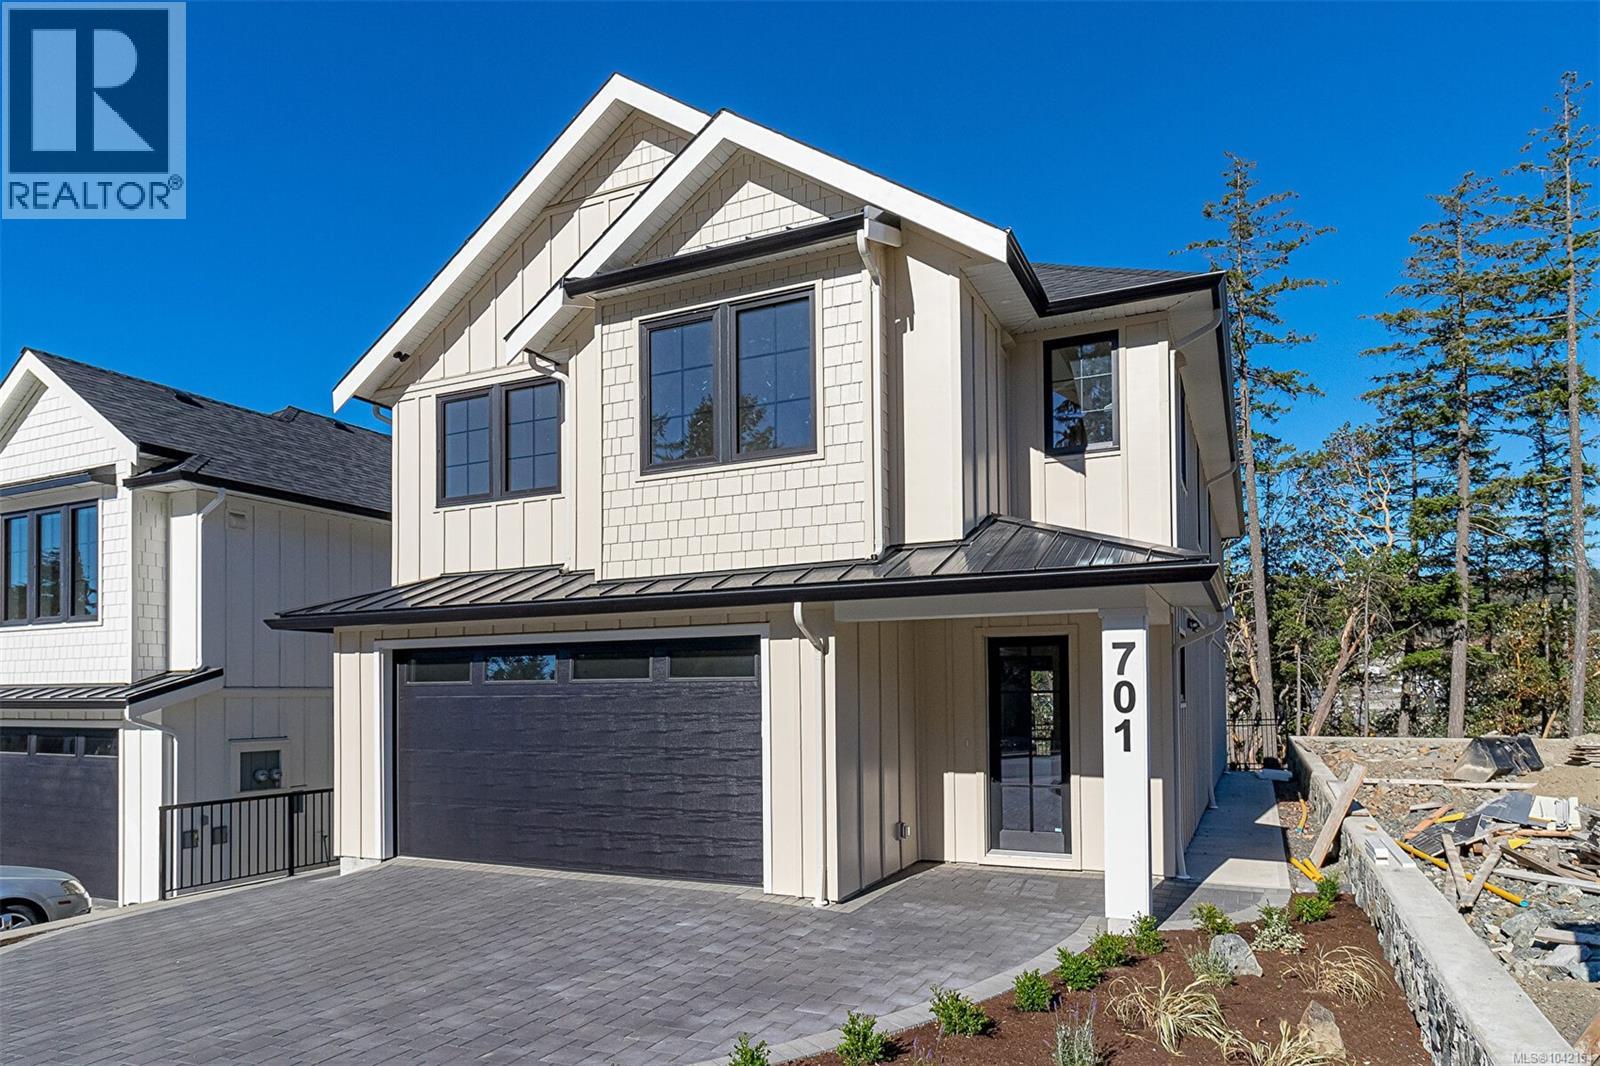
701 Madrona Pl
Langford, British Columbia
Looking for the best design, materials & craftmanship for the $ and a builder with a long history of delivering top quality homes.? Make this one a must see. Approx 3272 sq feet including roomy 1 bed suite with a side entry & sep heat & cooling. Features include heated tile floors in ensuite & main bathroom, quartz counter tops (waterfall on Island), deluxe cabinets with Bosch built in oven, hidden Elise fridge, fenced easy care back yard & gas fireplace in living room. Roughed in Vacum system. Wired for security ststem. Both ensuite and main bath feature floor to cieling tiled showers. Ensuite also has free standing tub, heated floor, 3ft high tiled splash wall, quart counters and raised sinks. The 1 bedroom suite with a separate side entry is almost a s nicely finished as the main to allow for a top rent. Too many featues to list in this home. Easy appts. Book one today. (id:57150)
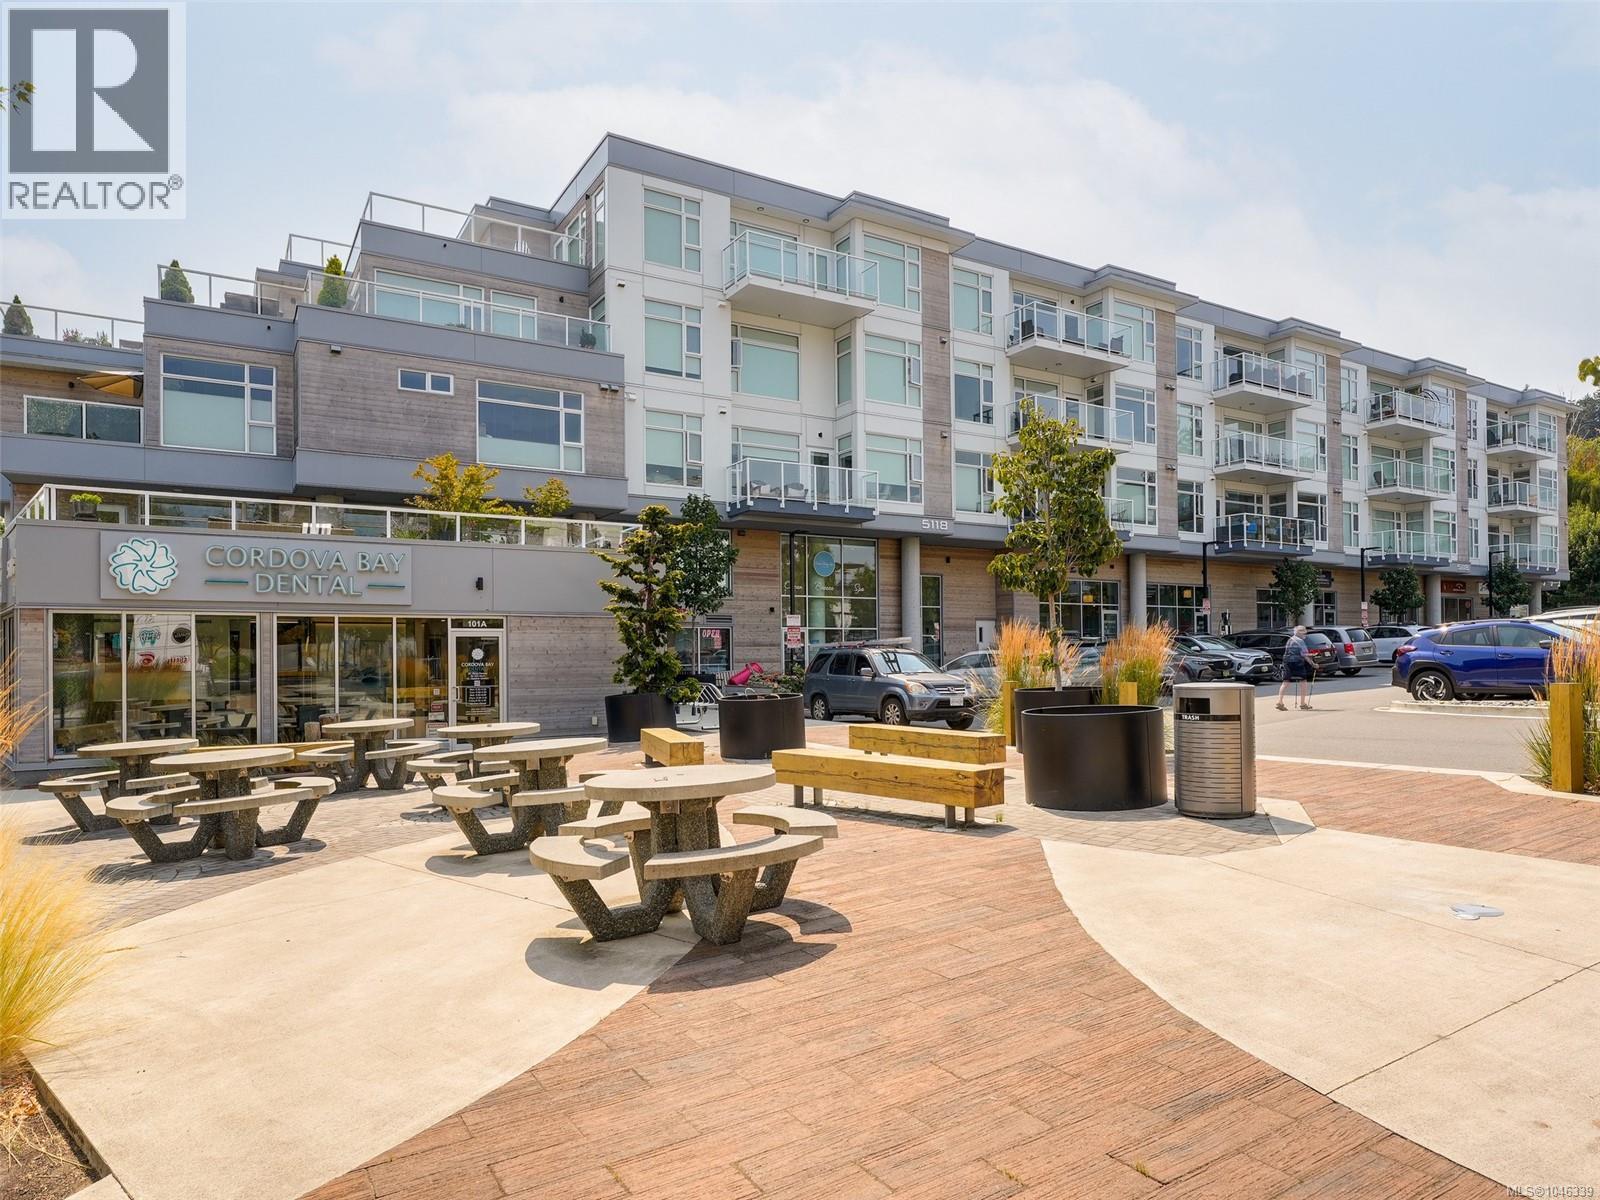
M102 5118 Cordova Bay Rd
Saanich, British Columbia
Experience the dream lifestyle in Cordova Bay at The Haro, where luxury, space, & convenience come together. Grab a coffee downstairs & stroll one of Victoria's most spectacular beaches. Offering nearly 1,700sqft of beautifully finished living space + an incredible 700sqft patio in this concrete and steel suite, it's hard to find this much space at this price in a newer building. A spacious entry welcomes you inside and leads to the bright primary suite with a generous walk-in closet & beautifully appointed 5-piece ensuite. The second bedroom provides flexibility as a bedroom, office, or den. At the end of the hall, you'll discover an expansive living area with a gourmet kitchen designed for entertaining, featuring premium appliances and a gas range. The extraordinary patio offers room for family and friends while capturing views across the water toward Mt. Douglas Park and unforgettable sunrises. Complete with two secure parking stalls + EV Charger. This is luxury coastal living! (id:57150)
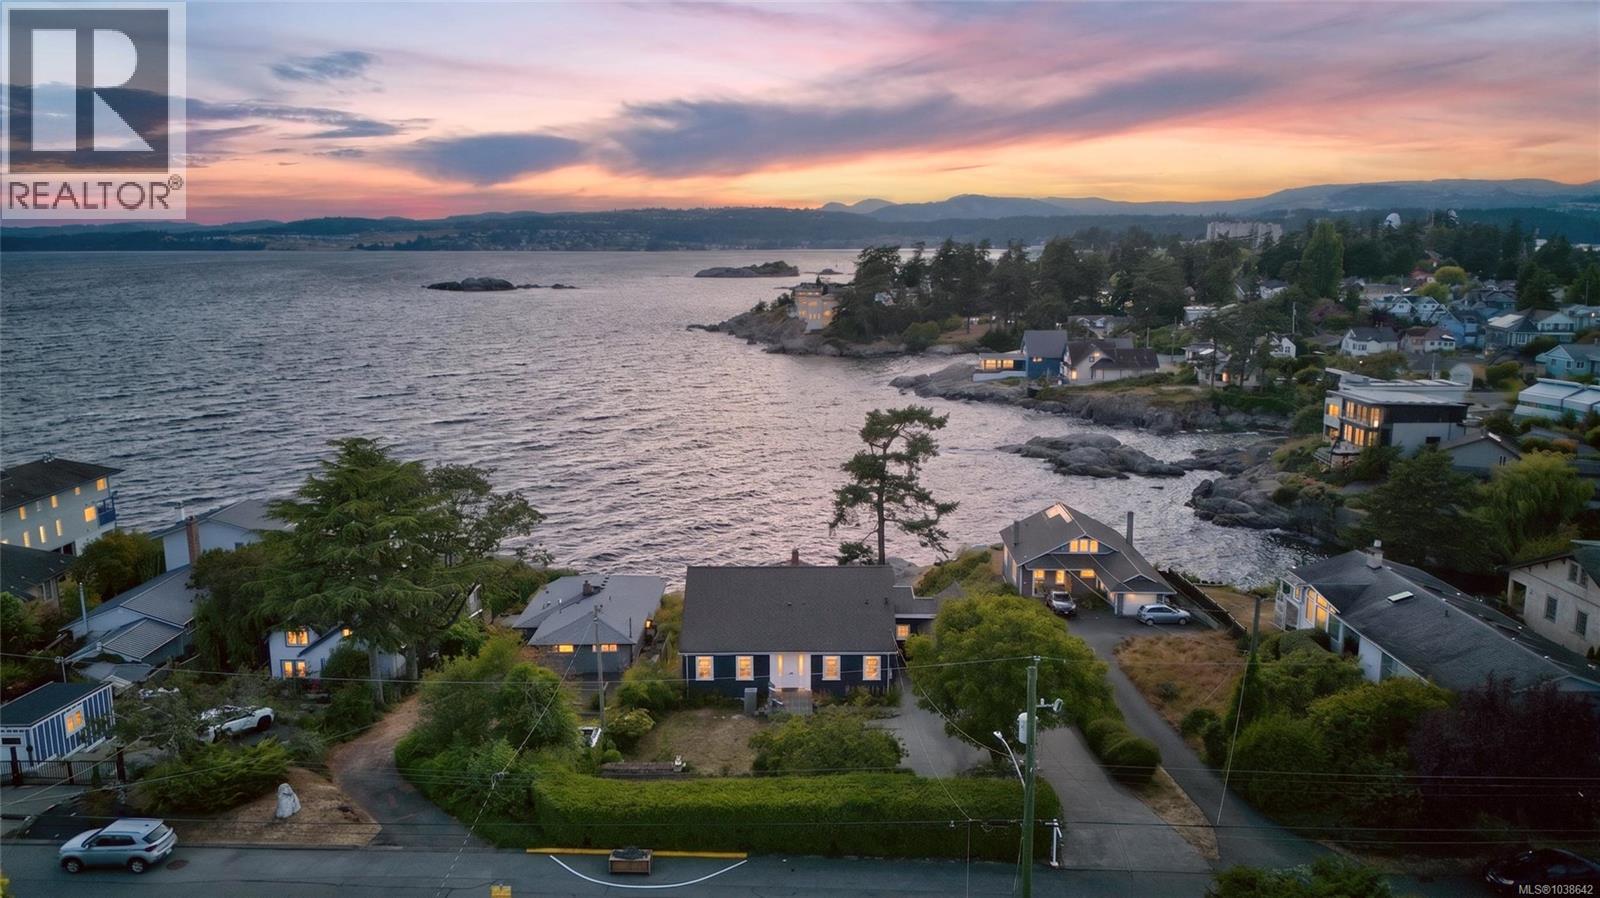
436 Constance Ave
Esquimalt, British Columbia
Rare waterfront Character Cape Cod inspired home in Saxe Point on level 0.38-acre oceanfront lot w unobstructed views of Strait of Juan de Fuca & Olympic Mountains. Extensively renovated 4,118 sq ft. 6 bed main house, 3 bed/2 bath main level, 2 grand beds up w bath & guest bed +media rm lower level. Self-contained 3-bed suite w quartz kitchen, bath, laundry, private entrance ideal for multi-gen living, rev helper or home office. 2 kitchen, 5 bath 2 laundry. Original wood flrs, French drs, built-ins throughout. Main kitchen w large porcelain tile flr, wood cabinets, granite counter, SS appliances, ocean-views from all areas of the kitchen, large eating area w deck walkout. West-facing yard w unobstructed views, 2 deck & patio. Front w full height mature hedges, garden shed, original stone retaining wall. Driveway for 6+. Heat pump, newly painted exterior. Quiet no-through road. Walk to Saxe Point Park, shopping & transit — one of Victoria, BC's most desirable waterfront addresses. (id:57150)
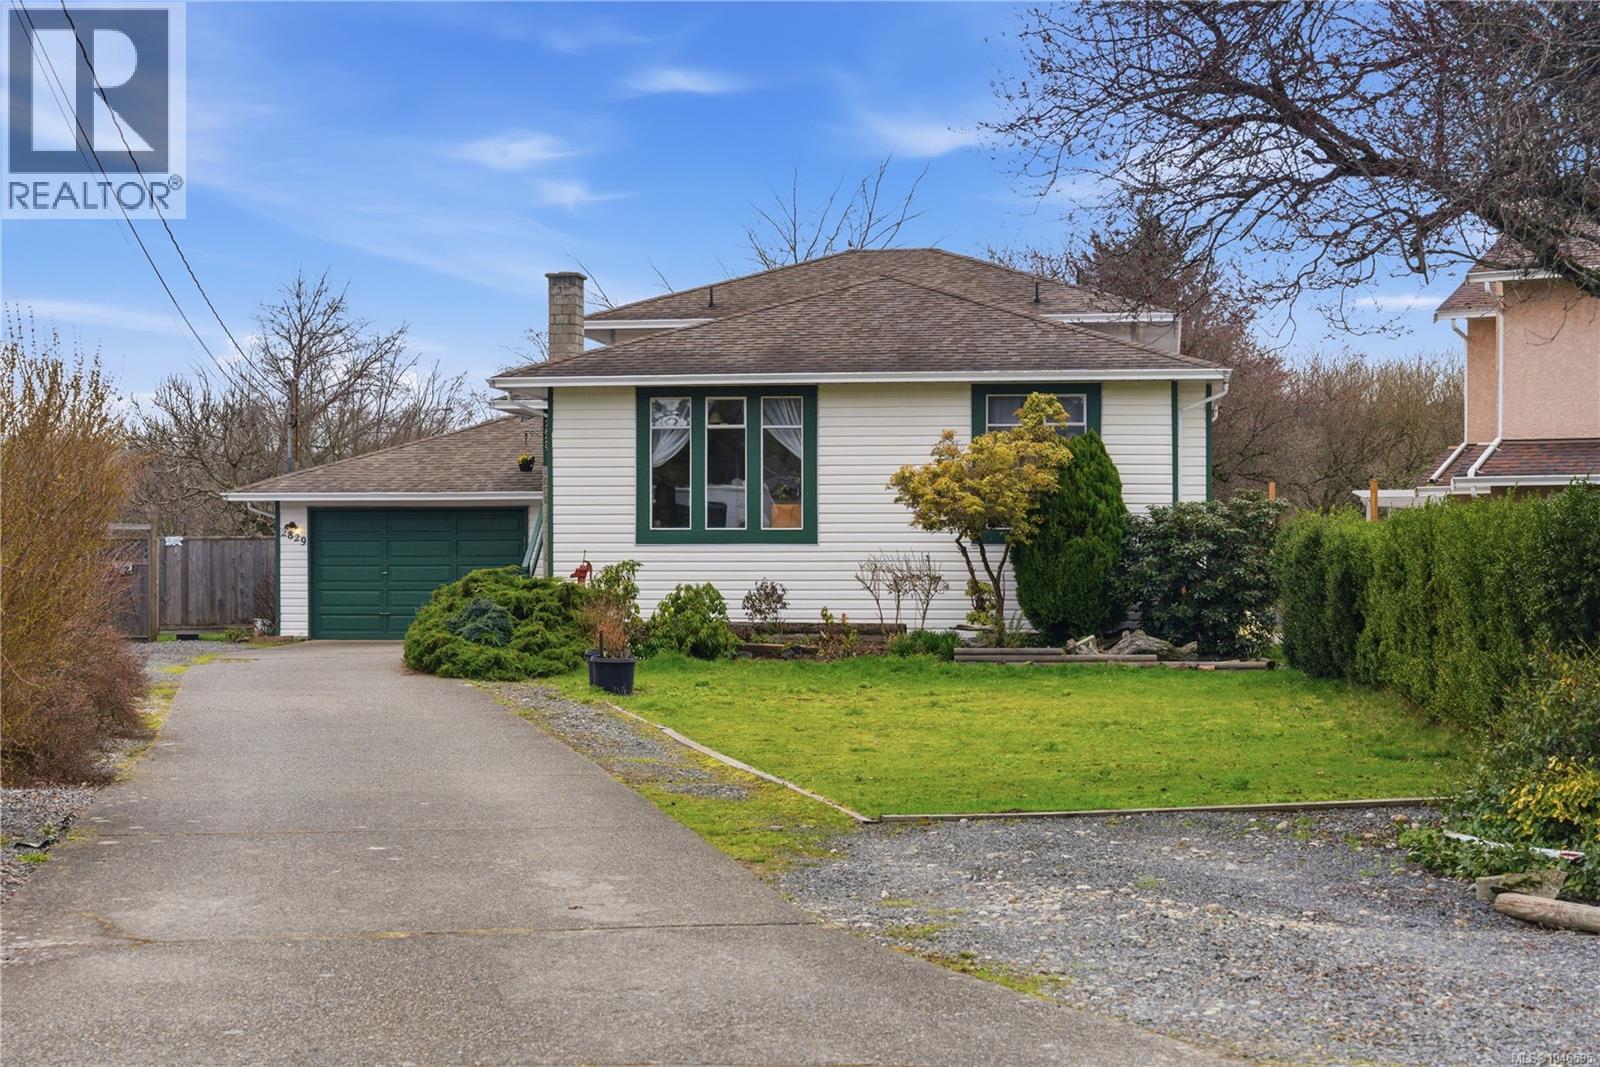
2829 Pickford Rd
Colwood, British Columbia
Spacious and inviting split-level family home with excellent flexibility, suite potential, 2 kitchens, 3 bedrooms and 3 bathrooms, tucked away on a quiet cul-de-sac with wonderful neighbours. The bright main level features an open living and dining area with oversized windows, skylights, recessed lighting with dimmer/smart switch and a cozy wood-burning fireplace. The kitchen offers warm wood cabinetry and tile flooring, while the upper level includes all 3 bedrooms, including the primary with ensuite. The lower level adds valuable living space with a family room, second kitchen, 3-piece bathroom, shared laundry with LG front-loading washer and dryer, garage access and patio doors opening directly to the backyard—ideal for extended family, guests or future suite use. An oversized single garage provides a workshop area, attic access, concrete flooring and remote entry, with excellent storage throughout including crawlspace, linen closets and a generous shoe closet. Outside, enjoy a flat, private backyard with no rear neighbours, concrete patio, shed, composter, flowering plum, mature lilacs and established Red Delicious apple, Bartlett pear and fig trees. The extra-long driveway offers plenty of parking, including room for an RV. A welcoming home in a convenient location just minutes from parks, beaches, trails, recreation centres, schools, everyday amenities and highway access. (id:57150)
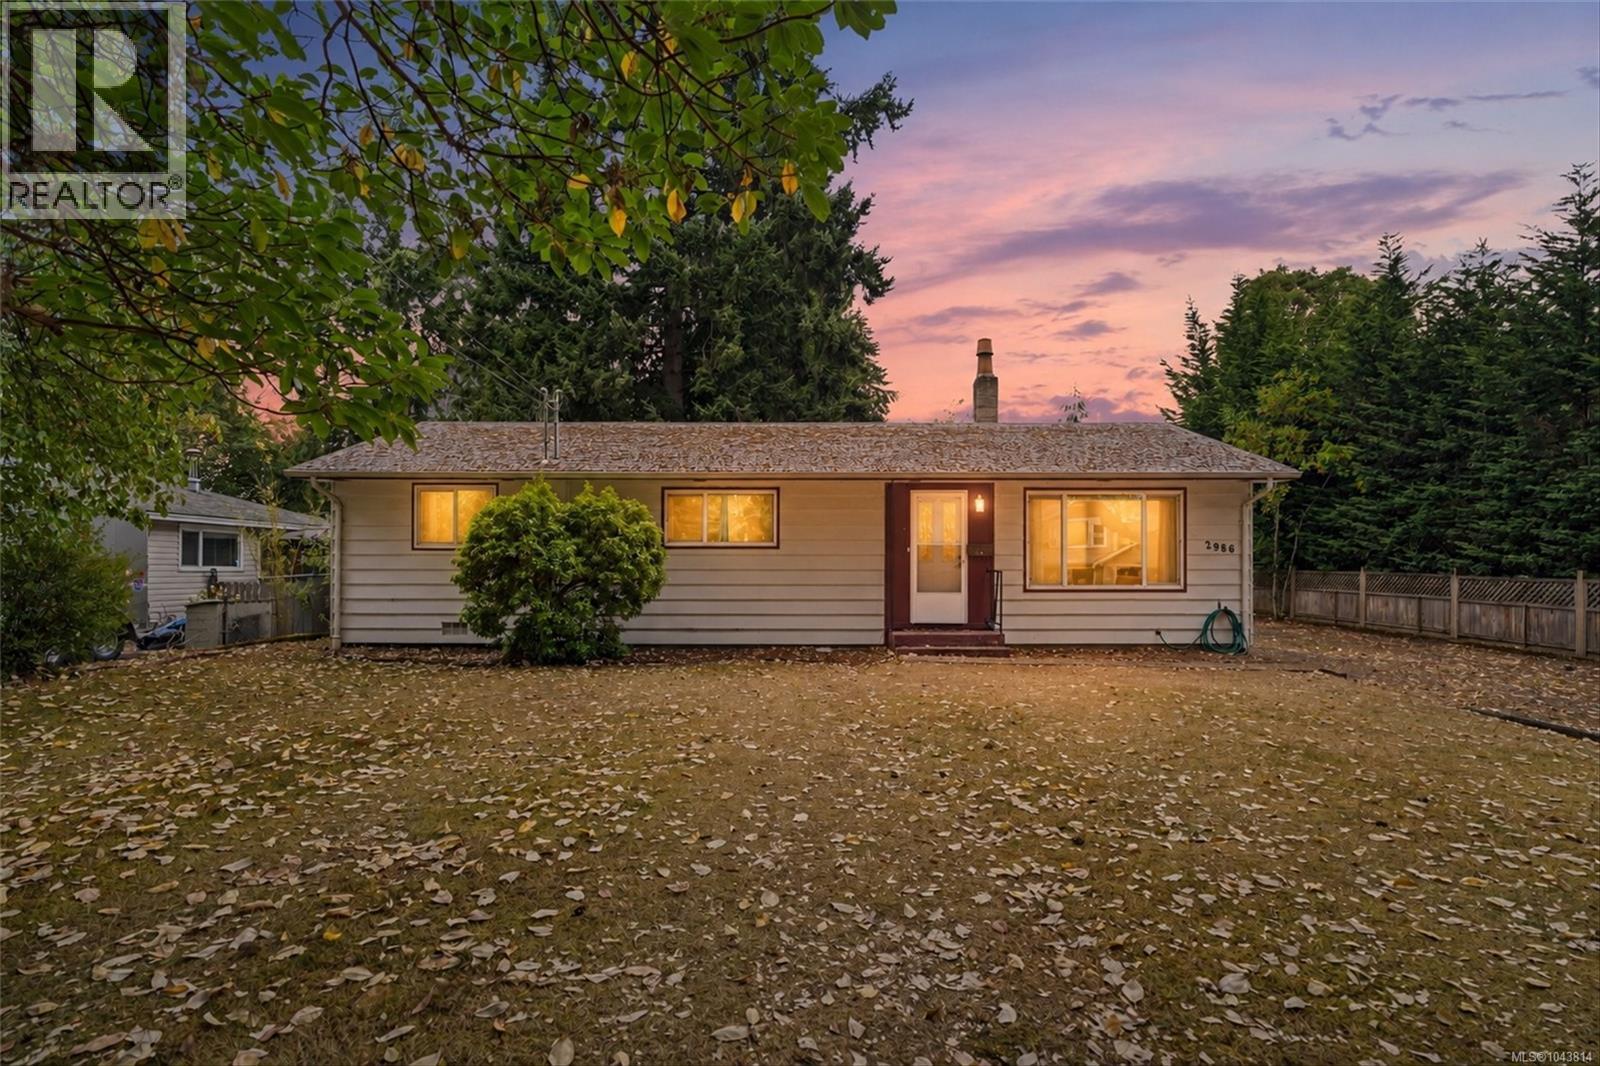
2986 Glen Lake Rd
Langford, British Columbia
Welcome to 2986 Glen Lake Rd, an excellent opportunity in the heart of Langford! Set on a beautiful and generous 10,500+ sq. ft. lot, this 2 bedroom, 1 bathroom rancher is ready for your ideas. Whether you're a first-time buyer, downsizer, or someone looking to create a home that suits your style, this property offers an exciting opportunity to make it your own. The detached garage/workshop is perfect for hobbies, storage, or weekend projects, while the sunny backyard provides plenty of space for gardening, entertaining, or relaxing. Located on a quiet, tree-lined street just steps from Glen Lake and minutes to Langford Lake, Westhills Arena, Starlight Stadium, Belmont Secondary, and Westshore Town Centre, you'll love having parks, schools, shopping, recreation, and dining all within easy reach. A fantastic opportunity to own a property full of possibilities in one of the Westshore's most desirable central locations. (id:57150)
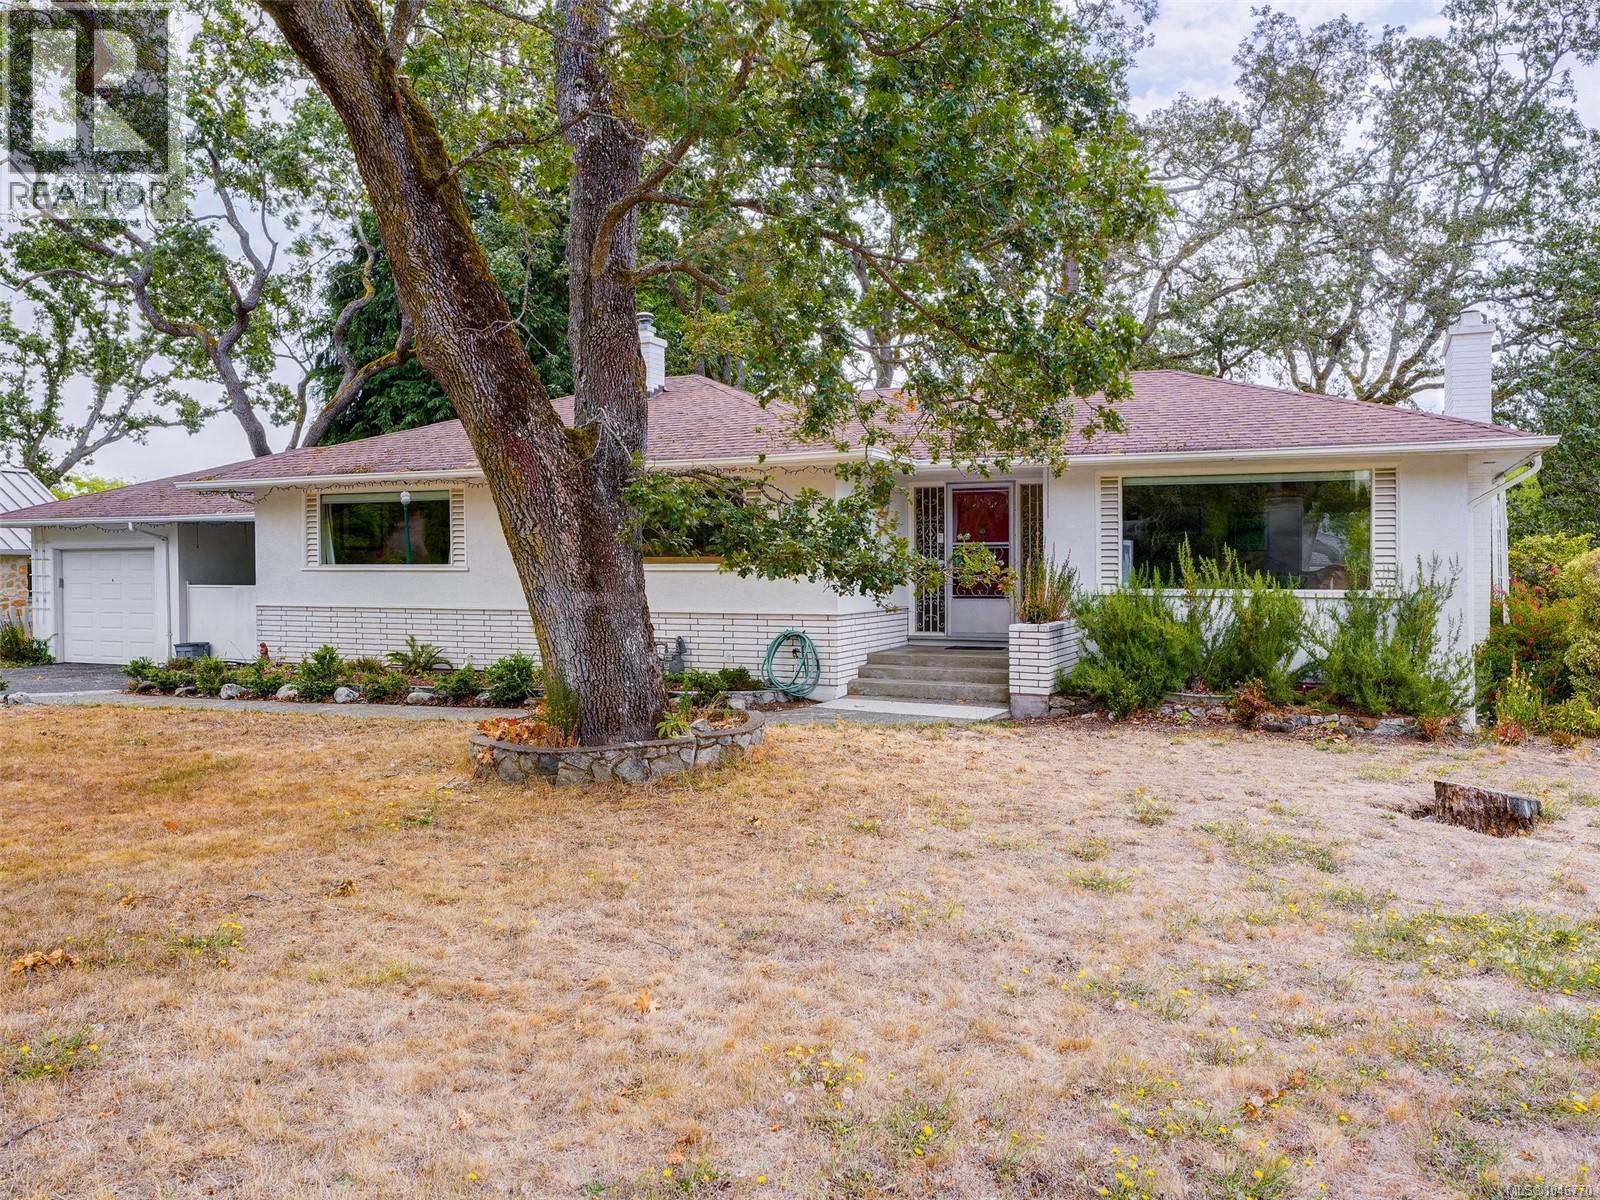
2541 Nottingham Rd
Oak Bay, British Columbia
Prestigious UPLANDS location on a CORNER lot with potential for development. This mid-century home features numerous upgrades, including a recent $250,000 renovation of the lower level to create a 2-bedroom, fully self-contained in-law suite with a private entrance. Stroll to Willows Beach, down the nearby Camus Trail, Uplands Park, or Nottingham Park and playground just down the street. Uplands Golf Course is close by, as well as the Royal Victoria Yacht Club, Oak Bay Marina, University of Victoria, St. Michael's University School, and Willows and Uplands Elementary schools. Oak Bay and Estevan Villages are close as well, offering every amenity you might need. (id:57150)
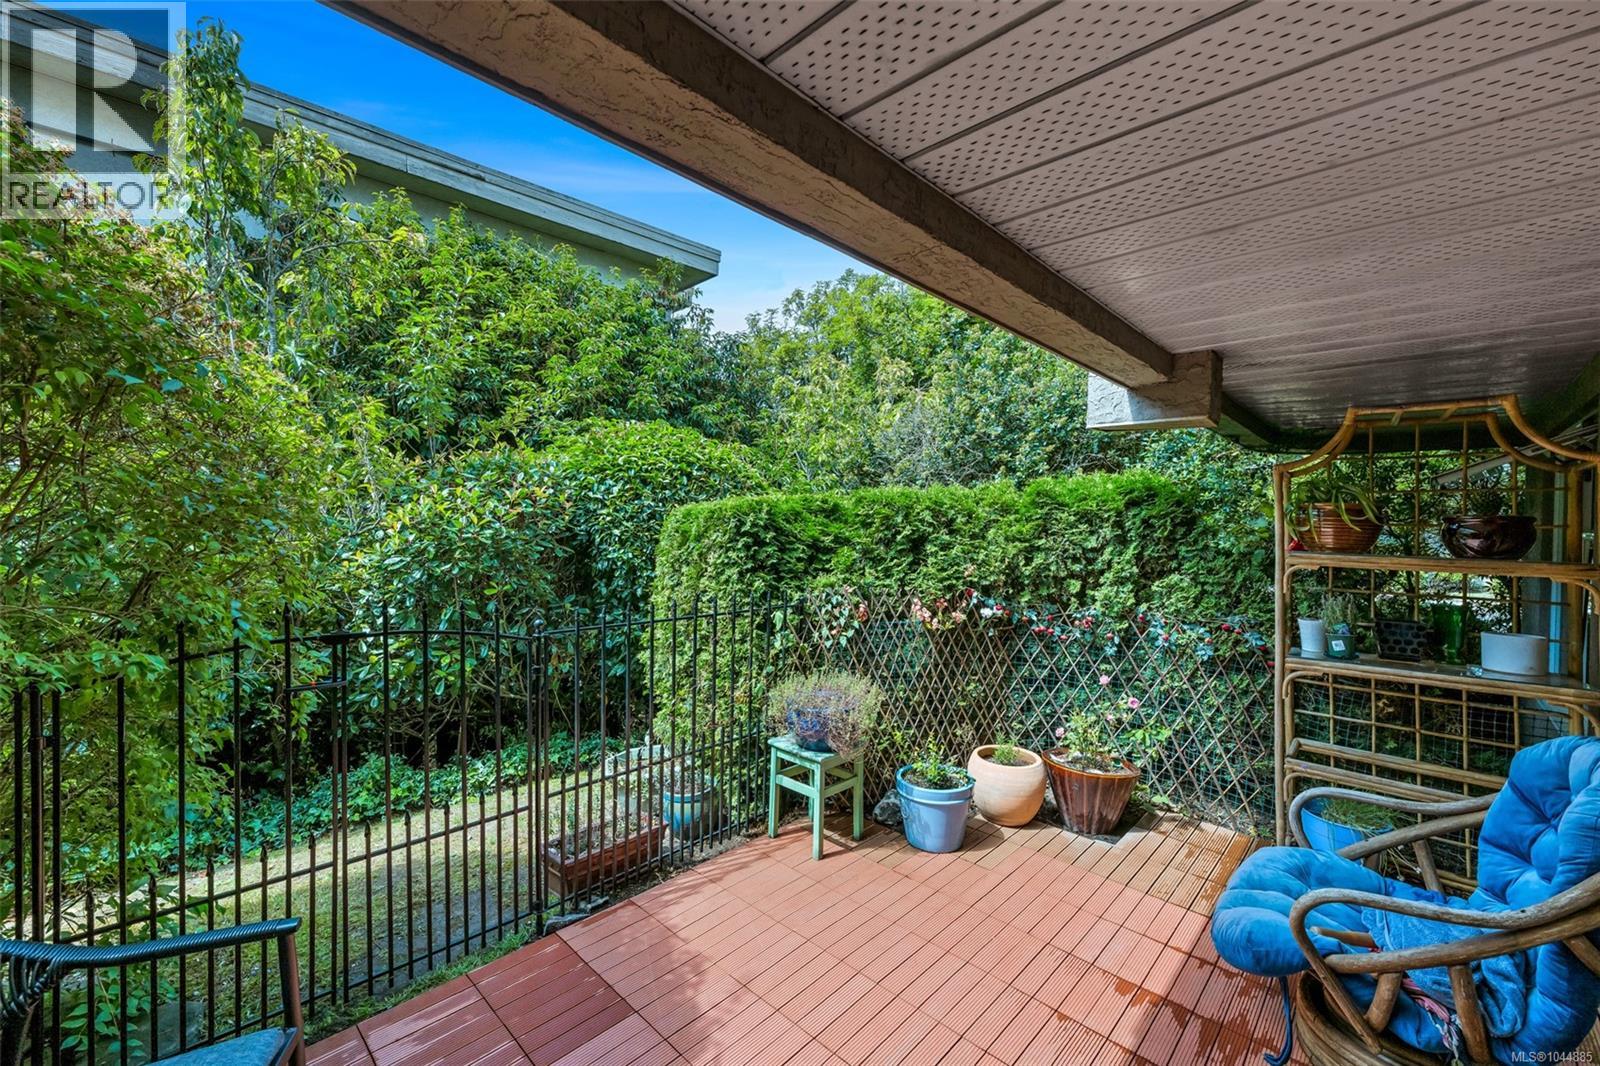
102 1223 Johnson St
Victoria, British Columbia
Welcome to #102 - 1223 Johnson Street - Heaven in Downtown. Spacious layout. Ground-floor, corner unit - over 1,300 square feet of living space, including two private outdoor patios - one great for a BBQ - and another one for private outdoor living. Perfect for anyone downsizing, this home offers plenty of room and main-level convenience—no elevator required, even for access to your private, parking spot just outside your door. The property has been beautifully renovated throughout with new floors, bathrooms, a new kitchen, and updated lighting & heating. The primary bedroom is a dream with a walk-in closet, private patio, and a full ensuite bathroom with double shower heads & heated mirrors. Spacious great room features a gorgeous wood-burning fireplace. Additional features include a full-size in-suite laundry room (not just a closet), a separate storage locker & the main floor guest room is FREE for your family/friends to stay. Pets welcome even medium dogs. An unbeatable location on the edge of Fernwood and Rockland for lovely evening walks. (id:57150)
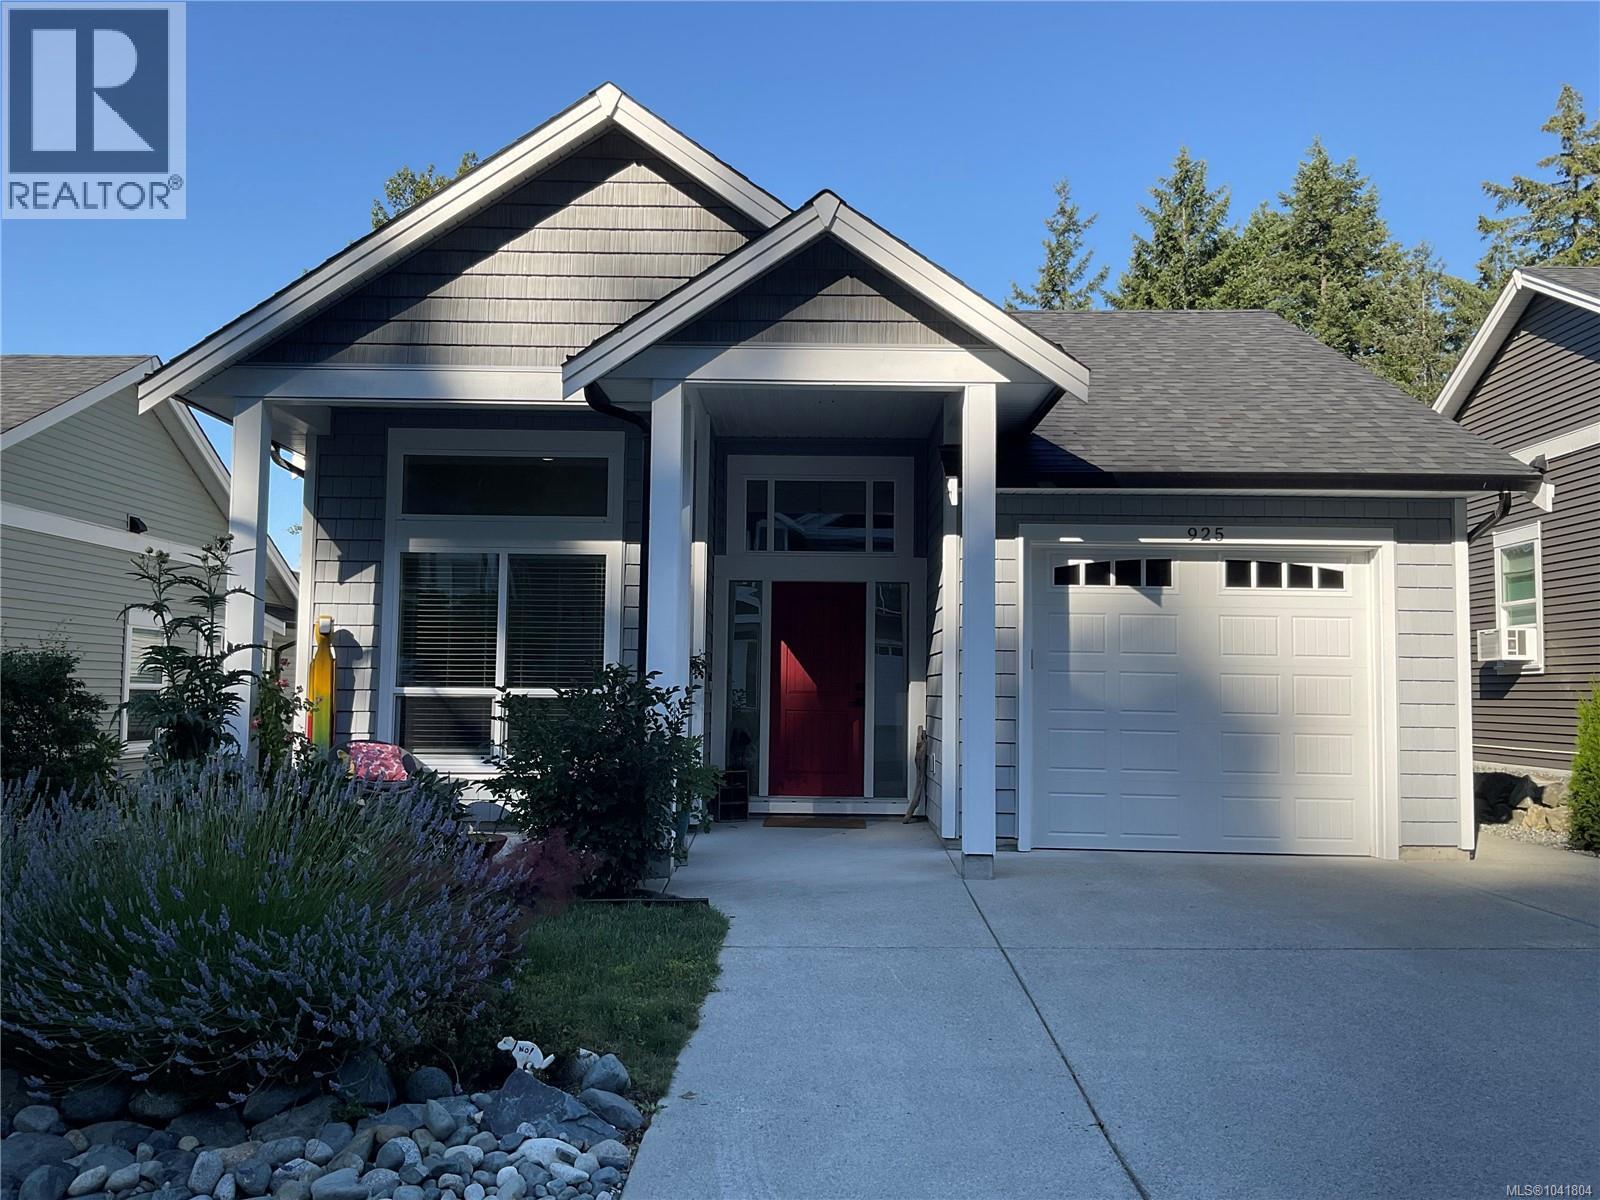
925 Craig Rd
Ladysmith, British Columbia
OPEN HOUSE SAT. AUG 15th 1-3 PM. Spacious 1600 sqft. Executive rancher with partial ocean and mountain range views. 2021 Construction with no GST and 5 years remaining on New Home Warranty. Spacious open floor layout with 11 ft. high ceilings throughout with tall south facing windows flooded with tons of natural light. Expansive Great Room is warmed by a gas fireplace and natural gas forced air for those fall evenings. Designer kitchen with upgraded Fisher/Paykel Ref. Dishwasher, Braun Pro Gas Range, quartz counters and large island perfect for entertaining. Principle bedroom features large south facing windows, beautiful ensuite with large walk in shower, heated floors and walk in closet area. Ample sized Guest bedroom is off Great Room and has access to main bathroom with tiled surfaces, quartz counters and deep soaker tub. The third bedroom is forward near entry and could be additional bedroom or office. Low maintenance yard with 2 Zone irrigation system. Fenced on 3 sides with Pro Grade Raised Vegetable planters and overlooking green space including a dog park. (id:57150)
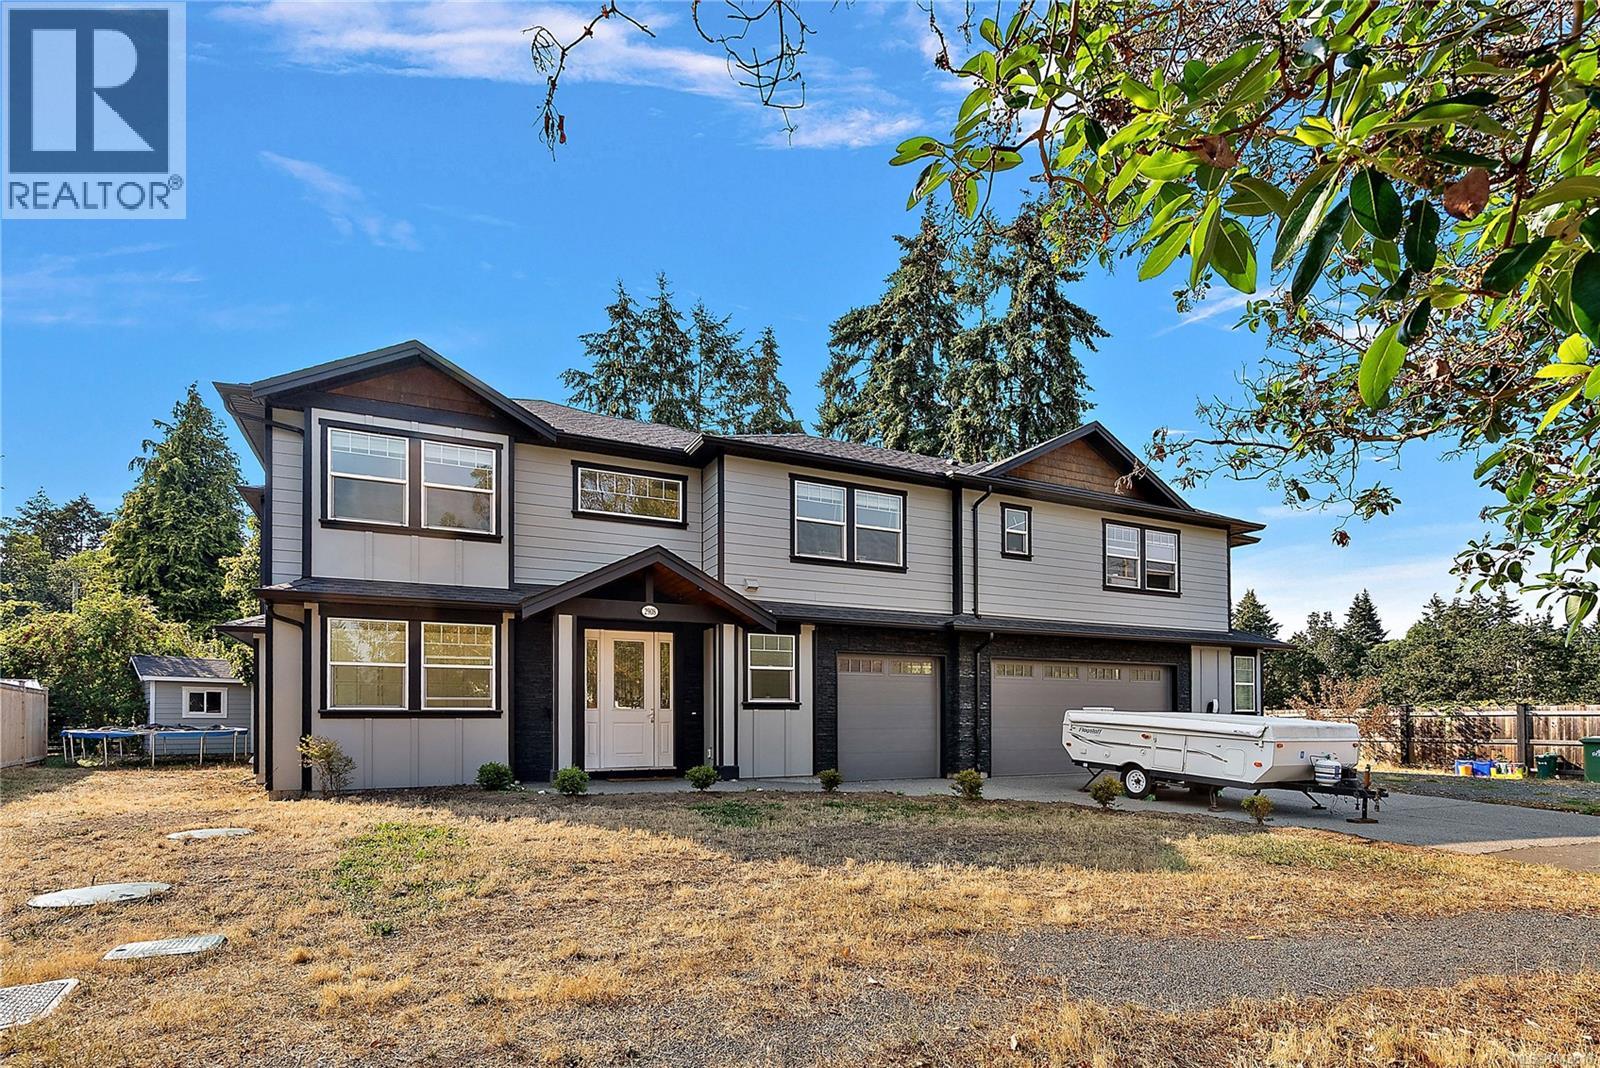
2908 Adye Rd
Colwood, British Columbia
Boasting nearly 3,000 square feet, this 3 bed 3 bath home plus 1 bedroom suite is what the market has been waiting for! The grand entrance makes a statement w/ 18 ft. ceilings & engineered hardwood leading into the central living room w/ stunning stone framed gas fireplace. Hosting friends & family is a breeze with the open floor plan into the dining rm & kitchen w/ quartz countertops, island, separate pantry, wall oven, plus stainless-steel top-rated appliance pkg. The main level offers an additional office that could be used as 4th bed, 2 pce bath, ideal BBQ deck, & attached THREE car garage for limitless storage. The upper floor has two 4 pce bath, laundry, 3 spacious beds w/ large closets plus 15x13 master w/ walk in closet, & sparkling ensuite inclusive of dbl sink vanity, free standing soaker tub, with walk-in shower. This home includes a turnkey BRIGHT 1 bedroom above ground suite w/ 4 pce bath, walk in closet/own laundry, full kitchen & separate entrance as a mortgage helper! (id:57150)
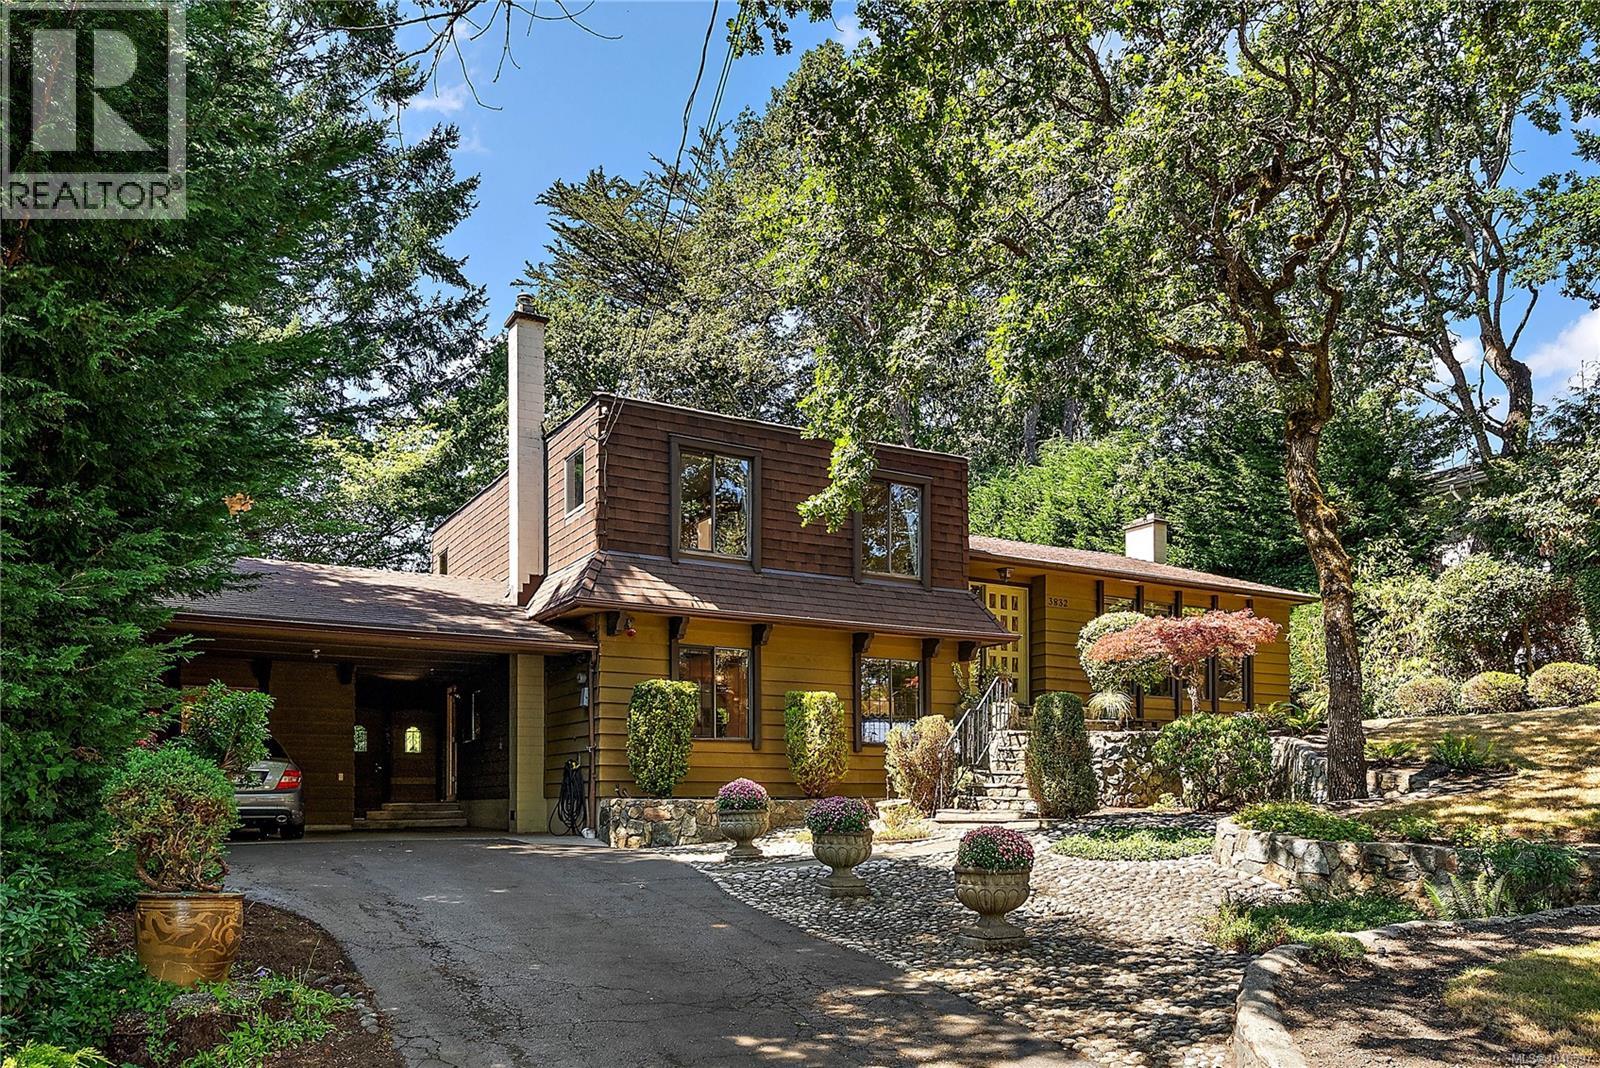
3832 Persimmon Dr
Saanich, British Columbia
Nestled on a peaceful, no through street in the highly desirable Cedar Hill neighbourhood, this well maintained 2,372 sq. ft. split-level home offers a rare blend of tranquil privacy and central convenience. Direct neighbourhood path access connects you seamlessly to the popular Cedar Hill Golf Course wood chip trail, local shopping, and everyday amenities. Inside, the home boasts exceptional structural bones, a heat pump for year-round comfort, and a clean, beautifully preserved layout ready for your personal design ideas or modern updates. The main level features a bright kitchen, spacious living and dining areas, and a stunning sunroom that offers a front-row seat to the home's most captivating feature: a private, Japanese-inspired sanctuary. Step outside into an artfully designed garden featuring peaceful water features, cascading waterfalls, flowering lily pads, and mature stone hardscaping. Created as a low maintenance, contemplative retreat rather than a traditional lawn space, this backyard offers an unparalleled setting for morning coffee or evening relaxation. Additional highlights include a flexible studio/flex space - ideal for a home office, creative suite, or guest room, plenty of lower level storage, and a carport. A unique property offering quality construction, exceptional outdoor living, and endless potential in an unbeatable Saanich location. (id:57150)
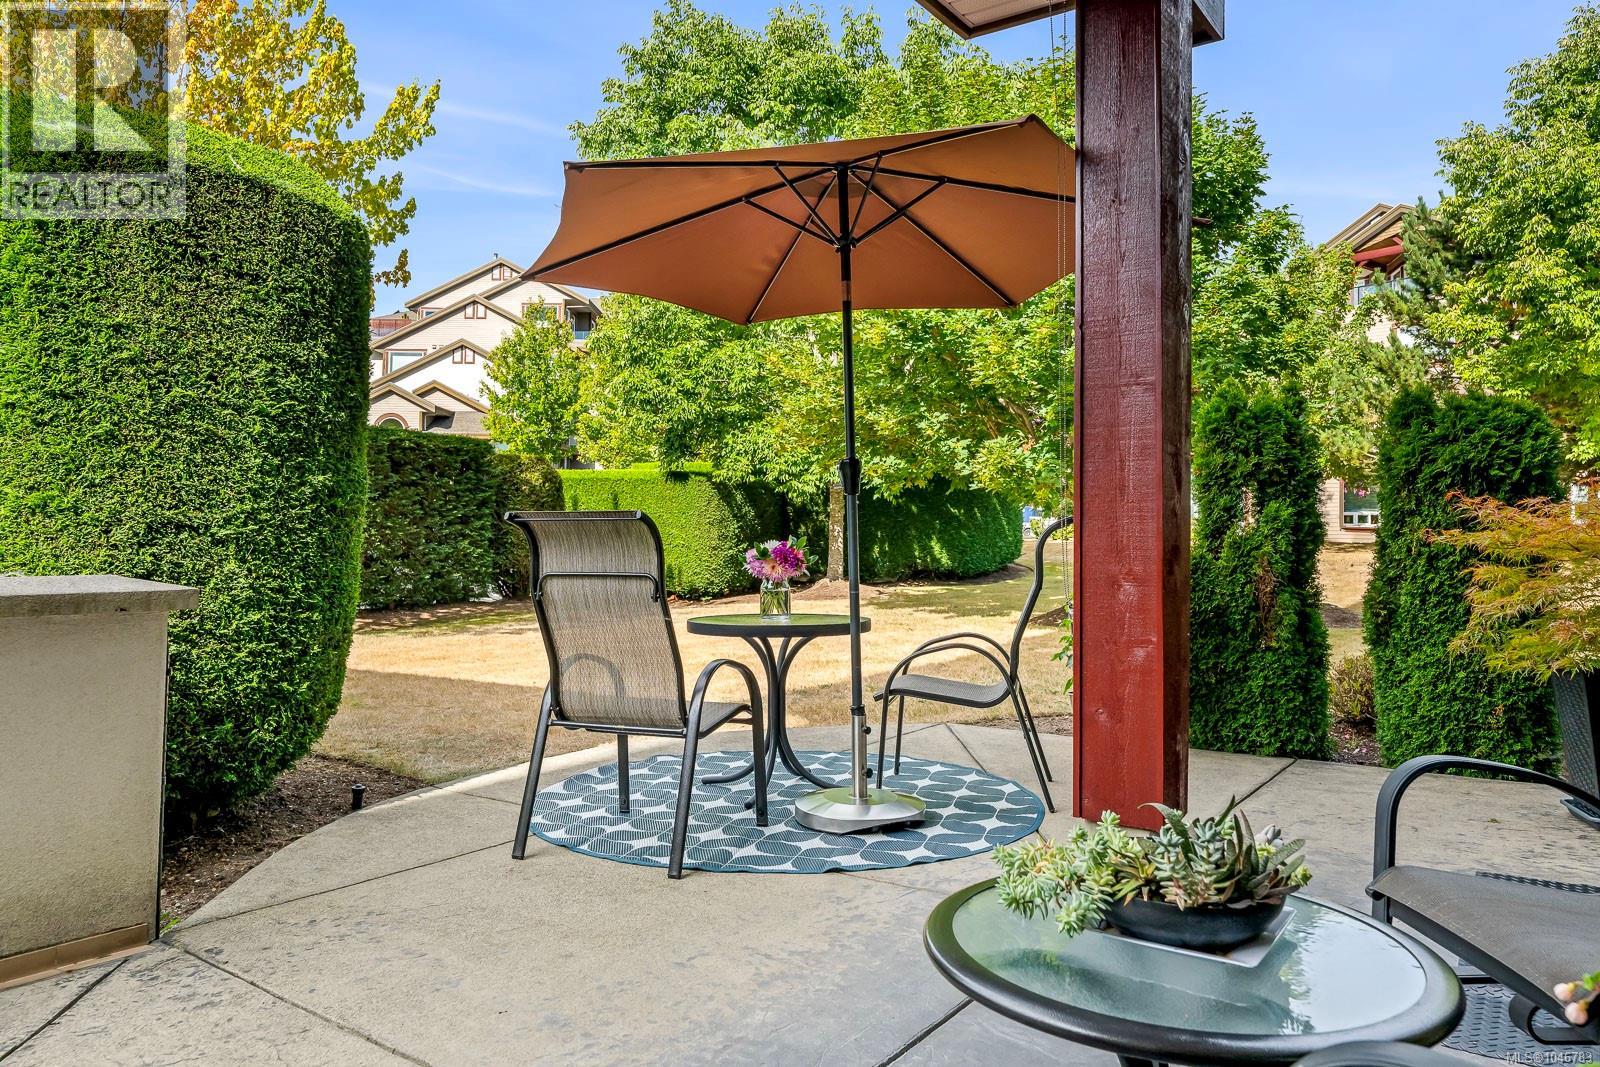
511 3666 Royal Vista Way
Courtenay, British Columbia
Perfect for retirement, a recreational getaway, or simply a wonderful place to call home! This beautifully cared for 1,256 sq ft ground level unit in Corinthia Estates at Crown Isle Golf Course offers a great open floor plan with 2 bedrooms plus a den, nine foot ceilings, crown mouldings, a corner gas fireplace, along with high end finishes throughout add warmth and elegance. The gourmet kitchen features maple cabinetry, stainless steel appliances, tile backsplash, granite countertops with generous workspace, and an eating bar. Enjoy year round comfort with a heat pump and air conditioning. The spacious primary bedroom boasts a beautifully updated tiled shower, double sinks, and walk in closet. Enjoy the ease of ground level living with a large private outdoor partially covered deck offering tons of room to enjoy outdoor living, container gardening and easy access for your pet! Secure underground parking with easy access to parking stall and single storage locker. (id:57150)
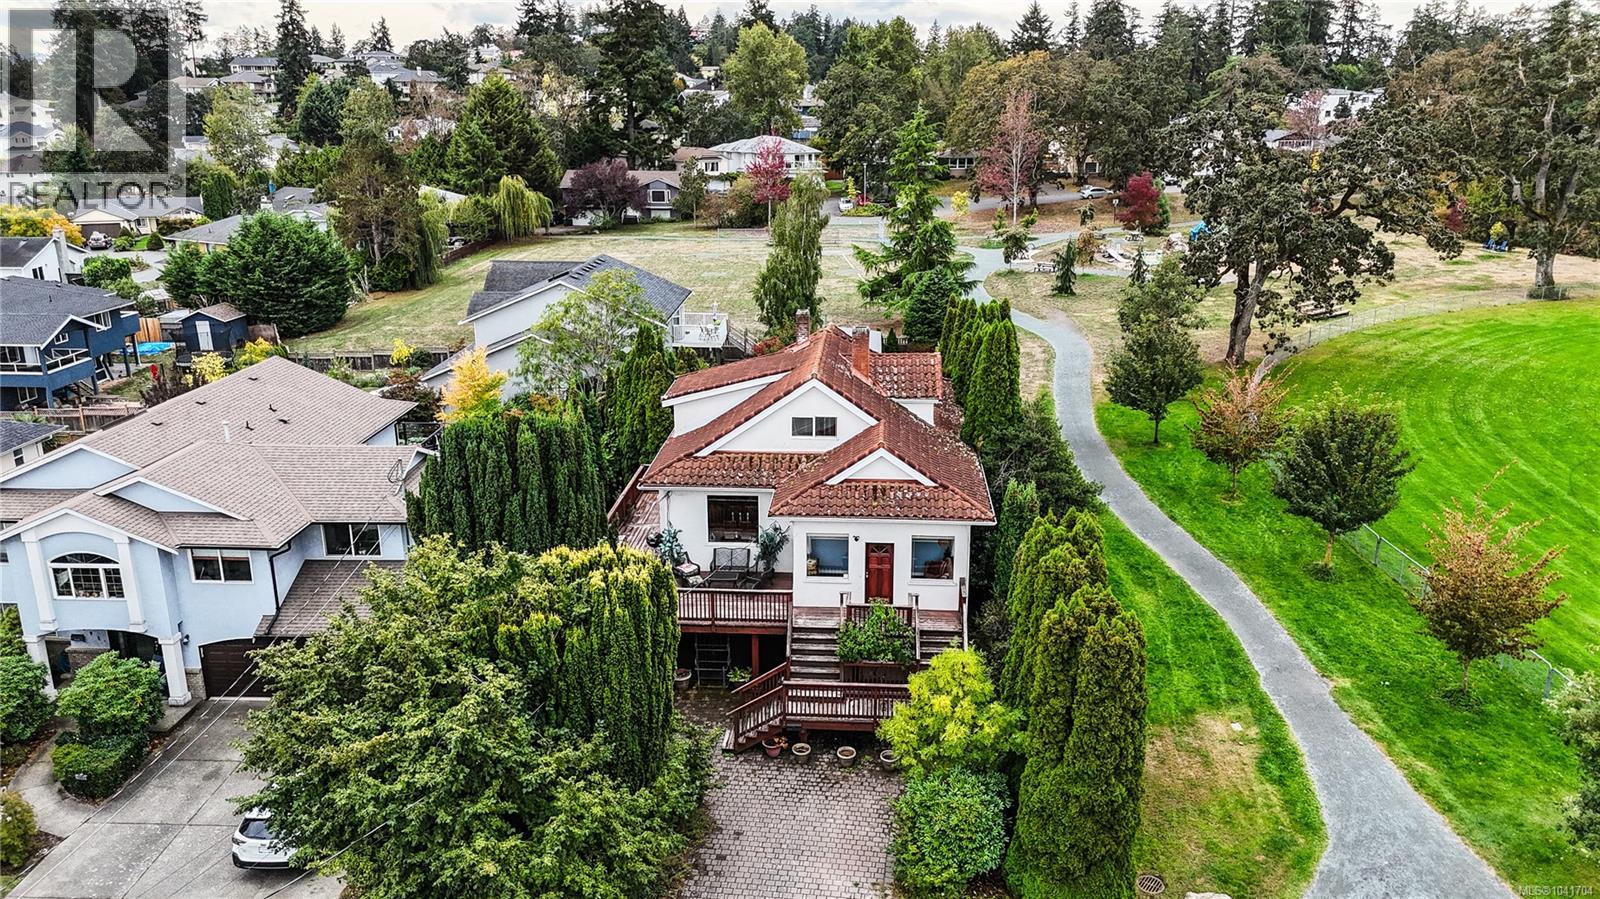
1295 Santa Rosa Ave
Saanich, British Columbia
Spacious 6-bed, 2-bath character home in the heart of Strawberry Vale, offering timeless charm, flexibility, and excellent long-term investment potential. Bright, functional layout with 10-ft ceilings upstairs and 9-ft ceilings on the main. The fully finished 1,250 sq.ft. lower-level suite with its own kitchen, living room, and dining areas is ideal for extended family or a fantastic mortgage helper. Major updates include a newer foundation, 200-amp service, and a lifetime metal roof with the look of Spanish tile. Enjoy large front and rear decks, mature trees, and a fully fenced backyard with plenty of space to play, garden, or entertain. Bordering Rosedale Park and steps to Strawberry Vale Elementary, tennis courts, playgrounds, and scenic walking trails, you’ll enjoy what feels like an endless backyard. Minutes to shopping, restaurants, and major commuter routes. (id:57150)
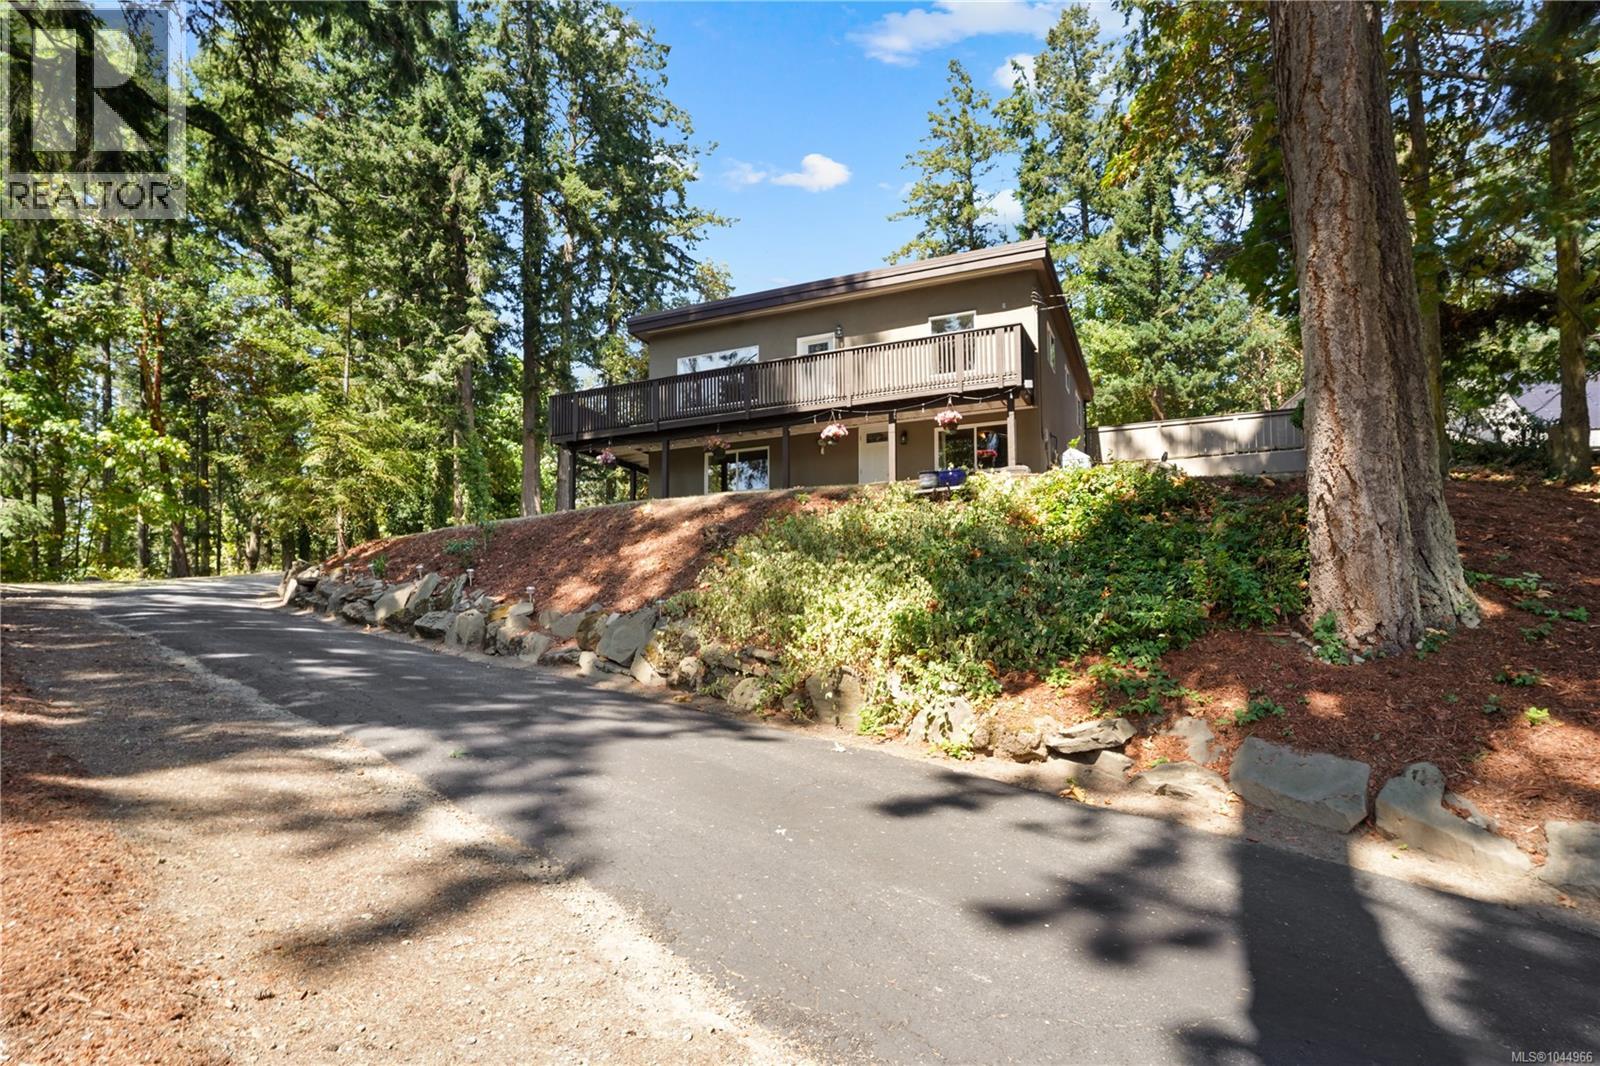
1084 Tatlow Rd
North Saanich, British Columbia
OPEN HOUSE SAT AUG 15TH 2-4! Experience the privacy, space and lifestyle of Deep Cove on this beautifully updated 1.12-acre property. Rebuilt in 2012 with permits to modern standards, the home offers bright open living, 3 bedrooms, 2 updated bathrooms and a spacious lower-level rec room. Extensive upgrades include newer plumbing, electrical, windows, roof, hot water system, efficient heating and cooling, plus excellent storage. Outside, enjoy a wraparound deck with great sun exposure, mature gardens, fruit trees and a separate art studio with electricity and water. There is exceptional parking for vehicles, boats and RVs. Walk to the beach and Deep Cove Market, with wineries, Horth Hill Park and recreation nearby. Quiet and private with great neighbours, this is an ideal place to garden, create, entertain and enjoy the North Saanich lifestyle. R3 zoning provides additional future potential. (id:57150)
310 9650 First St
Sidney, British Columbia
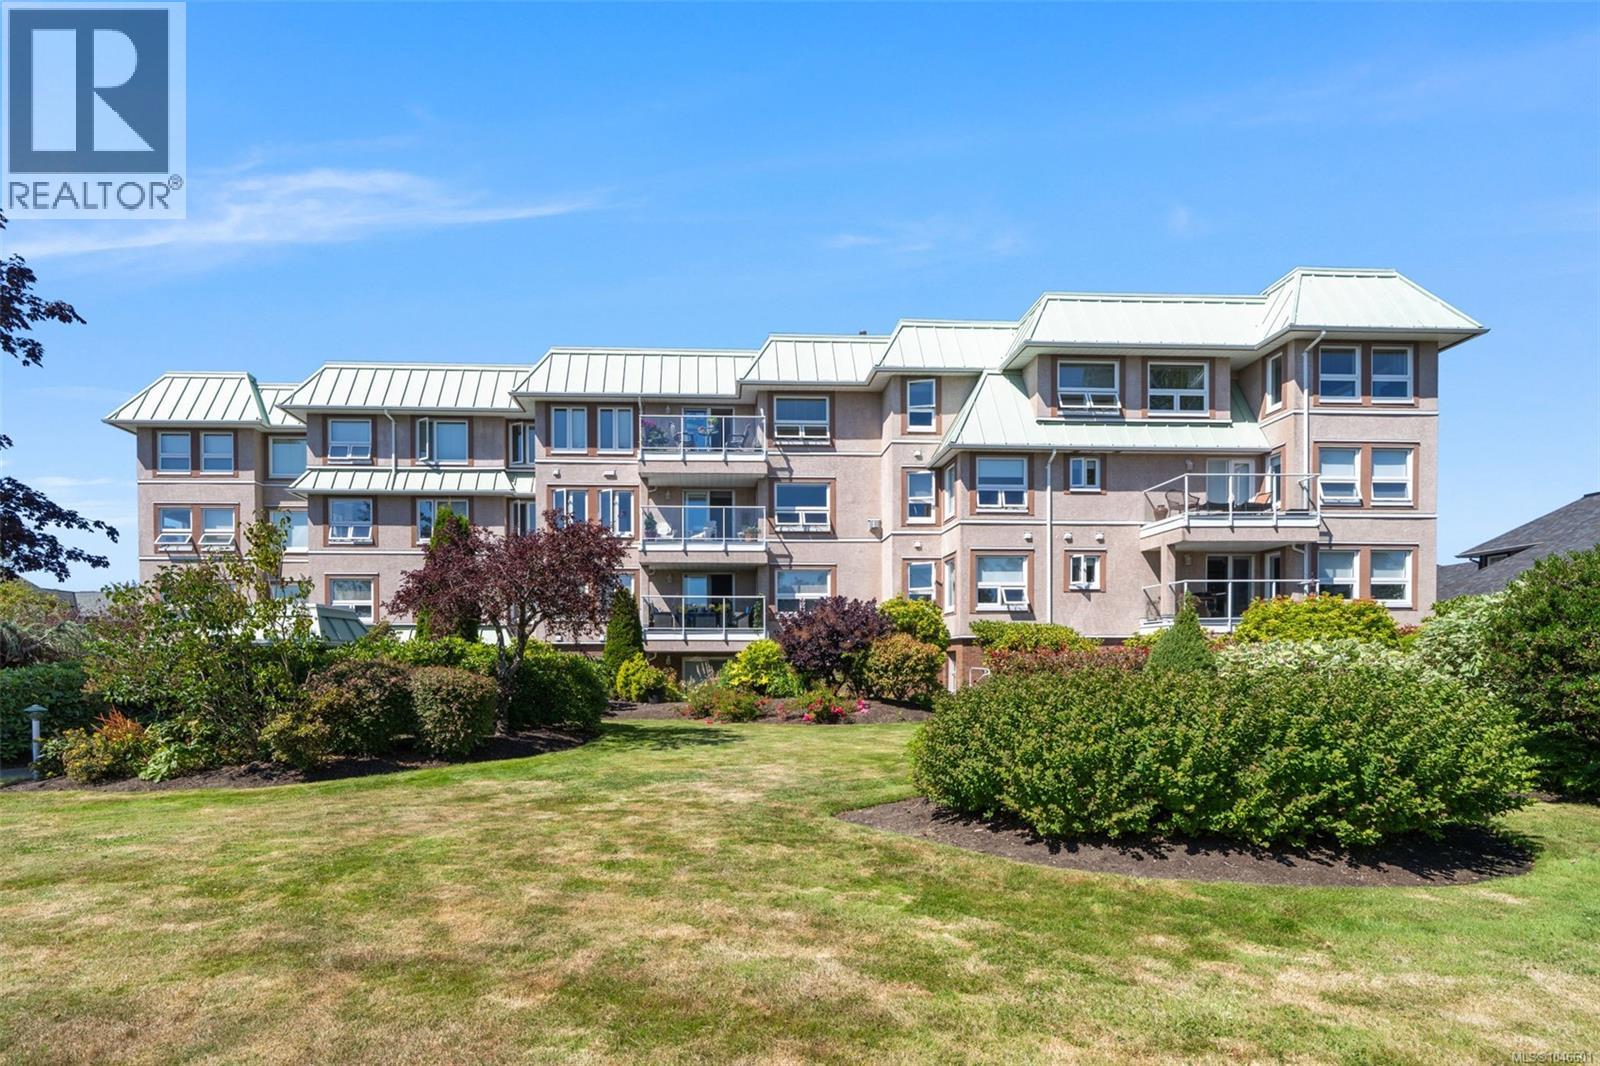
OPEN HOUSE SAT, AUGUST 15TH 12:30 TO 2:00 PM. GARAGE, WATER-VIEWS & AN UNBEATABLE LOCATION IN SIDNEY. This bright 2-bed, 2-bth, 1,258 SF condo offers a rare combination your own enclosed garage and beautiful ocean and mountain views. Located in one of Sidney’s most sought-after and well-regarded 55+ buildings — a favourite among buyers — this home is just steps from Sidney’s waterfront, walking trails, sea wall, shops, restaurants, and local businesses. Sidney Pier is an easy walk, making this a location that’s hard to beat. Inside, the home has been beautifully updated with new flooring throughout, fresh paint, an updated kitchen with newer appliances, and a new warm and inviting gas fireplace. The spacious layout includes a large dining area and a separate breakfast nook, providing plenty of room for both everyday living and entertaining. The spacious primary bedroom features a full ensuite, while the second bedroom includes a convenient Murphy bed, making it ideal for guests, a home office, or flexible living space. In-suite laundry and a large storage room add everyday convenience. Step outside to the lovely, spacious balcony — the perfect spot to sit back, enjoy the views, and watch the world go by. One dog or one cat is welcome, and rentals are allowed. A move-in-ready condo in one of Sidney’s favourite buildings, with the views, space, garage and location that are increasingly hard to find. (id:57150)
302 Roland Rd
Ladysmith, British Columbia
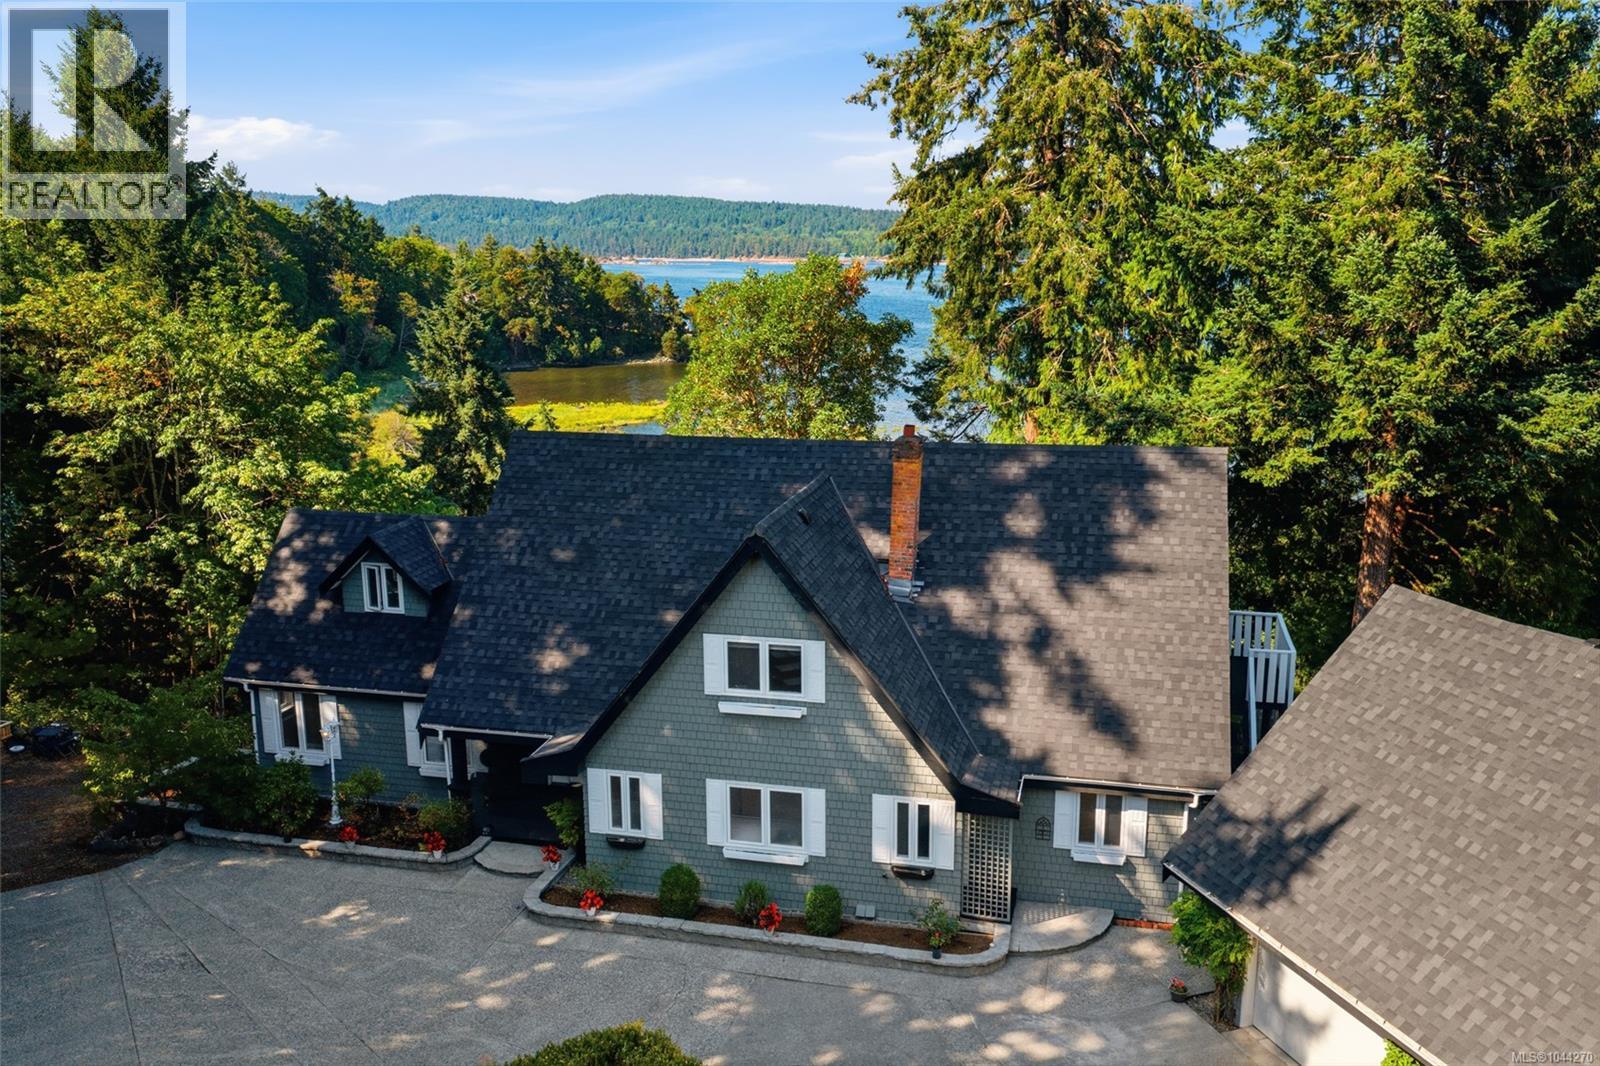
Wake up to the estuary, walk to the beach, and host family in complete comfort. Perched on the shore of the Holland Creek estuary, this rare freehold oceanfront residence offers first-line water views over the tidal wetlands — a living, changing seascape most dramatic at high tide. A natural trail with seasonal salmon runs and public beach access sit just steps away, perfect for kayaking and quiet coastal walks. Designed for connection and privacy, this home delivers true main-level living alongside generous, self-contained accommodations. The main-floor primary suite means single-level ease, with a walk-in closet and a spa-style ensuite featuring a jetted soaker tub and separate shower. The ocean-view kitchen is a showpiece: a sink framed by windows on three sides, granite countertops, nearly a full wall of solid-wood cabinetry, and a large island. The dining room window bench looks straight out to the water, and ocean views carry through the living room, family room, primary suite, and the signature Ocean-facing deck. Upstairs, four bedrooms enjoy ocean views, walk-in closets, and ensuites, including a corner room with a soaring vaulted ceiling — room for everyone. The oversized lower level is a world of its own, with its own family and dining rooms, an ocean view, and two private entrances, connected by a lockable door for complete separation. A detached cottage over the garage adds a self-contained retreat with its own kitchen, bath, and private patio — ideal flexibility for extended family, guests, or multi-generational living. South-facing exposure fills the home with light all day. A heat pump provides both heating and air conditioning, the roof was replaced recently, and municipal water and sewer are connected. Walk to shops and amenities, with quick highway access — about ten minutes to the airport and twenty-two to the ferries. Bring everyone home — without giving up personal space. Measurement is approximate. (id:57150)
400 456 Pandora Ave
Victoria, British Columbia
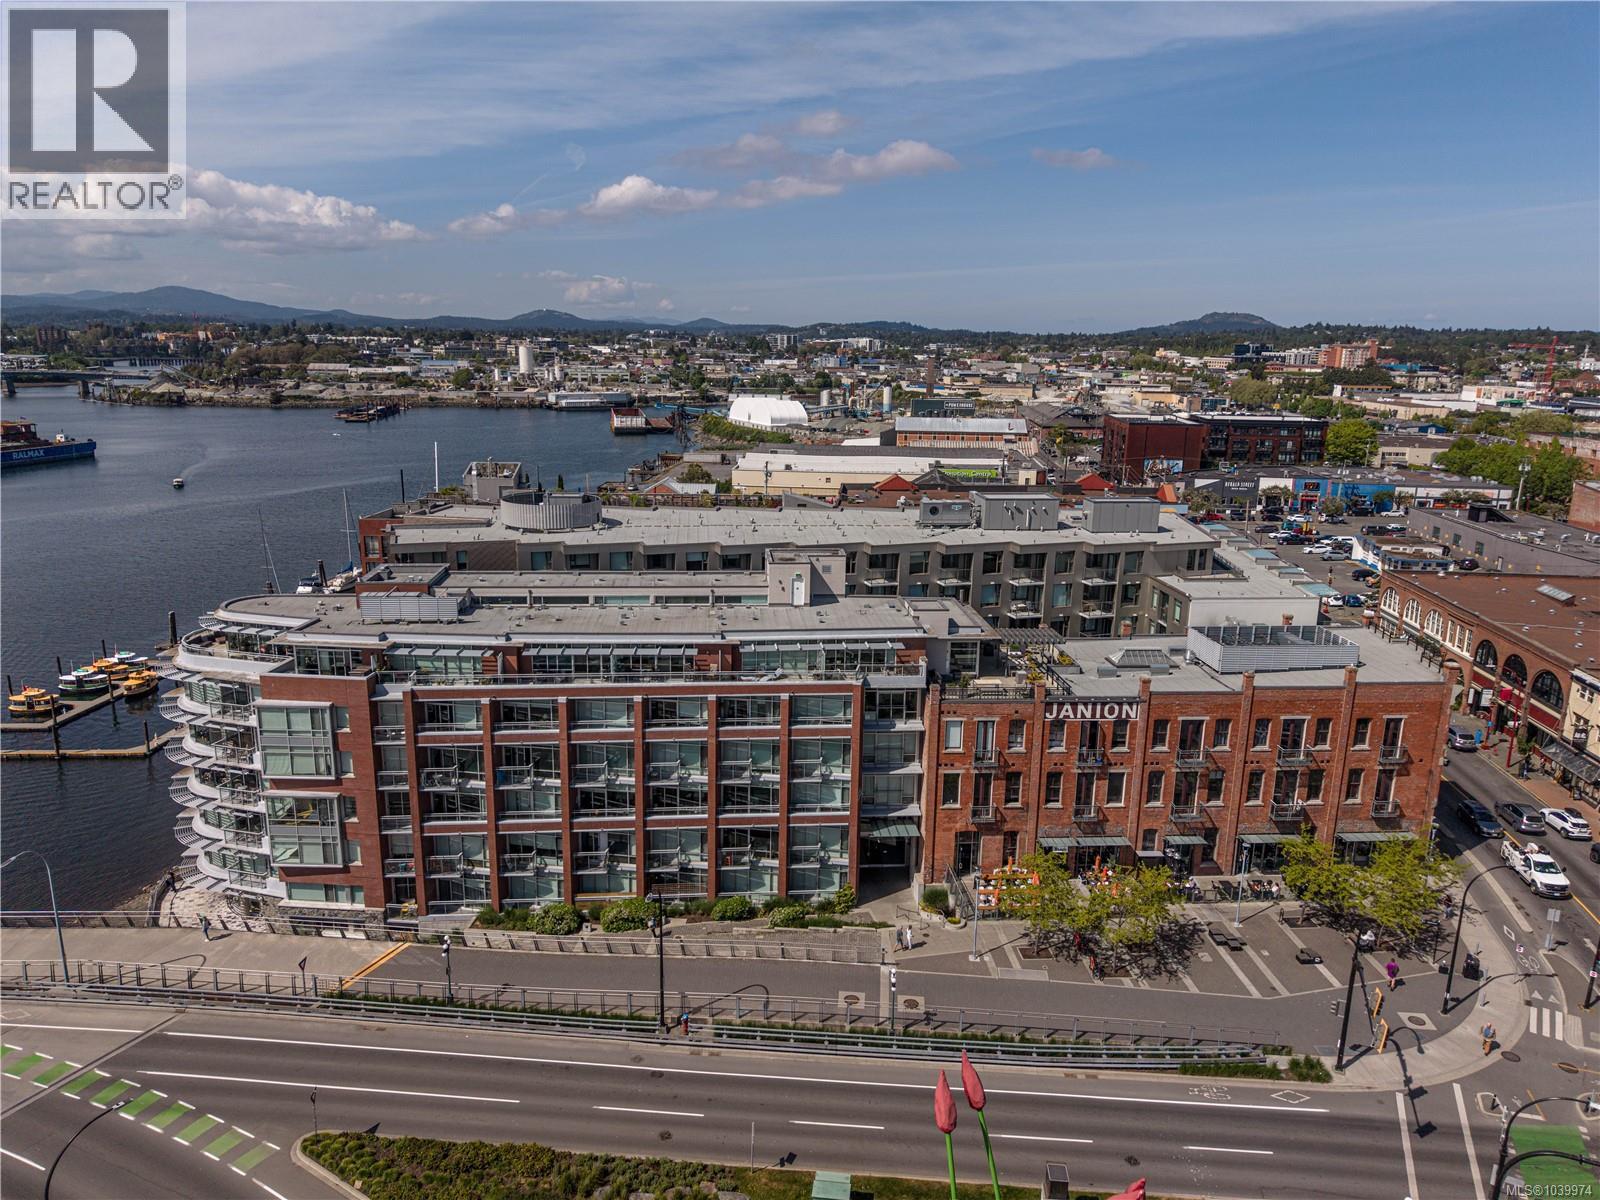
Welcome to The Janion, one of Victoria's most distinctive heritage conversions, where an 1891 landmark has been thoughtfully reimagined into a collection of design-forward micro-lofts on the Inner Harbour. Unit 400 offers approximately 469 sq.ft. of efficient, beautifully designed Rare 1-bedroom, 1-bathroom living, with a separate bedroom layout that smartly divides sleeping and living spaces, a rare and welcome feature in this style of home. The open-concept main living area is bright and inviting, anchored by wide-plank engineered hardwood floors, an exposed original brick accent wall, and expansive floor-to-ceiling windows that fill the space with natural light. The integrated kitchen is sleek and modern, featuring light wood cabinetry, glossy uppers, quartz-style countertops, a Bosch wall oven and cooktop, and an integrated hood fan, a refined, contemporary contrast to the building's heritage character. The bedroom sits privately off the main living area, offering its own large windows, hardwood flooring, and a calming, retreat-like feel. The spa-inspired bathroom rounds out the home with a glass walk-in shower, crisp subway tile, a wall-mounted faucet, and a stylish vessel sink. Beyond your front door, The Janion delivers some of the best shared amenities in the city, a rooftop terrace with sweeping Inner Harbour, Parliament, and Olympic Mountain views, a full outdoor BBQ kitchen, a stylish indoor lounge with full kitchen, and a private fitness centre, Kayak Launch. Step outside and you're in the heart of it all: steps to Lower Johnson, Chinatown, the Galloping Goose Trail, the Johnson Street Bridge, and the cafés, restaurants, and shops that define downtown Victoria. Whether you're a first-time buyer, investor, or looking for a lock-and-leave pied-à-terre in one of the city's most iconic buildings, this is an exceptional opportunity to own a piece of Victoria's waterfront. (id:57150)
201 9522 Lochside Dr
Sidney, British Columbia
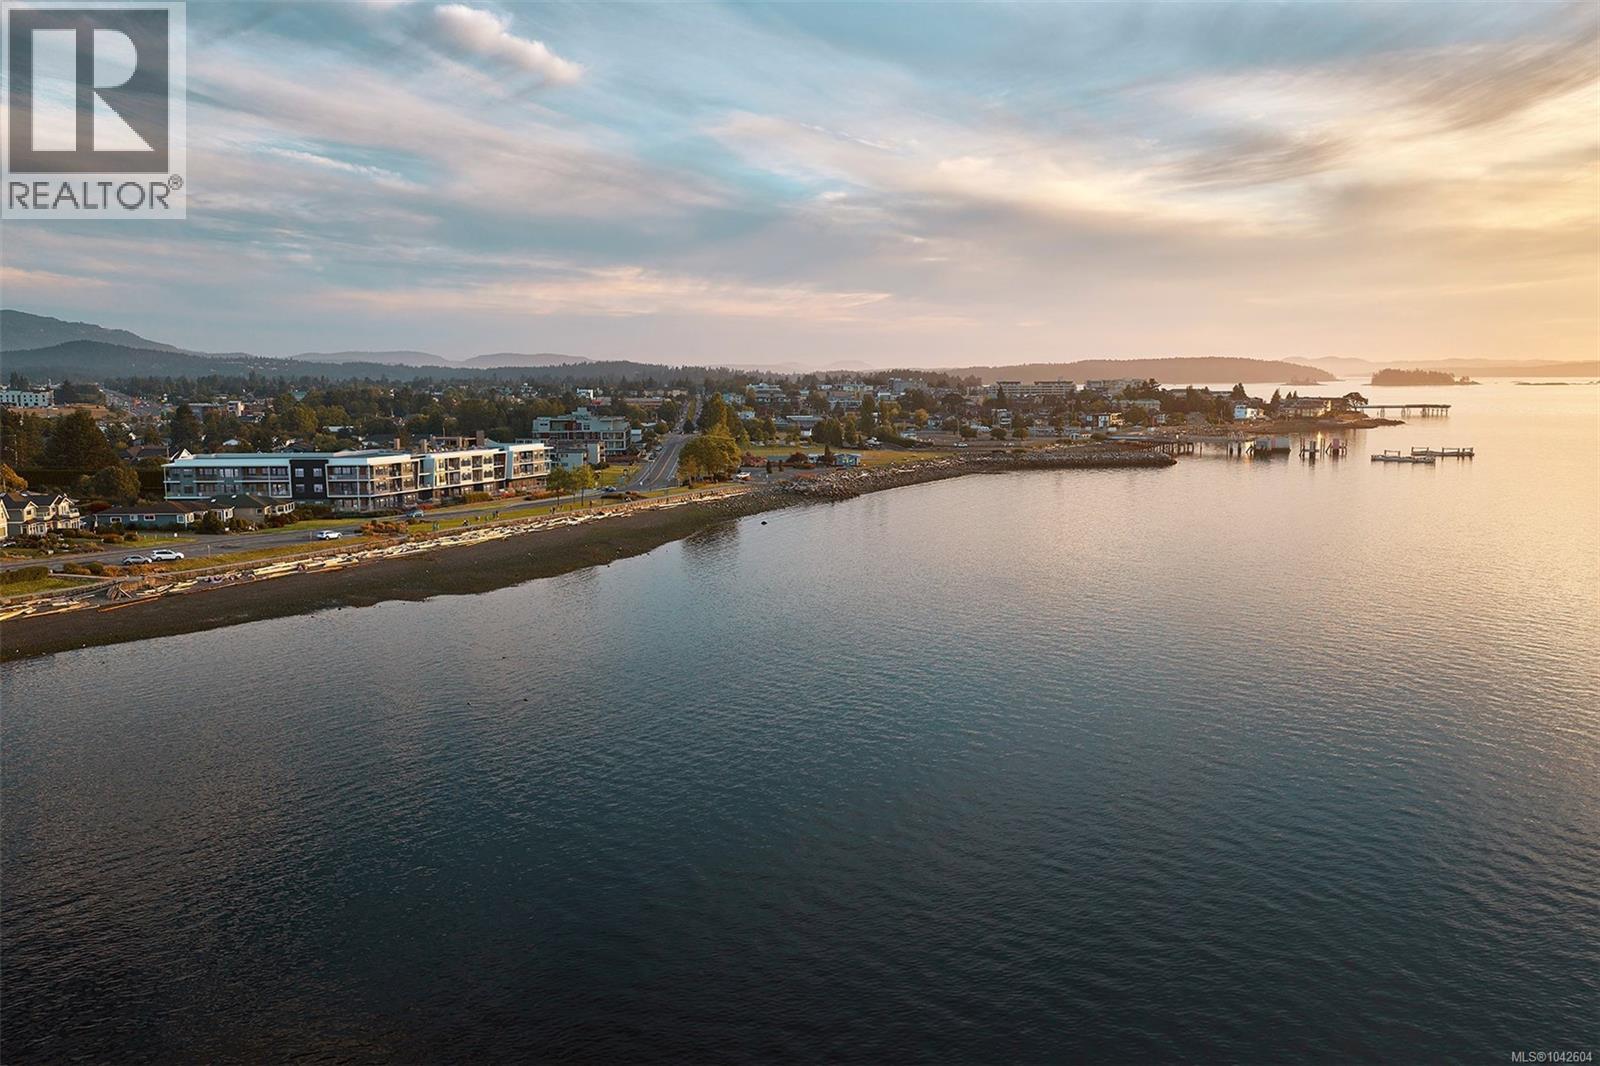
Discover Coast by GMC Projects, a limited collection of exceptionally designed residences coming to Sidney. This waterfront 2-bed & den, 2-bath residence overlooks the Salish Sea, Mount Baker and the islands beyond, with two balconies and a sought-after layout with private bedrooms on either side of the main living area. Interior details include engineered hardwood flooring, 10-foot ceilings, overheight doors and well-planned storage throughout. An expansive U-shaped kitchen features panel-ready Fisher & Paykel appliances, induction cooking, full-height Dekton backsplash and hood surround and European-style cabinetry. Tranquil ensuite with custom millwork, glass shower, separate tub and heated flooring. Includes underground parking, storage locker and a heat pump for year-round comfort. Amenities include a signature rooftop patio, waterfront lobby and lounge, and a resident library curated by Tanner's. Steps to sandy beach and Tulista Park, short walk to Beacon Avenue. GST applies. (id:57150)
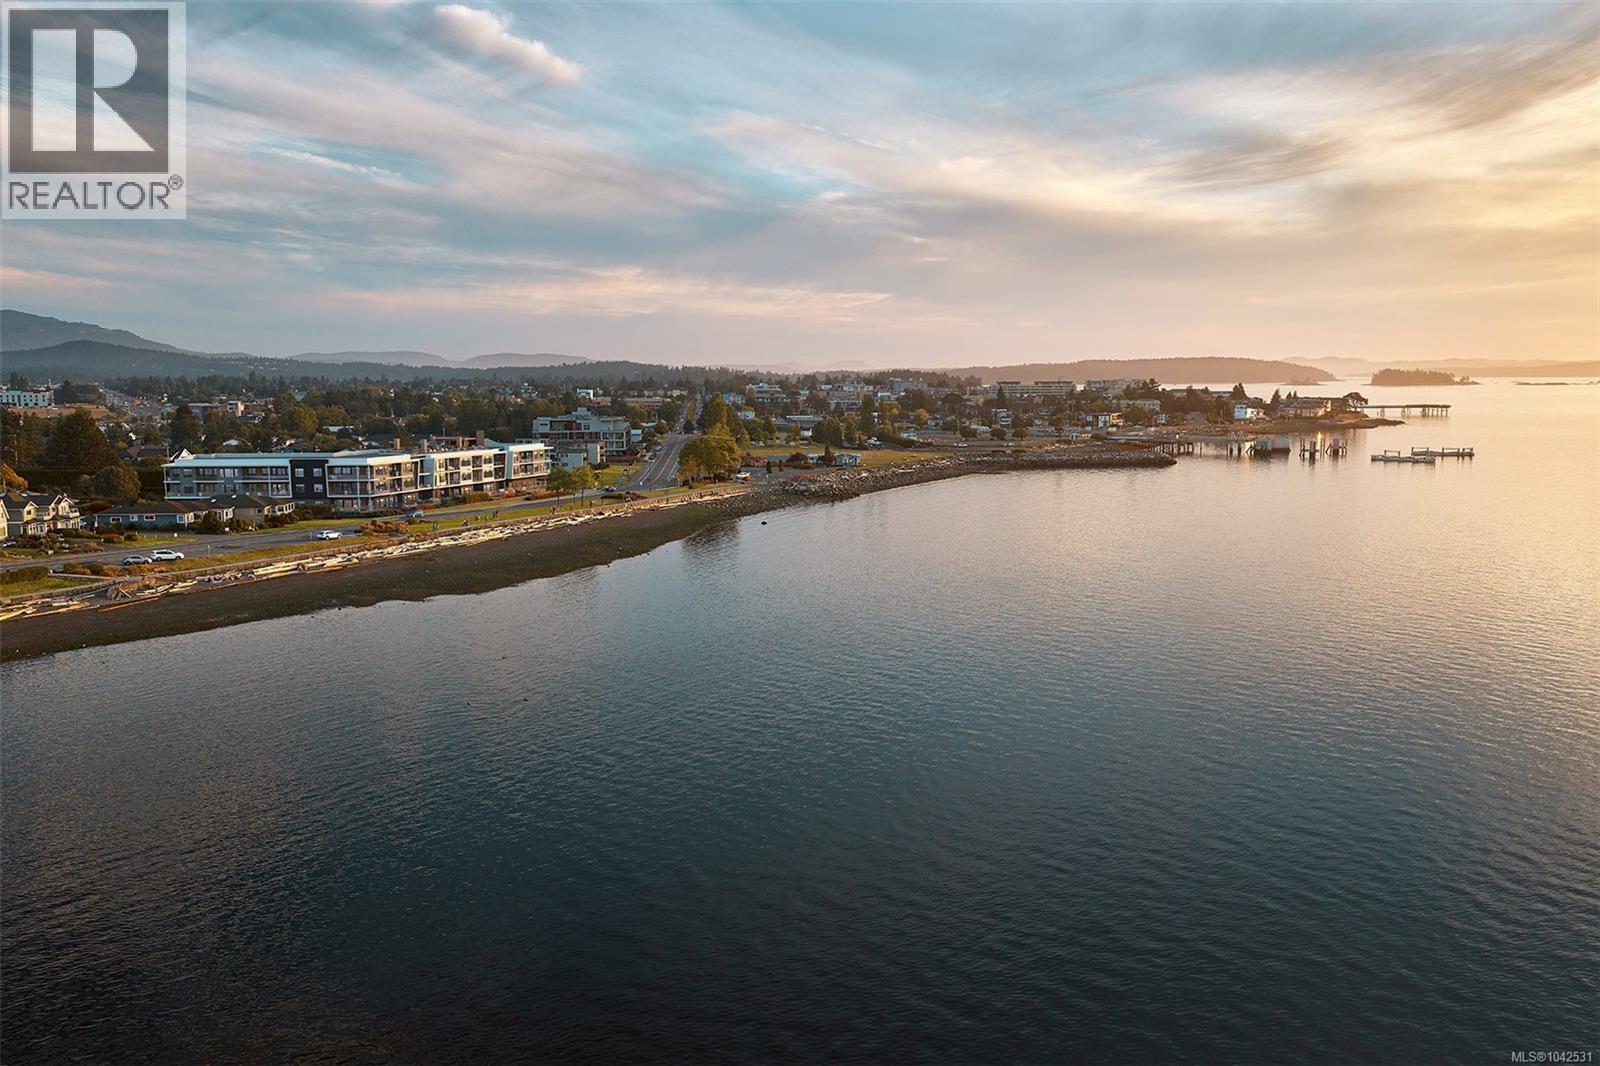
208 9522 Lochside Dr
Sidney, British Columbia
Introducing Coast, a limited collection of exceptionally designed 1, 2 & 3-bedroom residences holding a place along a rare stretch of waterfront on Lochside Drive in Sidney, by GMC Projects. This thoughtfully appointed one-bedroom and den, one-bathroom residence opens to a recessed balcony with neighbourhood outlooks. Enduring interior finishes include engineered hardwood flooring, 10-foot ceilings, overheight doors and well-planned storage throughout. The kitchen features panel-ready Fisher & Paykel and Fulgor Milano appliances, induction cooking, a striking full-height Dekton backsplash and hood surround and European-style slim shaker cabinetry. Includes secure underground parking and a storage locker. Sophisticated amenities include a signature rooftop patio, complimentary kayaks and paddleboards, waterfront lobby and lounge and a resident library curated by Tanner’s Books. Steps to the waterfront, Tulista Park and the Lochside Trail and a short walk to Beacon Avenue. GST applies. (id:57150)
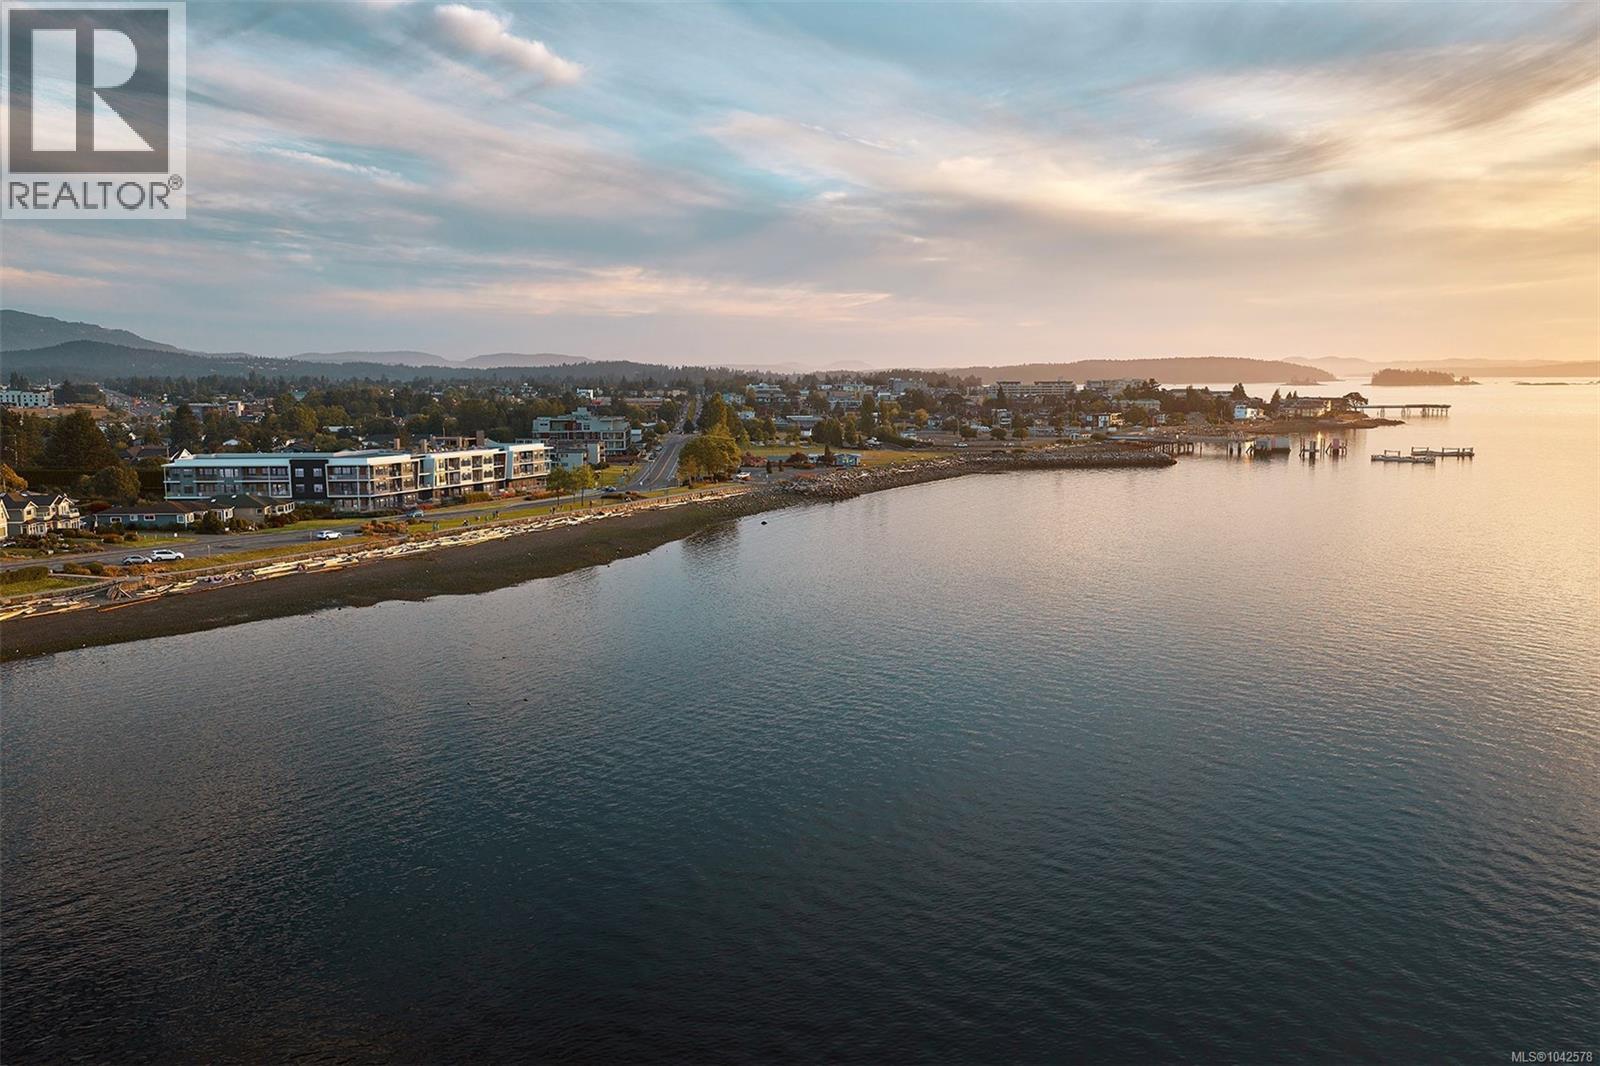
111 9522 Lochside Dr
Sidney, British Columbia
Holding a place along a rare stretch of waterfront in Sidney, Coast is a limited collection of exceptionally designed residences by GMC Projects. This one-of-a-kind garden-level residence features two bedrooms and two baths and opens to a spacious patio. Interior details include engineered hardwood flooring, soaring 11-foot ceilings, overheight doors and well-planned storage throughout. The kitchen features panel-ready Fisher & Paykel appliances, induction cooking, full-height Dekton backsplash and hood surround and European-style cabinetry. Spa-like full 5-piece ensuite with double vanity, large format tile, glass shower, separate tub and heated flooring. Includes secure underground parking and a storage locker. Heat pump for year-round comfort. Resort-style amenities include a signature rooftop patio, waterfront lobby and lounge and a resident library curated by Tanner's. A short walk to Beacon Avenue, with sandy beach, Tulista Park and the Lochside Trail steps away. GST applies. (id:57150)
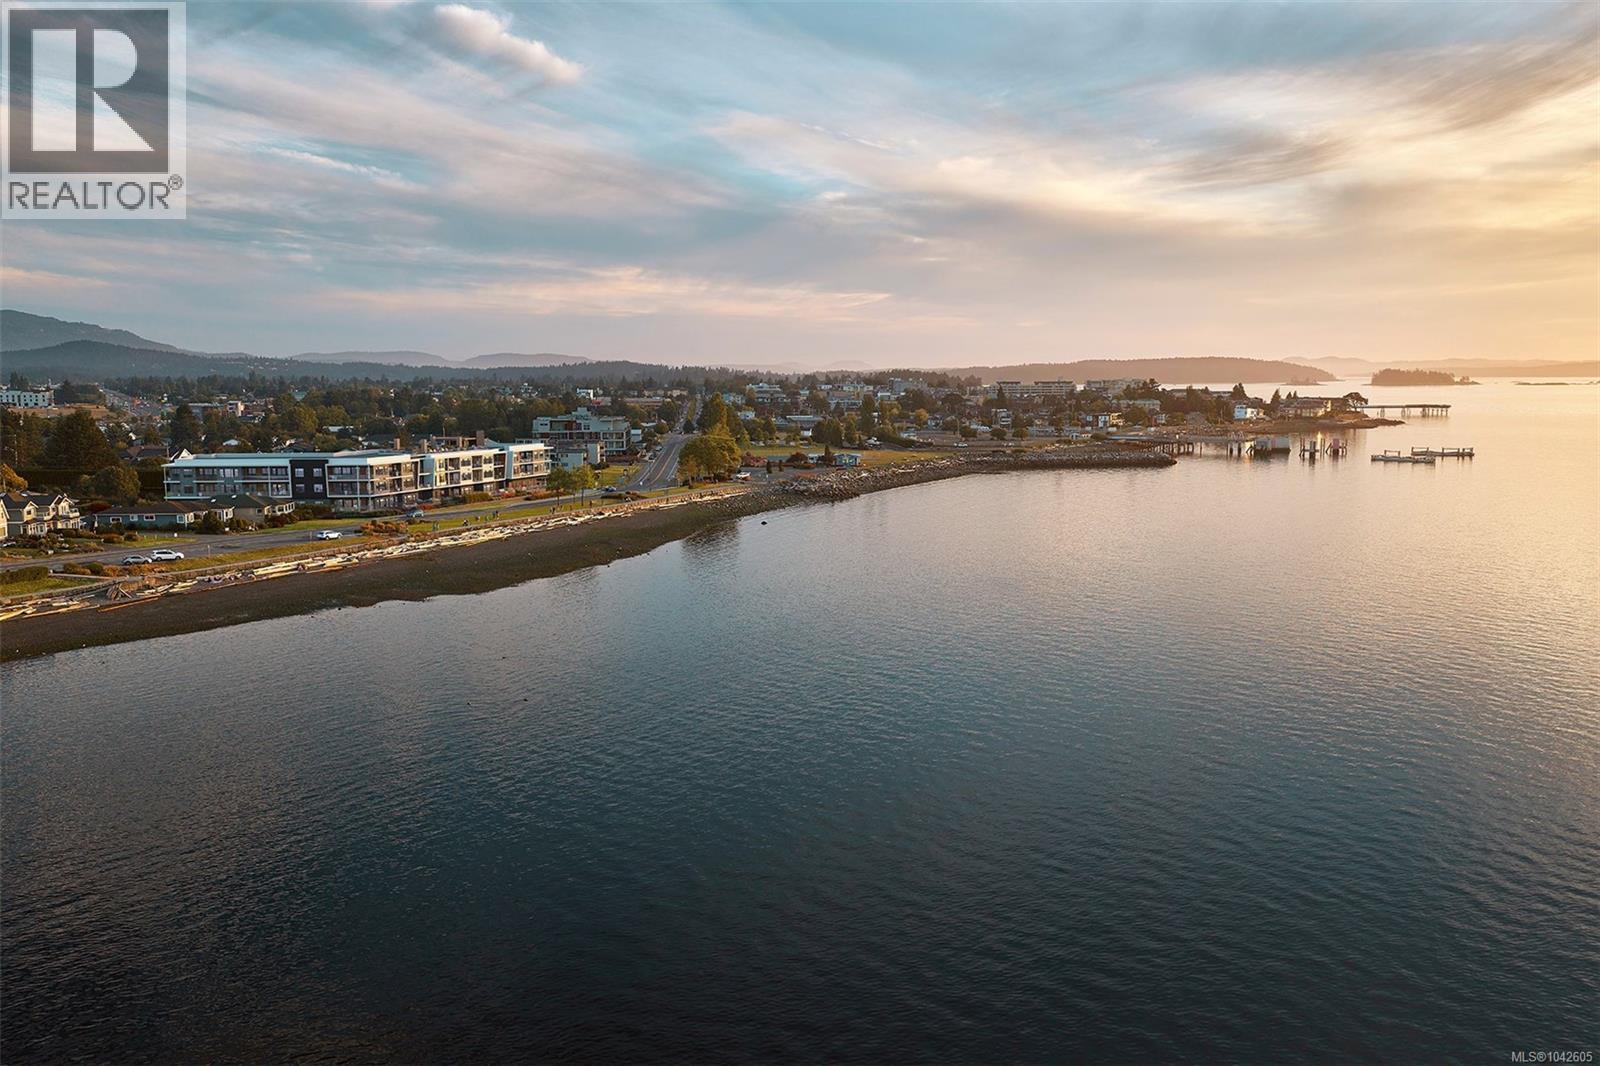
216 9522 Lochside Dr
Sidney, British Columbia
Sweeping 180-degree views of the Salish Sea, Mount Baker and the islands frame this uncompromising 3-bed + den, 2-bath waterfront residence at Coast, a limited collection of exceptionally designed residences by GMC Projects coming to Sidney. Expansive living opens to two balconies, with oversized windows and doors and 10-foot ceilings throughout. The kitchen is made for gathering, with panel-ready Fisher & Paykel appliances including a 36-inch induction cooktop and Series 9 wall oven and full-height Dekton backsplash. The generous primary bedroom offers a quiet retreat, with walk-in closet and a tranquil ensuite with soaker tub and separate shower. A dedicated laundry room, heat pump for year-round comfort, two underground parking spaces and a storage locker complete the home. Sophisticated building amenities include a signature rooftop patio, waterfront lobby and lounge and a library curated by Tanner's Books. Steps to sandy beach, Tulista Park and the Lochside Trail. GST applies. (id:57150)
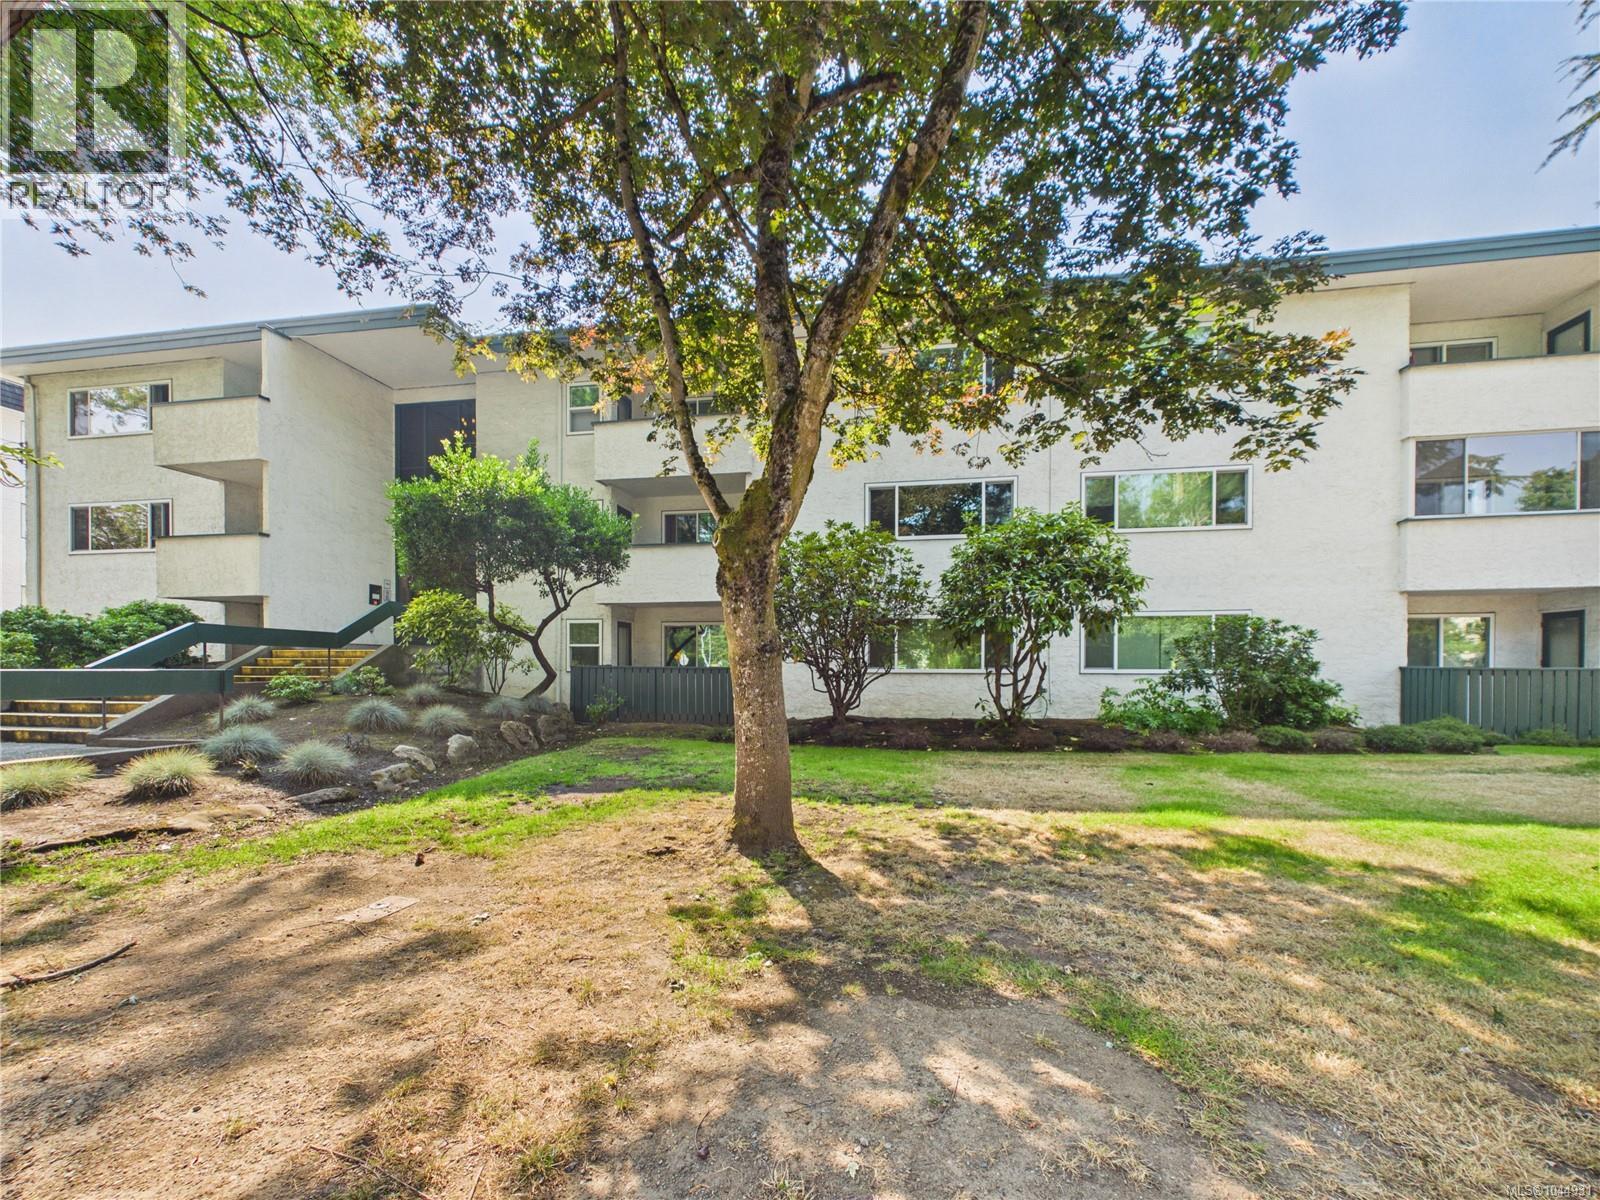
302 3880 Shelbourne St
Saanich, British Columbia
Welcome to Tara Court! This bright and inviting 1 bed, 1 bath condo offers 690 sq.ft. of living space with a desirable southwest-facing exposure, filling the home with natural light throughout the afternoon and evening. Recent building upgrades include brand-new energy-efficient windows and sliding patio doors, providing added comfort, efficiency, and long-term value. Comes with one assigned parking stall & storage. Easy access to UVic, Camosun College, Hillside/University Heights/Mayfair Shopping Centres, Mt Tolmie, Mt Douglas Park, restaurants, cafés, grocery stores, recreation, and excellent transit. This professionally managed and proactively maintained condo is an excellent opportunity for first-time buyers looking to enter the market, investors, or students wanting to build equity while attending university instead of renting, or downsizers seeking a low-maintenance home in a walkable, central location. (id:57150)
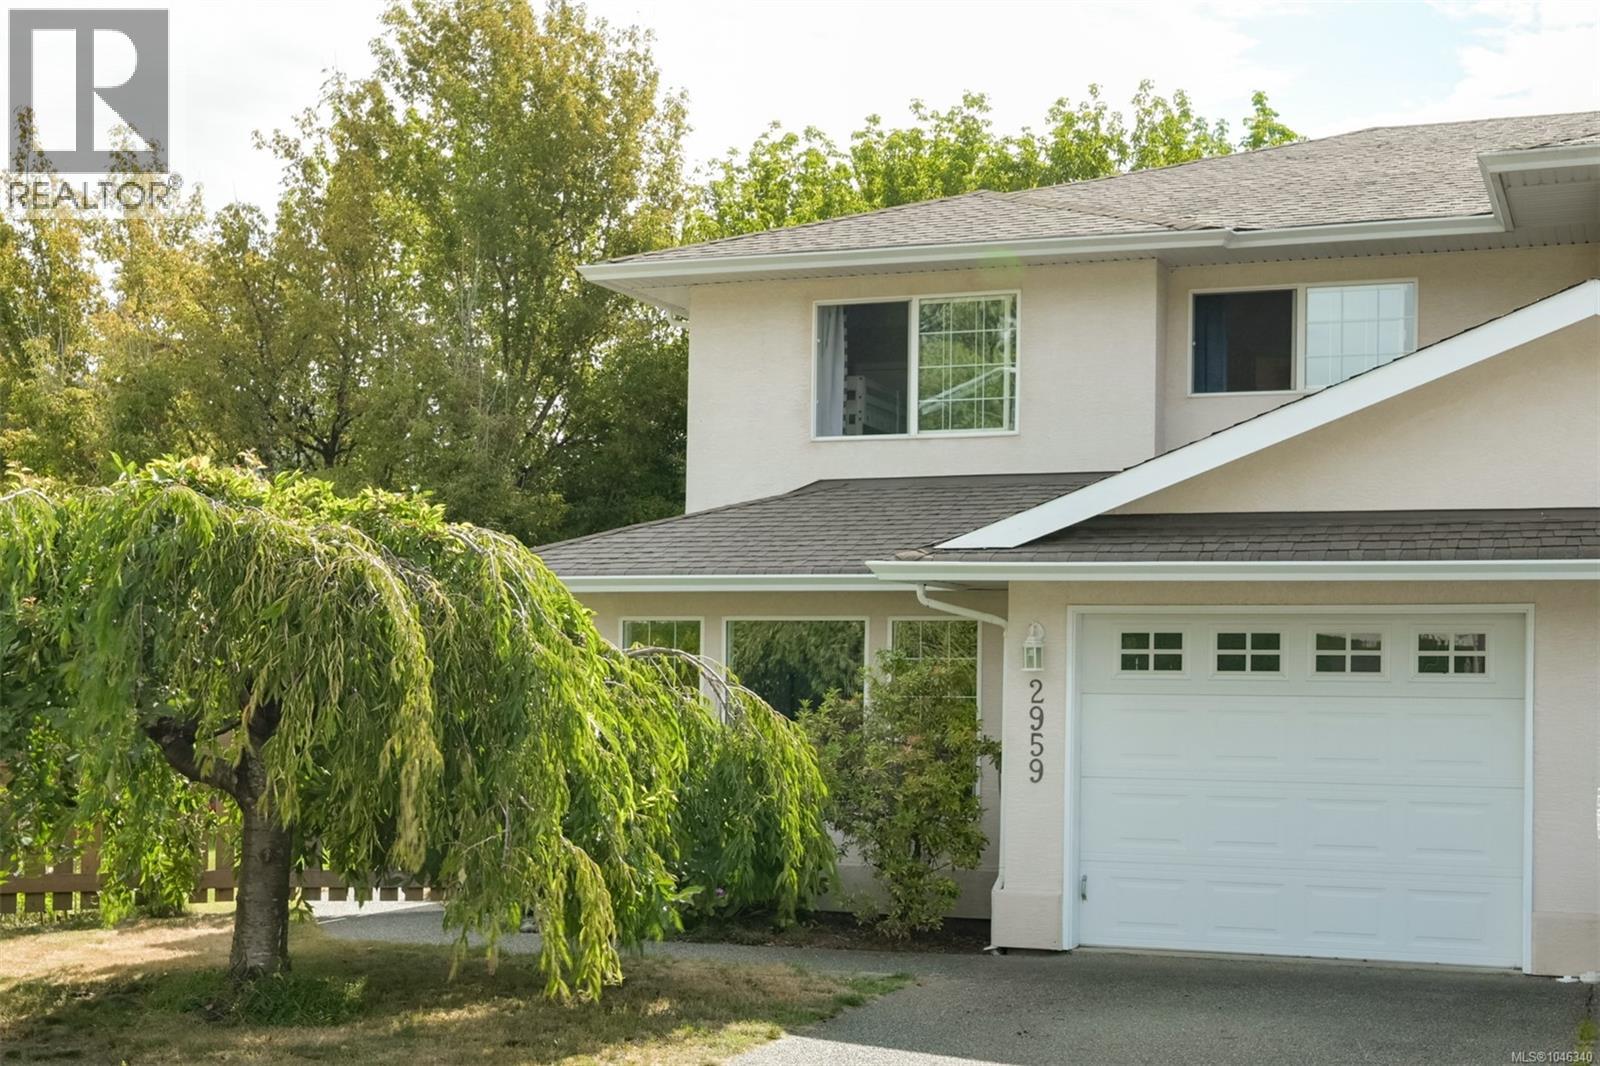
2959 Robalee Pl
Langford, British Columbia
Quietly tucked away at the end of a peaceful cul-de-sac in Goldstream, this tastefully upgraded 3-bed, 3-bath 1/2 duplex offers over 1,600 sq. ft. of move-in-ready living space, perfect for families! The bright, open-concept main floor is designed for everyday living. The kitchen features quartz countertops, a white tile backsplash, and stainless steel appliances. A separate living room with a cozy gas fireplace and engineered hardwood floors provides a great space to relax. Upstairs, the primary suite offers a walk-in closet and private ensuite, while two additional bedrooms share a 4-piece bath. Outside, enjoy your peaceful patio, gas hose bib, and expansive, fully fenced and landscaped backyard. The convenient walk-through laundry/mudroom provides easy access to the spacious garage, adding function to an already thoughtful floor plan. Ideally located close to schools, hiking trails, and everyday amenities, with Langford Town Centre just a few minutes away. Open House Sat/Sun 11-1. (id:57150)
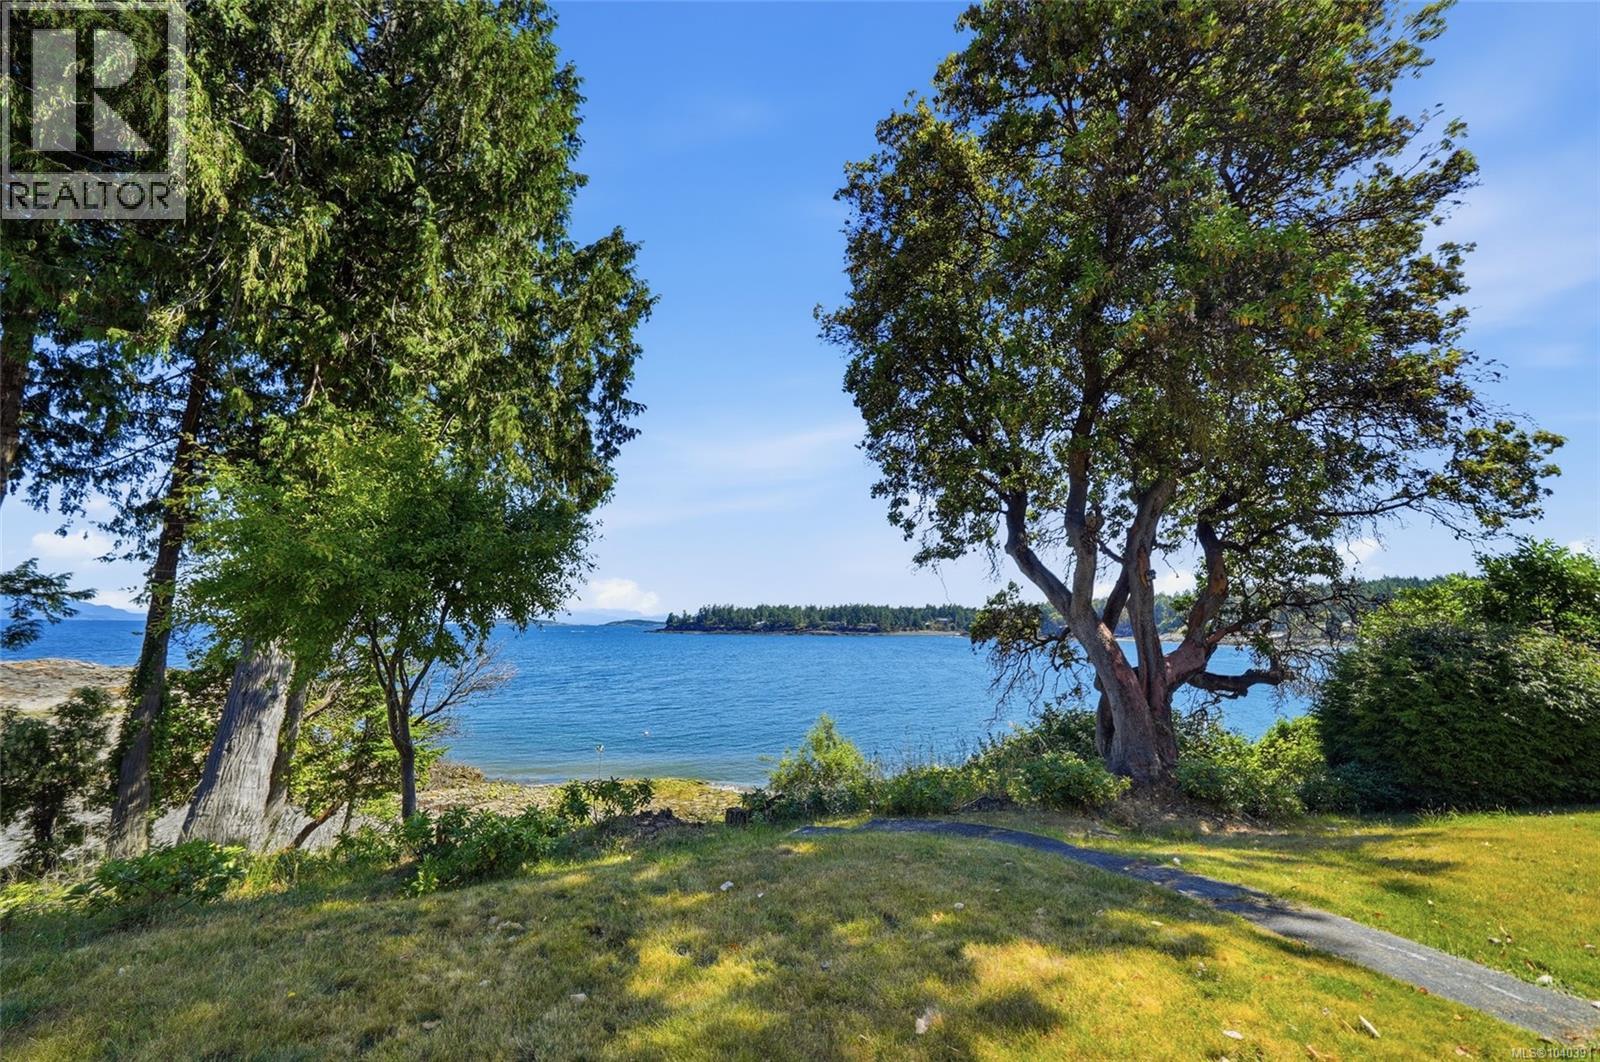
1518 Haida Way
Nanoose Bay, British Columbia
Warm, Inviting Waterfront in Nanoose Bay. Like a friendly hug this charming cottage will welcome you with a level entry. 3 bedrooms on the main floor and a spacious walkout lower level ready for your ideas. The Kitchen, living and dining all face the Ocean framing glorious views, and true walk on waterfront with a picturesque beach. Perfect for swimming, kayaking or watching sunset colours over the coastal mountains. Sunny gardens lead you to the front door and a newer Septic and Roof (in 2014) showcase that the whole home has been lovingly maintained by the owner. Haida way on Nuttal Bay is a peaceful haven to escape to with spectacular Ocean vistas, eagles and serene beachfront all located in a charming Farm to Table community. Minutes to 2 marinas, miles of pristine walking trails, Springford Farm, Fairwinds Golf Course, and only a short drive to Nanaimo or Parksville. This is Vancouver Island’s best kept secret and could be your dream home. (id:57150)
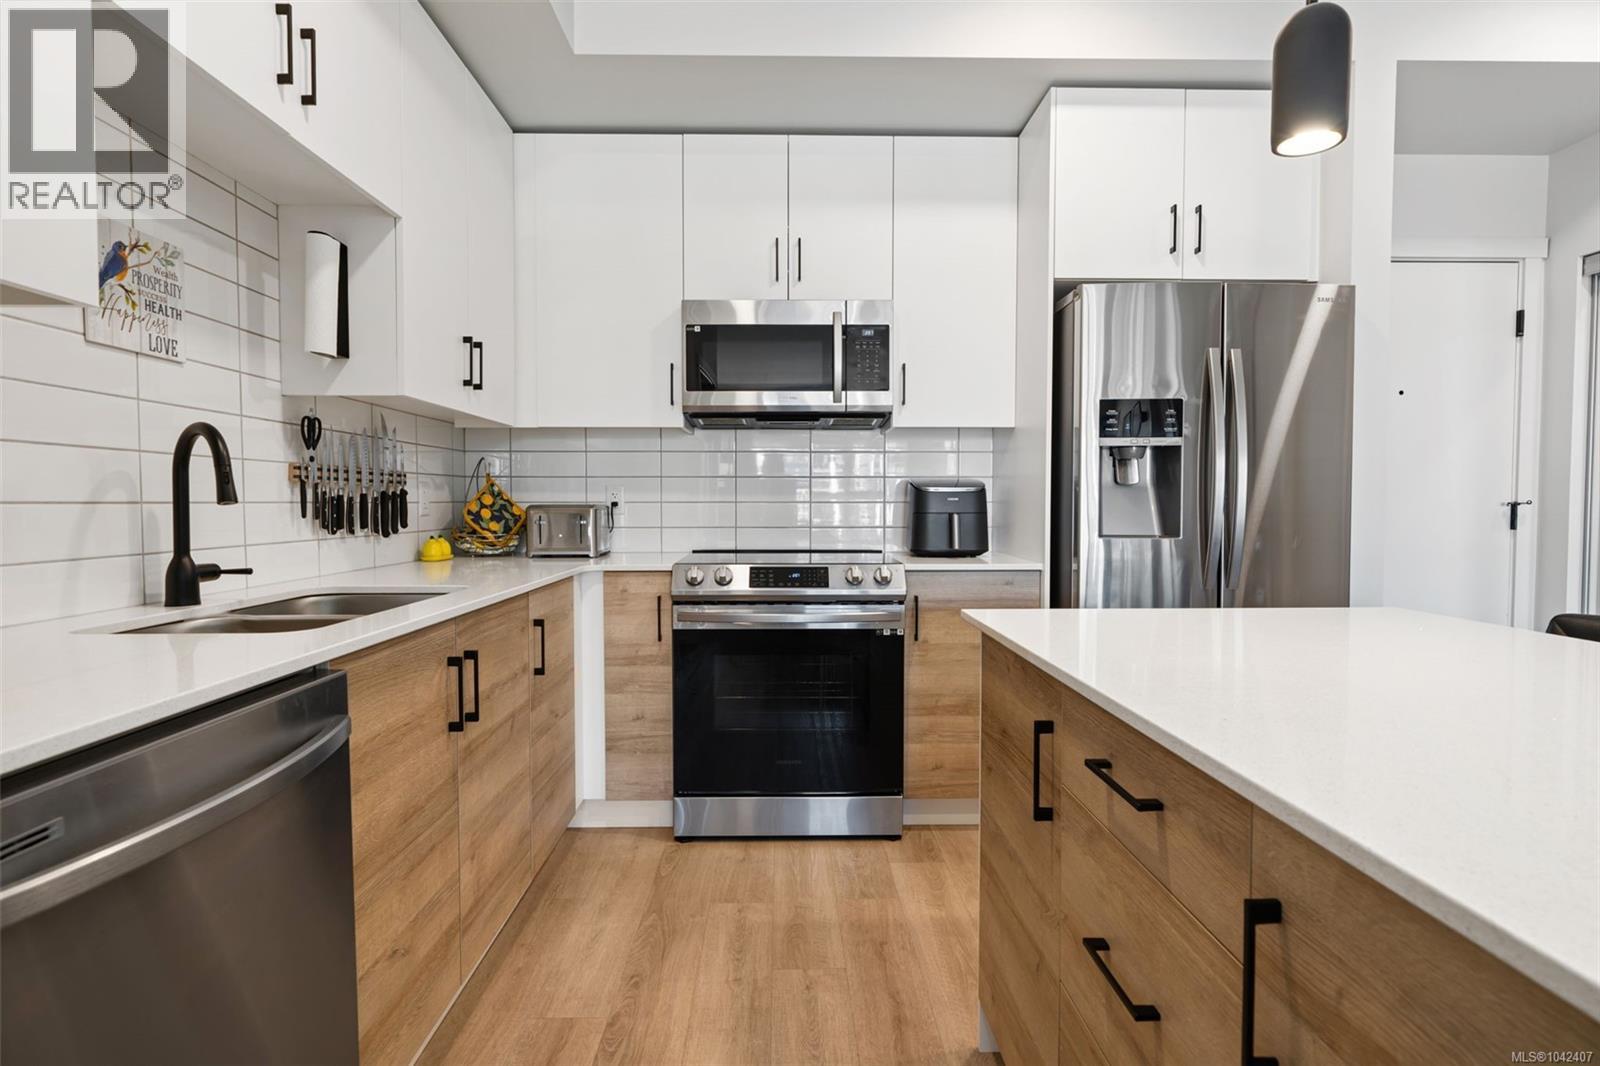
302 2469 Gateway Rd
Langford, British Columbia
Welcome to this exceptional 2-bedroom, 2-bathroom corner residence at SkyGate, where modern design meets an incredible sense of community. Soaring 9' ceilings, expansive windows, and a sun-filled open-concept layout create a bright, inviting space finished with quartz countertops, stainless steel appliances, luxury vinyl plank flooring, LED lighting, and a spacious in-suite pantry/laundry room. Thoughtfully built with wall-to-wall soundproofing, a leak detection system, and an energy-efficient heat pump, this home offers outstanding comfort with low utility costs, while hot water is included in the strata fees. Residents enjoy premium amenities including a fitness studio, rooftop terrace, social lounge, community gardens, dog run, secure underground EV charging, and bike storage. Ideally located close to shopping, dining, parks, and everyday conveniences. Offering the perfect balance of modern living, thoughtful amenities, and a welcoming community you'll be proud to call home. (id:57150)
Royal LePage Coast Capital - Chatterton
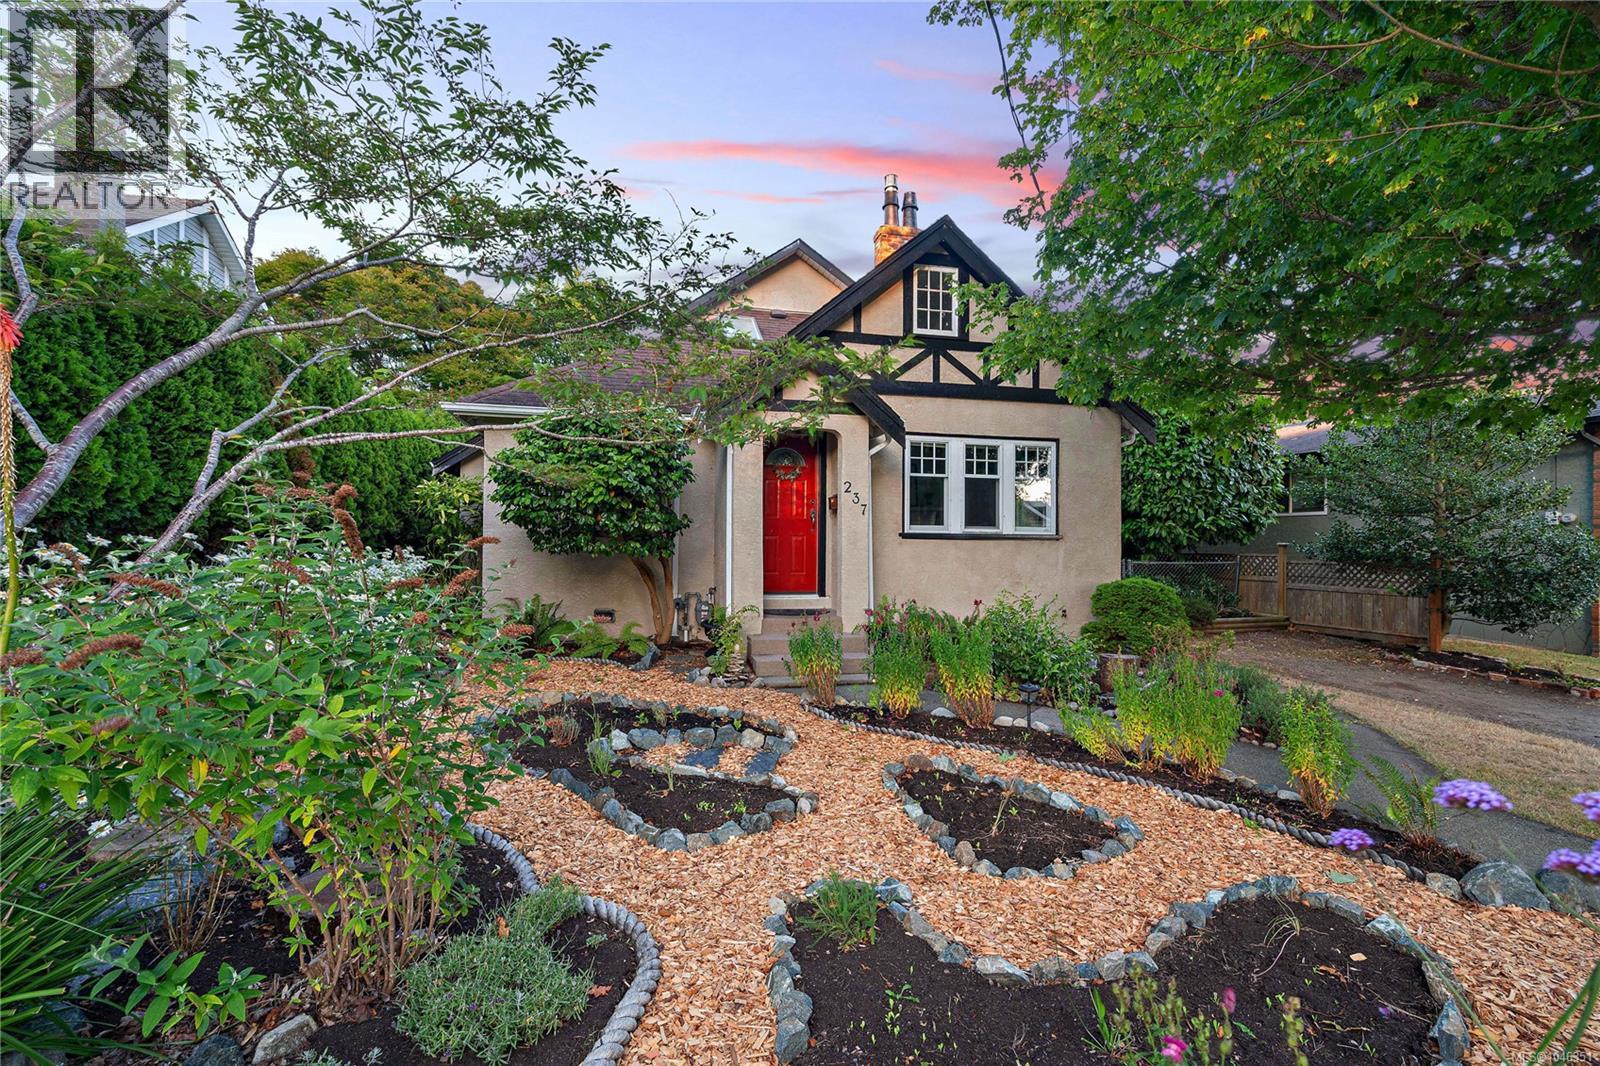
237 Wildwood Ave
Victoria, British Columbia
Tucked into a quiet, tree-lined street in Fairfield, this charming cottage-style home offers the kind of setting that makes this neighbourhood so special — peaceful and residential, yet just steps from Dallas Road and the waterfront. With three bedrooms and two bathrooms, the home is filled with natural light and classic character, all without heritage restrictions. The main living spaces feel warm and inviting, with a comfortable living room centred around the fireplace and a dining room that opens directly onto the south-facing patio and garden beyond. Outside, the fully fenced backyard feels wonderfully private and unfolds through a meandering garden with established and native plantings that attract hummingbirds throughout the season. There is plenty of room to relax, garden, dine outdoors or simply enjoy the quiet, along with a garden shed for convenient extra storage. Upstairs, the bright loft-style primary suite feels like its own tucked-away retreat, complete with an ensuite and beautiful natural light. It flows into an adjoining flex space that could be used in so many ways — a yoga or workout studio, nursery, home office, creative space or additional guest area. The location makes everyday life especially easy. Hollywood Park, with its tennis courts and playground, is just at the top of the street, while Fairfield Plaza, Moss Street Market and the Fairfield Gonzales Community Centre are all within walking distance. The waterfront is close enough for morning walks, evening sunsets or a quick escape to the ocean, with downtown Victoria only a short drive away. Enjoy ocean breezes through the warmer months, cozy evenings by the fireplace in winter, and a backyard that feels like your own secret garden. A warm, peaceful and distinctly Fairfield home on one of those quintessential neighbourhood streets. (id:57150)