
5330 Falls St Port Alberni, British Columbia V9Y 7K2



$849,900
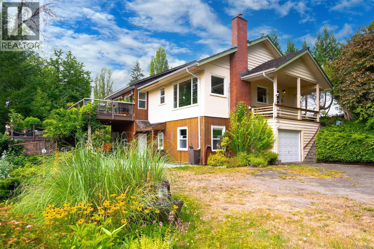
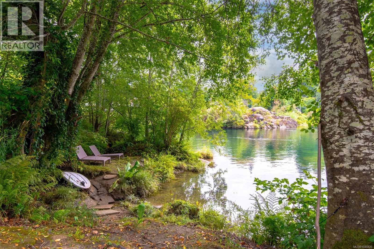
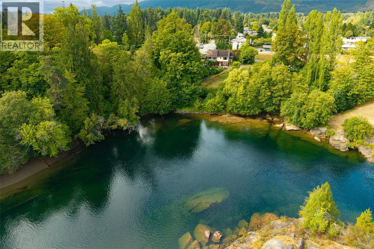
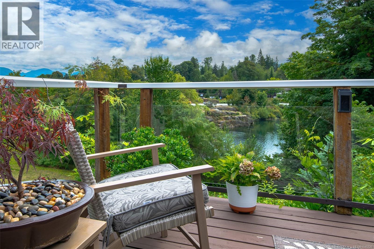
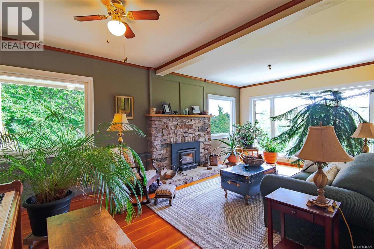
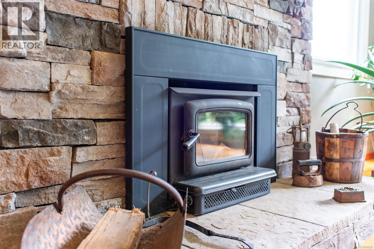
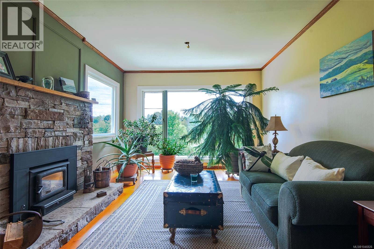
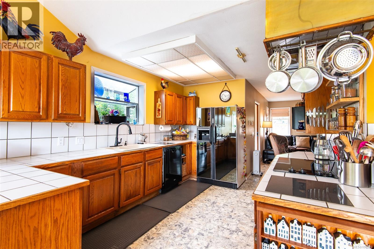
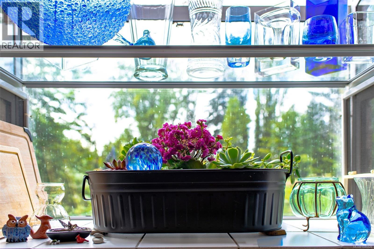
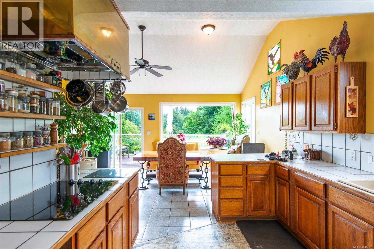
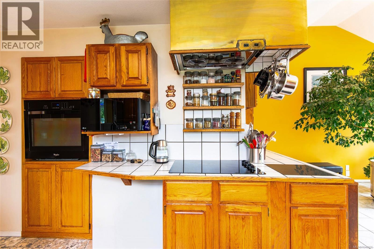
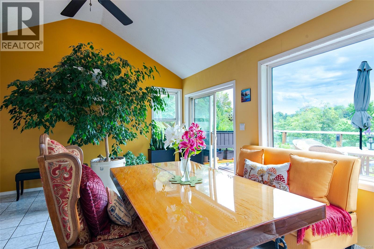
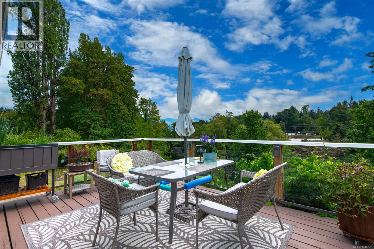
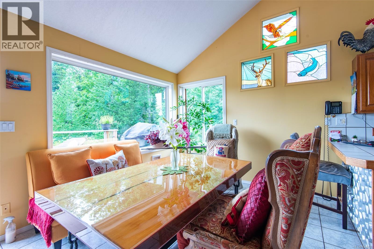
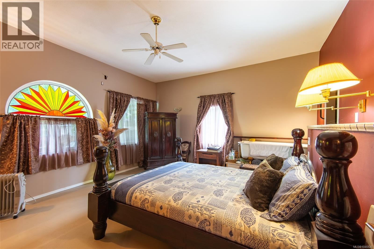
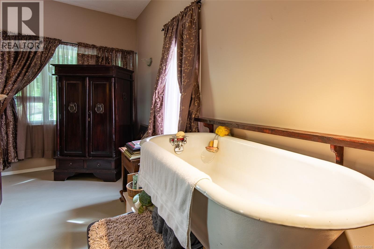
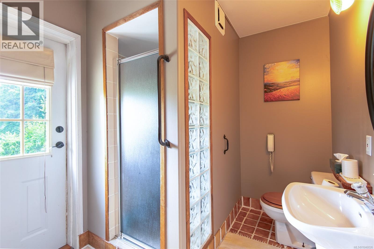
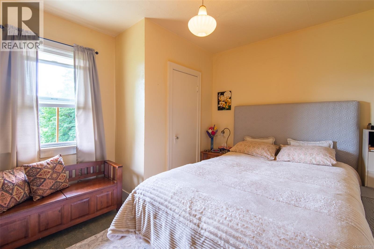
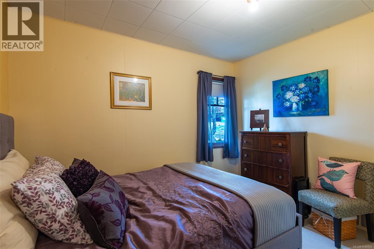
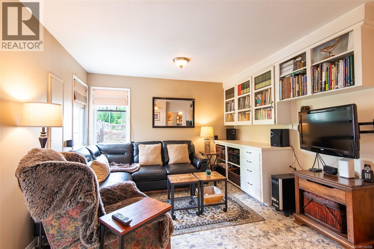
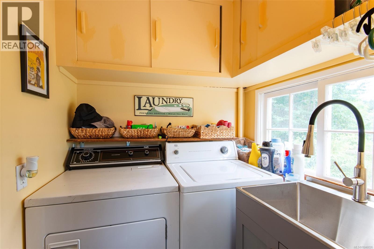
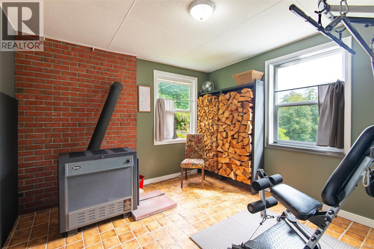
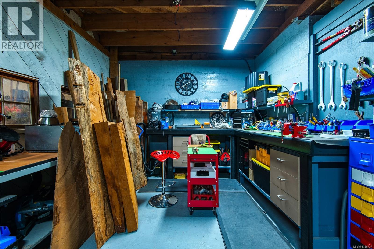
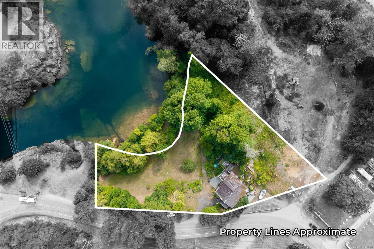
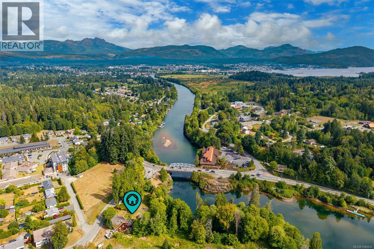
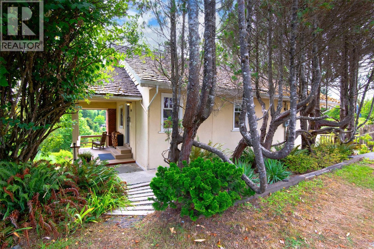
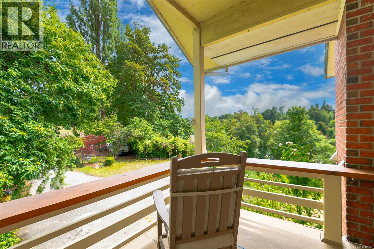
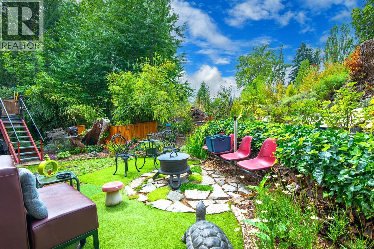
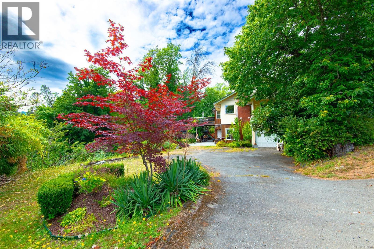
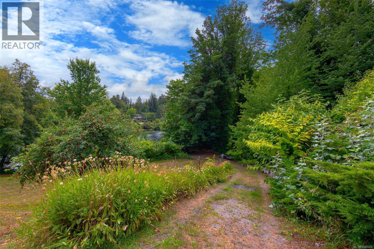
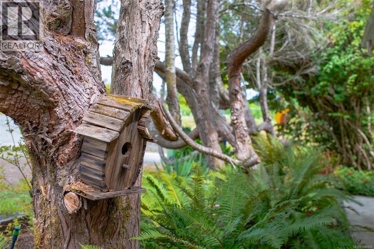
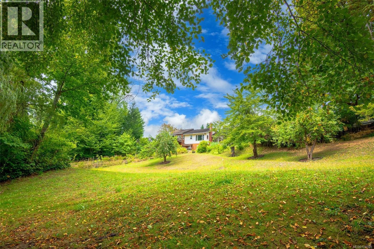
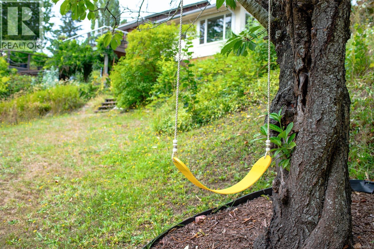
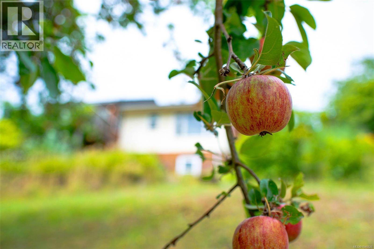
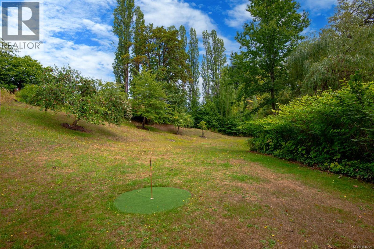
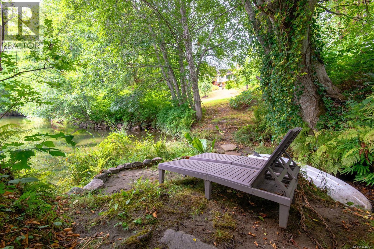
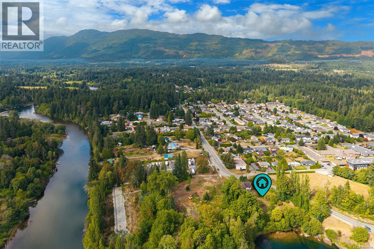
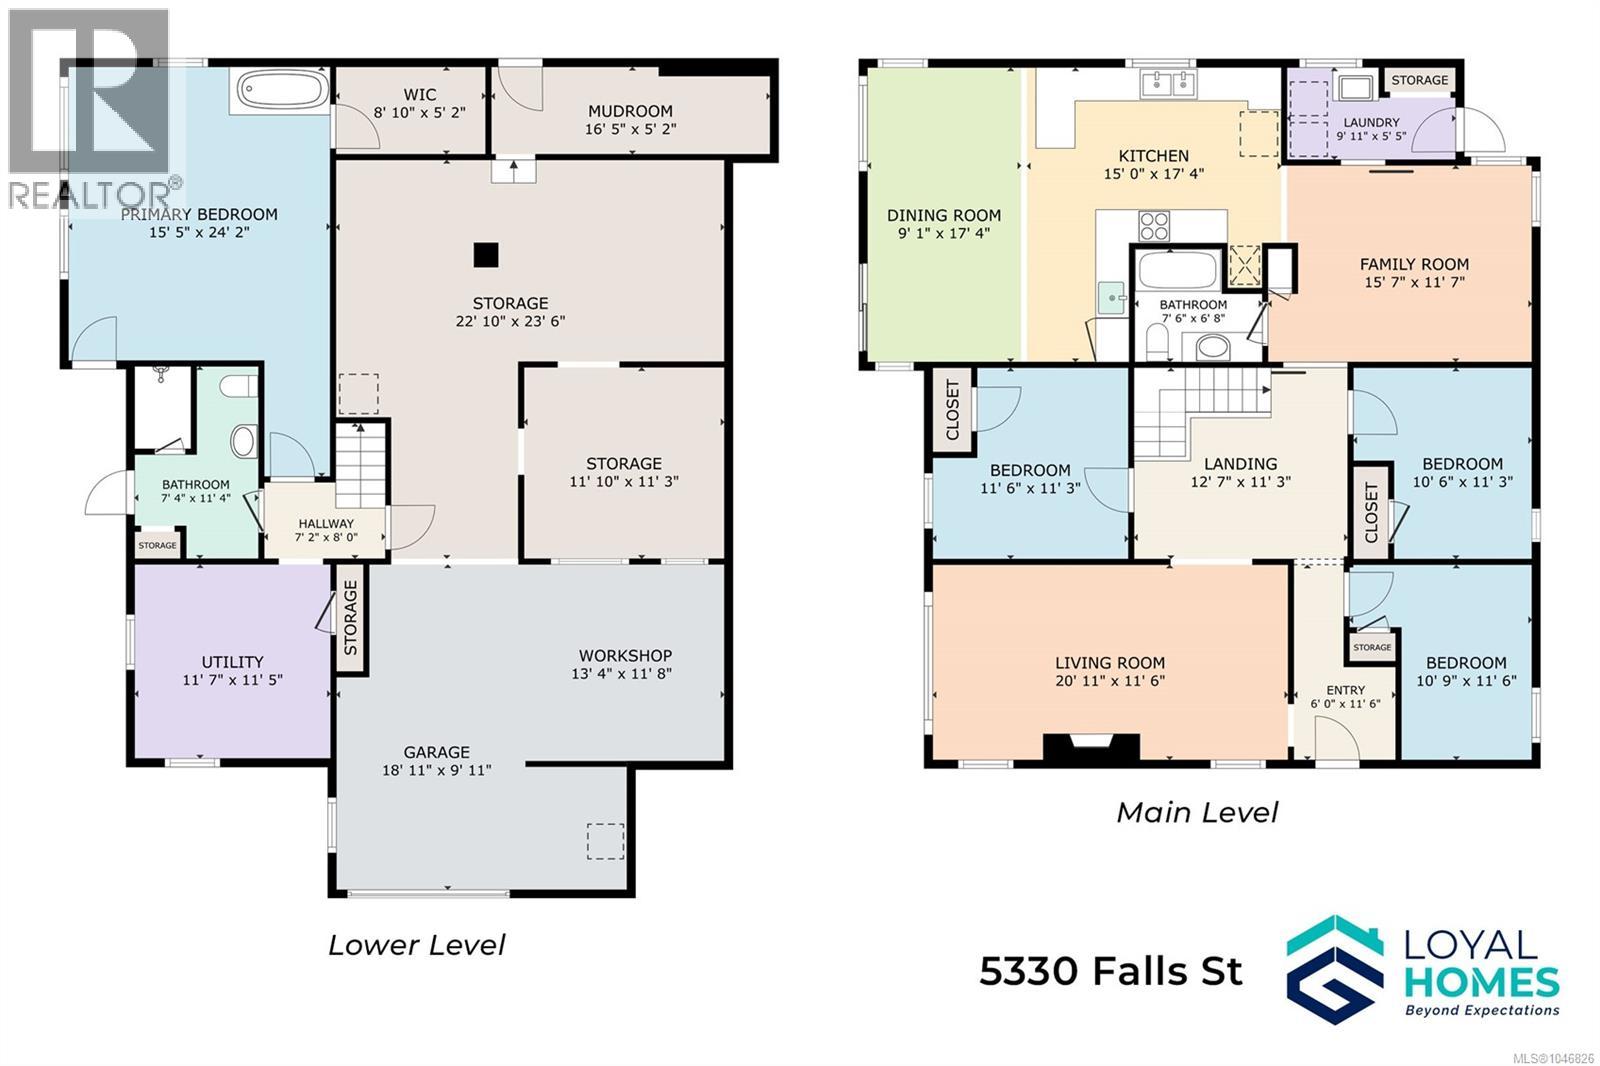
Nearly an acre on the Somass River with private access, and the freedom to launch a paddleboard or kayak from your own yard - all within Port Alberni city limits. This 0.94 acre riverfront property offers a rare combination of space, privacy, character, and everyday convenience, with a gorgeous home set among mature landscaping and sweeping views of the water. From the moment you arrive, it feels remarkably removed from the pace of town. Inside, the home has a character all its own. The open oak kitchen and dining area features 11’ vaulted ceilings, custom stained glass windows, and a walkout to the two-tiered deck overlooking the river. It’s an easy place to gather, dine outside, or simply watch the water move past. The main level continues with a massive living room featuring wood floors and a wood stove with stone surround, plus three bedrooms, a full bathroom, family room, and laundry room. Downstairs, the primary bedroom offers 10’ ceilings, a huge walk-in closet, and a statement clawfoot soaker tub. A 3-piece bathroom with outdoor access is especially practical after a day on the river, while abundant storage, an attached single garage, separate indoor workshop with high ceilings, and a wood-burning furnace add versatility. The grounds are equally memorable, with apples, cherries, pears, and figs growing throughout the established landscaping. At the river’s edge, your private access becomes the starting point for kayaking, paddleboarding, fishing, or heading toward the Alberni Inlet and Barkley Sound. Whether the day starts with coffee on the deck or ends beside the water, the river becomes part of the rhythm of life here. Paper Mill Dam Park, Riverbend Cafe, and Naesgaard’s Farm Market are all just steps from home, and shopping, restaurants, schools, trails, and amenities are all close by. Reach out any time to arrange your private viewing. (id:57150)
Property Details
| MLS® Number | 1046826 |
| Property Type | Single Family |
| Neigbourhood | Port Alberni |
| Features | Park Setting, Southern Exposure, Wooded Area, Other, Marine Oriented |
| Parking Space Total | 6 |
| Plan | Vip7015 |
| View Type | Mountain View, River View, View |
| Water Front Type | Waterfront On River |
Building
| Bathroom Total | 2 |
| Bedrooms Total | 4 |
| Appliances | Dishwasher, Dryer, Range - Electric, Refrigerator, Washer |
| Constructed Date | 1946 |
| Cooling Type | None |
| Fireplace Present | Yes |
| Fireplace Total | 1 |
| Heating Fuel | Wood |
| Heating Type | Forced Air |
| Size Interior | 2,115 Sqft |
| Type | House |
Land
| Access Type | Road Access |
| Acreage | No |
| Size Irregular | 0.94 |
| Size Total | 0.94 Ac |
| Size Total Text | 0.94 Ac |
| Zoning Description | Rr |
| Zoning Type | Unknown |
Rooms
| Level | Type | Length | Width | Dimensions |
|---|---|---|---|---|
| Lower Level | Bathroom | 3-Piece | ||
| Lower Level | Mud Room | 16'5 x 5'2 | ||
| Lower Level | Storage | 23'6 x 22'10 | ||
| Lower Level | Storage | 11'10 x 11'3 | ||
| Lower Level | Workshop | 13'4 x 11'8 | ||
| Lower Level | Other | 11'7 x 11'5 | ||
| Lower Level | Primary Bedroom | 24'2 x 15'5 | ||
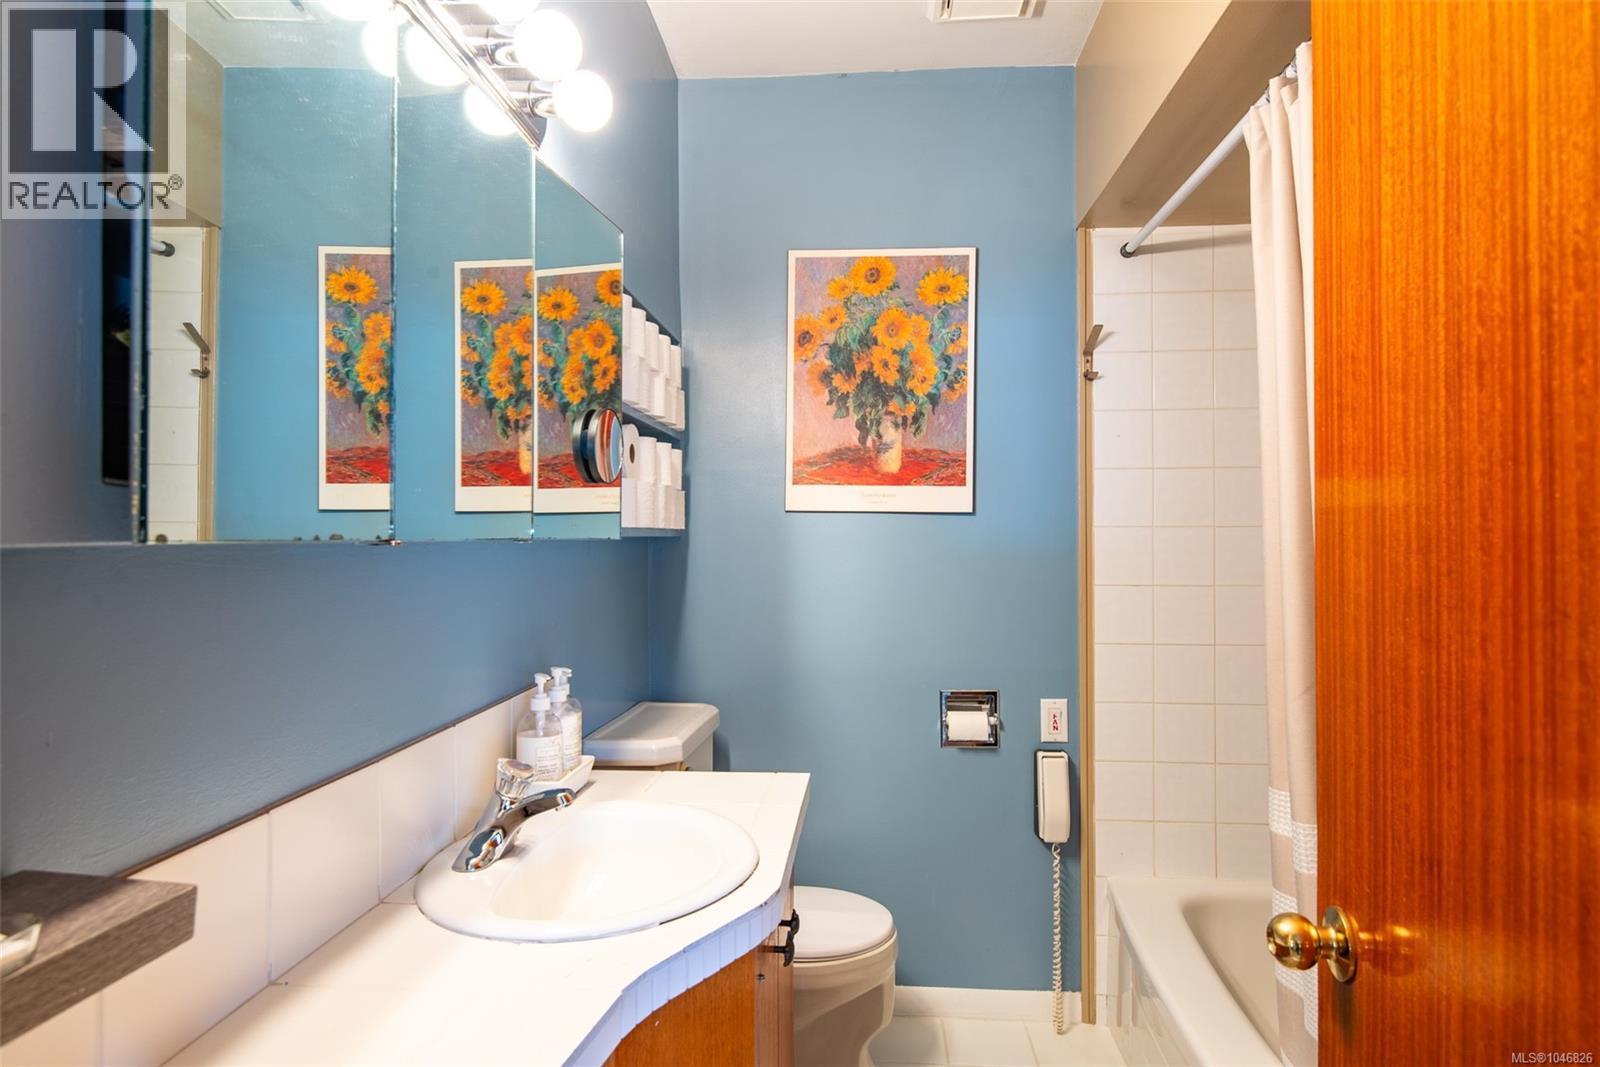
| Main Level | Bathroom | 4-Piece | ||
| Main Level | Other | 12'7 x 11'3 | ||
| Main Level | Entrance | 11'6 x 6'0 | ||
| Main Level | Bedroom | 11'6 x 10'9 | ||
| Main Level | Living Room | 20'11 x 11'6 | ||
| Main Level | Bedroom | 11'3 x 10'6 | ||
| Main Level | Bedroom | 11'6 x 11'3 | ||
| Main Level | Family Room | 15'7 x 11'7 | ||
| Main Level | Laundry Room | 9'11 x 5'5 | ||
| Main Level | Kitchen | 17'4 x 15'0 | ||
| Main Level | Dining Room | 17'4 x 9'1 |
https://www.realtor.ca/real-estate/30153860/5330-falls-st-port-alberni-port-alberni
Contact Us
Contact us for more information
Chris Fenton
loyalhomes.ca/
www.facebook.com/TheFentonGroupRoyalLePage
www.linkedin.com/pub/chris-fenton
twitter.com/thefentonteam
1 - 4505 Victoria Quay
Port Alberni, British Columbia V9Y 6G2
(250) 723-8786
www.loyalhomes.ca/

The trademarks REALTOR®, REALTORS®, and the REALTOR® logo are controlled by The Canadian Real Estate Association (CREA) and identify real estate professionals who are members of CREA. The trademarks MLS®, Multiple Listing Service® and the associated logos are owned by The Canadian Real Estate Association (CREA) and identify the quality of services provided by real estate professionals who are members of CREA. The trademark DDF® is owned by The Canadian Real Estate Association (CREA) and identifies CREA's Data Distribution Facility (DDF®)
August 14 2026 04:31:34
Vancouver Island Real Estate Board
Loyal Homes Ltd.