
203 2277 Oak Bay Ave Oak Bay, British Columbia V8R 1G6

$1,885,000Maintenance,
$838 Monthly
Maintenance,
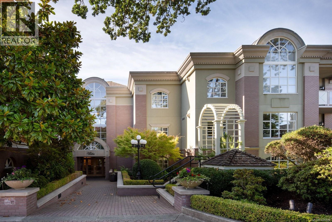
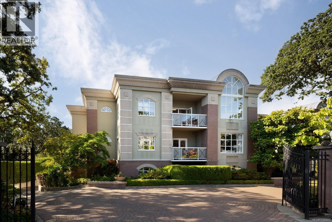
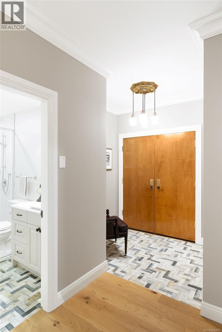
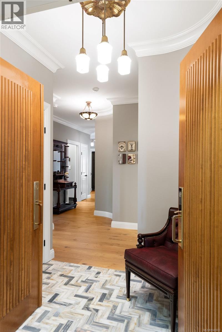
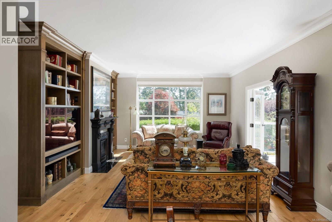
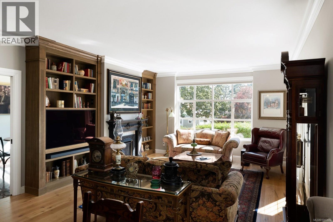
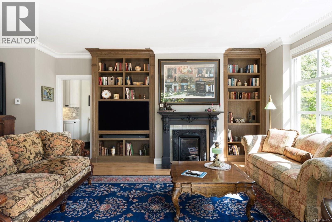
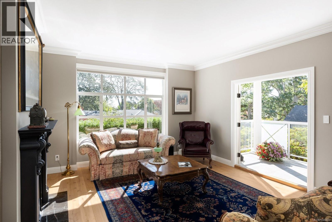
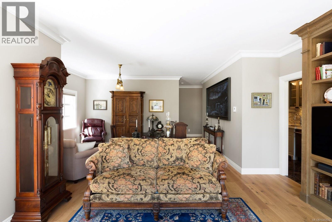
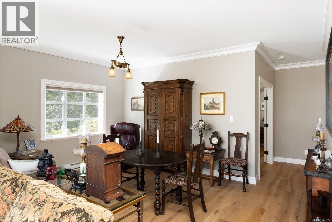
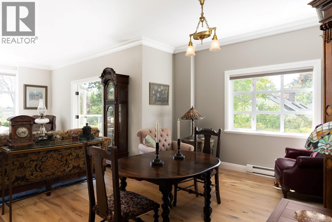
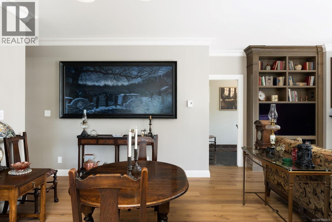
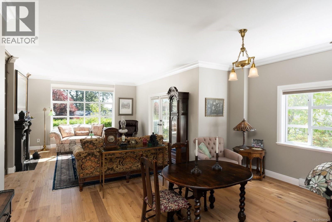
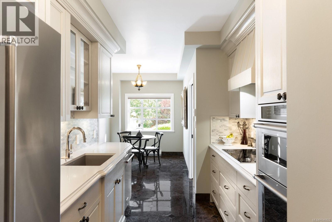
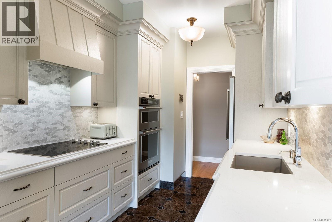
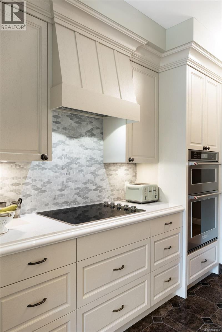
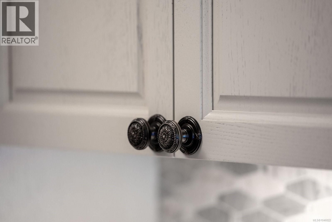
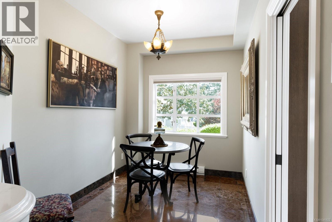
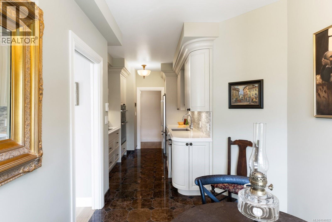
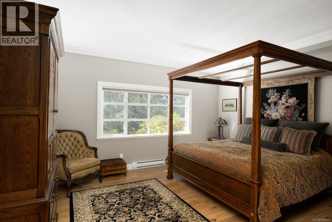
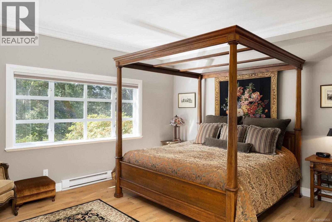
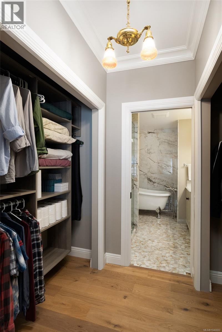
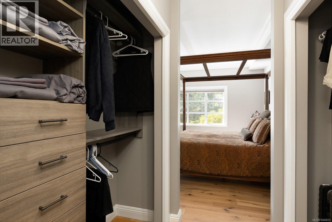
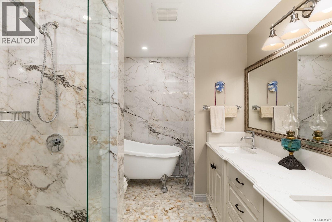
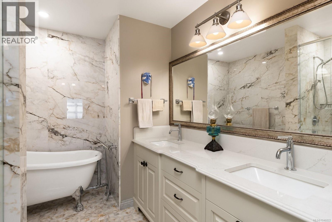
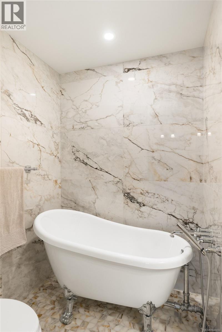
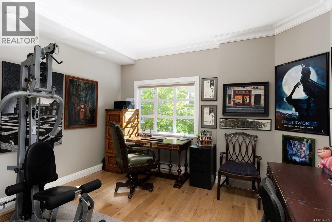
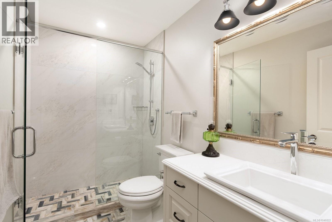
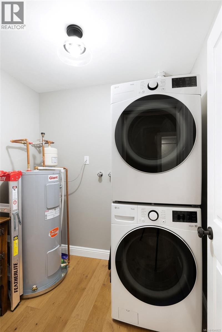
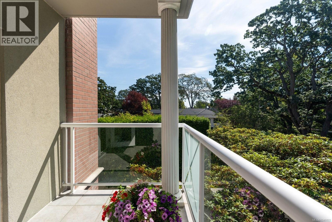
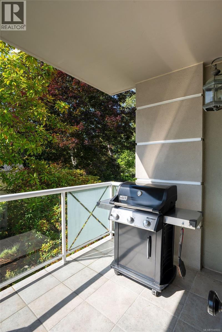
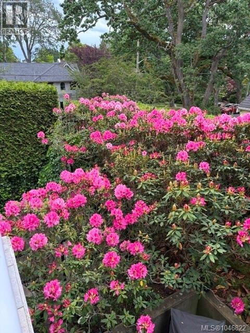
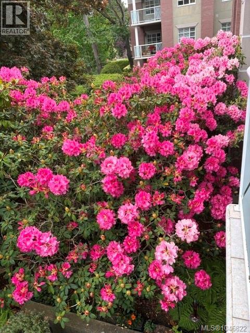
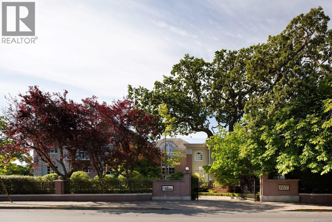
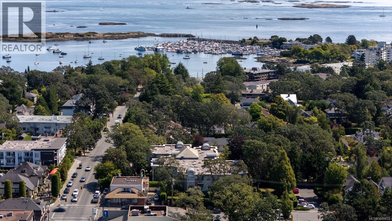
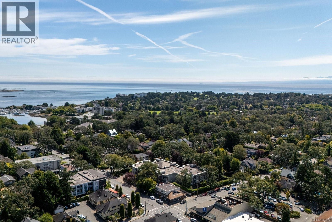
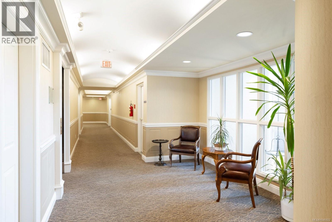
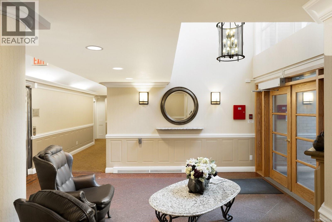
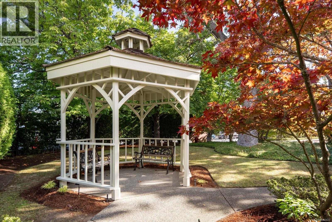
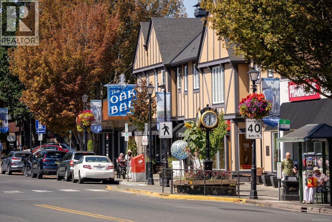
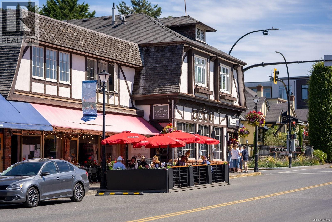
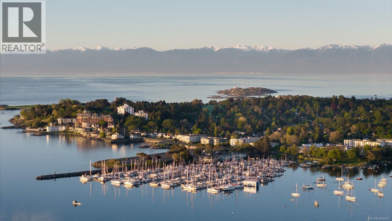
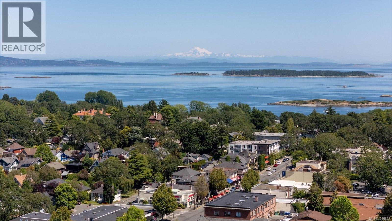
$838 MonthlyHere is your opportunity to own a fully reimagined two-bedroom, two-bathroom corner residence offering approximately 1,500 sq. ft. in The Hamilton. Positioned on the quiet side of the building, this exceptional home enjoys a peaceful outlook over the beautifully maintained gardens and mature rhododendrons. Nine-foot ceilings and abundant natural light enhance the spacious, elegant interior. Every detail has been thoughtfully considered, with engineered oak hardwood, marble flooring and heated bathroom floors extending into both showers. The beautifully appointed kitchen features custom Thomas Philips cabinetry, quartz countertops, a Blanco sink, Armstrong faucet and premium KitchenAid appliances, complemented by a powerful Riva hood fan. Custom cabinetry continues throughout the bathroom vanities and built-in bookshelves. The primary ensuite is a luxurious retreat featuring a Woodbridge clawfoot tub, Kohler Caxton sinks, Kohler Castia fixtures and a Riobel shower system. The second bathroom is equally refined with Kohler, Hansgrohe and Riobel fixtures, Carrera marble baseboards and custom Allied Glass shower doors and mirrors. Additional highlights include a Fires of Tradition cast-iron gas fireplace, solid brass Grandeur hardware, Hunter Douglas blinds, custom closet organizers, new lighting, switches, plugs and thermostats, along with thoughtfully selected antique light fixtures. A built-in large-screen television and soundbar are included. Further upgrades include an LG washer and dryer, new whisper-quiet bathroom fans and a new oversized hot-water tank with a 10-year warranty. The transferable four-year appliance service plan offers added peace of mind. An extraordinary, move-in-ready residence offering timeless finishes, exceptional craftsmanship and a tranquil garden setting in the heart of Oak Bay. (id:57150)
Property Details
| MLS® Number | 1046822 |
| Property Type | Single Family |
| Neigbourhood | South Oak Bay |
| Community Name | The Hamilton |
| Community Features | Pets Allowed With Restrictions, Age Restrictions |
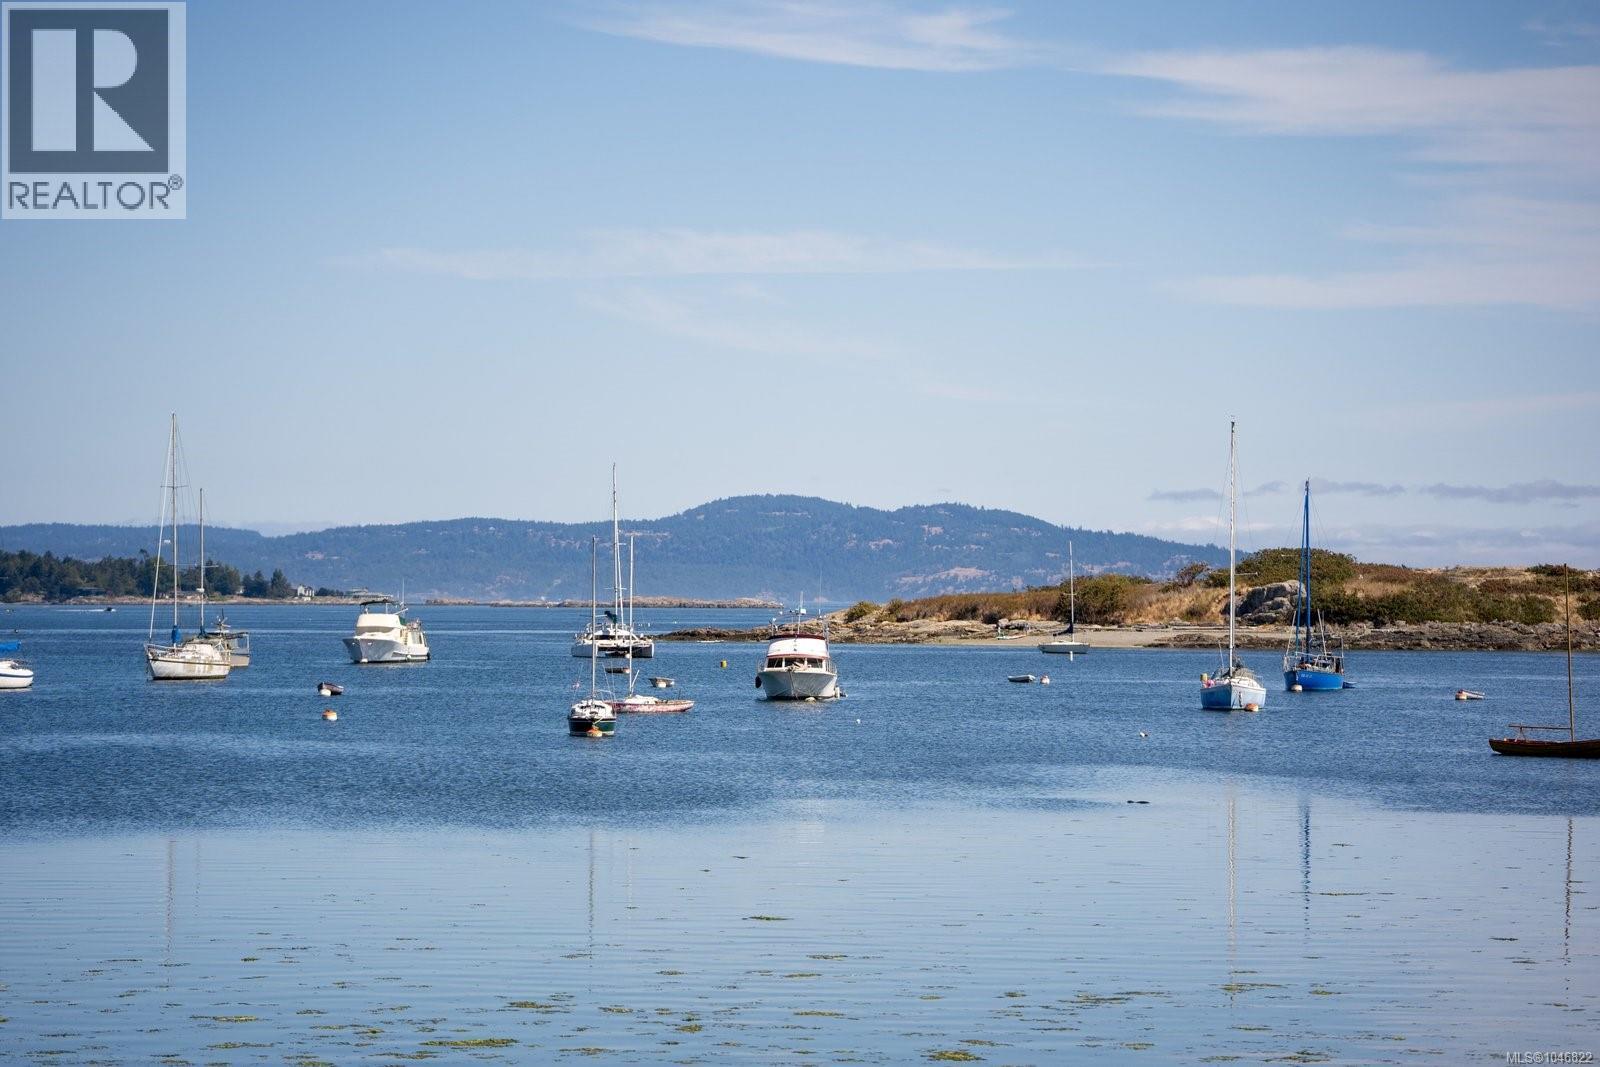
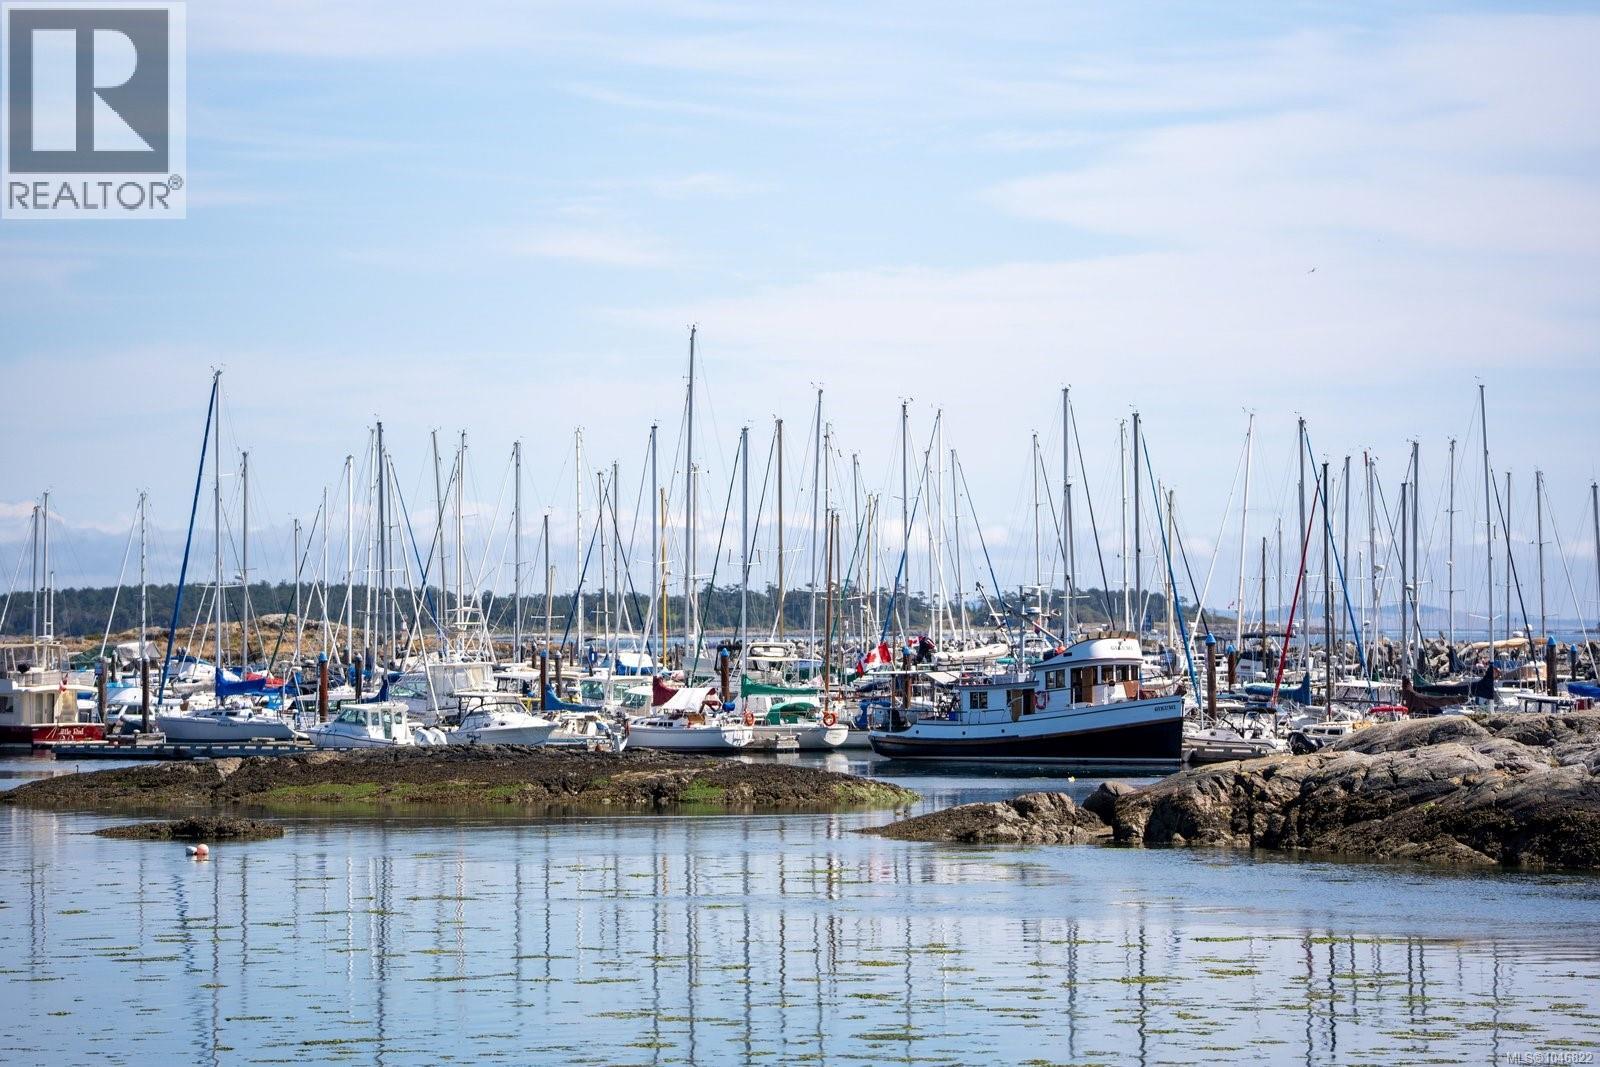
| Features | Central Location, Private Setting, Southern Exposure, Corner Site, Other, Marine Oriented |
| Parking Space Total | 1 |
| Plan | Vis4377 |
Building
| Bathroom Total | 2 |
| Bedrooms Total | 2 |
| Appliances | Dishwasher, Dryer, Range - Electric, Refrigerator, Washer |
| Constructed Date | 1997 |
| Cooling Type | None |
| Fireplace Present | Yes |
| Fireplace Total | 1 |
| Heating Fuel | Electric, Natural Gas |
| Heating Type | Baseboard Heaters |
| Size Interior | 1,502 Sqft |
| Type | Apartment |
Parking
| Underground |
Land
| Acreage | No |
| Size Irregular | 1585 |
| Size Total | 1585 Sqft |
| Size Total Text | 1585 Sqft |
| Zoning Type | Multi-family |
Rooms
| Level | Type | Length | Width | Dimensions |
|---|---|---|---|---|
| Main Level | Laundry Room | 6'1 x 7'1 | ||
| Main Level | Bedroom | 10'9 x 12'9 | ||
| Main Level | Ensuite | 5-Piece | ||
| Main Level | Bathroom | 4-Piece | ||
| Main Level | Primary Bedroom | 15'9 x 13'2 | ||
| Main Level | Kitchen | 12'1 x 7'9 | ||
| Main Level | Dining Room | 11'9 x 15'9 | ||
| Main Level | Balcony | 11'9 x 6'1 | ||
| Main Level | Living Room | 15'0 x 14'6 | ||
| Main Level | Entrance | 7'0 x 5'6 | ||
| Additional Accommodation | Kitchen | 11'1 x 7'9 |
https://www.realtor.ca/real-estate/30152753/203-2277-oak-bay-ave-oak-bay-south-oak-bay
Contact Us
Contact us for more information
Sarah Binab
Personal Real Estate Corporation
www.sarahbinab.com/
www.facebook.com/sarahbinab
www.instagram.com/sarahbinab_theagency/
101-960 Yates St
Victoria, British Columbia V8V 3M3
(778) 265-5552
Jason Binab
Personal Real Estate Corporation
www.facebook.com/public/Jason-Binab
ca.linkedin.com/pub/jason-binab/5/695/37b
twitter.com/jasonbinab
101-960 Yates St
Victoria, British Columbia V8V 3M3
(778) 265-5552

The trademarks REALTOR®, REALTORS®, and the REALTOR® logo are controlled by The Canadian Real Estate Association (CREA) and identify real estate professionals who are members of CREA. The trademarks MLS®, Multiple Listing Service® and the associated logos are owned by The Canadian Real Estate Association (CREA) and identify the quality of services provided by real estate professionals who are members of CREA. The trademark DDF® is owned by The Canadian Real Estate Association (CREA) and identifies CREA's Data Distribution Facility (DDF®)
August 14 2026 04:13:58
Victoria Real Estate Board
The Agency