
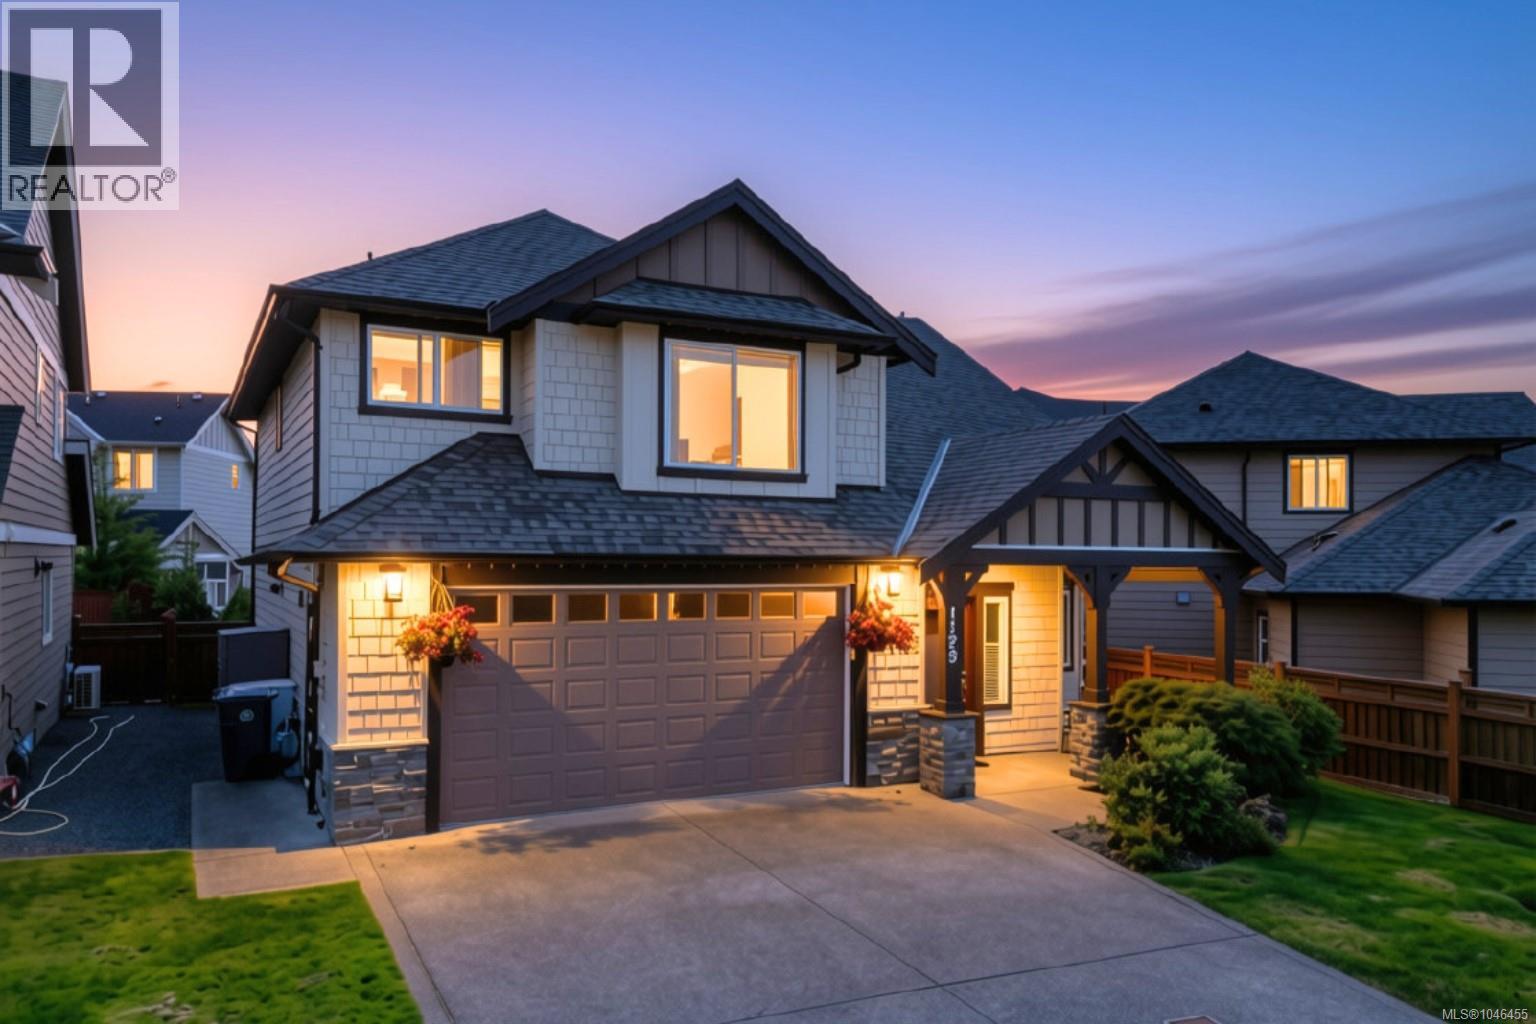
1129 Smokehouse Cres
Langford, British Columbia
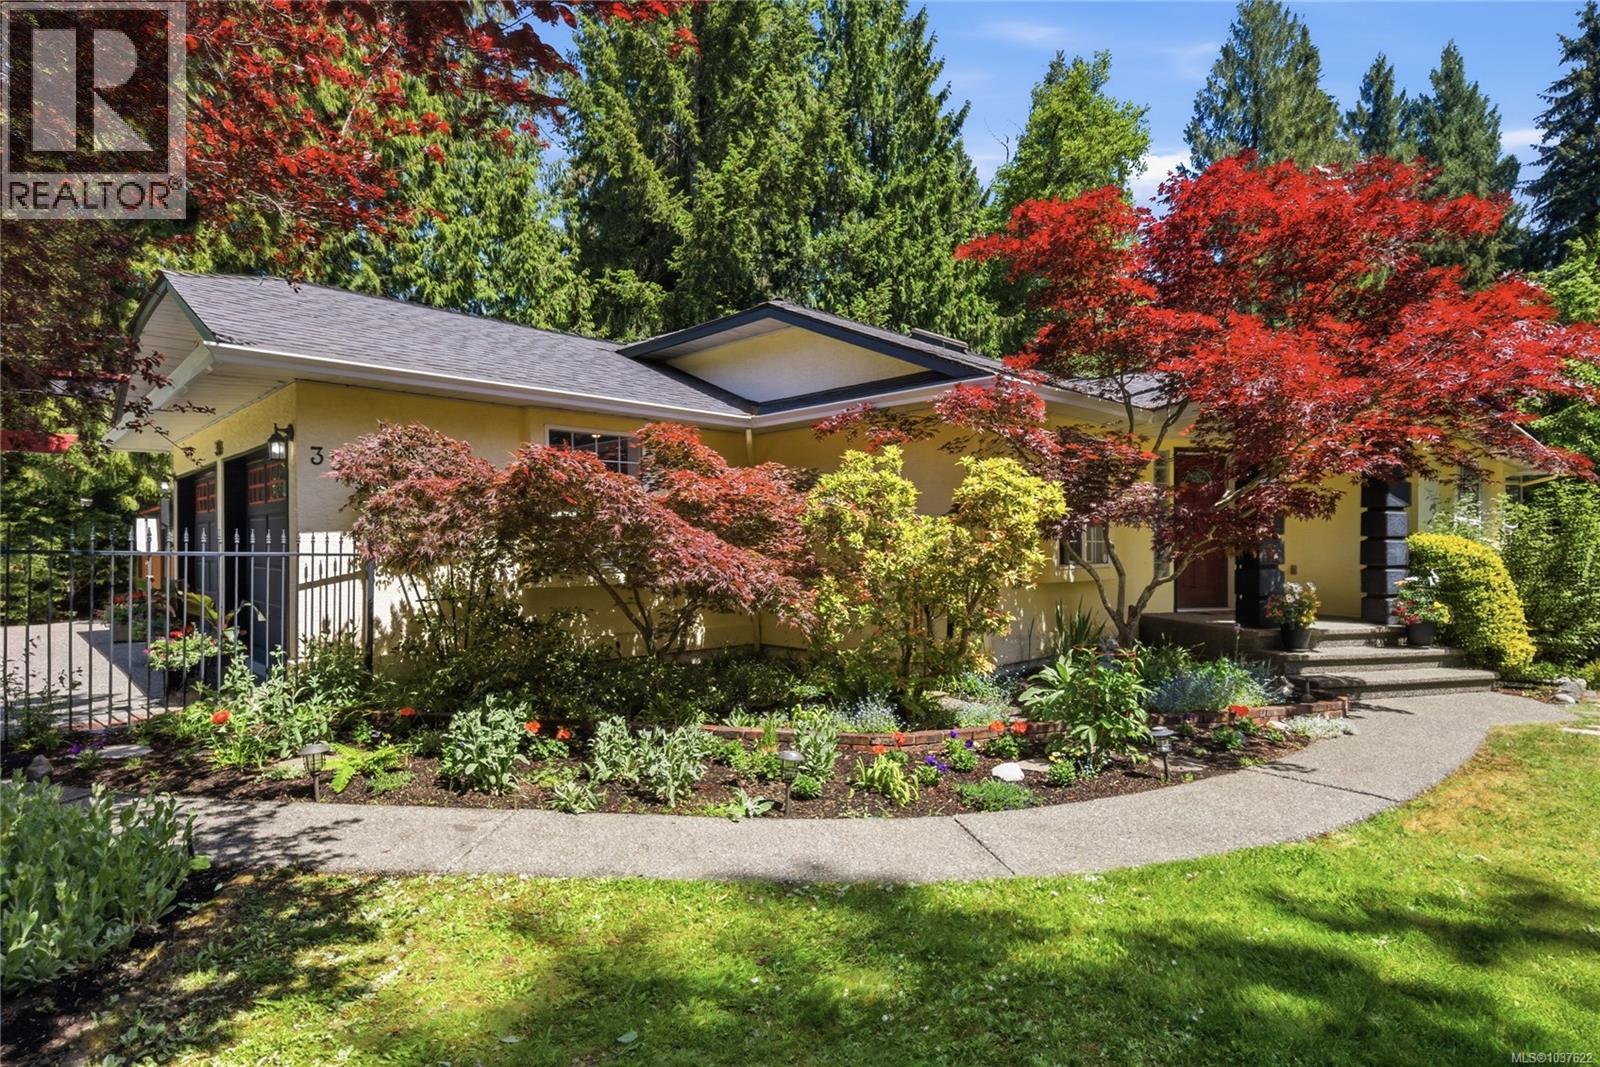
OPEN HOUSE Sunday, August 16th @ 11-1! Welcome to 1129 Smokehouse Crescent - a beautiful 3 bedroom + den / 3 bathroom Happy Valley home near parks, trails, schools and more! A sun-drenched open-concept living/dining area with soaring 18’ vaulted ceilings and natural gas fireplace anchor the home, while the bright and modern kitchen with gas range, quartz countertops and walk in pantry are sure to win you over. The 10’x13’ den/office near powder room on the main floor is ideal for those working from home or looking for extra space. An impressive open-to-below feature blends both floors together seamlessly. A massive 14’x15’ primary bedroom with walk in closet and 5 piece ensuite await, as well as 2 additional bedrooms and main 4 piece bathroom. The double car side-by-side garage and expansive 4 foot tall 1000+sf crawlspace provides an abundance of storgae! Spend hours catching rays in your fully fenced south-facing back yard with beautiful gardens, lush grass and patio area with natural gas BBQ hook up or explore the many nearby attractions such as Happy Hill, Honeycrisp Park and the Galloping Goose trail. 1129 Smokehouse Crescent has it all and most importantly, feels like ‘home’ the minute you step in the front door! (id:57150)
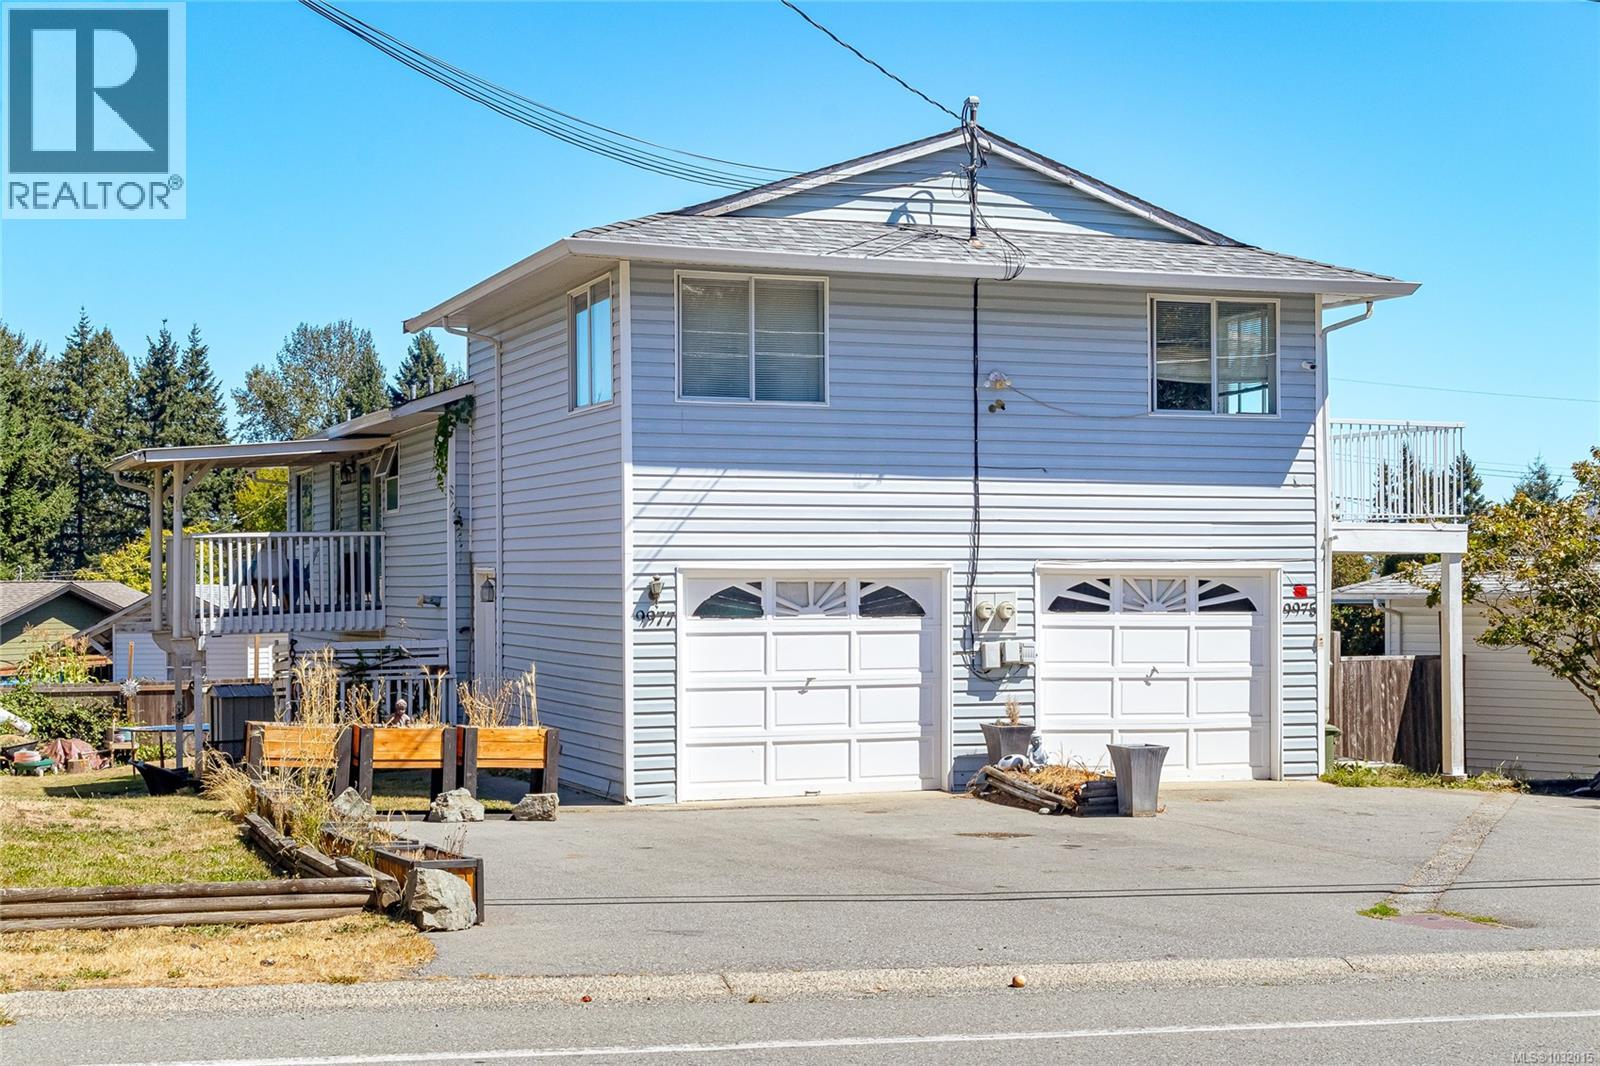
9975 Victoria Rd
Chemainus, British Columbia
Spacious 5 Bdrm Up/Down Duplex in Beautiful Chemainus! Discover the perfect blend of comfort, versatility & investment potential w/ this well-maintained home located in the charming seaside town of Chemainus. Offering a generous 2,612 sq ft of living space, this home is ideal for extended families, rental income or multi-generational living. The upper level features a bright & spacious 3-bed, 2-bath layout, while the lower level offers a 2 bdrm, 1-bath suite. Situated on a 7,558 sq ft lot, the property includes, 2 single-car garages – perfect for parking or extra storage, a garden shed for tools & seasonal gear, ample outdoor space for gardening, entertaining & family activities. Enjoy life in a quiet, desirable neighborhood just minutes from trails, golf courses & all that Chemainus has to offer — including vibrant arts, shops, and dining. Whether you're looking for a primary residence with rental income, a multi-family home, or a smart investment, this property checks all the boxes. (id:57150)
RE/MAX Generation (Ch)
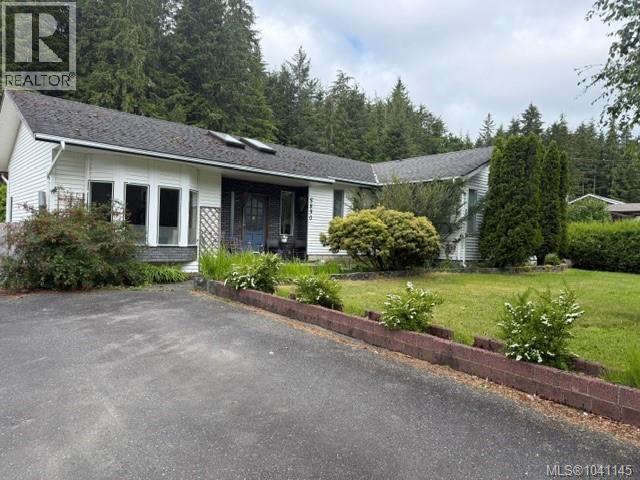
5890 Beaver Harbour Rd
Port Hardy, British Columbia
Well maintained two bedroom one bathroom rancher in the Storeys Beach area of Port Hardy just minutes away from the best beach in the area (path across the street for quick access). This home has a sunken living room with certified wood stove (2026). Separate dining room Good size kitchen with newer appliances, new backsplash and plenty of storage and counter space. Bathroom has seen some upgrades Primary bedroom has large closet. Den off kitchen which makes for a good work space area. Fir flooring throughout most of the home. French doors off dining room to large deck overlooking a vry expansive private back yard - backing onto green space. This is the perfect home if you are considering downsizing or just want to get into the market. Call your realtor to view. (id:57150)
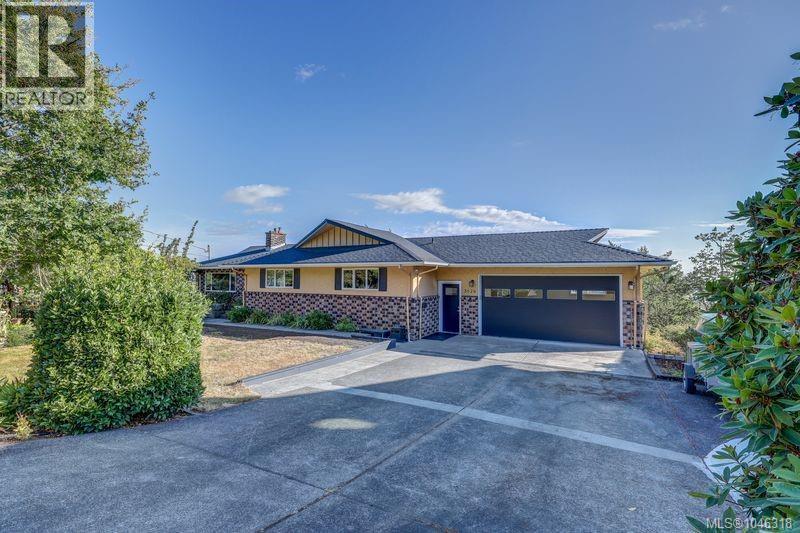
3628 Overlook Dr
Nanaimo, British Columbia
Welcome home to Overlook Drive! 0.27-acre lot with privacy w established gardens, this 1968 charming home 3 bed 3 bath offers ocean views of Pipers Lagoon, Shack Island, Neck Point & the Coastal mountain ranges beyond. Level entry living w a full walkout basement, the spacious layout provides excellent suite potential and/or space for a growing family. Laundry on both levels. Two driveways & garage w plenty room for hobbies & parking. Inside, enjoy spacious rooms filled w timeless charm, complete w warm wood paneling, sunken living room w gas fireplace, formal dining, a bright family room & updated kitchen. Step outside onto a large sun deck overlooking the lagoon through filtered trees—perfect for entertaining or relaxing in the coastal breeze watching eagles soar & cruise ships go by. Downstairs a large rec room, a den/games room w potential for 4th bedroom. Well-maintained West Coast home offering location & lifestyle all within easy walking distance to beaches & boat launch (id:57150)
3555 Dougan Dr
Cobble Hill, British Columbia
Beautifully updated 5 bed, 3 bath Cobble Hill home offering nearly 3,000 sq ft of finely finished living space on a picturesque 1 acre property. The heart of the home is the stunning gourmet kitchen featuring high quality cabinetry, granite tops, massive island, built in wine cooler and open concept design ideal for entertaining and everyday living. The spacious dining and living areas flow seamlessly to the rear deck overlooking the beautifully landscaped yard. The impressive primary suite offers a true retreat with a custom walk in closet and spa inspired ensuite featuring a separate shower and relaxing soaker tub. The lower level provides exceptional flexibility with large family spaces, additional bedrooms, room for a home business or potential suite options. Outside, the property is equally impressive with tremendous hard and soft landscaping, irrigation system, firepit area and plenty of room for all the toys with a massive driveway offering parking for RVs, boats and vehicles. (id:57150)
205 2823 Jacklin Rd
Langford, British Columbia
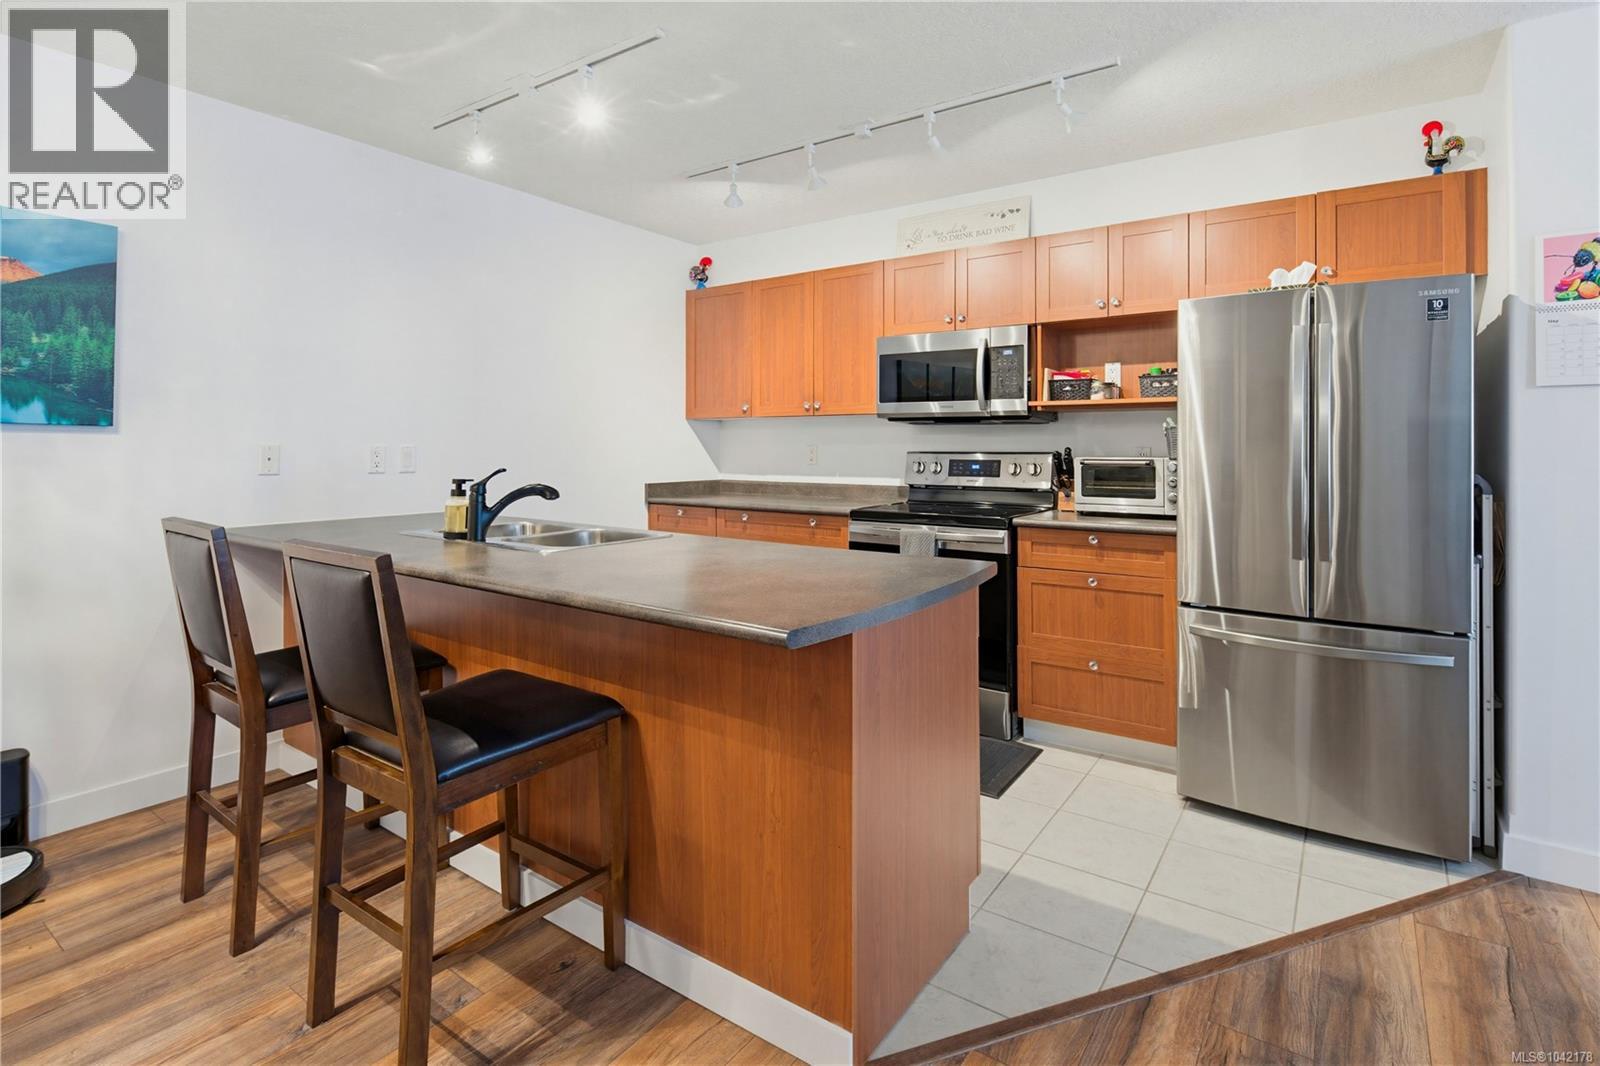
QUIET SIDE, LOW STRATA FEE & COVERED PARKING! Get ready to love this stunningly updated 2 bed, 2 bath condo in the heart of Langford. Offering 936 beautifully finished Sq/Ft of living space facing East this home checks off all the boxes! Updates include stainless appliances, gorgeous laminate flooring throughout and much more! Curl up by the cozy fireplace or the spacious deck (accessible from almost every room) to fire up the BBQ or simply enjoy the sunshine. Metro Park Plaza is a well-run strata complex which is great for children, allows pets, and offers unrestricted rentals. Located ideally within walking distance of everything vibrant downtown Langford has to offer, you are only minutes to the best shopping, restaurants & more. (id:57150)
109 1371 Hillside Ave
Victoria, British Columbia
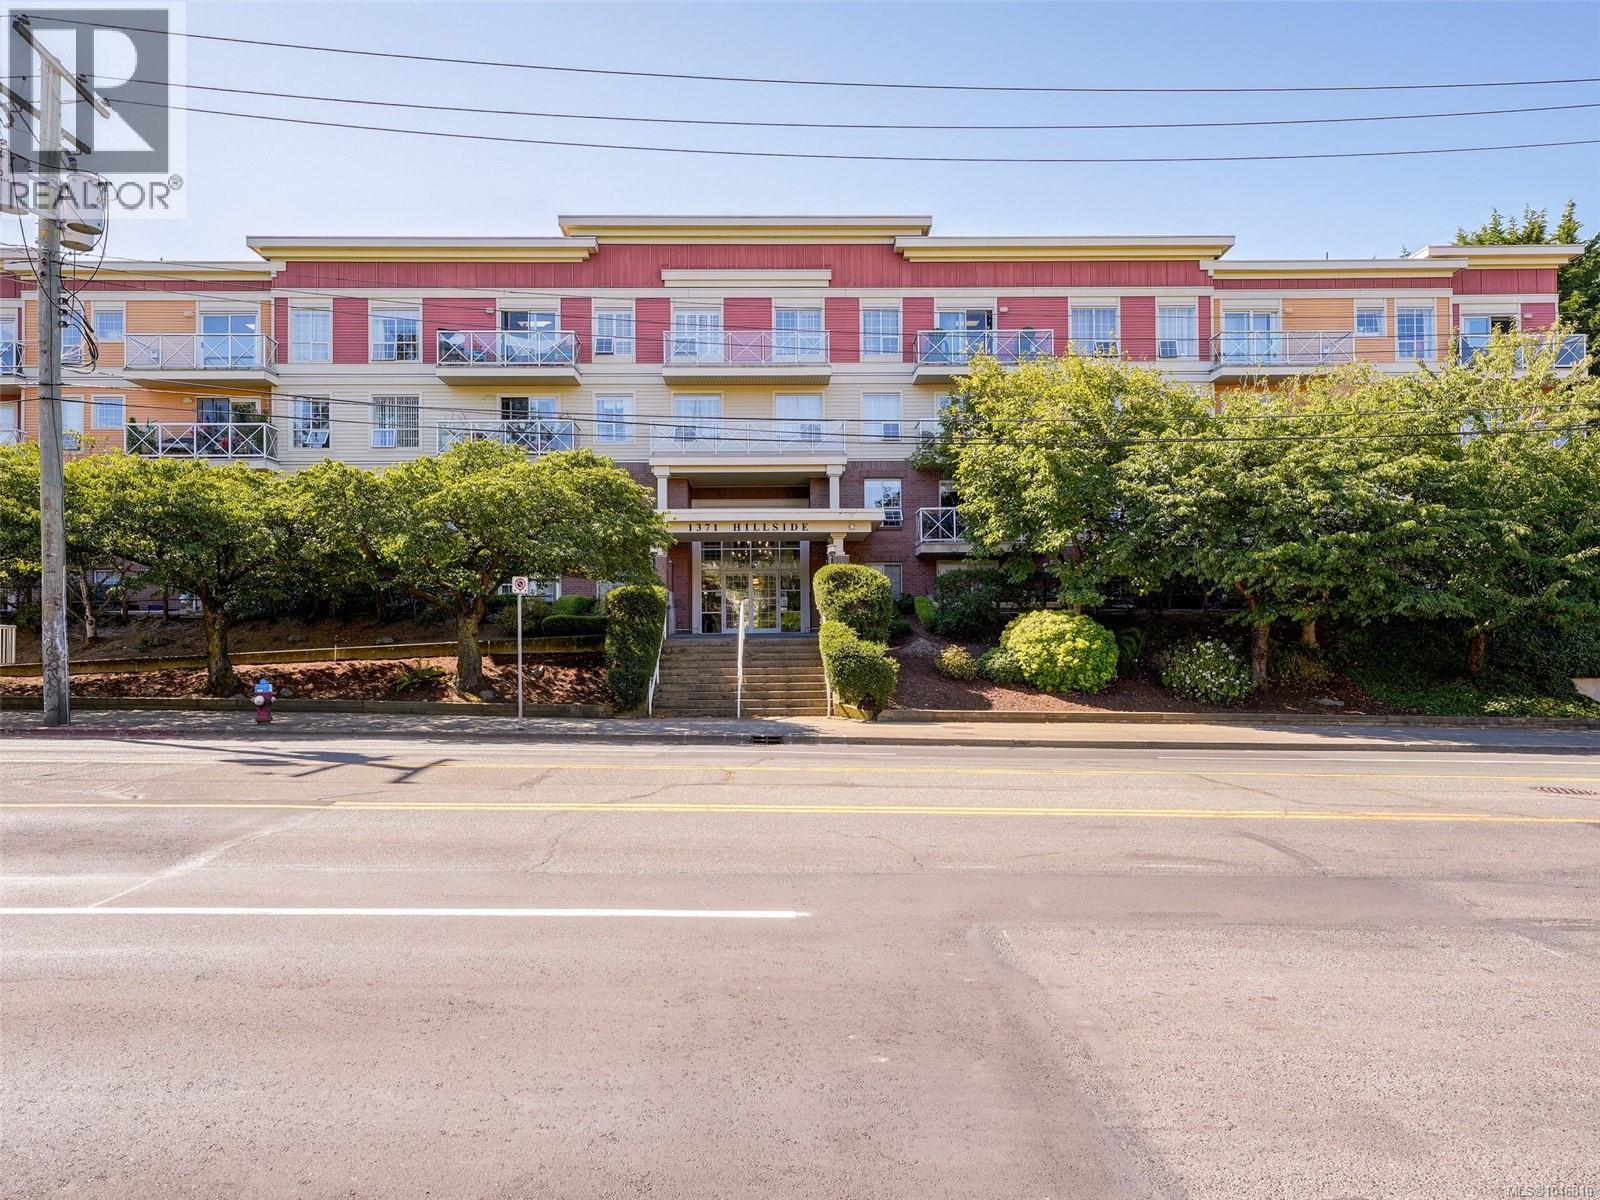
This affordable 779 square foot 1 bedroom patio suite is perfect for first-time buyers, students, or investors. It features a spacious patio off the open living and dining area, a large 13' bedroom, an eat-in kitchen, in-suite laundry, secure underground parking and a large separate storage locker. The suite is light filled and has a cozy gas fireplace. Sterling Court is a well-run 40-unit complex located near Camosun College, Hillside Mall, and has direct bus routes to UVIC and downtown at your doorstep. It is pet-friendly, allowing 3 cats or 3 dogs with no size restrictions. With its proximity to groceries, restaurants, parks, shopping mall amenities, schools and transit, this is your opportunity to enter the Victoria market without compromising. Vacant for immediate possession! (id:57150)
204 1405 Esquimalt Rd
Esquimalt, British Columbia
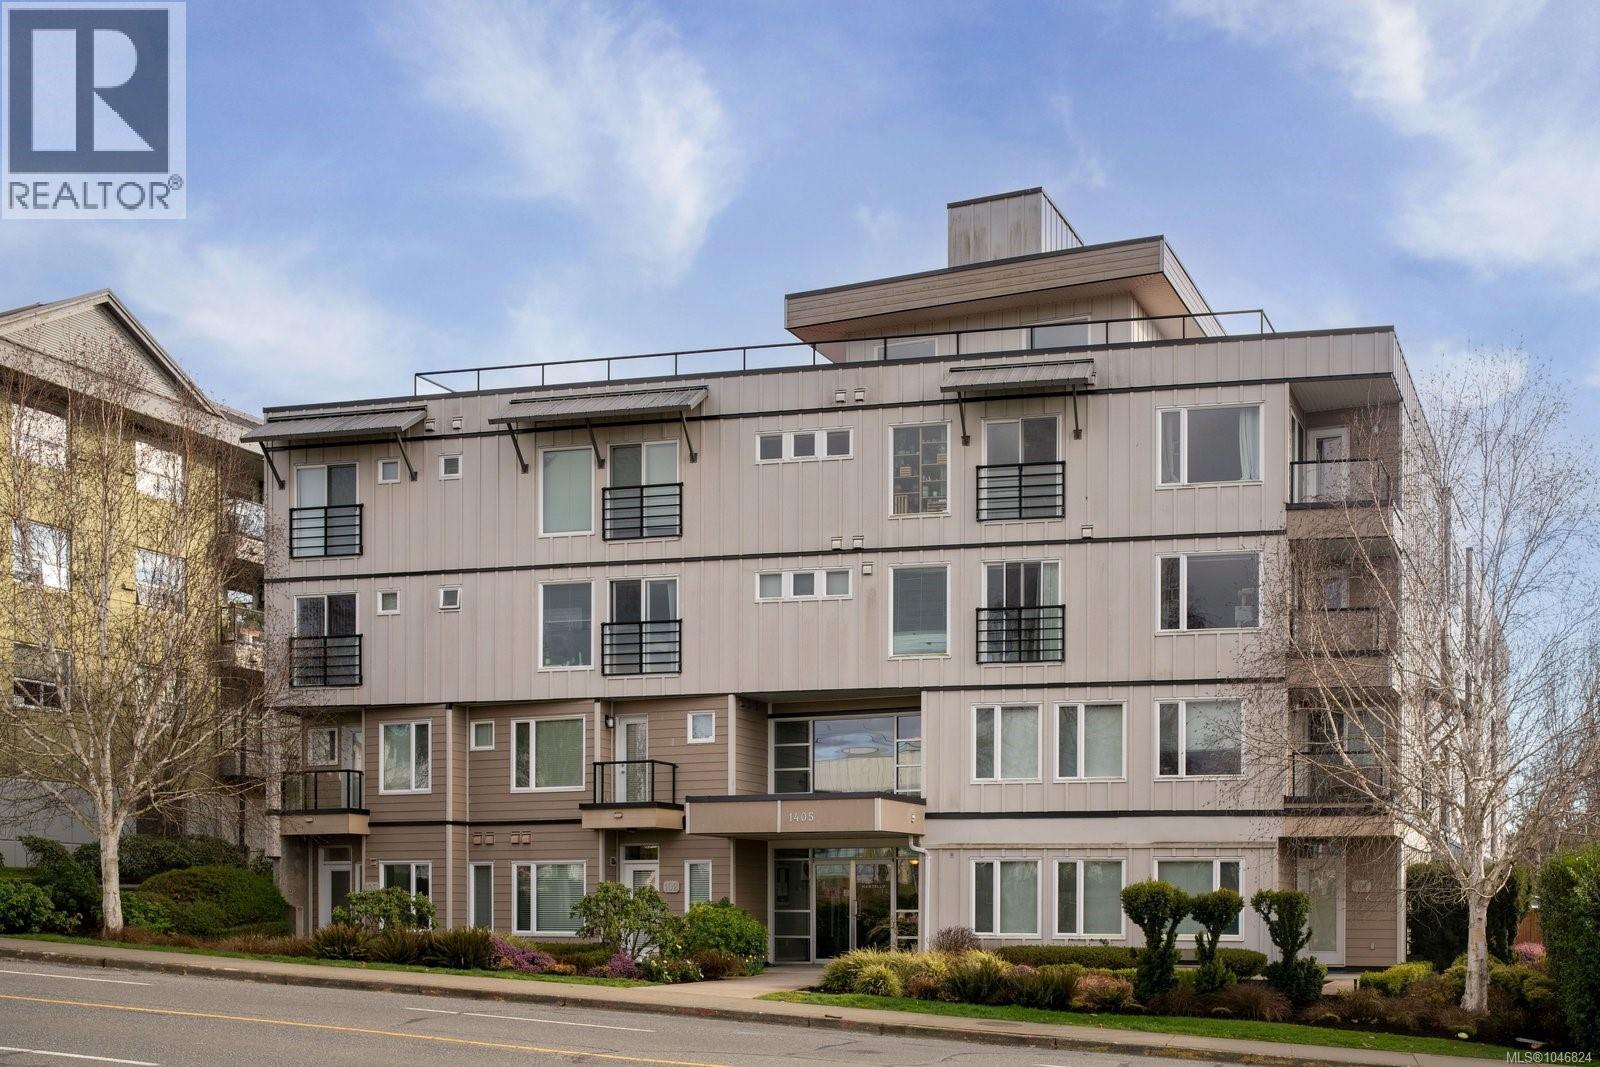
Welcome to The Martello in the heart of Esquimalt! This well-appointed 1 bed, 1 bath, 685 sqft second-floor suite offers a thoughtful floor plan with granite countertops, stainless steel appliances, in-suite laundry, and a Juliette balcony. Custom built-in cabinetry provides exceptional two-way storage. The expansive rooftop patio boasts sweeping views from the Olympic Mountains to Esquimalt Harbour, home of the Royal Canadian Navy’s Pacific Fleet — perfect for relaxing or entertaining. Pet- and family-friendly with no age, rental, or dog size restrictions, plus secure bike storage, dedicated parking, and separate storage. Just steps to parks, beaches, cafés, transit, and only 5 minutes to downtown Victoria. Built in 2010, this is exceptional value in a vibrant, evolving neighbourhood. (id:57150)
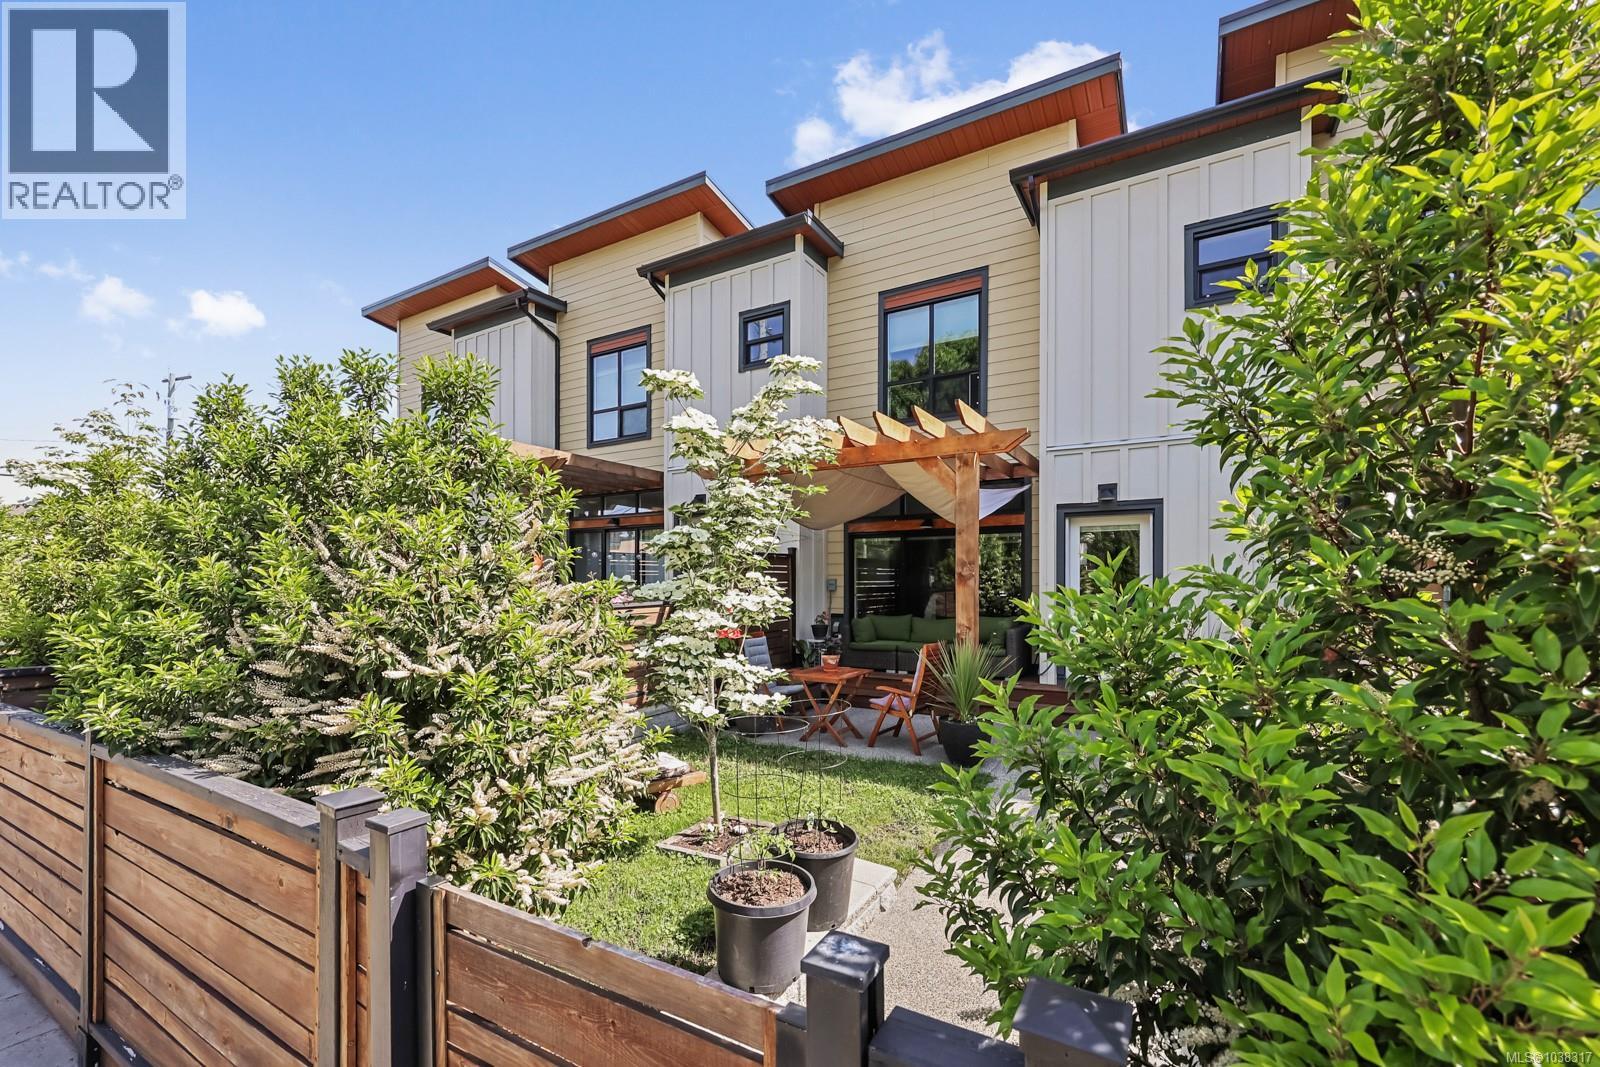
9 356 14th St
Courtenay, British Columbia
Welcome to this exceptional, centrally located 2-bed, 3-bath townhouse offering 1,988 sq ft of thoughtfully designed living space. Perfectly positioned across from a park and only steps from restaurants, shopping, entertainment & cultural attractions, this home delivers an unmatched urban lifestyle with everyday convenience. The main level showcases an open-concept design highlighted by soaring ceilings and a cozy gas fireplace, while offering seamless access to a sunny private patio and fenced garden area. The chef-inspired kitchen features premium stainless steel appliances, quartz countertops, custom cabinetry and a large island ideal for entertaining. Upstairs, you'll find two spacious primary suites, each complete with a spa-inspired ensuite, providing comfort, privacy and flexibility. Main primary also features a large WIC. The lower level provides a spacious rec room ideal for a home office, media room, or additional living space. Garage complete with an EV charger. (id:57150)
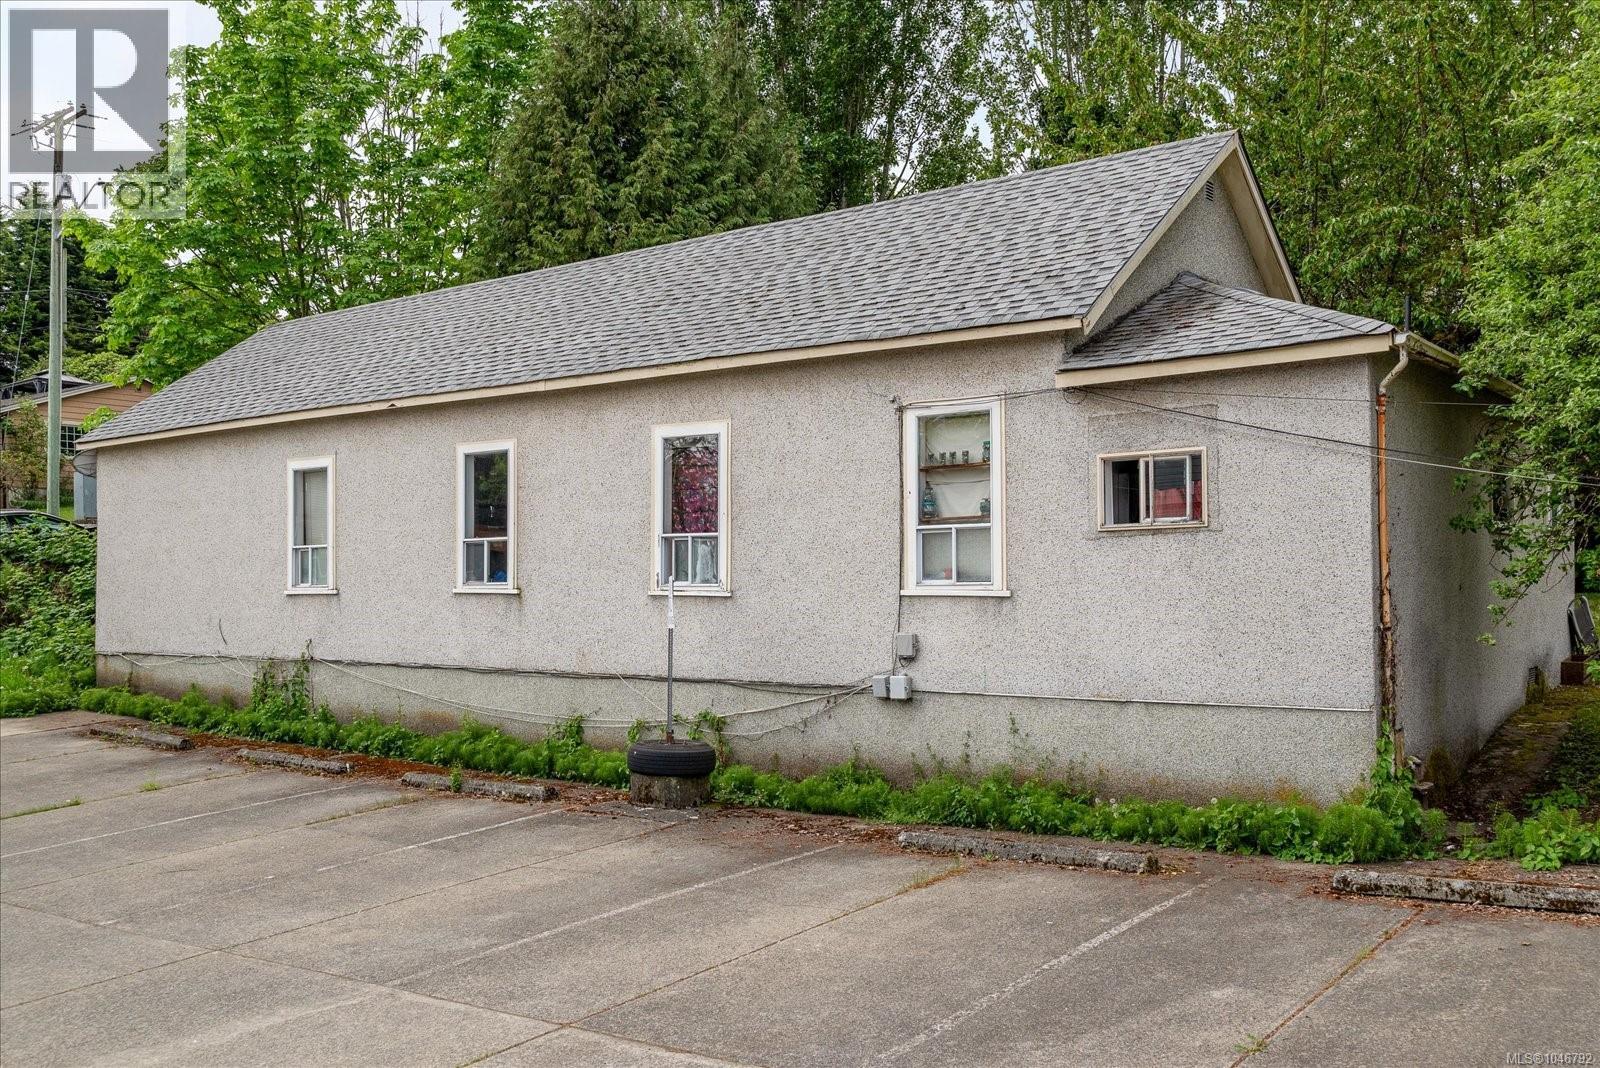
112 Buller St
Ladysmith, British Columbia
Located in the heart of downtown Ladysmith, this 7,200 sq ft C-2 Downtown Commercial zoned property offers exceptional live/work, investment, and redevelopment potential. Flexible zoning permits a wide range of commercial, residential, mixed-use, retail, office, café, restaurant, studio, wellness, and potential medical or professional service uses. The existing home features 4 bedrooms plus other flex rooms ideal for offices, studios, guest space, consulting rooms, or business use. Large covered patio, private backyard, and alley access add versatility. Located steps from First Avenue shops, restaurants, galleries, waterfront amenities, Country Grocer, and nearby medical services. Potential future mixed-use redevelopment opportunity with ground-floor commercial and residential above. Allowed a max. 18 Meters. Buyer to verify with Town of Ladysmith. All measurements are approx, buyer to verify if important. (id:57150)
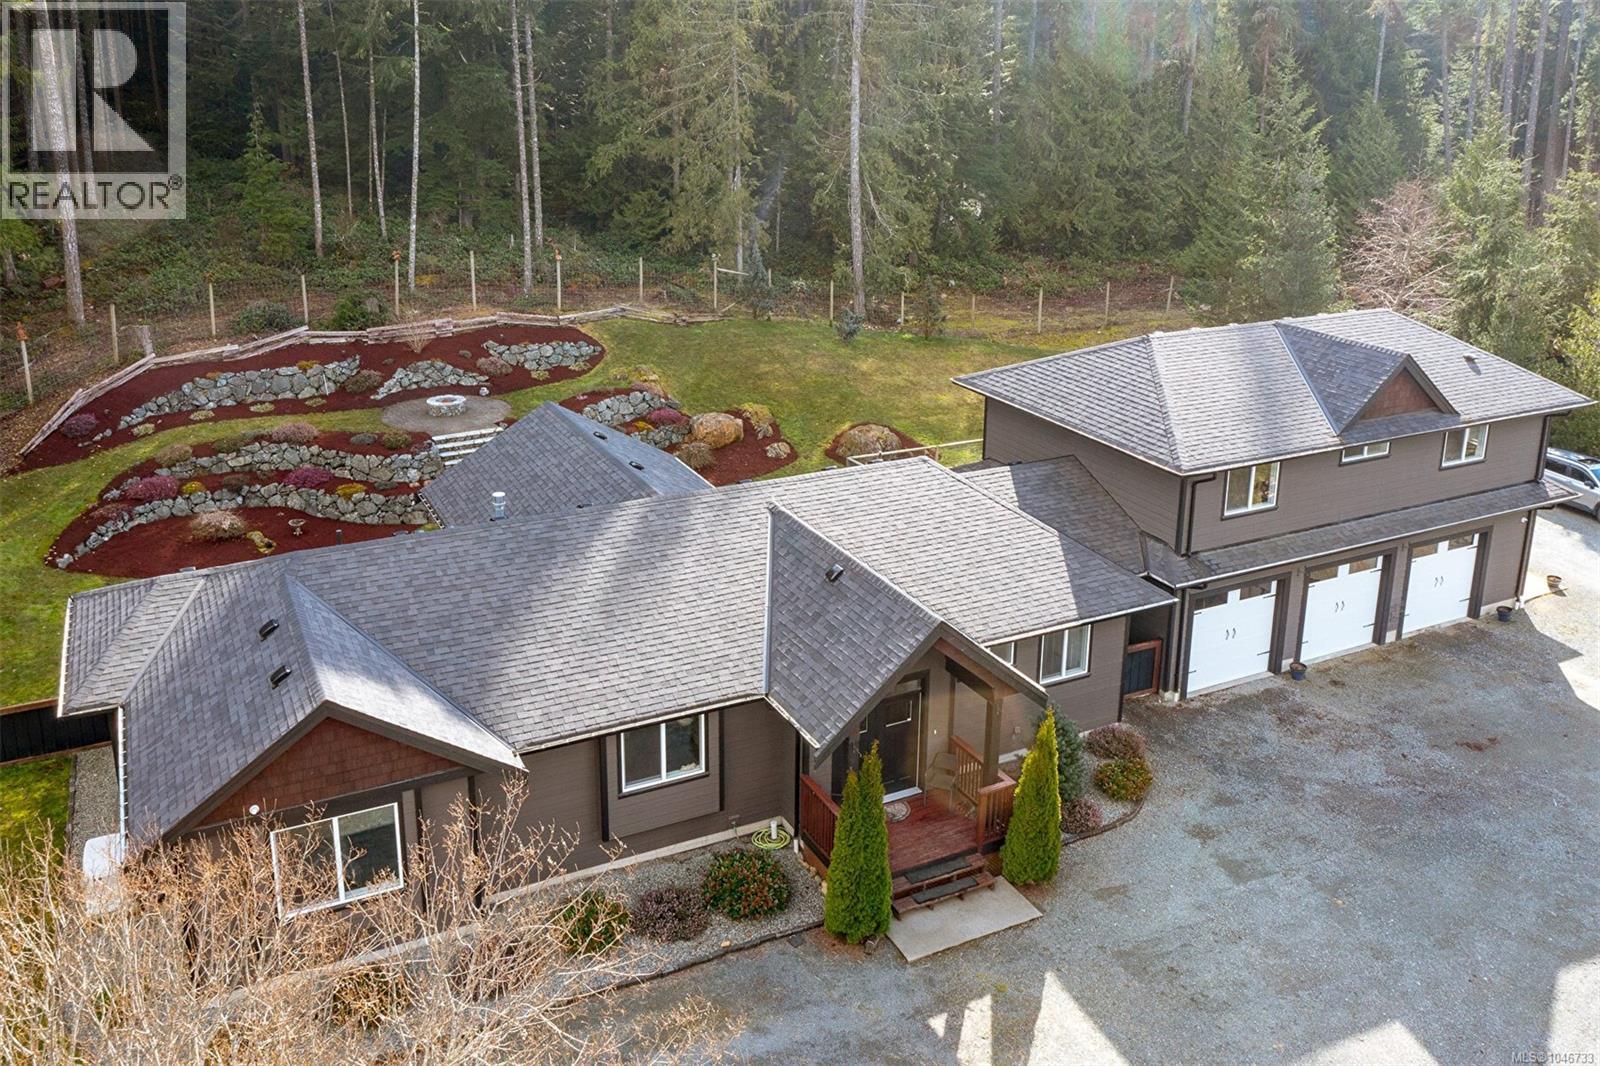
2840 Woodcroft Pl
Shawnigan Lake, British Columbia
Country living! Stunning, custom built executive residence located on a lovely park-like, fully fenced 2.471 acre Shawnigan lot! This superb rural lifestyle offers a sprawling rancher style home with a bright open concept living area! You’ll find a huge living room with a towering vaulted ceiling, gas fireplace and captivating forest views, an outstanding chef minded kitchen with tiled back splash, a huge master suite with walk-in closet and 5 piece tiled ensuite with classy claw foot soaker bath tub, a 3 bay garage, a superb separate 2 bedroom suite with a separately fenced area offering mountain views including s/f/w/d/ & micro and much more! Home is heated via gas forced air and AC with a demand hot water system. It’s also equipped with a natural gas back up generator on auto transfer switch. You’ll find a lovely landscaped rear yard with hot tub, patio, outside speakers on the rear deck, fire pits and fencing with gate that allows access to endless trails. Ride or bike for hours! Perfect for motorcycles, ATV's etc. Out front you’ll find a fenced horse area with a heated auto waterer, a small horse shelter, 30'x 20' 'covered parking/hay storage building with room for 600 bales of hay if needed, loads of parking and so much more! securtiy cameras surround the home. Offering remarkable lifestyle options, this meticulous home, suite and property is an acreage lovers dream! So much to come home to! Very close to Shawnigan Lake, Canada Trail & Kinsol Tressel! Located on a quiet, very low traffic cul de sac! Act fast - this won’t last! (id:57150)
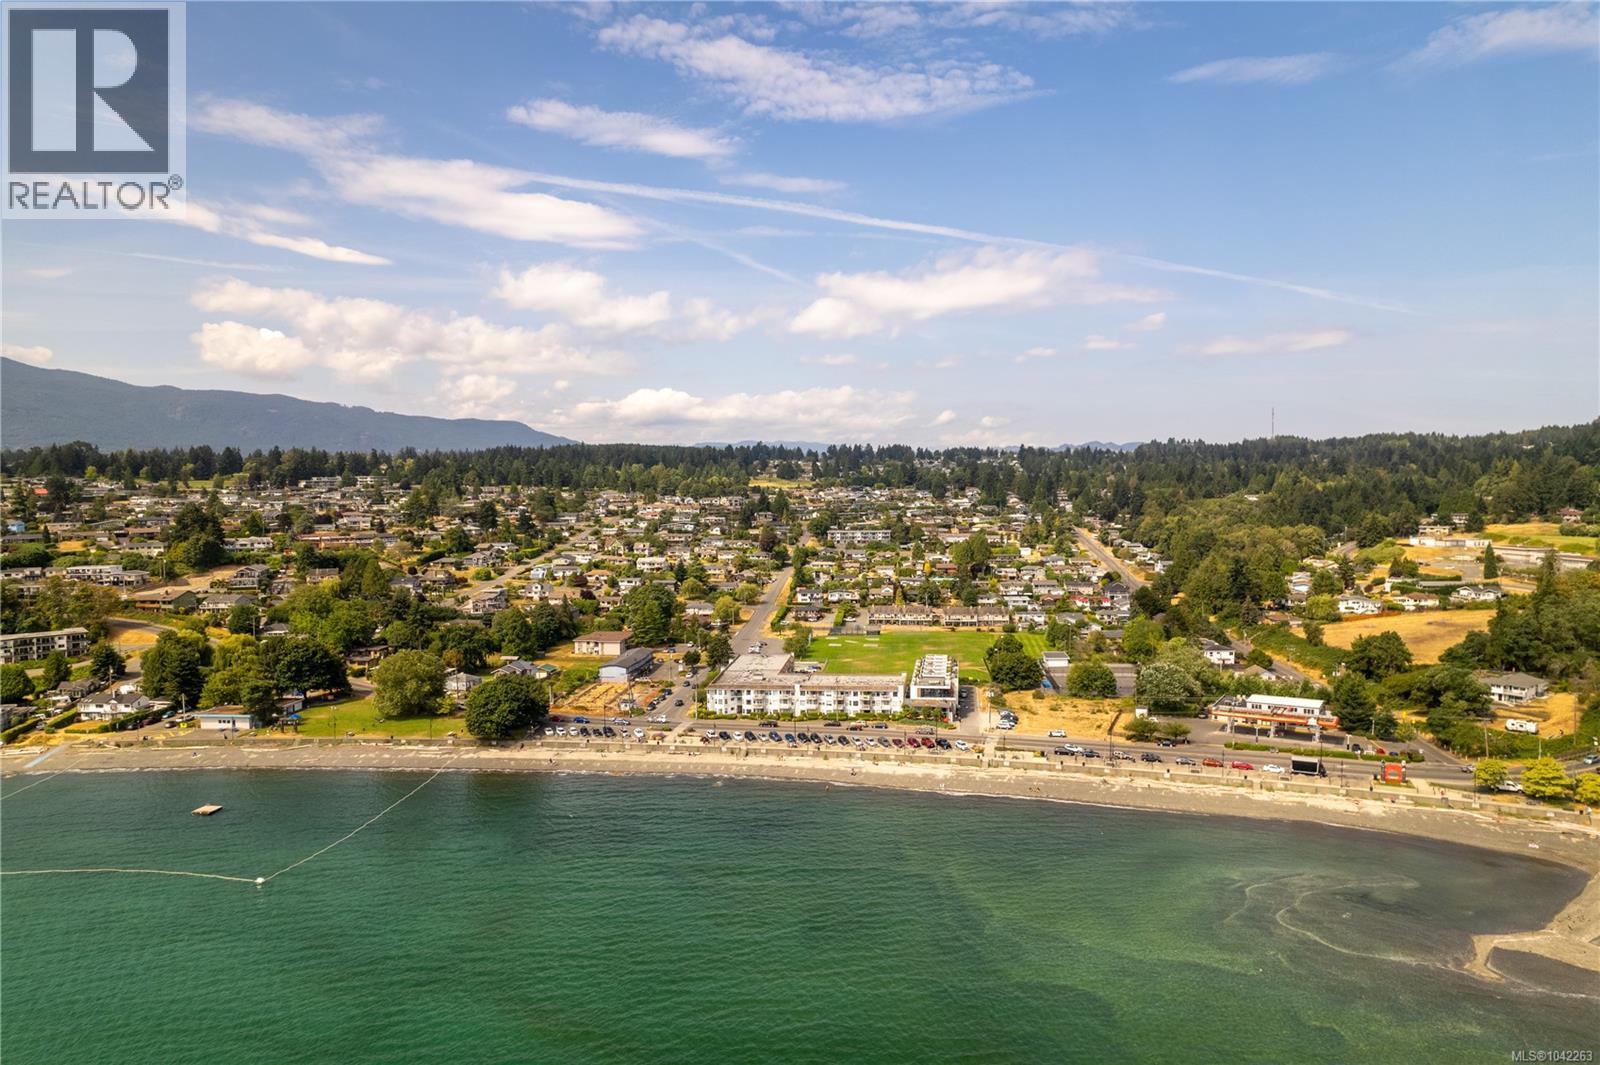
101 2835 Departure Bay Rd
Nanaimo, British Columbia
Experience elevated coastal living in this executive penthouse just steps from the sandy shores of Departure Bay. This contemporary West Coast home offers 3 bedrooms, 3 bathrooms, and stunning ocean, island, and mountain views through expansive floor-to-ceiling windows. A private elevator provides access from the tandem double garage to every level, including the spectacular rooftop patio. The open-concept design is ideal for entertaining, while the chef’s kitchen features premium appliances, quality finishes, and a large island. The luxurious primary suite boasts a spa-inspired 5-piece ensuite with heated floors, a walk-in closet, and Hunter Douglas motorized blinds. A private patio off the second bedroom and a flexible third bedroom complete the interior. Enjoy sunrises, evening fires, or relaxing with a coffee on the rooftop patio. Walk to the beach, launch your kayak, or grab a latte from Drip Coffee, all while being minutes from shopping, BC Ferries, and Harbour Air. (id:57150)
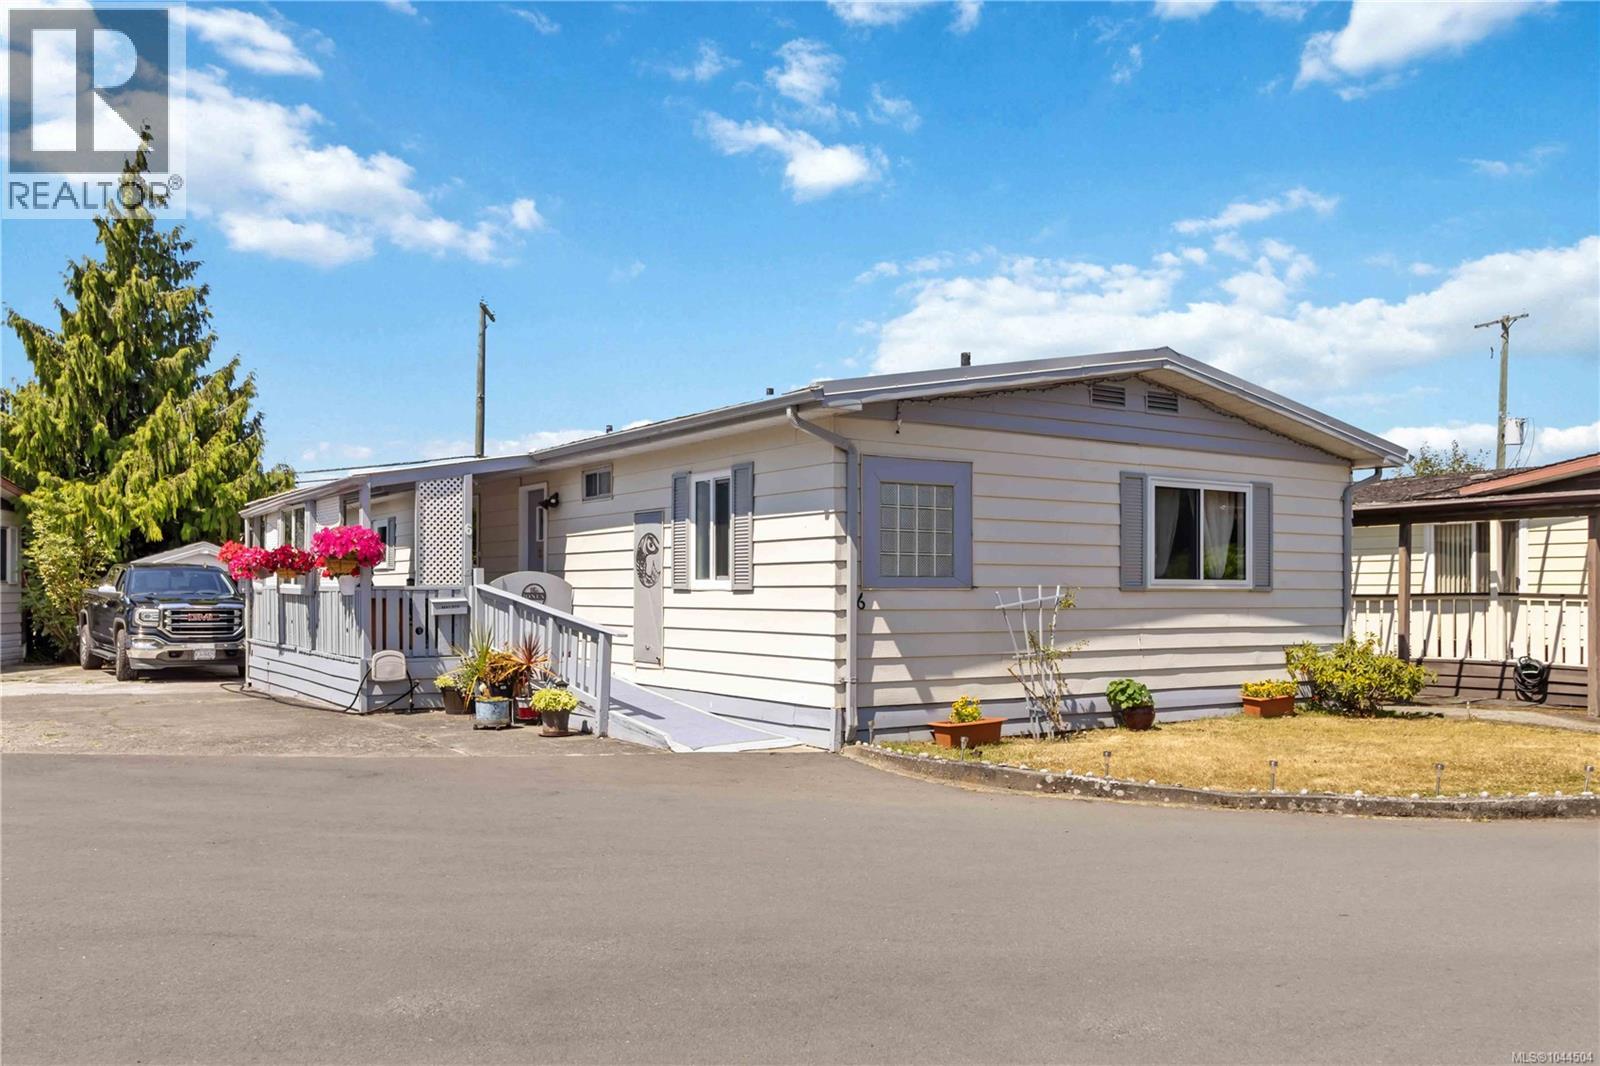
6 158 Cooper Rd
View Royal, British Columbia
Welcome to #6–158 Cooper Road, a beautifully maintained and extensively updated double-wide home offering comfortable, accessible living in the highly sought-after Aaron Court 60+ community. This spacious 3-bedroom residence features two accessible bathrooms, including a stunningly renovated ensuite that blends style with functionality. The bright, open-concept layout offers generous living and dining areas that flow seamlessly into the updated kitchen, complete with newer countertops and new appliances installed in 2025, including the refrigerator, countertop stove, and wall oven. The oversized primary bedroom features a wheelchair-accessible ensuite, while two additional bedrooms provide flexible space for guests, hobbies, or a home office. A spacious laundry room with additional storage and an energy-efficient heat pump provide year-round comfort and convenience. This home has benefited from numerous major upgrades, including a new hot water tank (2022), new metal roof, new French doors (2025), and all new triple-pane vinyl windows installed in April 2026, offering exceptional energy efficiency, comfort, and peace of mind for years to come. Accessibility is thoughtfully incorporated throughout, with a wheelchair-friendly ramp leading from the driveway to a recently upgraded vinyl sliding door. Outside, enjoy a private, low-maintenance yard—perfect for relaxing, barbecuing, gardening, or letting pets safely enjoy the outdoors. Nestled on a quiet cul-de-sac, Aaron Court is a well-managed 60+ community with recently paved roads, creating an attractive and welcoming setting. Conveniently located close to public transit, shopping, restaurants, and everyday amenities, this move-in-ready home offers the perfect blend of comfort, quality, accessibility, and carefree living. (id:57150)
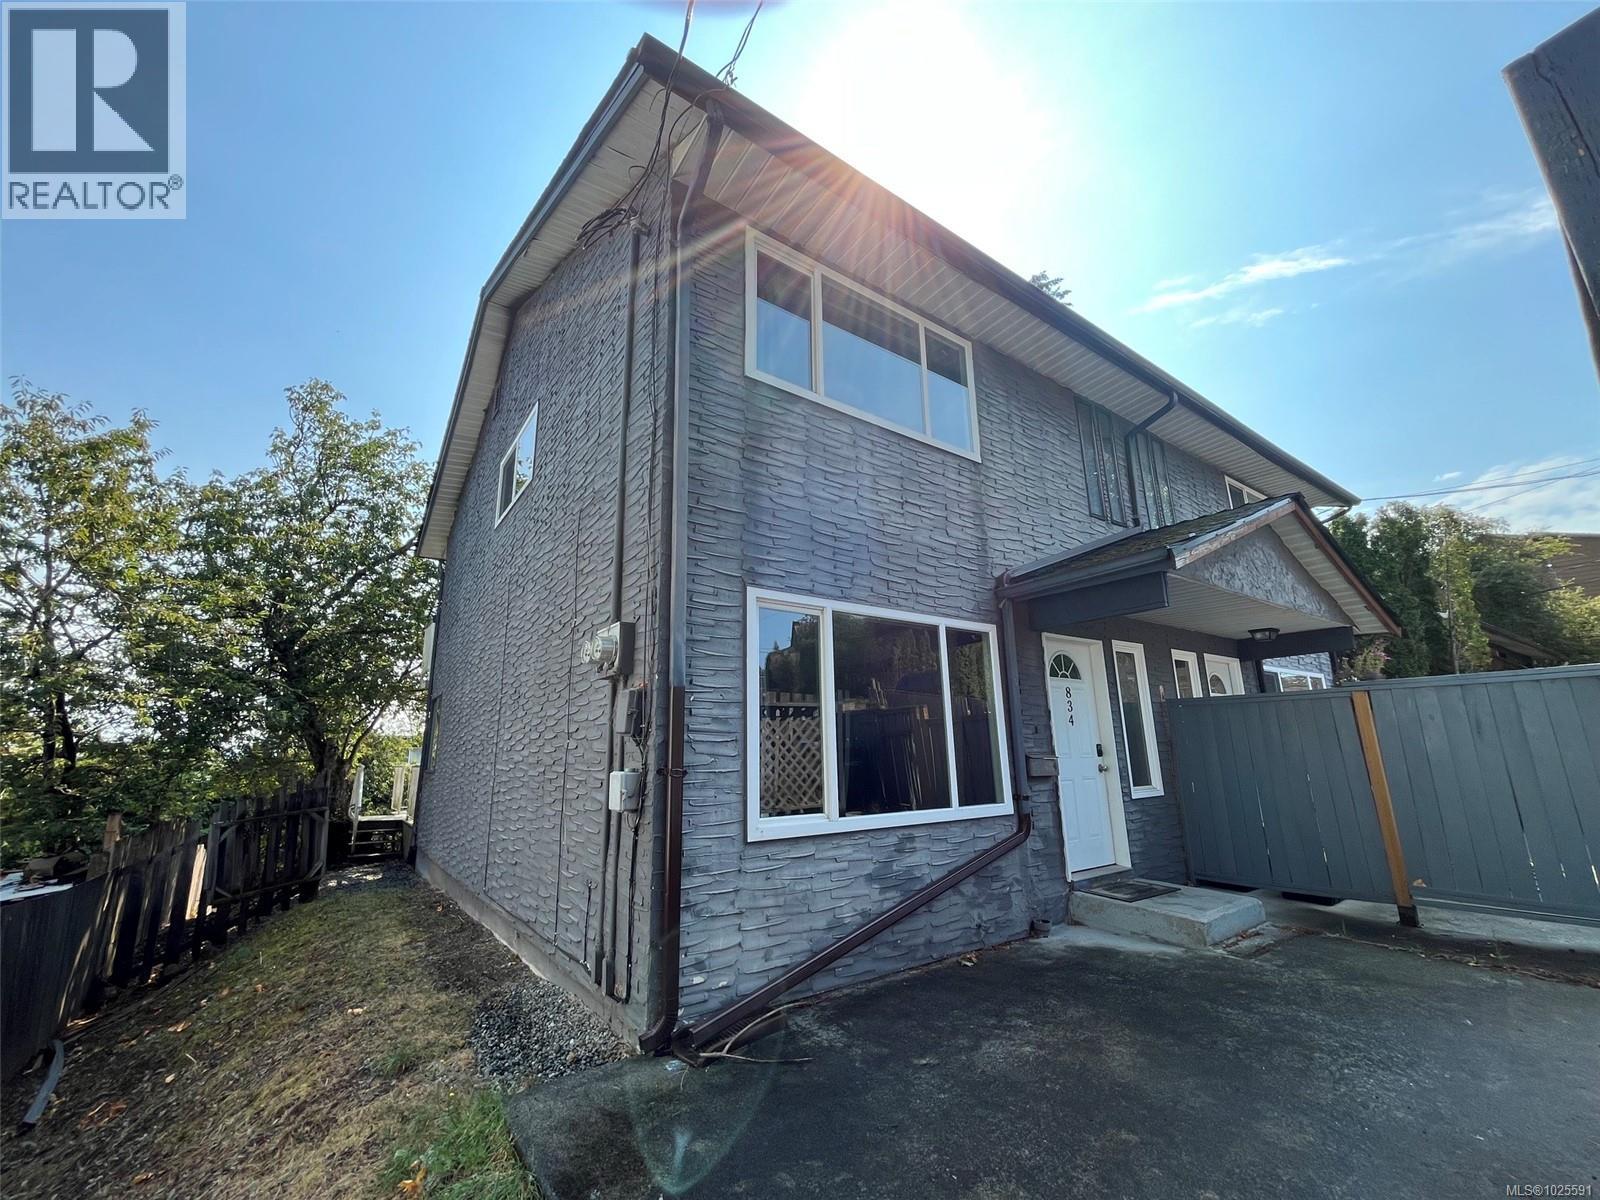
834 Holly Hill Rd
Nanaimo, British Columbia
Discover this 3 bedroom, 2 bathroom half duplex in the heart of South Nanaimo. This affordable home is an ideal entry point for first-time buyers or a high-potential investment property in a neighbourhood known for revitalization and proximity to Vancouver Island University. This strata fee free home features a functional Main Level featuring a spacious living area, dining room, and kitchen. Convenient access from the main floor leads to a private rear patio and yard space, perfect for outdoor relaxation or entertaining. The upper level offers three generous bedrooms, including a large primary suite with a balcony. Whether you are looking for your new home or a reliable rental, this property offers exceptional flexibility. South Nanaimo continues to be a ''deal zone'' for strategic buyers, blending historic charm with modern convenience. All measurements and data are approximate and should be verified by the purchaser if deemed important. (id:57150)
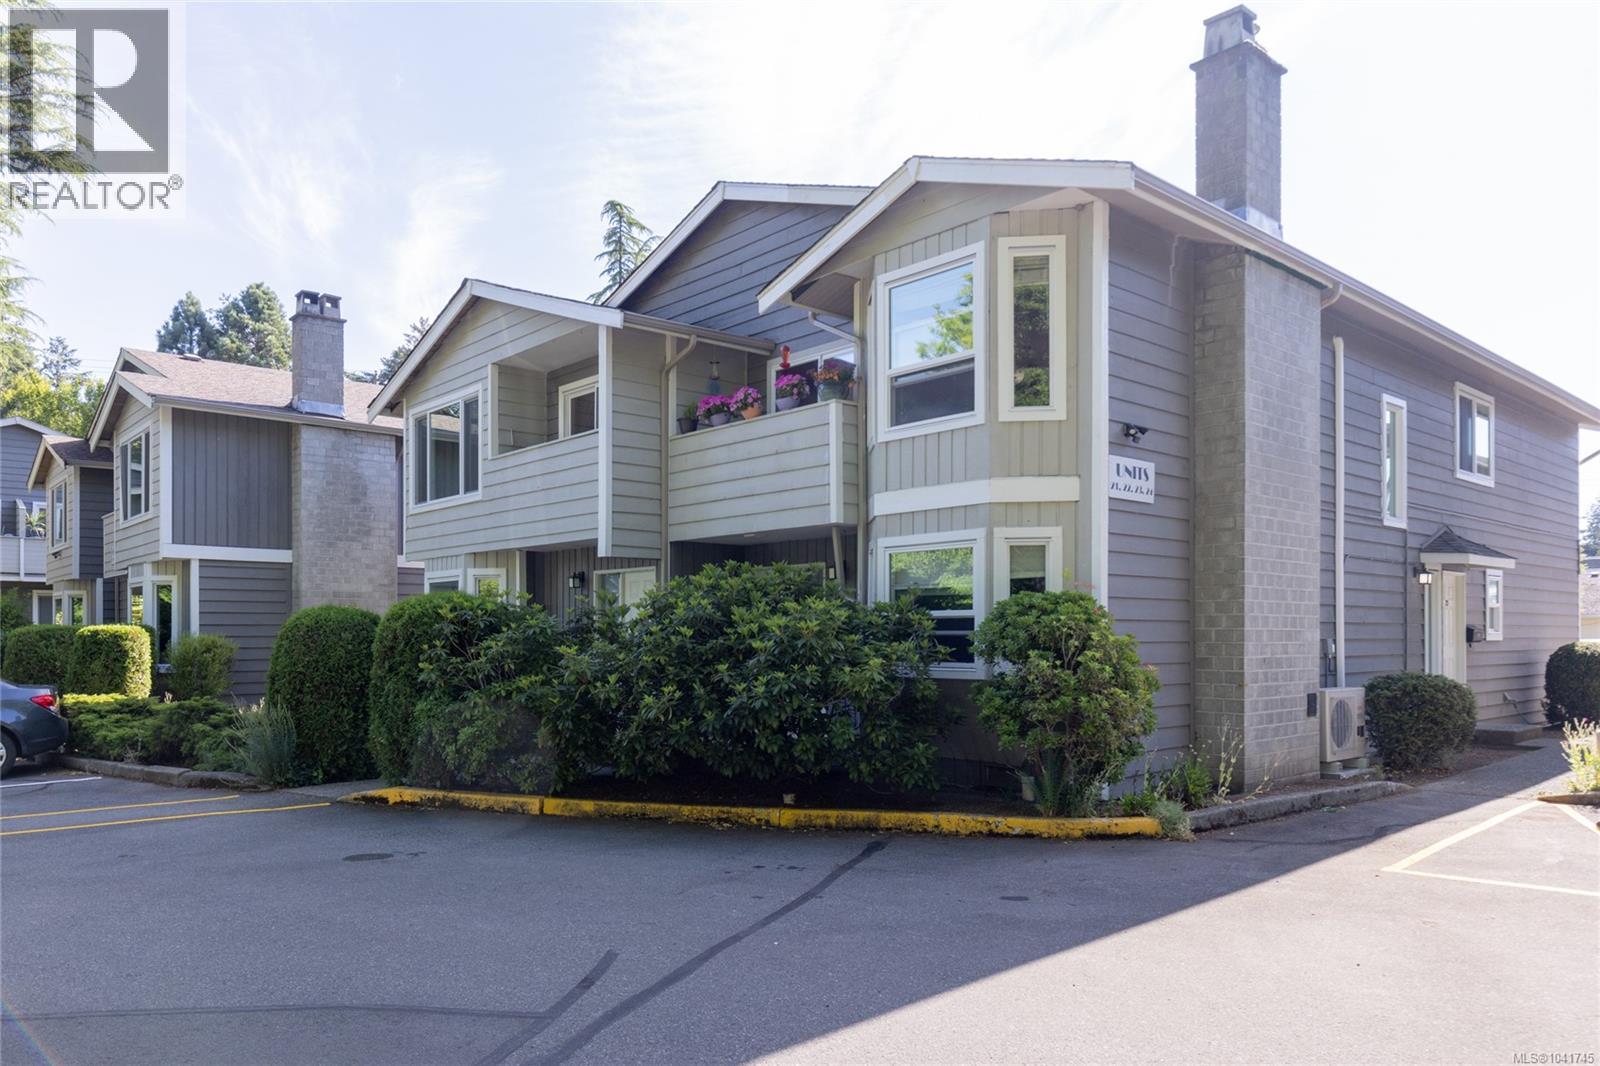
22 211 Buttertubs Pl
Nanaimo, British Columbia
Excellent opportunity for first time buyers, investors, and families to get into the market with this 3 bed, 2 bathroom affordable upper unit townhouse on the border of Central Nanaimo and the University district. The Twelve Oaks strata complex offers a convenient location to Buttertubs Marsh, Bowen Park, Pryde Golf Course, multiple grocery stores and pubs. As you enter the unit you have a mudroom/laundry room before heading upstairs to to main level. On the main you have a large family room, dining room and traditional kitchen before heading down the hall to 3 beds and 2 baths. The primary bedroom offers a balcony, walk-through closet and 3 piece ensuite. All data and measurements are approximate and should be verified by a buyer if deemed important. Property is being sold as is where is. (id:57150)
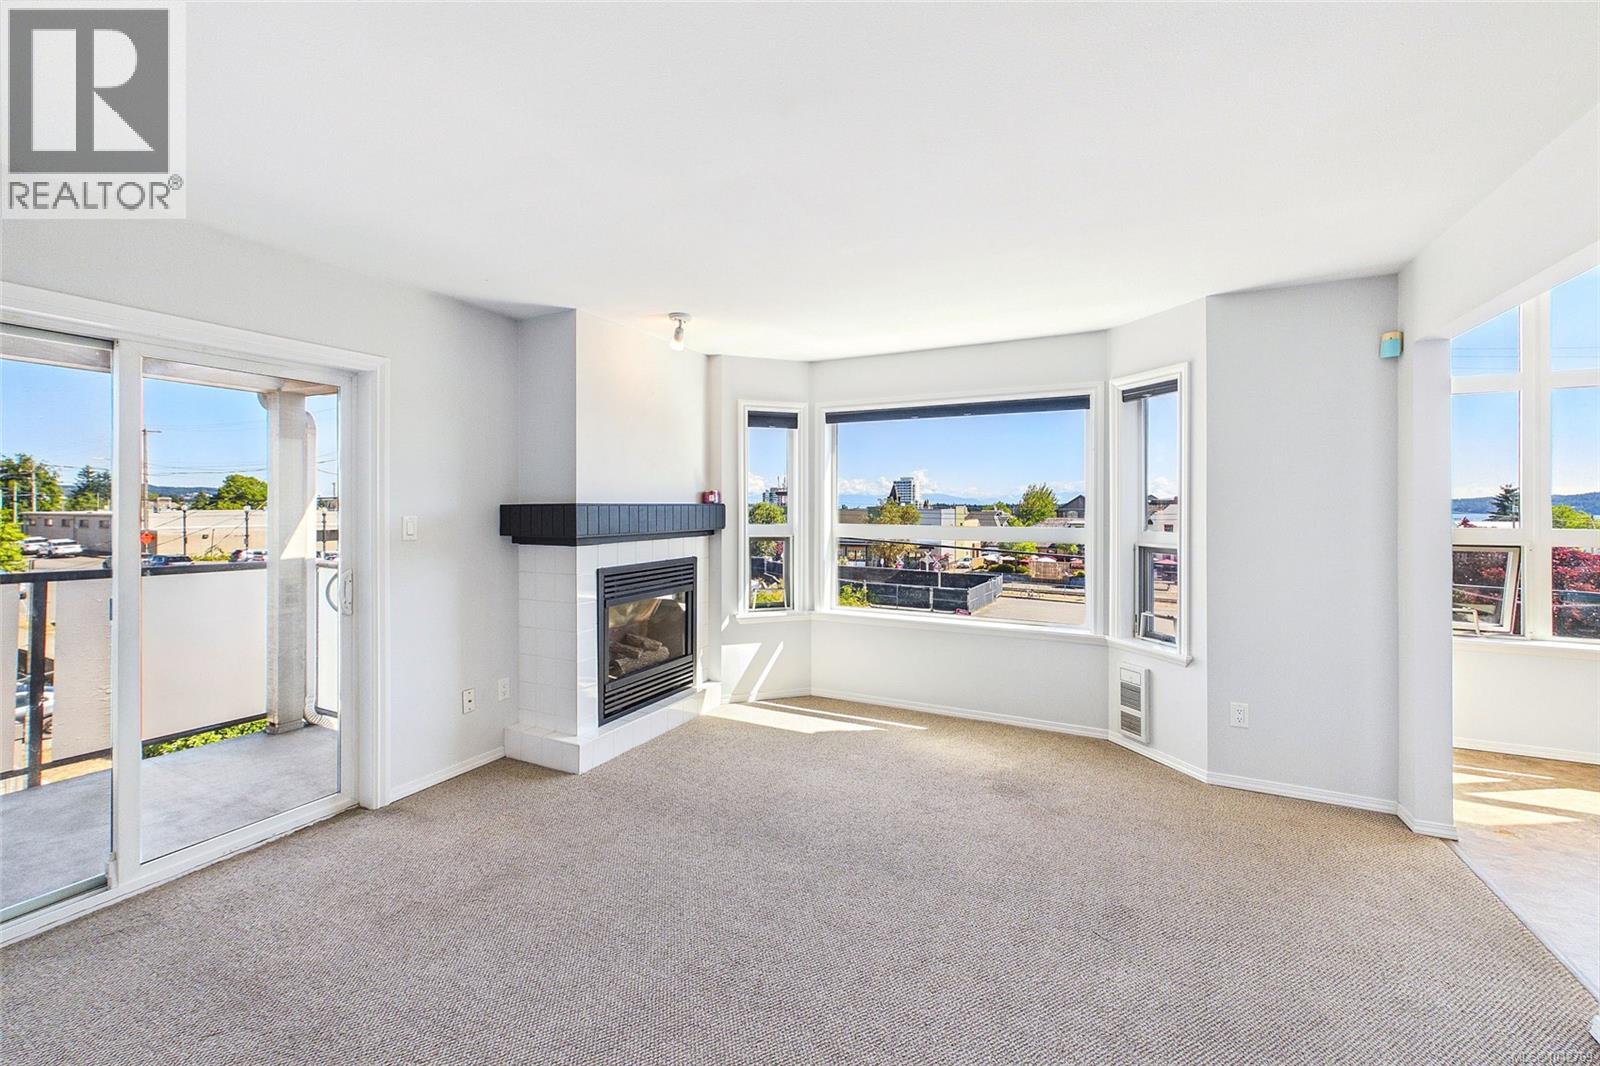
304 327 Prideaux St
Nanaimo, British Columbia
Spacious Old City 2 bedroom & 2 bathroom top floor corner unit condo. 1,185 sqft of living space with Ocean Views, with a great layout and a covered private balcony. A nice and bright living space with a natural gas fireplace. A fully equipped kitchen with plenty of counter space, serving window, and modern cabinetry. Just off the kitchen is the dining area with large windows to capture natural light and views. The master bedroom includes a 4pc ensuite and access to the balcony. This unit comes with in-suite laundry, a beautiful main bathroom, has views from most every room. Includes both designated and additional parking. This strata allows for both rentals & pets and has two large shared outdoor roof top patios for all to use. Is in a great location, close to all major amenities, the downtown core, shopping, restaurants, trails and parks, this unit won’t last long. Measurements are approximate, pls verify if important. (id:57150)
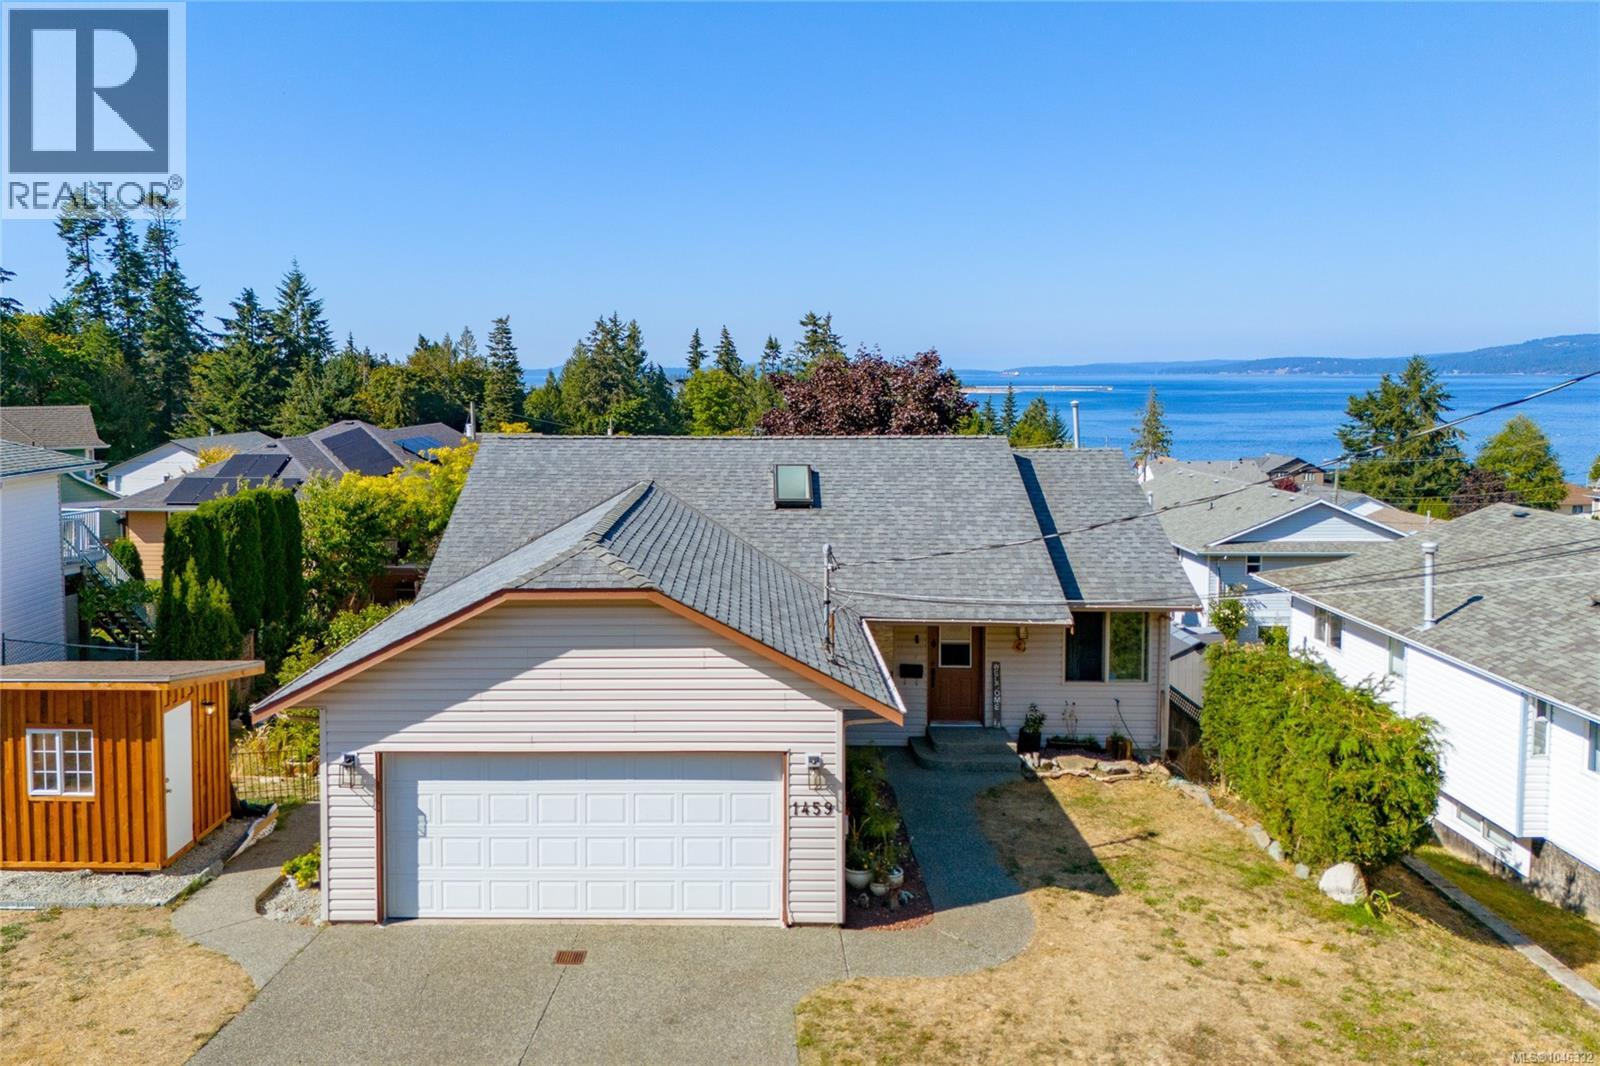
1459 Adelaide St
Crofton, British Columbia
This ocean view rancher with legal suite ticks all your boxes! The main level is bright and open with easy access to the freshly painted sundeck with ocean views. Recent updates include vinyl plank flooring, new appliances, NG tankless hot water heater, and new sewer line. The vacant legal 1 BD suite (approx 700sf) with separate entrance and patio was completely renovated with new flooring, cabinetry, laundry, appliances and recently rented for $1850/m. Bonus is the 3rd room on the lower level with exterior door and patio, perfect for guestroom/office/studio. Other great features include the double garage, NG BBQ hook up and private terraced yard with room for pets, play, gardening, relaxing. You are minutes to the beach, the famous Crofton boardwalk and Saltspring ferry. Watch the video then come visit this seaside oasis! (id:57150)
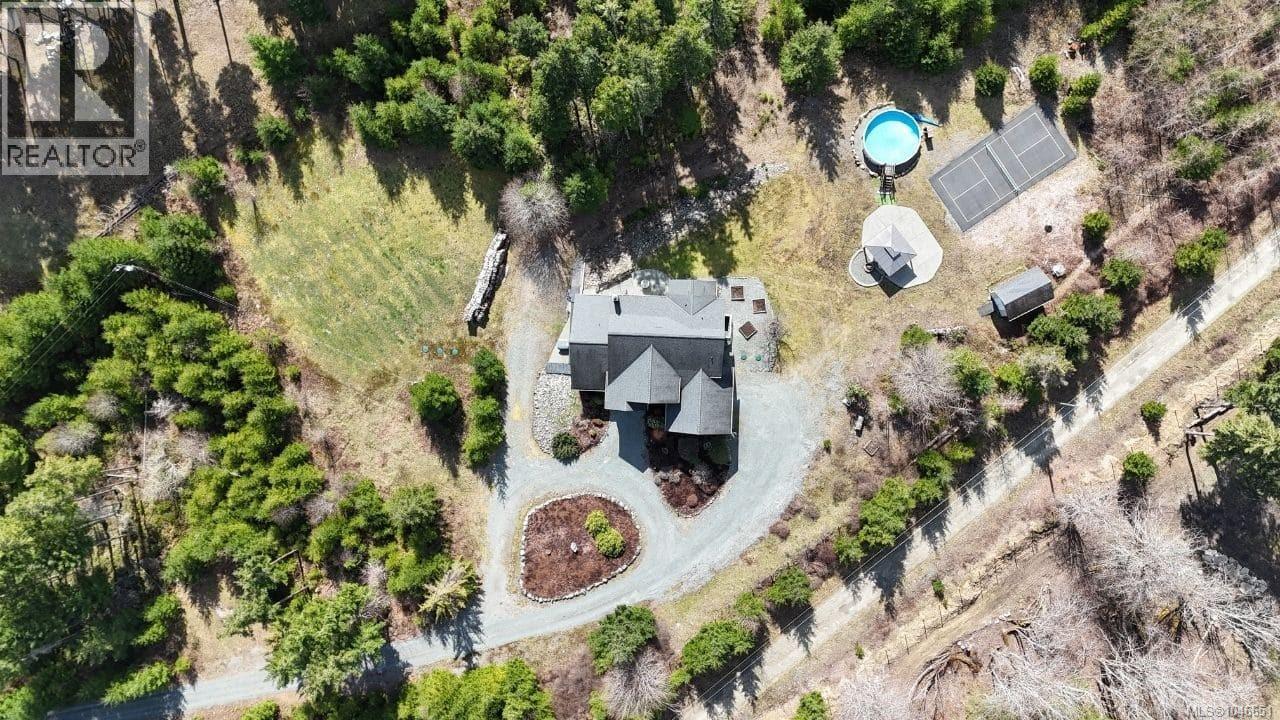
2535 Elk Trails Way
Nanaimo, British Columbia
Welcome to your private 5.3 acre estate in South Forks Estates, offering executive country living with space, privacy, and convenience just minutes from Nanaimo. Set at the end of a long private driveway, this impressive home is ideal for buyers seeking room to breathe without sacrificing access to city amenities, the airport, ferry terminal, trails, and Nanaimo River. Inside, the grand foyer opens beautifully to above and leads into a bright living room with wall to wall windows that capture the natural setting. The gourmet kitchen is both stylish and functional, featuring a pantry, large central island, and granite countertops, flowing into a bright dining area that works perfectly for everyday living and entertaining. The flexible layout offers 6 bedrooms and 5 bathrooms, including a main level primary bedroom with direct backyard access and a spa inspired ensuite. A dedicated office supports work from home living, while the upper floor provides additional bedrooms, bathrooms, and family or media space. The lower level adds even more versatility with a separate entrance, wood stove, large recreation area, bonus rooms, and suite potential. Buyers may also wish to explore the potential for additional residential use with the Regional District of Nanaimo and legal counsel. Outside, enjoy your own private retreat with an above ground pool, pickleball court, sauna, gazebo, fire pit area, and expansive acreage. A detached shed offers added flexibility and may suit buyers looking for extra storage, hobby space, or the potential for a small workshop or studio, buyer to verify. The property also offers room for outdoor recreation, including mountain biking and ATV use on the property, subject to buyer verification and any applicable regulations. This is a rare opportunity to own a lifestyle property that offers privacy, recreation, and future flexibility in a peaceful setting close to Nanaimo. Measurements are approximate, buyer to verify. (id:57150)
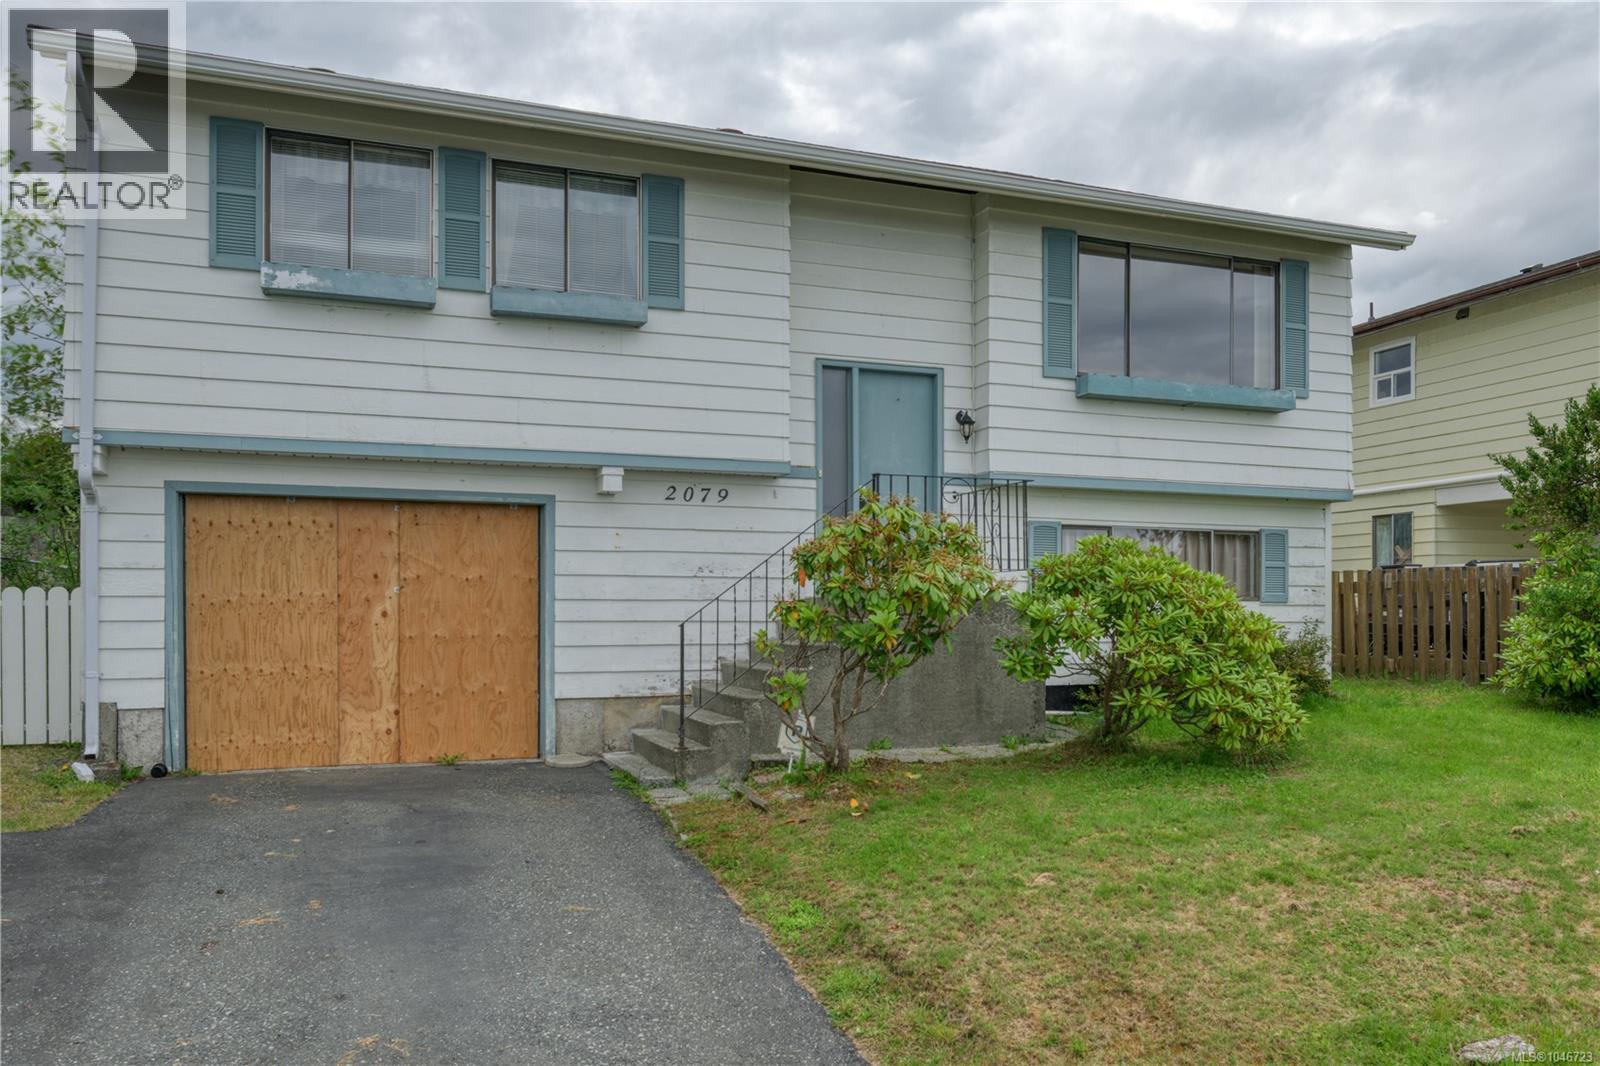
2079 Camosun Cres
Port Mcneill, British Columbia
Welcome to this 4-bedroom, 2-bathroom home in Port McNeill offering great potential and beautiful peek-a-boo ocean and mountain views. The main level features a spacious living area, 3 bedrooms and a full bathroom, with the primary bedroom providing direct access to the large back deck, perfect for enjoying the surrounding views and outdoor space. The kitchen features plenty of storage and flows into the adjacent dining room, which provides access to the balcony. The lower level includes an additional bedroom, full bathroom, storage, and plenty of flexibility for family or guests. Outside, enjoy a large back deck, single attached garage, and workshop tucked beneath the deck, providing an abundance of storage. A great opportunity for someone looking to put in some sweat equity, add their own personal touches, and make this home their own. (id:57150)
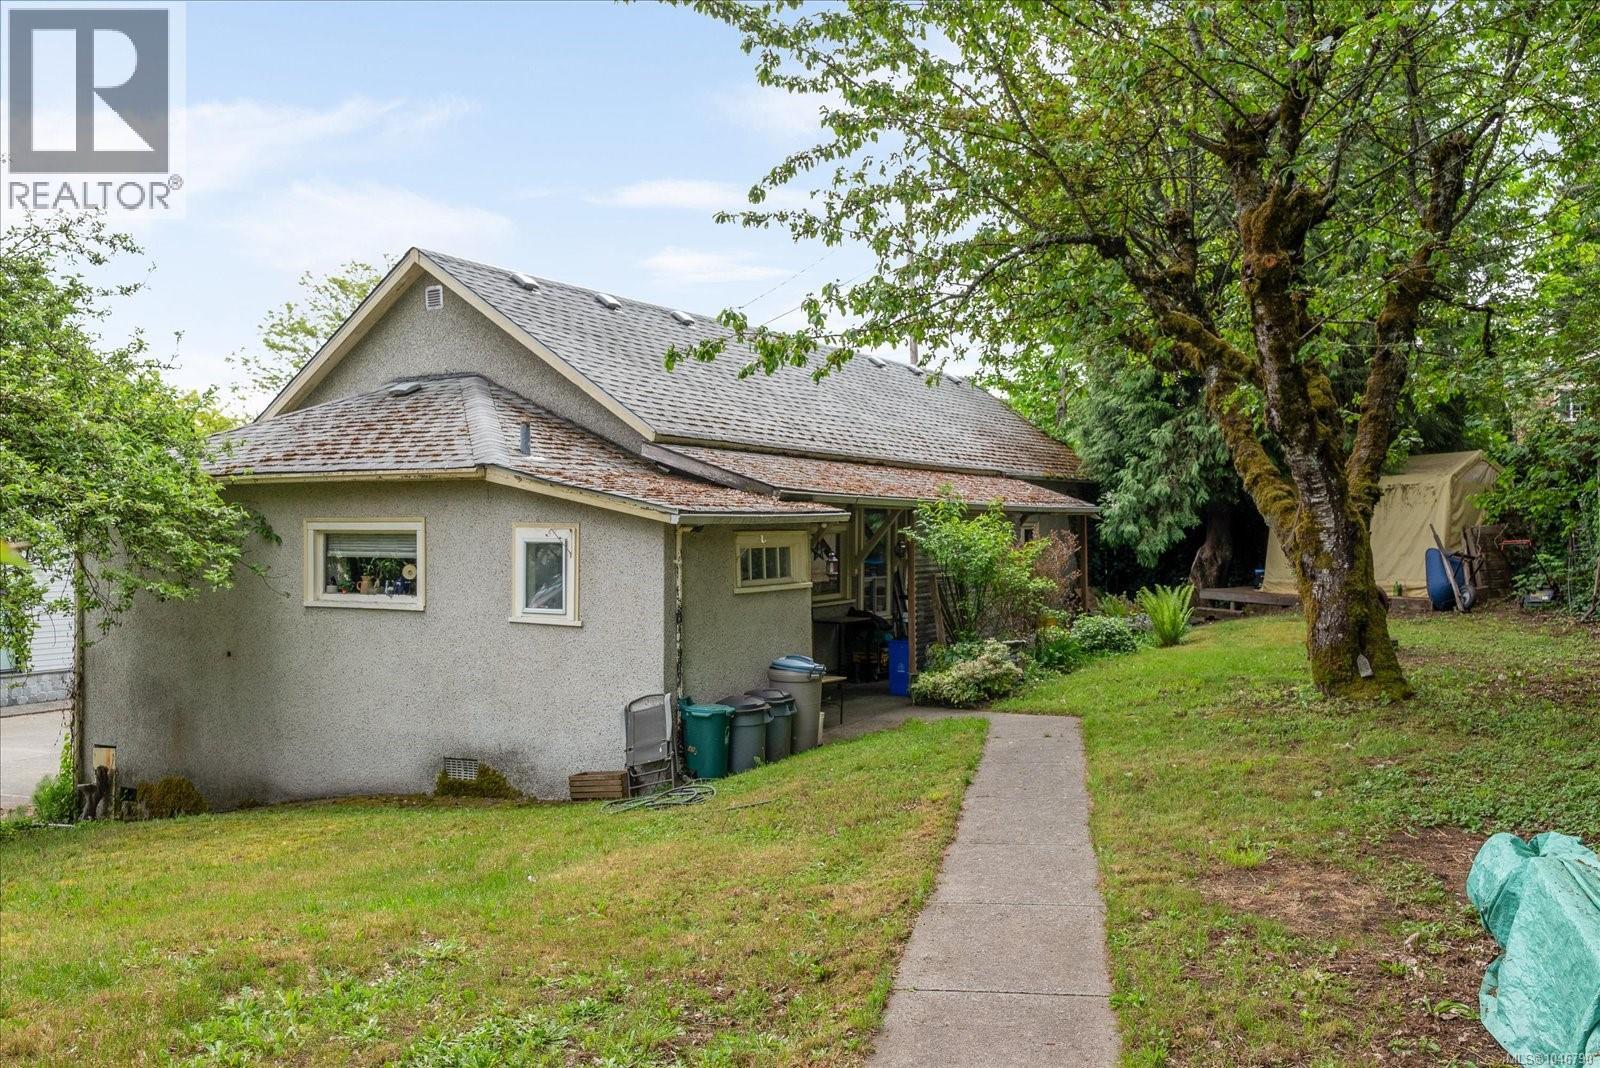
112 Buller St
Ladysmith, British Columbia
Located in downtown Ladysmith, this 7,200 sq. ft. C-2 Downtown Core zoned property offers a unique opportunity to live, work, or invest. Flexible zoning supports residential, commercial, mixed-use, and potential storefront uses. The home features 4 bedrooms, a den, and separate office, providing plenty of space for family, guests, hobbies, or working from home. Enjoy a spacious living room, large dining area, kitchen, laundry, and generous 197 sq. ft. covered porch. A private backyard and convenient alley access add to the appeal. Just steps from Ladysmith’s award-winning First Avenue, you're close to local shops, restaurants, artisan boutiques, galleries, waterfront amenities, Country Grocer, and the Ladysmith Health Care Centre. An excellent opportunity to own in Ladysmith’s downtown core for under $500,000. With flexible zoning and a versatile layout, this property offers excellent potential for a home, live/work space, or investment. Book your private showing today! (id:57150)
240 Viaduct Ave W
Saanich, British Columbia
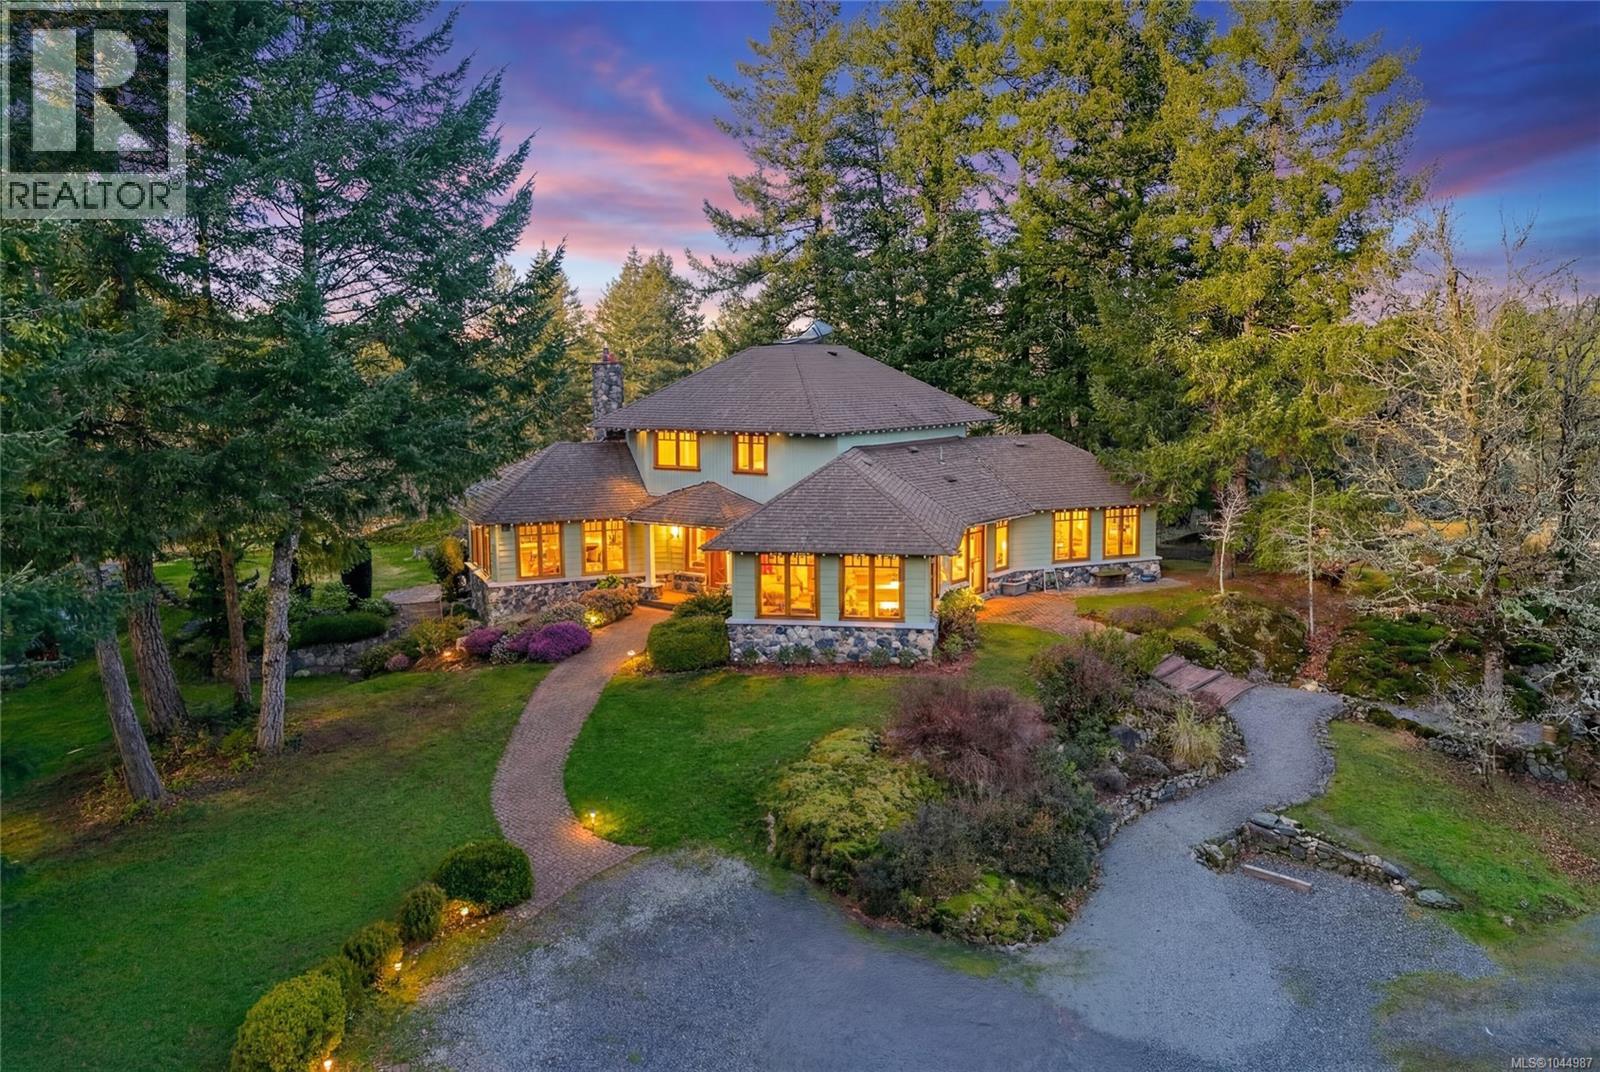
*Open House Sun, Aug 16, 2-4pm*This 4 bed, 3 bath custom-built home (plus a 1 bedroom suite!) is a true showcase of craftsmanship & thoughtful design with exceptional attention to detail throughout. Set on just under 10 acres, the property offers complete privacy while remaining only minutes from all amenities. The home is filled with natural light, thanks to the many wood-framed windows thoughtfully positioned so each room enjoys sunlight at different times of the day. Inside, you’ll find two inviting sitting areas, one anchored by a beautiful stone feature fireplace. A curved staircase adds architectural interest, while stunning red oak flooring extends across the main level & upstairs bedrooms. The main-level primary suite offers comfort & convenience, featuring an updated shower, electric blinds & three closets for excellent storage. Hydronic heating runs throughout the home, providing consistent & efficient warmth. The custom kitchen is both elegant and functional, highlighted by curved cabinetry that flows into a well-designed workspace with abundant storage. From here, the home opens effortlessly to an interlocking brick patio, ideal for indoor-outdoor living. The spacious dining room also connects directly to outdoor space, perfect for entertaining. Every window offers a view of unparalleled privacy and natural surroundings. Outside, the grounds are lush & serene, featuring mature greenery, a fenced garden area, a glass greenhouse, a built-in BBQ & a hot tub. Drip-line irrigation supports the beautifully maintained landscape. Upstairs are three generously sized bedrooms & a third bathroom. Highlights include vaulted ceilings, generator ready, double garage with workshop & a private 1-bedroom suite above the garage with its own entrance, laundry & deck. Ideal for those seeking privacy, with ample space for hobby farm or equestrian pursuits. A rare offering that combines privacy, craftsmanship & convenience in a truly special setting. (id:57150)
788 Stanhope Rd
Parksville, British Columbia
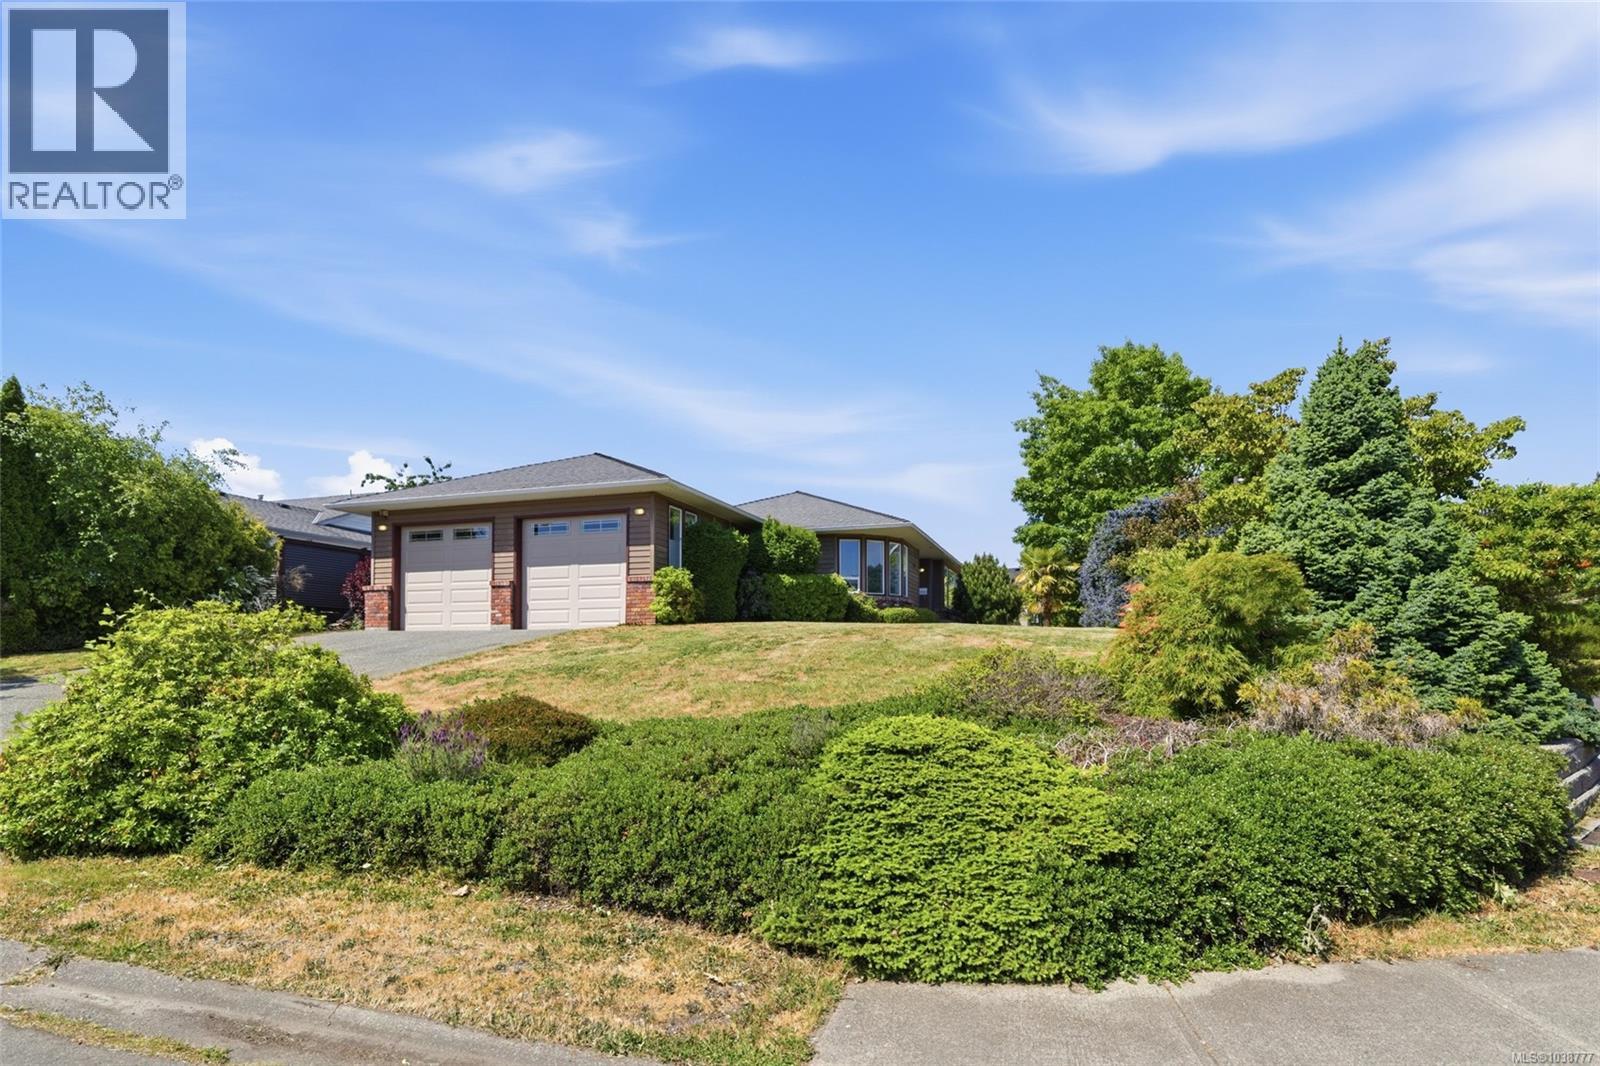
Quality-built 3 bed, 3 bath rancher offering 1,726 sq ft of comfortable living space, great curb appeal, and mature landscaping. The bright kitchen connects easily to a separate dining room, while the living room features a cozy gas fireplace. The all-season sunroom provides additional living space to enjoy year-round. A heat pump ensures efficient heating and cooling throughout the seasons. The double-car garage includes a convenient workshop area, ideal for hobbies, projects, or extra storage. The private backyard offers a sunny south-facing patio, garden beds ready for your green thumb; and storage shed. As an added bonus, the sauna is included, creating your own private retreat to relax and unwind after a busy day. Ideally located within walking distance to the ocean, grocery shopping and everyday amenities, this home offers the lifestyle you've been looking for. (id:57150)
10496 Jocelyn Pl
Sidney, British Columbia
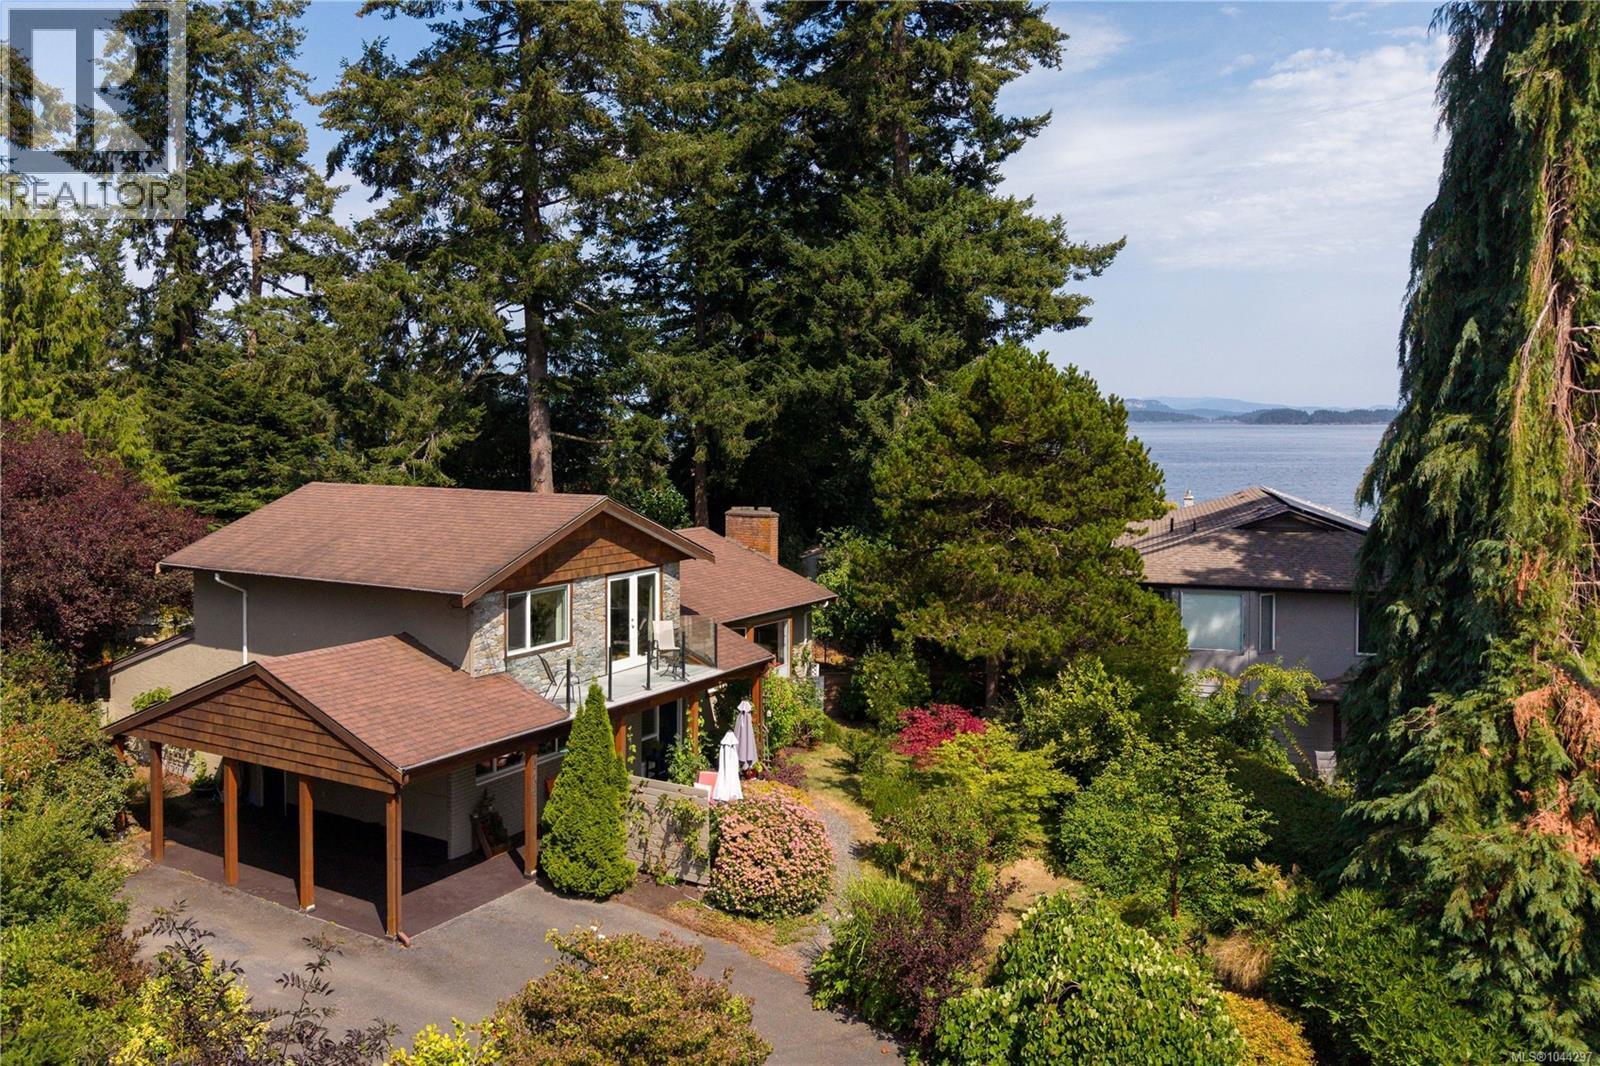
OPEN HOUSE SUN AUG 16, 2PM-4PM...Welcome to one of Sidney's most treasured seaside neighbourhoods, where beach access is just across the street and the pace of life slows to match the rhythm of the ocean. Tucked away on a peaceful, country-like cul-de-sac off picturesque Allbay Road, this beautifully maintained home offers the perfect blend of coastal charm, thoughtful updates and an exceptional lifestyle. Set on a sunny, beautifully landscaped 0.24-acre park-like property, the home enjoys lovely ocean glimpses, mature gardens and outstanding privacy. The bright, welcoming kitchen has been refreshed with new countertops, backsplash and flooring and features quality stainless steel appliances. Hardwood floors add warmth throughout the main level, while the updated bathrooms and spacious primary suite with its own ocean-view deck create inviting spaces to relax and unwind. Over the years, the home has been meticulously cared for with significant improvements, including a heat pump, updated windows, renovated lower level with an expanded walk-in shower, newer hot water tank, refinished exterior cedar details and updated appliances. A standout feature is the detached, fully insulated studio/workshop, ideal as a home office, artist's studio, fitness room or creative retreat. What truly sets this home apart is its remarkable setting. Every window frames mature trees, colourful gardens and abundant birdlife, creating ever-changing views throughout the seasons. From the living room and upper deck, enjoy glimpses of Roberts Bay while surrounded by the peace and quiet of one of Sidney's most welcoming neighbourhoods. Just a short stroll to marinas, waterfront walking trails, restaurants and downtown Sidney, homes in this coveted location are rarely offered for sale. A truly special opportunity to embrace the best of Sidney by the Sea. (id:57150)
3 131 Mckinstry Rd
Duncan, British Columbia
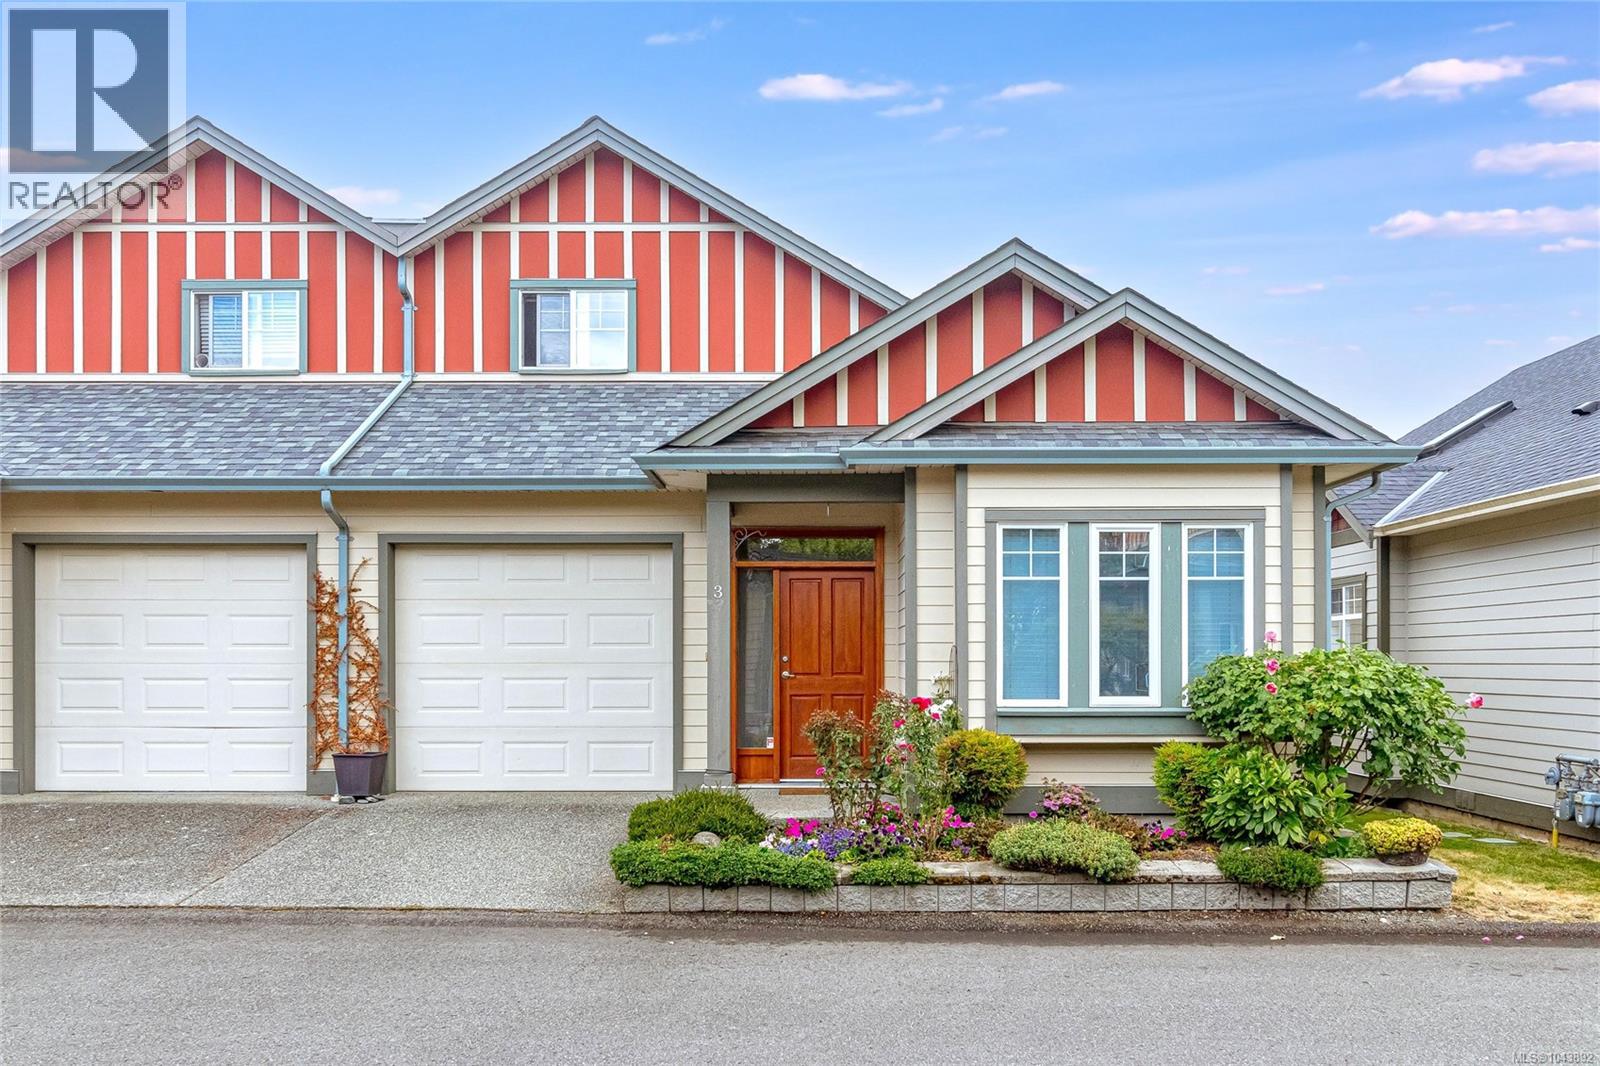
Welcome to this beautifully maintained, open-concept rancher-style townhome in a desirable gated 55+ community. Designed for comfortable main-level living, this home offers 3 bedrooms and 3 bathrooms, including a spacious primary suite on the main floor with a walk-through closet and a 3-piece ensuite featuring a walk-in shower. A second bedroom or den on the main level provides flexibility for guests or a home office. The bright and inviting living space features vaulted ceilings, a skylight, and a stunning wood and wrought-iron staircase railing. Entertain with ease in the formal dining room, while the well-appointed kitchen includes a convenient built-in pull-out pantry. Stay comfortable year-round with a ductless heat pump for efficient heating and cooling and enjoy the peace of mind of a gas hot water tank (2021). Upstairs, the versatile loft offers a spacious family room, third bedroom, and full bathroom—ideal for visitors or extended family. Step outside to your private, sunny rear patio, perfect for relaxing or gardening. Additional features include a single-car garage, roofs replacement finished in 2025, and the convenience of one cat or one dog permitted. Ideally located within walking distance of McAdam Park, scenic Cowichan River walking trails, shopping, and everyday amenities, this exceptional home offers the perfect blend of comfort, convenience, and carefree living. (id:57150)
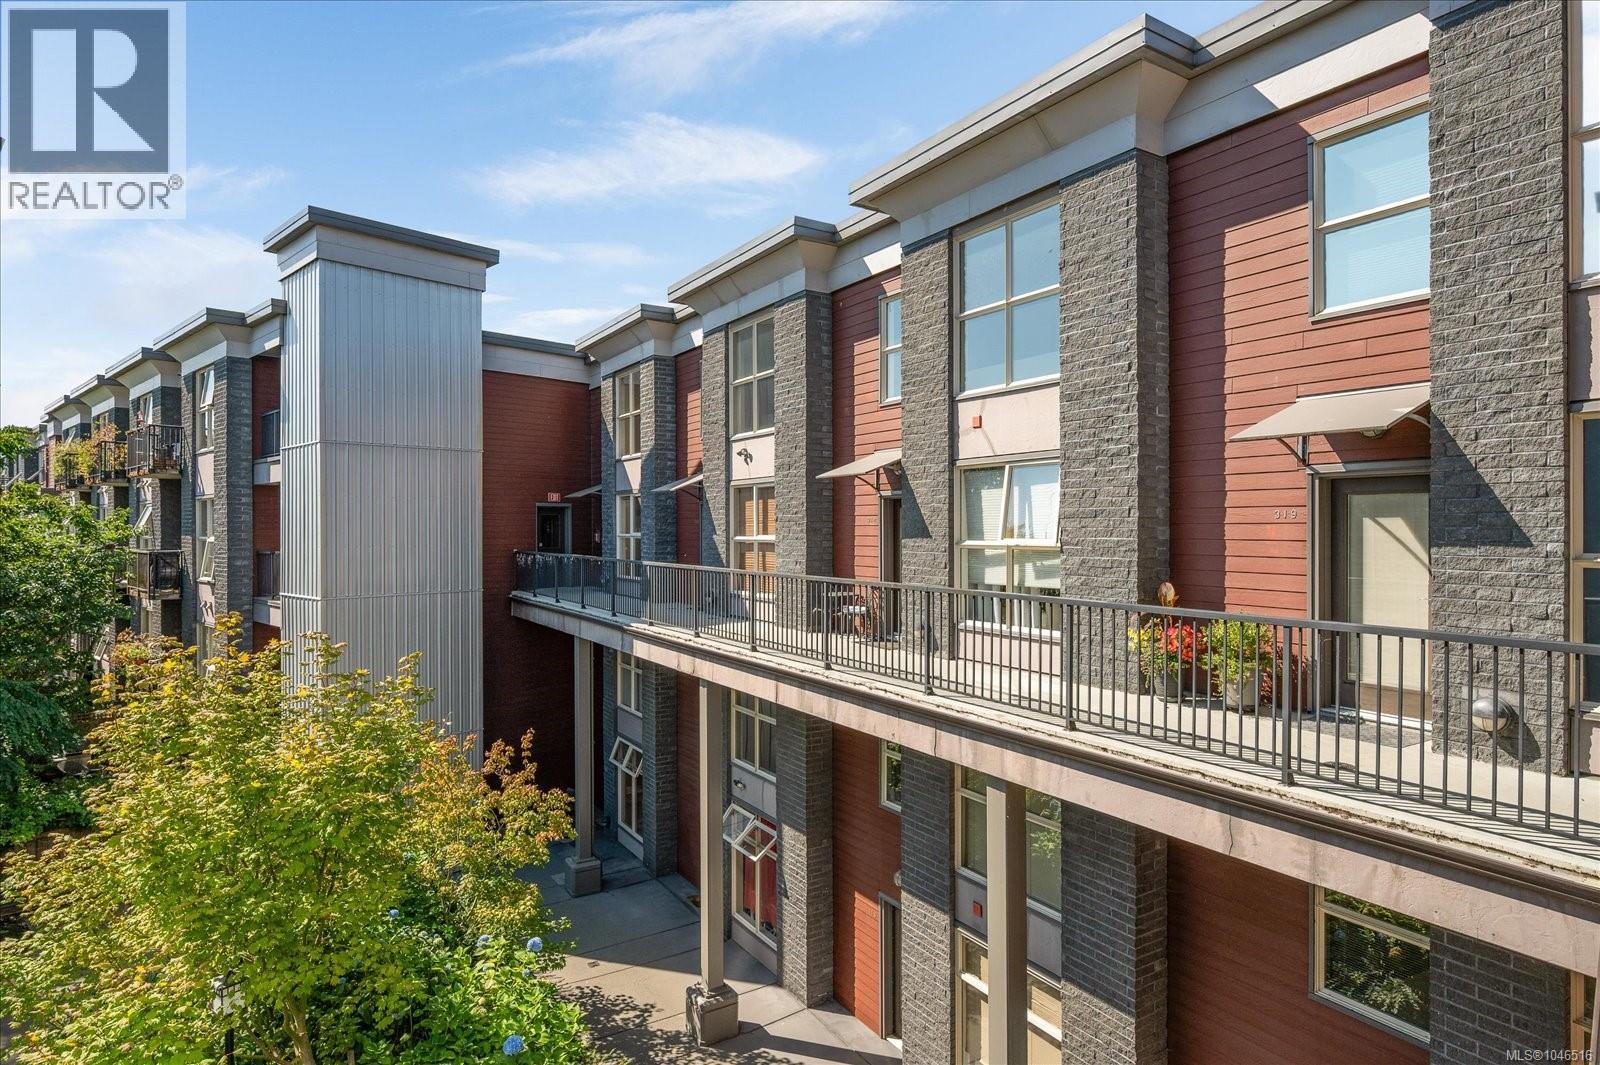
316 555 Franklyn St
Nanaimo, British Columbia
Experience distinctive two-level living with ocean views in Nanaimo's vibrant Old City Quarter. This unique 880 sq. ft. condo offers an impressive sense of space with a soaring 17.8-ft vaulted ceiling at the entry, an open-concept main floor, and a spacious upper-level bedroom and family area. Two bathrooms add convenience, while large windows bring natural light throughout. Enjoy ocean views from the front and beautiful Mount Benson views from the back. The oversized 75 sq. ft. balcony is approximately twice the size of many balconies in the building, providing plenty of space to relax, entertain, or enjoy the views. Located in the sought-after Vivo building, this home includes secure underground parking, a storage locker, and an exercise room. Just steps from Nanaimo's seawall, restaurants, cafés, shopping, theatre, Port Theatre, and the downtown waterfront, you'll have an exceptional walkable lifestyle right outside your door. A rare opportunity to own a distinctive two-level condo with impressive ceilings, generous outdoor space, and views in both directions. (id:57150)
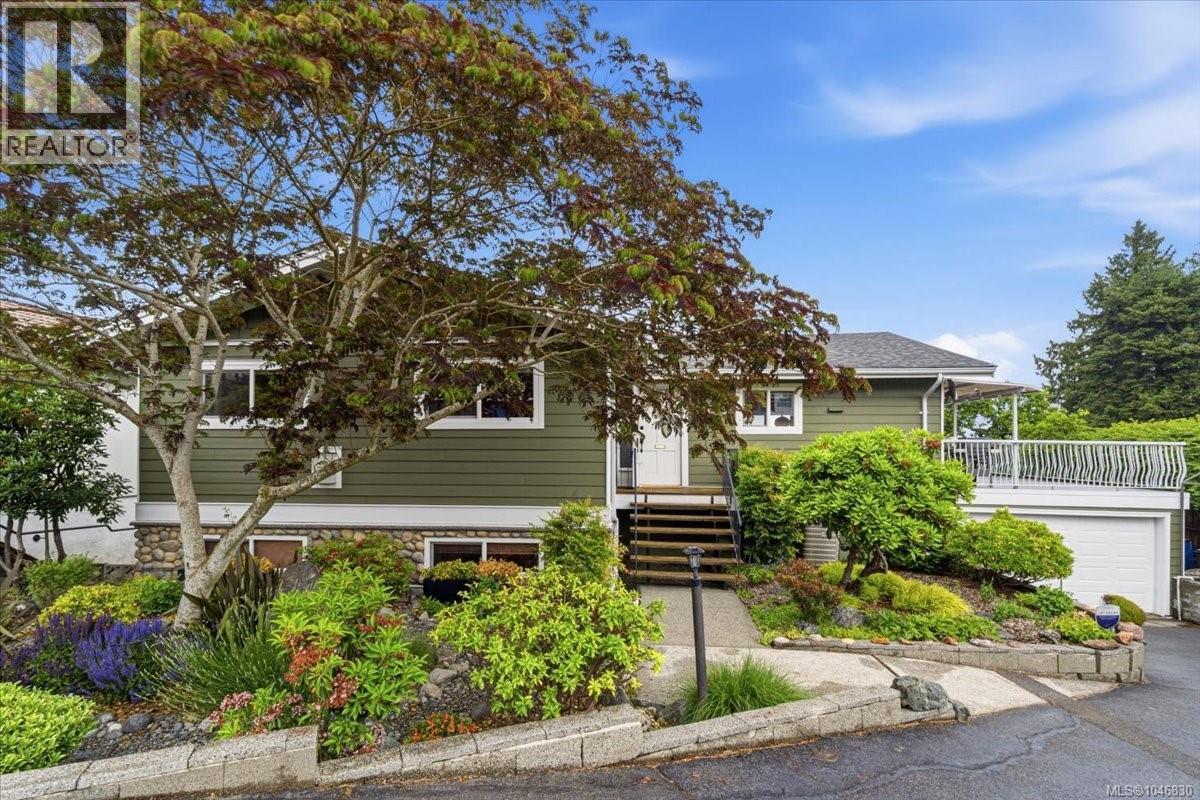
2820 Cosgrove Cres
Nanaimo, British Columbia
Welcome to 2820 Cosgrove Cres in the heart of Departure bay with fantastic view of the ocean, Islands and mainland Mountains, this home has been well cared for by the current owner for 50 years, a long list of updated over the years, great floor plan with beautiful vaulted ceilings, The living room, dining room & Kitchen all have vaulted wood ceilings and beams truly spectacular, there is a very large deck with access from Dining room & Kitchen partly covered for your entertaining and enjoying the views. Kitchen is large with island and lots of cupboard & Counter space, 3 bedrooms on the main floor including primary on the view side plus 3-piece ensuite, the main bathroom is 4-piece, downstairs is huge with family room with access to a large patio out back there is a rec Room, mudroom 2 more bedrooms or office/Den. The yard is beautifully landscaped with fully fenced including Garden area all sitting on a large 9600 sq/ft lot close to all amenities including Departure bay beach. (id:57150)
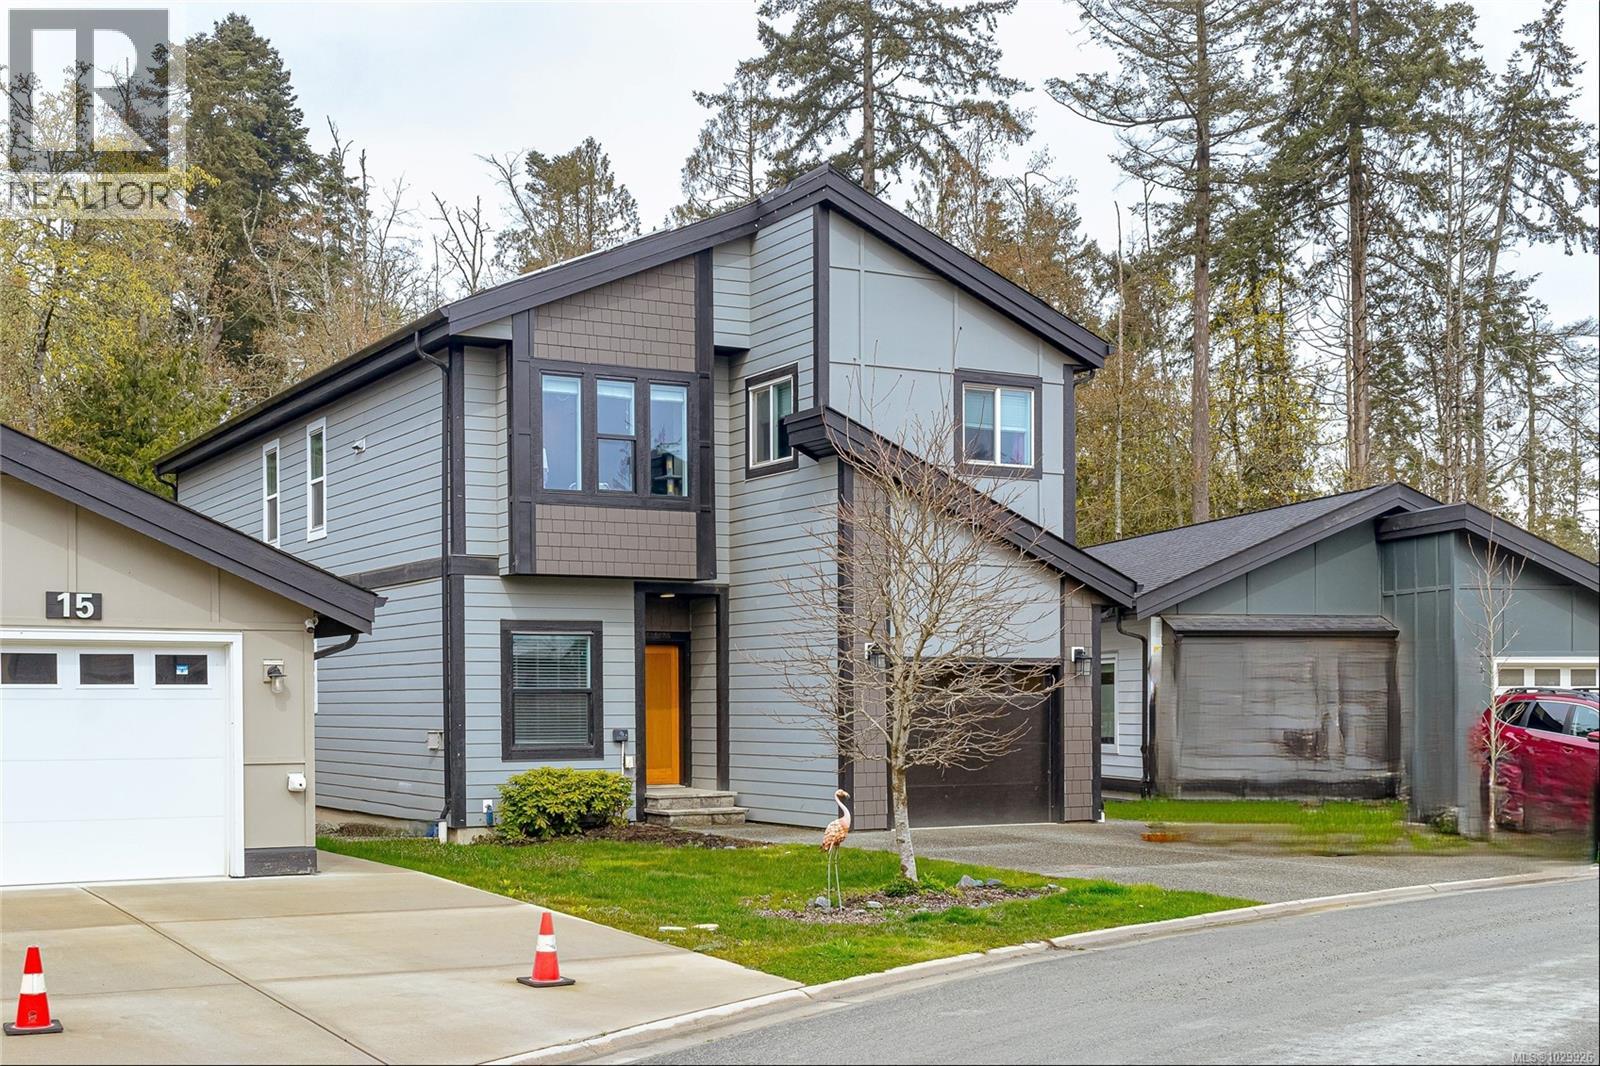
17 Saanich Ridge Dr
Central Saanich, British Columbia
Spacious and energy-efficient family home with a self-contained suite on a 6,277 sq ft flat lot. Built in 2018 and tucked away on a quiet cul-de-sac in Central Saanich, this 5-bedroom, 4-bathroom home offers 2,529 sq ft of flexible living space ideal for growing families or multi-generational living. The main floor features a bright open layout with a well-designed kitchen, oversize island, stylish finishes, and a main-level bedroom perfect for guests or a home office. Upstairs you’ll find three additional bedrooms, including a generous primary with walk-in closet and ensuite. A fully separate 1-bedroom suite adds excellent mortgage helper potential. Solar panels, a low-maintenance yard, garage, and ample parking complete this well-rounded home just minutes from schools, parks, shopping, and the waterfront. (id:57150)
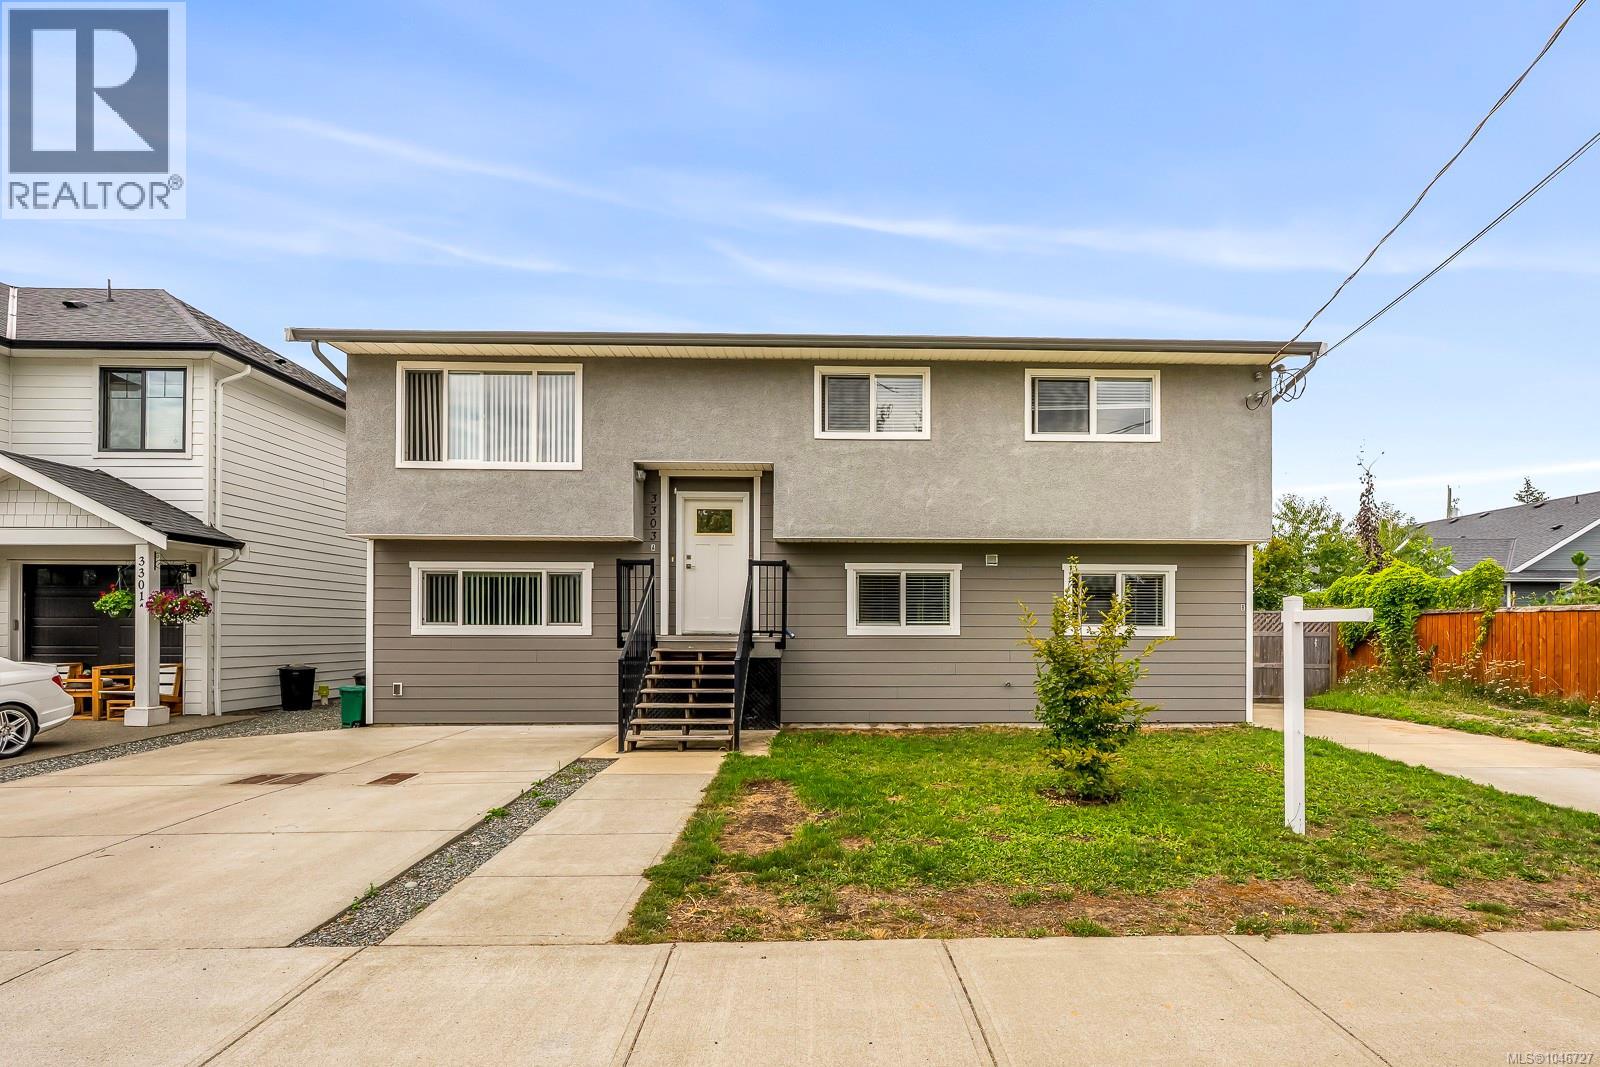
3303 Seventh St
Cumberland, British Columbia
Excellent opportunity to own a two suite property in the sought after community of Cumberland. Ideal for investors, multi generational families, or owner occupiers, both suites are currently vacant and ready for your plans. The upper suite features 4 bedrooms and 2 bathrooms, laminate and tile flooring, vinyl windows, and an energy-efficient mini-split heat pump, plus two parking spaces and a private yard. The lower suite offers 2 bedrooms and 1 bathroom, durable vinyl flooring, one parking space, and its own yard area. With 6 bedrooms, 3 bathrooms, this property offers excellent income potential and flexibility. Live in one suite while renting the other, accommodate extended family, or generate rental income from both units. A great opportunity to own in one of the Comox Valley’s most desirable communities. Call me to view! (id:57150)
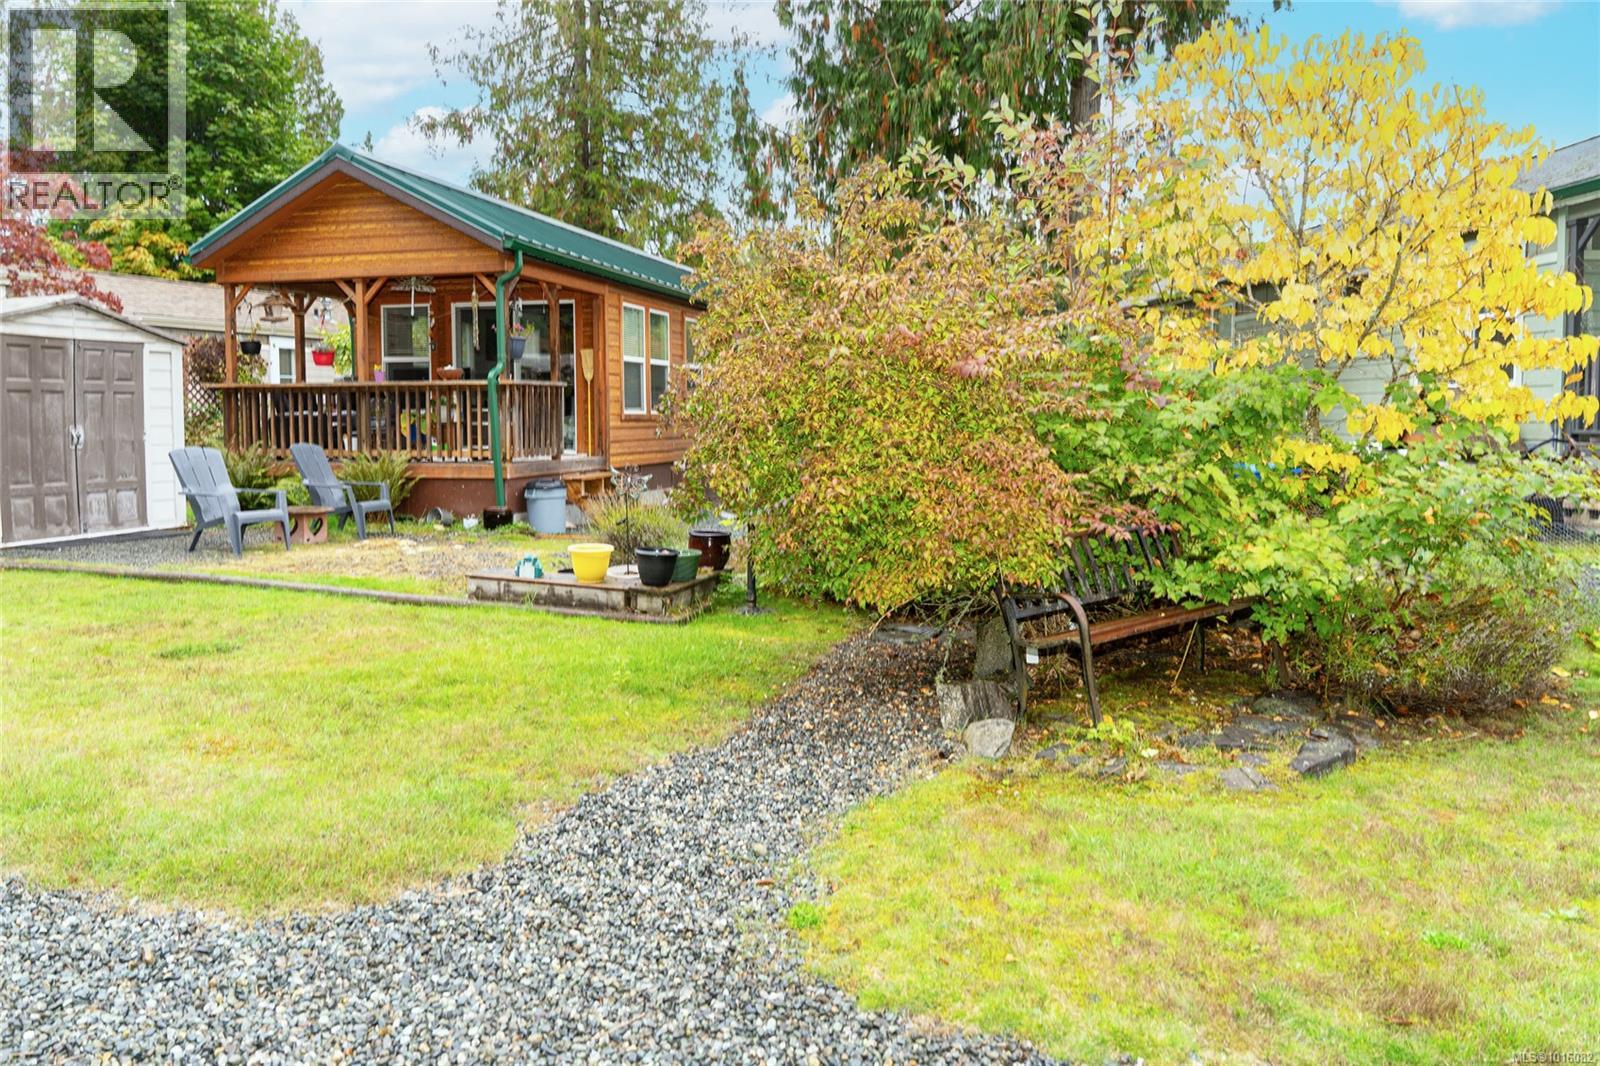
350 3042 River Rd
Chemainus, British Columbia
Welcome to Unit 350 at 3042 River Road—tucked into the peaceful east side of Chemainus Gardens and backing onto the community pond, offering a serene, low-maintenance lifestyle. Enjoy morning coffee or evening sunsets from the large covered deck in this quiet, nature-filled setting. This well-kept 1-bedroom, 1-bath home features a bright, functional layout with a sunny kitchen, gas appliances, in-unit laundry, and a spacious bedroom with built-ins. Utility costs are economical (approx. $25/month gas, $35/month hydro), and a storage shed adds extra convenience. Pad fee includes water, sewer, garbage, and park maintenance. Located in a pet-friendly, adult-oriented community set on 34 acres with walking trails and a dog park, just minutes to shopping, dining, golf, and the Chemainus Theatre. A wonderful opportunity to enjoy comfort, convenience, and community. All measurements are approximate and should be verified if important. (id:57150)
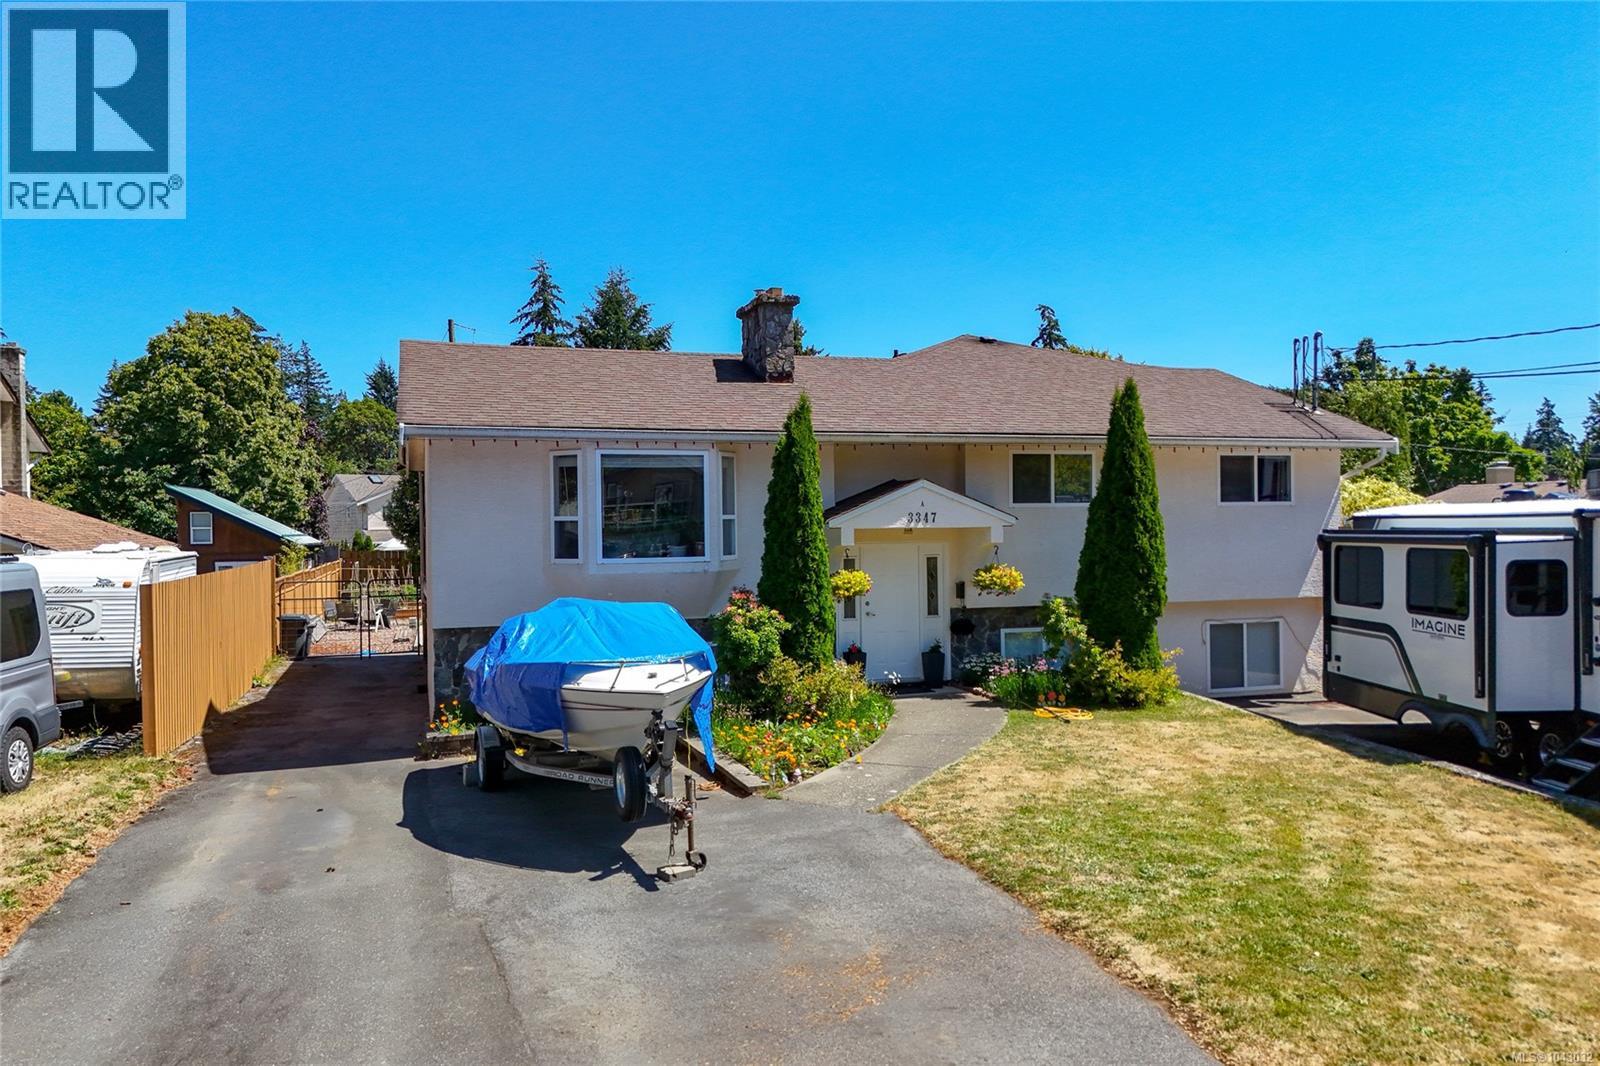
A-3347 Willowdale Rd
Colwood, British Columbia
Space, flexibility, and income potential—all wrapped into a duplex that feels like a single-family home! Welcome to 3347A Willowdale Rd! This home offers 2,260 sq ft living space with 5 bedrooms and 3 bathrooms. The bright west-facing main level features 3 bedrooms, 2 baths, main-floor laundry, a cozy fireplace, and a primary bedroom with a 2-piece ensuite. The lower floor features a separate entrance, its own fireplace and laundry, 2 bedrooms, 1 bath, and a spacious primary bedroom with a walk-in closet. Configure it as a 2-bedroom mortgage helper or create a 1-bedroom suite while keeping the additional bedroom for yourself. Outback, enjoy a low-maintenance backyard with raised garden boxes, green space to relax or play, covered under-deck storage, and an additional storage shed. This home is ideally located close to parks, schools, shopping, restaurants, and transit. Take advantage of this exceptional value with endless possibilities. Call today to book your private viewing! (id:57150)
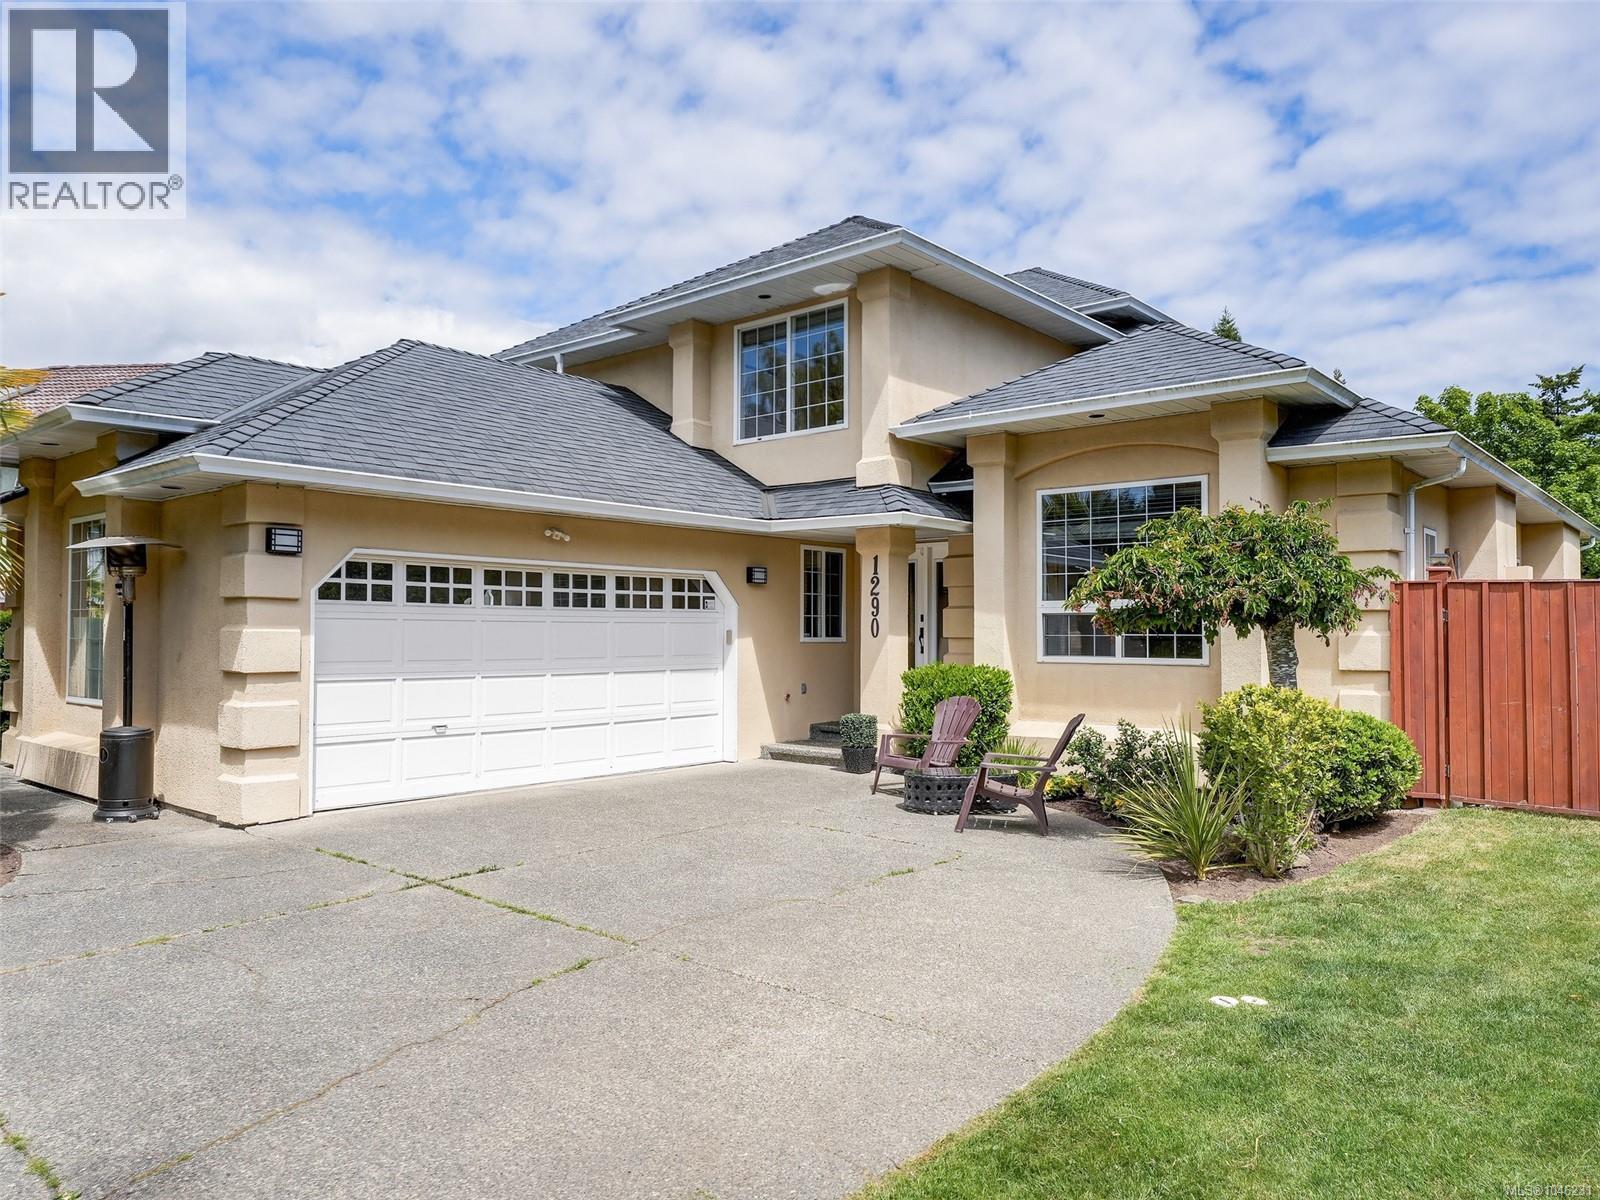
1290 Les Meadows Cres
Saanich, British Columbia
*Open House Sat Aug 8tj 1pm - 3pm* You will fall in love with this beautifully updated 4 Bed, 3 Bath Sunnymead family home on huge 13,160sqft lot! Nestled in a private cul-de-sac, ideal & safe for families with fully fenced yard (2023), boasts beautiful garden, raised garden bed & brand-new deck (2025) with two sets of garden doors for ease of access to outdoor living space. Inside features Include: Kitchen Cabinets (2025), All new appliances (2023), All bathrooms updated, Large Primary w/ walk-in closet. Two propane fireplaces, Interior painted (2023) & unique Tray ceilings in living & dining rooms with illuminated lighting! Further storage in 3.5ft crawlspace, Two car garage, 4 additional spots & bonus boat/RV parking. Lochside Elementary a block away, Outerbridge Park steps away & two-minute drive to Broadmead shopping centre with Thrifty Foods, Pharmasave, Starbucks & Canadian Tire to name a few! Do not miss this special home, you will love inside & out! (id:57150)
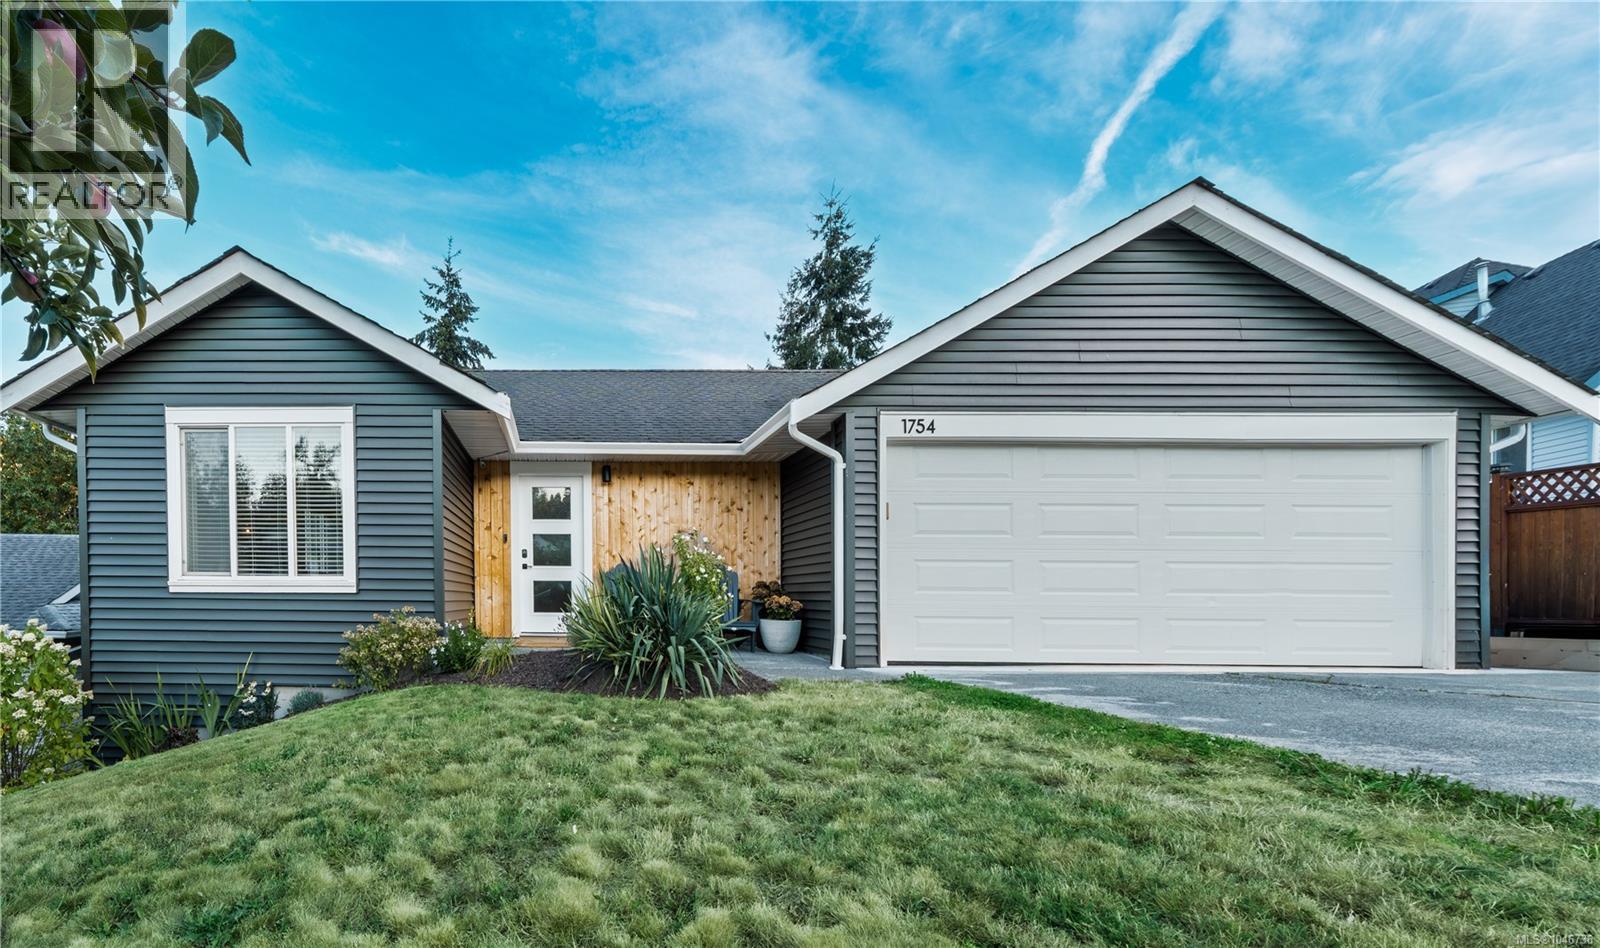
1754 Idaho Pl
Nanaimo, British Columbia
1754 Idaho Pl is a solid family home in one of South Nanaimo's most underrated neighbourhoods. Five bedrooms, two bathrooms, and a self-contained in-law suite downstairs, there's room here for the whole family, and then some. The home has been updated top to bottom over the last few years. New roof, new heating system, natural gas furnace with A/C, the big-ticket items are already done. Inside, quartz countertops run throughout and everything feels fresh and well looked after. Out back you've got a fully landscaped yard with a custom garden shed, great for anyone who likes to putter around outside. As for the area, Cinnabar Valley is the kind of neighbourhood people don't leave once they find it. Tucked between two ridges about ten minutes south of downtown Nanaimo, it has a quieter, more rural feel without actually being out in the sticks. Richards Marsh Park is just down the road a lovely spot for morning walks and birdwatching, with a boardwalk running through the marshlands. The Parkway Trail is nearby too, offering roughly 20 km of trail for hiking, biking, or just getting outside. Cinnabar Valley Elementary is right in the neighbourhood, and the whole area has a genuine sense of community that's hard to find closer to the city. For more information, contact Travis Briggs at 250-713-5501 or travis@travisbriggs.ca (Measurements and data approximate; verify if important.) (id:57150)
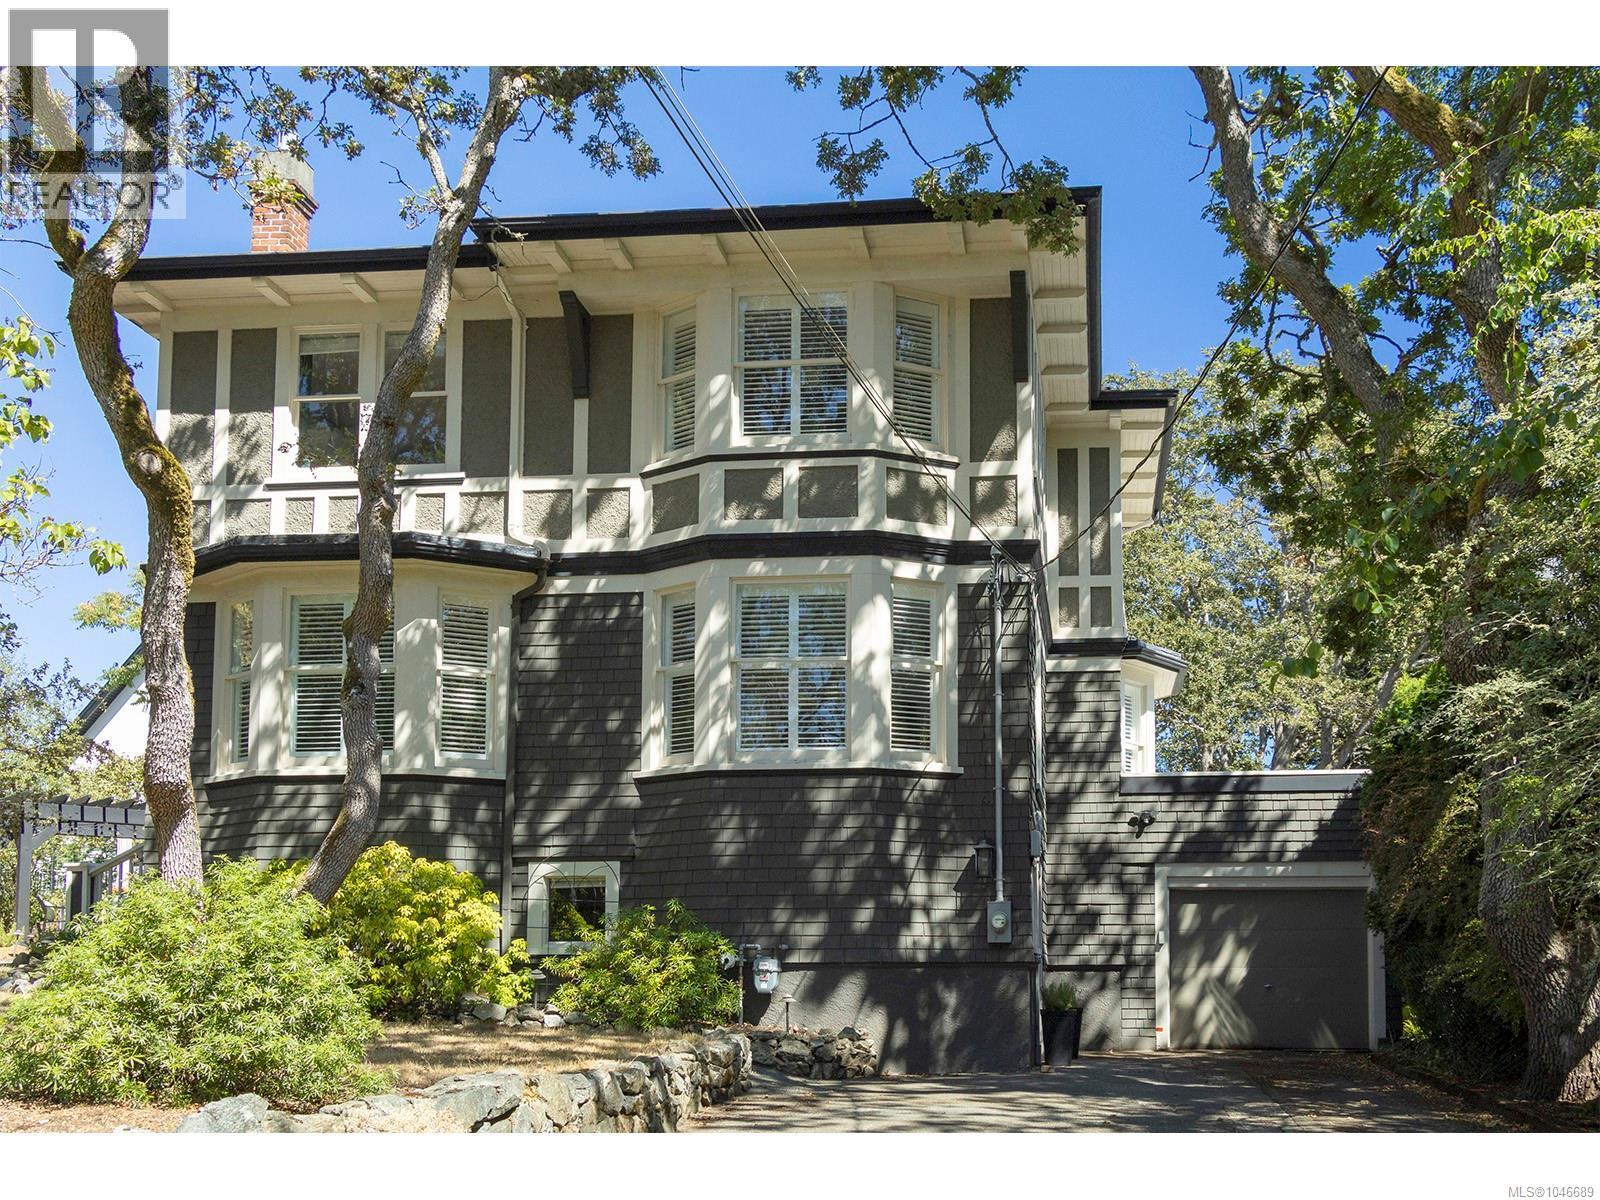
1391 Victoria Ave
Oak Bay, British Columbia
Character without compromise in the heart of Oak Bay. Designed by renowned Victoria architect C. Elwood Watkins, this distinctive home combines enduring architectural character with thoughtful modern updates and the flexibility of no heritage designation. Original fir floors, a built-in dining-room buffet and traditional picture rail preserve the warmth and craftsmanship of the home, while a custom Thomas and Birch kitchen adds a refined contemporary layer with dovetail cabinetry, FloForm quartz counters and Fisher & Paykel appliances. The versatile floor plan offers four bedrooms plus a separate den/office, providing excellent flexibility for family living, guests or working from home. Exceptional custom closets and built-in storage throughout make especially good use of the space and add everyday practicality rarely found in a home of this era. Major upgrades include 200-amp electrical service, a Trane heat pump with gas backup furnace and a Valor gas fireplace, bringing modern comfort and efficiency without compromising the home’s original appeal. Outside, a large south-facing deck with natural gas BBQ connection overlooks the fully fenced garden, thoughtfully arranged into distinct outdoor living zones for entertaining, relaxing and gardening. Mature landscaping provides an established setting, while the generous outdoor areas create an easy extension of the home’s living space and a private place to enjoy the afternoon and evening sun. The result is a character home that has evolved carefully rather than been reinvented: its architectural details remain intact, while the updates make it comfortable and functional for contemporary living. All of this is set in a beautiful, highly walkable Oak Bay location close to the Village, parks, schools, shops, cafés, everyday amenities and the waterfront—a rare combination of architectural pedigree, livability, flexibility and location. A rare balance of history, comfort and everyday livability. (id:57150)
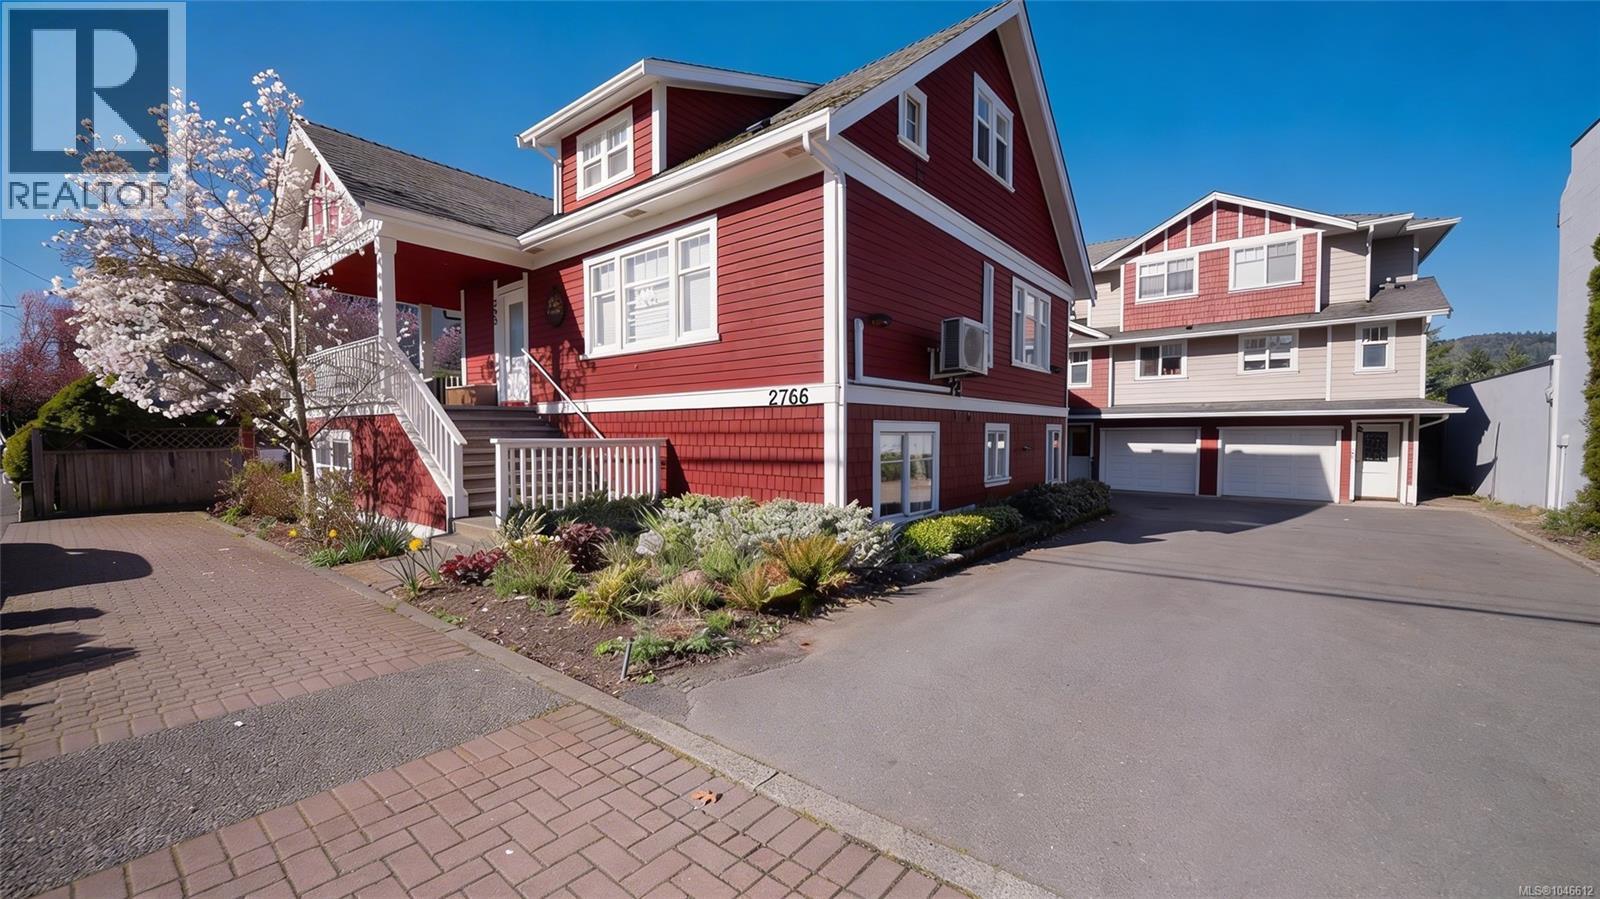
104 2766 Peatt Rd
Langford, British Columbia
BELOW ASSESSED! Great Value & opportunity for first time buyers or investors & the best priced one bedroom condo in Langford right now- you will not find better value! Located in the heart of downtown Langford, this bright 1 bed, 1 bath ground-level corner unit is conveniently located just steps to coffee shops, restaurants, grocery stores, fitness studios, transit, parks, trails, Goldstream Ave, and Westshore Town Centre, and right across the street from Royal Roads University John Horgan Campus. This is not your typical condo living—this unit features its own direct entry, and shares walls with only 2 neighbouring units for more peace & quiet. Pet-friendly with no size restrictions. Functional layout just under 600 sq ft with in-suite laundry, plenty of natural light, and a generously sized walk-in closet ideal for extra storage or comfortable living for two. Low strata fees keep monthly costs affordable. Originally built in 1910, this building was fully renovated in 2005. (id:57150)
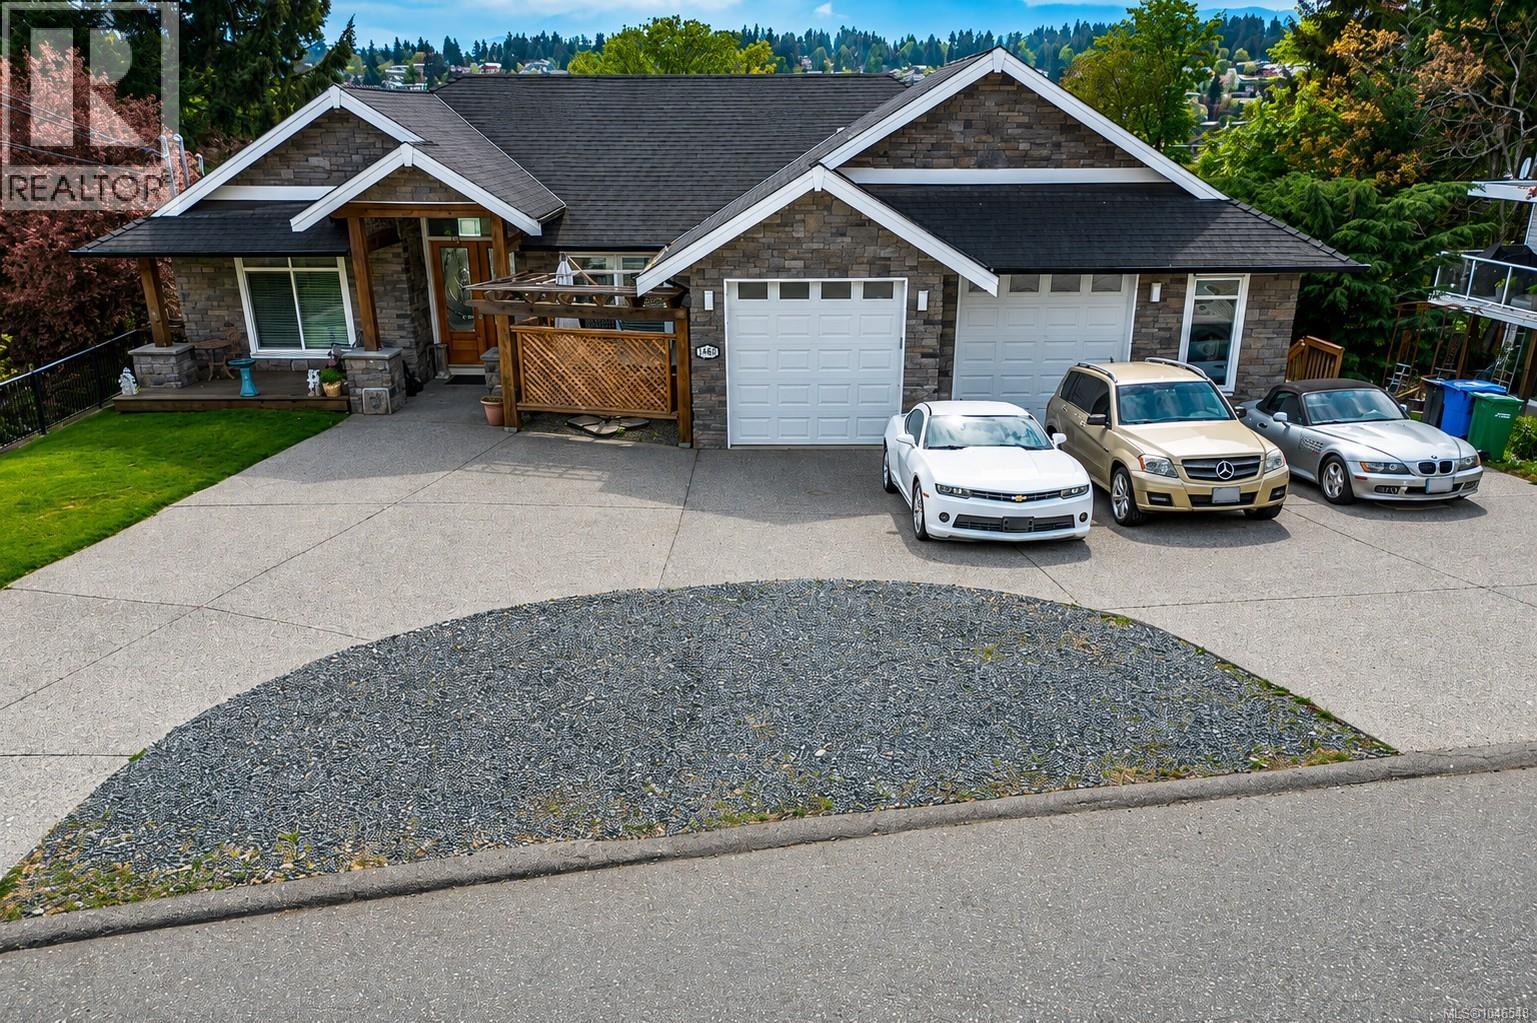
1460 Sherwood Dr
Nanaimo, British Columbia
Located in Nanaimo’s most desirable neighborhoods & in heart of Departure Bay, this 8 bed, 7 bath home, designed with style/function in mind is a truly rare find that captures sweeping ocean views from nearly every angle-indoors & out. Soaring vaulted ceilings & large windows flood the home with natural light while perfectly framing the coastal scenery. With 2 generous decks, this south-facing property lets you follow the sun throughout the day, offering multiple spaces to relax/entertain. The thoughtfully designed layout blends indoor/outdoor living effortlessly. Main & middle level has custom 9 foot ceilings, doors & it provides the ease of single-level living with extra spice kitchen, while the middle floor offers exceptional flexibility with 3 bedrooms, 2 walk in closets, 2.5 baths, spacious family room, gym, direct access to covered ocean-view deck. Lower level has 2 bed legal suite. Features include extra parking suitable for a boat/RV. All msmts are approx, verify if deemed imp. (id:57150)
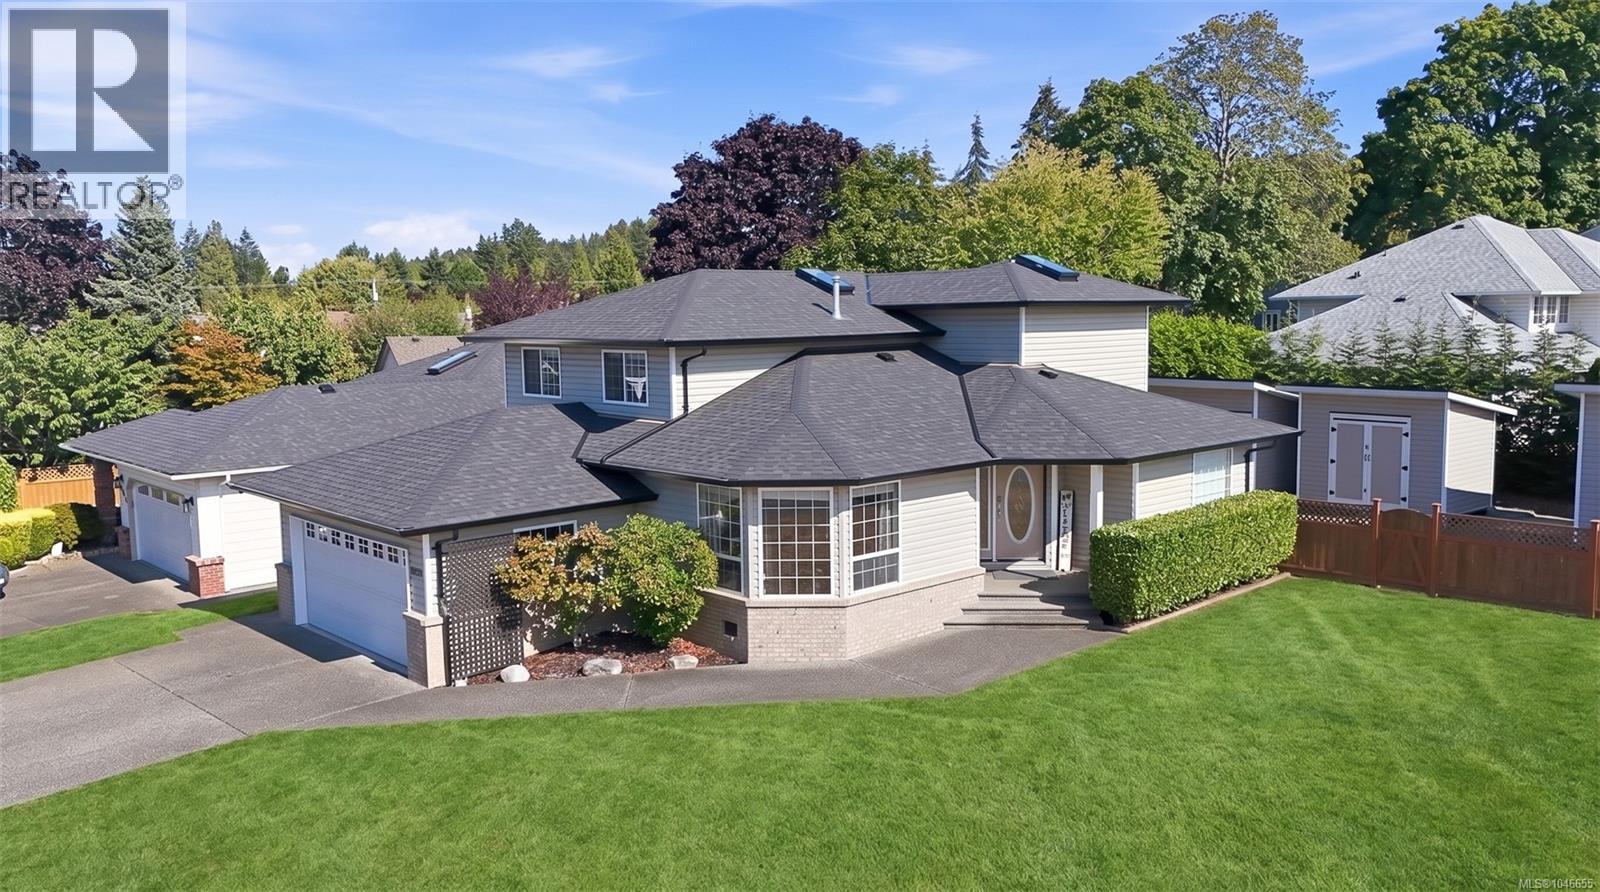
6025 Tweedsmuir Cres
Nanaimo, British Columbia
Exceptional family home in the popular Parkwood Subdivision of North Nanaimo! This classic 2-storey home offers 4 bedrooms, 3 bathrooms and a fully fenced backyard. The main level features hardwood and luxury vinyl plank flooring, a spacious living room with large bay windows, dining room and an open kitchen with granite countertops and new stainless steel appliances. The kitchen overlooks the backyard and flows into a sunken family room with French doors opening to a patio and covered pergola for year-round enjoyment, plus natural gas connections for a BBQ and fire pit. A den, laundry room and powder room complete the main floor. Upstairs are 3 spacious bedrooms, including the bright primary suite with an ensuite featuring a soaker tub and separate shower. Additional features include ductless heat pumps for heating and air conditioning, 3 custom sheds, RV parking, a 2025 roof and 2023 hot water tank. All measurements are approximate. (id:57150)
609 Mary St
Victoria, British Columbia
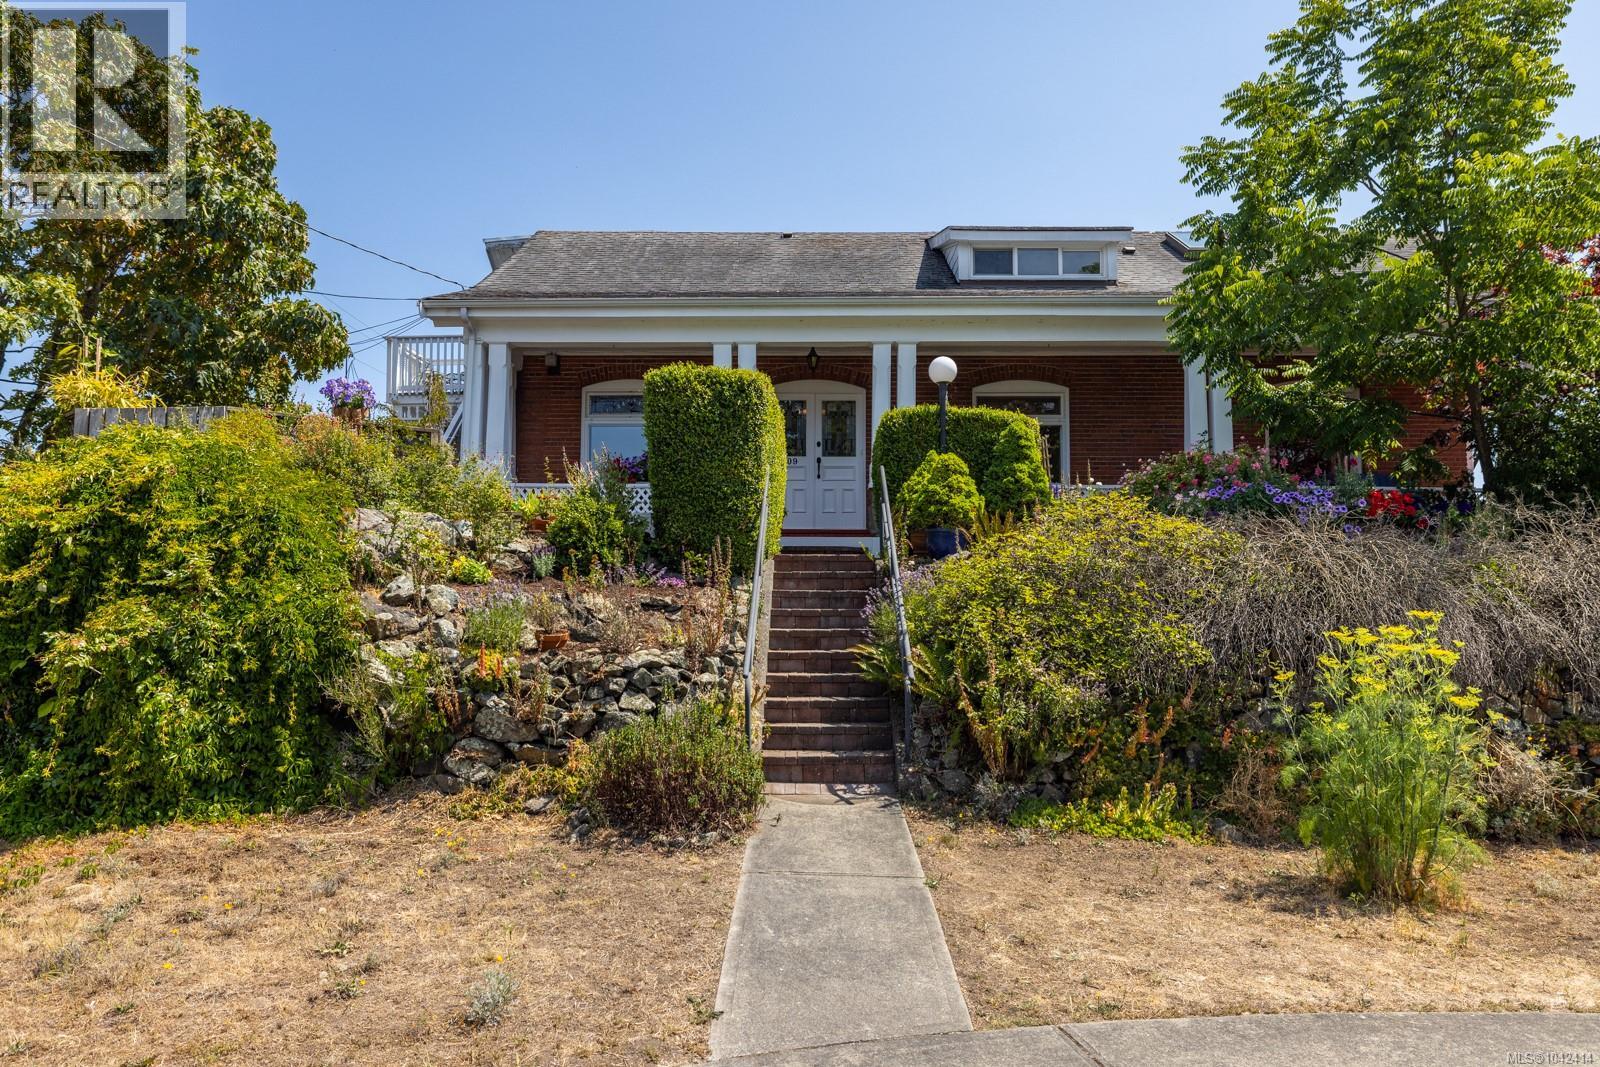
Character in a Multi-family home. Welcome to Hillcrest House, a beautifully renovated 1907 Edwardian residence and LEGAL TRIPLEX offering city and ocean views within walking distance of downtown Victoria and the Inner Harbour. Thoughtfully updated while retaining its original character, the property features three self-contained suites with separate entrances. The wraparound veranda leads to Unit 609 on the main floor, where spacious living and dining rooms connect to the primary bedroom and a large four-piece bathroom. At the rear is a bright kitchen, with ocean views, a powder room, and access to the back deck and garden. Unit 613, also on the main floor, is a private 1 bed/1 bath suite with its own kitchen. The sitting room, currently used as a study by Unit 609, provides flexibility for future reconfiguration. Upstairs, Unit 611 offers two bedrooms, two bathrooms, an office, a generous open concept living space with kitchen and laundry hookups. Skylights, large south facing windows make this unit bright with city and ocean views. The main level is heated by a ducted forced-air heat pump with air conditioning, while the upper suite has a ductless heat pump providing heating and cooling, installed in 2023. Additional features include new appliances, updated plumbing and electrical systems, 200-amp service and a separate detached studio at the rear of the property, ideal for working from home. There is also ample space in basement for storage. (id:57150)
43 529 Johnstone Rd
Parksville, British Columbia
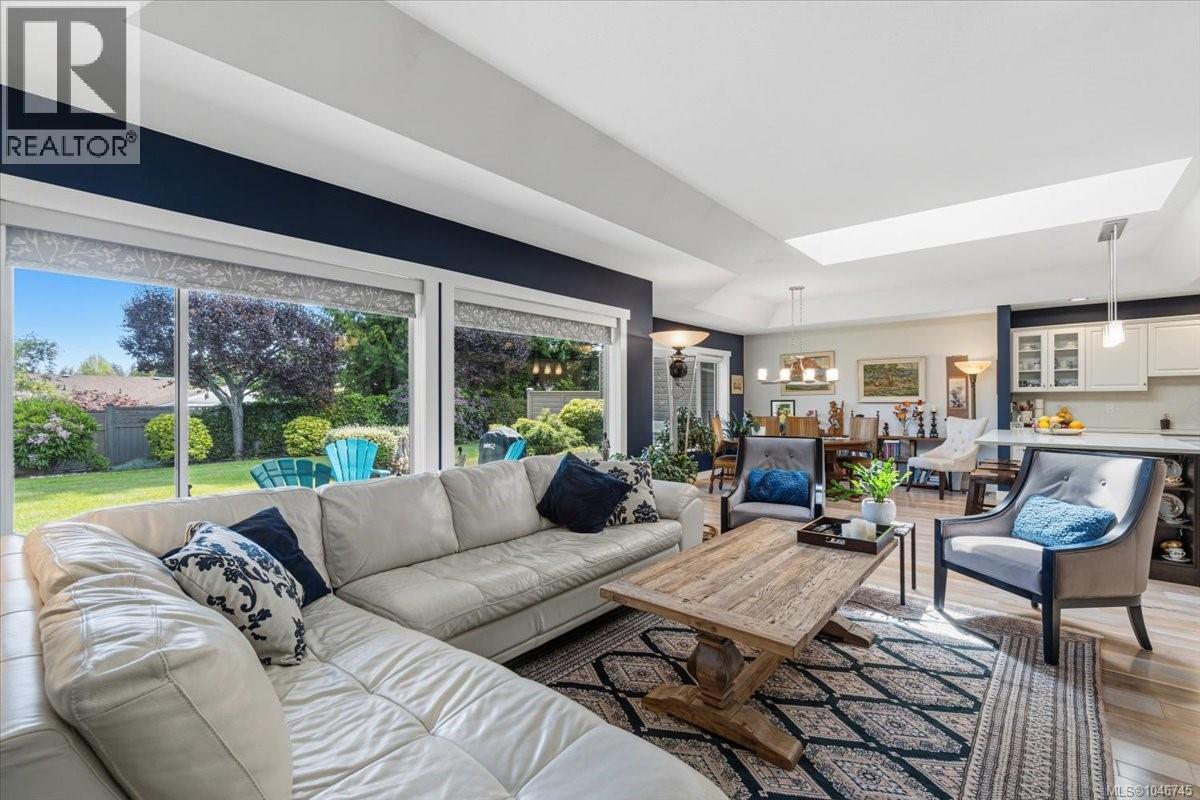
Discover refined coastal living in the sought-after Pebble Beach community. This beautifully updated 2-bed, 2-bath home offers an exceptional blend of comfort, style, and West Coast lifestyle in a desirable gated community. Just a 5-minute stroll to the beach, this inviting residence features a renovated kitchen with quartz countertops, stainless steel appliances, and modern updates throughout. The living room, anchored by a cozy gas fireplace, creates a warm and welcoming setting for relaxing or entertaining. Step outside and enjoy the natural beauty that surrounds you, with nearby golf courses, marina, and scenic trails. Residents also enjoy beautifully maintained grounds, a community garden, RV parking, and monthly and annual social events that create a genuine sense of community. Pet-friendly, welcoming neighbours, motivated sellers, and priced well below assessed value make this a rare opportunity to embrace the coastal lifestyle you've been waiting for. (id:57150)
0 Francis Island
Ucluelet, British Columbia
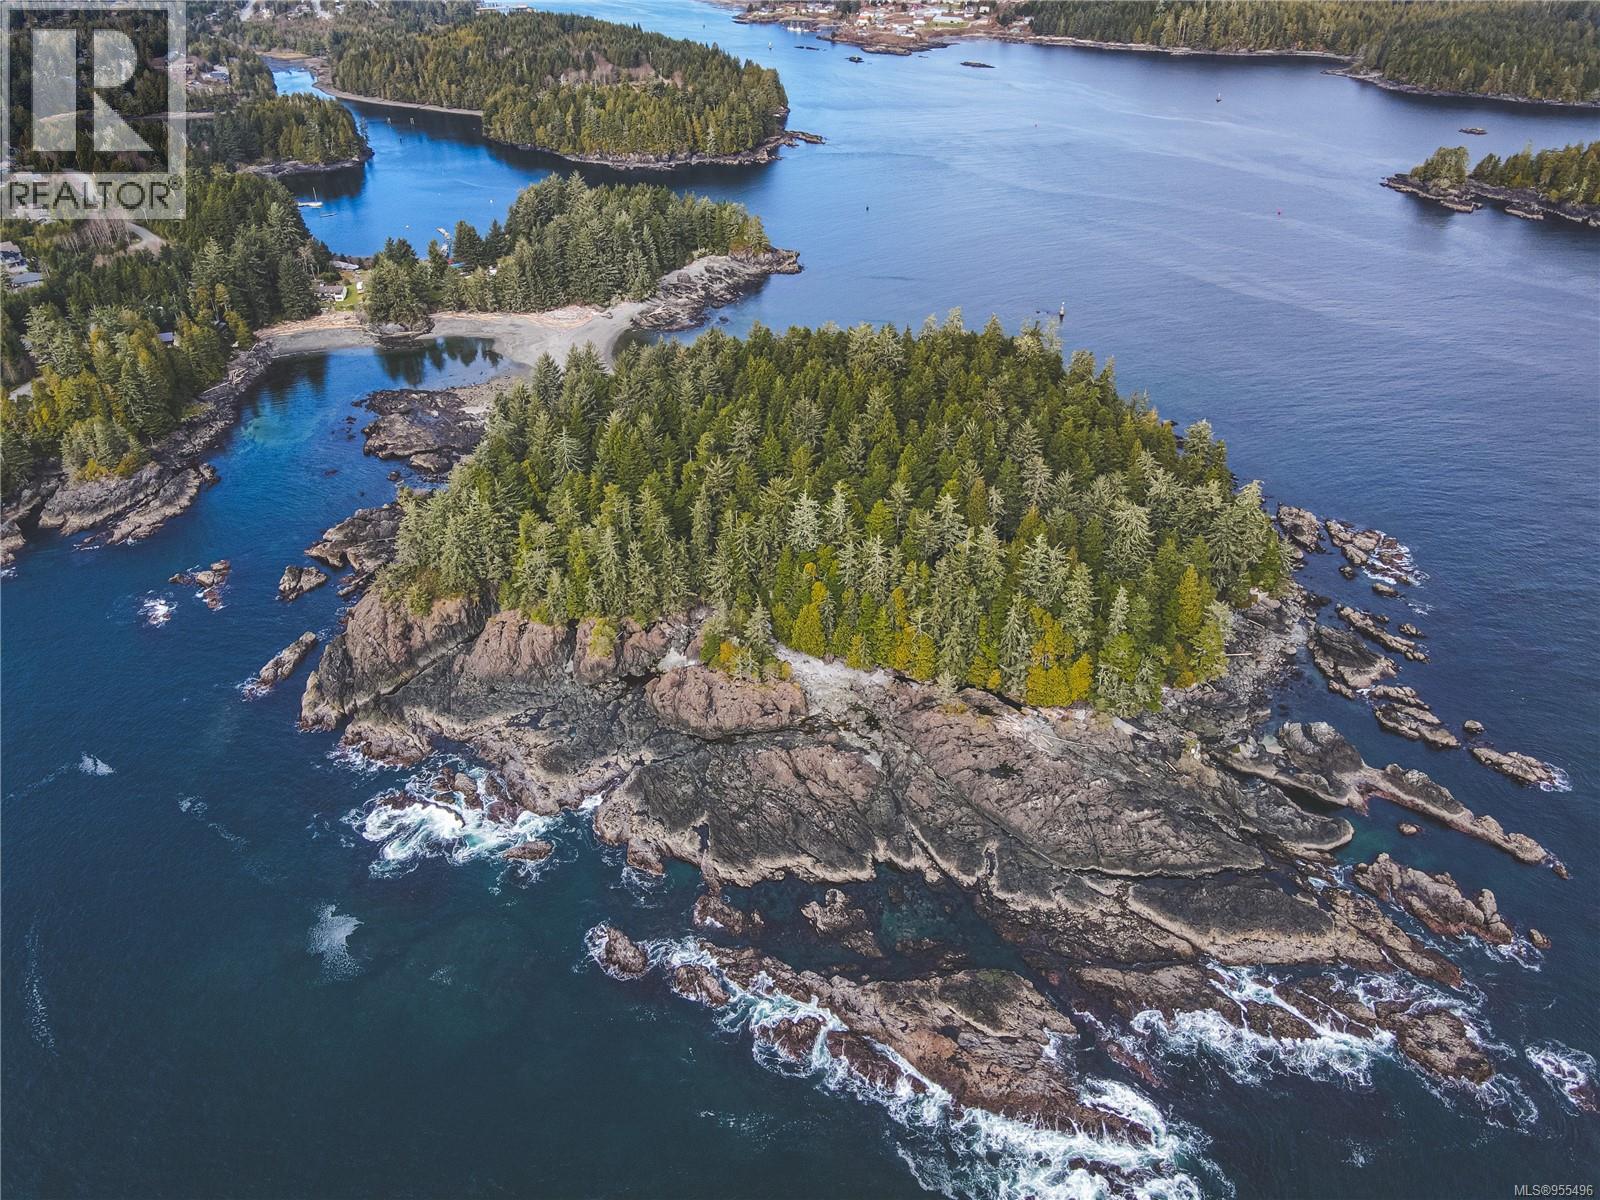
A rare opportunity to own one of the most beautiful private islands on the West Coast. Imagine owning a stunning 12-acre private island nestled at the mouth of Ucluelet inlet and the entrance to Barkley Sound. Old growth forest with ancient cedar and spruce trees. Situated within the District of Ucluelet this rare piece of real estate is a once in a lifetime opportunity to own a part of the rugged and beautiful west coast that so many visitors to the region only get to experience for fleeting moments. This private island is accessible by boat, making it the perfect place to escape the hustle and bustle of everyday life. The island is home to wildlife, including bald eagles and deer, giving you the chance to witness nature's beauty up close and personal. In summary, Francis Island represents a rare and exclusive opportunity to own a piece of real estate that is unmatched in terms of beauty, exclusivity, and potential. Don't miss your chance to own this piece of paradise. (id:57150)
2 343 Arizona Dr
Campbell River, British Columbia
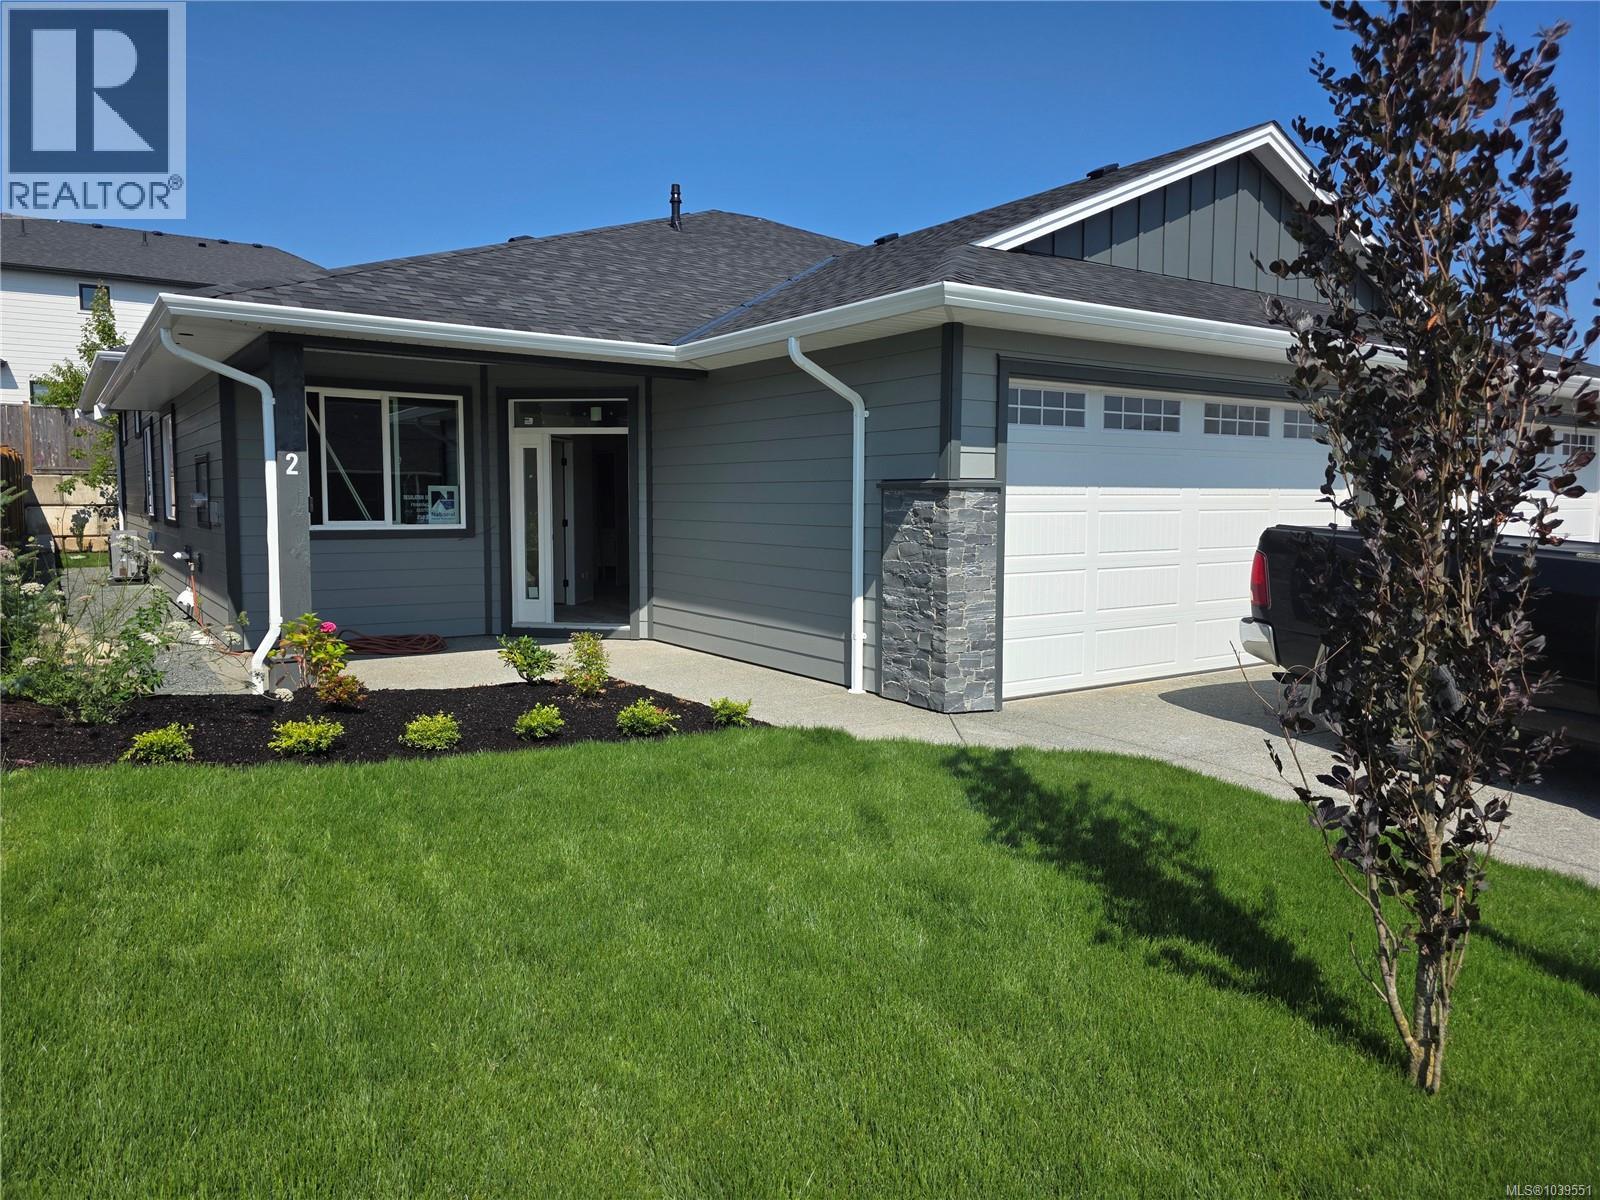
Move in ready in just 12 weeks!Welcome to Arizona Heights, Campbell River's newest patio home development located in the desirable Willow Point neighbourhood. This ''A'' plan is one of two single level floor plans offering over 1,500 sq ft of living space. Eleven foot ceilings in the great room and kitchen, combined with 9 foot ceilings throughout the rest of the home offer a wide-open spacious feel. The primary is one of 3 bedrooms and features a generous walk-in closet and 5-piece ensuite with soaker tub & 4' glass & tile shower. These homes are turnkey and ready to move into, including a full 5-piece LG Energystar appliance package, blinds, gas fireplace, landscaping, irrigation, double garage with 14' and 24' parking spaces, garage door opener and wired for an electric vehicle. Covered patio & fully fenced back yard. You'll be delighted with the tasteful finishing, contemporary colours and practical layouts that keep easy living in mind. Get in early to choose your colours! Prices plus GST. (id:57150)
5254 Westover Pl
Saanich, British Columbia
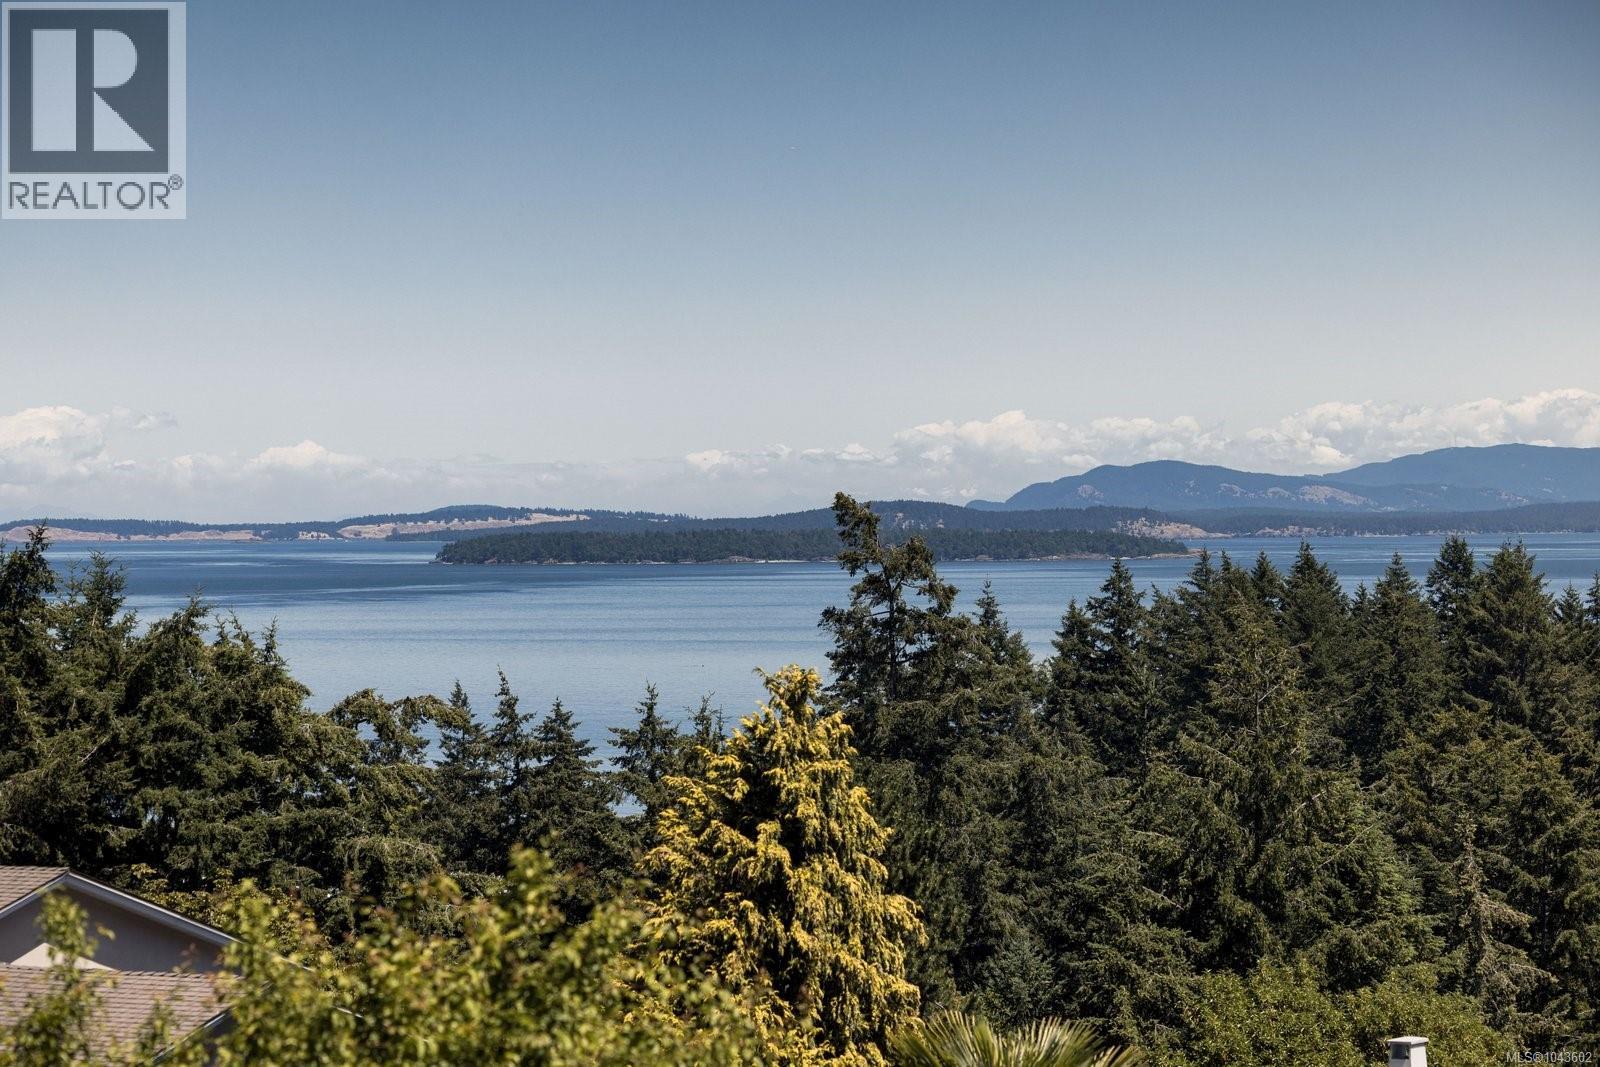
Perched on a quiet Cordova Bay cul-de-sac with breathtaking 180-degree ocean, island and Mt. Baker views, this beautifully renovated home delivers an exceptional coastal living experience. Upstairs, the layout unfolds as an entertainer’s dream. You arrive in the living room, where sweeping ocean views and a welcoming fireplace set the tone. From here, the beautiful open-concept island kitchen becomes the centrepiece of the home, featuring quartz countertops, a butler’s pantry, and premium Bosch appliances, including double ovens and a wine fridge. Continuing through, the family room offers another stunning vantage point and a second fireplace, creating effortless flow between the home’s main gathering spaces and all framed by panoramic views. A formal dining room opens to the heated sunroom, providing extended living space year-round and leading to a new deck with direct access to the backyard. The generous primary bedroom includes its own private deck perfect for a hot tub or sauna, along with a generously sized ensuite complete with a steam shower. Downstairs, the flexible layout is ideal for guests, growing families, in-laws or nanny quarters. A spacious bonus room with a fireplace provides the perfect media space, joined by two additional large bedrooms, an office space and a large bathroom with double sinks. This level is also fully plumbed for a future one or two-bedroom suite with separate entry and laundry if desired. With all new windows and blinds, updated plumbing and electrical, oak hardwood flooring and thoughtful modern design throughout, this home is truly move-in ready. Located just a short stroll from Mattick’s Farm, Red Barn Market, Cordova Bay Golf Course and the beach, it blends luxury, comfort and an unbeatable setting. (id:57150)
309 530 Michigan St
Victoria, British Columbia
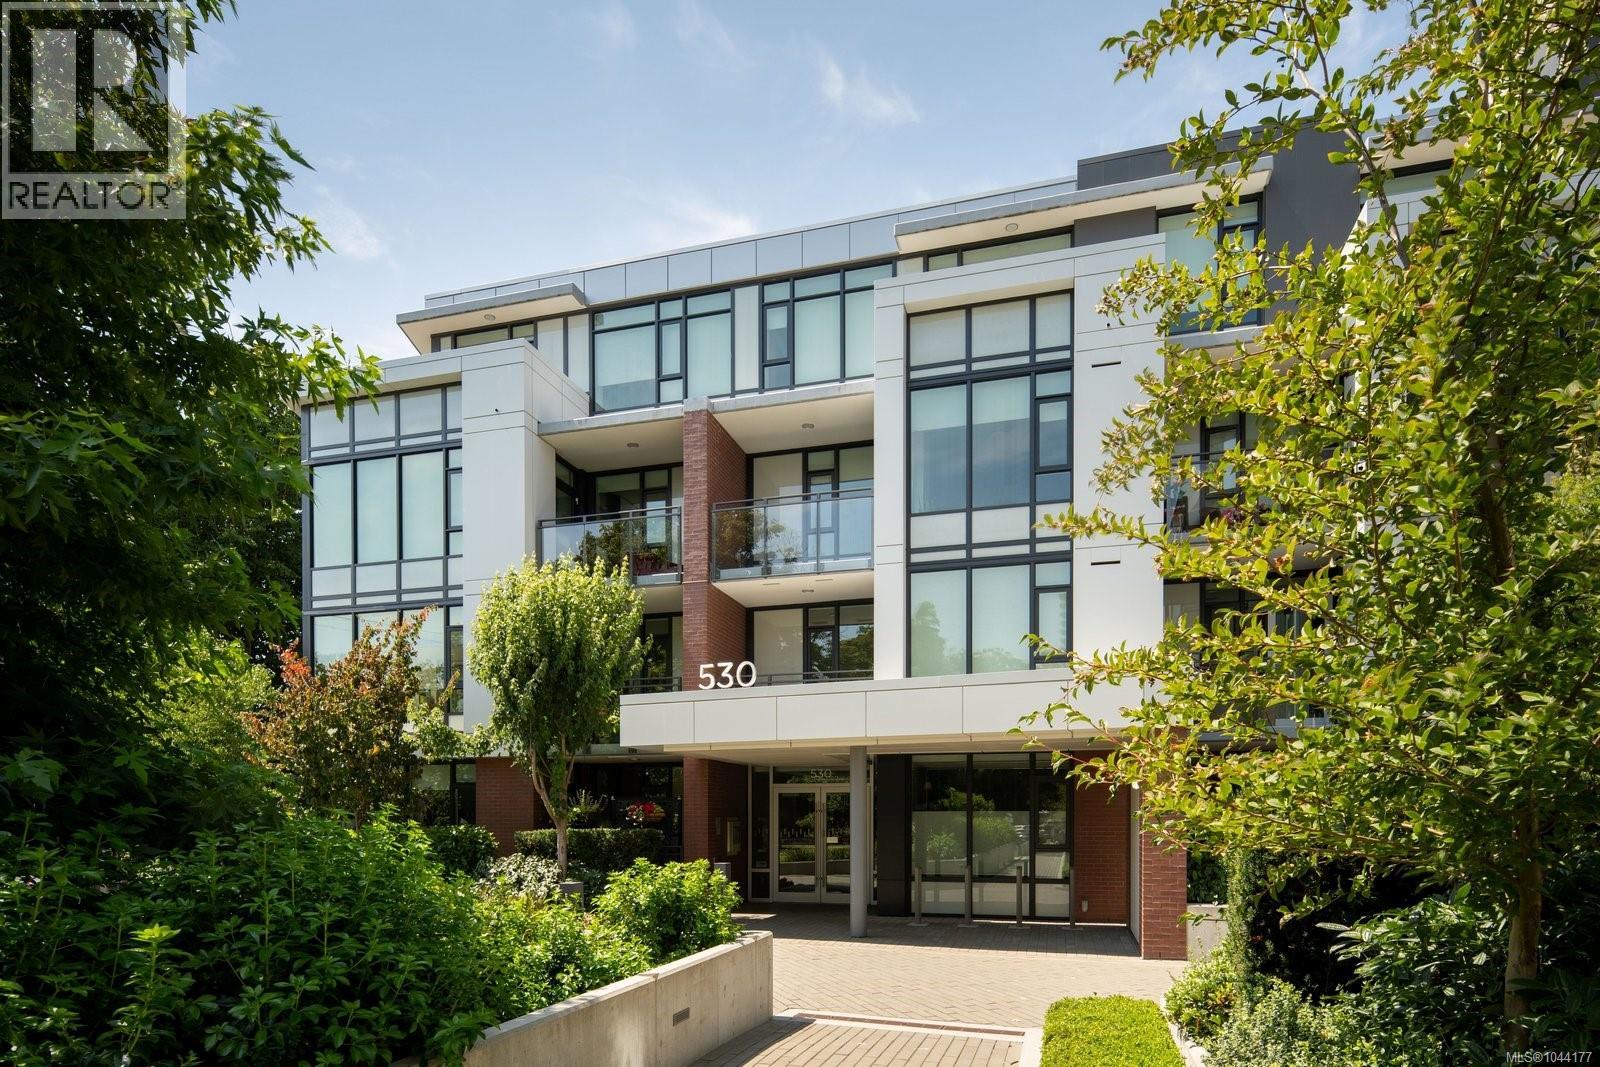
Set among the trees in the heart of James Bay, this beautifully appointed two-bedroom, two-bathroom home at Capital Park offers refined design, exceptional privacy and an effortless downtown lifestyle. The thoughtful split-bedroom layout places each bedroom on opposite sides of the open living space, creating ideal separation for guests, a home office or shared living. The contemporary kitchen features flat-panel cabinetry, quartz countertops, a waterfall island and integrated Bosch appliances, complemented by beautiful hardwood flooring and an abundance of natural light. The spacious primary suite includes dual closets and a spa-inspired five-piece ensuite with heated floors, a double vanity, soaker tub and separate shower. The generous second bedroom features a convenient Murphy bed, allowing it to transition effortlessly between a comfortable guest room and functional home office. A full four-piece main bathroom and in-suite laundry provide additional everyday convenience. Step outside to your private patio nestled among the mature trees lining Michigan Street, a peaceful setting for morning coffee, evening wine or entertaining friends. Built by Concert and Jawl Properties, Capital Park is a beautifully designed concrete community offering landscaped courtyards and pathways, a residents’ lounge and fitness studio. Red Barn Market, Good Earth Coffeehouse and the Victoria Public Library are right outside your door, with the Inner Harbour, downtown Victoria, Beacon Hill Park and the Dallas Road waterfront all just a short stroll away. (id:57150)
1481 Bay St
Victoria, British Columbia
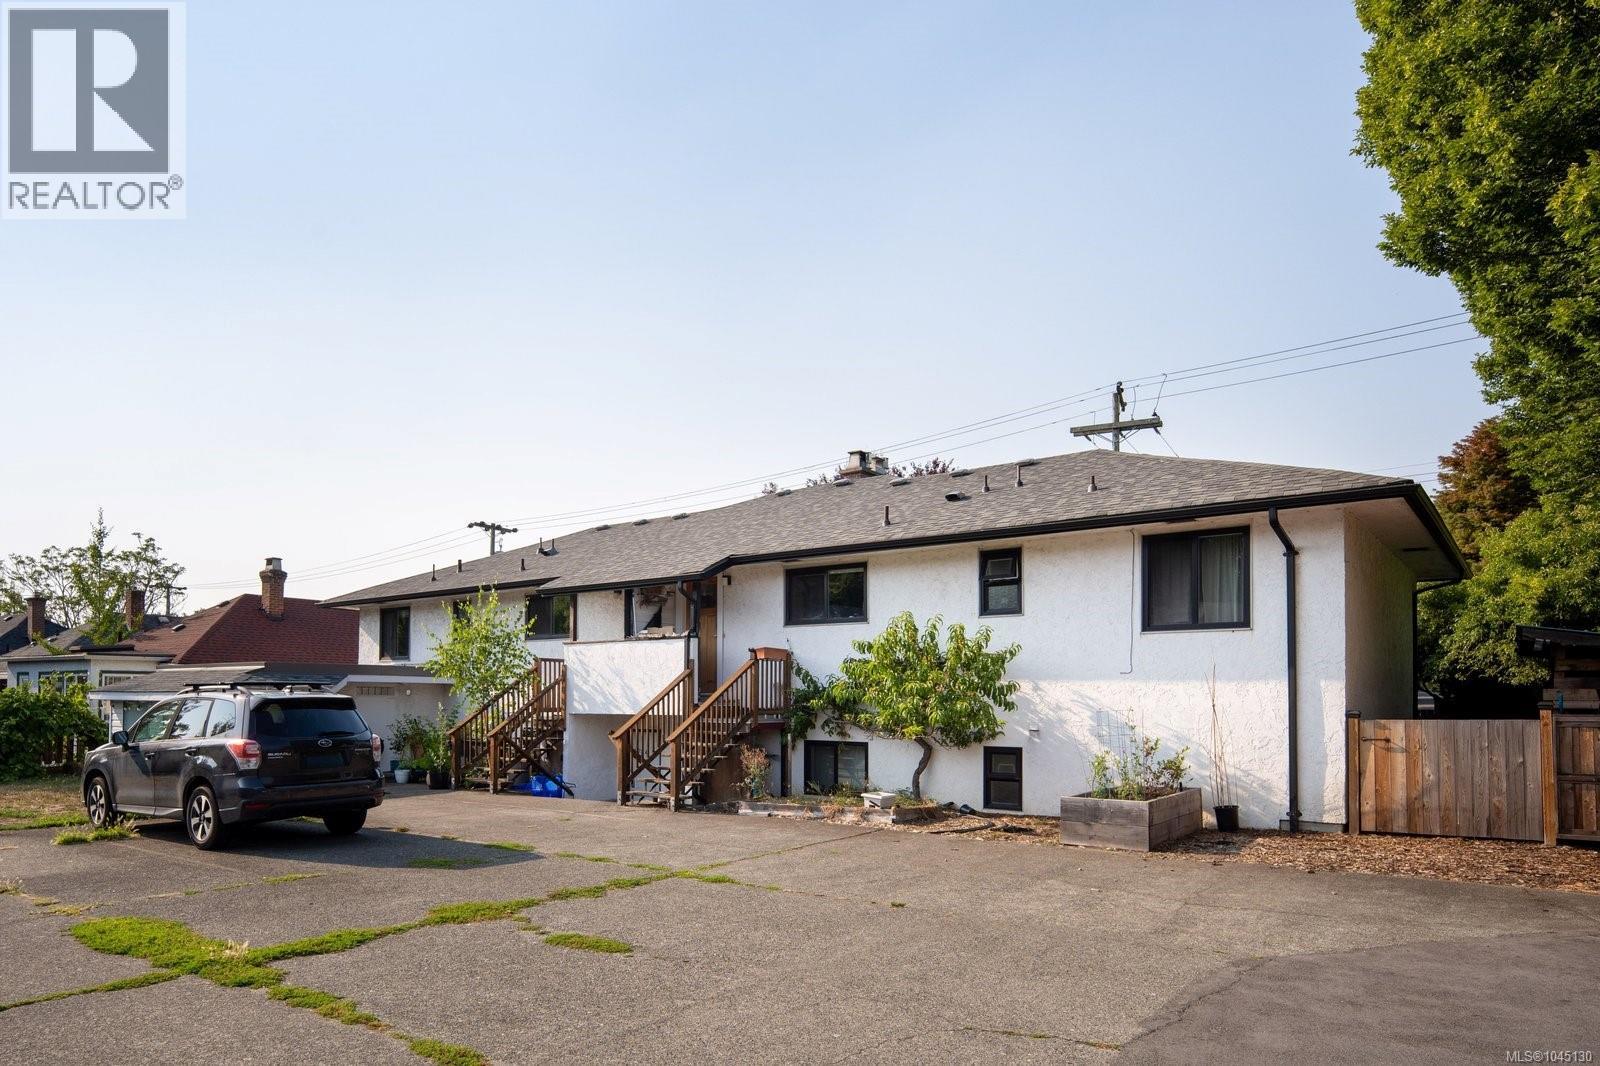
Tucked into the heart of Jubilee/Fernwood, this upper 2 bedroom unit in a 4-plex lives like a single level home, not a condo. Hardwood floors and coved ceilings run through a bright, spacious living room, while the kitchen offers a pantry and a sunny eating nook for slow mornings. The primary bedroom includes two closets, the second bedroom is equally generous, and the full bath's soaker tub is made for unwinding after a long day. In-unit laundry, a back door straight to your own parking stall, and a south facing shared yard with grapevines, peach and plum trees to harvest each summer. The roof was replaced in 2019, and this is a family-oriented, pet-friendly building with genuine neighbourhood charm. Bring your big dogs! At $362 a month, strata fees include a designated parking stall, 2 guest stalls, common storage and garden space, easy care living without giving up any outdoor charm. And the location cannot be beat, minutes to Camosun, UVIC and Royal Jubilee Hospital, with a direct bus route into everything Greater Victoria has to offer. This is a home, not just a unit, ready for its next family to fall in love with it. (id:57150)
103 4921 Coral Way
Nanaimo, British Columbia
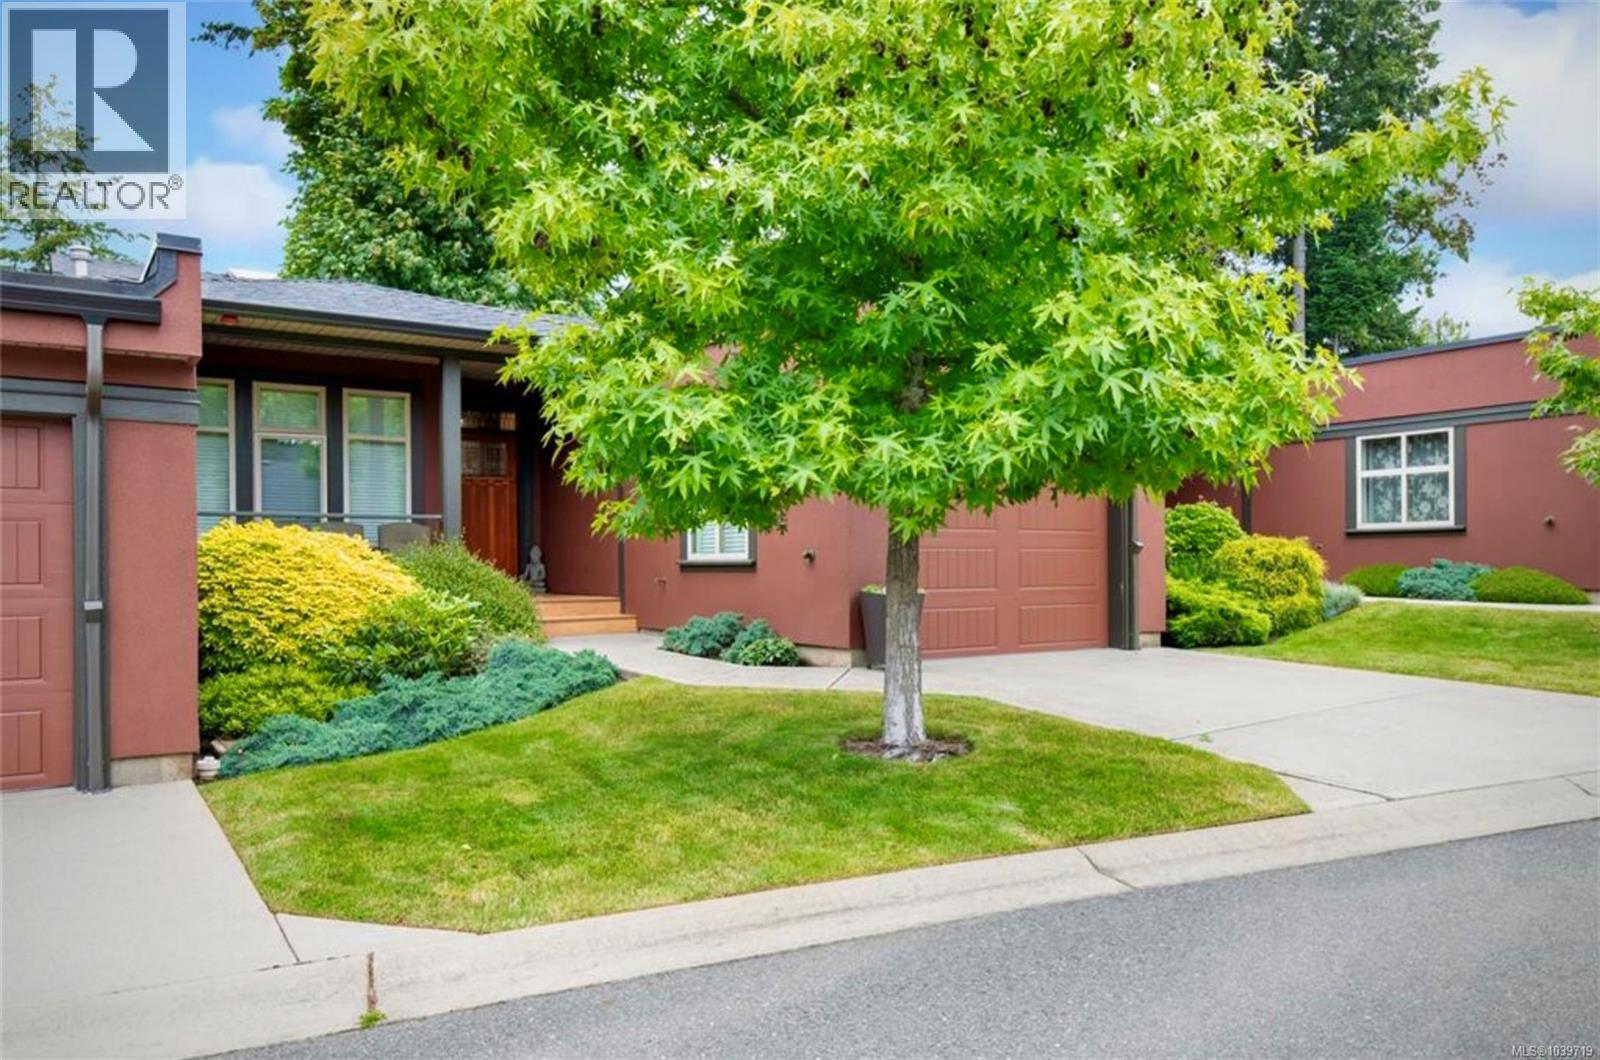
'The Plateau' in Rocky Point! (2 pets welcome - no size restriction) Loaded with executive style finishes, these beautifully designed level living patio homes do not come available often. The pristine and posh curb appeal, a testament to considerate neighbours and a focused and well managed strata. With 1280 SQFT of living space, this 2 bed/2 bath home is the ideal size for busy professionals or downsizing retirees (no age restriction). A jaw dropping 11 ft wall of windows cascades natural light, while embracing a private and peaceful 'all season' setting. Minutes away from north Nanaimo amenities, parks and ocean walk access points! Gas FP, gas BBQ hook up, an ATTACHED single garage and FULL SIZE washer/dryer are among the fabulous features included. Oh! and remember, there is room for the important people in your life ...your pets! You have to pop by for a visit. See you soon! (id:57150)
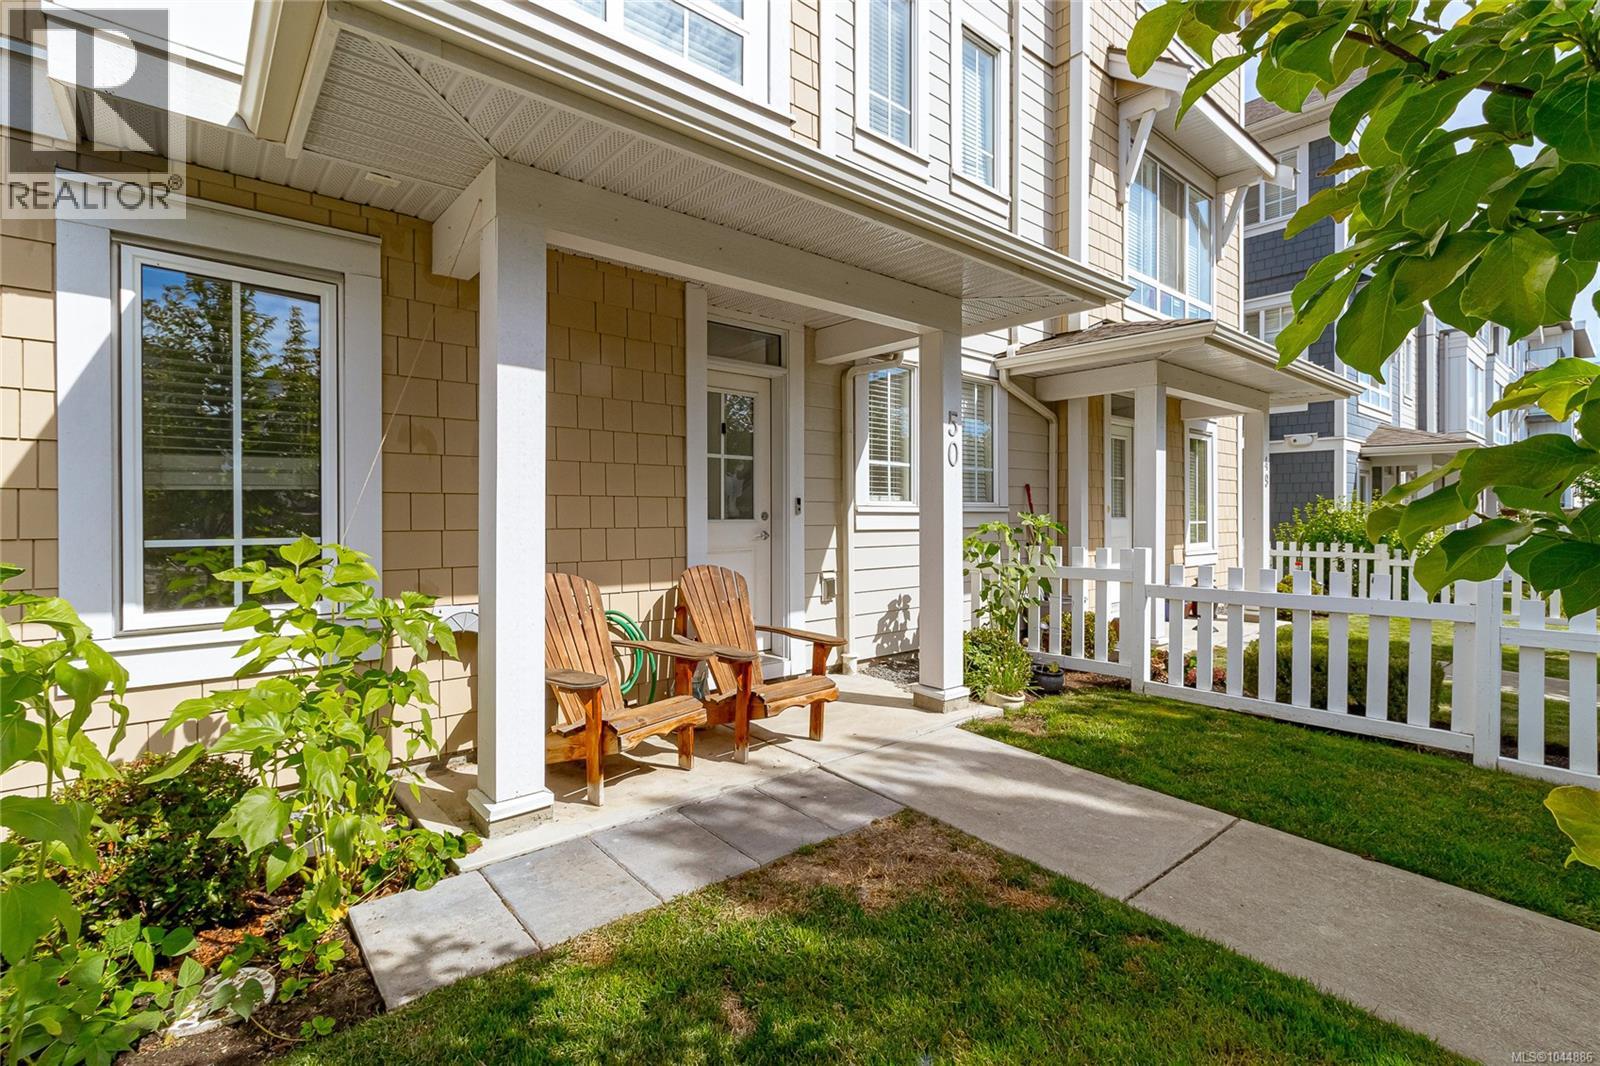
50 370 Latoria Blvd
Colwood, British Columbia
Experience the best of Royal Bay living in this beautifully appointed 3-bedroom +den townhome offering one of the largest floor plans in the sought-after West Commons community. Designed for modern living, the bright open-concept layout is enhanced by 9' ceilings and abundant natural light from morning through evening. The chef-inspired kitchen features quartz countertops, a convenient pantry, gas range, stainless steel appliances, and plenty cabinet space. The open living/dining area is ideal for both casual and formal entertaining, while upstairs the spacious primary bedroom offers a retreat with its elegant spa-like ensuite. Two additional bedrooms, a full 4-piece bathroom & laundry complete the upper level. The lower level houses a flexible 4th bedroom or home office, plus a double garage with extra storage. Enjoy morning coffee on the east-facing balcony (with gas BBQ hookup), or take a short stroll to the beach, parks, trails, cafés, shopping, and everyday amenities. (id:57150)
54 7586 Tetayut Rd
Central Saanich, British Columbia
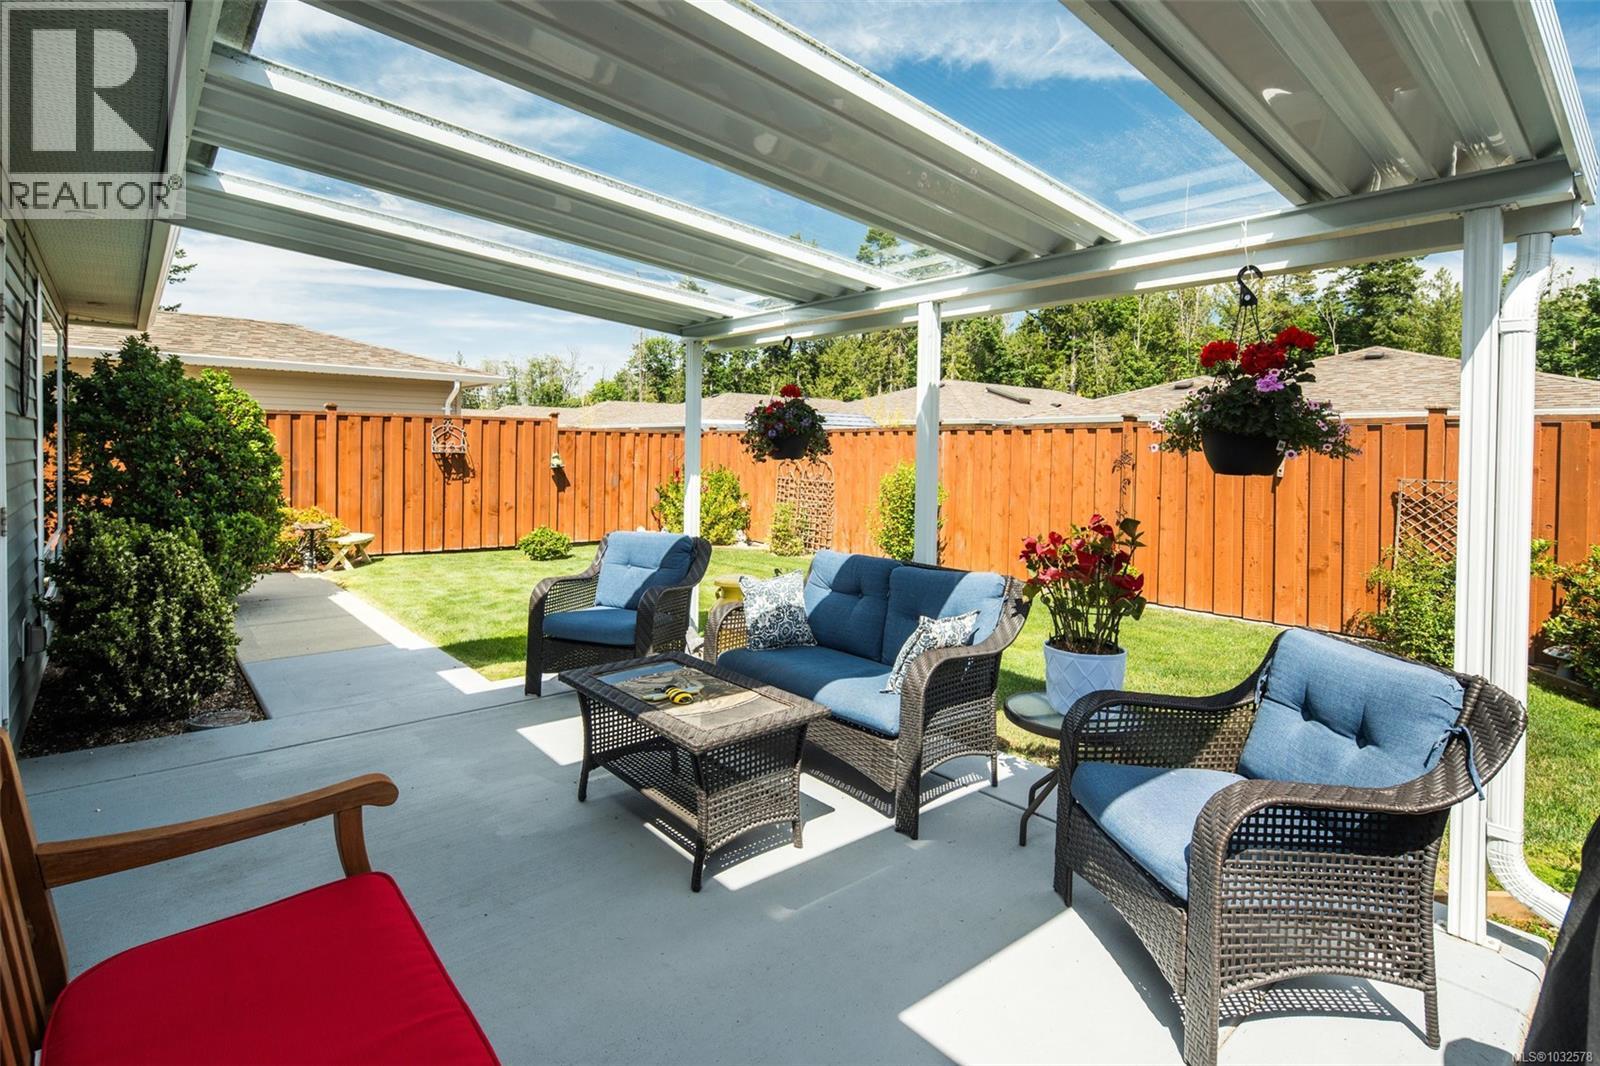
Discover Hummingbird Green Village, an exclusive haven for those who value beauty, serenity, and discretion.This 2-bedroom, 2-bathroom home blends modern elegance with practical design.The open-concept layout features an accent wall suited for your finest pieces. Lush greenery complements the impeccably maintained lawn, cared for with the owner’s golf-honed patience and precision. Wider doorways, a flush entrance, and an accessible ensuite shower ensure ease of mobility, rare in this complex. The kitchen offers sleek countertops, premium appliances, and generous storage. Engineered hardwood flooring, vaulted ceilings, architrave moulding, and staircase-style wiring elevate the home’s efficiency and style. The covered patio leads to a secluded backyard, naturally screened for privacy and free from prying eyes. Minutes from BC Ferries, the airport, the beach by the Sidney Pier, and a direct highway to downtown Victoria, travel is effortless. Claim your place at Hummingbird Green Village. (id:57150)
5353 Mt. Matheson Rd
Sooke, British Columbia
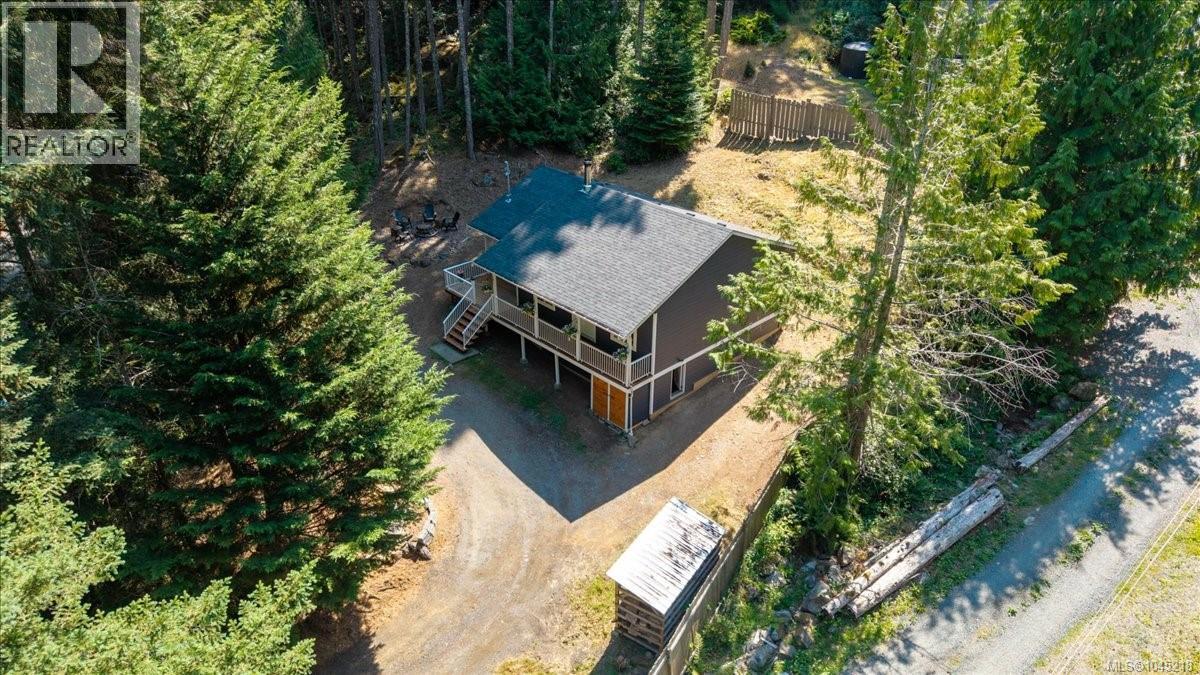
2 bedrooms, 1 bathroom RANCHER! Located on a private and peaceful .60 acre lot. Tucked away amongst the trees in East Sooke. Lovingly maintained and updated throughout, this home offers almost 1,000 sq. ft. of comfortable, single-level living. Step inside and you’ll immediately appreciate the warm and inviting atmosphere with a cozy wood stove creating the perfect place to relax. The bright kitchen has been updated with butcher block countertops and stainless steel appliances for a modern West Coast feel and the breakfast nook is a perfect spot for your morning coffee while taking in the quiet seclusion. 2 good sized bedrooms. Bright and updated 5-piece bathroom with double sinks and tiled bath. Large Decks on both the front and back of home perfect for relaxing, BBQ'ing or enjoying the privacy of your own space. The home has ample storage with a huge crawl space and room for additional parking. New roof in 2025 and many additional updates inside and out. Immediate possession possible. A must see! (id:57150)
1489 Mt. Douglas Cross Rd
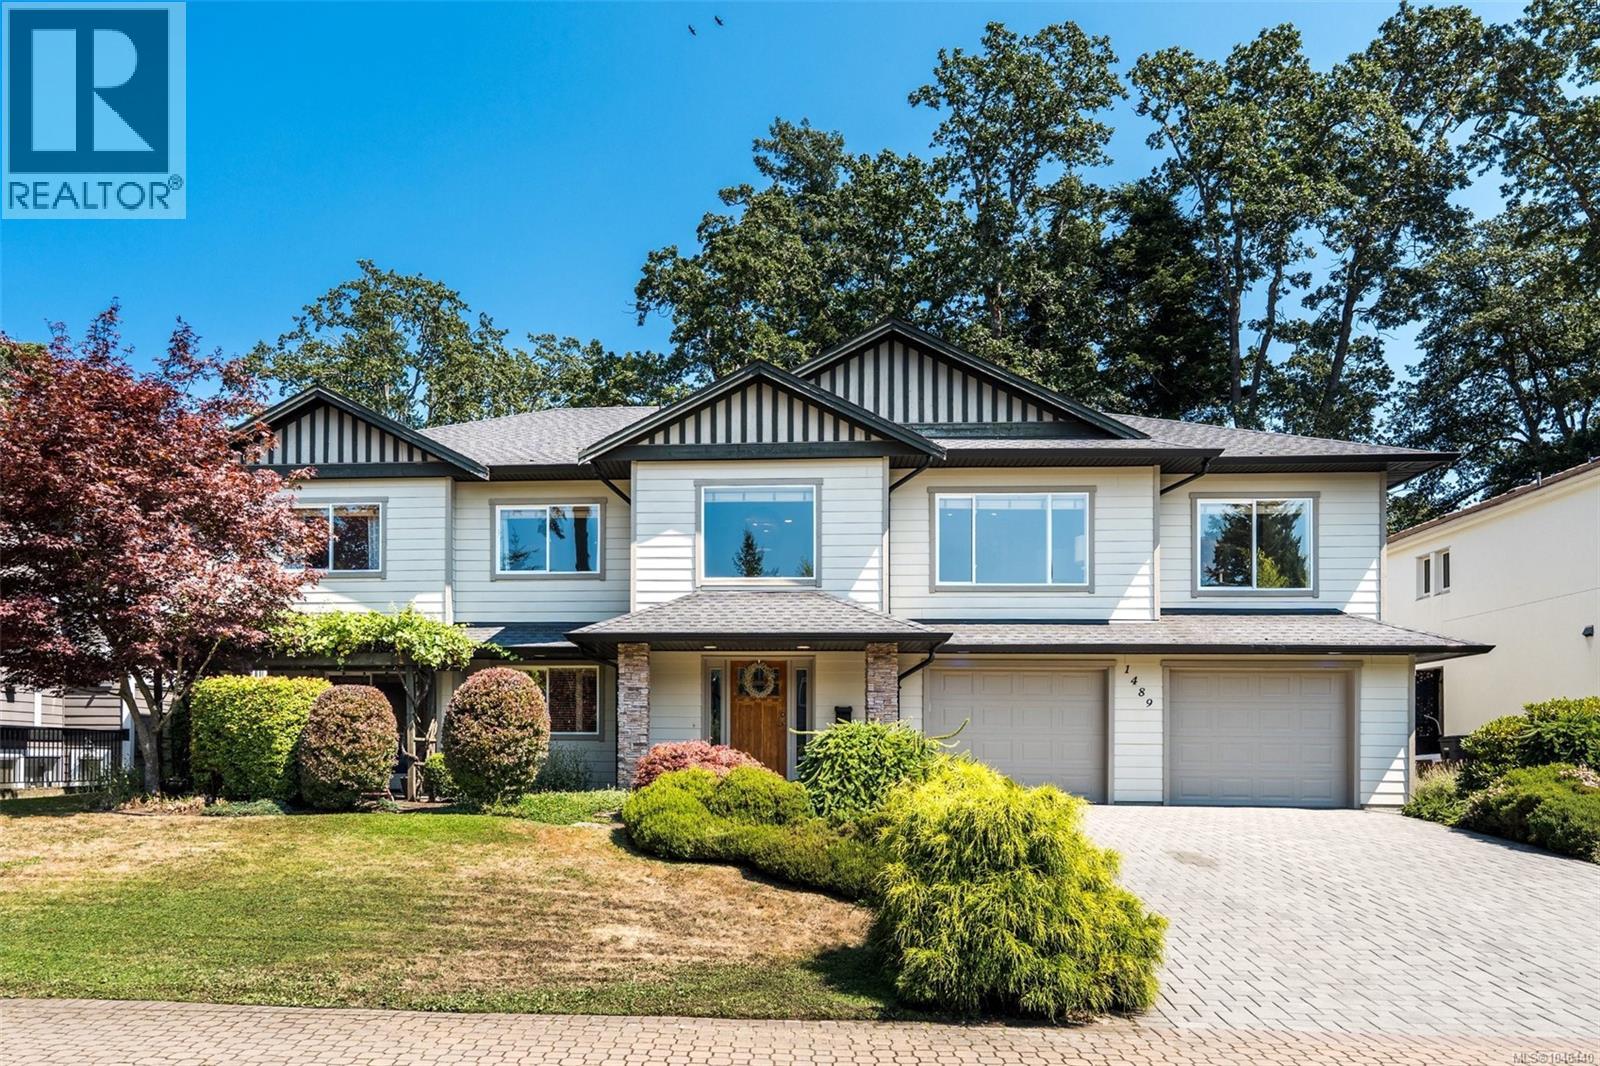
Saanich, British Columbia
Don't let the address fool you! Located on a quiet laneway in the heart of Mt Doug, this spacious 3200+ sq ft home was built by award winning Terry Johal Developments and offers one of the most desirable floorplans you'll find on the market. The primary residence is bright and spacious and features a versatile, family orientated layout featuring a Kitchen w/eat-in Island for 6, adjacent family room, separate living/dining room space and 4 bedrooms on the main floor - a rare find. Lower level offers a large Rec room with bar area and a 2pc bathroom, and an accessible, ground level 1 bedroom - perfect for multi-generational living or a great revenue helper. Multiple decks & patio's, an oversized 2 car garage w/EV charging, brand new roof (soon to be installed), NEW Heat Pump and a fantastic yard for the kids and pets to roam freely. This rural yet convenient location is truly unbeatable - close to parks, trails, golf, beaches and shopping. (id:57150)