
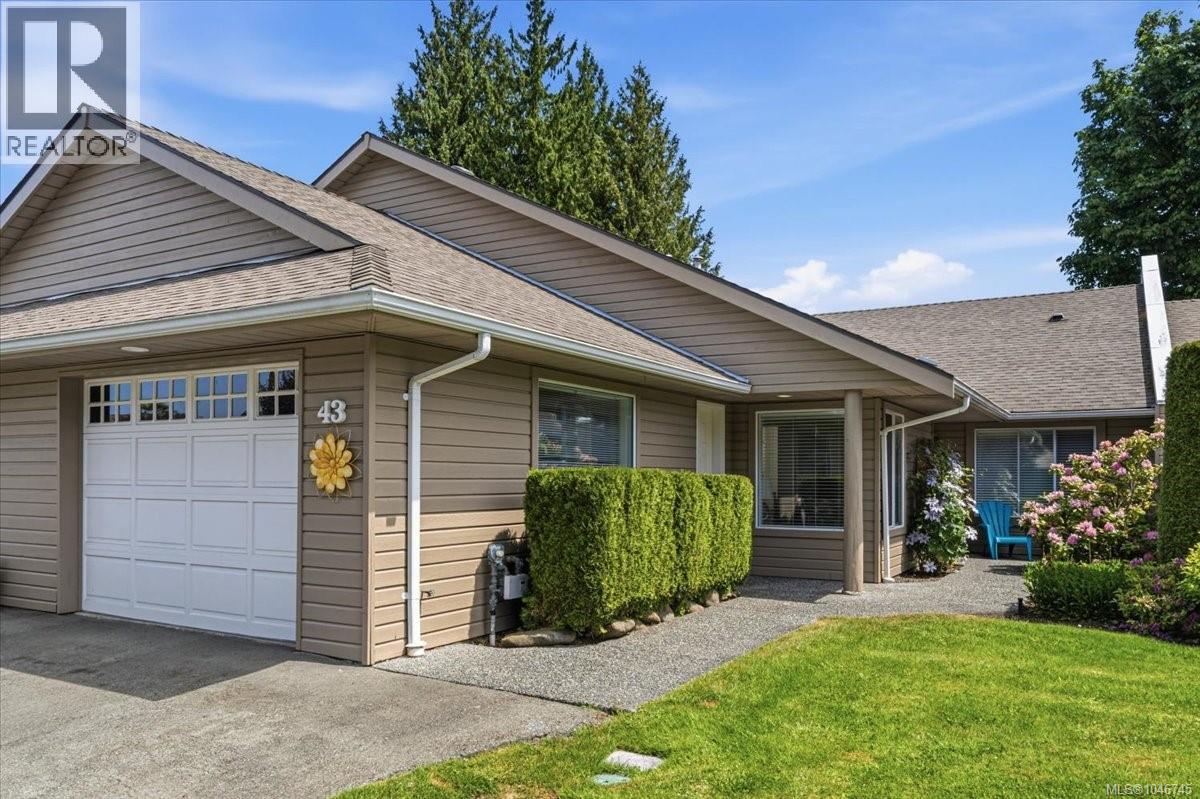
43 529 Johnstone Rd Parksville, British Columbia V9P 2K1

$719,000Maintenance,
$657.78 Monthly
Maintenance,
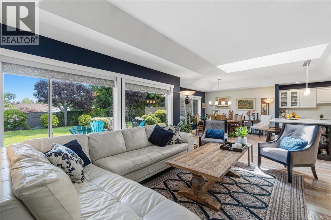
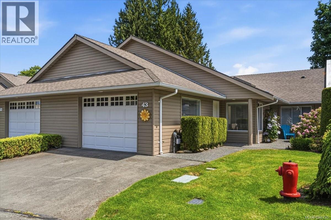
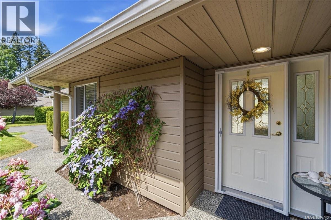
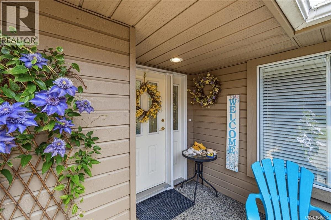
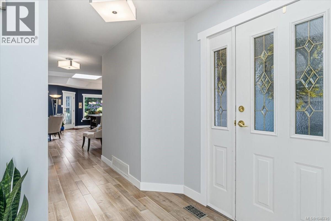
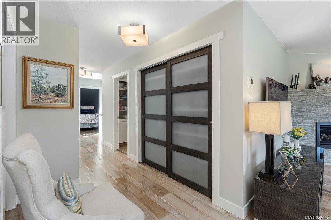
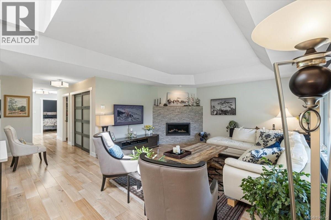
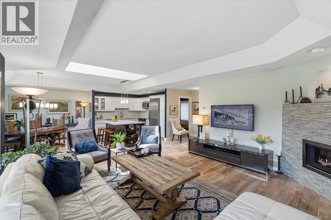
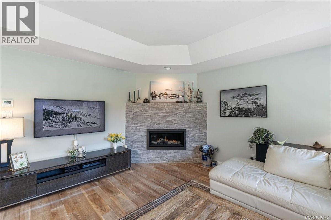
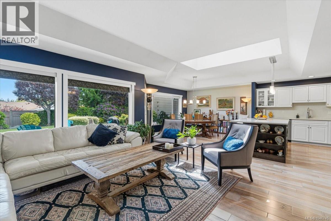
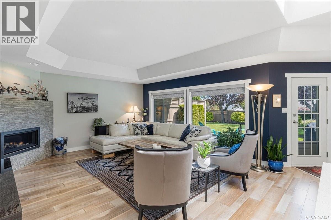
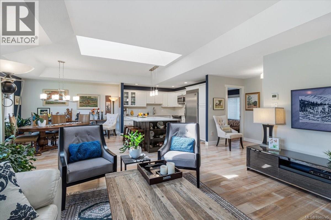
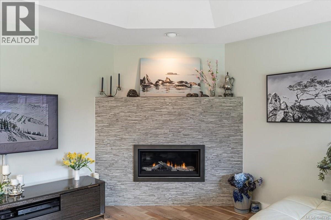
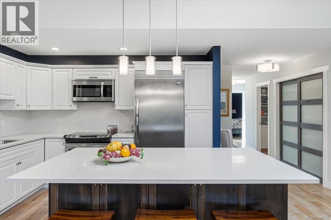
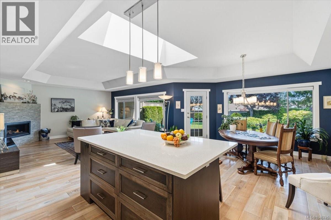
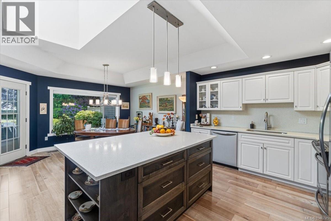
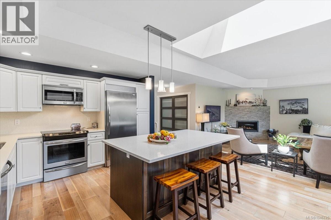
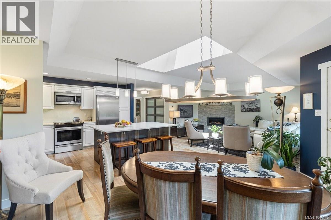
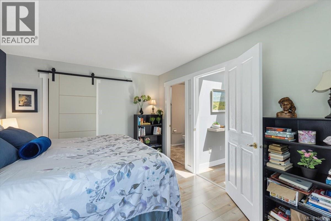
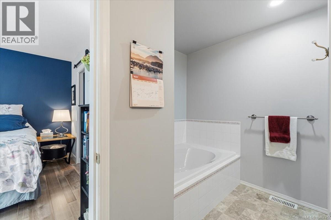
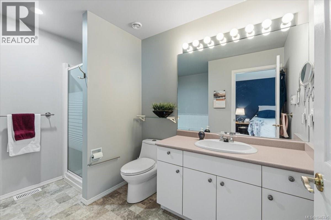
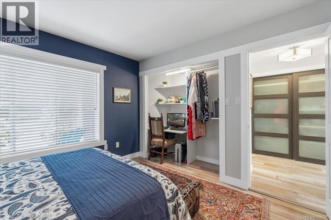
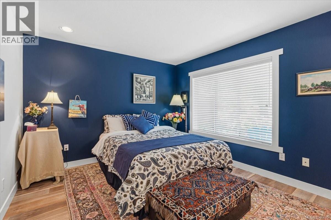
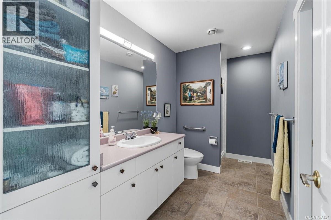
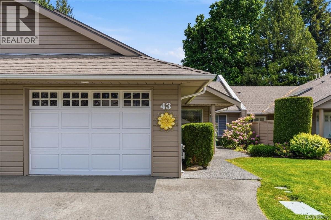
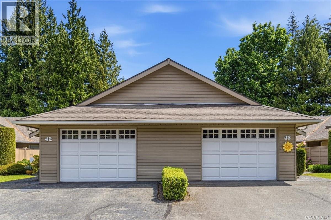
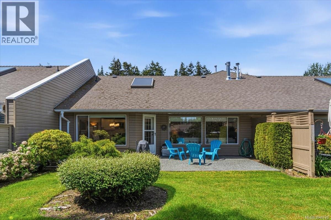
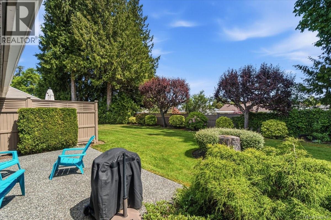
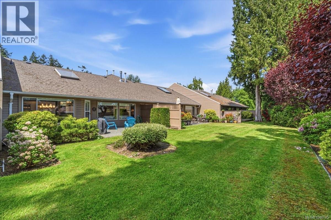
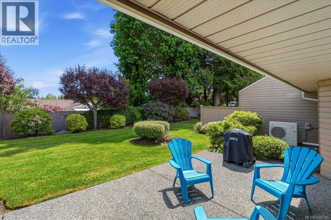
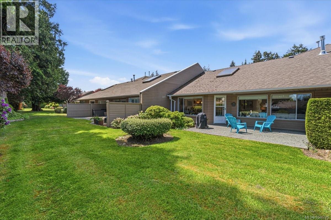
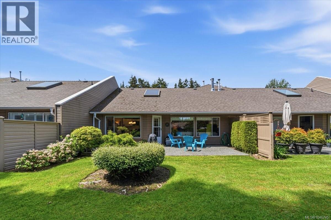
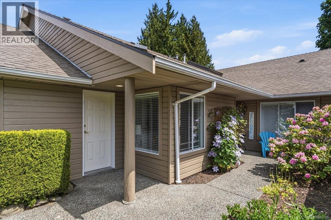
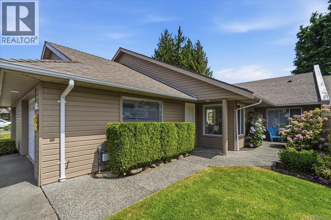

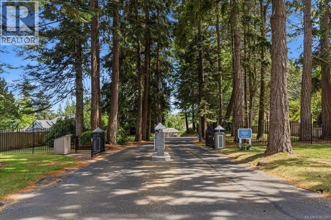
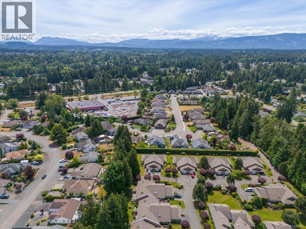
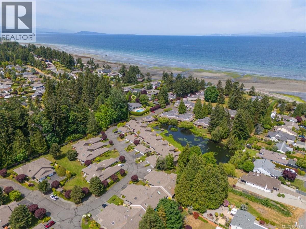
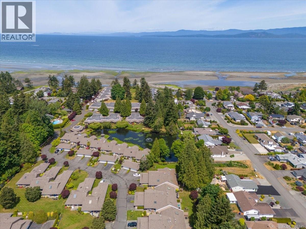
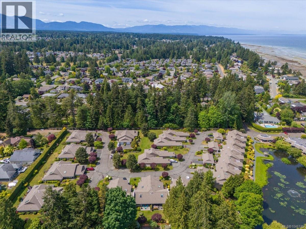
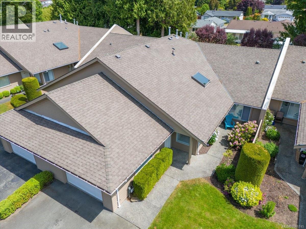
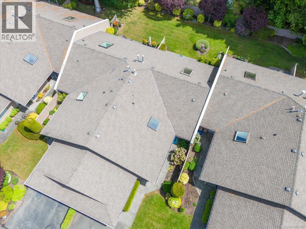
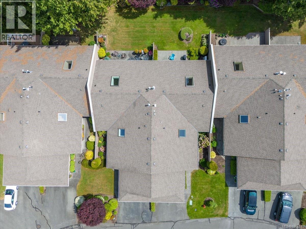
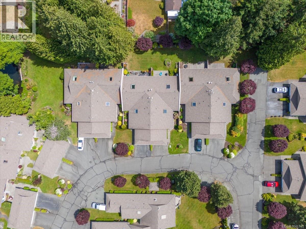
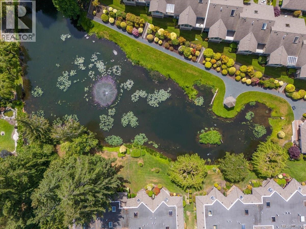
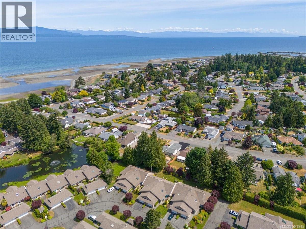
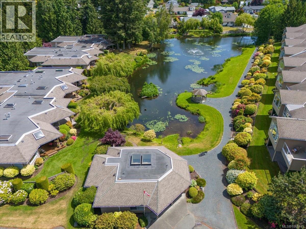
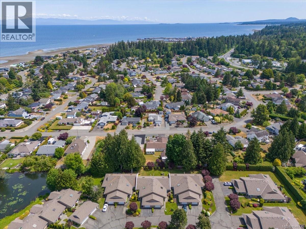
$657.78 MonthlyDiscover refined coastal living in the sought-after Pebble Beach community. This beautifully updated 2-bed, 2-bath home offers an exceptional blend of comfort, style, and West Coast lifestyle in a desirable gated community. Just a 5-minute stroll to the beach, this inviting residence features a renovated kitchen with quartz countertops, stainless steel appliances, and modern updates throughout. The living room, anchored by a cozy gas fireplace, creates a warm and welcoming setting for relaxing or entertaining. Step outside and enjoy the natural beauty that surrounds you, with nearby golf courses, marina, and scenic trails. Residents also enjoy beautifully maintained grounds, a community garden, RV parking, and monthly and annual social events that create a genuine sense of community. Pet-friendly, welcoming neighbours, motivated sellers, and priced well below assessed value make this a rare opportunity to embrace the coastal lifestyle you've been waiting for. (id:57150)
Property Details
| MLS® Number | 1046745 |
| Property Type | Single Family |
| Neigbourhood | French Creek |
| Community Features | Pets Allowed, Family Oriented |
| Features | Central Location, Level Lot, Park Setting, Private Setting, Other, Marine Oriented, Gated Community |
| Parking Space Total | 2 |
| Plan | Vis2014 |
Building
| Bathroom Total | 2 |
| Bedrooms Total | 2 |
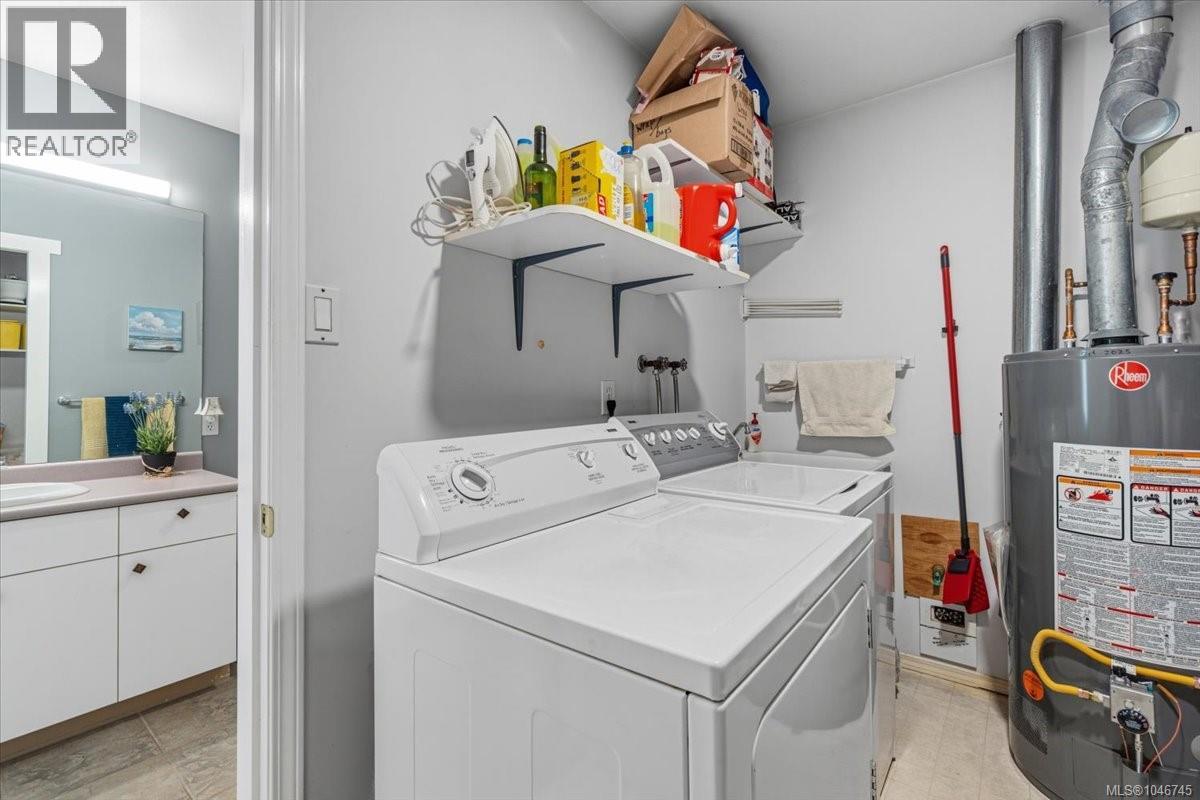
| Appliances | Dishwasher, Dryer, Freezer, Microwave, Range - Electric, Refrigerator, Washer |
| Architectural Style | Other |
| Constructed Date | 1993 |
| Cooling Type | Air Conditioned |
| Fireplace Present | Yes |
| Fireplace Total | 1 |
| Heating Fuel | Electric |
| Heating Type | Heat Pump |
| Size Interior | 1,428 Sqft |
| Type | Row / Townhouse |
Land
| Access Type | Road Access |
| Acreage | No |
| Size Irregular | 1428 |
| Size Total | 1428 Sqft |
| Size Total Text | 1428 Sqft |
| Zoning Type | Residential |
Rooms
| Level | Type | Length | Width | Dimensions |
|---|---|---|---|---|
| Main Level | Bathroom | 3-Piece | ||
| Main Level | Ensuite | 4-Piece | ||
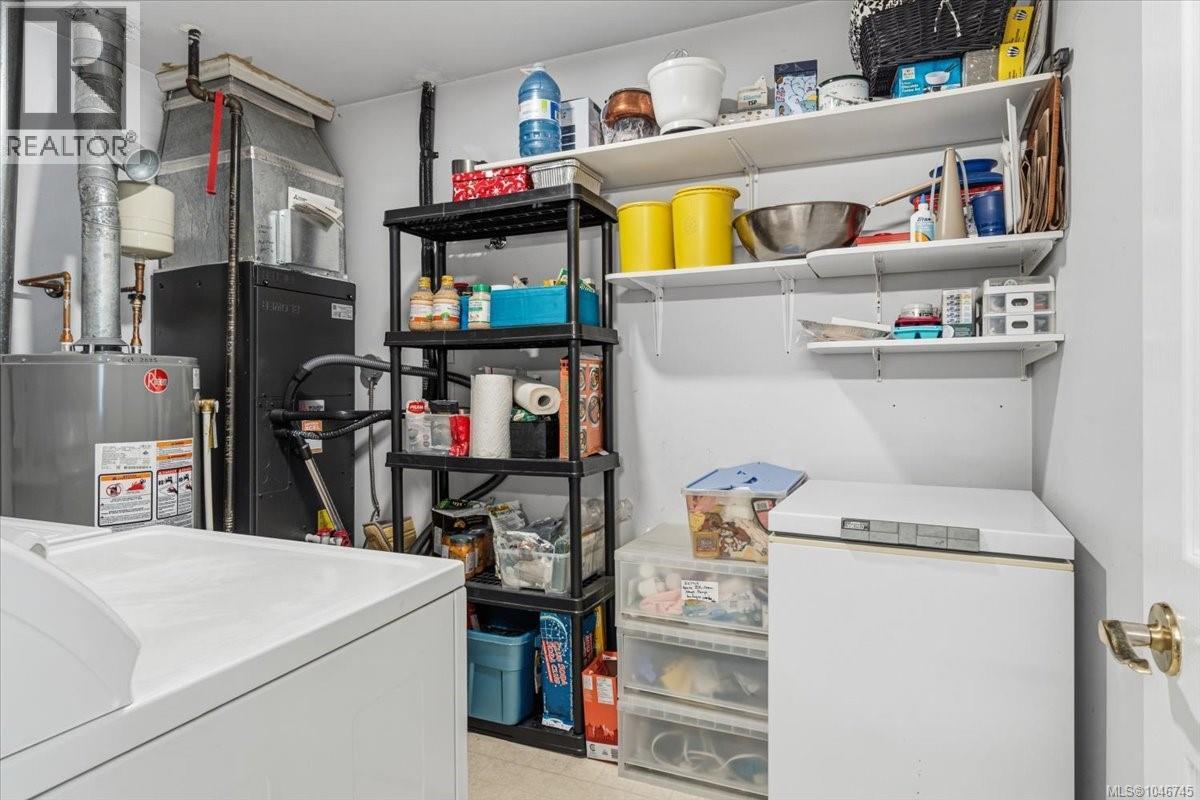
| Main Level | Utility Room | 10 ft | 10 ft x Measurements not available | |
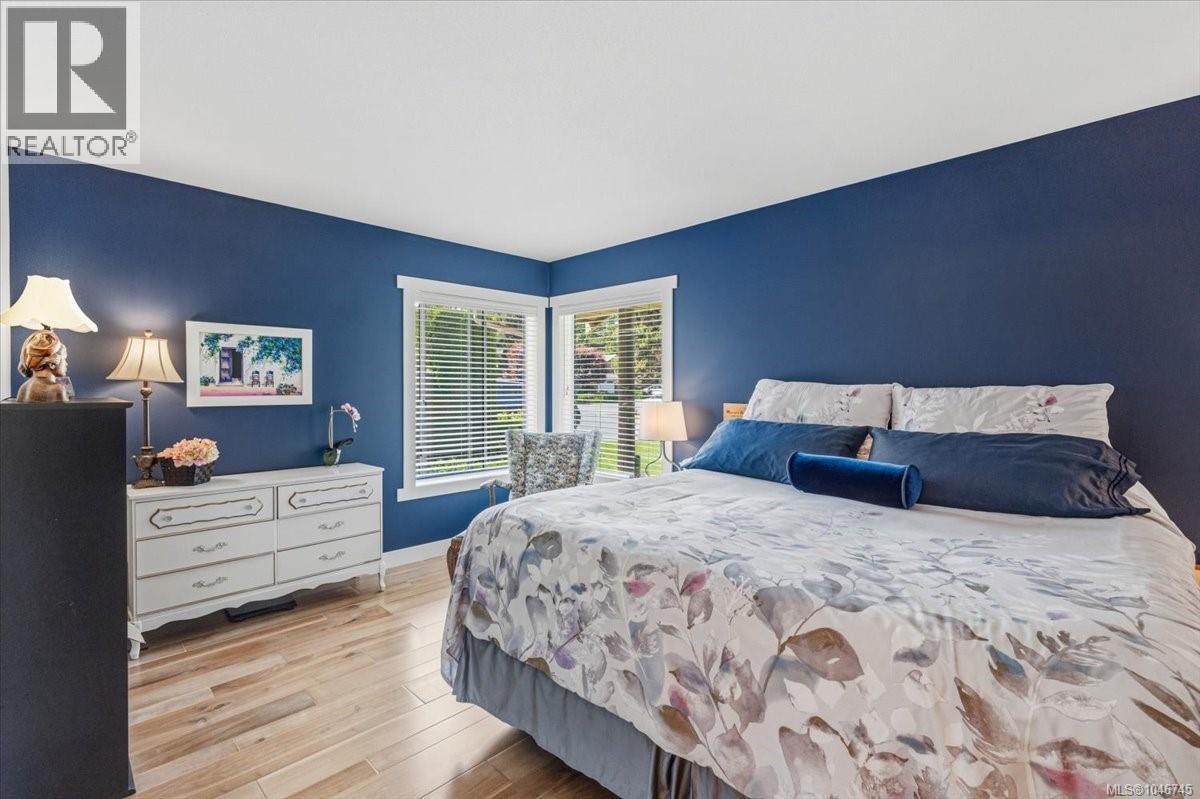
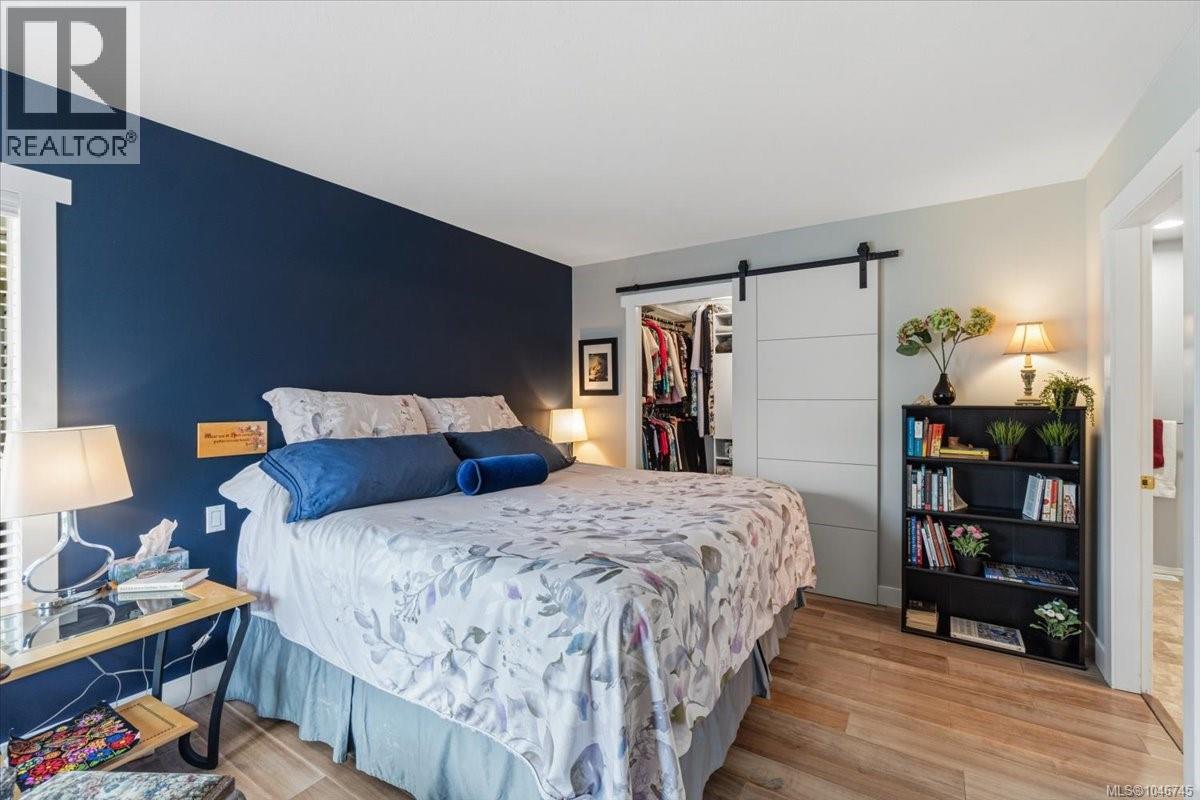
| Main Level | Primary Bedroom | 11 ft | 15 ft | 11 ft x 15 ft |
| Main Level | Bedroom | 11 ft | 11 ft x Measurements not available | |
| Main Level | Kitchen | 11 ft | 11 ft | 11 ft x 11 ft |
| Main Level | Dining Room | 12 ft | 12 ft | 12 ft x 12 ft |
| Main Level | Living Room | 16 ft | 12 ft | 16 ft x 12 ft |
https://www.realtor.ca/real-estate/30149609/43-529-johnstone-rd-parksville-french-creek
Contact Us
Contact us for more information
Christiane Meier
Box 1360-679 Memorial
Qualicum Beach, British Columbia V9K 1T4
(250) 752-6926
(800) 224-5906
(250) 752-2133
www.islandsbesthomes.com/

The trademarks REALTOR®, REALTORS®, and the REALTOR® logo are controlled by The Canadian Real Estate Association (CREA) and identify real estate professionals who are members of CREA. The trademarks MLS®, Multiple Listing Service® and the associated logos are owned by The Canadian Real Estate Association (CREA) and identify the quality of services provided by real estate professionals who are members of CREA. The trademark DDF® is owned by The Canadian Real Estate Association (CREA) and identifies CREA's Data Distribution Facility (DDF®)
August 13 2026 06:01:30
Vancouver Island Real Estate Board
Royal LePage Island Living (Qu)