
3628 Overlook Dr Nanaimo, British Columbia V9T 1M6

$979,000
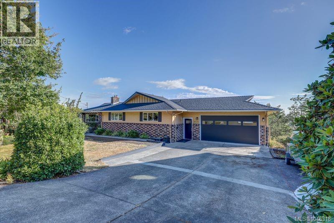
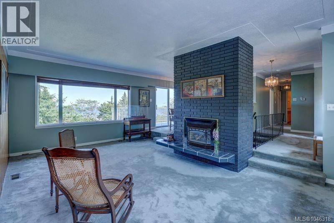
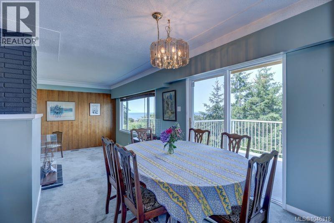
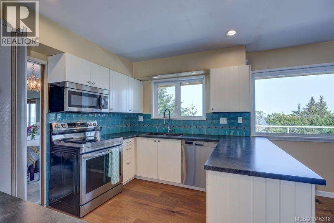
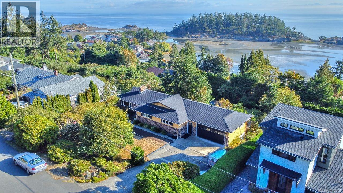
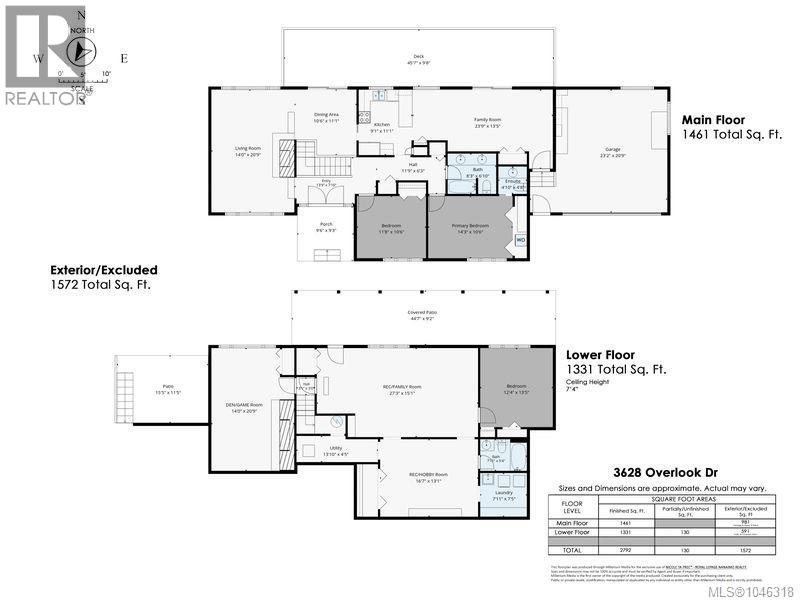
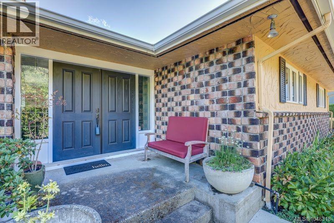
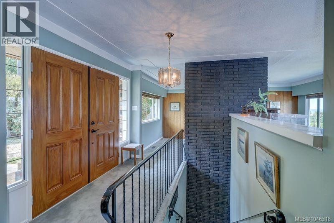
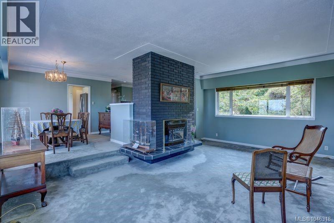
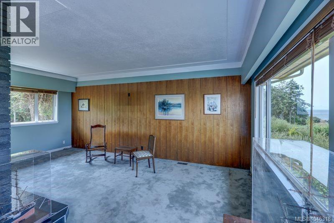
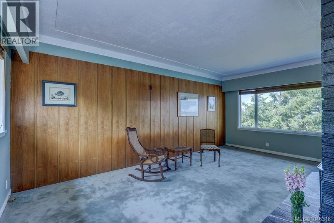
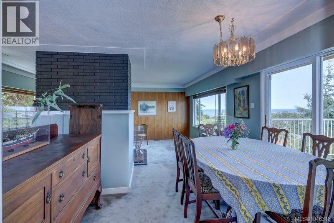
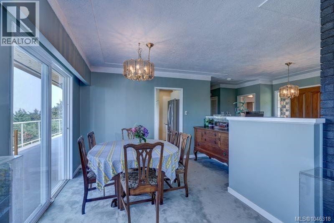
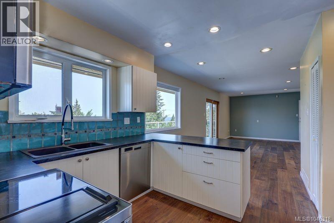
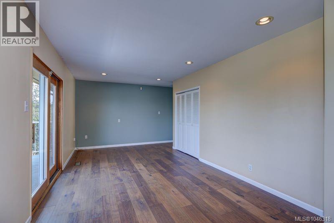
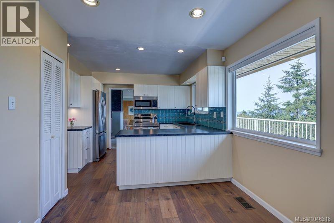
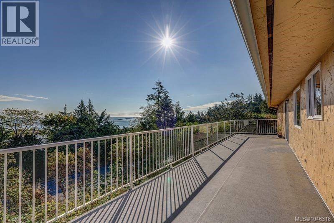
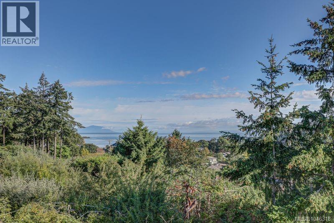
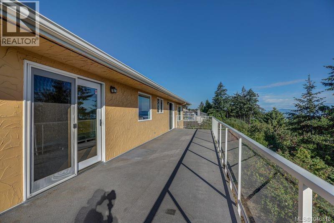
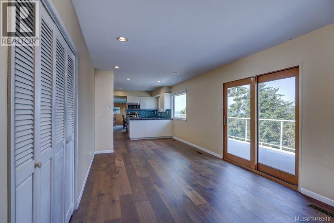
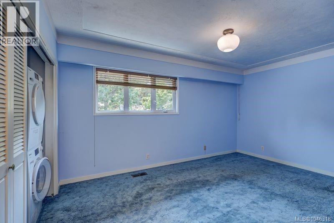
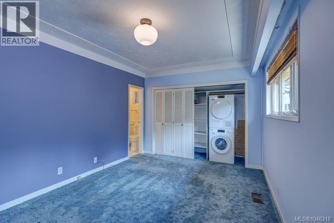
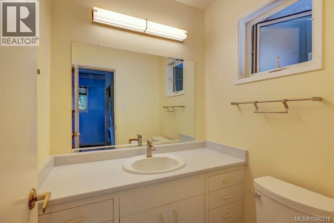
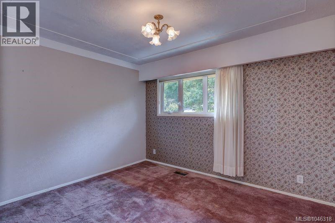
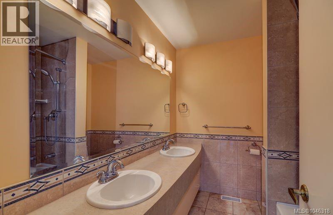
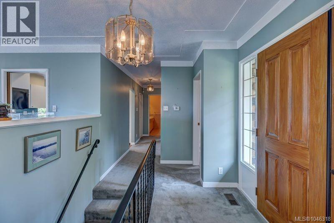
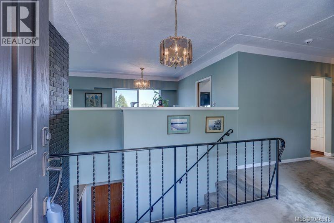
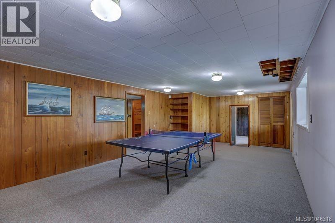
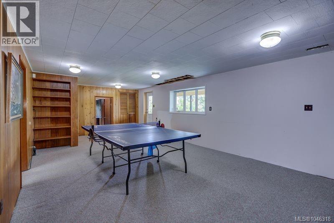
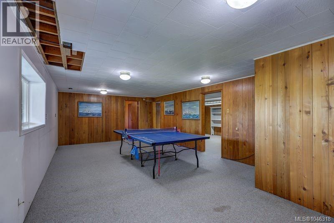
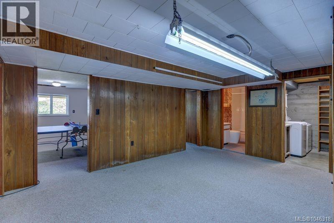
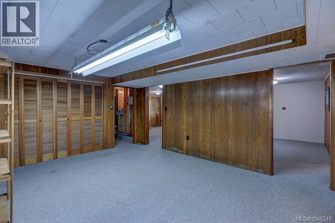
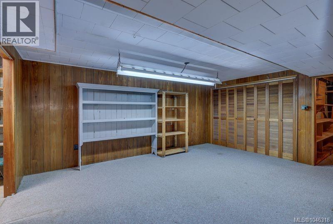
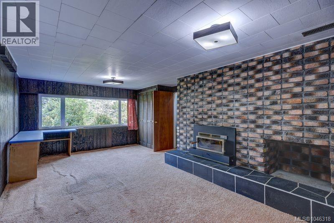
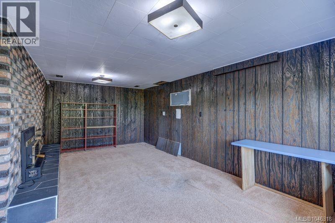
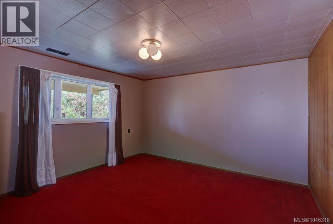
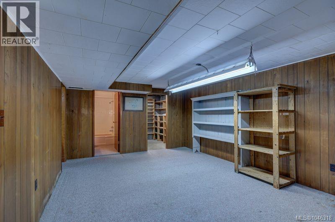
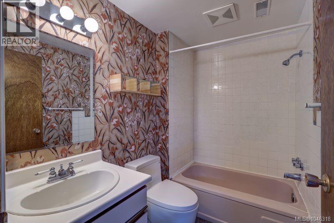
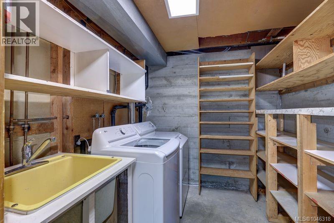
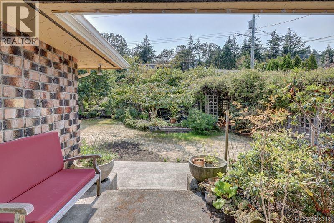
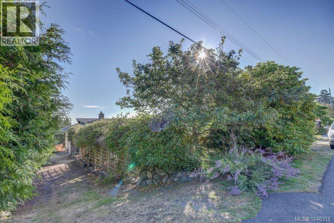
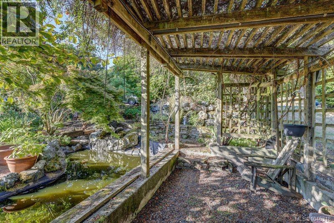
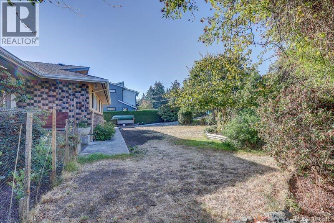
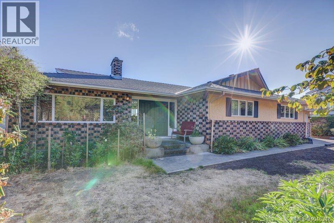
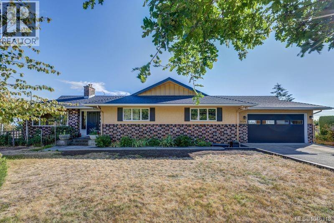
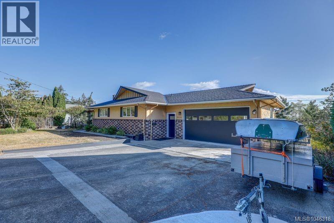
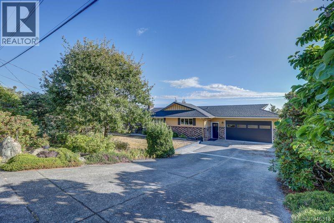
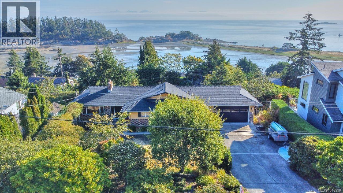
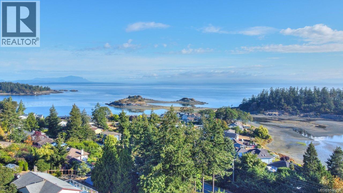
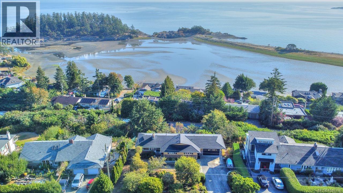
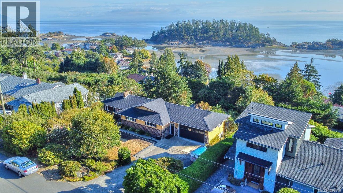
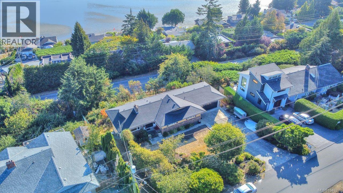
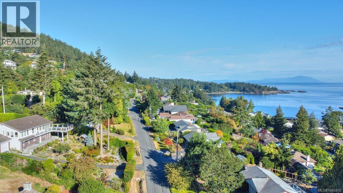
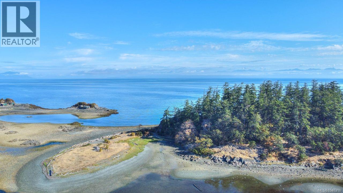
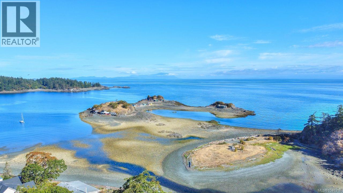
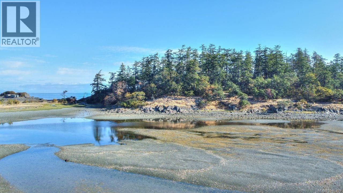
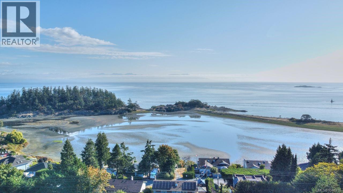
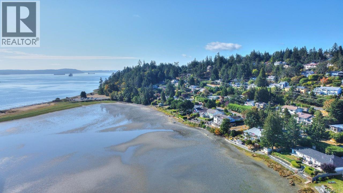
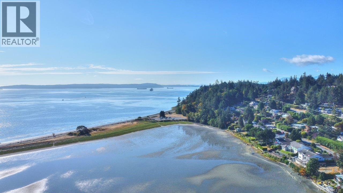
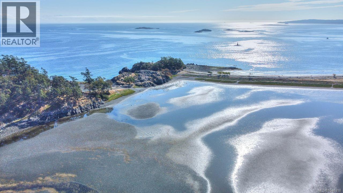
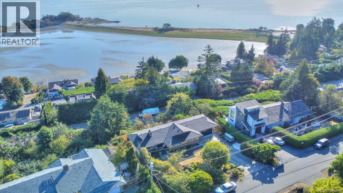
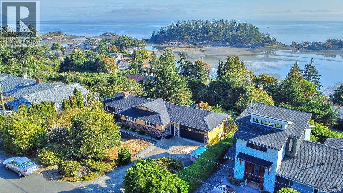
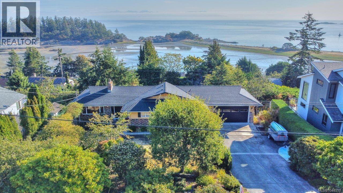
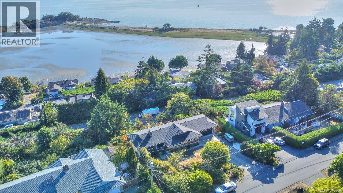
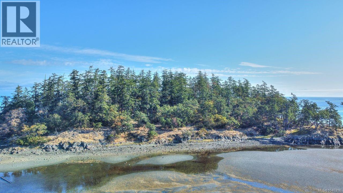
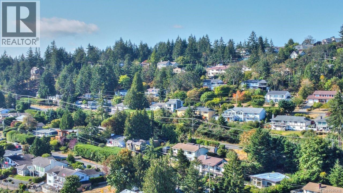
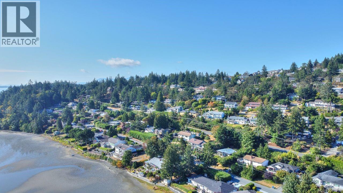
Welcome home to Overlook Drive! 0.27-acre lot with privacy w established gardens, this 1968 charming home 3 bed 3 bath offers ocean views of Pipers Lagoon, Shack Island, Neck Point & the Coastal mountain ranges beyond. Level entry living w a full walkout basement, the spacious layout provides excellent suite potential and/or space for a growing family. Laundry on both levels. Two driveways & garage w plenty room for hobbies & parking. Inside, enjoy spacious rooms filled w timeless charm, complete w warm wood paneling, sunken living room w gas fireplace, formal dining, a bright family room & updated kitchen. Step outside onto a large sun deck overlooking the lagoon through filtered trees—perfect for entertaining or relaxing in the coastal breeze watching eagles soar & cruise ships go by. Downstairs a large rec room, a den/games room w potential for 4th bedroom. Well-maintained West Coast home offering location & lifestyle all within easy walking distance to beaches & boat launch (id:57150)
Open House
This property has open houses!
2:00 pm
Ends at:4:00 pm
Spacious level entry with full walkout basement ocean view home within easy walking distance to Pipers Lagoon and Charlaine boat launch - open house co-hosted with Sara Barton Royal Lepage Nanaimo Realty
Property Details
| MLS® Number | 1046318 |
| Property Type | Single Family |
| Neigbourhood | Hammond Bay |
| Features | Other |
| Parking Space Total | 4 |
| View Type | Ocean View |
Building
| Bathroom Total | 3 |
| Bedrooms Total | 3 |
| Appliances | Dishwasher, Dryer, Microwave, Washer |
| Constructed Date | 1968 |
| Cooling Type | None |
| Fireplace Present | Yes |
| Fireplace Total | 1 |
| Heating Fuel | Natural Gas |
| Heating Type | Forced Air |
| Size Interior | 2,792 Sqft |
| Type | House |
Land
| Access Type | Road Access |
| Acreage | No |
| Size Irregular | 11655 |
| Size Total | 11655 Sqft |
| Size Total Text | 11655 Sqft |
| Zoning Type | Residential |
Rooms
| Level | Type | Length | Width | Dimensions |
|---|---|---|---|---|
| Lower Level | Laundry Room | 7'11 x 7'5 | ||
| Lower Level | Bathroom | 4-Piece | ||
| Lower Level | Den | 14 ft | 14 ft x Measurements not available | |
| Lower Level | Family Room | 27'3 x 15'1 | ||
| Lower Level | Recreation Room | 16'7 x 13'1 | ||
| Lower Level | Bedroom | 12'4 x 13'5 | ||
| Main Level | Bedroom | 11'8 x 10'6 | ||
| Main Level | Ensuite | 2-Piece | ||
| Main Level | Primary Bedroom | 14'3 x 10'6 | ||
| Main Level | Bathroom | 5-Piece | ||
| Main Level | Family Room | 23'9 x 13'5 | ||
| Main Level | Kitchen | 9'1 x 11'1 | ||
| Main Level | Dining Room | 10'6 x 11'1 | ||
| Main Level | Living Room | 14'10 x 20'9 | ||
| Main Level | Entrance | 13'9 x 7'10 |
https://www.realtor.ca/real-estate/30144382/3628-overlook-dr-nanaimo-hammond-bay
Contact Us
Contact us for more information
Nicole Ta
Personal Real Estate Corporation
www.finelytailoredliving.com/
4200 Island Highway North
Nanaimo, British Columbia V9T 1W6
(250) 758-7653
(250) 758-8477
royallepagenanaimo.ca/

The trademarks REALTOR®, REALTORS®, and the REALTOR® logo are controlled by The Canadian Real Estate Association (CREA) and identify real estate professionals who are members of CREA. The trademarks MLS®, Multiple Listing Service® and the associated logos are owned by The Canadian Real Estate Association (CREA) and identify the quality of services provided by real estate professionals who are members of CREA. The trademark DDF® is owned by The Canadian Real Estate Association (CREA) and identifies CREA's Data Distribution Facility (DDF®)
August 13 2026 04:11:38
Vancouver Island Real Estate Board
Royal LePage Nanaimo Realty (Nanishwyn)