
6025 Tweedsmuir Cres Nanaimo, British Columbia V9T 5Y7

$899,900
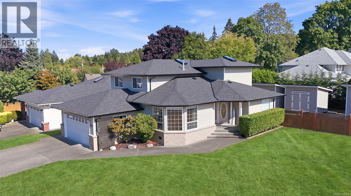
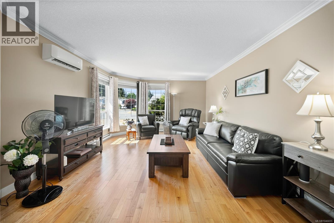
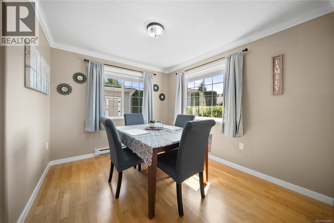
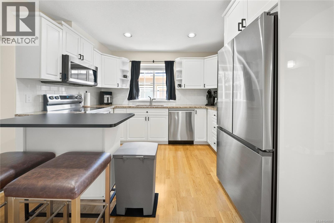
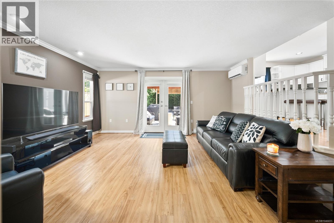
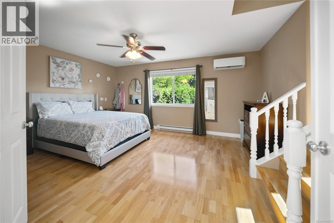
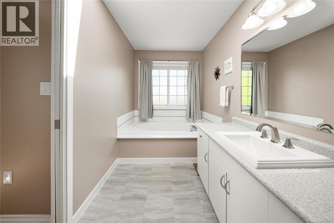
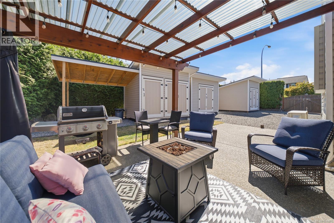
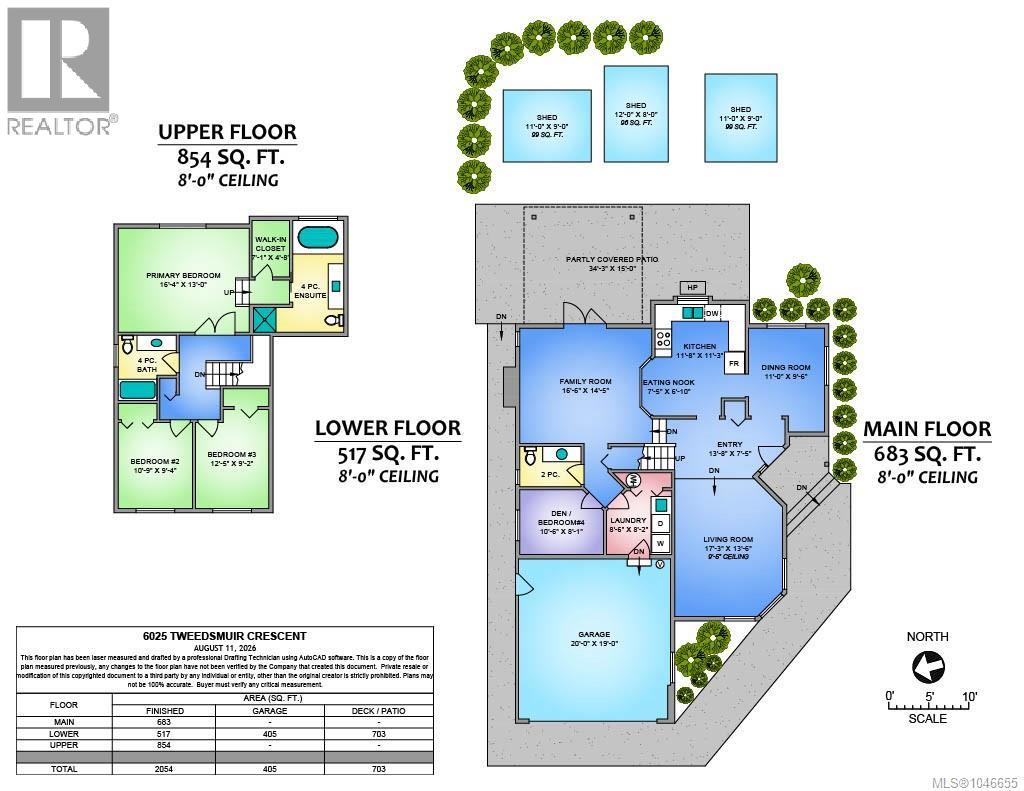
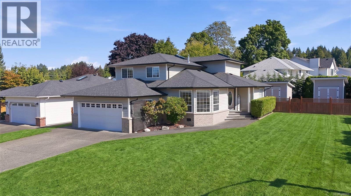
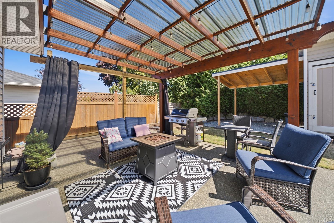
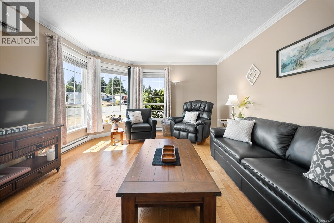
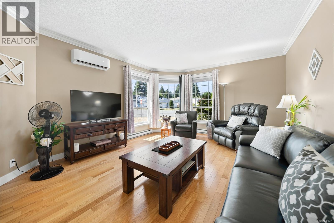
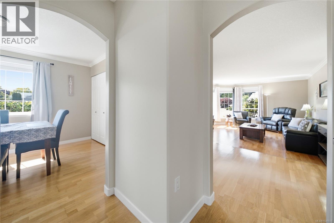
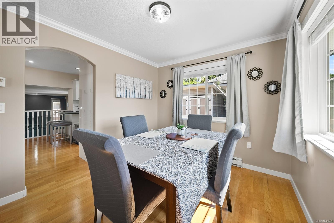
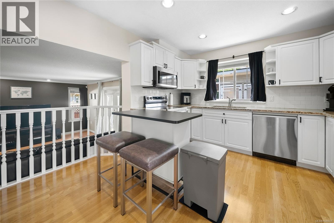
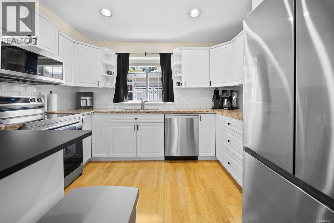
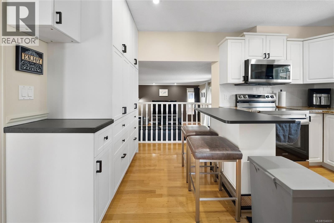
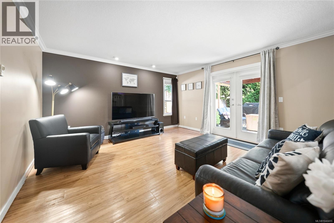
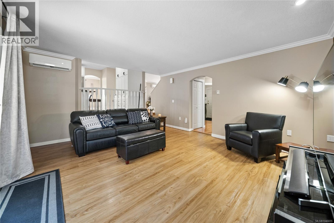
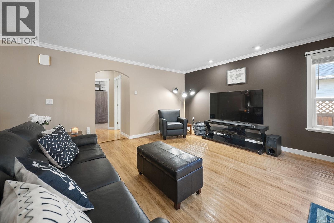
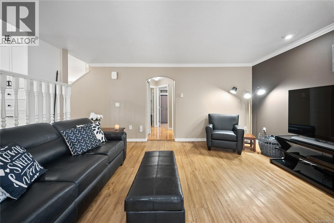
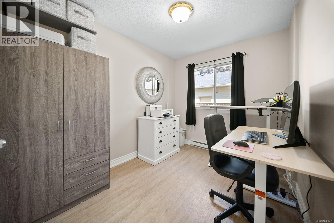
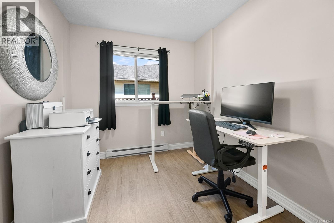
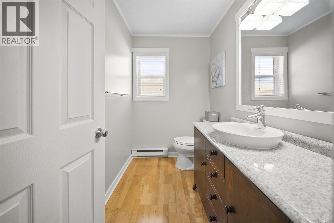
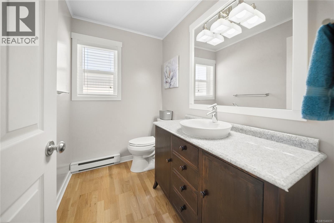
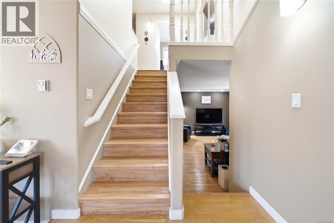
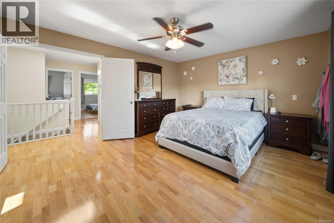
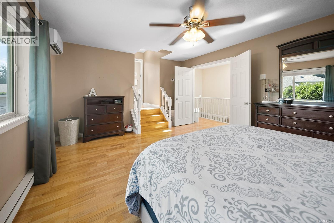
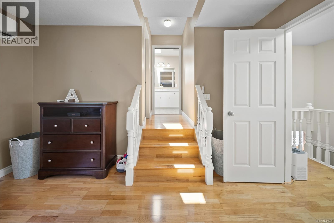
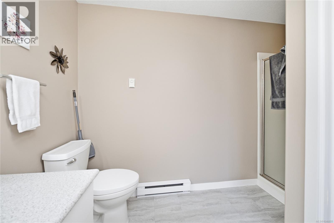
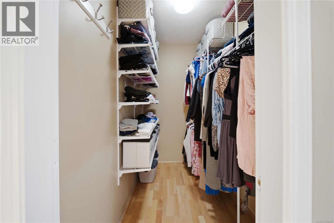
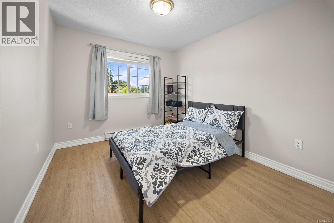
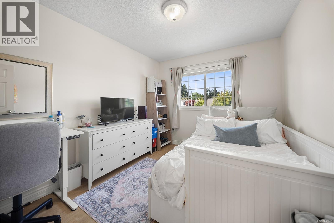
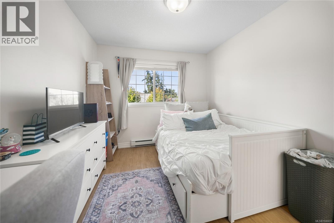
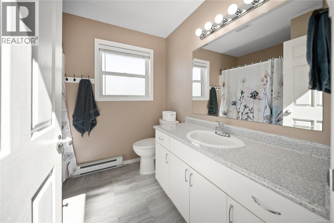
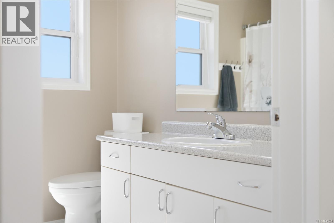
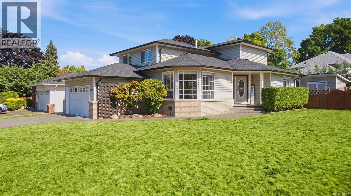
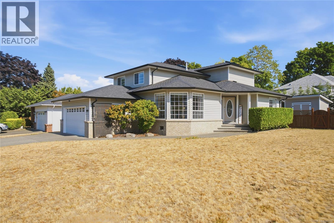
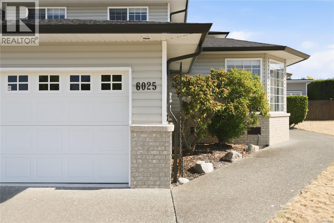
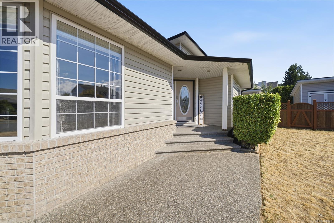
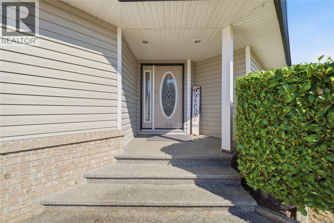
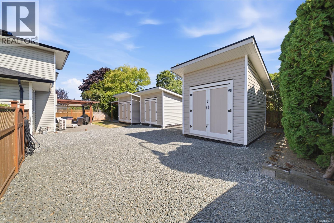
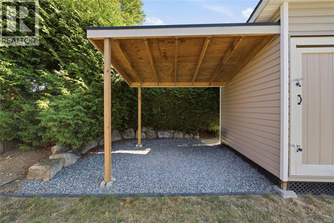
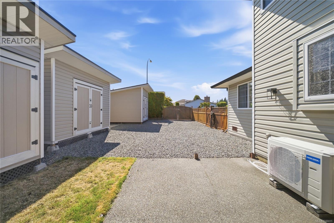
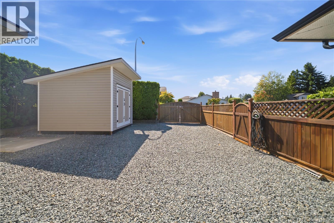
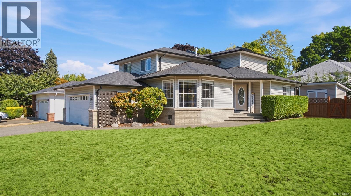
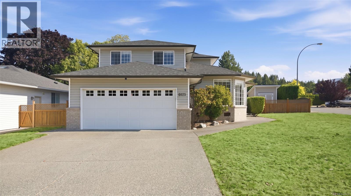
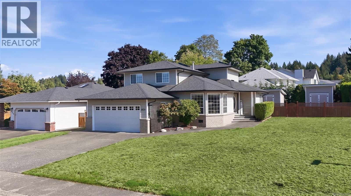
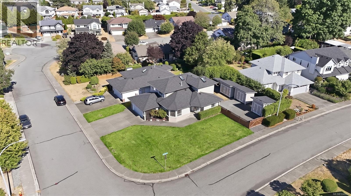
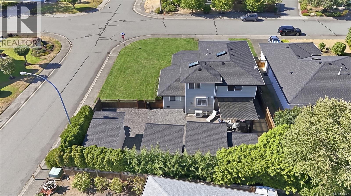
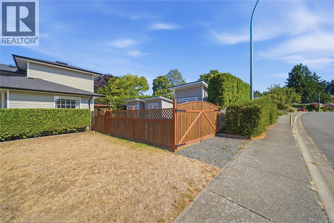
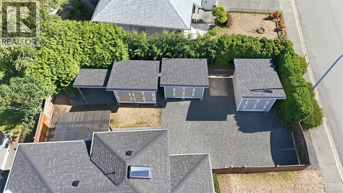
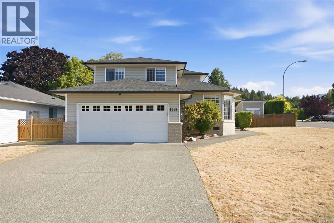
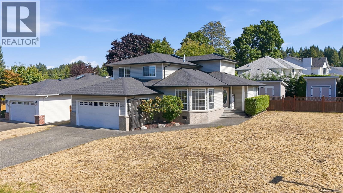
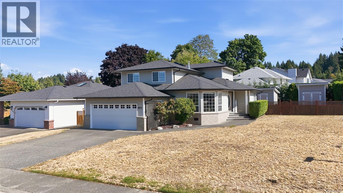
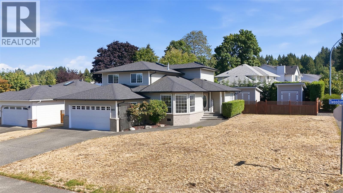
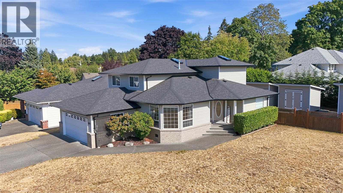
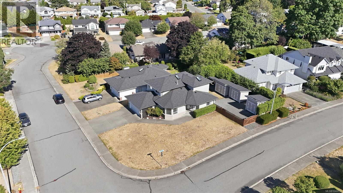
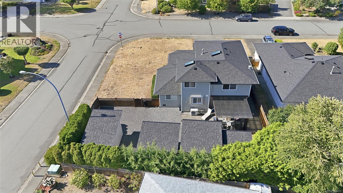
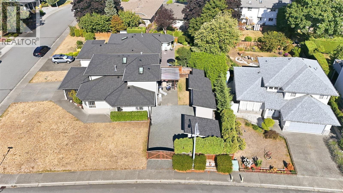
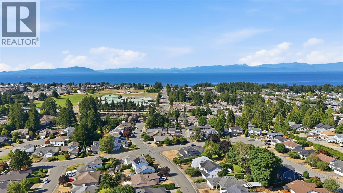
Exceptional family home in the popular Parkwood Subdivision of North Nanaimo! This classic 2-storey home offers 4 bedrooms, 3 bathrooms and a fully fenced backyard. The main level features hardwood and luxury vinyl plank flooring, a spacious living room with large bay windows, dining room and an open kitchen with granite countertops and new stainless steel appliances. The kitchen overlooks the backyard and flows into a sunken family room with French doors opening to a patio and covered pergola for year-round enjoyment, plus natural gas connections for a BBQ and fire pit. A den, laundry room and powder room complete the main floor. Upstairs are 3 spacious bedrooms, including the bright primary suite with an ensuite featuring a soaker tub and separate shower. Additional features include ductless heat pumps for heating and air conditioning, 3 custom sheds, RV parking, a 2025 roof and 2023 hot water tank. All measurements are approximate. (id:57150)
Property Details
| MLS® Number | 1046655 |
| Property Type | Single Family |
| Neigbourhood | North Nanaimo |
| Parking Space Total | 4 |
Building
| Bathroom Total | 3 |
| Bedrooms Total | 4 |
| Constructed Date | 1993 |
| Cooling Type | Air Conditioned |
| Heating Fuel | Electric |
| Heating Type | Baseboard Heaters, Heat Pump |
| Size Interior | 2,054 Sqft |
| Type | House |
Parking
| Garage |
Land
| Acreage | No |
| Size Irregular | 7965 |
| Size Total | 7965 Sqft |
| Size Total Text | 7965 Sqft |
| Zoning Type | Residential |
Rooms
| Level | Type | Length | Width | Dimensions |
|---|---|---|---|---|
| Second Level | Bathroom | 4-Piece | ||
| Second Level | Bedroom | 12'5 x 9'2 | ||
| Second Level | Bedroom | 10'9 x 9'4 | ||
| Second Level | Ensuite | 4-Piece | ||
| Second Level | Primary Bedroom | 16'4 x 13'0 | ||
| Lower Level | Laundry Room | 8'6 x 8'2 | ||
| Lower Level | Bedroom | 10'6 x 8'1 | ||
| Lower Level | Bathroom | 2-Piece | ||
| Lower Level | Family Room | 16'6 x 14'5 | ||
| Main Level | Entrance | 13'8 x 7'5 | ||
| Main Level | Living Room | 17'3 x 13'6 | ||
| Main Level | Dining Room | 11'0 x 9'5 | ||
| Main Level | Dining Nook | 7'5 x 6'10 | ||
| Main Level | Kitchen | 11'8 x 11'3 |
https://www.realtor.ca/real-estate/30149618/6025-tweedsmuir-cres-nanaimo-north-nanaimo
Contact Us
Contact us for more information
Jamie Odgers
Personal Real Estate Corporation
www.jamieodgers.com/
www.facebook.com/Jamie-Odgers-Nanaimo-Real-Estate-Professional-231664406923048/
#1 - 5140 Metral Drive
Nanaimo, British Columbia V9T 2K8
(250) 751-1223
(800) 916-9229
(250) 751-1300
www.remaxprofessionalsbc.com/

The trademarks REALTOR®, REALTORS®, and the REALTOR® logo are controlled by The Canadian Real Estate Association (CREA) and identify real estate professionals who are members of CREA. The trademarks MLS®, Multiple Listing Service® and the associated logos are owned by The Canadian Real Estate Association (CREA) and identify the quality of services provided by real estate professionals who are members of CREA. The trademark DDF® is owned by The Canadian Real Estate Association (CREA) and identifies CREA's Data Distribution Facility (DDF®)
August 13 2026 11:31:36
Vancouver Island Real Estate Board
RE/MAX Professionals (Na)