
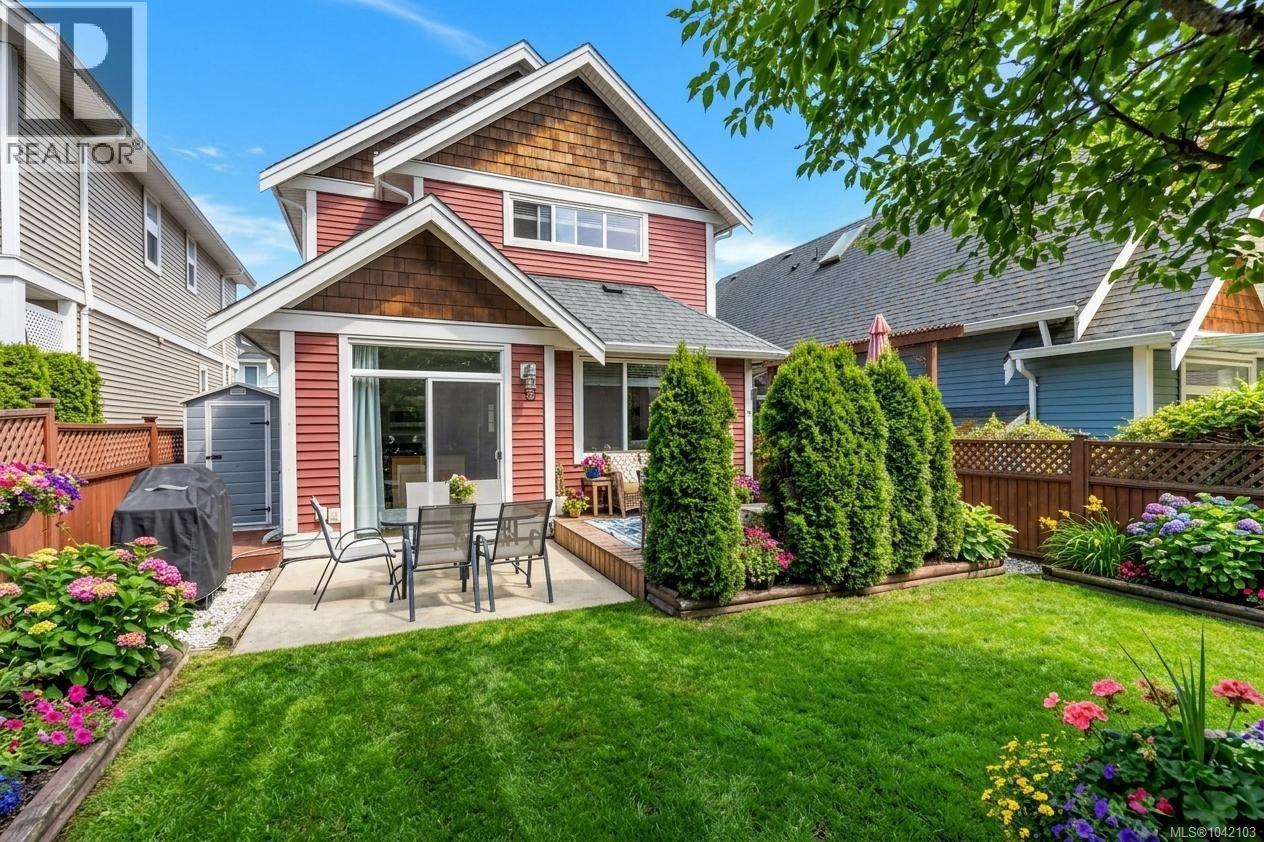
106 2260 Maple Ave N
Sooke, British Columbia
Welcome to Trickle Creek Estates, one of Sooke's most desirable neighbourhoods. Tucked away on a quiet cul de sac and backing onto protected parkland, this beautifully maintained 3 bedroom, 3 bathroom home with a den offers the perfect blend of privacy and convenience. Built in 2010, the bright open concept main floor features a cozy gas fireplace, spacious dining area, and timeless kitchen with Shaker cabinetry and breakfast bar, ideal for everyday living and entertaining. Step outside to your sunny west facing, fully fenced backyard complete with a patio, gas BBQ hookup, and 240V wiring for a future hot tub. Upstairs you'll find three generous bedrooms, including a spacious primary suite with ensuite, newer glass shower, dual closets, and convenient laundry. Additional highlights include EV-ready garage wiring, Cat5 wiring with Telus hub, and a brand new hot water tank. Priced below assessed value, this is one of the best opportunities in today's Sooke market. (id:57150)
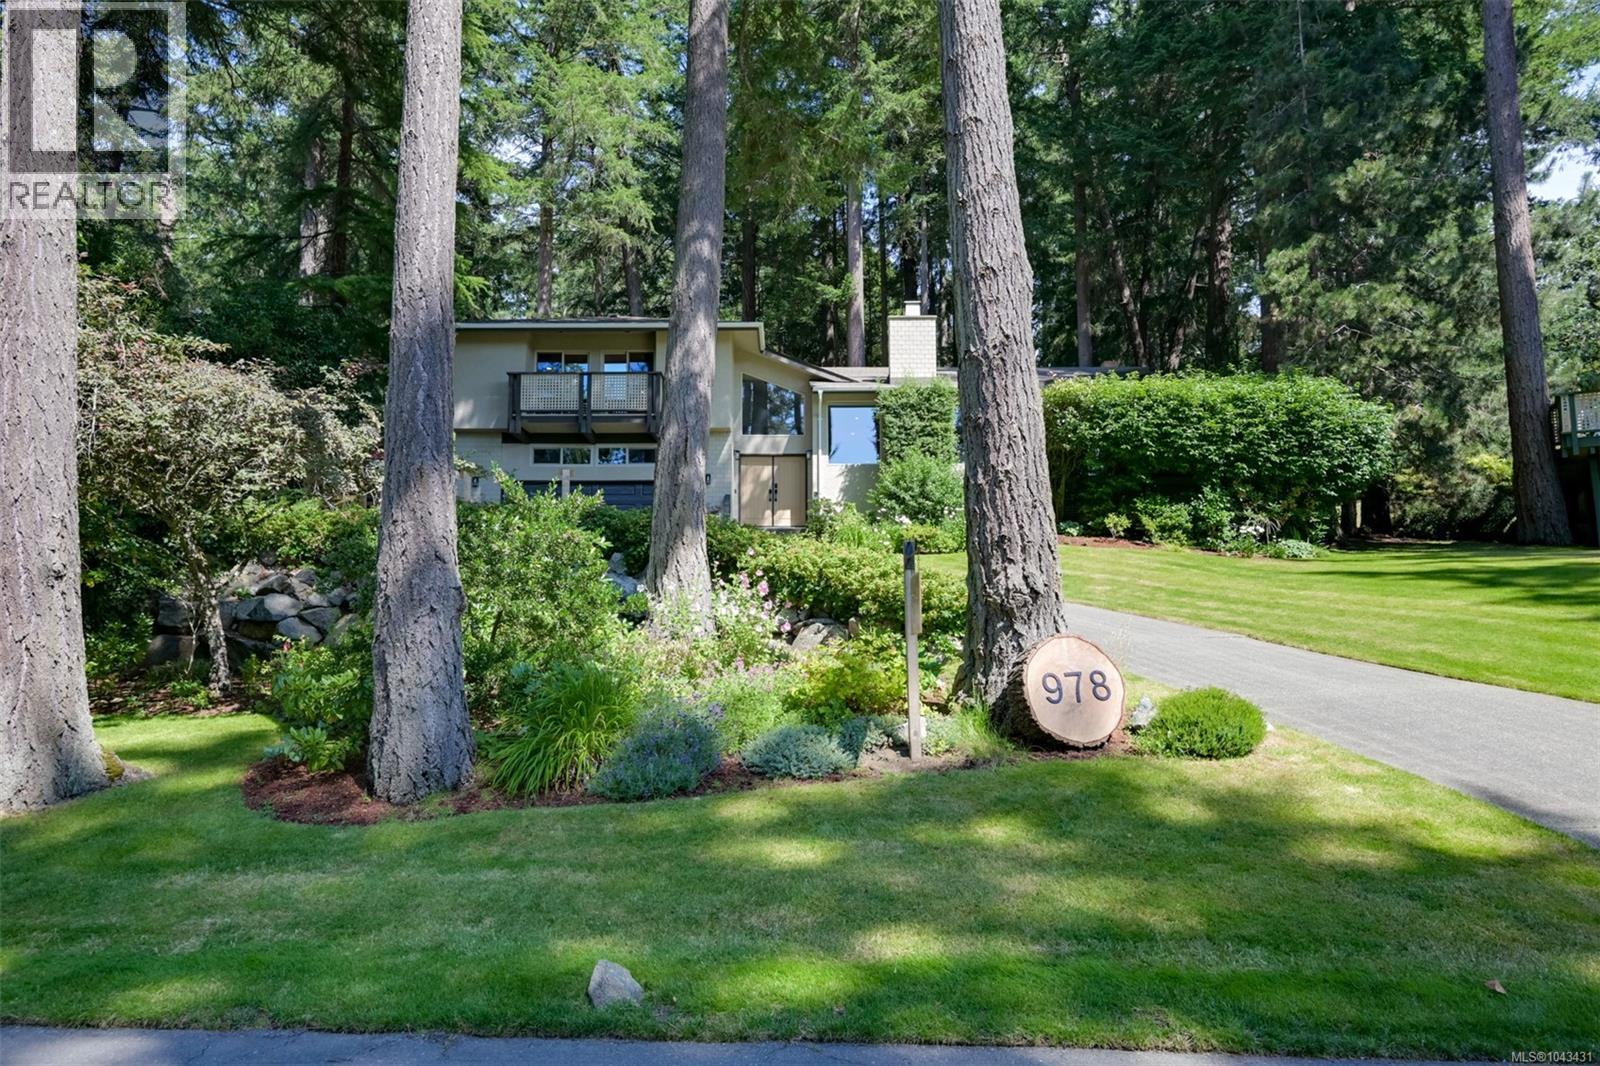
978 Fir Tree Glen
Saanich, British Columbia
A truly one-of-a-kind Broadmead residence, recognized for its award-winning construction and transformed through a comprehensive down-to-the-studs renovation (2024-2026). This exceptional 3-bedroom, 3-bathroom home blends timeless craftsmanship with refined modern luxury. Perched on a quiet, tree-lined street with beautiful sunset views, the home is surrounded by the mature forest, large lots, and natural beauty that make Broadmead one of Victoria’s most sought-after neighbourhoods. Just steps from the private walking trails of Rithets Bog, it offers a rare connection to nature while remaining close to amenities. Virtually every aspect of the home has been renewed, including electrical, plumbing, drywall, paint, flooring, doors, trim, and hardware. The redesigned interior features quartz countertops, premium appliances, custom cabinetry, a walk-in pantry, heated entry and bathroom floors, bespoke lighting, built-ins, and stunning fireplaces. Outside, new lighting, paint, landscaping, and irrigation complete this remarkable Broadmead offering (id:57150)
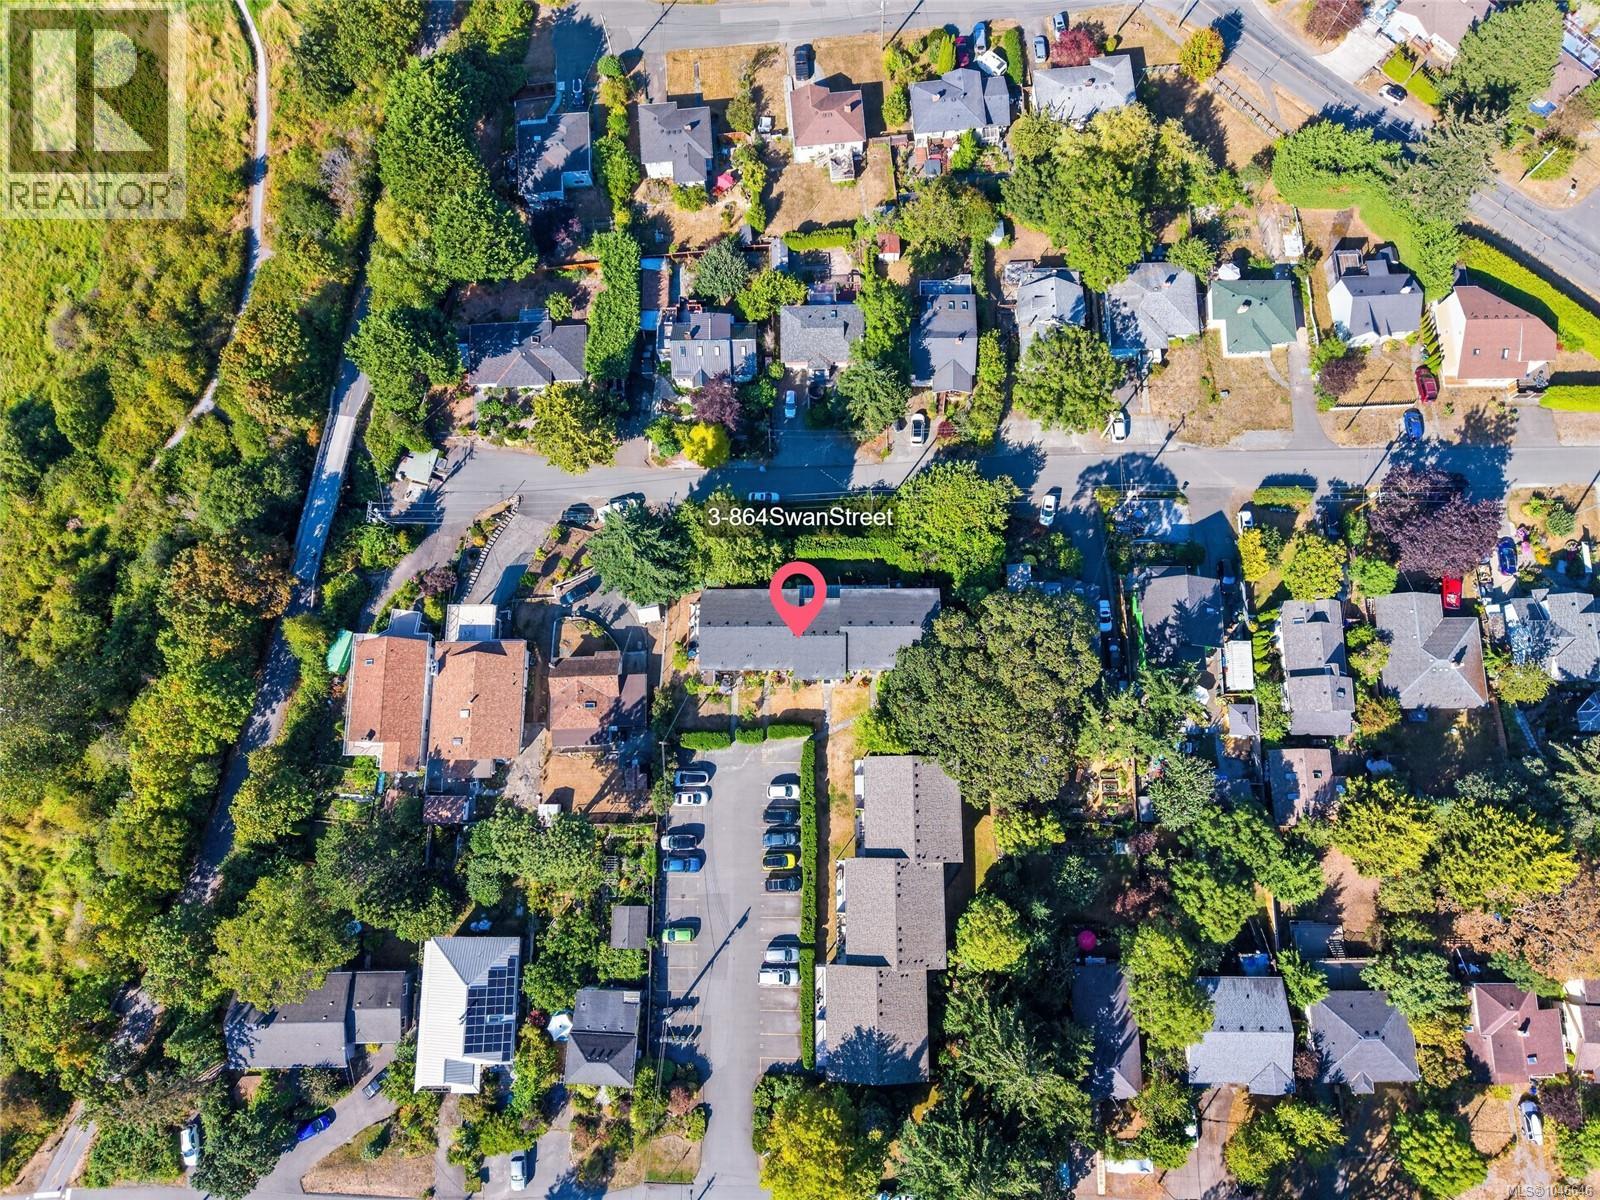
3 864 Swan St
Saanich, British Columbia
Welcome to Lakewood…a warm, inviting, spacious 3 bed 2 bath townhouse situated on a quiet no thru street awaits you. Nestled amidst incredible greenery, the natural light of this property is stunning. A bright kitchen with plenty of cabinets and storage...transitions into an open dining/living room space. Don’t forget the bonus enclosed sunroom for your home gym, relaxing reading area, or child play room…All three large sized bedrooms are on the upper level along with the 3 piece bath. This private oasis is minutes away from the Galloping Goose trail, Swan Lake Nature Sanctuary, Uptown, UVIC, Camosun, Downtown Victoria and more. Come check us out! (id:57150)
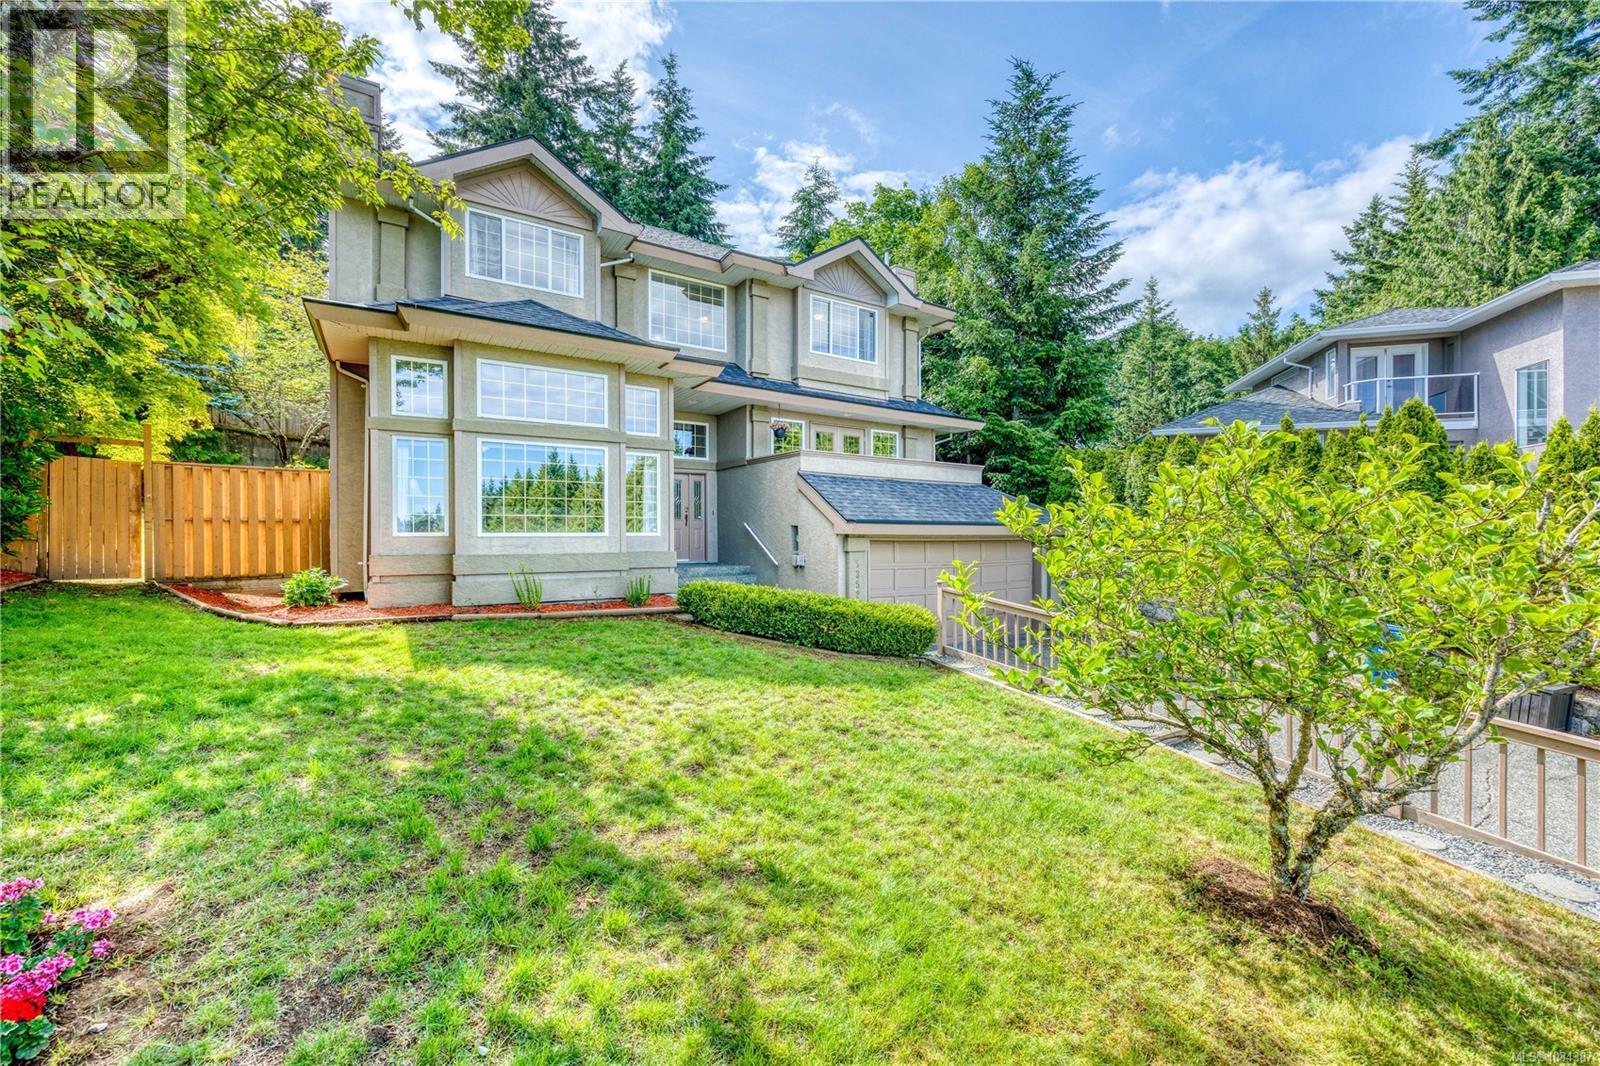
5352 Coastview Pl
Nanaimo, British Columbia
This custom-built, multi-level home is perfectly designed for a large family, set on a private, oversized lot with breathtaking views—no power lines or rooftops in sight! The interior showcases a graceful turned staircase, gleaming hardwood floors, and a bright, open kitchen/family room at the heart of the home. The sunny breakfast nook feels like a cozy retreat in Butchart Gardens. Offering 6 bedrooms including a luxurious primary suite with ensuite, 4 bathrooms, a soaring vaulted-ceiling living room, a private den, and a beautifully landscaped backyard with gazebo and hot tub (as-is condition). Ideally located in one of North Nanaimo’s most prestigious neighborhoods, tucked at the end of a quiet cul-de-sac, yet close to all amenities, this home blends space, comfort, and convenience in a truly special setting. A rare find! Quick possession is available. (id:57150)
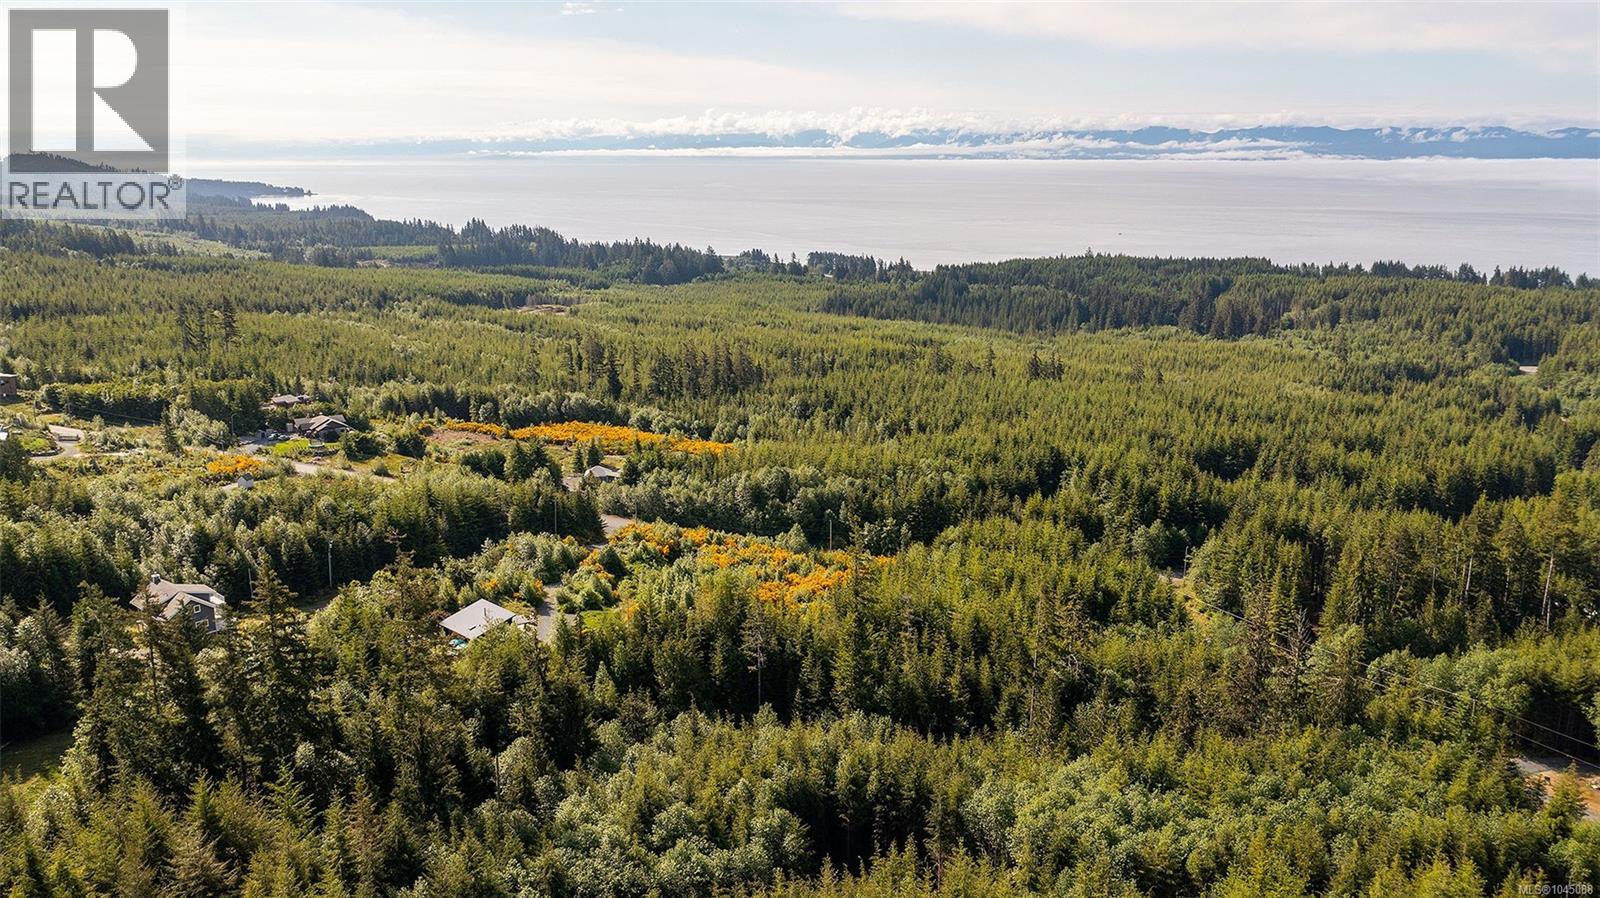
Lot D Trailhead Dr
Sooke, British Columbia
Welcome to Jordan River! Your opportunity to own a private West Coast retreat on nearly 2.5 acres in the sought-after Wildwood Terrace community. This south-facing, Ocean & Olympic Mountain View parcel offers an excellent building site with a drilled private well already in place, BC Hydro and telecommunications at the lot line, and a septic-ready lot, making it an ideal canvas for your dream home or weekend escape. Surrounded by mature forest, the property offers exceptional privacy with potential for elevated mountain and ocean views. Explore the best of Vancouver Island's coastline with nearby surfing, hiking, camping, and spectacular beaches including China, Mystic, and French Beach. The area is also renowned for world-class rockhounding, with Dallasite and Flowerstone found along the coast. Enjoy local favourites including Shirley Delicious, Stoked Wood Fired Pizza, and The Cold Shoulder Café, all within an easy scenic drive to Sooke and Port Renfrew. (id:57150)
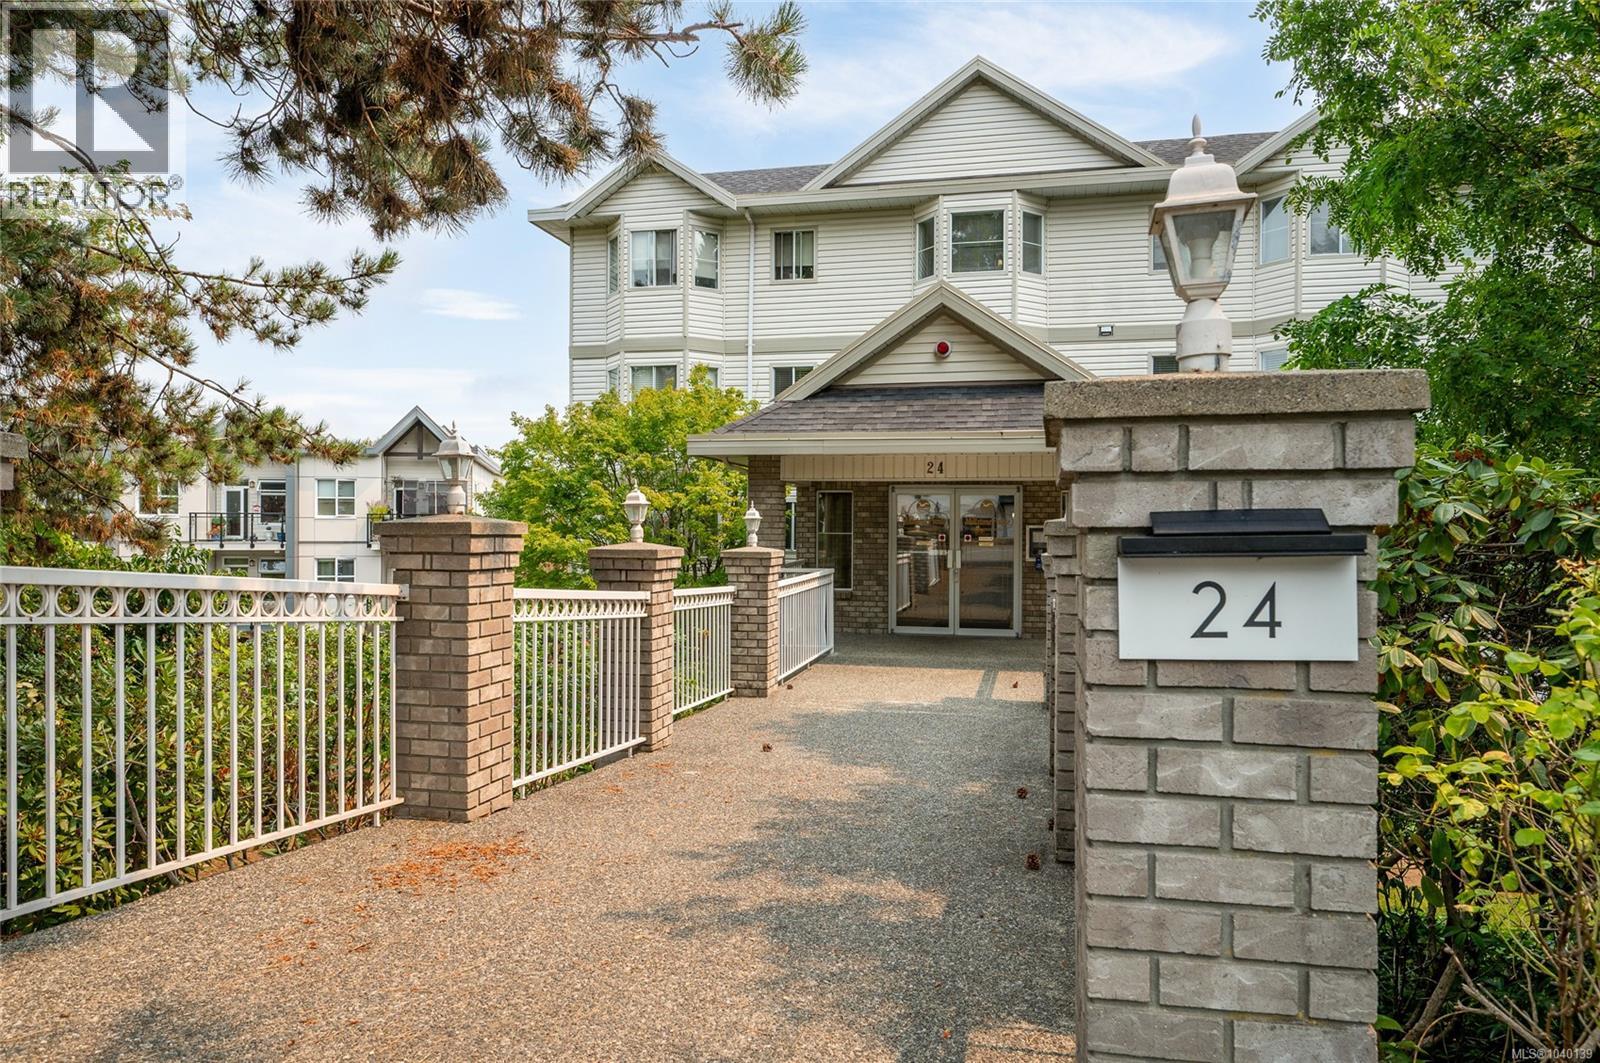
206 24 Prideaux St
Nanaimo, British Columbia
Move-in ready and freshly repainted (July 2026), this beautifully updated 2 bed, 2 bath condo offers exceptional value in sought-after Millstone Pointe. Bright open-concept living features a cozy natural gas fireplace (gas included in strata fees), white kitchen with abundant cabinetry, newer high-end appliances, laminate flooring, updated fixtures and in-suite laundry. The spacious primary bedroom includes dual closets and a private ensuite, while the balcony enjoys peekaboo ocean and downtown views. This well-managed building has completed major upgrades including a newer roof and offers secure underground parking, storage locker, exercise room with sauna and meeting room. Pet-friendly (1 dog or 1 cat), rentals permitted and no age restrictions. Quiet central location just minutes to downtown, the seawall, Maffeo Sutton Park, Bowen Park, VIU, shopping and transit. Vacant for immediate possession! (id:57150)
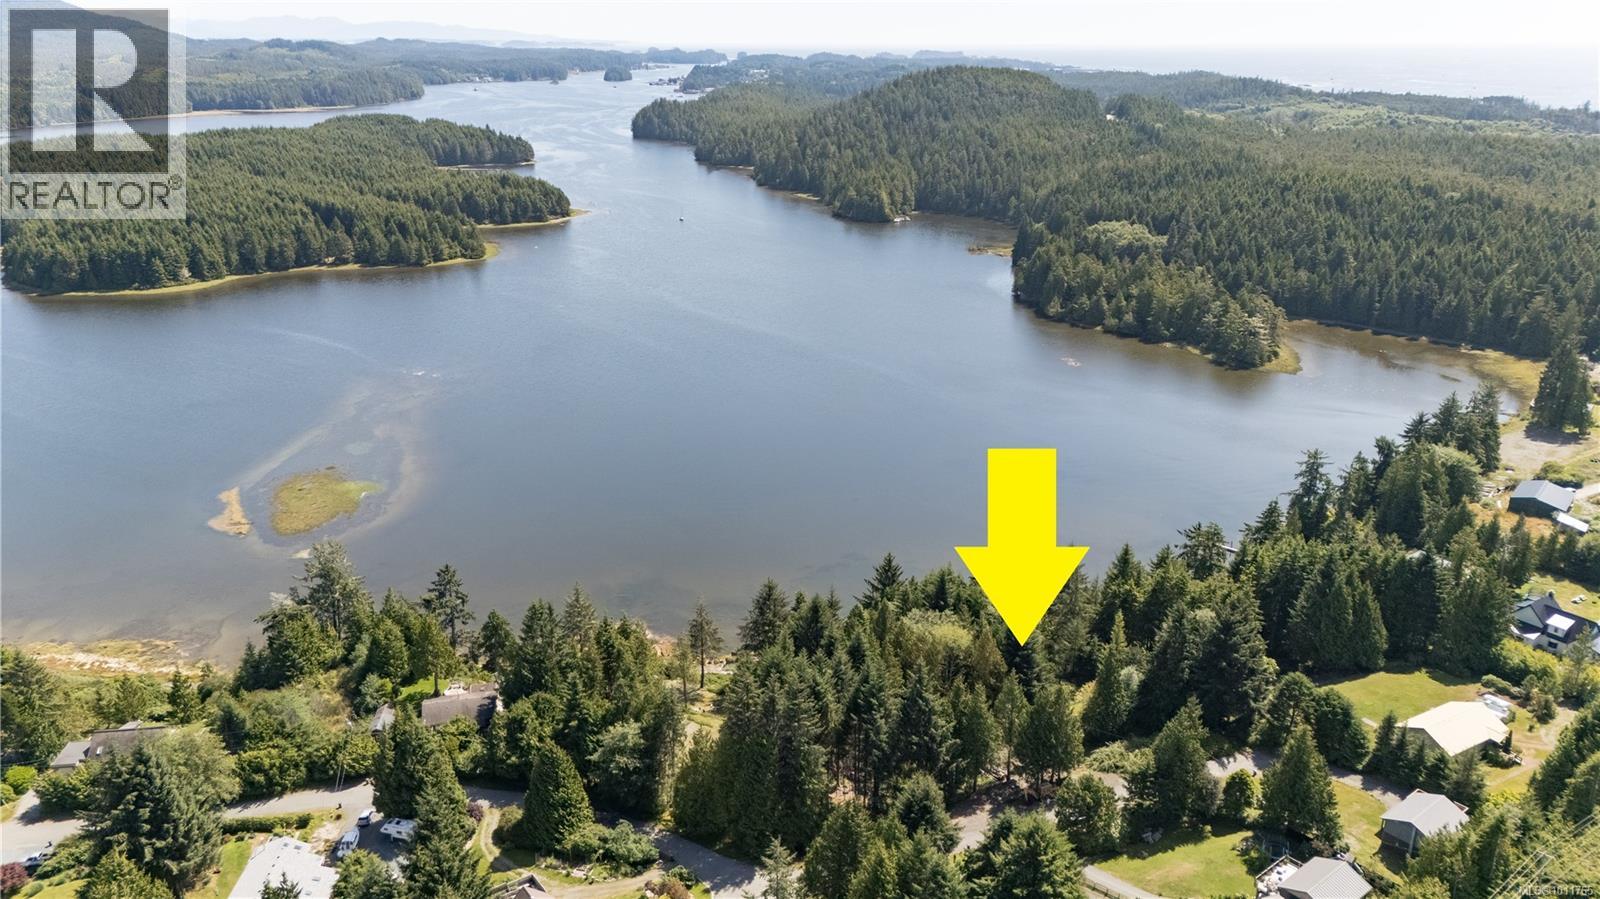
260 Karn Ave
Ucluelet, British Columbia
Seize this rare chance to own a fully prepped 0.62-acre bright and sunny waterfront lot in Ucluelet’s coveted Millstream subdivision—outside municipal limits for lower taxes! Geotech done, driveway in, and building site ready for your dream home or duplex, with zoning that allows lucrative short-term rentals. Set at the end of a quiet cul-de-sac, this private, tree-lined gem offers stunning inlet and mountain views. Launch your kayak or paddleboard right from your shoreline and immerse yourself in nature—bald eagles, sea lions, herons, even the occasional orca. Walk to Willowbrae Trail and Florencia Bay, or reach Ucluelet’s shops, dining, and Wild Pacific Trail in minutes. A unique blend of privacy, recreation, and investment potential—ready for your vision. (id:57150)
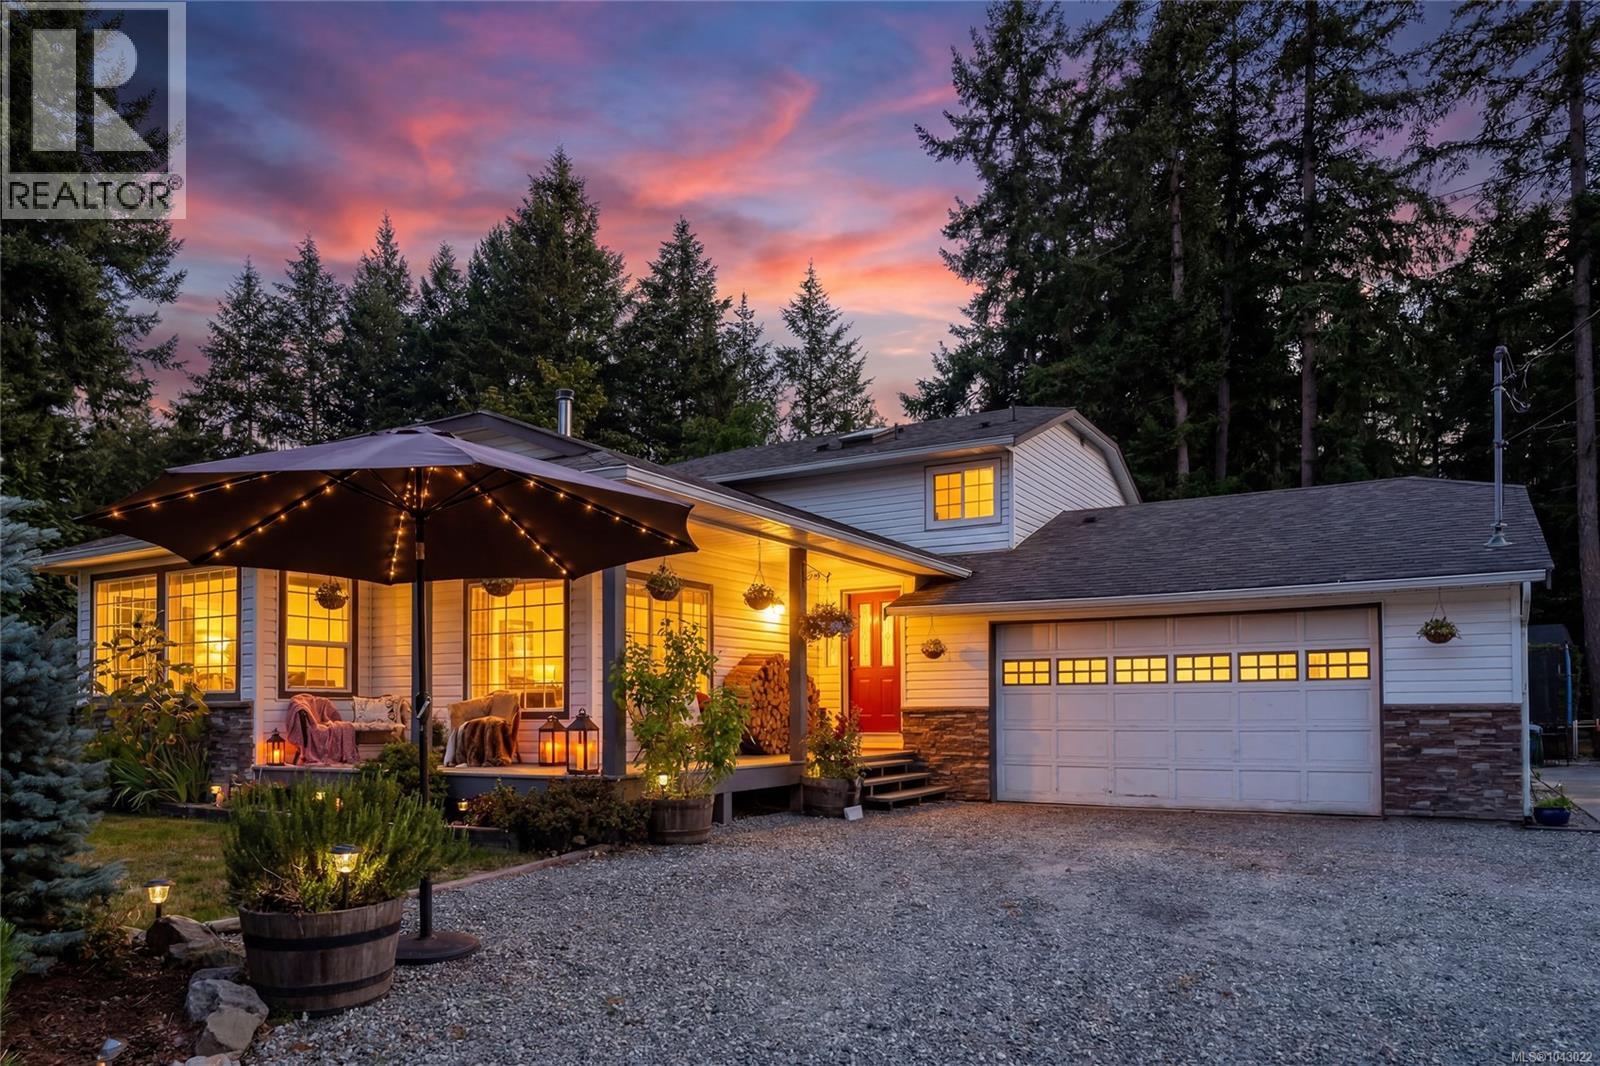
6535 Wicks Rd
Duncan, British Columbia
Beautifully updated family home in one of Duncan's most sought-after neighbourhoods! Situated on a private, landscaped 0.41-acre lot in the desirable Wicks Road area, this meticulously maintained 2,115 sq. ft. split-level home offers 4 bedrooms, 3 bathrooms, and the perfect balance of space, comfort, and functionality. The heart of the home is the stunning custom kitchen by local craftsman Don Waddy, featuring granite countertops, a black granite sink, built-in wall oven and microwave, and exceptional craftsmanship. Vaulted ceilings, hardwood floors, luxury vinyl plank flooring, a cozy woodstove, and mountain views create a warm, inviting atmosphere. Step outside to your fully fenced backyard with mature landscaping, automatic irrigation, a spacious entertaining deck, and room for kids and pets to play. The extra-long garage, RV and boat parking, boat/RV shelter, woodshed, and parking for five vehicles make this property as practical as it is beautiful. Major updates include the roof, skylights, heat pump, plumbing inspection, and Telus security system. Enjoy the peaceful rural feel of this established neighbourhood while being just minutes from schools, shopping, recreation, and downtown Duncan. (id:57150)
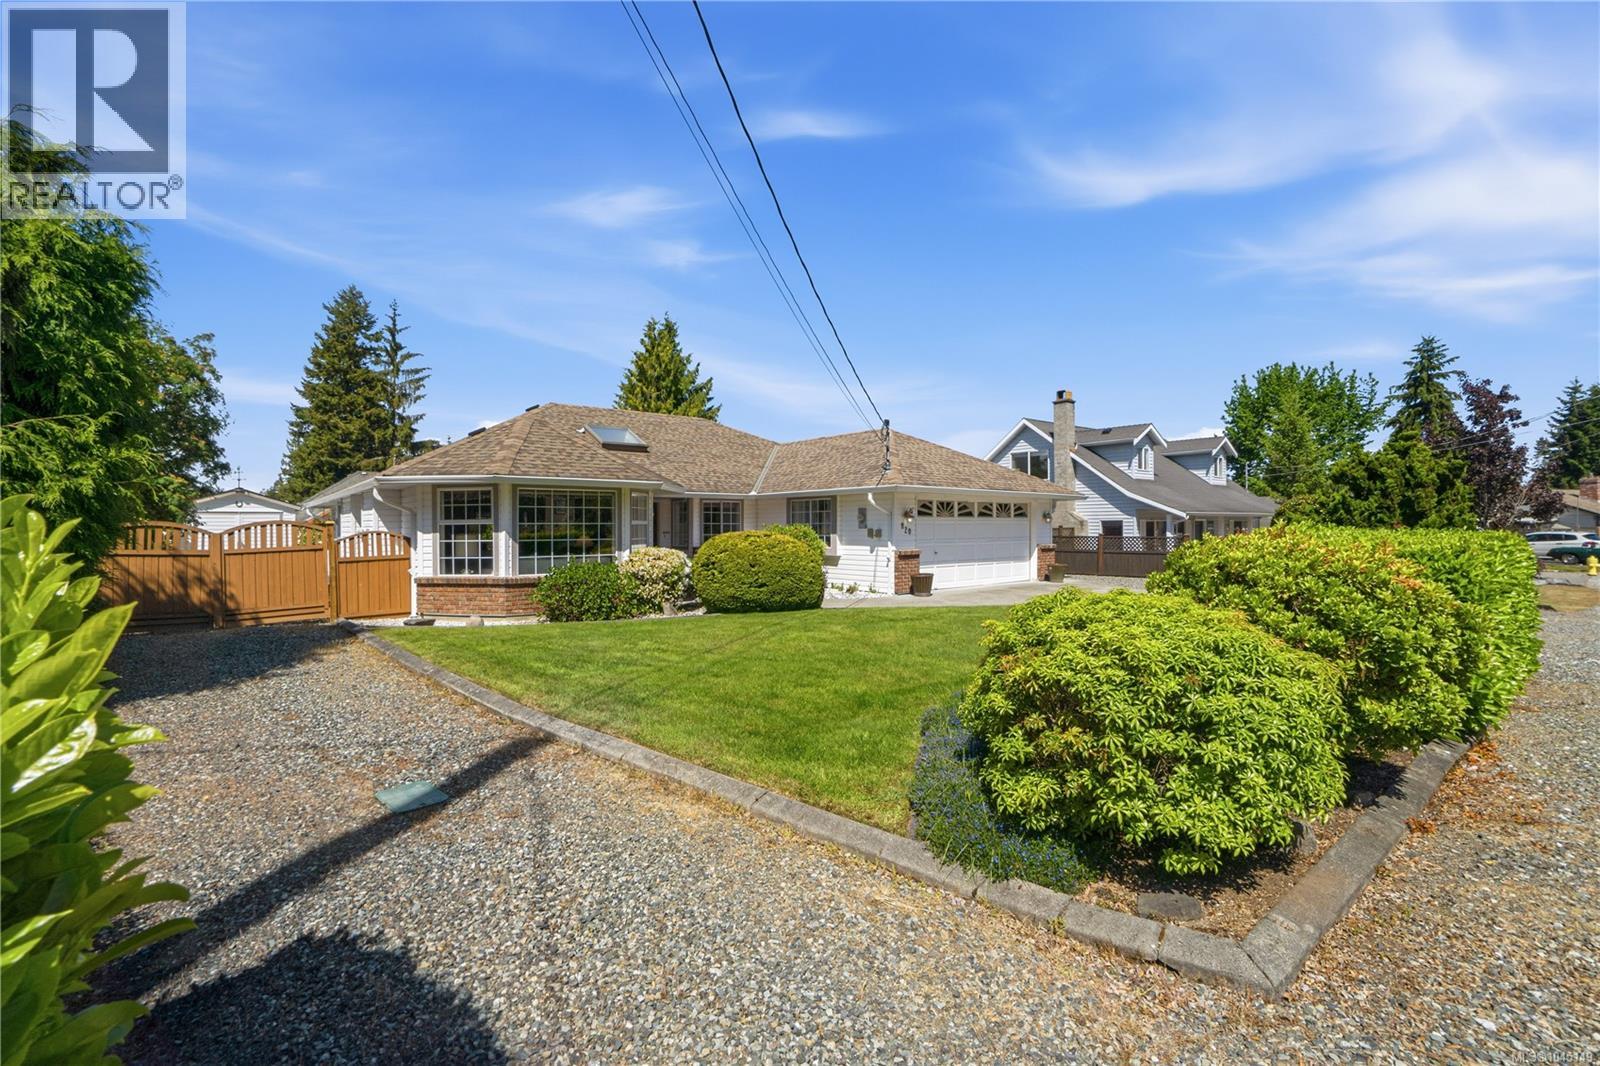
820 Drew Rd
Parksville, British Columbia
Welcome to French Creek living and a beautifully cared for rancher. This property is meticulous inside and out. The yard is a gardeners dream, blooming Roses and Rododendrons. The backyard has a built in awning that allows you to sit outside and enjoy the summer in the shade or full sun. Come and tinker in your own workshop that has power , workbenches and storage for all your tools. The workshop also has a brand new roof. Come inside and experience the comfort of a well loved home. The Living room is bright and welcoming with a Dining Room towards the kitchen. The Kitchen expands into the family room as well as the eating nook. The family Room looks out onto the patio which is covered. There is an HRH system which brings fresh air into the home and heats it or cools it depending on the time of year. (id:57150)
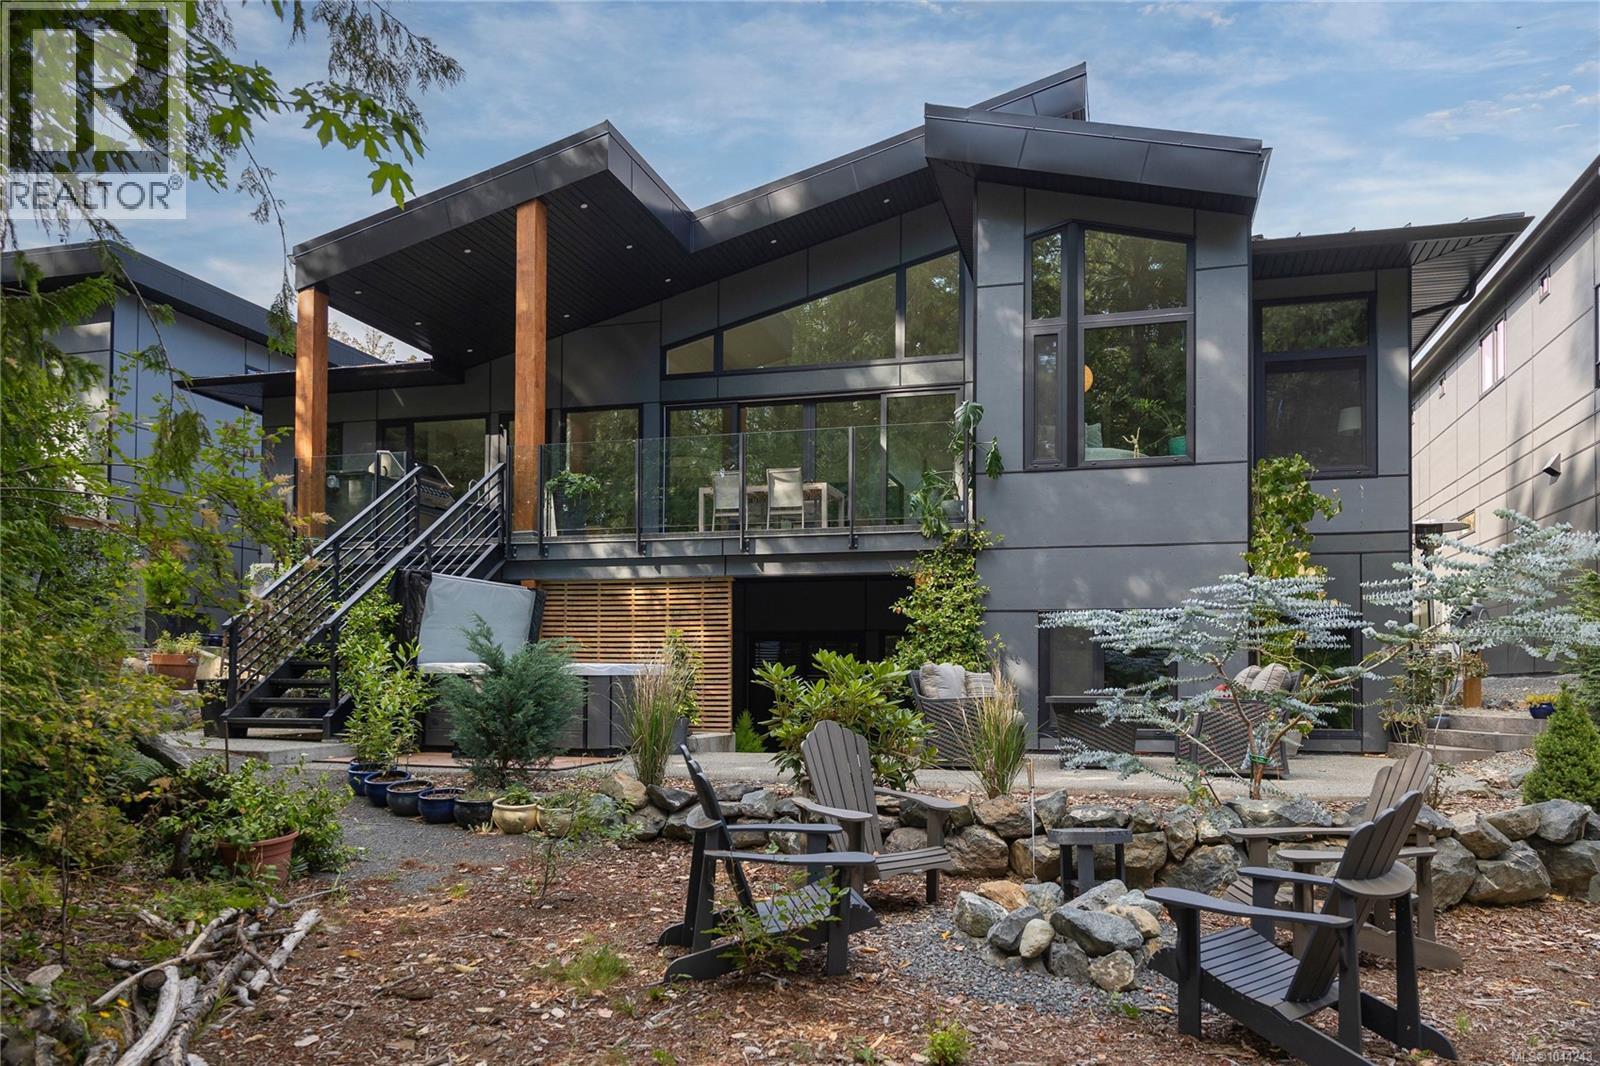
613 Medalist Ave
Colwood, British Columbia
Space, privacy, and a suite. This custom West Coast home in Colwood's Olympic View offers over 5,100 sq ft of main-level living on a private, wooded lot. At its heart, this is a chef's kitchen, built to be the focal point every gathering gravitates to. An oversized island in richly veined stone anchors the room, its waterfall edge flowing into a built-in banquette that doubles as the family's everyday dining spot, and opens to a covered deck with a built-in outdoor kitchen. The main floor adds an expansive primary with two walk-in closets and a five-piece ensuite, a home office and a wine room. The walk-out lower level adds three bedrooms, two full baths and a large family/flex room, plus a self-contained one-bedroom suite with its own kitchen and living area. A nature-backed yard rounds it out. Plus a double garage, EV charger, heat pump and metal roof. Near Olympic View Golf, West Shore recreation, lakes, trails, beaches, schools and shopping. Book your showing today. (id:57150)
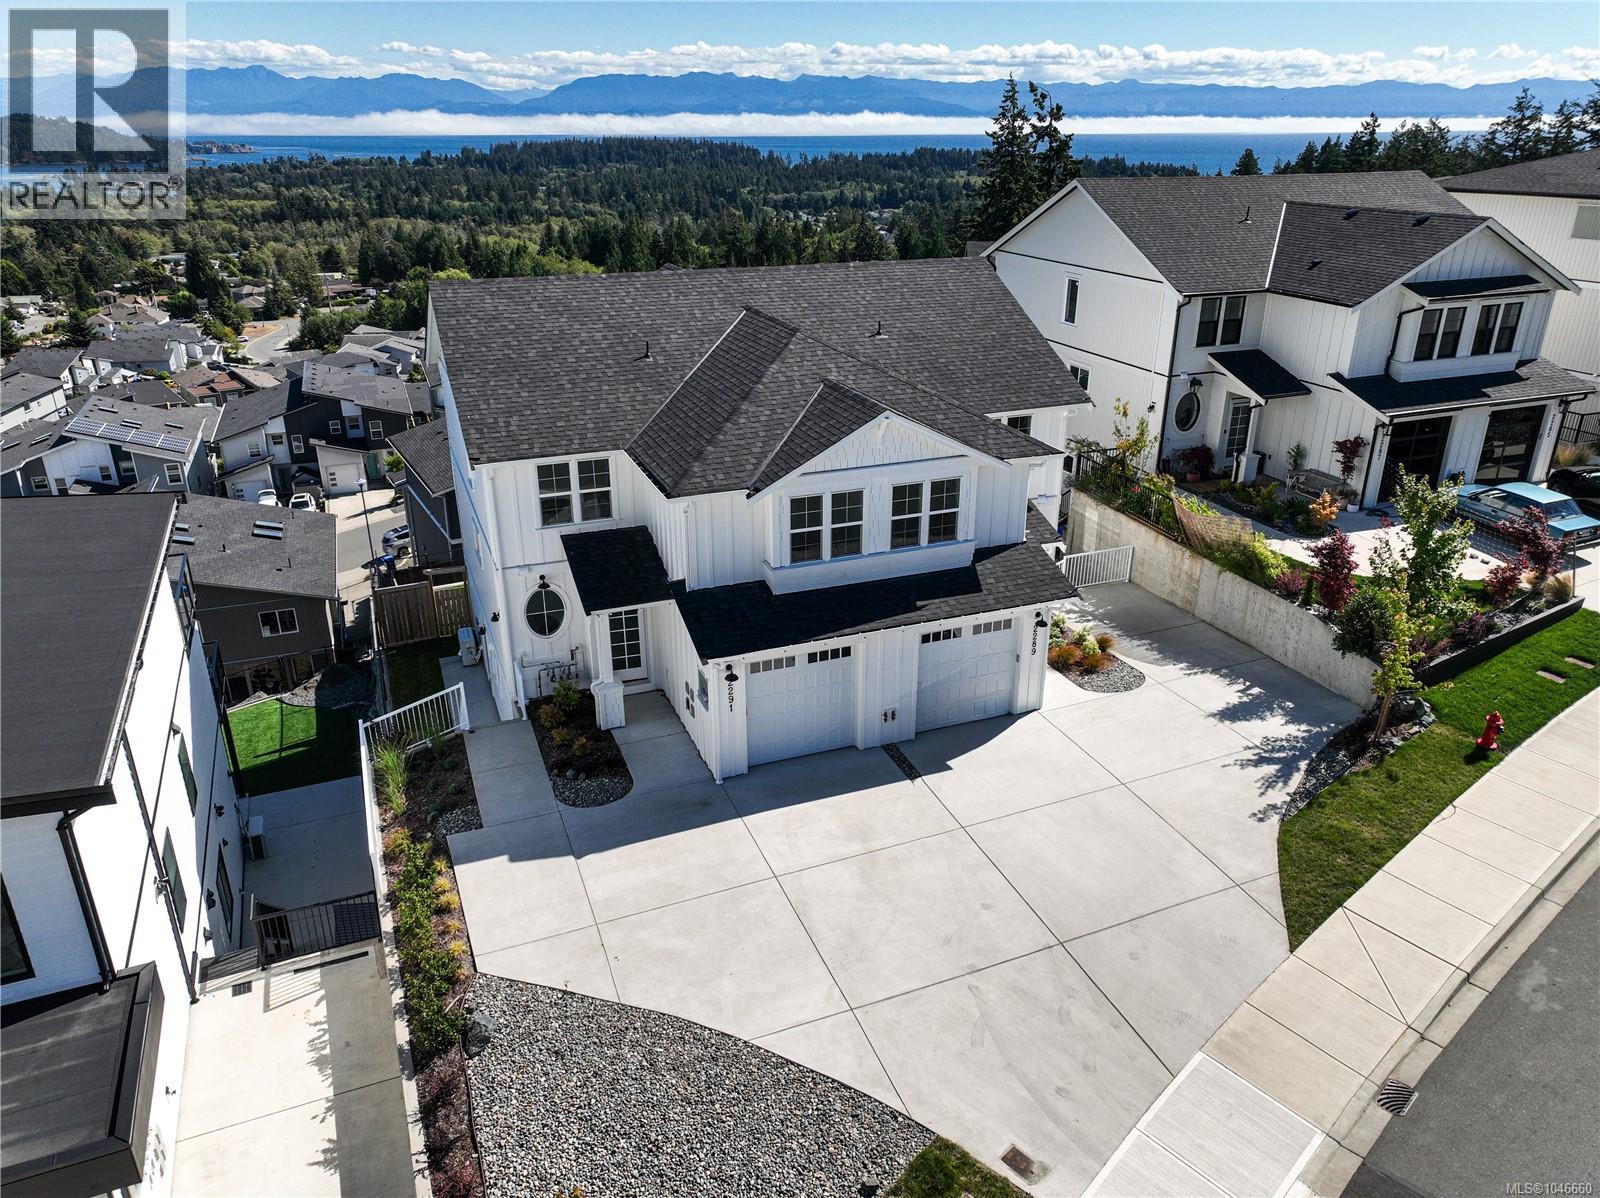
2291 Hudson Terr
Sooke, British Columbia
OPEN HOUSE Sat 11am-1pm. This brand new 4 bedroom, 3 bathroom home is built to the 2-5-10 new home warranty and offers sweeping ocean and mountain views from nearly every principal room. The main floor is designed to take full advantage of the outlook, with an open concept kitchen, living, and dining area anchored by a large island and framed by expansive sliding doors that open onto a covered deck. The view carries through from morning coffee at the island to evenings on the deck, with water, mountains, and treed hillsides stretching out in front of the home. Upstairs, the primary bedroom continues the theme with a vaulted ceiling and oversized windows that pull the view straight into the room, along with a spa-like ensuite featuring dual vanities and a walk-in shower. Two additional bedrooms and a full bathroom complete the upper level. The home also includes a legal one bedroom suite, finished with its own kitchen, in-suite laundry, and a private entrance, offering flexibility for rental income or extended family. Buyer to verify suite legality and permit status with the municipality. Few homes offer this combination of unobstructed views, brand new construction, warranty coverage, and income potential in one package. (id:57150)
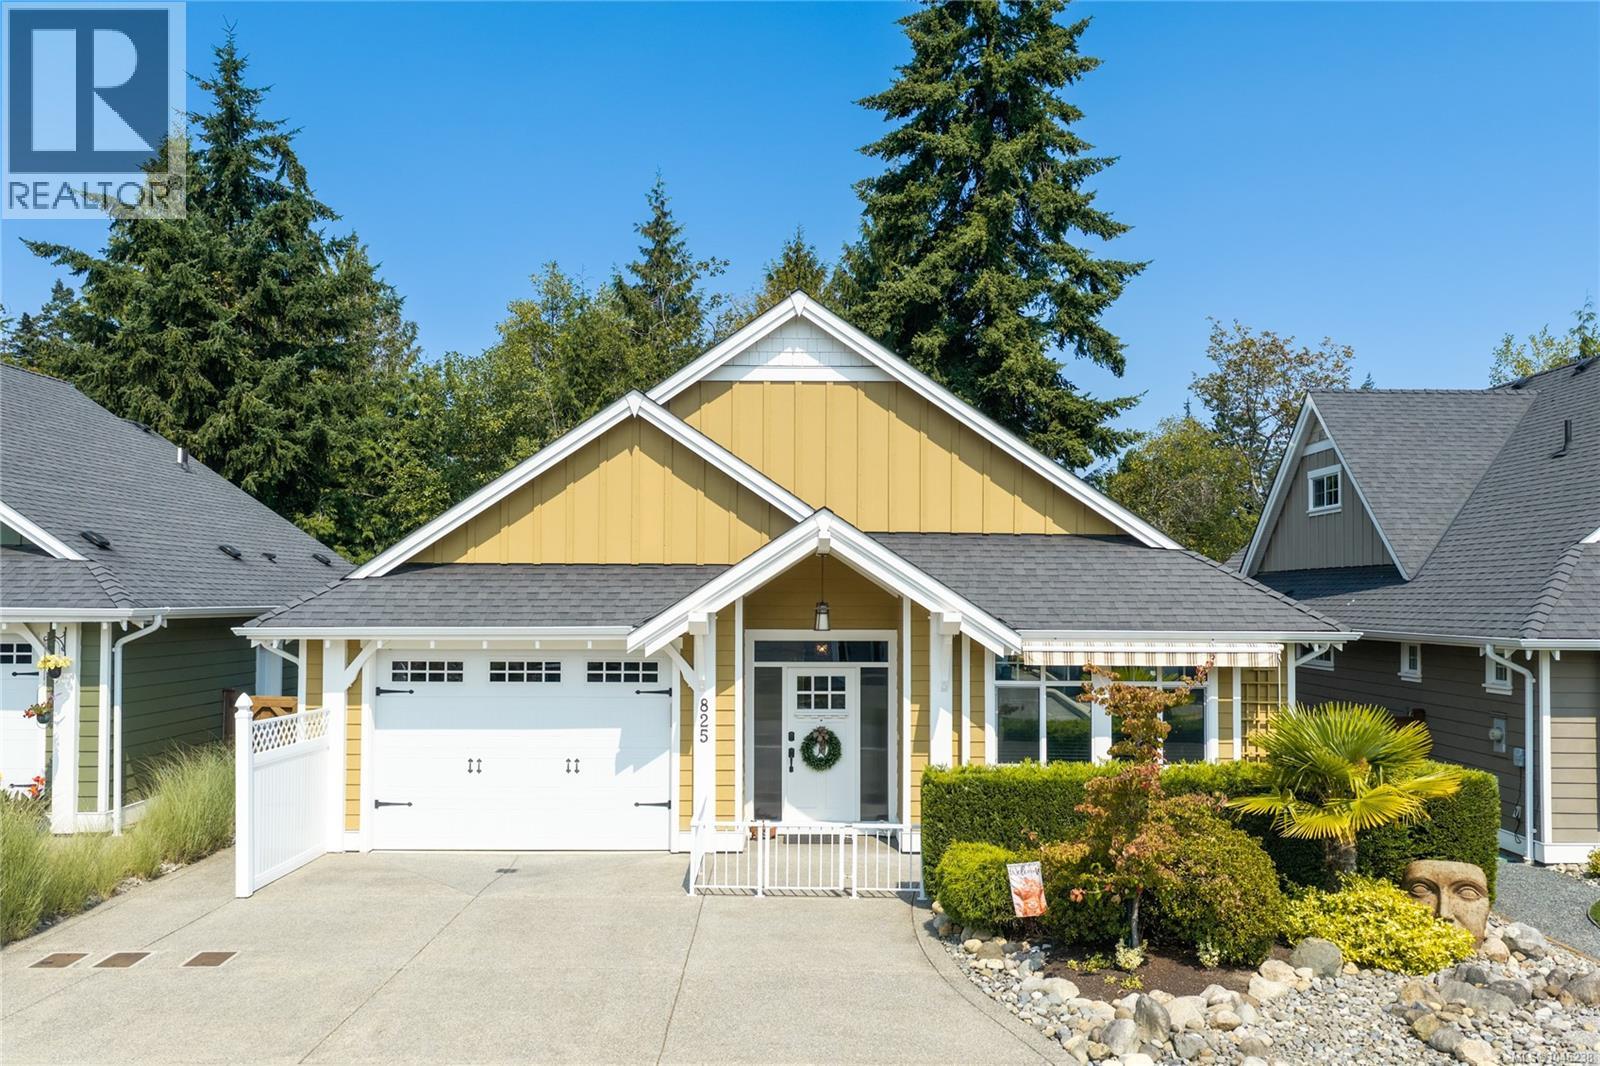
825 Parkside Cres
Parksville, British Columbia
There is nothing left to do but settle in and relax in this immaculate Craftsman style home, designed for easy lock and leave living in a sought after Parksville neighbourhood. At the heart of the home is a bright, open concept kitchen, living and dining area, finished with stone countertops, stainless steel appliances and a generous pantry. The spacious primary suite offers a walk in closet and an ensuite with double sinks, creating a comfortable retreat at the end of the day. A second bedroom, located near the main bathroom, is ideal for guests or extended family. Outside, the private backyard enjoys beautiful morning sun and has been thoughtfully designed for low maintenance living, with artificial turf, established flower beds, a covered barbecue area and a sunny spot to enjoy your morning coffee. Located on a quiet street, the subdivision backs directly onto Foster Park. HardiePlank siding, full landscaping, a gas forced air furnace with HRV, cooling and a fire suppression system complete the package. Like new and beautifully maintained, this is an easy home to move into and an even easier one to enjoy. (id:57150)
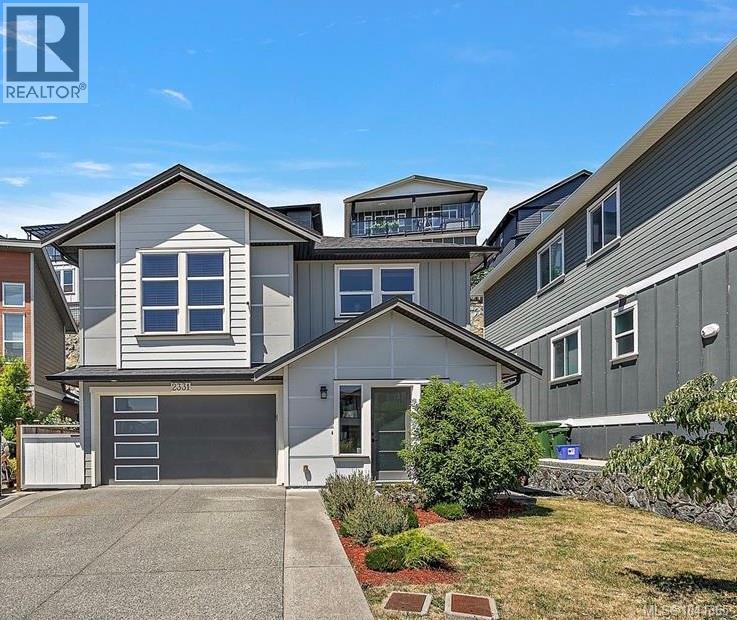
2331 Azurite Cres
Langford, British Columbia
Perched at the base of Bear Mountain, this exceptional 4-bedroom, 4-bathroom home captures sweeping views of downtown Victoria, the city skyline, and sparkling evening lights. Thoughtfully designed for modern living, the bright, open-concept layout is ideal for both everyday comfort and entertaining. Enjoy the convenience of a fully integrated Google smart home system, allowing you to remotely control the lights, doors, and garage right from your phone. Stay comfortable year-round with the newly installed heat pump, providing efficient heating and air conditioning. The self-contained ground-level 1-bedroom suite offers excellent flexibility for extended family, guests, or mortgage helper potential. Remaining new-home warranty provides added peace of mind in this move-in-ready home. (id:57150)
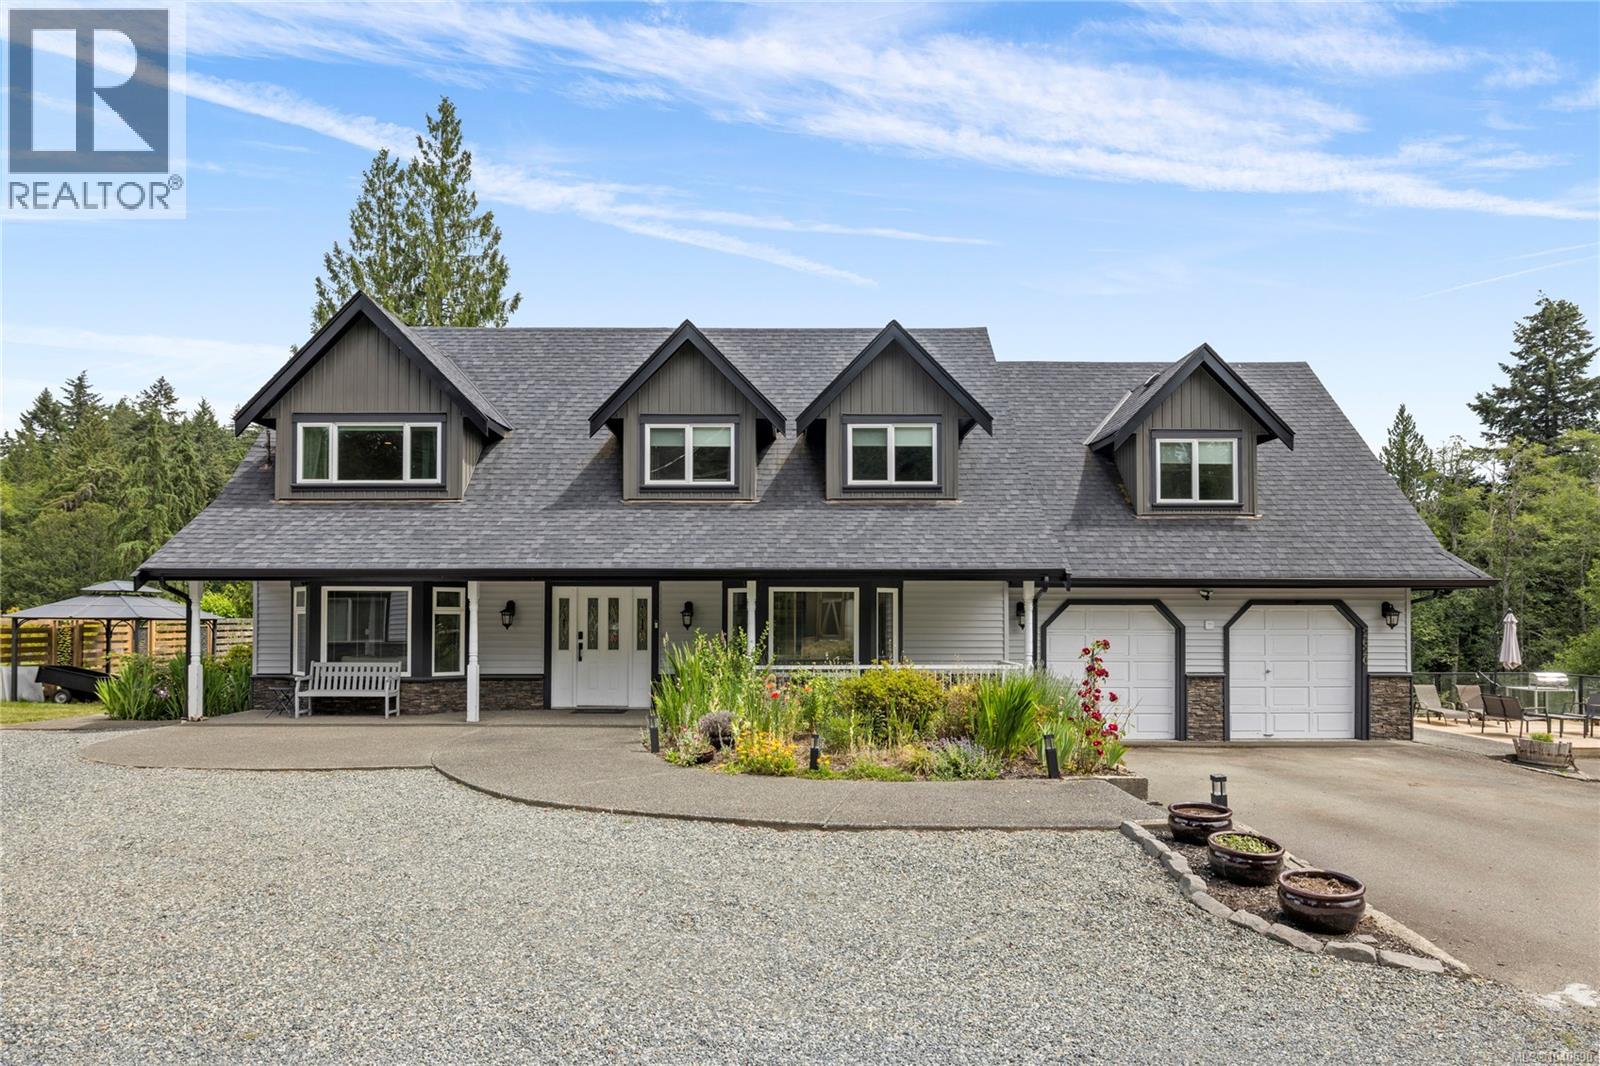
2620 Ross Rd
Nanoose Bay, British Columbia
Multigenerational living, done right. Set on 4.22 private acres with walking trails along Nanoose Creek, this exceptional property offers room for everyone and space for yourself. This 7-bedroom, 7-bathroom, 4,636 sq. ft. home features two self-contained in-law suites alongside a spacious main home. Use it as one expansive residence or let each suite function independently. Either way, it works. The main home offers 3 bedrooms, a den, and 3 bathrooms. The sun-soaked patio with hot tub and gazebo is where this home earns its keep on a summer evening. Updates throughout, mean you are moving into a home that is ready. The renovated 3-bedroom suite is generous, with open-concept living, dining, and kitchen areas, full laundry, a private entrance, and its own outdoor sitting area. A separate 1-bedroom basement suite provides flexible space for family, guests, or mortgage-helper income. The detached garage goes further than most with an overheight door, woodstove, and bathroom. Workshop, studio, home business, it is ready for whatever you need it to be. Outside, a large fenced garden with raised beds and a greenhouse is the kind of growing space serious gardeners wait years to find. Nanoose Creek is salmon-bearing, and walking trails along it wind through the property, while a pond and tennis court round out the acreage. A new heat pump and furnace mean the big-ticket mechanicals are handled. Ten minutes to Parksville and Nanaimo, this home is private without being remote (id:57150)
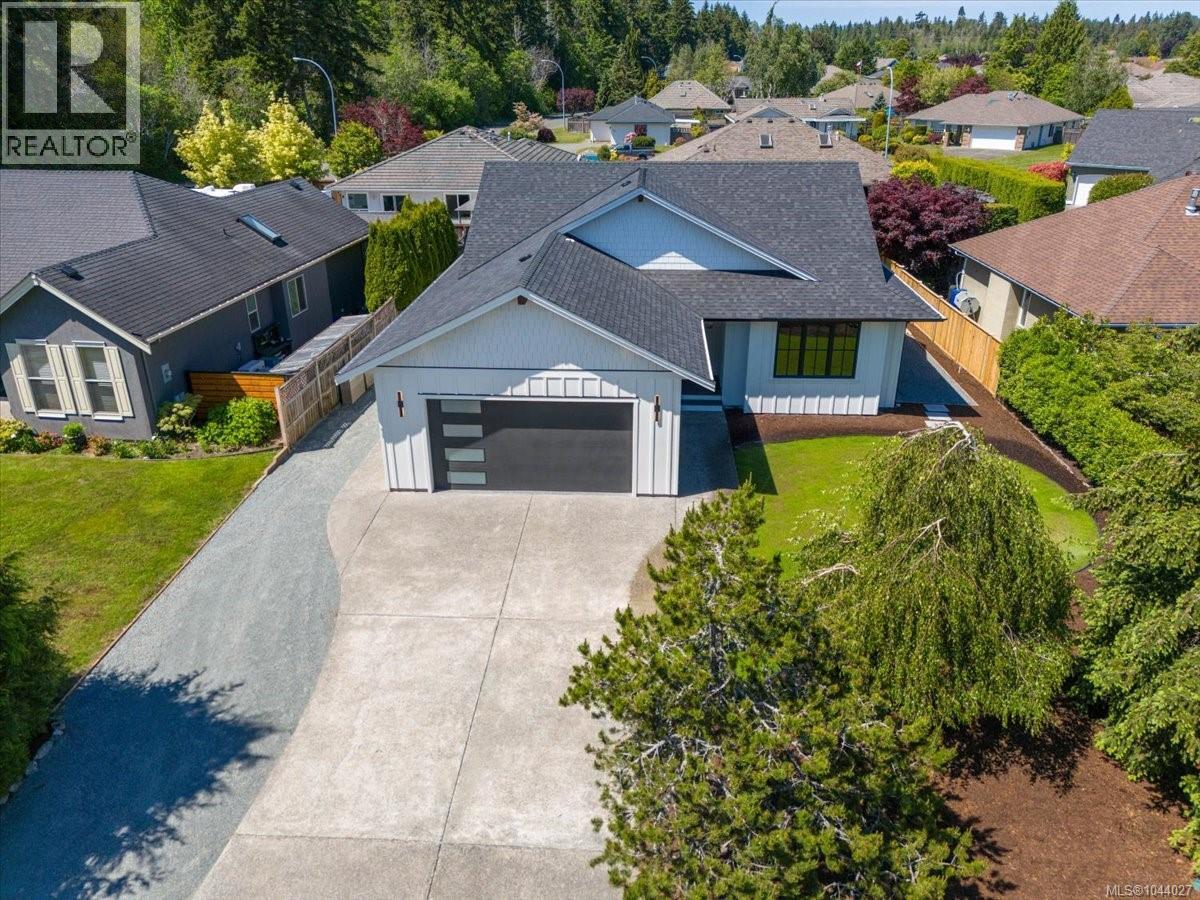
846 Woodside Cres
Qualicum Beach, British Columbia
Imagine mornings with coffee on a covered patio and no weekend list waiting on the other side of the door. This Chartwell rancher is built for that kind of easy living. The kitchen, designed for gathering as much as cooking, is finished with quartz countertops, S/S appliances and a butler's pantry and access to the covered patio. A gas fireplace with a rock surround keeps the living space warm through every season. A bright, open concept layout carries wide plank floors through the main living space and three bedrooms, with tile in both bathrooms, and a primary suite that looks out over the backyard with its own ensuite and walk in closet. Outside, the yard is already irrigated and low maintenance, and the double garage has epoxy coated floors. What's left is the good part: quiet mornings and easy evenings. Set in an established Qualicum Beach neighbourhood on a peaceful cul-de-sac, parks, biking trails, golf, and the shops and cafés of the village are all close by. (id:57150)
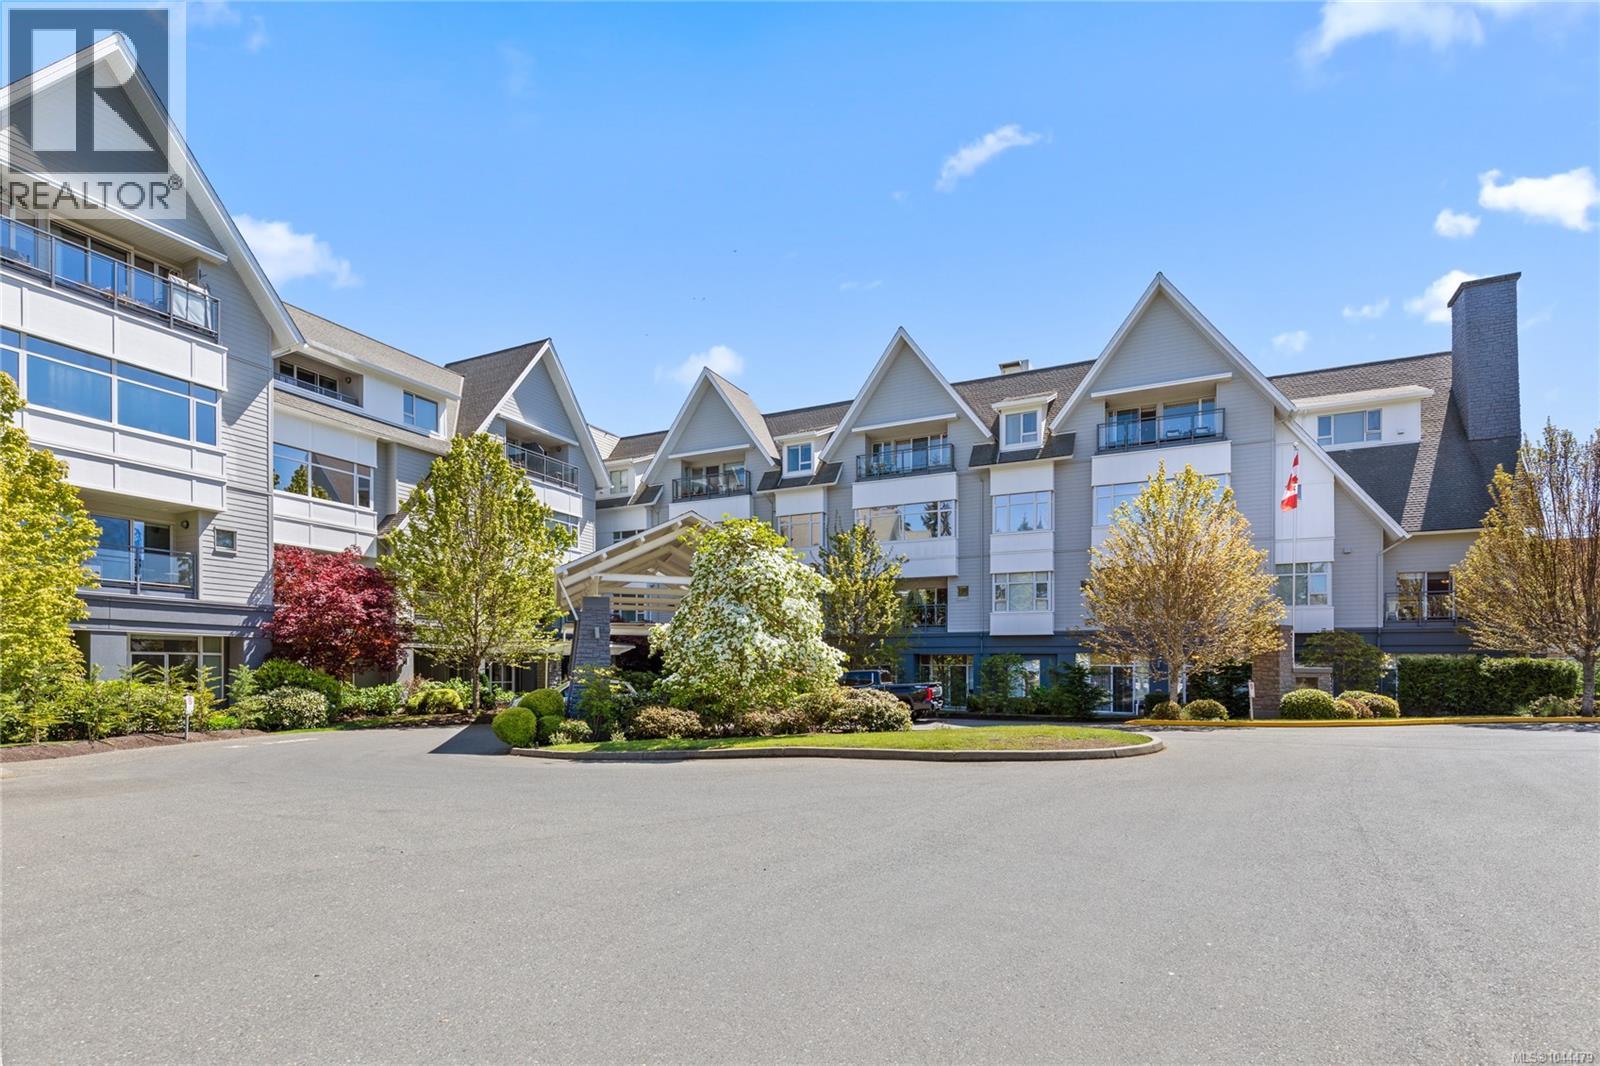
433 650 Berwick Rd N
Qualicum Beach, British Columbia
Top floor corner unit at The Gardens in Qualicum Beach, where two bedrooms and two baths open onto treetop views from every window. The east facing balcony fills the morning with soft, direct light, a peaceful spot to start the day. This is a great floor plan, bright and open, with separation between the primary bedroom and the spare bedroom. All the closets have been upgraded with custom wood organizers for maximum storage. Life at The Gardens comes with real options: a meal plan for those who want it, an activity and entertainment calendar, a fitness program, and a scheduled bus for shopping trips and outings. Underground parking is included, and the village of Qualicum Beach is close enough to walk to for anyone who would rather leave the car behind. What sets this one apart is the combination, single level living on the top floor, genuine privacy as a corner unit, and the freedom to lean on the building's services as much or as little as suits you. (id:57150)
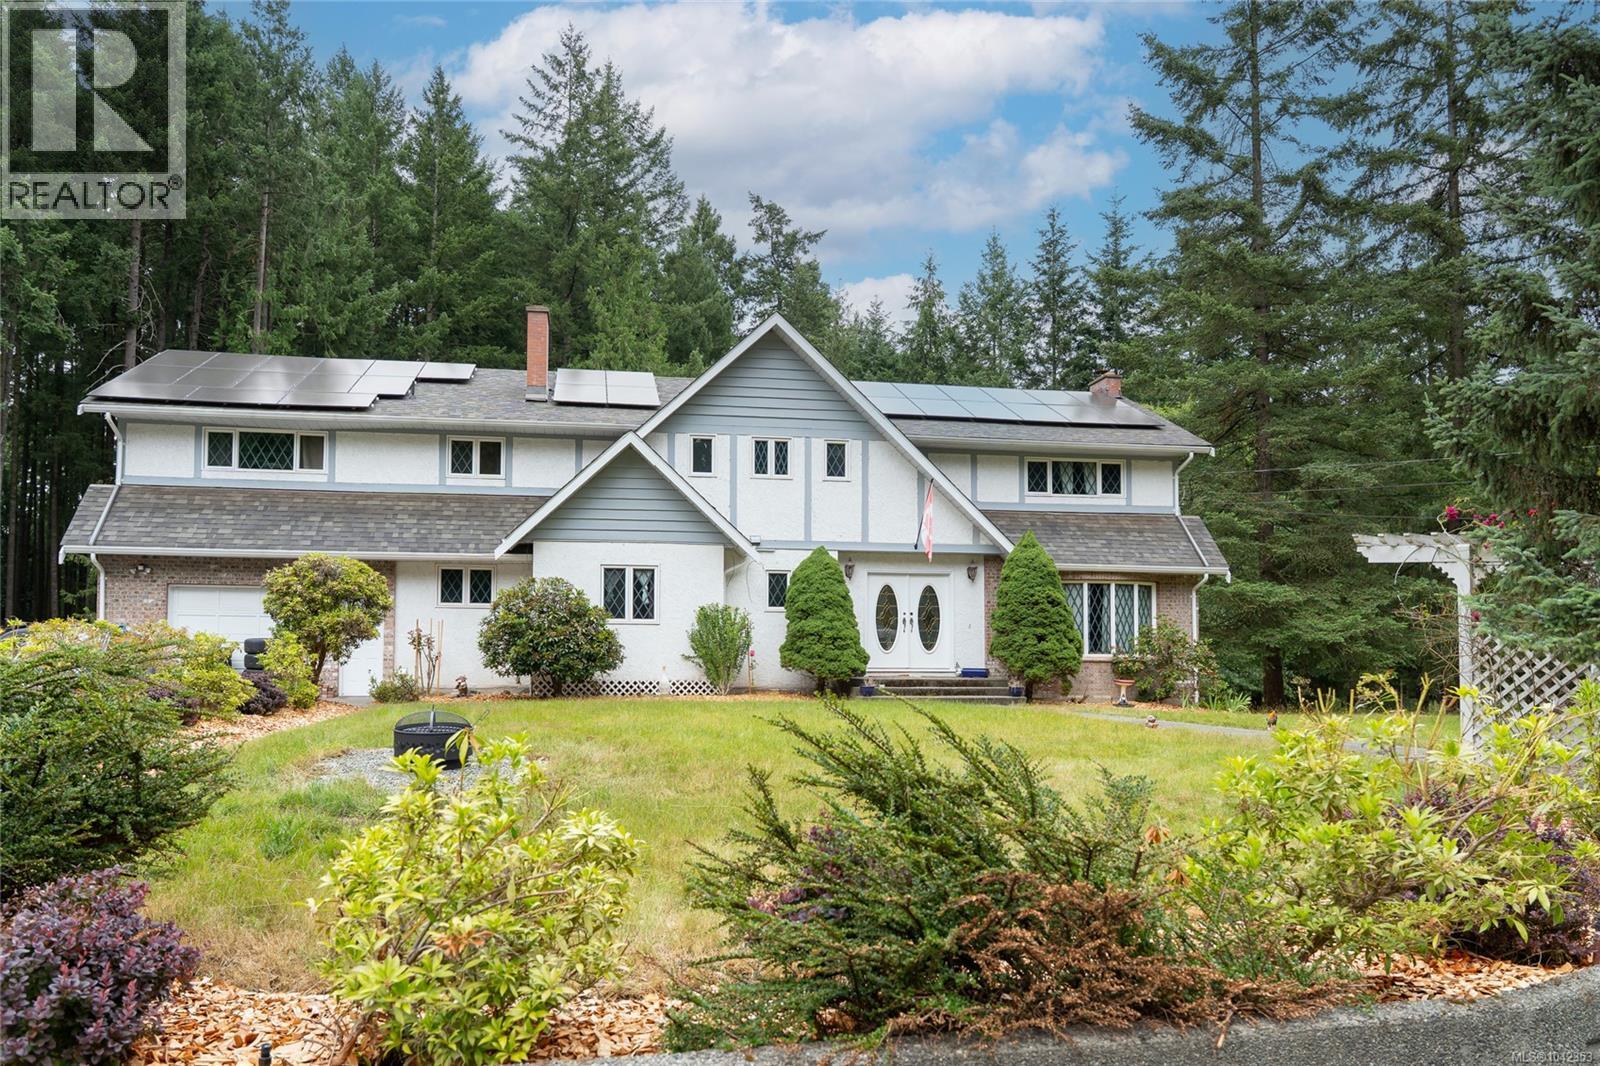
1425 Gallier Rd
Cobble Hill, British Columbia
Set on 3.29 private, level and fully usable acres in desirable Cobble Hill, this impressive 5-bedroom, 3-bathroom home offers 3,444 sq. ft. of finished living space plus 1,485 sq. ft. of unfinished walkout lower level. Designed for family living, the main floor features spacious living and dining areas, a dedicated office, and an expansive chef's kitchen with an induction cooktop, full-size refrigerator, upright freezer, and abundant prep space. The generous deck overlooks the peaceful acreage, perfect for entertaining or relaxing. Upstairs offers five bedrooms, including a spacious primary suite and an oversized fifth bedroom ideal as a bonus, media, or games room. The walkout lower level features 8-foot ceilings, exterior access, and roughed-in plumbing, offering exceptional flexibility for future living space. Additional highlights include dual heat pumps with A/C, an owned 12.15 kW solar system, a high-producing 40 GPM drilled well, and an attached garage. (id:57150)
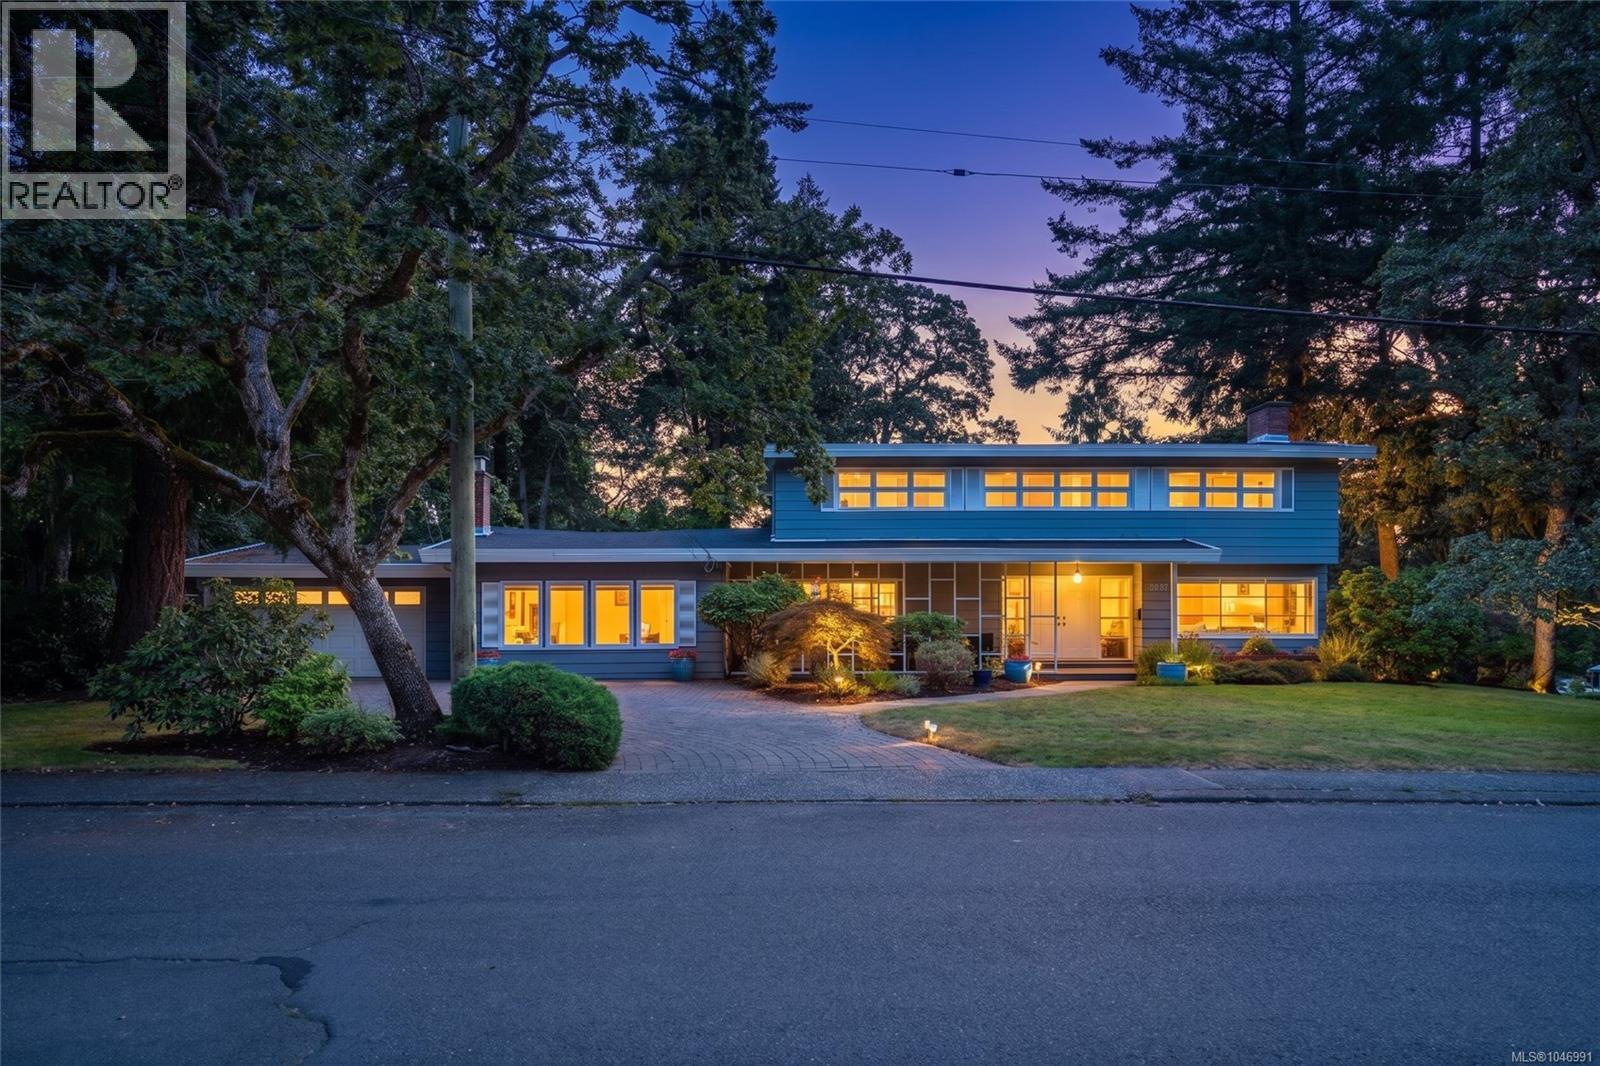
3459 Plymouth Rd
Oak Bay, British Columbia
*Open Houses Sat 2-3:30 & Sun 1-3pm.* Mid-Century Modern bones on a street of dreams! Clean, horizontal lines, low-pitched rooflines and a gorgeous foyer instantly tell you how special this home is. Basking in beautiful natural light from the corner windows, the thoughtful design has proven to stand the test of time. Loved by the same family since 1964, this custom-built 4 bed + 5 bath home has been well-maintained with updates like vinyl windows, a new roof, hot water tank and a kitchen update. Unlock the potential for teen space or multi-generational living with a large main level in-law suite with separate door access and a bathroom with shower. Poised on a generous 139' x 93' lot, this home captures the vibes of its surroundings. You will simply need to drive down the quiet, family-oriented streets beneath the sweeping Garry Oaks to truly feel how special it is. Located steps from UVic and Mystic Vale, and minutes from Uplands Golf Course and Willows Beach. (id:57150)
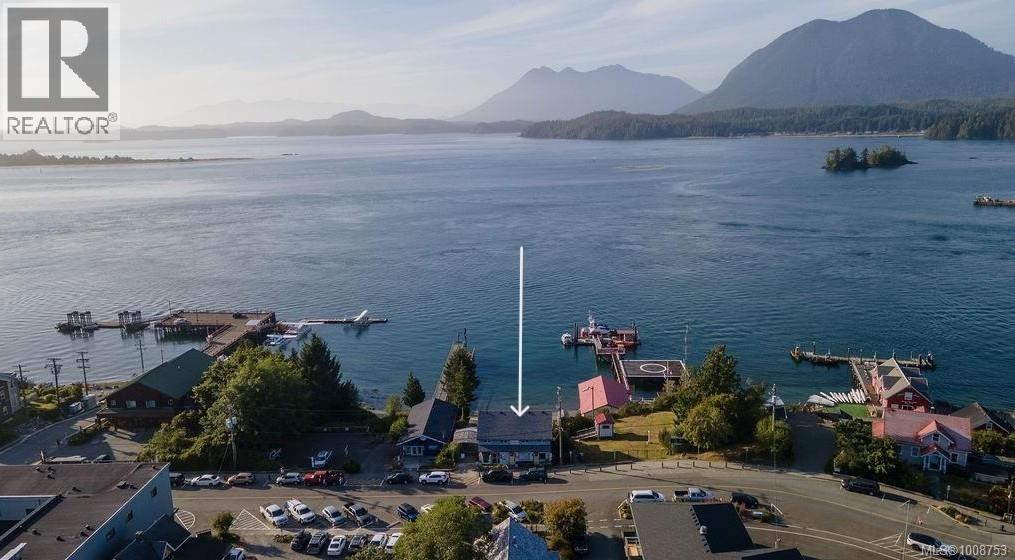
320 Main St
Tofino, British Columbia
Prime Downtown Commercial Waterfront – Tofino, BC A proven income generator with rare downtown commercial waterfront zoning, allowing hotel, restaurant, retail, marina, or mixed-use development. Walk-on waterfront offers unobstructed Clayoquot Sound views, with potential to extend into a valuable foreshore water lot. Exceptional Northwest facing sunsets. For 37 years, this site has hosted a thriving business, benefiting from decades of goodwill, visibility, and loyal clientele. Steps from Tofino’s bustling core, it blends high foot traffic with stunning natural beauty. Upstairs, five guest rooms with shared kitchen suit group bookings, staff housing, or short-term rentals. Flexible zoning, established location, and global appeal make this one of Tofino’s most promising waterfront assets—ready for your vision! or live there upstairs with business downstairs.. (id:57150)
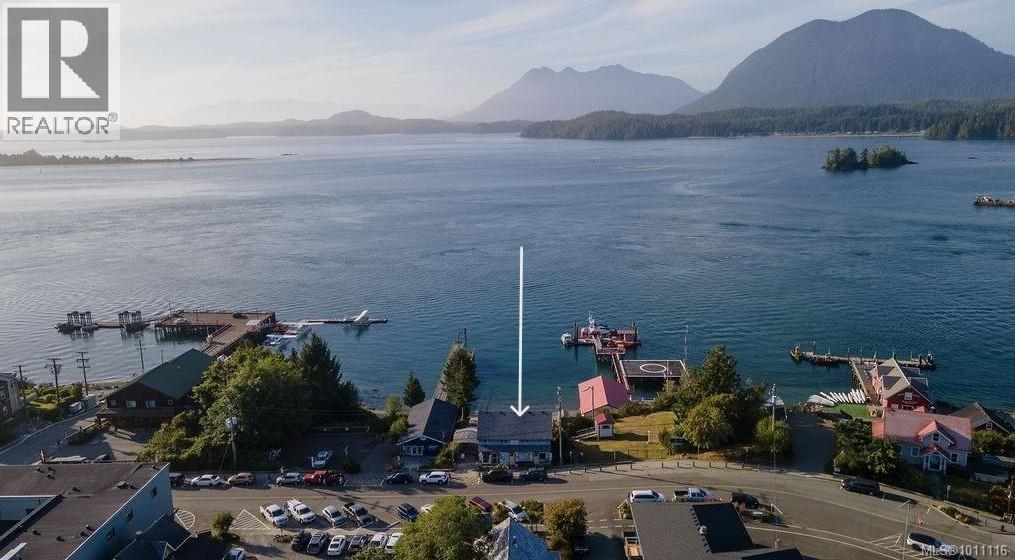
320 Main St
Tofino, British Columbia
Prime Downtown Commercial Waterfront – Tofino, BC A proven income generator with rare downtown commercial waterfront zoning, allowing hotel, restaurant, retail, marina, or mixed-use development. Walk-on waterfront offers unobstructed Clayoquot Sound views, with potential to extend into a valuable foreshore water lot. Exceptional Northwest facing sunsets. For 37 years, this site has hosted a thriving business, benefiting from decades of goodwill, visibility, and loyal clientele. Steps from Tofino’s bustling core, it blends high foot traffic with stunning natural beauty. Upstairs, five guest rooms with shared kitchen suit group bookings, staff housing, or short-term rentals. Flexible zoning, established location, and global appeal make this one of Tofino’s most promising waterfront assets—ready for your vision! (id:57150)
2553 Kingcome Pl
Port Mcneill, British Columbia
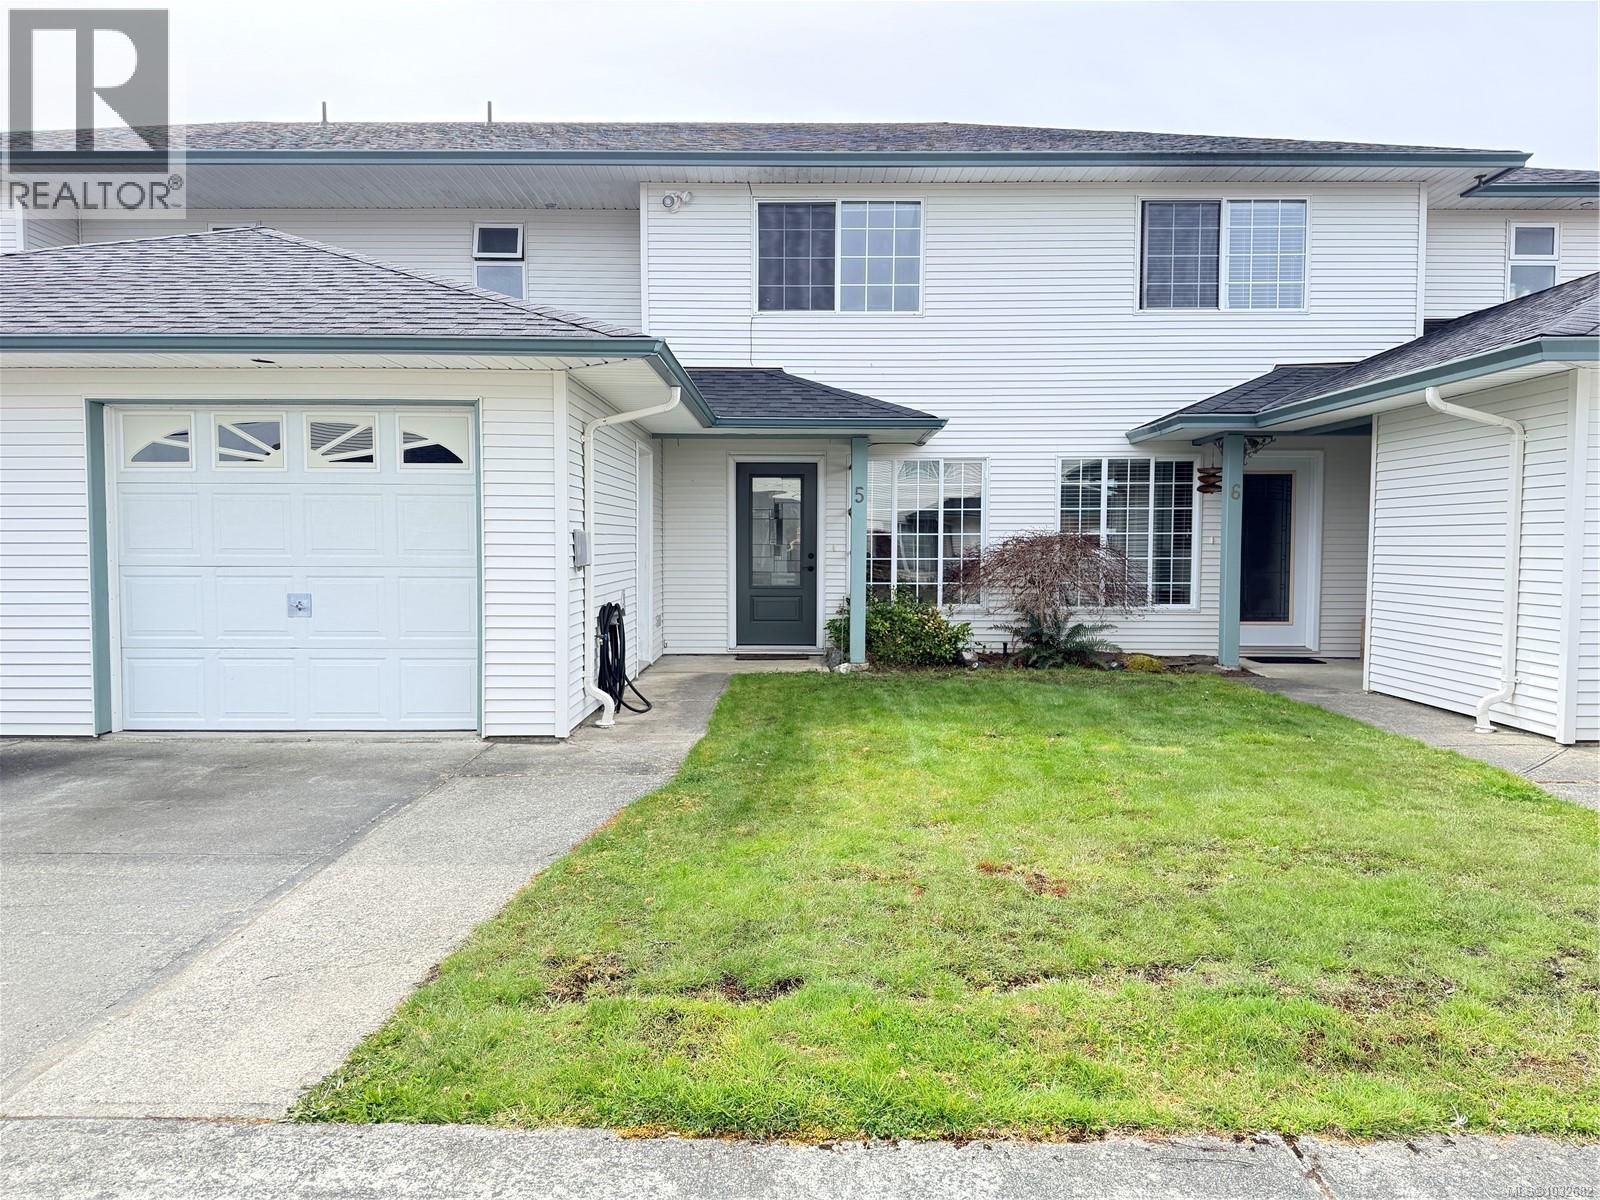
Welcome to this 3 bed, 1.5 bath townhouse with convenient ground-level entry and comfortable main living space. All bedrooms are located upstairs, along with a spacious main bathroom, offering a practical and private layout. The kitchen and main bathroom vanity have been updated with quartz countertops, adding a modern touch. This home is part of a well-run, owner-managed strata of only 8 units, creating a more personal, community feel. Enjoy a fully fenced backyard with both patio and grassed areas—perfect for outdoor lounging or a touch of gardening without the upkeep of a larger yard. Complete with a single car garage for added convenience and storage. (id:57150)
885 Shellbourne Blvd
Campbell River, British Columbia
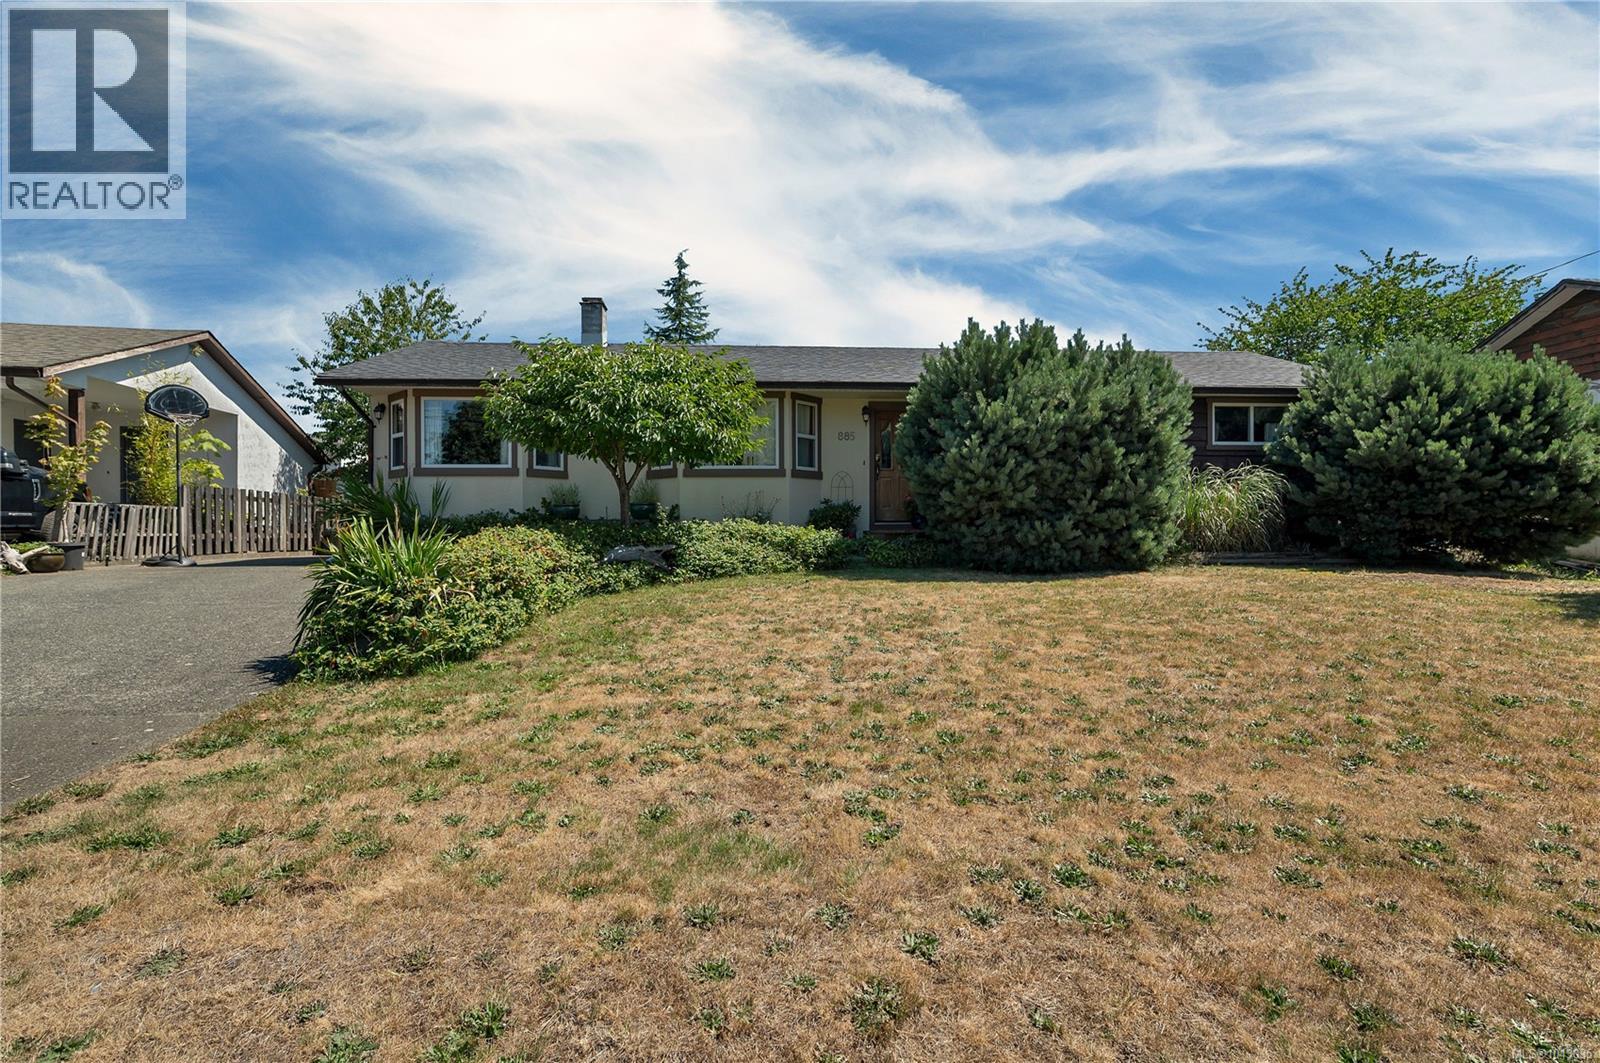
Looking for an opportunity to get into the market? This 3 bedroom, 2 bathroom rancher offers a great starting point for buyers who want a home they can update and make their own over time. Location is a standout, with schools within walking distance and shopping, parks, recreation, downtown and Willow Point just minutes away. Inside, you’ll find a practical, comfortable layout with plenty of potential. The spacious backyard is a highlight, featuring mature landscaping, established trees including cherry trees, a large deck and charming gazebo. There’s room for kids, pets, gardening, summer BBQs or simply relaxing outdoors. A great option for first time buyers, downsizers or anyone looking for one level living, a great yard and an opportunity to add their own style. Contact Kim Rollins, eXp Realty at 250 203 5144 or kim@kimrollins.ca for more information or to arrange a viewing. (id:57150)
207 Quebec St
Victoria, British Columbia
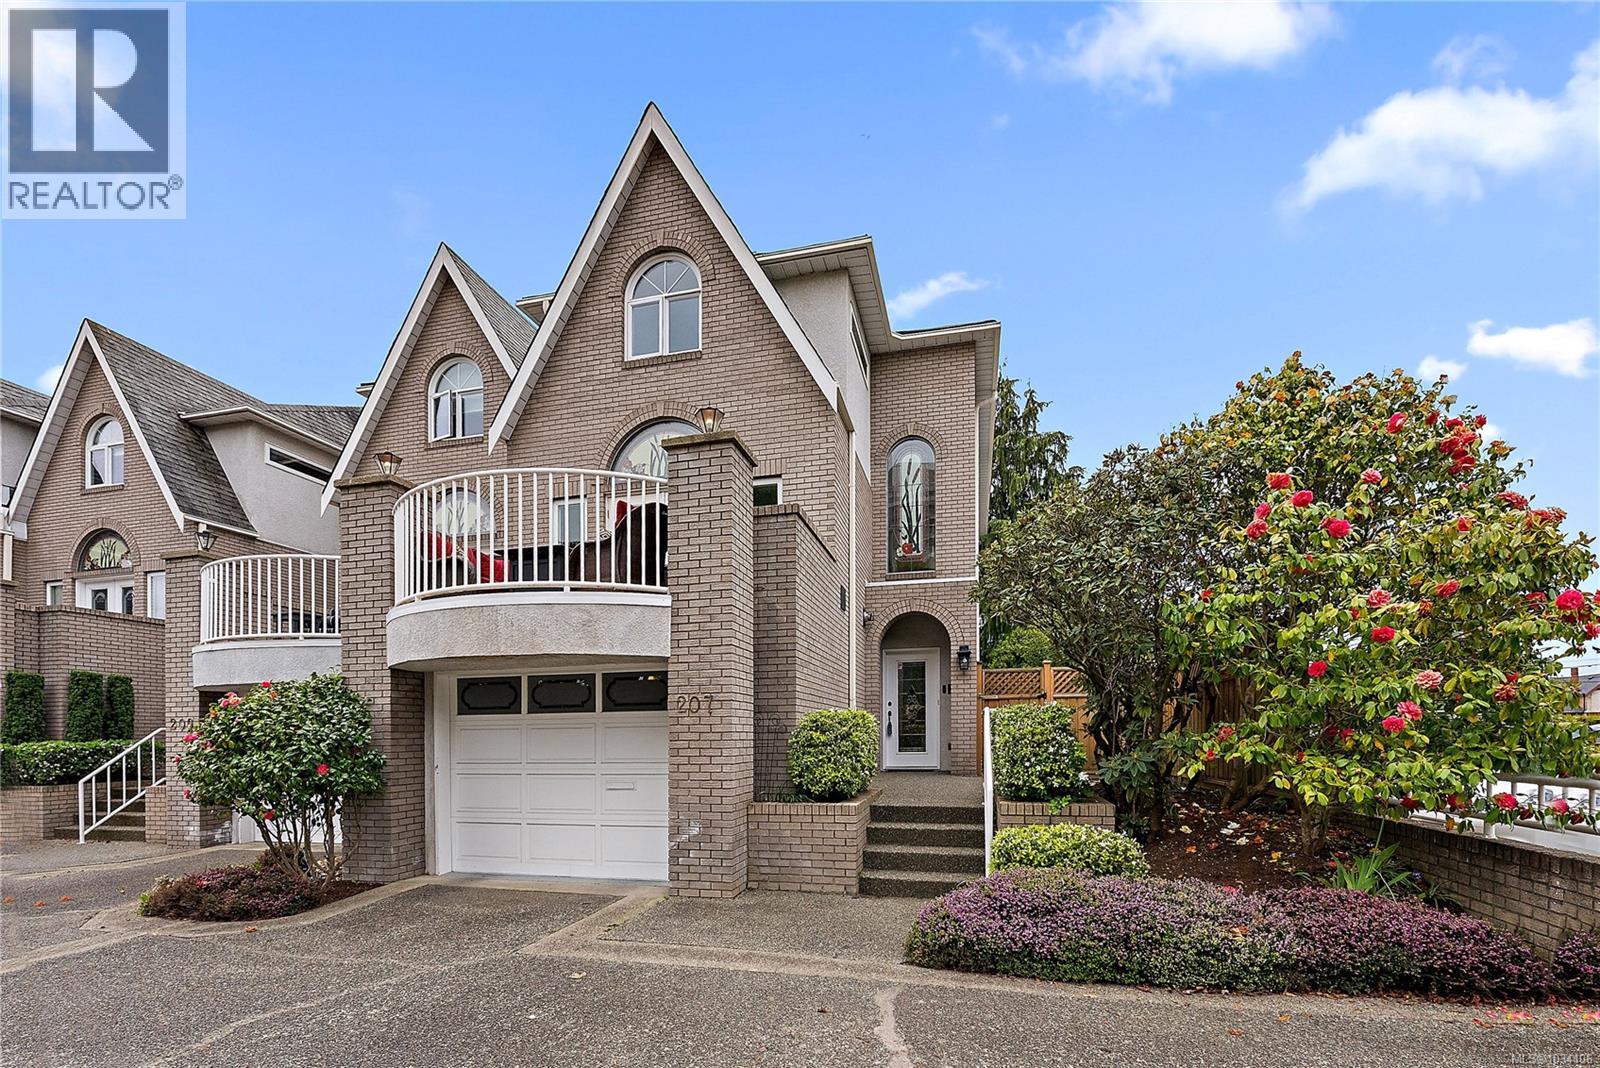
Welcome to 207 Quebec Street, a luxury townhome just steps from Victoria's world-renowned Inner Harbour. Nestled in the heart of prestigious James Bay, this sophisticated residence offers an unparalleled urban lifestyle in one of the city's most coveted addresses. At the heart of the home lies an exclusive ''Dream'' custom kitchen — a true showpiece. Outfitted with premium Bertazzoni appliances including a six-burner gas cooktop, the kitchen stuns with a grand entertaining island crafted from a single slab of exquisite quartz. Quartz backsplashes and countertops carry the elegance throughout, while a dedicated wine bar and wine cooler elevate every gathering. Thoughtfully curated luxury upgrades are found throughout, including rich hardwood floors, a cozy gas fireplace, a newly wired alarm system, and beautifully updated spa-inspired bathrooms. French doors open onto a generous 14x12 private terrace — Perfect for al fresco entertaining in Victoria's enviable climate. The upper level hosts two spacious bedrooms and two bathrooms. The serene primary suite is a true retreat, complete with a walk-in closet and a resort-calibre ensuite featuring a large tile shower and a deep soaker tub nestled into a stunning bay window. The lower level offers a versatile media/recreation room or third bedroom, opening directly to a private, fully fenced, south-facing garden patio with hot tub and your own putting green — perfect for relaxing after working on your short game! A rare opportunity to own a turnkey luxury townhome in one of Victoria's most walkable and vibrant neighbourhoods. (id:57150)
758 Sitka St
Campbell River, British Columbia
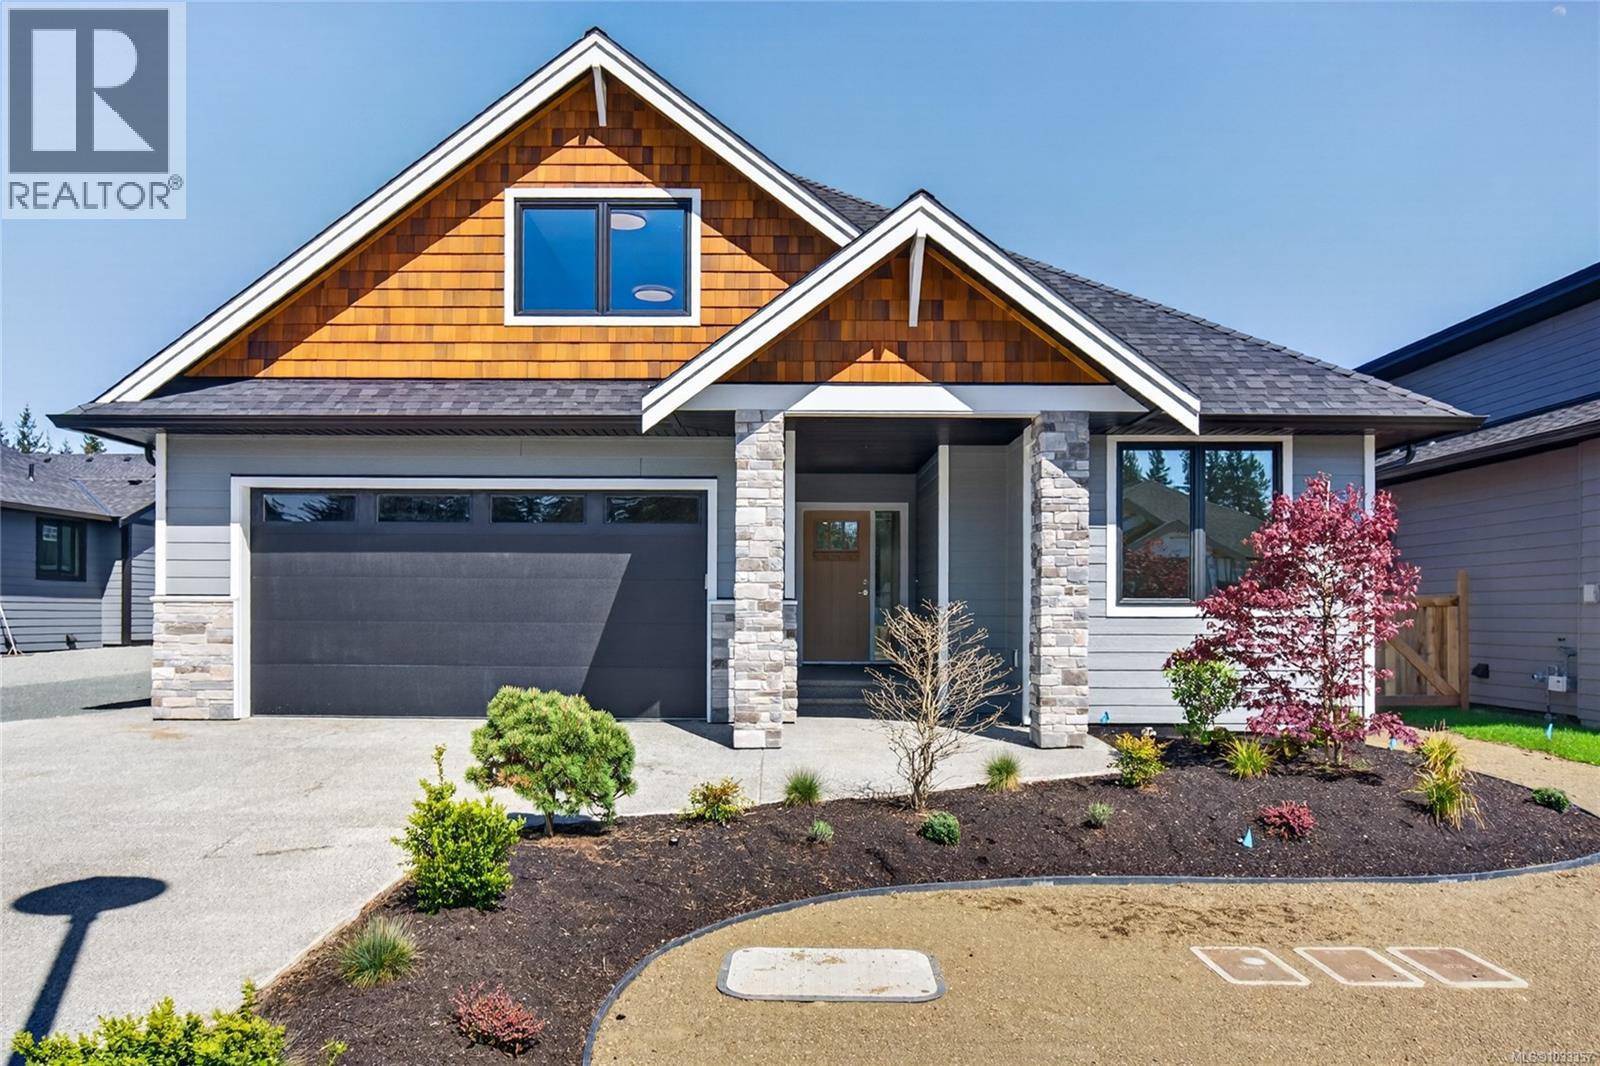
Step into modern comfort in this brand-new, beautifully built home in Jubilee Heights. Offering a thoughtfully designed spacious rancher with a bonus room upstairs. The upstairs space can be used as a fourth bedroom, home office, gym, or media room. With a bright open-concept layout, it makes for easy everyday living and entertaining. The kitchen space has ample cabinetry, quality appliances, and great sized walk in pantry. Some of the other great features include engineered hardwood flooring, large windows, gas fireplace, heated tile flooring in bathroom, fenced yard with some landscaping, sprinkler system , and additional parking. This will allow for a seamless move- in experience. Come and check out this desirable new subdivision close to many amenities that Willow Point has to offer. (id:57150)
312 1490 Garnet Rd
Saanich, British Columbia
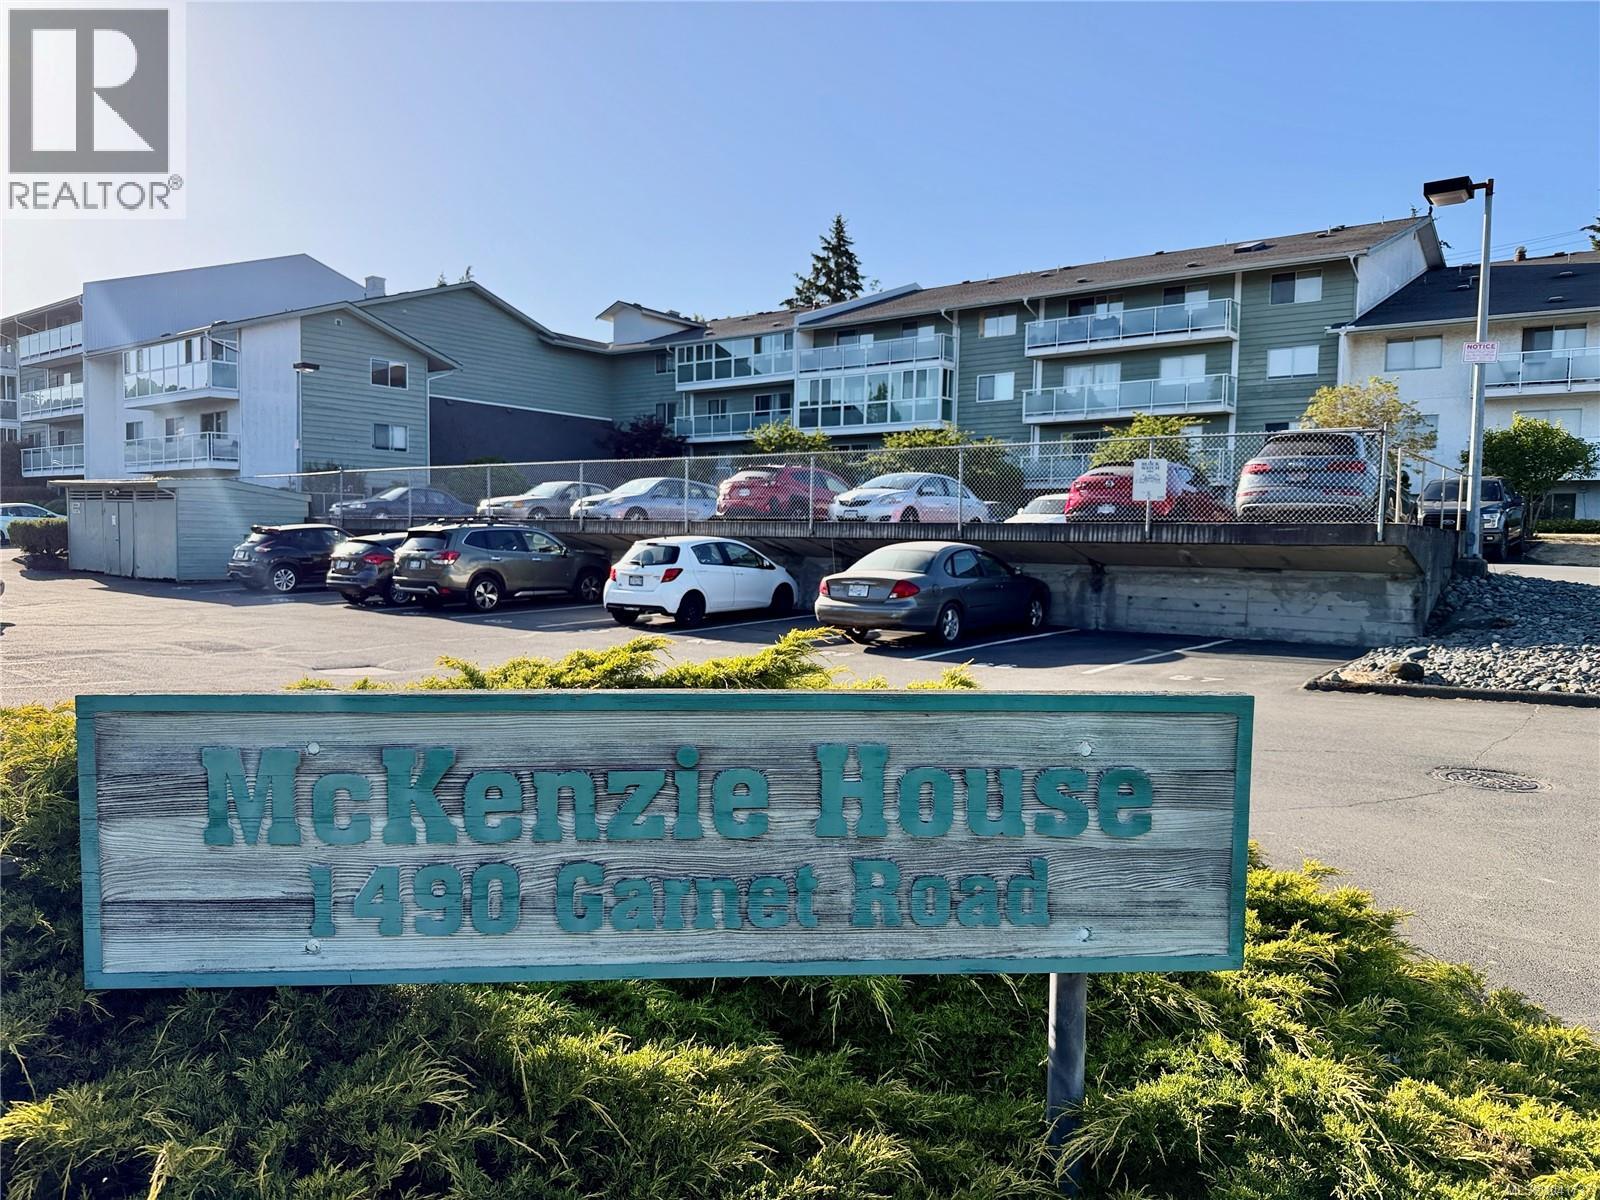
Visit REALTOR website for additional information. Perfect for UVic students, couple or family! Third floor condo with balcony view of green space courtyard, perfectly located close to UVic and essential shopping. Two bedroom, two full bathroom condo with large patio at McKenzie House. Smart 1028sqft floorplan with impressive primary bedroom (15x12 with 4 piece ensuite and walk thru closet) and open living room, dining room and large balcony. Efficient central kitchen with pantry and ample storage. Building allows rentals, all ages, ideal location for UVic students and a great layout for a roommate with their own full bathroom. Unit comes with storage locker, bike storage, parking stall and ability to rent 2nd a spot, hot water included in strata fee. Conveniently located on a direct bus route to UVic. Shopping, groceries, restaurants, bank and all amenities only a block away. Good value, wonderful space and ideal location! Professional property management with large contingency reserve! (id:57150)
2044 Rivers Crossing
Highlands, British Columbia
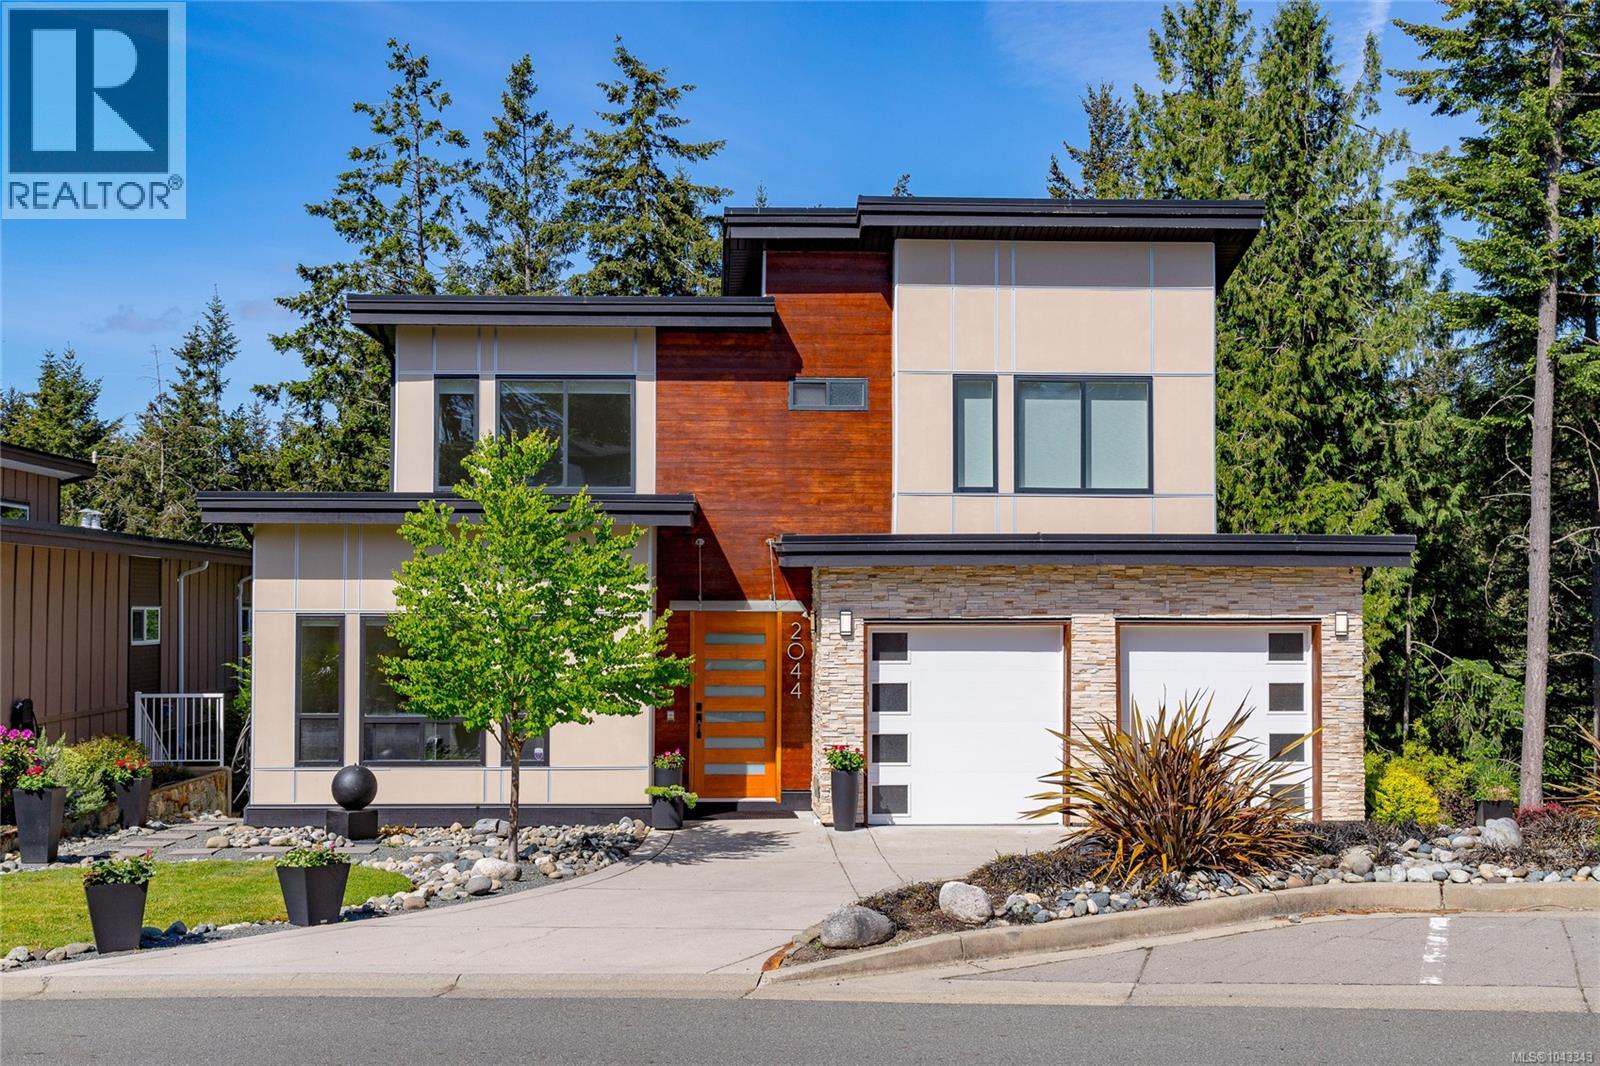
OPEN HOUSE SAT AUG 15 12 PM-1:30 PM - Close within 30 days & strata fees paid for one year! This custom-built Highlands home on Bear Mountain has 5 bedrooms & 4 bathrooms, which includes a 1-bed lower suite w/ its own laundry. The suite is perfect for in-laws, older children, or as a separate rental unit. The home is on a quiet cul-de-sac surrounded by trees, making it a peaceful & private oasis. Enjoy vaulted ceilings, a gourmet kitchen w/ high-end gas appliances, sage green cabinetry, quartz countertops, radiant heated floors in bathrooms, spacious driveway w/ a double garage & a laundry room w/ ample storage. The home has on-demand hot water, gas fireplace in the living room, built-in central vacuum, heat pump, etc. Spend summers outside on the expansive deck overlooking a Japanese inspired fountain in the backyard. The lower garage door opens to the beautifully crafted and cared for gardens. This 2016 built home is in excellent condition & the pride of ownership is evident! (id:57150)
6249/6259 Island Hwy S
Union Bay, British Columbia
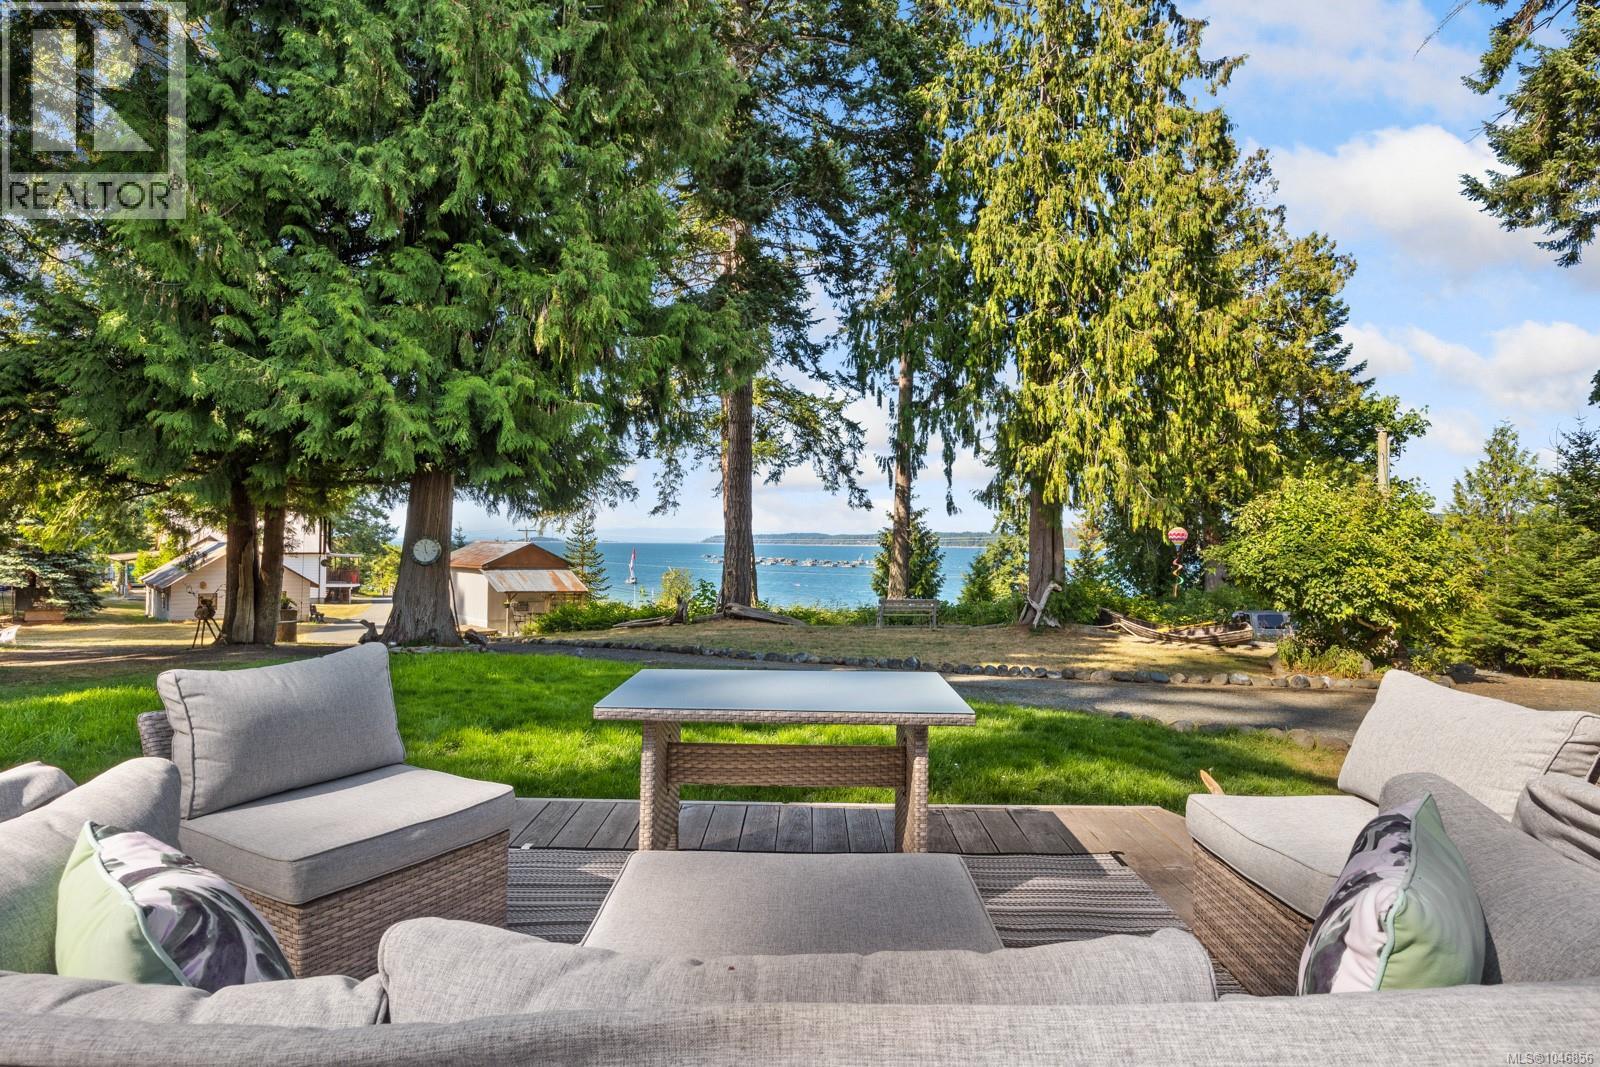
TWO HOMES. 3.6 ACRES. OCEAN VIEWS. ONE EXTRAORDINARY OPPORTUNITY. Welcome to this remarkable oceanside estate overlooking Baynes Sound and Denman Island. Set on 3.6 gently sloping, park-like acres, this unique property offers two separate homes, incredible flexibility & a West Coast lifestyle that is increasingly difficult to find. The Cape Cod-inspired main residence offers generous living spaces filled with natural light, a welcoming kitchen w/ solid maple cabinetry, river rock fireplace, hardwood floors, expansive decks & room for family and guests. The second residence provides additional bedrooms, ocean views & its own outdoor living spaces—ideal for extended family, independent living, guests or income potential. Outside is where this property becomes truly special. Mature cedar, fir & maple trees frame beautifully established grounds with gardens, fruit trees, a seasonal creek and approximately 250 feet of high-bank ocean-view frontage. Enjoy sweeping views across Baynes Sound toward Denman & Tree Islands while eagles soar overhead & marine life passes below. Two separate entrances enhance privacy and flexibility, while a detached powered garage/workshop, boathouse, firepits, pool, treehouse, & expansive green space create endless possibilities for recreation, hobbies & family life. CR1 zoning, regional water connection, separate septic systems & excellent access complete the package. You're minutes from boat launches, the Buckley Bay ferry to Denman and Hornby Islands & the Inland Island Highway, with Courtenay approximately 15 minutes away. This isn't simply a home—it's an opportunity to create the Vancouver Island lifestyle you've been looking for. (id:57150)
4 703 Turner Rd
Parksville, British Columbia
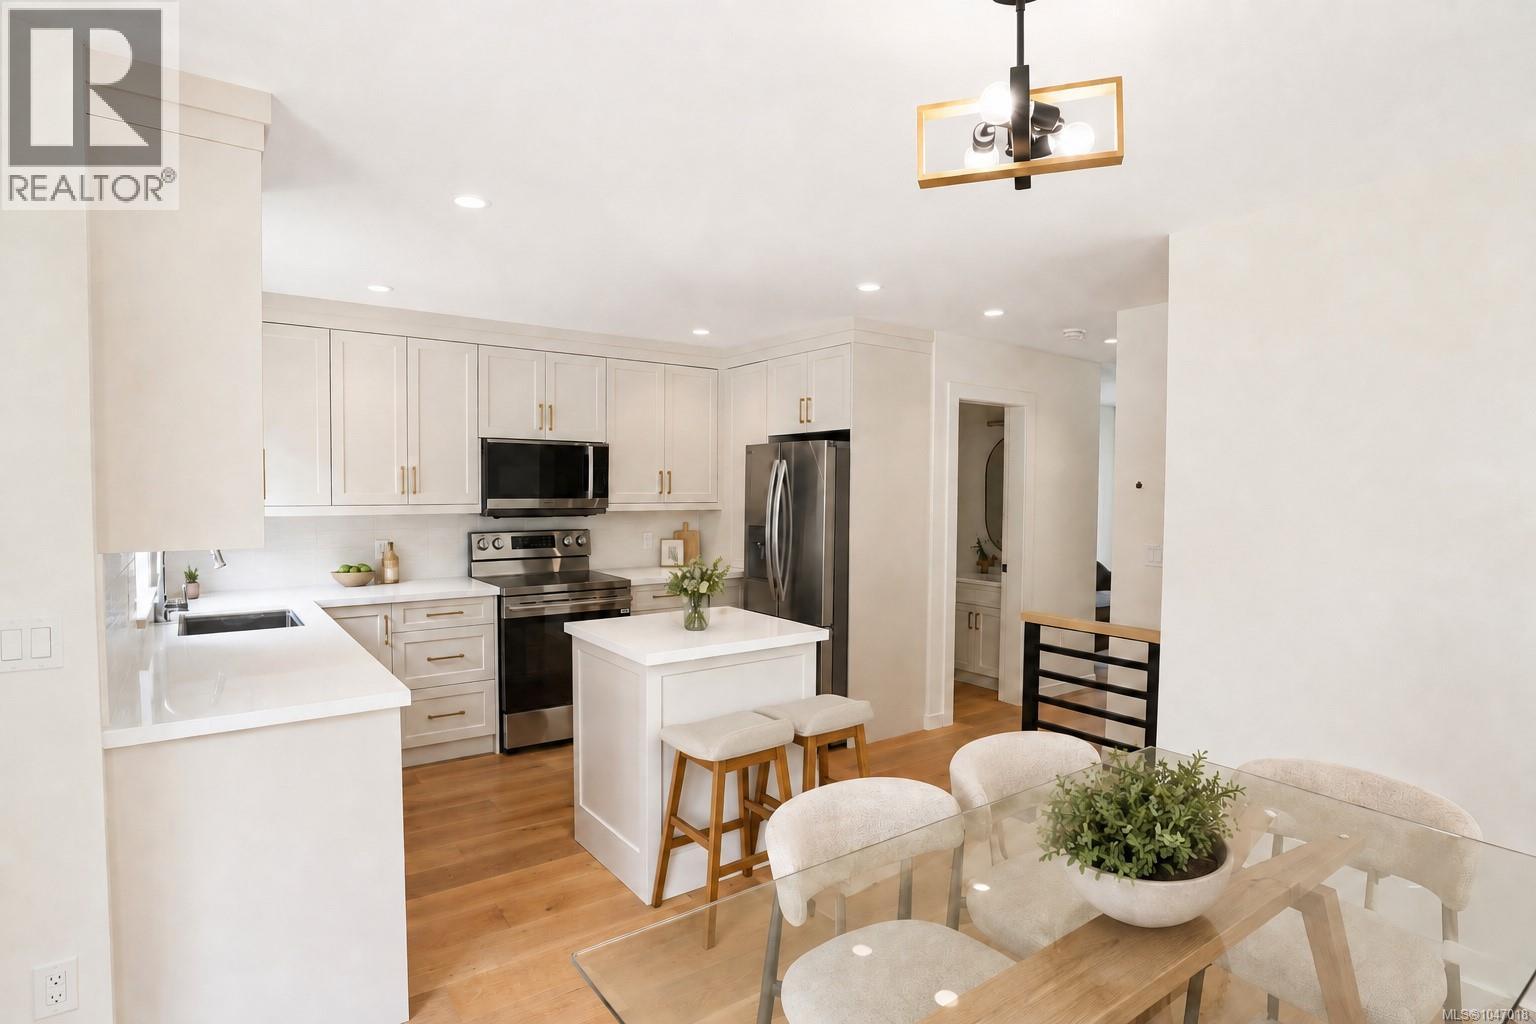
SPECIAL PRICE $699,900! Welcome to Unit 4 at Riverbend, a 2 bed, 2 bath home in an inspired 54-unit townhouse community in seaside Parksville. Designed for West Coast living, this bright home features an attached garage, modern open living spaces and easy access to forested trails, the Englishman River, sandy beaches, shops, dining and golf. Built for the future with EV charging, efficient HRV/heat pump and solar panels designed to significantly reduce electricity costs. Enjoy exceptional amenities including the Riverbend Wellness Centre, gym, yoga patio and Club House with lounge, BBQ, pool table, barrel sauna, cold plunge and hot tub. Wider walkways and stair-lift capability support aging in place. An exceptional opportunity for first-time buyers, professionals or downsizers to enjoy nature, community and modern living. WWW.RIVERBENDLIVING.CA (id:57150)
RE/MAX Generation
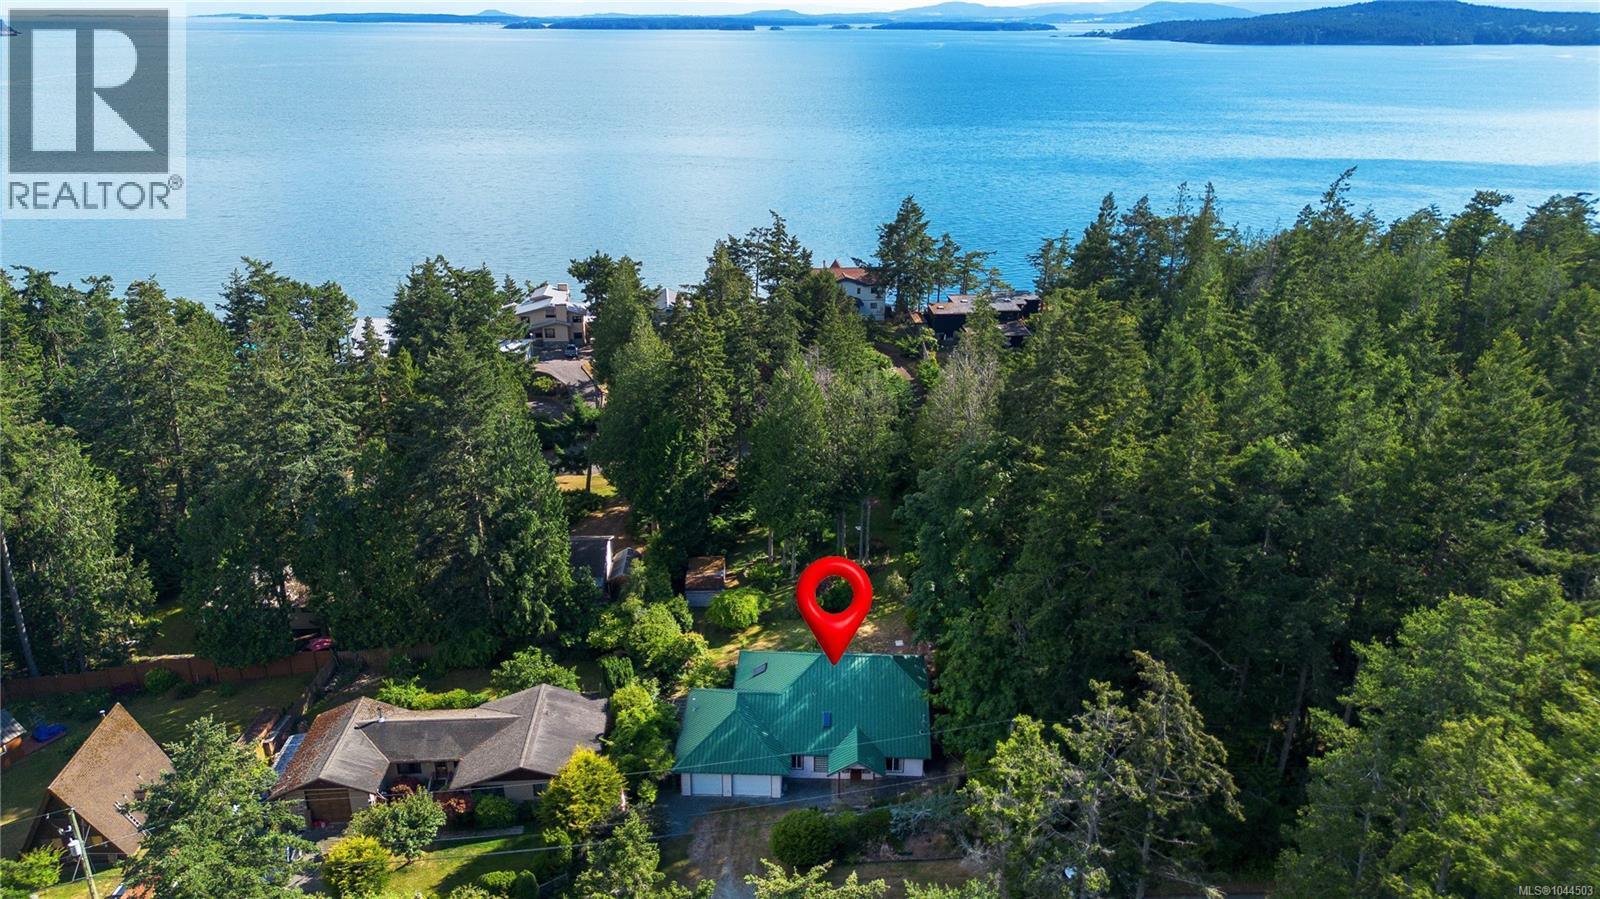
7905 Plumper Way
Pender Island, British Columbia
Welcome to the desirable Trincomali neighbourhood, where peaceful surroundings, nearby beaches and the relaxed rhythm of Pender Island living come together beautifully. Set on a level lot, this charming 2-bedroom rancher offers easy, single-level living with level entry, in-floor heating and a warm, inviting cottage feel throughout. Vaulted ceilings and skylights fill the home with natural light, creating a bright and comfortable atmosphere for everyday living. Outside, the partially fenced backyard provides a quiet space to relax, garden or entertain. The property backs directly onto an adjoining vacant lot, which is also available for purchase and offers the opportunity to create an extended backyard, additional privacy or added future flexibility. A spacious double garage includes a three-piece bathroom and partial kitchen, making it well suited for a studio, workshop, guest space or potential additional living area, subject to the appropriate approvals. Comfortable, versatile and just steps from the ocean, this property captures the simple, grounded beauty of West Coast living. (id:57150)
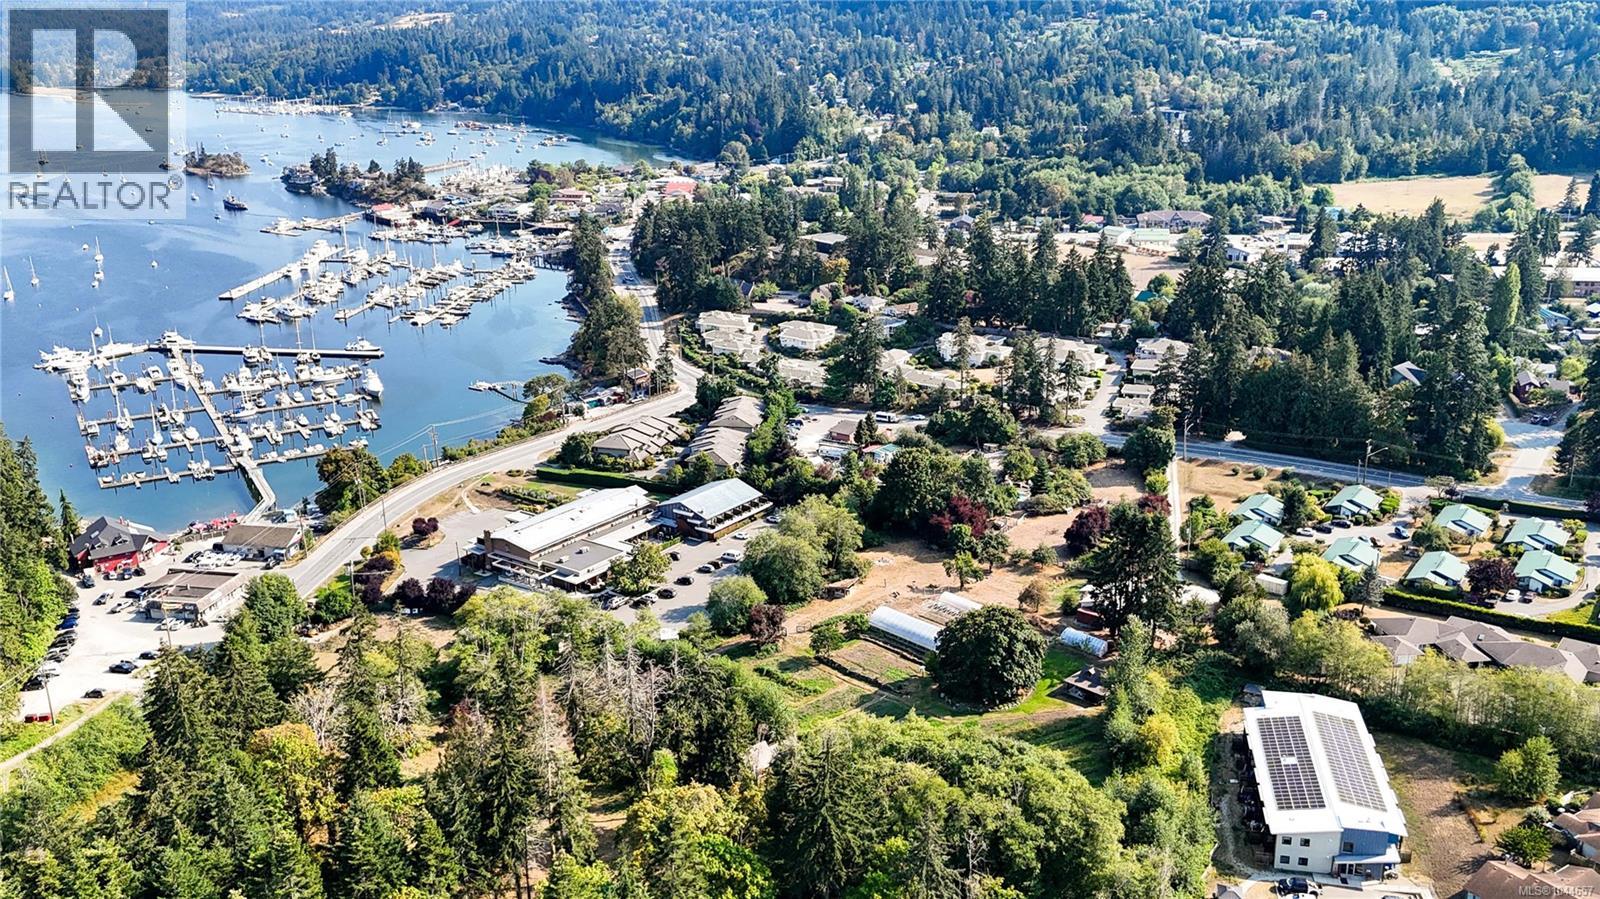
265 Lower Ganges Rd
Salt Spring, British Columbia
Harbour Farm is one of Ganges' original farms: 17.46 acres held across three separate titles and now offered together for the first time. Rising above Ganges Harbour beside the celebrated Hastings House estate, it offers something Salt Spring can no longer create — a genuine working farm where the village's shops, marina and galleries are still a short stroll away. The land itself tells the story. Sun-washed hayfields and fenced pasture roll up from the village edge, while greenhouses and planting plots anchor the western fields. A pond, mature forest and rocky outcrops frame the rest. From the upper elevations, ocean, harbour and island views open in every direction, with building sites to capture them. At the heart of the offering is the 12.06-acre farm at 151 Upper Ganges Road, with greenhouses and planting plots on its western side. 203 Howell Lane adds 4.63 treed acres with a small cleared section, while 265 Lower Ganges Road contributes 0.77 acres of R6-zoned residential land outside the ALR. This parcel carries the three-bed, two-bath main residence and provides the estate's main access, with a second entrance from Upper Ganges Road. Accommodation extends well beyond the main home. Two bunkhouse cabins are joined by a third housing a four-piece bathroom, while a workshop cabin and a covered outdoor kitchen and laundry keep the property ready for extended family, farm help or agritourism. Services are already in place, including municipal water supplemented by established wells, septic, and farm-class taxes on the main parcel. Holding three separate titles gives a buyer flexibility no single-lot estate can match: occupy, farm, lease or hold, with future options kept open by the non-ALR parcel. Village-adjacent acreages of this scale, with these views, cannot be assembled again on Salt Spring. Come walk the land and you will understand why it is called Harbour Farm. (id:57150)
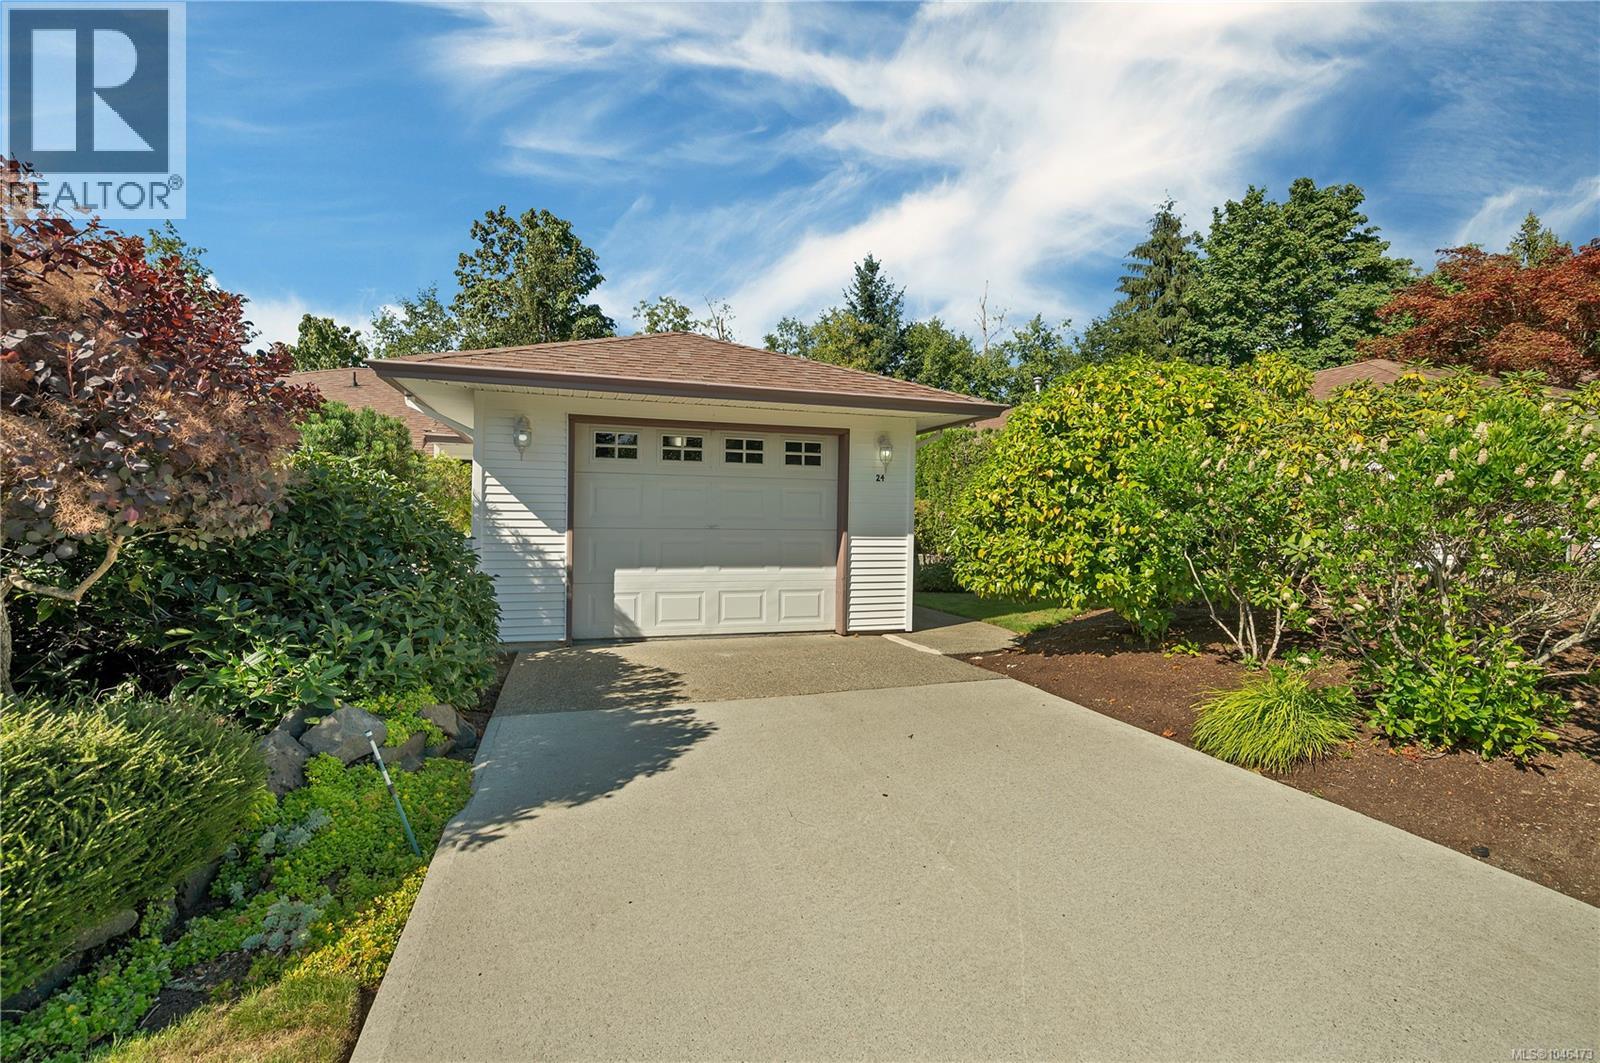
24 251 Mcphedran Rd
Campbell River, British Columbia
Well-maintained 2 bedroom, 1 bathroom patio home with several thoughtful updates throughout. The kitchen features quartz countertops and stainless steel appliances, including a gas range. Updated flooring, a newer gas fireplace, and a gas hot water tank add to the comfort and functionality of the home. Large windows bring in plenty of natural light, while the private patio is surrounded by mature landscaping, creating a peaceful outdoor space. Centrally located close to everyday amenities, this is a comfortable, easy-care home in a well-established complex. Contact Chelsea Varney Realtor at chelseavarneyrealtor@gmail.com (id:57150)
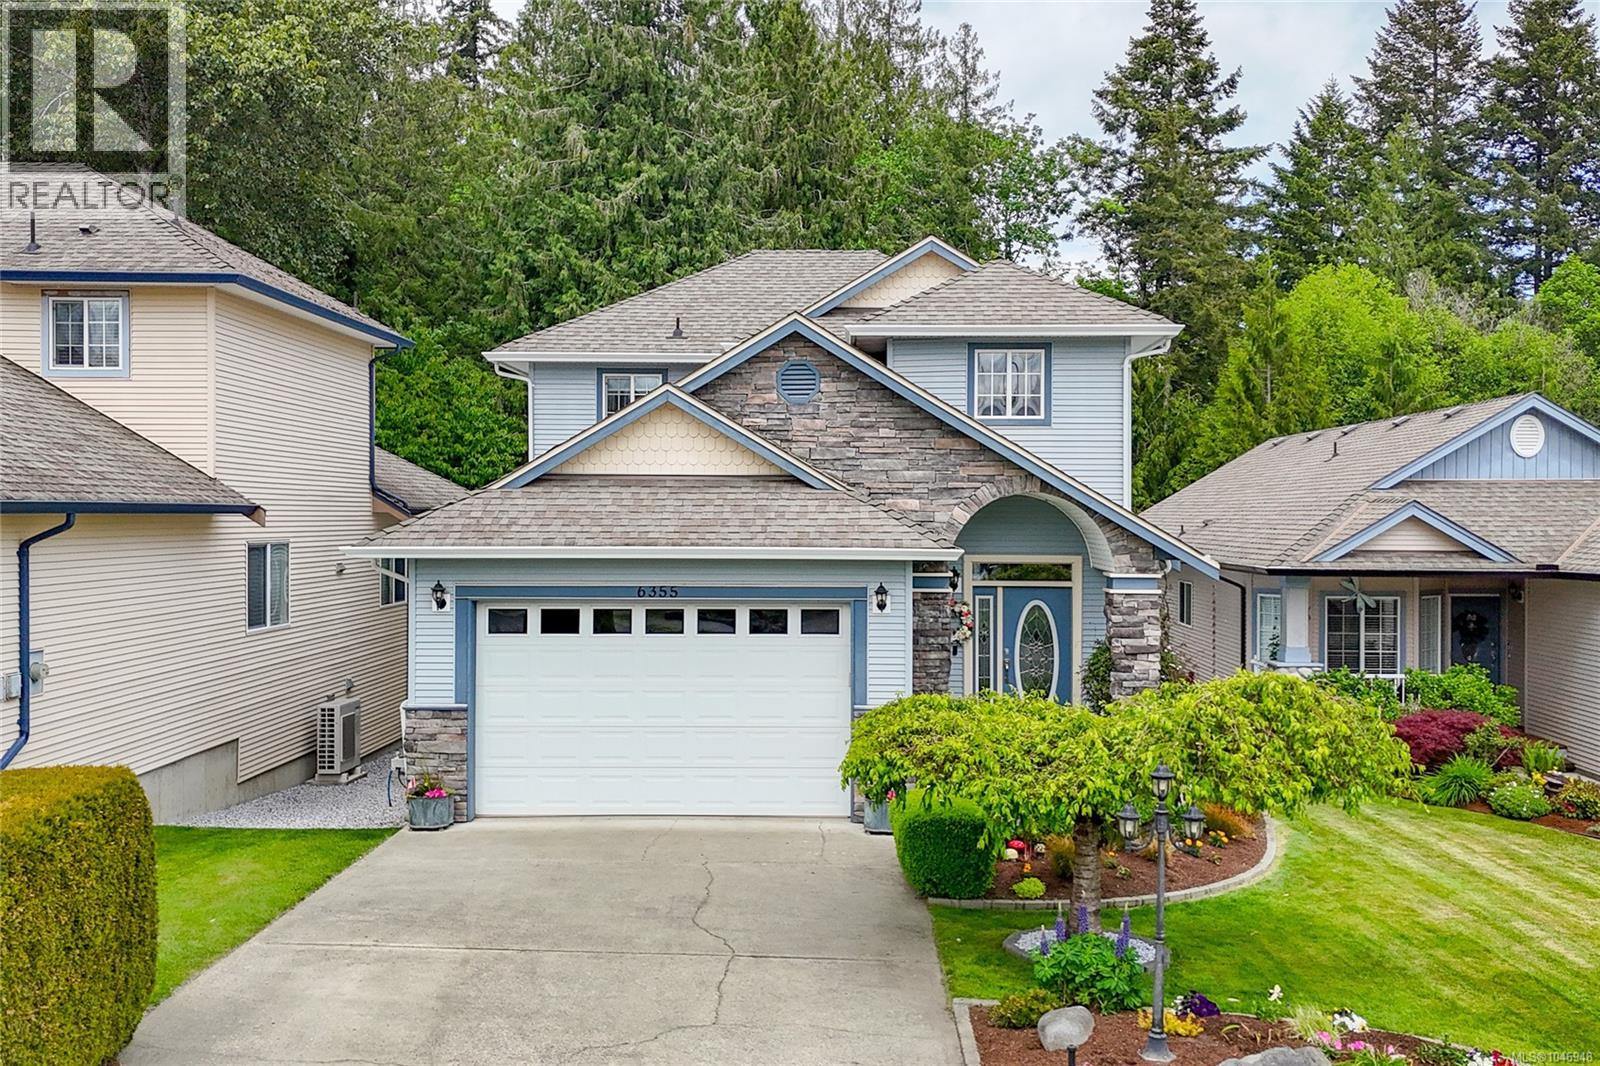
6355 Herons Pl
Duncan, British Columbia
Nestled on a quiet cul-de-sac in the Pondside community of Herons Wood in Duncan, this meticulously maintained & updated 3 bedroom plus den, 3 bathroom home offers comfort & style in one. Boasting a well designed 1,843 Sq. Ft. layout that showcases open concept main living areas, this residence features updated flooring, vaulted ceilings in great room & master, master on the main level w/walk-in closet & ensuite, heat pump with A/C, hot water on demand, inground sprinklers & more. Outside you will love the BBQ deck perfect for enjoying the serene surroundings. The easy care lot backs on to treed conservation area, ensuring your privacy & a tranquil setting. There is also a large over height crawlspace great for workshop, storage or your ideas & the garage is oversized & insulated too. All this located an excellent neighbourhood surrounded by exceptional neighbours, steps away from trails, parks, schools, bus route & all amenities but feels a world away. (id:57150)
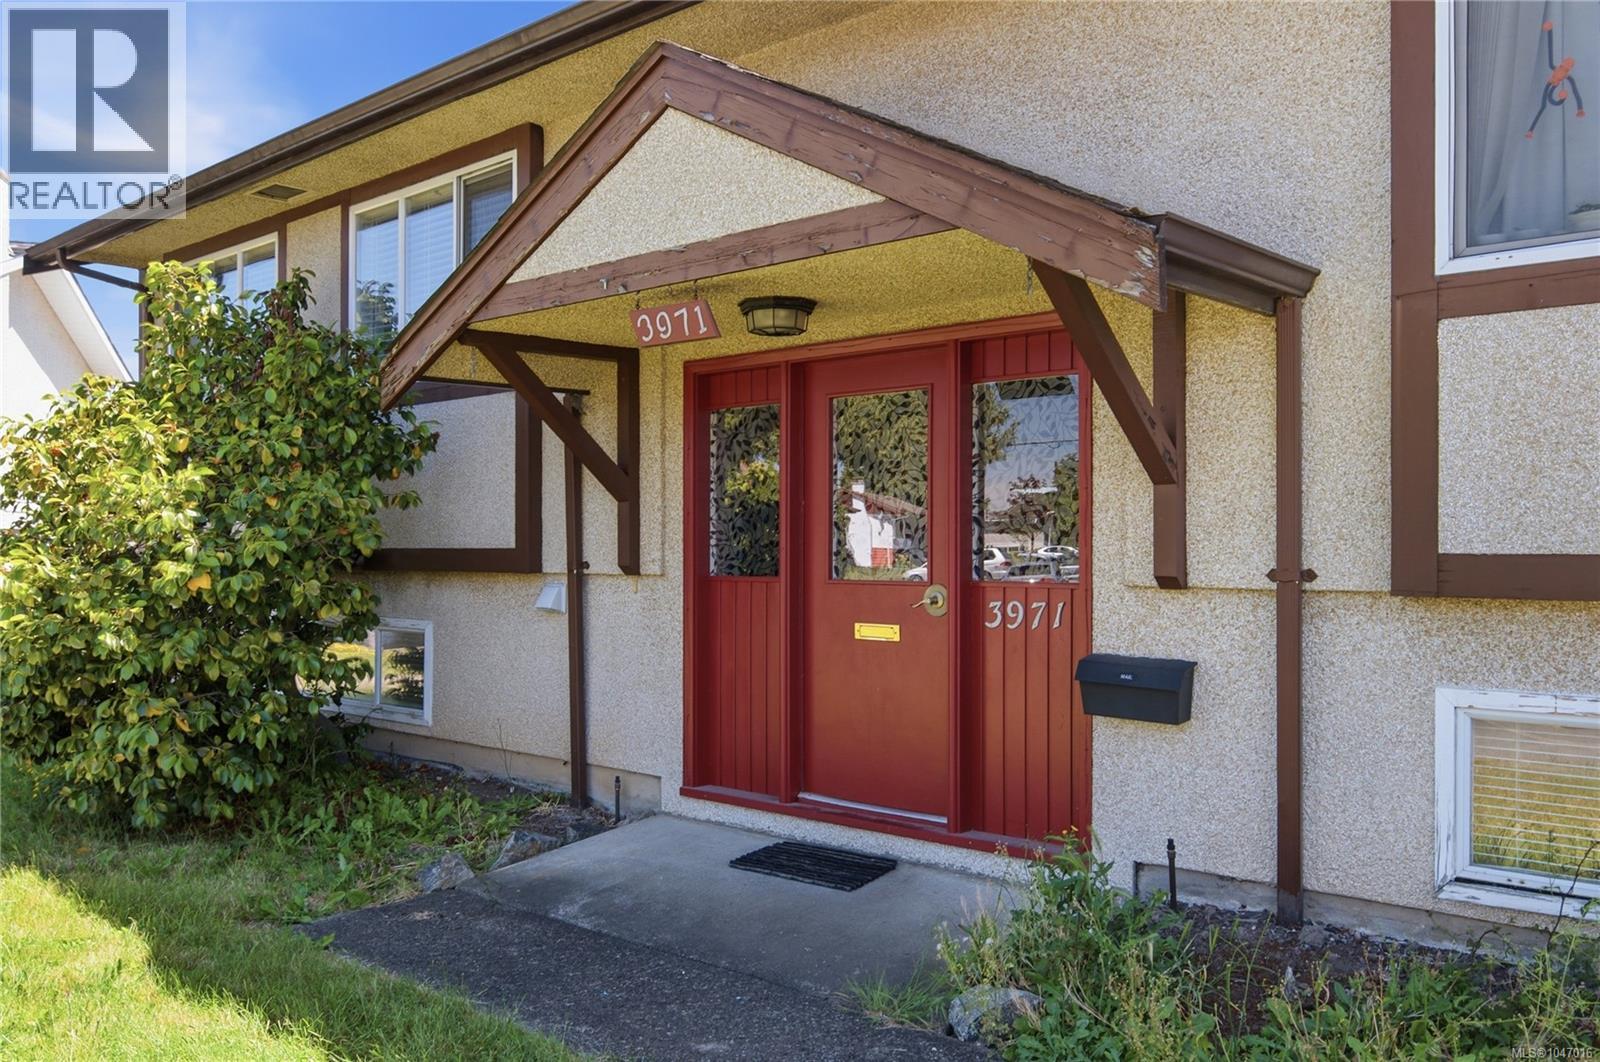
3971 Cedarwood St
Saanich, British Columbia
Discover the ultimate flexibility at 3971 Cedarwood Street, a prime revenue-generating property in the heart of Saanich. This home is thoughtfully configured into 3 separate units—perfect for an owner-occupier seeking mortgage assistance or an extended family needing independent living spaces or revenue generating investment property. Enjoy a quiet, tree-lined setting in Gordon Head with unmatched convenience. You are steps away from Lambrick Park’s recreation facilities, Shelbourne Street amenities, & top-tier schools. The location offers an effortless commute for UVic students & staff, plus easy access to local beaches. Features include ample parking, an EV charger, and high perpetual rental demand, making this an intelligent financial investment. Live comfortably in one unit while generating premium income from the others to drastically lower your monthly costs. This is a rare opportunity to secure a versatile property in a sought-after community. Call today to book your showing! (id:57150)
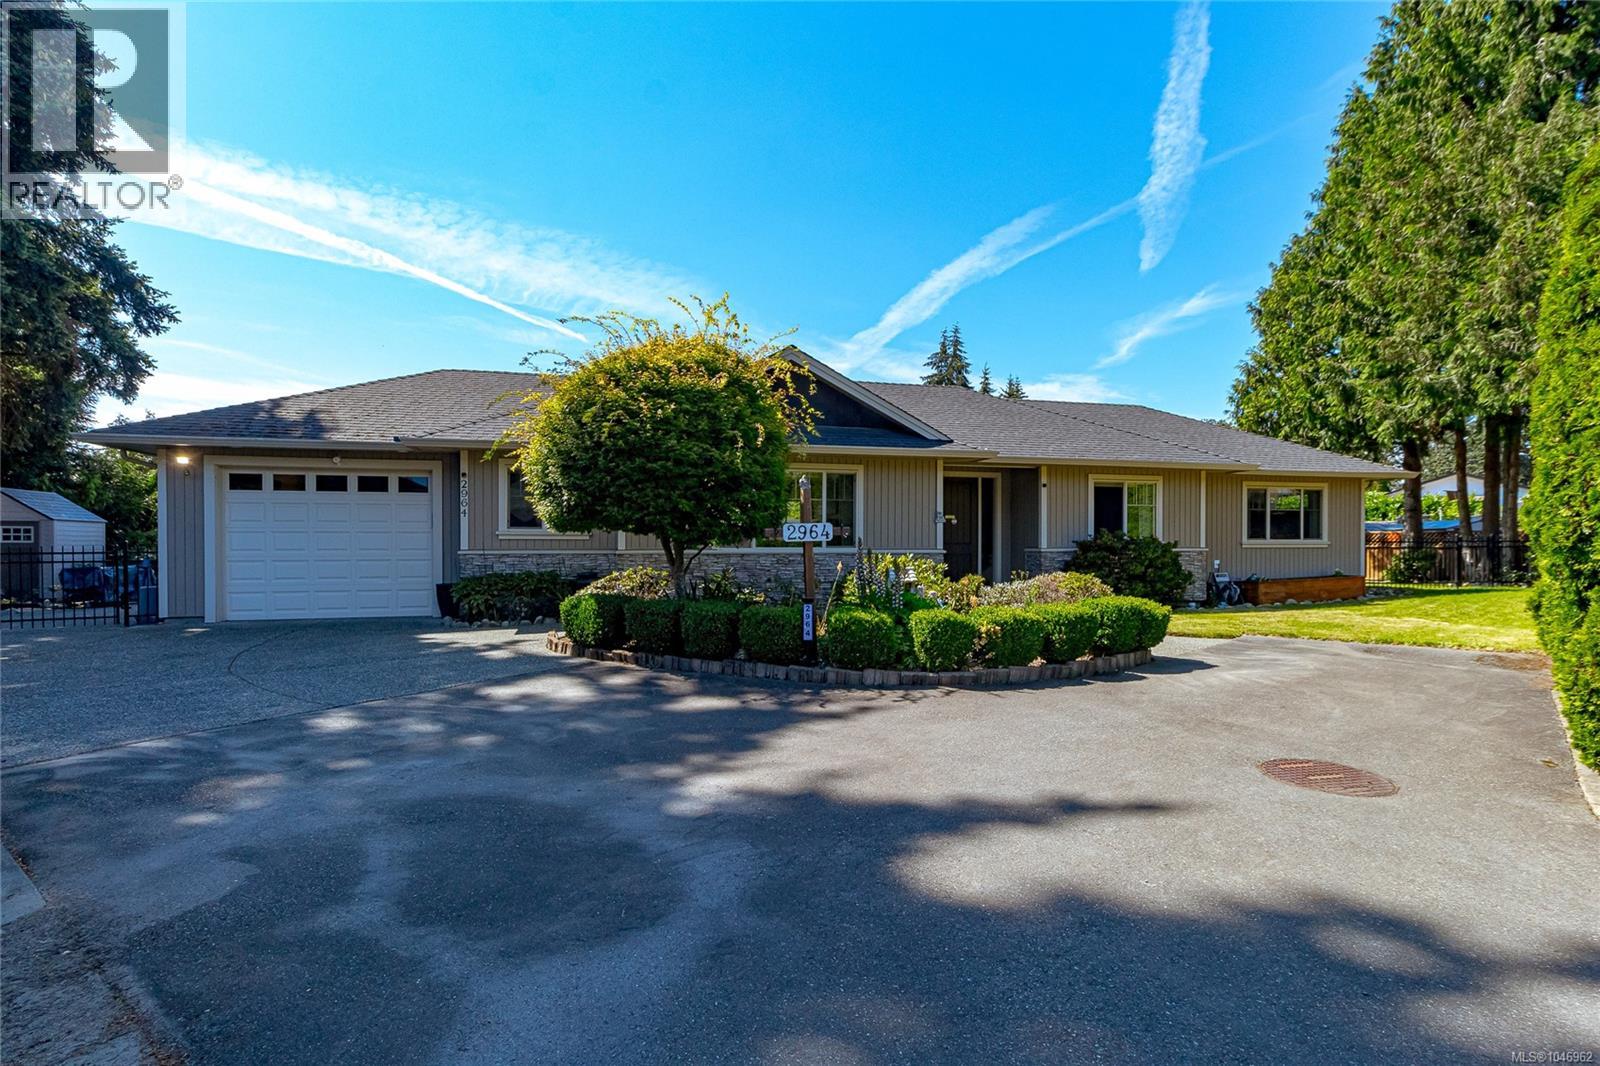
2964 Pickford Rd
Colwood, British Columbia
PUBLIC OPEN HOUSE SUNDAY, 2–3:30 PM! NO MONTHLY STRATA FEES! Great opportunity—priced below the current assessed value! Built in 2010 and set on a flat 8,400+ sq. ft. lot, this beautifully maintained rancher, lovingly cared for by its original owner, offers bright, comfortable one-level living with a convenient one-step entrance. Privately tucked well back from the street in a quiet three-home bare land strata, it enjoys a peaceful, private setting while remaining close to everything. The home has its own separate septic system, installed new in 2010, and the only shared common property is the small access lane. This bright, open-concept home features 2 full baths, 9-ft ceilings, hardwood floors, pot lights, and an inviting layout ideal for entertaining. A two-sided gas fireplace adds warmth and character to the main living spaces. The spacious kitchen features granite countertops, stainless steel appliances, under-cabinet lighting, abundant cabinetry, a built-in pantry with pull-out drawers, and a large island perfect for gathering. The generous primary bedroom offers a walk-in closet, ensuite, and room for a sitting area. A spacious concrete patio off the kitchen and dining area extends the living space outdoors. Enjoy mature landscaping, a fully fenced backyard, sprinkler system, gutter guards, storage shed, and gated RV, boat, or trailer parking. Additional features include a heat pump with A/C, gas furnace, hot water on demand, central vacuum, crawlspace storage, and a garage with direct interior access, a rear yard door, and a dedicated workbench area. Westshore Town Centre, offering shops, groceries, restaurants, cafés, entertainment, and everyday services, is within walking distance, while the Galloping Goose Trail is just a short stroll away. Royal Roads University and its beautiful Japanese Garden, Esquimalt Lagoon, beaches, lakes, parks, and Juan de Fuca Recreation Centre are all just minutes away. (id:57150)
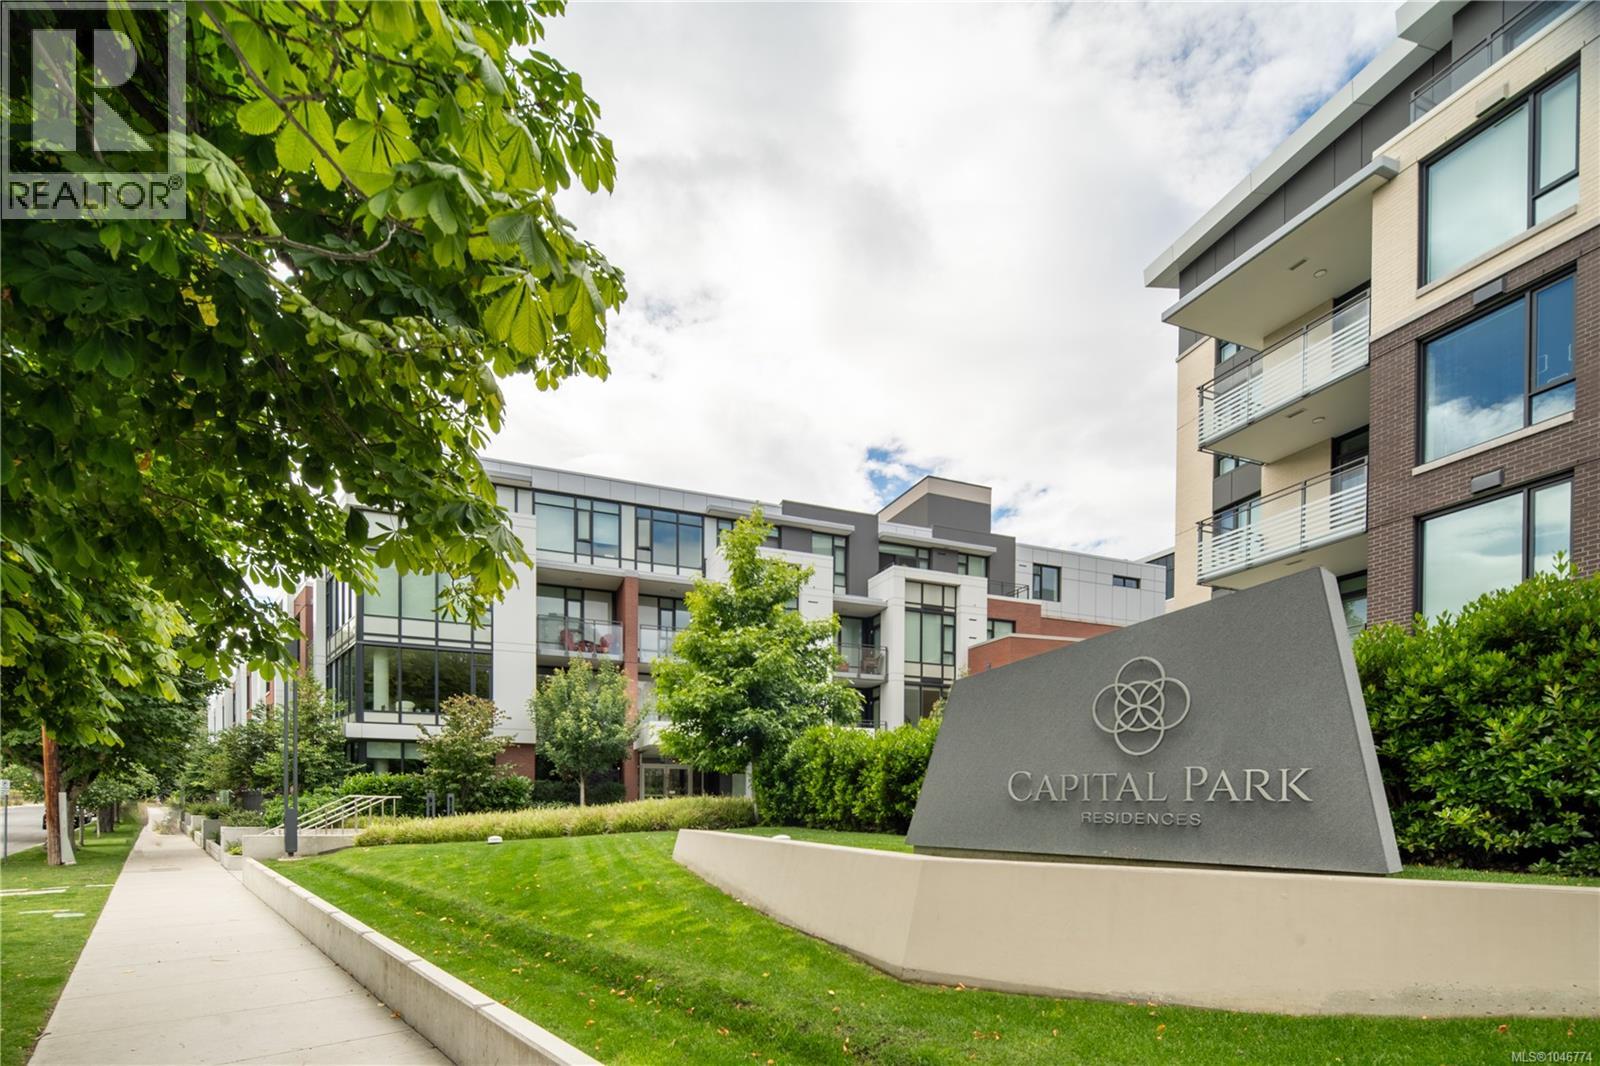
116 530 Michigan St
Victoria, British Columbia
Welcome to Capital Park Residences in the heart of historic James Bay and a flagship property developed by Jawl Properties Ltd. This beautifully finished, 1-bedroom, 1-bathroom home offers sophisticated living just steps from the Inner Harbour, Parliament Buildings, Downtown Victoria, Beacon Hill Park, Restaurants, and more. The intuitive design features brushed white oak flooring, a contemporary kitchen with quartz countertops and backsplash and a premium Bosch appliance package. A unique feature of this interior unit and Capital Park is the beautiful water features in the courtyard. Relax away from the noise of the road and enjoy the peaceful sound of water right from home. Residents enjoy premium amenities including the Serenity Lounge w/ outdoor terrace, fitness studio, secure underground parking, secure entry, bike storage, Storage locker, plus convenient access to Red Barn Market, Good Earth Coffeehouse, and the Victoria Public Library. (id:57150)
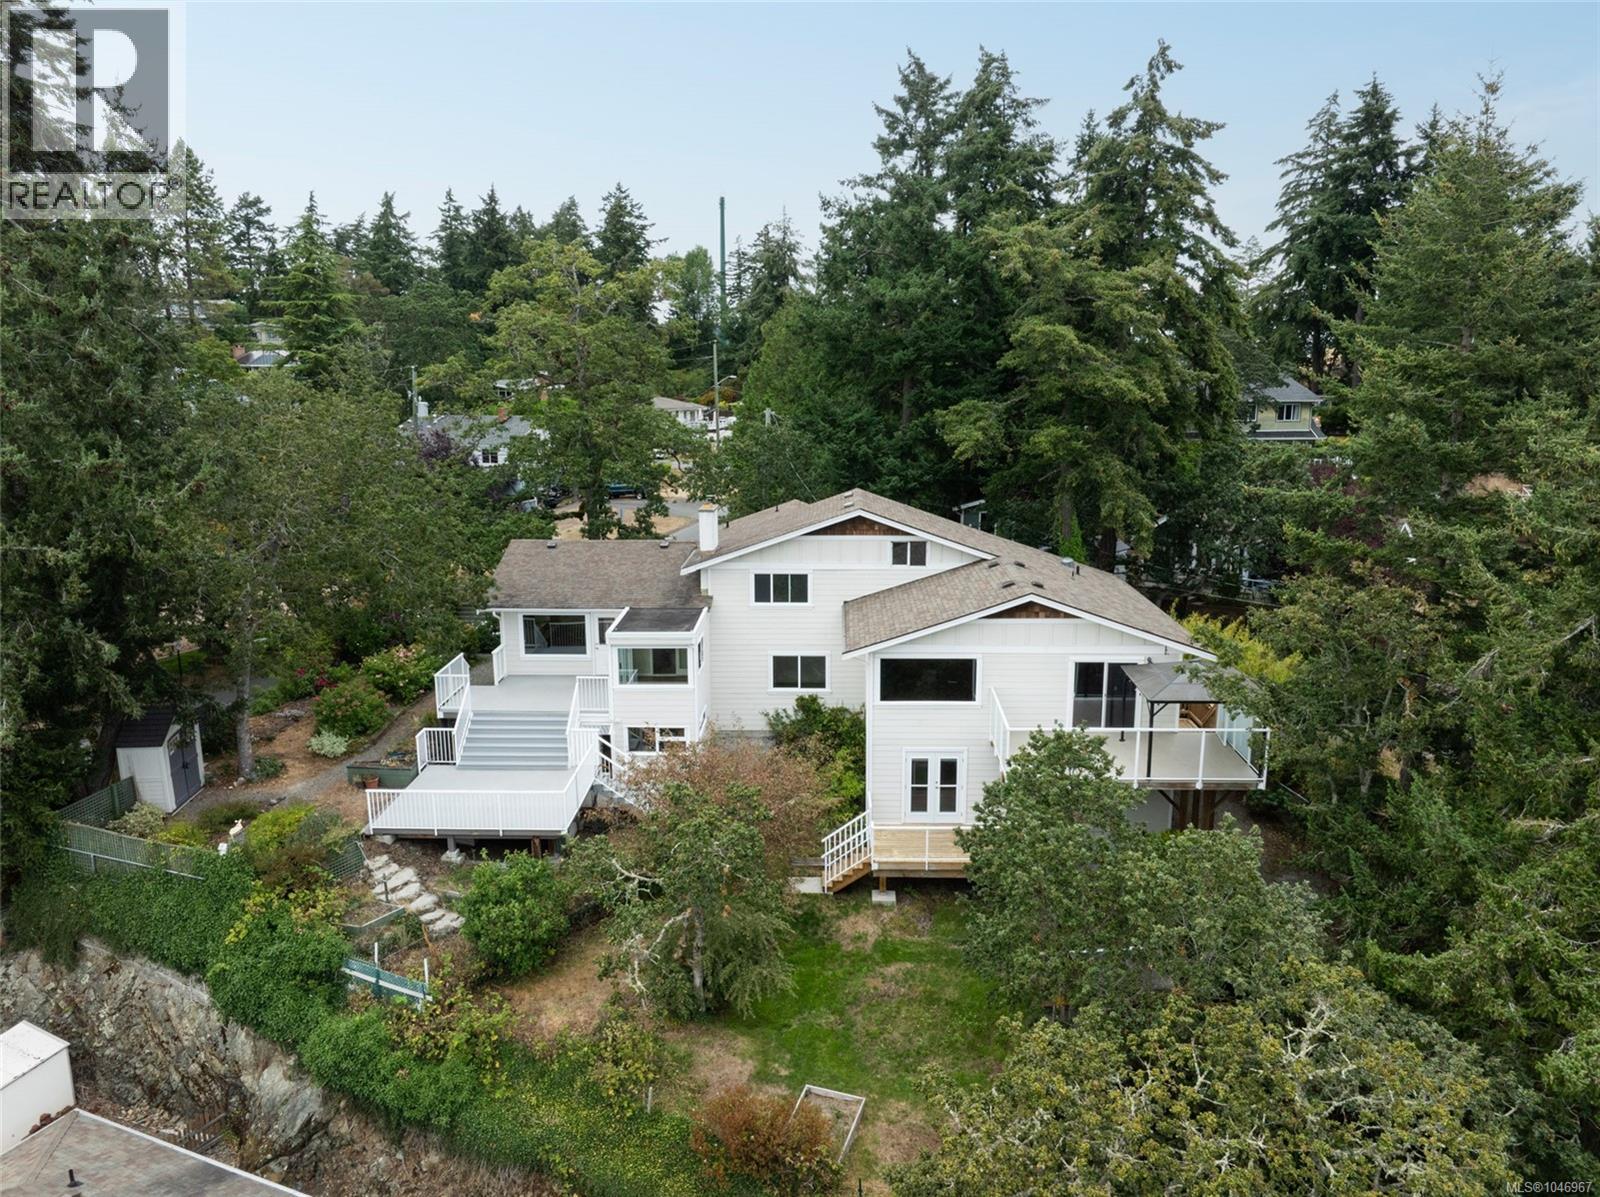
253/255 Heddle Ave
View Royal, British Columbia
One property - two homes. A south facing, 1/4 acre hilltop property with Olympic Mtn and Strait of Juan De Fuca views. One title, genuine potential: for a multi-generational family in two fully private homes, for an owner-occupier with a mortgage-helper, or for an investor with two income streams on one title and tax roll. Two front doors, two complete homes. Full duplexes like this rarely come to market. One side is 1,423 sq ft: 2 bedrooms, 2 bathrooms, open plan living with a fireplace to unwind by, a private office, sunroom, a workshop, and a large deck with ocean and mountain views. The second side is 1,942 sq ft: 3 bedrooms, 2 bathrooms, open plan living with views, a vaulted loft office, more south facing sundecks and a peaceful east facing morning deck. Together, 3,365 sq ft, but completely private and separate living. Each home has separate hydro meters, sheds for storage, EV charging already in place, and generous parking for everyone. The two homes' privacy extends to the outdoor spaces. Graced with mature trees, lawns & gardens, and green space that wraps around both homes: each side has private room for kids to play, room to garden, and a genuine sense of peace and privacy. This loved home is turn-key ready today, with room to grow and make it your own over time. 'Hillhouse,' perched above the harbourside neighbourhood in View Royal is tranquil and private, yet conveniently close to everything. Starting with the playground across the street, Stewart Beach, Portage Park, Tovey Shoreline Access, the Lime Kiln Shoreline Viewpoint, View Royal off-leash dog park and bicycle pump track are all just a short stroll away. The E&N and Galloping goose trails are close by as well as Thetis Lake for hiking and paddling. Eagle Creek Village and Admirals Walk cover day-to-day shopping. Direct bus routes serve VGH, Uvic, Camosun and Downtown, which is also just a 15min drive. This is a rare chance to own two complete, private homes on one exceptional lot. (id:57150)
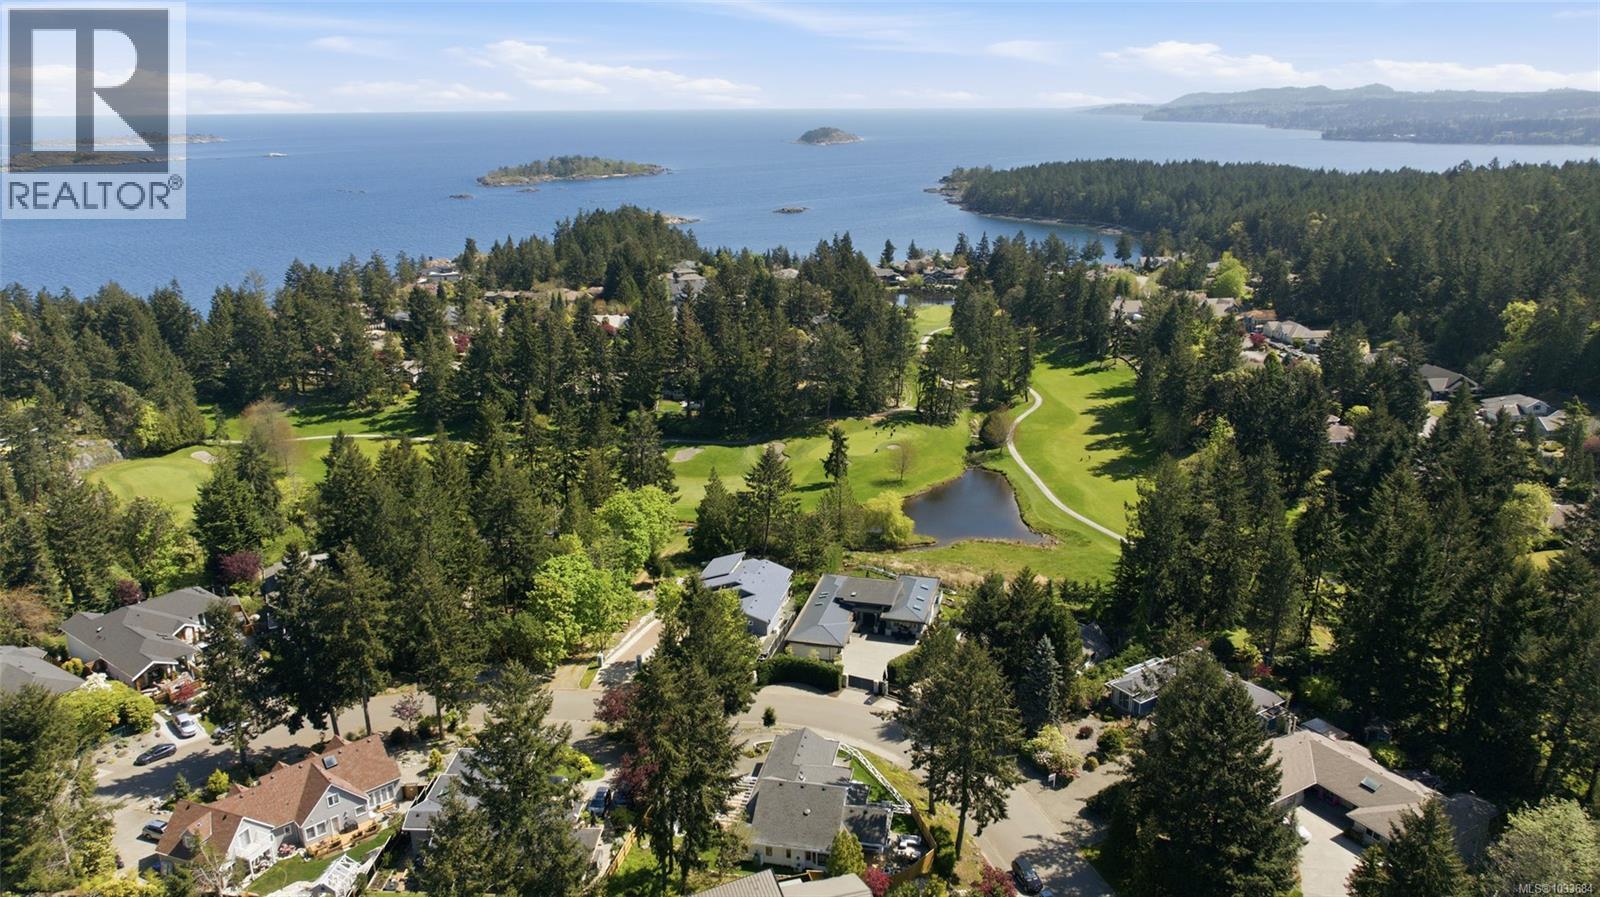
2420 Evanshire Cres
Nanoose Bay, British Columbia
Enchanting Fairwinds Rancher. On a quiet Street in the heart of the Fairwinds community this charming home has been updated to create a tranquil retreat for your dreams to come true. Consistent flooring throughout, quartz counters, bright sunny windows surround this home with some golf course views and glimpses of the nearby Ocean. The open plan kitchen/family room is a peaceful haven to relax in after a day spent enjoying nearby beaches, golf course, wellness centre, Marina and walking trails. 2 cozy fireplaces (in living room and family room) will delight you on winter evenings and in the warmer Vancouver Island climate you can enjoy multiple patios with whimsical plantings surrounding the home. A serene Primary bedroom with timeless ensuite and 2 further bedrooms with updated bathroom gives you all the room you need for family gatherings. Perfectly located in this ‘Farm to Table’ community only 15 minutes from Nanaimo or Parksville find your natural balance in Nanoose Bay. (id:57150)
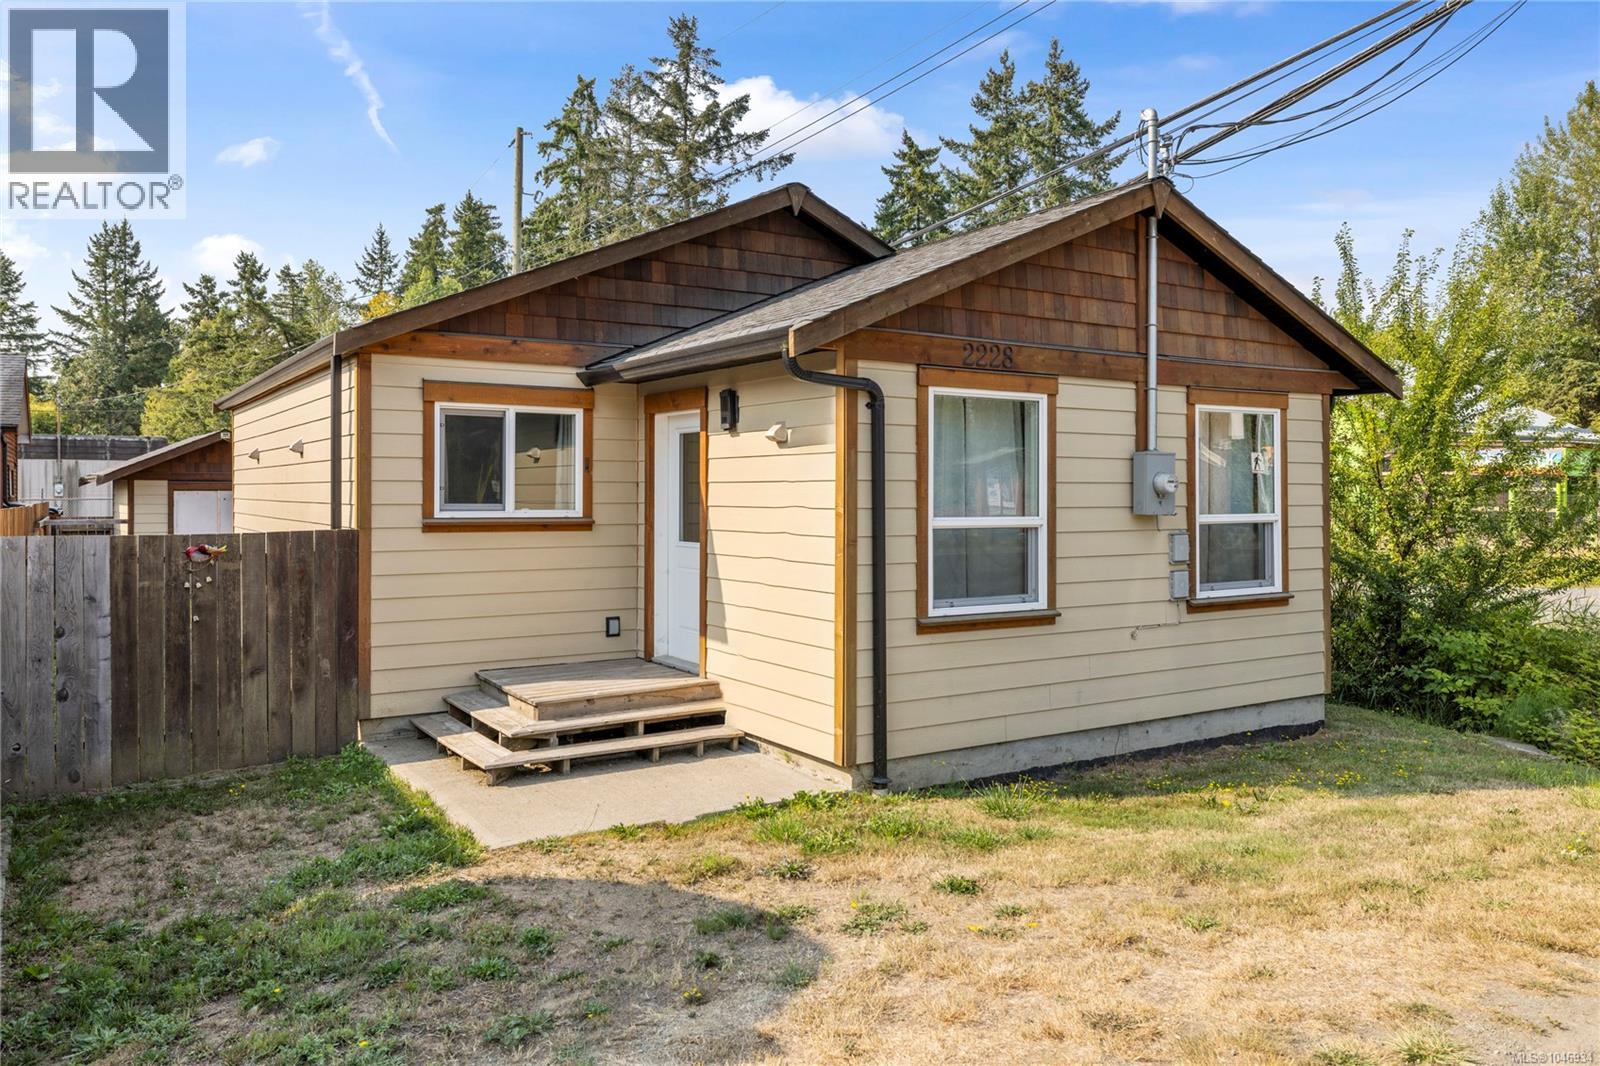
2228 Alberni Hwy
Coombs, British Columbia
This cozy Coombs rancher offers comfortable one level living and is just a short walk to the Old Country Market. Completely rebuilt five years ago, the home features tasteful modern finishes and easy care flooring throughout. The central walk through kitchen includes stainless appliances and connects to the good size living room with a vaulted ceiling. The bright eating area has sliding doors that open onto the south facing covered patio, perfect for the BBQ. The functional layout includes 2 bedrooms and 1 bathroom, with the bathroom enhanced by a skylight for added natural light. Located close to the bedrooms is the convenient stacked laundry. Outside, enjoy the small fenced yard with a wired outbuilding ideal for storage or hobbies. With parking for three vehicles and a location close to Qualicum Beach and Parksville, this property is a practical and appealing starter home or investment opportunity. (id:57150)

104 601 Bruce Ave
Nanaimo, British Columbia
This fully built-out quick-service restaurant offers a rare chance to step into a high-quality space designed for both dine-in and grab-and-go service. With seating for up to 35 guests and a food license in place, this location is ready to operate from day one. Featuring strong street visibility, impressive frontage, and access to a large shared parking lot, the restaurant benefits from consistent foot and vehicle traffic driven by prominent anchor tenants. The commercial kitchen is fully vented and equipped with a 10x8 walk-in cooler and ample prep space, making it suitable for a wide variety of food concepts. Ideally situated in a newer development surrounded by residential neighborhoods and a nearby university campus, this is a prime location for a food business looking to capture steady local demand. Confidential listing – NDA required for further information. (id:57150)
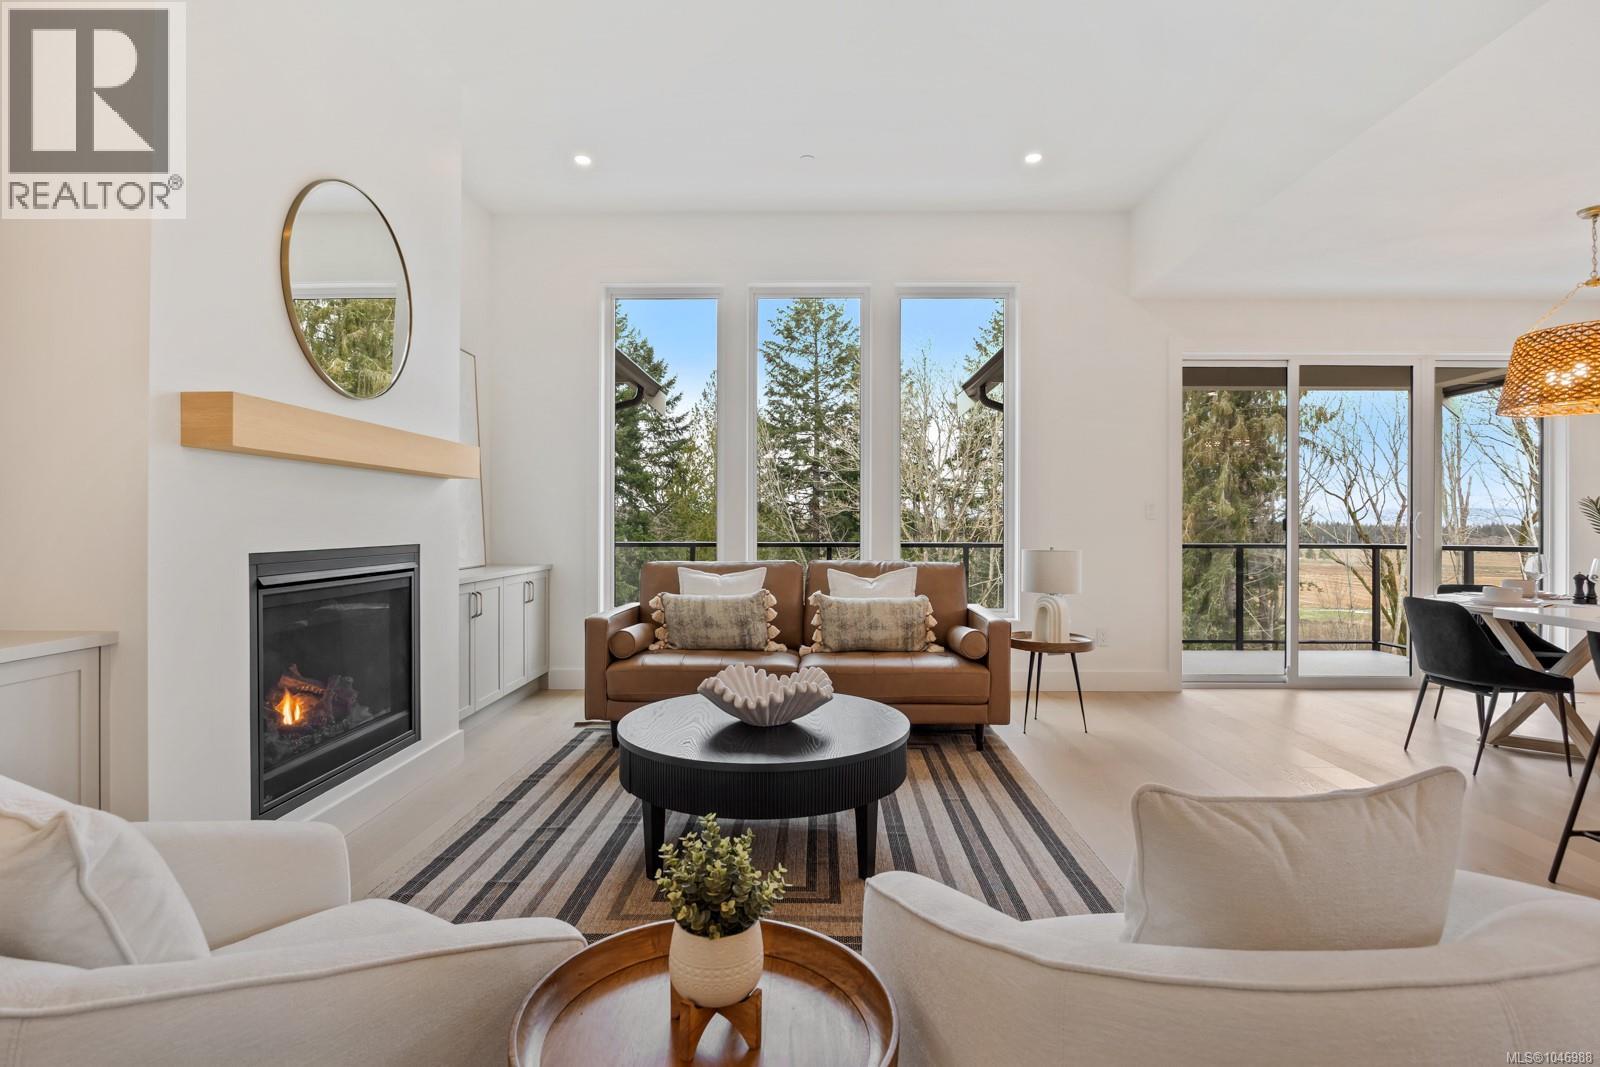
1886 Crown Isle Blvd
Courtenay, British Columbia
The Hamilton Brothers are building on Crown Isle! These Executive Homes are expertly finished using only the best building practices, focusing on giving you a timeless home that is beautiful, one of a kind, functional, efficient, and ready for you to build a life of great memories in. The gorgeous interior design details are forefront exuding character and style. All homes are crafted with the best building materials and come fully finished with; Forced Air Furnace / Heat Pump / AC / Climate Control / HRV System Chef’s Luxury Kitchen, Walk in Butler Pantry’s & Appliances or allowance package Lavish Ensuites w rain showers / deep soaker tubs / Stunning tile work Heated tile floors / Floating cabinets / Undercounter lighting Fully Fenced / Irrigation system / Landscaped Engineered hardwood Flooring / Large Windows /Gas Fireplace All that's left to do is move in. If you’re considering a move or build on Vancouver Island, make sure to include the Hamilton Brothers as a must see. (id:57150)
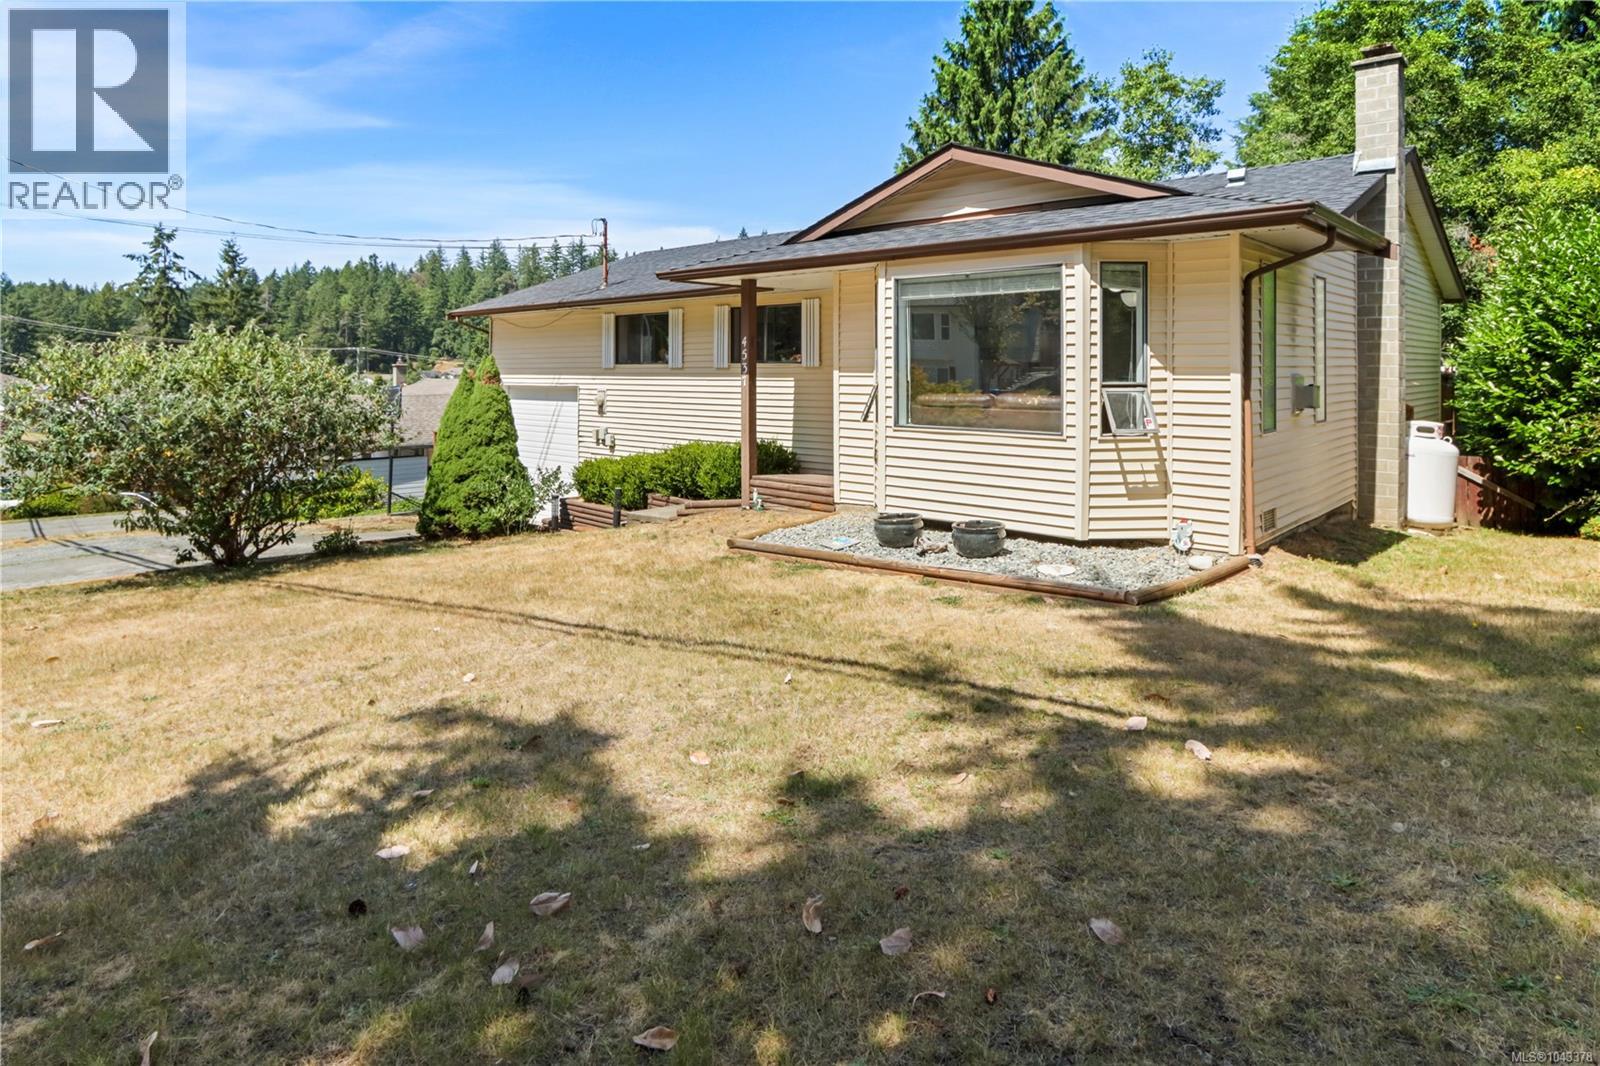
4537 Woodwinds Cres
Nanaimo, British Columbia
Tucked into a family friendly pocket of Nanaimo's desirable Uplands neighbourhood, this 3-bedroom, 2-bathroom home offers the kind of practical layout that's getting harder to find. The spacious primary suite is a standout, featuring 3 closets, a 4-piece ensuite & plenty of room to create your own private retreat. The bright kitchen & dining area flow onto a sunny deck—perfect for morning coffee, evening BBQs, or simply enjoying the outdoors. The inviting living room is centered around a cozy propane fireplace, creating a warm & comfortable gathering space. An over height garage provides extra flexibility for larger vehicles, hobbies, or a workshop, while the expansive crawlspace takes care of all your storage needs. Add in RV parking & there's room for everything. Located close to schools, parks, shopping & everyday amenities, this home offers a fantastic combination of comfort & convenience. Space where it matters, storage where you need it, & a location that's always in demand. (id:57150)
962 Siskin Ridge
Langford, British Columbia
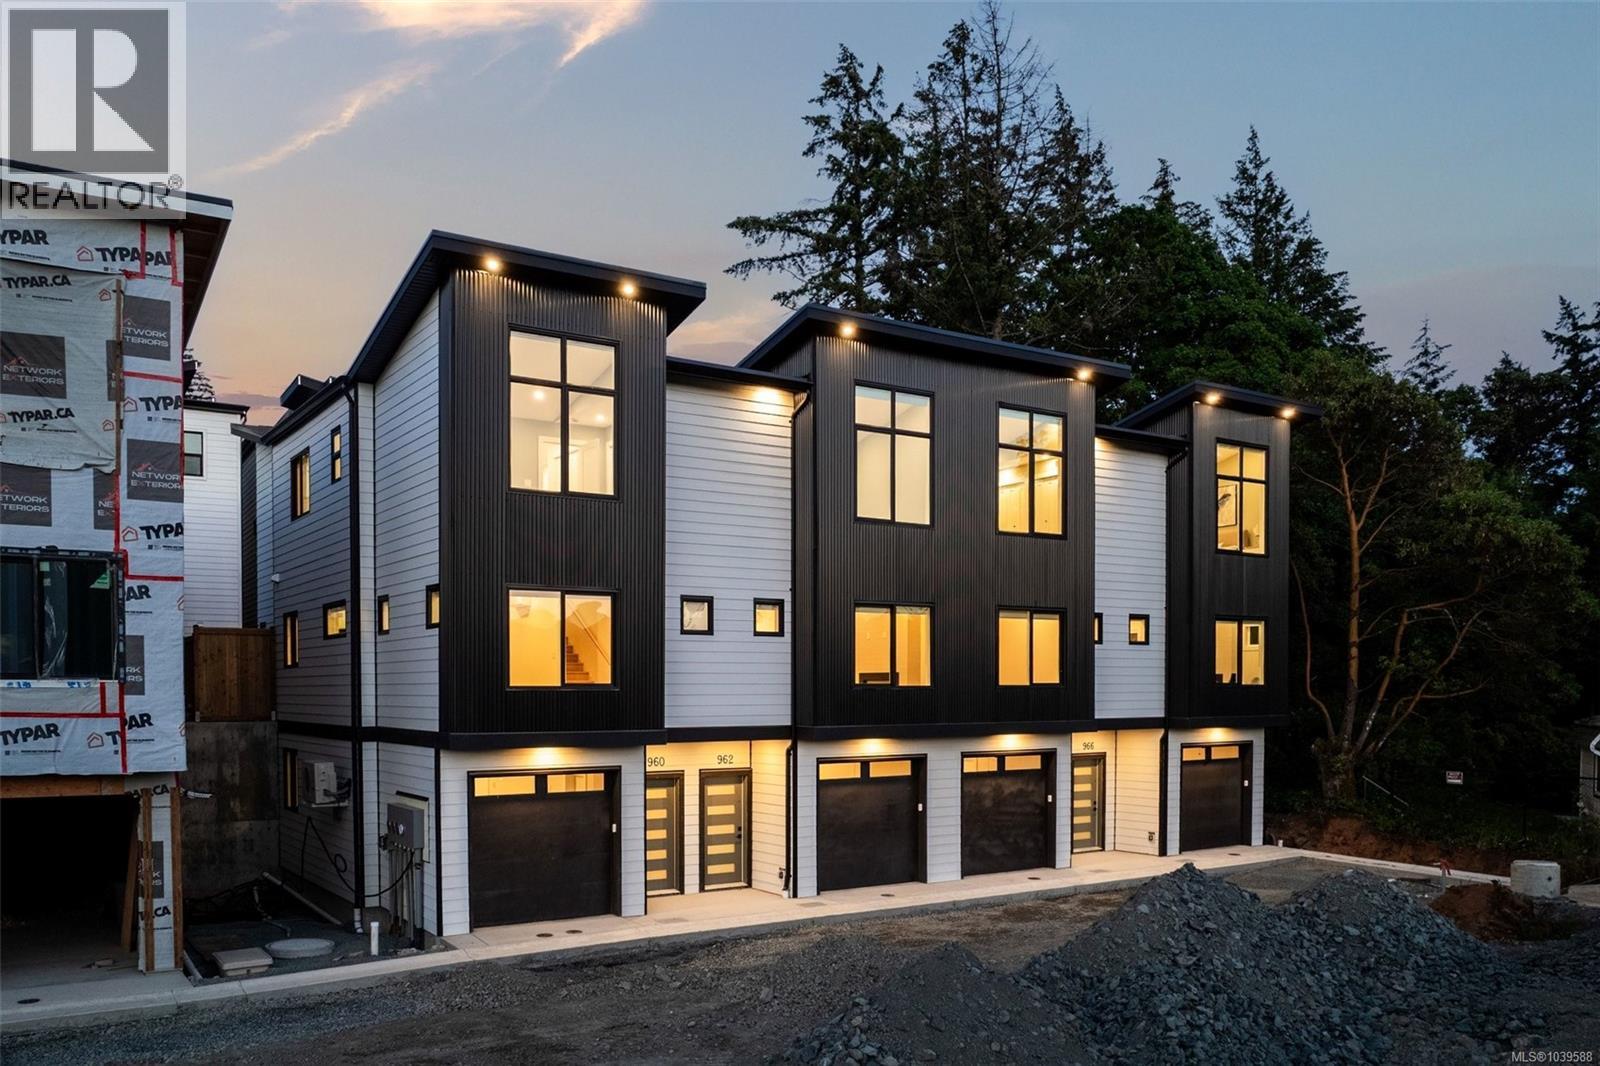
Open House Friday, Aug 7, 3:00PM-5:00PM. Siskin Ridge is Langford’s newest collection of upscale West Coast townhomes and the first of five thoughtfully planned phases. Choose from spacious 3-bedroom plus den or 4-bedroom layouts, each offering 3 bathrooms and a refined blend of elevated style and everyday function. Interiors feature warm two-tone real wood cabinetry, premium LG appliances, floor-to-ceiling tile electric fireplaces, large windows, and vaulted ceilings in every top-floor bedroom. The primary suite offers king-sized comfort with custom closet built-ins and a bright, spa-inspired ensuite complete with heated tile floors, dual sinks, wood cabinetry with drawers, plus both a window and skylight. Enjoy year-round comfort with heat pump heating and cooling throughout, including all bedrooms, along with integrated stairwell lighting, low-maintenance backyards, and epoxy-coated EV-ready garages with space for a gym, workshop, or storage. Located in Happy Valley, Siskin Ridge is close to schools including Happy Valley Elementary, Dunsmuir Middle School, and Royal Bay Secondary, with shopping, parks, and the Galloping Goose Trail nearby. Boutique West Coast living in one of Langford’s most connected neighbourhoods. (id:57150)
RE/MAX Camosun
1 2740 Stautw Rd
Central Saanich, British Columbia
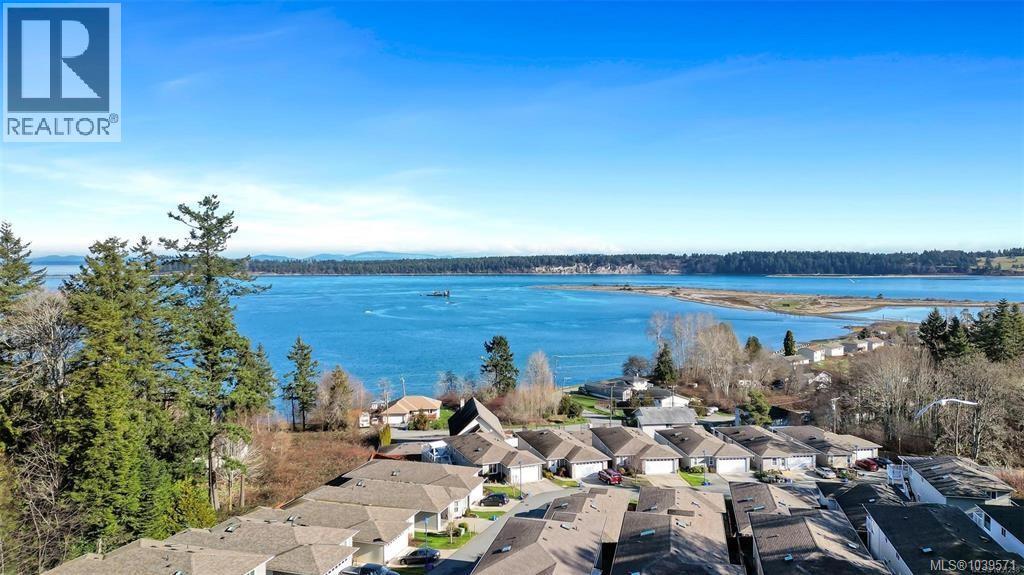
OPEN HOUSE SATURDAY AUGUST 16 @ 11:00am-12:30pm. Stunning OCEAN VIEWS await you from this beautiful 2-level quality home located in a quiet area of Central Saanich. Enjoy a spacious upper main living level featuring vaulted ceilings, abundant natural light, skylights in both bathrooms, 2 spacious bedrooms, primary King Bed with ensuite & deluxe walk in closet, second bedroom had Queen bed & enjoys direct bathroom access, a full-size laundry room, a captivating sundeck with sweeping ocean views of Saanichton Bay & James Island. The ground level features a self-contained 1 bedroom suite with high ceilings, private entrance, own meter/laundry/hot water tank @ $1,750pm, offering excellent income potential. A private, fully fenced yard provides an ideal space for relaxing or entertaining. Built in 2011, suited in 2016, the residence is located within Hummingbird Village, a small private, gated 45+ adult community known for its friendly neighbours and strong sense of community. Enjoy a peaceful setting while remaining conveniently close to Saanichton, Sidney, YYJ Airport, & BC Ferries & 20 minutes to Victoria. (id:57150)
208 9522 Lochside Dr
Sidney, British Columbia
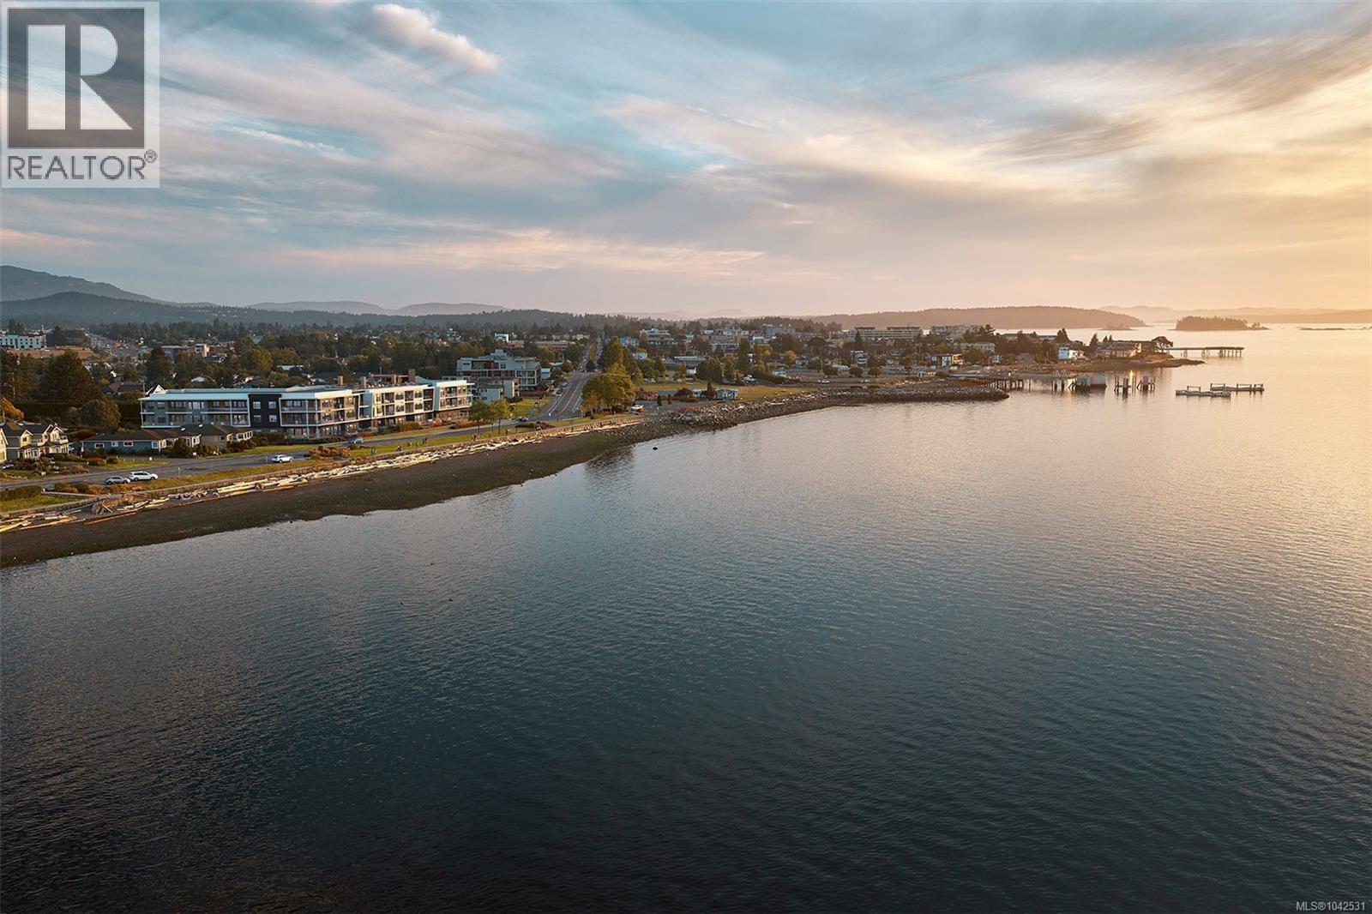
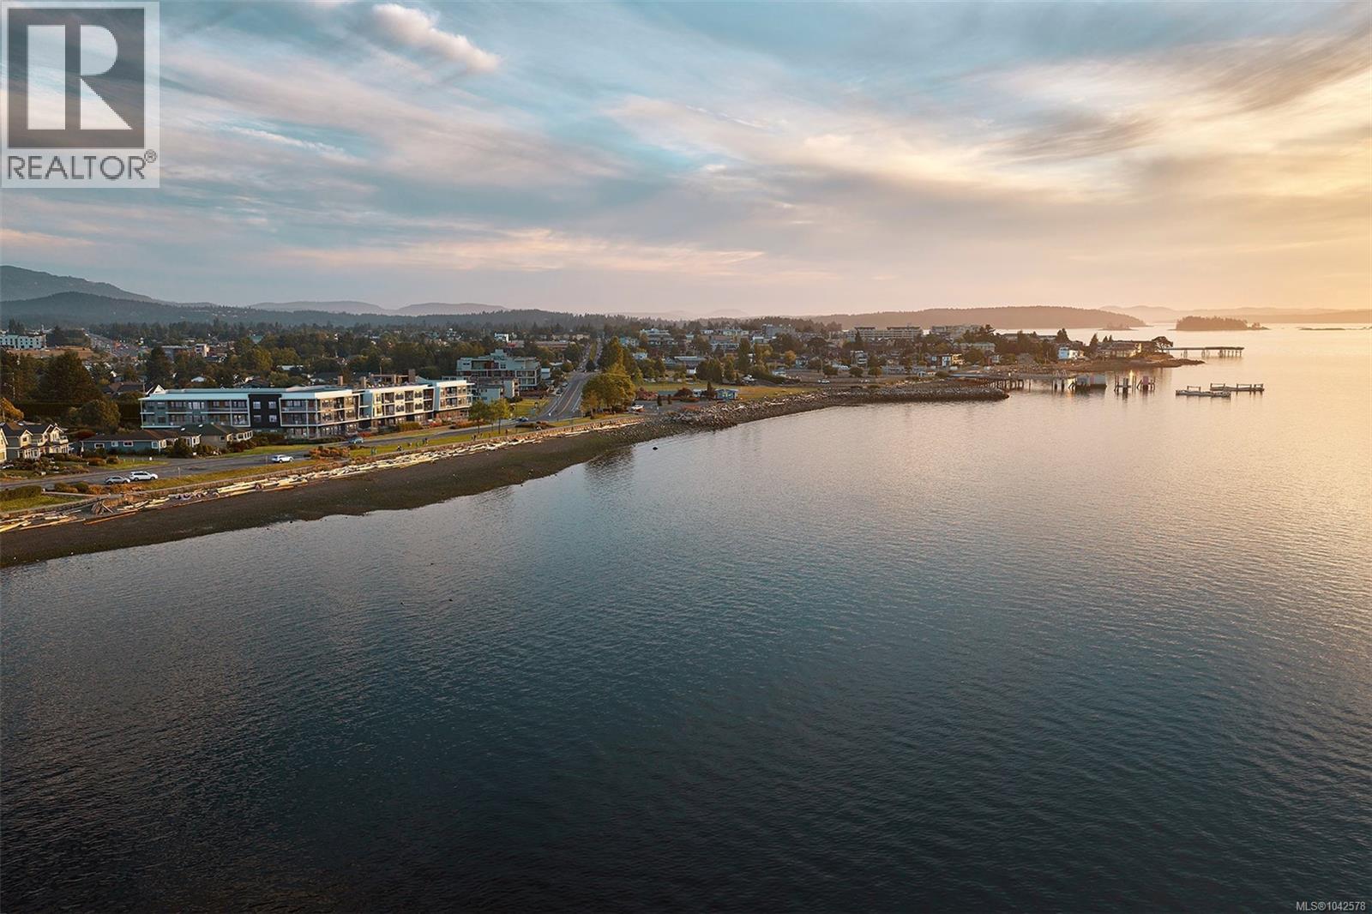
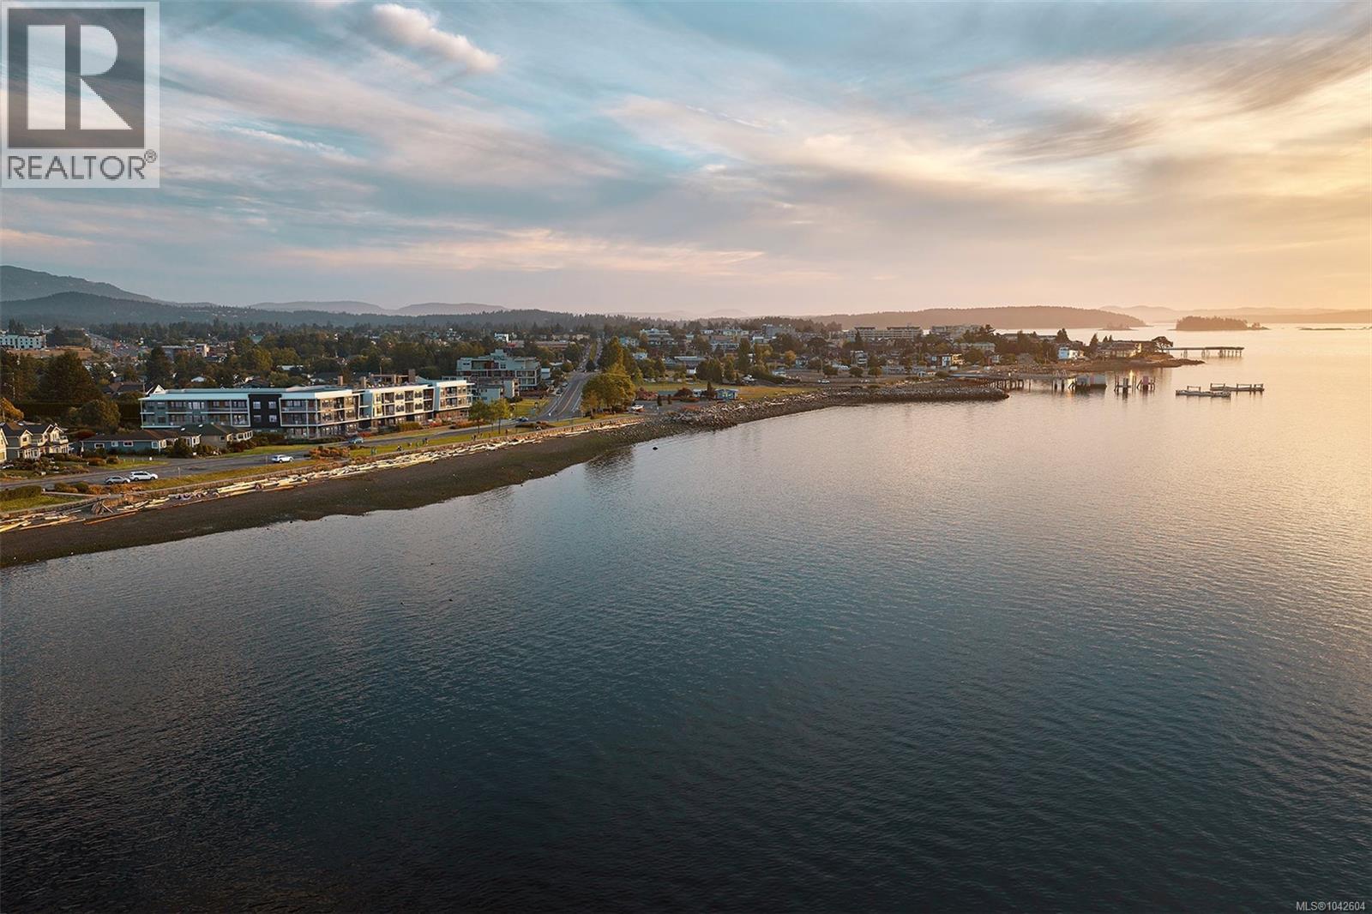
Introducing Coast, a limited collection of exceptionally designed 1, 2 & 3-bedroom residences holding a place along a rare stretch of waterfront on Lochside Drive in Sidney, by GMC Projects. This thoughtfully appointed one-bedroom and den, one-bathroom residence opens to a recessed balcony with neighbourhood outlooks. Enduring interior finishes include engineered hardwood flooring, 10-foot ceilings, overheight doors and well-planned storage throughout. The kitchen features panel-ready Fisher & Paykel and Fulgor Milano appliances, induction cooking, a striking full-height Dekton backsplash and hood surround and European-style slim shaker cabinetry. Includes secure underground parking and a storage locker. Sophisticated amenities include a signature rooftop patio, complimentary kayaks and paddleboards, waterfront lobby and lounge and a resident library curated by Tanner’s Books. Steps to the waterfront, Tulista Park and the Lochside Trail and a short walk to Beacon Avenue. GST applies. (id:57150)
216 9522 Lochside Dr
Sidney, British Columbia
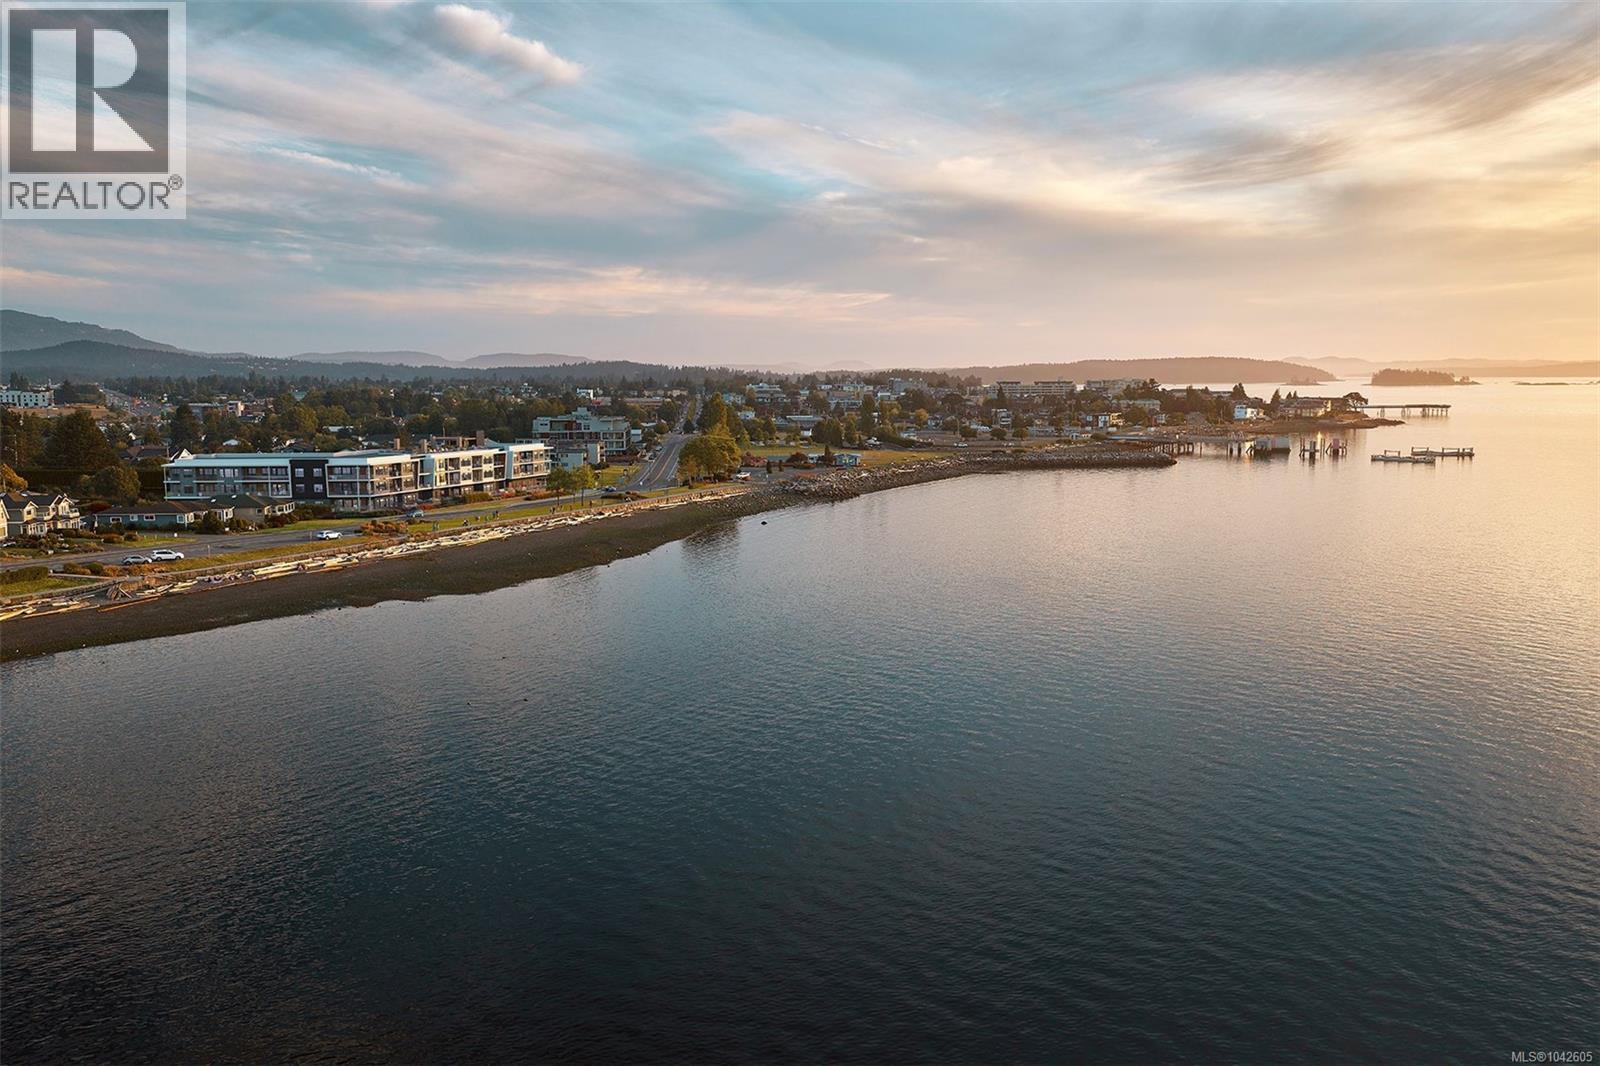
Sweeping 180-degree views of the Salish Sea, Mount Baker and the islands frame this uncompromising 3-bed + den, 2-bath waterfront residence at Coast, a limited collection of exceptionally designed residences by GMC Projects coming to Sidney. Expansive living opens to two balconies, with oversized windows and doors and 10-foot ceilings throughout. The kitchen is made for gathering, with panel-ready Fisher & Paykel appliances including a 36-inch induction cooktop and Series 9 wall oven and full-height Dekton backsplash. The generous primary bedroom offers a quiet retreat, with walk-in closet and a tranquil ensuite with soaker tub and separate shower. A dedicated laundry room, heat pump for year-round comfort, two underground parking spaces and a storage locker complete the home. Sophisticated building amenities include a signature rooftop patio, waterfront lobby and lounge and a library curated by Tanner's Books. Steps to sandy beach, Tulista Park and the Lochside Trail. GST applies. (id:57150)
111 9522 Lochside Dr
Sidney, British Columbia
Holding a place along a rare stretch of waterfront in Sidney, Coast is a limited collection of exceptionally designed residences by GMC Projects. This one-of-a-kind garden-level residence features two bedrooms and two baths and opens to a spacious patio. Interior details include engineered hardwood flooring, soaring 11-foot ceilings, overheight doors and well-planned storage throughout. The kitchen features panel-ready Fisher & Paykel appliances, induction cooking, full-height Dekton backsplash and hood surround and European-style cabinetry. Spa-like full 5-piece ensuite with double vanity, large format tile, glass shower, separate tub and heated flooring. Includes secure underground parking and a storage locker. Heat pump for year-round comfort. Resort-style amenities include a signature rooftop patio, waterfront lobby and lounge and a resident library curated by Tanner's. A short walk to Beacon Avenue, with sandy beach, Tulista Park and the Lochside Trail steps away. GST applies. (id:57150)
201 9522 Lochside Dr
Sidney, British Columbia
Discover Coast by GMC Projects, a limited collection of exceptionally designed residences coming to Sidney. This waterfront 2-bed & den, 2-bath residence overlooks the Salish Sea, Mount Baker and the islands beyond, with two balconies and a sought-after layout with private bedrooms on either side of the main living area. Interior details include engineered hardwood flooring, 10-foot ceilings, overheight doors and well-planned storage throughout. An expansive U-shaped kitchen features panel-ready Fisher & Paykel appliances, induction cooking, full-height Dekton backsplash and hood surround and European-style cabinetry. Tranquil ensuite with custom millwork, glass shower, separate tub and heated flooring. Includes underground parking, storage locker and a heat pump for year-round comfort. Amenities include a signature rooftop patio, waterfront lobby and lounge, and a resident library curated by Tanner's. Steps to sandy beach and Tulista Park, short walk to Beacon Avenue. GST applies. (id:57150)
960 Siskin Ridge
Langford, British Columbia
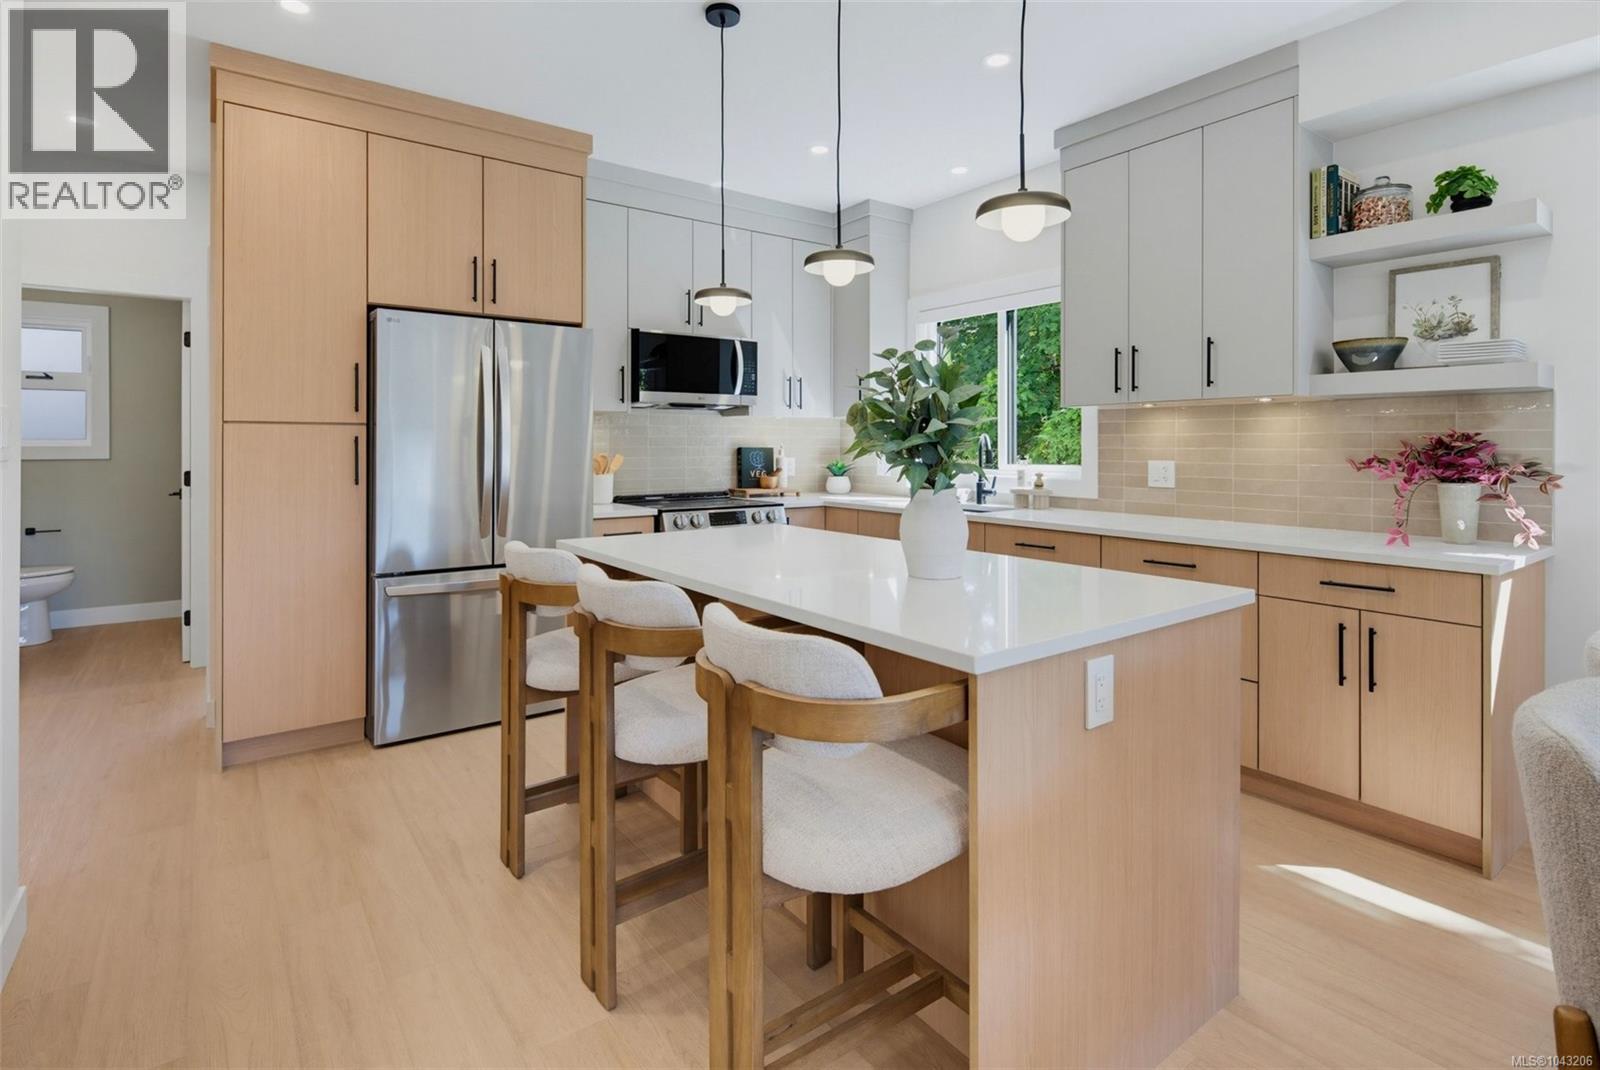
Open House Friday, Aug 7, 3:00PM-5:00PM. Siskin Ridge is Langford’s newest collection of upscale West Coast townhomes and the first of five planned phases. Choose from spacious 3-bedroom plus den or 4-bedroom layouts, each with 3 bathrooms and a refined blend of style and function. Interiors feature warm two-tone real wood cabinetry, premium LG appliances, floor-to-ceiling tile electric fireplaces, large windows, and vaulted ceilings in every top-floor bedroom. The primary suite offers king-sized comfort with custom closet built-ins and a bright ensuite with heated tile floors, dual sinks, wood cabinetry, a window, and skylight. Enjoy heat pump heating/cooling throughout, including all bedrooms, plus integrated stairwell lighting, low-maintenance backyards, epoxy-coated EV-ready garages with space for storage, a gym, or workshop. Located near schools, Happy Valley Elementary, Dunsmuir Middle School, Royal Bay Secondary, shopping, parks, and walks on the Galloping Goose Trail. (id:57150)
RE/MAX Camosun