
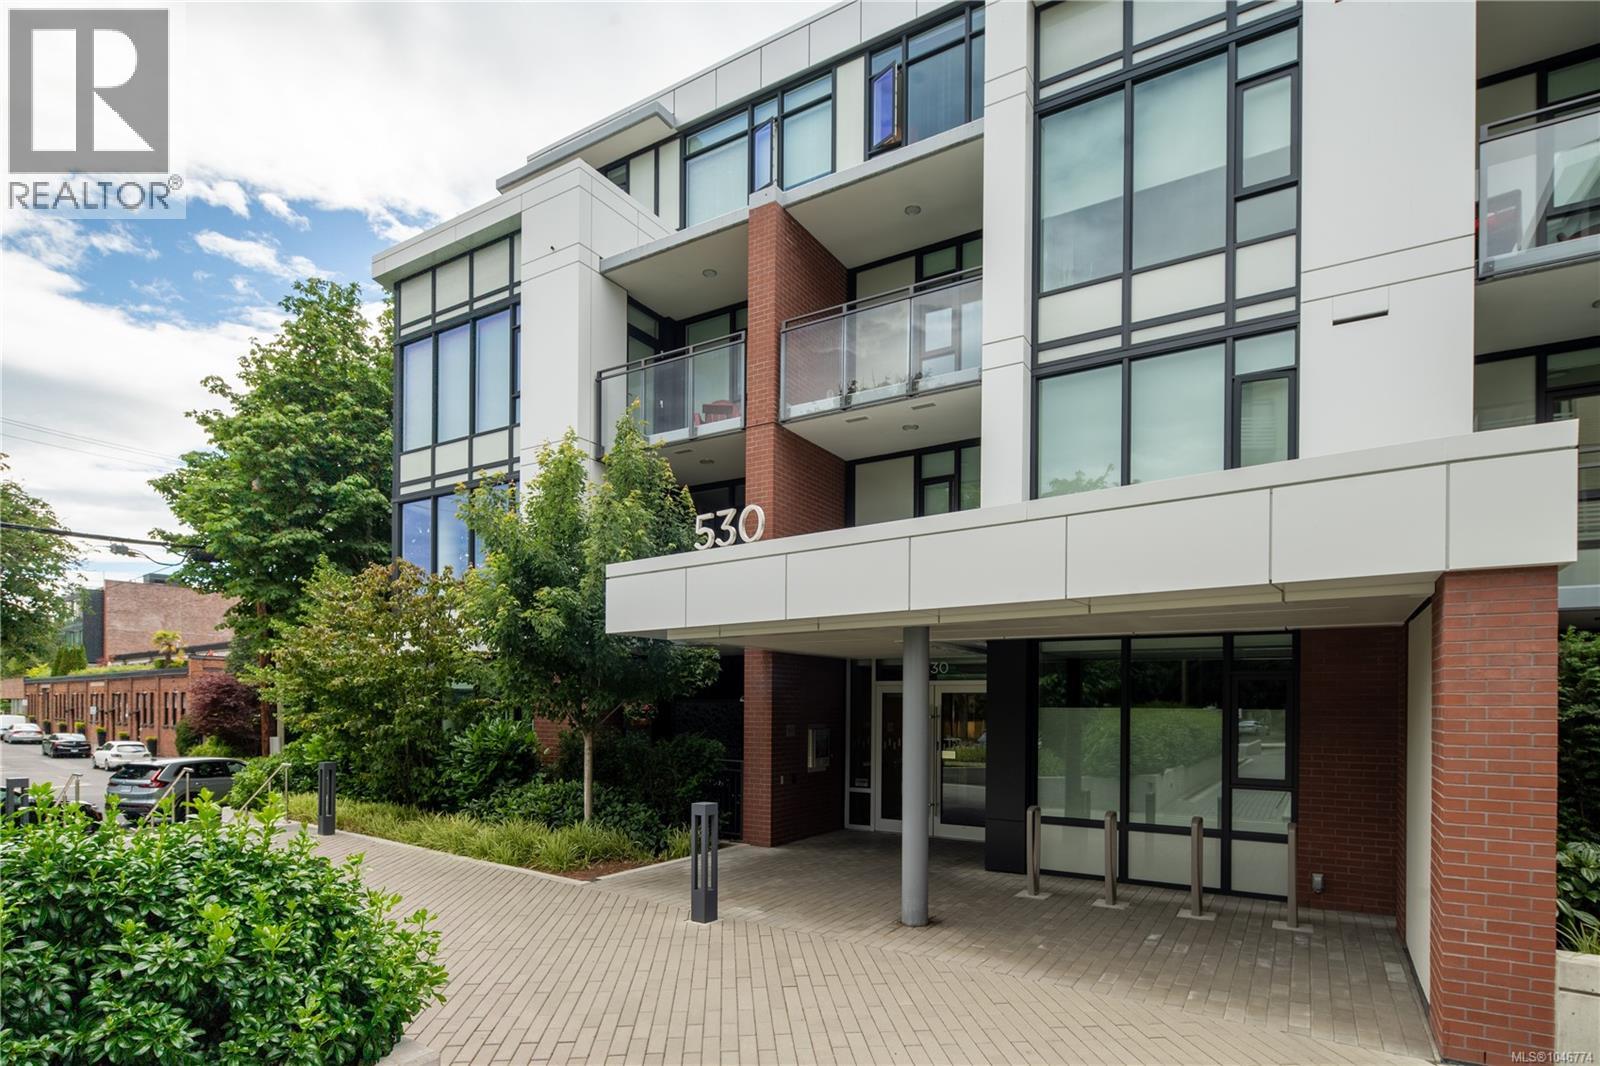
116 530 Michigan St Victoria, British Columbia V8V 0G2

$679,000Maintenance,
$402.29 Monthly
Maintenance,
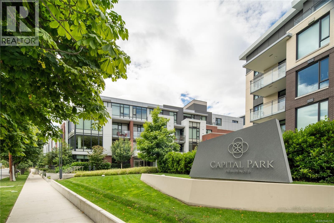
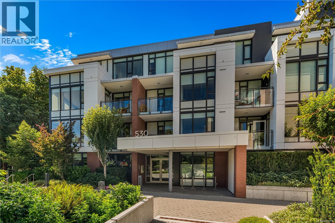
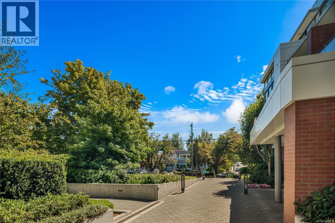
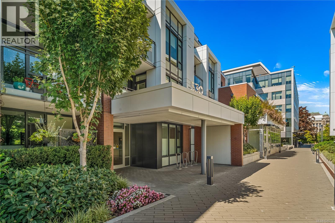
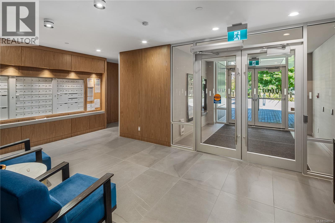
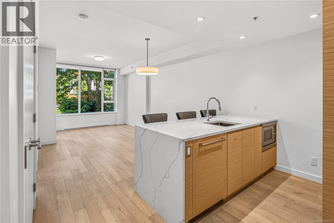
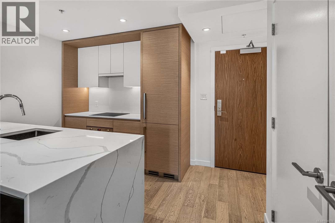
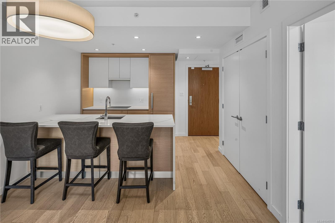

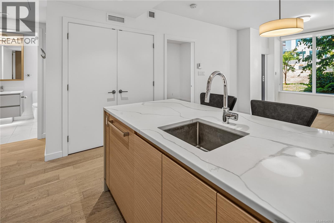
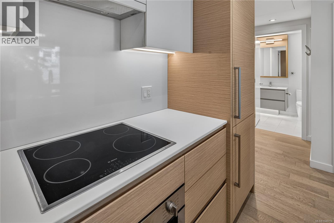
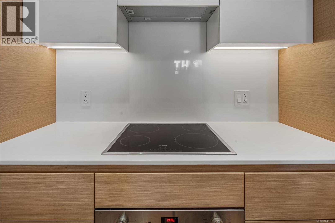
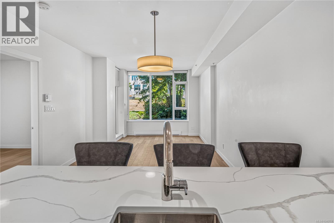
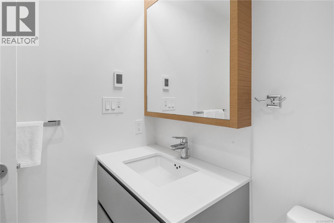
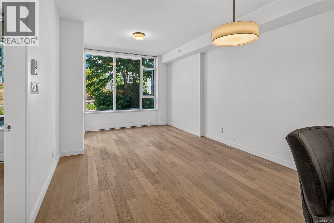
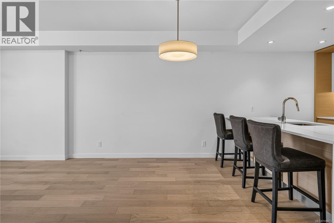
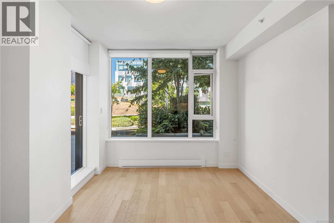
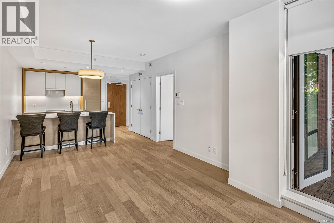
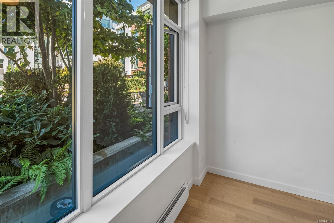
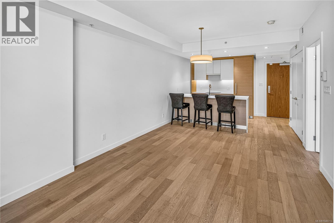
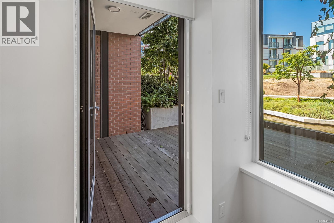
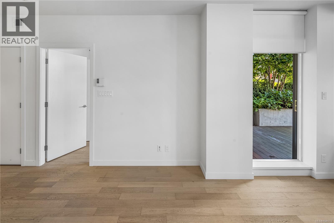
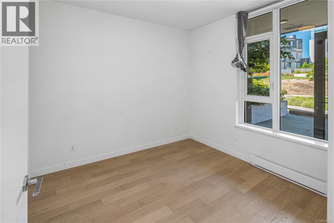
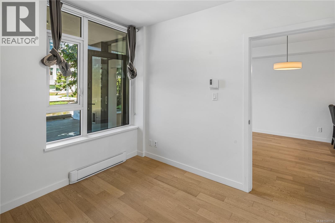
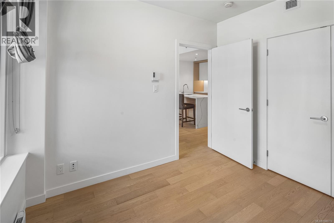
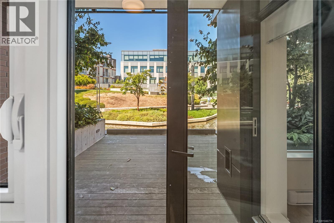
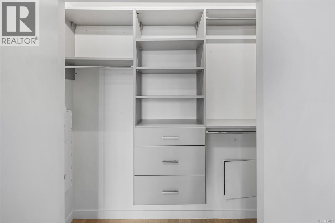
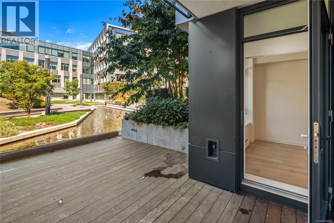
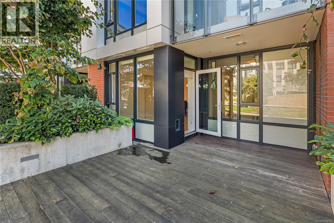
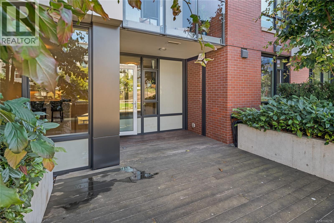
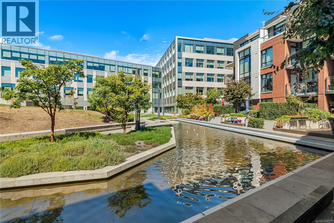
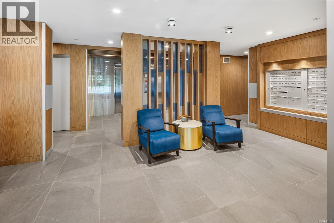
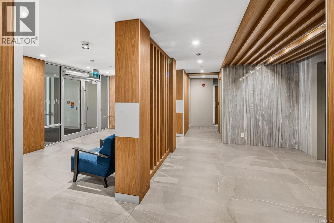
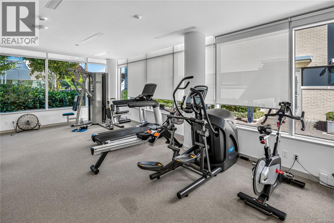
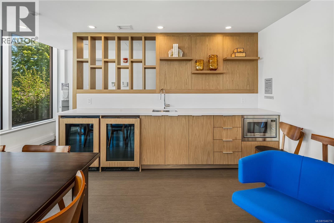
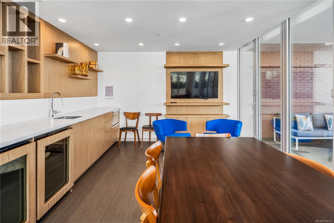
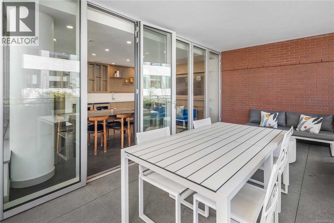
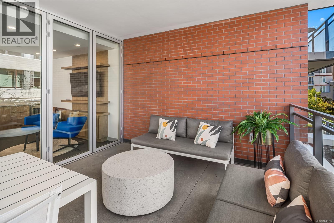
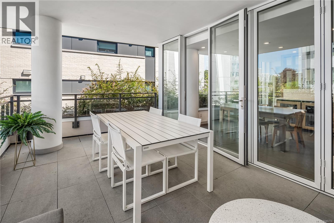
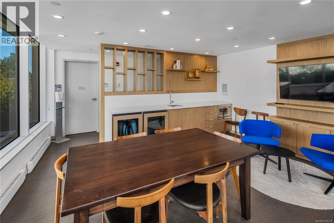
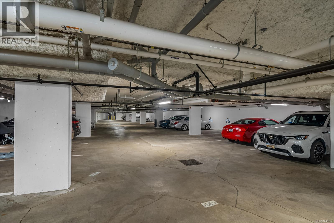
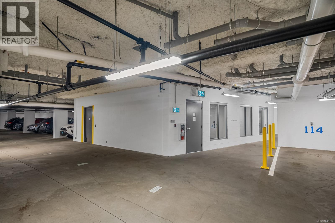
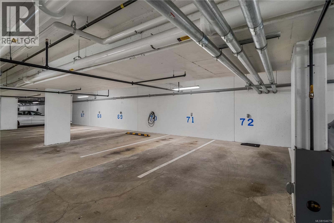
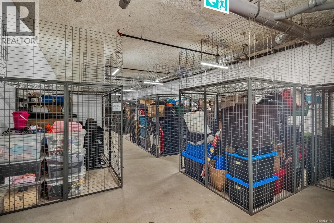
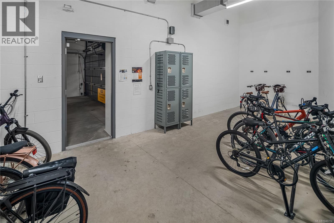
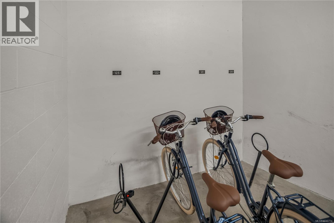
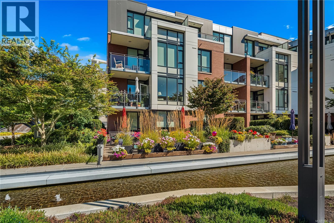
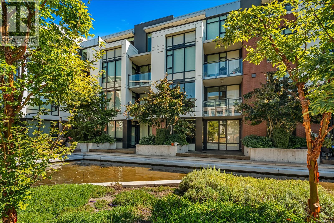
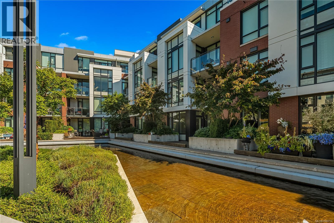
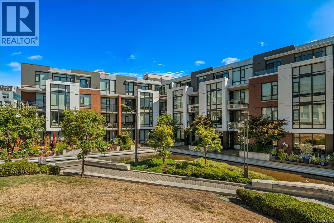
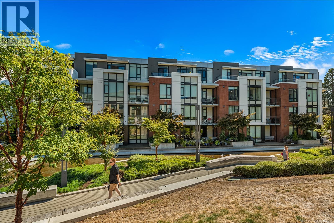
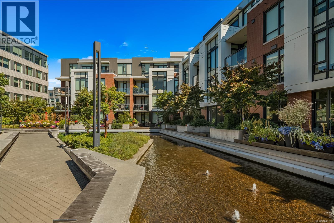
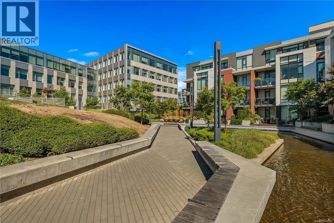
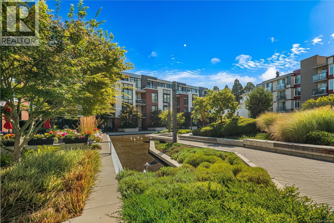
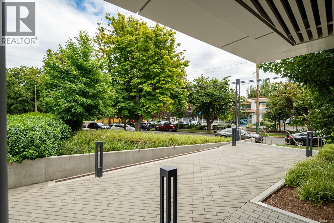
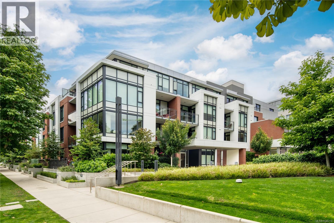
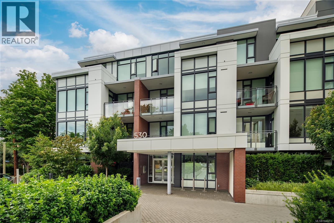
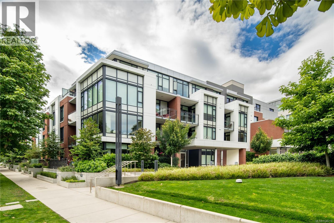
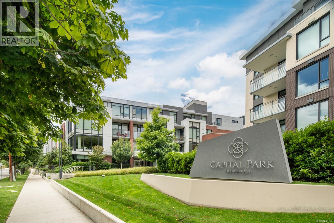
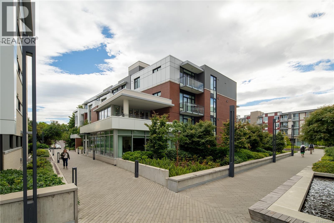
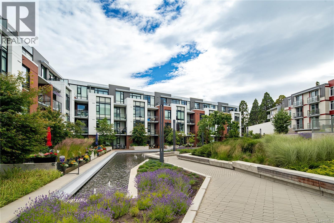
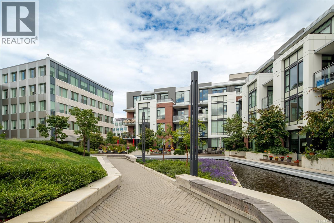
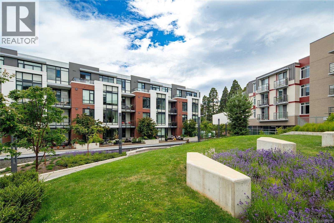
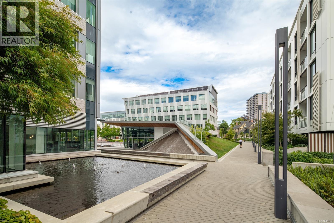
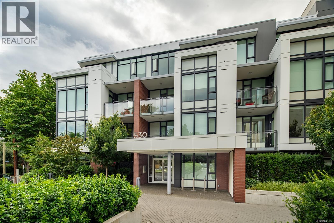
$402.29 MonthlyWelcome to Capital Park Residences in the heart of historic James Bay and a flagship property developed by Jawl Properties Ltd. This beautifully finished, 1-bedroom, 1-bathroom home offers sophisticated living just steps from the Inner Harbour, Parliament Buildings, Downtown Victoria, Beacon Hill Park, Restaurants, and more. The intuitive design features brushed white oak flooring, a contemporary kitchen with quartz countertops and backsplash and a premium Bosch appliance package. A unique feature of this interior unit and Capital Park is the beautiful water features in the courtyard. Relax away from the noise of the road and enjoy the peaceful sound of water right from home. Residents enjoy premium amenities including the Serenity Lounge w/ outdoor terrace, fitness studio, secure underground parking, secure entry, bike storage, Storage locker, plus convenient access to Red Barn Market, Good Earth Coffeehouse, and the Victoria Public Library. (id:57150)
Property Details
| MLS® Number | 1046774 |
| Property Type | Single Family |
| Neigbourhood | James Bay |
| Community Features | Pets Allowed, Family Oriented |
| Features | Central Location, Park Setting, Other, Marine Oriented |
| Parking Space Total | 1 |
| Plan | Eps7581 |
| Structure | Patio(s) |
Building
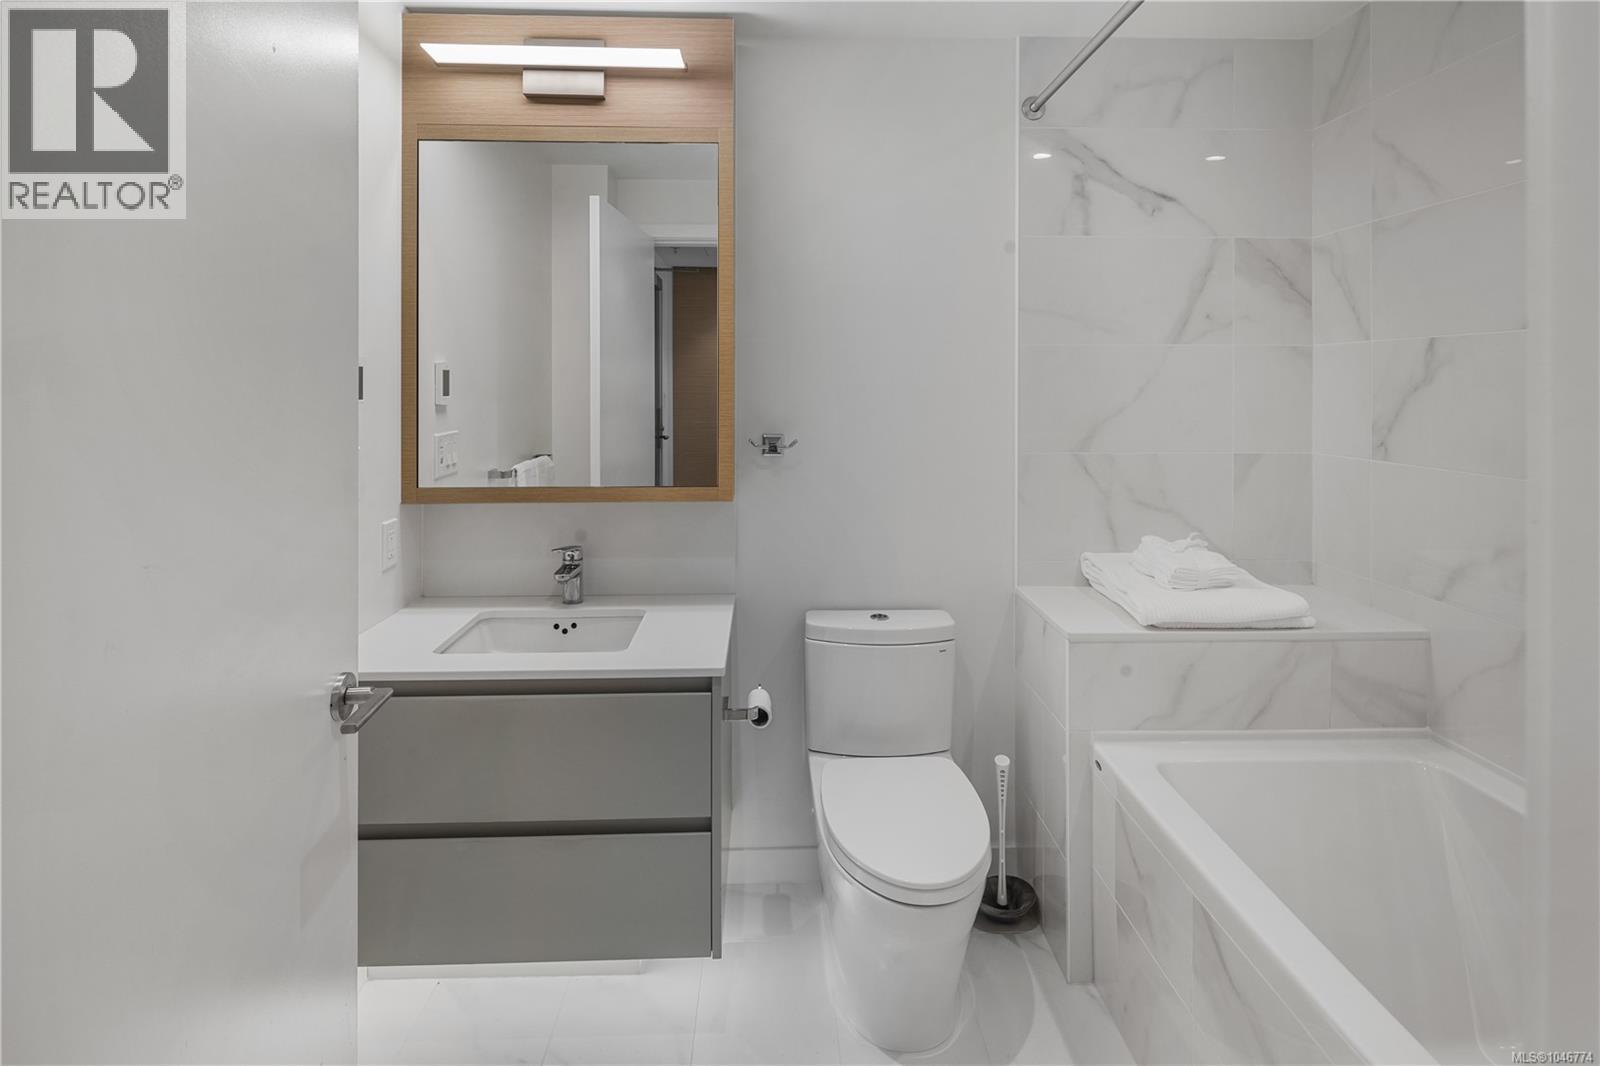
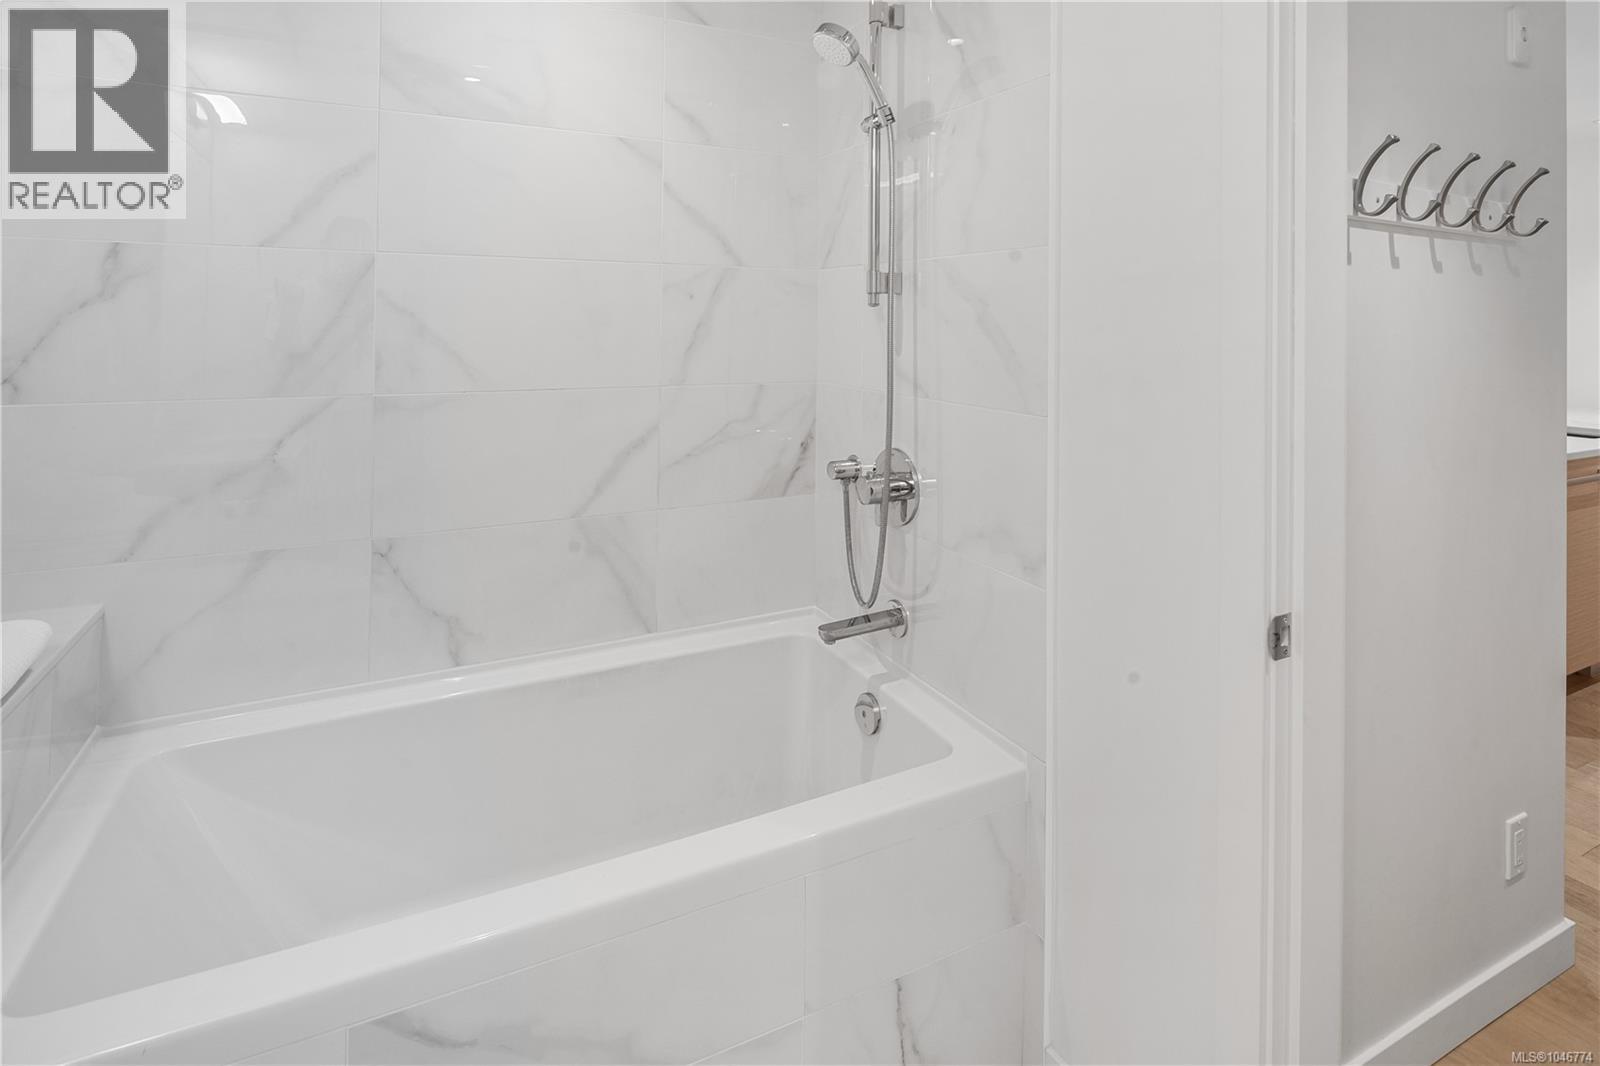
| Bathroom Total | 1 |
| Bedrooms Total | 1 |
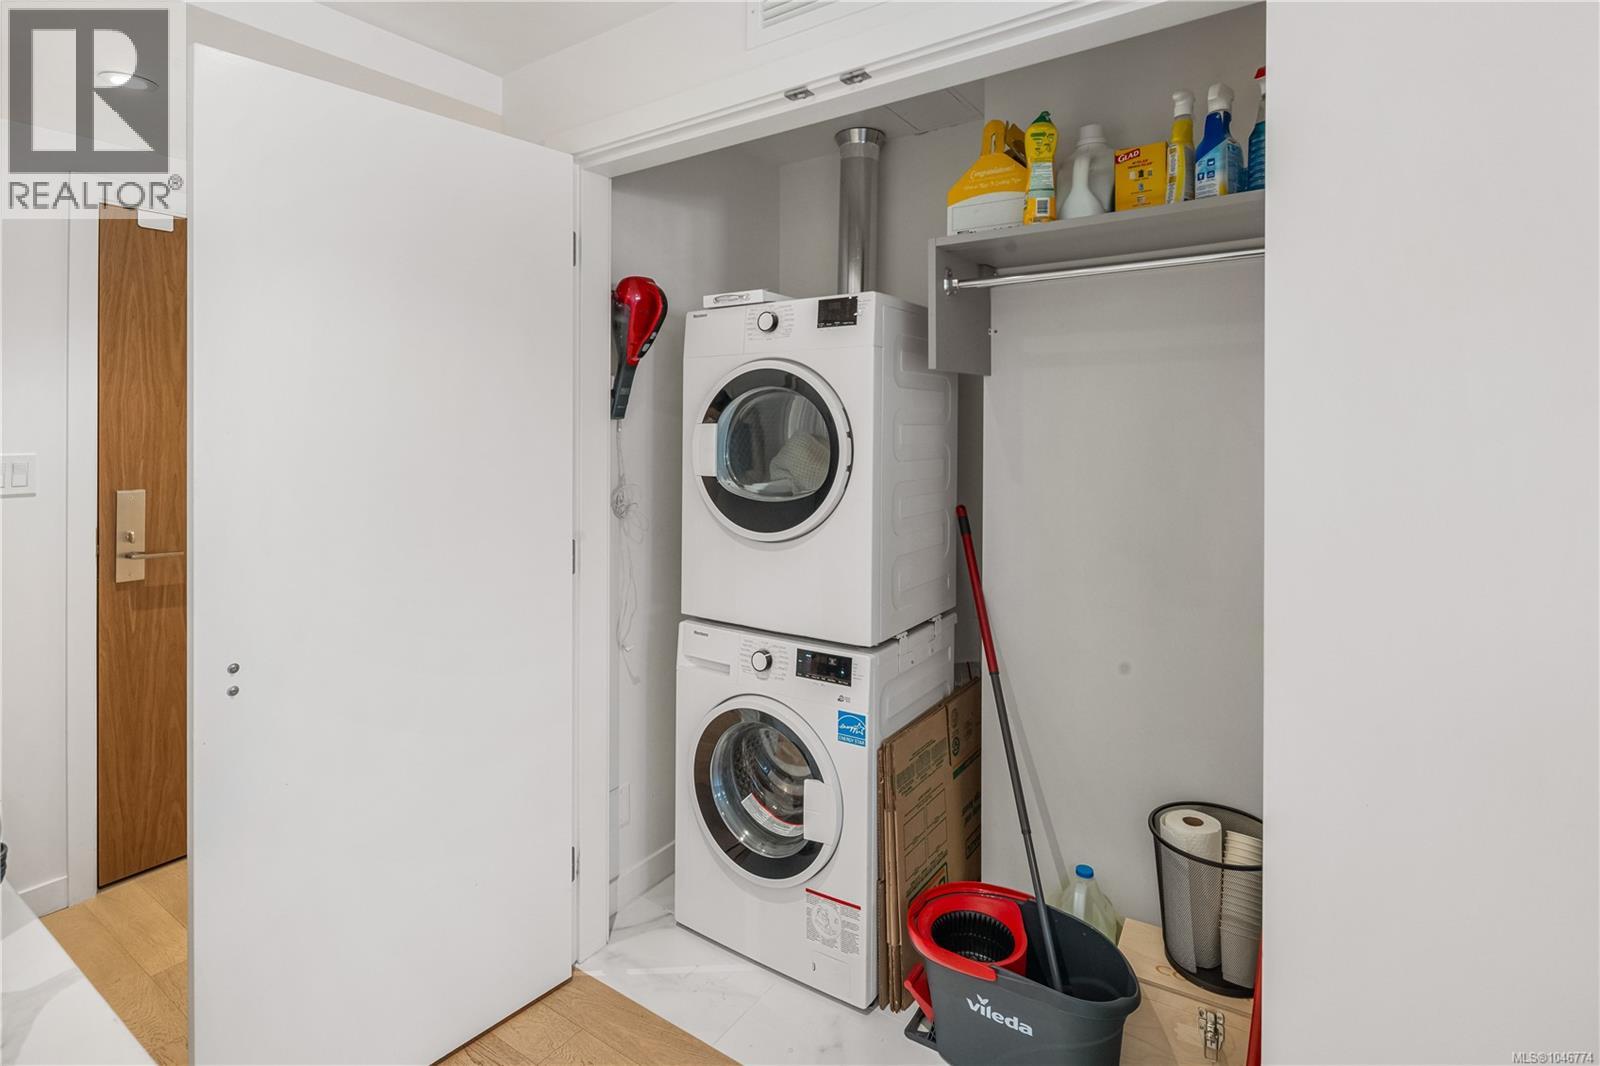
| Appliances | Range, Dishwasher, Dryer, Microwave, Refrigerator, Washer |
| Constructed Date | 2021 |
| Cooling Type | None |
| Fire Protection | Fire Alarm System, Sprinkler System-fire |
| Heating Fuel | Electric |
| Heating Type | Baseboard Heaters, Heat Recovery Ventilation (hrv) |
| Size Interior | 551 Sqft |
| Type | Apartment |
Land
| Access Type | Road Access |
| Acreage | No |
| Size Irregular | 551 |
| Size Total | 551 Sqft |
| Size Total Text | 551 Sqft |
| Zoning Type | Multi-family |
Rooms
| Level | Type | Length | Width | Dimensions |
|---|---|---|---|---|
| Main Level | Patio | 17 ft | 12 ft | 17 ft x 12 ft |
| Main Level | Bedroom | 10 ft | 10 ft | 10 ft x 10 ft |
| Main Level | Living Room | 16 ft | 11 ft | 16 ft x 11 ft |
| Main Level | Bathroom | 8'1 x 6'2 | ||
| Main Level | Kitchen | 9 ft | 11 ft | 9 ft x 11 ft |
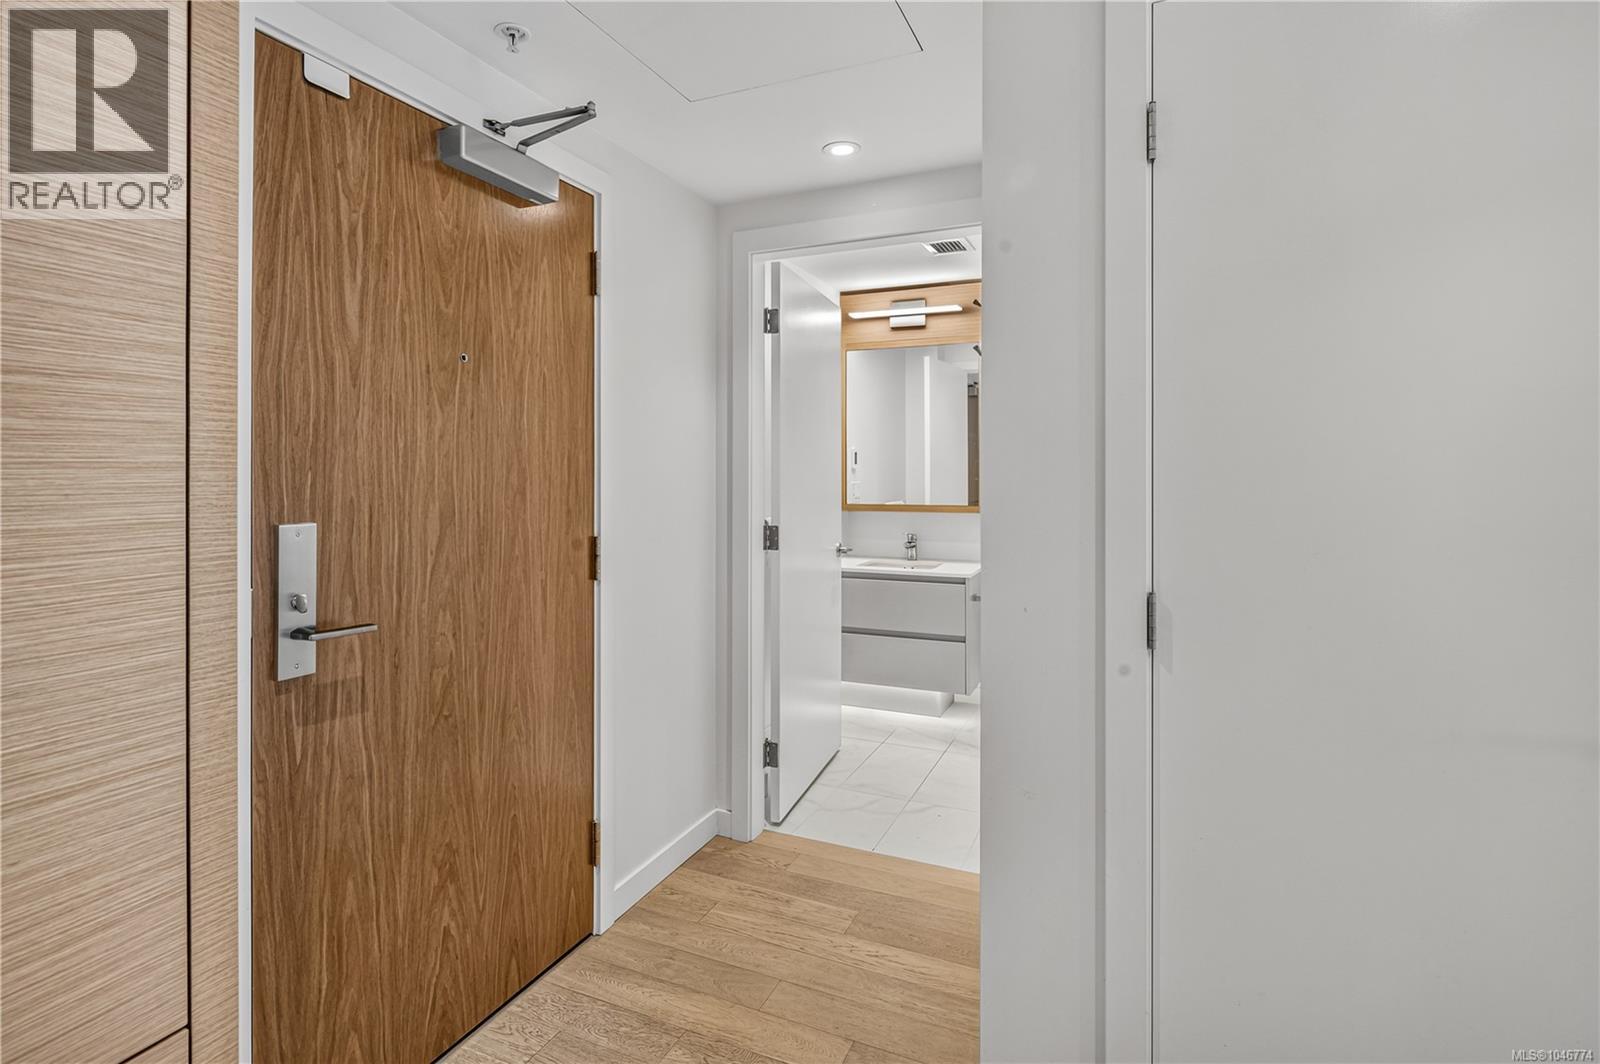
| Main Level | Entrance | 4 ft | 6 ft | 4 ft x 6 ft |
https://www.realtor.ca/real-estate/30158220/116-530-michigan-st-victoria-james-bay
Contact Us
Contact us for more information
Cameron Doyle
camerondoyle.evrealestate.com/
2249 Oak Bay Ave
Victoria, British Columbia V8R 1G4
(778) 433-8885

The trademarks REALTOR®, REALTORS®, and the REALTOR® logo are controlled by The Canadian Real Estate Association (CREA) and identify real estate professionals who are members of CREA. The trademarks MLS®, Multiple Listing Service® and the associated logos are owned by The Canadian Real Estate Association (CREA) and identify the quality of services provided by real estate professionals who are members of CREA. The trademark DDF® is owned by The Canadian Real Estate Association (CREA) and identifies CREA's Data Distribution Facility (DDF®)
August 15 2026 12:43:36
Victoria Real Estate Board
Engel & Volkers Vancouver Island