
3459 Plymouth Rd Oak Bay, British Columbia V8P 4X6

$1,699,900
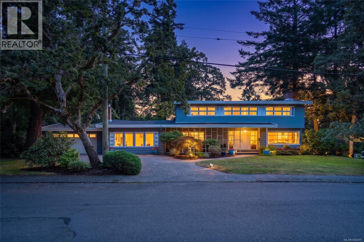
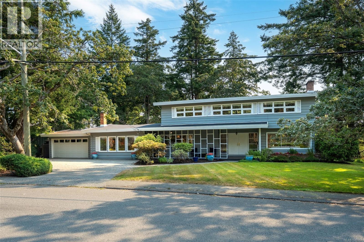
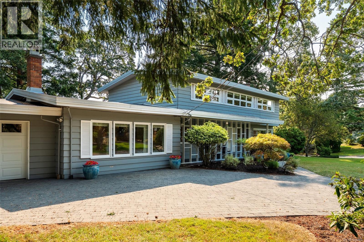
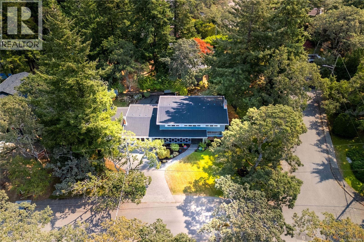
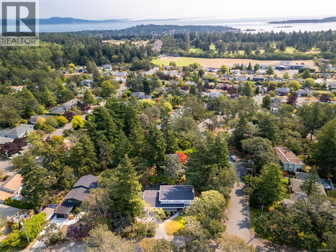
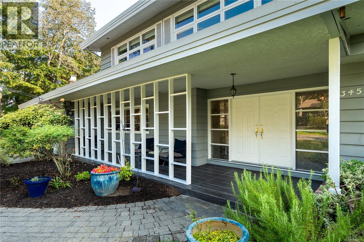
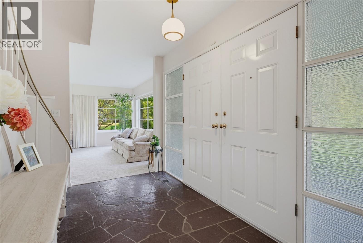
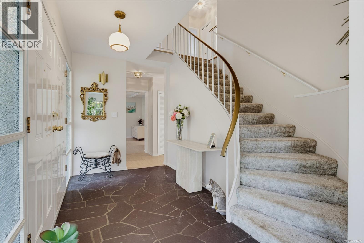
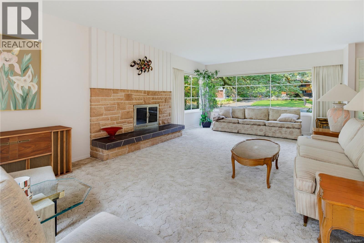
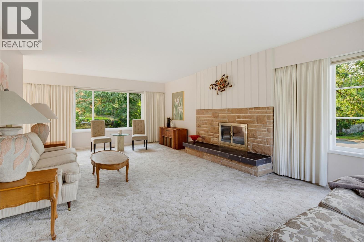
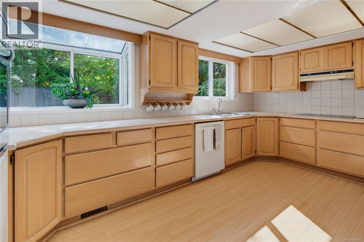
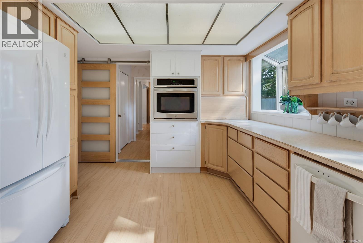
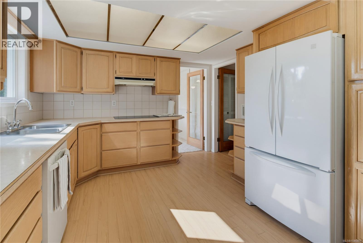
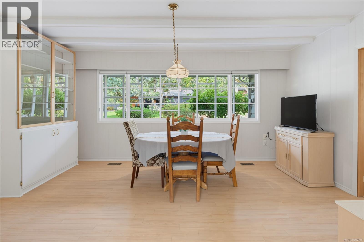
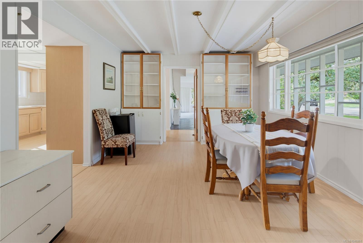
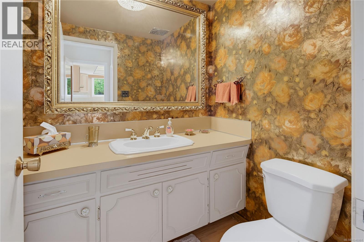
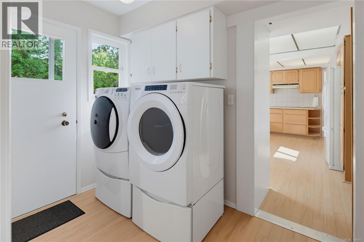
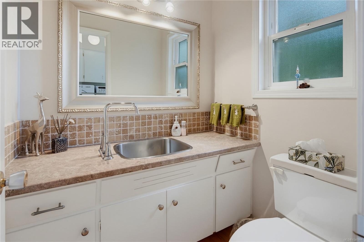
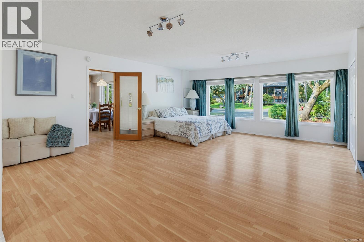
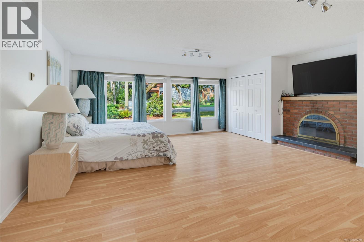
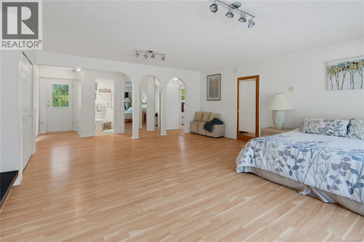
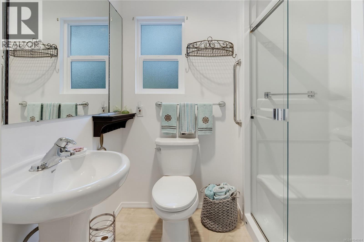
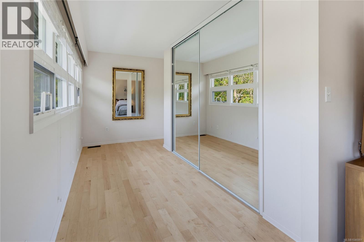
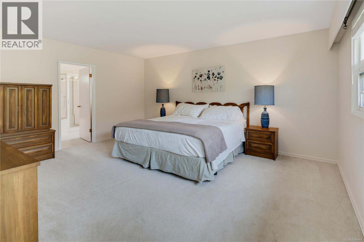
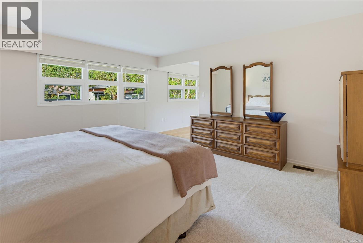
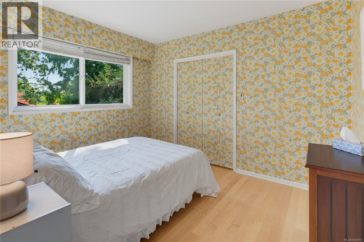
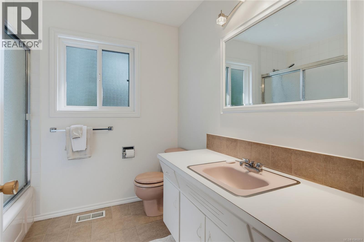
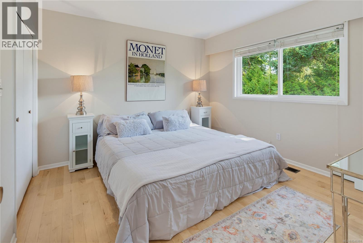
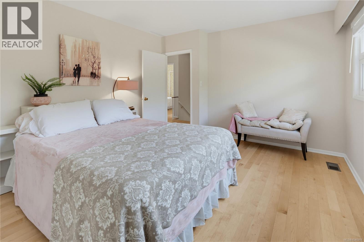
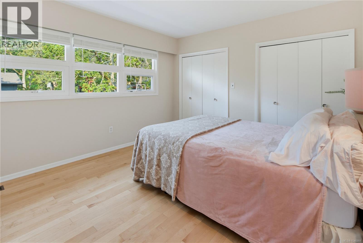
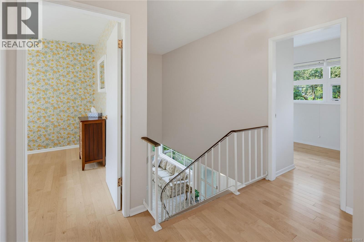
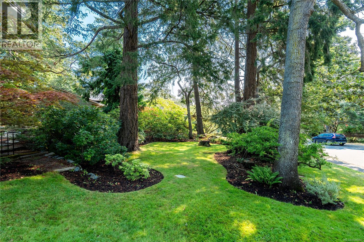
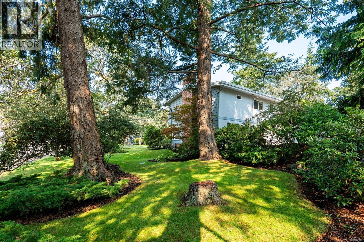
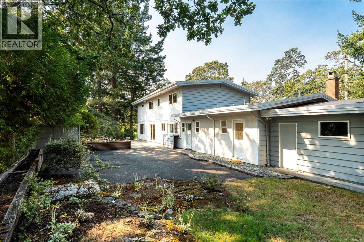
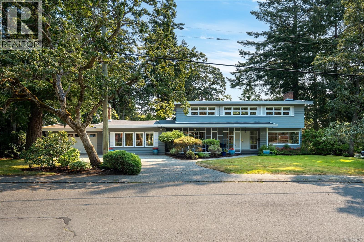
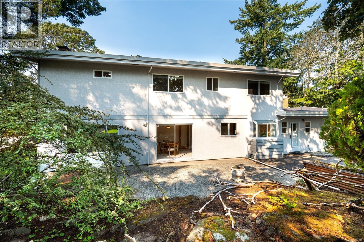
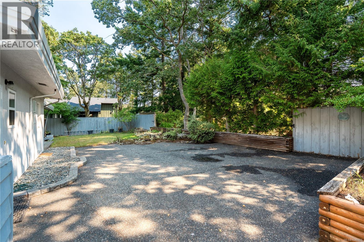
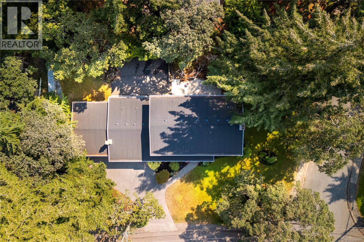
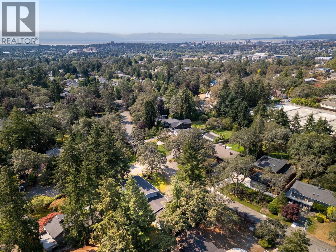
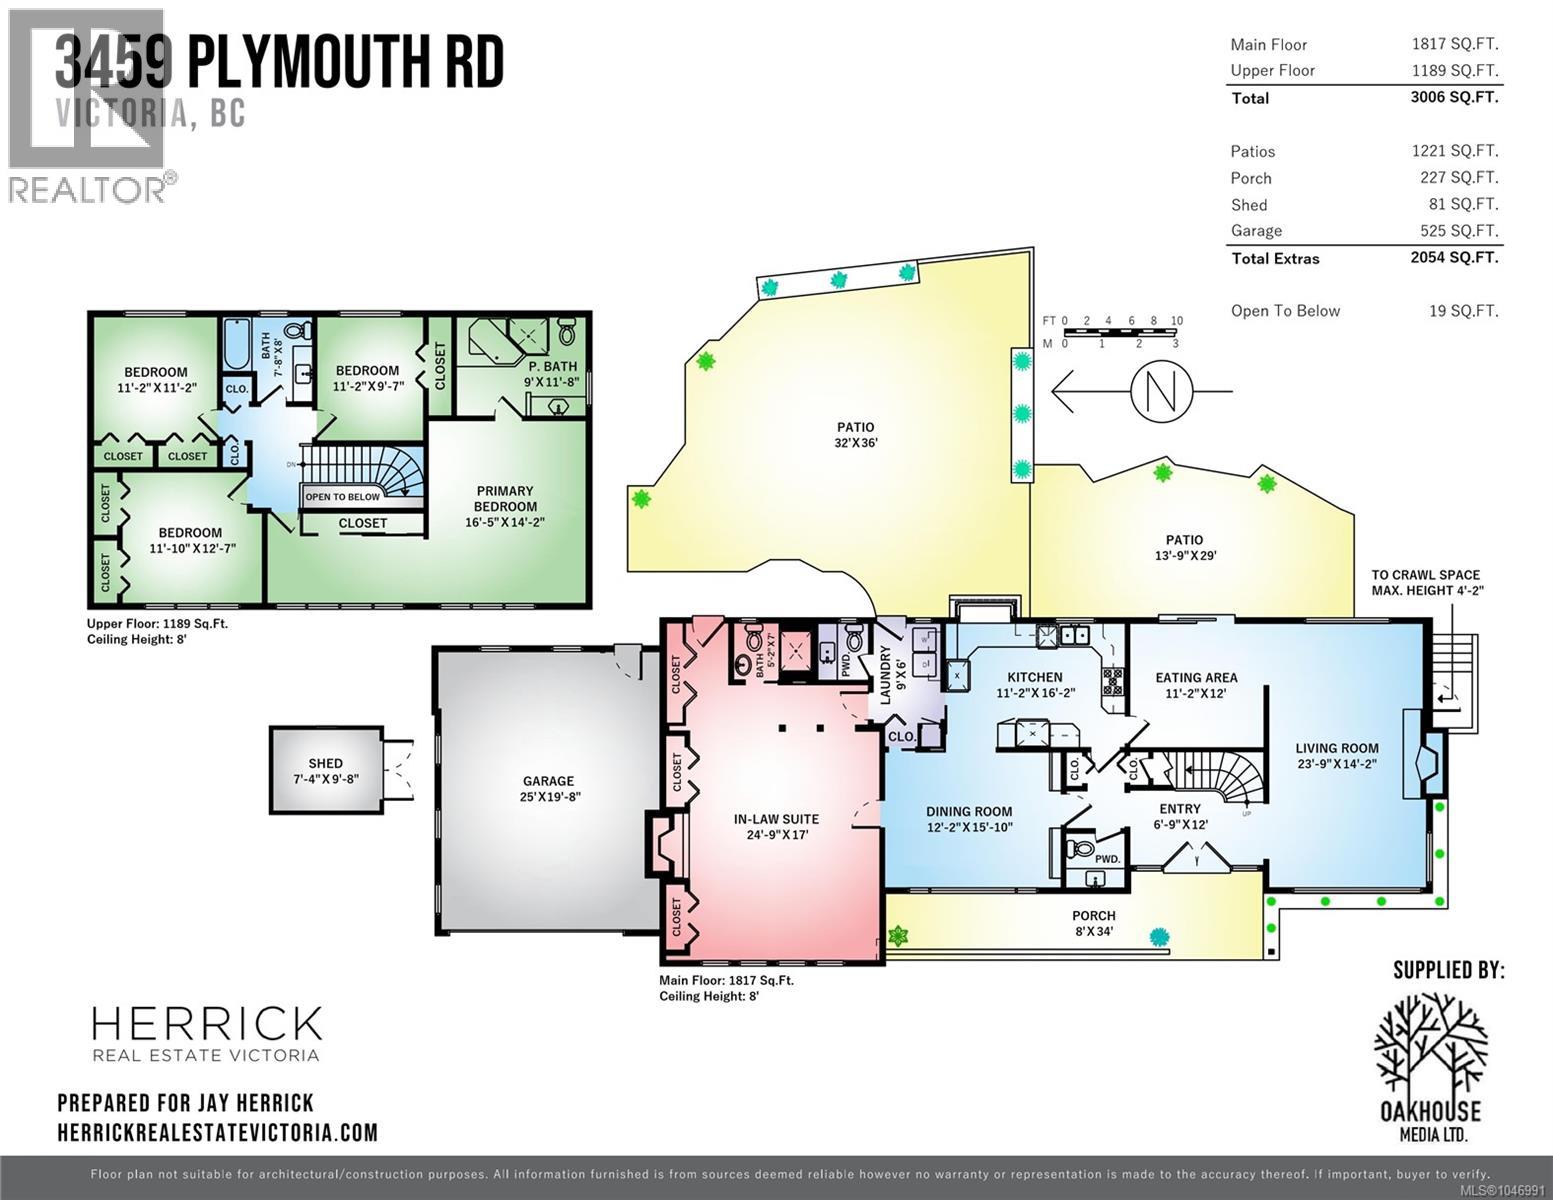
*Open Houses Sat 2-3:30 & Sun 1-3pm.* Mid-Century Modern bones on a street of dreams! Clean, horizontal lines, low-pitched rooflines and a gorgeous foyer instantly tell you how special this home is. Basking in beautiful natural light from the corner windows, the thoughtful design has proven to stand the test of time. Loved by the same family since 1964, this custom-built 4 bed + 5 bath home has been well-maintained with updates like vinyl windows, a new roof, hot water tank and a kitchen update. Unlock the potential for teen space or multi-generational living with a large main level in-law suite with separate door access and a bathroom with shower. Poised on a generous 139' x 93' lot, this home captures the vibes of its surroundings. You will simply need to drive down the quiet, family-oriented streets beneath the sweeping Garry Oaks to truly feel how special it is. Located steps from UVic and Mystic Vale, and minutes from Uplands Golf Course and Willows Beach. (id:57150)
Open House
This property has open houses!
2:00 pm
Ends at:3:30 pm
1:00 pm
Ends at:3:00 pm
Property Details
| MLS® Number | 1046991 |
| Property Type | Single Family |
| Neigbourhood | Henderson |
| Features | Corner Site, Other, Rectangular |
| Parking Space Total | 6 |
| Plan | Vip12100 |
| Structure | Shed |
Building
| Bathroom Total | 5 |
| Bedrooms Total | 4 |
| Appliances | Dishwasher, Garburator, Oven - Built-in, Range - Electric, Refrigerator, Washer |
| Architectural Style | Westcoast |
| Constructed Date | 1964 |
| Cooling Type | None |
| Fireplace Present | Yes |
| Fireplace Total | 2 |
| Heating Fuel | Natural Gas |
| Heating Type | Baseboard Heaters |
| Size Interior | 3,006 Sqft |
| Type | House |
Land
| Access Type | Road Access |
| Acreage | No |
| Size Irregular | 12955 |
| Size Total | 12955 Sqft |
| Size Total Text | 12955 Sqft |
| Zoning Type | Residential |
Rooms
| Level | Type | Length | Width | Dimensions |
|---|---|---|---|---|
| Second Level | Bathroom | 4-Piece | ||
| Second Level | Bedroom | 11'10 x 12'7 | ||
| Second Level | Bedroom | 11'2 x 9'7 | ||
| Second Level | Bedroom | 11'2 x 11'2 | ||
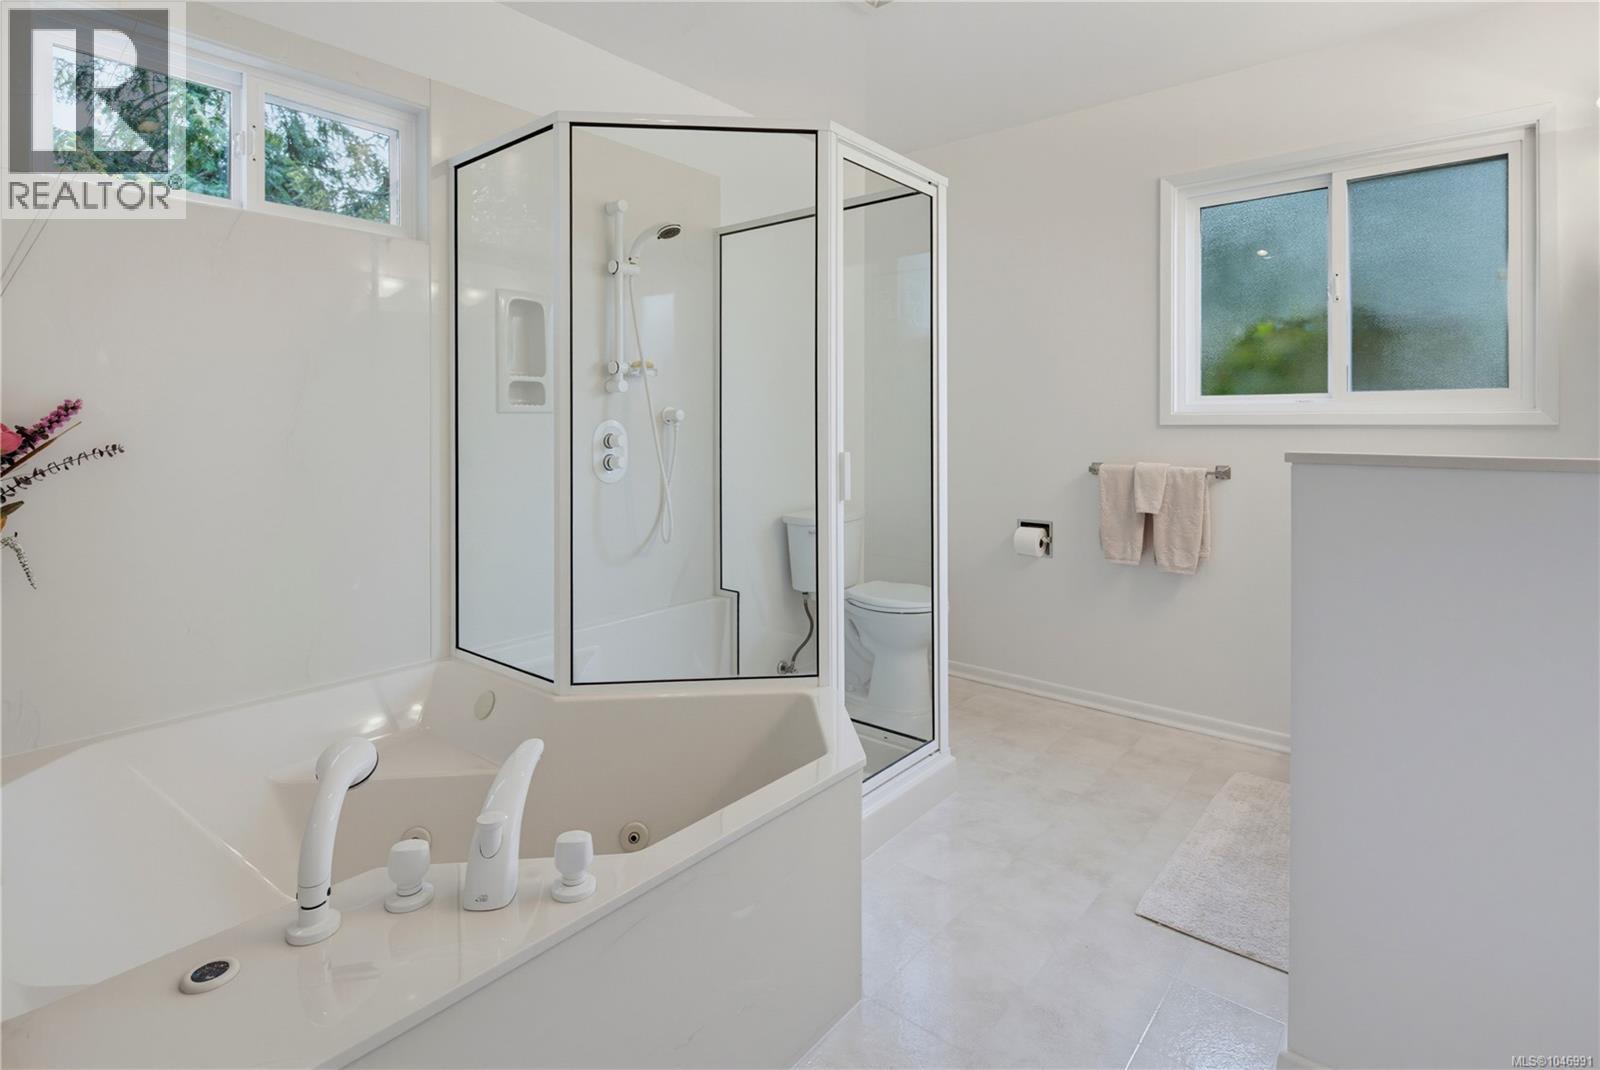
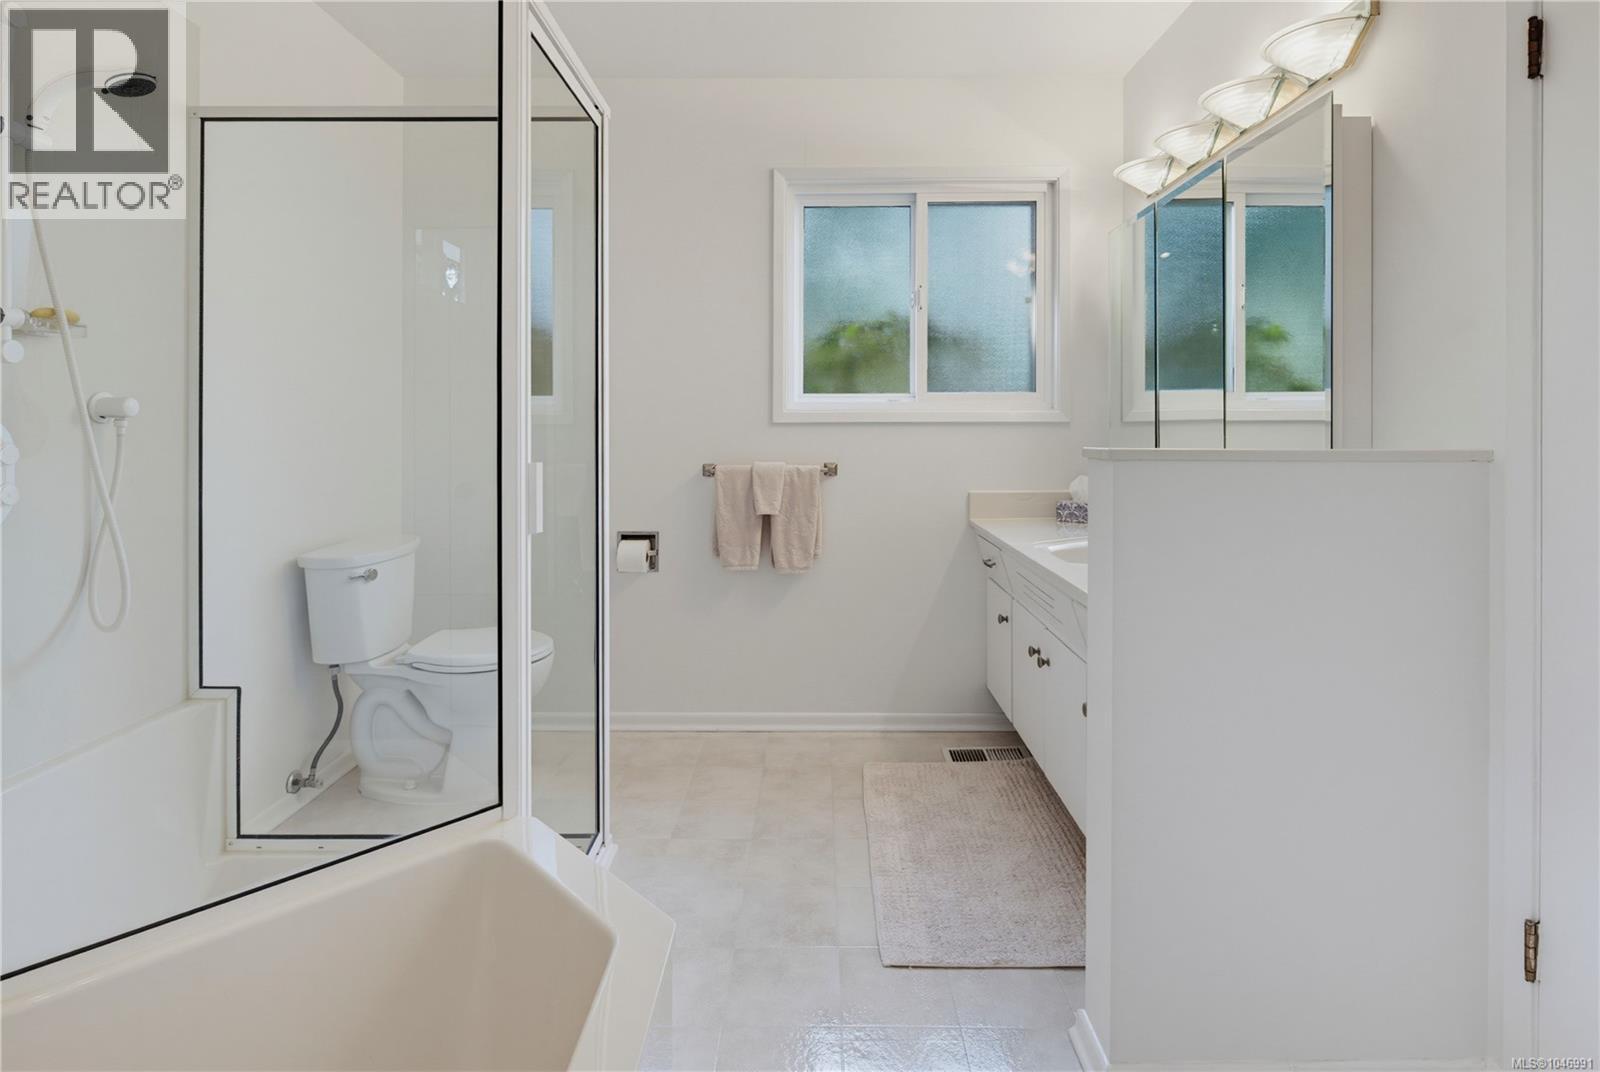
| Second Level | Ensuite | 4-Piece | ||
| Second Level | Primary Bedroom | 16'5 x 14'2 | ||
| Main Level | Bathroom | 3-Piece | ||
| Main Level | Bathroom | 2-Piece | ||
| Main Level | Bathroom | 2-Piece | ||
| Main Level | Bonus Room | 24'9 x 17'0 | ||
| Main Level | Eating Area | 12'2 x 15'10 | ||
| Main Level | Kitchen | 11'2 x 16'2 | ||
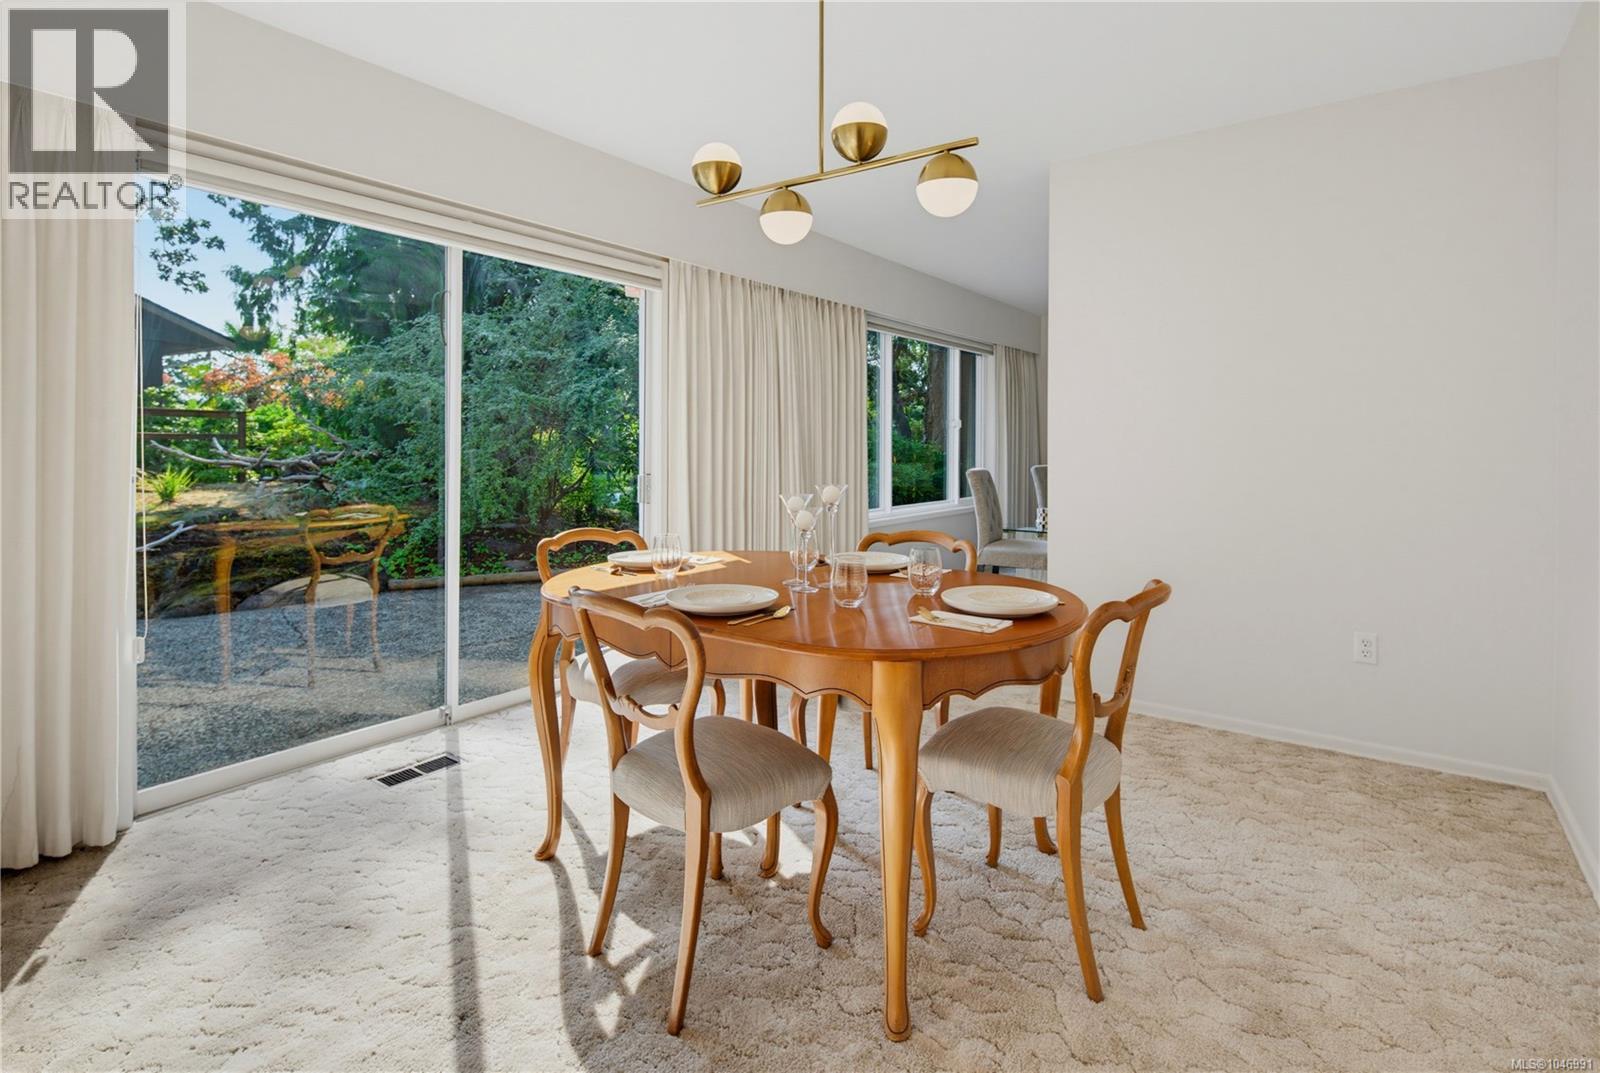
| Main Level | Dining Room | 11'2 x 8'4 | ||
| Main Level | Living Room | 23'9 x 14'2 |
https://www.realtor.ca/real-estate/30159576/3459-plymouth-rd-oak-bay-henderson
Contact Us
Contact us for more information
Jay Herrick
Personal Real Estate Corporation
www.herrickrealestatevictoria.com/
www.facebook.com/Herrick-Real-Estate-Victoria-104247858076093
www.instagram.com/herrickrealestatevictoria/
2239 Oak Bay Ave
Victoria, British Columbia V8R 1G4
(250) 370-7788
(250) 370-2657

The trademarks REALTOR®, REALTORS®, and the REALTOR® logo are controlled by The Canadian Real Estate Association (CREA) and identify real estate professionals who are members of CREA. The trademarks MLS®, Multiple Listing Service® and the associated logos are owned by The Canadian Real Estate Association (CREA) and identify the quality of services provided by real estate professionals who are members of CREA. The trademark DDF® is owned by The Canadian Real Estate Association (CREA) and identifies CREA's Data Distribution Facility (DDF®)
August 15 2026 02:26:33
Victoria Real Estate Board
RE/MAX Camosun