
1425 Gallier Rd Cobble Hill, British Columbia V0R 1L0

$1,199,900
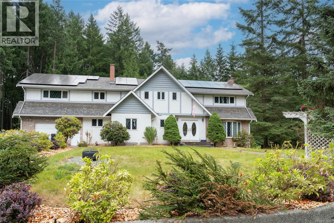
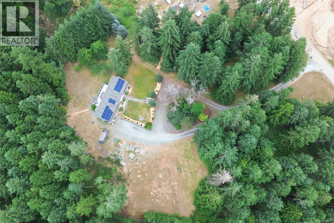
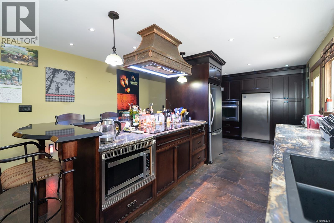
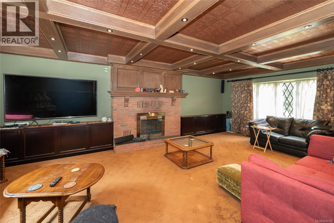
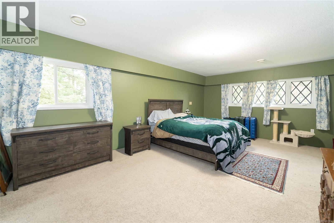
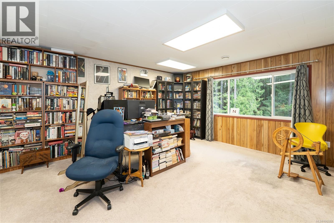
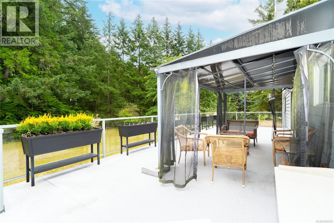
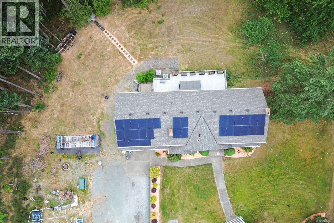
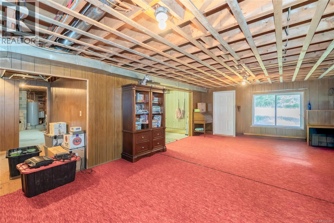
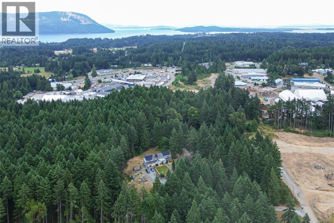
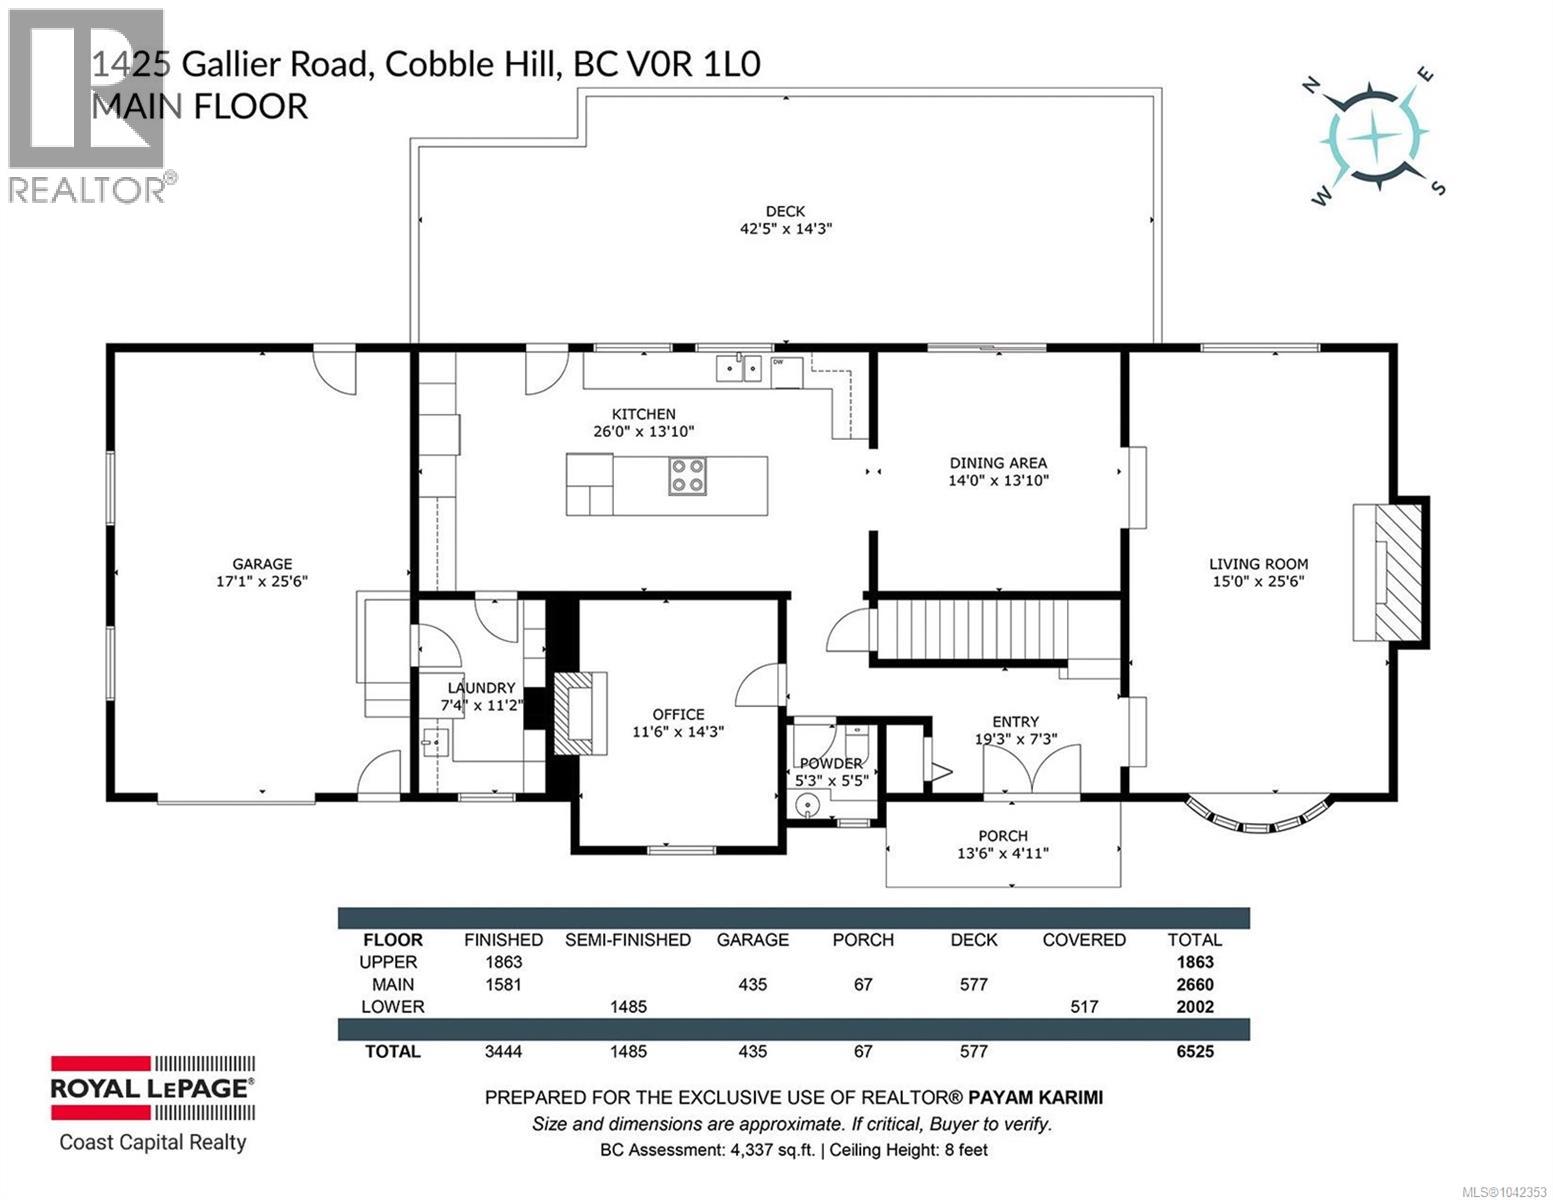
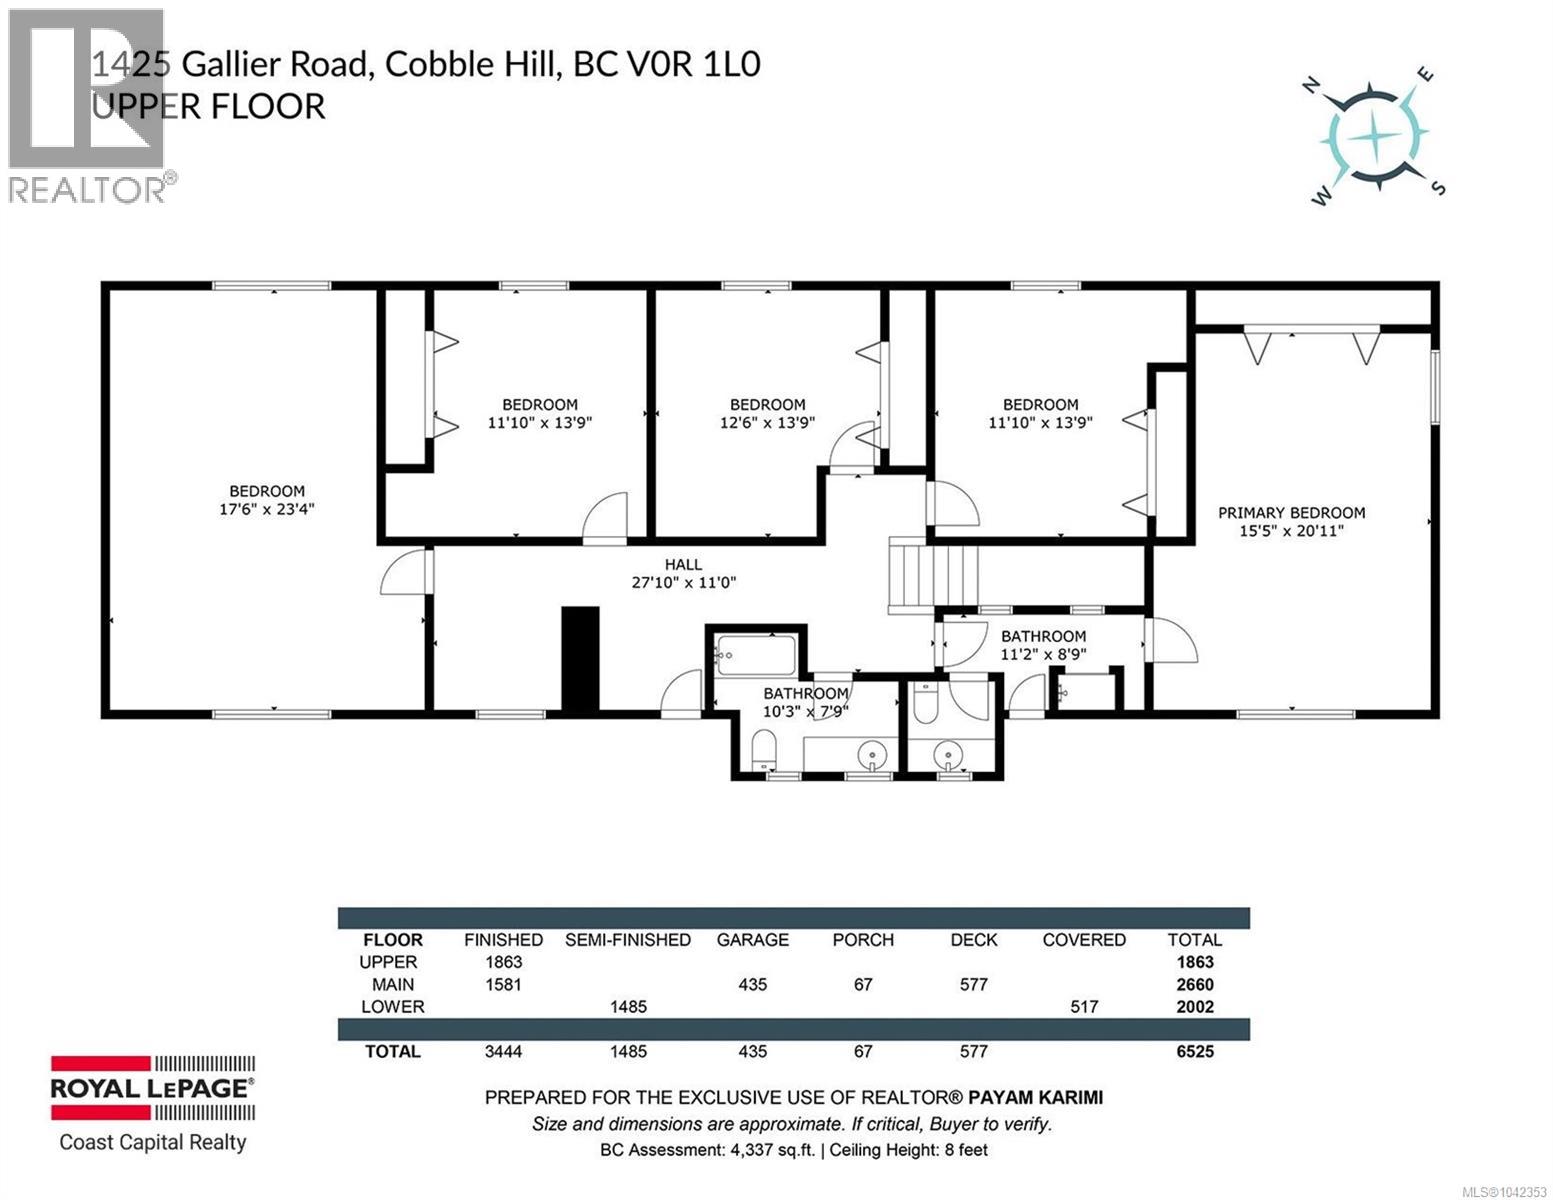
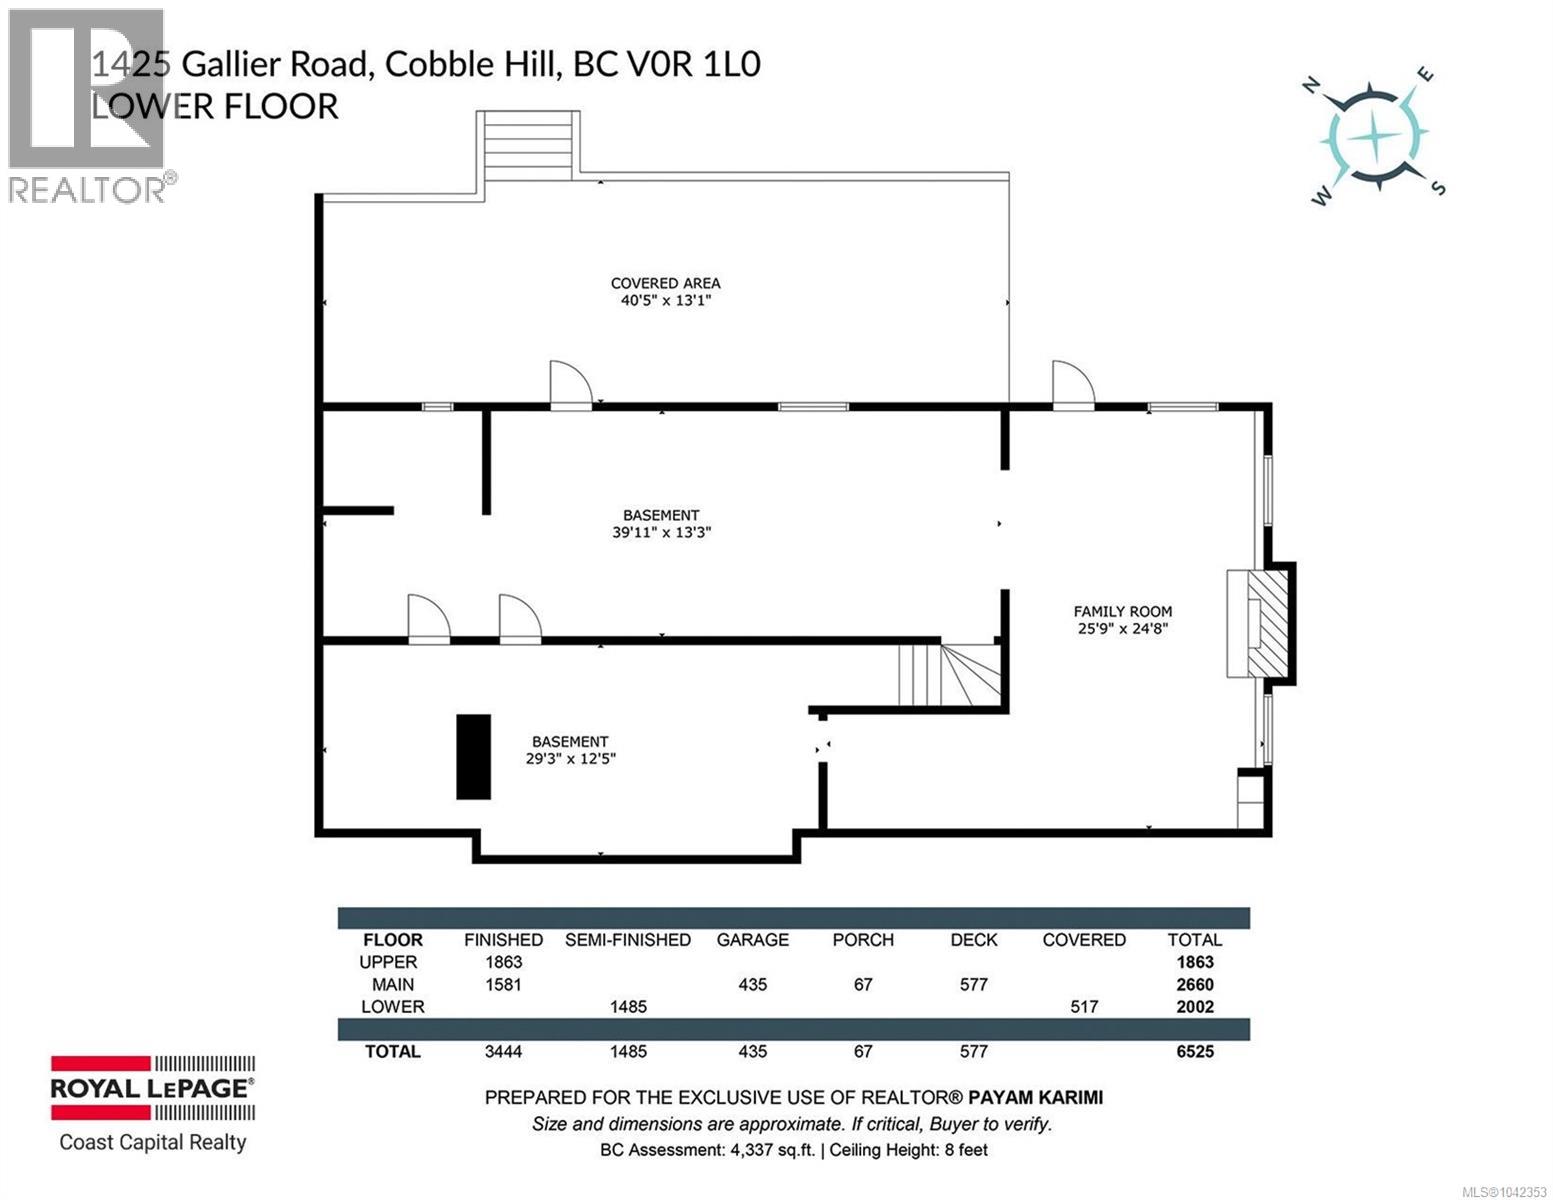
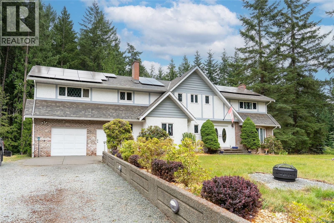
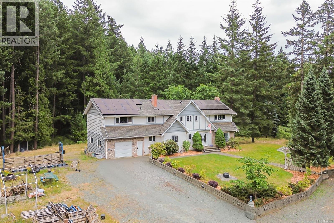
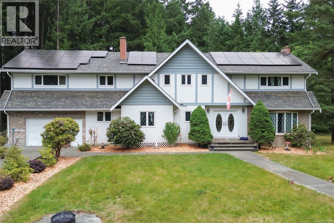
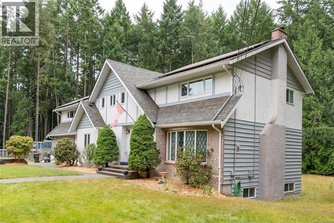
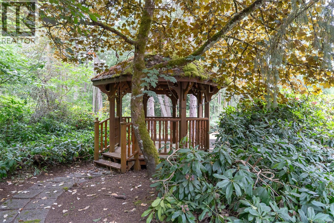
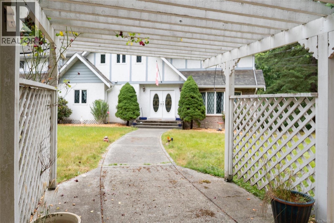
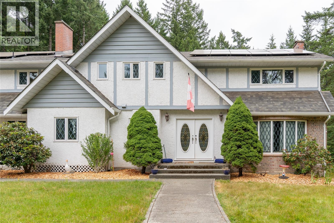
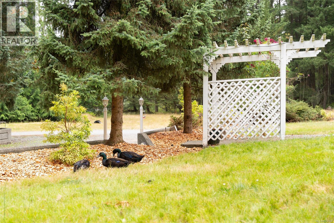
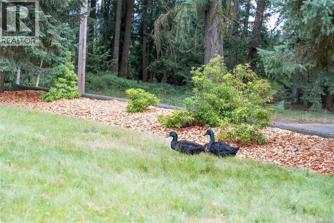
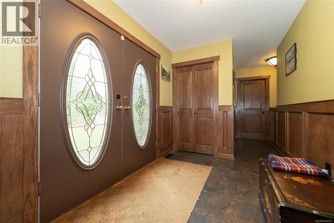
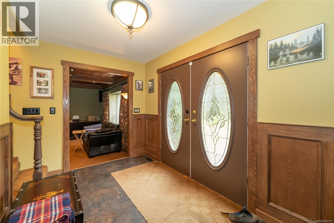
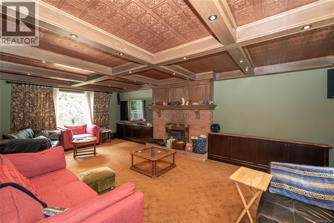
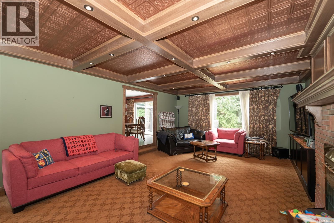
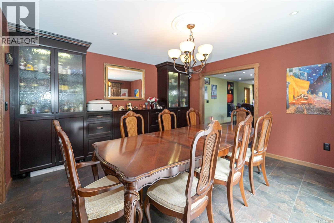
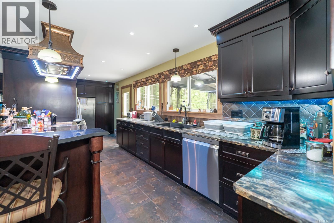
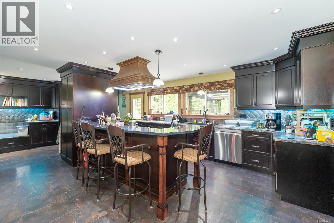
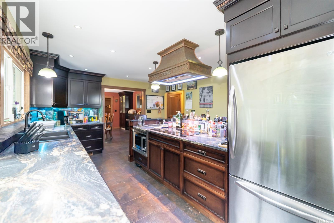
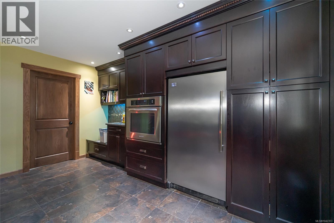
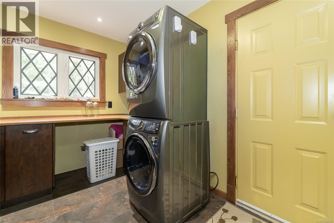
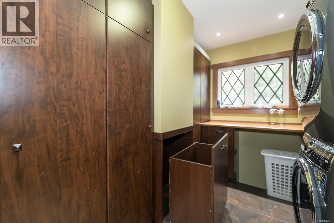
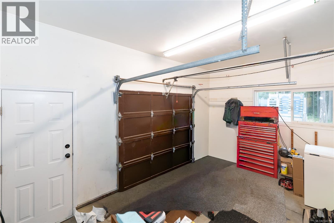
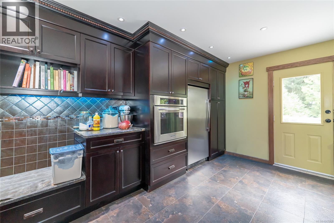
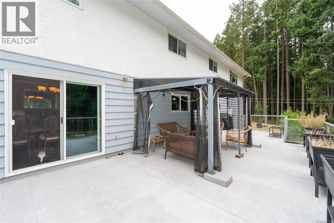
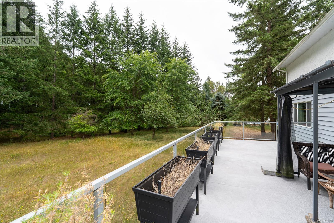
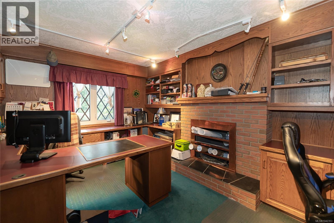
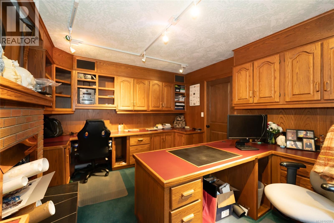
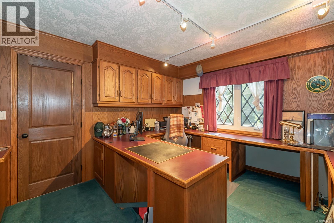
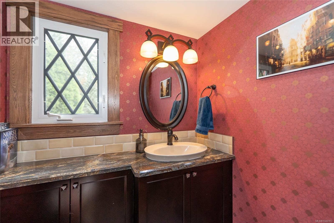
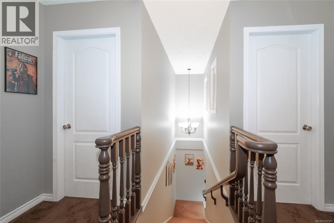
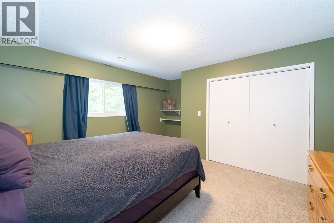
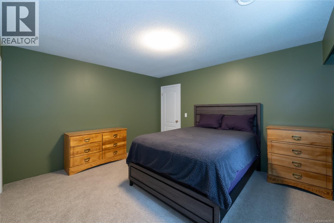
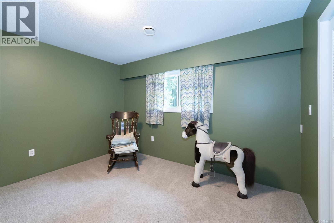
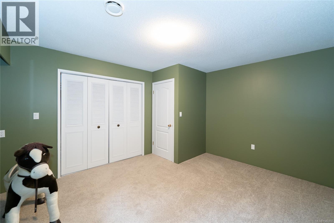
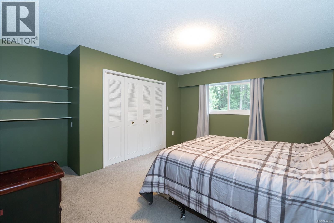
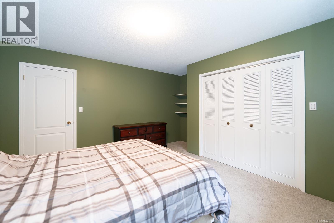
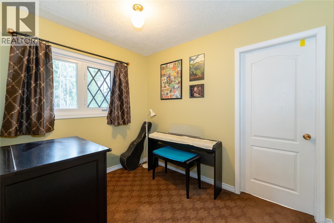
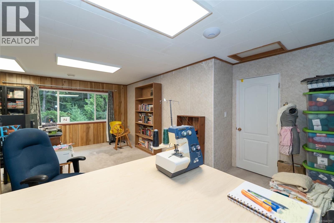
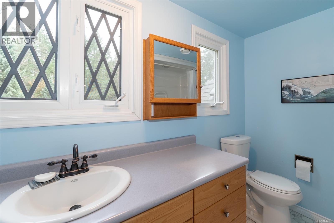
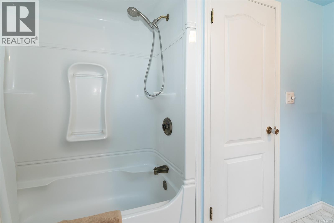
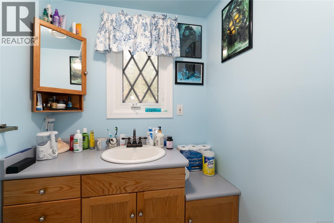
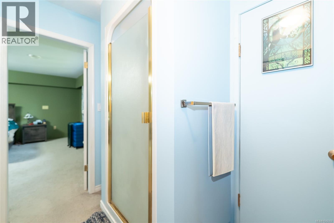
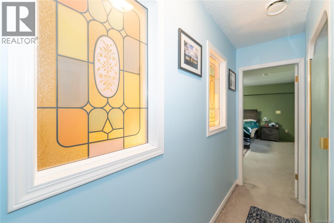
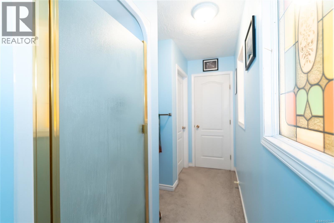
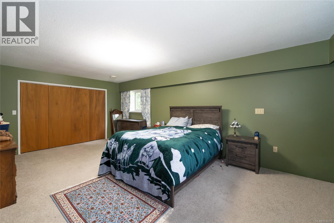
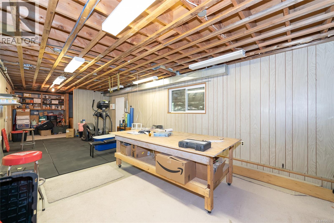
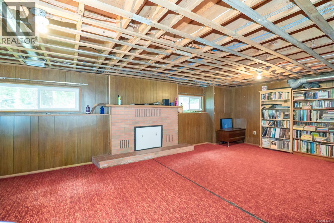
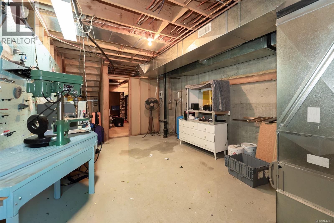
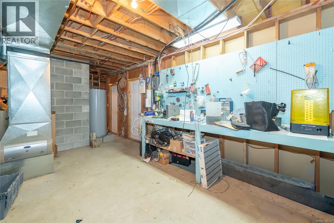
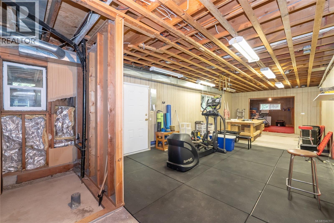
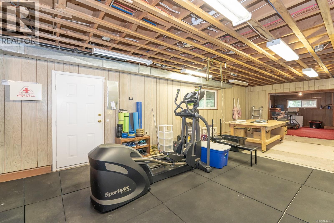
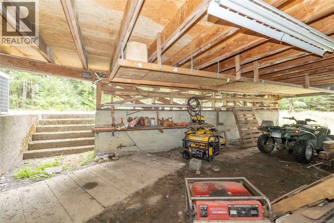
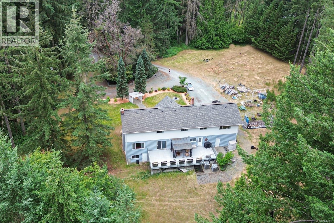
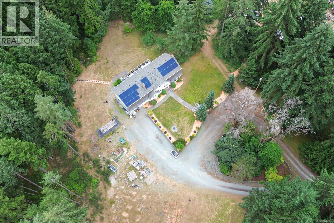
Set on 3.29 private, level and fully usable acres in desirable Cobble Hill, this impressive 5-bedroom, 3-bathroom home offers 3,444 sq. ft. of finished living space plus 1,485 sq. ft. of unfinished walkout lower level. Designed for family living, the main floor features spacious living and dining areas, a dedicated office, and an expansive chef's kitchen with an induction cooktop, full-size refrigerator, upright freezer, and abundant prep space. The generous deck overlooks the peaceful acreage, perfect for entertaining or relaxing. Upstairs offers five bedrooms, including a spacious primary suite and an oversized fifth bedroom ideal as a bonus, media, or games room. The walkout lower level features 8-foot ceilings, exterior access, and roughed-in plumbing, offering exceptional flexibility for future living space. Additional highlights include dual heat pumps with A/C, an owned 12.15 kW solar system, a high-producing 40 GPM drilled well, and an attached garage. (id:57150)
Open House
This property has open houses!
5:00 pm
Ends at:7:00 pm
Property Details
| MLS® Number | 1042353 |
| Property Type | Single Family |
| Neigbourhood | Cobble Hill |
| Features | Acreage, Central Location, Park Setting, Private Setting, Southern Exposure, Other, Marine Oriented |
| Parking Space Total | 6 |
| Plan | Vip26786 |
Building
| Bathroom Total | 3 |
| Bedrooms Total | 5 |
| Appliances | Dishwasher, Dryer, Freezer, Microwave, Range - Electric, Refrigerator, Washer |
| Constructed Date | 1971 |
| Cooling Type | Air Conditioned |
| Fireplace Present | Yes |
| Fireplace Total | 3 |
| Heating Type | Heat Pump |
| Size Interior | 3,444 Sqft |
| Type | House |
Land
| Acreage | Yes |
| Size Irregular | 3.29 |
| Size Total | 3.29 Ac |
| Size Total Text | 3.29 Ac |
| Zoning Description | A-1 |
| Zoning Type | Agricultural |
Rooms
| Level | Type | Length | Width | Dimensions |
|---|---|---|---|---|
| Second Level | Bathroom | 4-Piece | ||
| Second Level | Bedroom | 17'6 x 23'4 | ||
| Second Level | Bedroom | 11'10 x 13'9 | ||
| Second Level | Bedroom | 12'6 x 13'9 | ||
| Second Level | Bedroom | 11'10 x 13'9 | ||
| Second Level | Ensuite | 3-Piece | ||
| Second Level | Primary Bedroom | 15'5 x 20'11 | ||
| Lower Level | Storage | 29'3 x 12'5 | ||
| Lower Level | Recreation Room | 25'9 x 24'8 | ||
| Lower Level | Workshop | 39'11 x 13'3 | ||
| Main Level | Bathroom | 5'3 x 5'5 | ||
| Main Level | Laundry Room | 7'4 x 11'2 | ||
| Main Level | Office | 11'6 x 14'3 | ||
| Main Level | Entrance | 19'3 x 7'3 | ||
| Main Level | Kitchen | 26'0 x 13'10 | ||
| Main Level | Dining Room | 14'0 x 13'10 | ||
| Main Level | Living Room | 15'2 x 25'6 |
https://www.realtor.ca/real-estate/29997187/1425-gallier-rd-cobble-hill-cobble-hill
Contact Us
Contact us for more information
Payam Karimi
payamrealestate.ca/
www.facebook.com/payamkarimiyyj/
www.linkedin.com/in/payamkarimiyyj/
x.com/PayamKarimiYYJ/
www.instagram.com/payamkarimiyyj/
110 - 4460 Chatterton Way
Victoria, British Columbia V8X 5J2
(250) 477-5353
(800) 461-5353
(250) 477-3328
www.rlpvictoria.com/

The trademarks REALTOR®, REALTORS®, and the REALTOR® logo are controlled by The Canadian Real Estate Association (CREA) and identify real estate professionals who are members of CREA. The trademarks MLS®, Multiple Listing Service® and the associated logos are owned by The Canadian Real Estate Association (CREA) and identify the quality of services provided by real estate professionals who are members of CREA. The trademark DDF® is owned by The Canadian Real Estate Association (CREA) and identifies CREA's Data Distribution Facility (DDF®)
August 14 2026 11:36:41
Victoria Real Estate Board
Royal LePage Coast Capital - Chatterton