
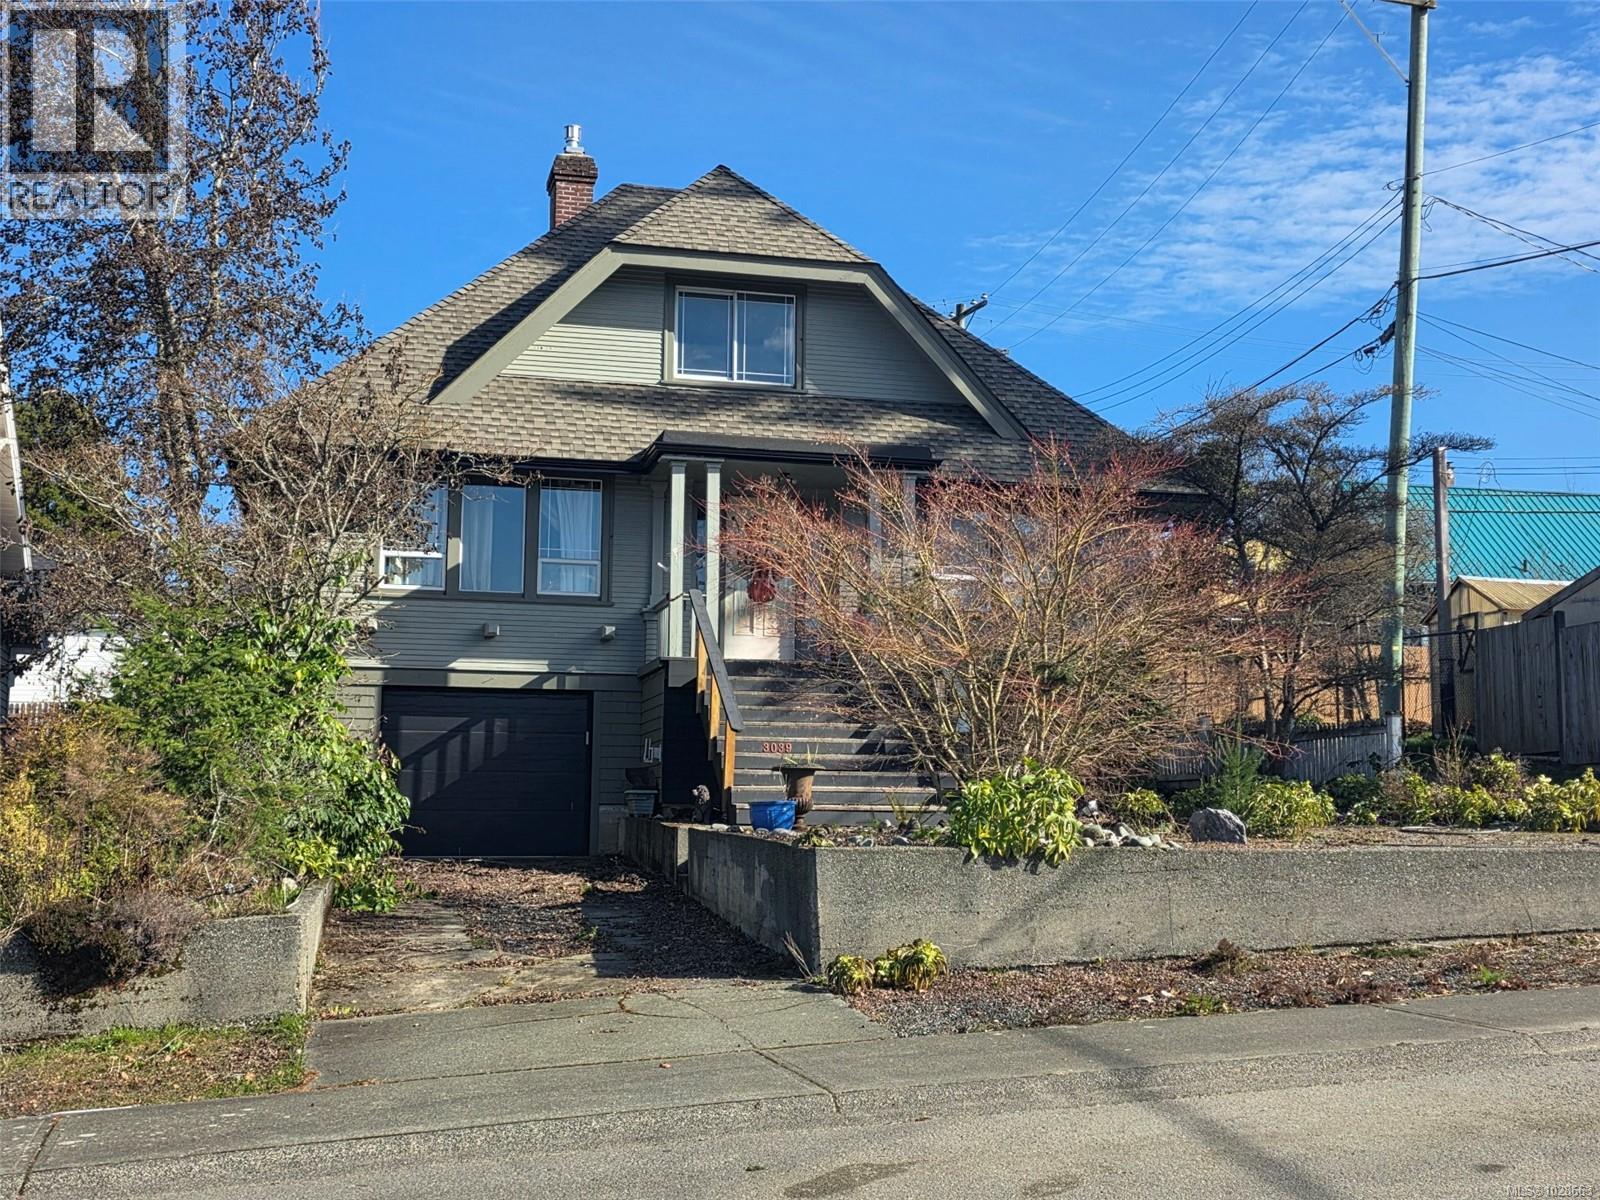
3039 5th Ave
Port Alberni, British Columbia
This 4 bedroom, 4 bathroom character filled home offers stunning views and endless potential. Each spacious bedroom features its own private en suite creating a rare and functional layout ideal for families, guests, or creative live/ work opportunities. Rich in charm and architectural detail, this home is ready for your vision and updates to bring it to its full glory. A unique opportunity. (id:57150)
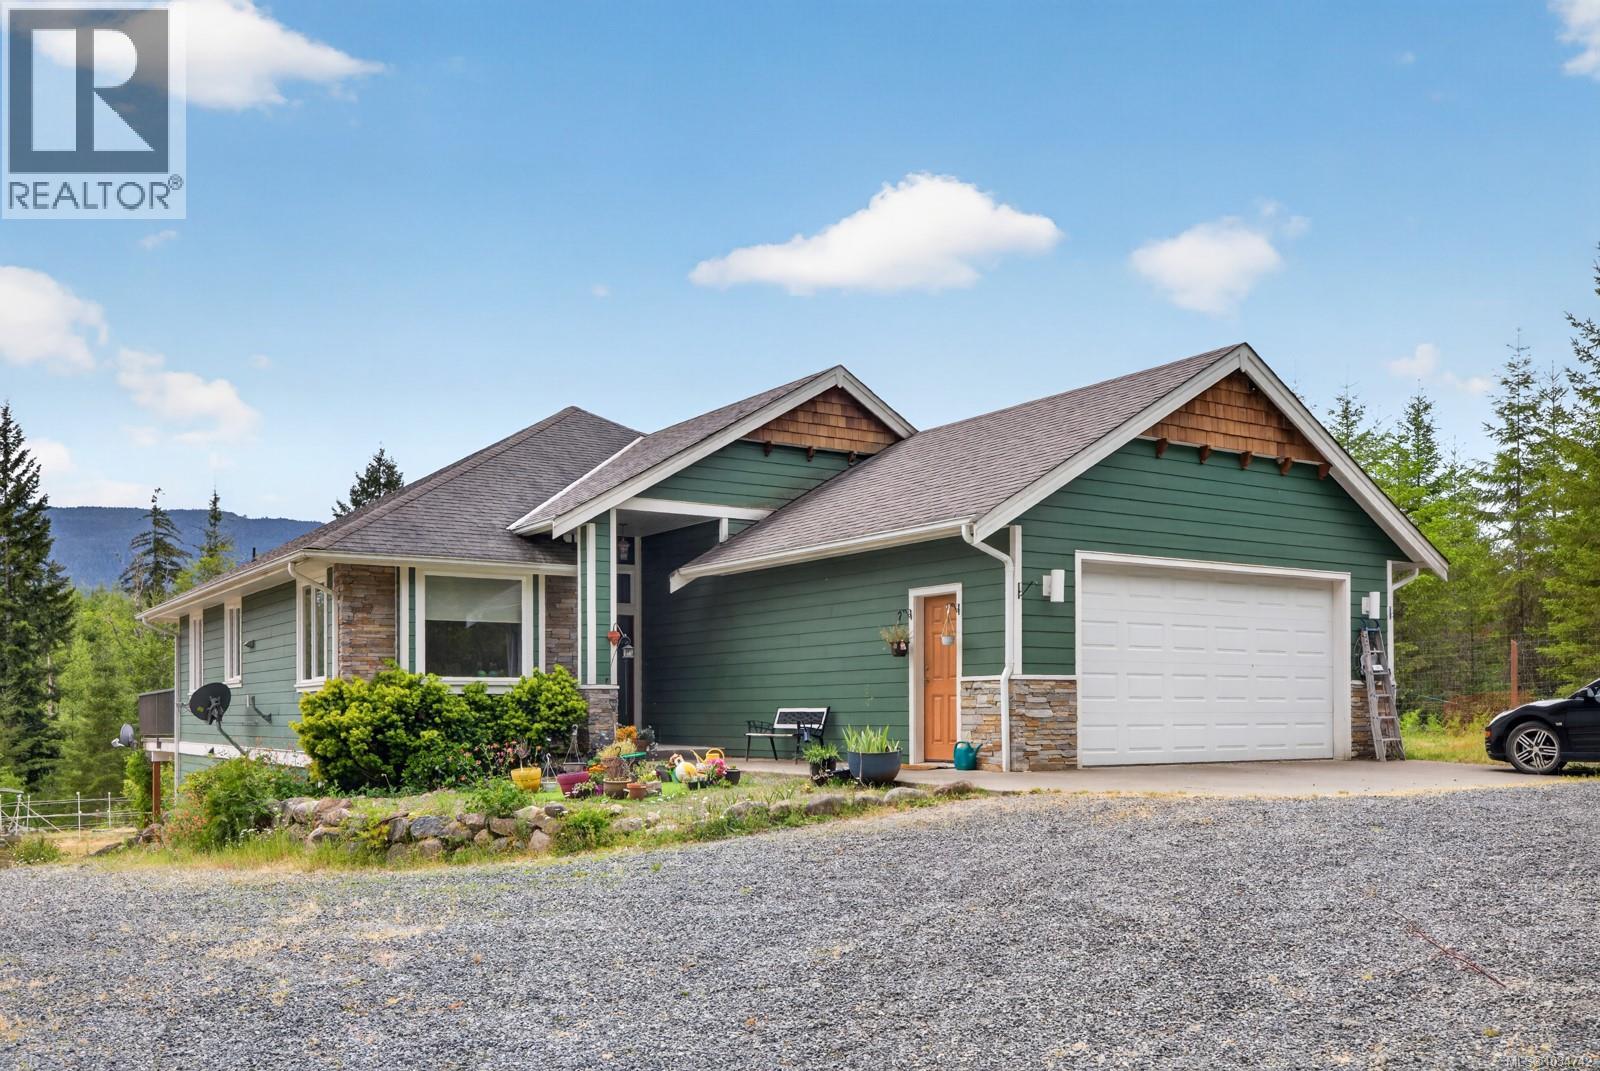
5160 Cowichan Lake Rd
Duncan, British Columbia
A private forest retreat with architectural quality meets natural splendor on 9.51 treed acres and bordering 400 acres of protected forest, this custom-built 2012 residence offers a rare blend of craftsmanship + serene privacy. Boasting 2,836 sq. ft. of thoughtful design, this entry level home features a seamless open-concept layout framed by 9' ceilings + premium finishes throughout. The heart of the home is a well organized open kitchen, dining + living area characterized by rich hardwood floors, solid fir doors + trim. Transition effortlessly through sliding doors to a large, south-facing deck partially covered for year-round enjoyment of the sweeping mountain vistas. The main level features a spacious primary bedroom + living spaces optimized for natural light. A walk-out lower level is a versatile space including two bedrooms, a full bathroom, + a multi purpose room wired for 220. Stay comfortable year-round with a high-efficiency heat pump + the cozy warmth of a wood fireplace. The home is also pre-wired for a generator, ensuring peace of mind in any season. The Grounds are an outdoor masterpiece offering an array of specialized outbuildings, infrastructure, landscaping + adventure: Outbuildings include 14x48 equipment shed with loft + garden shed. The estate is equipped for sustainability with a rainwater collection reservoir and a comprehensive drip irrigation system. The property has also been optimized to house horses with stalls, tack room, + hay storage. Whether you are seeking a quiet sanctuary to enjoy the local wildlife or a functional homestead to pursue your passions, this property offers the infrastructure and elegance to make your dream a reality. Discover the perfect balance of luxury and wilderness. (id:57150)
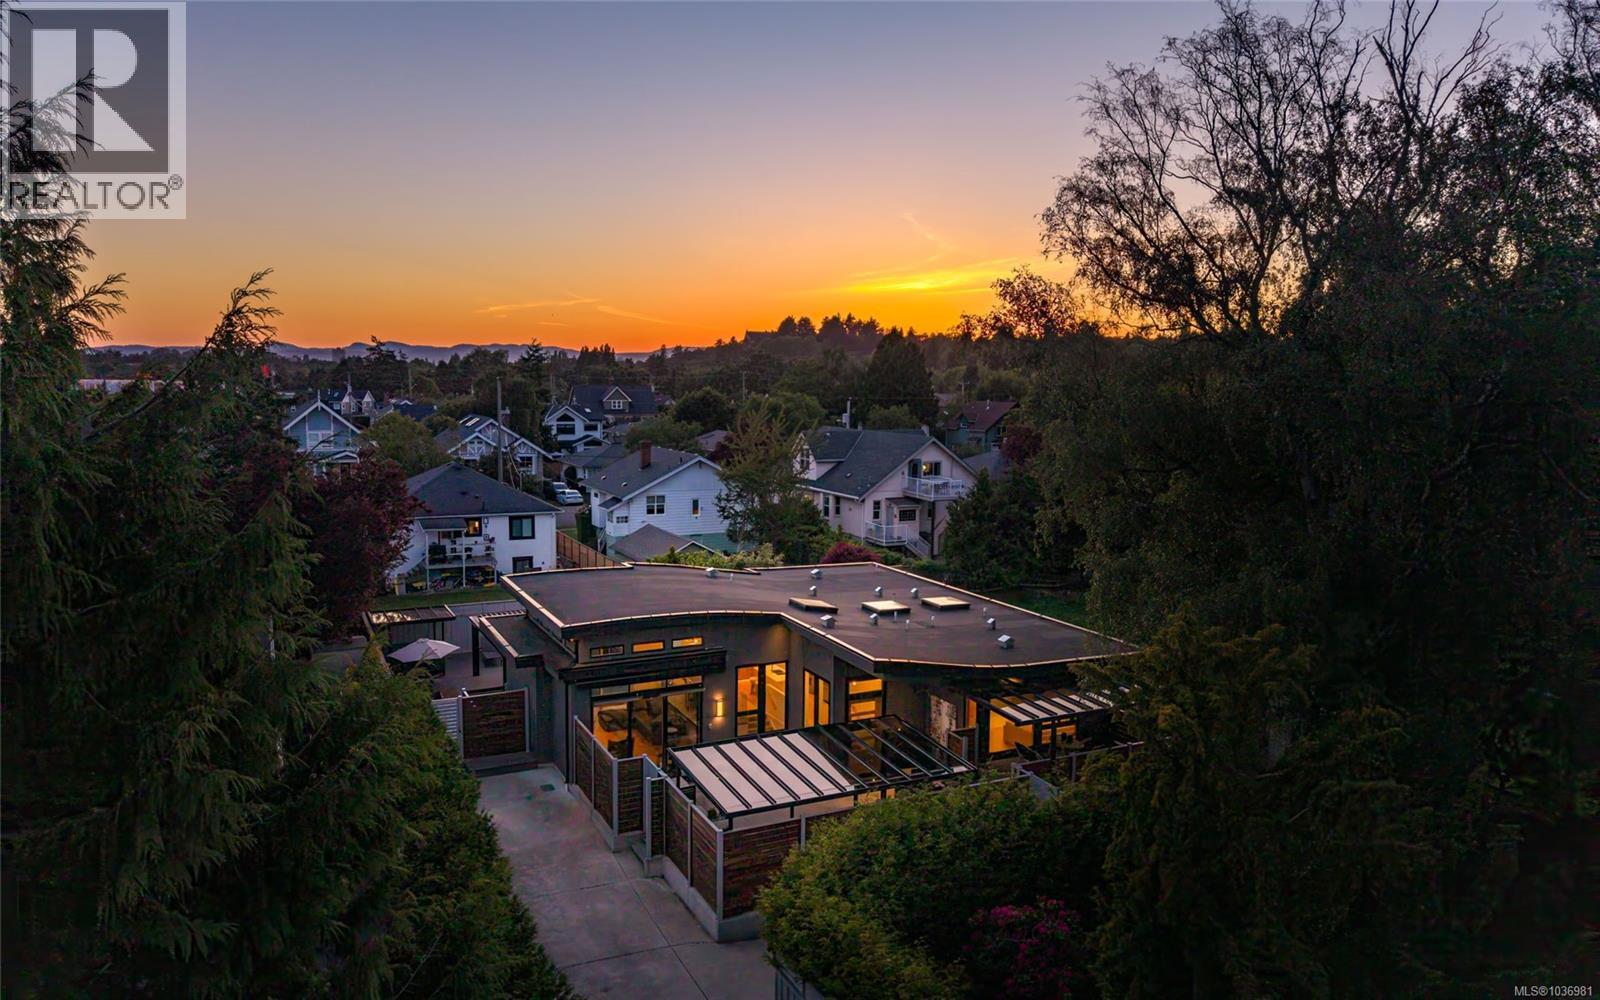
330 Irving Rd
Victoria, British Columbia
Fairfield's most private & architecturally distinctive residence, this bespoke offering delivers a level of privacy, design & lifestyle rarely found in Victoria. Originally built in 2022, the home has since undergone a remarkable transformation inspired by Mediterranean villas, creating a secluded resort-inspired sanctuary steps from the beach & top schools. Encompassing 3,341sq/ft of living space & 2,067sq/ft of outdoor living space, designed for effortless indoor-outdoor living. A private front courtyard showcases an Endless Pool Swim Spa, sun-drenched terraces & elegant lounge areas, while the rear grounds feature an outdoor kitchen, multiple entertaining spaces & a custom louvered pergola. Soaring 14-foot ceilings define the dramatic great room & designer kitchen, connected by striking open glass architecture. The primary is a luxurious retreat w/5pc ensuite & a 2nd Bed w/ensuite. Downstairs boasts a custom media room, office, 3rd bed & 4th bath with a 1bed legal in-law suite. (id:57150)
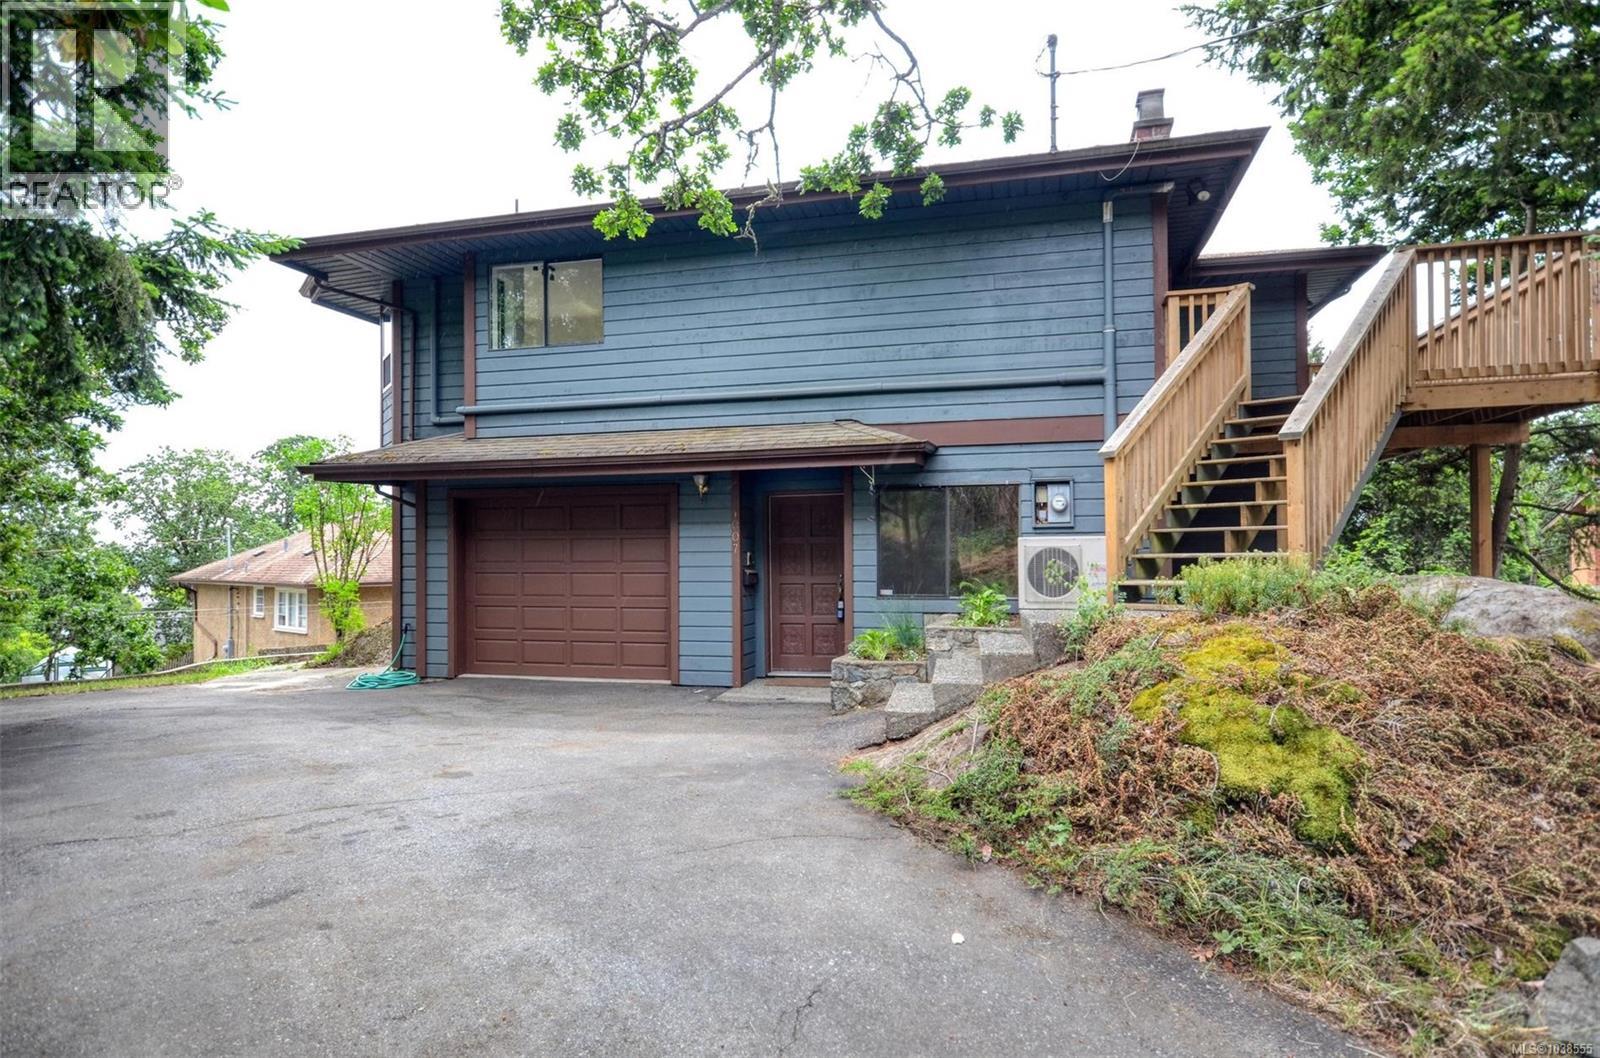
1007 Laburnum Rd
Saanich, British Columbia
Beautiful custom designed and built 1985 home sitting high on the rock with South panoramic views towards downtown Victoria and the Olympic peninsula. This well-designed home offers 3 bedrooms, 3 bathrooms and outstanding views from the living room, kitchen, dining room, and primary bedroom. This home also offers: a single car garage, wood stove, heat pump, skylights, 200 amp panel, ensuite, and walk in closet. Located steps to schools, parks, buses, with easy access to all amenities. A definite must see. (id:57150)
810 Shellbourne Blvd
Campbell River, British Columbia
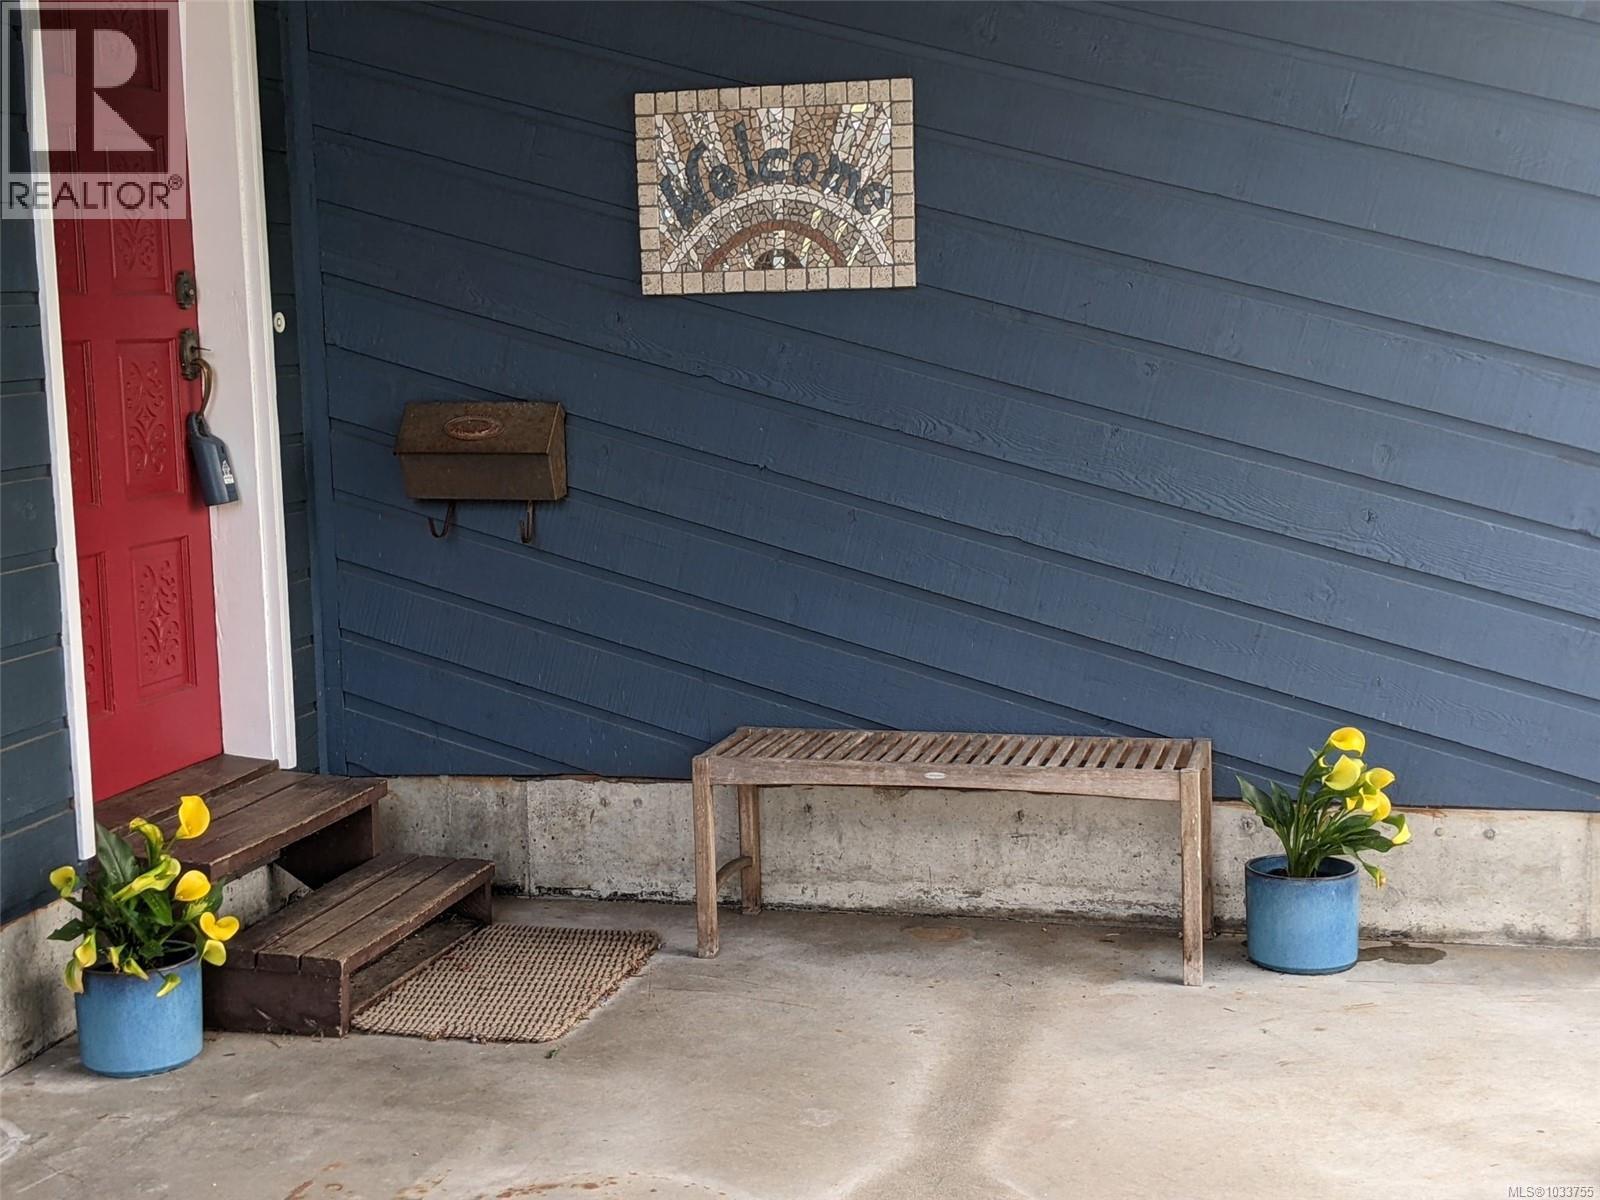
Welcome to this character filled West Coast Contemporary offering space, flexibility, and incredible storage for today’s busy family. The main level features a vaulted ceiling and an open-concept Kitchen, Dining, and Living area that flows seamlessly together, perfect for gathering, entertaining, or simply enjoying everyday life. Sliding patio doors open onto a generous deck, creating effortless indoor/outdoor living and extending your entertaining space into the fresh coastal air. Upstairs, you’ll find three bedrooms, a full bathroom, and additional storage, thoughtfully separated from the main living areas to provide peace and privacy when it’s time to unwind. The lower level adds even more versatility with a Family Room and combined Den ideal for a home office, media space, playroom, or teen retreat. A second bathroom and dedicated laundry room enhance functionality and convenience. Step outside to your private back garden framed by mature trees and established hedging, offering shade, beauty, and year-round privacy. Garden beds are ready for vegetables, flowers, or low-maintenance landscaping, design it to suit your lifestyle. A detached workshop provides excellent additional storage for tools, bikes, and outdoor gear. If you’re looking for a home with personality, flexible living spaces, and room to grow — this one delivers. (id:57150)
406 90 Regatta Landing
Victoria, British Columbia
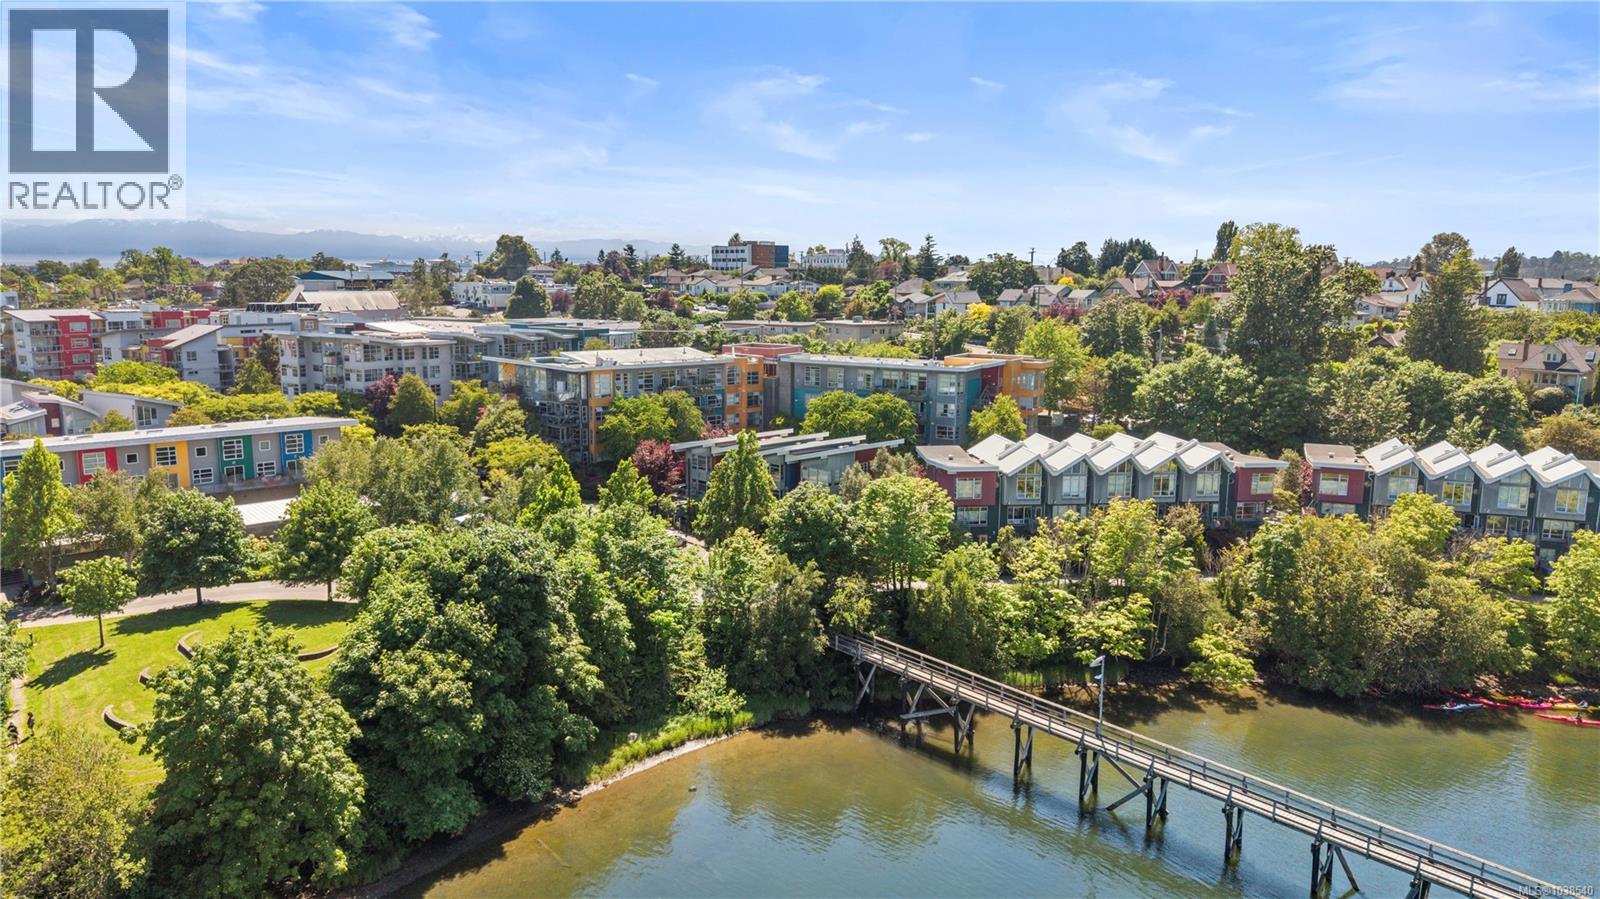
Open House Sunday, May 31 from 2:00 p.m. to 4:00 p.m. Incredible ocean views, in a bright modern Vic West Condo with low strata fee’s! Nestled in the vibrant Railyards community, urban convenience meets outdoor adventure. This top-floor unit offers stunning sunset views of the Gorge Waterway, Selkirk Trestle, and Mt. Tolmie through floor-to-ceiling windows. Updates include a new kitchen designed by Swede Kitchens with high-end appliances, engineered hardwood floors, custom shelving. Vaulted ceilings and an open-concept living area are perfect for entertaining or relaxing by the fireplace. Features a large bedroom with remote controlled blinds, in-suite laundry, secure parking with bike hooks, a storage unit, and kayak storage available. Plus, pets welcome! Step outside to the Galloping Goose Trail for biking or walking downtown. Catch a water taxi or launch your kayak/paddle board from the Railyards dock. Easy access to Bamfield Park dock, coffee shops, bakeries, groceries, restaurants, and more! (id:57150)
2287 Nicklaus Dr
Langford, British Columbia
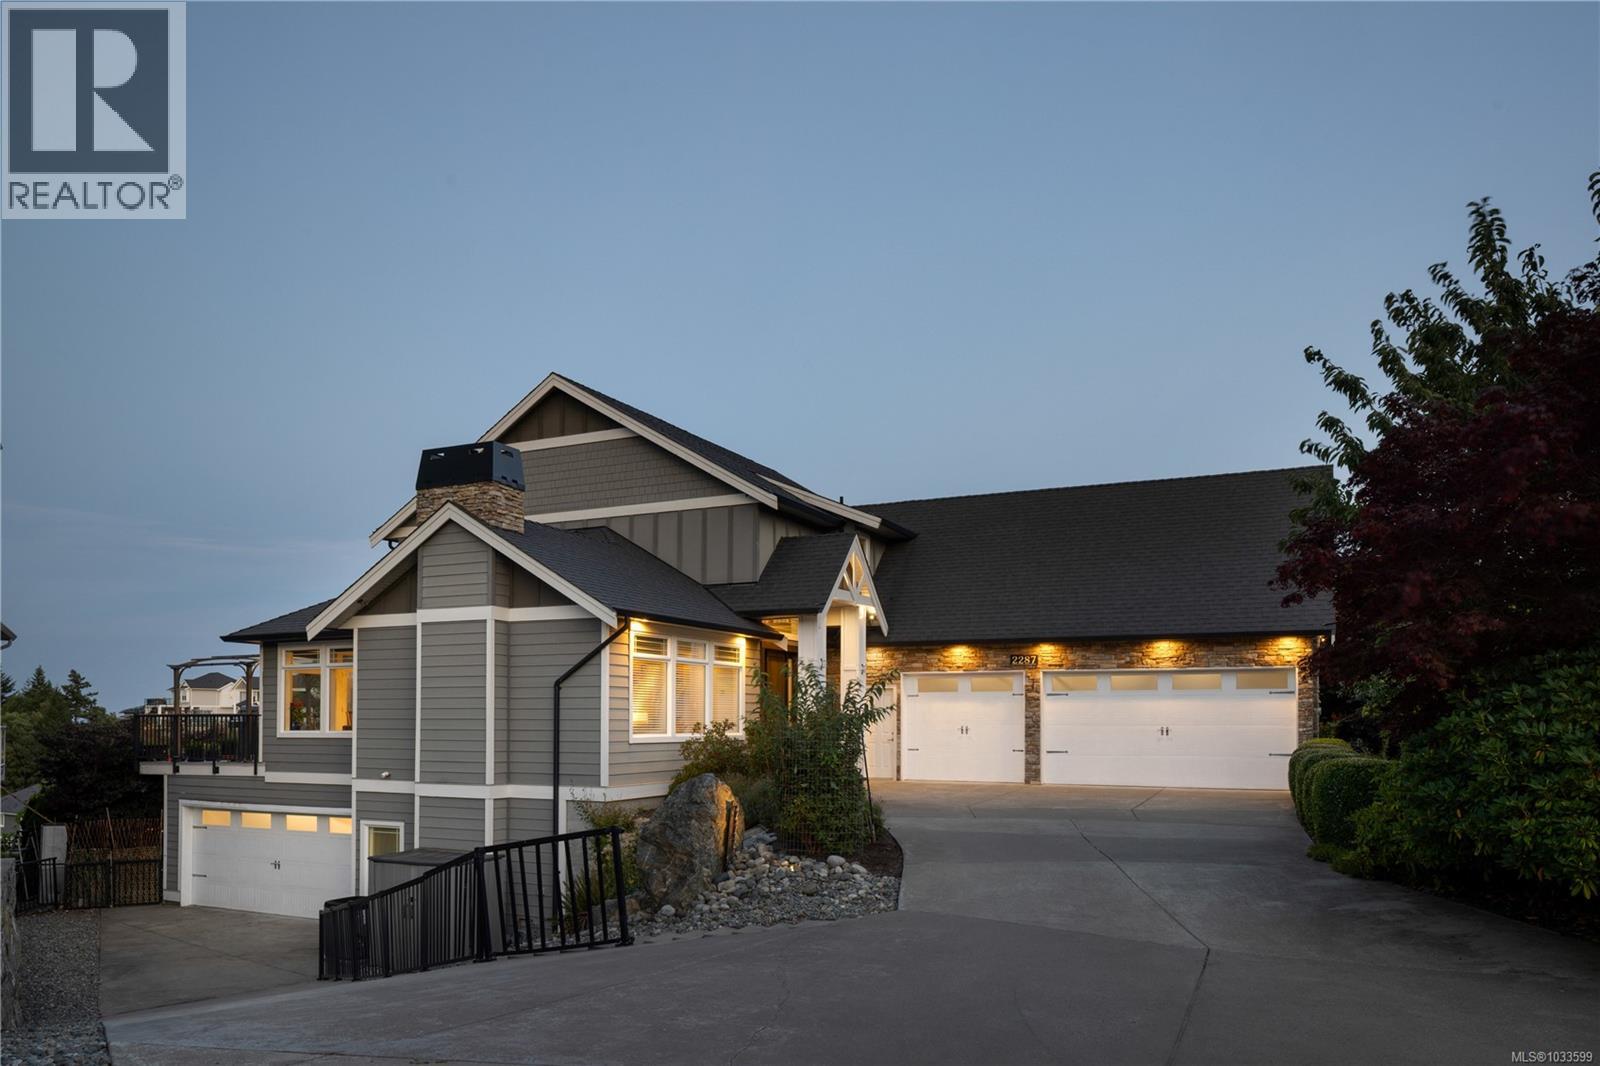
Perched high on Bear Mountain, with sweeping views of the valley, Mt. Baker, and the ocean, this exceptional home blends luxury, flexibility, and everyday function in a way rarely found in the market. Designed for modern multigenerational living, the layout offers a main-floor primary bedroom, generous indoor/outdoor entertaining areas, expansive decks and patios, and a legal suite ideal for income, guests, or extended family. The lower level adds further flexibility with finished space and rough-ins that may lend themselves to a future wet bar or kitchenette, creating options for media, hobbies, guests, or future lifestyle needs. Two driveways, abundant parking, and garages with room for up to five cars plus hoist potential make this a standout for car enthusiasts or households needing serious storage and utility. Recent updates include newer flooring, motorized blinds, heat pump/A/C with smart thermostat, and newer appliances, offering move-in-ready comfort and confidence. Mature cherry, apple, and fig trees add warmth and character to the outdoor spaces, creating a highly functional luxury home with views, flexibility, and rare everyday practicality. (id:57150)
445 770 Fisgard St
Victoria, British Columbia
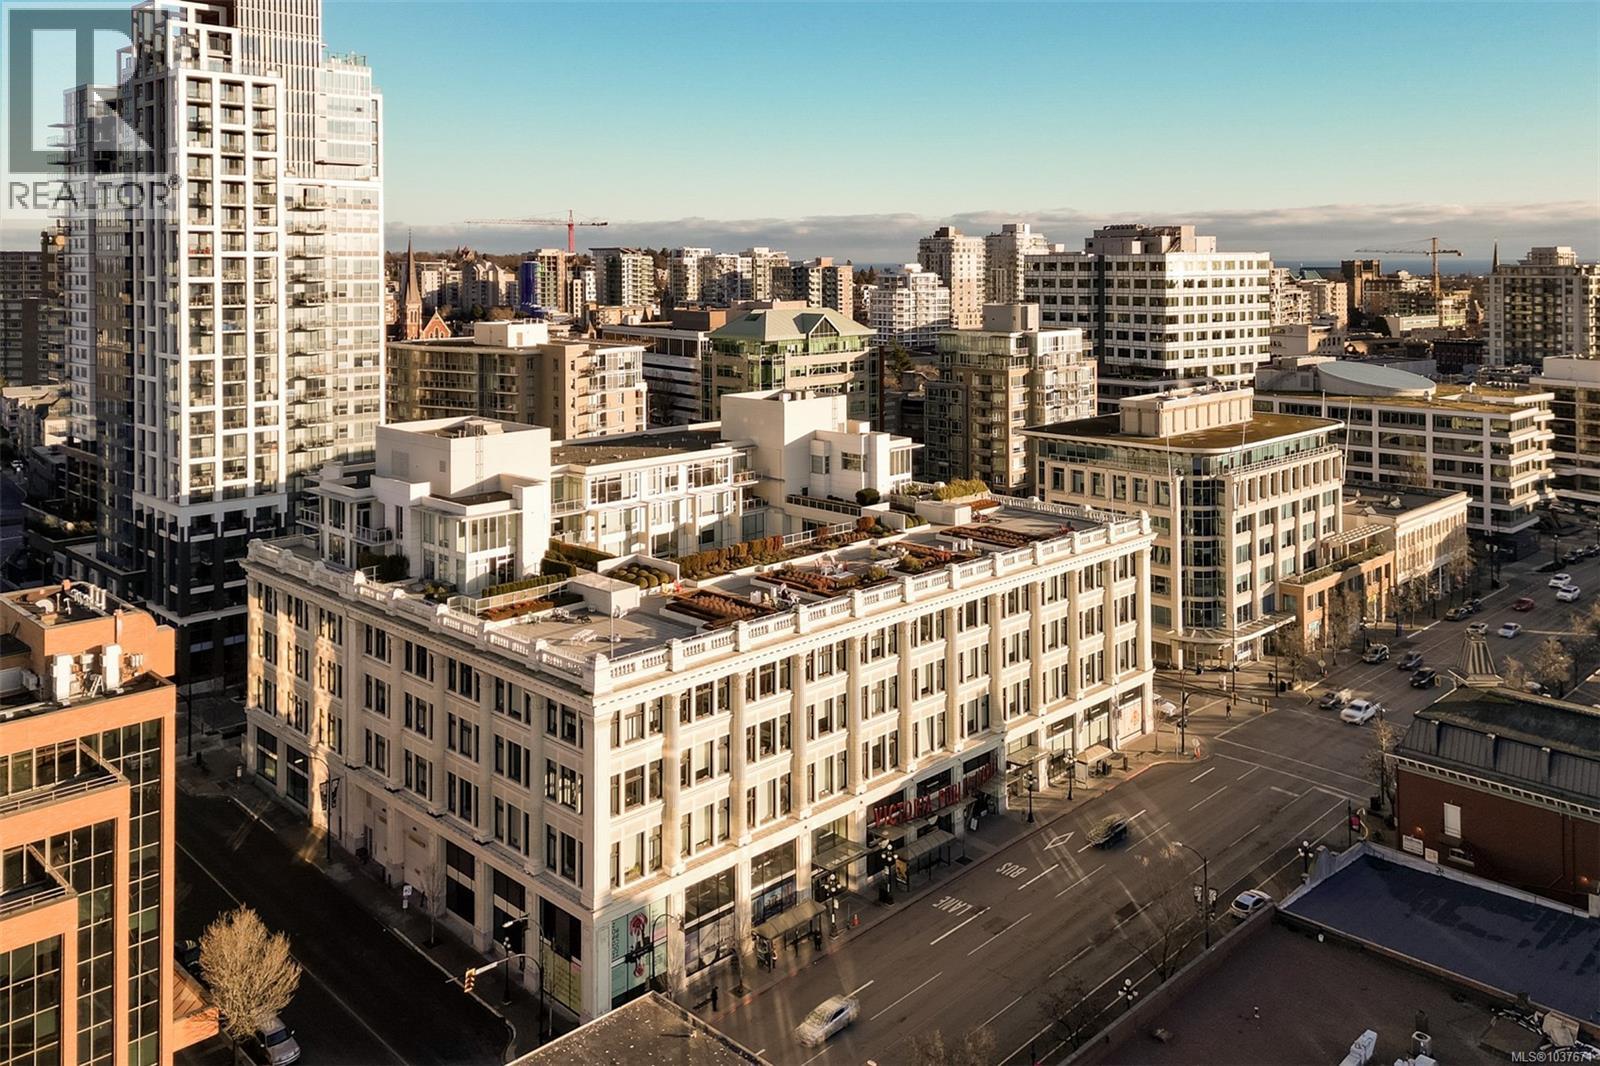
Live in style at The Hudson! This stunning east-facing loft features soaring 18-foot ceilings and oversized windows that flood the space with beautiful natural light. Step out onto your private balcony, BBQs are allowed, perfect for morning coffee or evening entertaining. It's rare to have a Condo availlable with a Balcony in the Hudson! Rich dark hardwood floors and sleek matching kitchen cabinetry create a modern, sophisticated feel, while the carpeted upper loft and heated tile floors in the bathroom add warmth and comfort. The open-concept kitchen is designed to impress, complete with stainless steel appliances, a hidden cabinet-front fridge and dishwasher, crisp white countertops, and contemporary open shelving. Whether hosting friends or enjoying a quiet night in, the flexible layout adapts effortlessly to your lifestyle. Upstairs, the spacious primary retreat offers a luxurious five-piece ensuite featuring dual sinks, a deep soaker tub, and a walk-in shower. Ample storage is found throughout, with full-sized double closets in the bedrooms and hallway, plus an additional storage locker downstairs. Located in a pet and rental friendly building with secure underground parking & a beautiful rooftop patio with views of the Harbour. This unbeatable downtown address places shops, groceries, and everyday conveniences right at your doorstep, while keeping you steps from everything the vibrant downtown core has to offer. (id:57150)
1629 Kristin Way
Shawnigan Lake, British Columbia
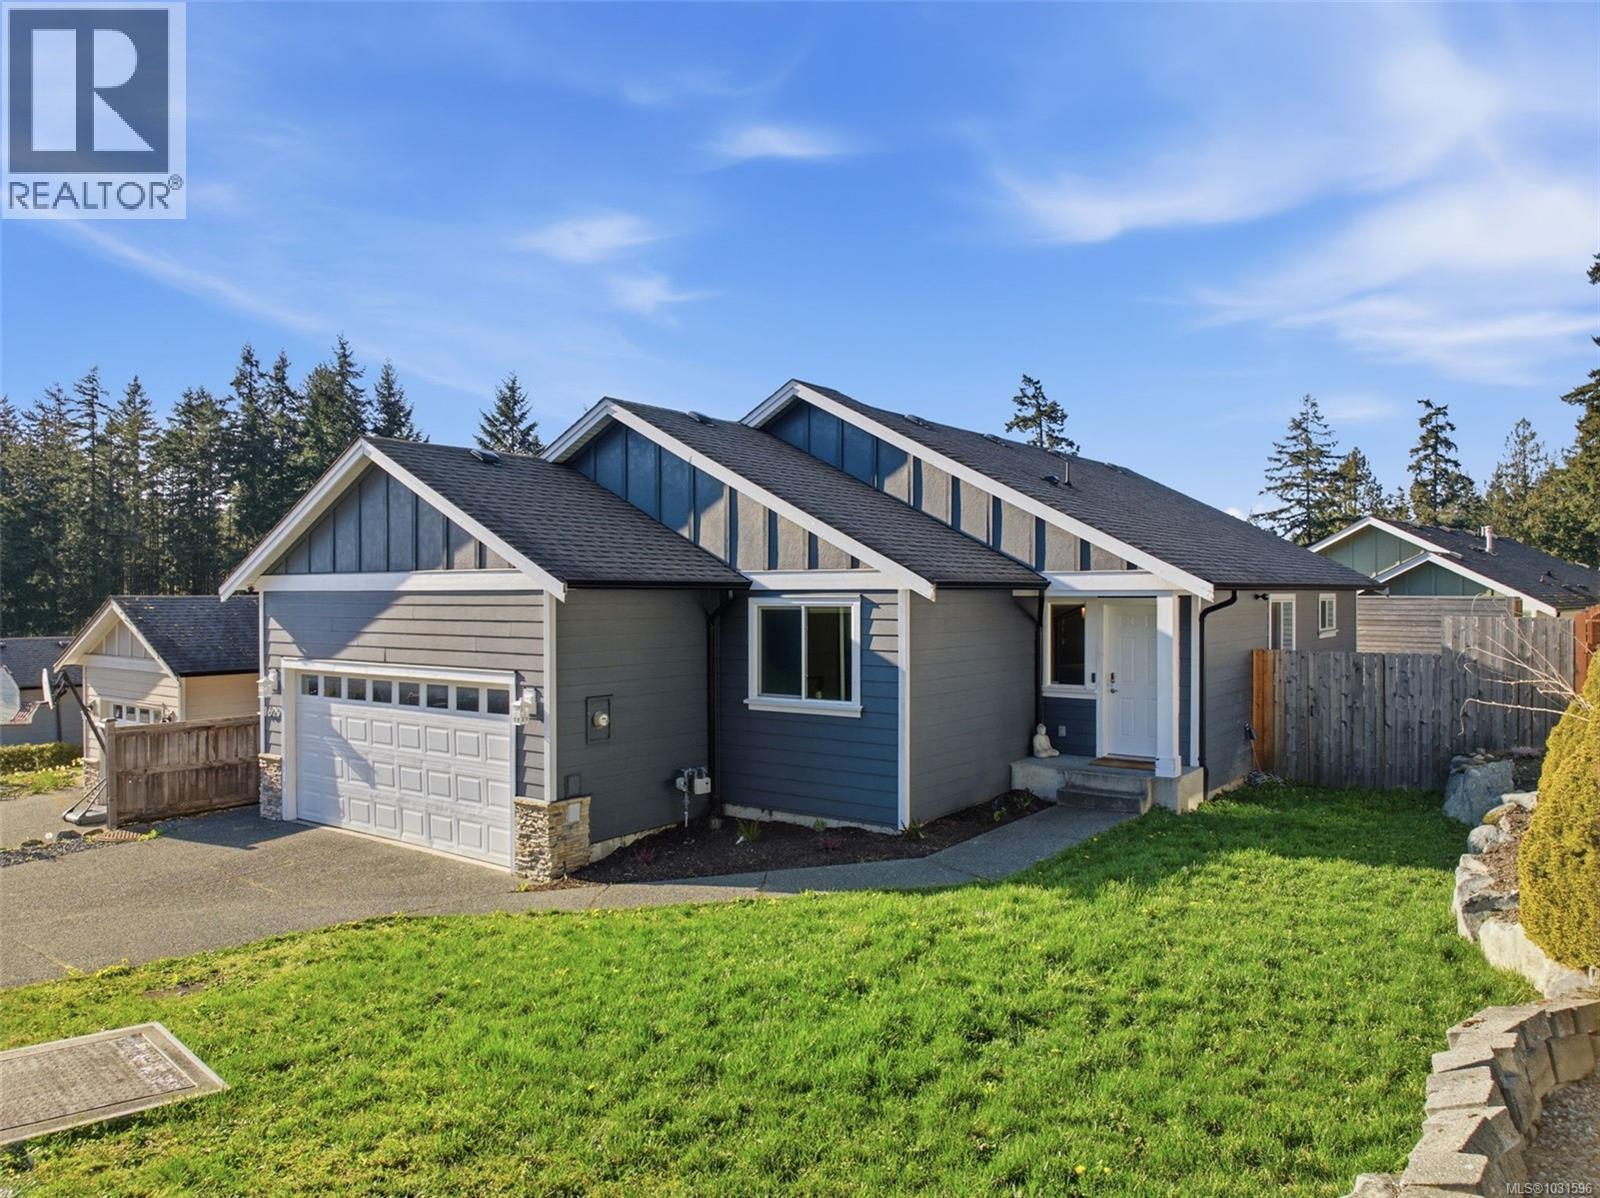
Now offering an $8,000 Closing Bonus to the Buyer! Welcome to the Estates at Shawnigan Station, a sought-after family-oriented community just minutes from Shawnigan Lake Village, schools, trails, and Mason’s Beach, and only 15 minutes to Langford. This beautifully maintained 3-bedroom, 2-bathroom rancher offers bright open-concept living with vaulted ceilings, large windows, and a cozy gas fireplace. The entertainer’s kitchen features a large island, stainless steel appliances, ample cabinetry, and seamless access to the private rear deck with a gas BBQ hookup and hot tub-ready setup. The spacious primary suite includes his-and-her closets and a 4-piece ensuite. An over-height double garage offers excellent flexibility for parking, storage, a workshop, or home gym. Situated on a landscaped and fully fenced 5,000 sq.ft. lot with mountain views, this move-in ready home features a heat pump and gas forced-air heating, providing year-round comfort, efficiency, and exceptional Shawnigan Lake lifestyle value. (id:57150)
104d 1115 Craigflower Rd
Esquimalt, British Columbia
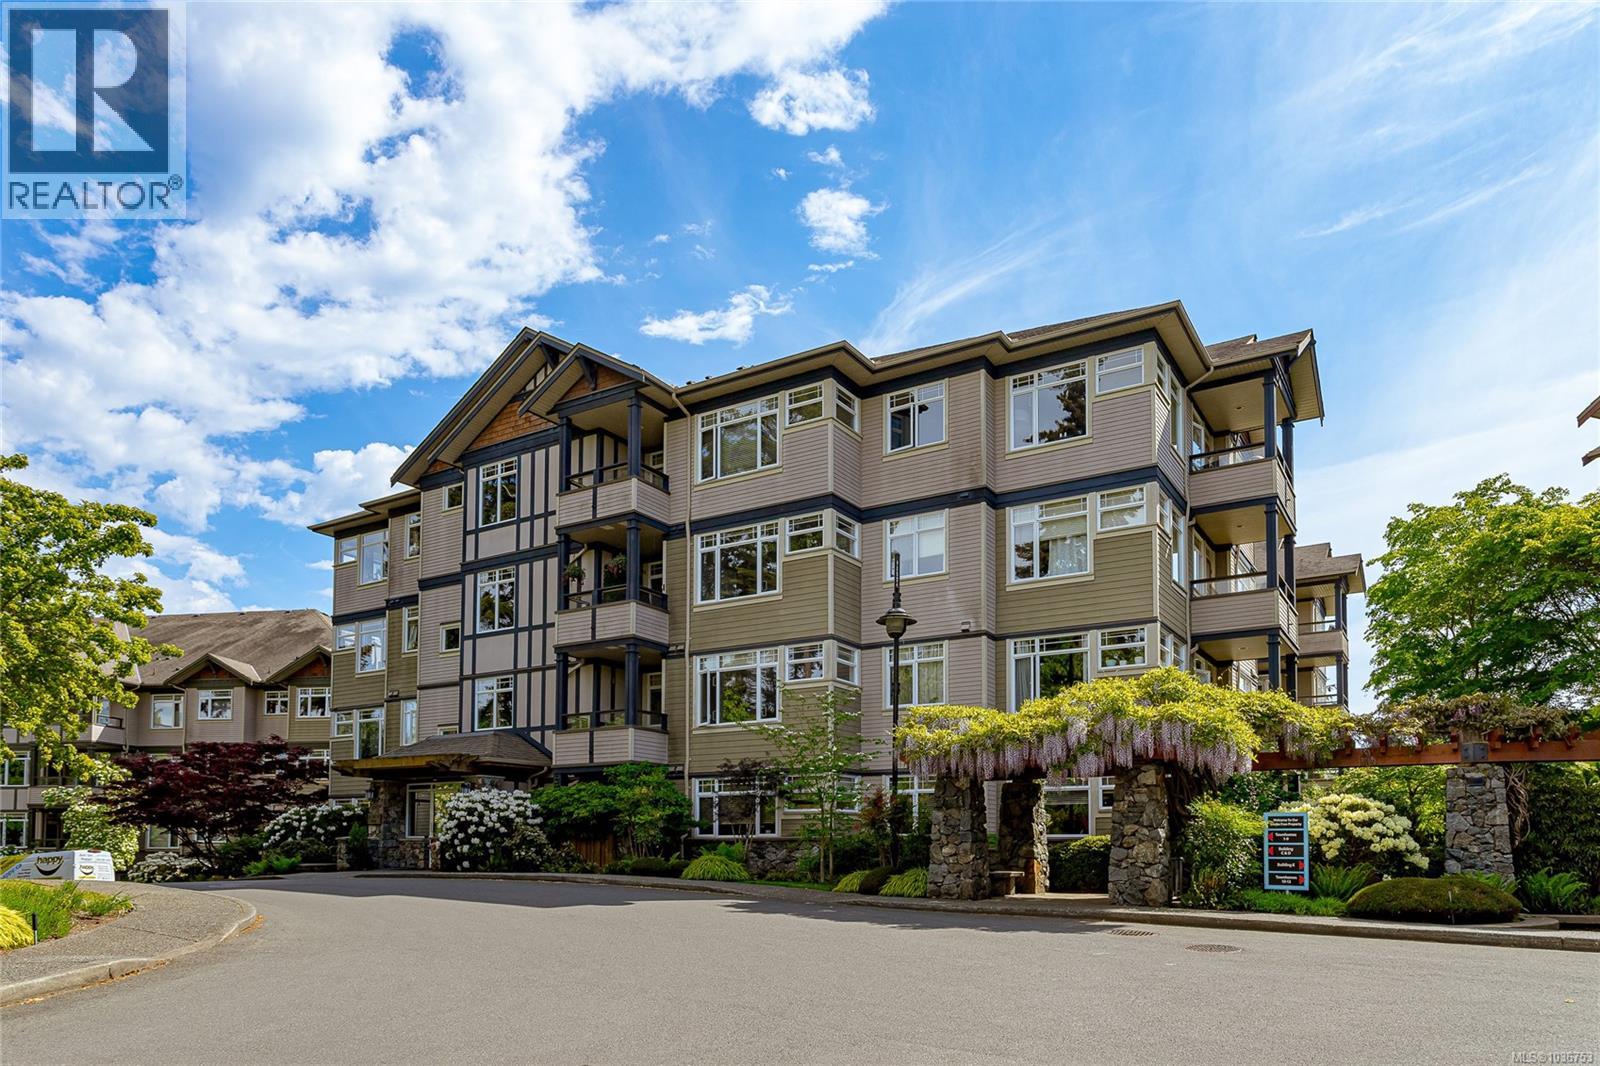
Open House Sunday May 3st 12-2. Experience premier golf course living at The Ironwood on the Gorge Vale Golf Club. Perfectly positioned on the first hole with unobstructed fairway and green views, this spacious, updated, sought after, 2-bedroom plus den corner unit offers an exceptional lifestyle...a rare, peaceful ''oasis'' within the city. Relax on your large, private patio enjoying nature and the tranquil southern exposure all day long. Watch the moon rising and the stars shining in the night sky. Inside, 9-foot ceilings, custom crown mouldings and textured ceilings create an elegant feeling throughout. The thoughtfully upgraded kitchen features updated white cupboards with soft-closing drawers, granite counters, eating bar and built-in microwave. The master bathroom features a 6-foot, walk-in shower, granite counters and heated tile floor...the main bathroom has a glass-enclosed tub/shower, granite counters. Both bathrooms have new, tall toilets. The generous primary bedroom enjoys windows on two sides, showcasing golf course views, with privacy provided by mature shrubs and plants. Complete with two parking stalls on parkade main floor, just steps to elevator and stairs, personal EV charging hookup is available. This well-appointed home combines privacy, peace, comfort and style in an unbeatable location. (id:57150)
110 10th Ave
Sointula, British Columbia
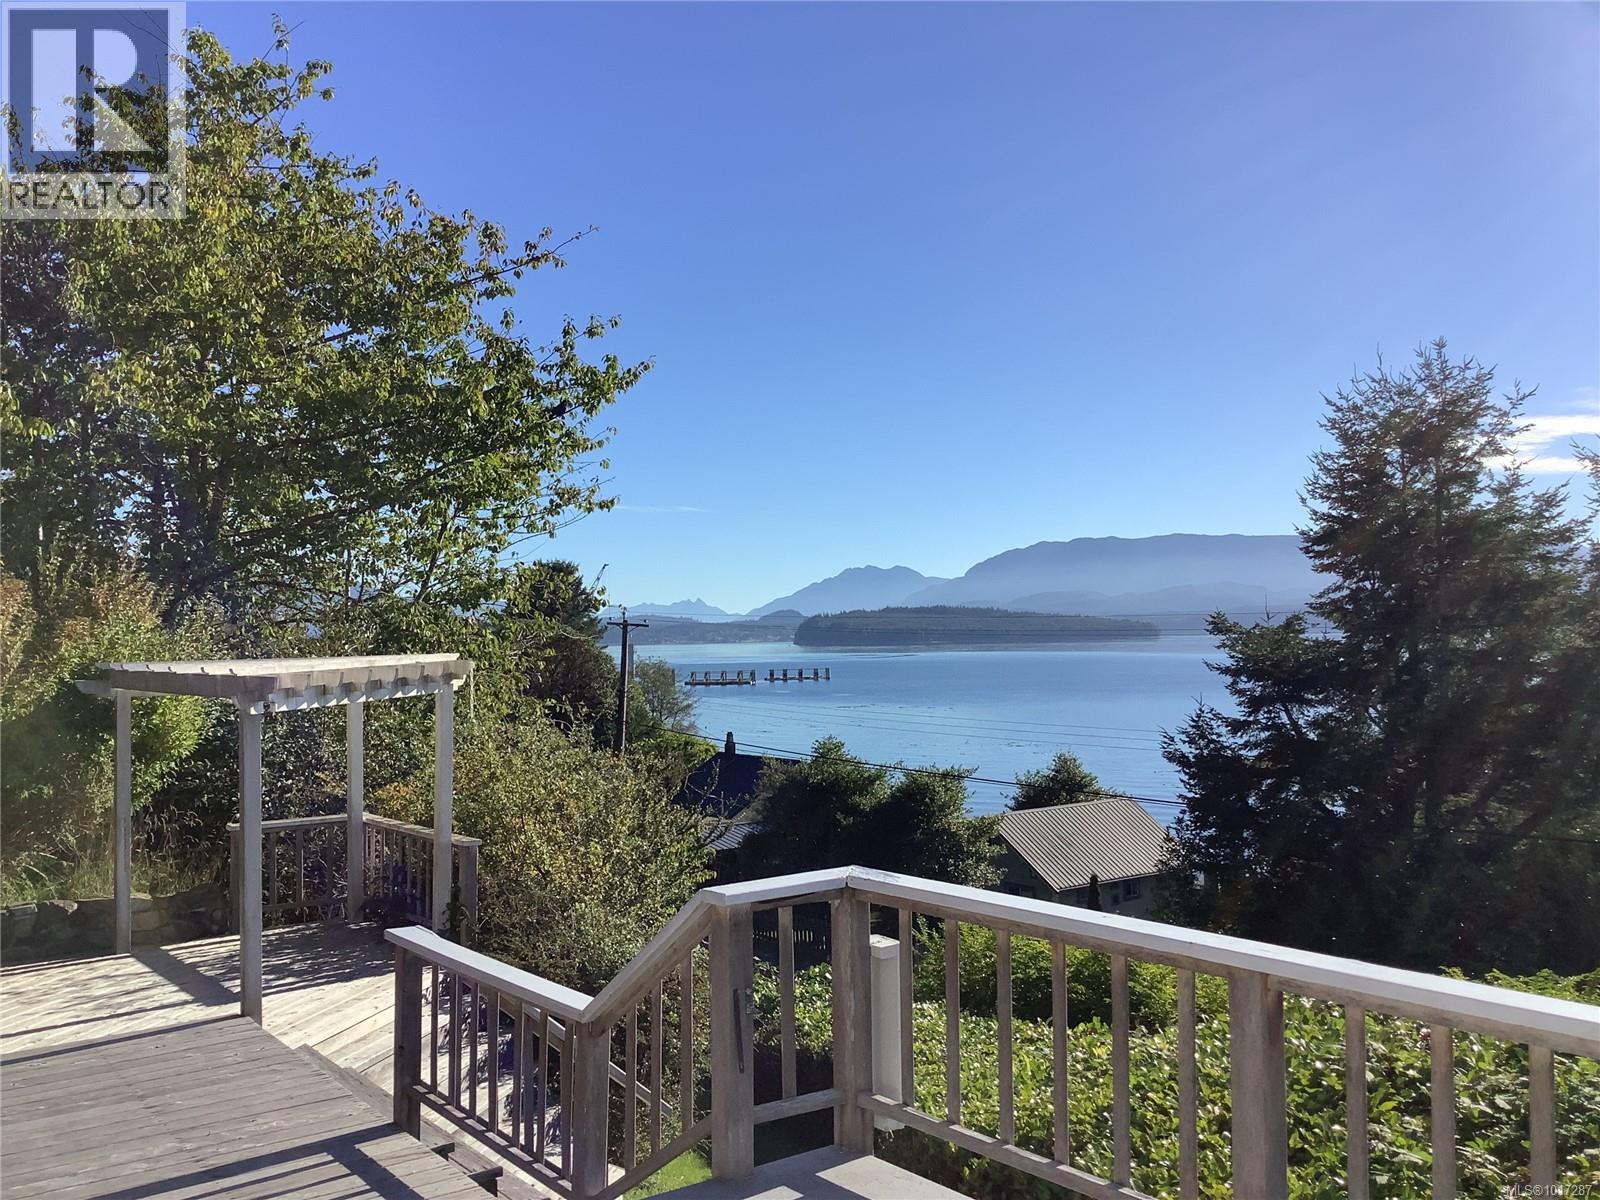
This 3 bedroom, 2 bath, basement home with a great yard, has it all, including a new great price, making all this very affordable. Located to take in the sweeping ocean views, this older home offers a rare opportunity to own a piece of coastal paradise. Set on a generous 1/3-acre lot, the property provides plenty of space for gardens, outdoor living on the large deck or future plans. Inside, the home is filled with character and potential - perfect for those who appreciate timeless charm or envision a modern update. Large windows frame stunning views of the water, while spacious lot ensures both privacy and room to grow. Ready for your appointment to view. (id:57150)
1047 Boxcar Close
Langford, British Columbia
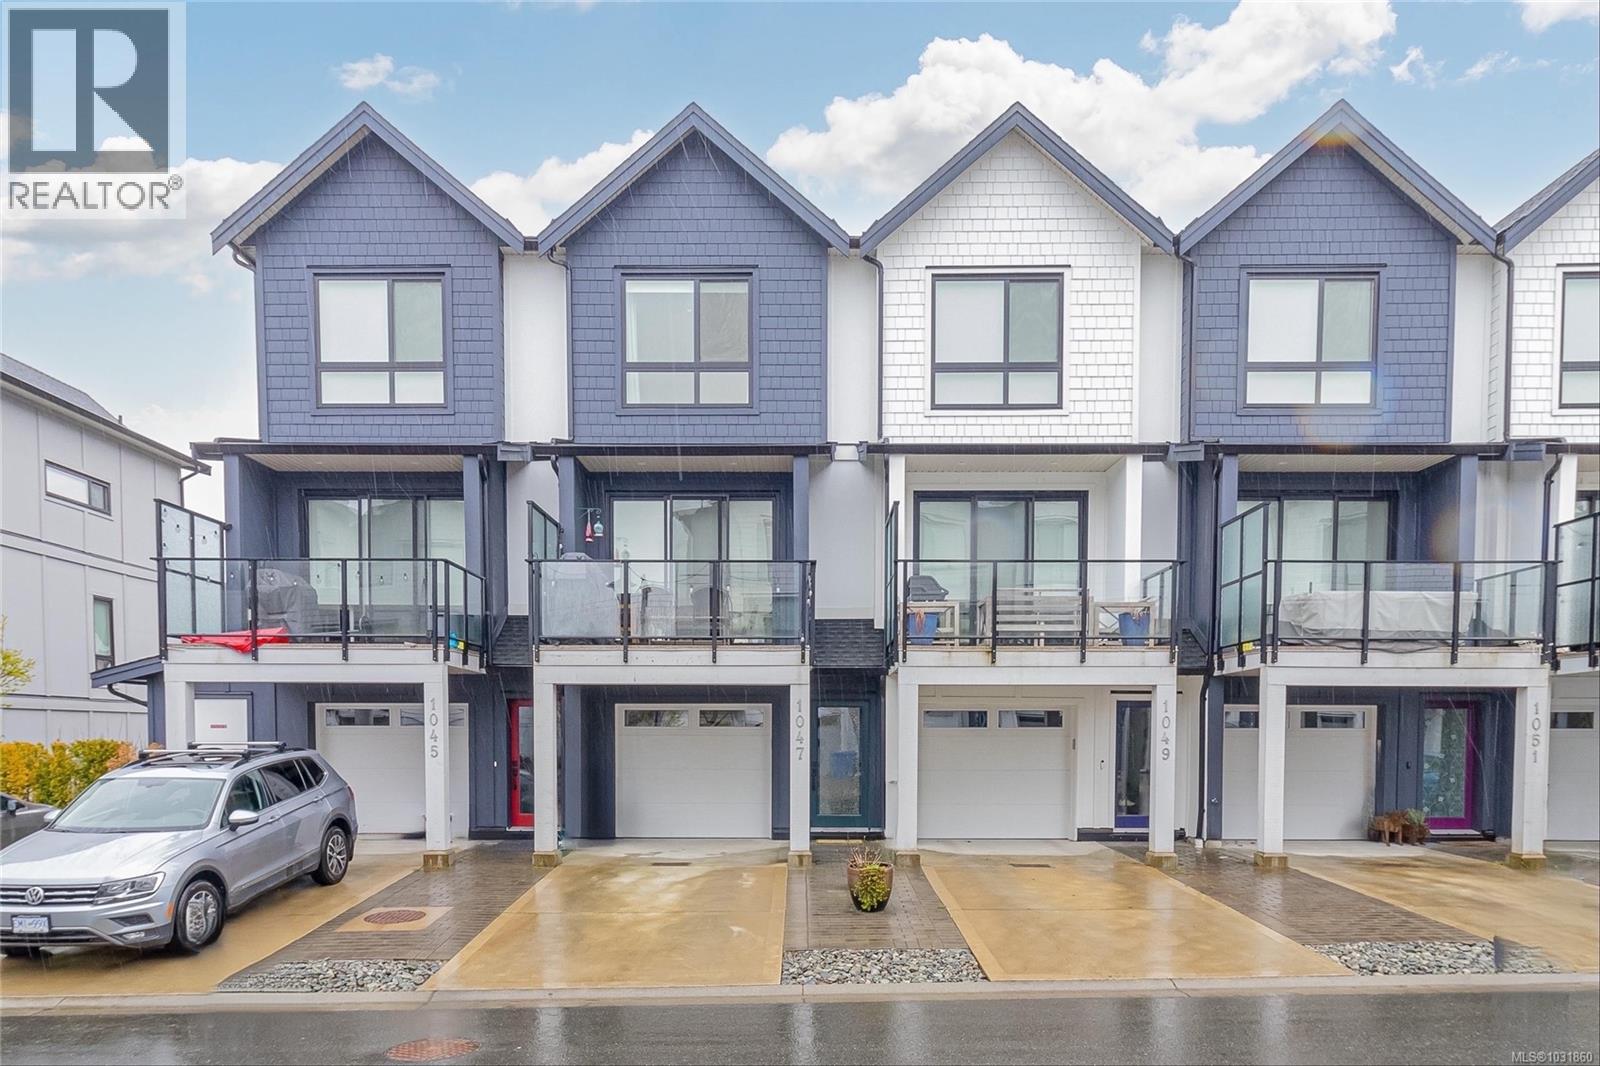
Welcome to 1047 Boxcar Close. This beautifully maintained townhome in a prime location blends modern comfort with quality construction. Built in 2021 with insulated concrete forms (ICF), this property offers exceptional soundproofing, durability, and energy efficiency. A heat pump with A/C and natural gas on-demand hot water ensure year-round comfort. The main level features a bright open-concept layout with seamless flow between living, dining, and a well-appointed kitchen with pantry, plus a 2-piece bath and large deck with natural gas BBQ hookup. Upstairs offers two bedrooms, two full baths, stacked laundry, and vaulted ceilings that make the home feel spacious yet cozy. Downstairs, the long garage provides ample storage and opens to a private patio with mountain views. EV ready! Ideally located near Langford Lake, Scout's Point, Goldstream Provincial Park + great schools, shopping, and amenities—book your showing today! (id:57150)
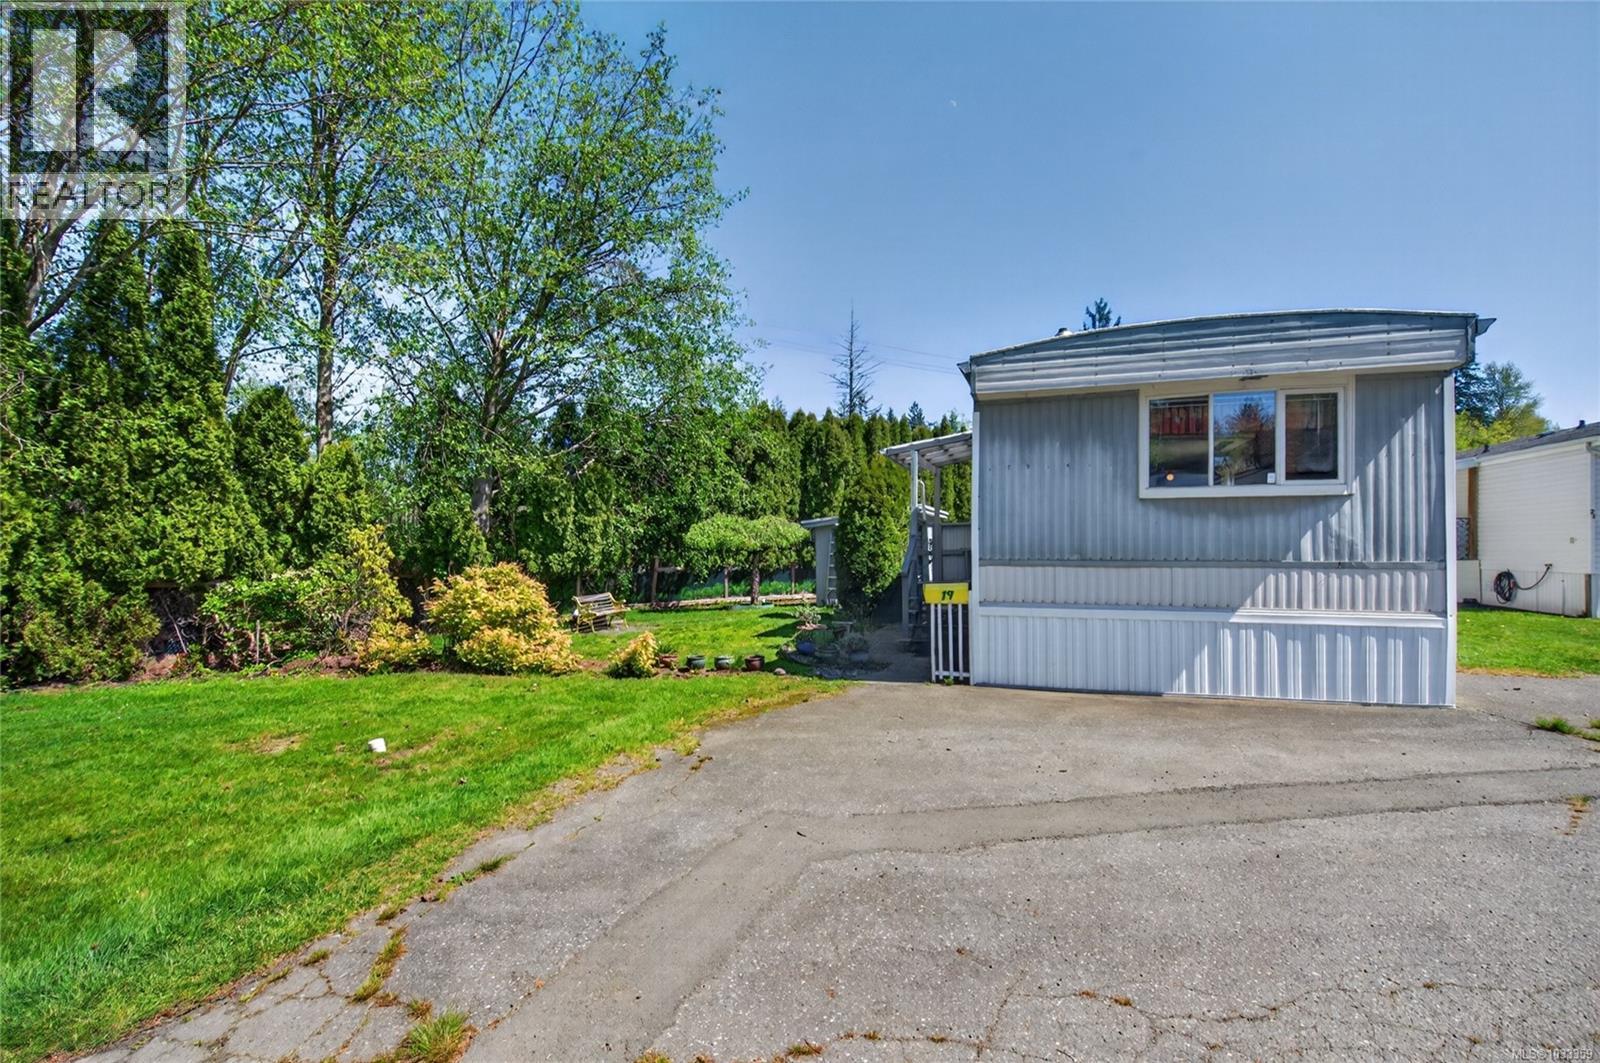
19 951 Homewood Rd
Campbell River, British Columbia
Discover affordable, worry-free living in the centrally located Shady Maples 55+ park. This exceptionally clean and well-maintained 2-bedroom home is just a short walk from downtown shopping and amenities. Tucked away at the end of the row, this property offers a unique level of privacy with its own garden area and peaceful outdoor sitting space. Inside, the home is bright and cozy, anchored by a large kitchen featuring a gas stove for the home chef. Recent upgrades include a newly installed gas furnace, ensuring efficient comfort year-round. A functional garden shed provides additional storage for your tools and hobbies. This tidy, bright home is perfect for those looking to simplify their lifestyle without compromising on privacy or convenience. Experience the best of central living in a quiet charming home that is truly move-in ready. (id:57150)
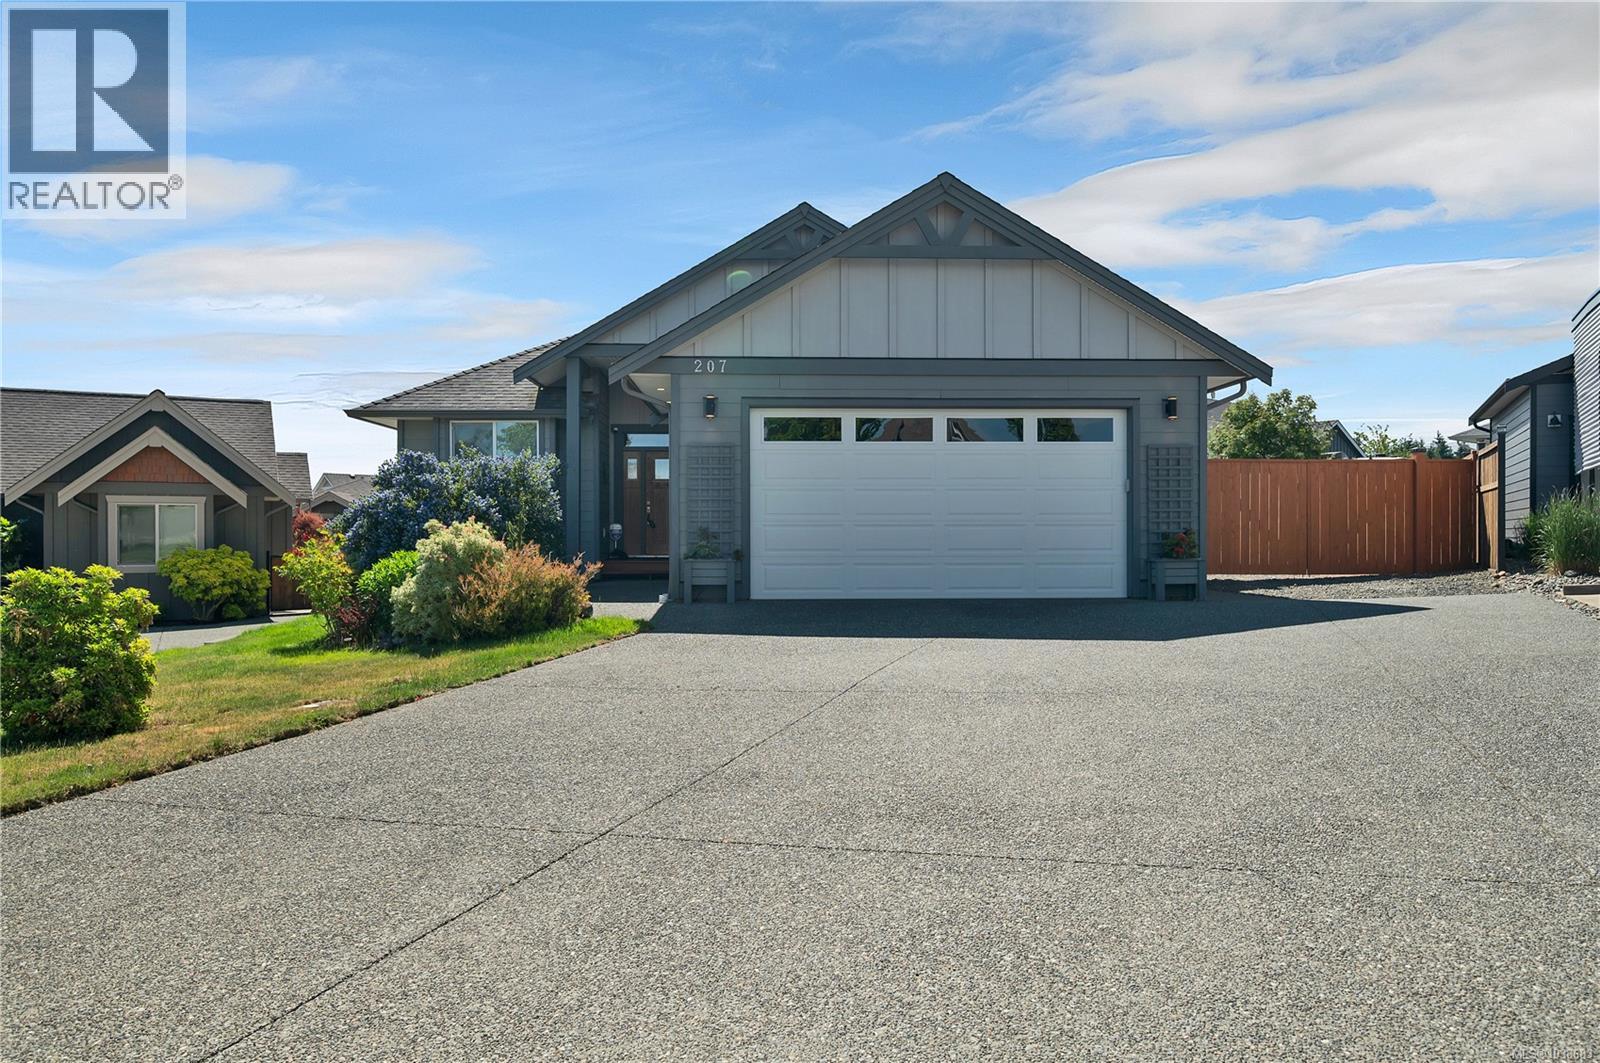
207 Michigan Pl
Campbell River, British Columbia
Meticulously maintained 3-bed, 2-bath rancher located in a quiet cul-de-sac in a sought-after neighbourhood. This move-in-ready home features a bright, open-concept layout with a modern kitchen, quartz counters, and a cozy gas fireplace. The spacious primary bedroom offers a walk-in closet and ensuite, while one of the additional bedrooms includes a Murphy bed, ideal as a guest room, office, or hobby space. Step outside to a beautifully landscaped, fully fenced backyard filled with apple and pear trees, strawberries, grapes, blueberries, gooseberries, raised garden beds, and a charming garden shed. The large deck is perfect for relaxing or entertaining while enjoying the peaceful outdoor setting. A standout feature is the generous side yard, with plenty of room for an RV, boat, trailer, or an extra vehicle. Additional highlights include a heat pump, wiring for a hot tub, and pride of ownership throughout. This home offers comfort, functionality, and exceptional outdoor living. (id:57150)
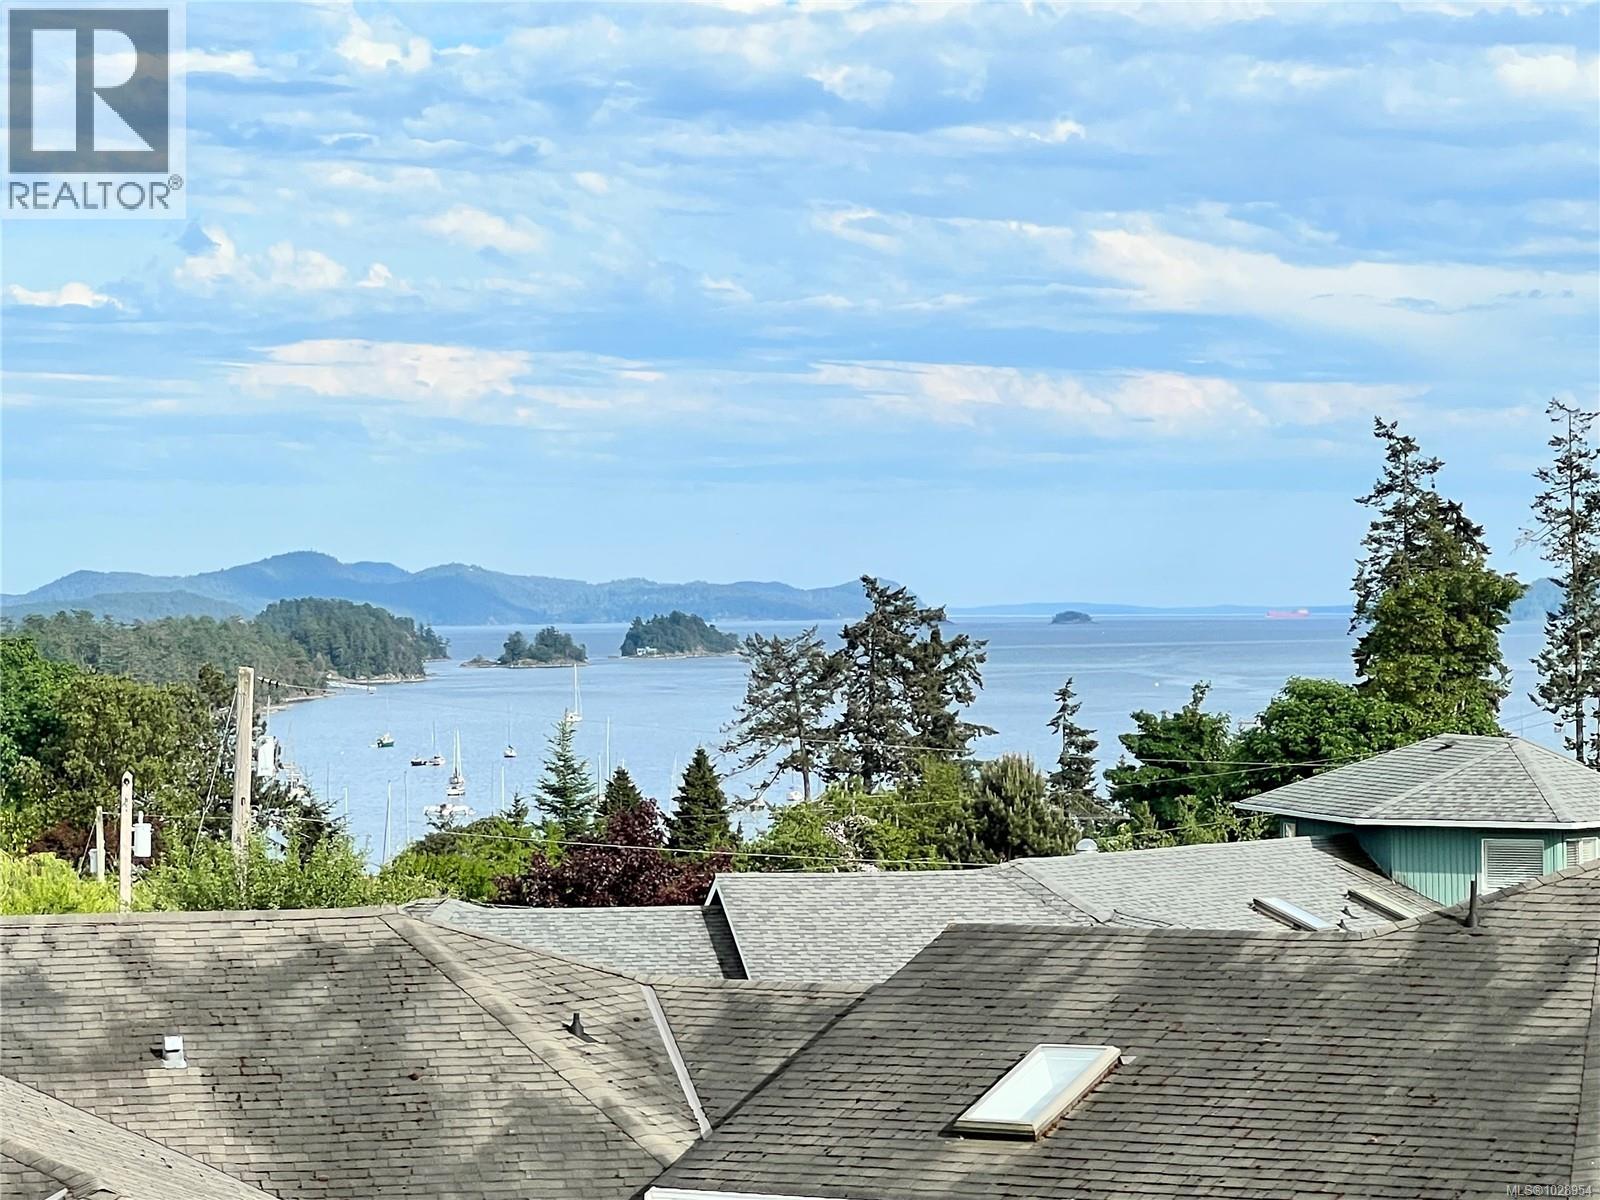
3 130 Corbett Rd
Salt Spring, British Columbia
Experience the perfect blend of comfort and convenience in this Roscommon residence, where ''easy-care living'' is a lifestyle. Thoughtfully designed for accessibility, the home offers a grade-level rear entry or a simple one-step transition from the garage. The flexible floor plan allows for true single-level living, while the upper floor serves as a private sanctuary featuring a spacious primary suite, a full ensuite, and a balcony boasting serene, distant views. At the heart of the home, the open-plan living area radiates warmth, centered around a cozy propane stove. The kitchen, featuring durable tile flooring and a functional pass-through, is perfectly situated for effortless entertaining. Modern comforts include an efficient heat pump for year-round climate control. EV charger. Situated in a quiet location, you’ll enjoy peaceful surroundings near visitor parking. With recently replaced roofs and paint, this home offers total peace of mind just a short walk from downtown shopping and dining. Experience low-maintenance island living. (id:57150)
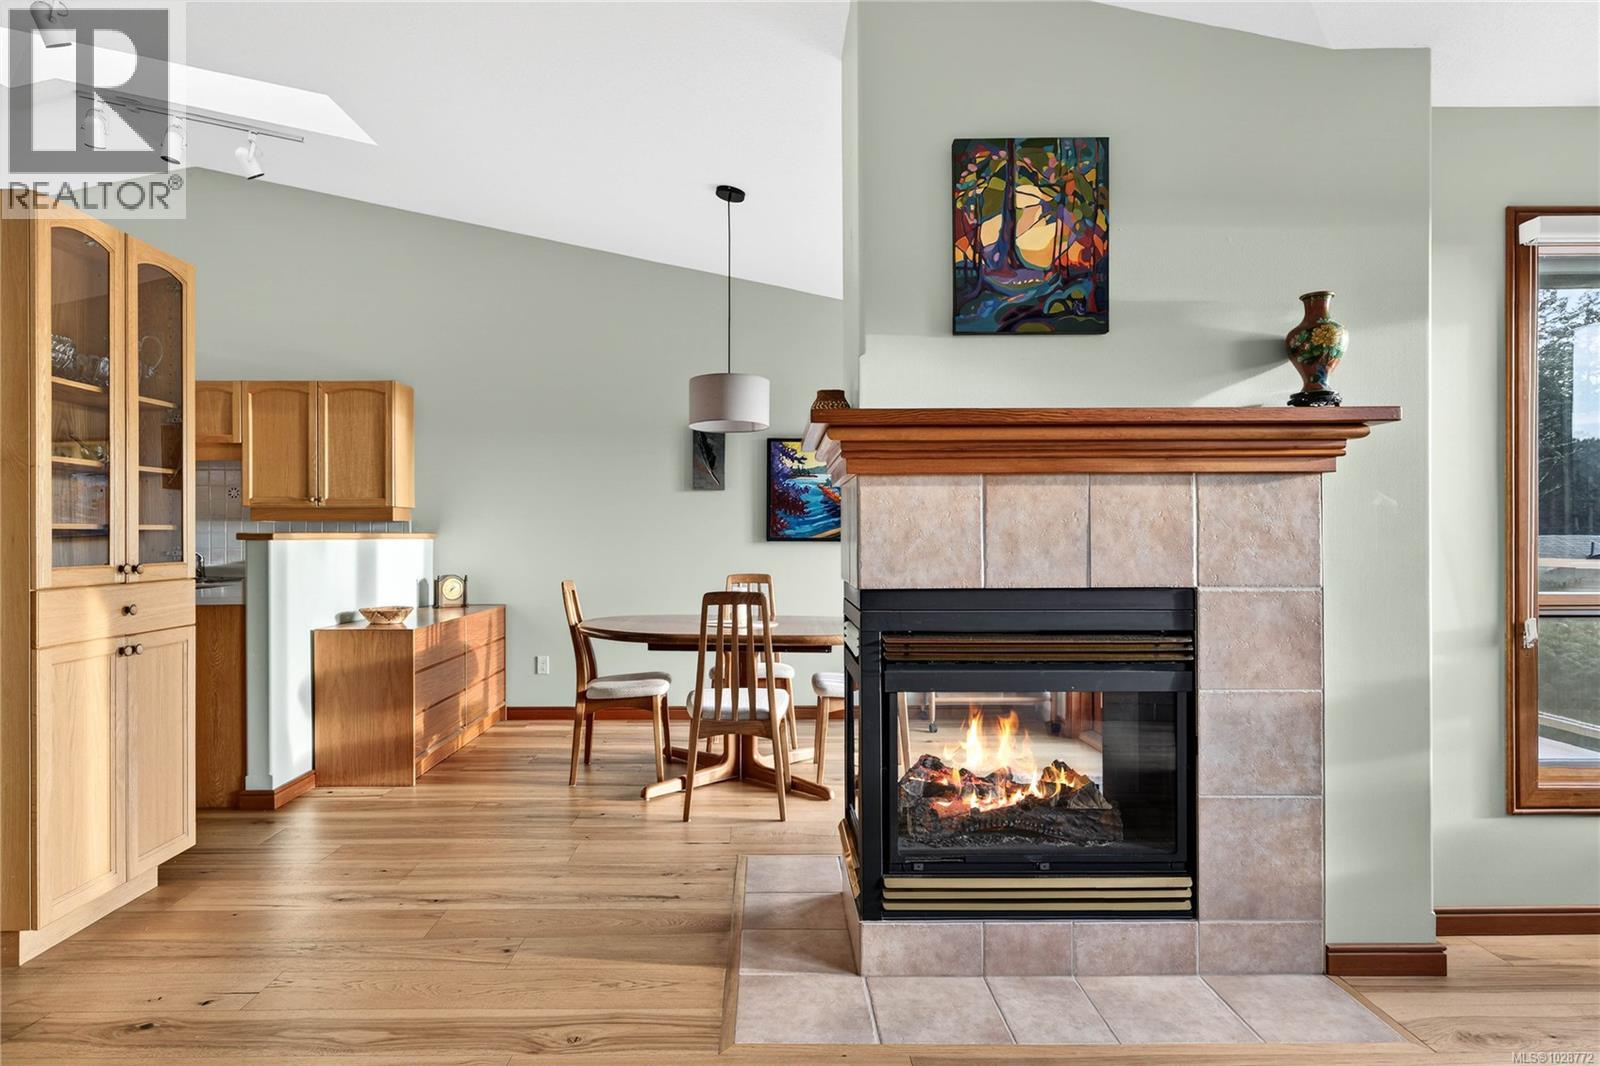
14 133 Corbett Rd
Salt Spring, British Columbia
Experience immaculate island living in this sophisticated, bright Salt Spring Island view townhome nestled within a premier development. The open-concept upper level boasts stunning wide plank wood flooring, vaulted ceilings, a cozy three-sided propane fireplace, and solid fir doors and trim that ensure an elegant finish throughout. Step onto the East-facing sundeck to soak in spectacular Ganges Harbour views and sunrises, or retreat to the spacious upper Primary Suite, which features its own private West-facing balcony, a walk-in closet, and a beautifully updated, accessible 3-piece bathroom with heated floors and a walk-in shower. The versatile ground floor hosts two large bedrooms—one offering direct patio access and the other equipped with a convenient Murphy bed. Located in the tranquil, pet-friendly grounds of Cottonwood Close, complete with a pond and gazebo, this move-in ready home includes a garage with a Level 2 EV charger. Enjoy the short walk to Ganges for all town amenities. (id:57150)
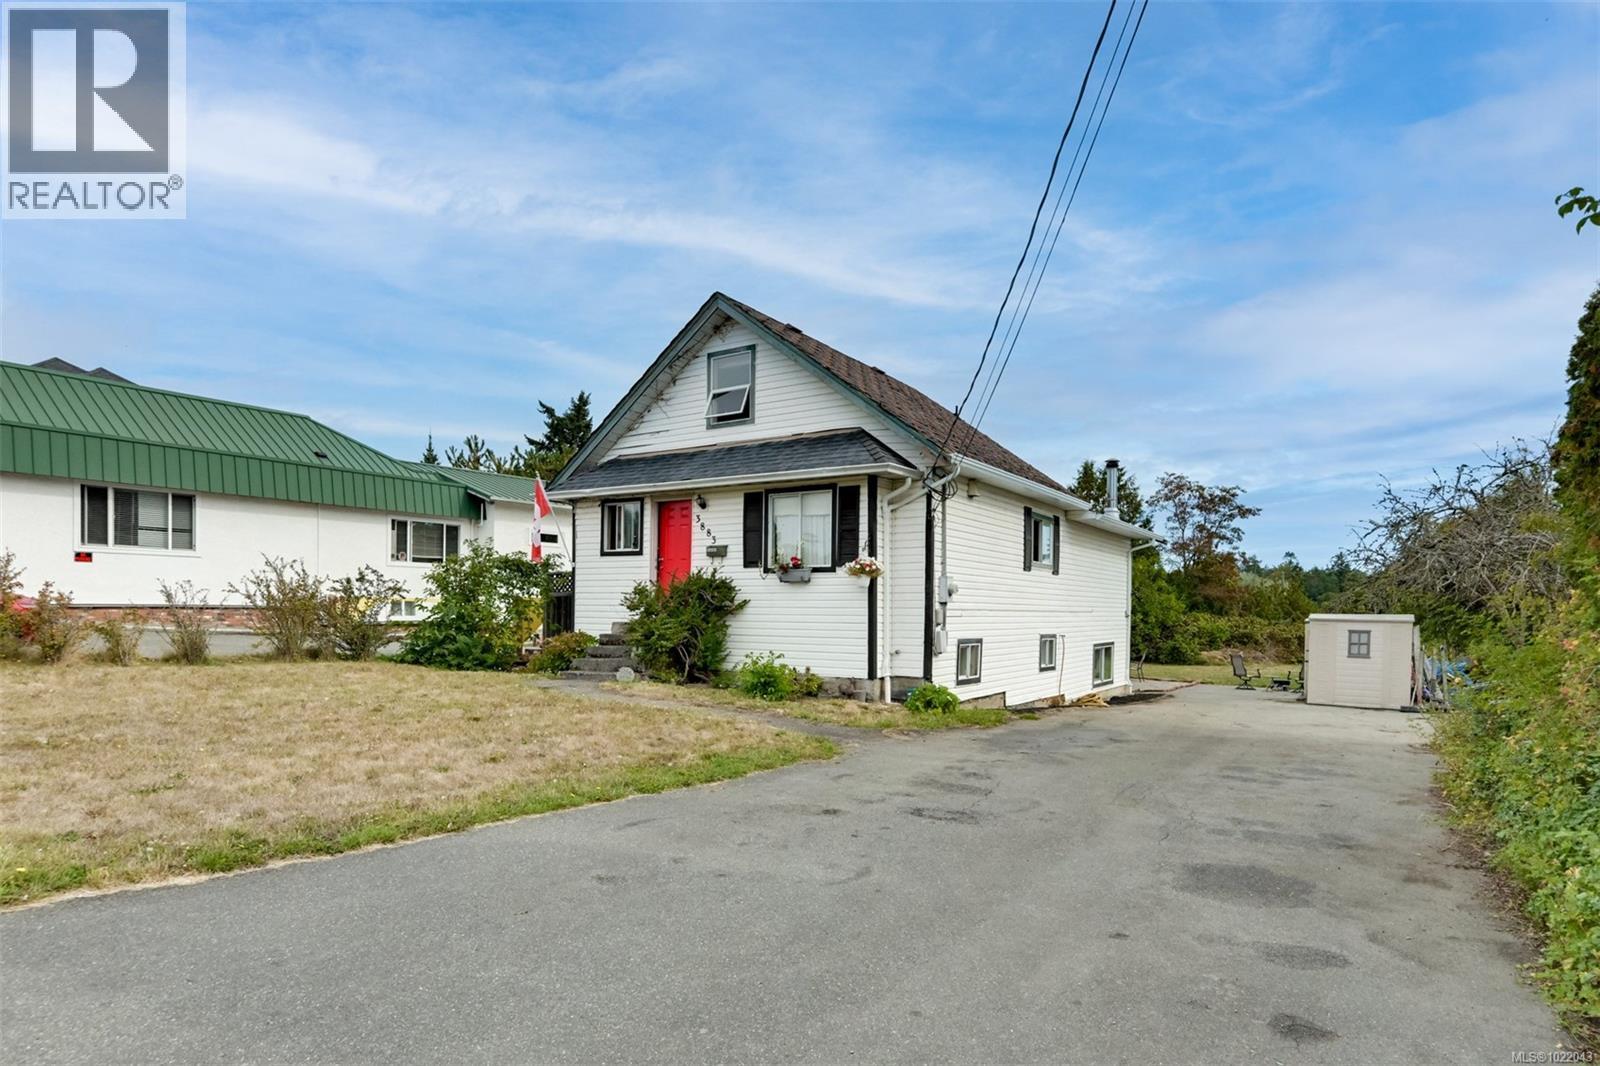
3883 Douglas St
Saanich, British Columbia
Situated on a generous 10,301 sq ft lot with a central location close to schools, shopping, transit, and major routes. This versatile property offers 6 bedrooms and 2 bathrooms, including a self-contained 2-bedroom in-law suite while the upper levels capture peaceful views over Swan Lake. (id:57150)
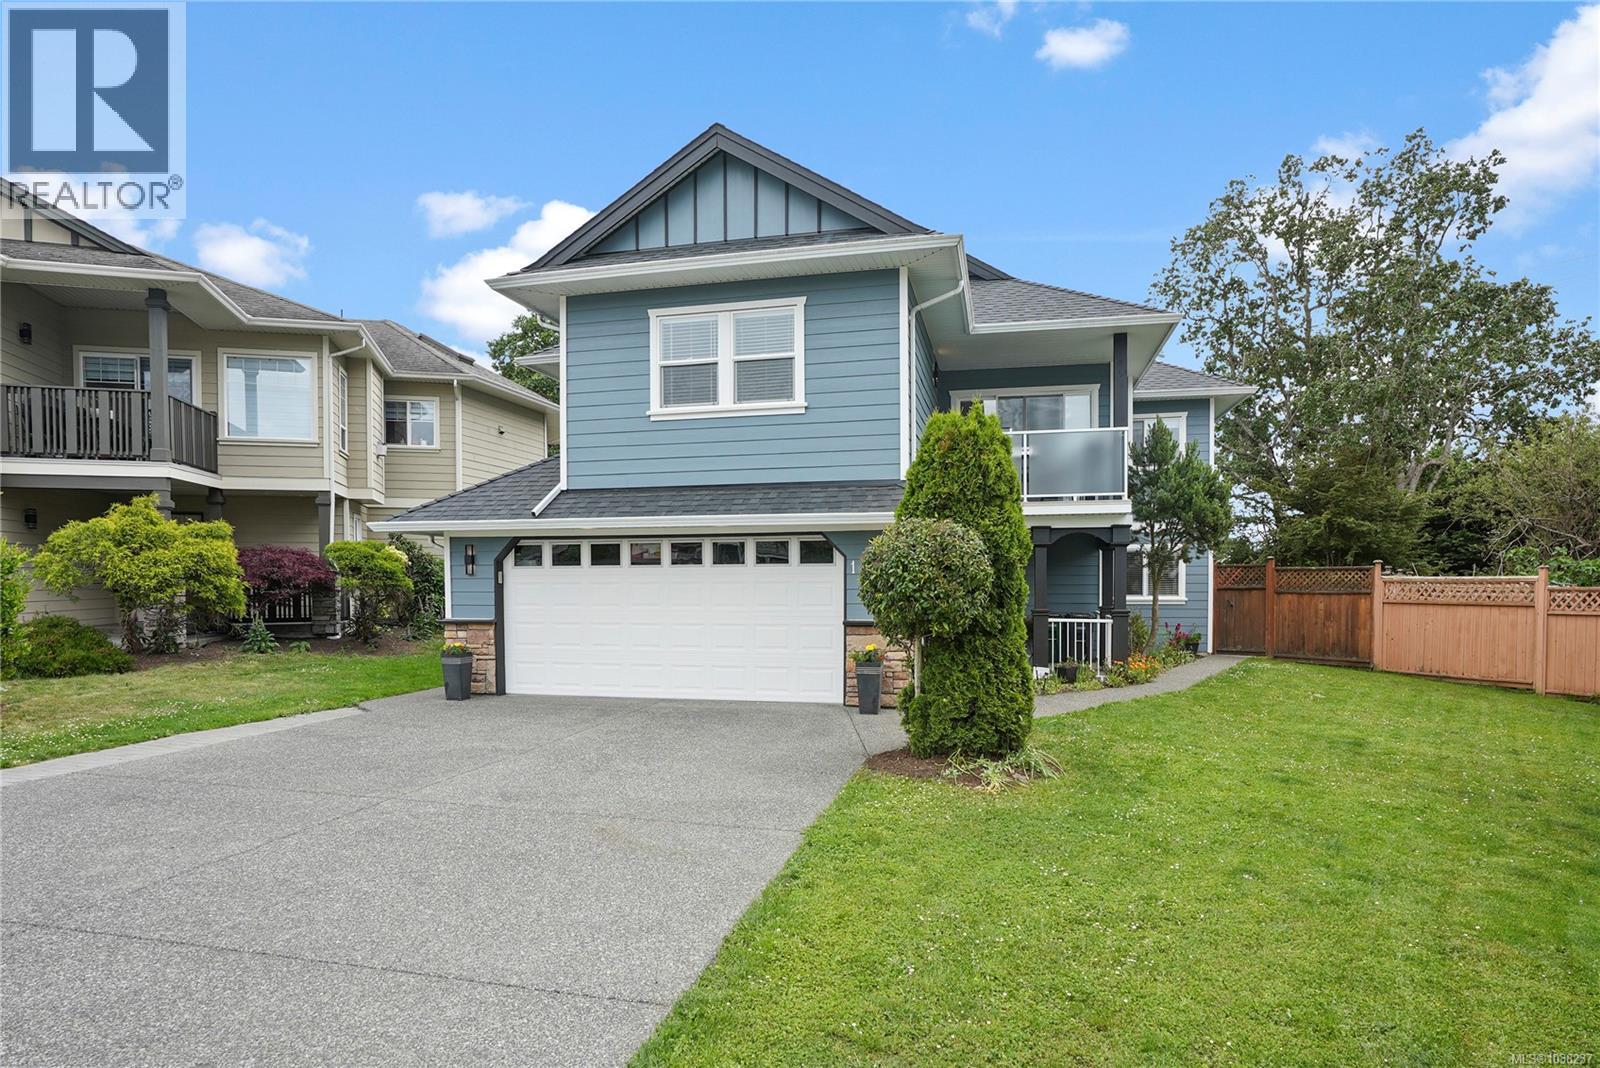
1759 Mamich Cir
Saanich, British Columbia
OPEN HOUSE SAT MAY 30 1:00-2:30pm Location is everything and this beautiful, family home is situated in one of Gordon Head’s most high demand, walkable locations, Mamich Circle. Designed for modern family living and effortless entertaining with views of the Olympic Mountains and Pkols (Mount Douglas). This large, updated home features a bright, open-concept main floor with vaulted ceilings, rich hardwood floors and modern light fixtures throughout. The kitchen has maple cabinets, a large island, gas range, new refrigerator & dishwasher, and dedicated wine fridge. Cozy up by one of the two gas fireplaces in the spacious living and family rooms, or enjoy the views from one of two decks. The generous sized primary bedroom has a walk-in closet and 4 piece ensuite bath. Two additional bedrooms and another full bathroom complete this level. The lower level has a large open entryway access to the 2 car garage, laundry room, powder bath, and a massive bonus room with its own exterior door, perfect for a home office, teen’s bedroom, extended family etc. Have peace of mind as this home has been meticulously maintained and updated, including a new roof, skylights, exterior and interior paint, hot water on demand, new blinds. The large ground-level suite can be configured as 1 or 2 bedroom (currently 2), has its own dedicated side entrance, full bath and laundry. Set on a beautiful lot with a large, fully fenced backyard, patio area, garden shed, garden beds, an ideal space for kids, pets, and summer BBQs. This is a premier neighbourhood, putting you walking distances from top tier schools of all levels, including UVic, Gordon Head Rec, plenty of shopping and many parks, trails, and beaches nearby. (id:57150)
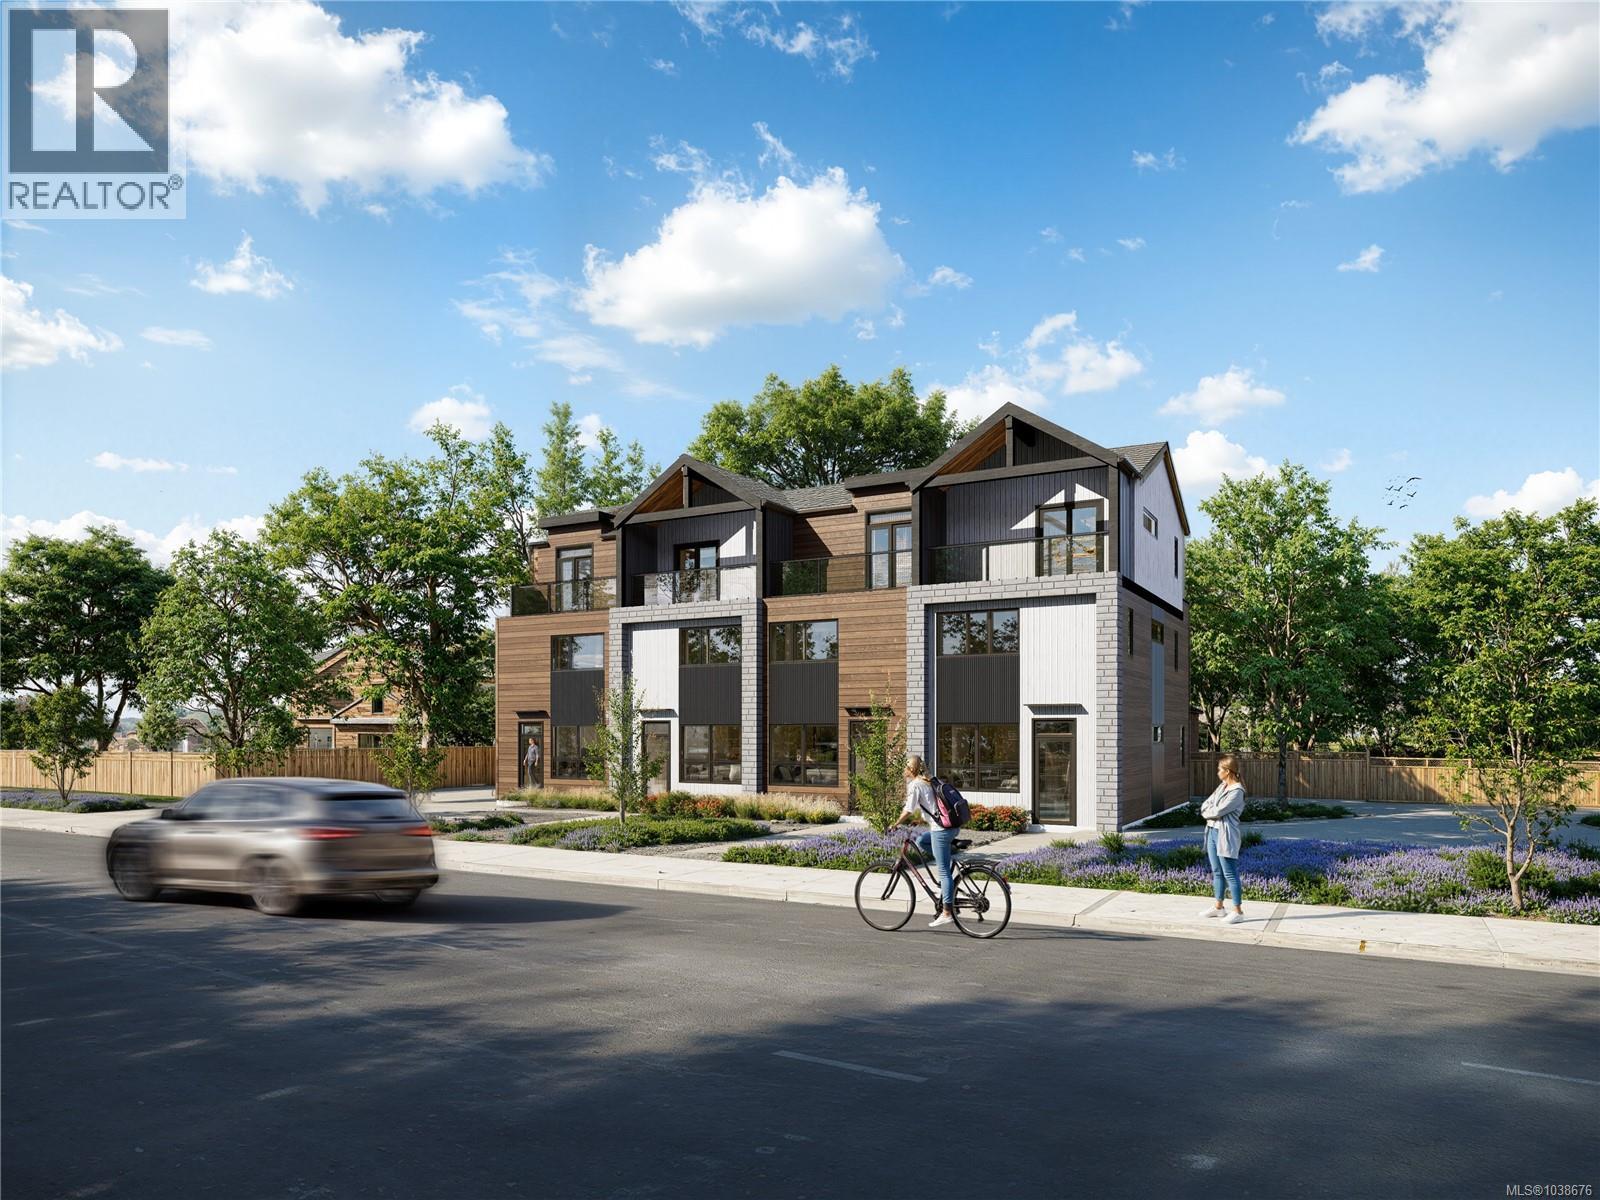
4 2100 Allenby St
Oak Bay, British Columbia
Welcome to 4Oaks by Enclave Developments — a boutique collection of four thoughtfully designed townhomes nestled in the heart of Oak Bay on Allenby. Blending timeless architecture with modern living, each home offers 3 BED + versatile flex space, 3 BATH, and approximately 1,400 sqft of living space. Soaring ceilings, oversized windows, engineered hardwood flooring, and curated finishes create a warm yet elevated feel throughout the homes. The chef-inspired kitchen features a Frigidaire SS appliance package with induction range, integrated lighting, two-tone cabinetry, and porcelain tile backsplash. The open-concept living and dining areas are designed for both entertaining and everyday comfort. Ideally located near Carnarvon & Allenby Park, Willows Beach, all school levels, and numerous cafés, restaurants and amenities - 4Oaks offers the perfect blend of comfort, design, and location. Book a site tour today! (id:57150)
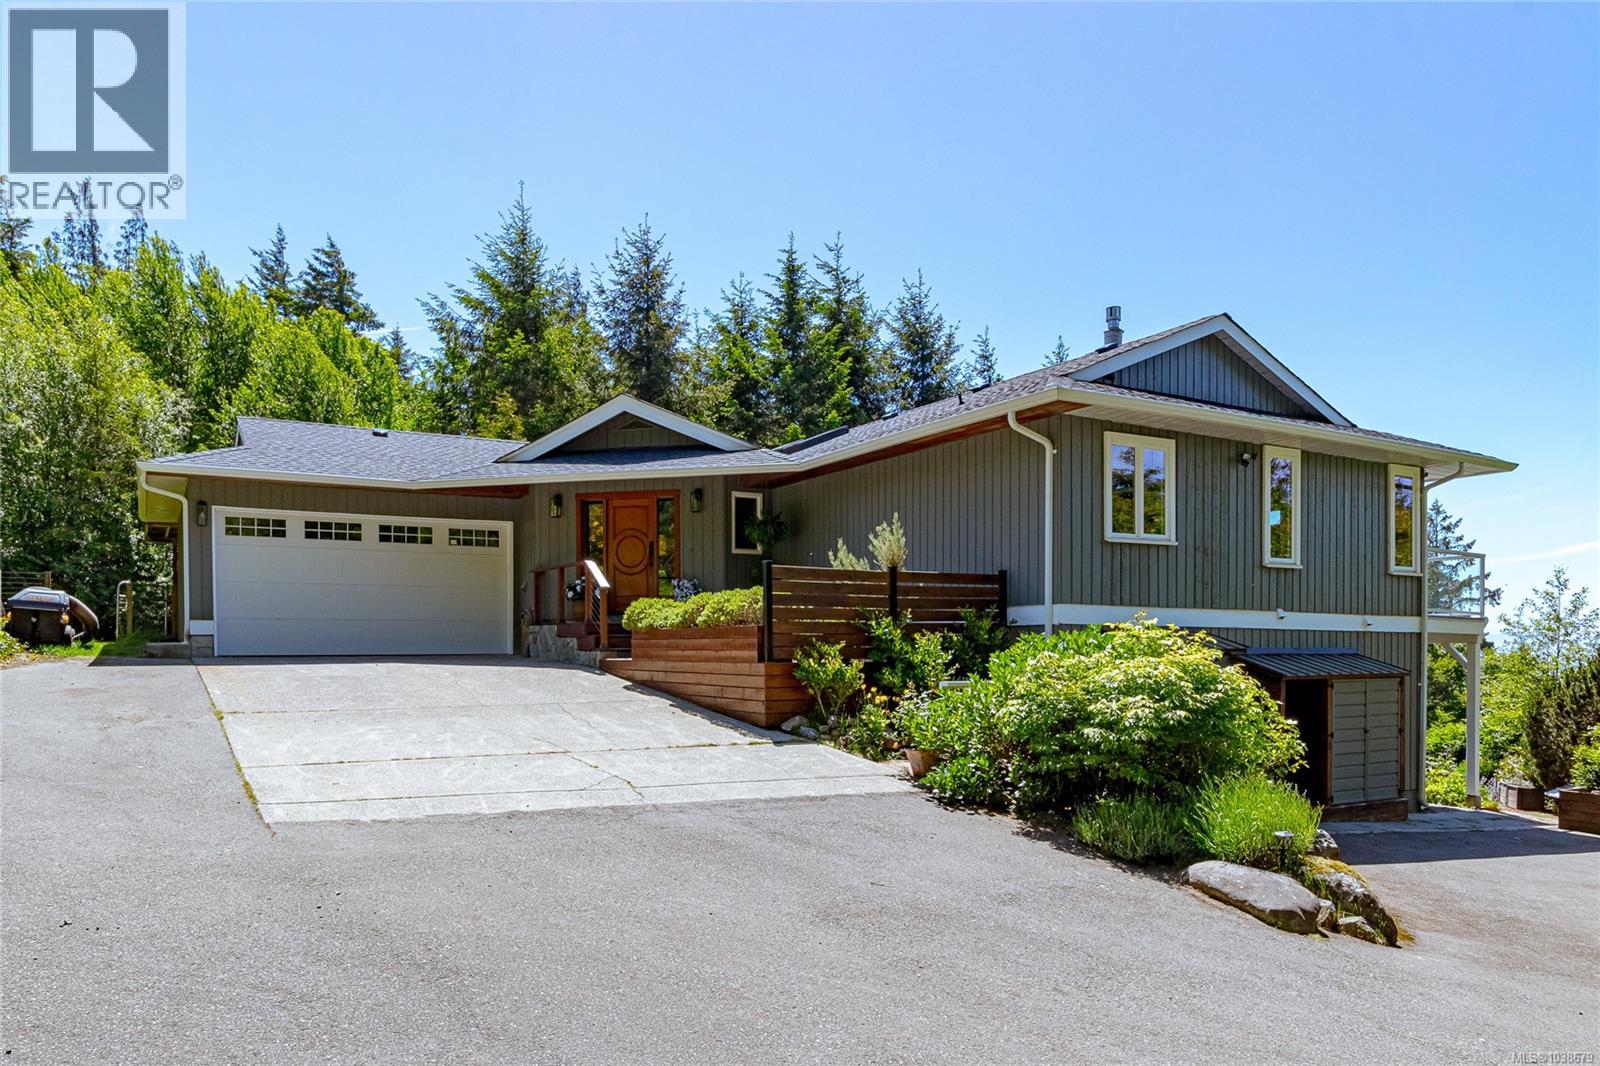
4475 Otter Point Rd
Sooke, British Columbia
Luxury West Coast living on a breathtaking 7.49-acre estate with panoramic ocean and mountain views. Originally built in 1991, this custom home has been completely reimagined with exceptional craftsmanship and meticulous attention to detail throughout. The open-concept main level is designed to capture sweeping, south-facing vistas from every principal room, offering ever-changing scenery stretching from the Strait of Juan de Fuca to the Olympic Mountains. Inside, stunning designer finishes elevate the space, highlighted by a gourmet kitchen featuring a sprawling island and premium stainless steel appliance package. The coastal-inspired living areas blend warm textures with refined accents, creating a magazine-worthy atmosphere. The primary suite is a true retreat, complete with a walk-in closet and a luxurious spa-inspired five-piece ensuite. The lower level offers a spacious family room with a high-efficiency woodstove, two beautifully appointed bedrooms, and a bright enclosed sunroom—perfect for year-round enjoyment. No expense has been spared in this remarkable transformation. The property is equally impressive outdoors, offering established infrastructure for horses or livestock, along with an exceptional forest riding trail that winds through the landscape. Zoned Rural A, the property allows for up to two additional dwellings, presenting incredible flexibility and future potential. This is a truly extraordinary estate where lifestyle, privacy, and natural beauty converge—an offering that must be experienced to be fully appreciated. (id:57150)
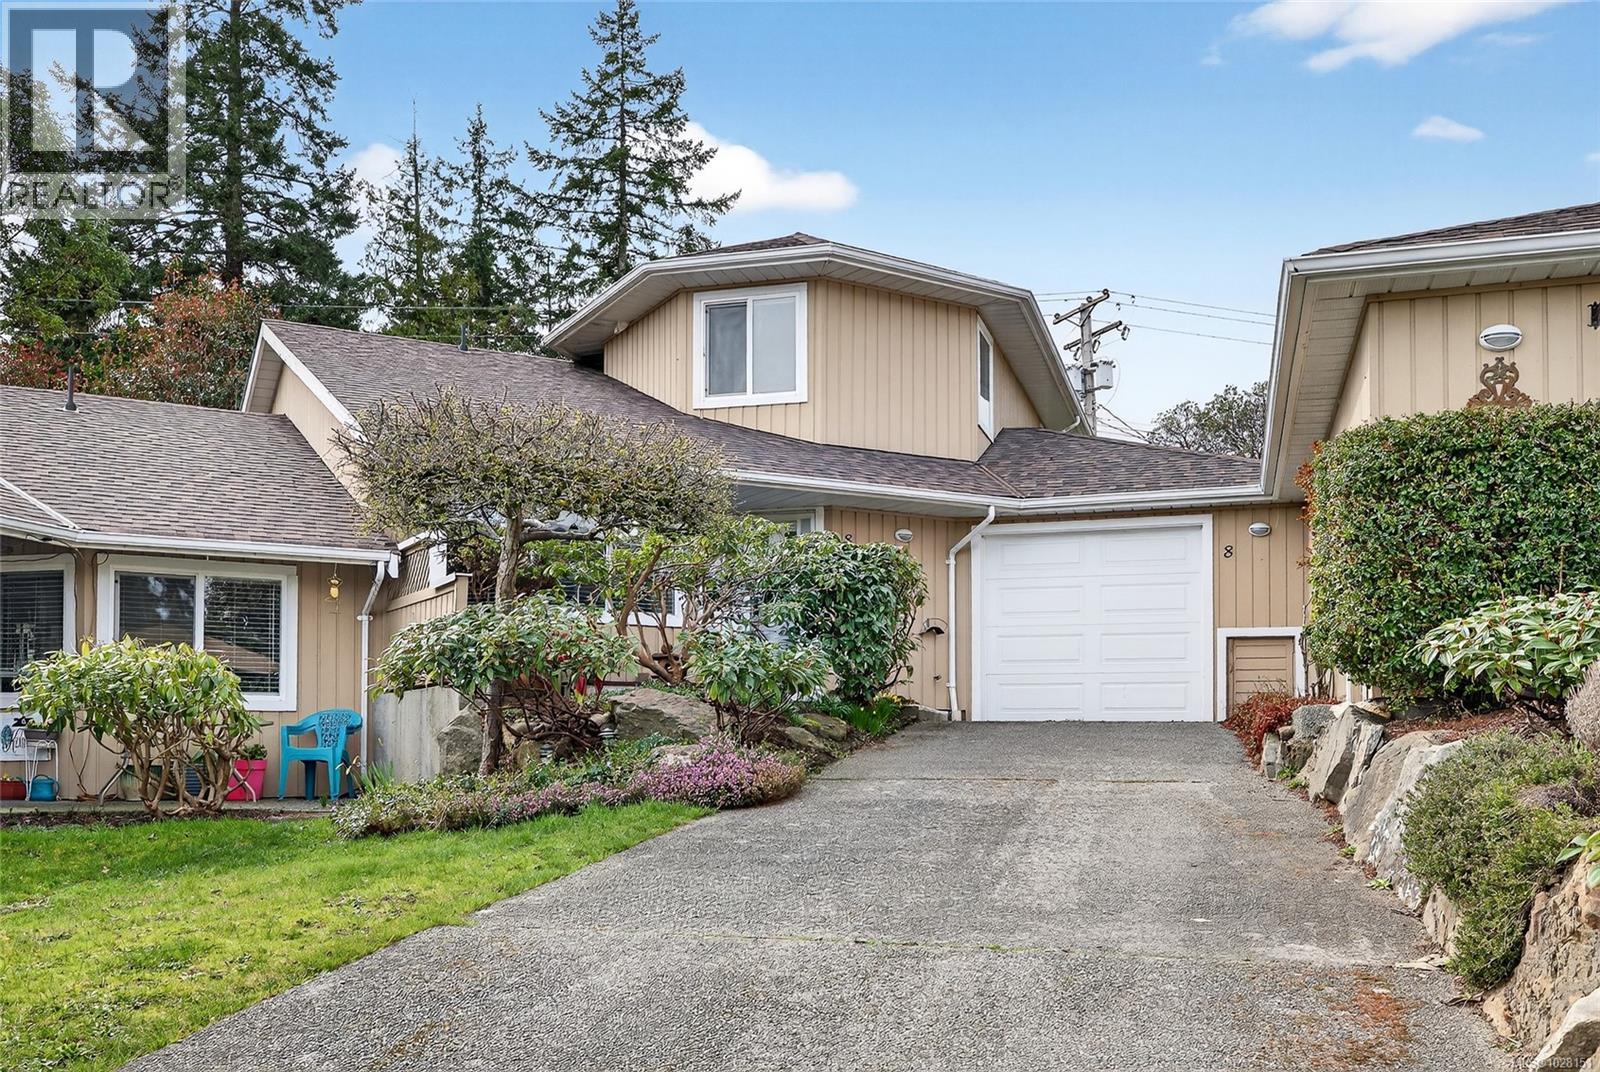
8 130 Corbett Rd
Salt Spring, British Columbia
Roscommon Estates - Well-maintained 2-bedroom, 2-bathroom townhouse. This bright and spacious home features an open-concept living and dining area with a propane fireplace and sliding glass doors leading to a private backyard patio with a beautifully designed Japanese-themed garden, enhancing the home’s low-maintenance outdoor appeal.—perfect for relaxing or entertaining. The light-filled eat-in kitchen offers generous space for everyday living, while the thoughtful layout includes one bedroom and one bathroom on each level, providing flexibility and privacy. Parking is convenient with an attached one car garage with storage space. Recent upgrades include a new hot water tank, newer roof, and a recently installed heat pump for added comfort and efficiency. Enjoy a highly walkable lifestyle with easy access to village shops, restaurants, grocery stores, the hospital, public transportation, and the harbour. The property is serviced by piped water and sewer and this inviting home offers comfortable, low-maintenance living in a friendly and popular community. Call for brochure. (id:57150)
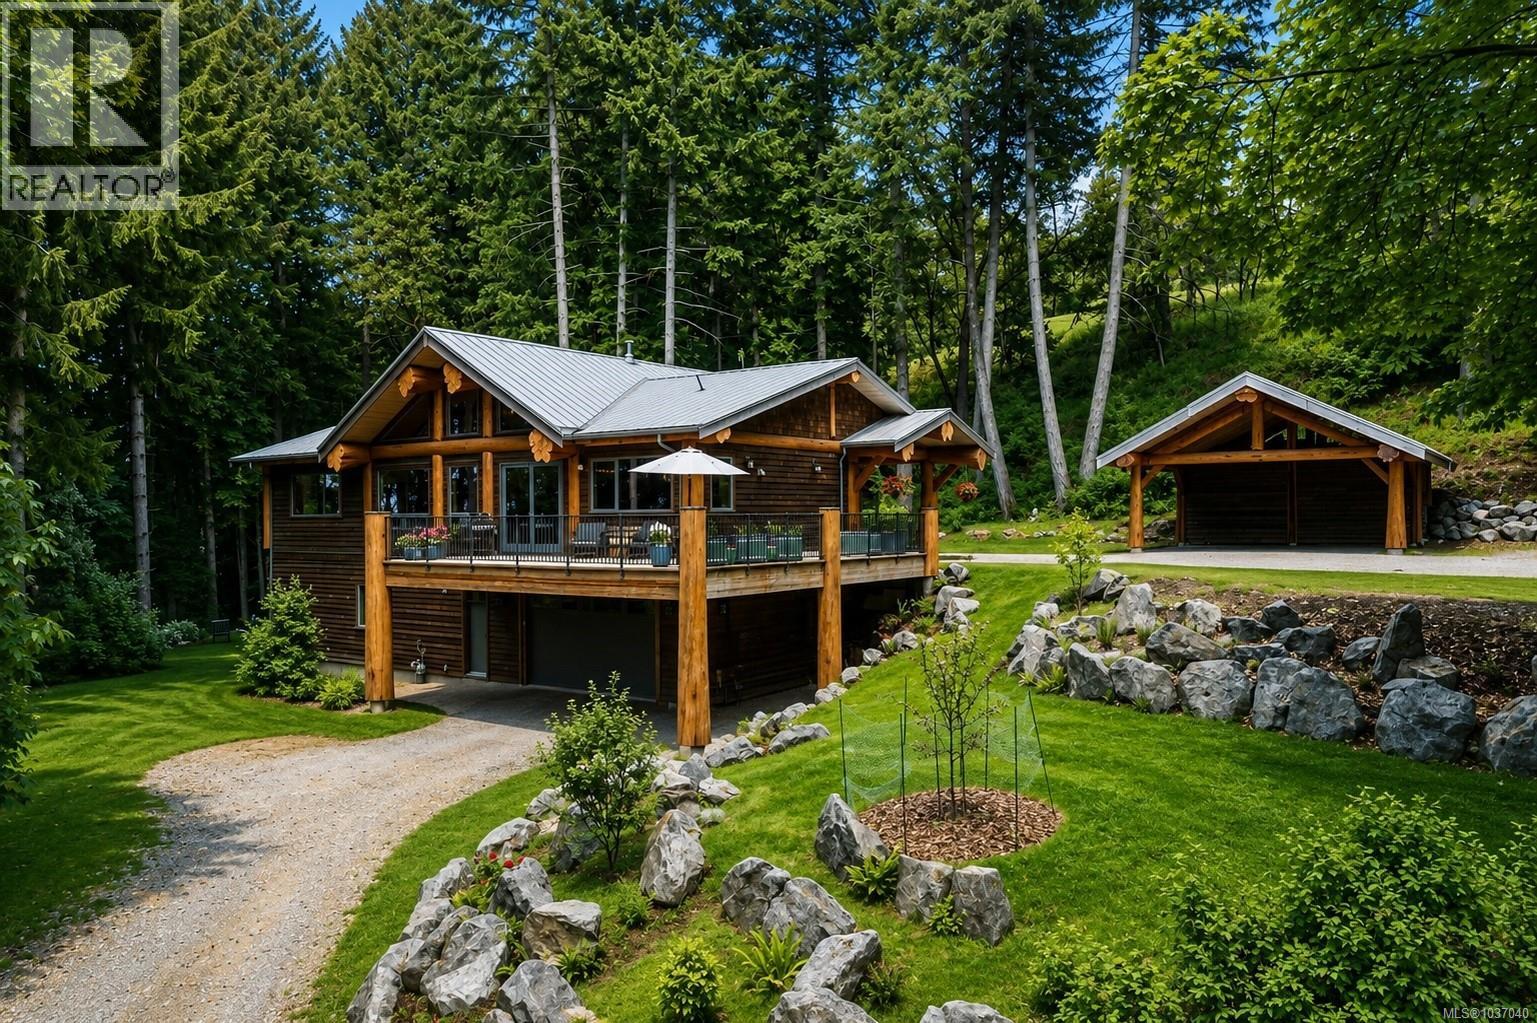
1291 Benvenuto Ave
Central Saanich, British Columbia
OPEN HOUSE May 30th 130-330pm Contemporary post and beam residence set on a private 1.6 acre property backing onto 25 acres of protected Garry Oak parkland. A long meandering driveway welcomes you through the natural landscape to this thoughtfully designed one-of-a-kind home offering luxurious main floor living with 3 bedrooms on the primary level. Hand-selected Haida Gwaii timbers, soaring ceilings crafted from trees milled directly from the property, walnut floors with radiant in-floor heating, solid fir doors, floating staircase, and extensive custom millwork showcase the incredible craftsmanship throughout. Features double garage plus custom double carport, legal suite, cedar siding, metal roof, central wood stove, and exceptional privacy surrounded by nature while still offering beautiful natural light and sun exposure. Step directly from your backyard into Oak Haven Park and enjoy this rare West Coast offering. Perfect for a larger family or multigenerational living with a suite! (id:57150)
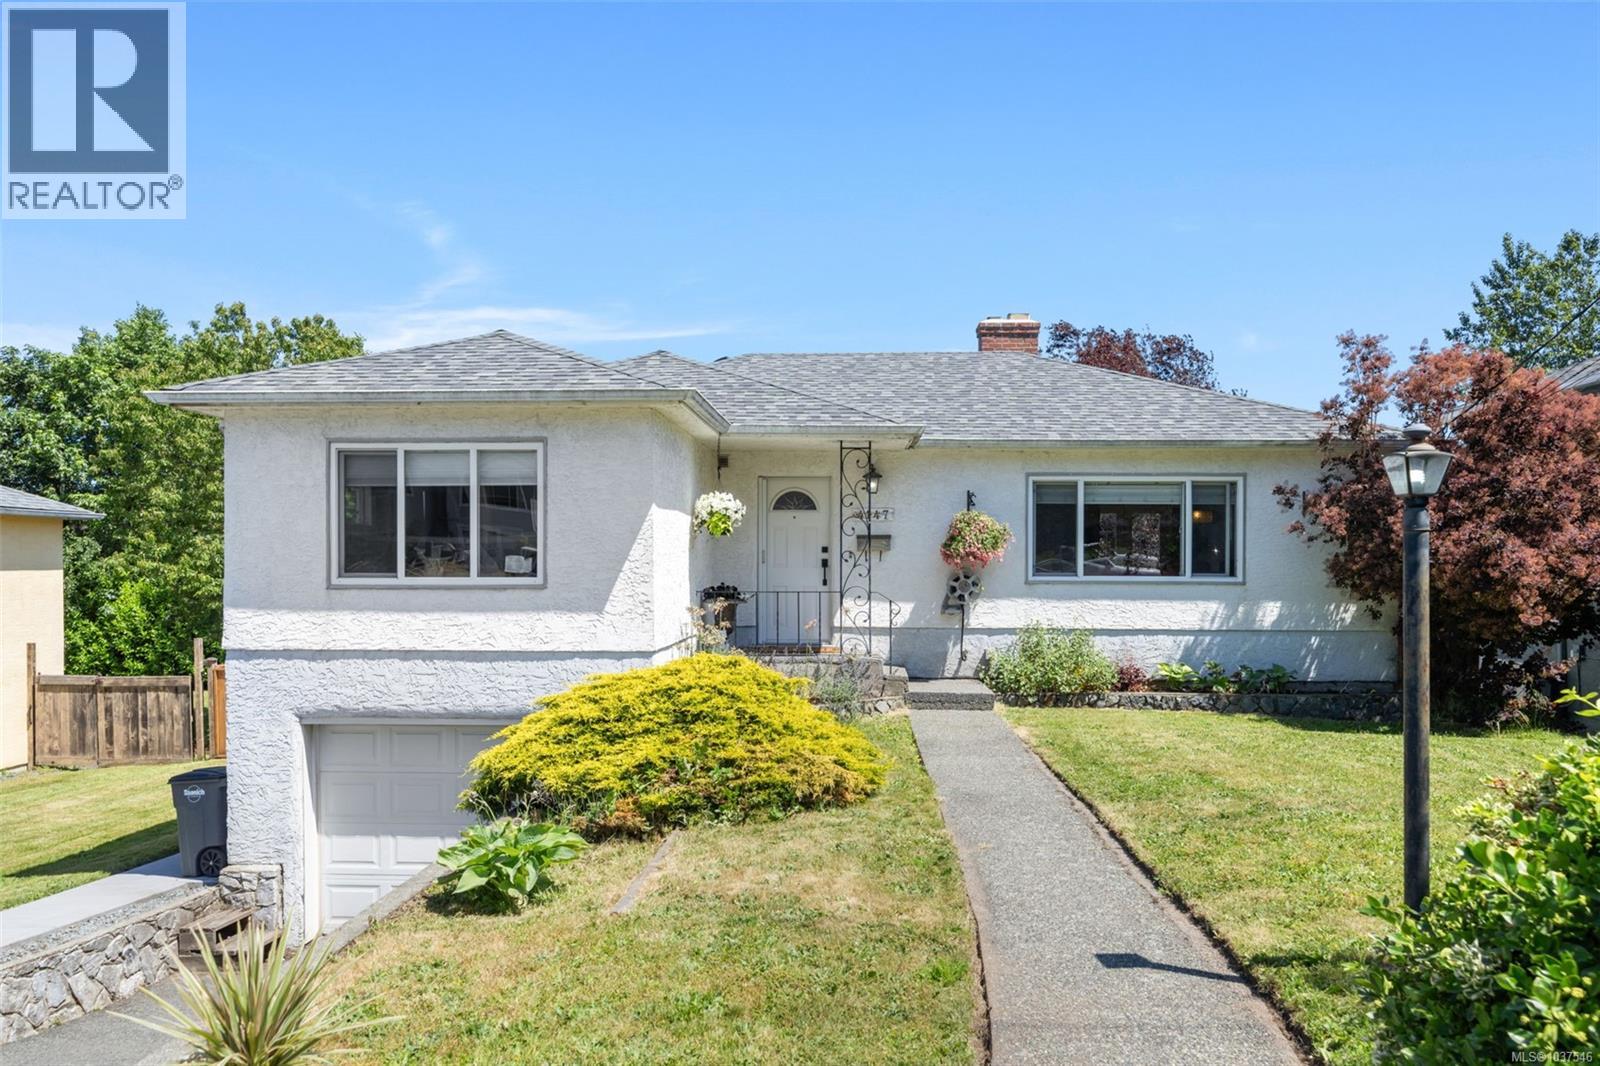
4147 Hawkes Ave
Saanich, British Columbia
Beautifully updated 1950s home in the highly sought-after Glanford neighbourhood, offering the perfect blend of timeless character, modern comfort, and exceptional flexibility. This thoughtfully renovated 4-bedroom plus den/family room, 2-bathroom home showcases reclaimed hardwood flooring, custom Cloud White cabinetry, Alaskan White granite countertops, stainless steel appliances, and a stunning marble-tiled fireplace. The spacious primary bedroom features a walk-in closet with custom organizers and its own electric fireplace, creating a cozy private retreat. French doors off the kitchen open to a sunny balcony, ideal for outdoor dining, entertaining, or simply relaxing. Downstairs, a self-contained suite-style setup provides excellent mortgage-helper or multi-generational living potential, complete with its own kitchen, separate laundry, dishwasher, maple cabinetry, and enhanced soundproofing for added privacy. The versatile den/family room offers additional living space that can be enjoyed by either the main home or suite. Situated on a massive lot, the property offers tons of outdoor space for families, gardeners, and hobbyists alike. The generous lot size may offer future garden suite or redevelopment potential for buyers to explore with the District of Saanich, all while still leaving plenty of usable yard space to enjoy. Additional upgrades include a heat pump, newer roof, and a fully fenced yard. Conveniently located near parks, trails, schools, shopping, and major commuter routes, this is a rare opportunity to own a move-in-ready home with outstanding future potential in one of the area's most desirable neighbourhoods. (id:57150)
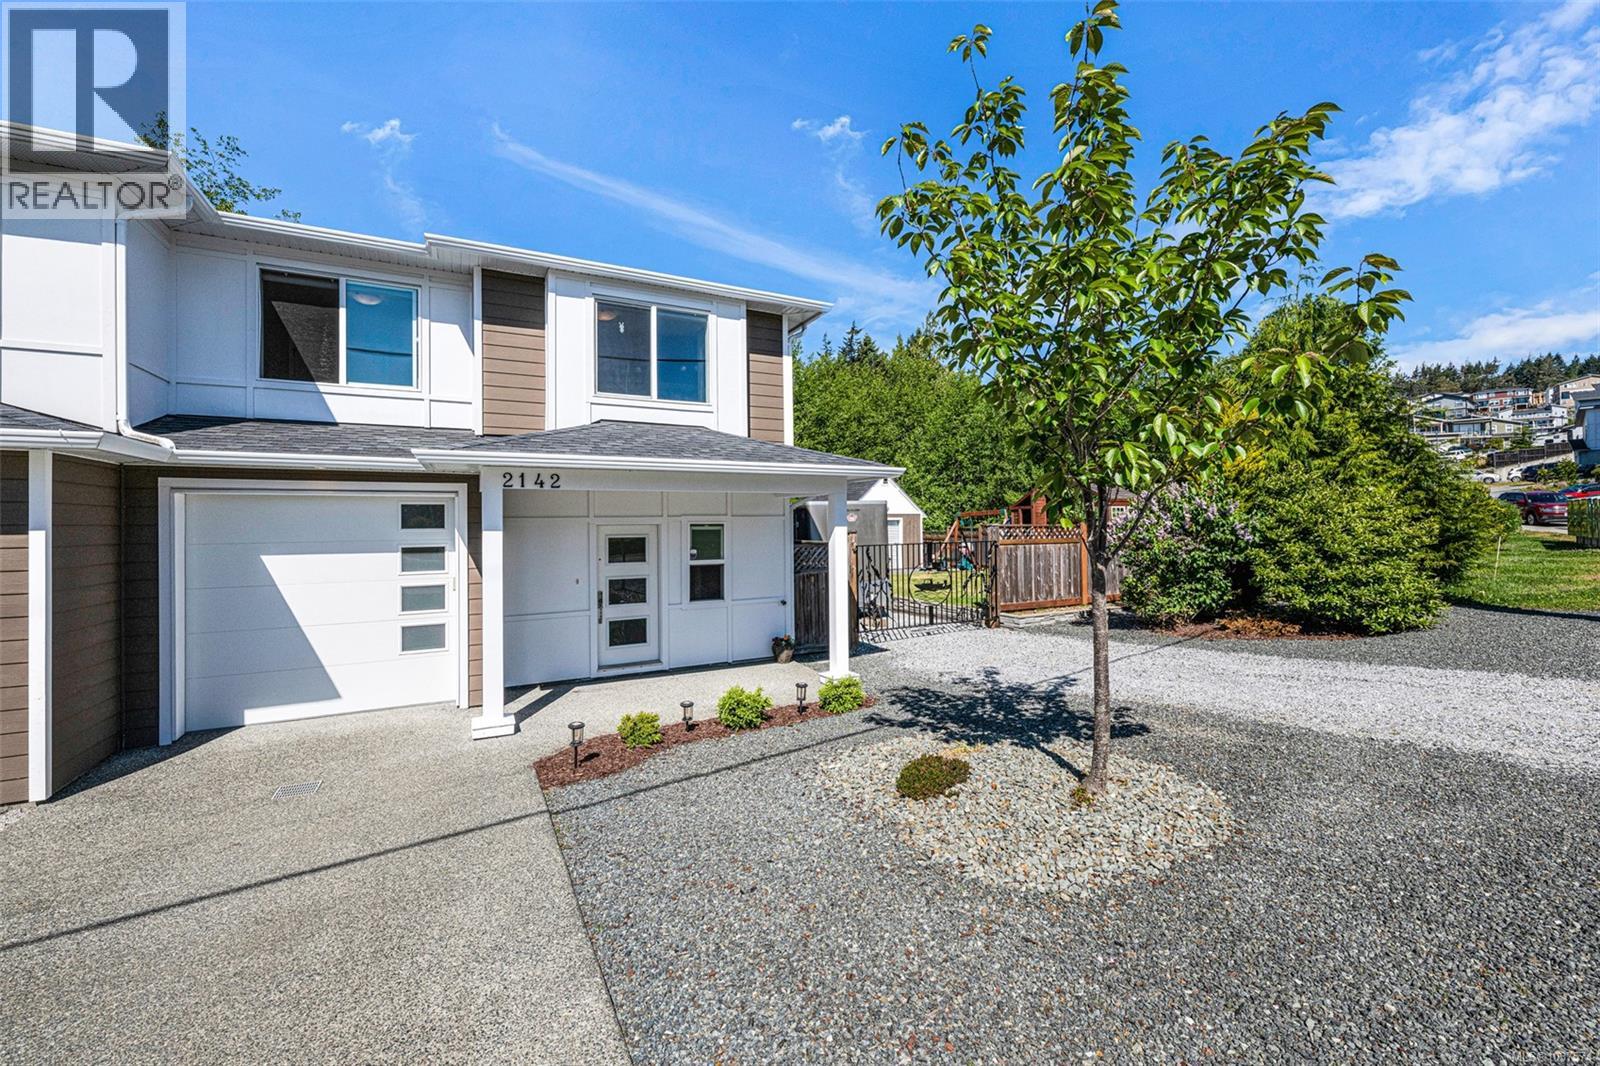
2142 Winfield Dr
Sooke, British Columbia
Pristine, clean, and lovingly cared for by its current owners, you will absolutely love this beautifully maintained 3-bedroom, 3-bathroom strata duplex in a choice Sooke location! Enjoy ultimate privacy with quiet parkland bordering both the rear and side of the property. The entry-level main living space features a highly desirable open-concept layout, highlighting a bright white Shaker kitchen with sleek quartz countertops, a peninsula breakfast bar, and stainless steel appliances. Relax by the efficient electric fireplace in the cozy living room, or step through the dining room sliders onto your covered deck—perfect for year-round BBQs. Upstairs, the spacious primary suite overlooks the peaceful backyard and parkland beyond, complete with an elegant 5-piece ensuite bath & a roomy walk-in closet. Two additional well-sized bedrooms, a 4-piece bath, & a dedicated laundry room complete the upper floor. Outside features include gated RV parking, a fantastic workshed, & a sunny patio deck (id:57150)