
14 133 Corbett Rd Salt Spring, British Columbia V8K 2W6

$699,000Maintenance,
$660.45 Monthly
Maintenance,
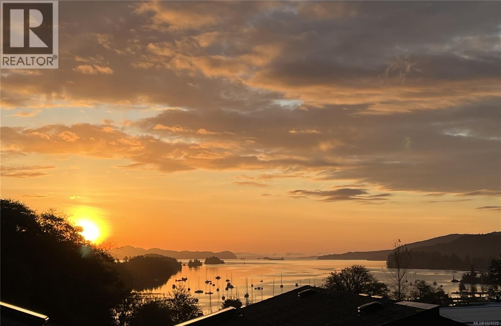
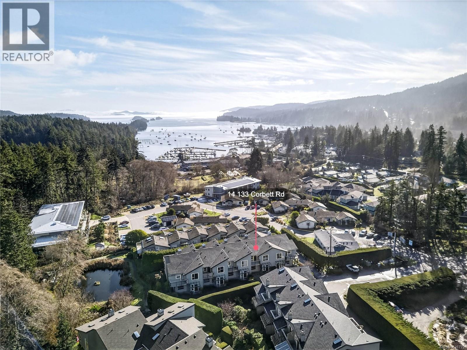
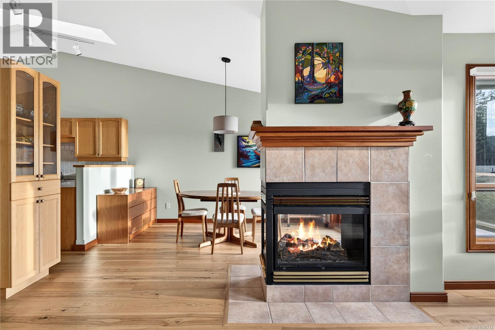
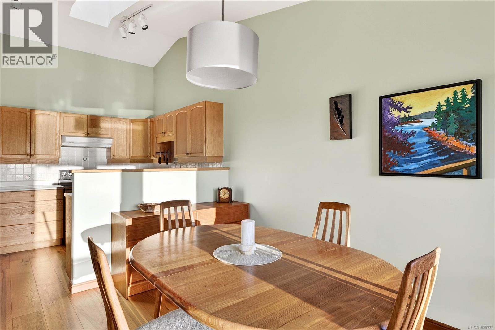
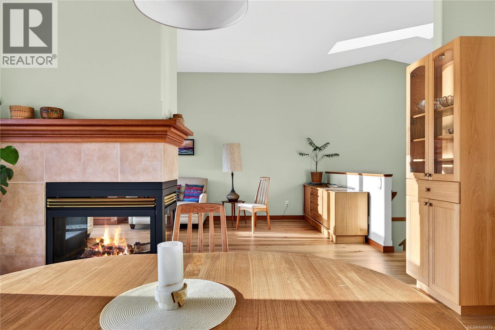
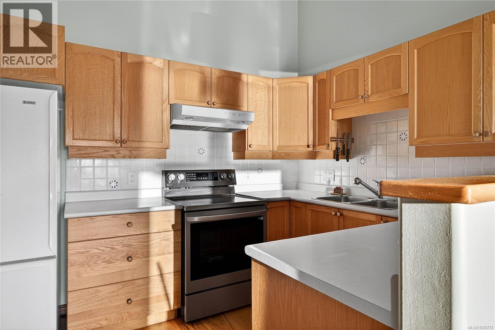
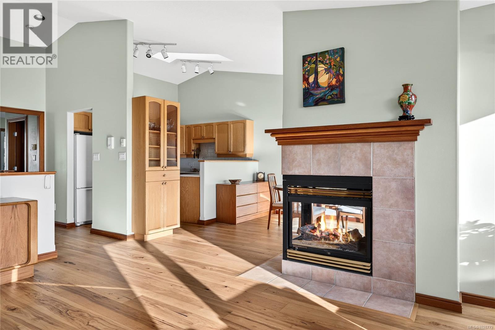
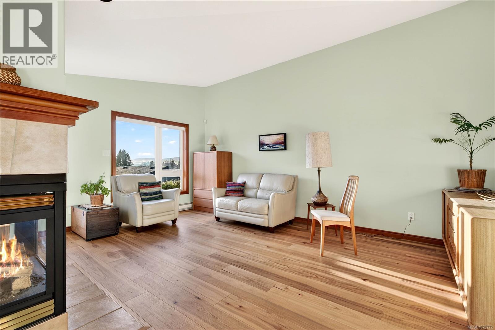
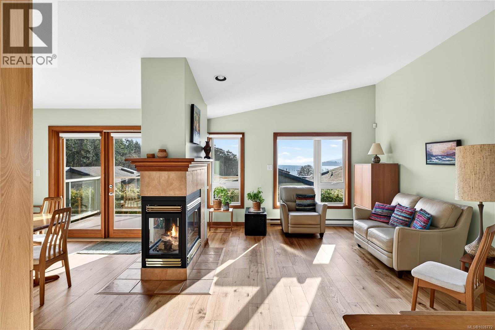
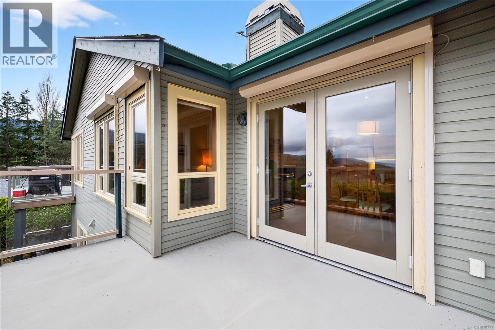
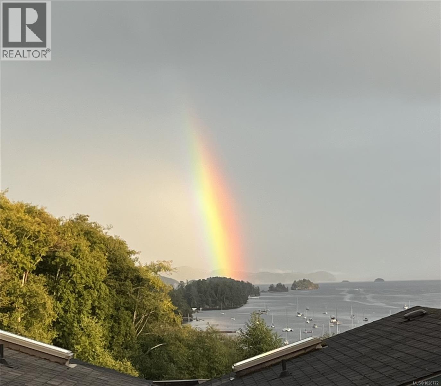
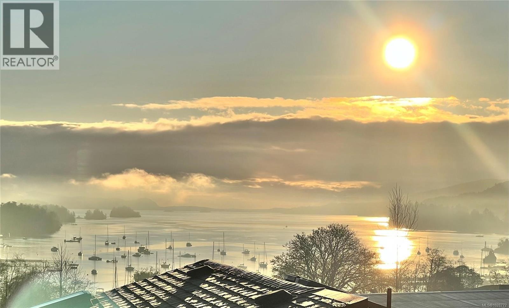
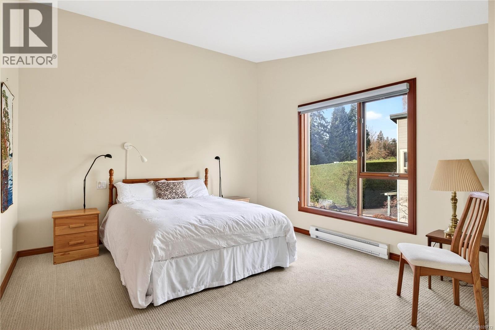
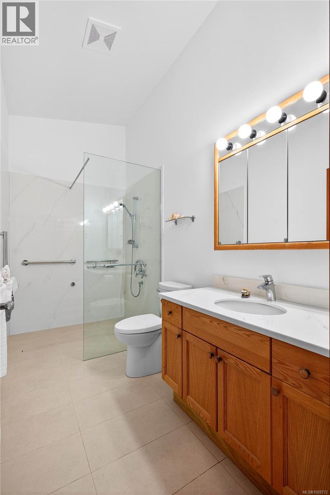
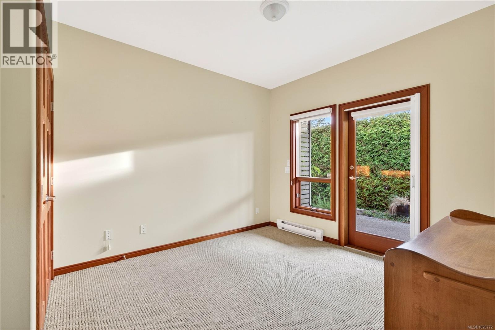
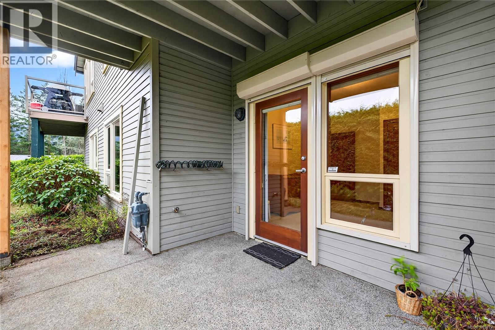
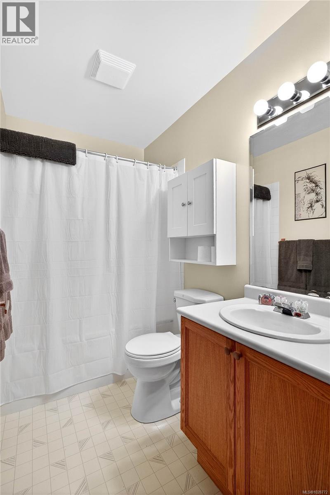
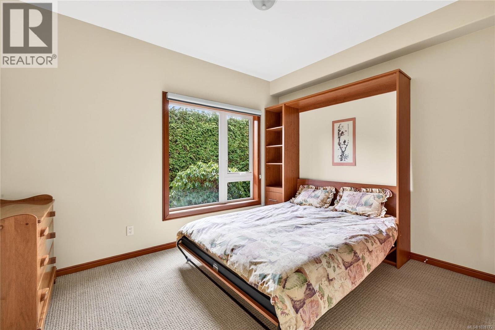
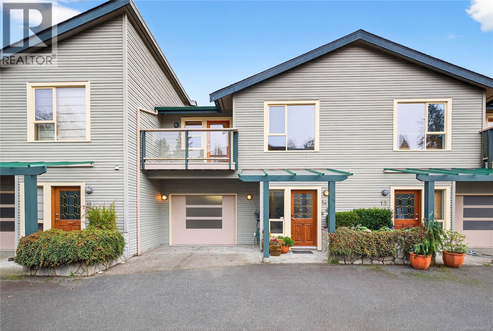
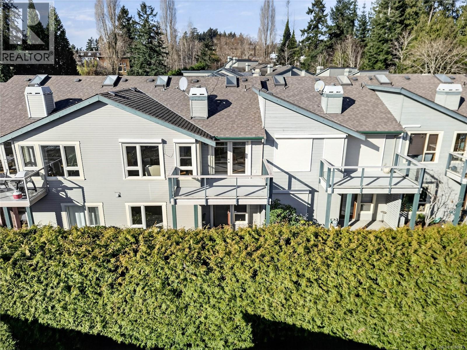
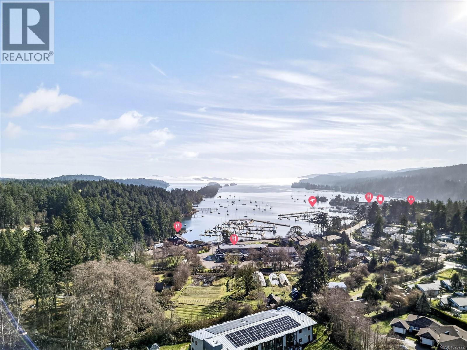
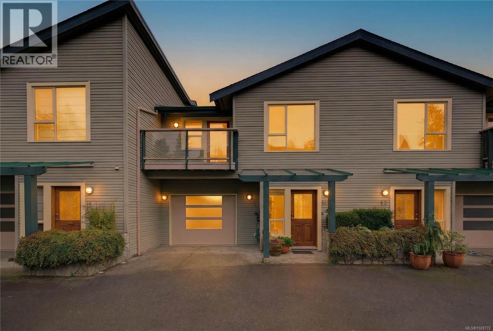
$660.45 MonthlyExperience immaculate island living in this sophisticated, bright Salt Spring Island view townhome nestled within a premier development. The open-concept upper level boasts stunning wide plank wood flooring, vaulted ceilings, a cozy three-sided propane fireplace, and solid fir doors and trim that ensure an elegant finish throughout. Step onto the East-facing sundeck to soak in spectacular Ganges Harbour views and sunrises, or retreat to the spacious upper Primary Suite, which features its own private West-facing balcony, a walk-in closet, and a beautifully updated, accessible 3-piece bathroom with heated floors and a walk-in shower. The versatile ground floor hosts two large bedrooms—one offering direct patio access and the other equipped with a convenient Murphy bed. Located in the tranquil, pet-friendly grounds of Cottonwood Close, complete with a pond and gazebo, this move-in ready home includes a garage with a Level 2 EV charger. Enjoy the short walk to Ganges for all town amenities. (id:57150)
Property Details
| MLS® Number | 1028772 |
| Property Type | Single Family |
| Neigbourhood | Salt Spring |
| Community Name | Cottonwood Close |
| Community Features | Pets Allowed With Restrictions, Family Oriented |
| Features | Irregular Lot Size, Other, Marine Oriented |
| Plan | Vis3729 |
| View Type | Ocean View |
Building
| Bathroom Total | 2 |
| Bedrooms Total | 3 |
| Architectural Style | Westcoast |
| Constructed Date | 1999 |
| Cooling Type | None |
| Fire Protection | Fire Alarm System |
| Fireplace Present | Yes |
| Fireplace Total | 1 |
| Heating Fuel | Electric |
| Heating Type | Baseboard Heaters |
| Size Interior | 1,595 Sqft |
| Type | Row / Townhouse |
Land
| Access Type | Road Access |
| Acreage | No |
| Size Irregular | 1742 |
| Size Total | 1742 Sqft |
| Size Total Text | 1742 Sqft |
| Zoning Description | R2 |
| Zoning Type | Unknown |
Rooms
| Level | Type | Length | Width | Dimensions |
|---|---|---|---|---|
| Second Level | Primary Bedroom | 23'1 x 18'0 | ||
| Second Level | Bathroom | 10'11 x 5'4 | ||
| Second Level | Living Room | 12'8 x 17'8 | ||
| Second Level | Dining Room | 10'4 x 12'10 | ||
| Second Level | Kitchen | 10'10 x 8'6 | ||
| Main Level | Bathroom | 8'1 x 4'11 | ||
| Main Level | Bedroom | 12'8 x 11'1 | ||
| Main Level | Bedroom | 10'11 x 13'2 | ||
| Main Level | Storage | 8'2 x 7'9 | ||
| Main Level | Laundry Room | 7'5 x 10'1 | ||
| Main Level | Entrance | 7'4 x 9'3 |
https://www.realtor.ca/real-estate/29600528/14-133-corbett-rd-salt-spring-salt-spring
Contact Us
Contact us for more information
Tanya Stewart
1 (800) 731-7131
www.saltspringrealty.ca/
www.facebook.com/tanyastewartrealtor/
www.linkedin.com/in/tanya-stewart-073068191/
twitter.com/SSIRealty
www.instagram.com/tanyastewartrealtor/
104-150 Fulford Ganges Rd
Salt Spring Island, British Columbia V8K 2T8
(250) 537-9977
(250) 537-9980

The trademarks REALTOR®, REALTORS®, and the REALTOR® logo are controlled by The Canadian Real Estate Association (CREA) and identify real estate professionals who are members of CREA. The trademarks MLS®, Multiple Listing Service® and the associated logos are owned by The Canadian Real Estate Association (CREA) and identify the quality of services provided by real estate professionals who are members of CREA. The trademark DDF® is owned by The Canadian Real Estate Association (CREA) and identifies CREA's Data Distribution Facility (DDF®)
May 25 2026 08:49:22
Victoria Real Estate Board
RE/MAX Salt Spring