
4 2100 Allenby St Oak Bay, British Columbia V8R 3C3

$1,349,900Maintenance,
$332.29 Monthly
Maintenance,
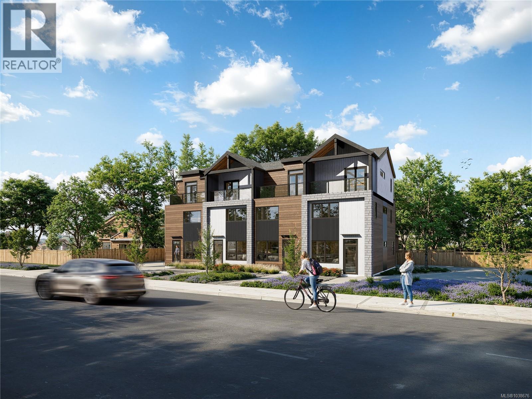
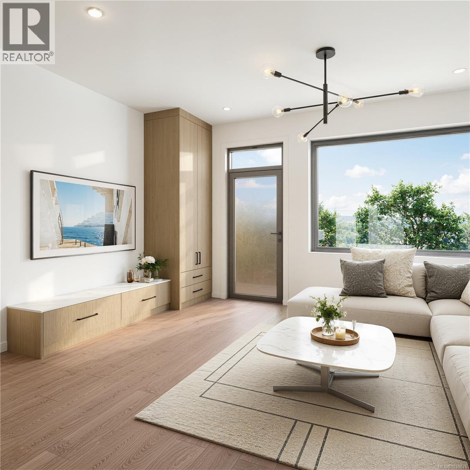
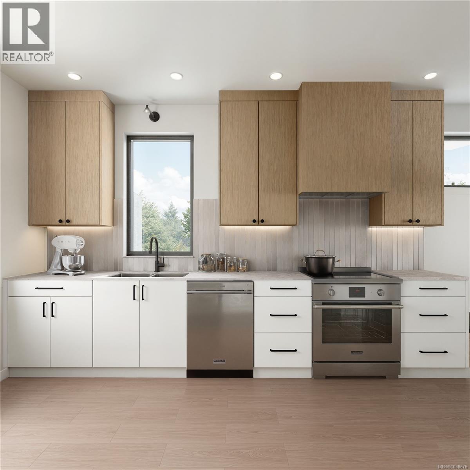
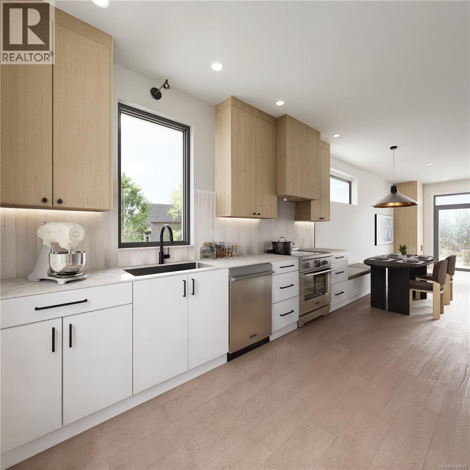
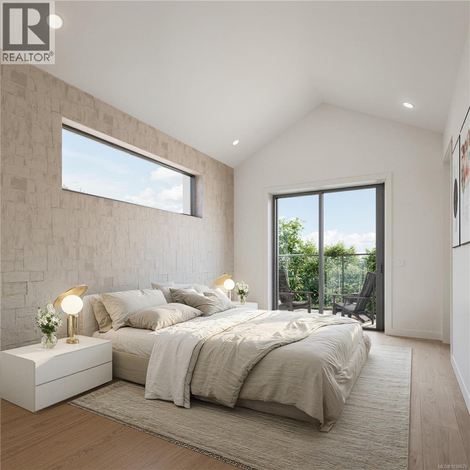
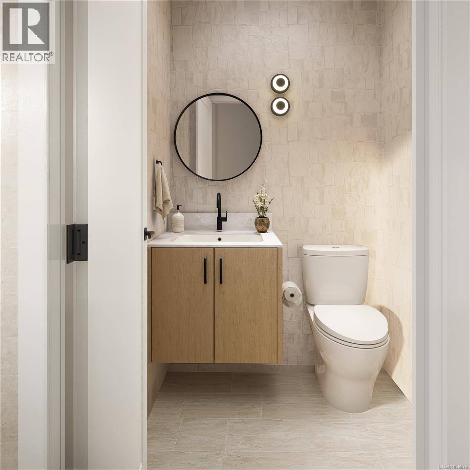
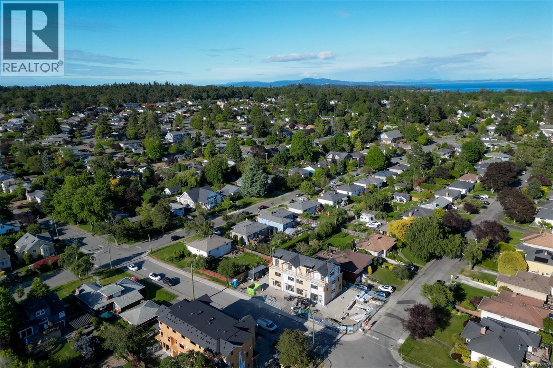
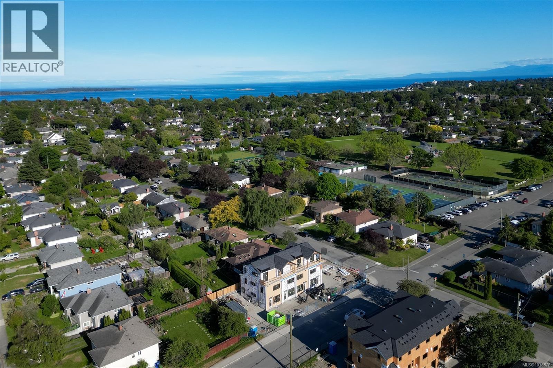
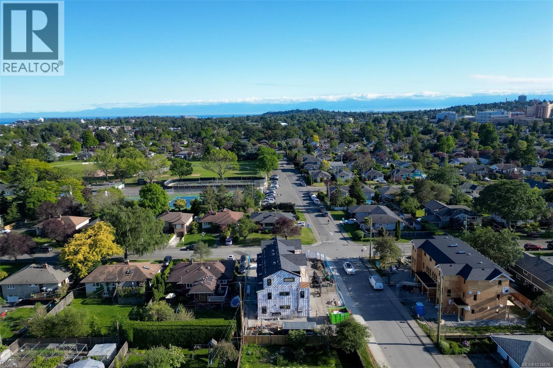
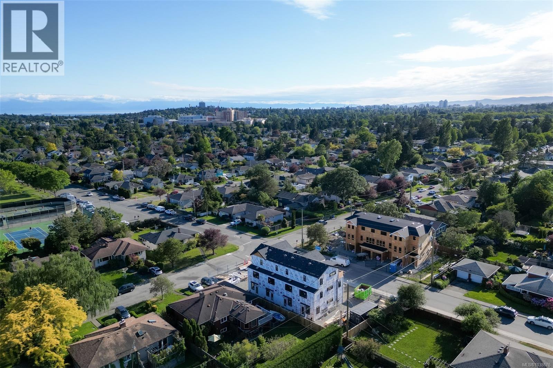
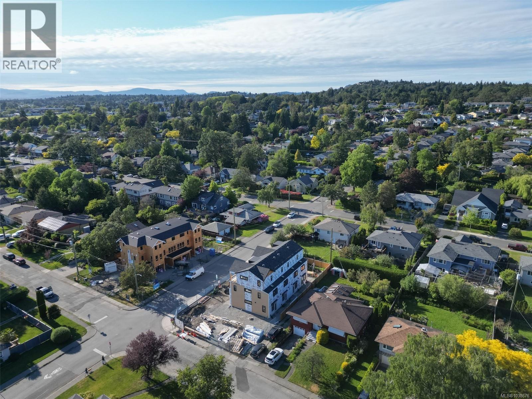
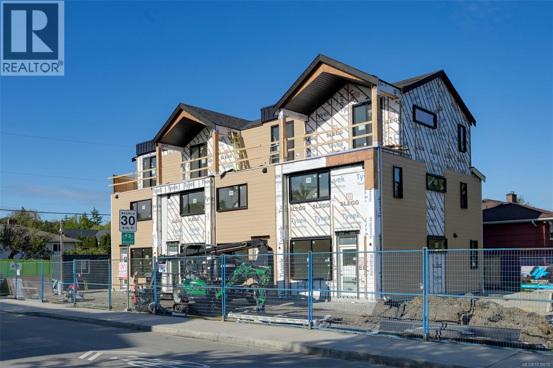
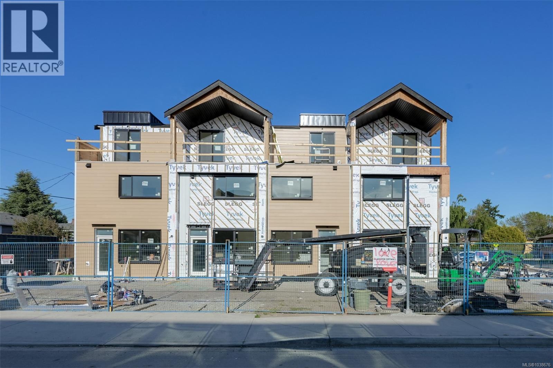
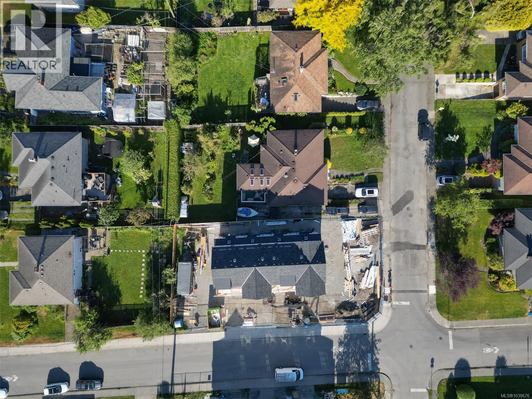
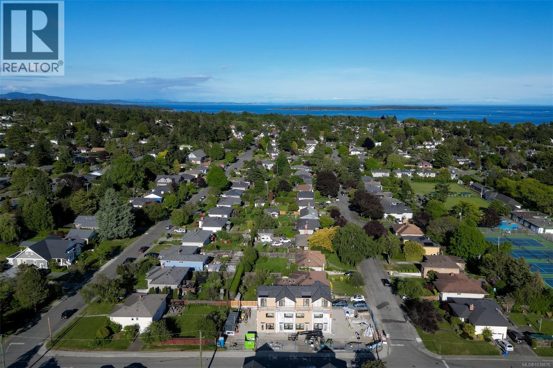
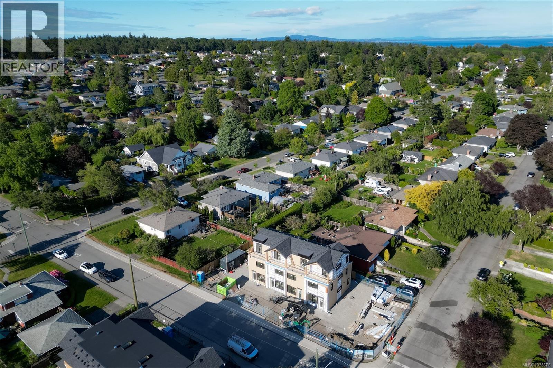
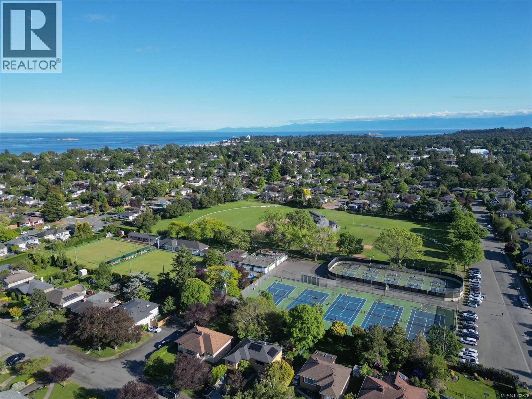
$332.29 MonthlyWelcome to 4Oaks by Enclave Developments — a boutique collection of four thoughtfully designed townhomes nestled in the heart of Oak Bay on Allenby. Blending timeless architecture with modern living, each home offers 3 BED + versatile flex space, 3 BATH, and approximately 1,400 sqft of living space. Soaring ceilings, oversized windows, engineered hardwood flooring, and curated finishes create a warm yet elevated feel throughout the homes. The chef-inspired kitchen features a Frigidaire SS appliance package with induction range, integrated lighting, two-tone cabinetry, and porcelain tile backsplash. The open-concept living and dining areas are designed for both entertaining and everyday comfort. Ideally located near Carnarvon & Allenby Park, Willows Beach, all school levels, and numerous cafés, restaurants and amenities - 4Oaks offers the perfect blend of comfort, design, and location. Book a site tour today! (id:57150)
Property Details
| MLS® Number | 1038676 |
| Property Type | Single Family |
| Neigbourhood | Henderson |
| Community Features | Pets Allowed, Family Oriented |
| Parking Space Total | 1 |
| Plan | Vip9341 |
Building
| Bathroom Total | 3 |
| Bedrooms Total | 3 |
| Appliances | Dishwasher, Dryer, Microwave, Range - Induction, Refrigerator, Washer |
| Constructed Date | 2026 |
| Cooling Type | Air Conditioned |
| Heating Type | Heat Pump |
| Size Interior | 1,397 Sqft |
| Type | Row / Townhouse |
Parking
| Street |
Land
| Acreage | No |
| Size Irregular | 1394 |
| Size Total | 1394 Sqft |
| Size Total Text | 1394 Sqft |
| Zoning Type | Multi-family |
Rooms
| Level | Type | Length | Width | Dimensions |
|---|---|---|---|---|
| Second Level | Bathroom | 4-Piece | ||
| Second Level | Bedroom | 9 ft | Measurements not available x 9 ft | |
| Second Level | Office | 7'4 x 13'2 | ||
| Second Level | Bedroom | 9 ft | Measurements not available x 9 ft | |
| Third Level | Ensuite | 4-Piece | ||
| Third Level | Primary Bedroom | 9'4 x 12'10 | ||
| Main Level | Bathroom | 2-Piece | ||
| Main Level | Media | 7'7 x 3'6 | ||
| Main Level | Kitchen | 13'6 x 9'6 | ||
| Main Level | Dining Room | 8'9 x 6'6 | ||
| Main Level | Living Room | 14'7 x 11'4 | ||
| Main Level | Entrance | Measurements not available |
https://www.realtor.ca/real-estate/29825549/4-2100-allenby-st-oak-bay-henderson
Contact Us
Contact us for more information
Brett Cooper
Personal Real Estate Corporation
www.brettcooper.ca/
www.instagram.com/brettcooper.ca/
2249 Oak Bay Ave
Victoria, British Columbia V8R 1G4
(778) 433-8885
Lewis Ratcliff
Personal Real Estate Corporation
137-1325 Bear Mountain Parkway, Victoria Bc, V9b 6t2
Victoria, British Columbia V9B 6T2
(778) 433-8885

The trademarks REALTOR®, REALTORS®, and the REALTOR® logo are controlled by The Canadian Real Estate Association (CREA) and identify real estate professionals who are members of CREA. The trademarks MLS®, Multiple Listing Service® and the associated logos are owned by The Canadian Real Estate Association (CREA) and identify the quality of services provided by real estate professionals who are members of CREA. The trademark DDF® is owned by The Canadian Real Estate Association (CREA) and identifies CREA's Data Distribution Facility (DDF®)
May 30 2026 03:57:32
Victoria Real Estate Board
Engel & Volkers Vancouver Island