
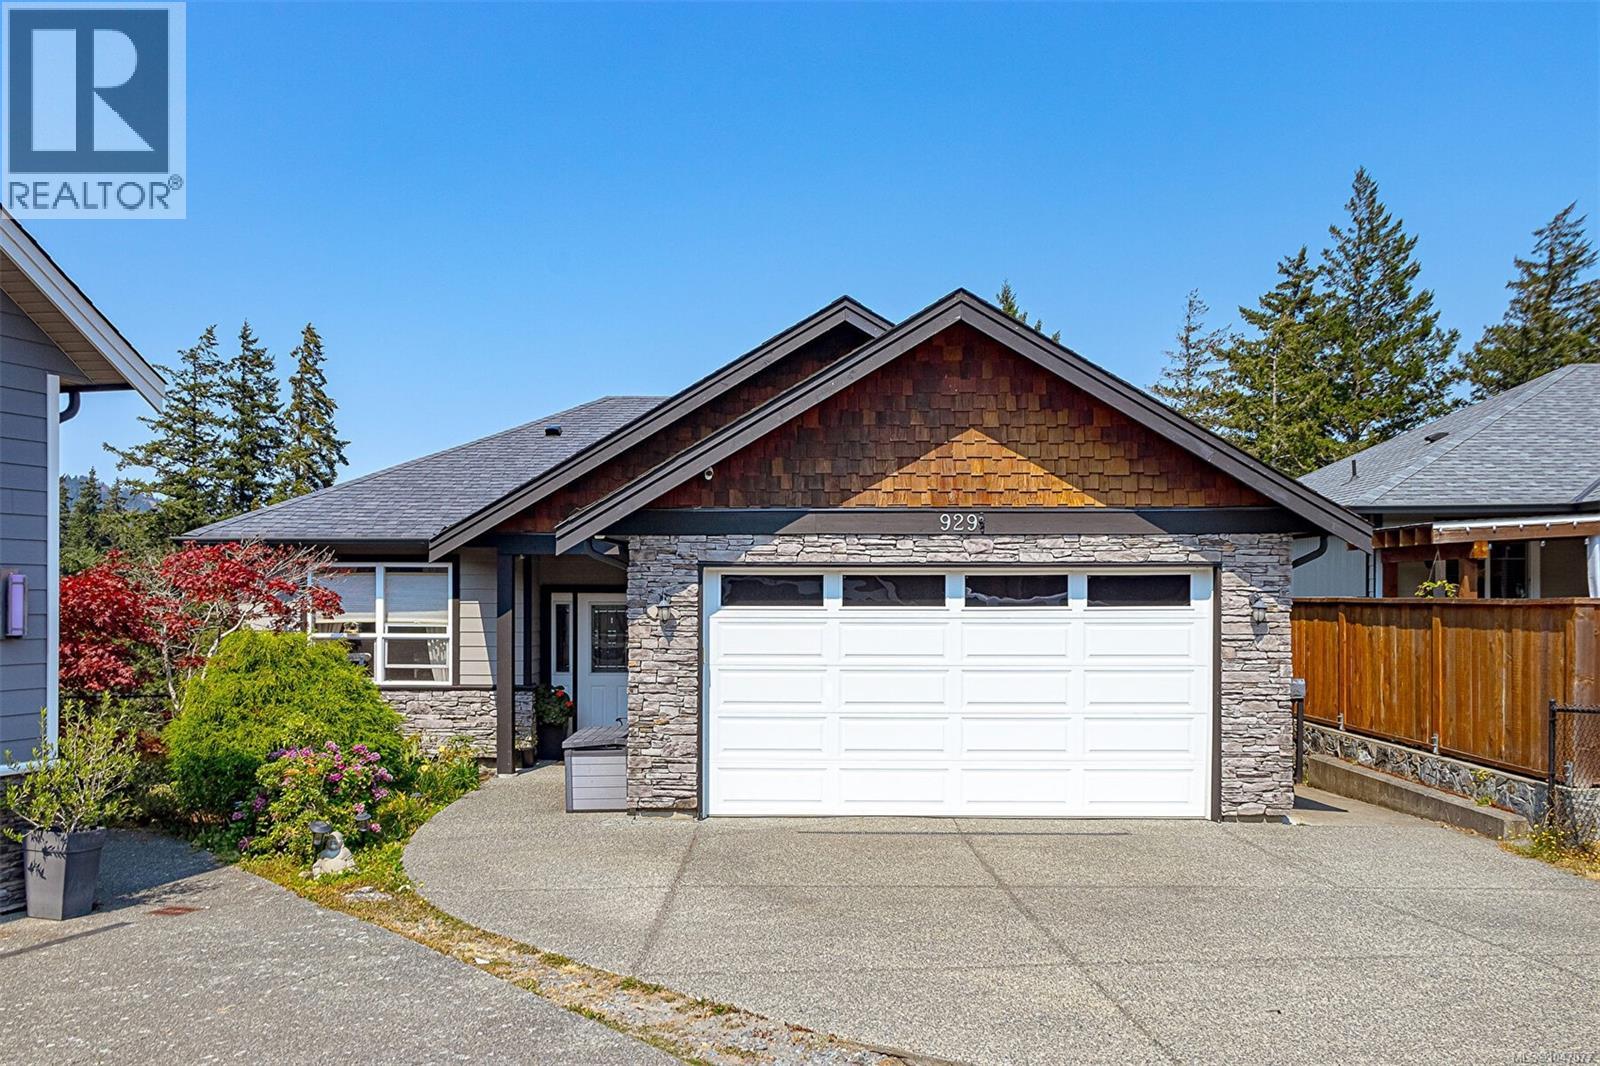
929 Step Moss Close
Langford, British Columbia
Immaculate 6-bedroom, 4-bath home in a quiet cul-de-sac, perfectly designed for multi-generational living. The main level features a beautiful kitchen with stainless appliances, wood shaker cabinetry and granite countertops, spacious dining and family rooms, plus a primary bedroom with luxurious spa-inspired ensuite and custom shower. A second bedroom/office adds flexibility. Enjoy stunning forest and valley views from every deck, creating a peaceful natural backdrop throughout the home. The lower level offers a spacious teen room, two bedrooms, recreation room and covered deck, plus an updated legal 2-bedroom suite—ideal for extended family, guests or rental income. A truly exceptional family home! (id:57150)
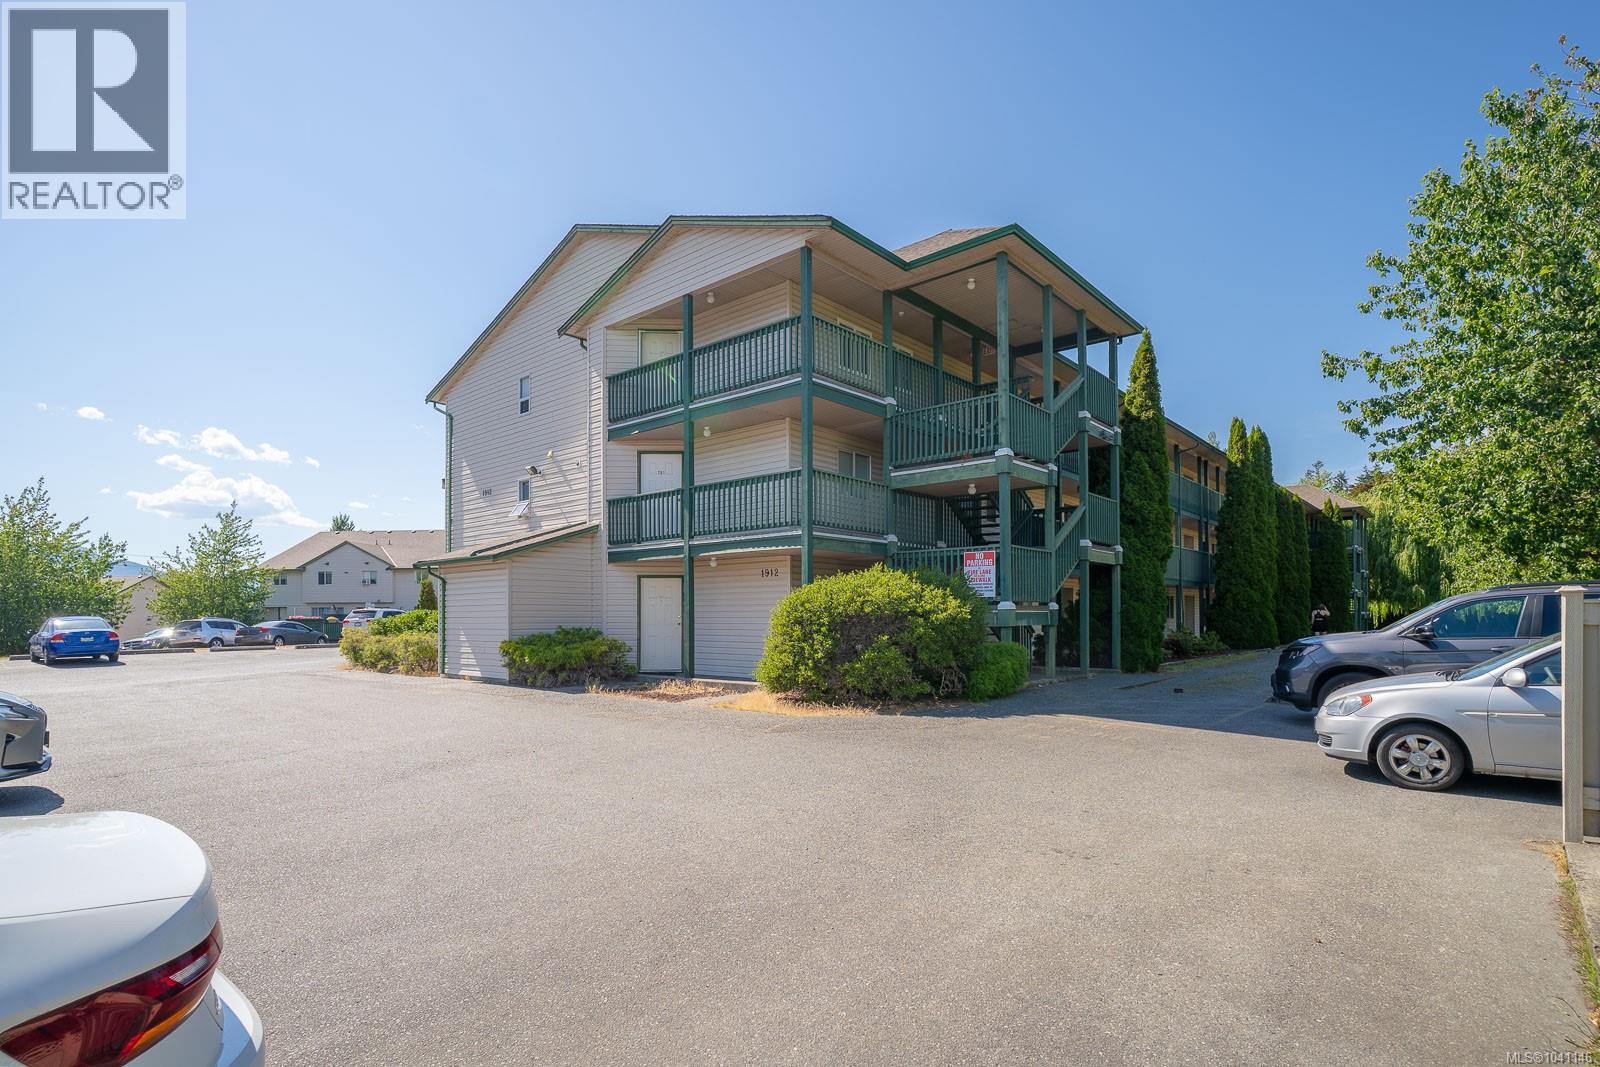
307 1912 Bowen Rd
Nanaimo, British Columbia
Fantastic value for a 2 bed 1 bath condo at The Willows. Smart layout with kitchen pass through and a fantastic balcony showcasing Mt. Benson. Tucked away from the road, yet just steps to shopping, schools, transit and recreation, you get the quiet without the compromise. Pets and rentals both permitted, with a reasonable strata fee and Forest Drive Gyro Park access for residents with a communal garden. Measurements Approximate. Buyer to verify any information fundamental to their purchase. For more information, contact Travis Briggs at 250-713-5501 or travis@travisbriggs.ca (Measurements and data approximate; verify if important.) (id:57150)
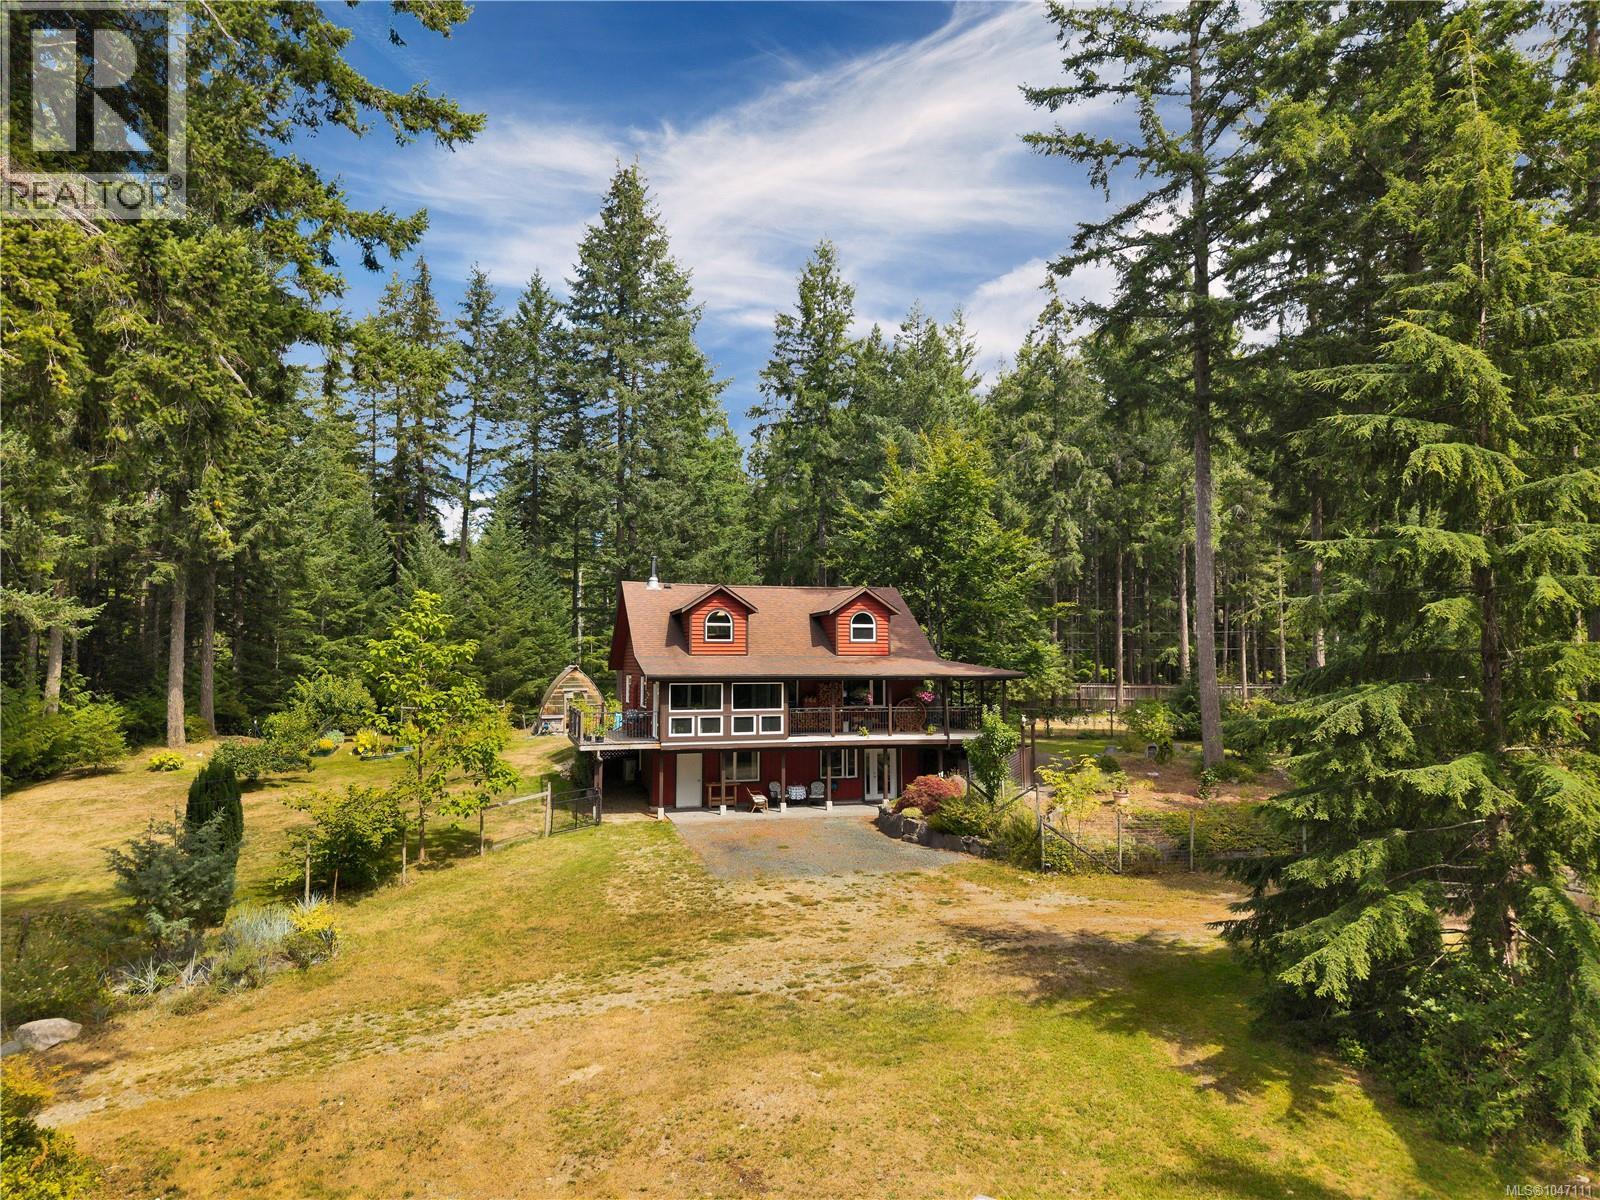
799 Smiths Rd
Quadra Island, British Columbia
Stunning Quadra Island acreage! A custom metal gated driveway leads to the beautiful country home. A large covered veranda welcomes you to the home and the main entry. The entry leads to one bedroom, one 3pc bathroom & further to living space on the main floor. The kitchen boasts custom wood cabinets and granite counters, stainless steel appliances & unique metal artwork hoodfan. The dining room & living room are adjacent to the kitchen and offer vaulted wood ceilings, a brand new enamel woodstove on tile hearth & French doors leading to the sunroom. The sunroom has doors on either side, leading out to the veranda on one side or main level deck on the other with stairs to the gardens and yard. The upper level of the home is the primary bedroom suite with dormer storage areas, spacious walk-in closet, linen closet & 3pc ensuite. The daylight basement has a large storage room/laundry room & built-in shelving & easy access to the crawl space. The other side of the daylight basement, separated by a fire-rated door, is the 1 bedroom 1 bathroom self-contained suite. The suite offers full sound proofing from the rest of the home & has its own covered patio space. The whole home is heated by an efficient wall mounted electric heat pump system. There is a fenced yard adjacent to the home with a wired & plumbed greenhouse plus several established raised garden beds. The owners have planted over 200 trees on the property including a nice mix of ornamental & evergreen varieties & fruit producing trees. Other outbuildings include the lawnmower shed, 16’x40’ Covertech portable storage building, 30’x40’ three bay garage/shop with power & water, 15’x24’ woodshed which can hold up to 13 cords of firewood & 20’x20’ pagoda sitting area with firepit & electricity/water. Trails lead from the home past the year round pond & through the forest at the back of the property with wood benches strategically placed throughout the acreage. Come enjoy peaceful living in nature on Quadra Island! (id:57150)
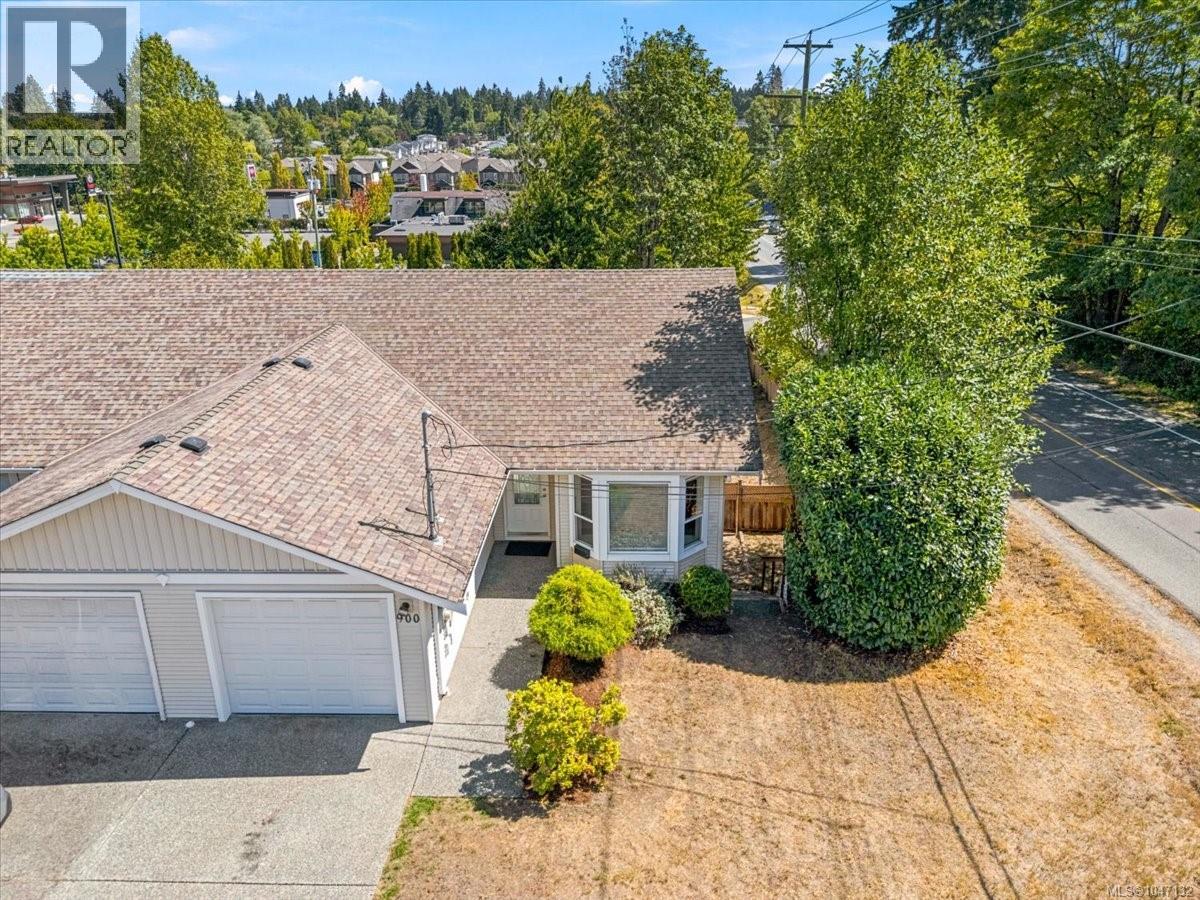
900 Georgia Ave
Nanaimo, British Columbia
Proudly offered by its original owner, this conveniently located level-entry home features a flexible floor plan with space to gather and room to retreat. The main floor provides comfortable everyday living with a bright, open kitchen, dining and living area, 2-piece powder room and primary bedroom with a 4-piece ensuite. The living room opens onto a sundeck, extending the living space outdoors. On the walkout lower level, two additional bedrooms, a 4-piece bathroom, laundry and spacious family room offer wonderful separation for guests, teenagers or extended family. A separate den provides an ideal space for working from home or extra storage. The family room opens directly onto a covered patio and low-maintenance backyard. Close to schools, shopping, transit, VIU, Harewood Centennial Park and Colliery Dam Park. Book your showing today! All information is believed to be reliable but should be independently verified if important. (id:57150)
3301 Argyle Pl
Saanich, British Columbia
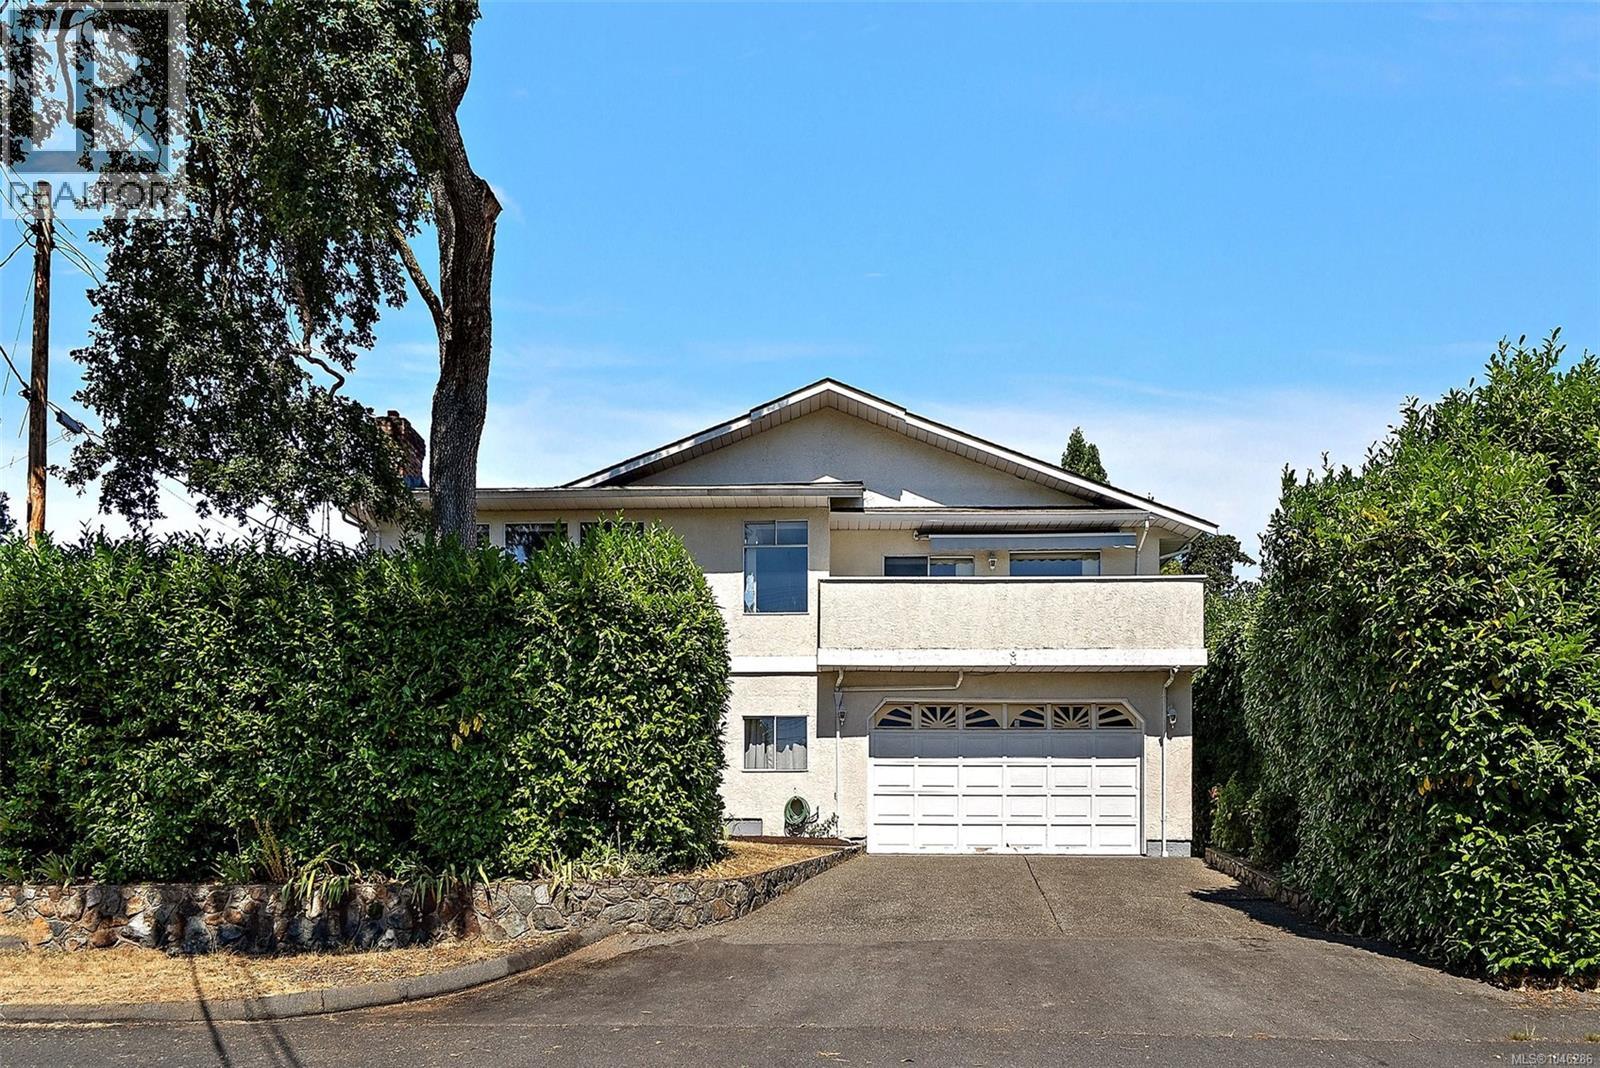
More space, more flexibility, and a location that makes everyday life easy. Tucked at the end of a quiet street in the Camosun area of Saanich, this 4-bedroom, 3-bath home offers over 3,000 sq. ft. of finished living space plus a large double garage. Upstairs, oversized windows fill the generous living room with natural light, while the kitchen, dining and family areas provide plenty of room to gather. Three bedrooms include a spacious primary with walk-in closet and ensuite. Downstairs, a big rec room and excellent storage are joined by a newly created 1-bedroom suite with its own entrance and laundry, ideal for extended family or added income. Outside, mature hedging creates privacy around the yard, while a sunny balcony extends the living space outdoors. Just steps from Camosun College and minutes to UVic, parks, schools, Hillside, Oak Bay Village and downtown, this is a versatile home with the space to adapt as life changes. (id:57150)
236 920 Reunion Ave
Langford, British Columbia
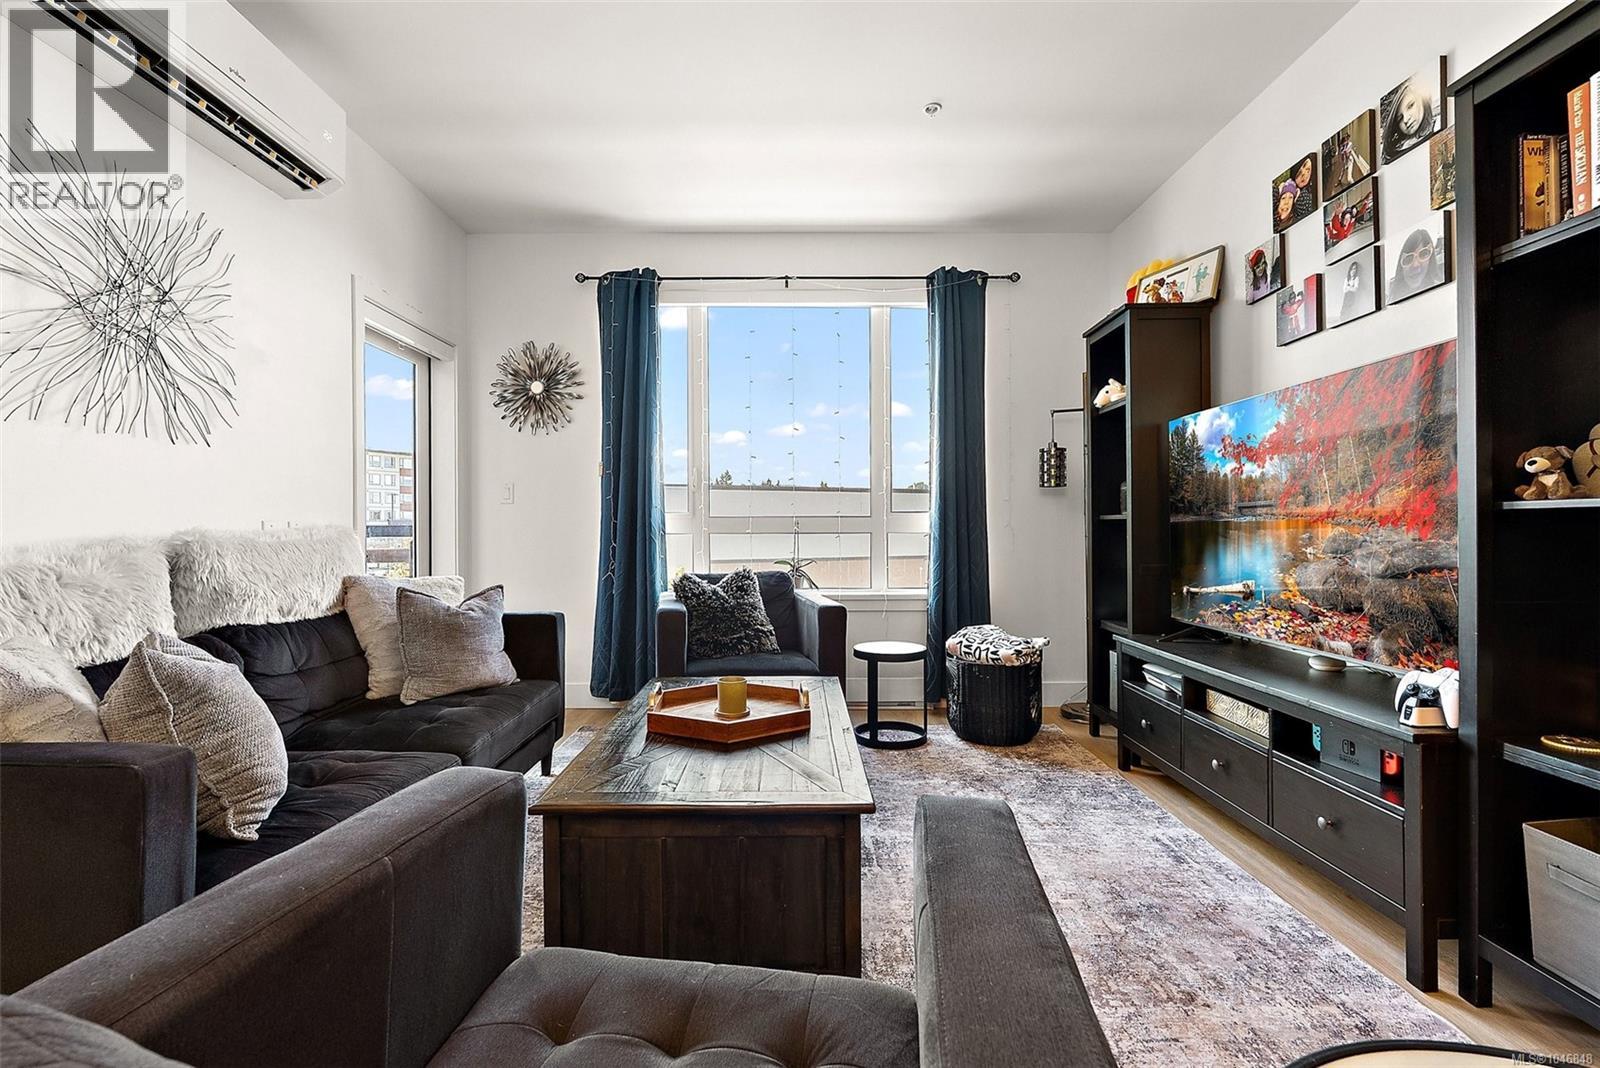
Steps from Belmont Market and the Galloping Goose Trail, this bright two bedroom, two bathroom condo at Reunion at Belmont is where everyday life feels easy. Built in 2024, the home offers a smart, well planned layout with room to grow into whatever comes next. The kitchen features quartz countertops, stainless steel appliances, under cabinet lighting, and a spacious island, the kind of space that works just as well for a quick breakfast as it does for hosting friends on a Saturday night. Wide plank flooring runs throughout, and the split bed layout keeps the primary suite private while the second bedroom stays close by, ready to become a nursery, guest room, or home office as your needs shift. The primary suite includes a double sided closet and a full ensuite, giving you real storage and real privacy in a home this size. A heat pump was just installed making year round heating and cooling effortless. Along with in suite laundry, extra storage, and a private balcony, the unit comes with a dedicated parking stall and a fully installed EV charger, ready to go from day one. As a resident, you will also have access to Reunion's full range of amenities, including a fitness centre, resident lounge and outdoor relaxation area, BBQ terrace, pet wash and off leash dog park, and bike storage with a repair station. It is easy to see why this corner of the Westshore has become one of the most walkable, community minded pockets on the peninsula, with Belmont Market and Westshore Town Centre just steps away for groceries, dining, and everyday errands, and the Galloping Goose Trail right outside your door for biking or an evening walk. Weekends look just as good. Glen Lake, Thetis Lake, and Goldstream Park are all a few minutes away, ready for hiking, paddling, or simply getting outside. This is a home for the next chapter, wherever that takes you. (id:57150)
106 75 Songhees Rd
Victoria, British Columbia
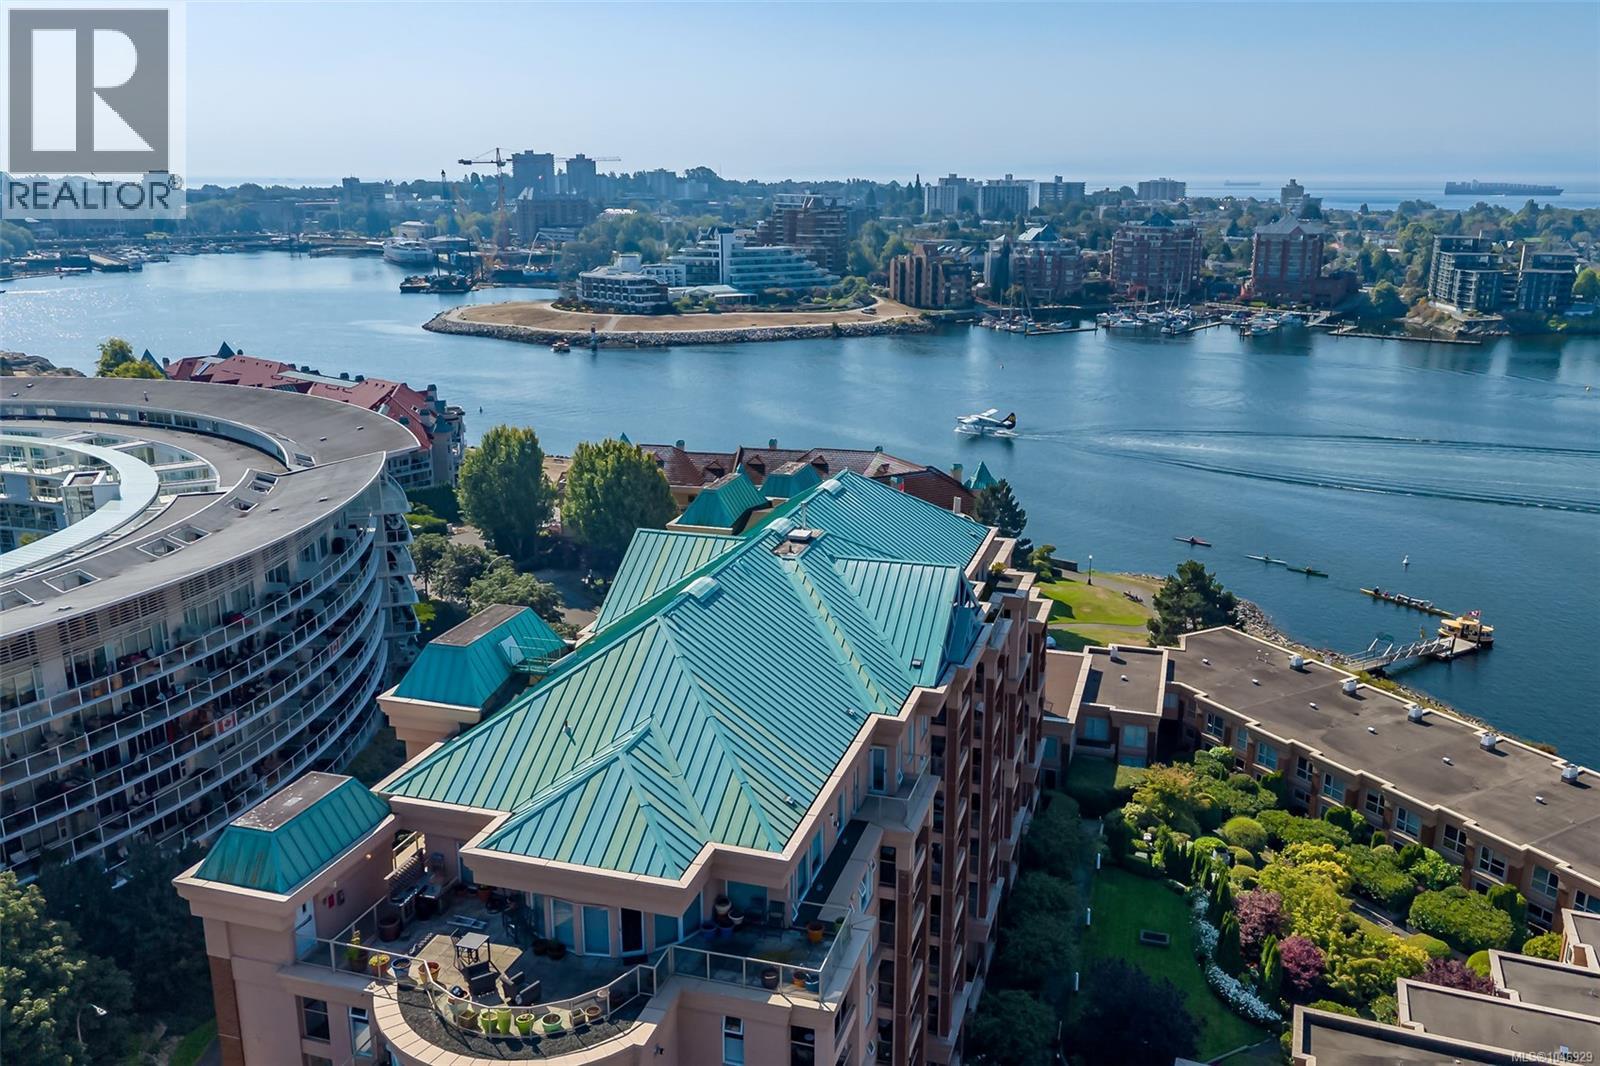
Experience unparalleled waterfront luxury in this spacious 2,534 sq. ft. executive townhome set on Victoria’s prestigious Songhees Walkway—recently named one of Canada’s coolest neighbourhoods by Maclean's Magazine. Unit 106 at Mariners Landing offers three levels of sophisticated living with 9-foot ceilings and abundant natural light. The heart of the home is a stunning gourmet kitchen by Griffin Design, featuring premium appliances, granite countertops, and heated iridescent metallic floors. This four-bedroom residence includes exotic wood flooring, two high-end fireplaces, and a private two-car garage. You'll love the expansive primary bedroom with ocean views and an updated 5-piece ensuite bathroom. Enjoy a vibrant lifestyle with a stroll along the waterfront walkway to restaurants, shops, downtown, marinas, ferries and Harbour Air for a quick visit to the mainland. Discover the perfect blend of coastal tranquillity and urban convenience in Victoria’s beautiful Inner Harbour. (id:57150)
3383 Lakeridge Pl
Highlands, British Columbia
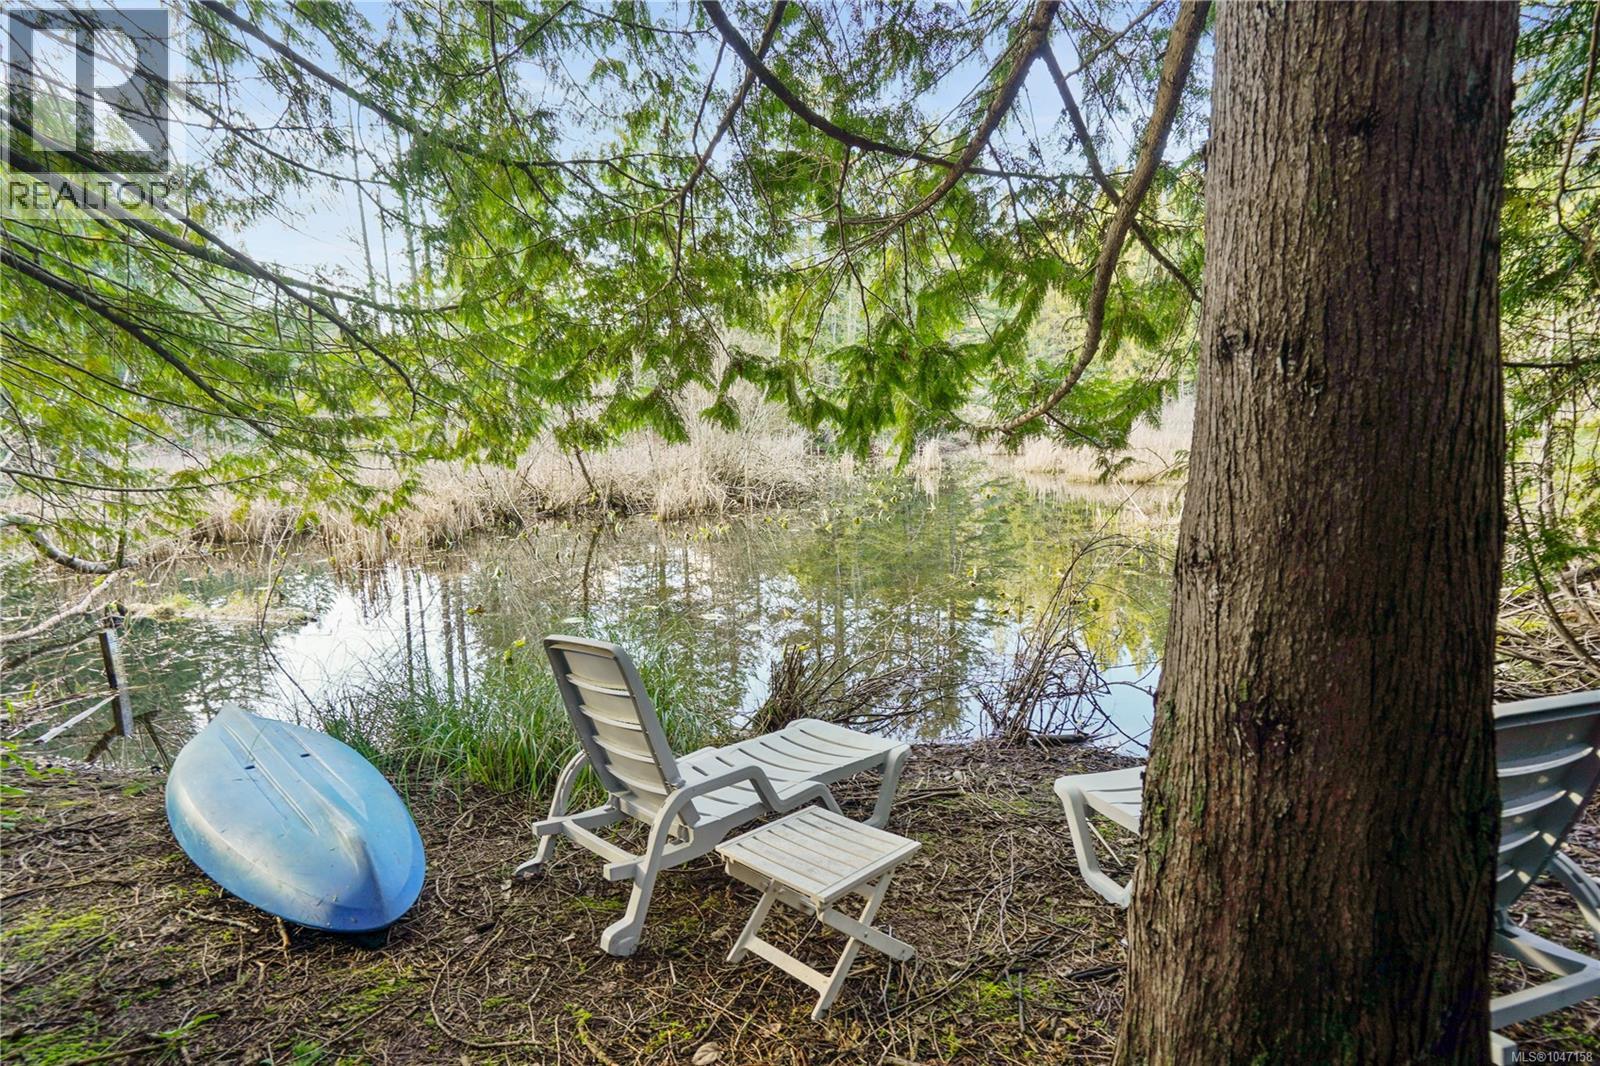
A rare waterfront retreat set on a private 1.73 acre forested hillside, where a wide stream winds through protected wetlands into Eagle’s Lake. This striking mid century modern home is designed to fully capture its water setting, with expansive glazing and a unique circular layout that brings the outdoors in from every angle. The original 1973 round design is complemented by a bold two storey circular addition, creating a one of a kind residence immersed in nature. Offering 4 bedrooms and 3 bathrooms, the home features a spacious primary suite and two dramatic living areas oriented toward the water and surrounding landscape. A carriage style rental suite provides flexibility for guests, extended family, or income. Enjoy direct access to Eagle’s Lake for kayaking and waterfront exploration, along with expansive grounds that include a workshop, greenhouse, and space for equestrian use. A true West Coast sanctuary that blends architecture, privacy, and a rare connection to the water. (id:57150)
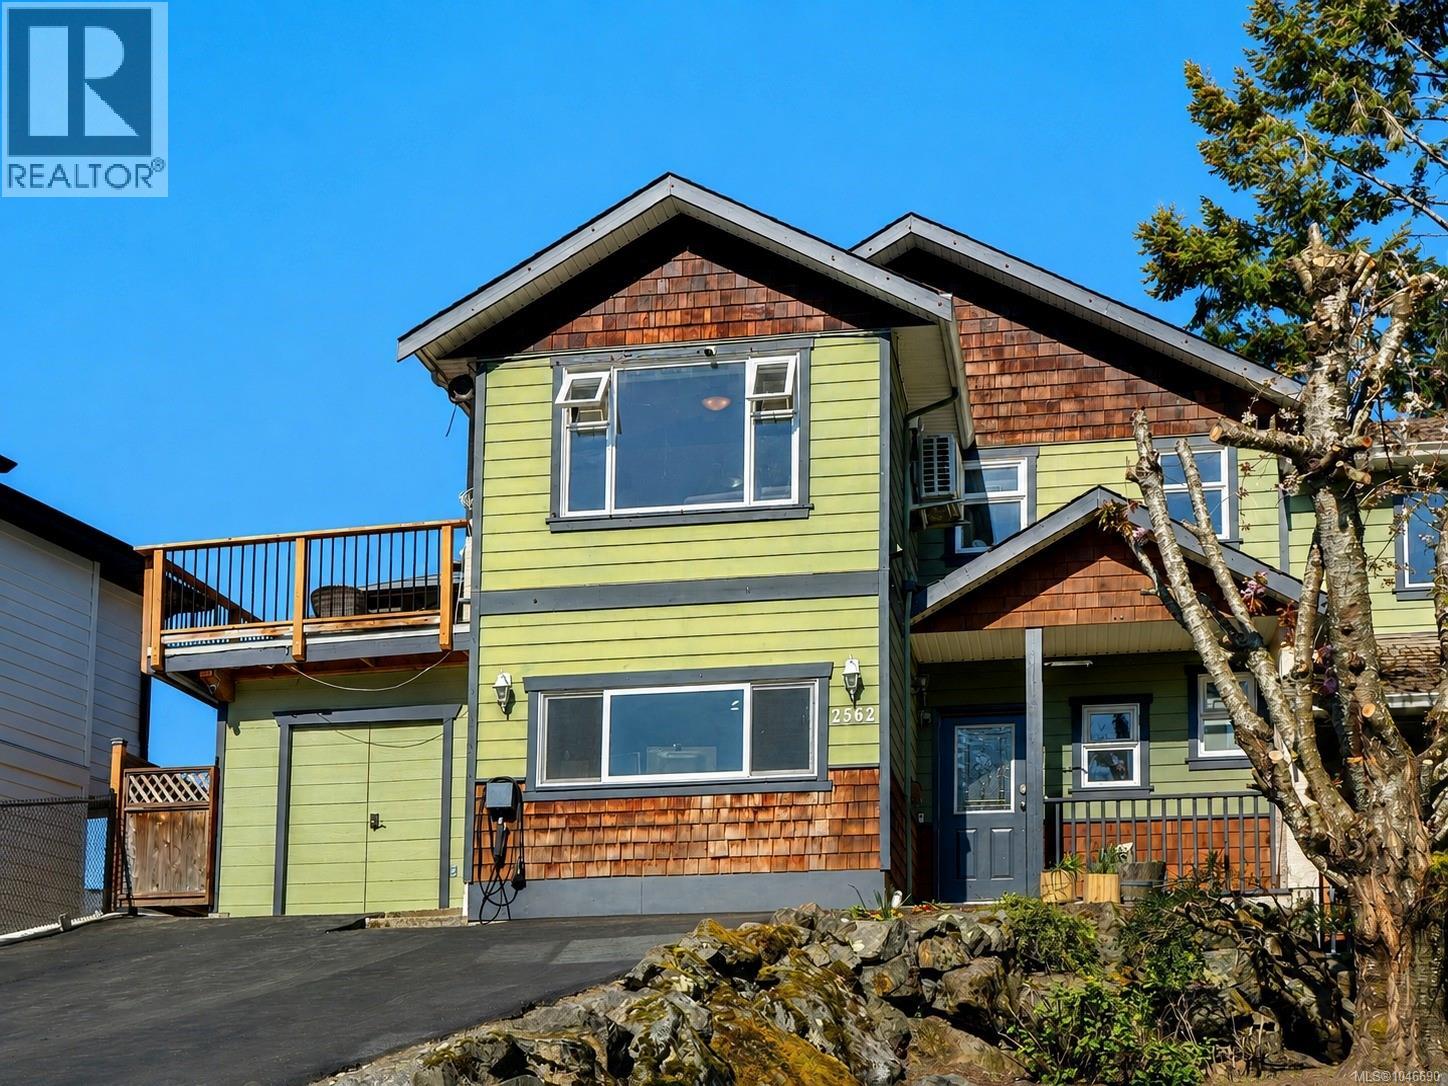
2562 Wentwich Rd
Langford, British Columbia
A versatile 4-bedroom, 3-bathroom ½ duplex offering plenty of space, flexibility, and potential in a convenient Langford location. Tucked away on a quiet street, this two-level home offers a functional layout well suited to families, extended family, or those looking for additional living space. The bright main level features an open-concept living area with vaulted ceilings, a spacious kitchen with eating area, and three bedrooms, including a generous primary with ensuite. Step outside onto the large south-facing rear deck, perfect for outdoor dining, entertaining, or enjoying the sunshine while overlooking the fully fenced backyard. The lower level offers a separate 1-bedroom in-law suite with its own private entrance and walk-out access to the backyard. Shared laundry adds convenience for both levels. Bring your ideas and make this home your own. With a flexible floor plan, great outdoor space, and easy access to transit, Highway 1, shopping, restaurants, recreation, and all the amenities of downtown Langford, this is an excellent opportunity to create a home that works for your needs. (id:57150)
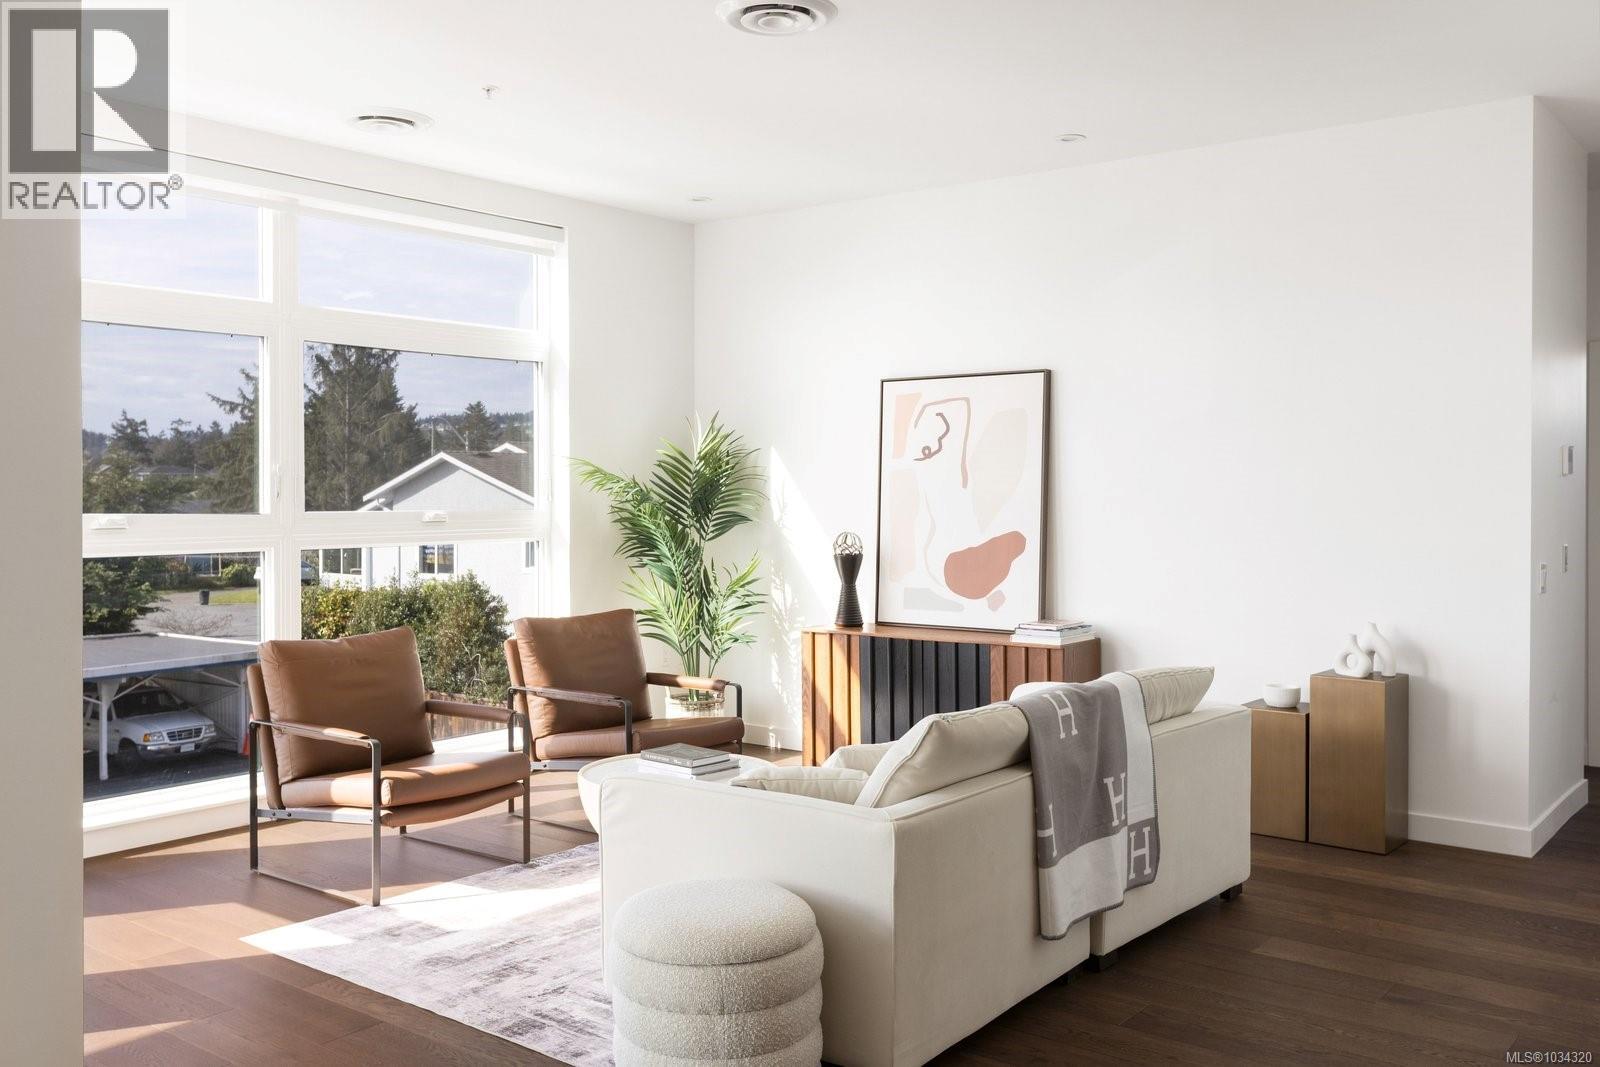
108 9570 Fifth St
Sidney, British Columbia
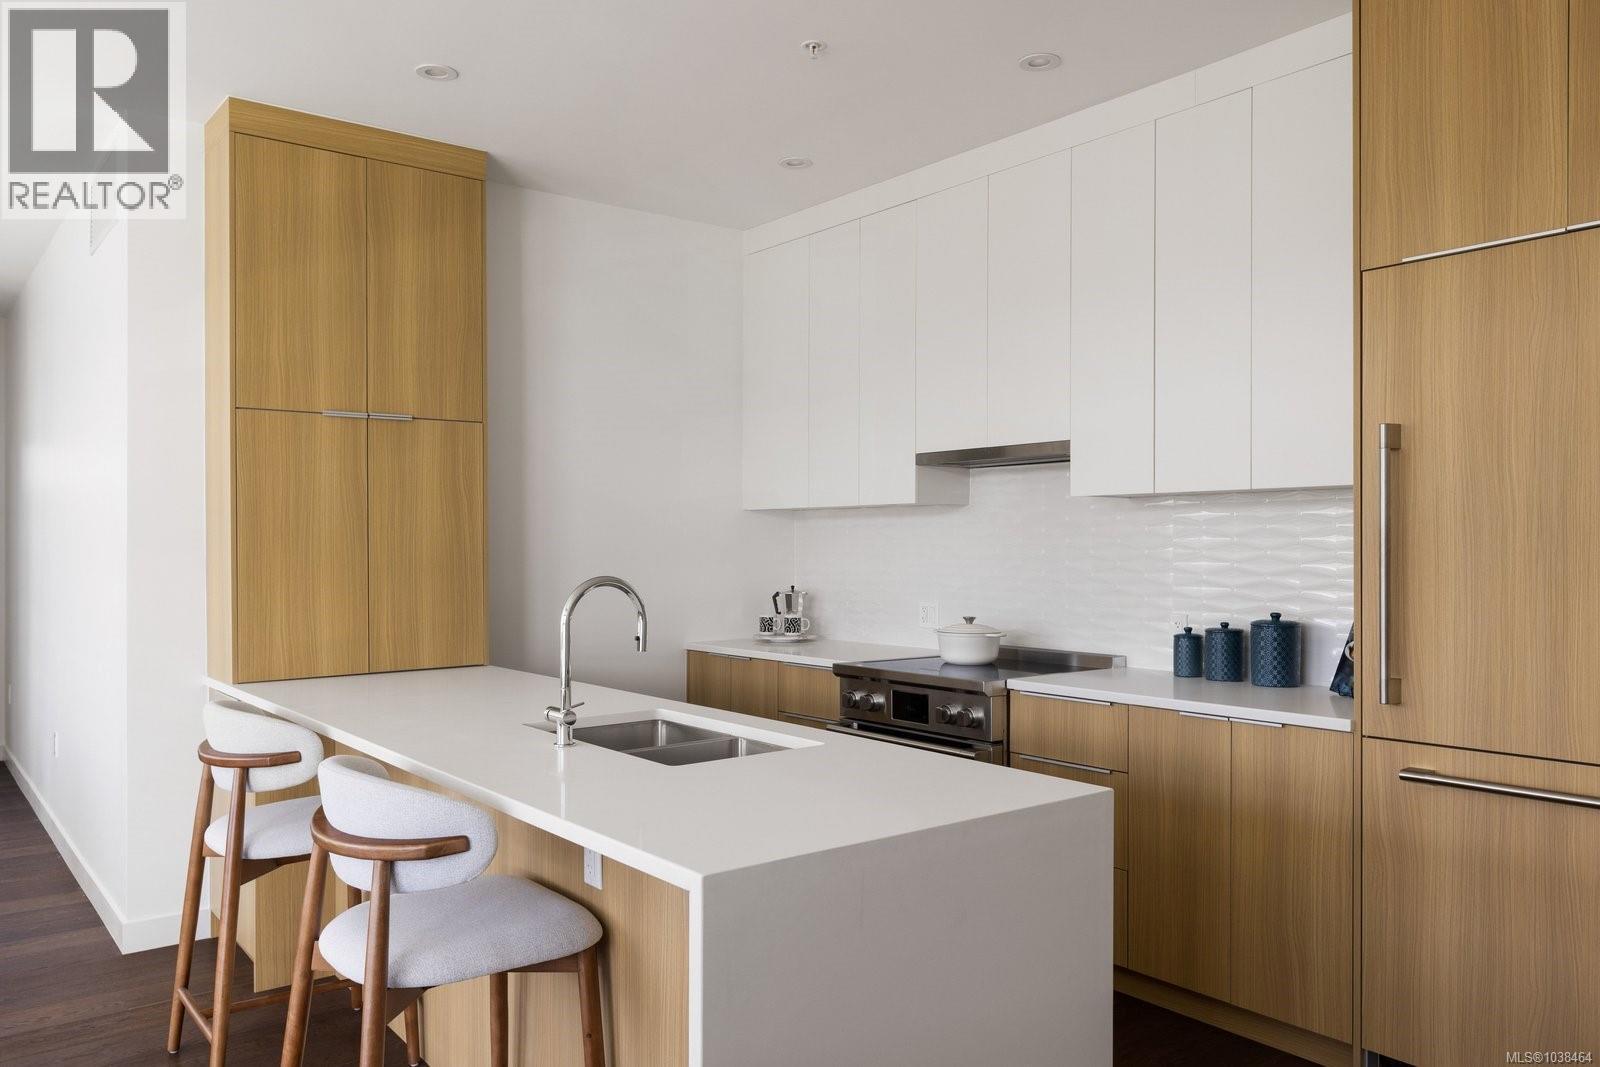
Welcome to The Rise on Fifth, Sidney's only new steel and concrete homes by Mike Geric Construction. As a special incentive, the developer is paying one year of strata fees for Unit 108. Two Parking Stalls! This spacious 3-bedroom, 2-bathroom northwest corner unit on the ground floor offers a bright, open-concept layout with a large gourmet kitchen featuring quartz waterfall countertops and a built-in Fisher & Paykel appliance package. The private patio extends your living space, perfect for outdoor relaxation. Spa-inspired bathrooms include floating vanities, tiled walk-in showers, and a deep soaker tub. Building amenities feature energy-efficient heating and cooling, home automation, underground Klaus parking, storage lockers, bicycle storage, and a pet washing area. Enjoy stunning Haro Strait views from the common rooftop patio. Just steps from the beach and close to Sidney’s vibrant downtown, Unit 108 offers the perfect blend of luxury and coastal charm. Photos are from show suite, not unit 108. (id:57150)
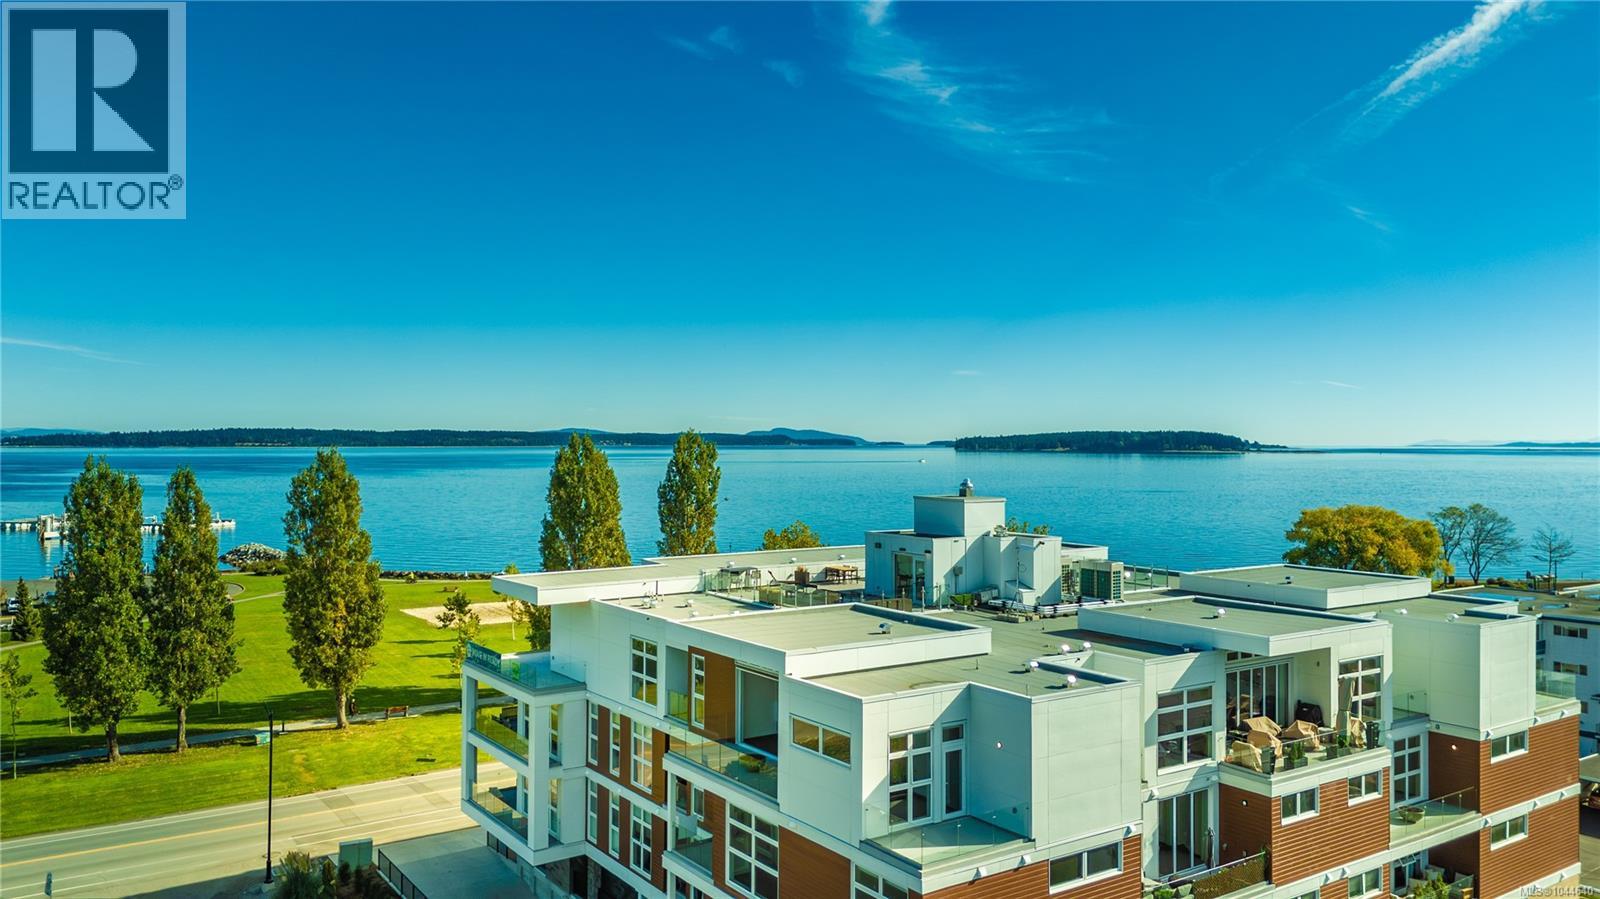
309 9570 Fifth St
Sidney, British Columbia
Welcome to Unit 309 at The Rise on Fifth, a stunning corner residence with captivating mountain and city views. This bright, open-concept home features expansive windows and a gourmet kitchen with quartz waterfall countertops and a premium built-in Fisher & Paykel appliance package, perfect for everyday living and entertaining. Step onto your private patio, ideal for morning coffee or relaxing at the end of the day. The spa-inspired bathrooms offer floating vanities, sleek tiled walk-in showers, and a deep soaker tub for added comfort. Additional highlights include energy-efficient heating and cooling, smart home automation, secure underground Klaus parking, storage lockers, bike storage, and a pet washing station. Enjoy peaceful Haro Strait views from the rooftop patio or take a short stroll to the beach, waterfront trails, and vibrant downtown Sidney. Refined luxury and effortless living come together in this exceptional home. (id:57150)
107 9570 Fifth St
Sidney, British Columbia
$718/SF for a brand new steel and concrete three bedroom home with two parking stalls. Welcome to Unit 107, a beautifully designed west facing ground floor residence that blends modern luxury with effortless coastal living. The spacious open concept layout is filled with natural light and centred around a stunning gourmet kitchen featuring quartz waterfall countertops and a premium built in Fisher & Paykel appliance package. Extend your living space outdoors with a generous private patio, perfect for entertaining, unwinding or enjoying warm summer evenings. The spa inspired bathrooms feature floating vanities, tiled walk in showers and a deep soaker tub for a true sense of everyday luxury. Residents enjoy energy efficient heating and cooling, smart home automation, underground Klaus parking, storage lockers, bicycle storage and a pet washing station. Take in breathtaking Haro Strait views from the rooftop patio, all just steps from the beach and minutes from Sidney's charming boutiques, cafés, waterfront and everyday conveniences. (id:57150)