
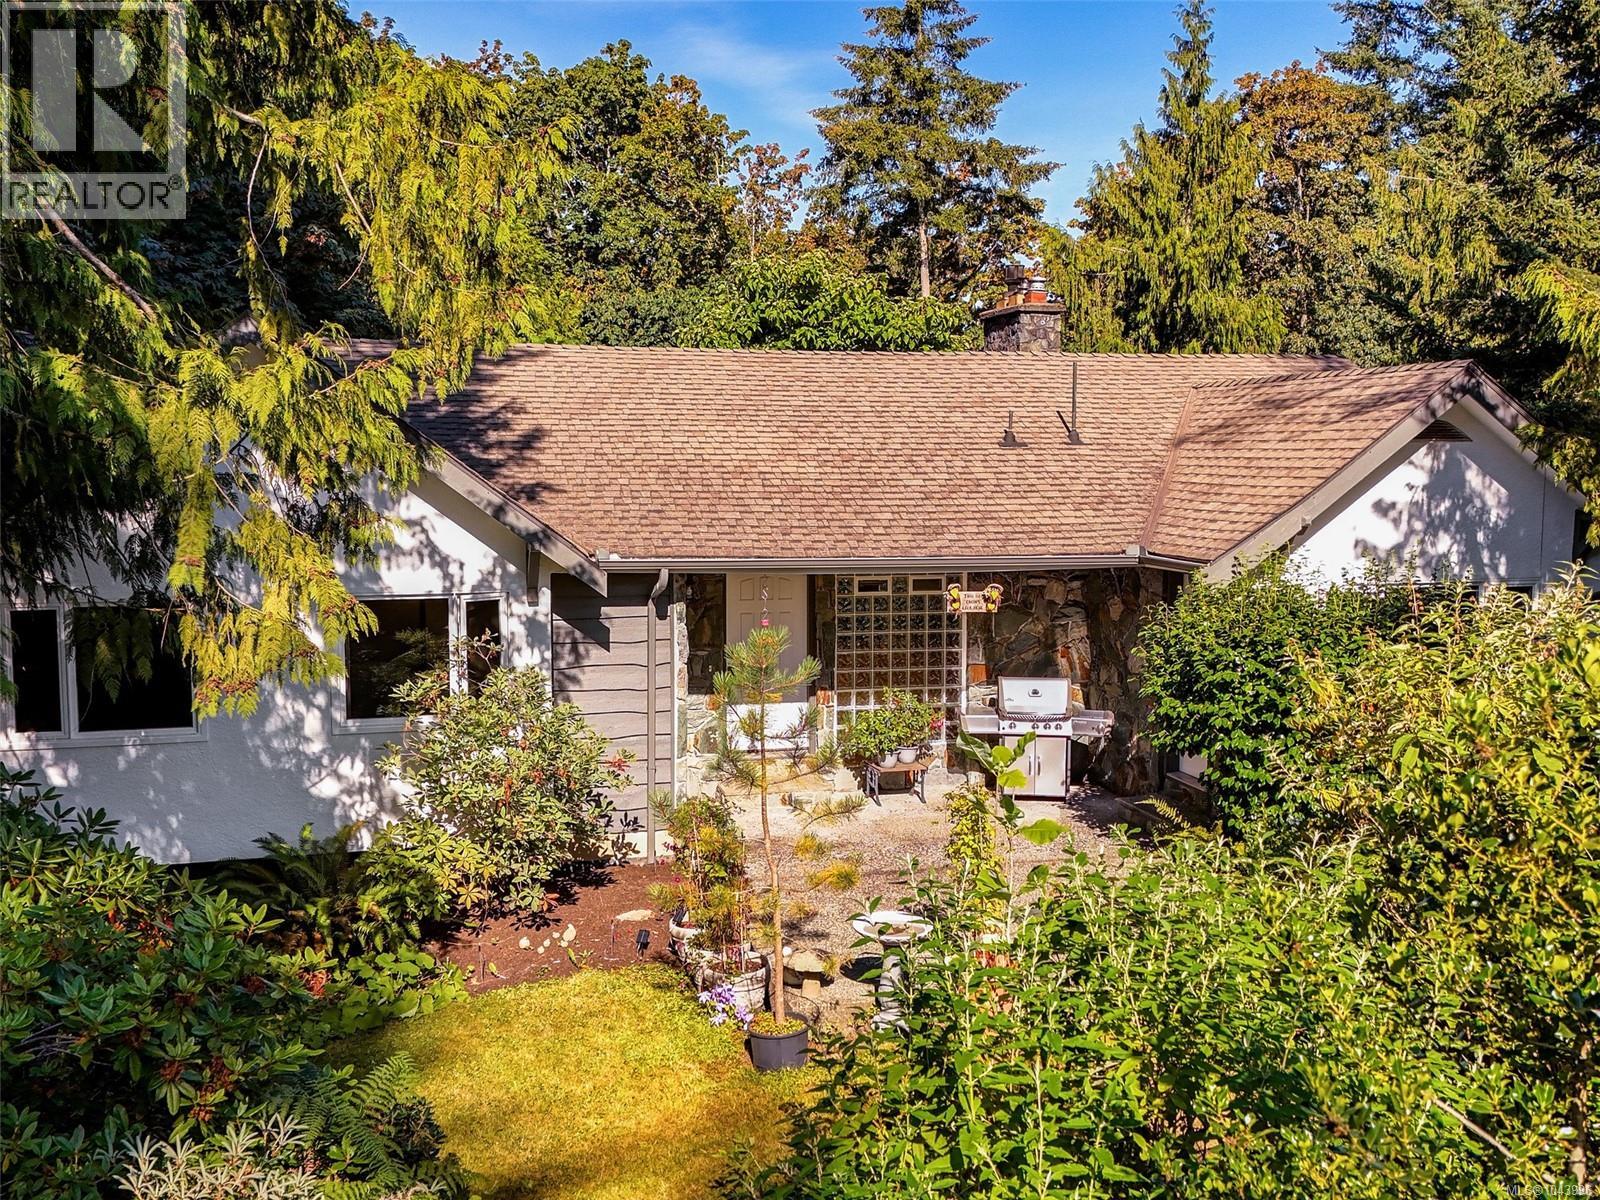
6232 Rodolph Rd
Central Saanich, British Columbia
OPEN HOUSE SAT Aug 15th 2-4pm. Welcome to 6232 Rodolph Road in sought-after Tanner Ridge, where privacy, space, and natural beauty come together. Set on a picturesque 0.74-acre property surrounded by mature trees and established gardens, this inviting home offers a peaceful, park-like setting. Inside, the bright living room features large windows overlooking the greenery, while the beautifully updated kitchen boasts quartz counters, stainless-steel appliances, abundant cabinetry, a gas cooktop, and dual convection wall ovens. Step outside to the spacious deck—perfect for entertaining or relaxing in the hot tub while enjoying the tranquil surroundings. Garden enthusiasts will appreciate the greenhouse, raised vegetable beds, fruit trees, colourful landscaping, and generous outdoor space. A truly special property offering country-style serenity just minutes from everyday amenities. (id:57150)
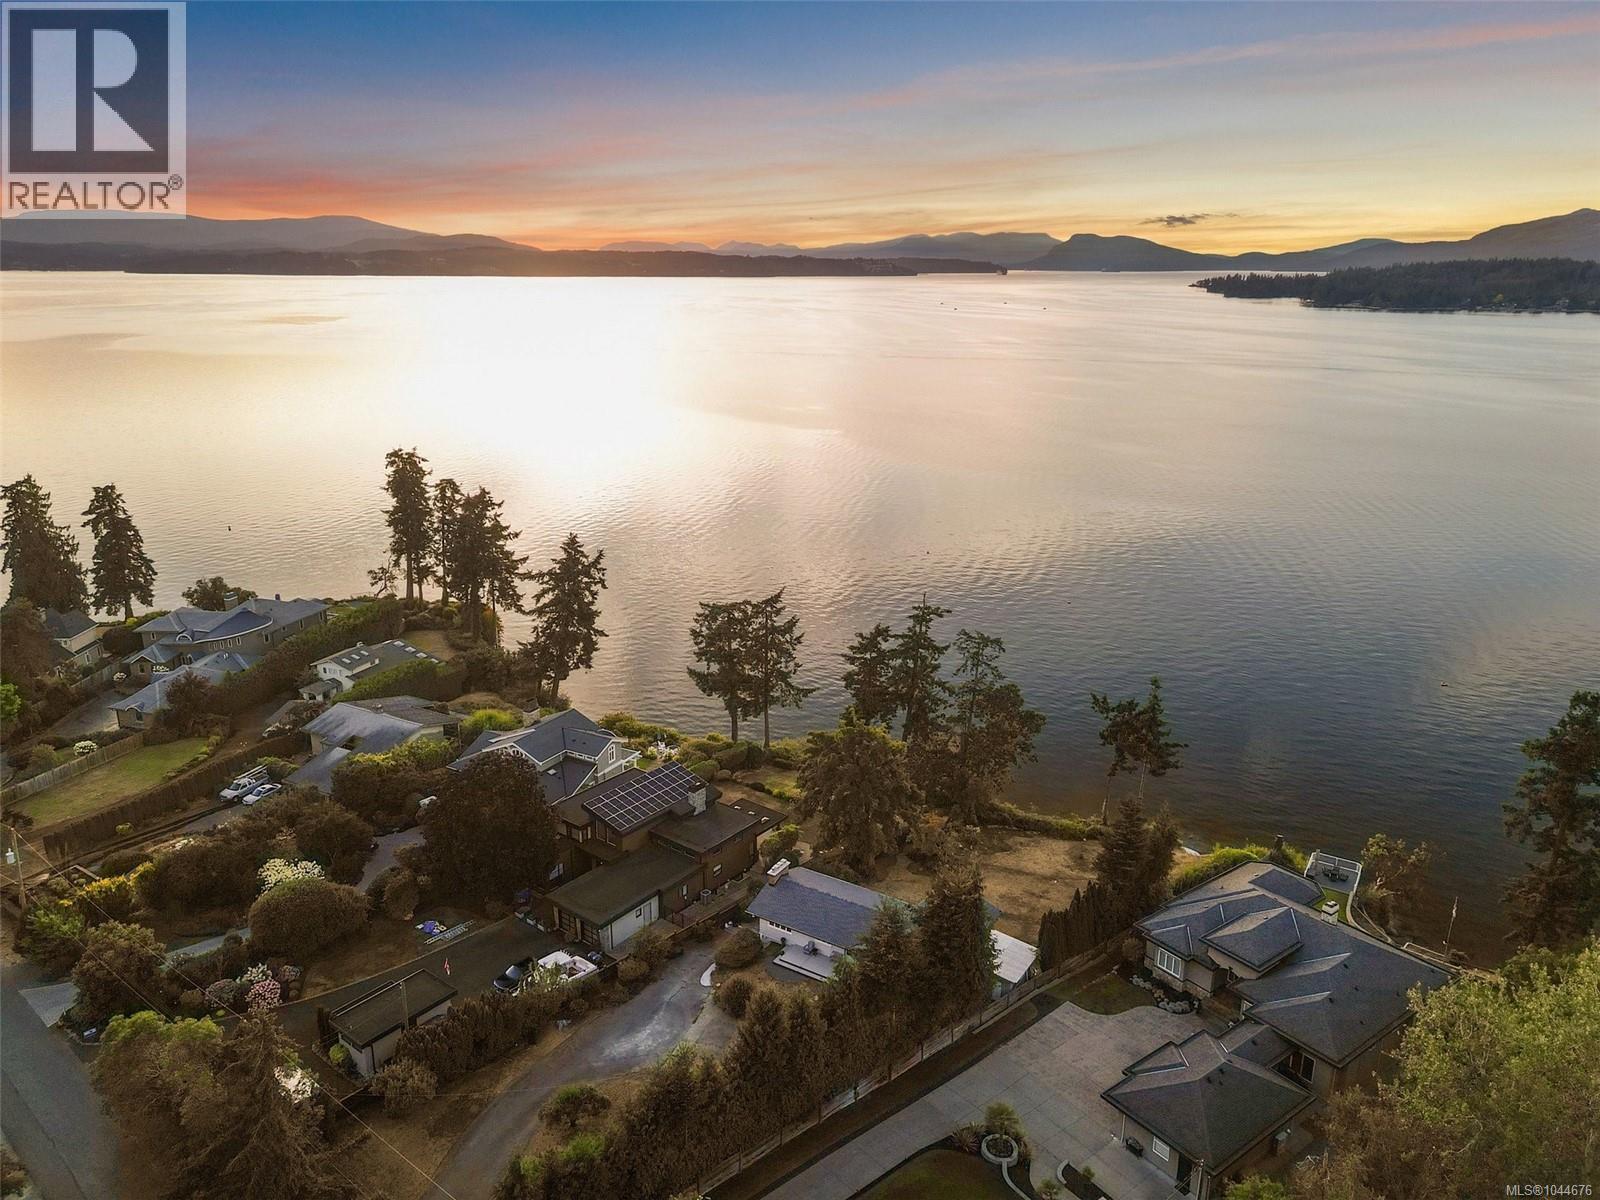
9760 Glynnwood Park Rd
North Saanich, British Columbia
Exceptional northwest-facing oceanfront home in prestigious Ardmore, one of the Saanich Peninsula's most coveted waterfront communities. Set on a private 0.61-acre lot with approximately 110 ft of low-bank waterfront, this beautifully updated 4BD/2BA home offers over 2,800 sq. ft. of living space and spectacular sunsets from all principal rooms. Enjoy direct access to the pebble beach from two existing waterfront decks—perfect for kayaking, paddleboarding, beach walks and embracing the West Coast lifestyle. Extensive renovations include updated bathrooms, new flooring, front and interior doors, a redesigned laundry room, newer furnace, hot water on demand and a 2-year-old roof. Mature fruit trees, abundant wildlife and a quiet dead-end street surrounded by executive waterfront homes complete this exceptional offering. Steps to scenic hiking trails and just minutes to Sidney, this is a rare opportunity in one of North Saanich's most sought-after neighbourhoods. (id:57150)
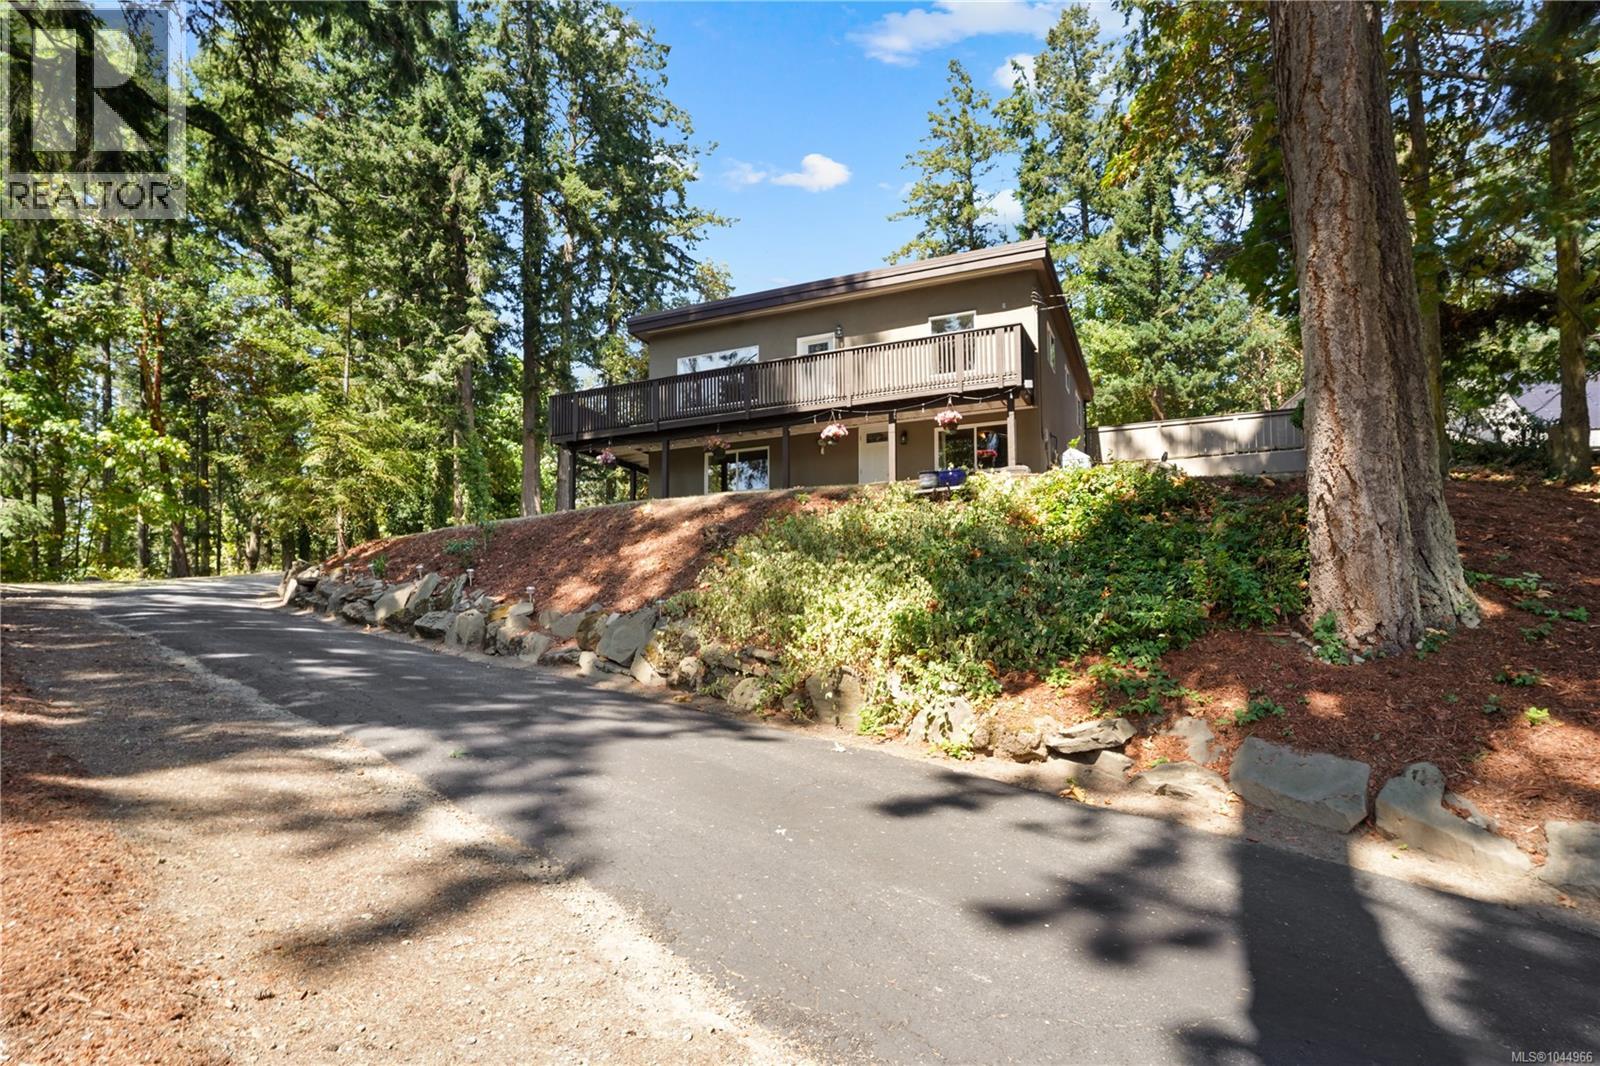
1084 Tatlow Rd
North Saanich, British Columbia
OPEN HOUSE SAT AUG 15TH 2-4! Experience the privacy, space and lifestyle of Deep Cove on this beautifully updated 1.12-acre property. Rebuilt in 2012 with permits to modern standards, the home offers bright open living, 3 bedrooms, 2 updated bathrooms and a spacious lower-level rec room. Extensive upgrades include newer plumbing, electrical, windows, roof, hot water system, efficient heating and cooling, plus excellent storage. Outside, enjoy a wraparound deck with great sun exposure, mature gardens, fruit trees and a separate art studio with electricity and water. There is exceptional parking for vehicles, boats and RVs. Walk to the beach and Deep Cove Market, with wineries, Horth Hill Park and recreation nearby. Quiet and private with great neighbours, this is an ideal place to garden, create, entertain and enjoy the North Saanich lifestyle. R3 zoning provides additional future potential. (id:57150)
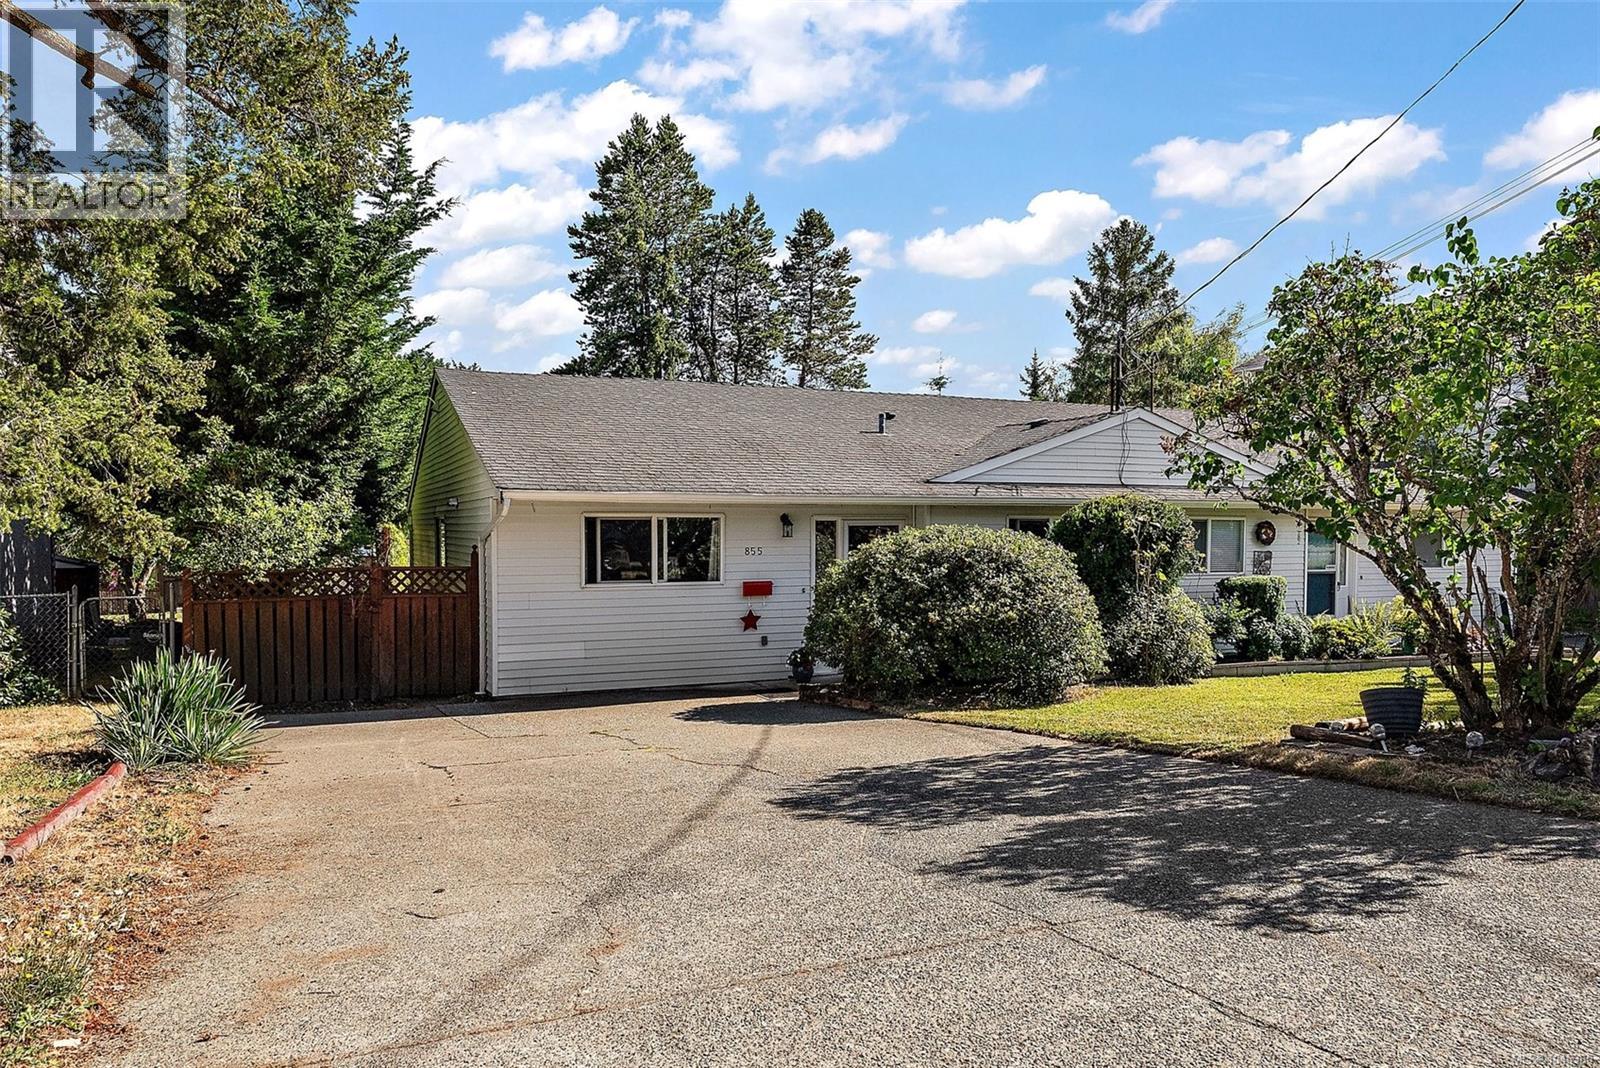
855 Sevenoaks Rd
Saanich, British Columbia
This charming half duplex offers an exceptional blend of independence and ease, along with the privacy and flexibility of a detached home. Set on a generous south-facing lot, the sun-filled backyard provides an ideal space for gardening, outdoor entertaining, or relaxed family living. Ideally situated just steps from Swan Lake and Christmas Hill Nature Sanctuary, as well as Rainbow Park, the area offers a seamless connection to nature while remaining moments from Uptown, Downtown, major transit routes, and everyday amenities. This thoughtfully designed single-level layout features 3 bedrooms, or 2 plus a versatile den. The home is bright and inviting, with natural light flowing effortlessly into the living and dining areas. Durable laminate flooring and a cozy natural gas fireplace add warmth and style. Additional highlights include ample parking with room for an RV, and the rare opportunity to enjoy easy, one-level living in a well-established neighbourhood—with no strata fees. (id:57150)
2829 Pickford Rd
Colwood, British Columbia
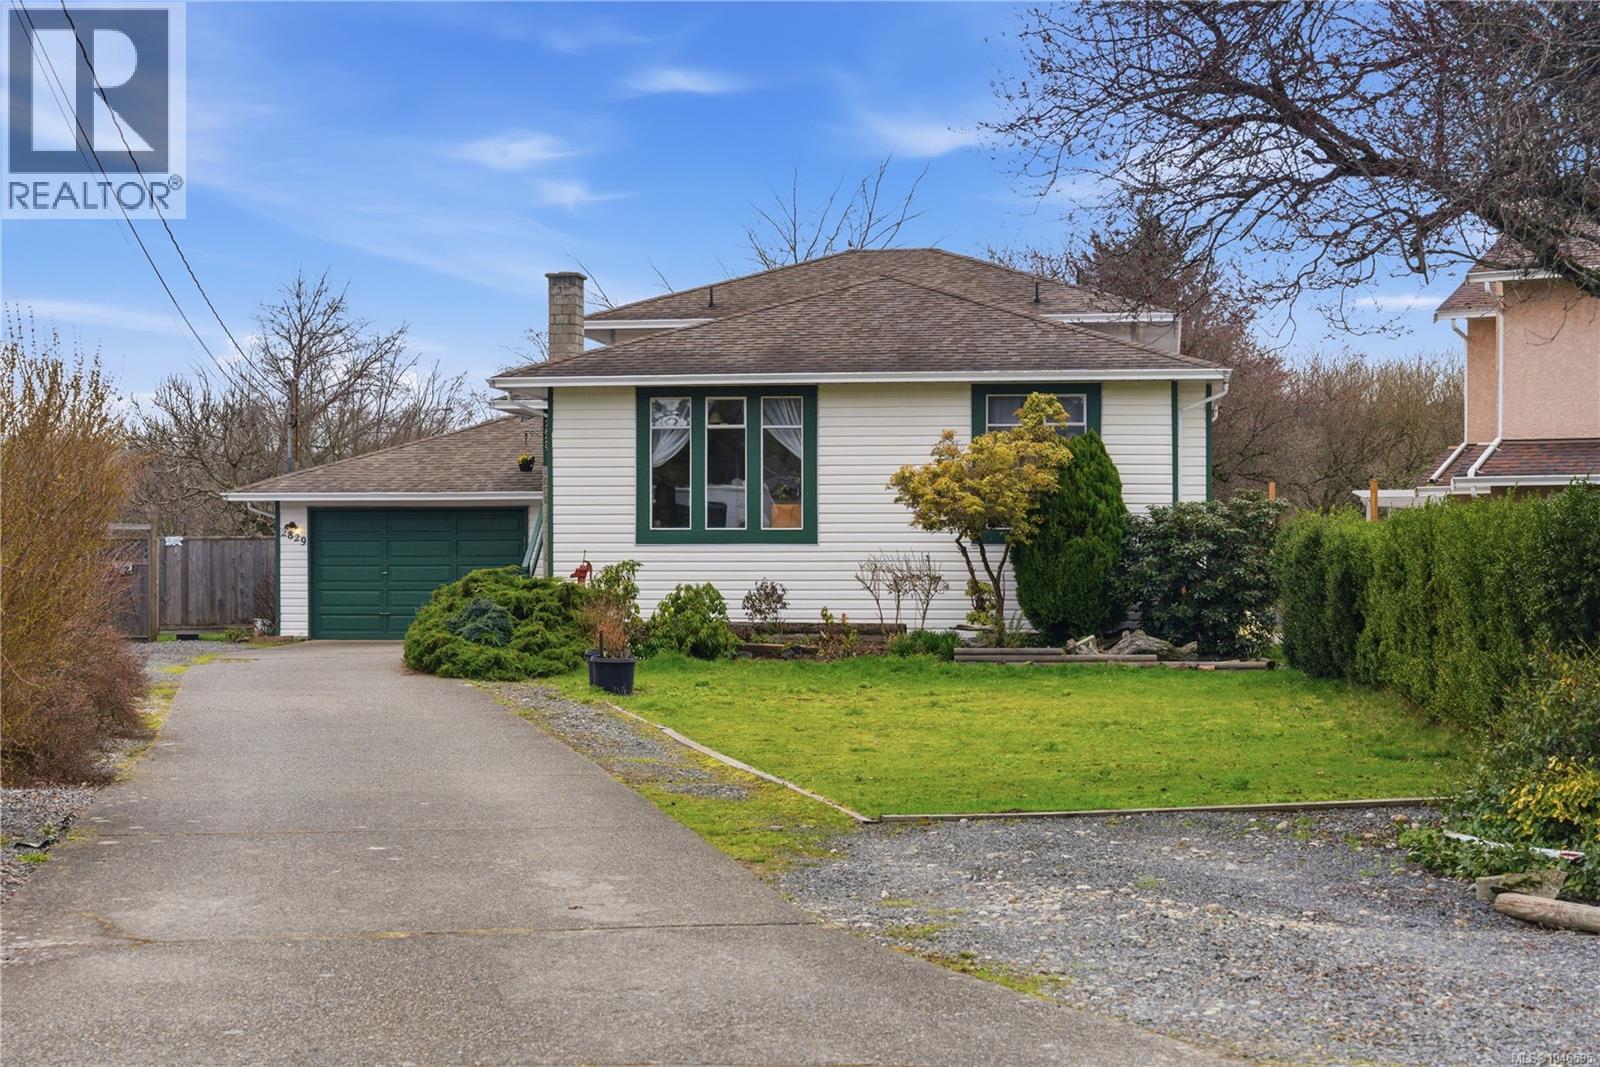
Spacious and inviting split-level family home with excellent flexibility, suite potential, 2 kitchens, 3 bedrooms and 3 bathrooms, tucked away on a quiet cul-de-sac with wonderful neighbours. The bright main level features an open living and dining area with oversized windows, skylights, recessed lighting with dimmer/smart switch and a cozy wood-burning fireplace. The kitchen offers warm wood cabinetry and tile flooring, while the upper level includes all 3 bedrooms, including the primary with ensuite. The lower level adds valuable living space with a family room, second kitchen, 3-piece bathroom, shared laundry with LG front-loading washer and dryer, garage access and patio doors opening directly to the backyard—ideal for extended family, guests or future suite use. An oversized single garage provides a workshop area, attic access, concrete flooring and remote entry, with excellent storage throughout including crawlspace, linen closets and a generous shoe closet. Outside, enjoy a flat, private backyard with no rear neighbours, concrete patio, shed, composter, flowering plum, mature lilacs and established Red Delicious apple, Bartlett pear and fig trees. The extra-long driveway offers plenty of parking, including room for an RV. A welcoming home in a convenient location just minutes from parks, beaches, trails, recreation centres, schools, everyday amenities and highway access. (id:57150)
5 235 Island Hwy
View Royal, British Columbia
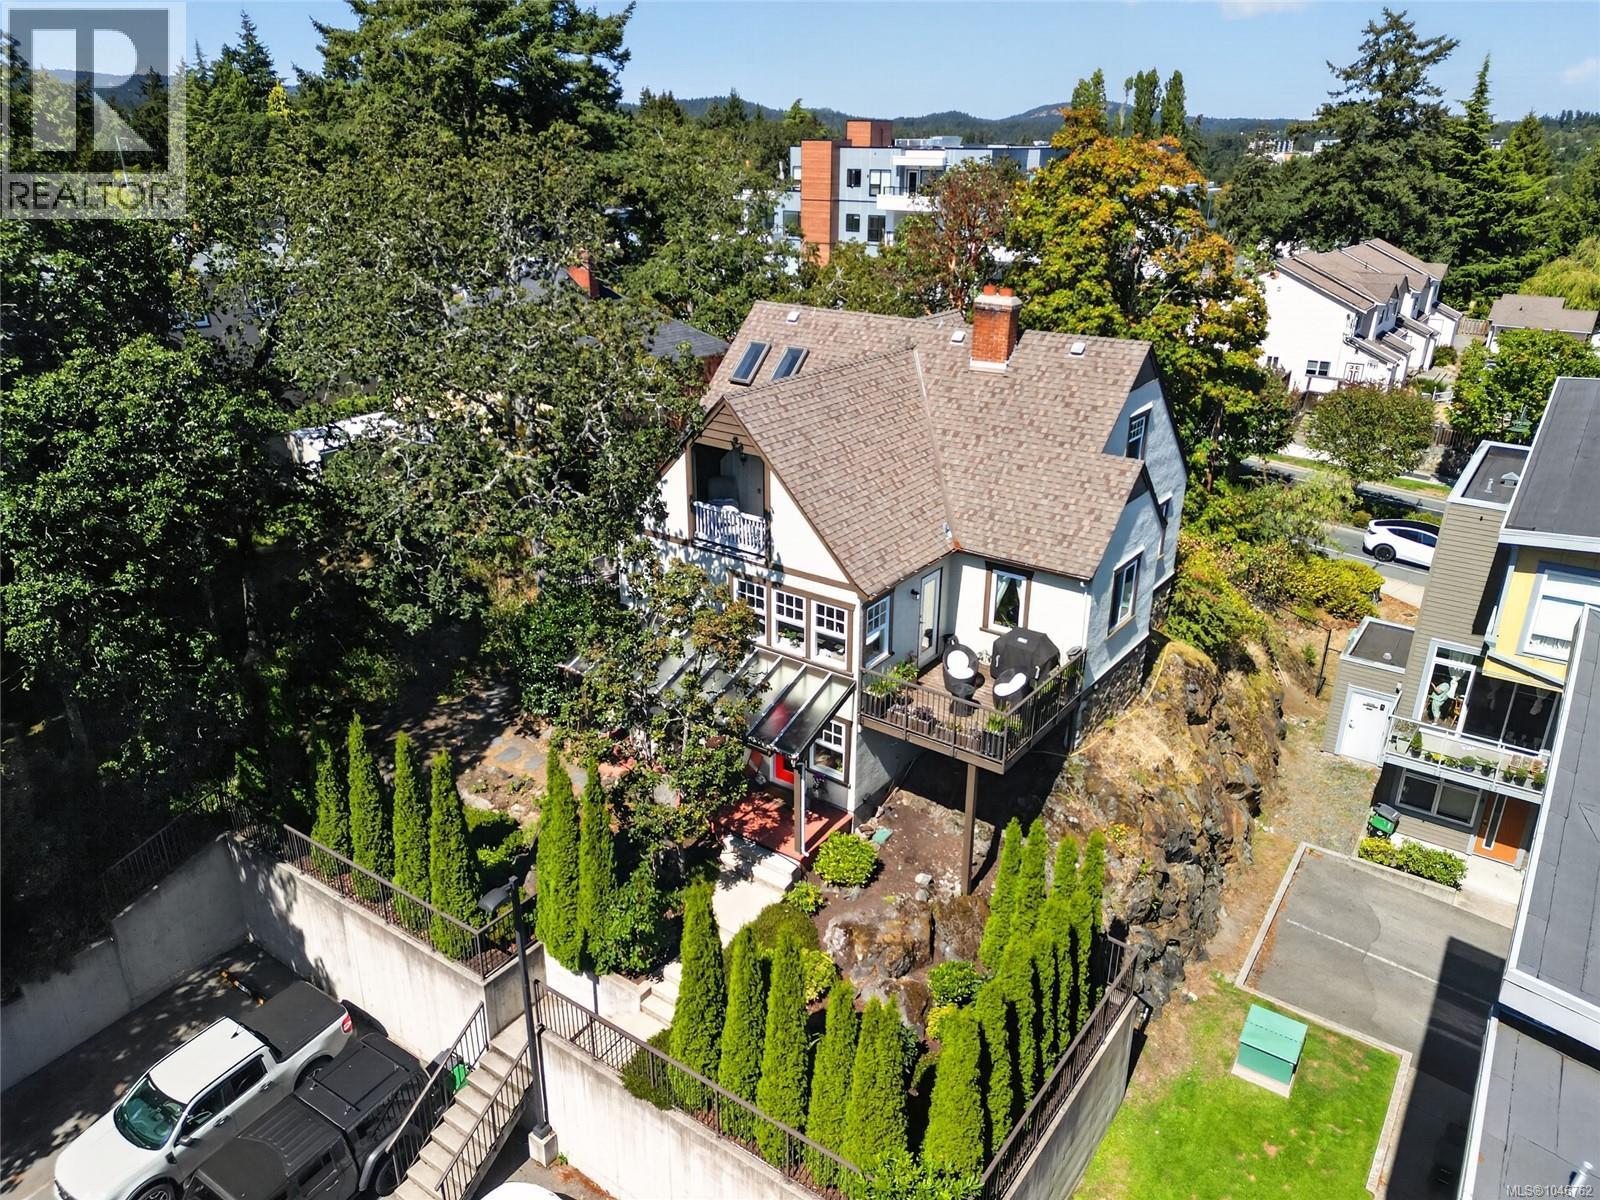
OPEN HOUSE SATURDAY AUG 15 The Shopkeeper's Home Don't be fooled by the address! Built in the 1920s, 5-235 Island Highway is a true character home — the kind with coved ceilings overhead and hardwood underfoot, details that speak to an era when craftsmanship was simply how things were done. Today it sits tucked beneath a canopy of Garry Oaks with today's modern conveniences such as a new heat pump and furnace, new HWT and updated appliances. This character home was brought up to code when the developer built the townhomes on the surrounding property. This home enjoys the benefits of the strata community, yet maintains it's independence as it's own detached dwelling section. Inside, an updated kitchen brings modern ease into conversation with the home's original character, while banquet seating/ breakfast nook with storage welcomes the family. The original dining room is versatile and is currently set up as a bright home office. The updated main bathroom is modern and inviting - meticulously designed. Climb to the top, and you'll find the home's quiet reward: the primary bedroom oasis claims the entire attic loft, a private retreat above it all, complete with a spa-like ensuite and a walk-in closet. Three balcony spaces provide ample space to bathe in the sun, while the irrigated yard is adorn by Garry oak meadows. Two further bedrooms and a powder room round out a layout that has clearly welcomed generations, and will welcome many more. Storage is tucked into every sensible seam, right down to a crawl space generous enough to hold a century's worth of memory — or simply the overflow of a well-lived-in life. Two assigned parking stalls for your vehicles. Come see the unique treasures of the Shopkeeper's home. This is a home for anyone who believes that character isn't manufactured — it's built, lived in, and passed on. (id:57150)
5352 Coastview Pl
Nanaimo, British Columbia
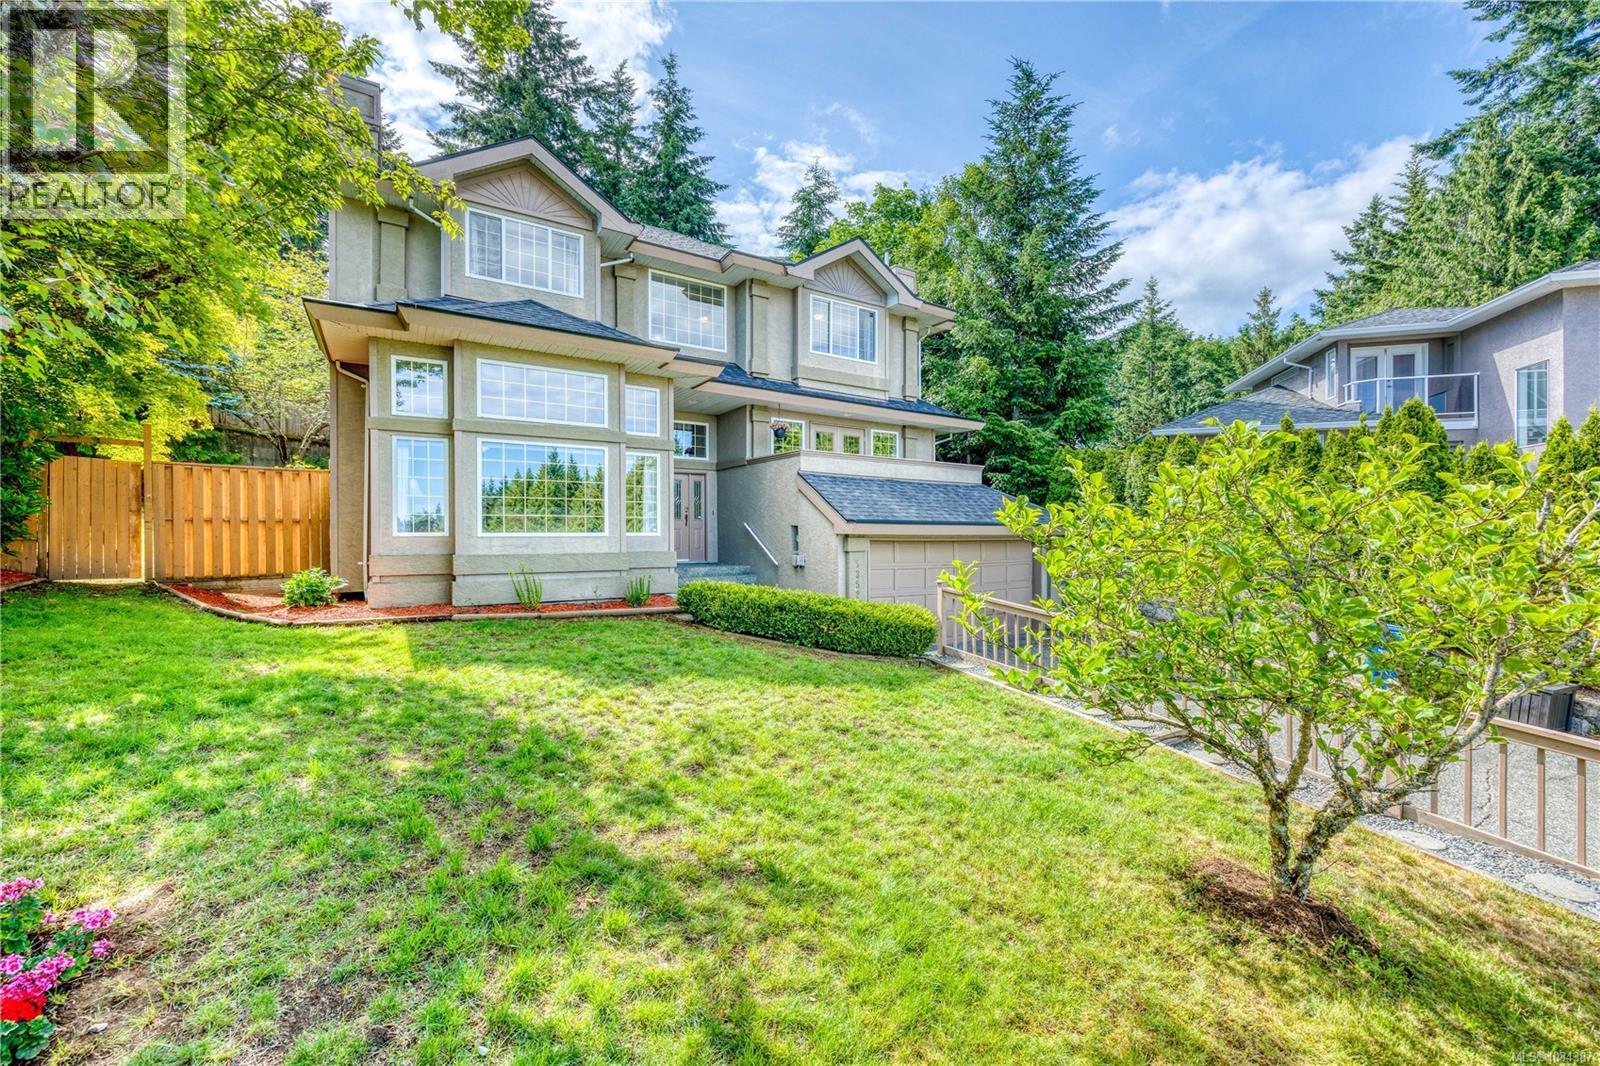
This custom-built, multi-level home is perfectly designed for a large family, set on a private, oversized lot with breathtaking views—no power lines or rooftops in sight! The interior showcases a graceful turned staircase, gleaming hardwood floors, and a bright, open kitchen/family room at the heart of the home. The sunny breakfast nook feels like a cozy retreat in Butchart Gardens. Offering 6 bedrooms including a luxurious primary suite with ensuite, 4 bathrooms, a soaring vaulted-ceiling living room, a private den, and a beautifully landscaped backyard with gazebo and hot tub (as-is condition). Ideally located in one of North Nanaimo’s most prestigious neighborhoods, tucked at the end of a quiet cul-de-sac, yet close to all amenities, this home blends space, comfort, and convenience in a truly special setting. A rare find! Quick possession is available. (id:57150)
8 152 Marina View Dr
Ladysmith, British Columbia
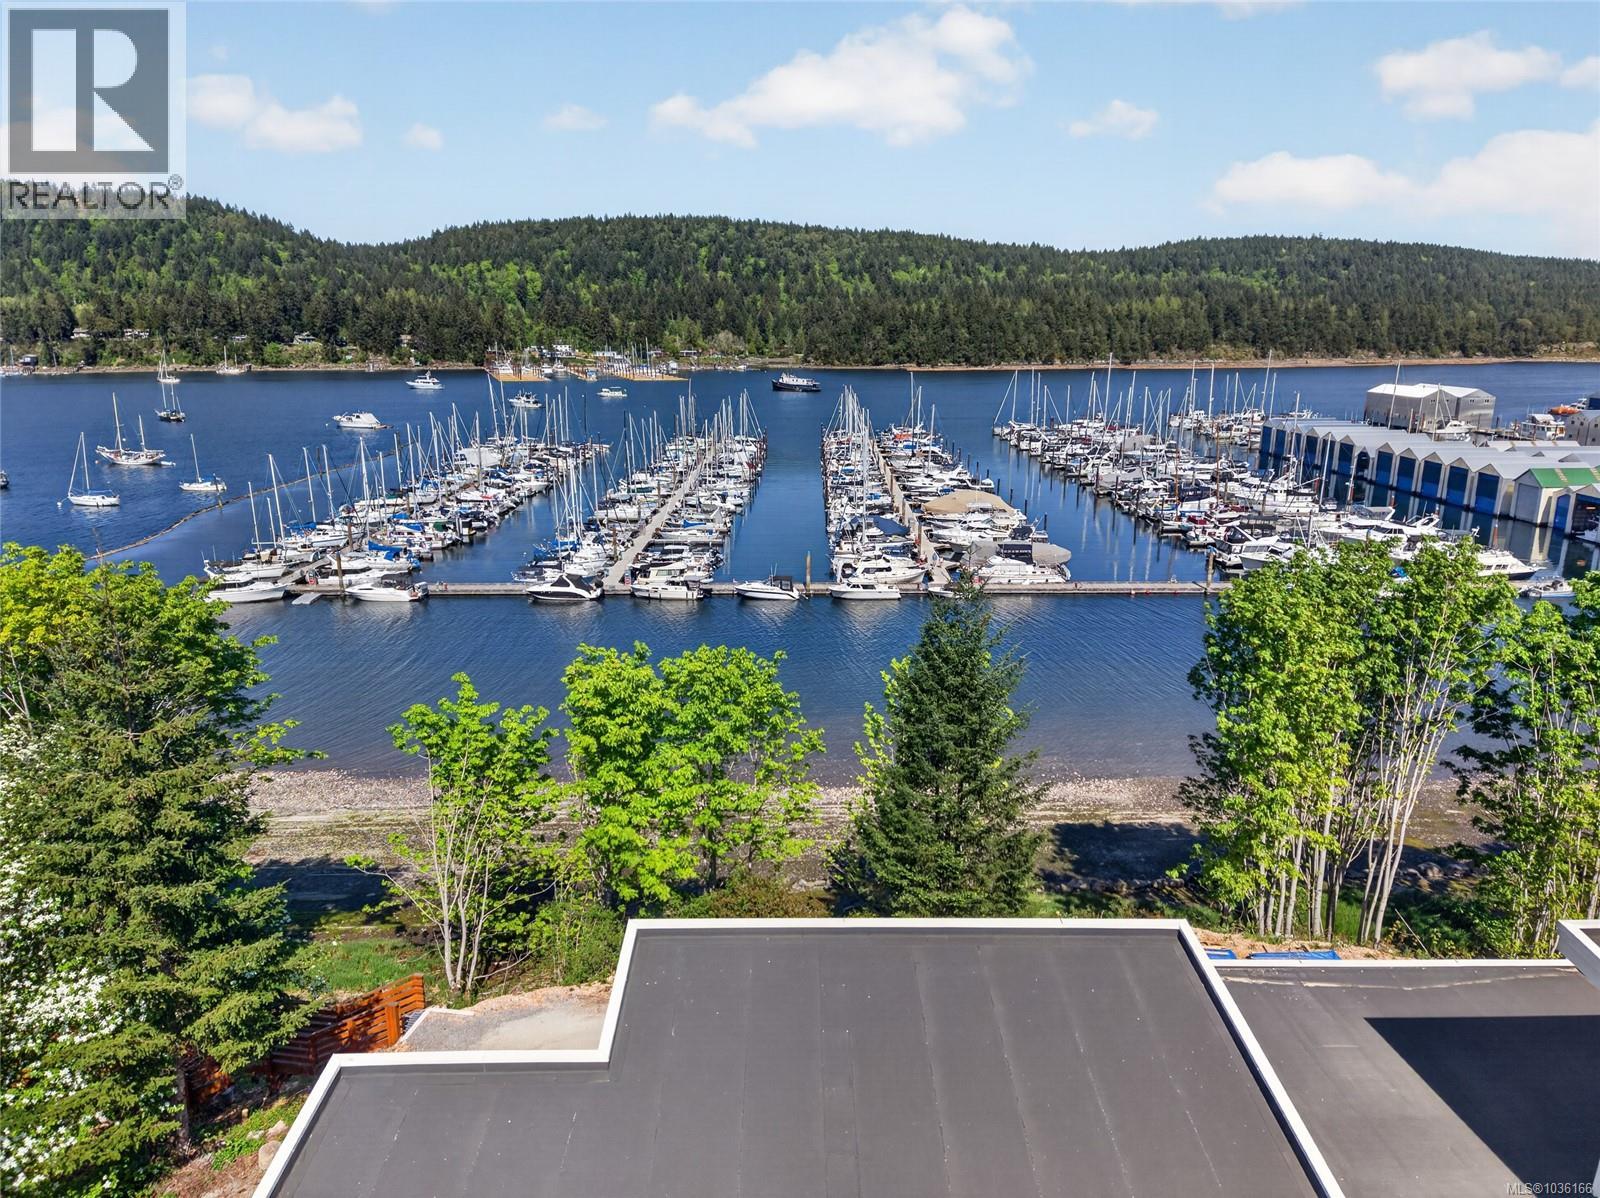
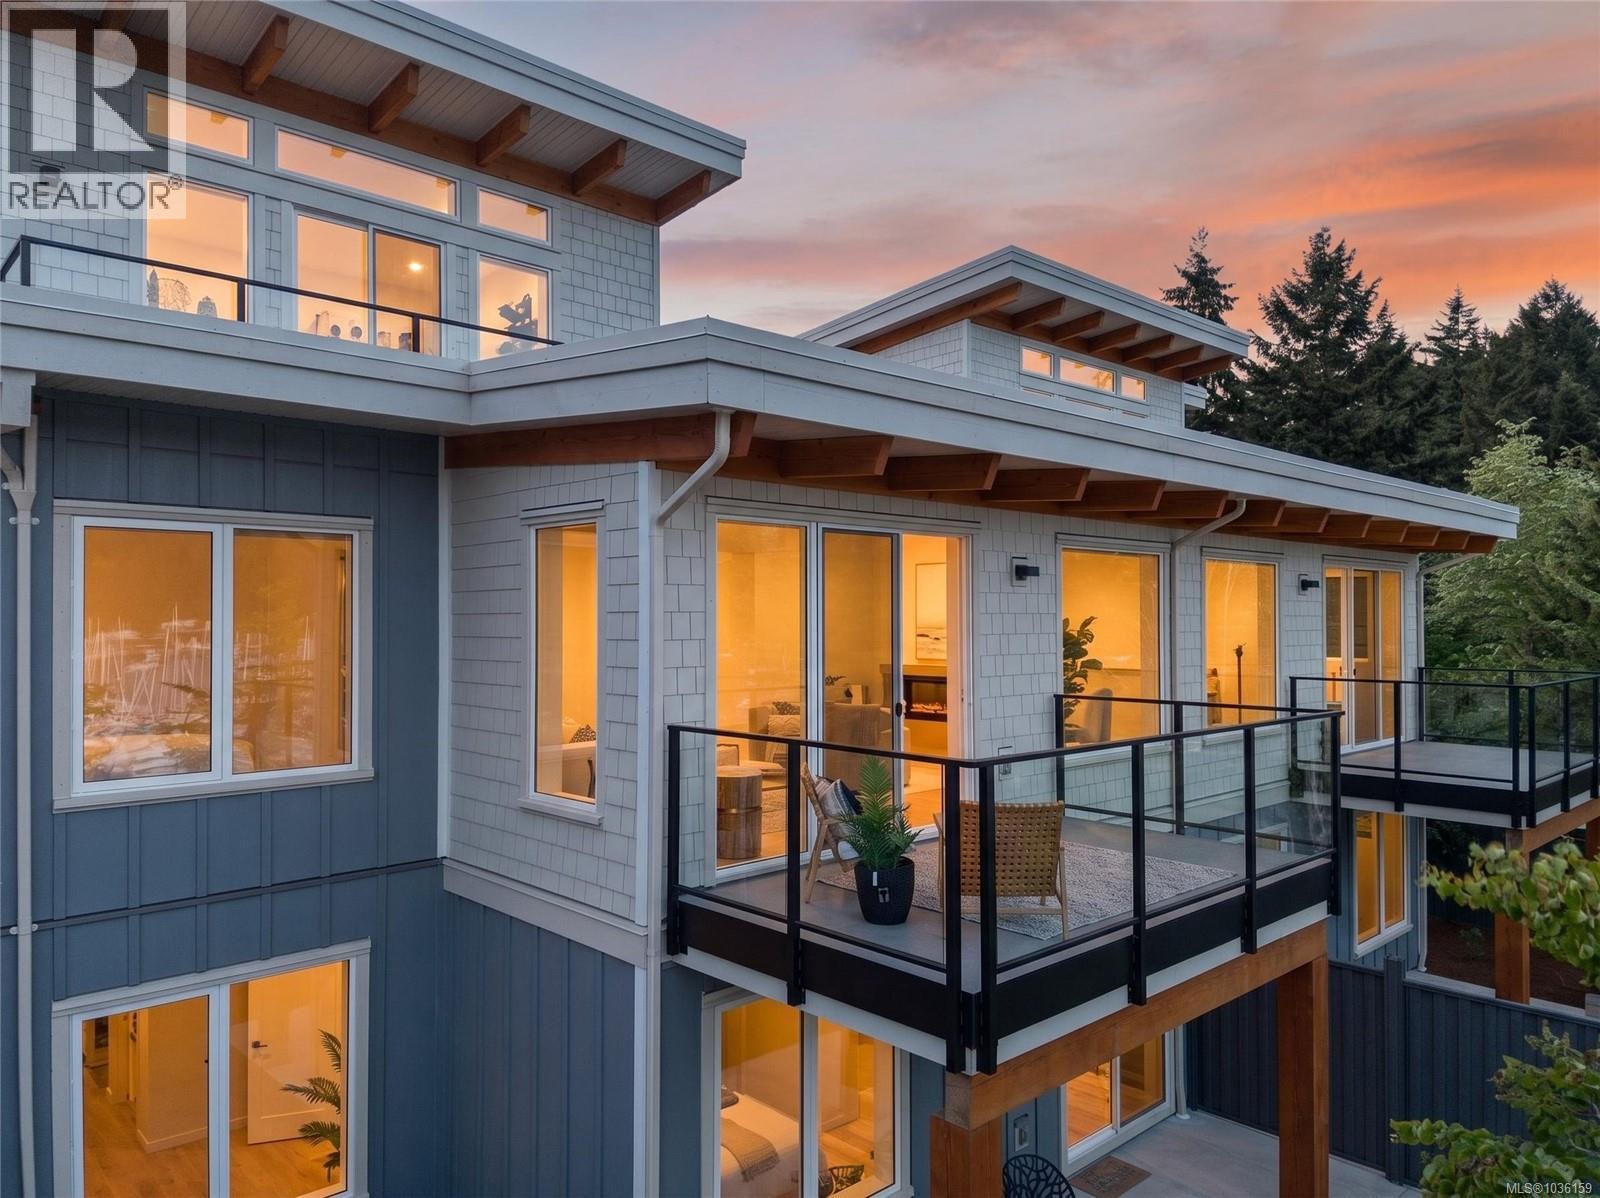
Elevated living breathtaking views at Marina View Estates. These upper-level homes are designed to maximize their stunning vantage point, offering commanding views over the marina and waterfront. The main living space is located on the top floor, where an open-concept design, expansive windows, and refined contemporary finishes create a bright and sophisticated environment. The kitchen showcases high-end cabinetry, a full appliance package, and boutique detailing that elevates the entire space. A flexible bonus room offers the option for a second bedroom, home office, or guest accommodation - perfect for adapting to your lifestyle. Relax in your private garden. Enjoy the convenience of an attached garage, a 700+ sf storage, crawlspace for ample storage and truly carefree living with strata-managed landscaping and low-maintenance outdoor spaces. Modern, lock-and-leave convenience paired with exceptional views - this is coastal living at its finest. GST applies. Book your showing today! (id:57150)
7 152 Marina View Dr
Ladysmith, British Columbia
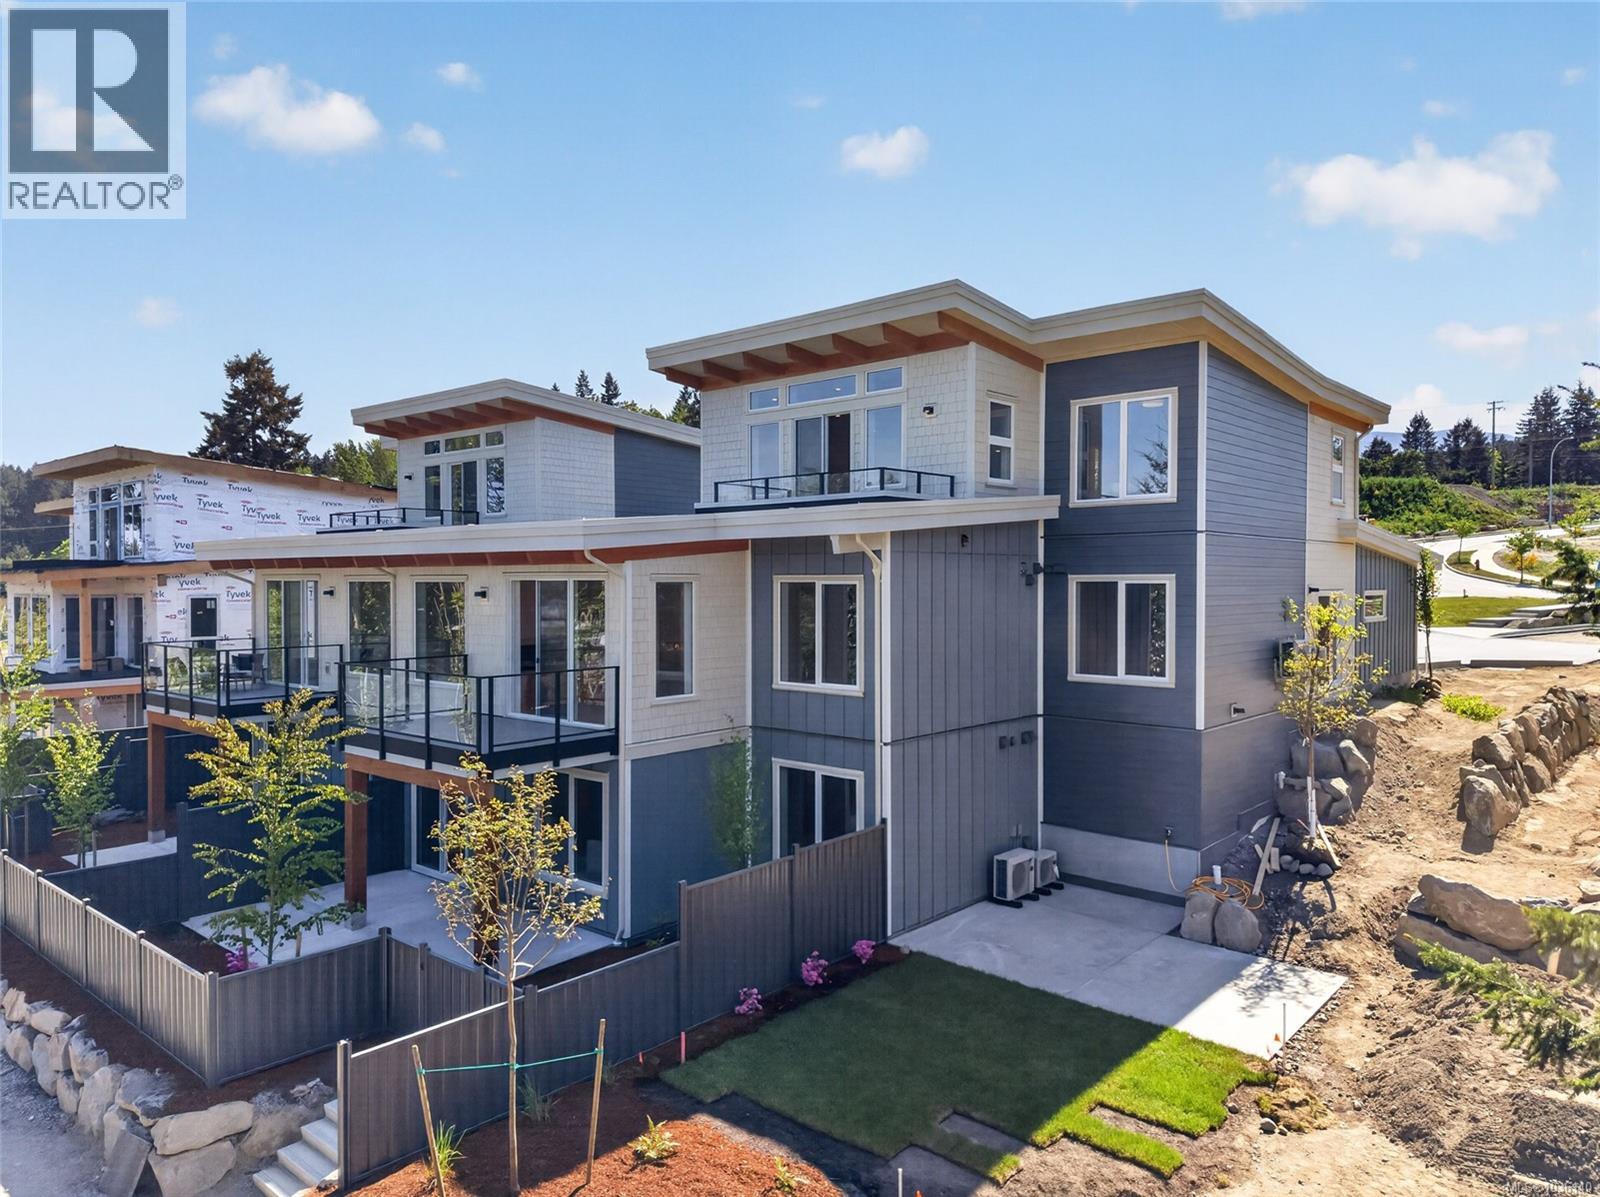
Experience effortless coastal living at Marina View Estates. These thoughtfully designed rancher-style homes with walkout basements offer the perfect blend of comfort, flexibility, and low-maintenance convenience. The main level features bright, open-concept living with high-end contemporary cabinetry, a full appliance package, and boutique finishings throughout. Large windows invite natural light while creating a warm, modem atmosphere ideal for both everyday living and entertaining. Downstairs, the walkout basement opens to a beautiful fenced yard and patio-perfect for pets, gardening, or relaxing outdoors. A versatile flex space provides endless possibilities as a second bedroom, home office, or guest retreat. Additional highlights include a single-car garage, huge crawlspace for exceptional storage, and stress-free strata living with all landscaping professionally maintained. A rare opportunity to enjoy stylish, easy living in a premium marina-side community! GST applies. (id:57150)
5 152 Marina View Dr
Ladysmith, British Columbia
Elevated living meets breathtaking views at Marina View Estates. These upper-level homes are designed to maximize their stunning vantage point, offering commanding views over the marina and waterfront. The main living space is located on the top floor, where an open-concept design, expansive windows, and refined contemporary finishes create a bright and sophisticated environment. The kitchen showcases high-end cabinetry, a full appliance package, and boutique detailing that elevates the entire space. A flexible bonus room offers the option for a second bedroom, home office, or guest accommodation-perfect for adapting to your lifestyle. Relax in your private garden. Enjoy the convenience of an attached garage, a 700+ sf crawlspace for ample storage, and truly carefree living with strata-managed landscaping and low-maintenance outdoor spaces. Modern, lock-and-leave convenience paired with exceptional views - this is coastal living at its finest. GST applies. Book your showing today! (id:57150)
54 941 Malone Rd
Ladysmith, British Columbia
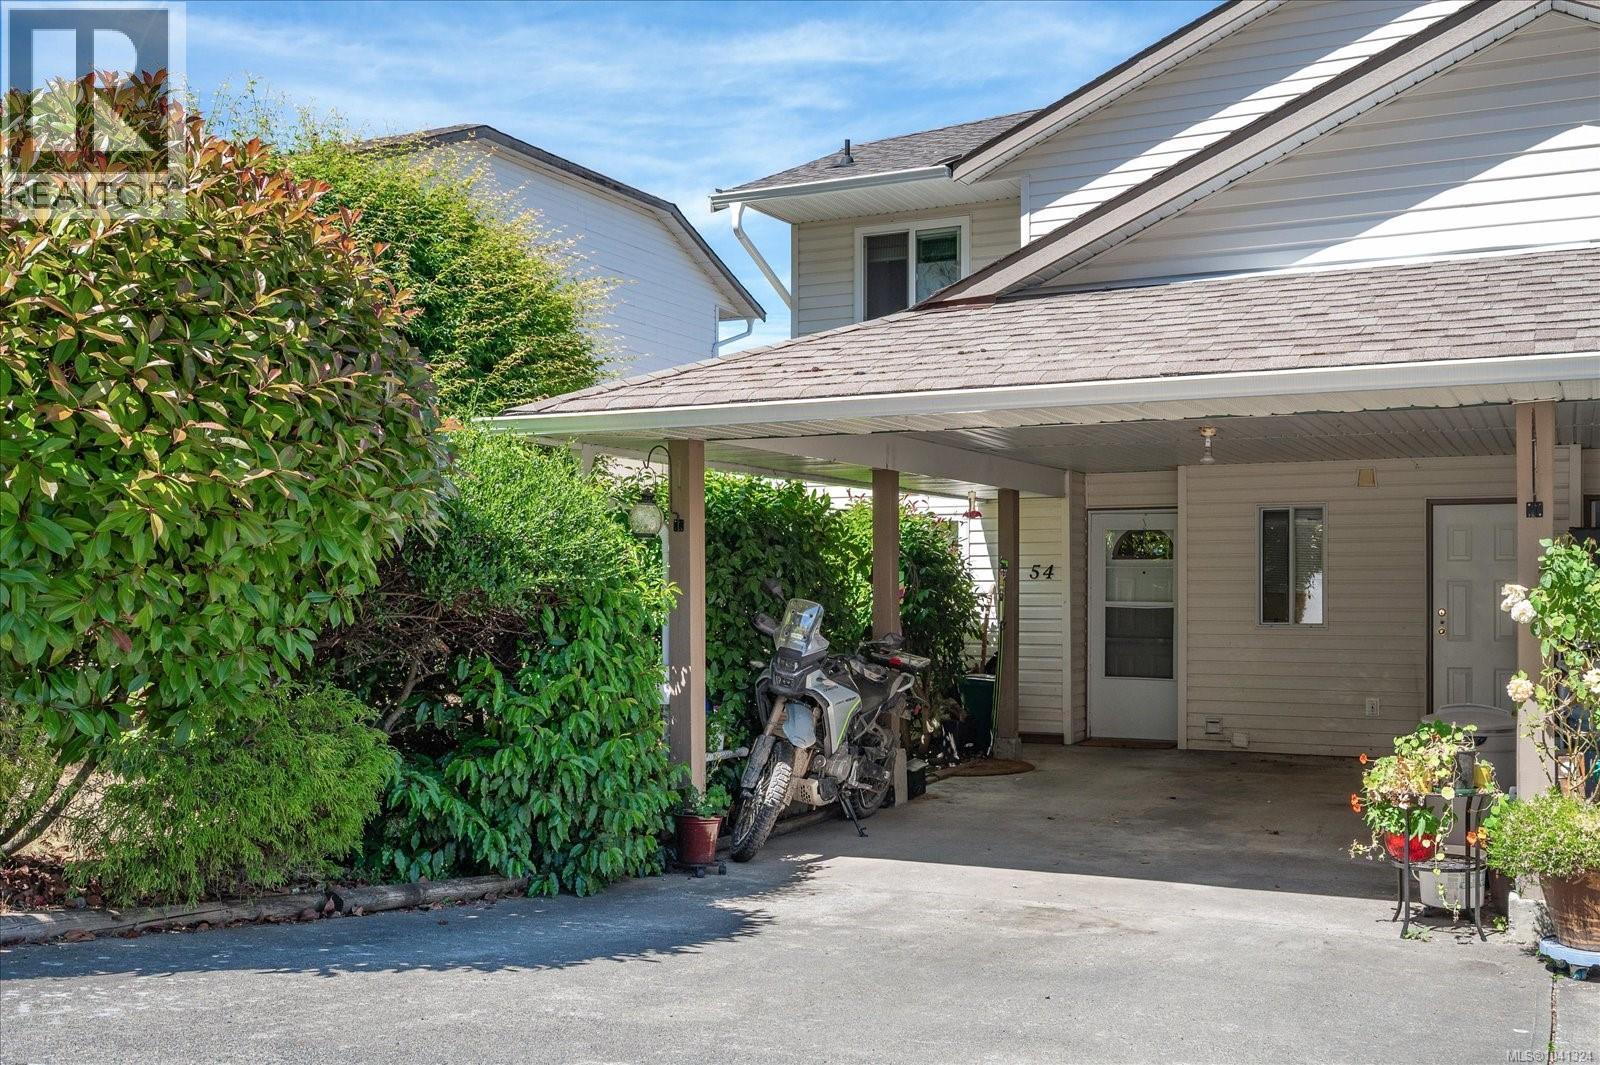
Imagine a school-year routine where the chaotic morning rush hour is completely transformed into a peaceful, scenic neighborhood stroll… thus eliminating hectic morning drives. This unit offers growing families an unbeatable location in the heart of Ladysmith, perfectly positioned to make the back-to-school transition seamless, effortless, and genuinely enjoyable for everyone. With 3 bedrooms and 3 full bathrooms, a private back patio with mountain views, a carport for 2 cars, and dedicated storage space for kayaks and gear, unit 54 will stop you looking for something more! It also offers turnkey peace of mind with a new roof (2023), updated windows, and a newer hot water heater. This is also an unbeatable find for investors as it is supported by a <2% local vacancy rate and strong ROI potential. Book a viewing with your favorite real estate agent today! (id:57150)
312 Roland Rd
Ladysmith, British Columbia
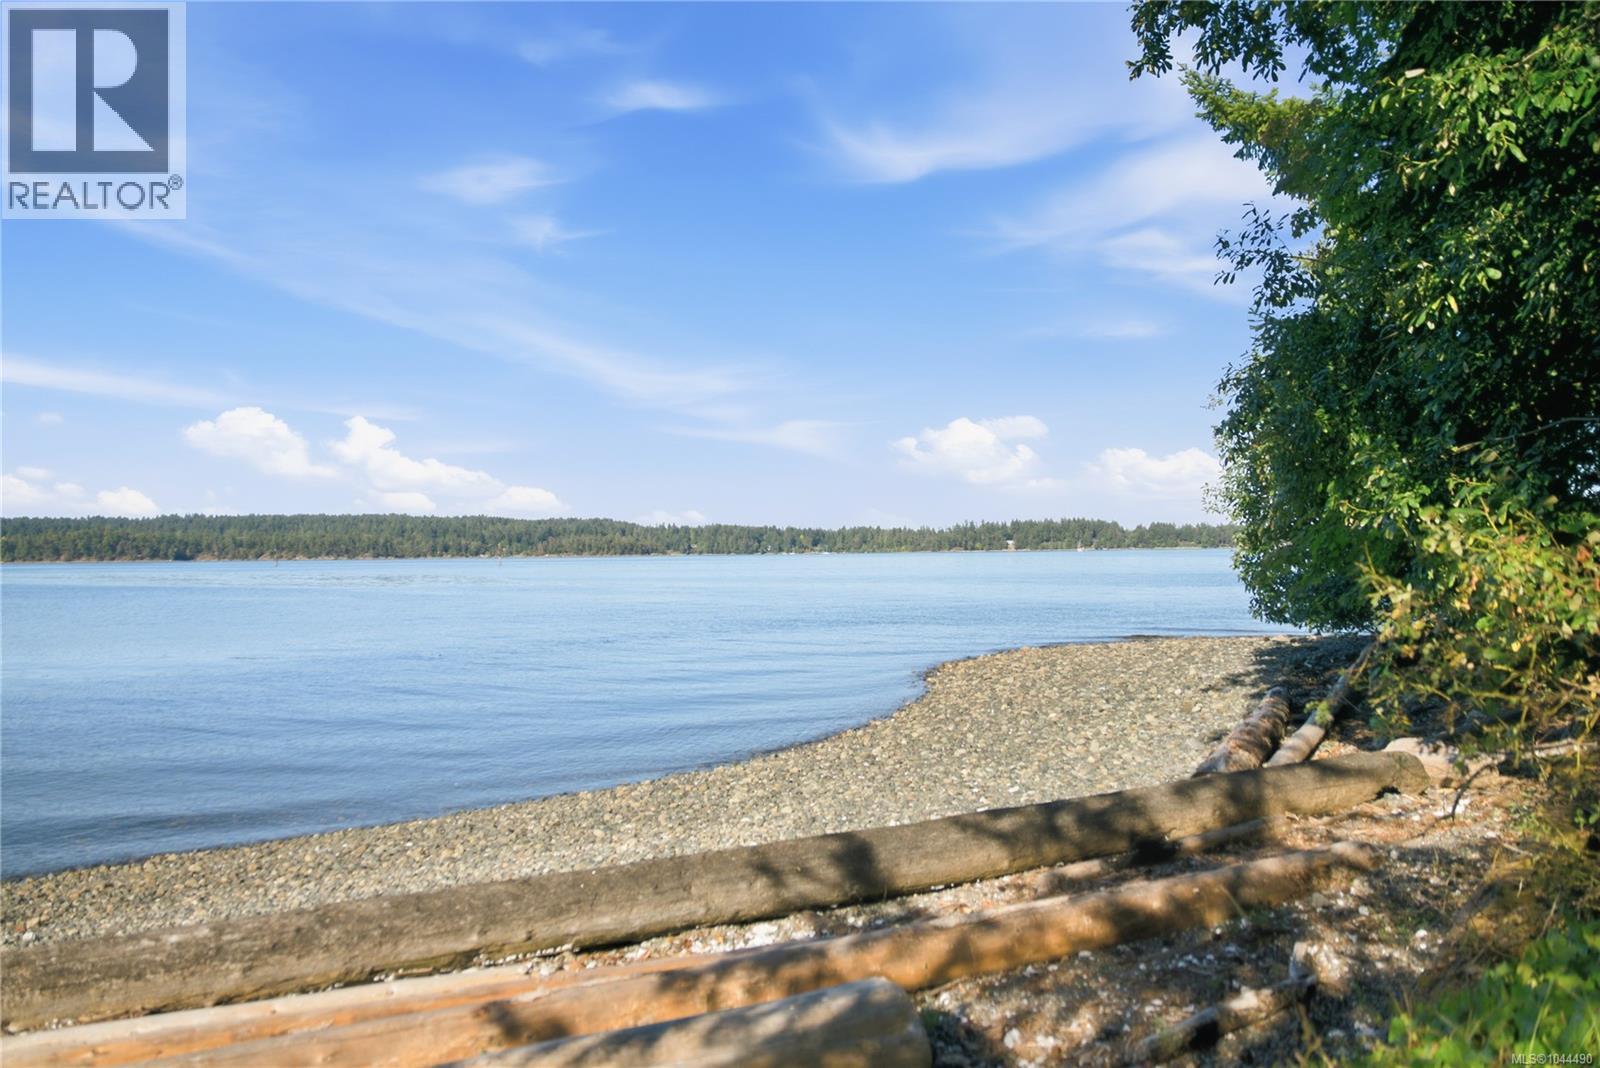
OPEN HOUSE SAT AUG 15 2PM-4PM. Rare opportunity to own waterfront estate offering approximately 180 ft of walk-on ocean frontage, exceptional privacy, & breathtaking mountain & coastal views. Over 4,000 sq.ft., 4-bedrm, 4-bath, den & office blends timeless character w/ refined modern luxury. Recognized by Canadian Home Builders Association of Vancouver Isle w/ **2022 VIBE Awards** for **Best Kitchen Renovation** & **Top Renovation**, home showcases exceptional craftsmanship throughout. Award-winning kitchen features custom white oak cabinetry by Heronwood Custom Cabinetry, expansive island, Fisher & Paykel integrated refrigeration, Wolf induction cooktop & steam oven, Bosch dishwasher, premium stone surfaces, & exceptional storage. Dramatic 19-ft multi-slide window wall creates seamless indoor-outdoor living, opening to covered entertaining areas, outdoor kitchen w/ Dekton countertops, pizza oven, & expansive waterfront patios. Luxurious primary suite offers spa-inspired ensuite w/ heated floors & shower bench, steam shower, limestone bathtub, custom walk-in closet. Additional highlights include; wet bar w/ Marvel bar fridge, multi-zone Sonos audio, heated garage w/ EV, extensive custom built-ins throughout. Effortless access to shoreline via a newly constructed quality staircase leading to approximately 180 feet of usable walk-on beachfront, where kayaking, paddleboarding, swimming, & beachcombing become part of everyday life. Convenient waterfront storage shed keeps paddleboards, kayaks, & toys organized. Major upgrades include dual-zone ducted heat pumps, 400-amp service, generator infrastructure, prewiring for solar, hot tub & sauna, security infrastructure, multi-zone irrigation, plus extensive electrical, plumbing, roofing, structural & seismic improvements making this home like new. Call / email Sean McLintock w/ RE/MAX Professionals 250-729-1766 / sean@seanmclintock.com for complete info package / private showing (All info should be verified if important). (id:57150)