
900 Georgia Ave Nanaimo, British Columbia V9R 5W8

$664,000
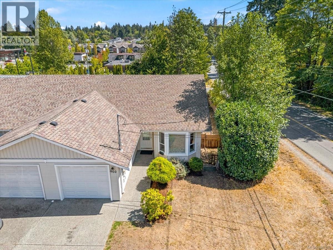
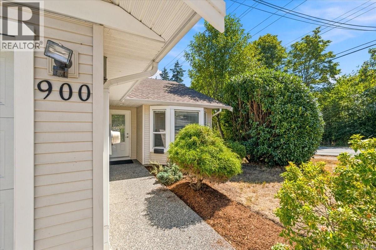
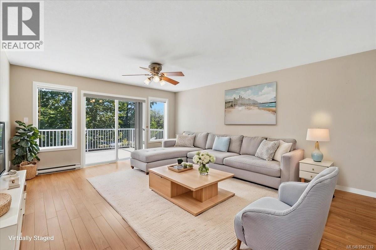
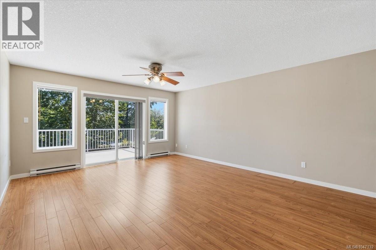
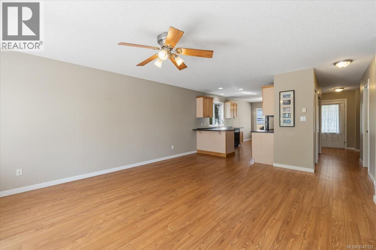
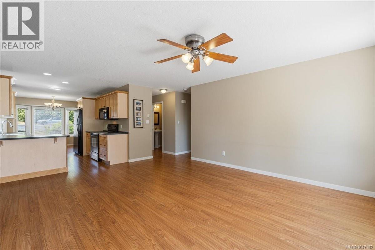
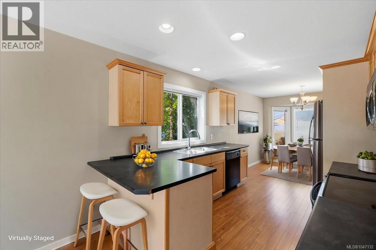
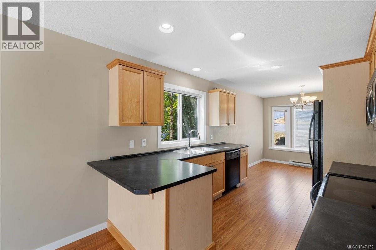
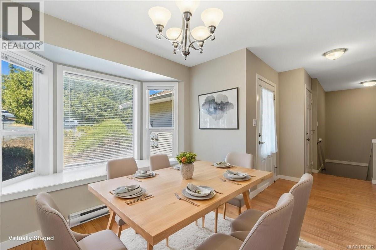
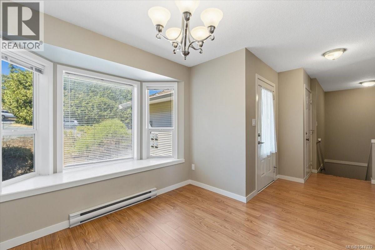
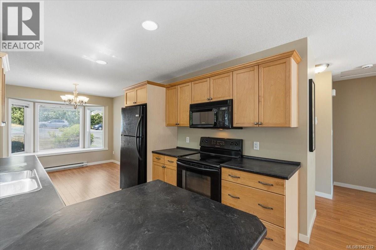
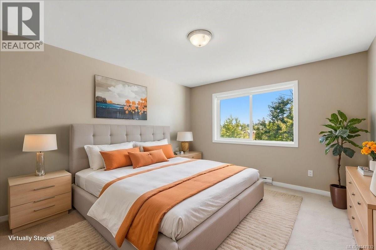
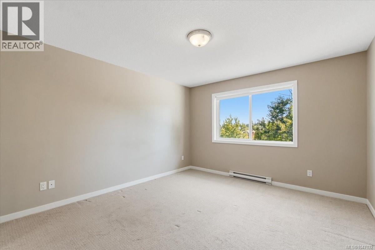
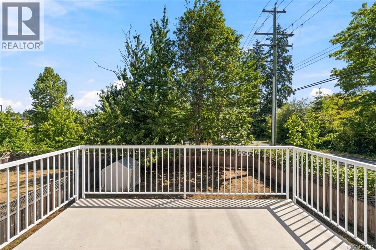
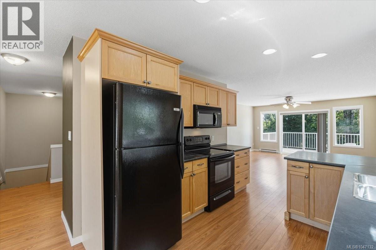
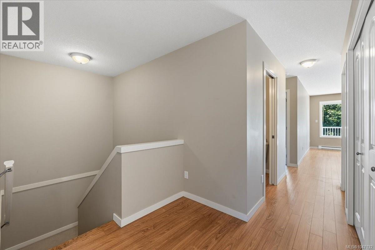
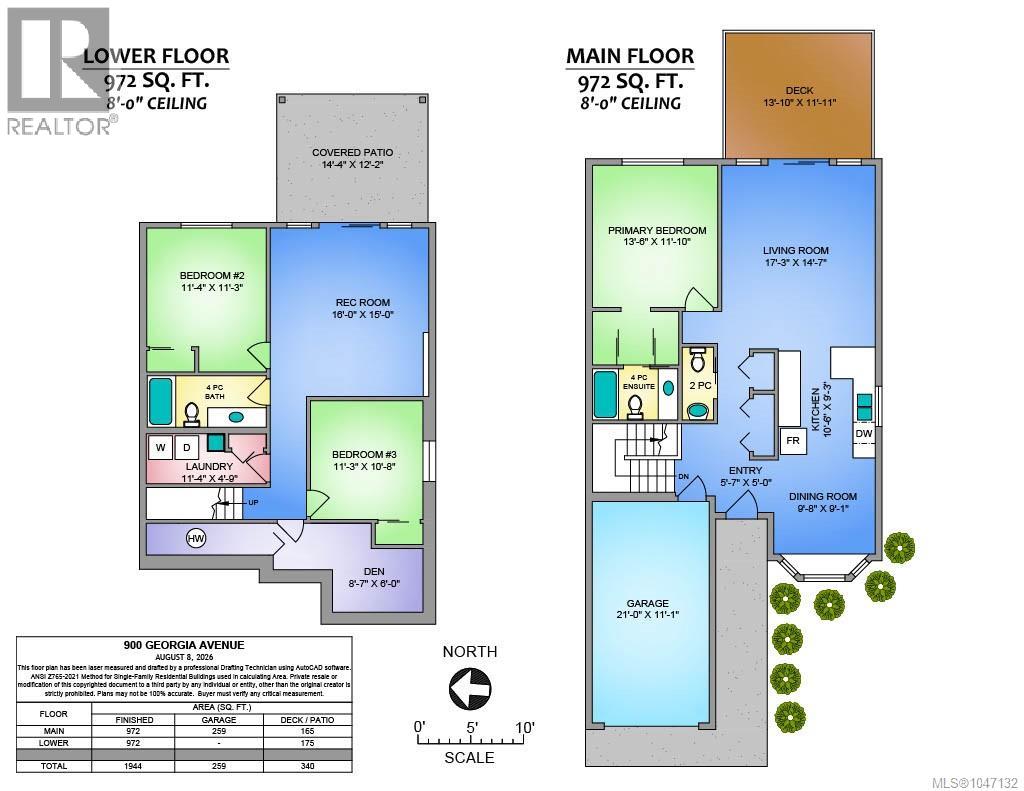
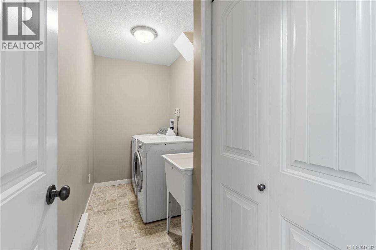

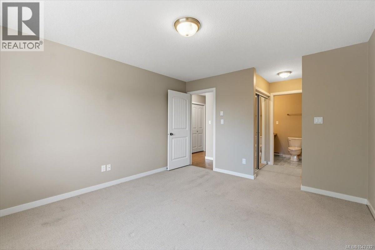
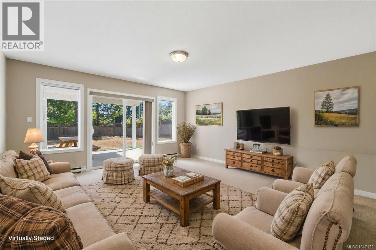
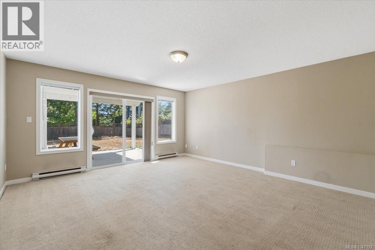
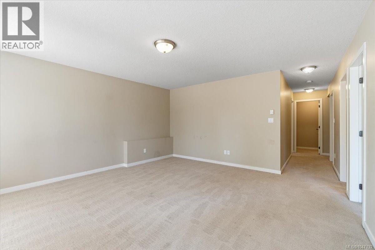
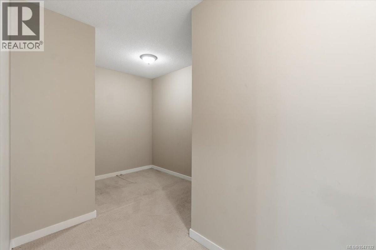
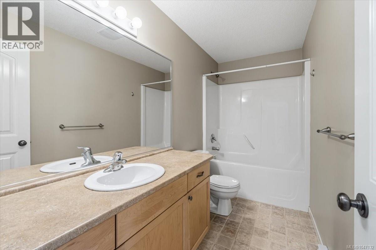
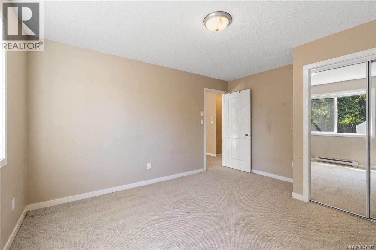
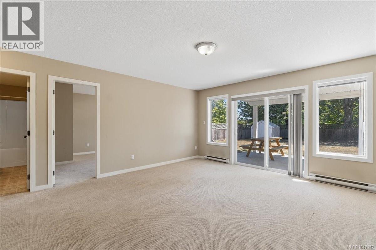
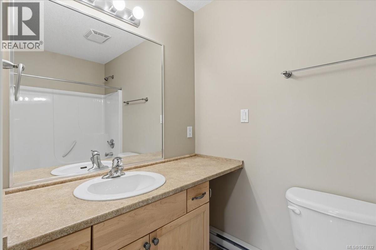
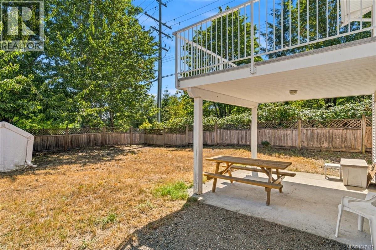
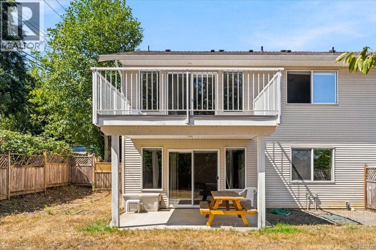
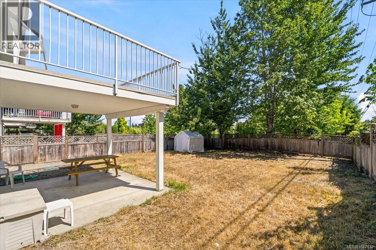
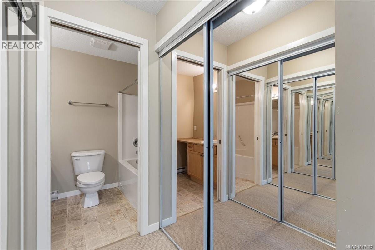
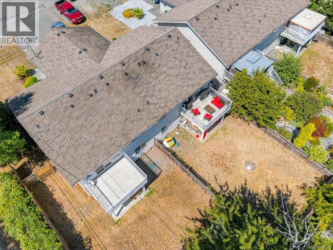
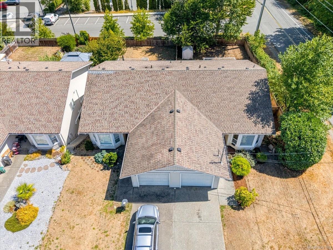
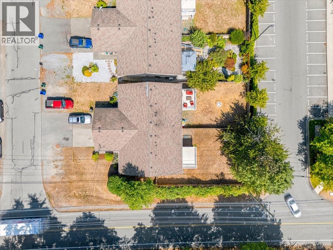
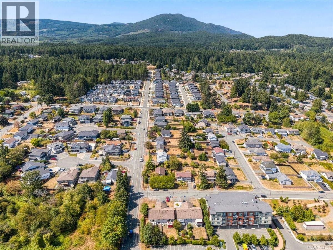
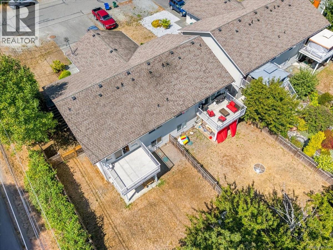
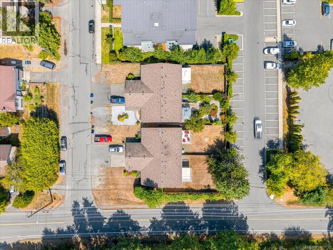
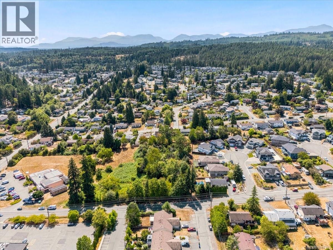
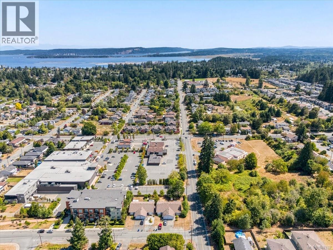
Proudly offered by its original owner, this conveniently located level-entry home features a flexible floor plan with space to gather and room to retreat. The main floor provides comfortable everyday living with a bright, open kitchen, dining and living area, 2-piece powder room and primary bedroom with a 4-piece ensuite. The living room opens onto a sundeck, extending the living space outdoors. On the walkout lower level, two additional bedrooms, a 4-piece bathroom, laundry and spacious family room offer wonderful separation for guests, teenagers or extended family. A separate den provides an ideal space for working from home or extra storage. The family room opens directly onto a covered patio and low-maintenance backyard. Close to schools, shopping, transit, VIU, Harewood Centennial Park and Colliery Dam Park. Book your showing today! All information is believed to be reliable but should be independently verified if important. (id:57150)
Property Details
| MLS® Number | 1047132 |
| Property Type | Single Family |
| Neigbourhood | University District |
| Community Features | Pets Allowed, Family Oriented |
| Features | Corner Site, Other |
| Parking Space Total | 3 |
| Structure | Patio(s) |
Building
| Bathroom Total | 3 |
| Bedrooms Total | 3 |
| Constructed Date | 2007 |
| Cooling Type | None |
| Heating Fuel | Electric |
| Heating Type | Baseboard Heaters |
| Size Interior | 1,944 Sqft |
| Type | Duplex |
Land
| Acreage | No |
| Size Irregular | 4495 |
| Size Total | 4495 Sqft |
| Size Total Text | 4495 Sqft |
| Zoning Description | R5 |
| Zoning Type | Duplex |
Rooms
| Level | Type | Length | Width | Dimensions |
|---|---|---|---|---|
| Lower Level | Patio | 14'4 x 12'2 | ||
| Lower Level | Bedroom | 11'4 x 11'3 | ||
| Lower Level | Recreation Room | 16 ft | 15 ft | 16 ft x 15 ft |
| Lower Level | Bedroom | 11'3 x 10'8 | ||
| Lower Level | Den | 6 ft | Measurements not available x 6 ft | |
| Lower Level | Laundry Room | 11'4 x 4'9 | ||
| Lower Level | Bathroom | 4-Piece | ||
| Main Level | Kitchen | 10'6 x 9'3 | ||
| Main Level | Dining Room | 11'1 x 9'8 | ||
| Main Level | Primary Bedroom | 13'6 x 11'10 | ||
| Main Level | Bathroom | 4-Piece | ||
| Main Level | Bathroom | 2-Piece | ||
| Main Level | Living Room | 17'3 x 14'7 |
https://www.realtor.ca/real-estate/30166099/900-georgia-ave-nanaimo-university-district
Contact Us
Contact us for more information
Shelly Mcneil
https//shellymcneil.ca/
www.facebook.com/ShellyMcNeilRealtor/
www.linkedin.com/in/shelly-mcneil-90800a46/?original_referer=https%3A%2F
www.instagram.com/shellymcneilrealtor
4200 Island Highway North
Nanaimo, British Columbia V9T 1W6
(250) 758-7653
(250) 758-8477
royallepagenanaimo.ca/

The trademarks REALTOR®, REALTORS®, and the REALTOR® logo are controlled by The Canadian Real Estate Association (CREA) and identify real estate professionals who are members of CREA. The trademarks MLS®, Multiple Listing Service® and the associated logos are owned by The Canadian Real Estate Association (CREA) and identify the quality of services provided by real estate professionals who are members of CREA. The trademark DDF® is owned by The Canadian Real Estate Association (CREA) and identifies CREA's Data Distribution Facility (DDF®)
August 17 2026 10:24:01
Vancouver Island Real Estate Board
Royal LePage Nanaimo Realty (Nanishwyn)