
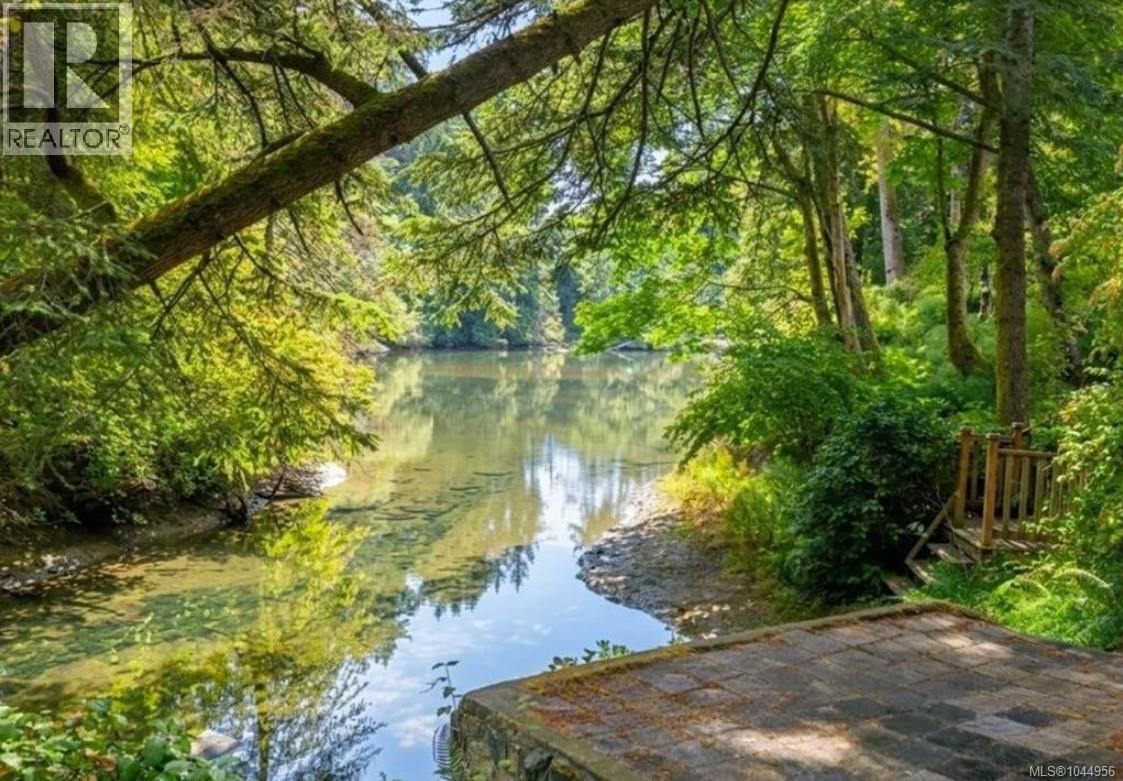
81 Chilco Ridge Pl
View Royal, British Columbia
Wake up to the soothing sound of flowing creek and end your day launching a kayak from your own backyard. With 3,400 sq ft of living space, this 5-bedroom, 4-bathroom home is ideal for hosting families, or accommodating multi-generational living. Home features multiple skylights that brighten the living areas and create an open, airy atmosphere throughout the day. The legal 2-bedroom suite is fully equipped with a refrigerator, electric range, dishwasher, washer, and dryer, offering complete living accommodations. Step outside and experience what truly sets this home apart: direct waterfront access. This desirable location is surrounded by lush green spaces, nature trails, and outdoor recreation while being minutes from shopping, dining, healthcare services, fitness facilities, and entertainment. Whether enjoying a morning walk, exploring nearby parks, or heading into town, everything you need is conveniently close at hand. Extensive Recent Upgrades Includes (2021) Furnace, (2023) Deck, (2024) New Roof, (2025) Carpet, Bedroom Floorings and Upstairs Interior Paint. Now offered at $1,564,900 — This is a rare opportunity to own one of the Westshore’s most desirable settings. This exceptional property perfectly combines luxury, space and location - a must-see property. (id:57150)
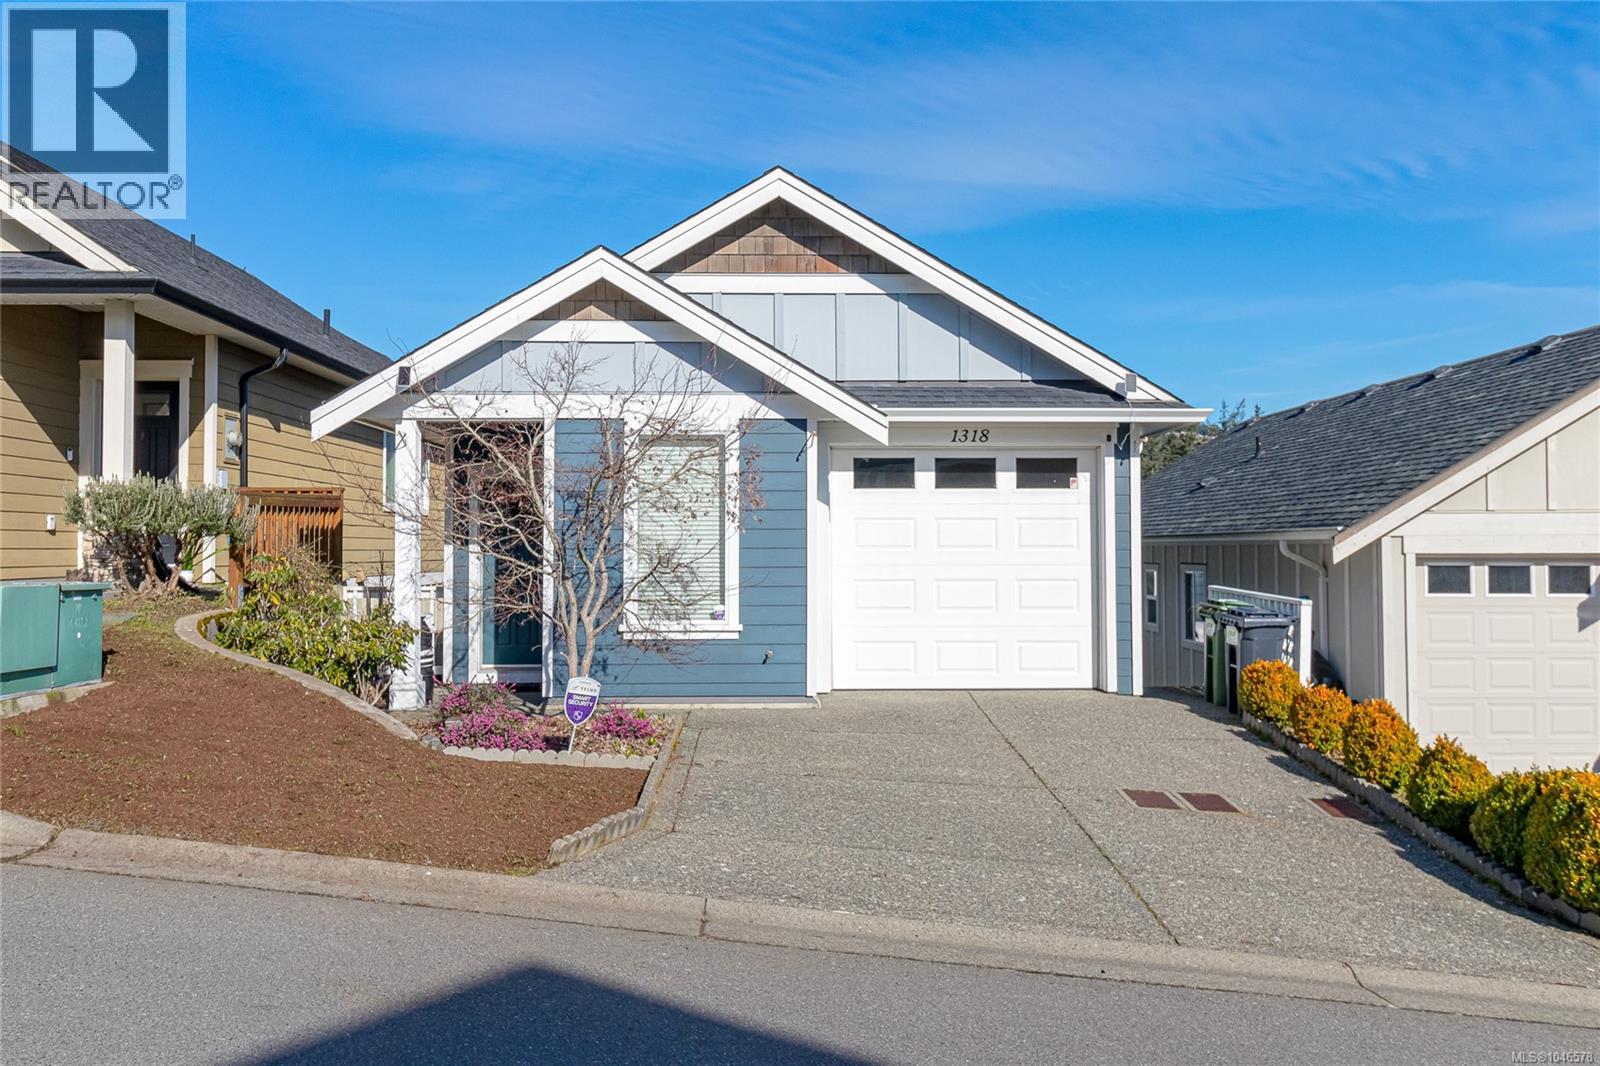
1318 Artesian Crt
Langford, British Columbia
Overlooking beautiful Langford Lake in the highly sought-after Westhills community, this stunning 4-bedroom, 3-bathroom home offers the perfect blend of comfort, lifestyle, and location. From the moment you enter, you’re welcomed by a spacious foyer, soaring 9-foot ceilings, and rich hardwood flooring throughout the main level. The thoughtfully designed kitchen features granite countertops, high-end appliances, abundant cabinetry, and a separate pantry — all seamlessly connected to the open-concept living and dining areas. Oversized windows flood the living space with natural light while framing tranquil lake views. The generous dining area easily accommodates large gatherings and opens onto a private deck — perfect for summer BBQs and entertaining. The main level is completed by a full 4-piece bath for added convenience. Downstairs, you’ll find four well-sized bedrooms, a full 4-piece bathroom, a laundry area with additional storage, and direct access to the fully usable backyard. The spacious primary bedroom retreat offers its own 3-piece ensuite and ample his-and-hers closet space — a comfortable and private place to unwind. Additional features include a home alarm system, direct garage access, air conditioning, and central vacuum rough-in Located in the heart of Westshore, this home is ideal for active families. Enjoy walking trails and swimming at Langford Lake, or take a short stroll to the YMCA, the Victoria Conservatory of Music, and the local library. Excellent schools for all ages are just minutes away, along with shopping, dining, entertainment, and events at Starlight Stadium. This is lakeview living with everyday convenience — a rare combination in one of Langford’s most desirable neighbourhoods. (id:57150)
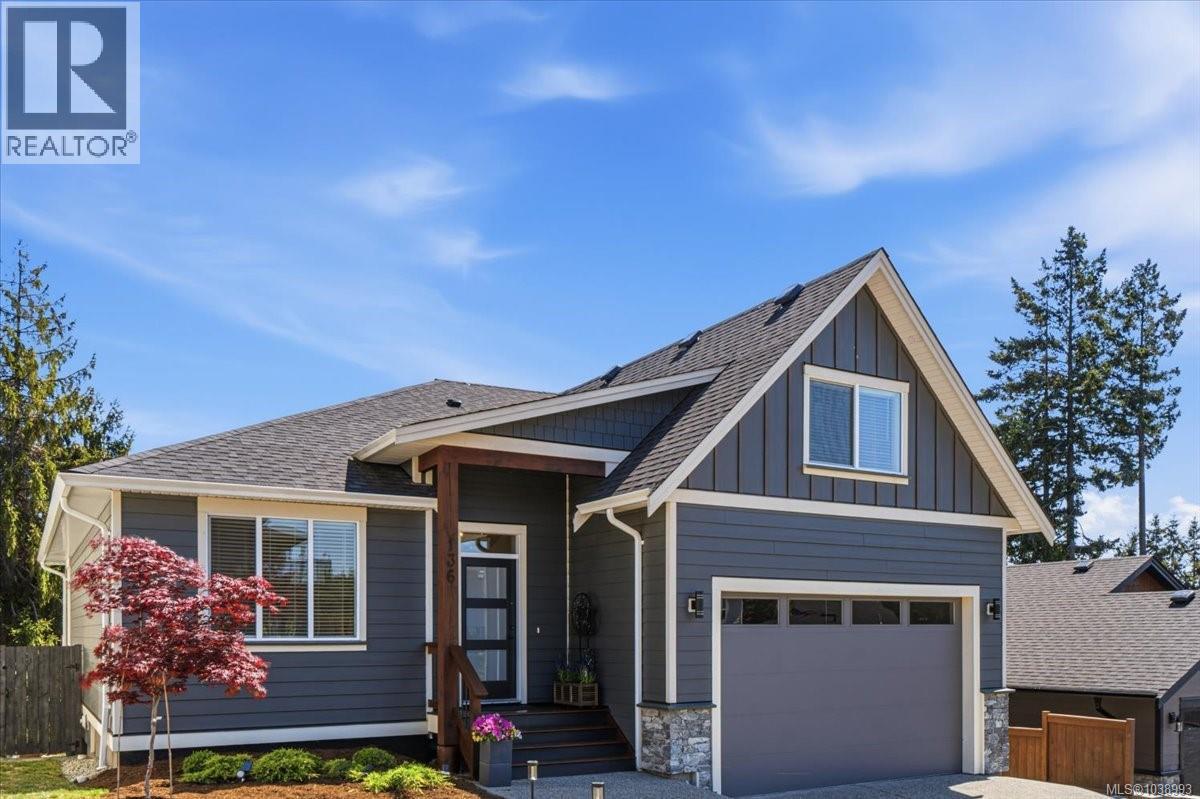
136 Golden Oaks Cres
Nanaimo, British Columbia
Built by Top Chord Homes to exceptionally high quality standards, this five-bedroom, three-bathroom home offers a practical three-story layout in a great location. The main level is designed like a rancher, featuring three bedrooms and two bathrooms, including a primary suite with a walk-in closet and private bathroom. Above the garage is a large bonus room perfect for an office or play area. The lower level includes a legal two-bedroom suite with a separate, ground-level entrance, providing excellent privacy for guests or rental income. The bright, open-concept interior features high ceilings, durable flooring, and large windows. The kitchen is equipped with quartz countertops, a walk-in pantry, and plenty of cabinet space. In the living room, a floor-to-ceiling stone Napoleon natural gas fireplace creates a warm focal point, with direct access to a large sundeck. The home backs onto mature trees, which can be seen through a large picture window, and features a fully fenced, private backyard with professional landscaping. For extra utility, there is an attached garage, a 150-square-foot workshop, and a large crawl space for storage. Located within walking distance of Pipers Lagoon Park and local beaches, the home is also close to trails, marinas, and shopping—offering a quiet neighbourhood setting with easy access to city amenities. This well-built home is a must-see. (id:57150)
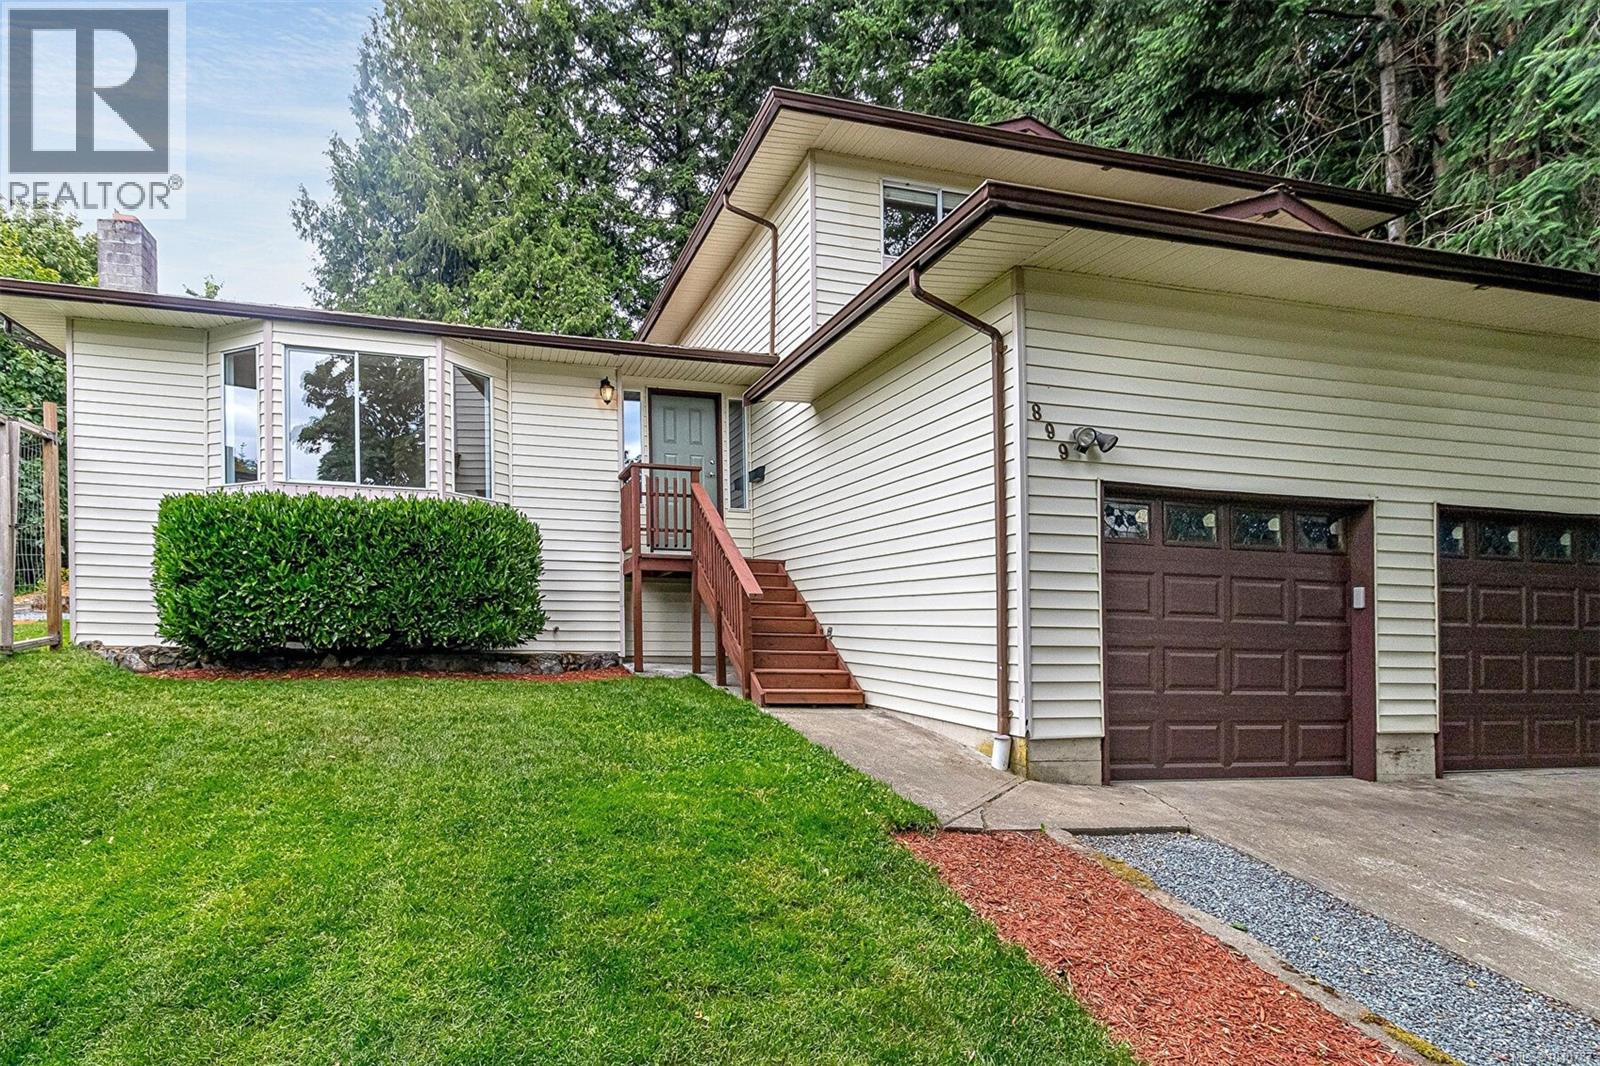
899 Cecil Blogg Dr
Colwood, British Columbia
~Perched above the road and surrounding houses in desirable Triangle Mountain, this private 3-level family home sits on an oversized corner lot beside a park, offering mountain views, privacy, and a peaceful setting surrounded by mature trees and green space. The home features 3 beds and 3 baths, including a spacious primary suite with a walk-in closet and 4-piece ensuite. Enjoy a bright living room with a fireplace, a cozy family room off the kitchen, and a practical laundry/mud room. The garage offers an 11' ceiling height which currently has a loft set up for storage. There is a 5' crawl space which also provides lots of storage. Outside, the yard offers space for kids, pets, gardening, and entertaining, complete with a back deck and flat grassy areas. Conveniently located minutes from shopping, schools, parks, recreation, and hiking trails, this is a great opportunity to enjoy space, privacy, and Westshore convenience in a sought-after neighbourhood. Call today to book your viewing. (id:57150)
104 2970 Cliffe Ave
Courtenay, British Columbia
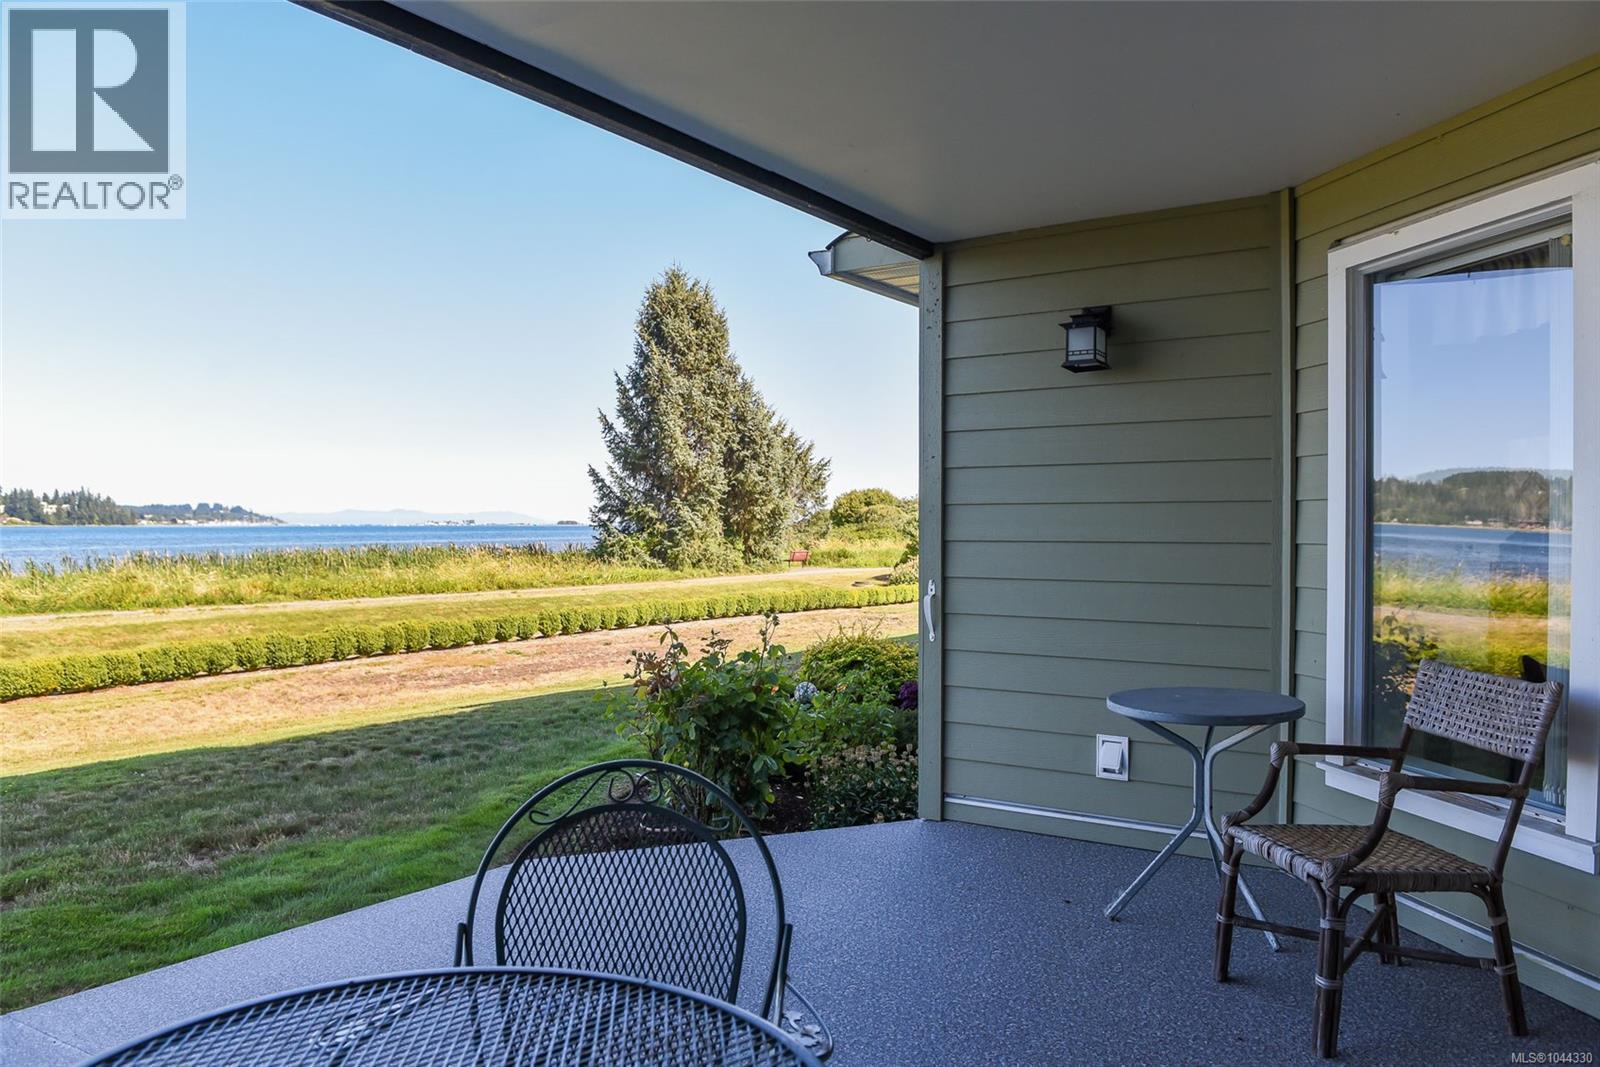
Wake up to the Comox Bay. This walk-on waterfront condo with front-row ocean views is located in the heart of Courtenay. Windsong Estates is truly one of a kind. Offering privacy and an open-concept layout in a well-run strata. The main living area hosts a dining room, living room with gas fireplace and a very spacious kitchen all with stunning views of the water. The kitchen offers more than enough cabinetry and generous counter space, connected by a wrap-around island. This unit also includes a pantry off the kitchen, in-suite laundry and a separate garage. The private covered patio has recently been redone for your enjoyment. Whether you're looking for your own private oasis on the ocean or a waterfront condo conveniently located downtown, this unit is for you. (id:57150)
641 Alder St S
Campbell River, British Columbia
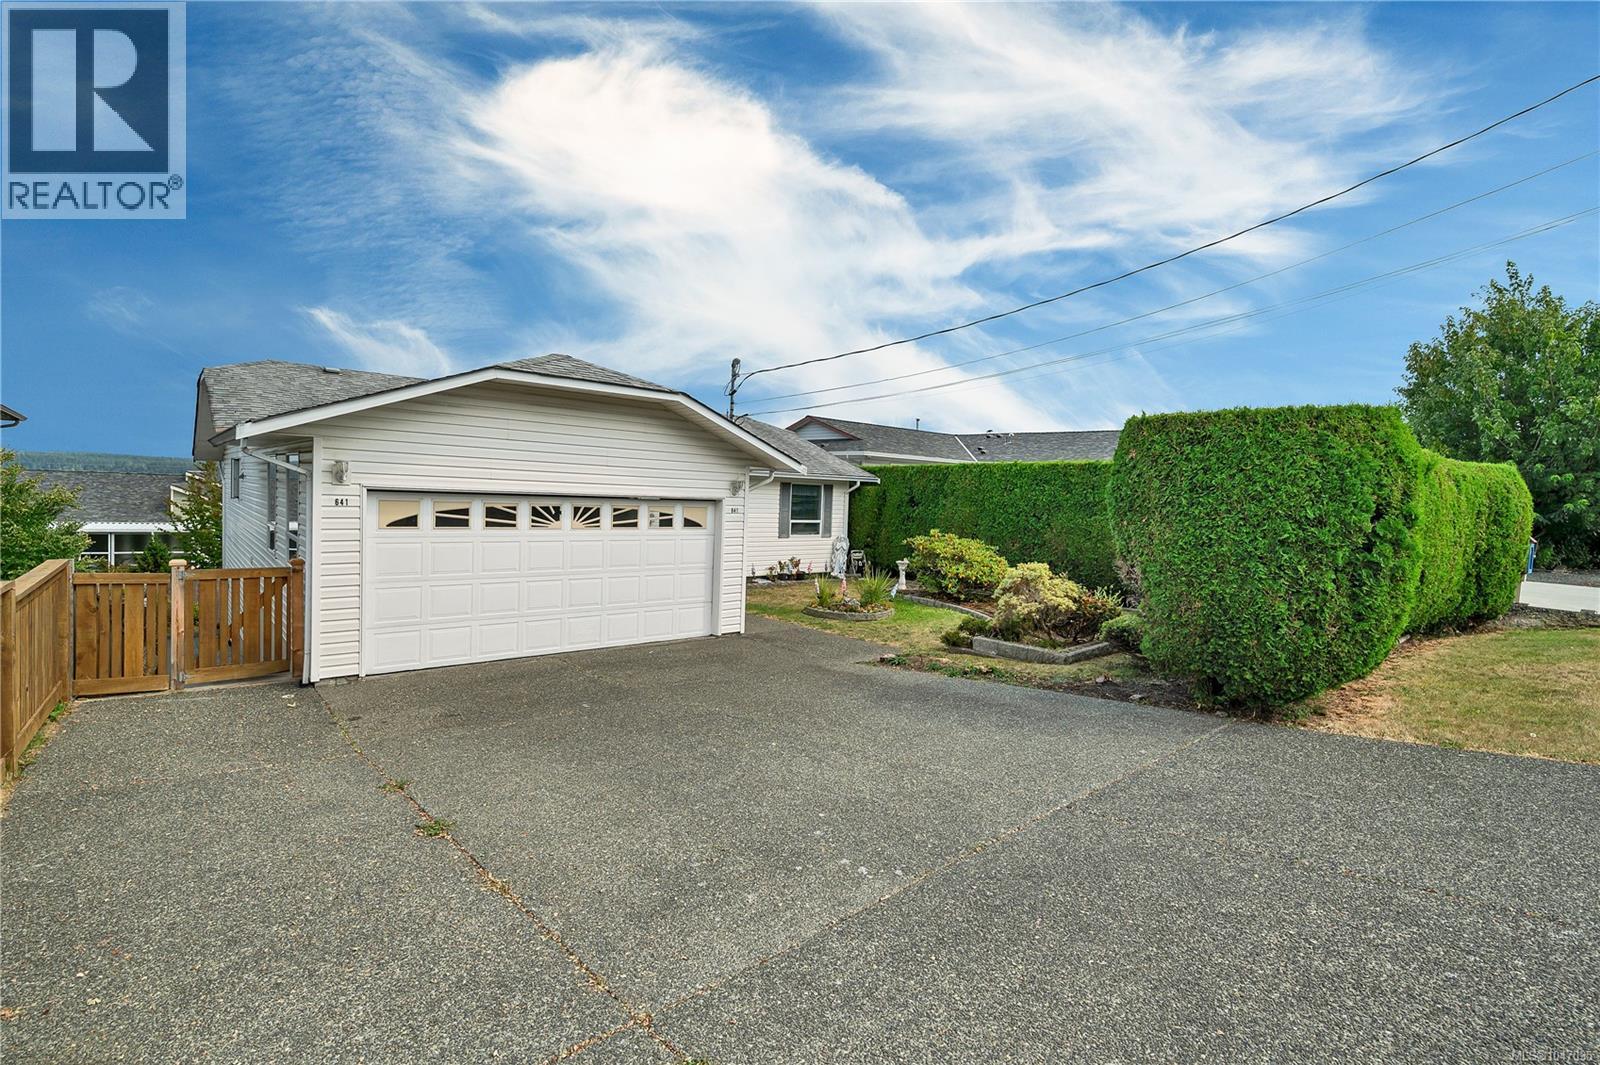
Space, flexibility, and ocean views come together in this impressive six-bedroom home! Offering two kitchens and a legal three-bedroom suite, this spacious main-level entry home with a walkout basement provides plenty of room for extended family or excellent income potential. The main level features three bedrooms, a cosy gas fireplace and ocean views, while the lower level offers a huge, self-contained three-bedroom suite with its own kitchen and walkout access. Enjoy the convenience of being close to town while taking in the ocean views from the deck. A versatile property with plenty of space and flexibility—perfect for families, multi-generational living or those looking for a mortgage helper. (id:57150)
171 Macdonald Rd
Lake Cowichan, British Columbia
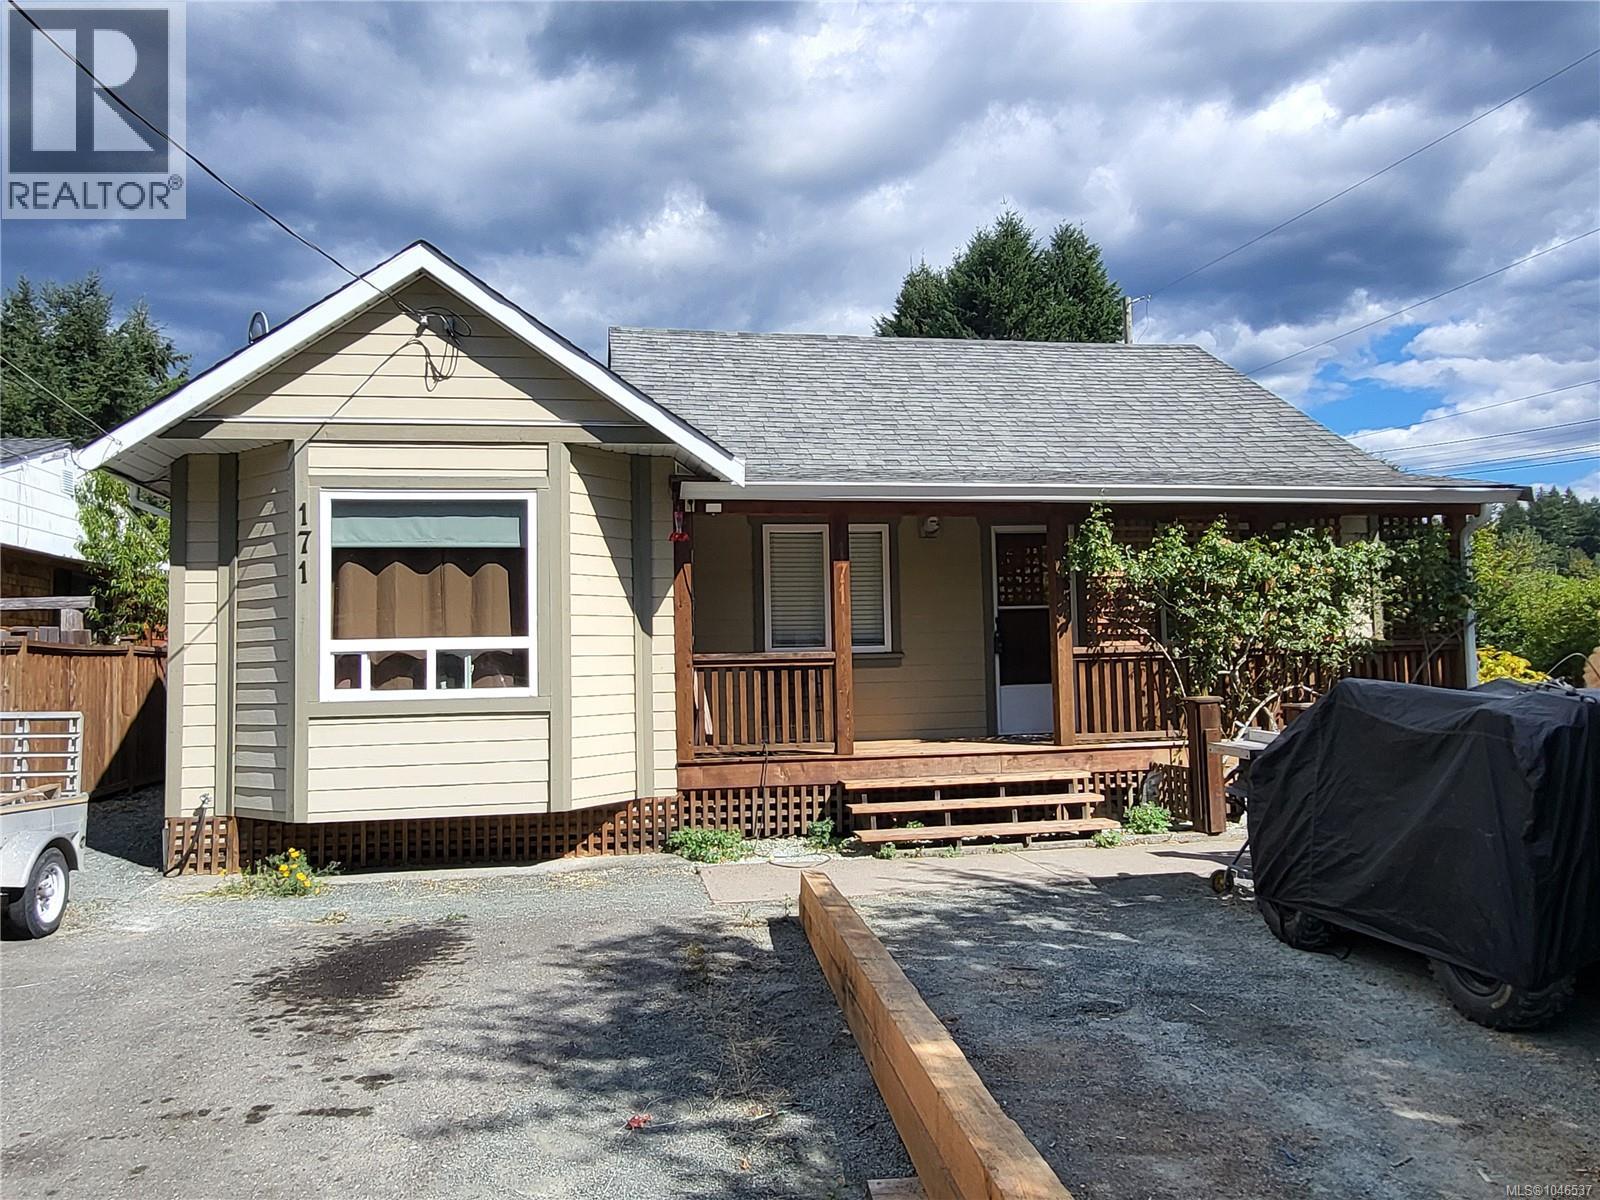
This property is one of the best locations in town close to everything. This thoughtfully renovated while preserving the charm and character of the original home, this property offers a wonderful blend of timeless appeal and modern updates. The spacious primary bedroom features a walk-in closet, bay window. The main bathroom has been completely updated,. The fully fenced lot provides excellent outdoor space while also appealing to gardener in you while having your own backyard oasis. 450 sq ft of covered decks area that offers seclusion as well as comfort. New plumbing from the street and all through the house. New energy efficient windows. New ductless heat pump providing heat as well as air conditioning. Built in Vacuum (id:57150)
109 380 Waterfront Cres
Victoria, British Columbia
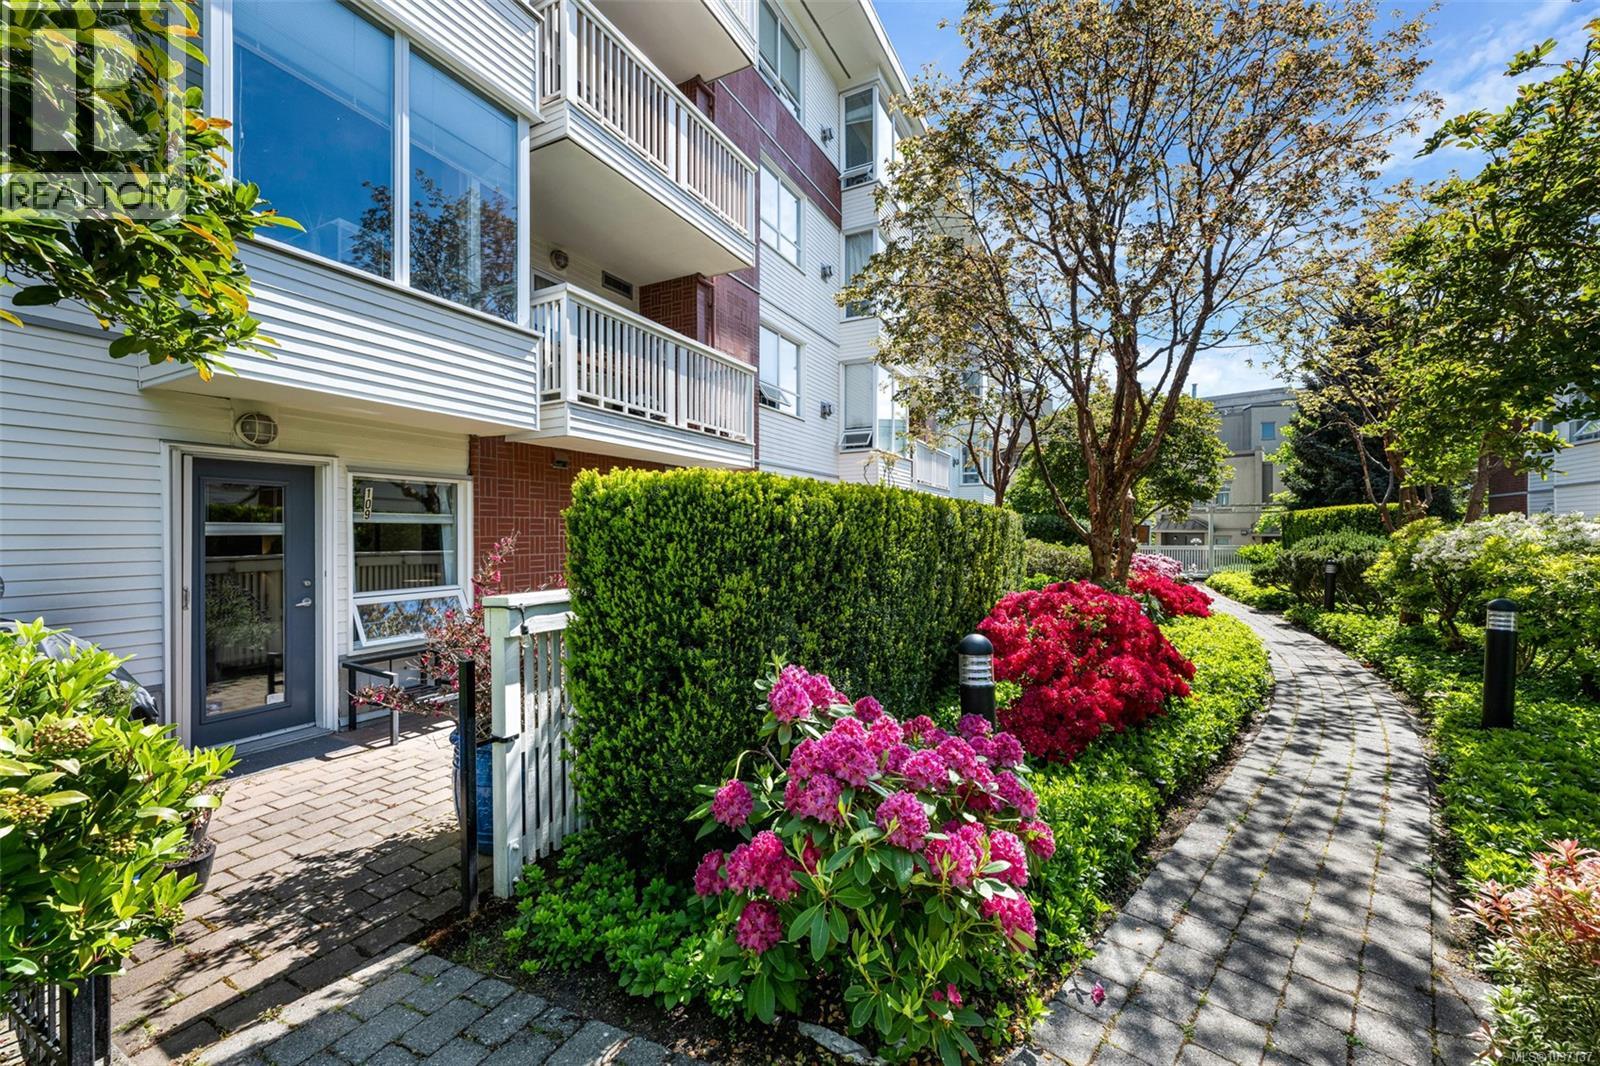
Welcome to easy waterfront living in the heart of the Selkirk Development. This south-facing bright and spacious two-bedroom, two-bathroom condo offers a functional layout designed for comfort and convenience. The home features a large south-facing, sun-drenched patio, perfect for relaxing or entertaining, with BBQs permitted. Inside, you will find a cozy gas fireplace, a generous primary ensuite with a large soaker tub, and a spacious laundry room with built-in organizers and additional storage. The kitchen offers stainless steel appliances, an eating bar, dining area, and ample counter and cupboard space. Enjoy the convenience of private patio access for easy indoor-outdoor living. The thoughtful floor plan places the second bedroom on the opposite side of the condo from the primary suite, offering excellent separation and privacy for guests, family members, or those working from home. The building and grounds are exceptionally well maintained, with beautiful landscaping that complements the peaceful waterfront setting. Additional features include secured parking and kayak storage, ideal for an active lifestyle on the water. Located just steps from restaurants, fitness facilities, and the Galloping Goose Trail, this sought-after community offers the perfect balance of convenience and tranquility. Walk to downtown Victoria while enjoying all that this vibrant waterfront neighbourhood has to offer. Pet-friendly building with no size restrictions. (id:57150)
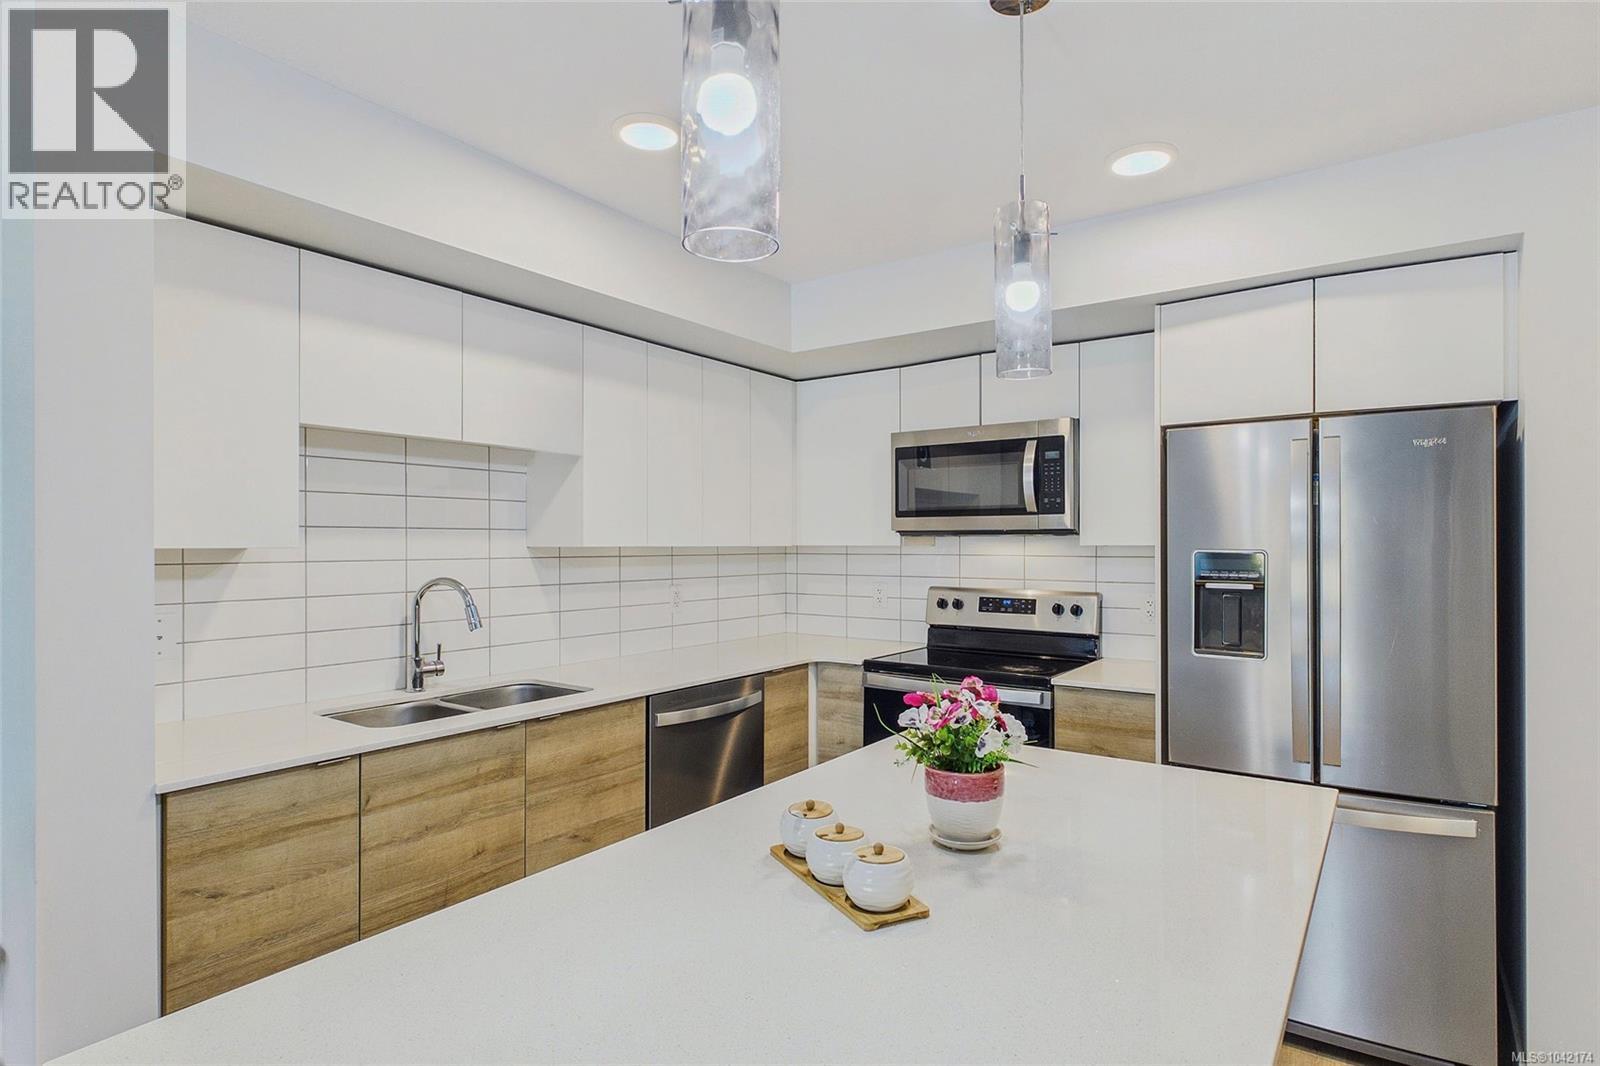
204 4820 Cedar Ridge Pl
Nanaimo, British Columbia
Welcome to Lakeview Terrace! This beautifully maintained 1-bedroom, 1-bath condo offers a bright and functional open-concept layout designed for comfortable everyday living. The spacious kitchen features quartz countertops, stainless steel appliances, a large island with seating, and ample cabinetry. A generous living area, spacious bedroom, full bathroom, dedicated laundry room, and private balcony complete this thoughtfully designed home. The unit includes one secure underground parking stall with an adjacent storage locker. Residents enjoy secure entry, a fitness centre, and a community lounge, while the affordable strata fee adds to the home's appeal. Ideally located just minutes from Long Lake, shopping, restaurants, parks, and transit, this home is a fantastic opportunity for first-time buyers, downsizers, or investors seeking comfort, convenience, and low-maintenance living. Must be seen! All data and measurement are approx., please verify if important. (id:57150)
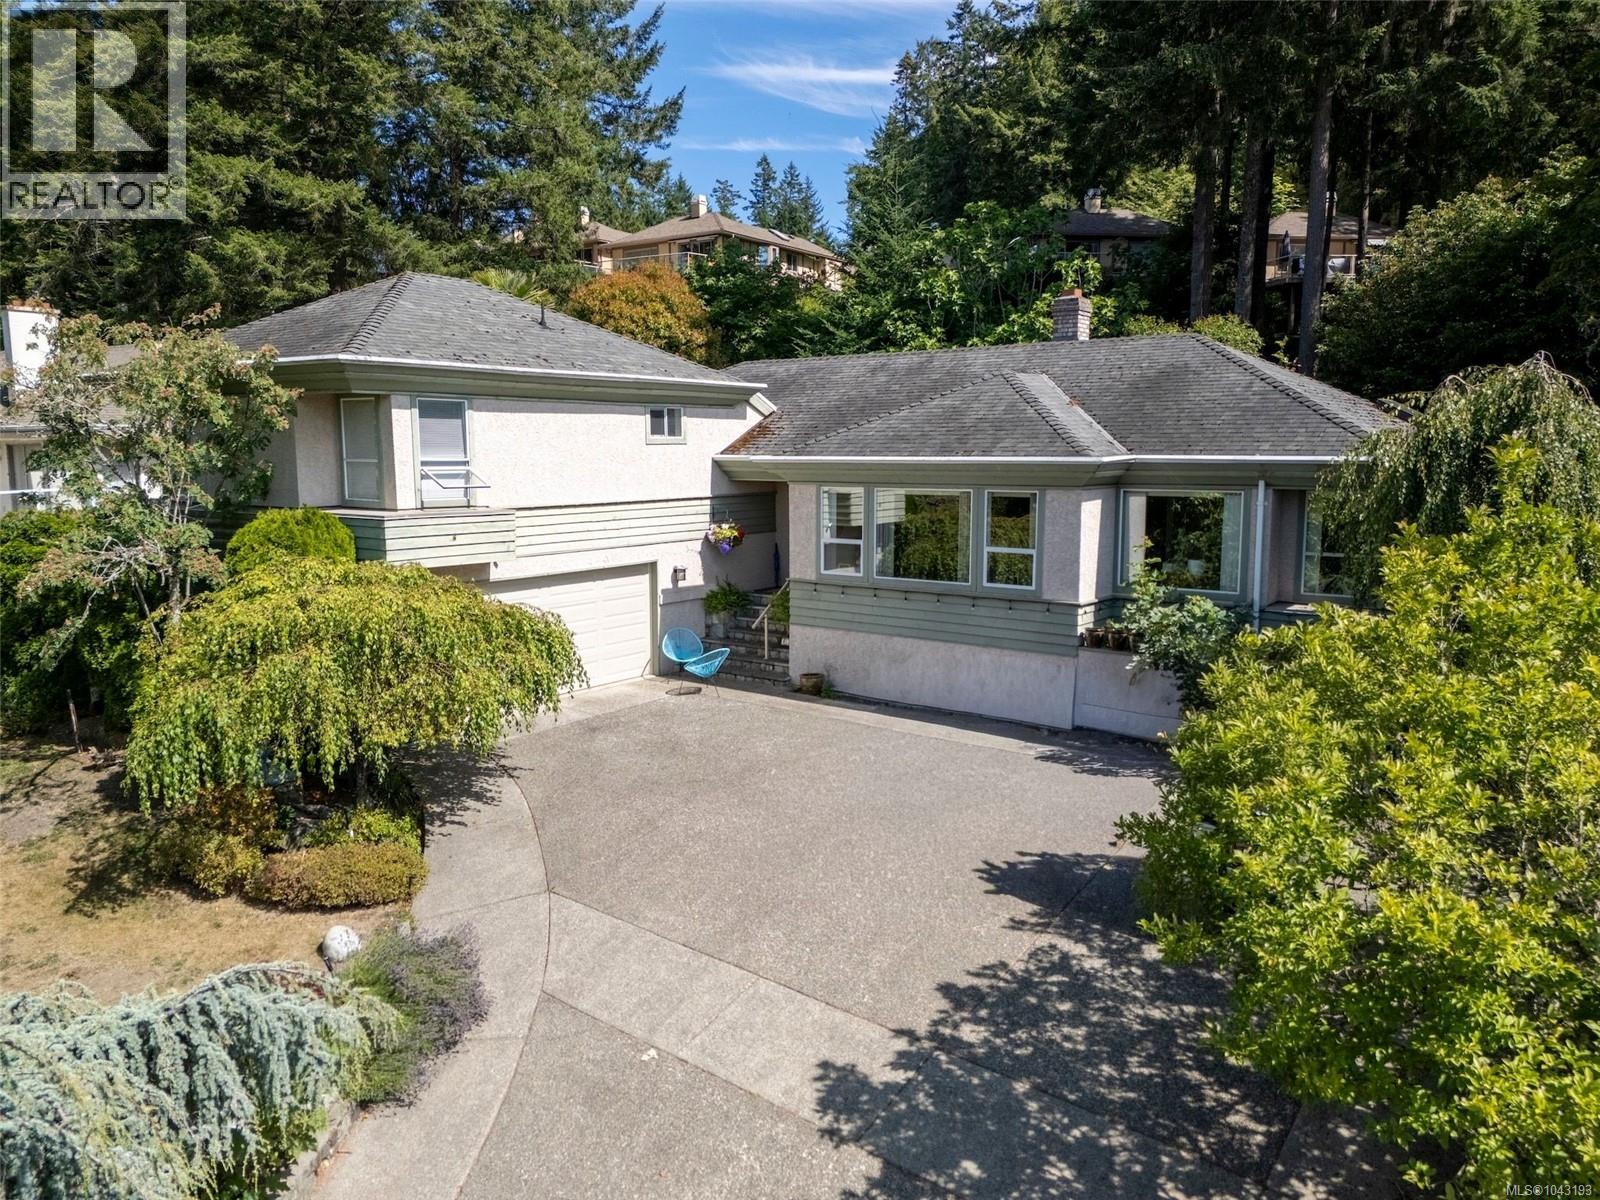
4343 Emily Carr Dr
Saanich, British Columbia
Showcasing a distinctive and highly functional floor plan, this Broadmead residence is positioned on an elevated lot with peaceful valley and mountain views and a private backyard setting. A standout feature is the spacious main-level primary suite, complete with a walk-in closet and 5-piece ensuite featuring a separate soaker tub and walk-in shower. The main floor also offers formal living and dining rooms, along with a welcoming family room where vaulted ceilings create an impressive sense of space and flow seamlessly into the kitchen and breakfast nook. Upstairs are two additional bedrooms, an updated bathroom, and convenient laundry. Skylights, solid oak flooring, two fireplaces, and a double garage further enhance the home’s character and functionality. Ideally located near Mount Douglas, Elk/Beaver Lake Regional Park, Commonwealth Place, shopping, schools, and major commuter routes. Offering privacy, enduring design, and excellent potential to personalize over time, this is a unique opportunity in one of Saanich’s most desirable neighbourhoods. Court Ordered Sale. (id:57150)
Pemberton Holmes Ltd.
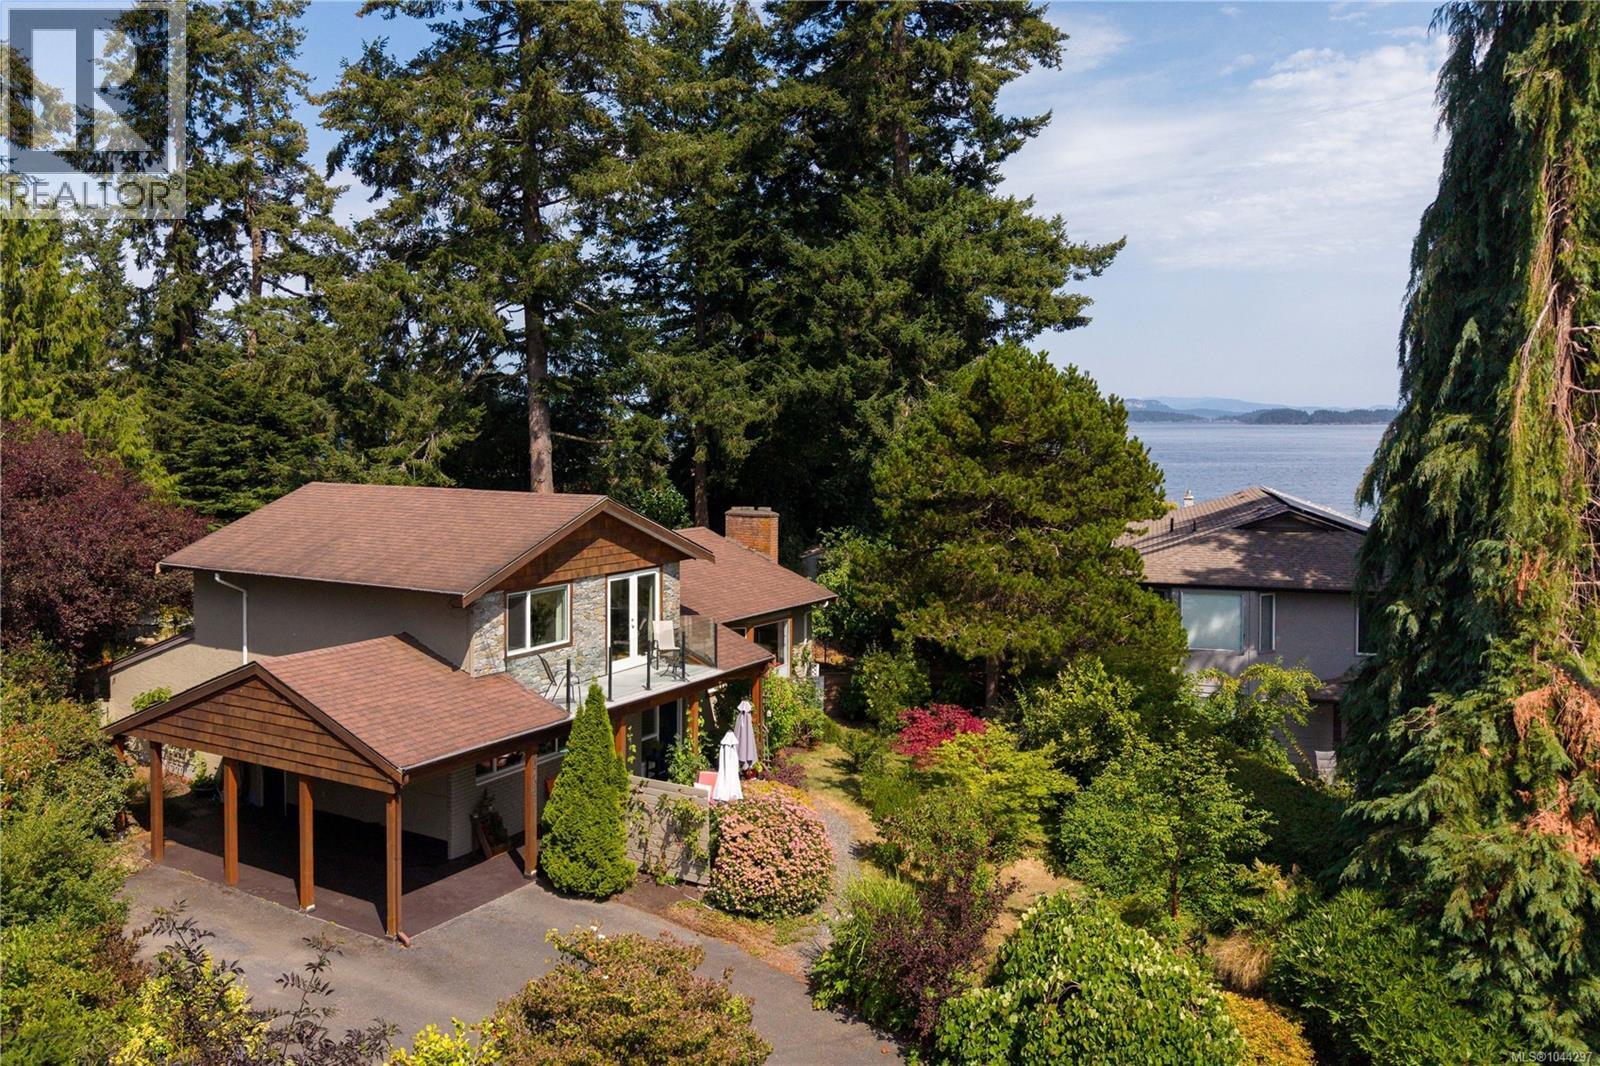
10496 Jocelyn Pl
Sidney, British Columbia
Welcome to one of Sidney's most treasured seaside neighbourhoods, where beach access is just across the street and the pace of life slows to match the rhythm of the ocean. Tucked away on a peaceful, country-like cul-de-sac off picturesque Allbay Road, this beautifully maintained home offers the perfect blend of coastal charm, thoughtful updates and an exceptional lifestyle. Set on a sunny, beautifully landscaped 0.24-acre park-like property, the home enjoys lovely ocean glimpses, mature gardens and outstanding privacy. The bright, welcoming kitchen has been refreshed with new countertops, backsplash and flooring and features quality stainless steel appliances. Hardwood floors add warmth throughout the main level, while the updated bathrooms and spacious primary suite with its own ocean-view deck create inviting spaces to relax and unwind. Over the years, the home has been meticulously cared for with significant improvements, including a heat pump, updated windows, renovated lower level with an expanded walk-in shower, newer hot water tank, refinished exterior cedar details and updated appliances. A standout feature is the detached, fully insulated studio/workshop, ideal as a home office, artist's studio, fitness room or creative retreat. What truly sets this home apart is its remarkable setting. Every window frames mature trees, colourful gardens and abundant birdlife, creating ever-changing views throughout the seasons. From the living room and upper deck, enjoy glimpses of Roberts Bay while surrounded by the peace and quiet of one of Sidney's most welcoming neighbourhoods. Just a short stroll to marinas, waterfront walking trails, restaurants and downtown Sidney, homes in this coveted location are rarely offered for sale. A truly special opportunity to embrace the best of Sidney by the Sea. (id:57150)
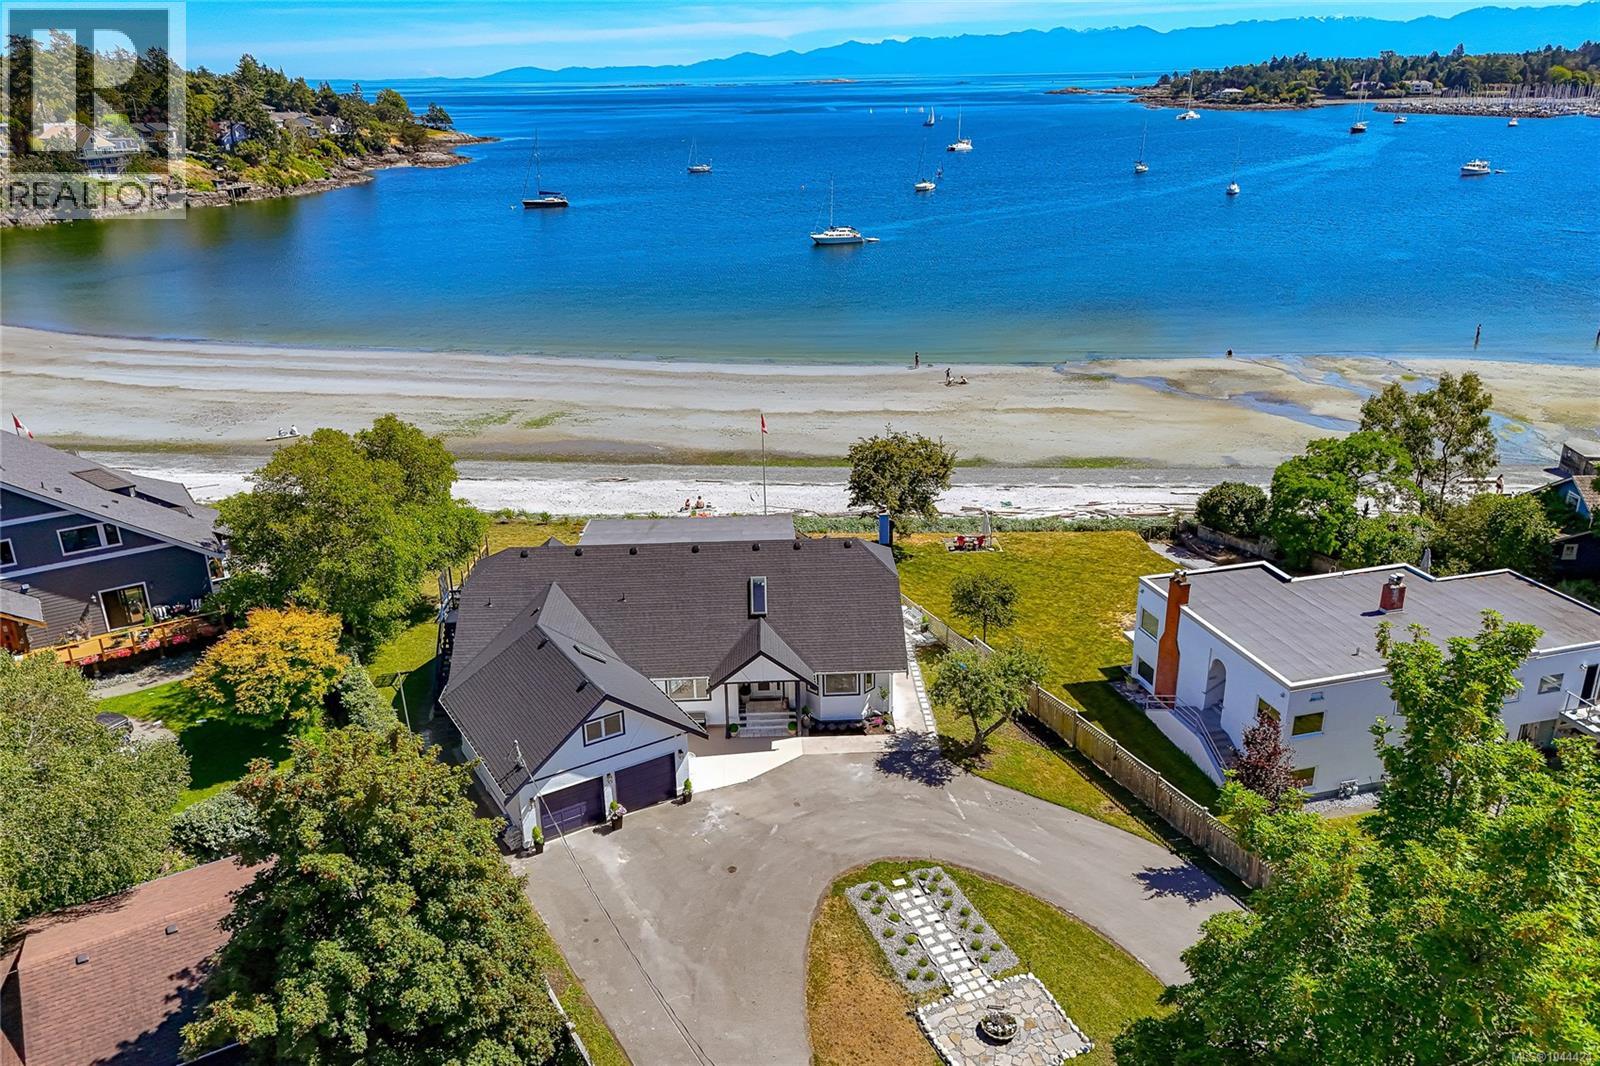
3905b Cadboro Bay Rd
Saanich, British Columbia
Rare turn-key 0.73-acre low-bank oceanfront estate with 130ft of white sand beach in prestigious Cadboro Bay, Victoria, BC! Fully renovated top-to-bottom with high-end finishes and transferable warranties, this sanctuary offers the ultimate coastal lifestyle. *Healthy & Community-Focused*: Minutes to safe parks for kids, local farm-fresh markets, and engaging neighborhood social events. *Turn-Key Luxury*: Brand-new roof, windows, floors, lighting, designer landscaping, and a south-facing patio with a Spanish stone fire pit. *Versatile 4BR/4BA Layout*: Features 2 main-level primary ensuites, executive office, 2-car garage + 6-vehicle driveway, and prime garden suite potential. *Unbeatable Location*: Minutes to UVic, top elite schools, healthcare, yacht clubs, downtown Victoria, and 30 mins to Victoria Int'l Airport. Vetted film production site. Move right in to Victoria' s ultimate oceanfront lifestyle! (id:57150)
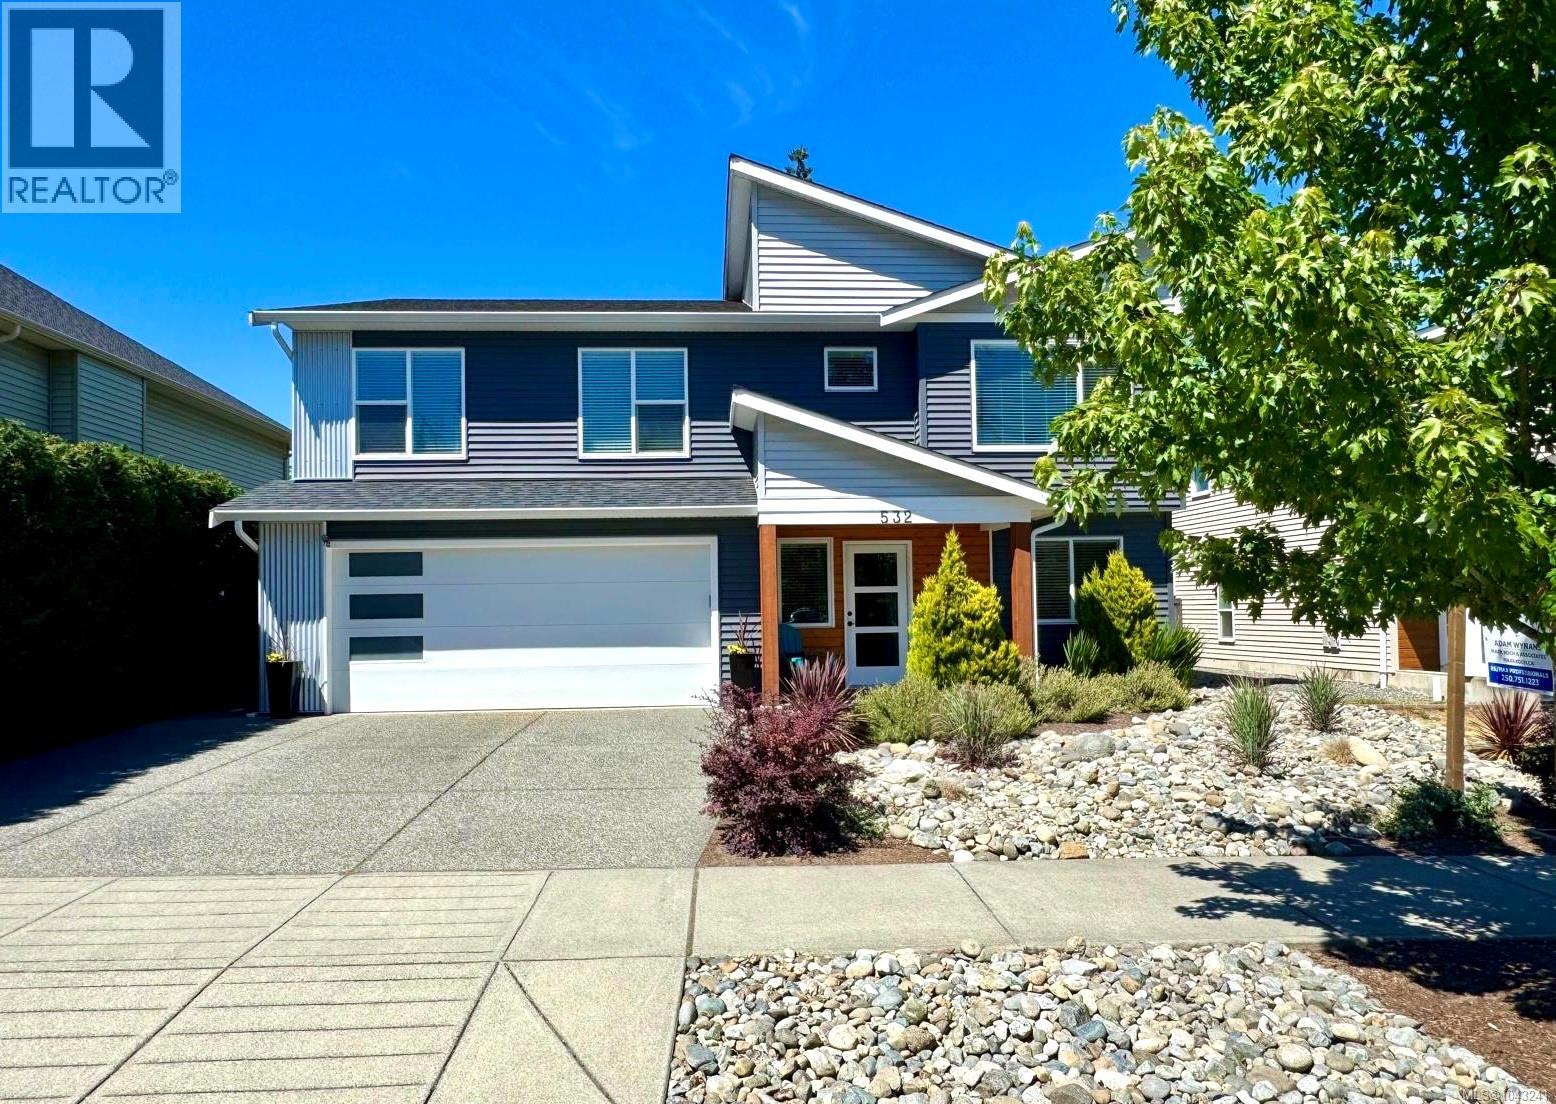
532 Lori Pl
Nanaimo, British Columbia
This stunning 5-bedroom, 3-bathroom home includes a fully finished 2-bedroom, 1-bathroom suite. Pride of ownership is evident throughout this meticulously maintained property, perfectly located close to shopping, schools, and VIU. Nestled in the serene South Nanaimo area, it offers a perfect blend of comfort, style, and functionality. The modern kitchen is a true centerpiece, featuring stainless steel appliances, a large island, and a stylish tile backsplash. It flows effortlessly into the dining area and a cozy living room with vaulted ceilings and a fireplace. From here, step out to a relaxing patio — ideal for enjoying coastal mountain views and breathtaking sunsets. On the main level, you’ll find 3 spacious bedrooms, including a primary suite with a stylish feature wall and a 3-piece ensuite, plus an additional full bathroom. The lower level offers a versatile den — perfect for an office — and laundry for added convenience. The beautifully finished and self-contained suite features 2 bedrooms and 1 bathroom. Complete with its own separate entrance, this space offers a large open-concept kitchen and living area, plus its own laundry — perfect for rental income or extended family. Situated on a fully fenced lot backing onto a walking trail and green space for extra privacy, this home showcases stylish designer details and impeccable care throughout, making it a rare find. Move in and enjoy the best of South Nanaimo living. (id:57150)
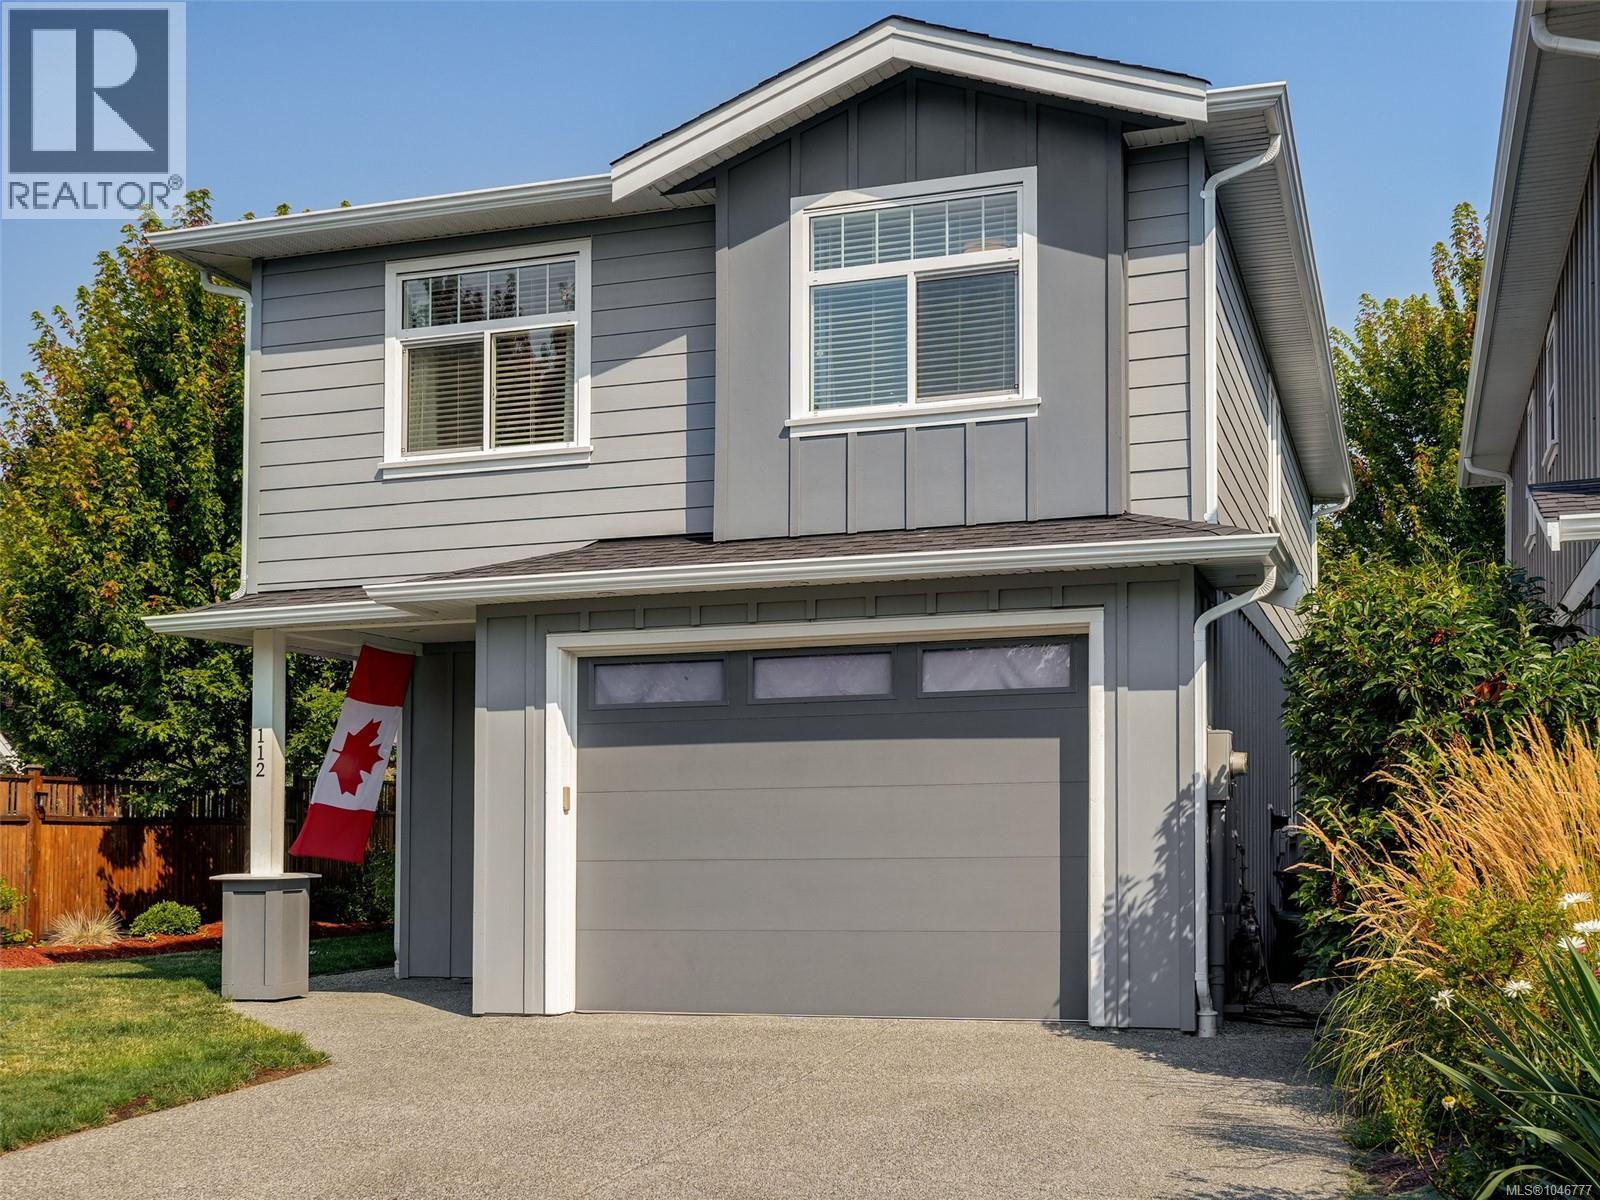
112 1964 John Rd
North Saanich, British Columbia
OPEN SAT 15/08/26 1-3PM. This end unit was the original show home and has the largest yard (fenced and fully landscaped). In back of complex for privacy and quiet(one neighbour on east side).Main floor features , open concept living room with electric fireplace (or upgrade to gas), dining area, gourmet kitchen with quartz counter, stainless steel appliances, including gas range. Upstairs you will find 3 spacious bedrooms including a generous master suite with full spa inspired ensuite with heated tile floor and large walk-in closet. Laundry and 4 piece bath (2nd floor) On demand gas hot water, high efficiency ductless heat pump.Large patio area. Middle and Secondary Schools a short walk.Triple pane windows. Marina's, hiking trails and beach within a 10-20 minute walk! Located just minutes from Sidney and the Sandown Park shopping centre.High quality home boasting finishing and features not normally found in this price range.A superior choice and must see ! (id:57150)
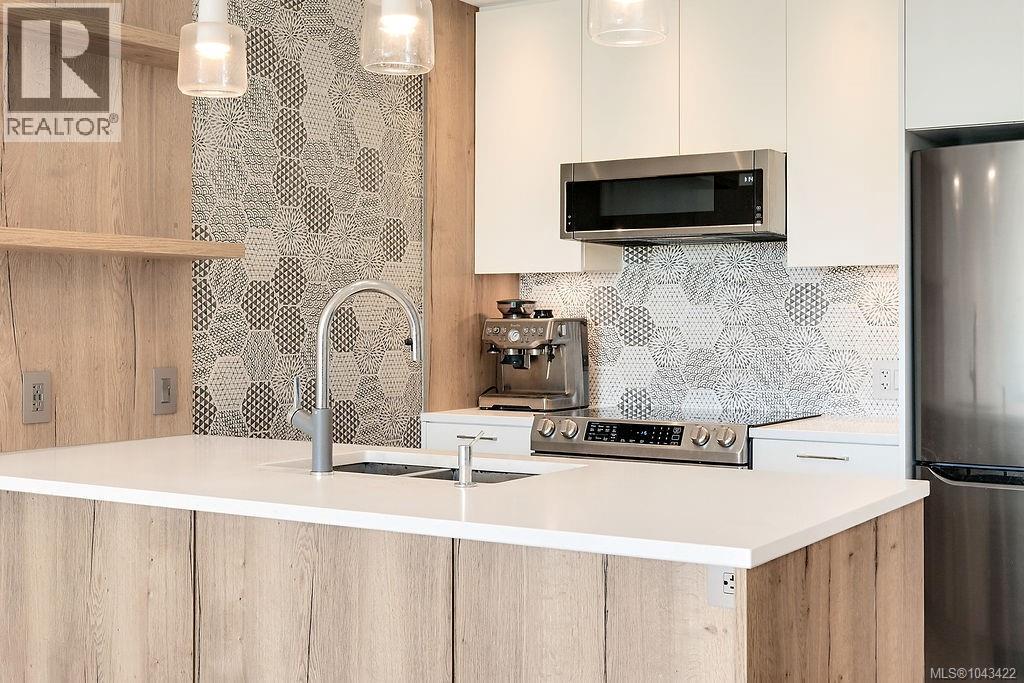
303 1588 North Dairy Rd
Saanich, British Columbia
Thoughtfully designed for comfortable everyday living, this 1 bedroom plus den condo offers an ideal blend of functionality and convenience. The open-concept kitchen, dining, and living area features quartz countertops, stainless steel appliances, and 9-foot ceilings, extending to a spacious balcony that offers an added sense of privacy. The den is ideal for a home office or study, while in-suite laundry adds everyday convenience. Secure underground parking, a storage locker, bike storage, and a bike workshop complete this exceptional offering. Located beside Hillside Shopping Centre and within walking distance to Camosun College, with UVic, Cedar Hill Golf Course, parks, restaurants, transit, and downtown Victoria all within easy reach. Combining comfort, practicality, and an exceptional location, this home is an excellent opportunity for a wide range of buyers. All data and measurements are approximate, please verify if important. (id:57150)
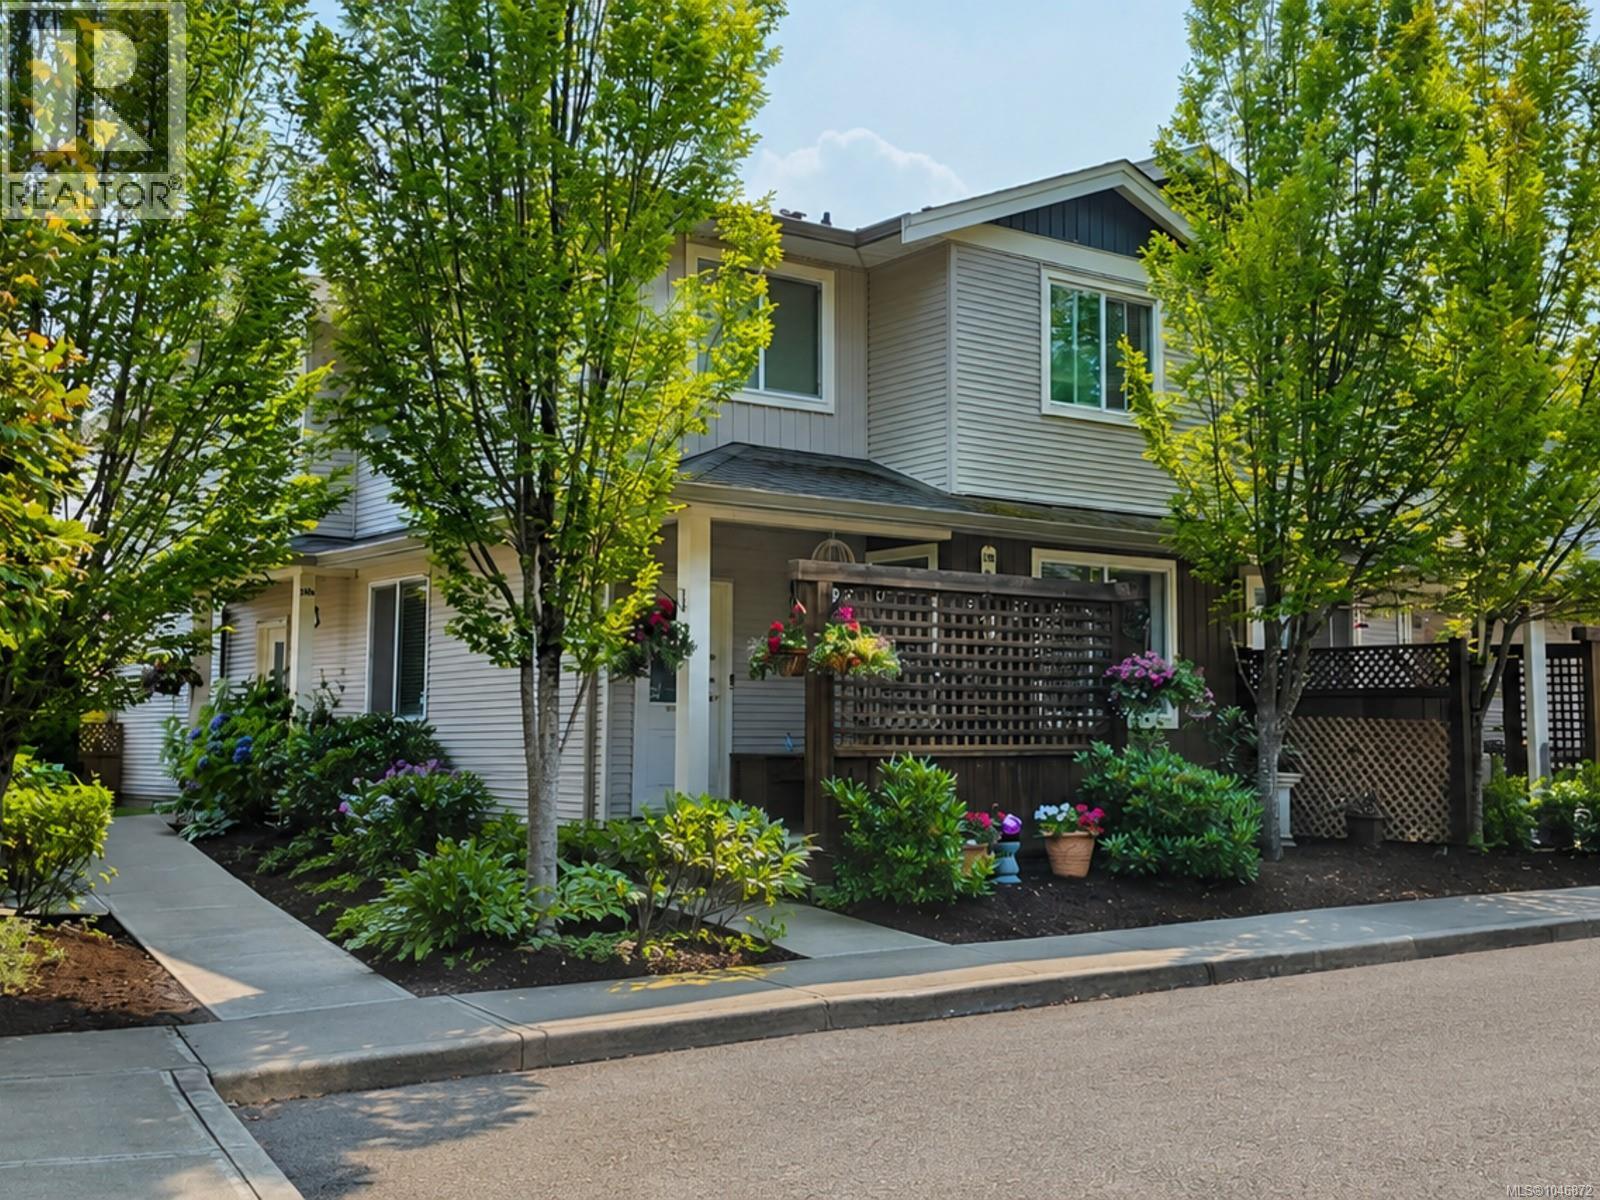
104 2153 Ridgemont Pl
Nanaimo, British Columbia
Welcome to Blackcomb Ridge, where kids can ride their bikes on a quiet road with no through traffic & everything your family needs is just minutes away! This beautifully maintained end unit townhome delivers the space & comfort of a single family home with the ease of low maintenance strata living. Offering 3 beds, 2 baths & approx. 1,222 sq. ft., the bright, open layout welcomes you with lofty 9 ft. ceilings, durable laminate flooring & a stylish kitchen featuring espresso cabinetry, tile backsplash, ample storage & bar seating. It is perfect for busy mornings, casual meals & entertaining. The spacious living area opens directly onto a private, southeast facing fenced yard & patio framed by greenery, with a lovely outlook toward Mt. Benson. It is a rare outdoor retreat ideal for kids, pets, gardening, summer BBQs or unwinding at the end of the day. Upstairs are 3 comfortable beds, convenient laundry & a generous primary with a walk through closet & cheater ensuite. Storage is outstanding thanks to an impressive 5 ft. crawl space of nearly 600 sq. ft., an exceptionally useful bonus for growing families. Thoughtful updates include a Bosch dishwasher, LG washer, Mysa smart thermostats & a 2024 hot water tank with warranty remaining. One assigned parking stall is just steps away, plus visitor parking. This welcoming, pet friendly community is close to Syuwenct Elementary School, shopping, restaurants, transit, trails & recreation. The completed Midtown Gateway adds even more convenience with improved connections through central Nanaimo, over 2 km of off street pathways, a public natural area & enhanced access to Beban Park. Bright, private, connected & truly family friendly, this standout end unit offers the lifestyle, storage & outdoor space that are so hard to find. All measurements are approx. & should be verified if important. (id:57150)
813 Athena Pl
Nanaimo, British Columbia
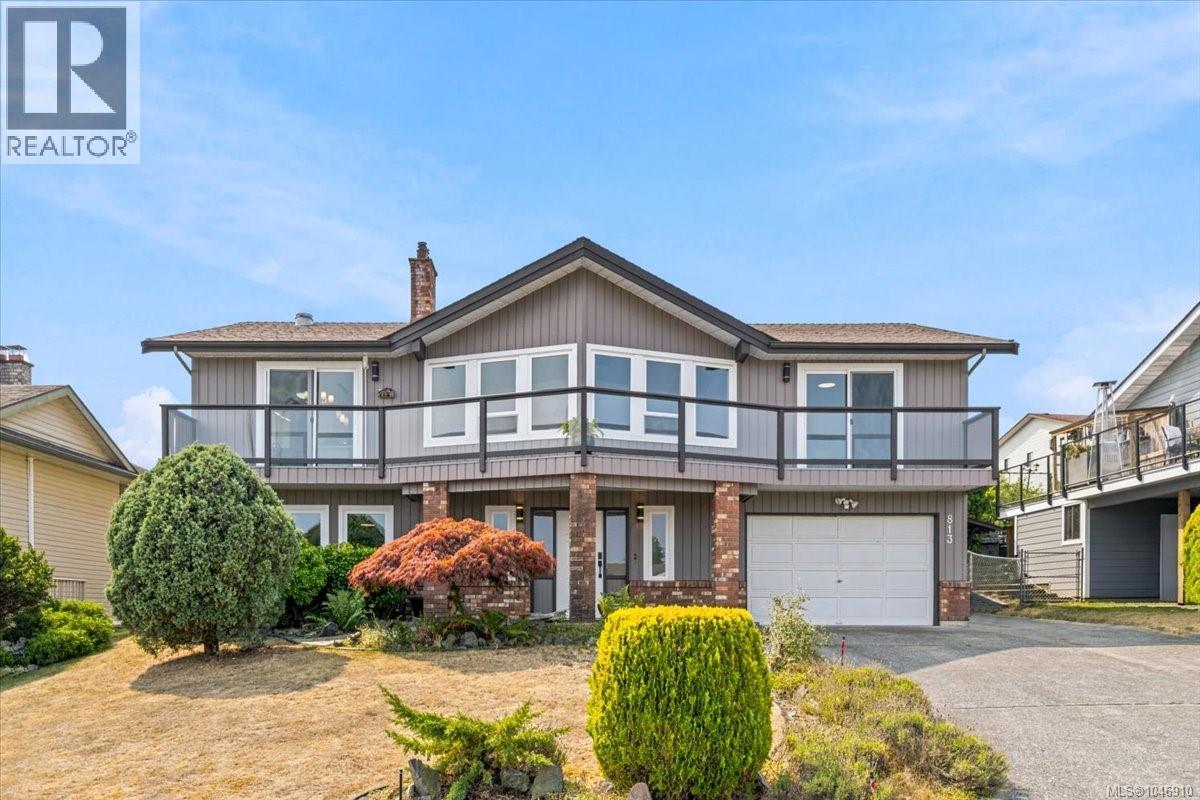
Tucked into a quiet cul-de-sac in one of North Nanaimo's most sought-after neighbourhoods, this 4-bedroom, 3-bathroom home offers stunning ocean views and newly completed renovations. Nearly every surface and finish has been refreshed for a cohesive, move-in-ready feel. The bright main level features large windows, vaulted ceilings and a cozy gas fireplace. The updated kitchen offers quartz counters, stainless appliances, painted cabinetry, a movable island and an eating nook. Currently used as a dining room, the adjoining flex space has backyard access and could easily become a playroom, games room, den or pantry. Three main floor bedrooms include a generous primary with a 4-piece ensuite and double closets. Downstairs, a spacious family room, a 4th bedroom and a full bathroom provide ideal space for kids, guests or a home office. Enjoy a private south-facing backyard, mature landscaping, a spacious deck, and close proximity to schools, parks, beaches and North Nanaimo amenities. (id:57150)
601 36 South Turner St
Victoria, British Columbia
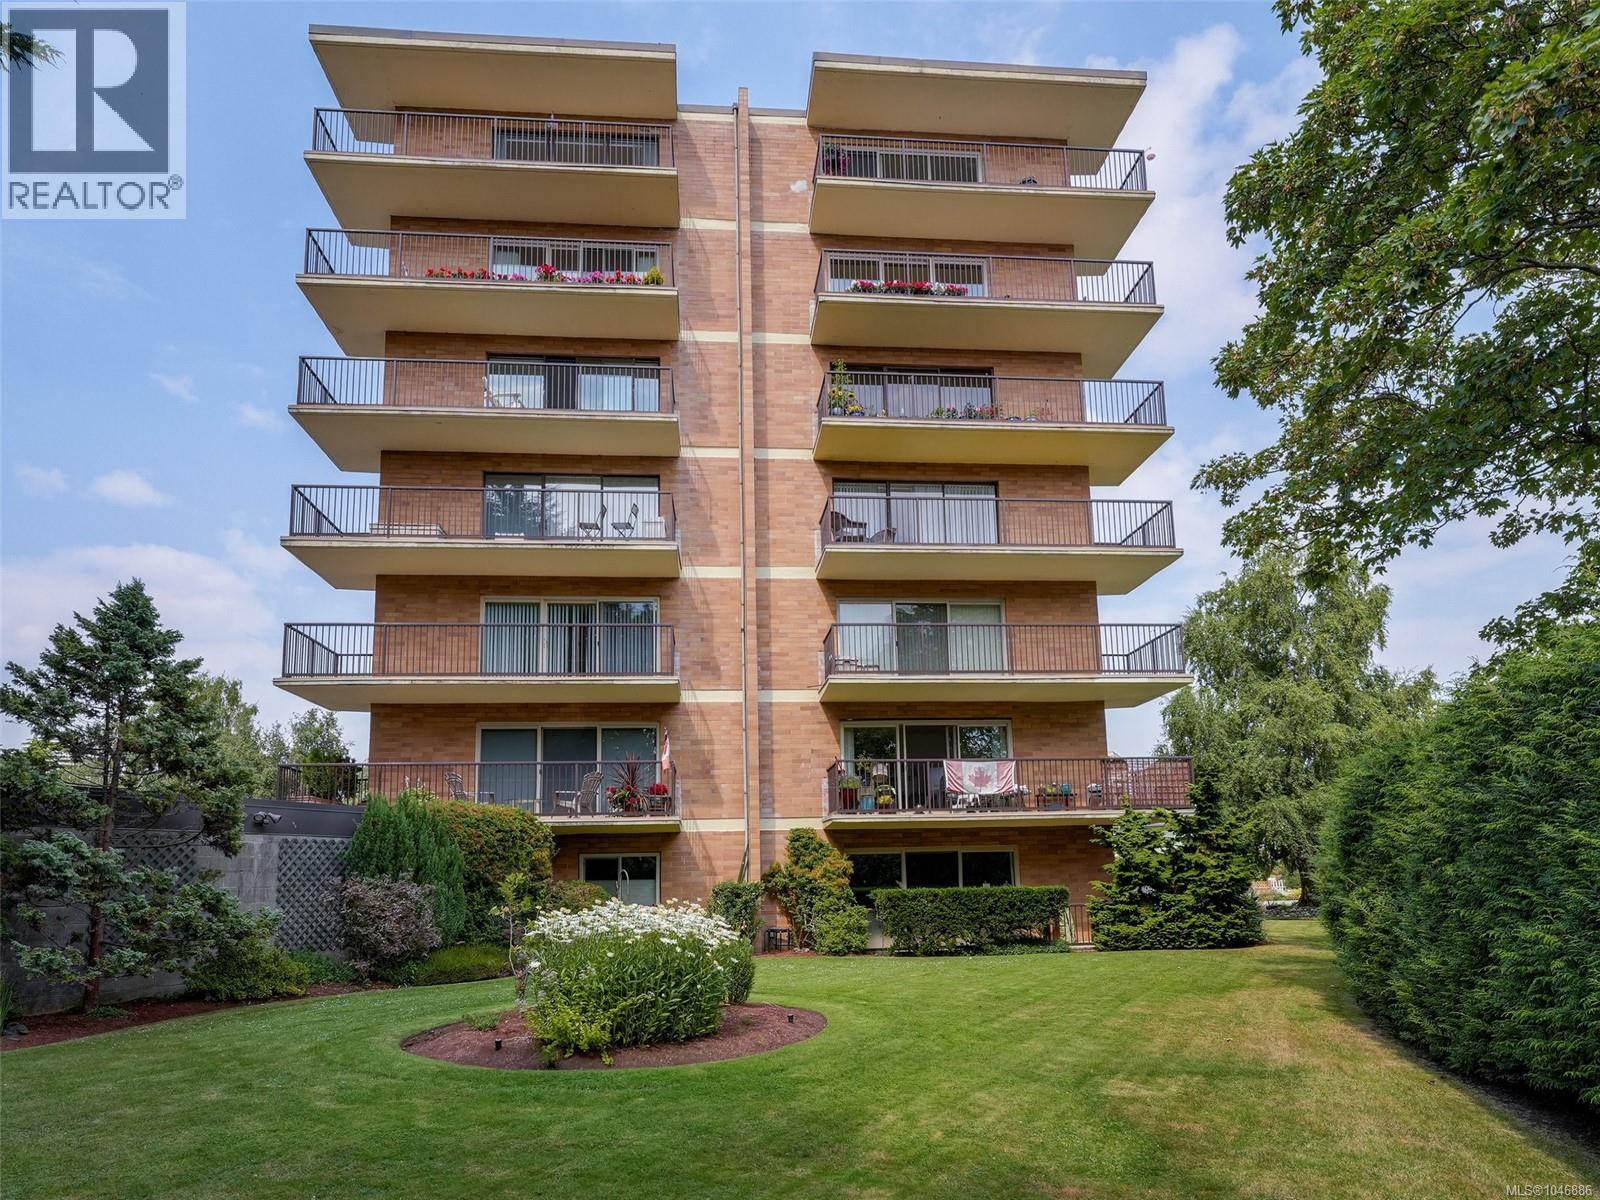
Open House Aug 22 11-12:30. Exceptional south-facing sub-penthouse in the heart of James Bay, offering breathtaking views of the ocean and Olympic Mountains. Renovated from top to bottom, this spacious 2-bed/2-bath condo enjoys water views from every room, with only two residences per floor for added privacy. Located in a quiet, well-managed steel & concrete building, the home features in-suite laundry, covered parking, separate storage & a sunny south-facing deck where you can watch cruise ships by day & the twinkling lights of Port Angeles by night. Set along a beautiful tree-lined heritage street, you can even watch horse-drawn carriages pass by. Steps to Beacon Hill Park, James Bay Village, the Inner Harbour & Ogden Point, with groceries, cafés, restaurants & everyday conveniences close at hand. Strata fee includes heat & hot water. A rare opportunity to enjoy a fully renovated home, spectacular views, exceptional privacy and one of Victoria’s most desirable seaside neighbourhoods. (id:57150)
4538 Sheridan Ridge Rd
Nanaimo, British Columbia
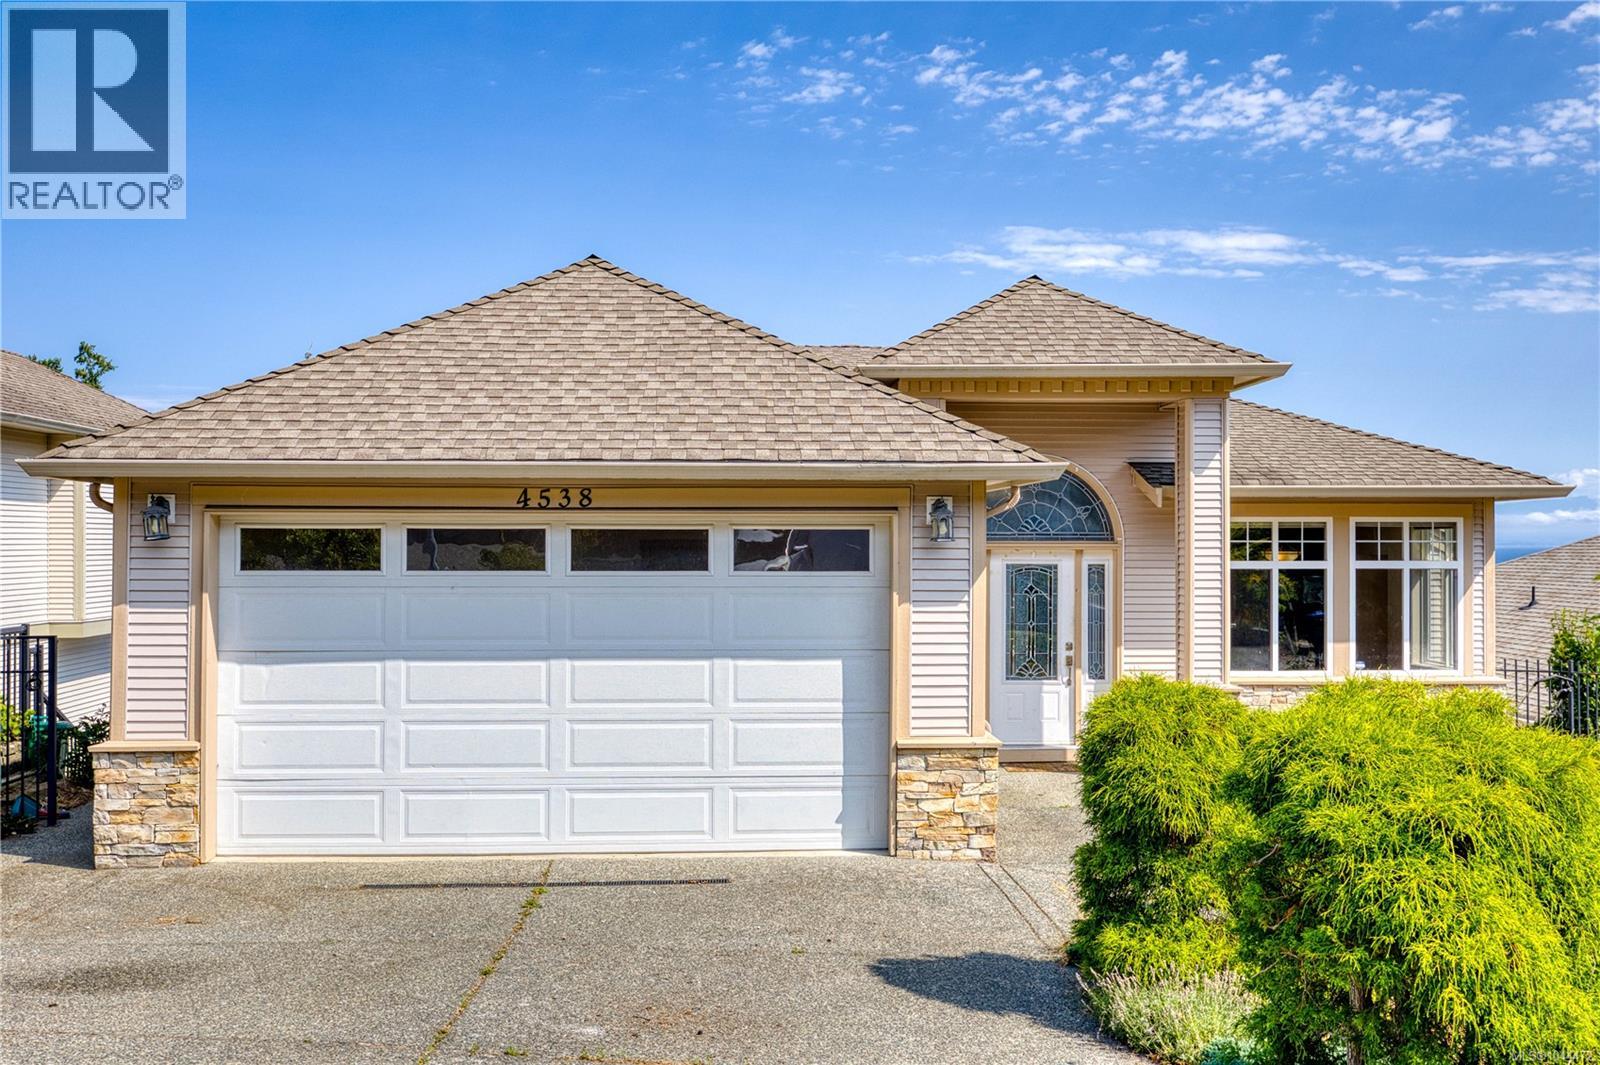
Welcome to the Grand West Coast House with amazing ocean view and city view in Hammond Bay area of Nanaimo. Property located on the north side of street ( Ocean side ) property comes with a large land having direct access to both Sheridan Ridge Rd and Gulf View Rd, current zoning doesn't allow subdivide, however potential is there ( please use own due diligence if important ) Lots of space and lots of parking, huge yard for your creative ideas. Come and book your private showing, vacant and quick possession is possible. (id:57150)

2386 Shawnigan Lake Rd
Shawnigan Lake, British Columbia
New Price 1,749,900 OPEN HOUSE SATURDAY AUGUST22nd 2::30-4. Welcome to your dream retreat - or investment, perfect AirBnB setup 2-3 units ? on Shawnigan Lake! Located on the quiet side of the lake with afternoon sun, evening sun and breathtaking sunsets, just 1 minute from St. John’s Academy & 40 min drive to Victoria, this stunning, meticulously crafted lake-side property completely renovated in 2018 down to the studs, will impress you the moment you enter the door. An open concept and primary on main floor maximizes the lake views from within where you’re getting ready at your custom built closet with vanity in primary, making a meal in your full kitchen with gleaming custom quartz countertops, mixing drinks at the full wet bar with ice maker or relaxing in the living area. Set the mood easily with Control 4 lighting system and custom light features and heating/cooling control. Massive 21' European sliding glass doors retract to seamlessly transform your 300+sf deck into an extension of your main home. A 3 zone Bromic heating system & powered louvered pergola system allows you to choose between sunlight or shade, making enjoyment of the 60'' natural gas fire table, outdoor entertainment system and top of the line Hestan outdoor BBQ/kitchen area possible regardless of the weather! The lower floor with separate access has 3 additional bedrooms (2 with ensuites),storage, laundry & workshop area. Additional outdoor areas include a covered patio, golf area, social area and custom double wide aluminum ramp leading to your PRIVATE DOCK with boat & jet ski slip. Top of the line outdoor lighting system, 4 car suspended concrete driveway, kayak/canoe/SUP storage and custom millwork, metalwork and art throughout are just some of the one of the kind features - a property like this with $100,000's of upgrades, tech and security systems must be seen to be appreciated, ask for a detailed property package & book your showing today! (id:57150)
2265 Sage Lane
Saanich, British Columbia
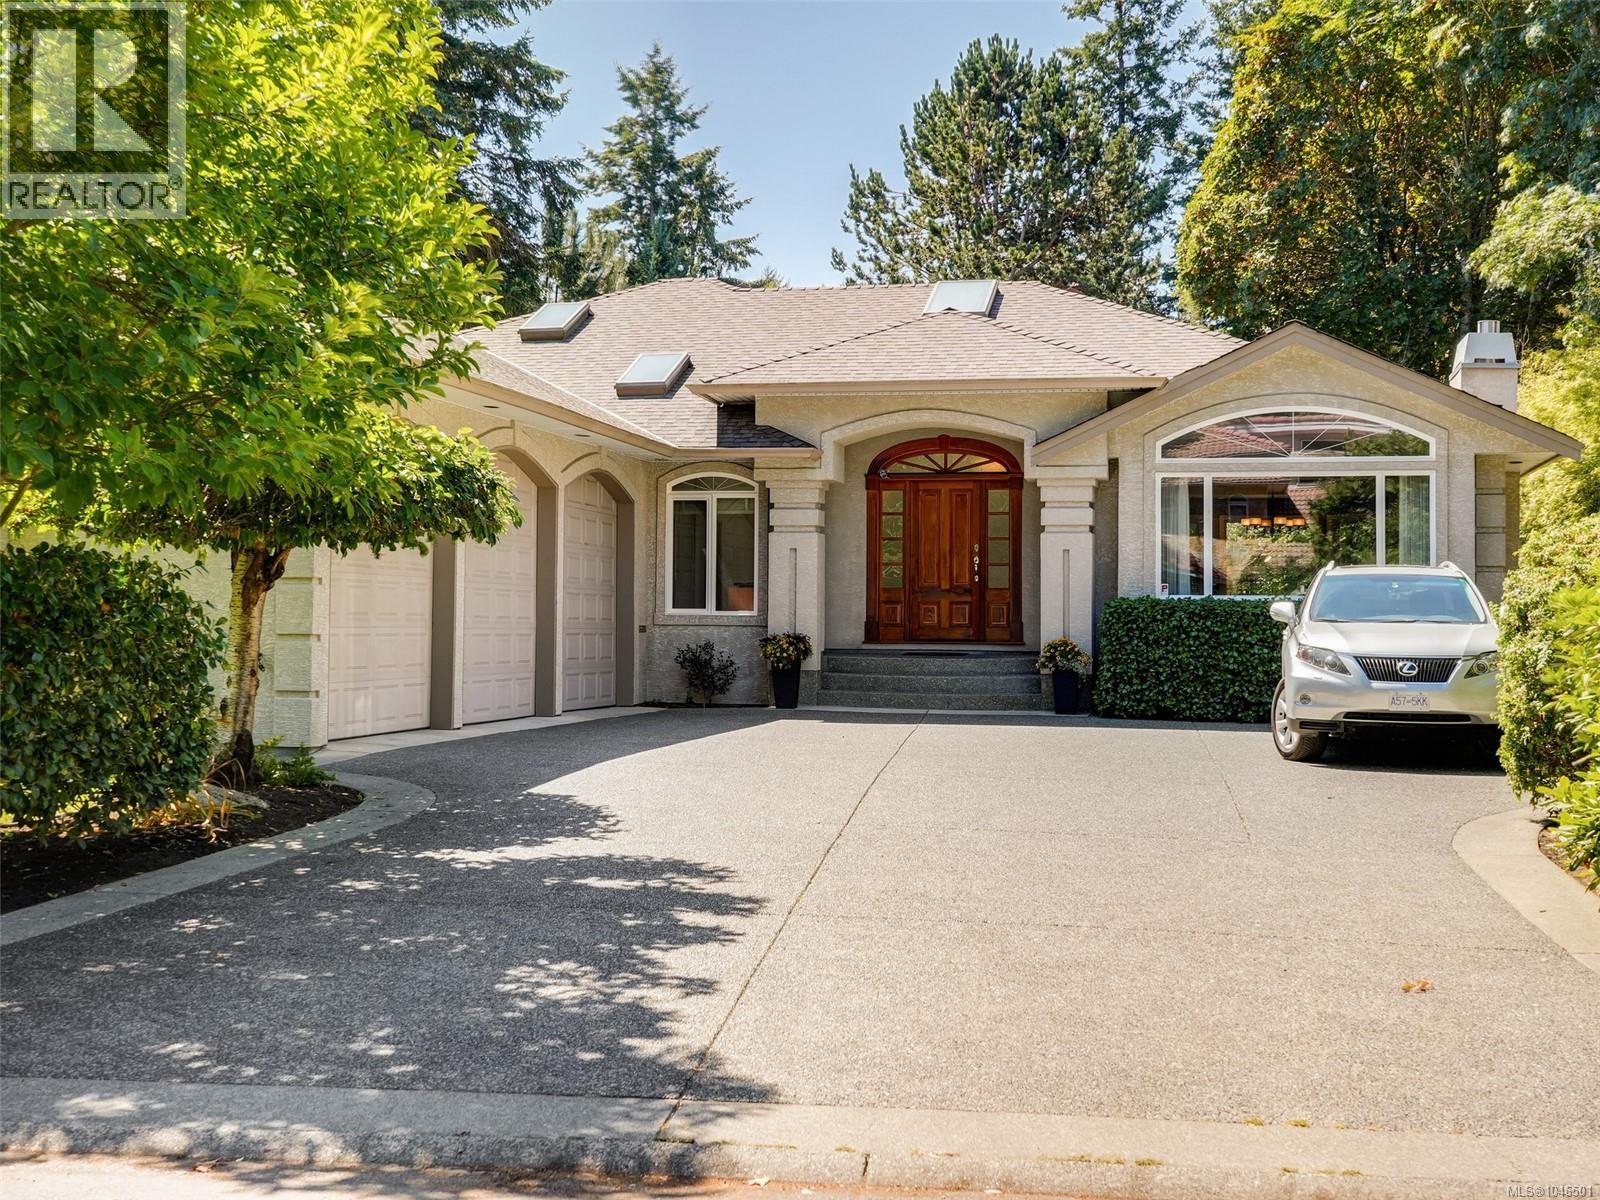
Wonderful executive family residence located on Exclusive Sage Lane in the popular Arbutus/ Gordon Head area. Just steps to Arbutus Cove! 4 beds, 3 bathrooms, large den/office, large mudroom, gourmet kitchen & 3-bay garage! Whether multigenerational living is needed or a potential lower-level suite, this residence is over 4,428 interior sq. Feet with a separate entrance for the lower level. Main floor boasts a large primary bedroom & ensuite & den (5th bed or flex room). Excellent space flow for formal or informal living & dining entertaining. The large gourmet kitchen has recent stainless steel appliances and opens to a great room & gracious deck for El Fresco dining. The property backs onto a park setting- unique, extremely private & tastefully landscaped, yet an easy-care garden with fruit trees. Great cul-de-sac for children & pets & access to all great quality schools & steps to epic Arbutus Cove Beach, near UVIC, golf courses and RVYC. A gem not to be missed! OH Saturday 1:00 pm - 3:00 pm. (id:57150)
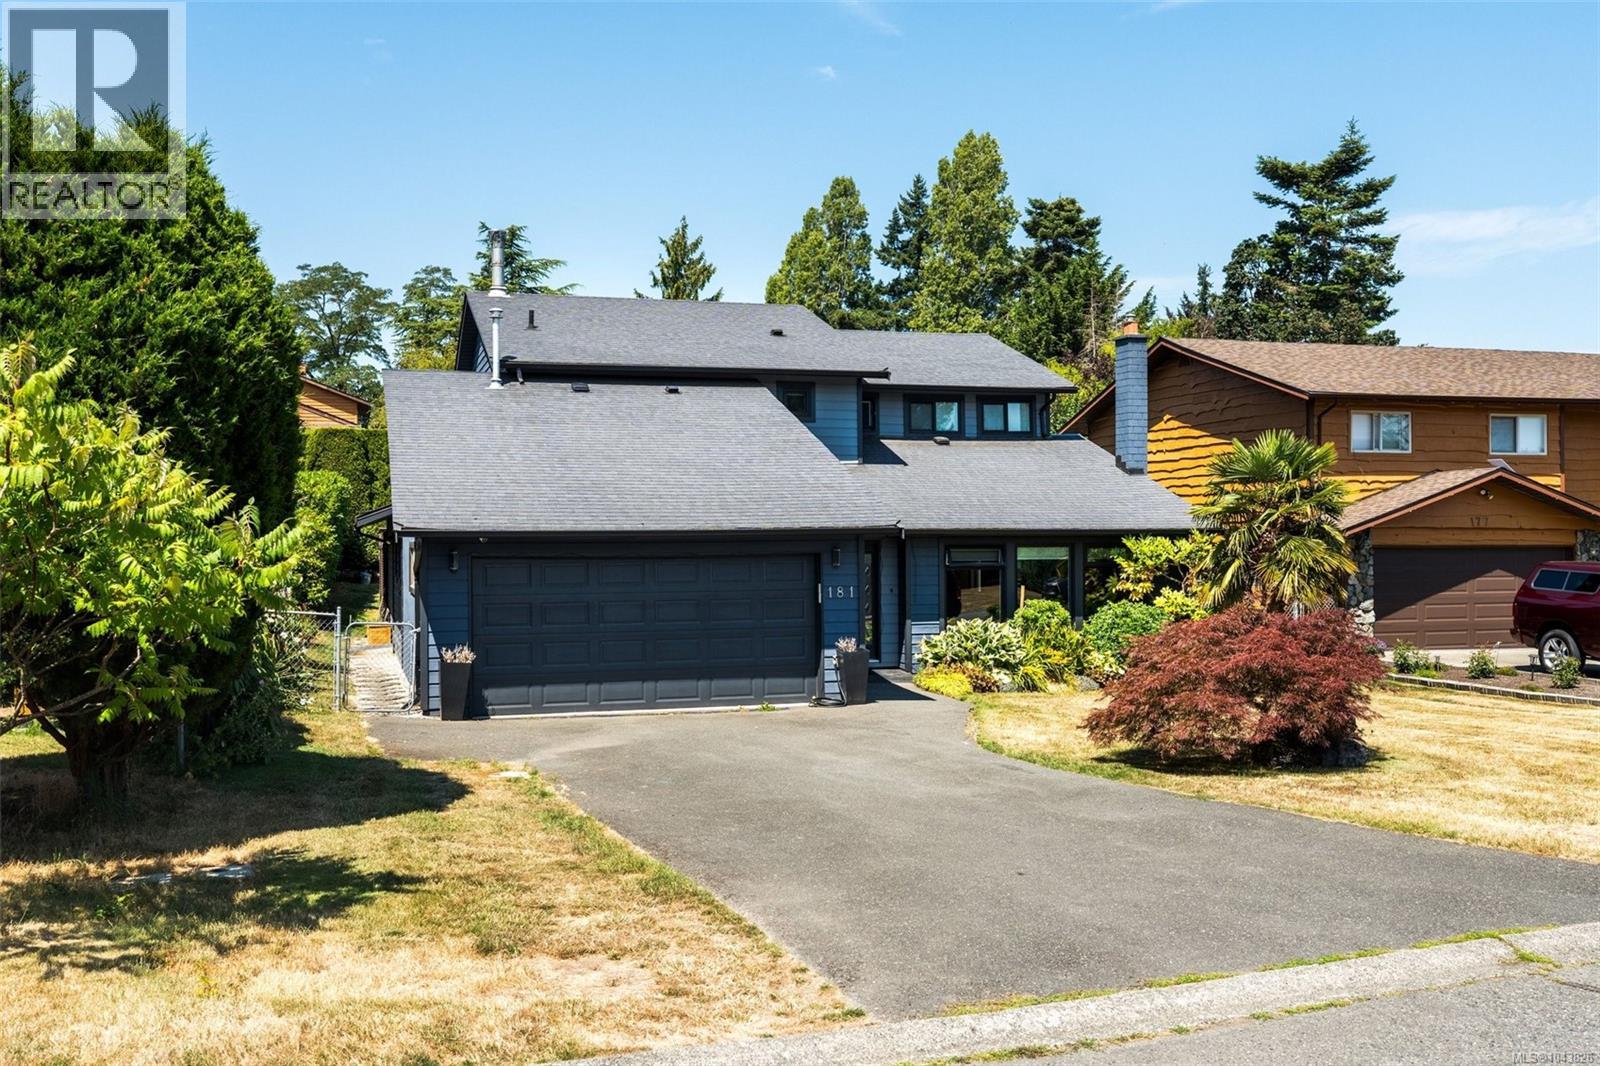
181 White Pine Rd
View Royal, British Columbia
Start your weekends with a coffee and a stroll to the nearby waterfront. Parks, amenities, and schools are nearby, yet the home feels peaceful and tucked away on a quiet street on a no through road. This 5 bed/3 bath home offers flexible living for guests and multigenerational needs. Step inside to a welcoming living room with vaulted ceilings and a gas fireplace. The open concept layout flows into the kitchen and dining areas, featuring heated tile floors, stainless steel appliances, a large island, and bar area for entertaining. The fully fenced backyard includes a hot tub, gas fireplace, BBQ hookup, and storage shed. Upstairs offers four bedrooms, including a spacious primary with walk-in closet and ensuite with soaker tub. A self-contained 1 bed, 1 bath in-law suite is a bonus. Recent updates include a newer roof, hot water tank, and interior/exterior paint. Double garage, crawl space, and an easy commute to Victoria and Langford complete this View Royal home. (id:57150)
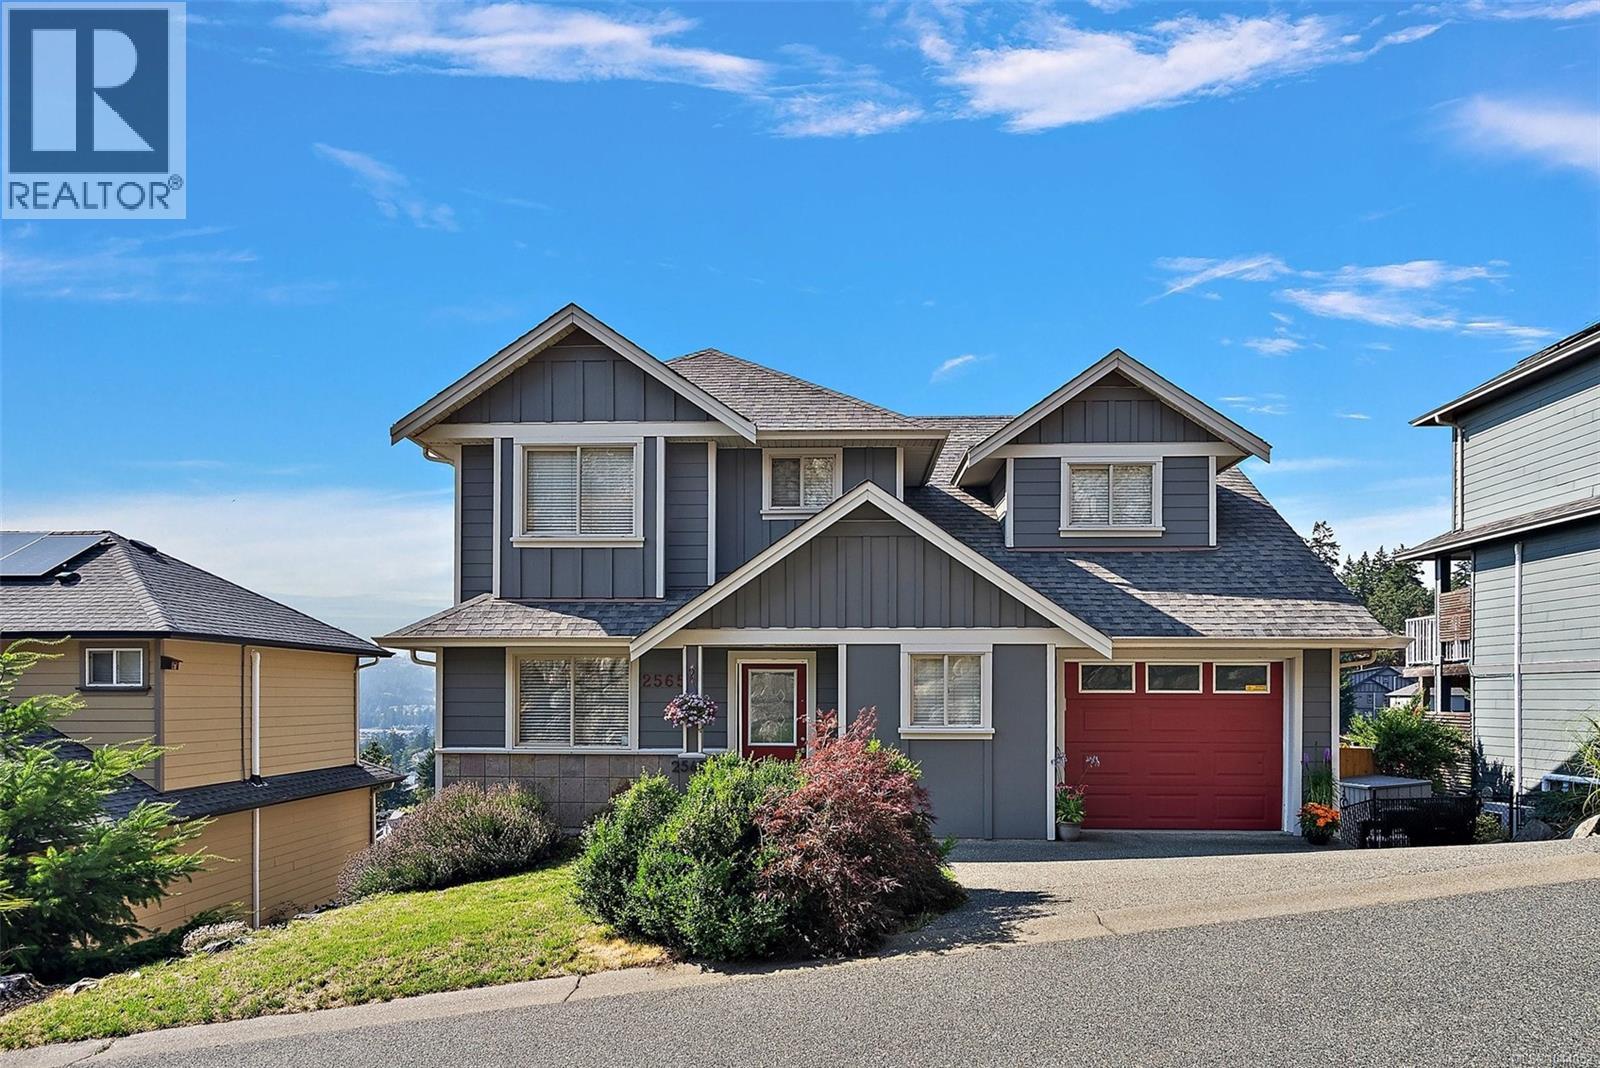
2565 Legacy Ridge
Langford, British Columbia
Perched atop sought-after Mill Hill, this meticulously maintained family home captures breathtaking views toward Bear Mountain and spectacular sunsets, all while being just minutes from every amenity Langford has to offer. Offering over 4 bedrooms and 4 bathrooms, this spacious home features a bright, open-concept floor plan designed for comfortable family living. The main level includes inviting living and dining areas with a cozy gas fireplace, a well-appointed kitchen, and a versatile den. Upstairs, the generous primary suite offers a beautifully renovated 4-piece ensuite and walk-in closet, complemented by two additional bedrooms, a full bathroom, and convenient laundry. The lower level is ideal for teenagers, guests, or extended family, featuring a recreation room, dedicated media room, fourth bedroom, and another full bathroom. Extensively updated throughout, this home showcases numerous quality improvements, including a heat pump, updated flooring, newer appliances, fresh interior and exterior paint, and a renovated ensuite. Pride of ownership is evident at every turn. Step outside to enjoy beautifully landscaped, easy-care grounds with multiple outdoor living areas designed to take full advantage of the stunning views. Composite decking, a custom privacy wall, and a hardwired infrared patio heater create the perfect setting for year-round outdoor entertaining. Combining generous living space, thoughtful updates, and an exceptional hillside location just minutes from parks, walking trails, schools, shopping, and only 20 minutes to downtown Victoria, this is a wonderful opportunity to enjoy the best of Mill Hill living. (id:57150)
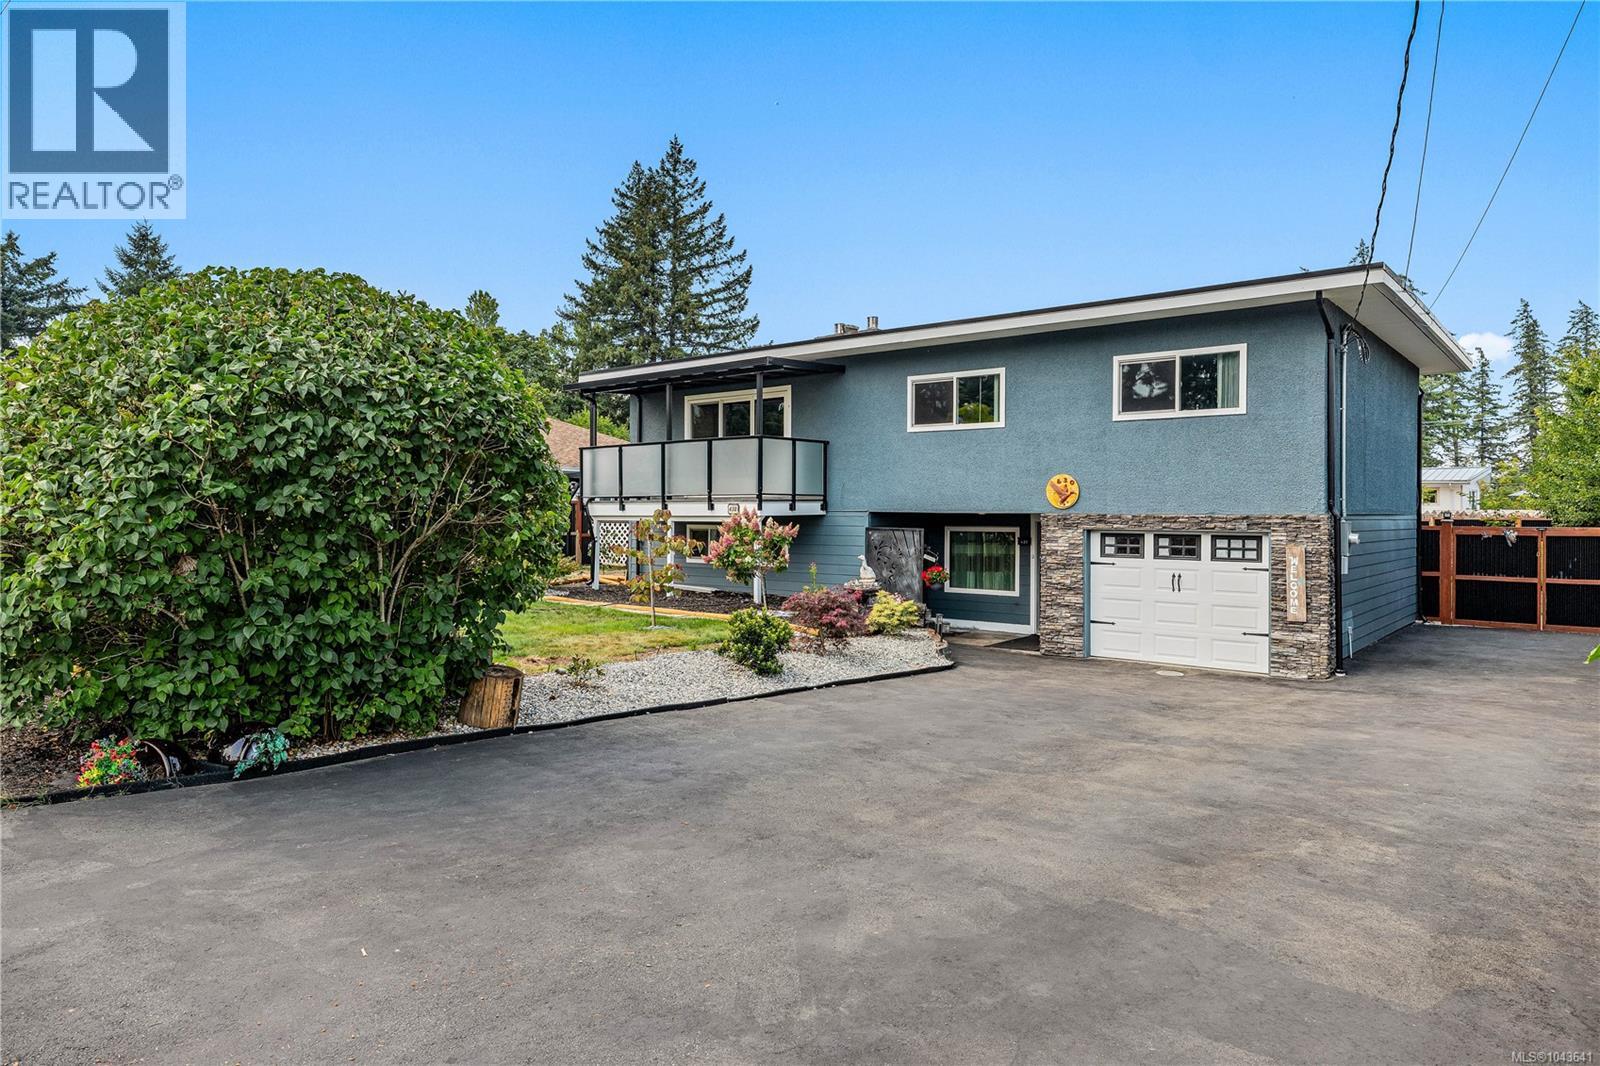
430 Elizabeth Rd
Campbell River, British Columbia
More space. More comfort. More flexibility. More opportunity. This 3-bedroom, 2-bathroom home offers 1,900+ sq. ft. of versatile living with an impressive mix of updates, accessibility features and future potential. The beautiful new kitchen, original hardwood floors in the living room, two gas fireplaces and heat pump create a warm and inviting home. Thoughtful accessibility features include a 2-year-old chairlift with new battery, walk-in shower upstairs and walk-in soaker tub downstairs. A 200-amp electrical service and newer hot water tank add practical peace of mind. Outside, the fully fenced property offers raised garden beds, fruit trees, established perennials, a covered deck and 2 pergolas, paved driveway and ample RV parking. Additional freezer provides valuable storage. Located close to the hospital, this property also offers potential to create a mortgage helper through renovation. Priced just above assessed value, this is an opportunity to own a home that offers comfort now, flexibility for the future and room to add value. For more information or to arrange a private viewing, contact Mel McCutcheon, REALTOR® | Royal LePage Advance at 236-508-2897 or mel.mccutcheon@royallepage.ca. (id:57150)
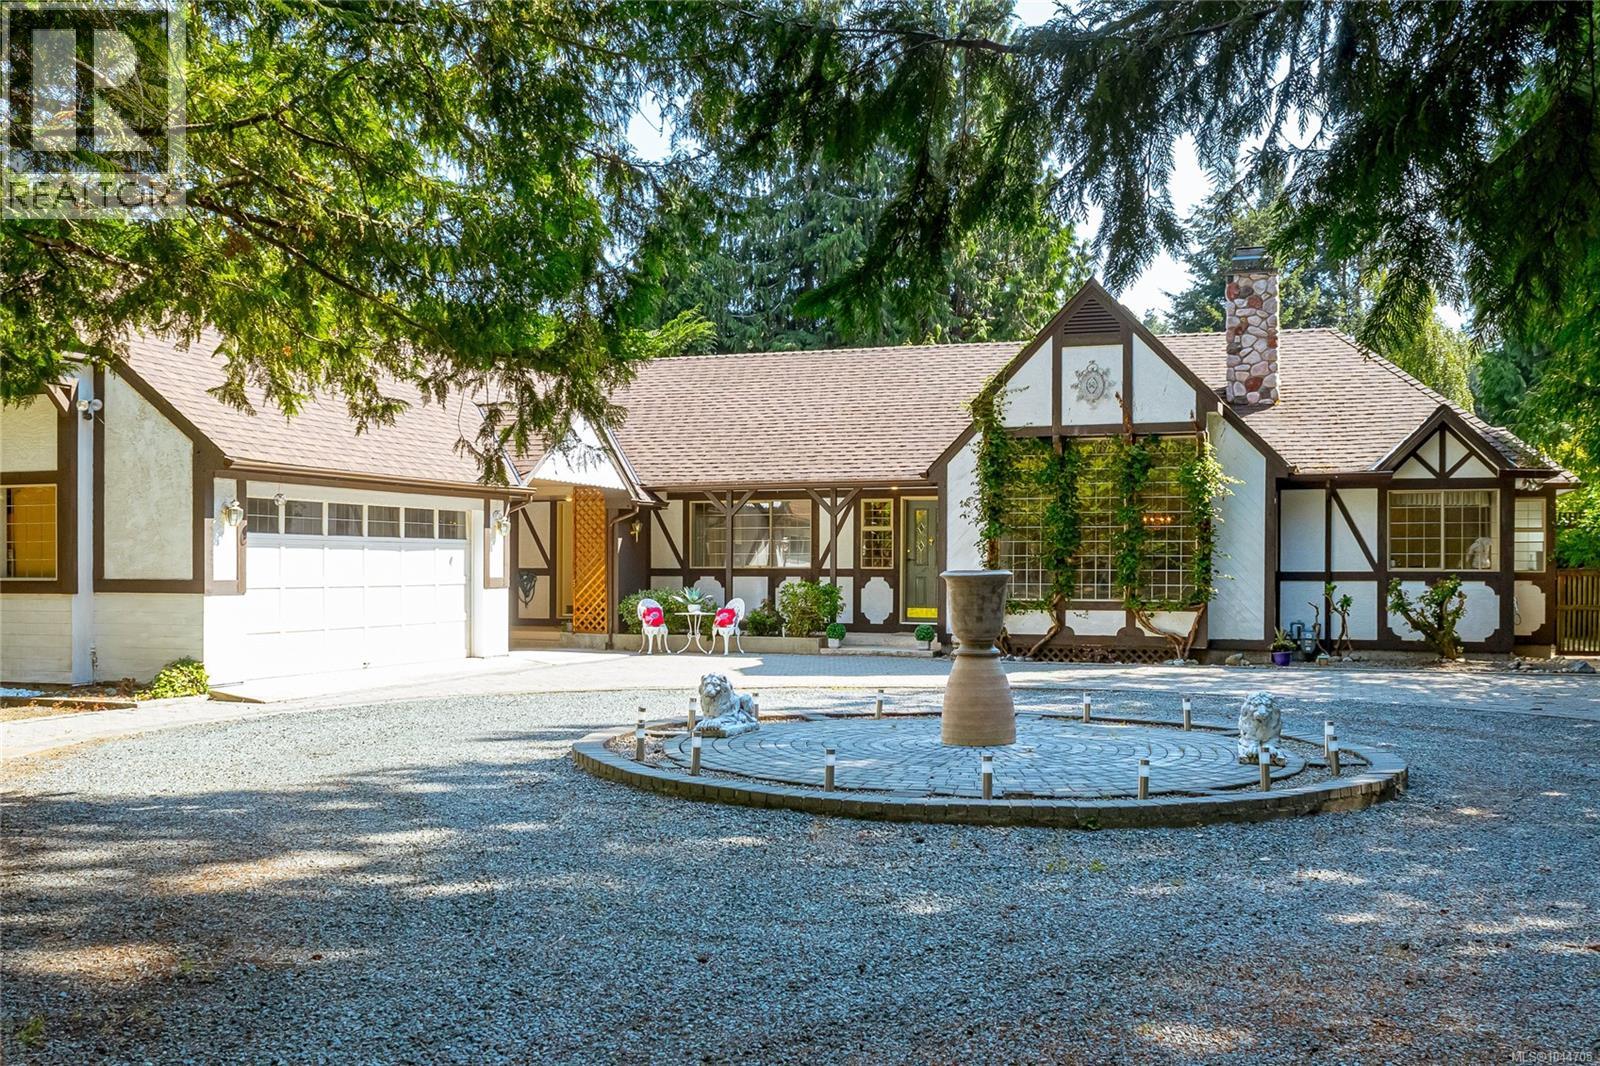
2526 Island Hwy W
Qualicum Beach, British Columbia
AN EXCEPTIONAL QUALICUM BEACH LOCATION offering privacy, character and outstanding potential, all within an easy stroll of the beach, Memorial Golf Course and the shops, restaurants and amenities of downtown. Set on a generous .47-acre property, this distinctive 3-bedroom, 2-bathroom, plus den, Tudor-style home is approached through a gated entrance and a long, sweeping driveway, creating a wonderful sense of space and seclusion. Inside, the home is filled with character and provides an exciting opportunity to update and personalize to suit your own style. The impressive living room features 10-foot ceilings and a dramatic floor-to-ceiling stone fireplace shared with the adjoining den. A spacious kitchen offers plenty of cabinetry and workspace, while the formal dining area provides an inviting setting for entertaining and family gatherings. The south-facing backyard is framed by mature trees, creating a peaceful and private setting with plenty of room to develop gardens, patios and outdoor entertaining spaces. A detached double garage connects to an adjoining carport, with 9-foot ceilings that provide additional storage space. With its substantial lot, established setting and zoning that allows for a carriage house, this is a rare opportunity to create something truly special in one of Qualicum Beach’s most desirable locations. (id:57150)
1402 Sandstone Lane
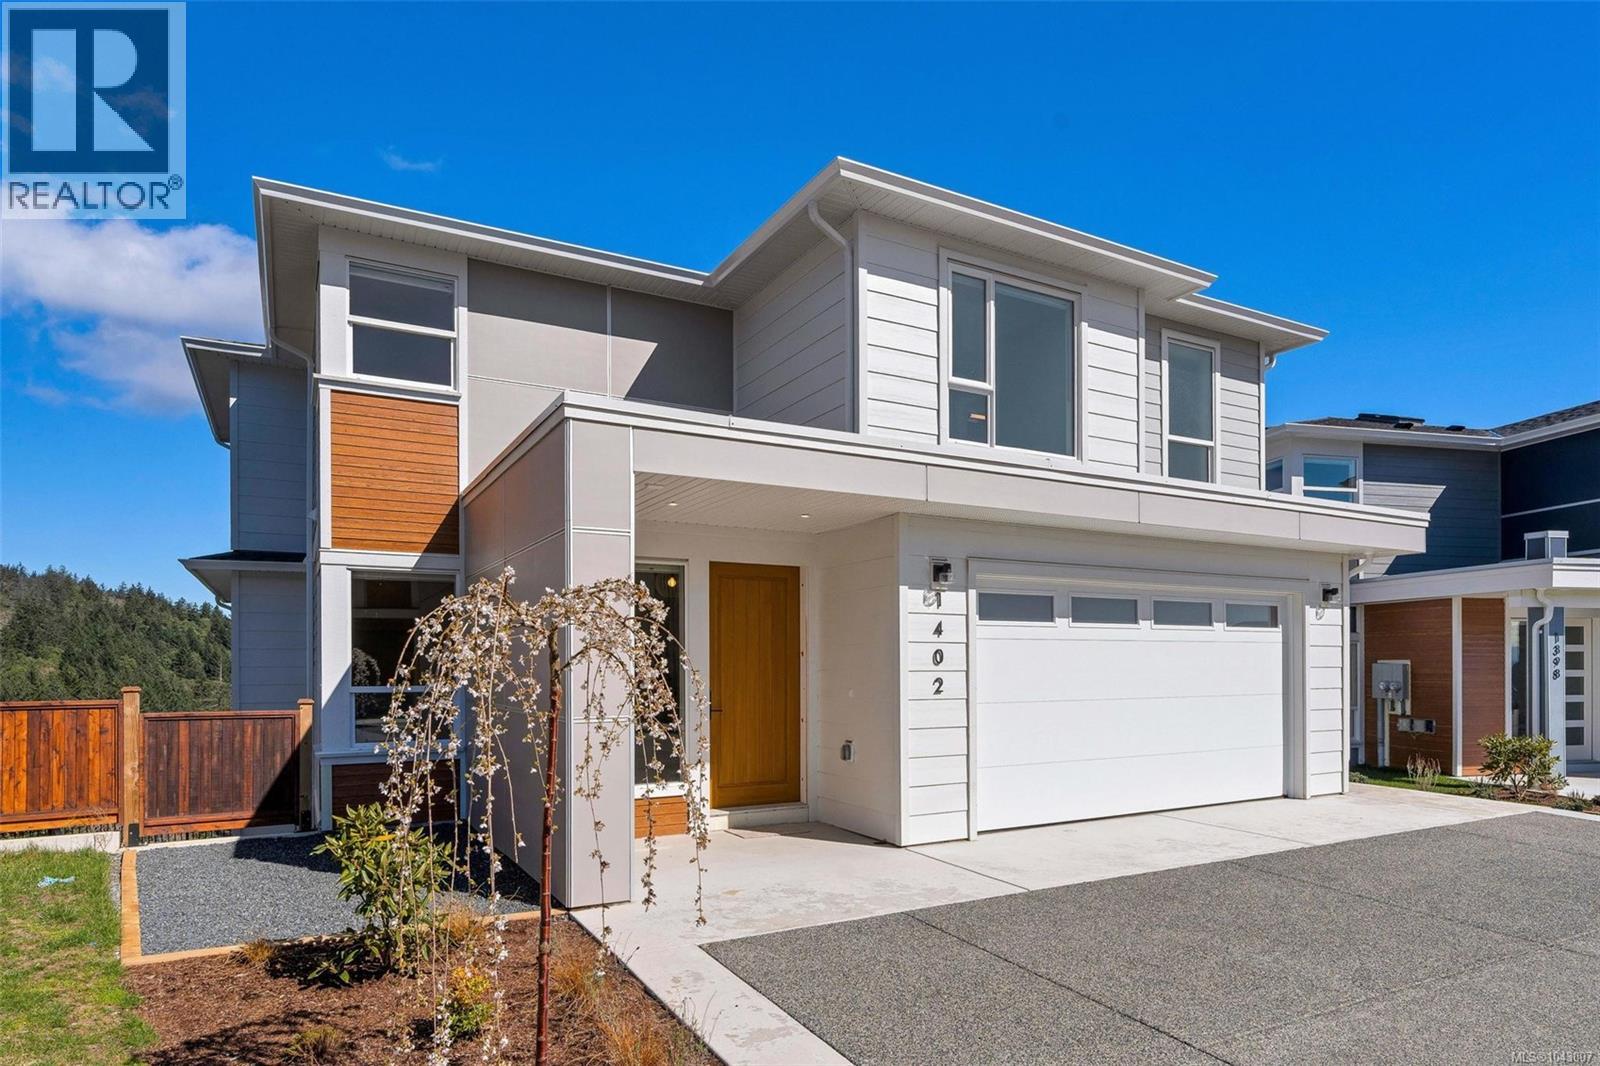
Langford, British Columbia
Welcome to 1402 Sandstone Lane, nestled in the desirable Southpoint community of Bear Mountain - offering STUNNING views and a modern, functional design. BRAND NEW construction featuring over 3,800 sq.ft. with 7 bedrooms, 6 bathrooms + den with abundant natural light throughout. The spacious kitchen is an entertainer’s dream, complete with stainless appliances, gas cooktop & walk-in pantry. Step outside to the beautiful deck off the living & dining rooms, ideal for barbecuing & enjoying views of the majestic arbutus trees & Mt. Baker. Upstairs offers 4 bedrooms, laundry plus primary suite with walk-in closet & 5 pce ensuite. Lower level includes the 5th bedroom PLUS a 2 bedroom suite with its own entrance, perfect as an excellent mortgage helper or extended family. 2-5-10 New Home Warranty, double-car garage, lots of driveway parking, on-demand hot water & efficient heat pump. (id:57150)
543 Bickford Way
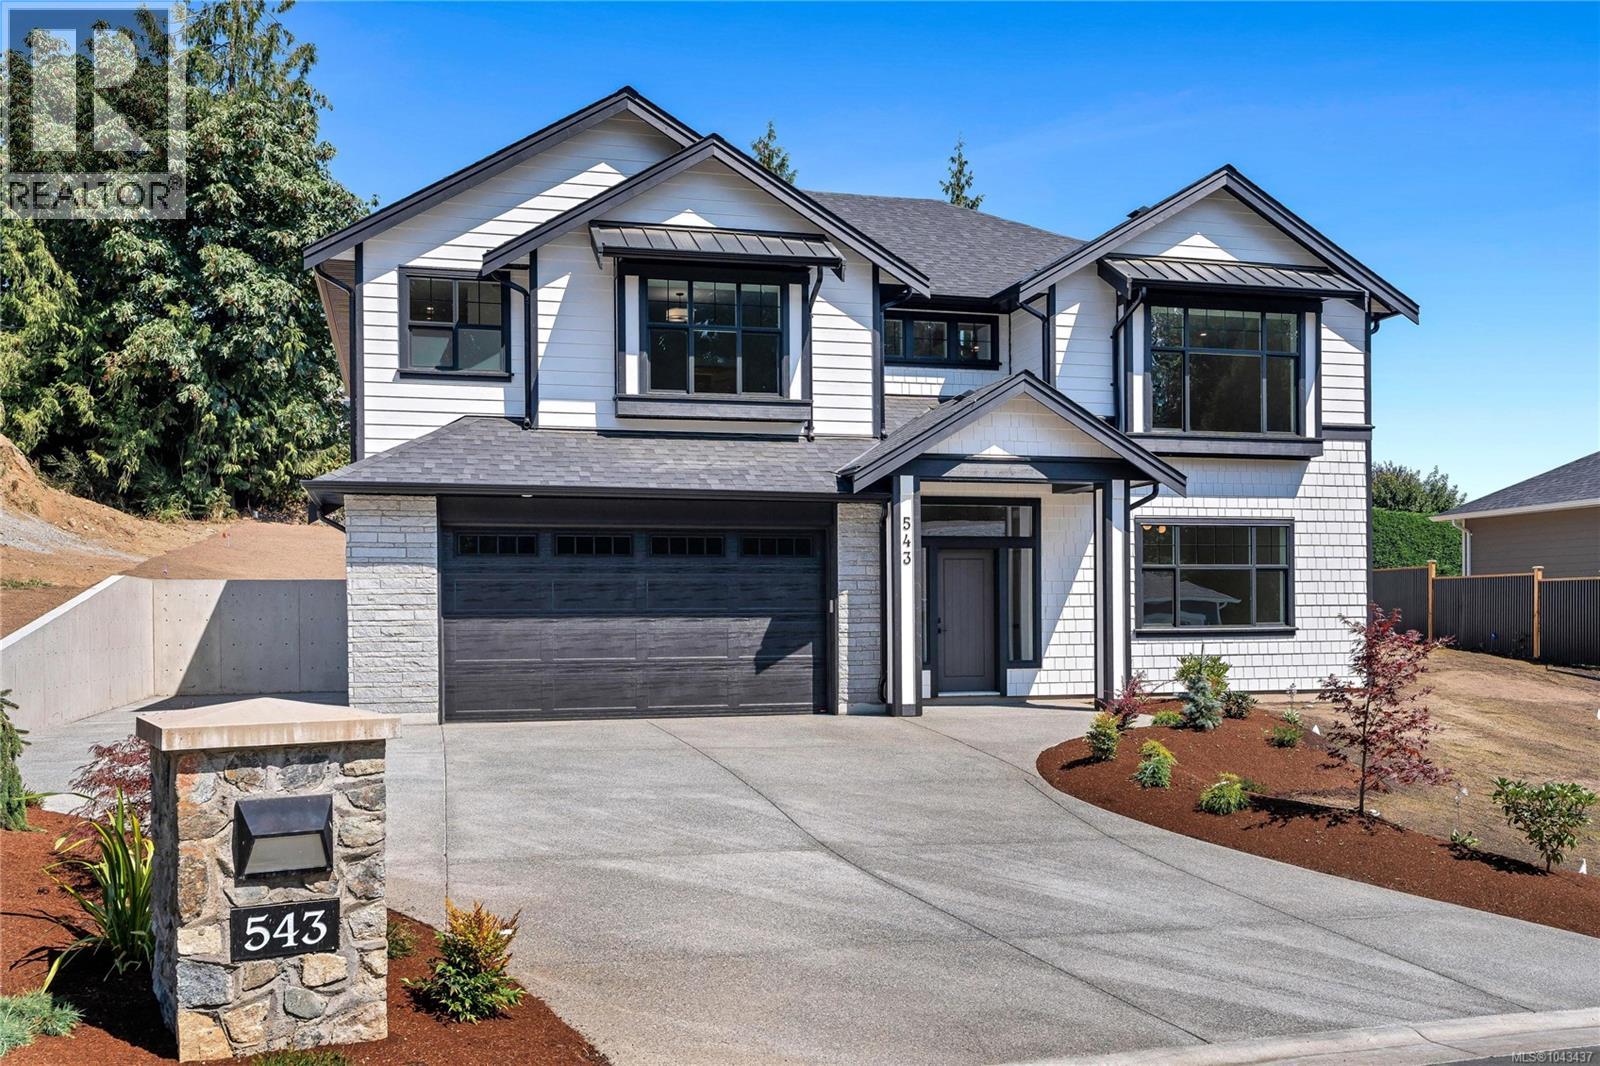
Mill Bay, British Columbia
BRAND NEW 5 Bedroom, 3 Bathroom home offering over 3,100 finished sq.ft in Mill Bay. Sitting on an impressive, sunny lot in a new subdivision of 29 future homes & backing onto Sentinel Ridge with some ocean views! Main floor features 9 foot ceilings throughout, gorgeous chef's kitchen w/ stainless appliances, large island for entertaining & walk-in butlers pantry. Spacious & bright living and dining areas plus access to the back deck, which leads down to the irrigated yard. 3 bedrooms including the primary suite featuring a spa-like 5 pce ensuite & walk-in closet. Lower level offers more potential with a family room or 6th bedroom off the grand entry, huge rec room, 2 additional bedrooms, 4 pce bath and a separate entrance. Heat pump, gas BBQ outlet, double garage plus additional driveway parking. Quality built home by Hidden Creek Construction, same builder as the adjacent 16 lot subdivision below. Another bonus...PRICE INCLUDES GST! (id:57150)
912 Ridgeline Blvd

Parksville, British Columbia
OPEN HOUSE every Sat & Sun 2:00pm - 4:00pm @ 409 Hummingbird** MorningstarRidge.ca is located directly across from Morningstar Championship Golf Club, backs onto Morningstar Creek & 5 minutes walk to French Creek Marina. Windward Construction offers an idyllic oceanside escape w/ range of 2 bedroom + den & 3 bedroom detached homes, in addition to select number of duplex patio homes, designed for comfort & luxury. Single level homes (Some w/ bonus rooms above garage) range in size from approx 1700 sq. ft. & up, providing ample space for families, retirees & individuals alike. Step inside, & you'll be greeted by the warmth of engineered hardwood floors that run throughout. Your new home comes turnkey, complete w/ quality stainless steel appliance pkg, blinds, & custom designed landscaping package. Kitchen offers walk-in butler pantry w/ electrical outlets for appliances, quartz countertops, large sit-up island, tile back splash, under cabinet lighting, quality finished cabinetry including solid wood finishes/drawers offering dovetail joints. The 5 piece ensuite is a haven of comfort w/ heated tile floors/shower + dual vanity's in addition to large soaker tub. For year-round comfort & efficiency, home is equipped w/ natural gas high-efficiency forced air furnace & heat pump w/ cooling system, ensuring you stay cozy in winter & cool in summer. Other features include; natural gas fireplace w/ stone hearth, gas hot water on demand, hardi-plank siding, fencing, HRV system, soft close drawers & cabinets, walk-in closet & customizable closet organizers. Discover the perfect blend of coastal living, modern convenience & small town charm w/ all levels of amenities just minutes away to downtown Parksville/Qualicum. For additional information/open house hours call/email Sean McLintock PREC 250-729-1766 / sean@seanmclintock.com (Measurements/data approximate, should be verified if important + gst. Photos of similar home built by Windward, not exact, buyer has finishing choices) (id:57150)
908 Ridgeline Blvd
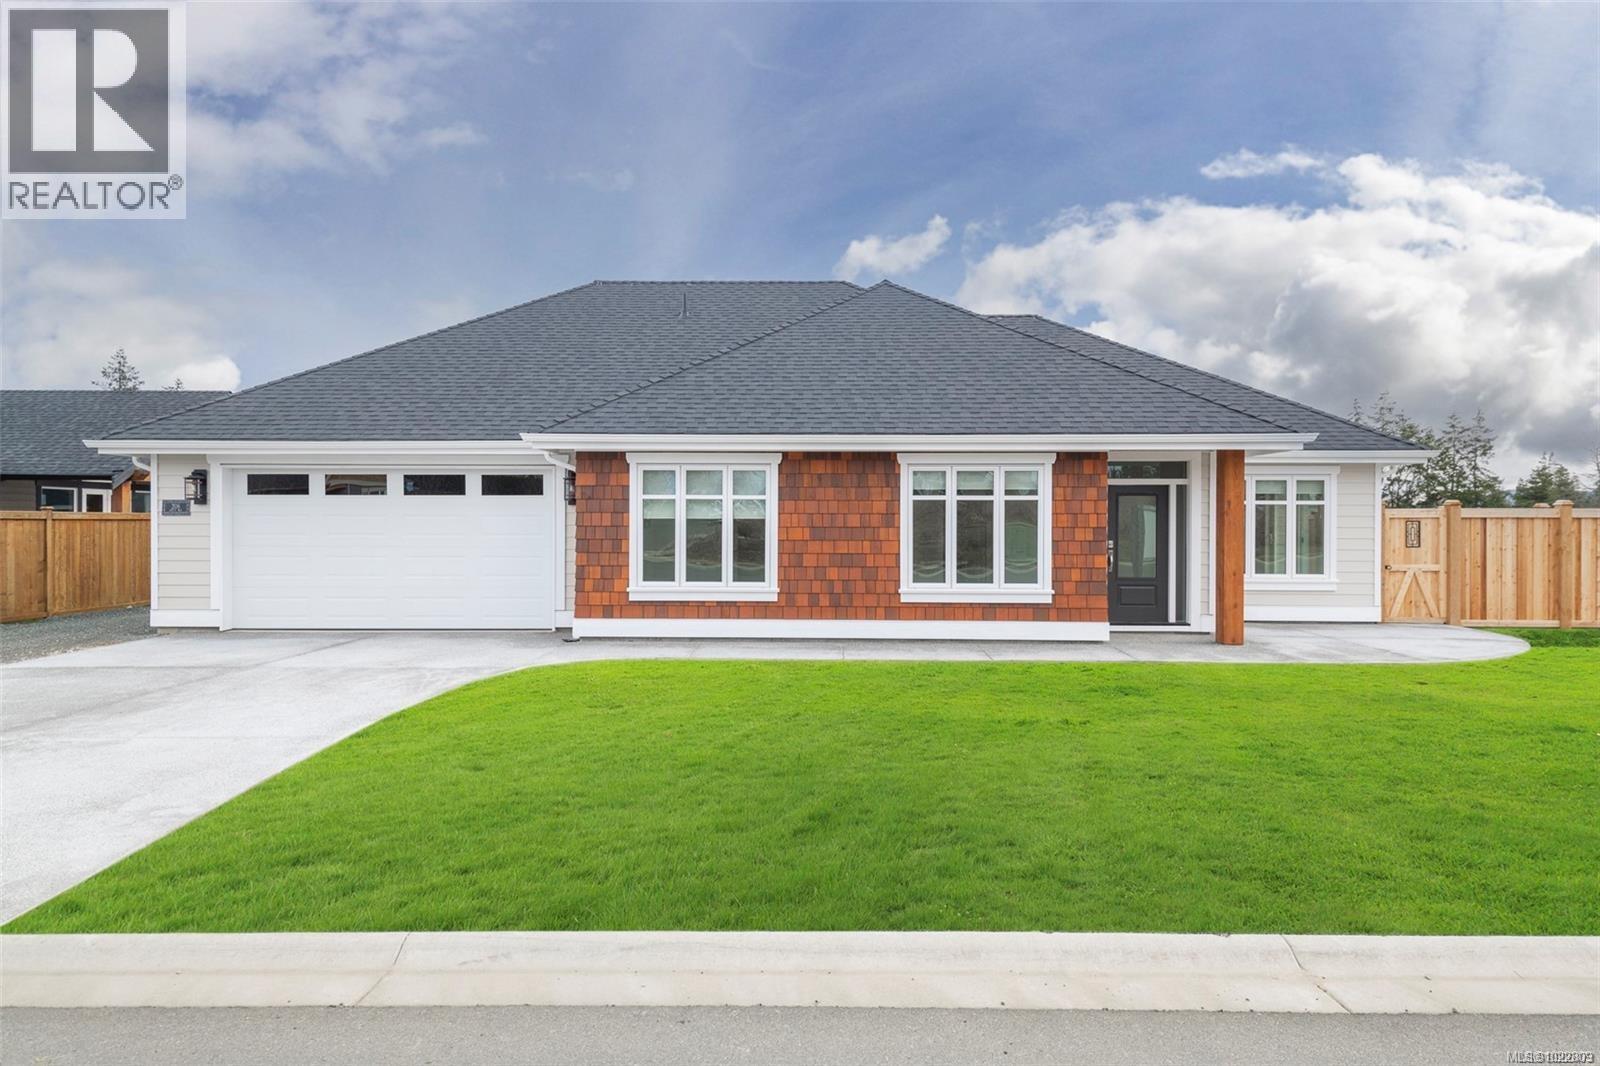
Parksville, British Columbia
OPEN HOUSE every Sat & Sun 2:00pm - 4:00pm @ 409 Hummingbird ** MorningstarRidge.ca is located directly across from Morningstar Championship Golf Club, backs onto Morningstar Creek & 5 minutes walk to French Creek Marina. Windward Construction offers an idyllic oceanside escape w/ range of 2 bedroom + den & 3 bedroom detached homes, in addition to select number of duplex patio homes, designed for comfort & luxury. Single level homes (Some w/ bonus room above garage) range in size from approx 1700 sq. ft. & up, providing ample space for families, retirees & individuals alike. Step inside, & you'll be greeted by the warmth of engineered hardwood floors that run throughout. Your new home comes turnkey, complete w/ quality stainless steel appliance pkg, blinds, & custom designed landscaping package. Kitchen offers walk-in butler pantry w/ electrical outlets for appliances, quartz countertops, large sit-up island, tile back splash, under cabinet lighting, quality finished cabinetry including solid wood finishes/drawers offering dovetail joints. The 5 piece ensuite is a haven of comfort w/ heated tile floors/shower + dual vanity's in addition to large soaker tub. For year-round comfort & efficiency, home is equipped w/ natural gas high-efficiency forced air furnace & heat pump w/ cooling system, ensuring you stay cozy in winter & cool in summer. Other features include; natural gas fireplace w/ stone hearth, gas hot water on demand, hardi-plank siding, fencing, HRV system, soft close drawers & cabinets, walk-in closet & customizable closet organizers. Discover the perfect blend of coastal living, modern convenience & small town charm w/ all levels of amenities just minutes away to downtown Parksville/Qualicum. For additional information/open house hours call/email Sean McLintock PREC 250-729-1766 / sean@seanmclintock.com (Measurements/data approximate, should be verified if important + gst. Photos of similar home built by Windward, not exact, buyer has finishing choices) (id:57150)
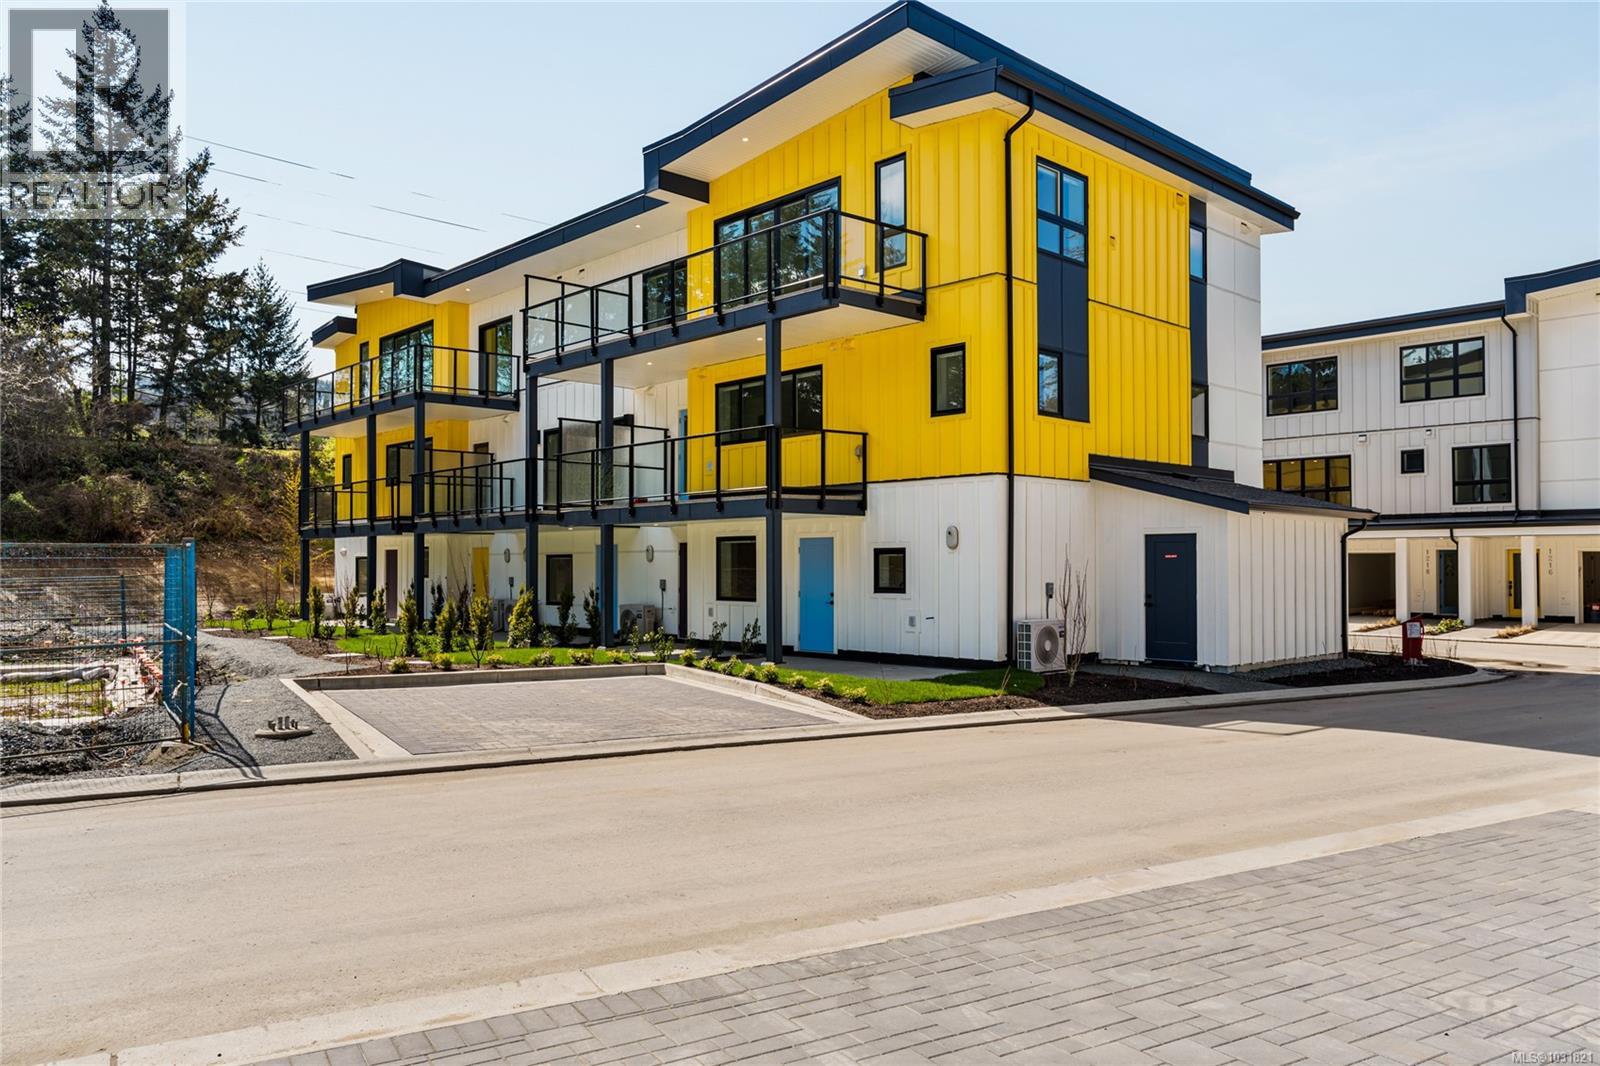
1222 Drifter End
Langford, British Columbia
G.S.T. is Included! OPEN HOUSE every Saturday & Sunday 2pm to 4pm. These quality built Insulated Concrete Form (ICF) homes offer more than just premium top quality construction & design, these homes offer the future of construction in today's market, while providing some of the most energy efficient multi family homes in Langford. Focused on building with the right materials to make the biggest difference; visit our show home today & view the mock up wall systems in detail that separate us from other standard construction methods detailing why Insulated Concrete Form Walls (ICF) & Slabs are stronger, more energy efficient, offer luxury level soundproofing & better for the environment. Located on Langford Lake between the Ed Nixon Trail & the E&N Trail, with direct lake access & boat launch just down the pathway allowing easy access to enjoy some of BC's best trout fishing, paddling, rowing, nature watching & swimming all at your back door. Multiple floor plans to choose from including 1, 2 & 2 bedrooms + den with large garages & multiple outdoor patio/deck spaces. Features include; split-system heat pumps with A/C, tankless gas hot water, gas BBQ hook-ups, over height ceilings, 2 parking stalls, EV charging & oversize garages. Other notable features include quartz countertops throughout, undermount sinks, quality cabinets with soft close doors & drawers, premium stainless steel appliance package including a gas range & full size fridge. Exceptional value & design while offering modern day conveniences in one of the fastest growing communities in Canada & still minutes away to Victoria BC & easy access up island. Langford Lake District offers some of the best parks & trails in the area, just minutes to amenities, all levels of schools, universities, restaurants, hiking trails & recreation. Visit thelakekettlecreek.ca for additional information or call Sean McLintock w/ RE/MAX Professionals 250-729-1766 / sean@seanmclintock.com (Info should be verified if important.) (id:57150)
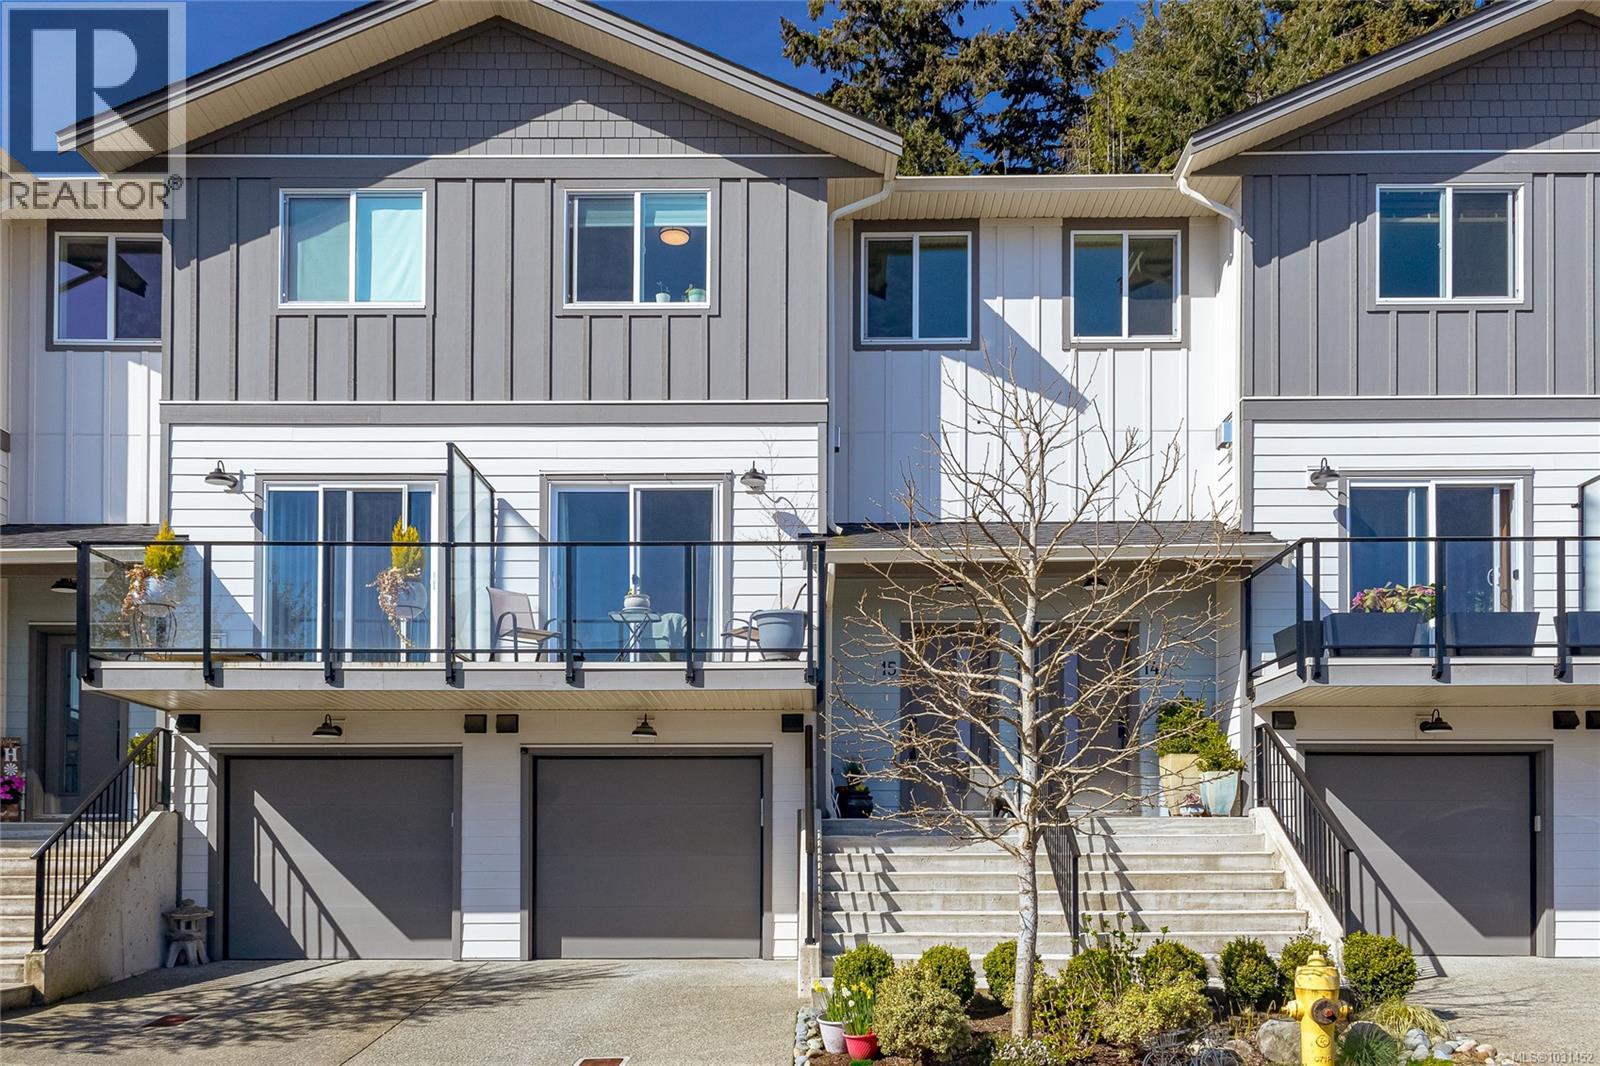
15 3195 Herons Way
Duncan, British Columbia
Like New 3-bed, 3-bath townhome in sought-after Ivan Hill at Herons Wood. Bright, open-concept main floor features high ceilings, a stylish kitchen with quartz countertops, upgraded backsplash, stainless steel appliances, extra cabinetry, and an extended island. The dining and living areas are warmed by a cozy gas fireplace and open onto a front deck with lovely views, while a private rear patio is perfect for relaxing in the evening sun. Upstairs offers a spacious primary suite with walk-in closet and 5-piece ensuite, plus a second bedroom, full bath, and laundry. The lower level includes a third bedroom, powder room, and extra-long garage with added storage. Hot water on demand and tasteful custom finishes throughout. Enjoy beautifully landscaped grounds, community walking trails winding through the development, and a thriving community vegetable garden. Ideally located near schools, golf, and biking trails, this home offers the perfect blend of comfort, convenience, and community. (id:57150)
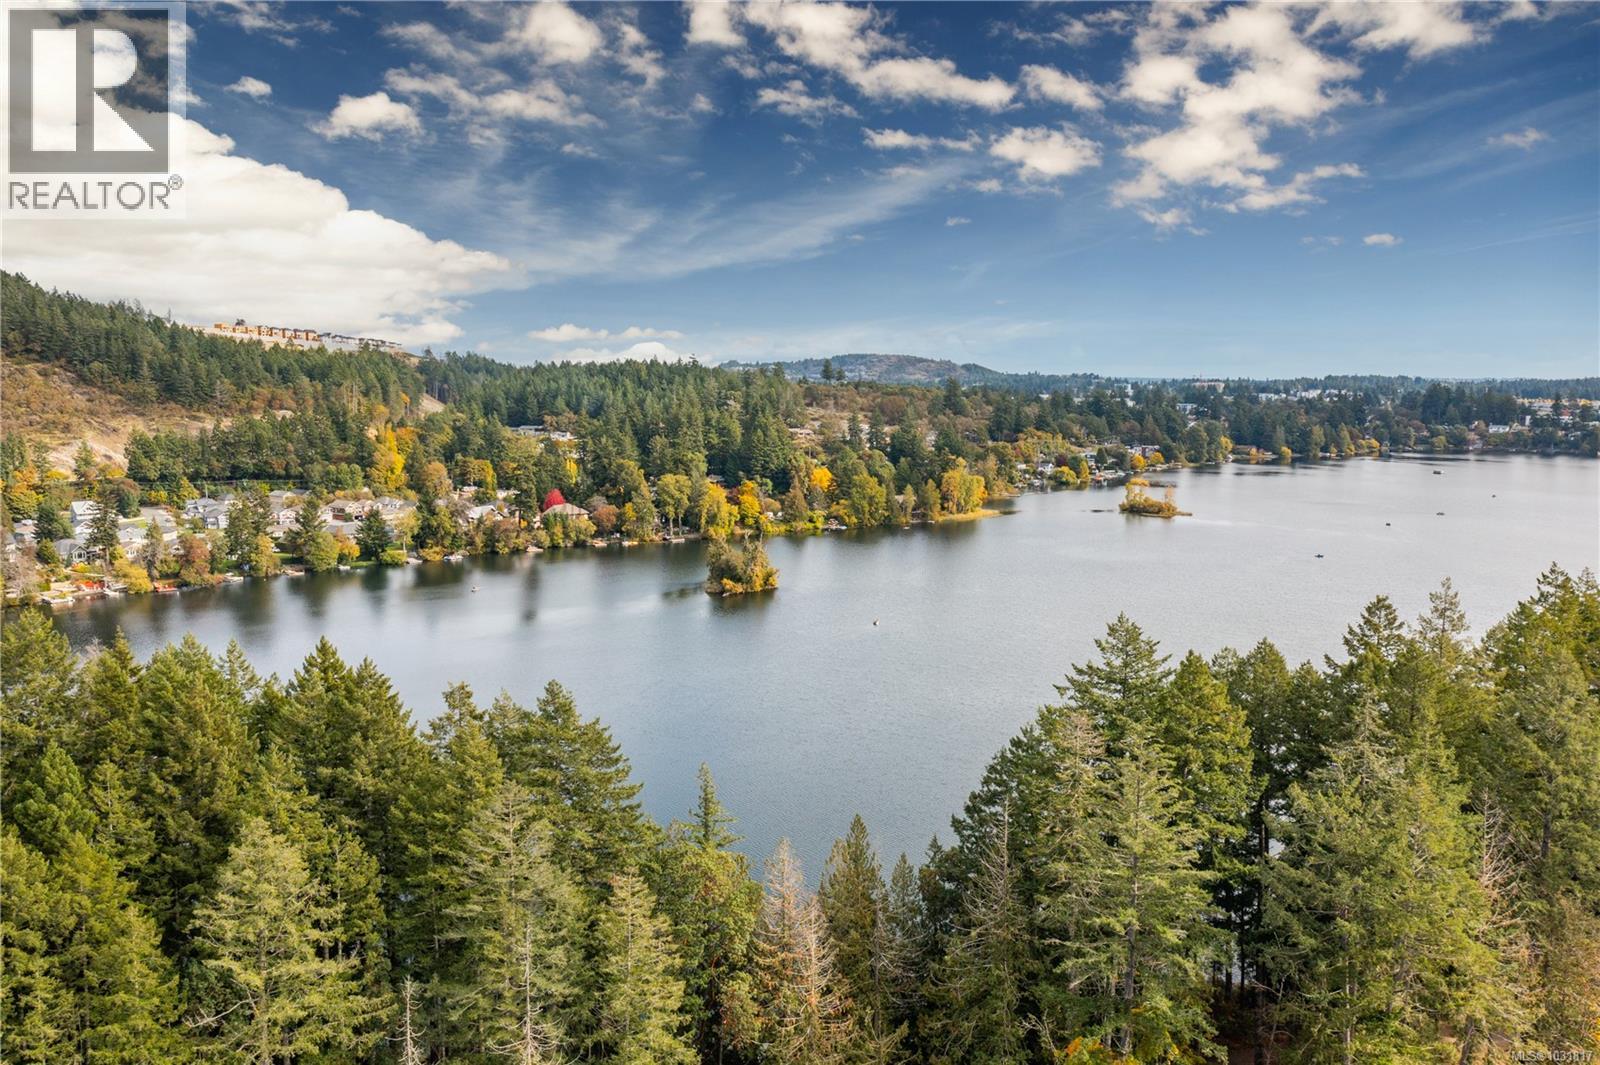
1214 Drifter End
Langford, British Columbia
G.S.T. is Included! OPEN HOUSE every Saturday & Sunday 2pm to 4pm. Located lakeside on Langford Lake these quality built Insulated Concrete Form (ICF) homes offer more than just premium top quality construction & design, these homes offer the future of construction in today's market, while providing some of the most energy efficient multi family homes in Langford. Focused on building w/ the right materials to make the biggest difference; visit our show home today & view the mock up wall systems in detail that separate us from other standard construction methods detailing why (ICF) & Slabs are stronger, more energy efficient, offer luxury level soundproofing & better for the environment. Located on Langford Lake between the Ed Nixon Trail & the E&N Trail, w/ direct lake access & boat launch just down the pathway allowing easy access to enjoy some of BC's best trout fishing, paddling, rowing, nature watching & swimming all at your back door. Multiple floor plans to choose from including 1, 2 & 2 bedrooms + den w/ large garages & multiple outdoor patio/deck spaces. Features include; heat pumps, tankless gas hot water, gas BBQ hook-ups, over height ceilings, 2 parking stalls, EV charging & garages. Other notable features include quartz countertops throughout, undermount sinks, quality cabinets w/ soft close doors & drawers, premium s/s appliance package including a gas range & full size fridge. Exceptional value & design while offering modern day conveniences in one of the fastest growing communities in Canada & still minutes away to Victoria BC & easy access up island. Langford Lake District offers some of the best parks & trails in the area, just minutes to amenities, all levels of schools, universities, restaurants, hiking trails & recreation. Call/email Sean McLintock with RE/MAX Professionals at 250-667-5766 or sean@seanmclintock.com (Information should be verified if important) (id:57150)
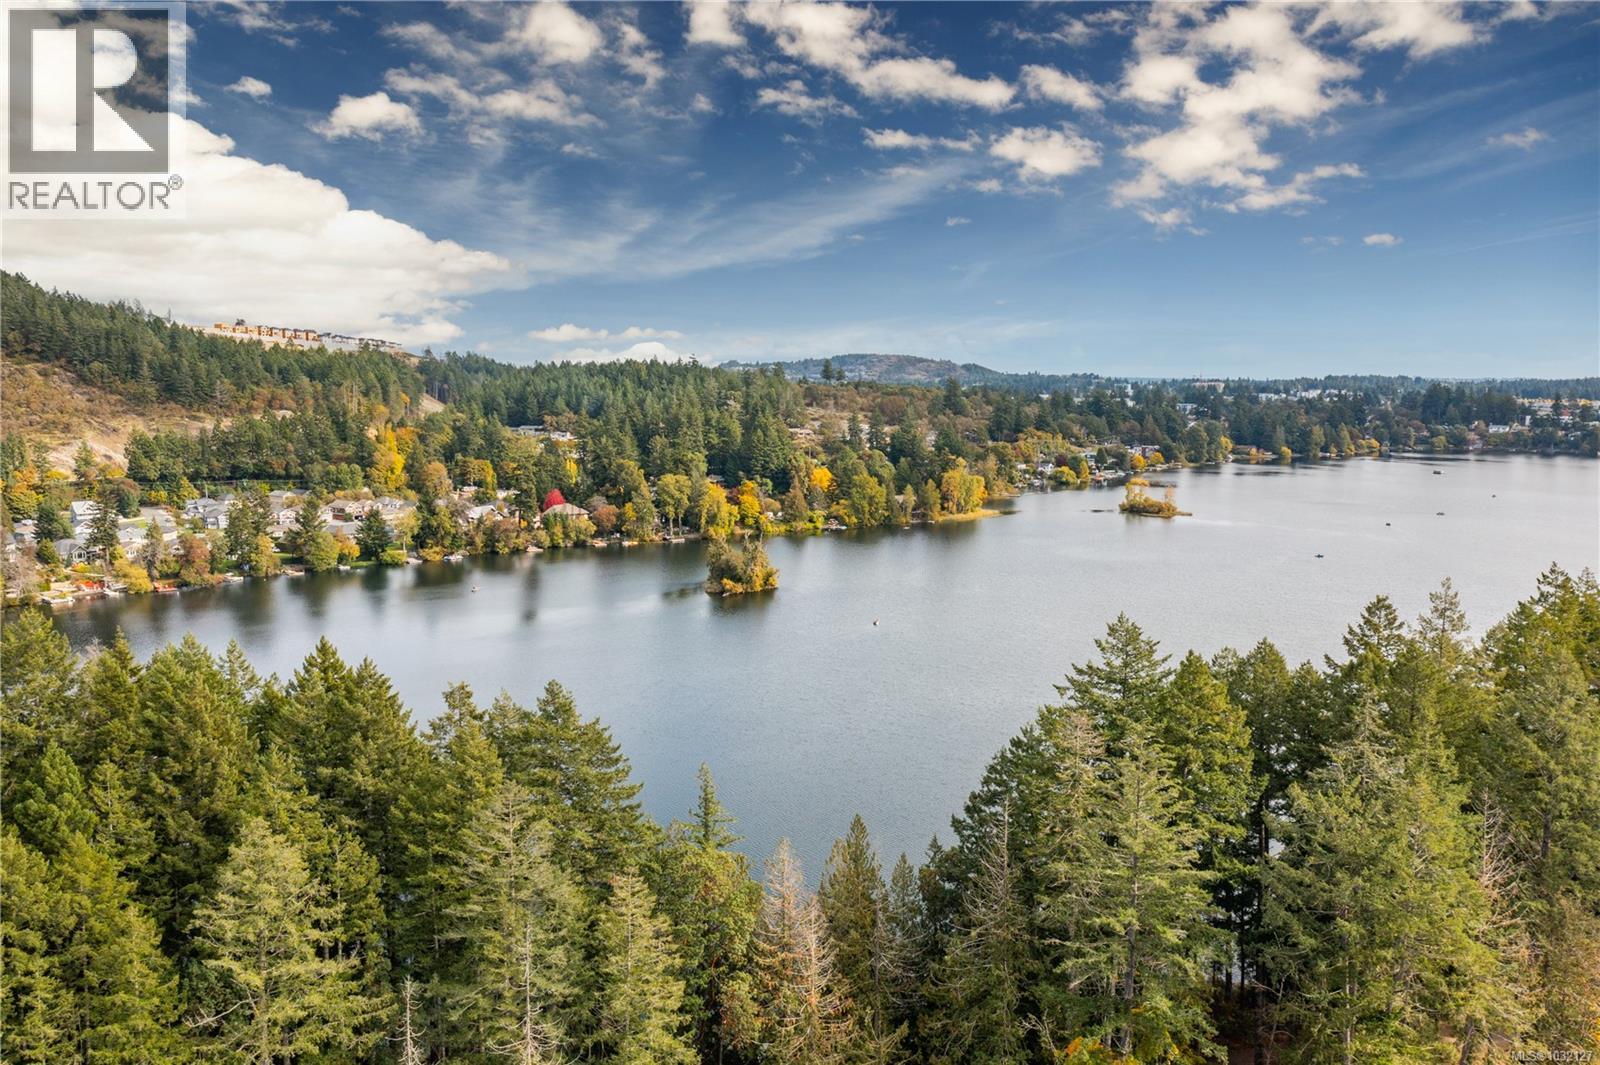
1224 Drifter End
Langford, British Columbia
G.S.T. Included! Showhome available to view at 1214 Drifter End - Open House every Sat & Sun 2pm to 4pm or by appointment. Immediate possession possible. Located lakeside on Langford Lake these quality built Insulated Concrete Form (ICF) homes offer more than just premium top quality construction & design, these homes offer the future of construction in today's market, while providing some of the most energy efficient multi family homes in Langford. Focused on building w/ the right materials to make the biggest difference; visit our show home today & view the mock up wall systems in detail that separate us from other standard construction methods detailing why (ICF) & Slabs are stronger, more energy efficient, offer luxury level soundproofing & better for the environment. Located on Langford Lake between the Ed Nixon Trail & the E&N Trail, w/ direct lake access & boat launch just down the pathway allowing easy access to enjoy some of BC's best trout fishing, paddling, rowing, nature watching & swimming all at your back door. Multiple floor plans to choose from including 1, 2 & 2 bedrooms + den w/ large garages & multiple outdoor patio/deck spaces. Features include; heat pumps, tankless gas hot water, gas BBQ hook-ups, over height ceilings, 2 parking stalls, EV charging & garages. Other notable features include quartz countertops throughout, undermount sinks, quality cabinets w/ soft close doors & drawers, premium s/s appliance package including a gas range & full size fridge. Exceptional value & design while offering modern day conveniences in one of the fastest growing communities in Canada & still minutes away to Victoria BC & easy access up island. Langford Lake District offers some of the best parks & trails in the area, just minutes to amenities, all levels of schools, universities, restaurants, hiking trails & recreation. Call/email Sean McLintock w/ RE/MAX Professionals 250-729-1766 or sean@seanmclintock.com (Info should be verified if important.) (id:57150)
409 Hummingbird Pl
Parksville, British Columbia
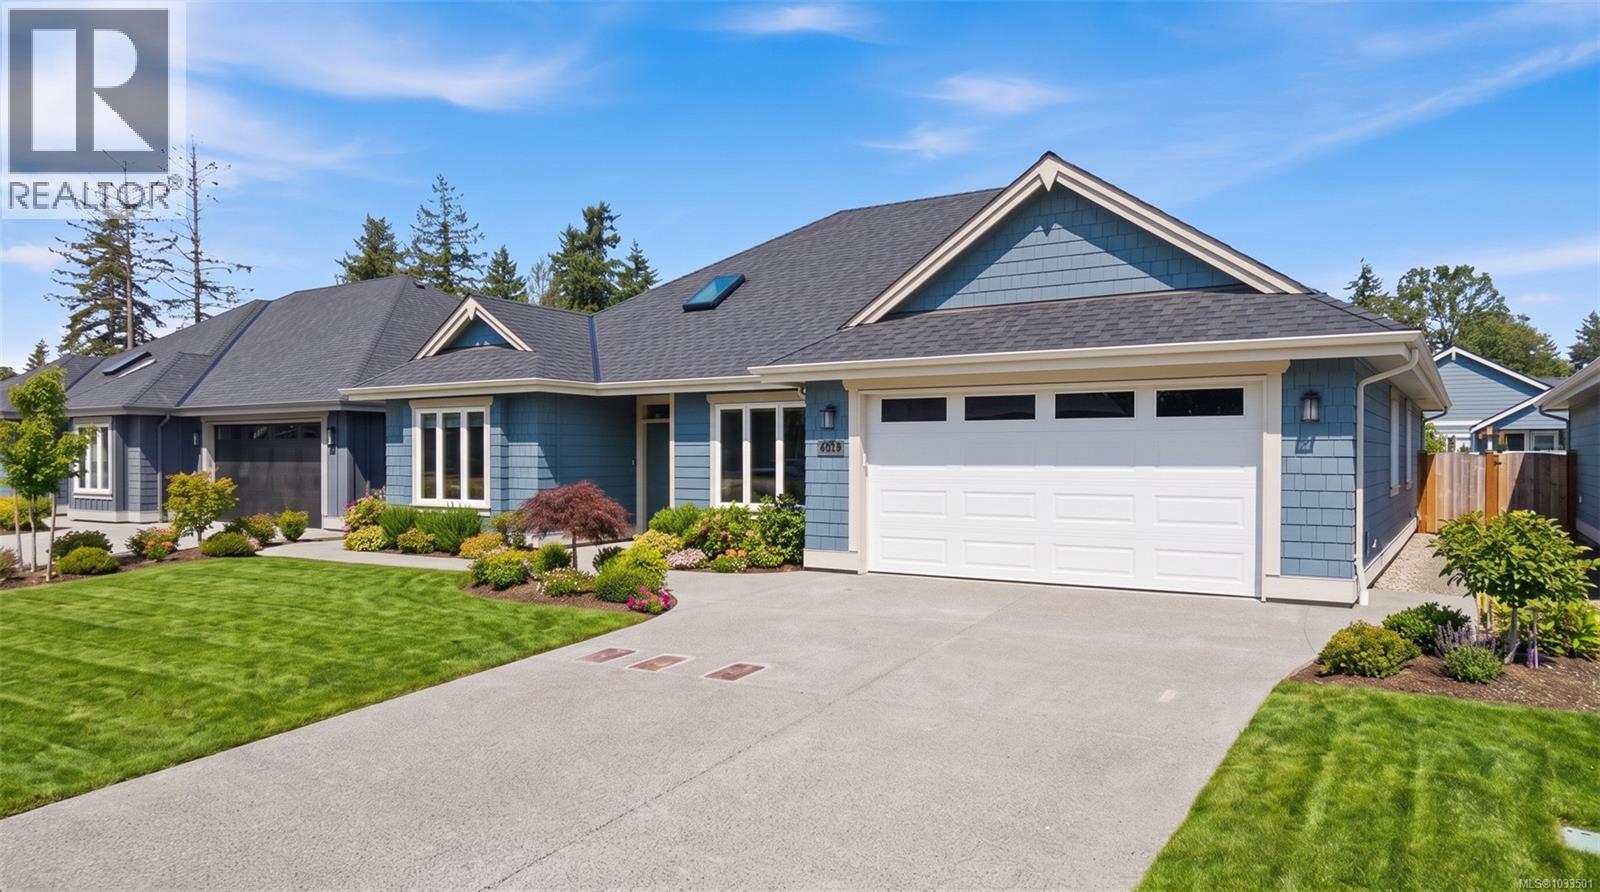
**Open House every Saturday & Sunday 2pm to 4pm** Exceptional location w/ the brand new Quality Foods, Cafe,+ more shops located just down the street, & short walk to town. Discover the beauty of Hummingbird Place, situated in the sought-after area of Parksville B.C, & built by Windward Construction. The community is a charming, friendly, & relaxed place to call home in the south-central coast of eastern Vancouver Island. Hummingbird Place is located within walking distance to restaurants, amazing beaches, schools & walking trails. This home is ready to be purchased & comes w/ a 2-5-10 year new home warranty & is just over 1770 Sq.Ft + 451 Sq.Ft double garage. Offering 3 bedrooms, 2 bathrooms & complete appliance package; these are great for retirees, young families & downsizers. The home will be beautifully fenced along both sides & rear, in addition to landscaping package. Premium finishes include; 9 Ft. & 10 Ft. tray ceilings, engineered hardwood floors, 8 Ft. interior doors, quartz countertops in kitchen & bathrooms, high-efficiency gas furnace, HRV system, heat pump w/ cooling & comfort of heated tile floors in ensuite. Come see Oceanside's newest subdivision today & start choosing your custom plans, finishes & colours. When building w/ Windward Construction you can expect the best quality builds, finishings & management of your new home. The builder is in mid construction w/ loads of choices still for the buyers including paint colours, cabinets, countertops, flooring lighting & more! Call today to book your own private tour of the subdivision & show home. For additional info, a complete info package or to view, call or email Sean McLintock 250-729-1766 / sean@seanmclintock.com (Video/more info available & all data is approximate, must be verified if important, subject to change without notice. Photos are of a similar Windward built home but not exact. Price plus gst. Property Transfer Tax Rebate Applicable) (id:57150)
42 703 Turner Rd
Parksville, British Columbia
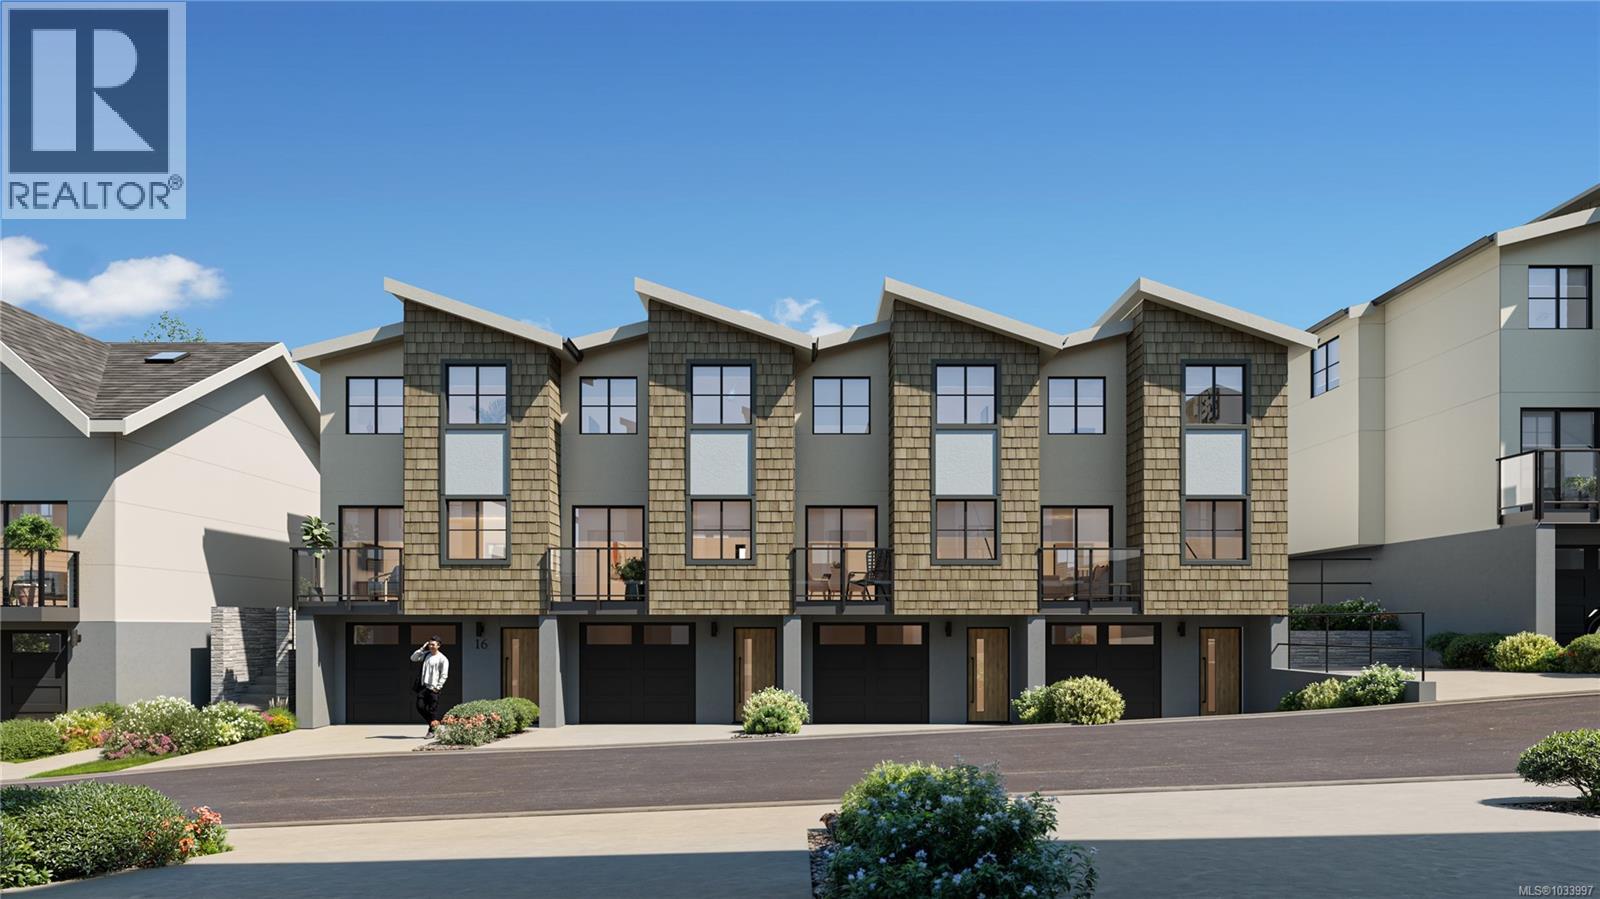
Welcome to Riverbend, an inspired 54 unit townhouse project located in the highly desired, seaside community of Parksville, B.C. Stunning modern designs offering 2, 2+ Den and 3 Bedroom homes with attached garages and an abundance of owner amenities. Designed to embody all that West Coast living truly offers. Live in harmony at Riverbend with nature at your doorstep, a strong sense of community, protecting the environment and an active lifestyle. Recreation, leisure and modern amenities co-exist making it suitable for families, professionals and retirees alike. Built for how we live today and into the future. Walk or bike “to your heart’s content” as Riverbend is nestled amongst forested trails, bike paths and easy access to Englishman River, the ocean shore with vast sandy beaches and many dining and shopping opportunities in Parksville. Whether its fishing, golfing, dining, shopping in quaint boutiques or a spa day, it’s up to you to choose as it is all at your doorstep at Riverbend. Help the environment and your wallet with EV Chargers, Solar Panels that will drastically cut your electricity costs, efficient HRV/Heat Pumps and community garden plots where you can even grow and harvest your own produce! Riverbend is a village-style community with many amenities to encourage connection and a vibrant lifestyle among all ages. Features include a playground for kids, individual garden plots, a yoga patio, gym, and a Club House (with a lounge, private BBQ, pool table, barrel sauna, cold plunge, hot tub and change rooms). Stay healthy, vibrant and active with on-site access to the Riverbend Wellness Centre for the exclusive use of owners and their guests. Ask about how Riverbend is more accessible with wider, low slope walkways, the ability to install stair lifts, and more, making aging in place a possibility. Don’t miss the opportunity to live at Riverbend, contact our Sales Team today and prepare to live a full and vital lifestyle. Join the Riverbend Community! (id:57150)
788 Stanhope Rd
Parksville, British Columbia
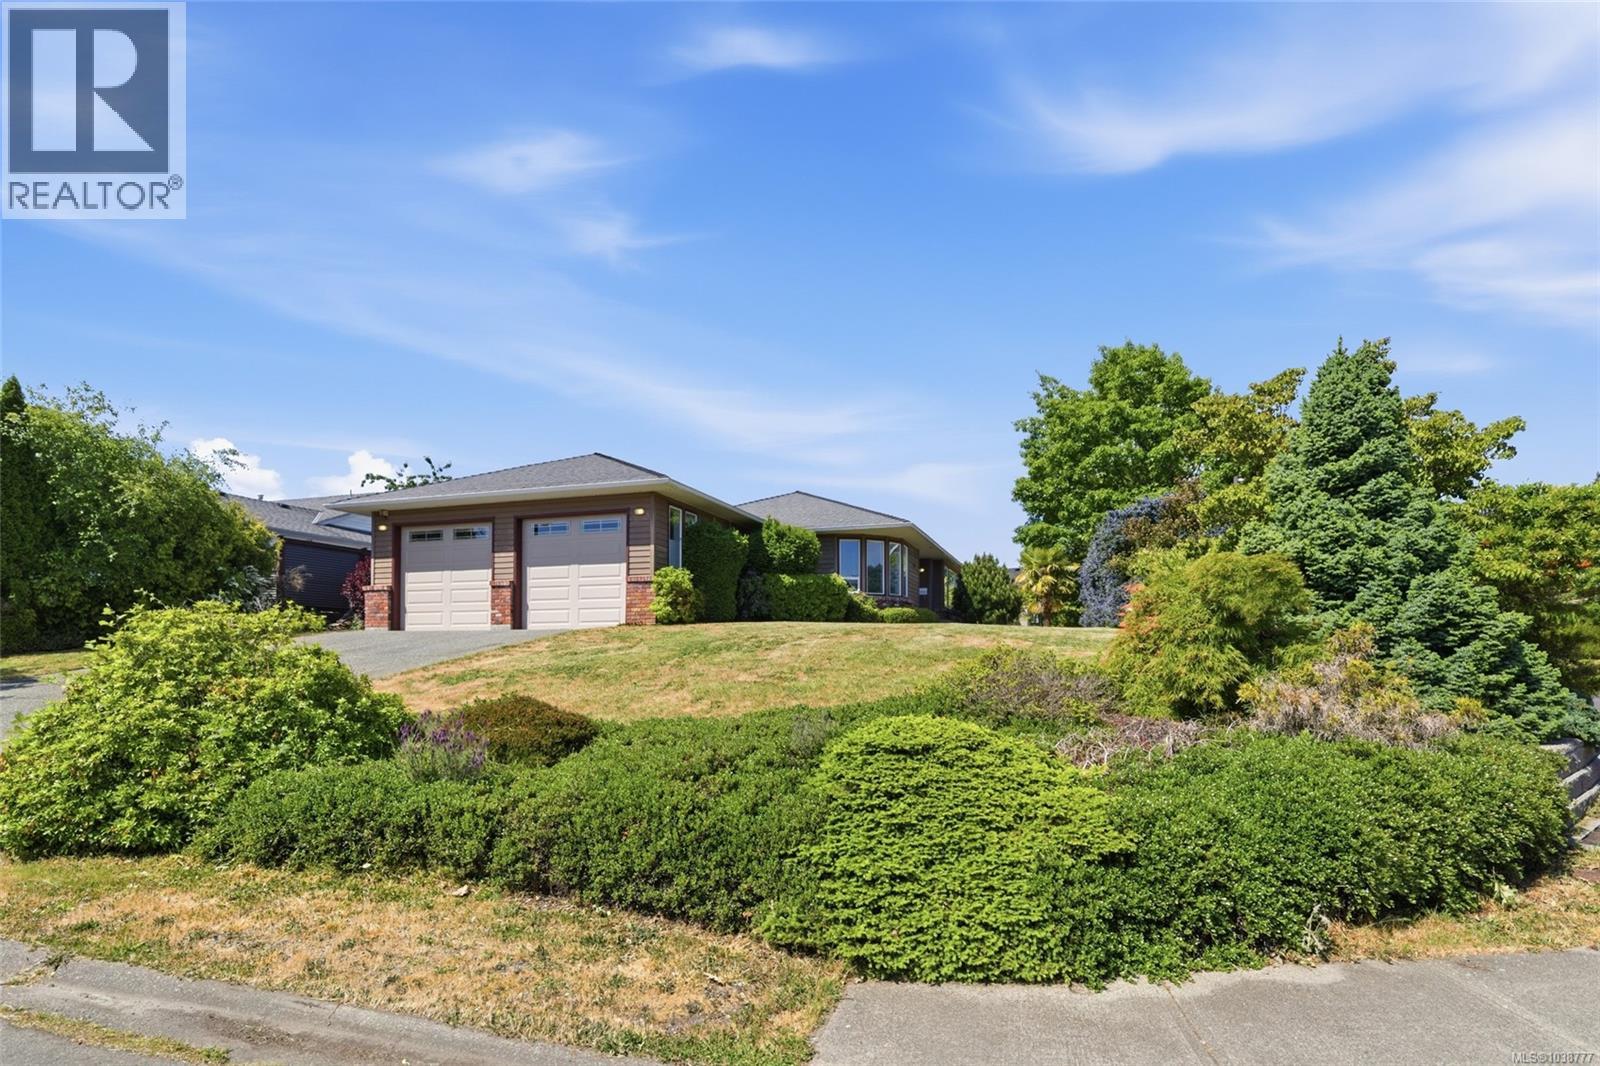
Quality-built 3 bed, 3 bath rancher offering 1,726 sq ft of comfortable living space, great curb appeal, and mature landscaping. The bright kitchen connects easily to a separate dining room, while the living room features a cozy gas fireplace. The all-season sunroom provides additional living space to enjoy year-round. A heat pump ensures efficient heating and cooling throughout the seasons. The double-car garage includes a convenient workshop area, ideal for hobbies, projects, or extra storage. The private backyard offers a sunny south-facing patio, garden beds ready for your green thumb; and storage shed. As an added bonus, the sauna is included, creating your own private retreat to relax and unwind after a busy day. Ideally located within walking distance to the ocean, grocery shopping and everyday amenities, this home offers the lifestyle you've been looking for. (id:57150)
416 Hummingbird Pl
Parksville, British Columbia
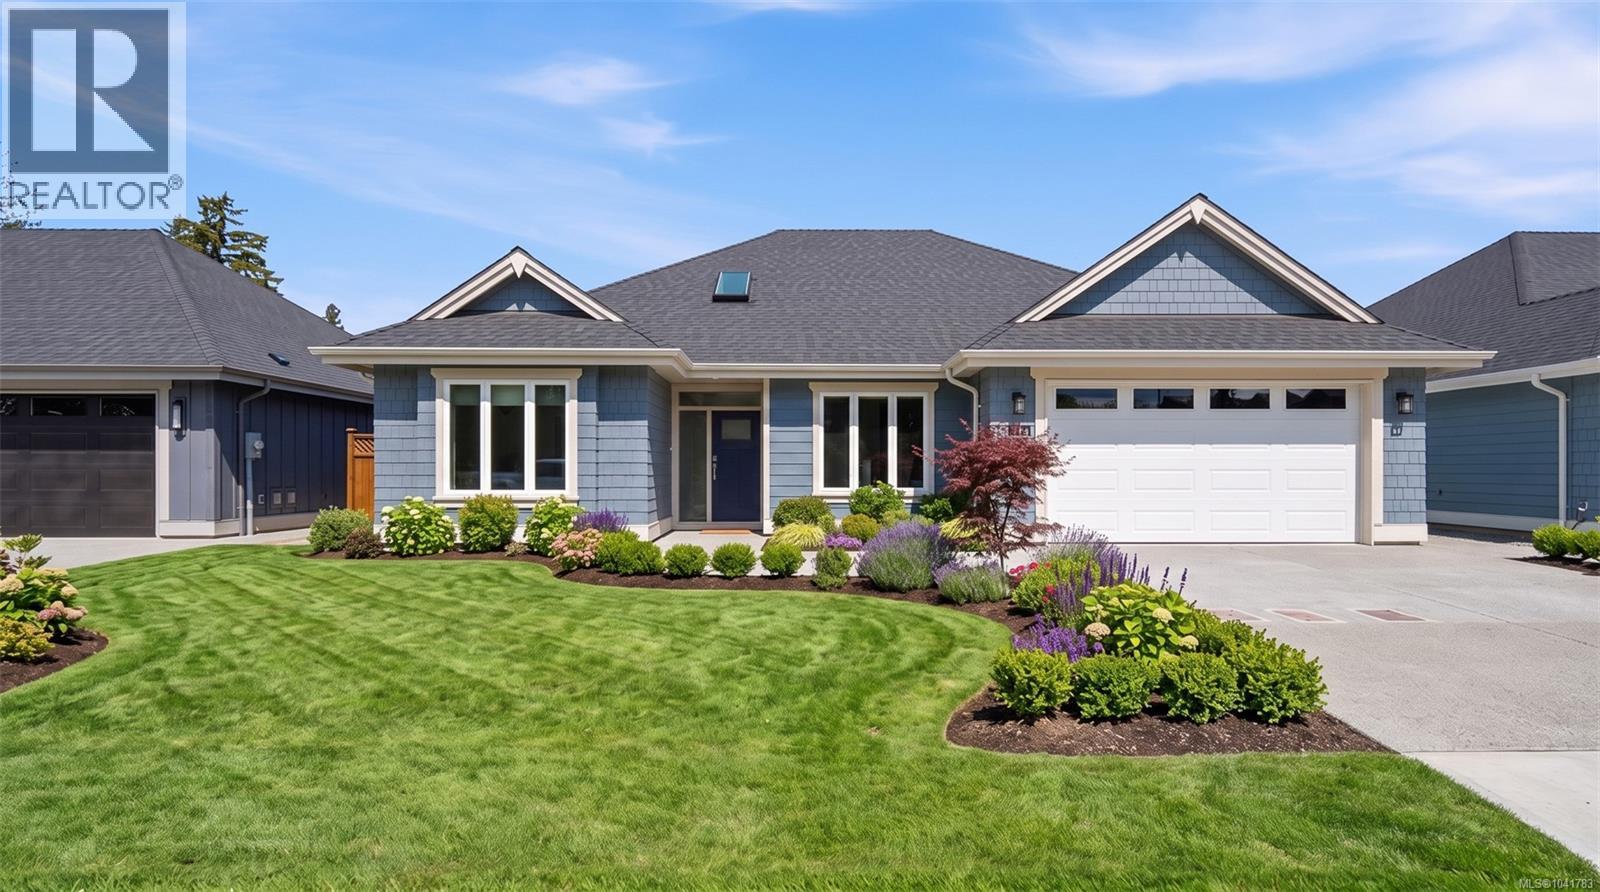
Open House every Saturday & Sunday from 2-4 PM at the Show Home located at 409 Hummingbird Place. Welcome to Parksville's newest collection of quality-built homes at Hummingbird Place, built by Windward Construction, one of Oceanside's most respected builders with over 900 homes completed locally during the past 40 years. Ideally situated within walking distance to grocery stores, restaurants, cafés, shopping, medical centers, parks & everyday amenities, this thoughtfully designed community offers exceptional convenience & lifestyle. This beautifully appointed residence offers just over 1,800 sq.ft. of finished living space featuring 3 bedrooms, 3 bathrooms, including a versatile bedroom ideal as a home office or den. Built with quality craftsmanship & attention to detail, the home includes a complete appliance package, 2-5-10 New Home Warranty, heated crawl space, engineered hardwood flooring, tray ceilings, quartz countertops throughout, heated tile flooring in the ensuite, high-efficiency gas furnace & heat pump for year-round comfort. The exterior will be fully landscaped & features fencing along the rear & side property lines, creating a private outdoor space ready to enjoy. Buyers also have the opportunity to personalize select finishes, colours & design selections when timing permits, allowing you to create a home that reflects your own style. Windward Construction has earned an outstanding reputation for superior construction, quality finishing, customer service & long-term value. Discover why Hummingbird Place is becoming one of Parksville's most desirable new communities. Visit the Show Home every Saturday & Sunday from 2-4 PM, or contact Sean McLintock with MAC Real Estate Group RE/MAX Professionals today to arrange a private tour of the subdivision & available homes (250) 729-1766 or sean@seanmclintock.com (Measurements & data are approximate & should be verified if important. Some virtual renderings used in exterior grass) (id:57150)
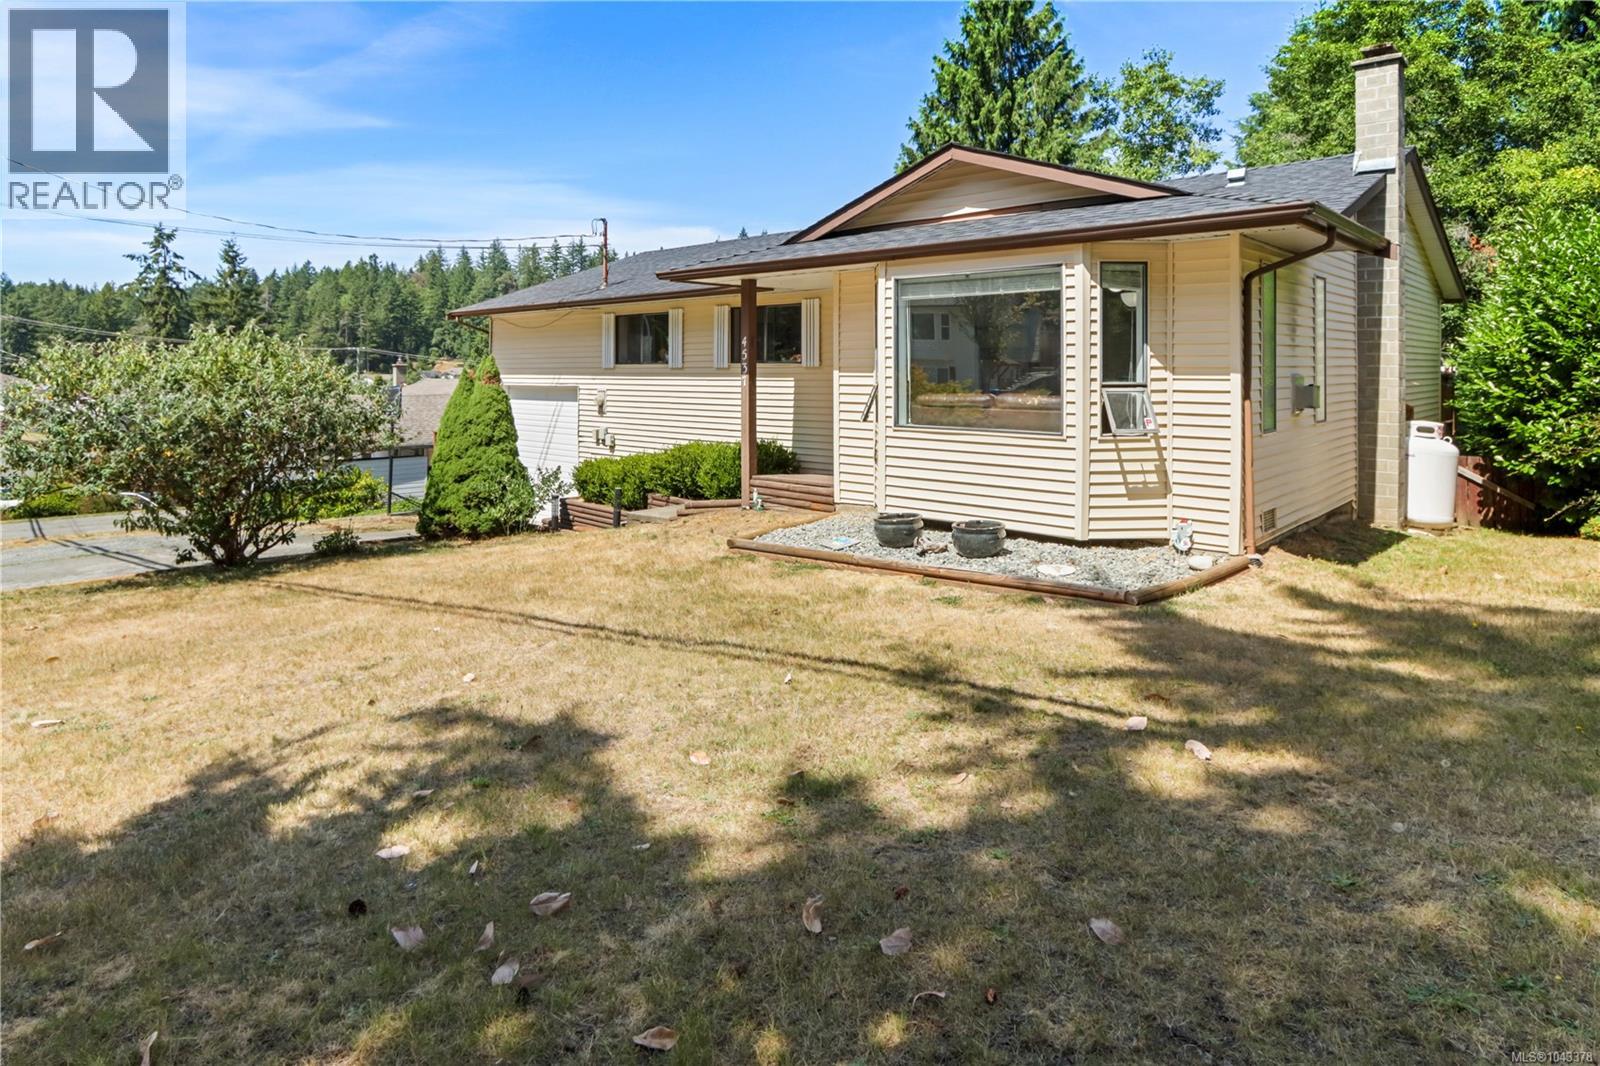
4537 Woodwinds Cres
Nanaimo, British Columbia
Tucked into a family friendly pocket of Nanaimo's desirable Uplands neighbourhood, this 3-bedroom, 2-bathroom home offers the kind of practical layout that's getting harder to find. The spacious primary suite is a standout, featuring 3 closets, a 4-piece ensuite & plenty of room to create your own private retreat. The bright kitchen & dining area flow onto a sunny deck—perfect for morning coffee, evening BBQs, or simply enjoying the outdoors. The inviting living room is centered around a cozy propane fireplace, creating a warm & comfortable gathering space. An over height garage provides extra flexibility for larger vehicles, hobbies, or a workshop, while the expansive crawlspace takes care of all your storage needs. Add in RV parking & there's room for everything. Located close to schools, parks, shopping & everyday amenities, this home offers a fantastic combination of comfort & convenience. Space where it matters, storage where you need it, & a location that's always in demand. (id:57150)
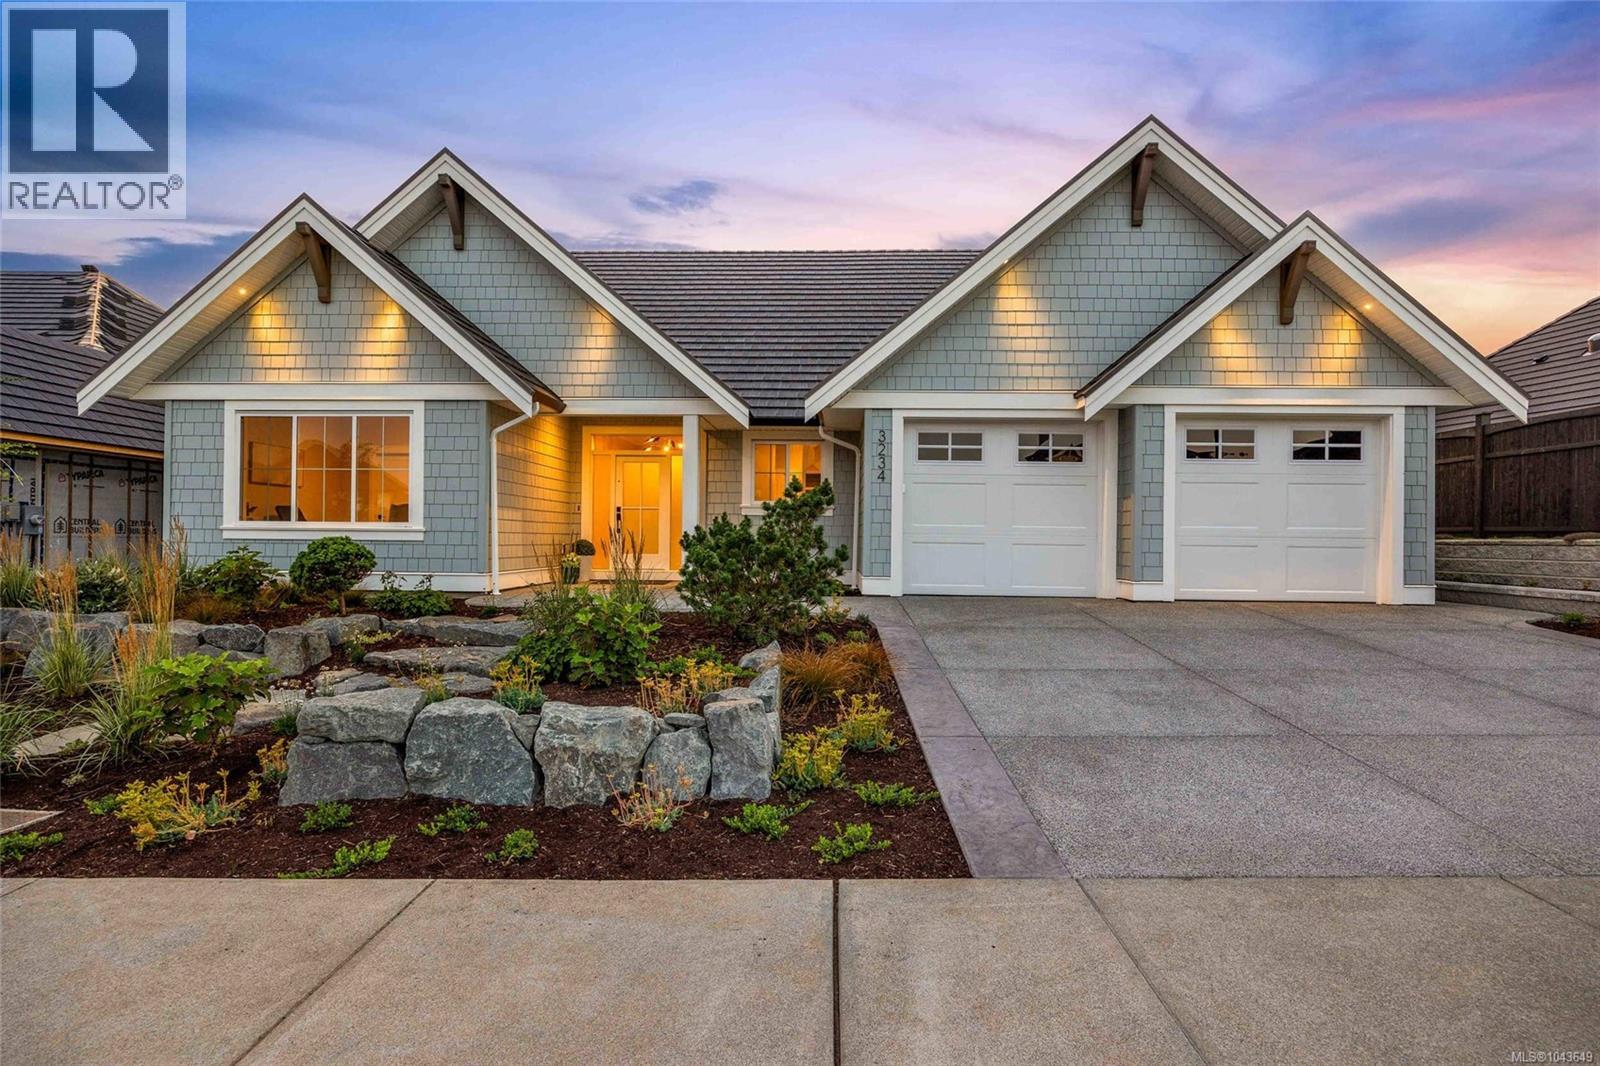
3234 Winchester Ave
Courtenay, British Columbia
Welcome to this exceptional 2,173 sq ft Integra-built rancher in the heart of Crown Isle's prestigious Greystone Estates. An impressive 10' foyer with elegant crown moulding welcomes you into a thoughtfully designed home featuring a chef-inspired kitchen with a large island, premium stainless steel appliances and a walk-in pantry with its own sink. The stunning Great room boasts 11' ceilings, expansive windows, and a beautifully tiled gas fireplace with custom built-ins. The elegant primary suite offers a spa-inspired 5-piece ensuite and a generous walk-in closet, while the third bedroom provides the perfect space for a home office, den, or guest room. Step outside to the covered patio, perfect for year-round enjoyment in your west-facing backyard. Comfort is ensured with a gas furnace, HRV system, and central A/C. Just a short walk to the Crown Isle Clubhouse, this home offers luxury, comfort, and resort-style living in one of the Comox Valley's most desirable communities. (id:57150)
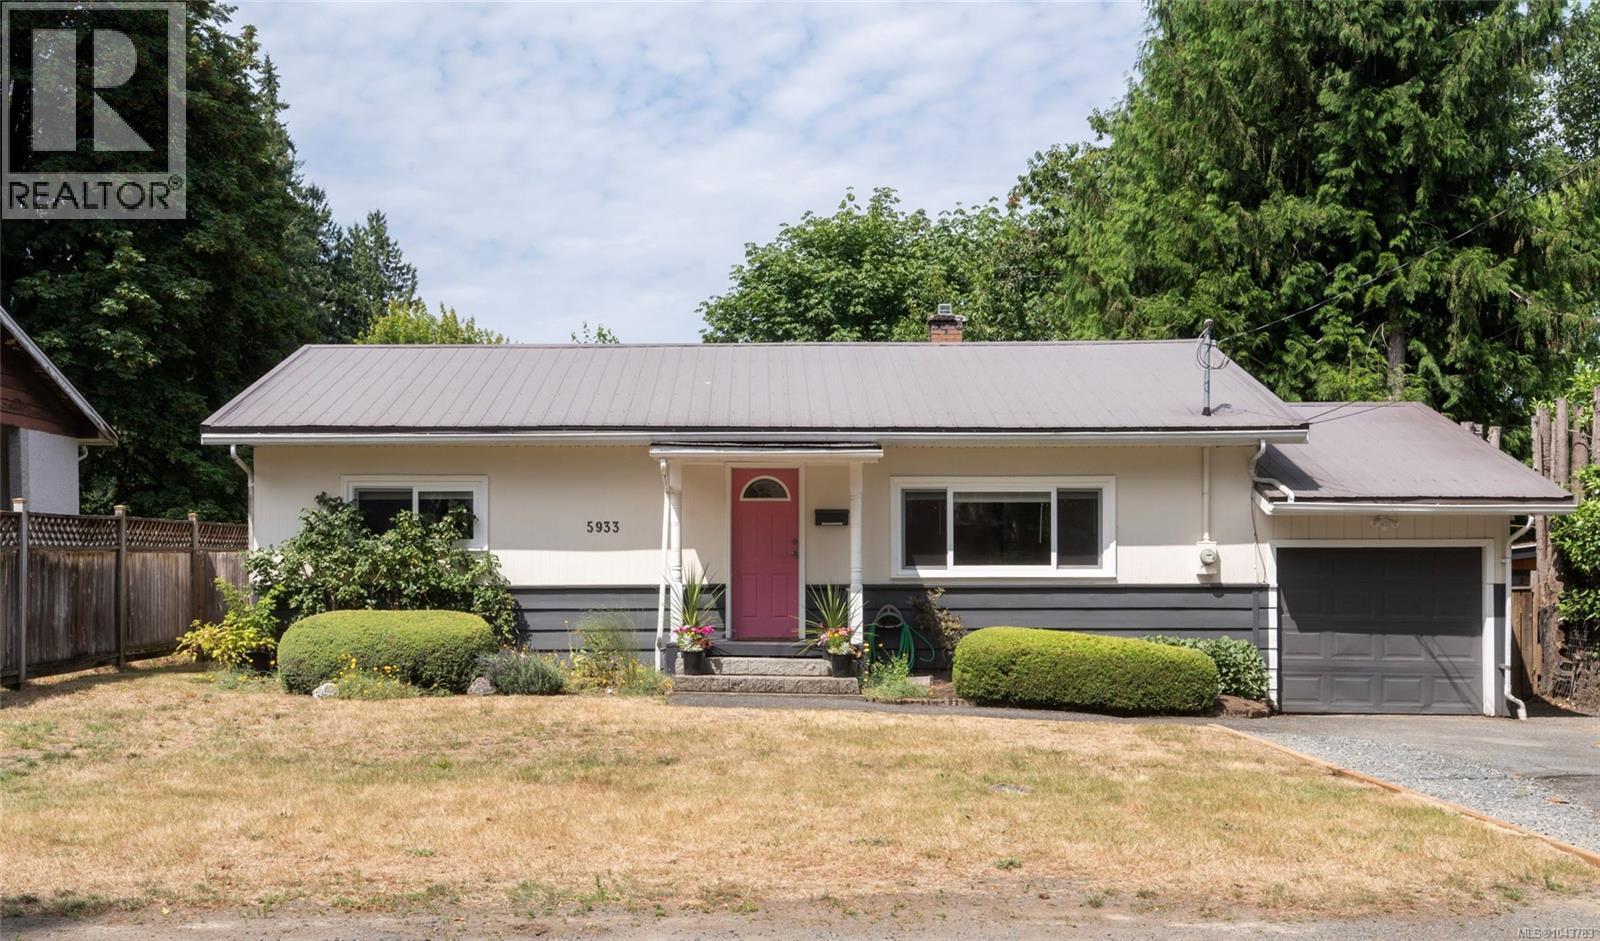
5933 Deuchars Dr
Duncan, British Columbia
MOVE-IN READY RANCHER in a quiet, established neighbourhood! Thoughtfully updated throughout, this 3-bedroom home blends character with modern comfort. Warm, original oak hardwood flooring, wood cabinets and built-ins accompanied by a heat pump with air conditioning, pot lights, refreshed laundry and a beautifully renovated bathroom. A stylish, updated kitchen featuring white cabinets with gold accents and charming display nook that flows seamlessly into the dining and living areas. Enjoy a covered deck with a cozy porch swing overlooking the fenced backyard and surrounded by mature greenery for total privacy. Perfect for entertaining or relaxing year-round. New windows in 2024, brand new hot water tank, an extra-long garage, crawlspace storage, two garden sheds and a metal roof complete the package. Conveniently located close to a hospital, schools, shopping and everyday amenities. There's even a park at the end of the street. Home is here. (id:57150)
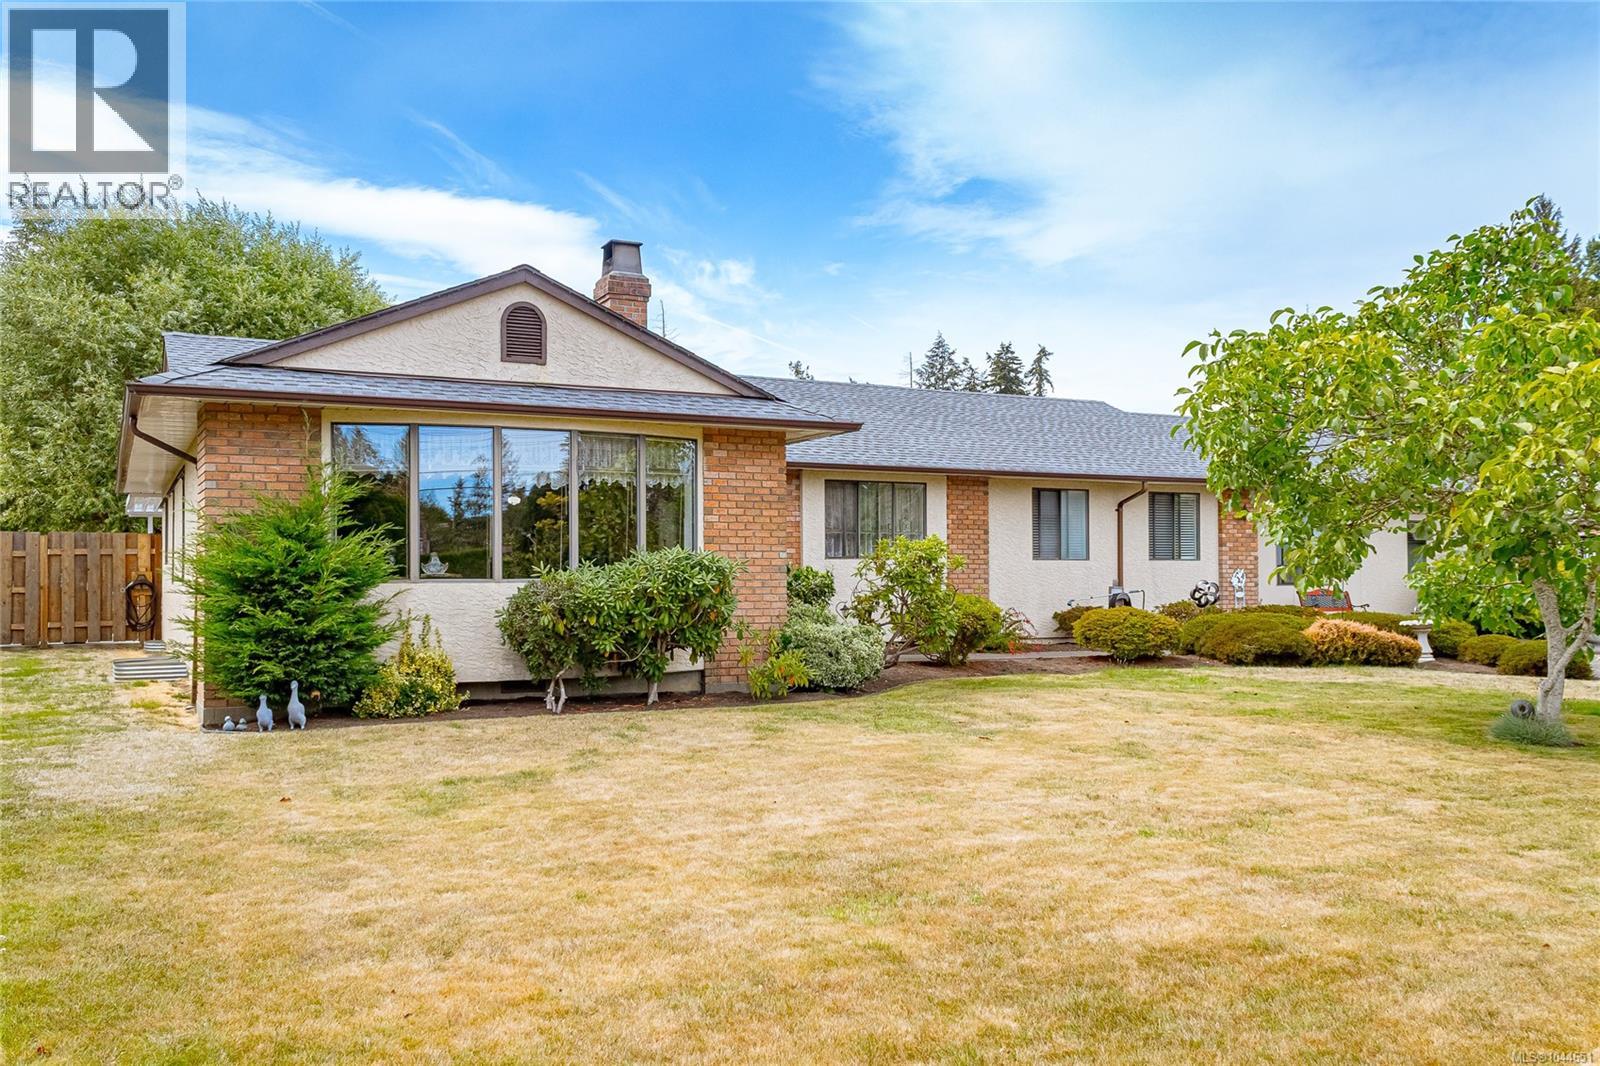
851 Breakwater Rd
French Creek, British Columbia
Large Rancher Situated on 0.62 acre of park like setting walking distance to the ocean. This bright home has a very open floor plan with large room sizes, and the living room fireplace mantel is solid cedar. Master bedroom has ensuite and generous walk-in closet. There is a double garage attached to the home used as 3 additional bedrooms and cold storage area. Pease note original house is 1740 sq/ft with converted garage with heated space 300sq/ft. Another garage, workshop and sheds in the back with oodles of RV parking. Roof on House and Garage has been replaced in the last year. Large covered patio in backyard with many mature fruit trees, shrubs, and beautiful plants to brighten up your summer days. Located on a quiet no thru road in a well respected neighborhood of French Creek and still close to shopping and amenities. This is a mini Estate like property you need to view to truly appreciate! (id:57150)
5567 Ventura Dr
Nanaimo, British Columbia
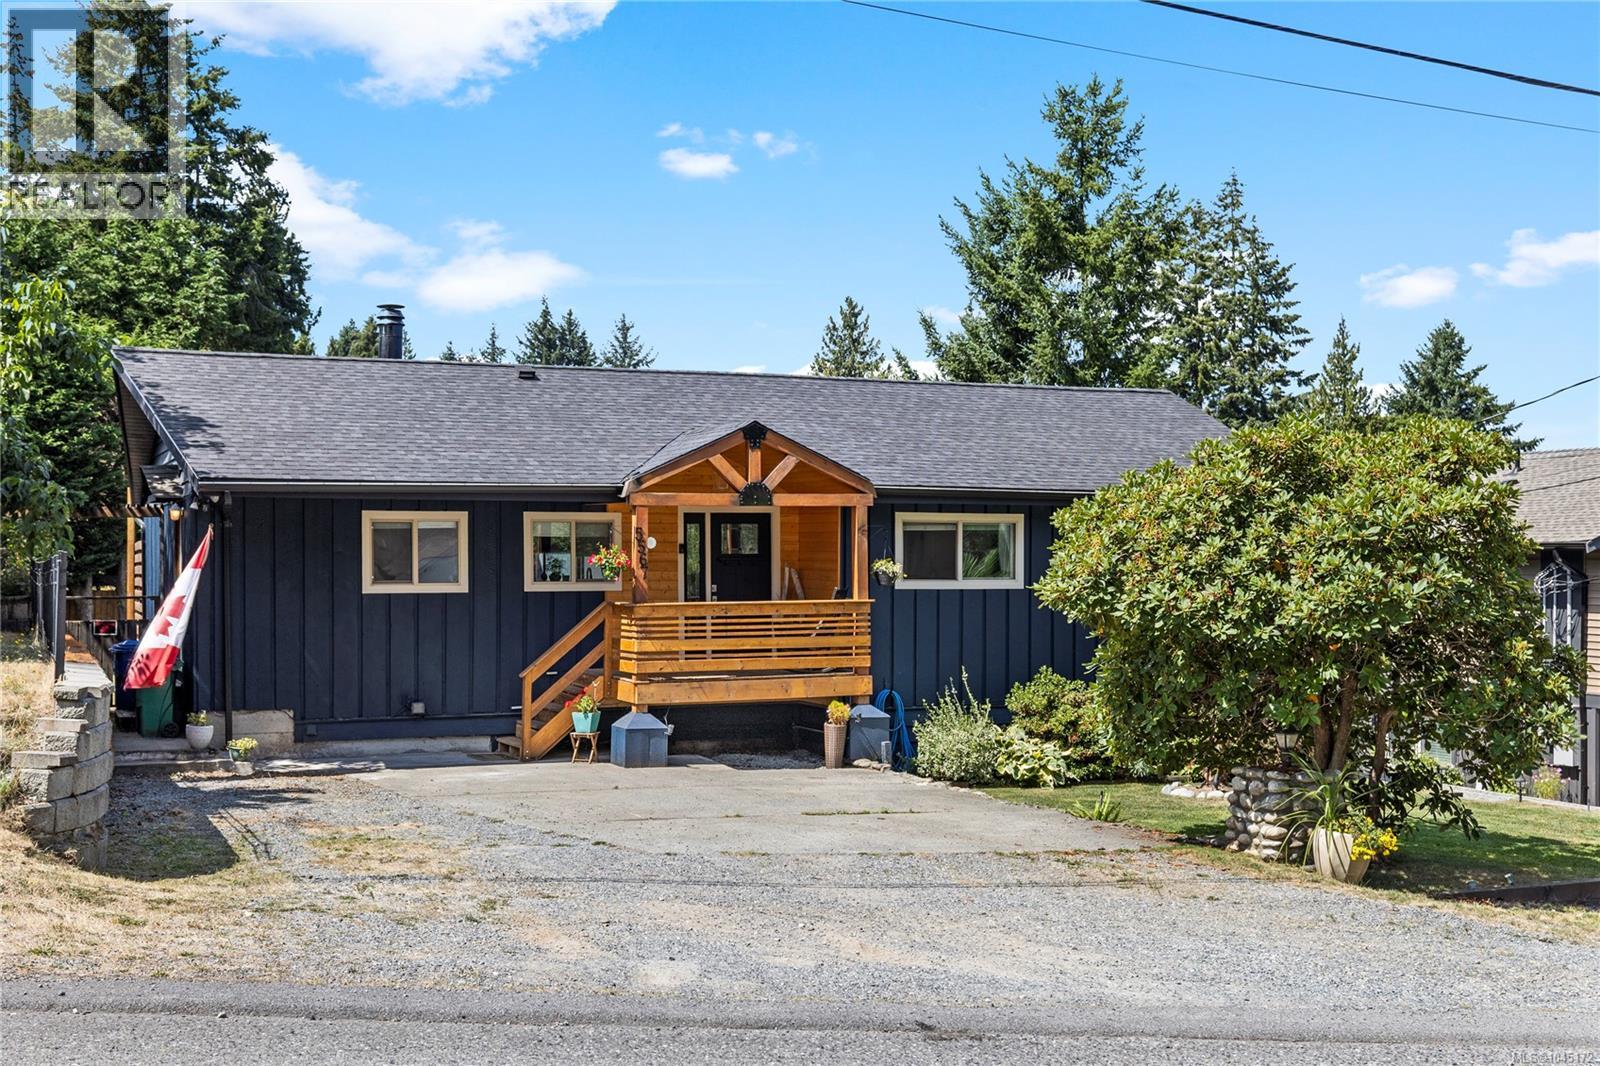
This is the North Nanaimo family home you have been waiting for. Thoughtfully upgraded and impeccably maintained, this 3-bedroom, 3-bathroom property sits in one of the city's most sought-after areas, just steps from all levels of schooling. Major improvements include a new roof, dual heat pumps, refinished hardwood floors, a renovated main bathroom, fresh exterior paint, and a fully updated lower level with a 3-piece bath. Outside, a new front deck, professionally terraced yard, and pool create the perfect setting for family living and summer entertaining. The crown jewel is the 600 sqft steel-engineered shop—fully wired with plumbing rough-ins. Hobbyists, tradespeople, and car enthusiasts take note. Homes like this don't come up often. Book your showing today. Buyer to verify all information if deemed important. (id:57150)
3628 Overlook Dr
Nanaimo, British Columbia
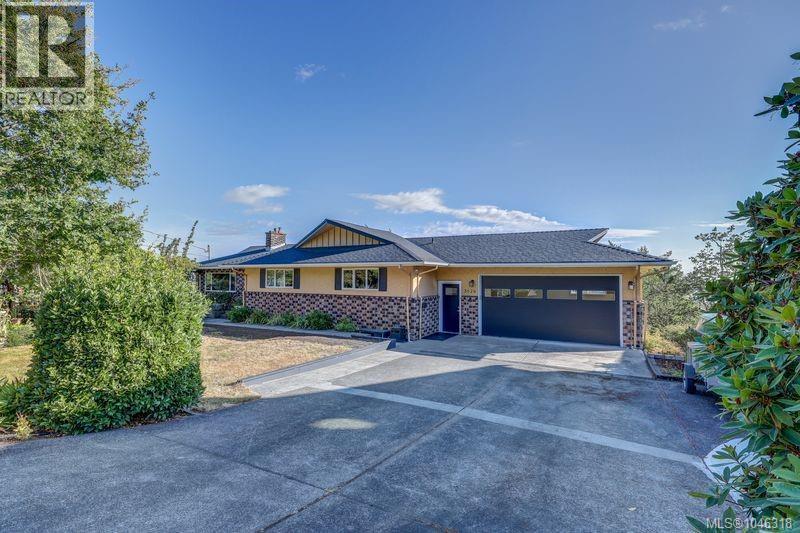
Welcome home to Overlook Drive! 0.27-acre lot with privacy w established gardens, this 1968 charming home 3 bed 3 bath offers ocean views of Pipers Lagoon, Shack Island, Neck Point & the Coastal mountain ranges beyond. Level entry living w a full walkout basement, the spacious layout provides excellent suite potential and/or space for a growing family. Laundry on both levels. Two driveways & garage w plenty room for hobbies & parking. Inside, enjoy spacious rooms filled w timeless charm, complete w warm wood paneling, sunken living room w gas fireplace, formal dining, a bright family room & updated kitchen. Step outside onto a large sun deck overlooking the lagoon through filtered trees—perfect for entertaining or relaxing in the coastal breeze watching eagles soar & cruise ships go by. Downstairs a large rec room, a den/games room w potential for 4th bedroom. Well-maintained West Coast home offering location & lifestyle all within easy walking distance to beaches & boat launch (id:57150)
308 171 Jensen Ave W
Parksville, British Columbia
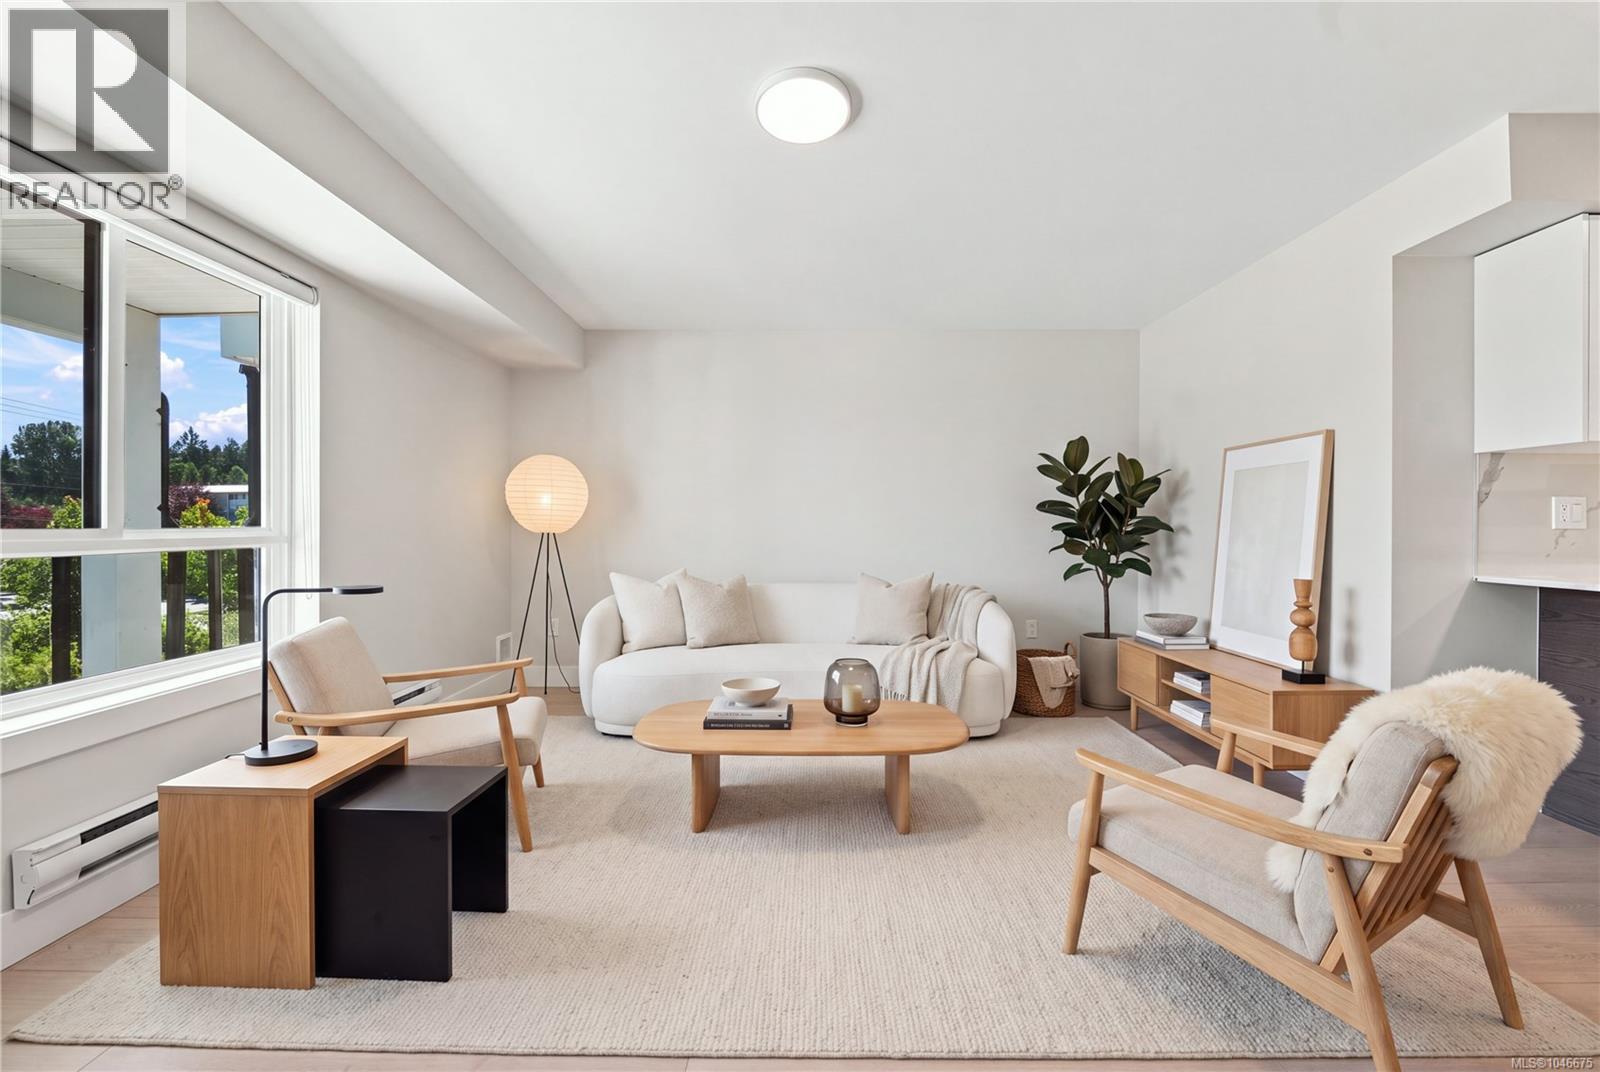
Brand-New Coastal Living in the Heart of Parksville! Discover modern West Coast living in this beautifully designed 2-bedroom, 2-bathroom residence in a newly constructed building just minutes from Parksville’s iconic shoreline. The bright, open-concept layout features contemporary finishes, a sleek kitchen, spacious living area and excellent separation between bedrooms. The primary suite offers a private ensuite, while the second full bathroom is ideal for guests or family. Enjoy the peace of mind of secure FOB entry and underground gated parking. The building is wheelchair accessible with elevator access, and EV chargers are being installed. Just a short stroll to the beach, shops, cafés and everyday amenities, this home is ideal for full-time living, downsizing, or investment. Pet-friendly: 2 dogs, 2 cats, or 1 dog + 1 cat, with no size restrictions! A rare opportunity to own brand-new construction in one of Parksville’s most desirable walkable locations. OPEN HOUSE: Sat & Sun, Aug. 15 & 16, 12–4 PM. Scan QR code to contact Listing Agent. (id:57150)
408 Hummingbird Pl
Parksville, British Columbia
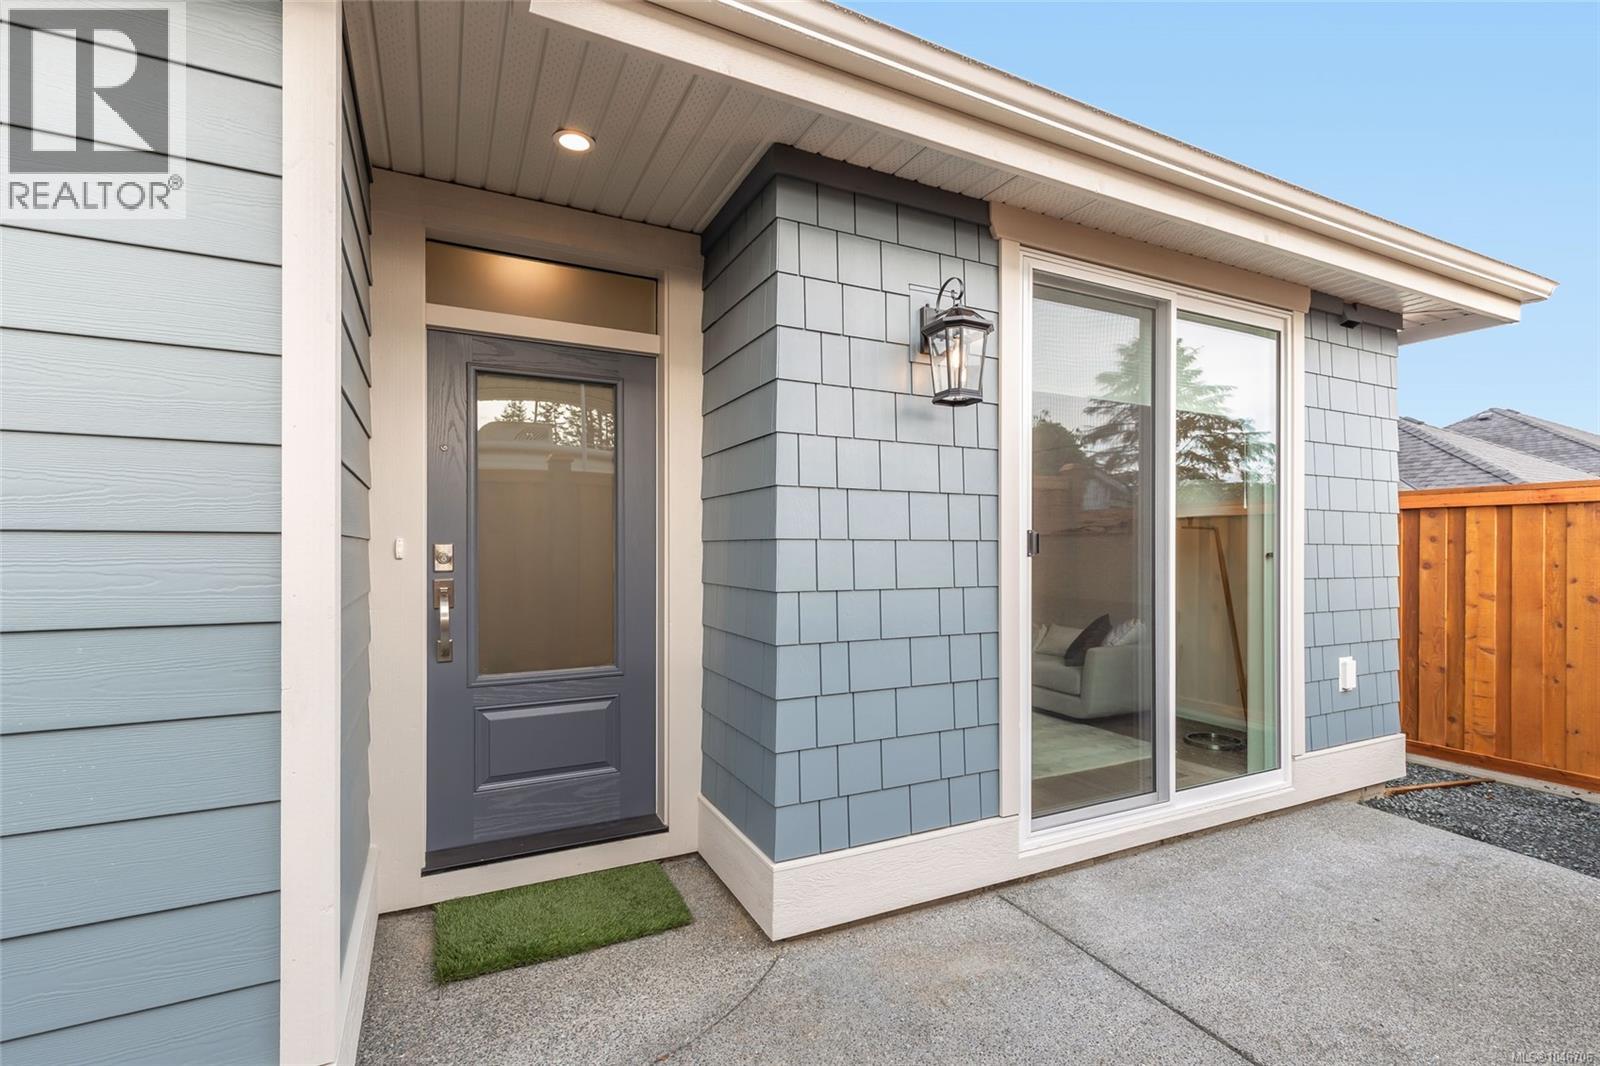
**OPEN HOUSE every Sat & Sun - 2:00 PM to 4:00 PM** at 409 Hummingbird Pl, Parksville, BC. Discover an exceptional opportunity to own a quality-built side-by-side duplex by award-winning Windward Construction, ideally located minutes from downtown Parksville & its world-renowned sandy beaches. Separate titles for each residence, unique property offers incredible flexibility for multi-generational families, investors, or buyers looking to enjoy the space & privacy of detached-style home for price comparable to many condominiums. Each thoughtfully designed single-level residence offers approximately 987 sq.ft. w/ 2 bedrms, open-concept floor plan, abundant natural light, & modern finishes throughout. Combined, property provides over 1,974 sq.ft. of finished living space, along w/ two private garages & generously sized, fully fenced outdoor living areas. Built w/ comfort, efficiency, low-maintenance living in mind, features include separate hydro meters, energy-efficient ductless heat pumps, heated tile flooring, EV-ready parking, built-in fire sprinkler systems, quality window coverings, professional landscaping w/ irrigation, private fenced yards, making this an outstanding turnkey investment or lifestyle opportunity. Whether you're searching for income-producing property, home w/ room for extended family, or flexibility to live in one side while generating rental income from the other, this exceptional offering is difficult to replicate in today's market. Enjoy convenience of being just moments from shopping, restaurants, golf courses, walking trails, schools, medical services, marinas, & Parksville's spectacular waterfront. For more info/arrange private viewing, contact Sean McLintock w/ RE/MAX Professionals | MAC Real Estate Group 250-729-1766 [sean@seanmclintock.com] + GST. (All info/data believed to be correct verify if important. Photos shown of similar home & may not be exact property. Some images include virtual renderings for illustrative purposes only.) (id:57150)
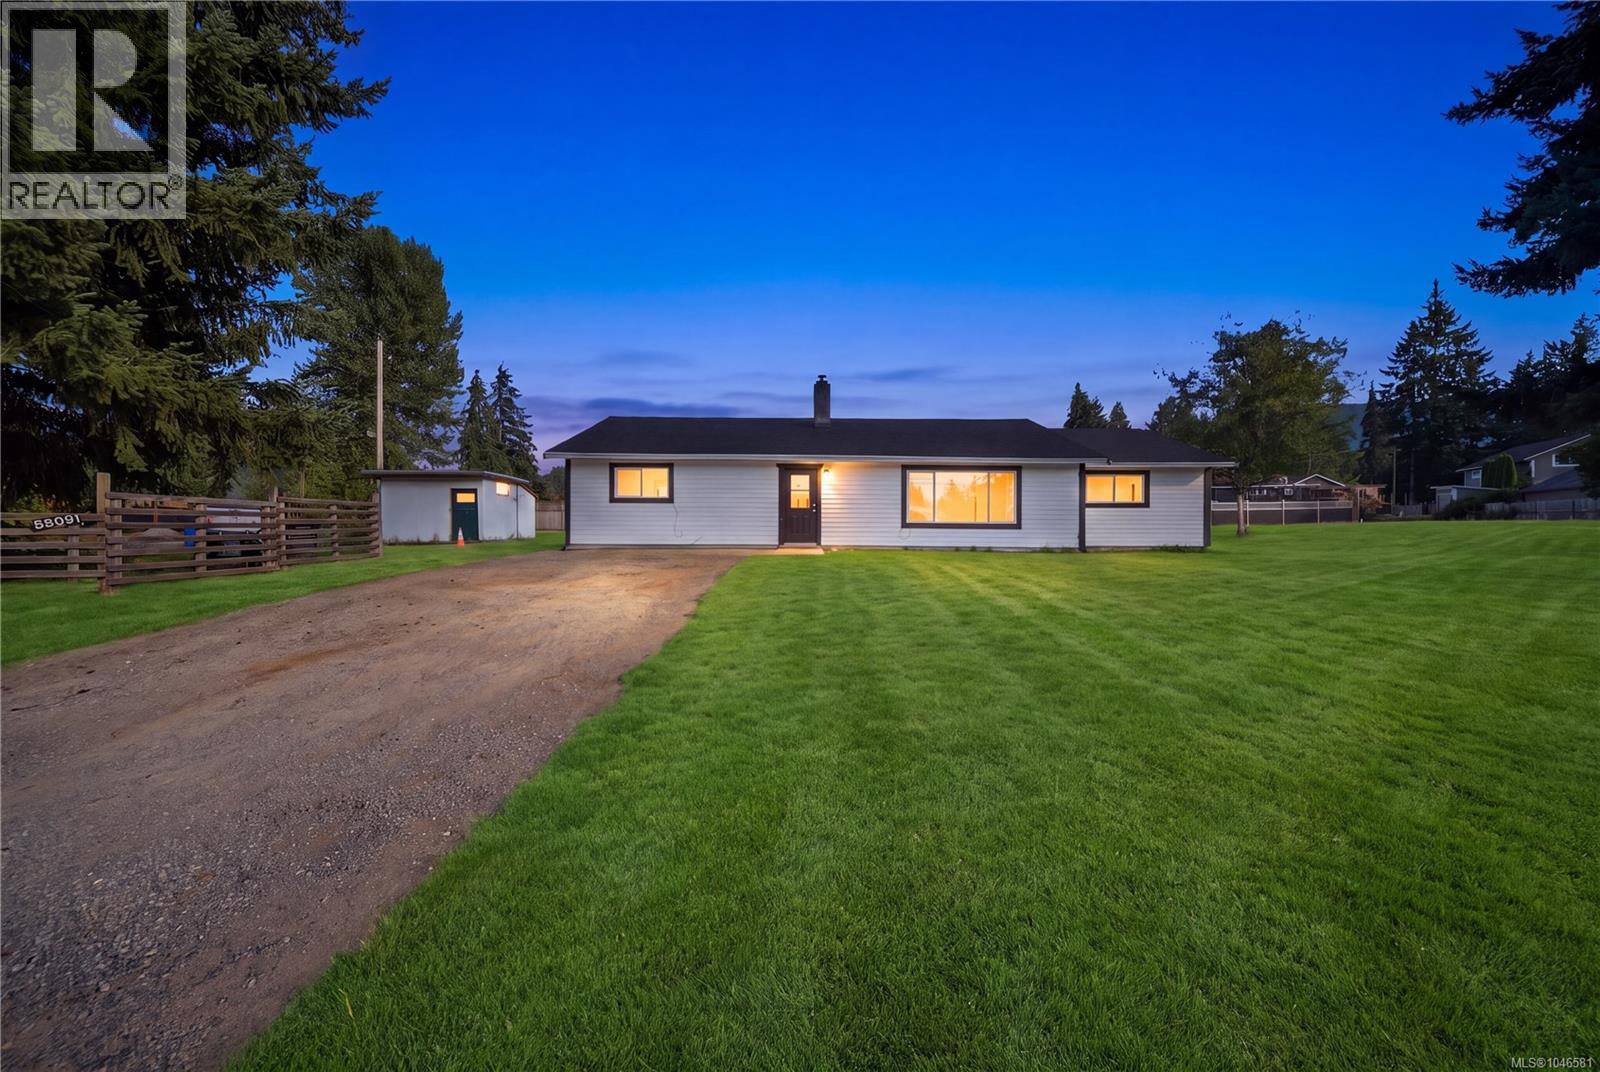
3538 Foxglove Rd
Qualicum Beach, British Columbia
Cute as a button, beautifully renovated, and ready to welcome you home! This picture-perfect 4-bedroom, 3-bathroom rancher offers the ideal combination of modern comfort, family-friendly living, and plenty of outdoor space to make your own. Thoughtfully renovated from top to bottom, this home features modern finishes and a fresh, peaceful colour palette that gives it the feel of a brand-new home. The stylish kitchen is a true standout, with custom quartz countertops, an undermount sink, porcelain backsplash, two-tone cabinetry, and a brand-new stainless-steel appliance package. Durable waterproof vinyl plank flooring makes everyday family life a breeze—perfect for kids, pets, and those inevitable spills. With four bedrooms and three bathrooms, including a primary bedroom on the main floor and a third bathroom for added convenience, there is room for everyone. The home is vacant and available for immediate possession, making it an excellent opportunity for a family looking to settle in and be ready for the upcoming school year. Outside, the possibilities are endless! Set on a generous 0.37-acre, level lot, the large yard provides a wonderful blank canvas for your landscaping dreams. Create the ultimate play space, add gardens, build a backyard entertaining area, or simply enjoy having room for the kids and pets to run. With a quiet, family-oriented setting and plenty of parking, this property offers the space and flexibility families are looking for. Located close to Qualicum Beach, this charming home is move-in ready, beautifully updated, and waiting for its next chapter. All that's missing is your family—and perhaps that white picket fence! (id:57150)
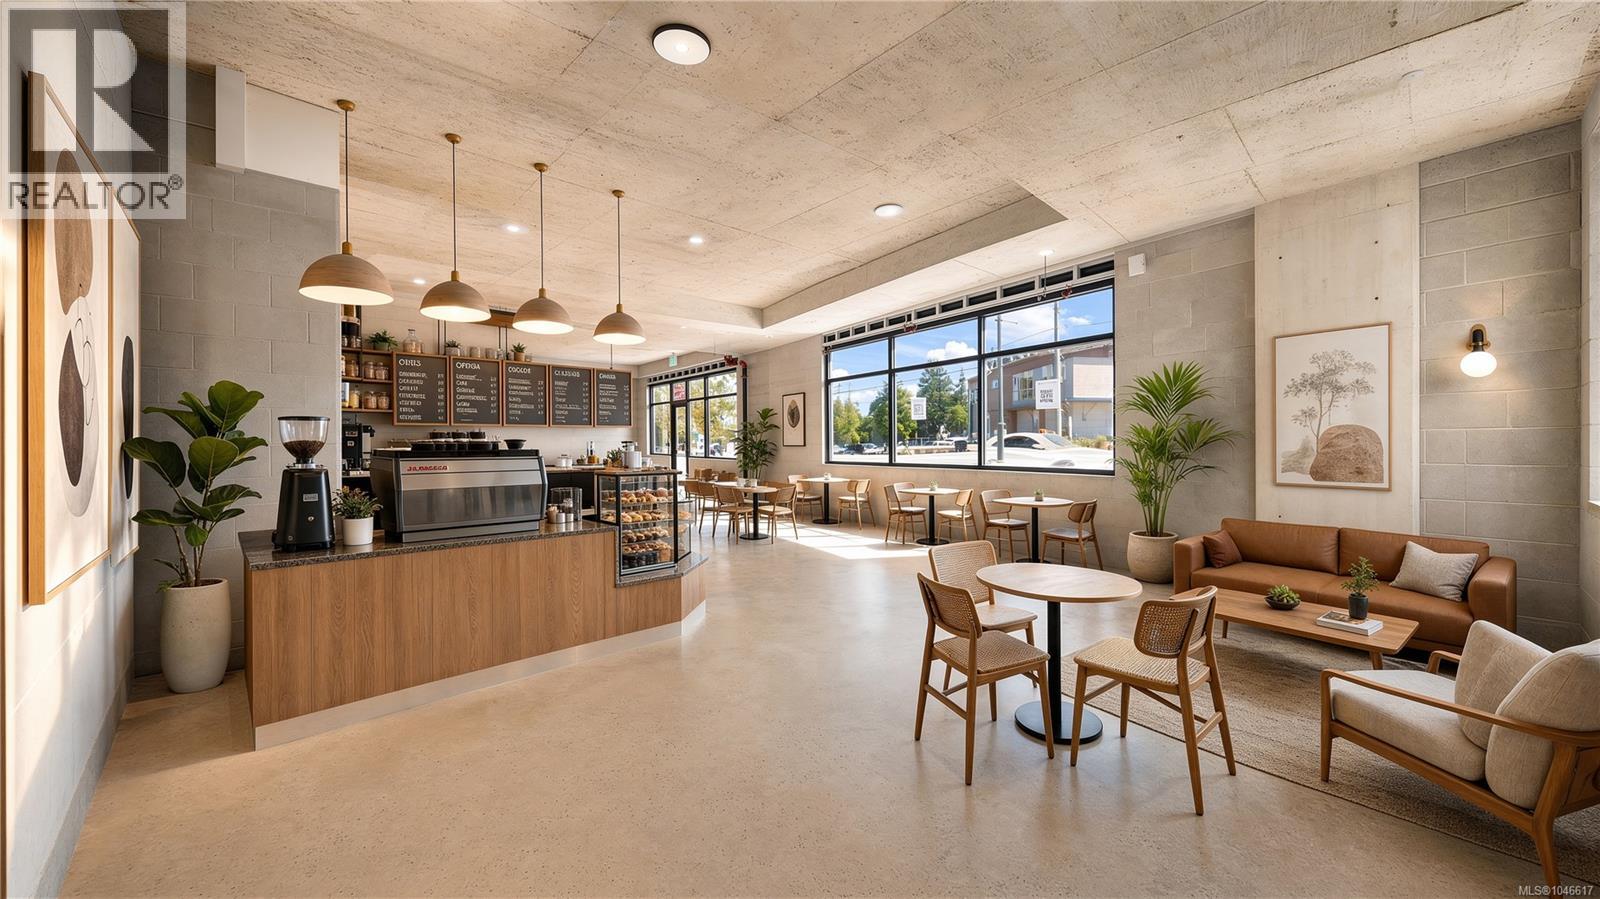
100 171 Jensen Ave
Parksville, British Columbia
Exceptional retail/office opportunity in a newly constructed commercial building at 171 Jensen Ave, Parksville. Offering approximately 1,200 ± sq. ft., this flexible space is well suited for a wide range of professional, medical, service, or retail uses. Located in a high-visibility, high-exposure area, the property benefits from strong traffic flow and excellent street presence. Contemporary construction provides a clean, professional environment, ready for customization to meet your business requirements. Ideal for owner-occupiers or investors seeking long-term value in one of Parksville’s rapidly growing commercial corridors. Scan QR code to Contact Nita Sihota for more info. The building also features 22 residential apartments (subject to availability), offering an exceptional live-work opportunity. Unit mix includes bachelor, 1-bedroom, 1-bedroom + den, 2-bedroom / 1-bath, and 2-bedroom / 2-bath layouts. Measurements are approximate. Viewings available 12:00-7:00 PM by appt only (TEXT: 604-679-8486) (id:57150)
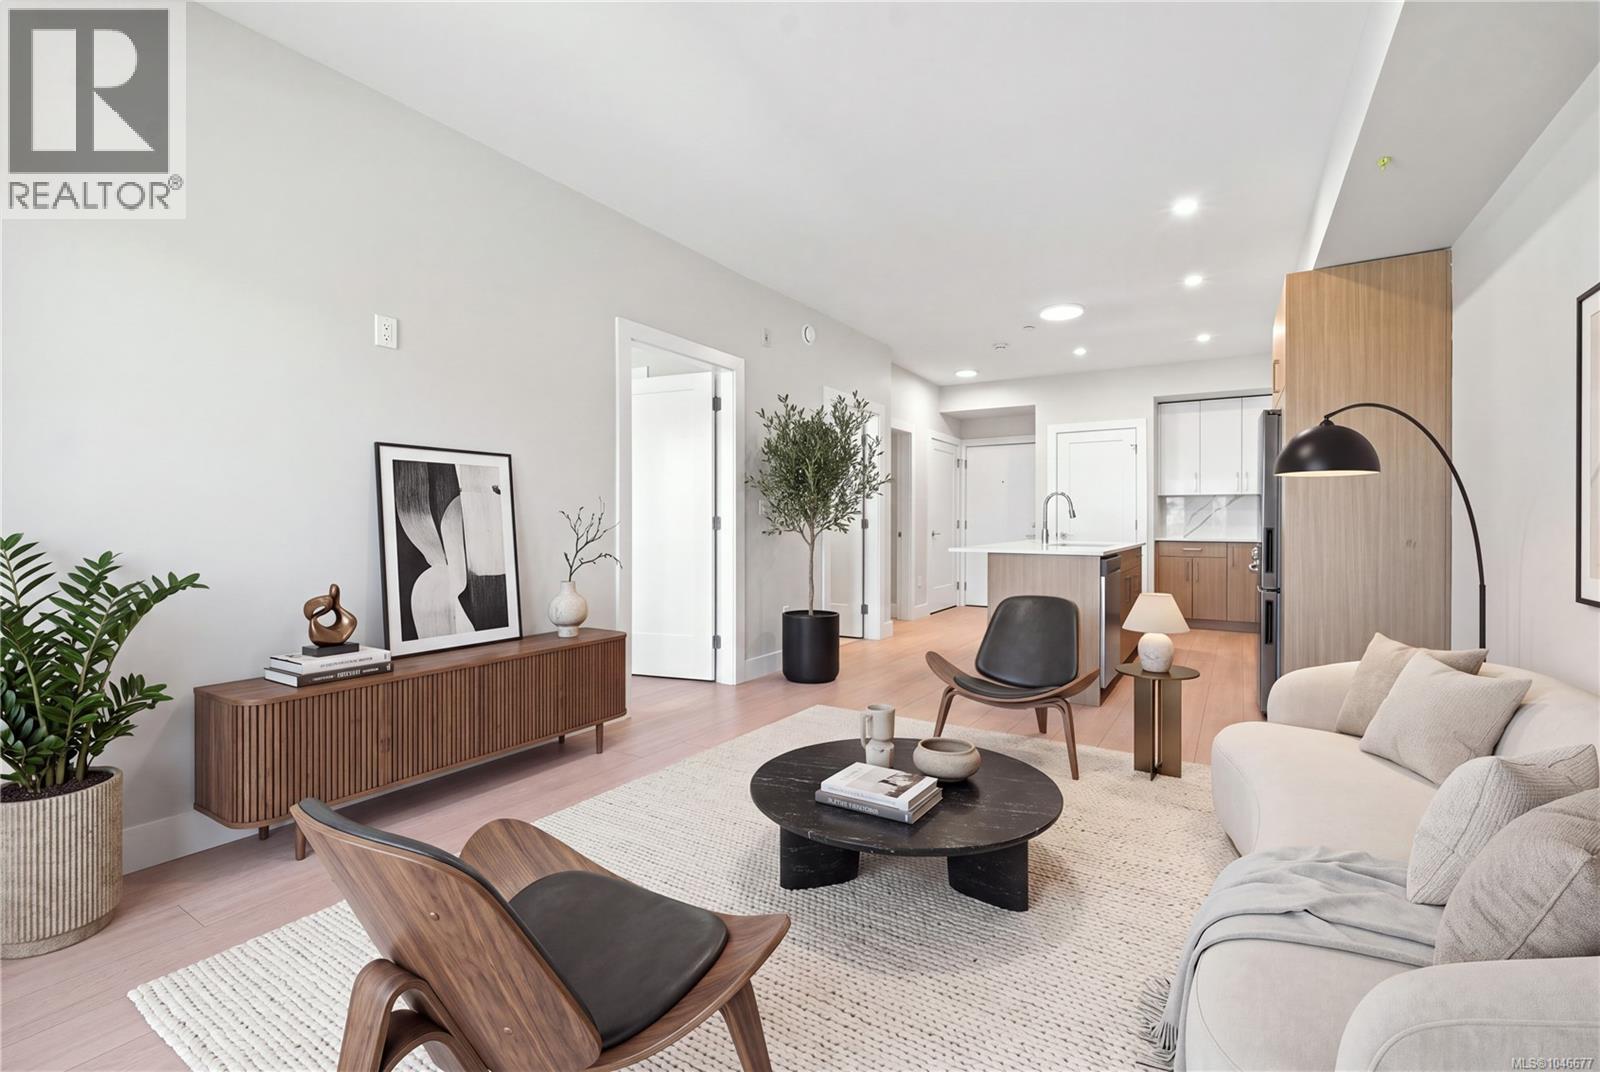
201 171 Jensen Ave W
Parksville, British Columbia
Discover modern coastal living in this brand-new 1 bedroom+Den, 1 bathroom residence located in a newly constructed building in the heart of Parksville. Thoughtfully designed with contemporary finishes and an open-concept layout, this home offers both comfort and style for today’s lifestyle. The bright living space flows seamlessly into a sleek kitchen, ideal for everyday living and entertaining. Two generously sized bedrooms provide excellent separation, including a primary suite with private ensuite, while the second full bathroom adds convenience for guests or family. Clean lines, modern fixtures, and new construction quality throughout create a move-in-ready opportunity. Underground Gated parking and FOB secure building access. Wheelchair accessible with Elevator in the building. EV Chargers will be installed. Enjoy the ultimate West Coast lifestyle with the beach just a short walk away, along with nearby shops, cafés, and everyday amenities. Whether you’re seeking a full-time residence, downsizing option, or investment, this unit offers outstanding value in a desirable, walkable location. 2 dogs or 2 cats or 1 dog and 1 cat allowed No size limit! A rare opportunity to own a brand-new home steps from Parksville’s shoreline. Open House Saturday and Sunday Aug 15 & 16 12:00-4:00 PM Scan QR code to contact Listing Agent (id:57150)