
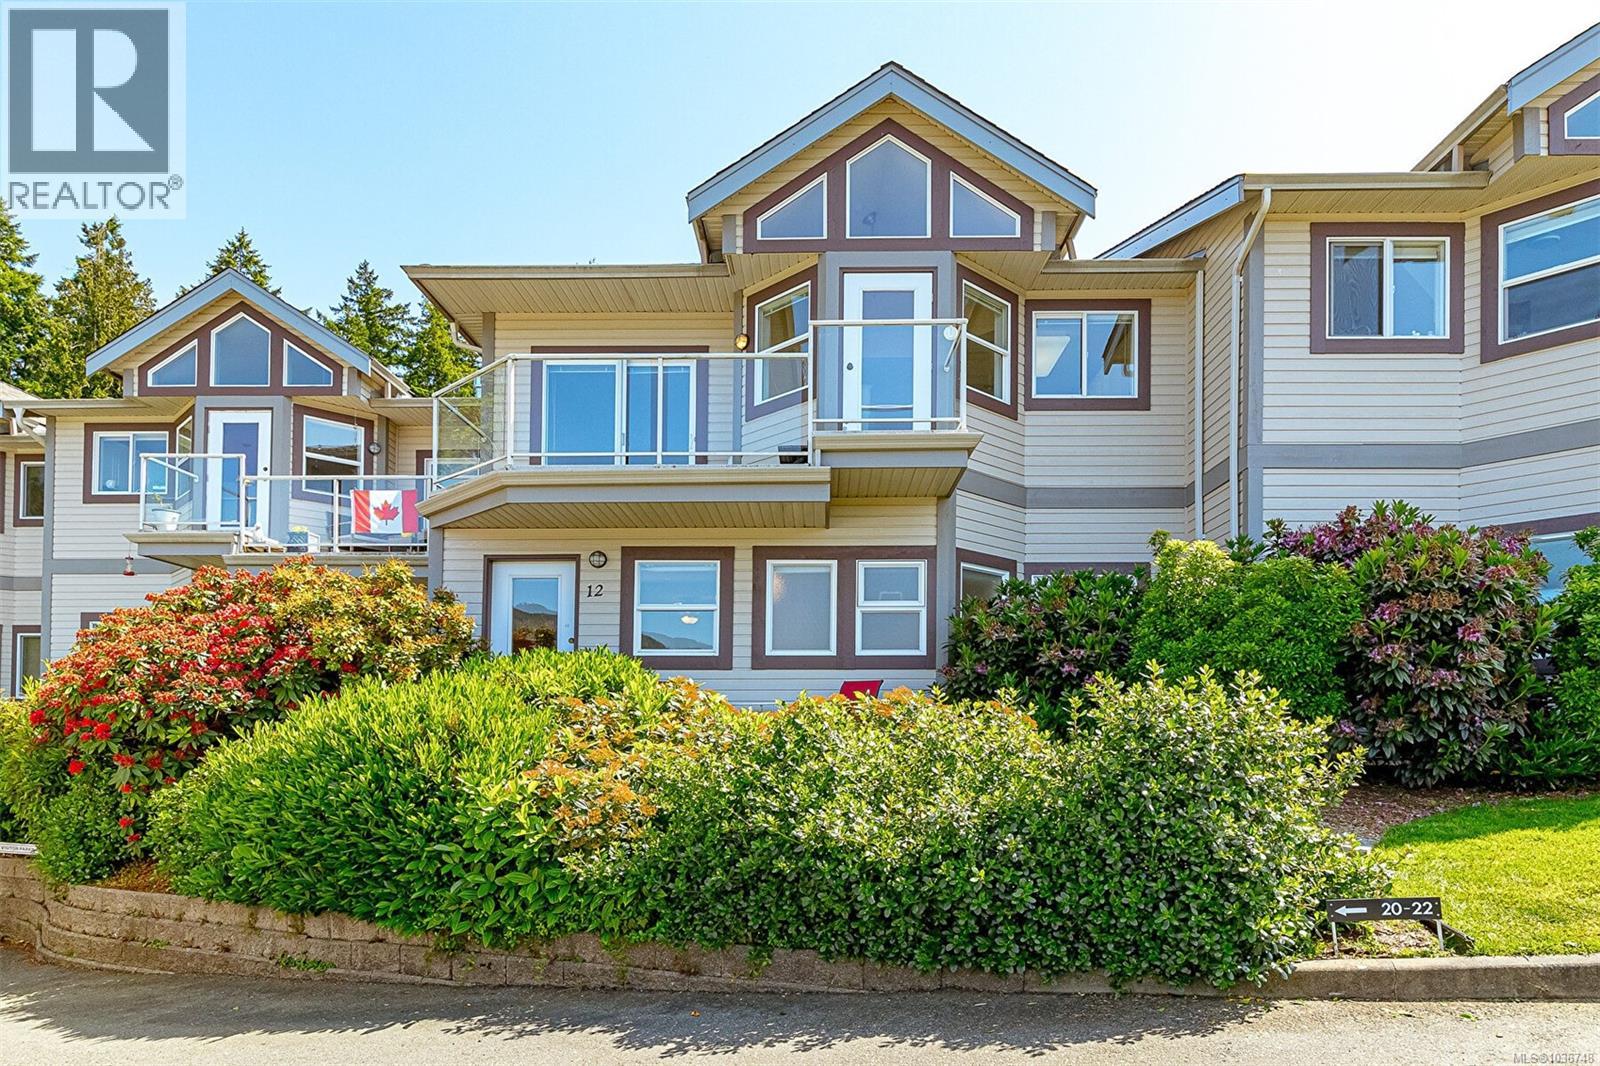
12 1700 Pritchard Rd
Cowichan Bay, British Columbia
Welcome to Mariner Ridge where the iving is easy ! This large 2 bedroom plus den with 3 full baths townhome has ocean and mountain views from nearly every room, the deck and the patio too! The home is wonderfully spacious & well maintained with lots of natural light. Living room has a brand new electric firepace, cork flooring and sliders to the deck. Kitchen has all new stainless steel appliances, breakfast area and deck access. The den can be used as an office or a 3rd bedroom. Heated floors in the main bathroom. The lower level has two extra large bedrooms both with ennsuites with heated flooring. The primary bedroom has a dressing area and a walk in closet. Access to the lower level patio from the primary bedroom - perfect for taking in the bleautiful view with the morning coffee. Custom made window treatements throughtout the house. New R50 insulation in the attic. Double garage with EV charger. New 40 gallon hot water tank and heat recovery ventilator. New washer and drier. Walk to the Village. Close to Bench Elemenetary, Sunrise Waldorf School, Ecole Cobble HIll & Evergreen Elementary School. So many amenities are nearby. Come and view tody! (id:57150)

100 Royal Pacific Way
Nanaimo, British Columbia
Enjoy breathtaking ocean and mountain views from every level of this newly built 6-bedroom, 4-bathroom home. The main floor features a spacious open-concept layout with a gourmet kitchen offering quartz countertops, a large island, abundant cabinetry, dining area, 1 bedroom/office, 1 full bath, and direct garage access. Rough-ins for an EV charger and security cameras are included. Relax by the modern electric fireplace or unwind on the expansive rear patio while taking in stunning sunrise-to-sunset views. Upstairs offers a luxurious primary suite with a walk-in closet and ensuite, 2 additional bedrooms, a full bath, a versatile media/rec room, and a second view patio. The lower level includes a fully finished 2-bedroom legal suite with a separate entrance, separate BC Hydro meter, dedicated A/C, and private laundry. Conveniently located near all levels of schools and shopping. Measurements are approximate; buyer to verify if important. GST is applicable. House is ready to move in. (id:57150)
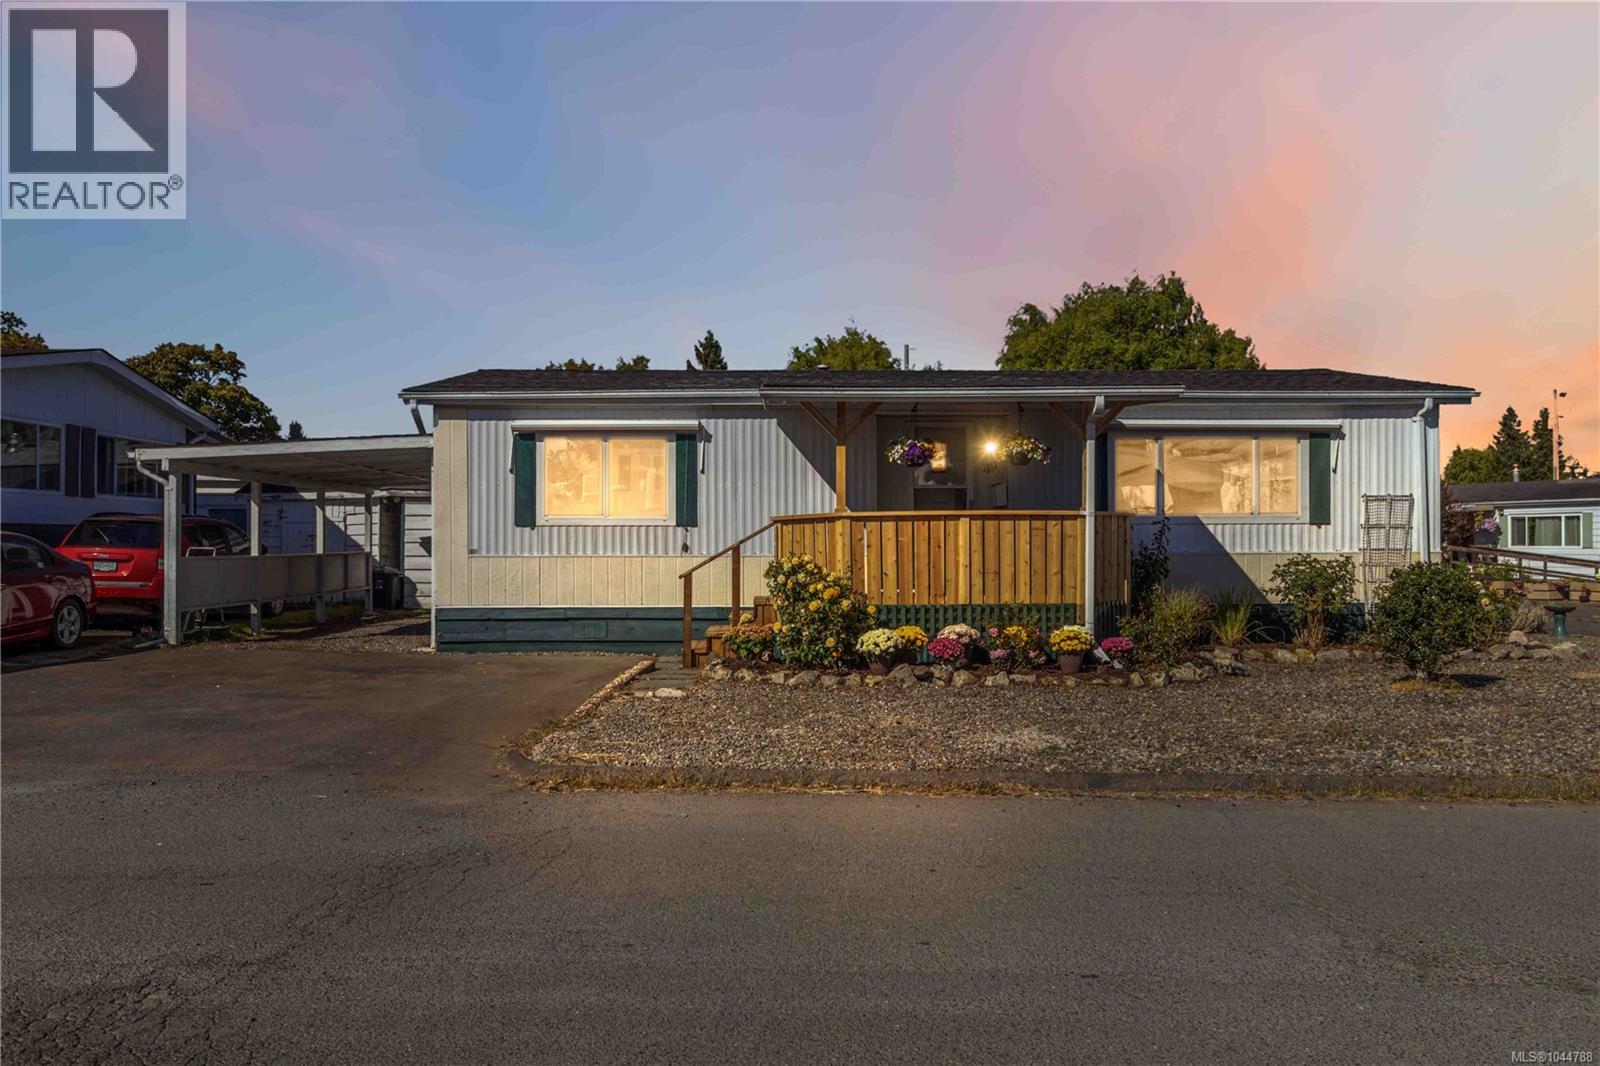
49 1498 Admirals Rd
View Royal, British Columbia
HD VIDEO, 3D WALK-THRU, PHOTOS & FLOOR PLAN online. Welcome to Twin Oaks Mobile Home Park, a well-managed 55+ community offering affordable, low-maintenance living in a convenient location. This inviting 2bdrm, 1bth home features a functional floor plan w/numerous recent updates, incl. new laminate flooring in main living areas & entries, new carpet in both BDRMs, fresh interior paint, new HWT, upgraded appliances, plus new front & rear stairs & front porch railings. Enjoy an easy-care yard, parking for 3 vehicles incl. 1 covered stall, small-dog & cat-friendly living, affordable $400/mo pad fee & property taxes. Admirals Walk Shopping Centre, groceries, pharmacy, medical clinic, restaurants, coffee shops & E&N Trail are approx. a 5-min walk away. Portage Park & Gorge Waterway are nearby, with downtown Victoria just a short drive away. Updated & exceptionally convenient, this is easy 55+ living with everyday essentials close to home. Quick possession possible. (id:57150)
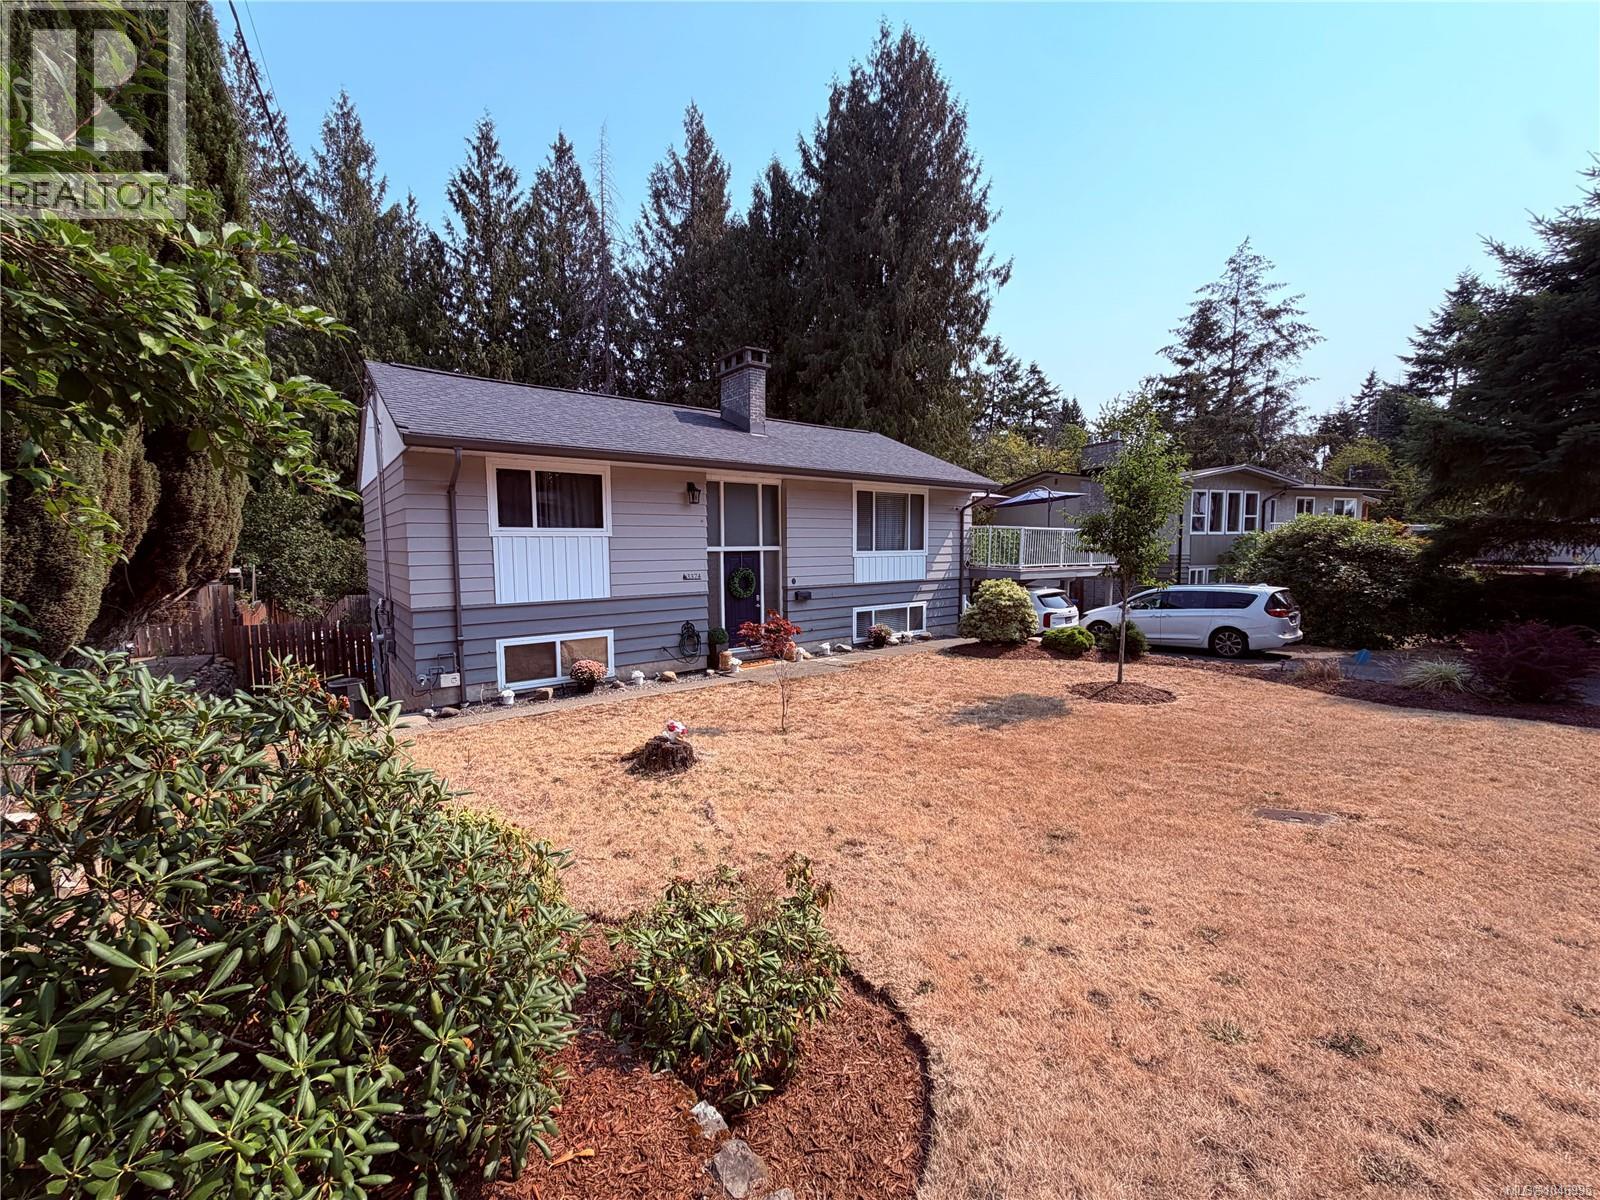
3374 Uplands Dr
Nanaimo, British Columbia
Convenient Uplands Nanaimo living! Close to amenities in all directions, schools, bus, etc. Welcome to this beautifully updated 4-bedroom, 2-bathroom family home ideally located close to all amenities. The main level boasts open living and dining spaces with fresh flooring and a stylish fireplace mantle. You’ll love the renovated kitchen featuring white cabinetry, quartz countertops, and a sleek subway tile backsplash, which walks out directly to a resurfaced 650 sq ft deck overlooking a flat, fully fenced yard. Completing the main floor are two bright bedrooms and a renovated 5-piece bath. The lower level offers incredible flexibility with two additional bedrooms, a closed-off rec room perfect for teenagers, a 4-piece bath, storage, and a separate laundry room. Enter through the covered patio into a convenient, oversized mudroom. Key updates throughout ensure total peace of mind: newer gas furnace, central A/C, vinyl windows, and stylish modern finishes. Perfect for a growing family! (id:57150)
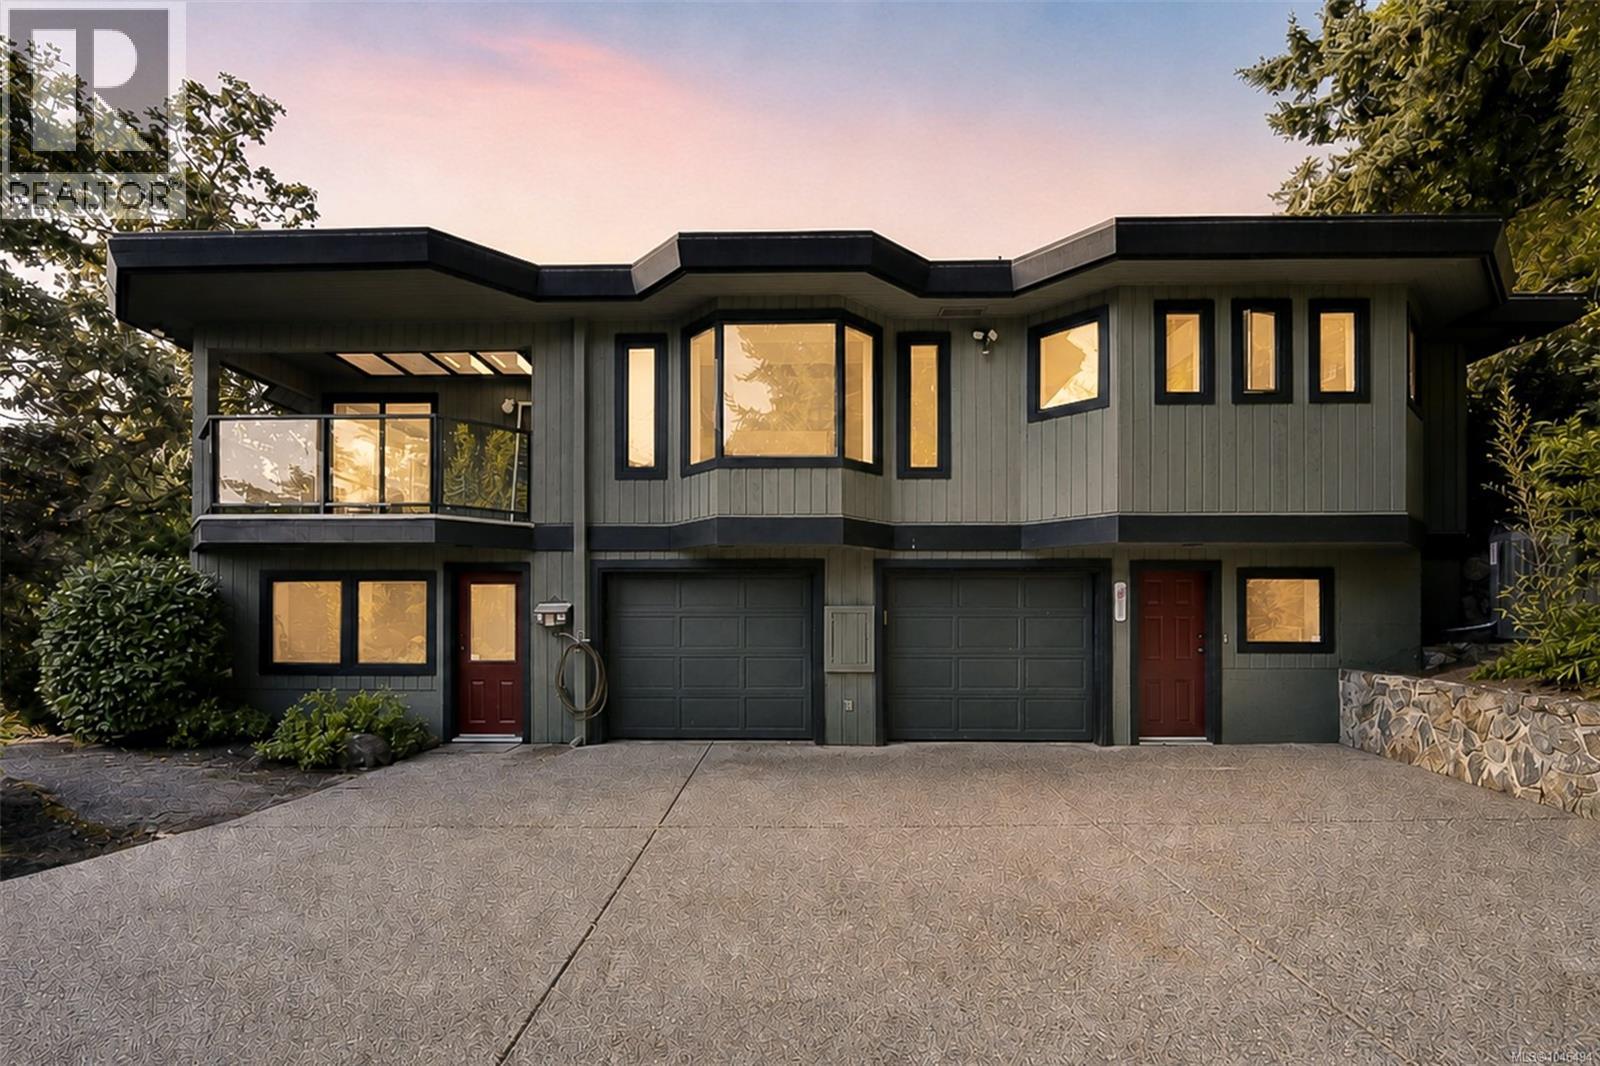
1682 Charlton Rd
Saanich, British Columbia
A truly one-of-a-kind property where exceptional quality, craftsmanship and a love of home are evident throughout. This beautiful custom-built, one-level rancher is set on approximately 4.987 acres of spectacular rolling, beautifully landscaped gardens, creating a private and peaceful setting rarely found. Thoughtfully designed for entertaining and enjoying life with family and friends, the home has been the setting for countless memorable gatherings and celebrations. The quality of construction is prevalent throughout, with an emphasis on thoughtful design, enduring materials and comfortable one-level living. The gardens have been lovingly created and meticulously cared for, offering beauty and character in every season. This is far more than a home; it is a property designed to bring people together, celebrate life and create lasting memories. A rare opportunity to own an exceptional custom rancher on nearly five acres in a truly special setting. (id:57150)
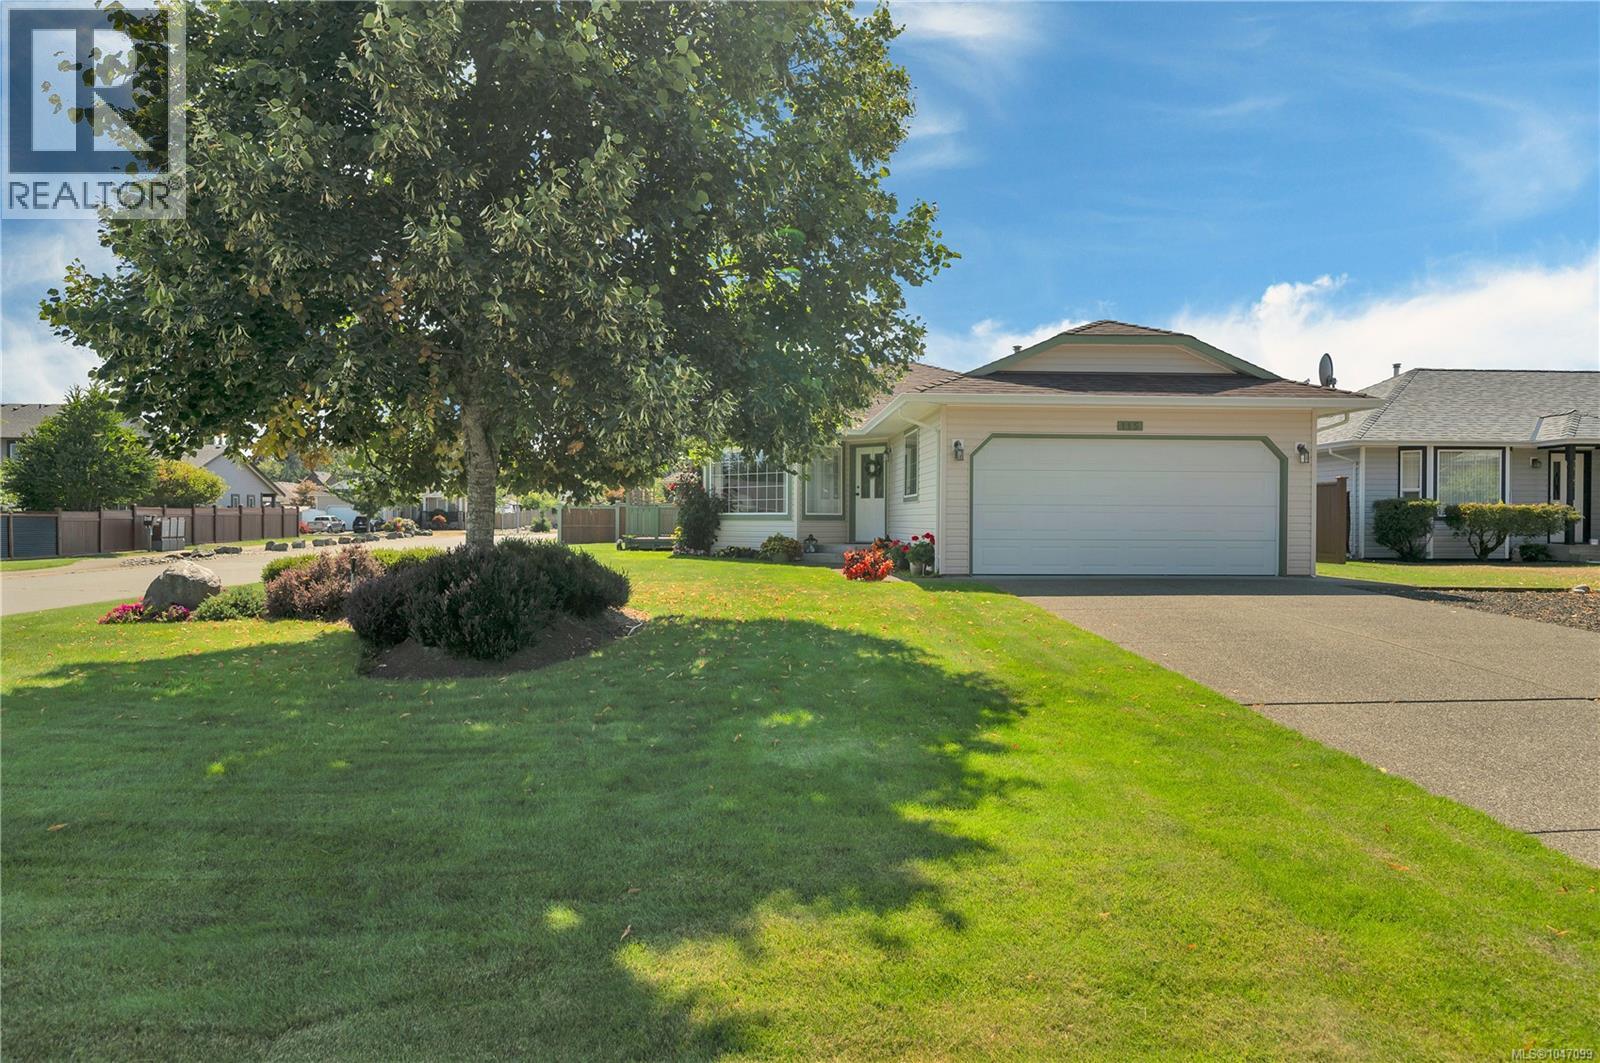
115 Colorado Dr
Campbell River, British Columbia
Welcome to this well-kept, move-in-ready home in desirable Willow Point! This 3-bedroom, 2-bathroom property offers low-maintenance living on a corner lot with some updates including flooring, paint . Enjoy peace of mind with no Poly-B plumbing, a roof approximately 6 years old, and a home that has been lovingly maintained by one owner. The functional layout provides comfortable living space, while the workshop offers an excellent bonus for hobbies, storage, or projects. Located just a short distance from the ocean and close to the amenities and lifestyle Willow Point has to offer. With ample parking and nothing major left to do, this is an ideal opportunity to move in and enjoy. Book your showing today (id:57150)
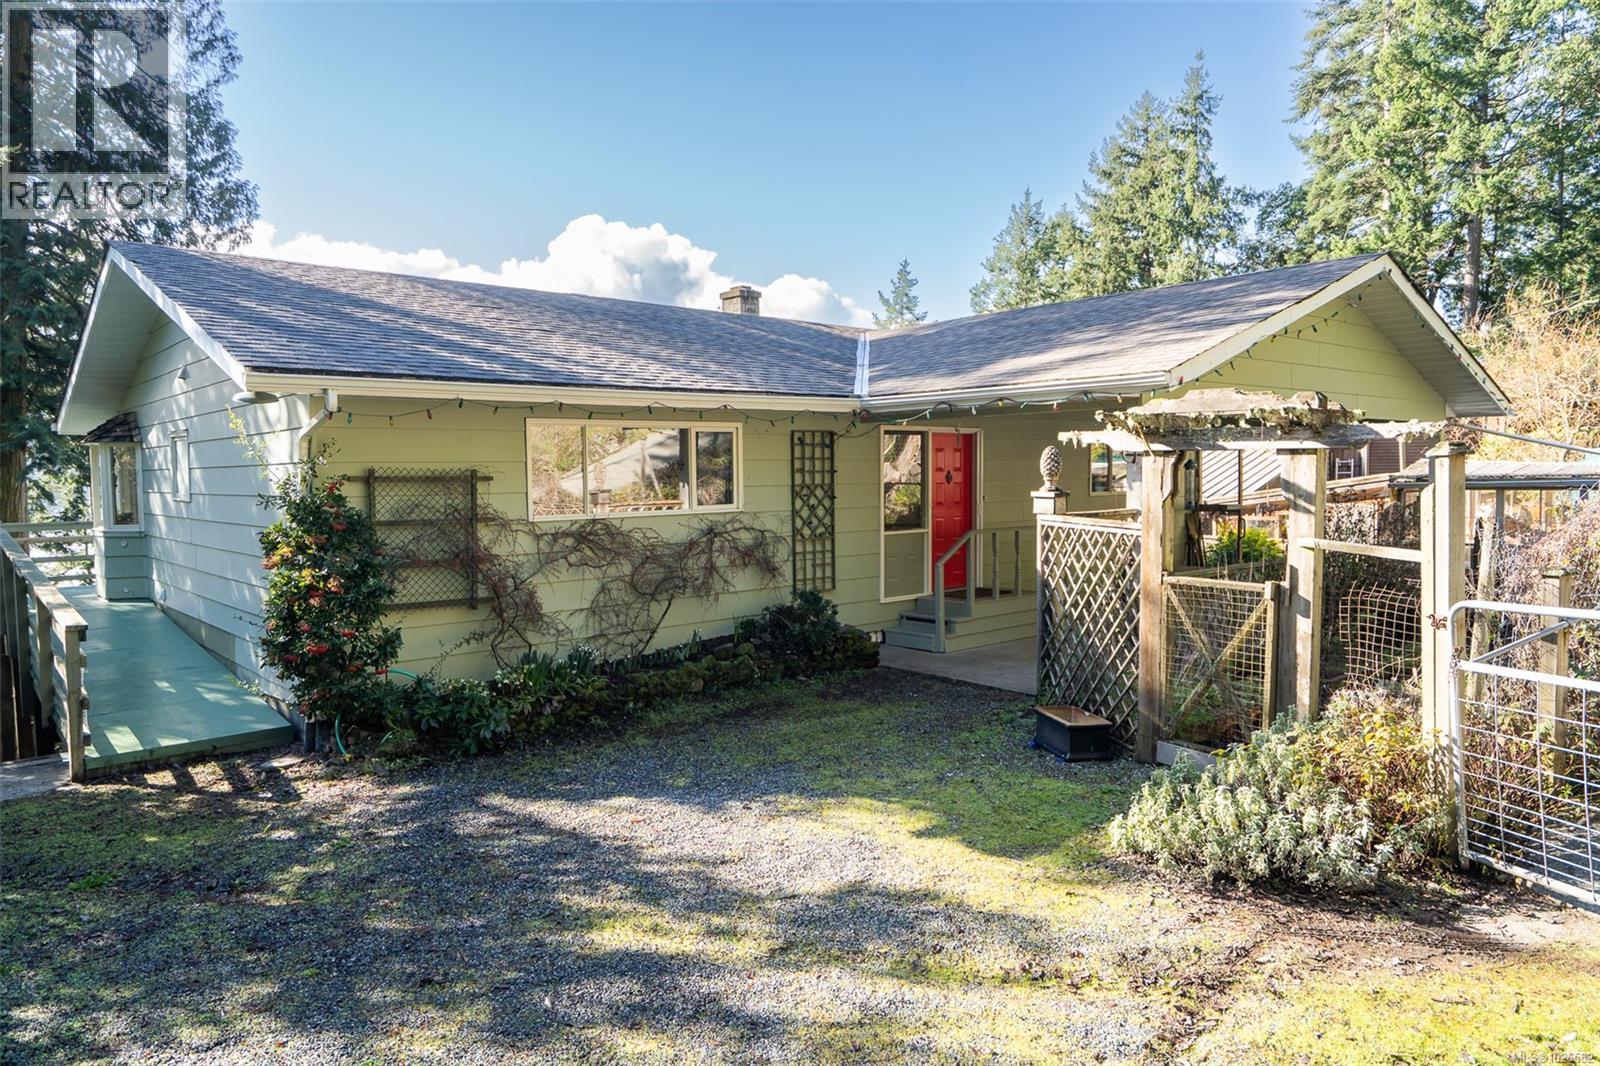
354 Old Scott Rd
Salt Spring, British Columbia
This charming 3-bedroom home offers a perfect blend of coastal living and convenience on a fenced .27-acre lot. Enjoy panoramic ocean views and a peaceful setting that features two rainwater catchment tanks, a greenhouse, and mature apple and peach trees. This south facing property is ideally located near walking trails, seven minutes from the shops of Ganges, and moments away from the Long Harbour ferry terminal. Old Scott Rd is a quaint neighbourhood of waterfront and ocean view homes of different eras. The area has local historical significance dating back to the late 1800’s. Inside the home, the lower level, complete with two separate entrances, provides excellent potential for a bed and breakfast or a guest suite. This home on a community water system and has a *NEW SEPTIC SYSTEM*. The property offers a warm and inviting atmosphere in a prime location. If you are seeking a home with versatile income potential, this property offers the perfect balance of island charm and comfort. (id:57150)
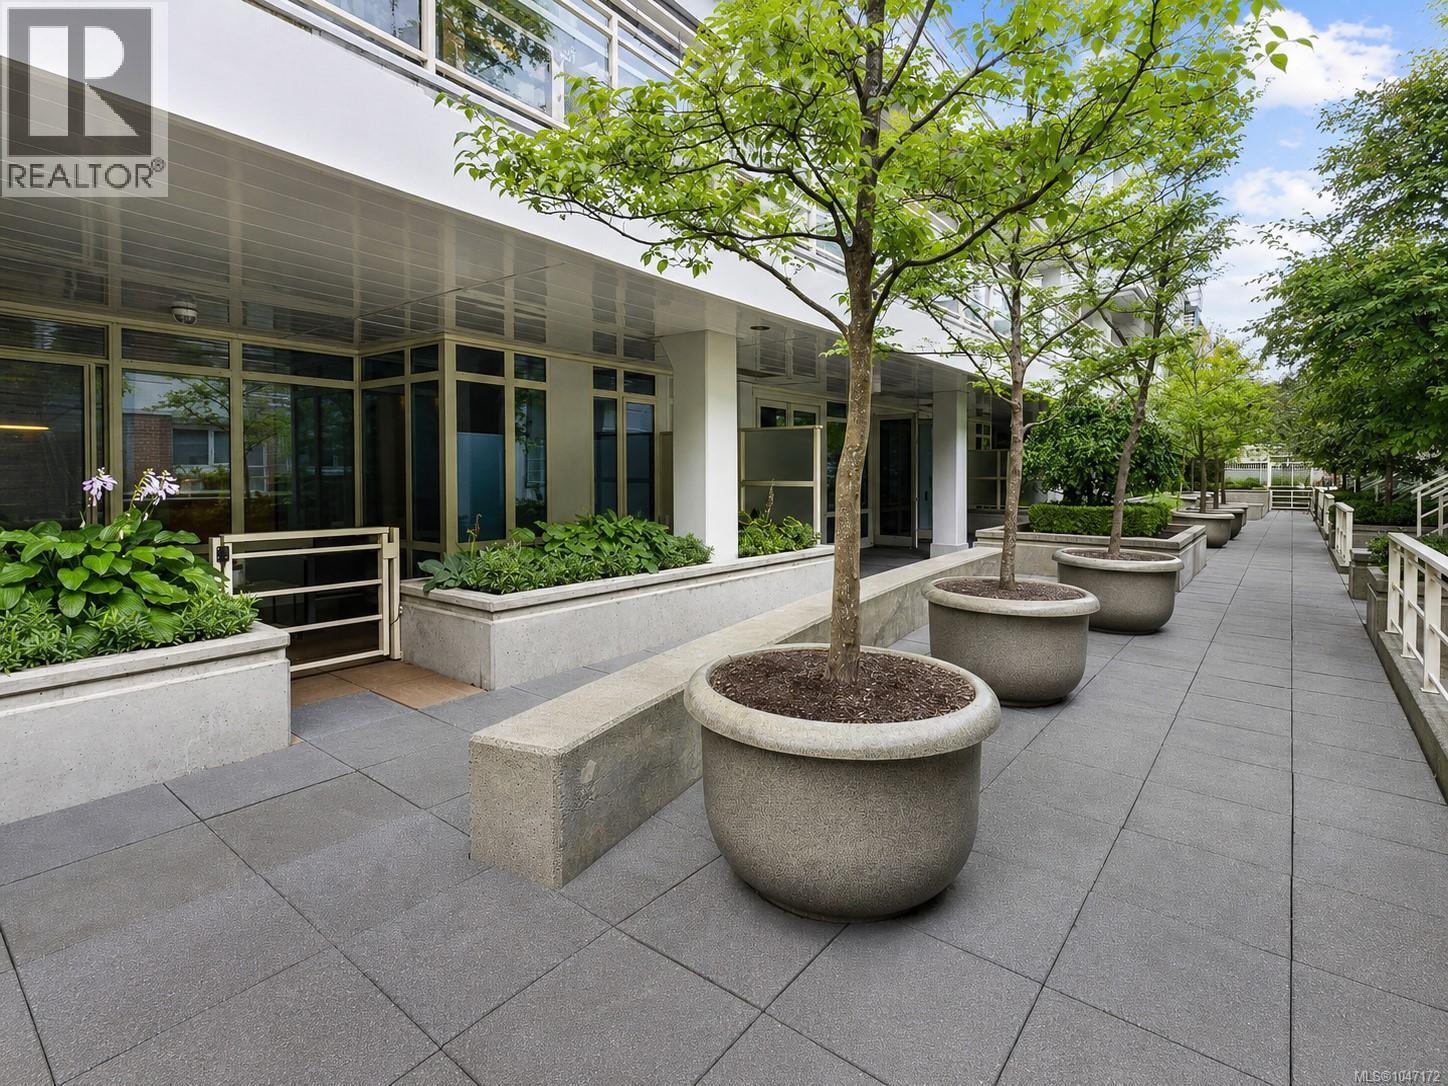
Cy01 38 Front St
Nanaimo, British Columbia
Welcome to Pacifica, where downtown living meets Nanaimo’s waterfront. Tucked away on the quiet, landscaped courtyard, CY01 offers a rare combination of privacy, outdoor space & walkability in one of the city’s most recognizable waterfront communities. This spacious 1,160 sq. ft. home features 2 beds & 2 full baths thoughtfully positioned on opposite sides of the condo, ideal for privacy, guests or shared living. Floor to ceiling windows bring in natural light, while the gas fireplace creates a cozy focal point. The kitchen features a gas range & the home has been refreshed with new vinyl plank flooring throughout, fresh paint, a newer dishwasher, 2 heat pumps for efficient heating & cooling, plus a washer & dryer replaced last year. One of only four tower homes opening onto the treed courtyard, CY01 has just one neighbouring unit & an outdoor space that feels worlds away from typical condo living. The covered patio is framed by raised concrete planters & includes a gate, making it a great spot for morning coffee, summer BBQs, gardening or relaxing with your four legged companion. 1 dog or 2 cats allowed with approval! Additional features include custom top down/bottom up shades, some with remote operation, custom window & patio door screens, gas BBQ connection, secure underground parking & storage. Gas & hot water are included in the strata fee. Pacifica offers secured entry, elevators & a landscaped courtyard, all in a steel & concrete waterfront building. Step outside & the Harbourfront Walkway is at your doorstep. Walk to Maffeo Sutton Park, the marina, Port Theatre, Old City Quarter, restaurants, coffee shops, shopping & downtown events. Travelling to Vancouver is remarkably convenient too, with Harbour Air, Hullo & Helijet nearby. Book your showing today (id:57150)
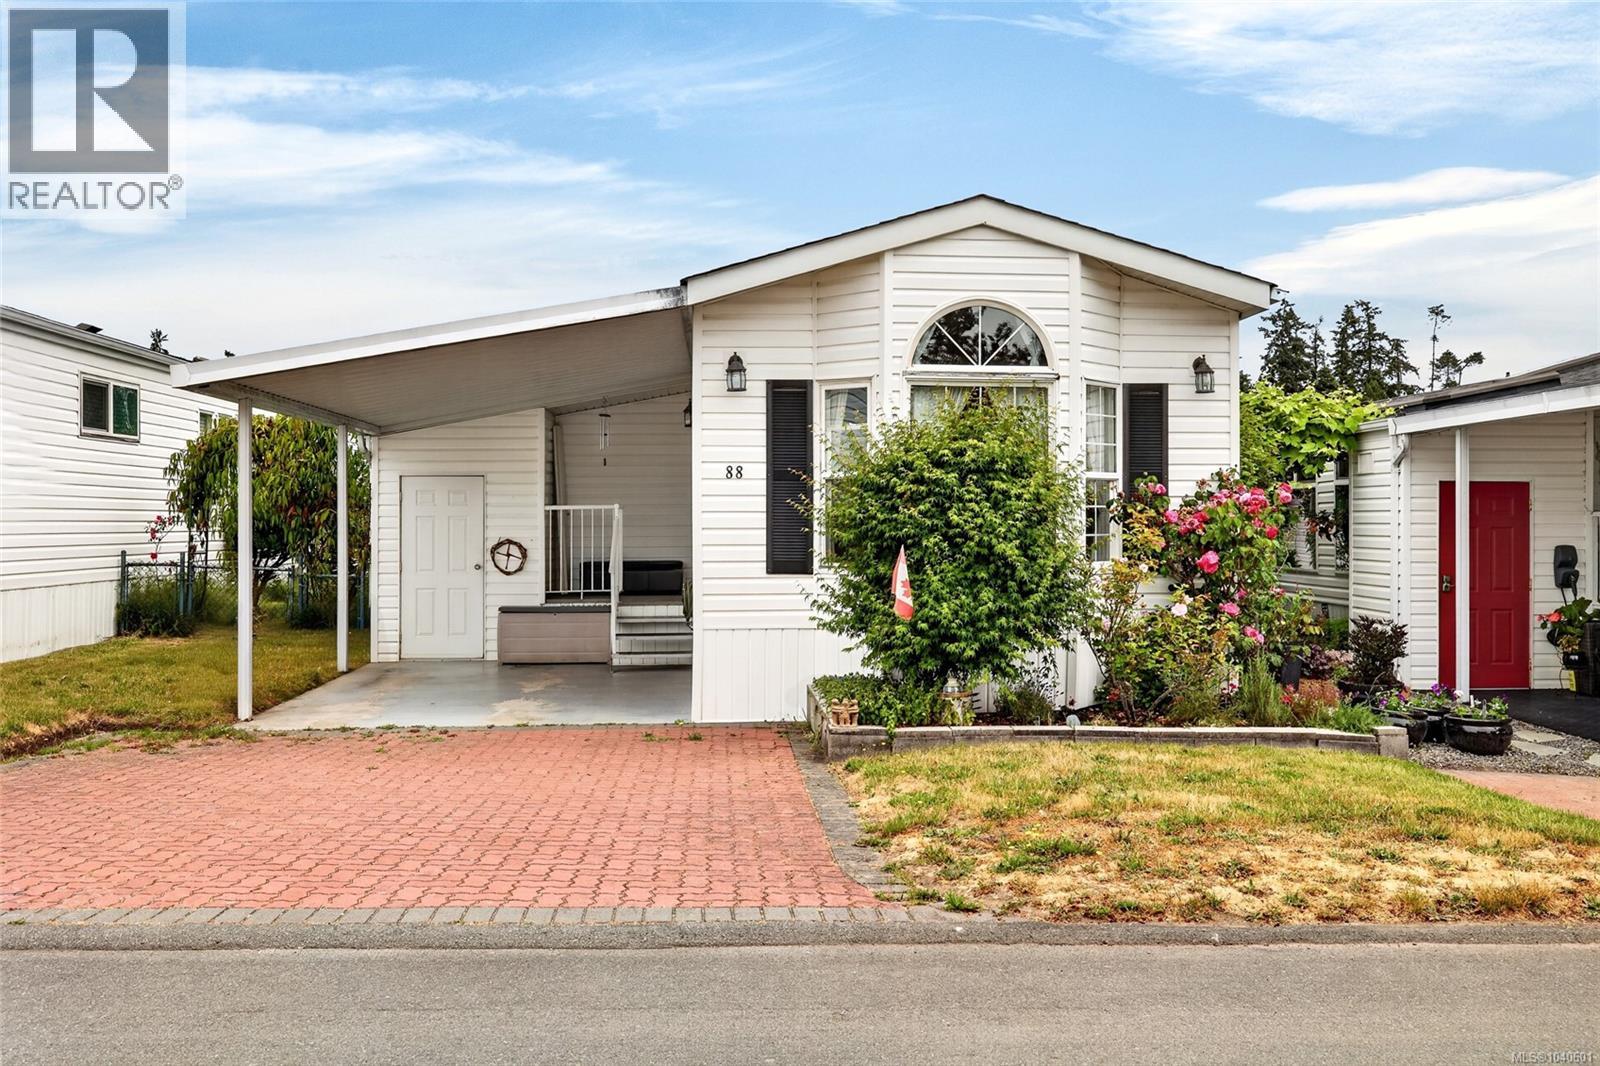
88 7583 Central Saanich Rd
Central Saanich, British Columbia
OPEN HOUSE: Saturday, August 22nd @ 11-12:30! Tucked away at the back, quiet side of Country Park Village, this 2 bedroom, 2 bathroom home with lovely yard feels like your own personal retreat - peaceful, private and calming! Step inside to find nearly 1,200 square feet of living space thoughtfully laid out, including a sun-filled front bedroom, spacious living room, dining area AND breakfast nook, ~20x10 family room, kitchen and oversized primary bedroom with walk in closet & ensuite, positioned at the back of the home for unparalleled privacy. The backyard, home to gorgeous rose bushes, daffodils and more, offers plenty of space to expand your garden or enjoy the existing green space, with additional storage in a skookum, solidly built shed. A location so convenient at a price so sharp - this is your chance to call Country Park Village ‘home’ with one steal of a deal! (id:57150)
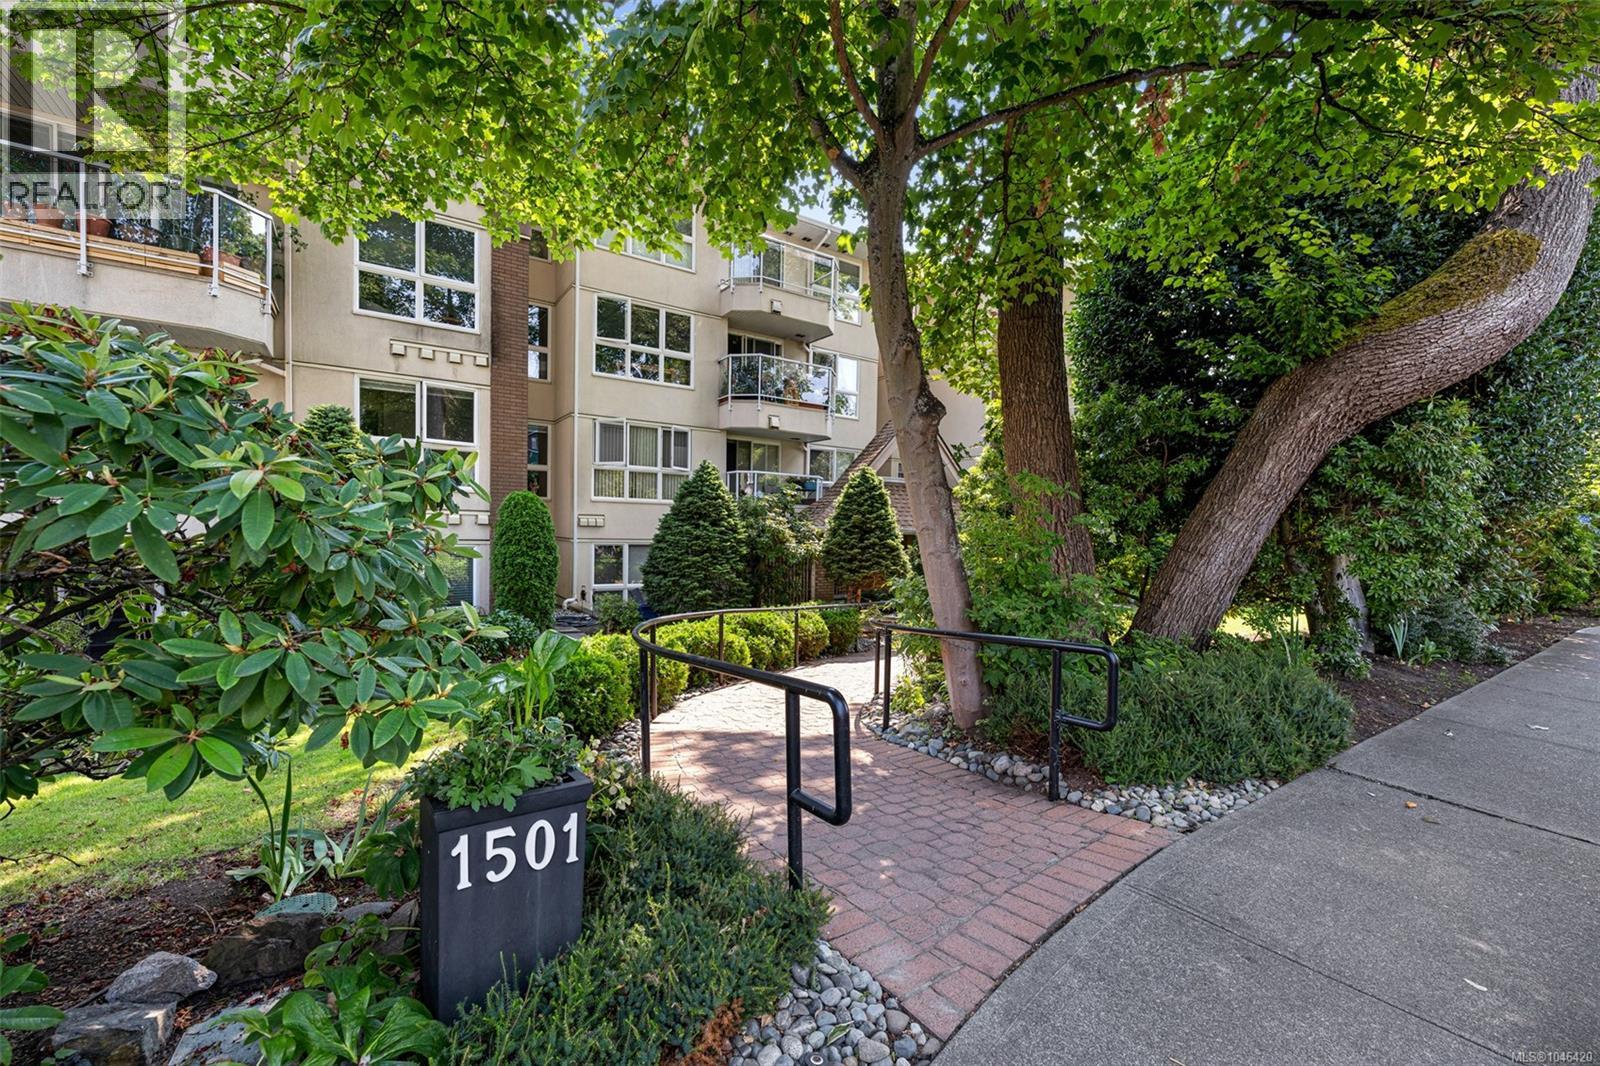
401 1501 Richmond Ave
Victoria, British Columbia
Welcome to top-floor modern luxury! Fully renovated with no expense spared, this bright 2-bedroom plus office, 2-bathroom condo offers 1,060 sq. ft. of pristine living space where everything is fresh, crisp, and brand new. Step inside to discover new wood flooring, custom lighting, fresh neutral paint, updated window blinds, and almost-new appliances. The chef-inspired kitchen features durable quartz countertops, sleek full-height cabinetry, and a sun-drenched skylight, opening effortlessly into an elegant living space framed by serene, tree-canopy views. Both full bathrooms are completely redesigned—one featuring a deep soaking tub and the other a sleek walk-in shower. Added conveniences include stylish in-suite stacked laundry, a dedicated home office, gas fireplace and an exceptionally proactive, well-organized strata. Nestled in a prime central location, you are just steps away from Oak Bay Ave and its charming collection of local boutiques, cafes, & amenities. Perfection awaits! (id:57150)
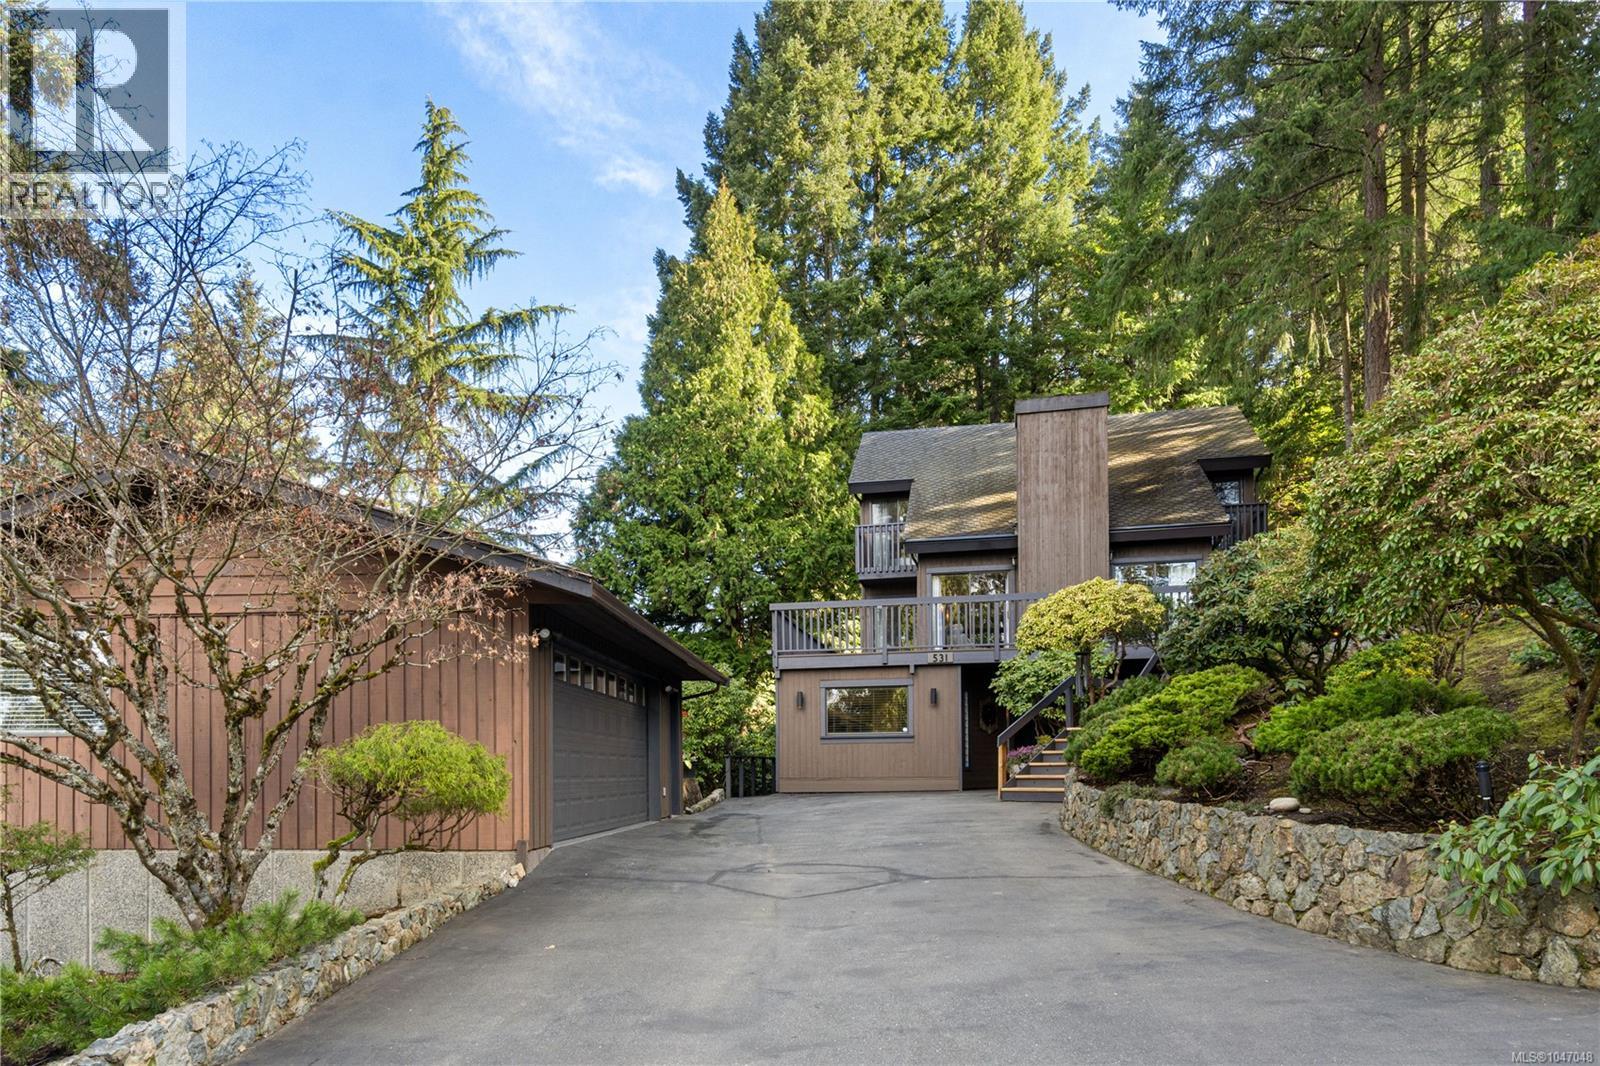
531 Summit Dr
Nanaimo, British Columbia
Tucked away in the peaceful, park-like setting of Long Lake Heights, this beautifully updated West Coast home offers privacy, tranquility, and versatile living space. Surrounded by mature trees on a private lot, the property feels like your own retreat while still being just a short walk to Long Lake & shopping. The main level welcomes you with a bright great room featuring vaulted ceilings, a spacious dining area, a galley kitchen and a conveniently located powder room. Multiple access points lead to a wraparound deck, allowing you to fully enjoy the natural surroundings. Upstairs you’ll find 3 bedrooms and 2 bathrooms. The lower level includes a self-contained suite complete w/ bedroom, bathroom, kitchenette, and office space—ideal for in-laws or extra income. The private, two-tiered backyard features stone patios, stairs, and retaining walls that blend beautifully with the landscape, kept lush with a full-yard irrigation system and equipped with a handy 4'x8' garden shed. Additional highlights include a freshly sealed driveway, RV parking, an oversized garage, and extra lower-level parking. This home offers the perfect West Coast lifestyle. (id:57150)
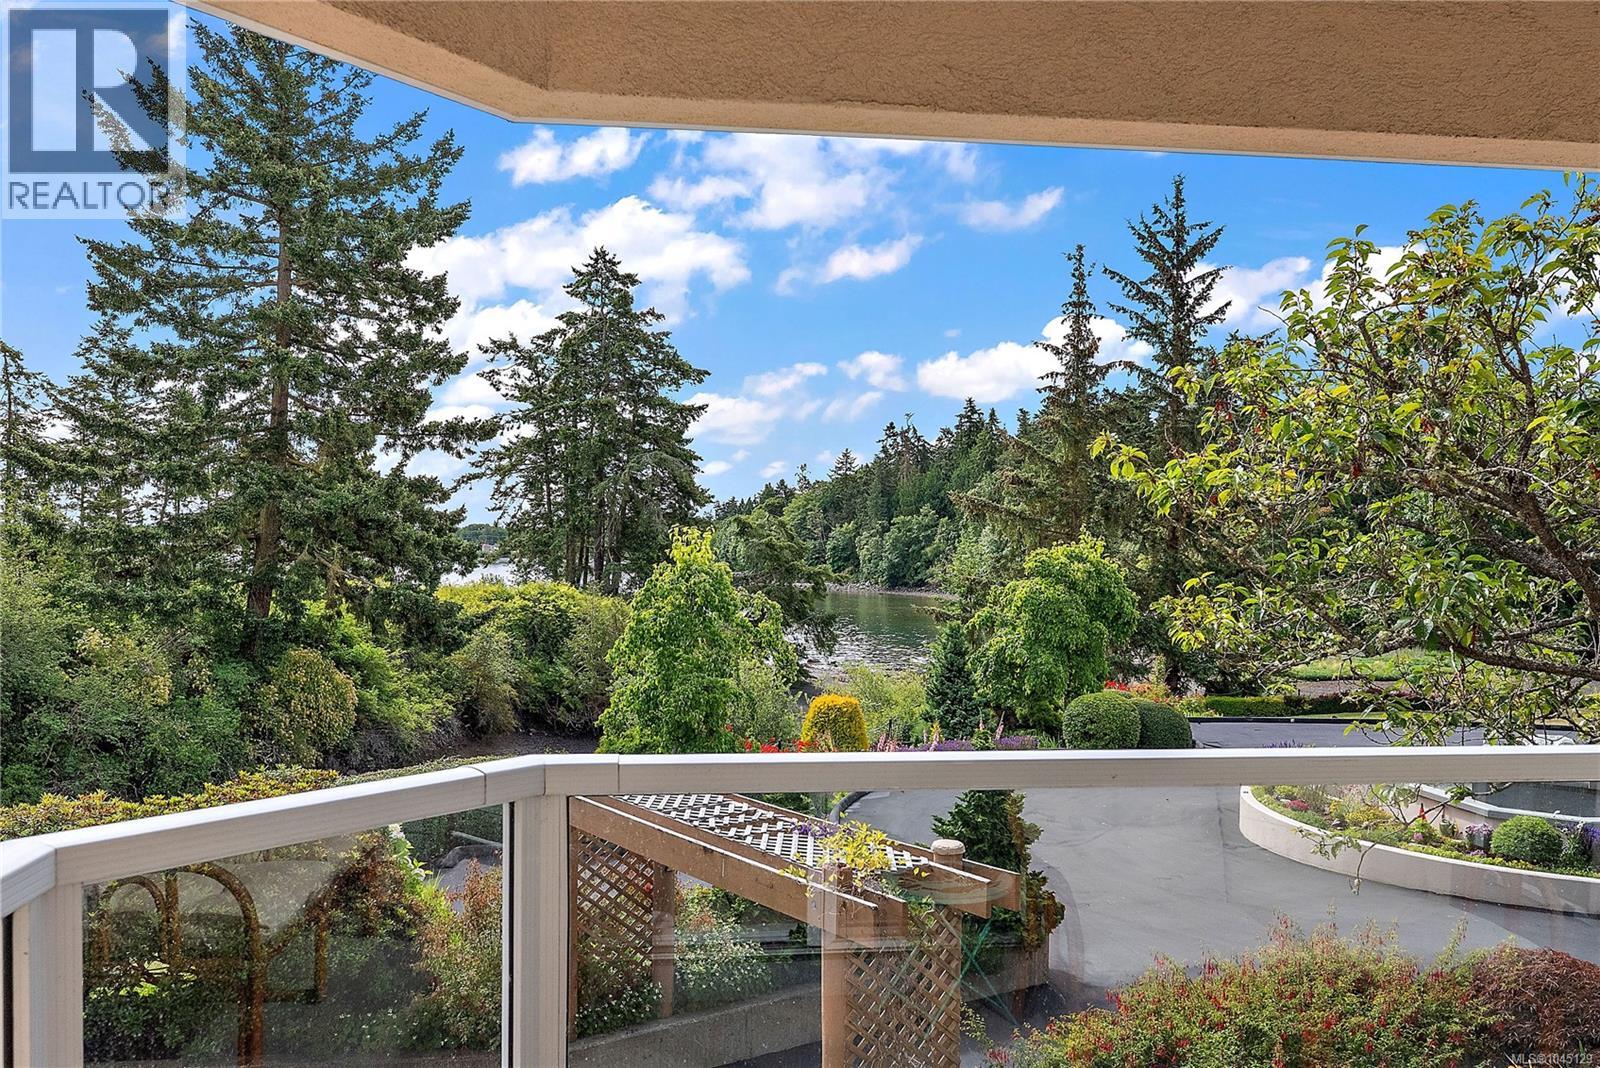
2171 2600 Ferguson Rd
Central Saanich, British Columbia
Discover the best of 55+ waterfront living at Water's Edge Village! This beautifully updated 2-bed, 2-bath condo offers stunning ocean views & an exceptional lifestyle. The bright, open-concept living & dining area flows to a private balcony—perfect for enjoying your morning coffee while taking in the ever-changing waterfront scenery. A thoughtful split-bedroom layout provides privacy, with the spacious primary suite featuring a walk-in closet & ensuite. The updated eat-in kitchen showcases solid surface countertops, new cabinetry, & stainless steel appliances, while both bathrooms have also been tastefully renovated with new counter tops and cabinets. Additional features include full-size in-suite laundry, ample storage, & secure underground parking. Enjoy resort-style amenities including seaside walking paths, indoor pool, spa, sauna, fitness centre, library, tennis courts, & beautifully landscaped grounds. Ideally located just minutes from Sidney, the airport, BC Ferries, & local shops and cafés, this well-managed waterfront community offers an outstanding opportunity to enjoy easy, carefree coastal living. (id:57150)
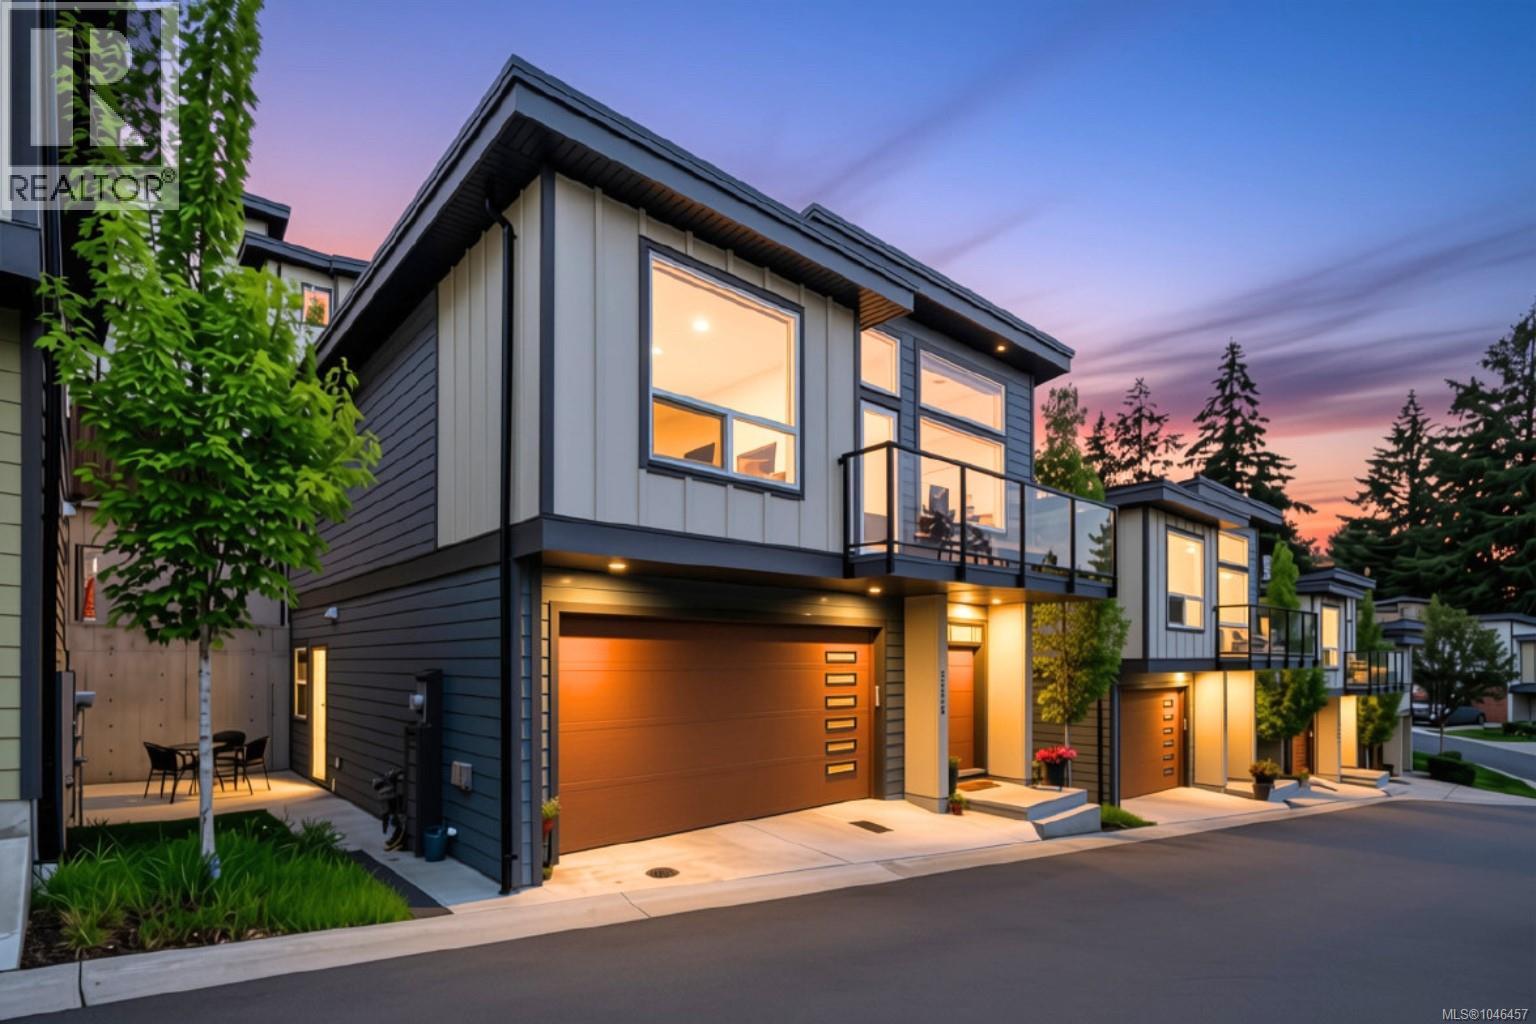
2116 Echo Valley Crt
Langford, British Columbia
The most affordable single family detached home on Bear Mountain - NO shared walls with neighbours & LOW monthly strata fees! Nestled within the well-established communities on Bear Mountain, this 2020 Built Green Gardner Creek home offers the comfort that comes with modern touches, conveniences of a fantastic location and the ability to be still and recharge in a beautiful, park-like setting. The open concept floor plan allows natural light to fill the upstairs, from the generous sized living area with large windows and natural gas fireplace, to the dedicated dining area and finally the kitchen with stainless steel appliances, timeless cabinetry, quartz countertops and stylish backsplash. Smartly designed, the main bath doubles as an ensuite to the large 11’x13’ primary bedroom and creates separation from the secondary bedroom. Downstairs you’ll find a massive 19’x10’ bedroom next to a 3 piece bathroom - perfect as a work-from-home set up, private sleeping quarters or additional accommodation, in addition to extra storage and double car garage. With multiple outdoor spaces including a balcony, side yard and back yard as well as Echo Valley Park just steps away, trails and schools all nearby - this home presents a fantastic opportunity for first time home buyers, families and downsizes alike! (id:57150)
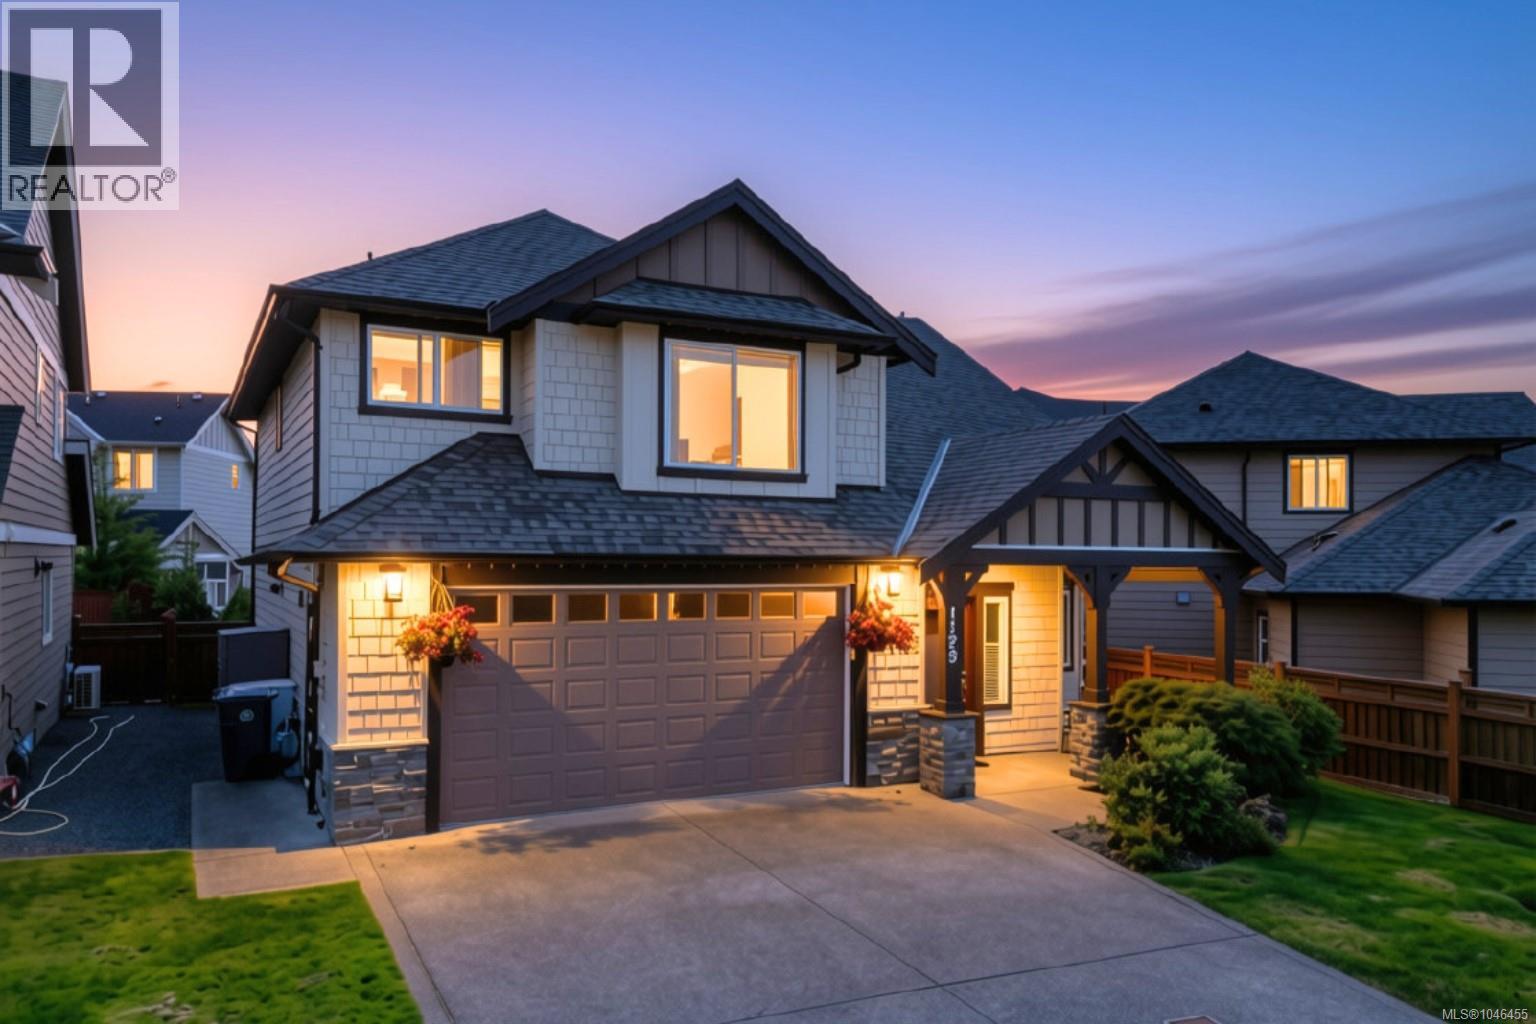
1129 Smokehouse Cres
Langford, British Columbia
Welcome to 1129 Smokehouse Crescent - a beautiful 3 bedroom + office (or 4th bedroom) / 3 bathroom Happy Valley home near parks, trails, schools and more! A sun-drenched open-concept living/dining area with soaring 18’ vaulted ceilings and natural gas fireplace anchor the home, while the bright and modern kitchen with gas range, quartz countertops and walk in pantry are sure to win you over. The 10’x13’ den/office near powder room on the main floor is ideal for those working from home or looking for extra space. An impressive open-to-below feature blends both floors together seamlessly. A massive 14’x15’ primary bedroom with walk in closet and 5 piece ensuite await, as well as 2 additional bedrooms and main 4 piece bathroom. The double car side-by-side garage and expansive 4 foot tall 1000+sf crawlspace provides an abundance of storgae! Spend hours catching rays in your fully fenced south-facing back yard with beautiful gardens, lush grass and patio area with natural gas BBQ hook up or explore the many nearby attractions such as Happy Hill, Honeycrisp Park and the Galloping Goose trail. 1129 Smokehouse Crescent has it all and most importantly, feels like ‘home’ the minute you step in the front door! (id:57150)
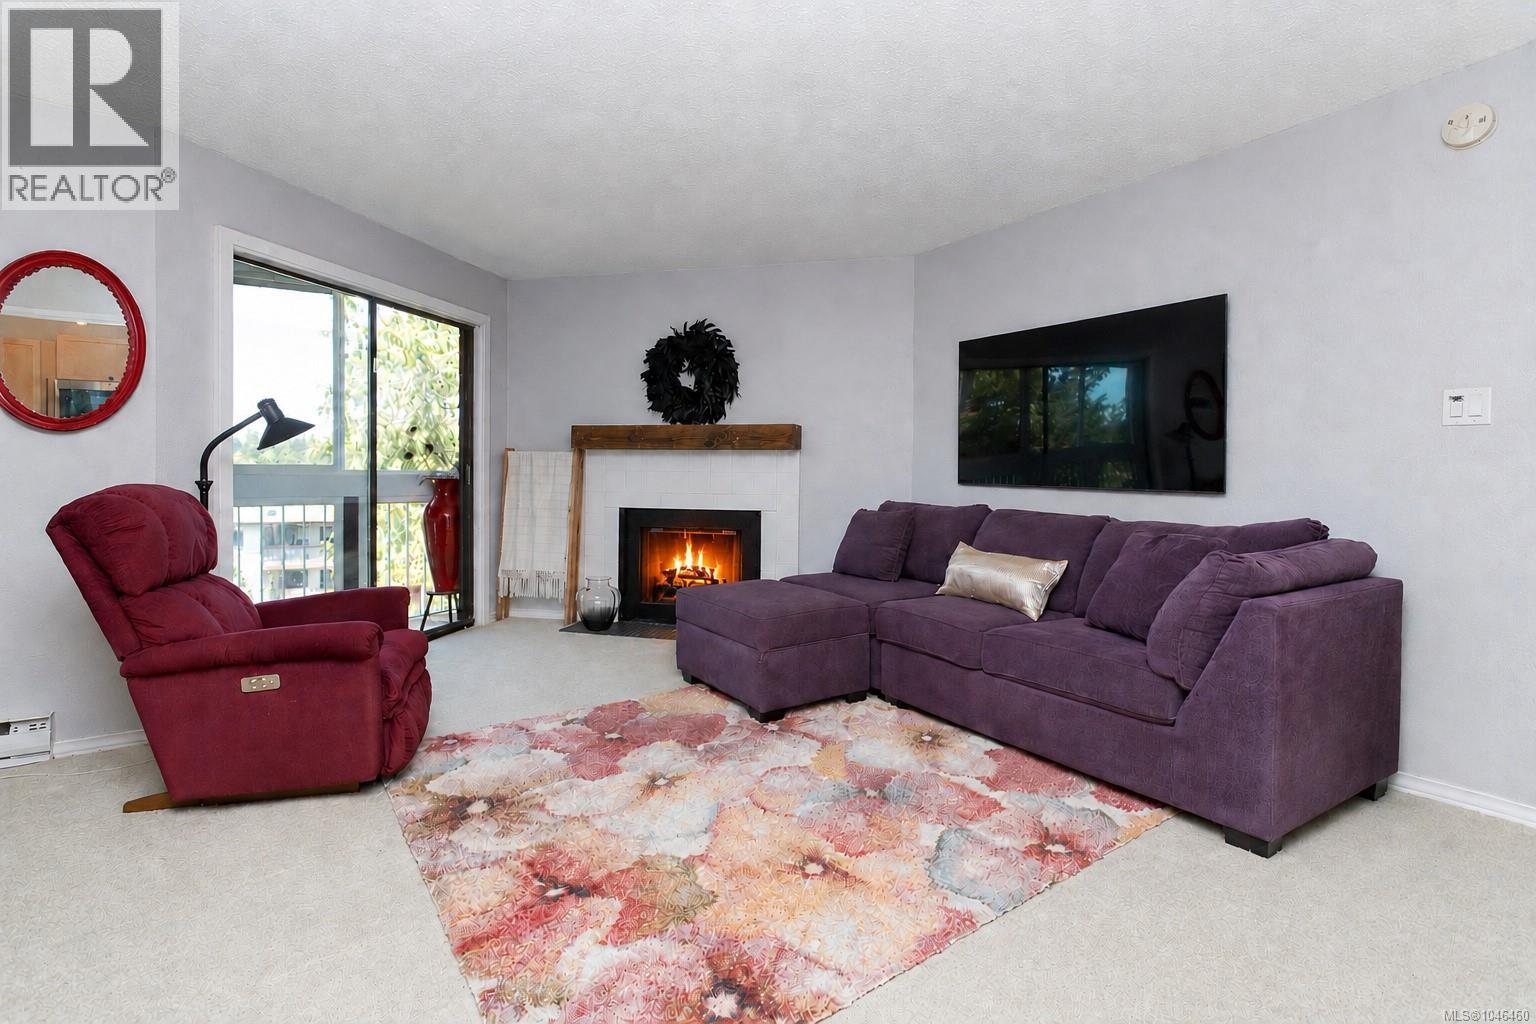
509 69 Gorge Rd W
Saanich, British Columbia
Welcome to Cedar Shores, a waterfront community tucked along the scenic Gorge Waterway. This bright and spacious top-floor 1 bedroom, 2 bathroom condo enjoys an expansive outlook toward the Sooke Hills & city, with peaceful treetop inlet views. The updated kitchen features quality appliances, while the enclosed balcony creates a bright, versatile sunroom/den to enjoy the outlook year round. The ensuite soaker tub adds comfort & relaxation, and hot water is included in the strata fee. Resort-style amenities include an indoor swimming pool, sauna, tennis court, social room with kitchen, and secure bike and kayak storage. Step outside for easy access to the Gorge for paddleboarding and kayaking or explore nearby waterfront pathways. Conveniently located close to shopping, transit and everyday amenities, this is a wonderful opportunity to enjoy top-floor living in an established waterfront community. (id:57150)
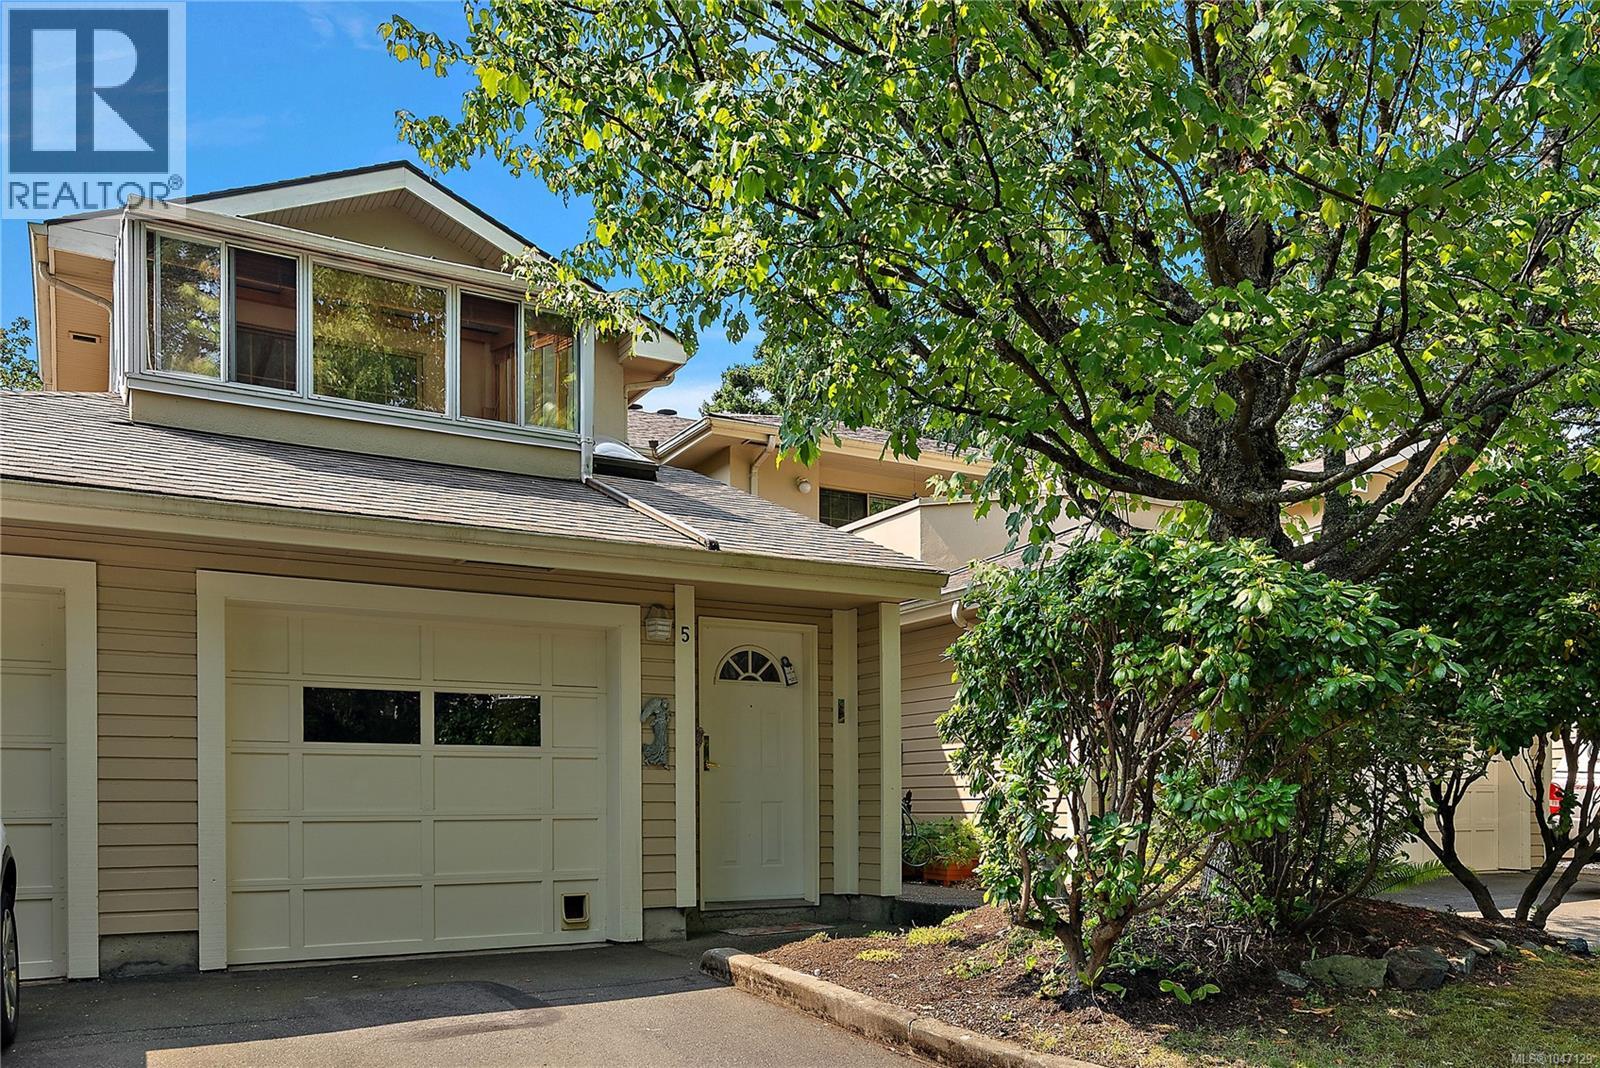
5 909 Admirals Rd
Esquimalt, British Columbia
An exceptional residence offering elevated coastal living with views over Esquimalt Harbour. This meticulously maintained and thoughtfully updated two bedroom, two bathroom townhome pairs modern interior refinement with seamless indoor outdoor transitions. The light filled layout features a versatile sunroom ideal for a dedicated home office or reading sanctuary, alongside a spacious primary suite highlighted by an impressive ensuite bath. Every detail has been carefully curated to create a comfortable, sophisticated haven. Situated in the heart of Esquimalt, this property puts you at the centre of a vibrant, evolving community. Enjoy effortless access to daily conveniences at Admirals Walk Shopping Centre, seamless transit connections, and the dynamic energy of the neighbourhood. From morning strolls along the waterfront at Saxe Point Park to vibrant summer evenings at the local Farmers Market at Memorial Park, this home offers a rich coastal lifestyle just steps from your door. (id:57150)
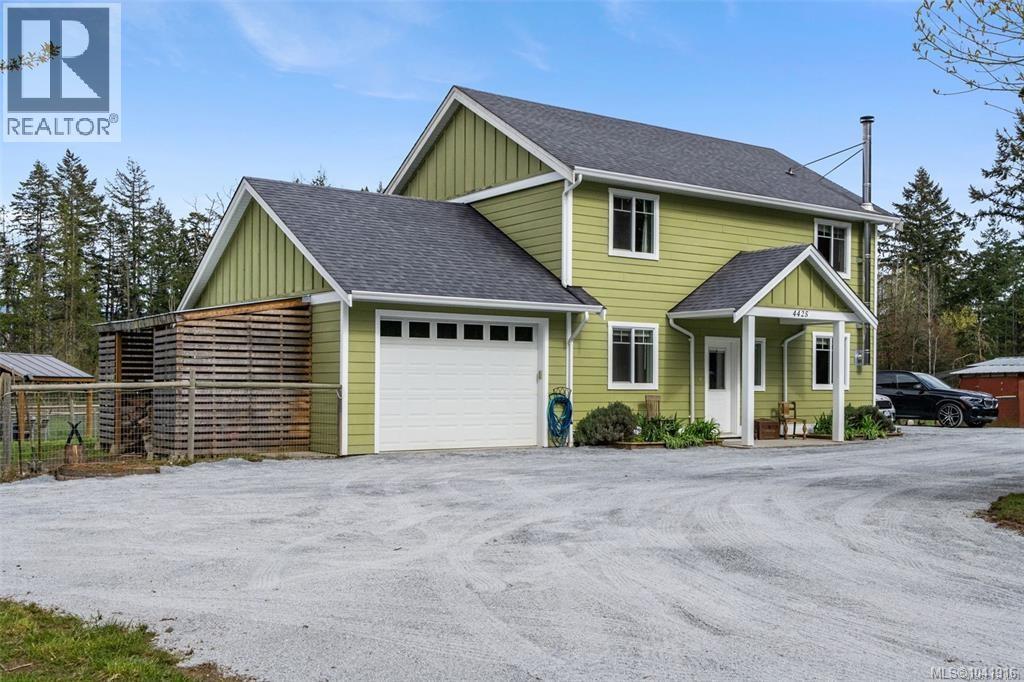
4425 Telegraph Rd
Cobble Hill, British Columbia
Escape the city without sacrificing comfort or opportunity. Set on 6 fully fenced acres in picturesque Cowichan Bay — no strata rules, no neighbours in your sightlines, no compromises. This updated 3 bed, 3 bath farmhouse delivers the space and freedom most people only dream about. Inside: maple floors, soft-close cabinetry, stainless appliances, WETT-certified wood stove, and a primary suite with walk-in closet and ensuite. The oversized barn and outbuilding are blank slates — workshop, home business, gym, studio, or storage for every toy you own. Seasonal pond, fruit trees, established gardens, and total privacy give you room to breathe and space to grow. 200amp service, generator panel, well water, and crawlspace storage mean the infrastructure is already handled. ALR zoned but you don't have to farm it. Whether you're a contractor, entrepreneur, car collector, or simply craving space and privacy — this property works as hard as you do. Bring your vision. (id:57150)
Pemberton Holmes Ltd.
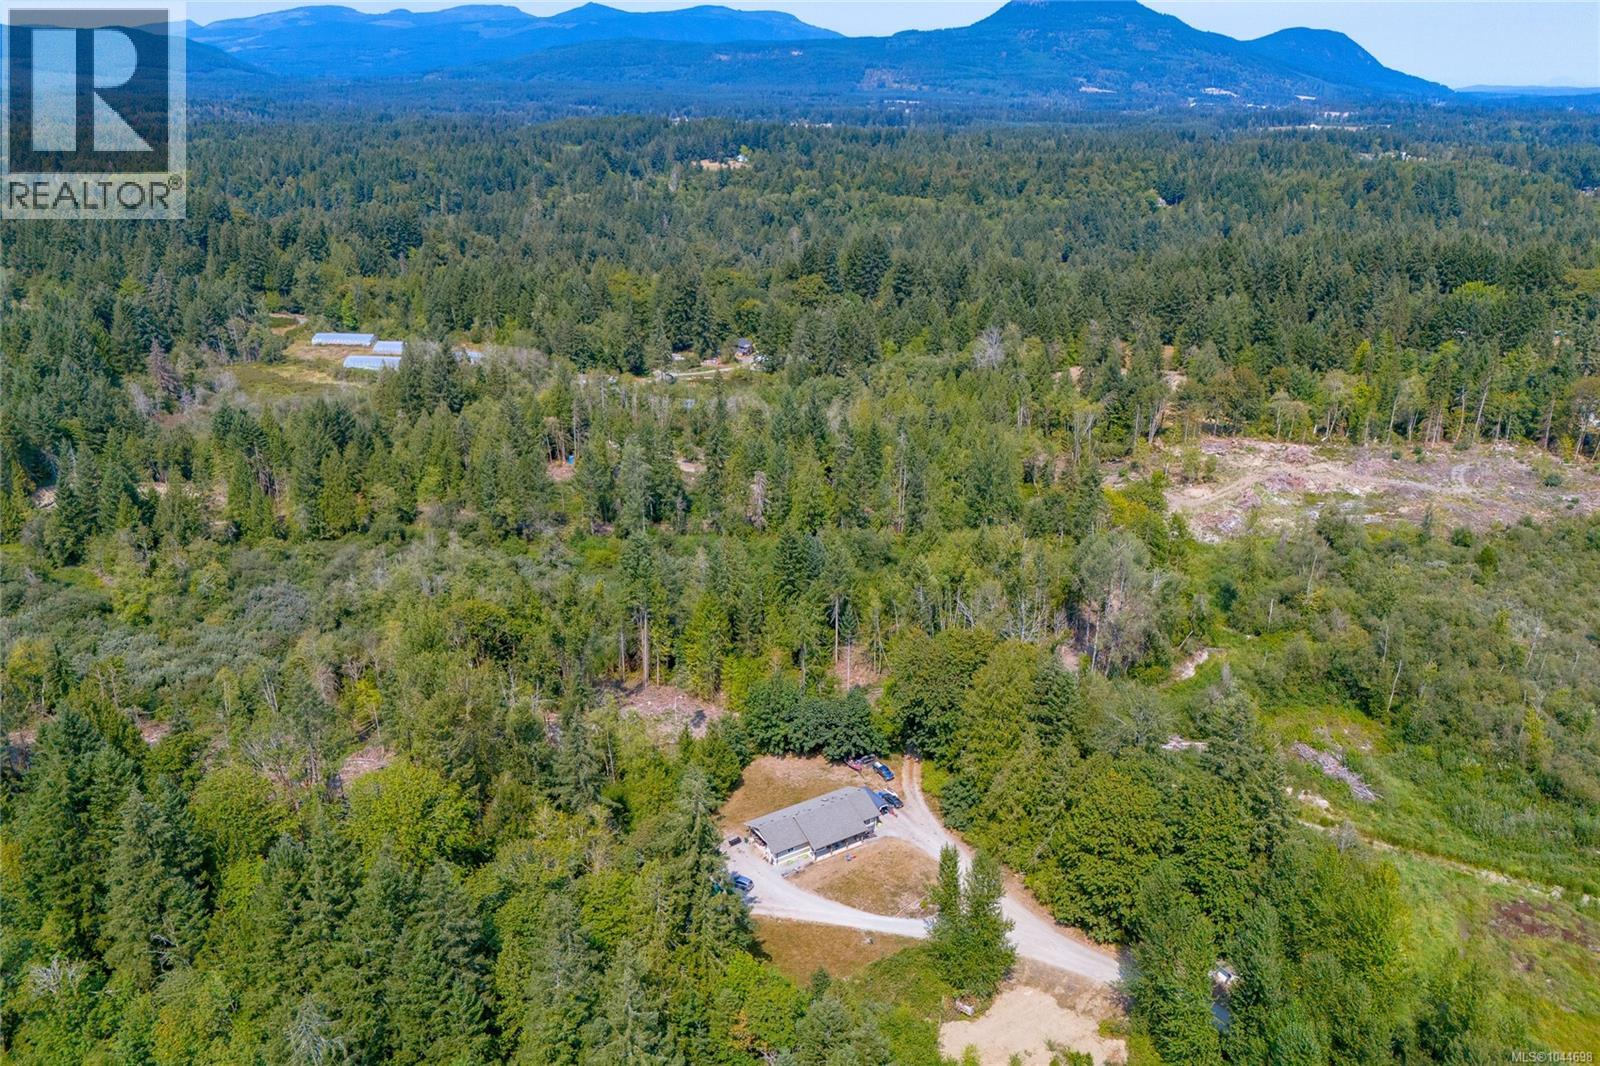
4005 Rowe Rd
Duncan, British Columbia
Offering an exceptional opportunity to own this unique 55-acre parcel in the Glenora with subdivision application in progress to take a 5 acre lot off the front. This property features dual zoning with A1 and 5 acres of A7 at the southeast corner, all within the ALR. The property offers a 2014-built rancher featuring 3 bedrooms and 3 bathrooms, providing comfortable living in a rural setting. The home is equipped with a heat pump and is serviced by well water and a septic system. The flat landscape is serviced by a well-graded gravel road, with 200-amp hydro service to the 25' x 40' barn. There is also a cabin on the property offering additional space and potential for future use or development, buyer to verify. Located just minutes from amenities and only 5 minutes from Duncan, the property is also adjacent to the CVRD Parks Trail. A rare combination of acreage, residential improvements, agricultural zoning, creates a truly unique opportunity in the Cowichan Valley. (id:57150)
Royal LePage Coast Capital - Chatterton
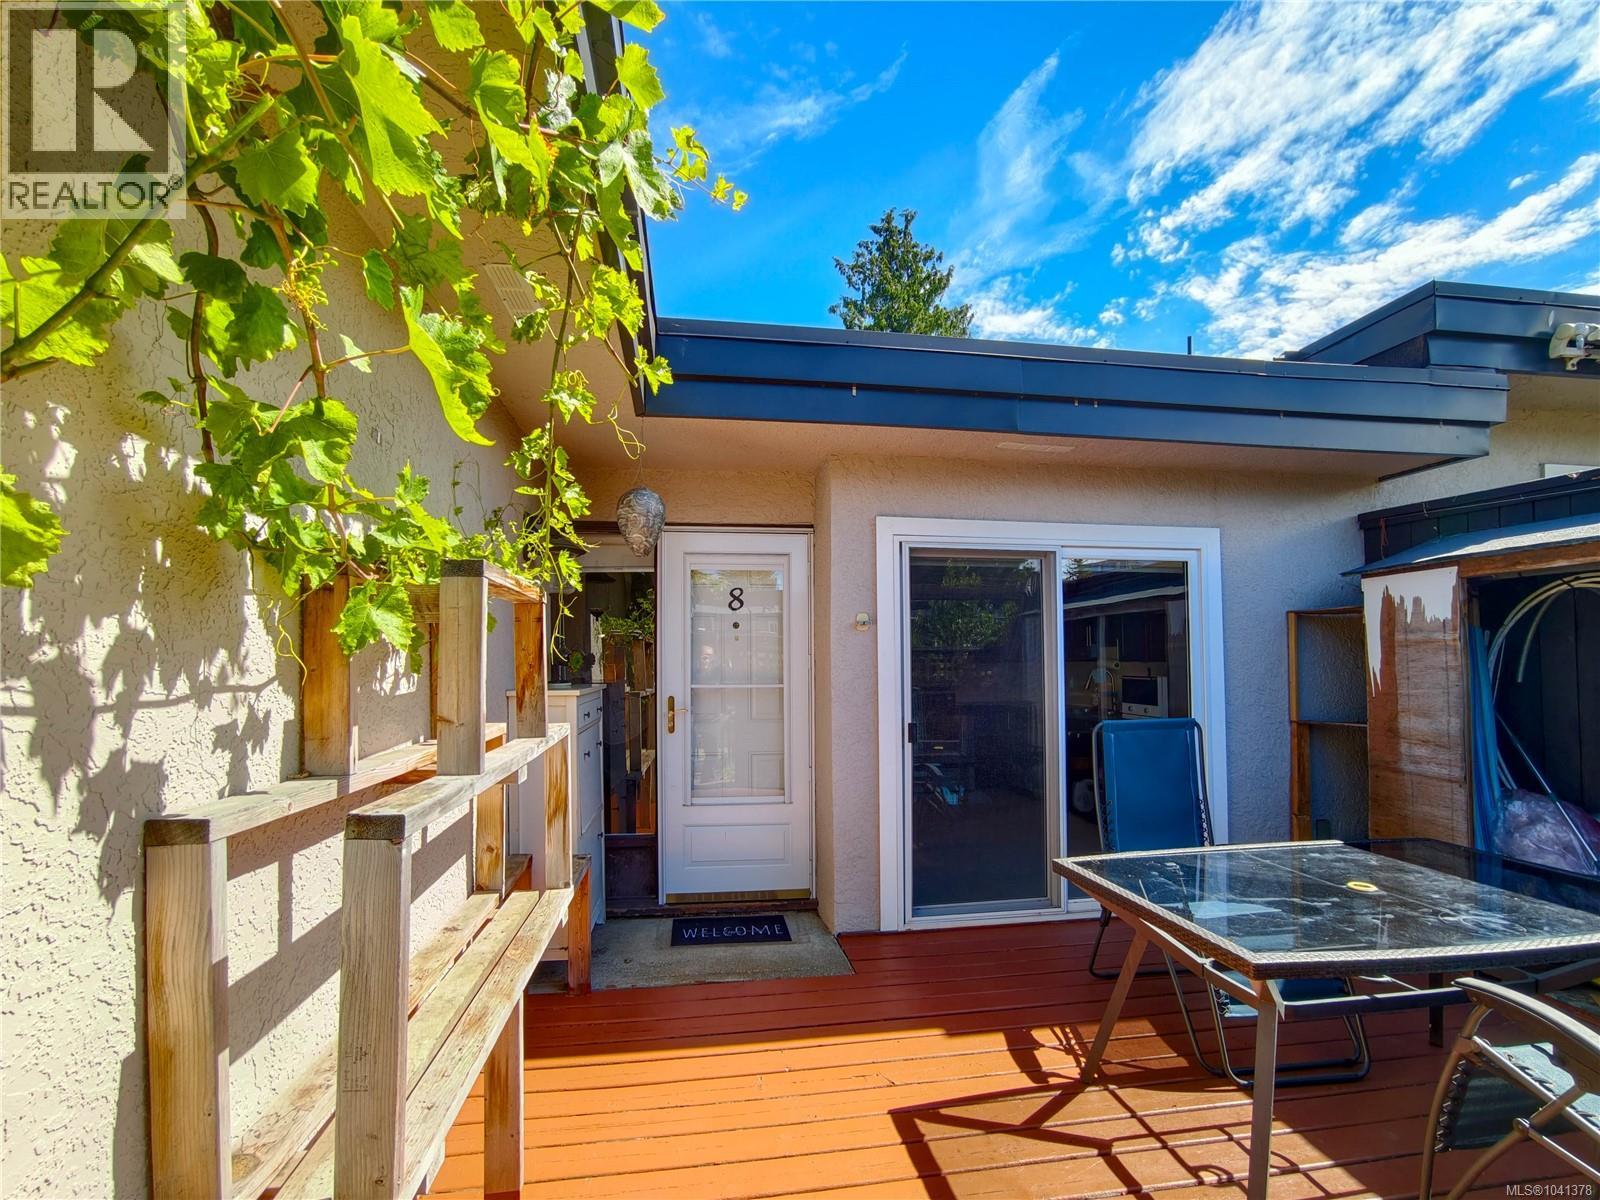
8 3060 Harriet Rd
Saanich, British Columbia
Welcome to this spacious 4 bed, 2.5 bath townhome, conveniently located near the Gorge, Uptown Center, Mayfair shopping centre and just minutes from downtown Victoria. The brand-new metal roof for the entire strata provides 45+ years of peace of mind. Main level has updated kitchen with stainless steel appliances and cabinetry with pull out drawers. A spacious south facing living room with wood burning fireplace which is open to the dining room. Upstairs offers 3 bedrooms and updated baths. Master bed has a large built-in wardrobe and 2-piece ensuite. Soaker jetted tub in main bath. A versatile 4th bedroom in the main level provides the perfect space for guests, a home office, or game room to suit your lifestyle. Bright southwest facing fully fenced patio provides a peaceful private garden for outdoor dning and entertaining. (id:57150)
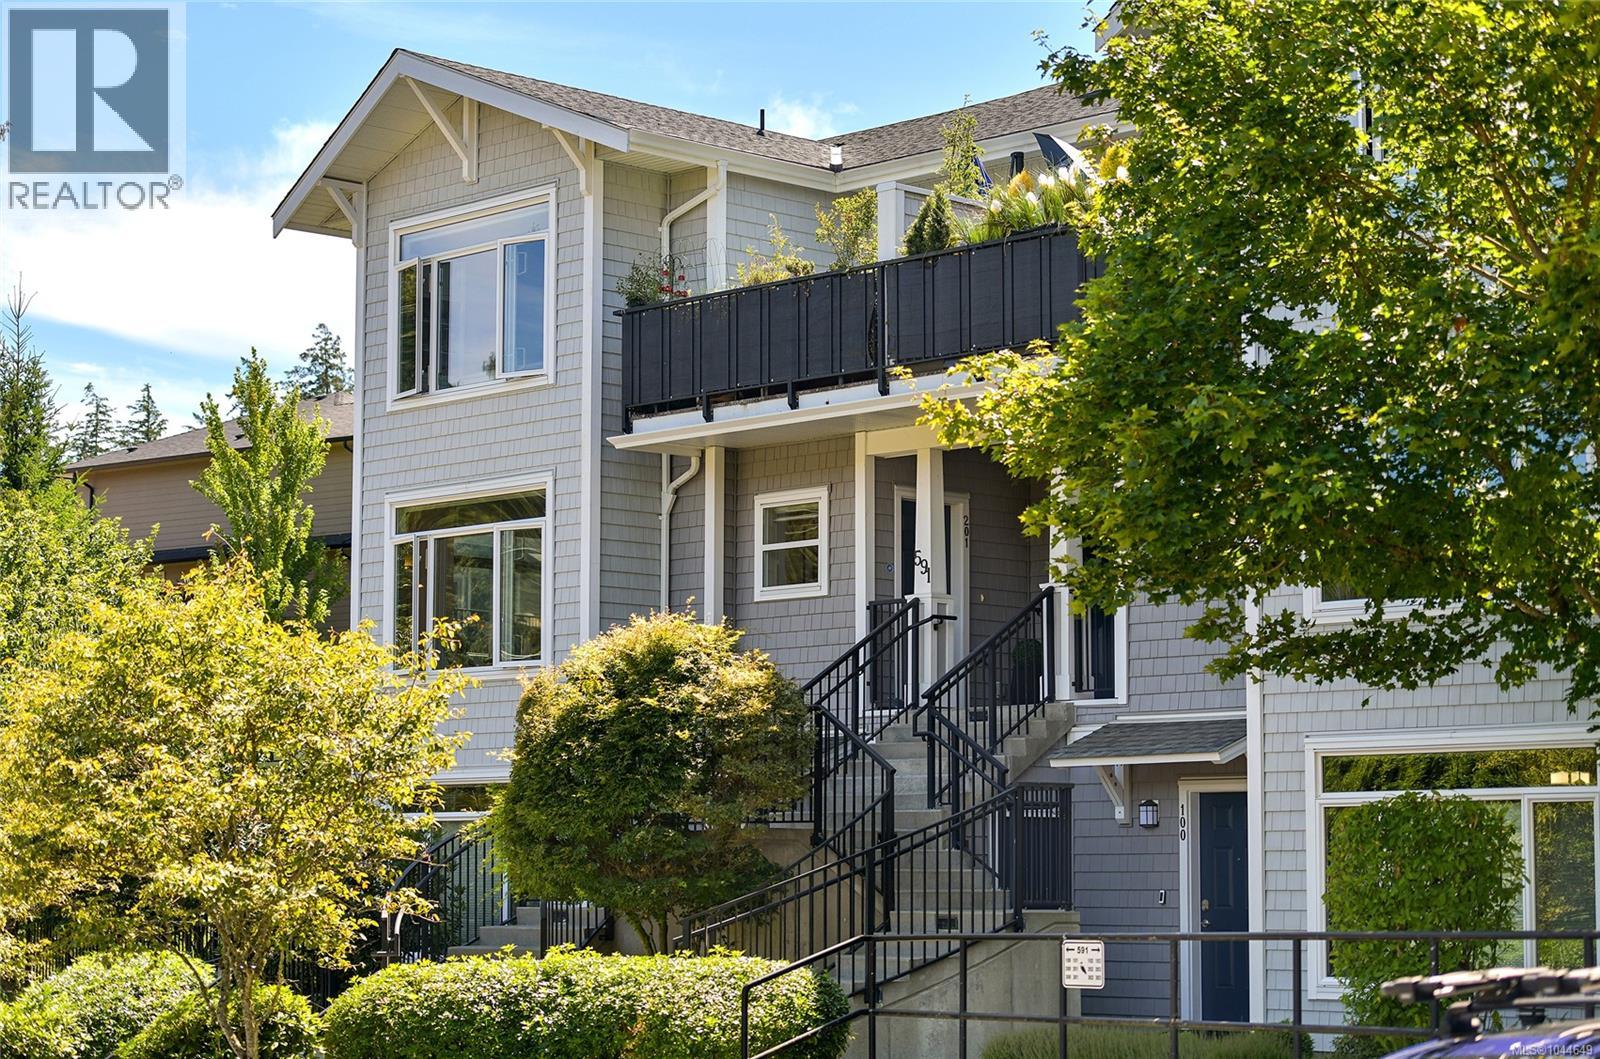
201 591 Latoria Rd
Langford, British Columbia
Welcome to Heron's Landing — a boutique collection of homes tucked into a natural, park-like setting, offering a peaceful retreat with everyday convenience close at hand. With only four homes per floor, Heron's Landing lives more like a townhome than a condo — every suite is a corner unit, filled with an abundance of natural light. Inside, you'll find spacious two bedroom, two bathroom layouts, all over 1,200 square feet, with enhanced sound-proofing for exceptional privacy and quiet, plus heated floors in the bathrooms and kitchen for added everyday comfort. Outside your door, nature takes over: stroll along the creek, watch for local wildlife, or simply sit back and enjoy the peaceful, natural grounds that define this community — all just steps from Olympic View Golf Course and minutes to Royal Bay's shops, schools, and amenities. (id:57150)
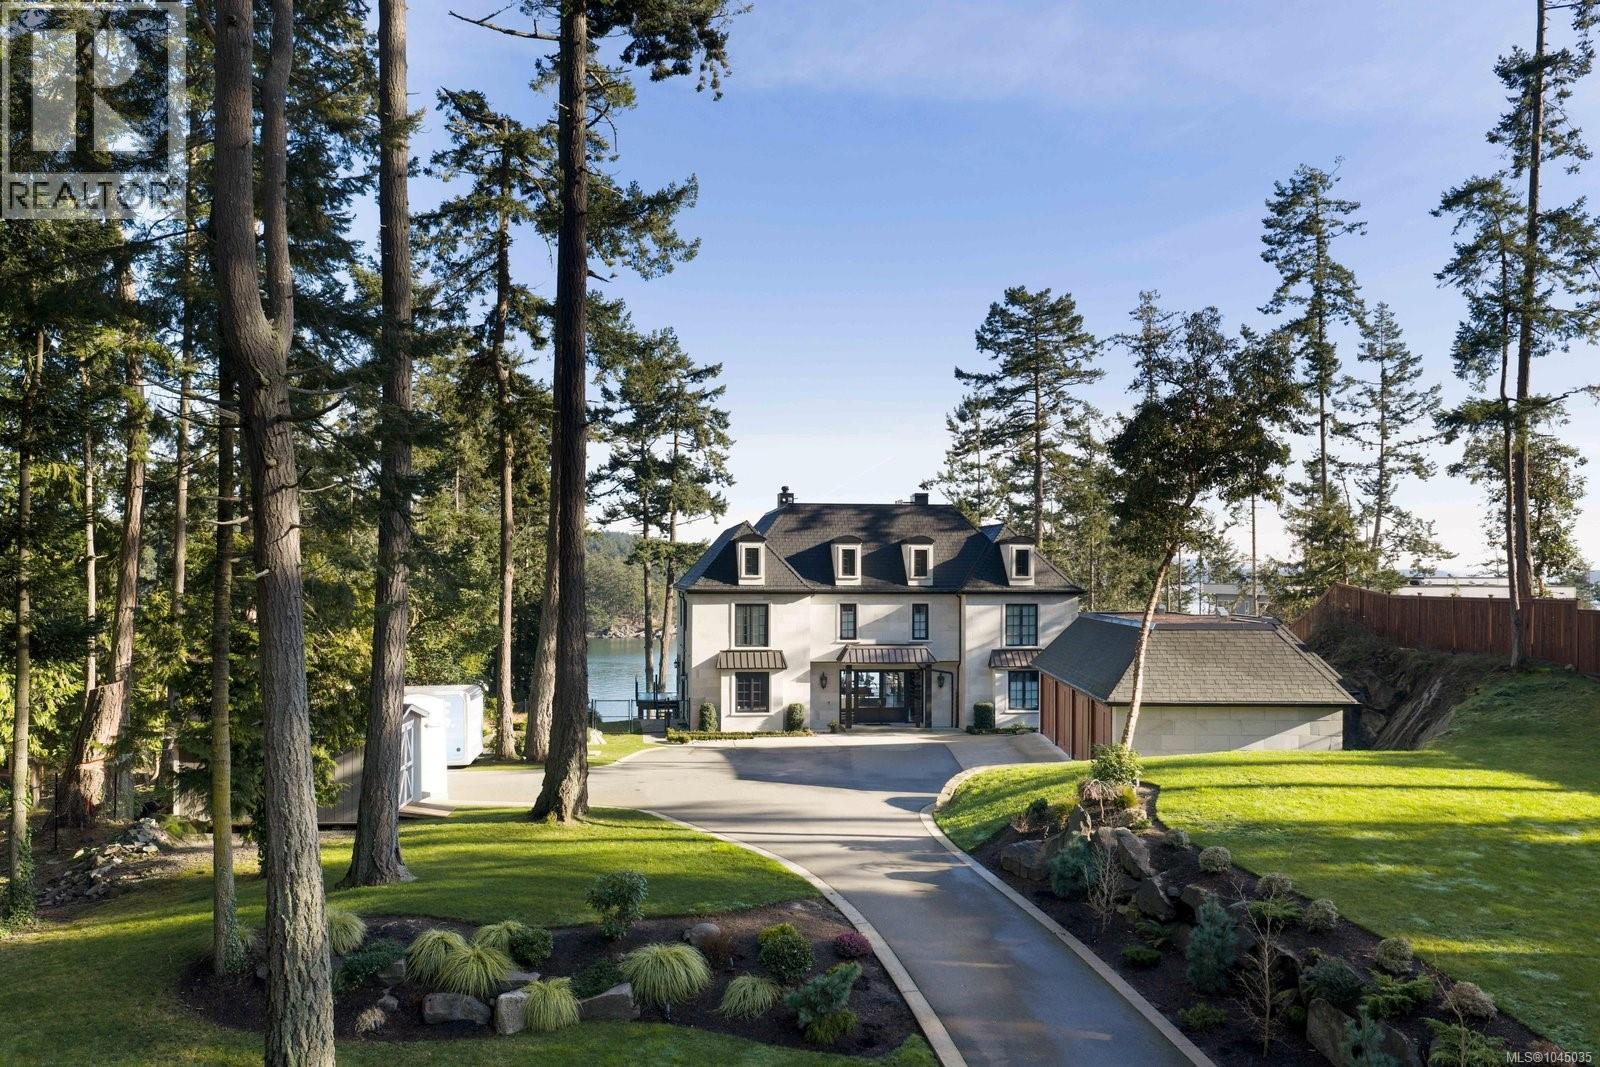
10865 Fernie Wynd Rd
North Saanich, British Columbia
Completely reimagined in 2025 by award-winning Città Group, this extraordinary 1.26-acre waterfront estate represents the pinnacle of refined West Coast living. Set above a sheltered inlet in North Saanich, the 9,300+ sq. ft. European-inspired residence has been meticulously transformed with exceptional design, premium materials and an uncompromising attention to detail. Dramatic two-story ceilings, expansive walls of glass and beautifully proportioned interiors capture breathtaking ocean, island and coastal vistas from virtually every principal room. Rich natural materials, sophisticated finishes and seamless indoor-outdoor transitions create a residence that is as elegant as it is inviting. A spectacular full-width waterfront terrace extends the living space outdoors, offering an exceptional setting for entertaining, quiet evenings and unforgettable sunsets. Six bedrooms, eight bathrooms and an impressive recreation level provide an extraordinary scale of comfort for family and guests. Enveloped by mature evergreens and opening directly to the shoreline, the property offers a rare sense of privacy and seclusion, with crystal-clear waters and the coast immediately beyond. An idyllic private escape, yet remarkably convenient to Victoria International Airport, BC Ferries, exceptional dining, marinas and everyday amenities. This is a truly exceptional coastal estate where architectural excellence, natural beauty and effortless luxury converge. (id:57150)
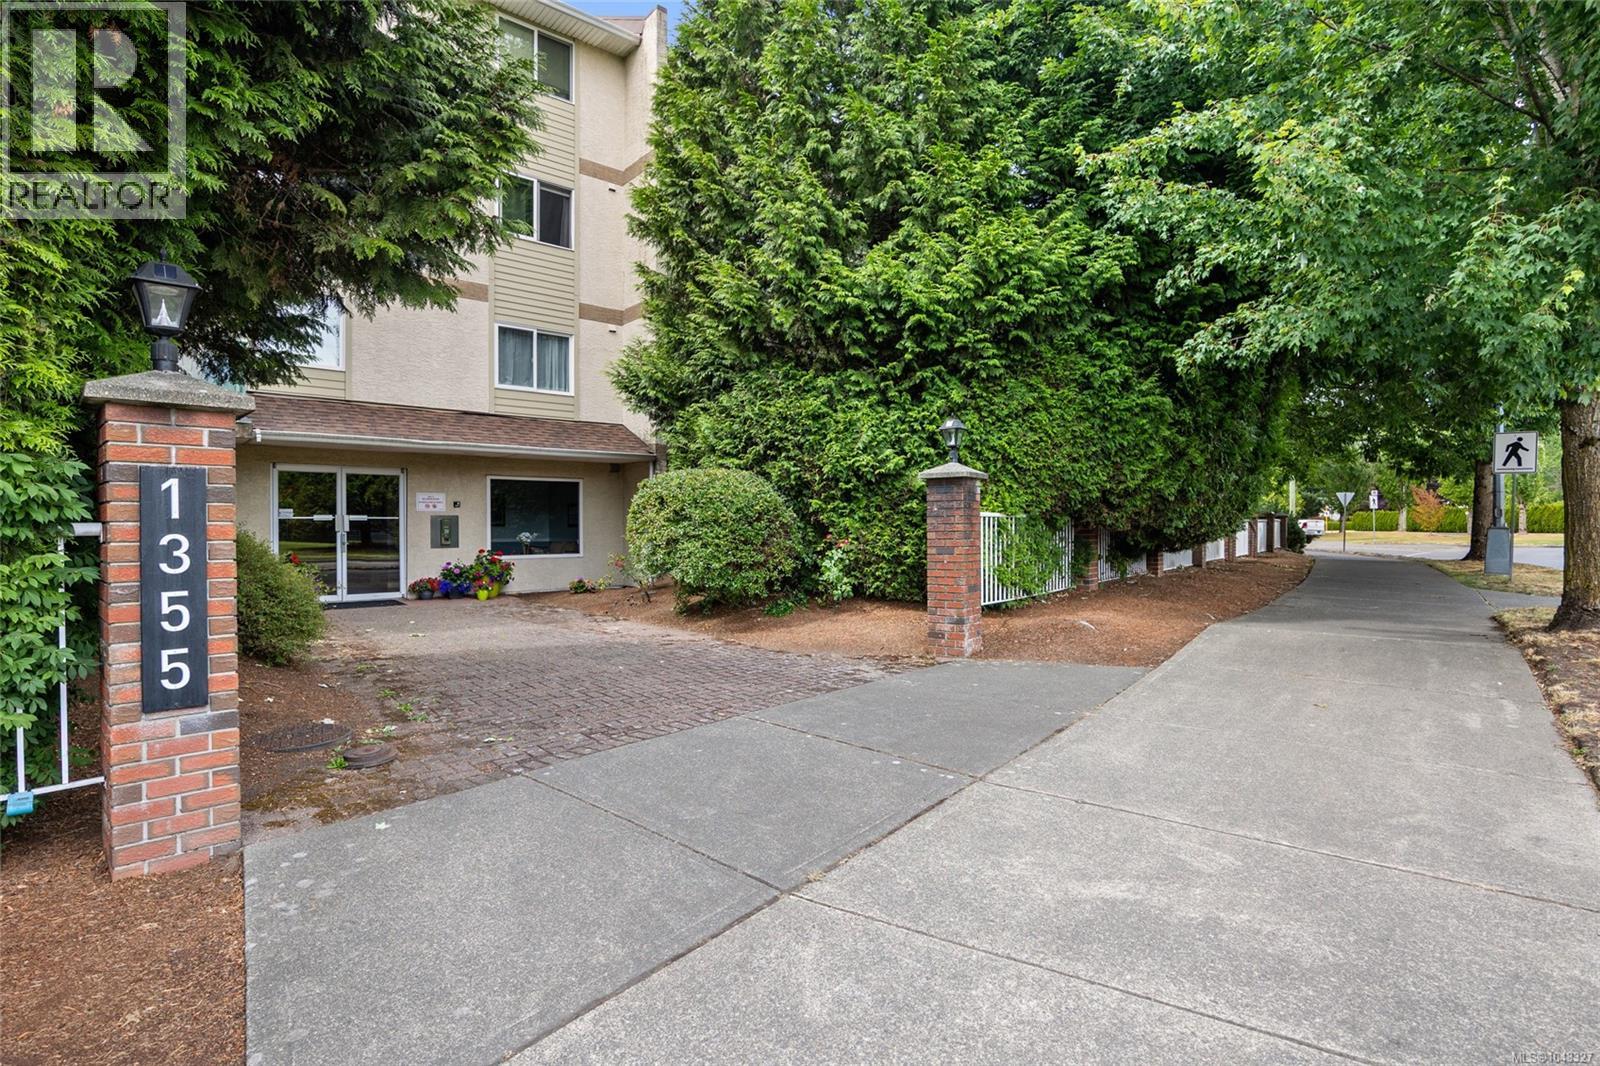
103 1355 Cumberland Rd
Courtenay, British Columbia
Welcome to Craigmark Place, where comfort, convenience, and affordability come together in the heart of Courtenay. Freshly painted with beautiful new flooring throughout, this bright and inviting ground floor 2 bed, 1 bath condo offers nearly 950 sqft of thoughtfully designed space. Pet owners will appreciate one of this property's standout features: the strata welcomes one dog or one cat with no size restrictions, something rarely found in condo life. The open living and dining area provides plenty of room to relax or entertain, while the separate storage locker, in-suite laundry, and generous closet space make everyday life easy. Leave the car at home and enjoy being just a short walk to downtown, shopping, restaurants, parks, schools, recreation, and transit. Craigmark Place is a well-maintained building with secure entry for added peace of mind. Whether you're buying your first home, downsizing, or adding to your investment portfolio, this is an opportunity you won't want to miss. (id:57150)
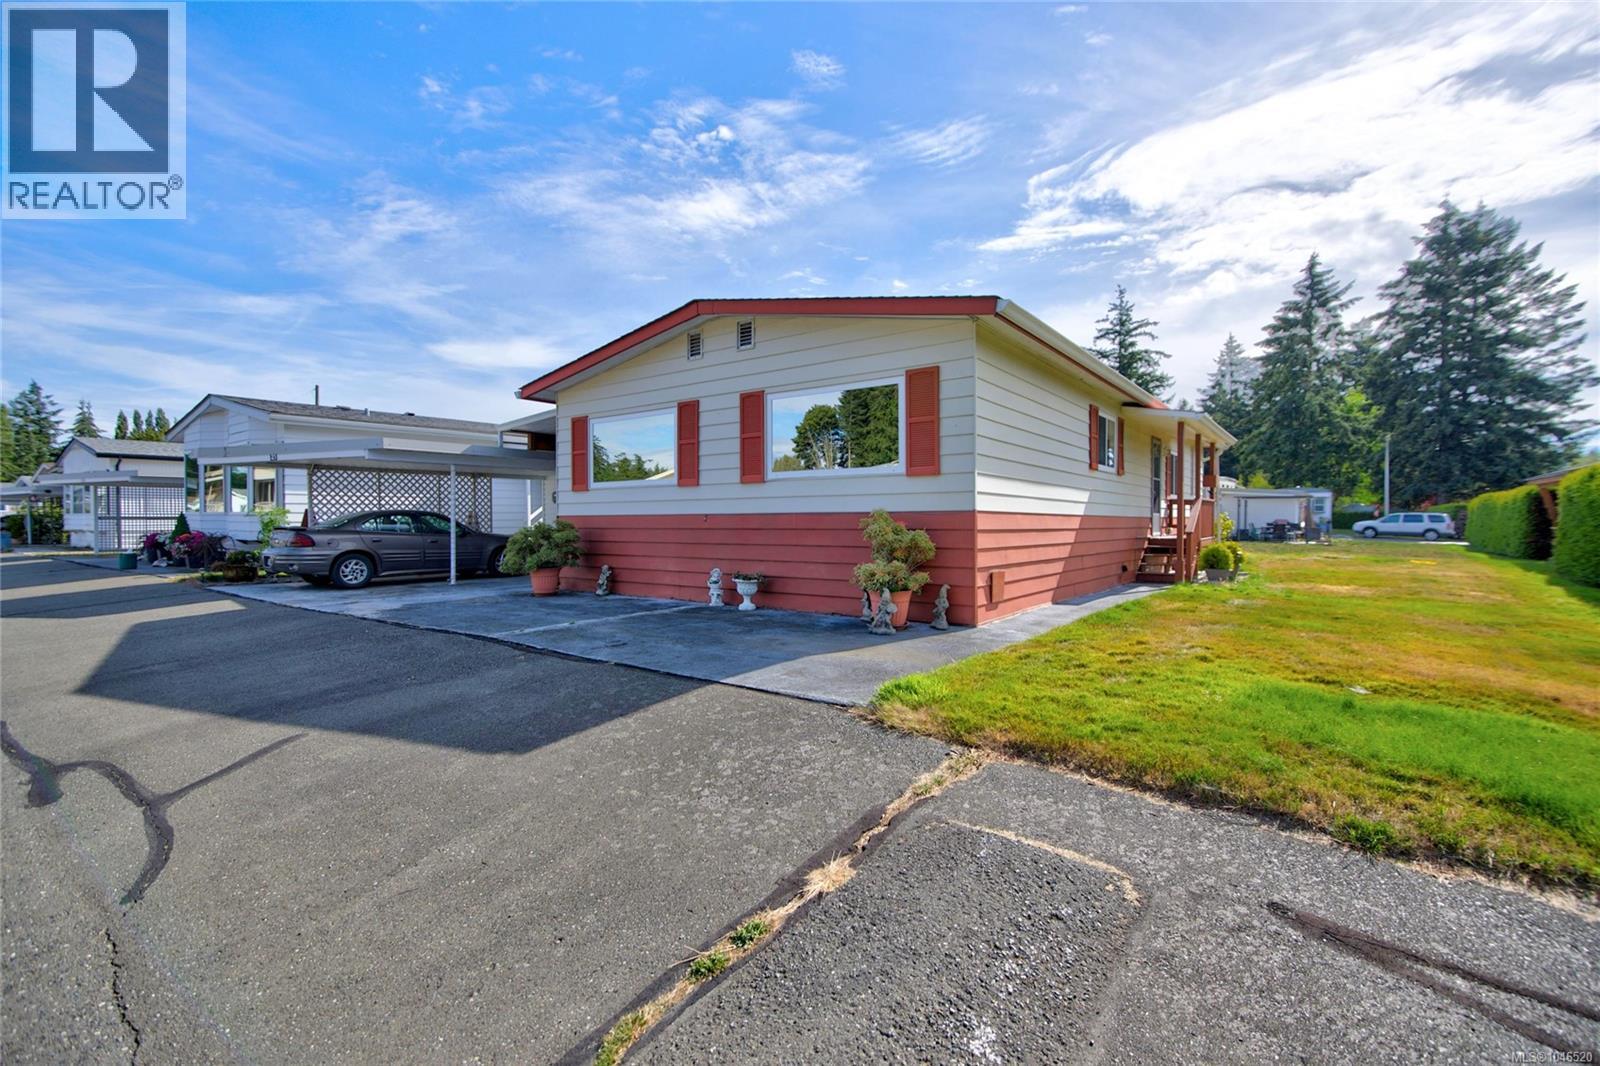
21 1240 Wilkinson Rd
Comox, British Columbia
Check out this 1248 sq ft 2bed/2bath end unit in popular Dels Trailerland. Plenty of backyard & sideyard space. Recent BC Silver Label electrical certificate was just completed ensuring all the electrical is up to date. This double wide home offers an open layout & has been well cared for. There is a carport with a shop/storage room. Inside there is a separate laundry area with storage room for a fridge or freezer. The primary bedroom is spacious with an ensuite bathroom complete with tub and shower. The kitchen is roomy with plenty of counter space. The dining room has built in cabinets for extra storage space. The front entrance is covered providing an outdoor space for relaxing with stairs leading to the backyard. This park has no rentals, 55+ occupants & no pets. Enjoy the bonus clubhouse that offers games & a great entertaining place for cards or potluck suppers. There is an onsite storage area for the boat or RV. The ocean is conveniently located nearby just a block away. (id:57150)
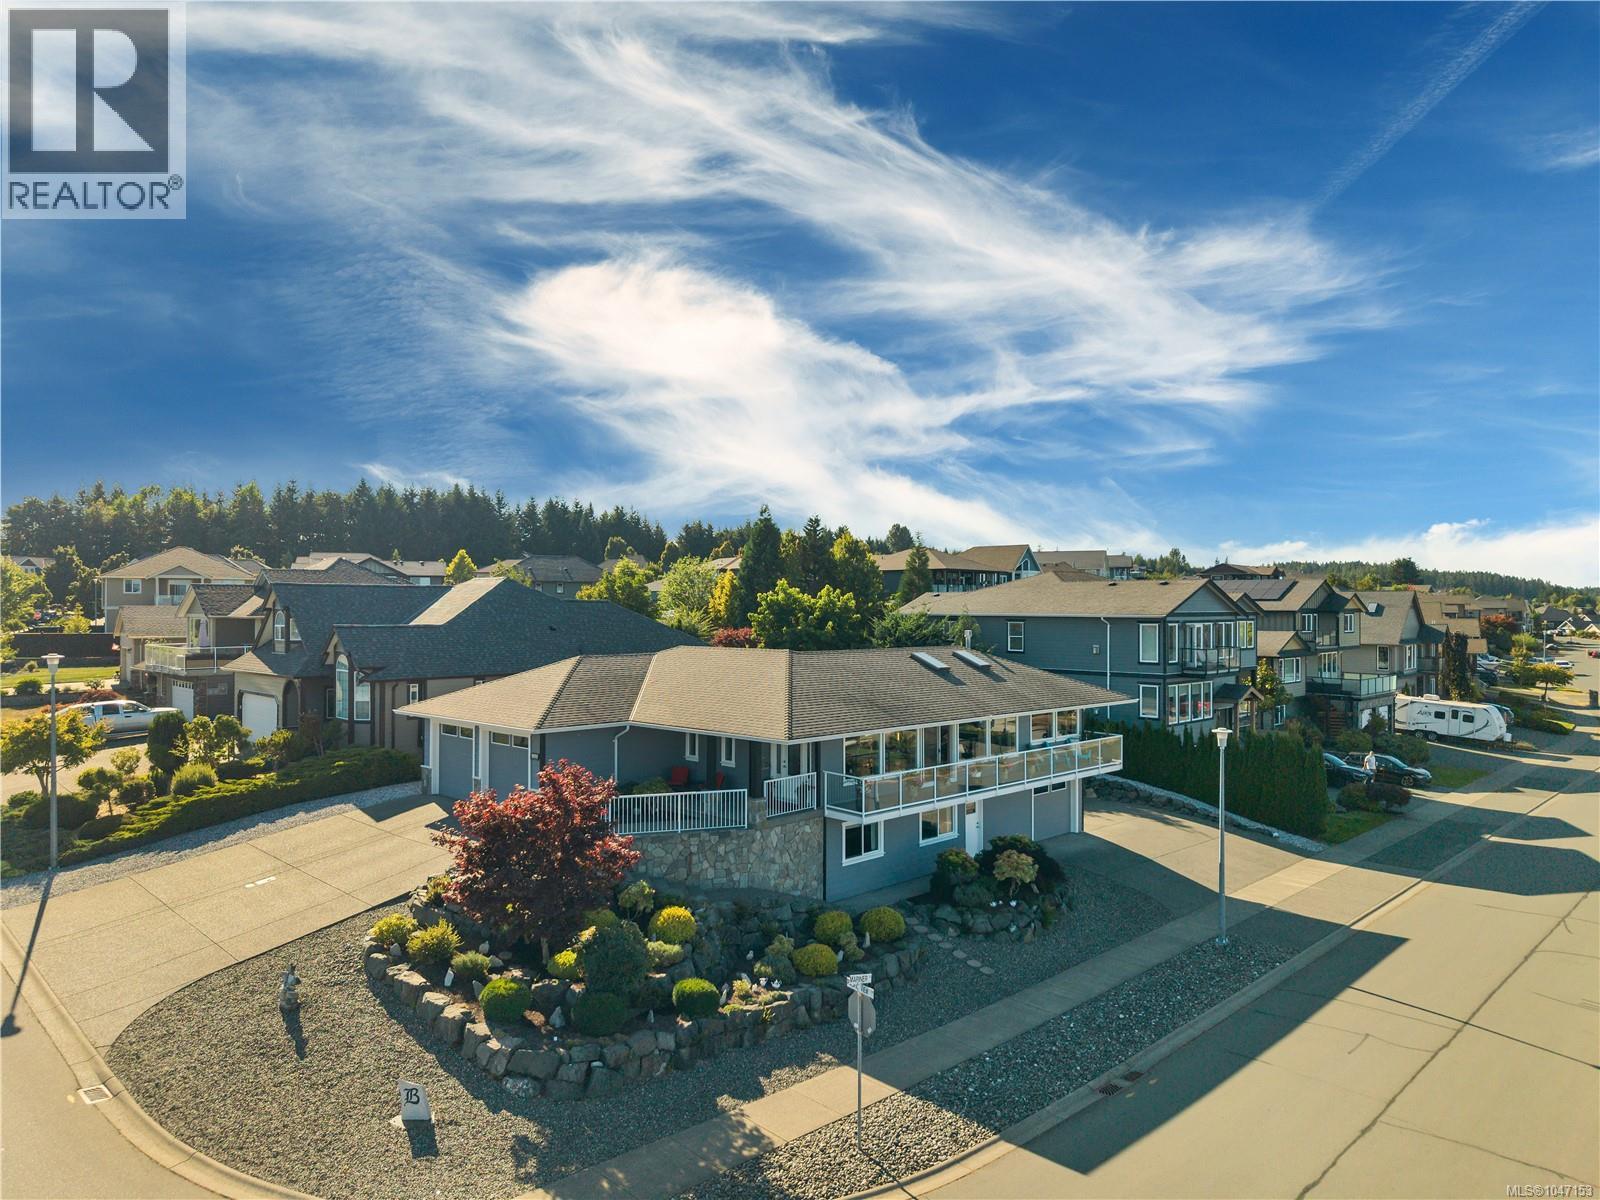
2962 Pacific View Terr
Campbell River, British Columbia
Perched on a prominent corner overlooking beautiful Willow Point, with sweeping ocean and mountain views beyond, this custom-designed home has show-stopping curb appeal and a layout created for the perfect balance of work, play, and easy living. The spacious main floor feels both grand and inviting, thoughtfully designed with a couple in mind. The ocean-view primary suite is privately positioned upstairs, while the main living area opens directly onto a completely enclosed courtyard—your own private outdoor retreat without the work of maintaining a large yard. It’s an ideal spot for a hot tub, with convenient access directly to the ensuite. Along the east side of the home, the main floor also opens onto an expansive patio where beautiful ocean and mountain views create the perfect backdrop for morning coffee, or simply taking in the scenery. Downstairs, two additional bedrooms provide comfortable space for family and guests. The former laundry room is currently set up as a kitchenette, giving the lower level added flexibility and allowing visitors to enjoy a space of their own. But for anyone with toys, hobbies, or an RV, this is where the home really sets itself apart. In addition to the spacious double garage at the main entrance, there is a second, oversized garage on the lower level—an incredible amount of secure space for vehicles, boats, motorcycles, a workshop, storage, or whatever your lifestyle demands. Outside, a beautifully paved double RV parking area is fully equipped with water, power, and a sani-dump. If you’ve been thinking about downsizing but aren’t ready to give up the space that lets you live life the way you want, this home offers a rare combination: a lower-maintenance lifestyle, beautiful views, exceptional garage and RV space, and plenty of room for the people—and the toys—you love. (id:57150)