
5 909 Admirals Rd Esquimalt, British Columbia V9A 2P1

$699,900Maintenance,
$729 Monthly
Maintenance,
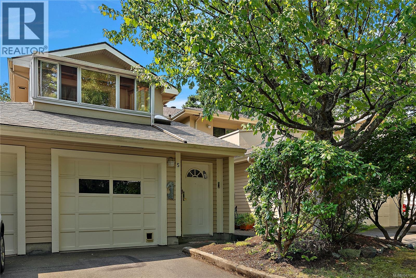
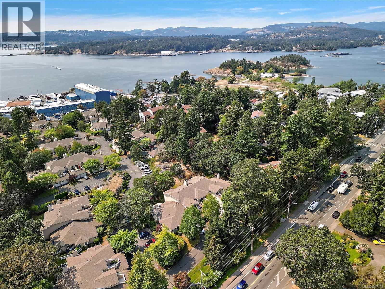
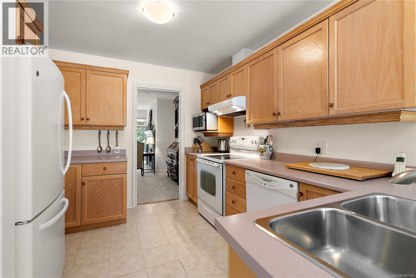
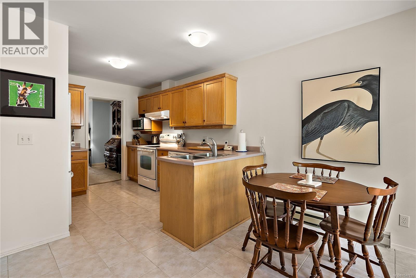
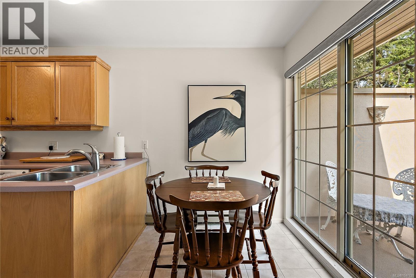
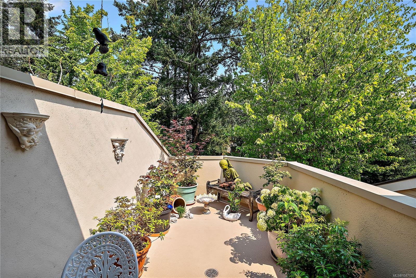
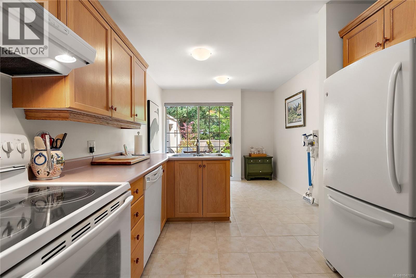
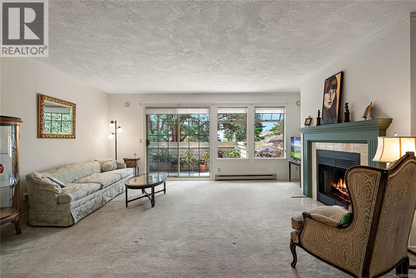
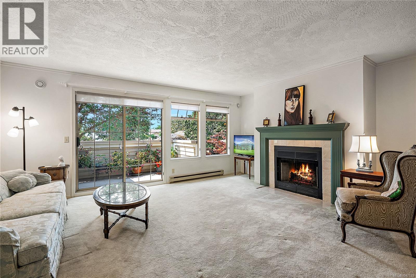
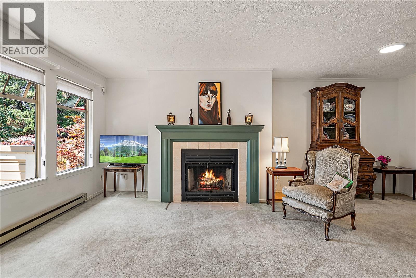
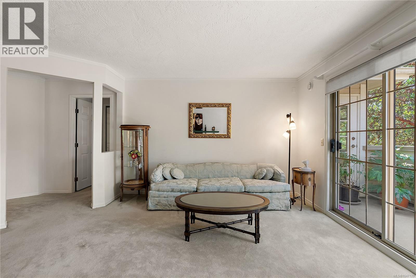
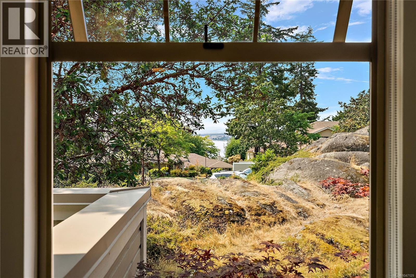
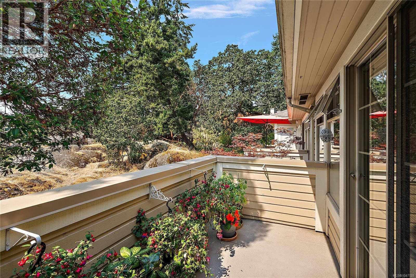
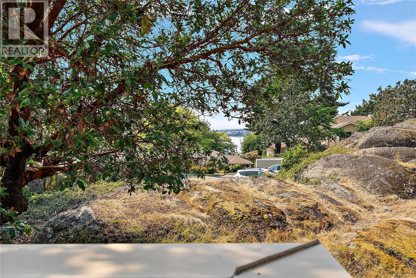
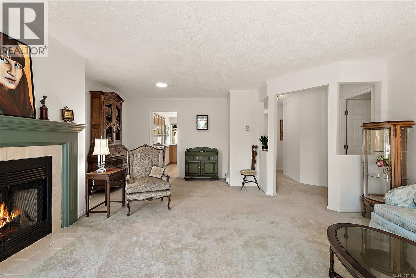
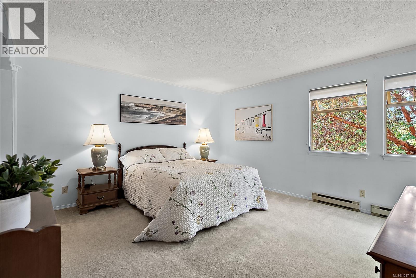
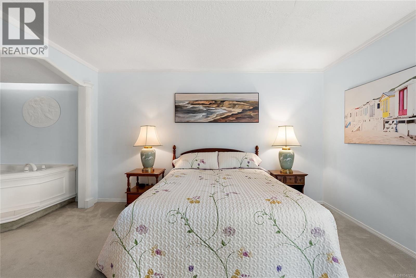
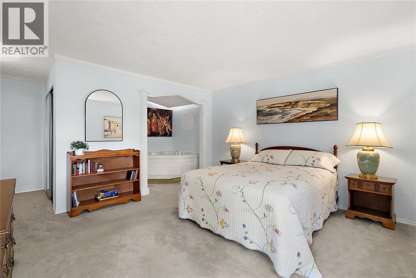
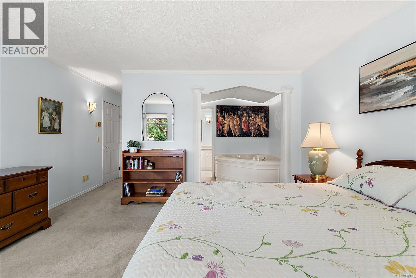
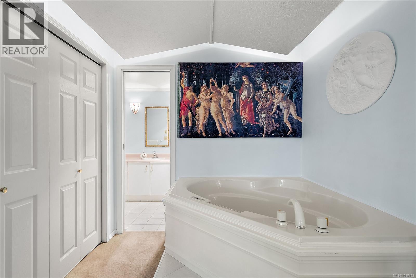
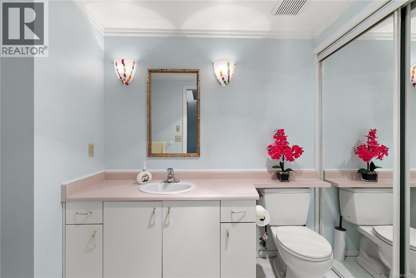
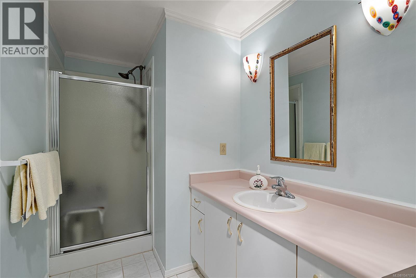
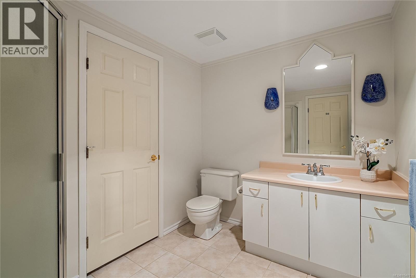
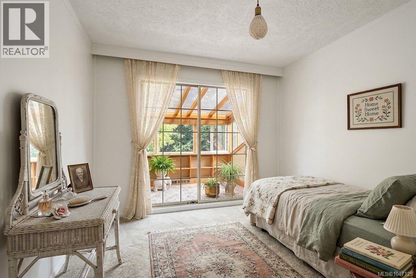
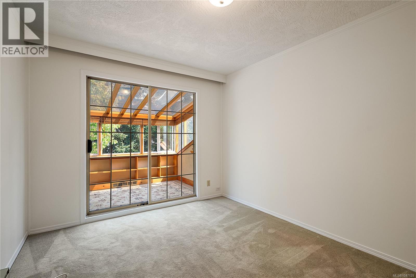
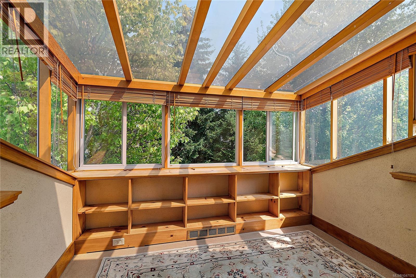
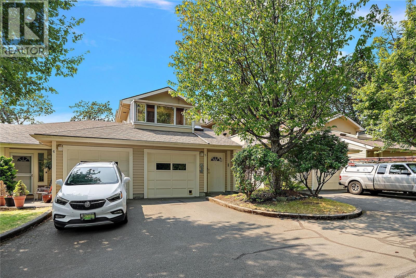
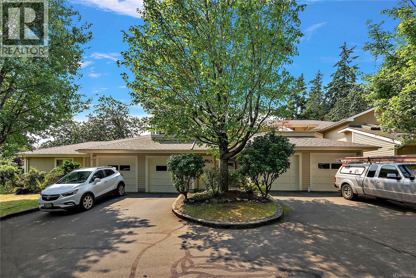
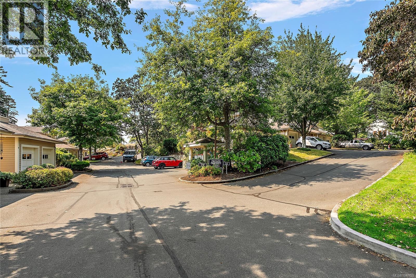
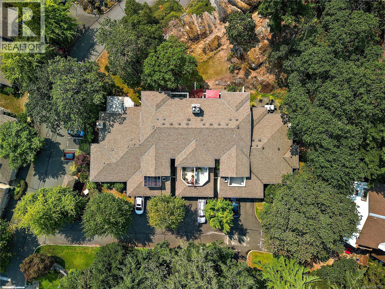
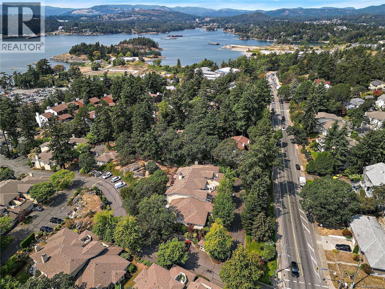
$729 MonthlyAn exceptional residence offering elevated coastal living with views over Esquimalt Harbour. This meticulously maintained and thoughtfully updated two bedroom, two bathroom townhome pairs modern interior refinement with seamless indoor outdoor transitions. The light filled layout features a versatile sunroom ideal for a dedicated home office or reading sanctuary, alongside a spacious primary suite highlighted by an impressive ensuite bath. Every detail has been carefully curated to create a comfortable, sophisticated haven. Situated in the heart of Esquimalt, this property puts you at the centre of a vibrant, evolving community. Enjoy effortless access to daily conveniences at Admirals Walk Shopping Centre, seamless transit connections, and the dynamic energy of the neighbourhood. From morning strolls along the waterfront at Saxe Point Park to vibrant summer evenings at the local Farmers Market at Memorial Park, this home offers a rich coastal lifestyle just steps from your door. (id:57150)
Property Details
| MLS® Number | 1047129 |
| Property Type | Single Family |
| Neigbourhood | Esquimalt |
| Community Name | Admirals Gate |
| Community Features | Pets Allowed, Family Oriented |
| Features | Curb & Gutter |
| Parking Space Total | 2 |
| Plan | Vis2254 |
| View Type | Mountain View |
Building
| Bathroom Total | 2 |
| Bedrooms Total | 2 |
| Constructed Date | 1992 |
| Cooling Type | None |
| Fireplace Present | Yes |
| Fireplace Total | 1 |
| Heating Fuel | Electric |
| Heating Type | Baseboard Heaters |
| Size Interior | 1,424 Sqft |
| Type | Row / Townhouse |
Land
| Acreage | No |
| Size Irregular | 1988 |
| Size Total | 1988 Sqft |
| Size Total Text | 1988 Sqft |
| Zoning Type | Multi-family |
Rooms
| Level | Type | Length | Width | Dimensions |
|---|---|---|---|---|
| Lower Level | Entrance | 8' x 5' | ||
| Main Level | Sunroom | 10' x 8' | ||
| Main Level | Ensuite | 12' x 6' | ||
| Main Level | Bedroom | 13' x 10' | ||
| Main Level | Bathroom | 3-Piece | ||
| Main Level | Primary Bedroom | 14' x 14' | ||
| Main Level | Kitchen | 18' x 10' | ||
| Main Level | Dining Room | 10' x 9' | ||
| Main Level | Balcony | 13' x 6' | ||
| Main Level | Balcony | 15' x 8' | ||
| Main Level | Living Room | 18' x 12' |
https://www.realtor.ca/real-estate/30165217/5-909-admirals-rd-esquimalt-esquimalt
Contact Us
Contact us for more information
Will Nikl
Personal Real Estate Corporation
3194 Douglas St
Victoria, British Columbia V8Z 3K6
(250) 383-1500
(250) 383-1533
Mark Bell
willnikl.com/
3194 Douglas St
Victoria, British Columbia V8Z 3K6
(250) 383-1500
(250) 383-1533

The trademarks REALTOR®, REALTORS®, and the REALTOR® logo are controlled by The Canadian Real Estate Association (CREA) and identify real estate professionals who are members of CREA. The trademarks MLS®, Multiple Listing Service® and the associated logos are owned by The Canadian Real Estate Association (CREA) and identify the quality of services provided by real estate professionals who are members of CREA. The trademark DDF® is owned by The Canadian Real Estate Association (CREA) and identifies CREA's Data Distribution Facility (DDF®)
August 17 2026 09:27:09
Victoria Real Estate Board
Coldwell Banker Oceanside Real Estate