
531 Summit Dr Nanaimo, British Columbia V9T 5J7

$975,000Maintenance,
$185 Monthly
Maintenance,
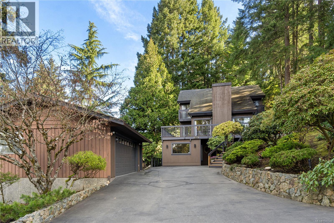
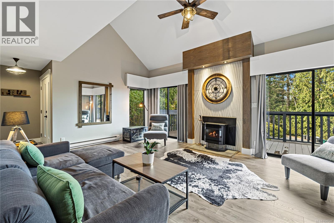
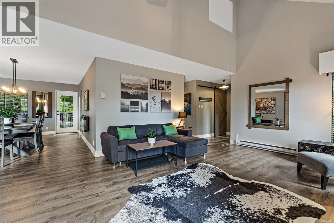
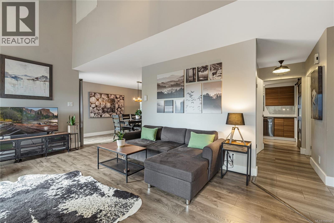
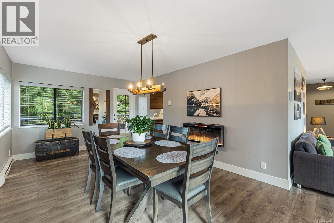
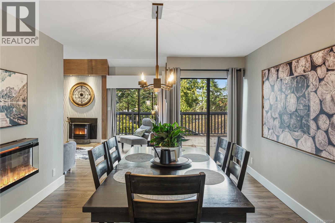
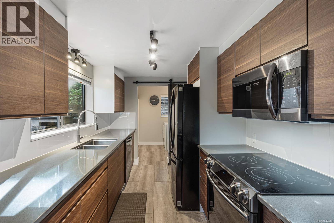
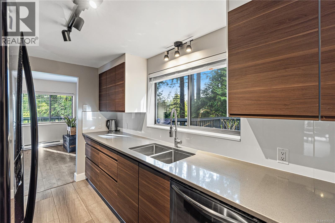
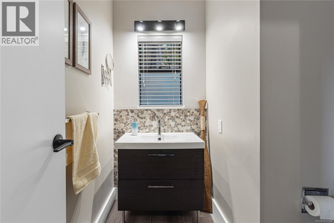
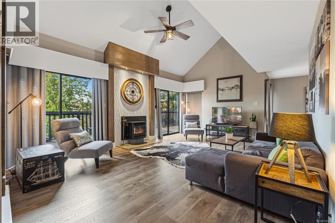
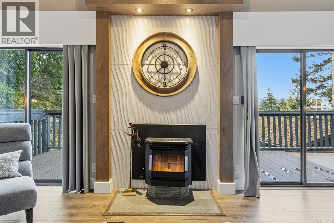
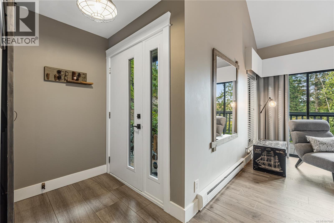
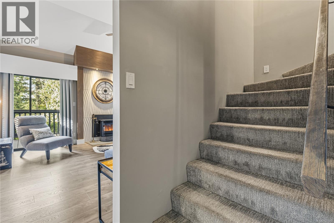
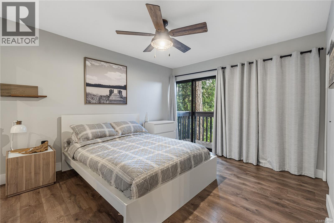
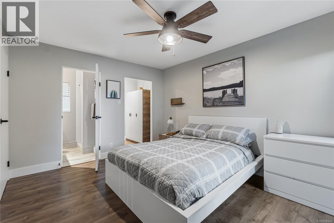
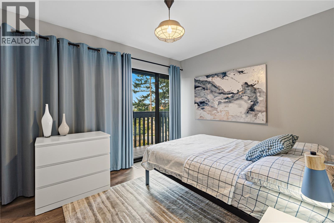
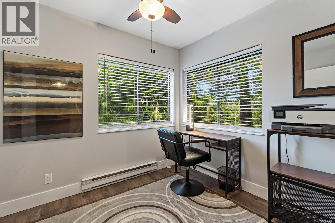
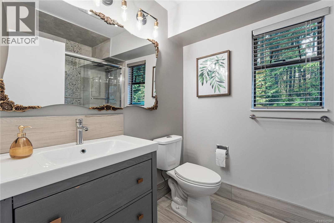
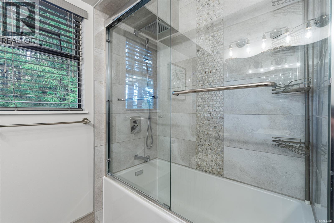
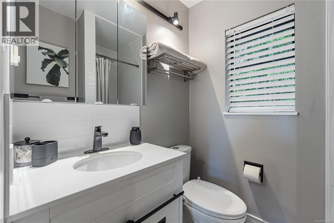
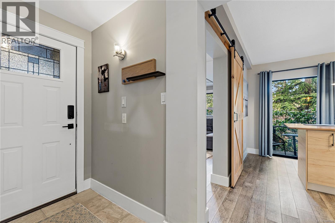
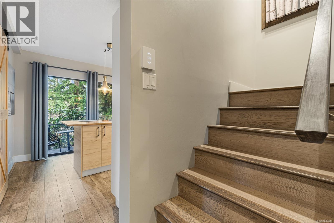
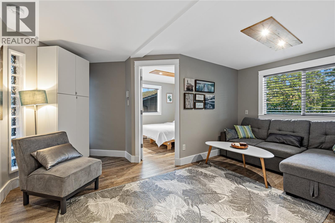
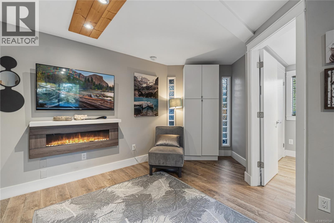
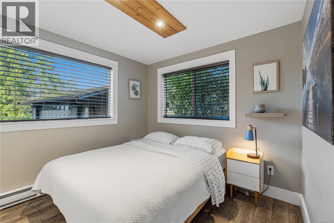
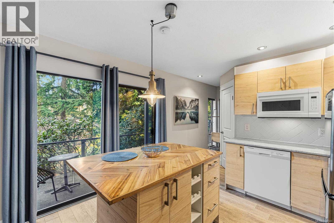
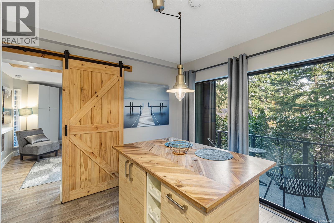
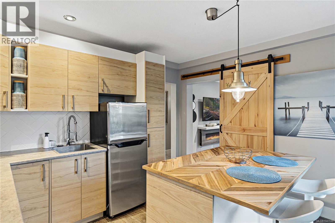
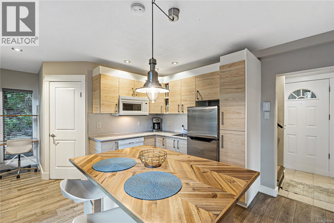
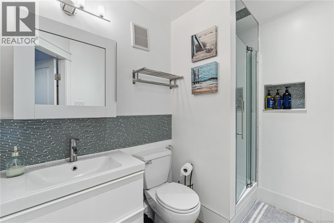
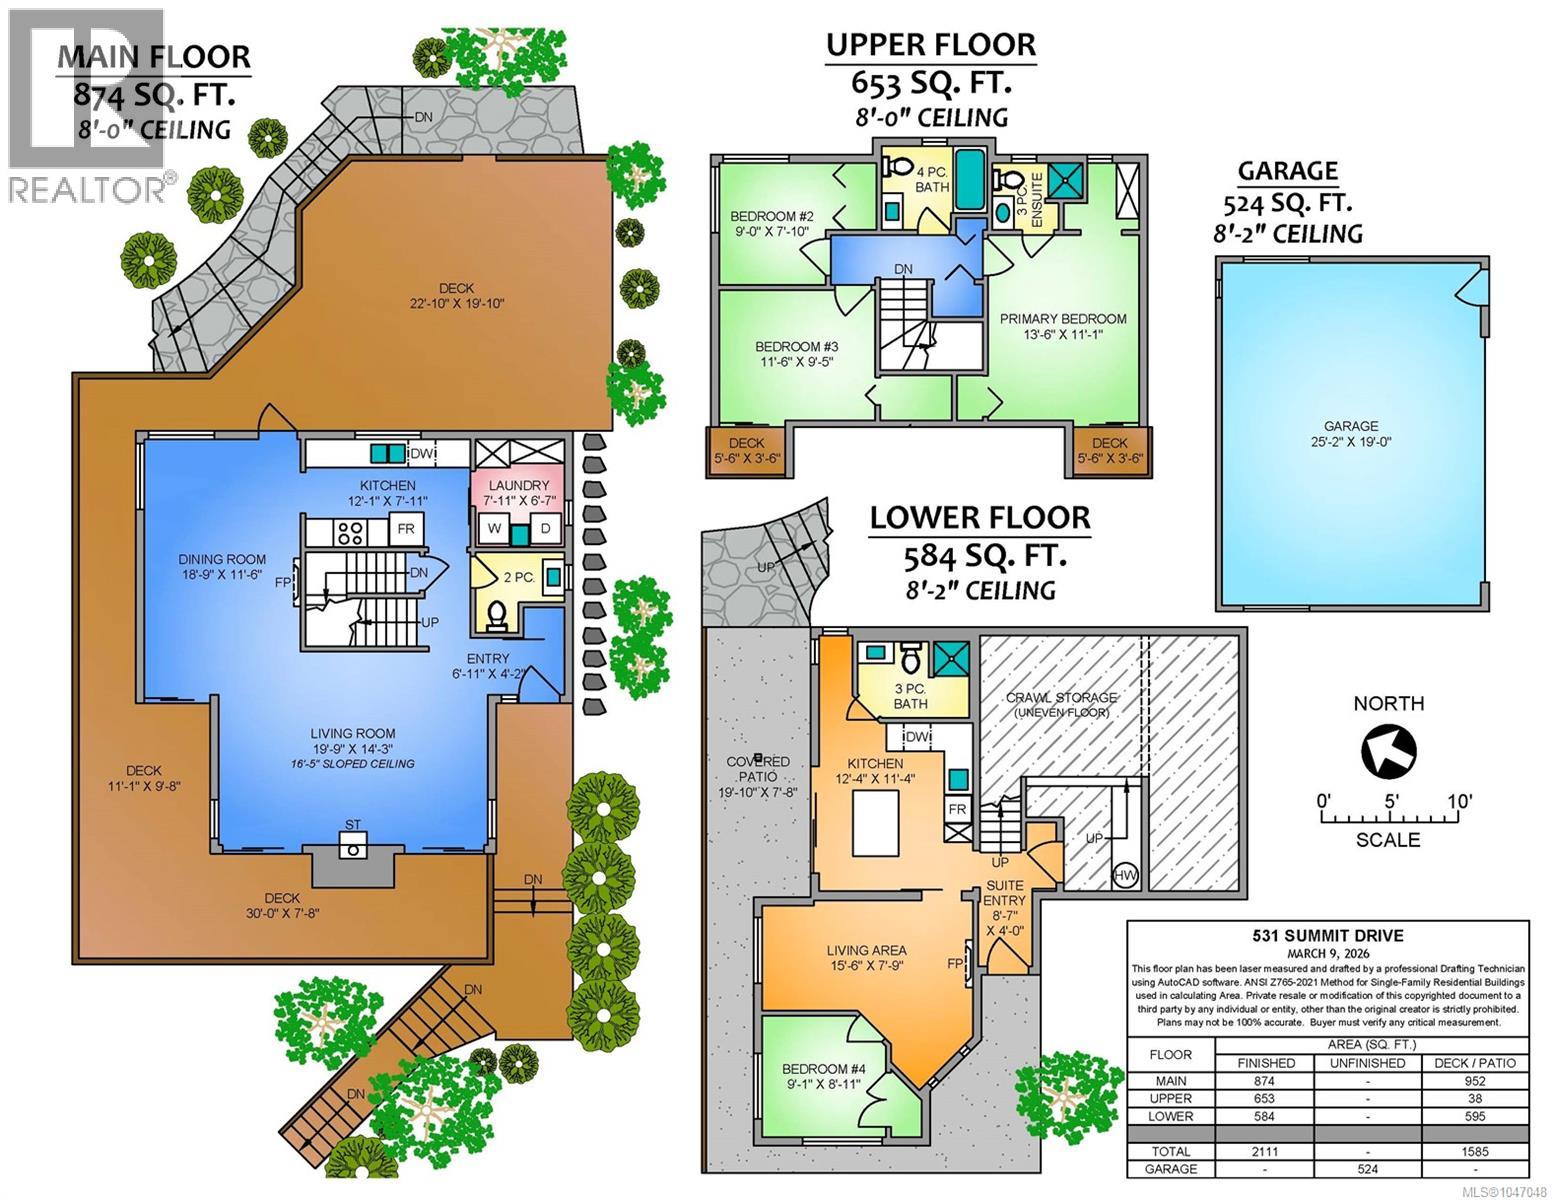
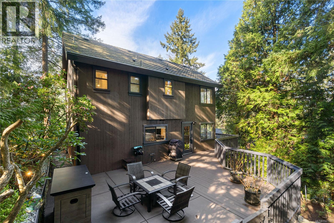
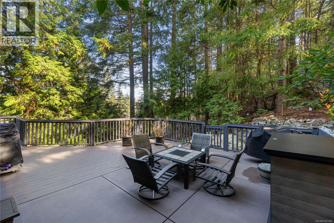
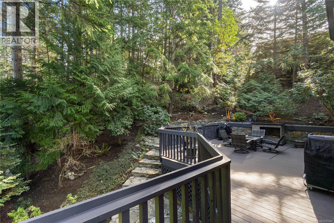
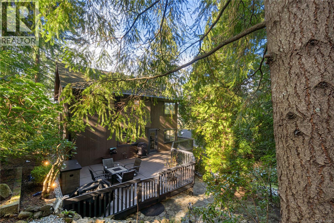
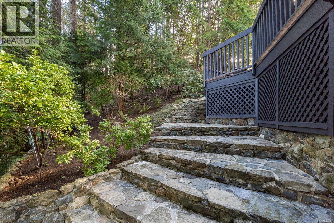
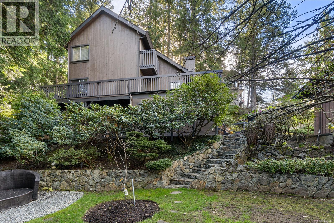
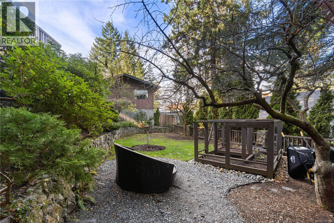
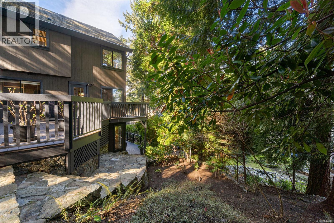
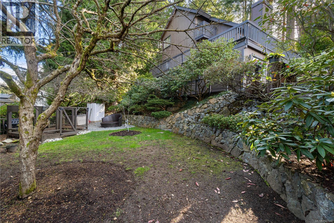
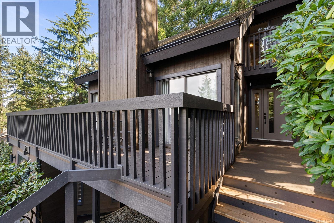
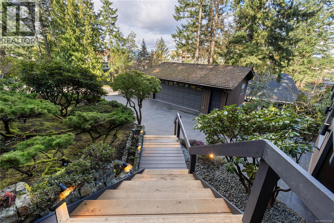
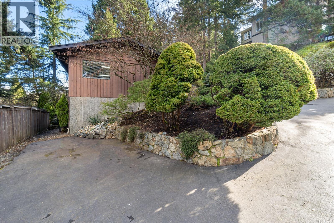
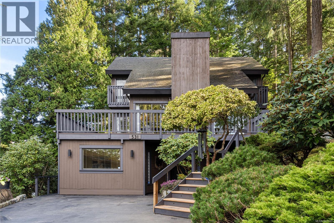
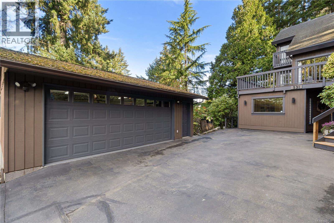
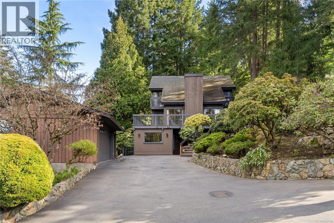
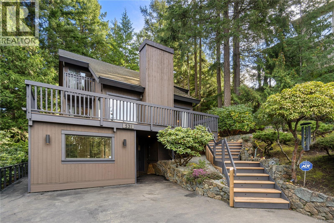
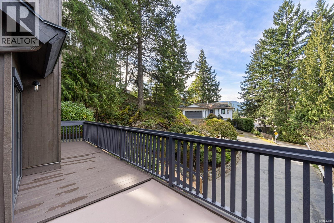
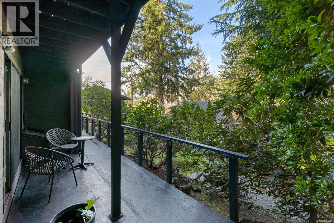
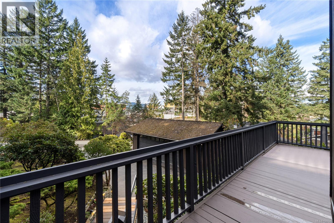
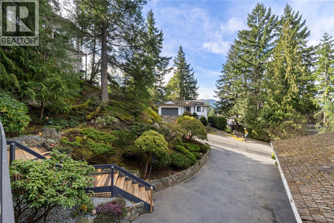
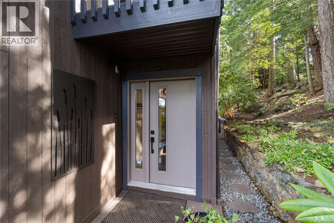
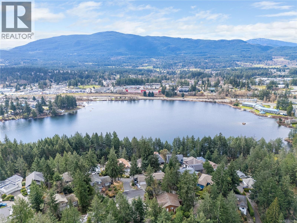
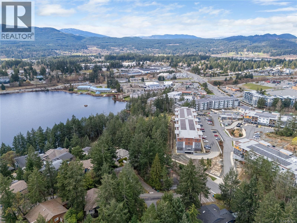
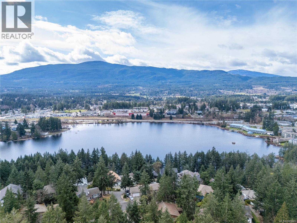
$185 MonthlyTucked away in the peaceful, park-like setting of Long Lake Heights, this beautifully updated West Coast home offers privacy, tranquility, and versatile living space. Surrounded by mature trees on a private lot, the property feels like your own retreat while still being just a short walk to Long Lake & shopping. The main level welcomes you with a bright great room featuring vaulted ceilings, a spacious dining area, a galley kitchen and a conveniently located powder room. Multiple access points lead to a wraparound deck, allowing you to fully enjoy the natural surroundings. Upstairs you’ll find 3 bedrooms and 2 bathrooms. The lower level includes a self-contained suite complete w/ bedroom, bathroom, kitchenette, and office space—ideal for in-laws or extra income. The private, two-tiered backyard features stone patios, stairs, and retaining walls that blend beautifully with the landscape, kept lush with a full-yard irrigation system and equipped with a handy 4'x8' garden shed. Additional highlights include a freshly sealed driveway, RV parking, an oversized garage, and extra lower-level parking. This home offers the perfect West Coast lifestyle. (id:57150)
Property Details
| MLS® Number | 1047048 |
| Property Type | Single Family |
| Neigbourhood | Uplands |
| Community Features | Pets Allowed With Restrictions, Family Oriented |
| Features | Central Location, Park Setting, Private Setting, Other |
| Parking Space Total | 4 |
| Plan | Vis830 |
| Structure | Workshop |
| View Type | Mountain View |
Building
| Bathroom Total | 4 |
| Bedrooms Total | 4 |
| Appliances | Dishwasher, Dryer, Microwave, Range - Electric, Refrigerator, Washer |
| Architectural Style | Westcoast |
| Constructed Date | 1983 |
| Cooling Type | None |
| Fireplace Present | Yes |
| Fireplace Total | 3 |
| Heating Fuel | Electric |
| Heating Type | Baseboard Heaters |
| Size Interior | 2,114 Sqft |
| Type | House |
Land
| Access Type | Road Access |
| Acreage | No |
| Size Irregular | 9705 |
| Size Total | 9705 Sqft |
| Size Total Text | 9705 Sqft |
| Zoning Description | R5 |
| Zoning Type | Residential |
Rooms
| Level | Type | Length | Width | Dimensions |
|---|---|---|---|---|
| Second Level | Bathroom | 4-Piece | ||
| Second Level | Bedroom | 9'0 x 7'10 | ||
| Second Level | Bedroom | 11'6 x 9'5 | ||
| Second Level | Primary Bedroom | 13'6 x 11'1 | ||
| Second Level | Ensuite | 3-Piece | ||
| Lower Level | Entrance | 8'7 x 4'0 | ||
| Lower Level | Bathroom | 3-Piece | ||
| Lower Level | Bedroom | 9'1 x 8'11 | ||
| Lower Level | Living Room | 15'6 x 7'9 | ||
| Lower Level | Kitchen | 12'4 x 11'4 | ||
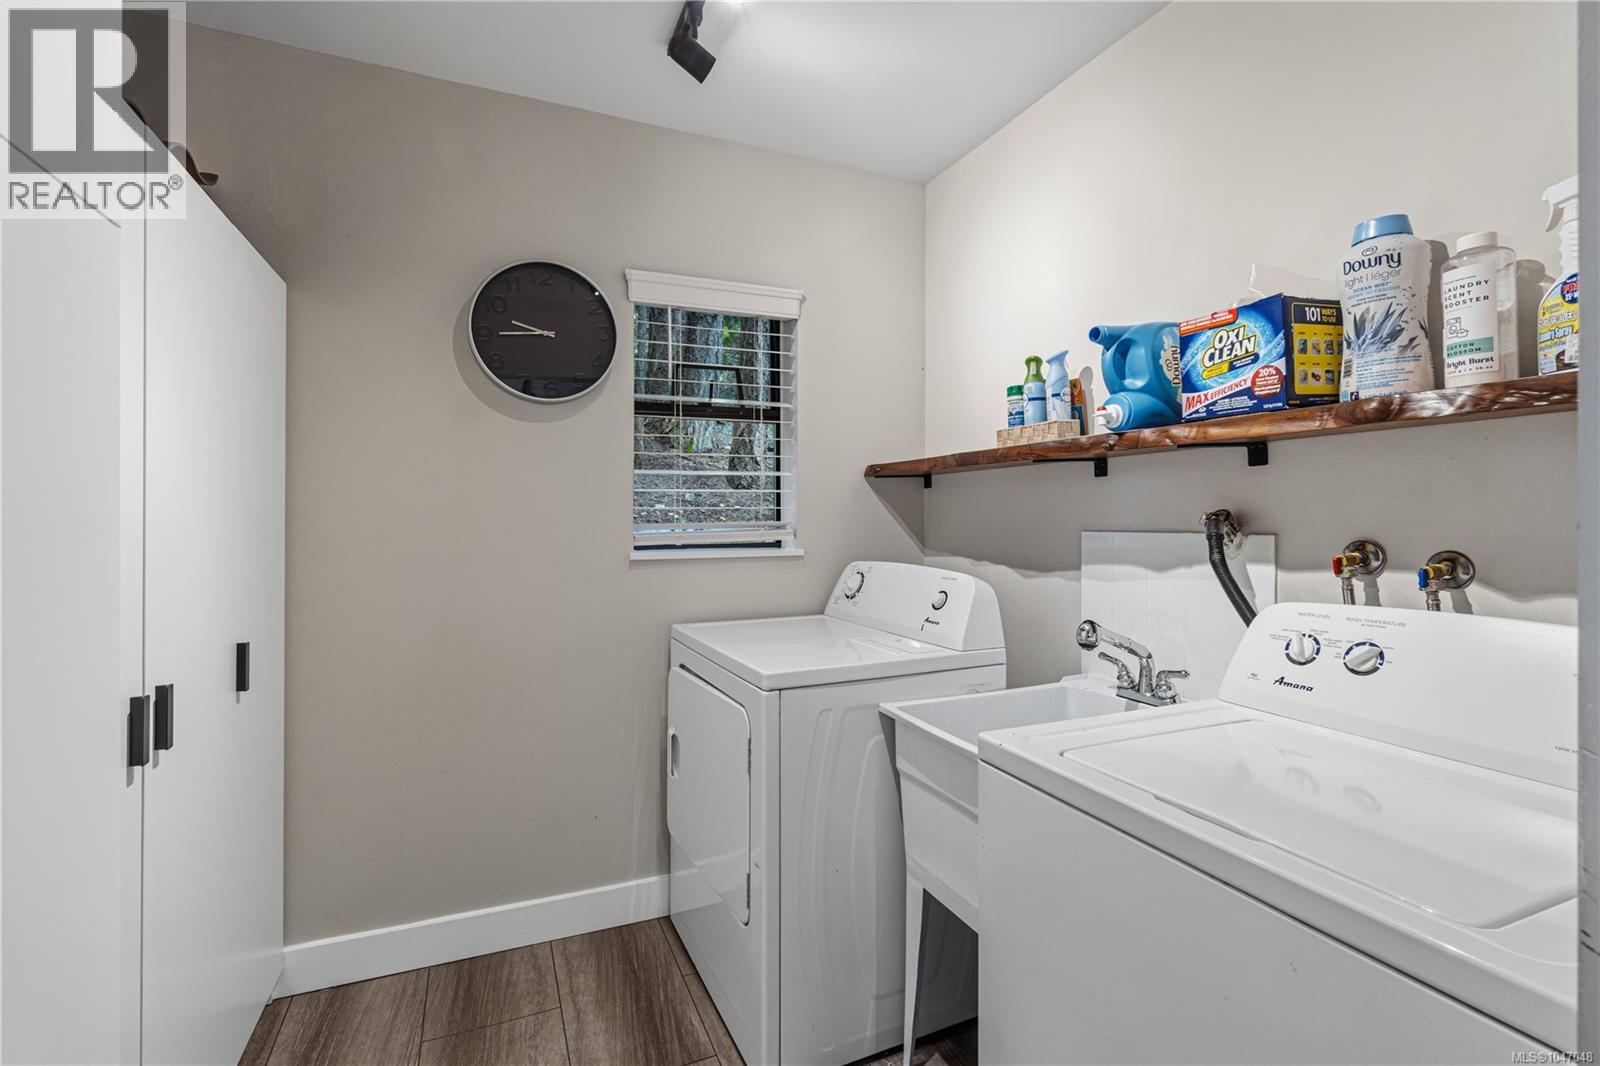
| Main Level | Laundry Room | 7'11 x 6'7 | ||
| Main Level | Entrance | 6'11 x 4'2 | ||
| Main Level | Living Room | 19'9 x 14'3 | ||
| Main Level | Dining Room | 18'9 x 11'6 | ||
| Main Level | Kitchen | 12'1 x 7'11 | ||
| Main Level | Bathroom | 2-Piece |
https://www.realtor.ca/real-estate/30163897/531-summit-dr-nanaimo-uplands
Contact Us
Contact us for more information
Viola Mattiussi
173 West Island Hwy
Parksville, British Columbia V9P 2H1
(250) 248-4321
(800) 224-5838
(250) 248-3550
www.parksvillerealestate.com/

The trademarks REALTOR®, REALTORS®, and the REALTOR® logo are controlled by The Canadian Real Estate Association (CREA) and identify real estate professionals who are members of CREA. The trademarks MLS®, Multiple Listing Service® and the associated logos are owned by The Canadian Real Estate Association (CREA) and identify the quality of services provided by real estate professionals who are members of CREA. The trademark DDF® is owned by The Canadian Real Estate Association (CREA) and identifies CREA's Data Distribution Facility (DDF®)
August 18 2026 03:11:34
Vancouver Island Real Estate Board
Royal LePage Island Living (Pk)