
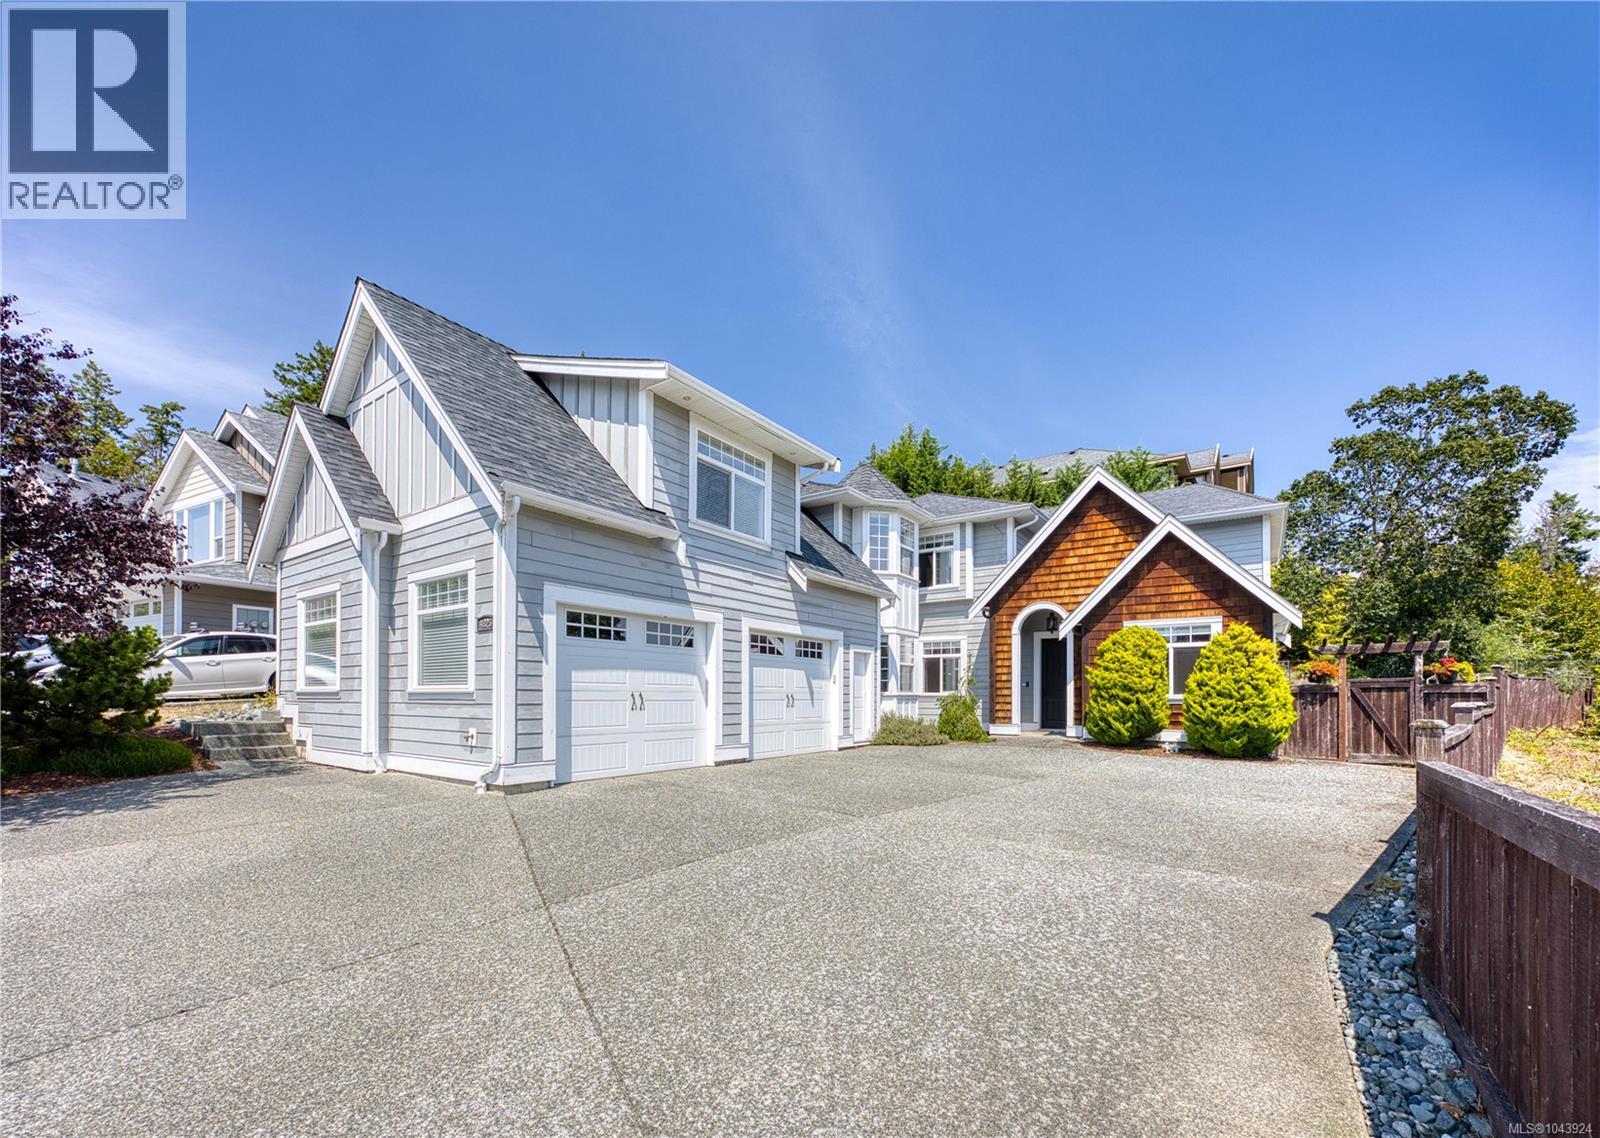
4826 Vista View Cres
Nanaimo, British Columbia
Rocky Point Custom-Crafted Two-Storey Residence. This exceptional custom home is located in one of North Nanaimo's most sought-after neighborhoods. Situated on a low-maintenance 10,628 sq.ft. lot, the home offers outstanding curb appeal with HardiePlank siding, shake accents, multiple gables, and an elegant grey-and-white exterior. Thoughtfully designed to maximize natural light, the home features abundant windows and a bright, open-concept layout. A private rear patio with morning sun provides the perfect setting for BBQs, entertaining, or relaxing outdoors. Offering approximately 4,430 sq.ft. of beautifully finished living space over two levels, the main residence includes 5 spacious bedrooms, or the first floor bedroom can be used as office, and a self-contained 1-bedroom legal suite above the garage with its own private entrance and laundry. Quality craftsmanship is evident throughout with durable laminate wood flooring, extensive custom built-in cabinetry, quartz countertops, a stunning island kitchen with a walk-in pantry, pot filler, designer faucets, and a built-in entertainment centre. Elegant coffered ceilings, 9-foot ceilings on both levels, and crown mouldings add timeless style. The luxurious primary suite features a spa-inspired ensuite, while the upper-level theatre room offers Dolby 5.1 surround sound, full soundproofing, built-in speakers, and a convenient wet bar for the ultimate movie experience. Additional highlights include hot water on demand, a heat pump for year-round comfort, and countless thoughtful upgrades throughout. Ideally located just a short walk to the ocean, Neck Point Park, and Hammond Bay Elementary, this desirable Rocky Point location also enjoys outstanding year-round sun exposure. A rare opportunity to own a distinctive custom home combining quality, comfort, and versatility in one of North Nanaimo's premier neighbourhoods. (id:57150)
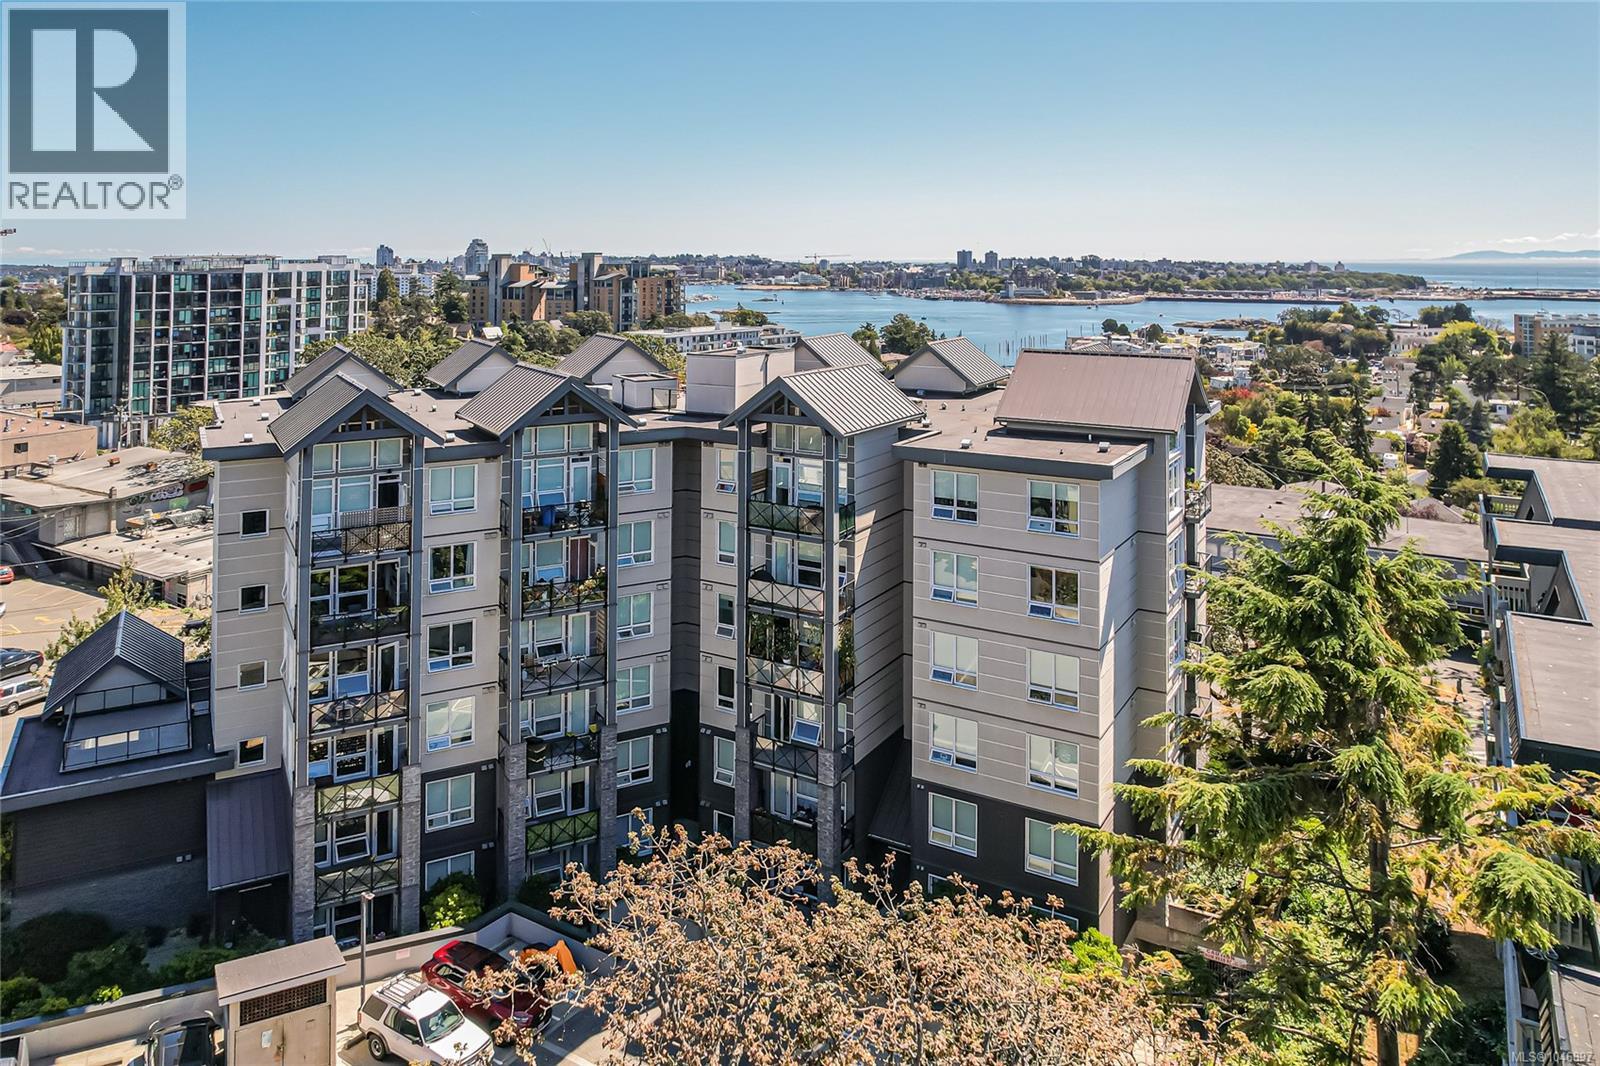
502 924 Esquimalt Rd
Esquimalt, British Columbia
Discover an exceptional opportunity to own a stylish 2-bedroom, 2-bathroom home in the sought-after SKYLINE Building, ideally situated in the heart of Esquimalt. Located on the quiet side of the building, this peaceful residence offers easy access to the shops, restaurants, recreation, and amenities of Esquimalt and downtown Victoria. The bright, open-concept layout features modern finishes and hardwood flooring throughout the main living areas. The well-appointed kitchen offers sleek quartz countertops and stainless steel appliances, while the private deck is perfect for morning coffee or summer BBQs. Additional features include in-suite laundry, secure underground parking, and a separate storage locker. Residents enjoy access to two beautiful rooftop patios with impressive views of Victoria’s Inner Harbour and the Olympic Mountains. Pets are welcome, with up to two dogs or two cats allowed. A must-see! (id:57150)
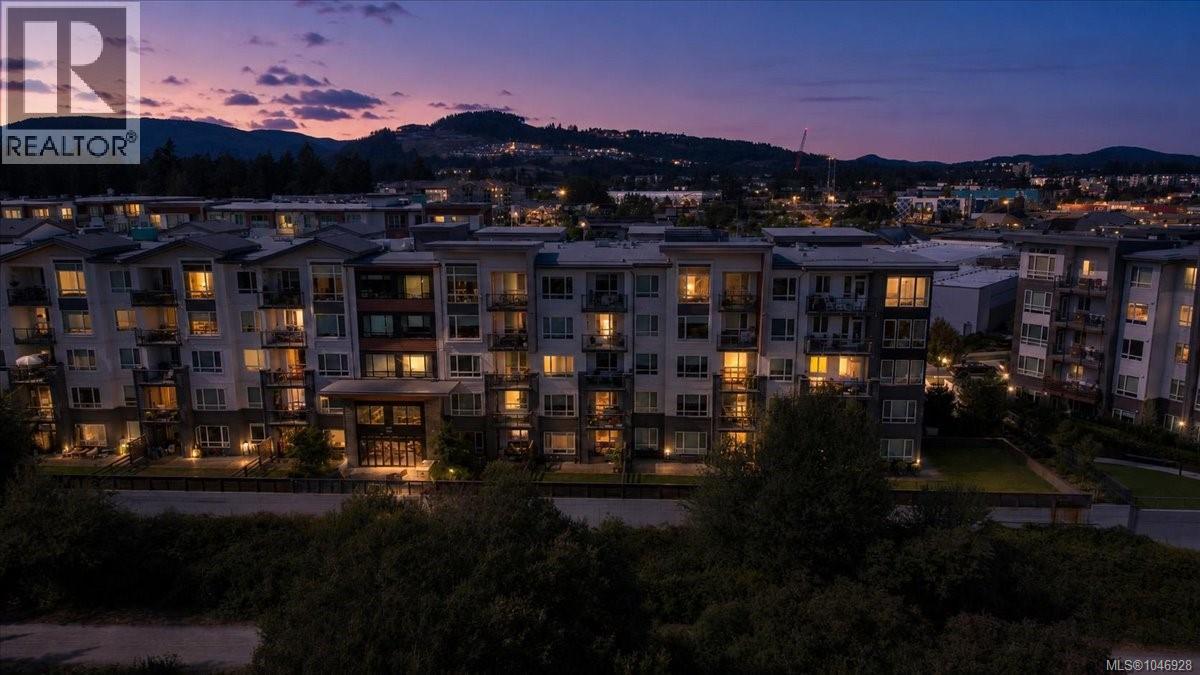
505 940 Reunion Ave
Langford, British Columbia
TOP FLOOR WITH SOUTH FACING VIEWS OF COLWOOD CREEK PARK!! Best of Both Worlds. Live in your immaculate Turn Key 1 bed + den, updated Penthouse Suite Condo that Overlooks Parks, Trails and Massive Greenspace, at the back of the building as you walk out the front of the building there are Grocery Stores, Restaurants, and all amenities and few minutes walk to Westshore Mall, Theatre’s, Galloping Goose, Schools, perfect spot for the no car or 1 car family . Comes with 1 parking spot, storage locker and Building has many outstanding amenities. Best location around. $529,900 (id:57150)
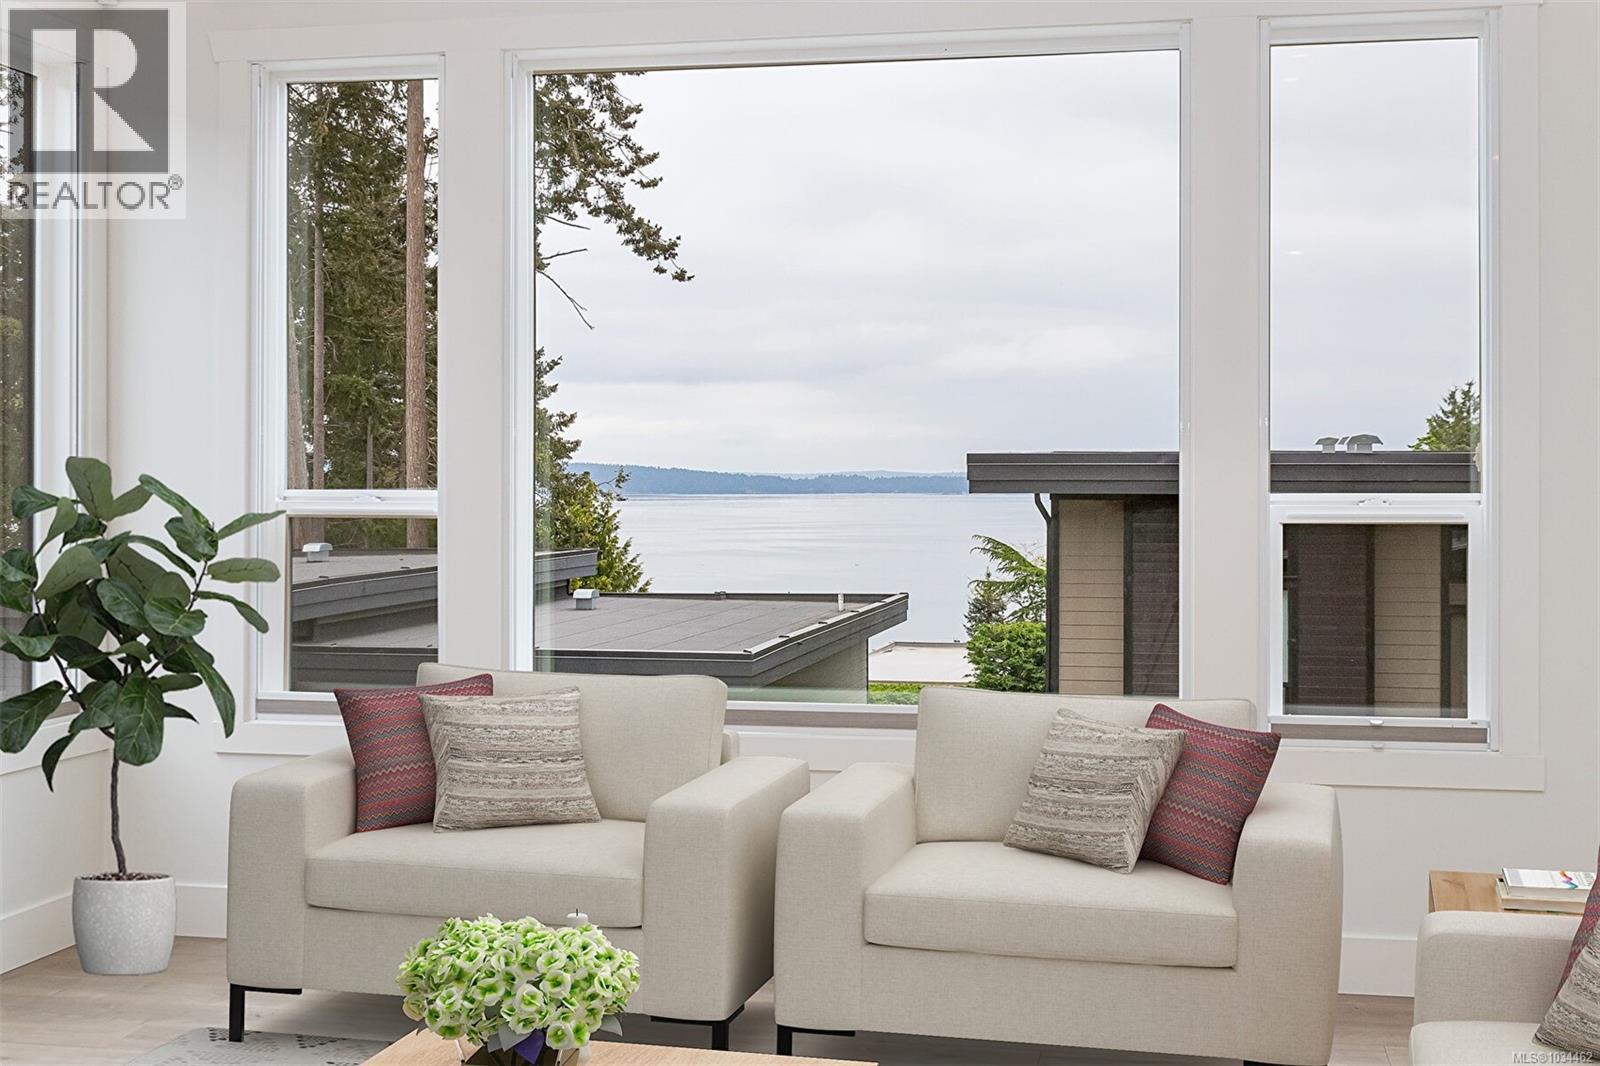
4230 Skye Rd
Ladysmith, British Columbia
Welcome to Saltair Oceanfront Estates, an exclusive gated community of just 16 executive homes.This stunning home built in 2018, offers 2 bedrooms, 2 flex rooms, 3 bathrooms and 2294 sq. ft of thoughtfully designed living space with breathtaking ocean views.Relax by the natural gas fireplace , entertain in the gourmet kitchen with upgraded stainless steel appliances and gas range, or unwind on the balcony with ocean views, whales and eagles.The spacious primary suite features a spa-inspired 5-piece ensuite and walk in closet.Two additional flex rooms provide endless possibilities for guests, office , gym, or hobby space. Features include maple cabinetry, wide plank flooring ,heat pump, gas furnace, hot water on demand, BI Vacuum, and designer lighting. Beach access below allows for kayaking while nearby trails connect to stocking creek and beyond.Centrally located between Ladysmith and Chemainus. 20 minutes to Nanaimo and Duncan. 10 minutes to airport. Stunning home and great value! (id:57150)
4925 Leslie Ave
Port Alberni, British Columbia
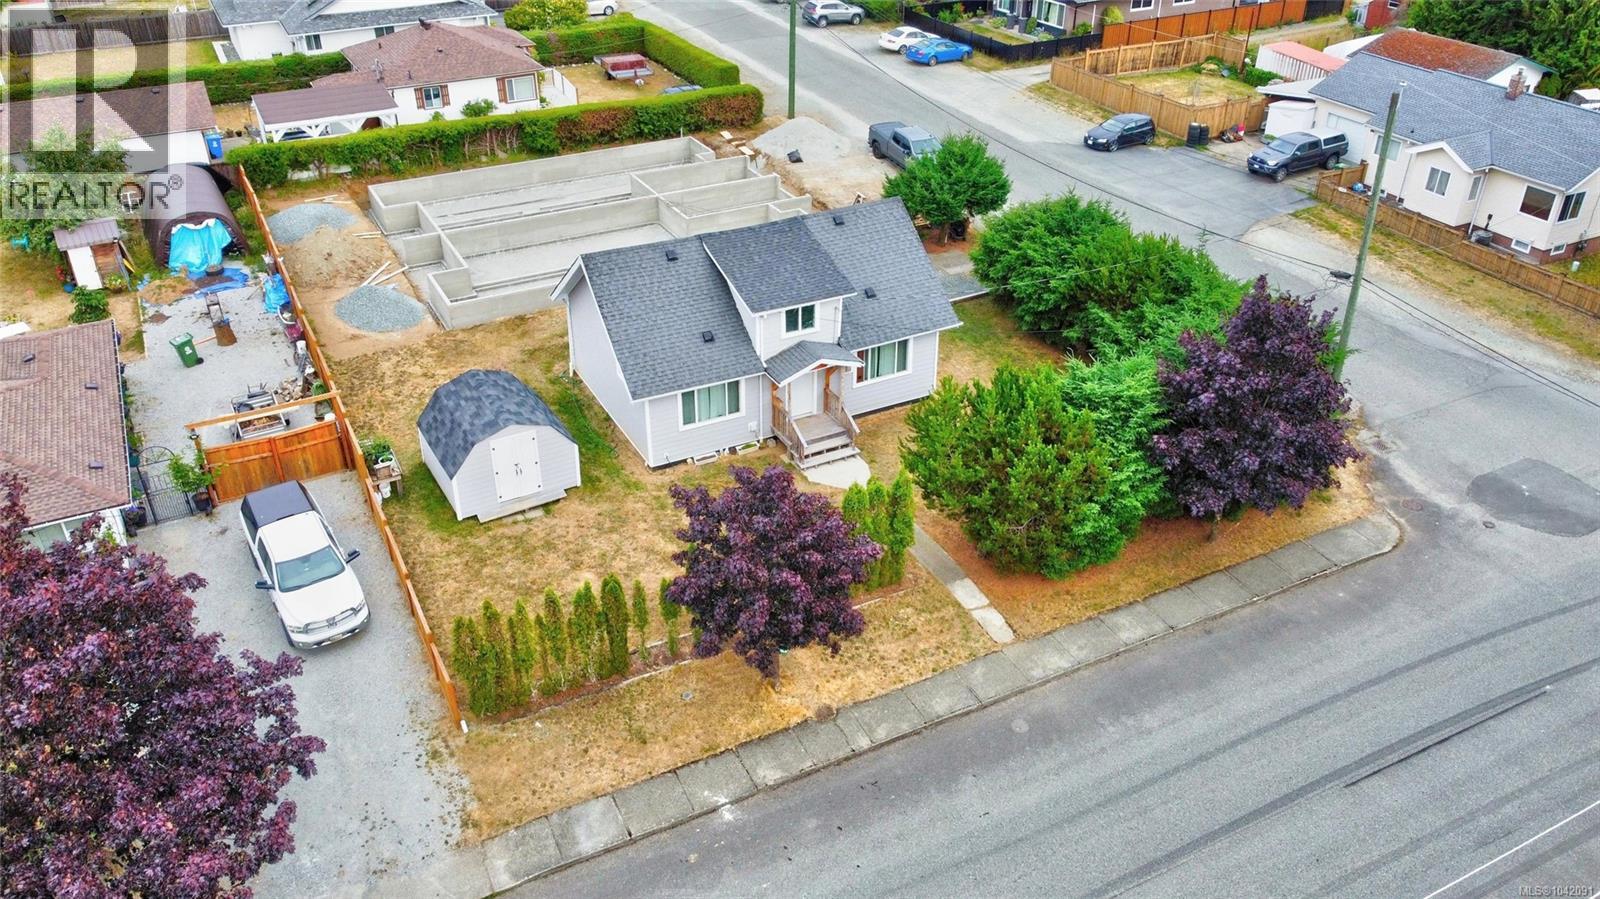
Welcome to this charming 4-bedroom home in desirable North Port Alberni! Full of character and thoughtful updates, this home has seen some extensive improvements over the years, including the hot water tank(2025), kitchen appliances(2023), flooring, windows, perimeter drains and siding, offering added peace of mind. The main floor features a bright and spacious living room, two generously sized bedrooms, a functional kitchen, laundry room and a full bathroom. Upstairs you'll find two additional bedrooms, perfect for children, guests, a home office, or extra storage. Situated on a nice partially fenced corner lot, there's plenty of outdoor space to enjoy, along with a large storage shed for all your tools and seasonal items. Whether you're a first-time buyer, growing family, or investor, this is a wonderful opportunity to own a well-maintained home in a sought-after neighbourhood with the added bonus of low property taxes. Close to elementary schools, transit, shopping and quick possession is available! (id:57150)
4955 Elizabeth St
Port Alberni, British Columbia
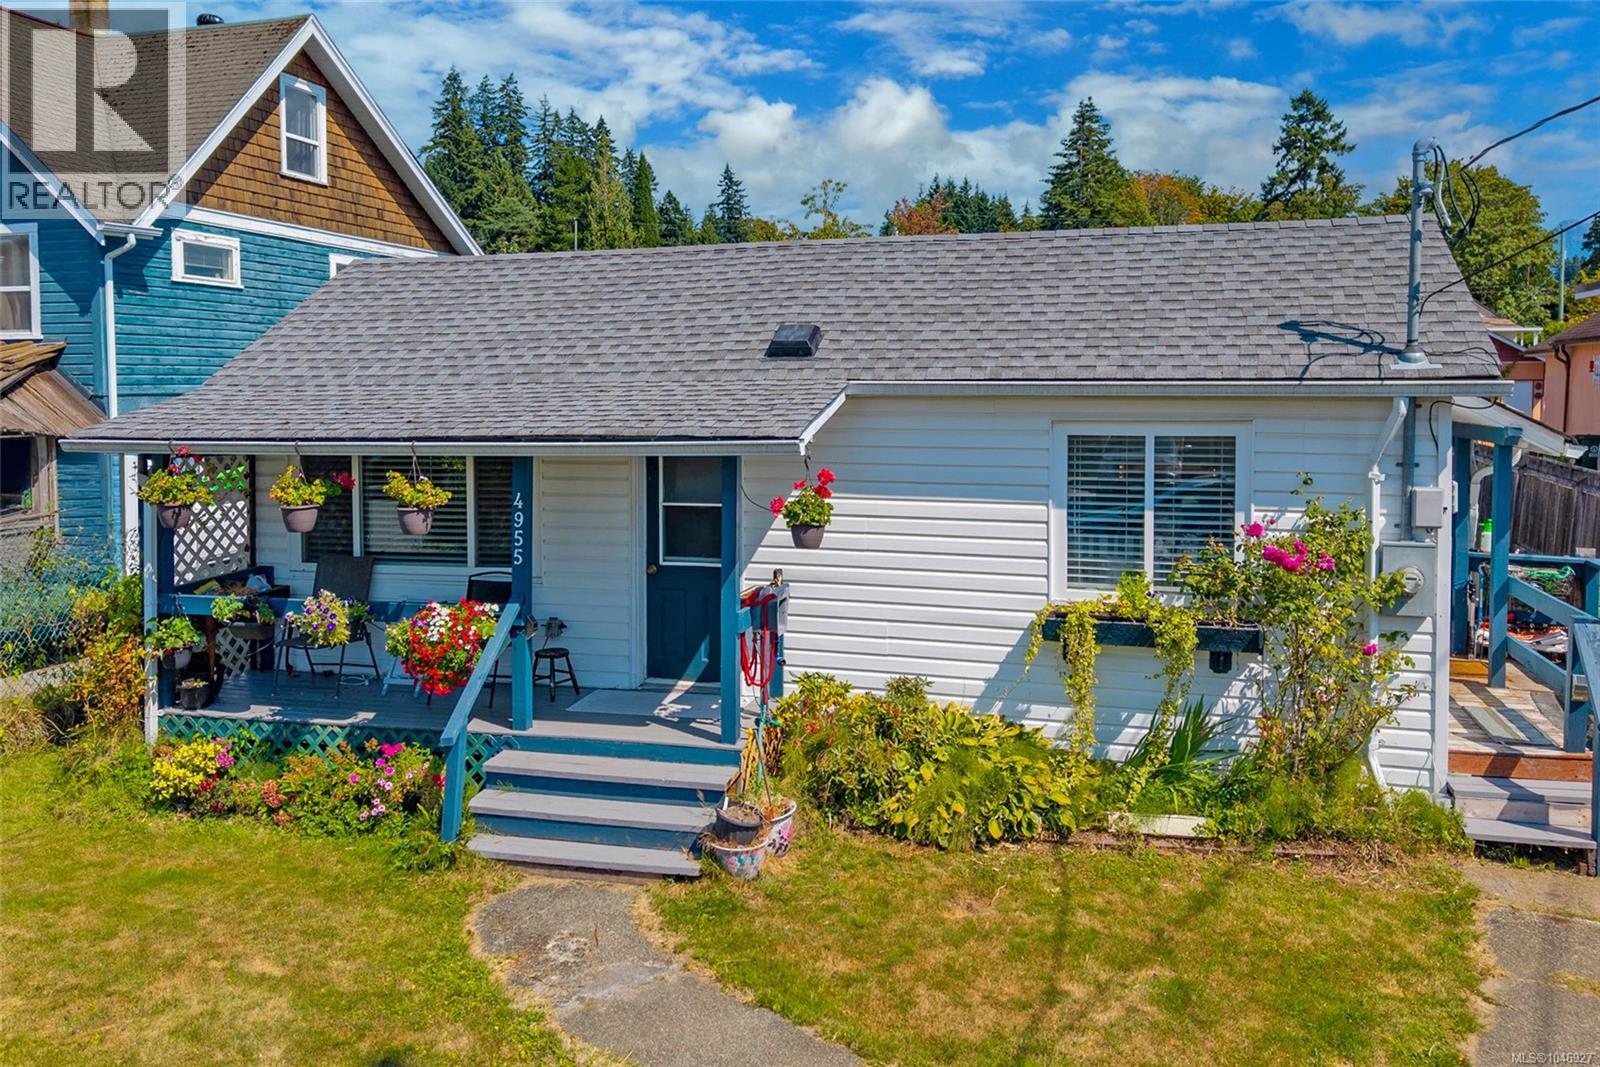
A 16x24 powered workshop, a large fully fenced property, and room to park the RV or boat - this North Alberni rancher offers space to do more with home. The detached workshop is insulated, wired, and equipped with its own 100 amp service, creating a valuable setup for projects, hobbies, storage, or a dedicated workspace. Paired with generous parking on the property, it’s an offering that brings real flexibility to everyday life. Inside, the one-level layout is bright and comfortable. Large sunny windows fill the living room with natural light, while an electric fireplace makes it an inviting place to settle in at the end of the day. The spacious kitchen features a natural gas range and direct access outside, making it easy to move between cooking indoors and gathering on the backyard deck. Two bedrooms, an updated full bathroom, and a den with its own exterior access complete the interior. The den adds useful flexibility for an office, hobby room, or guest space. Outside, both the front and back yards are fully fenced, with plenty of room to garden, play, or simply enjoy having more space around you. The large backyard deck includes a natural gas BBQ hookup, while the covered front porch has become one of the sellers’ favourite places to start the morning with coffee and enjoy just how quiet the street is. That peaceful setting is part of what has made this home so enjoyable. With primarily local traffic, friendly neighbours who look out for one another, and the Kitsuksis Walkway, Blair Park, schools, restaurants, and shopping all within walking distance, daily life feels both connected and relaxed. A ductless heat pump and custom blinds add further everyday comfort and practicality. Between the powered workshop, generous yard, RV and boat parking, and quiet North Alberni setting, this is a property that gives you room for the way you actually want to live. Reach out any time to arrange your private viewing. (id:57150)
641 Stirling Ave
Nanaimo, British Columbia
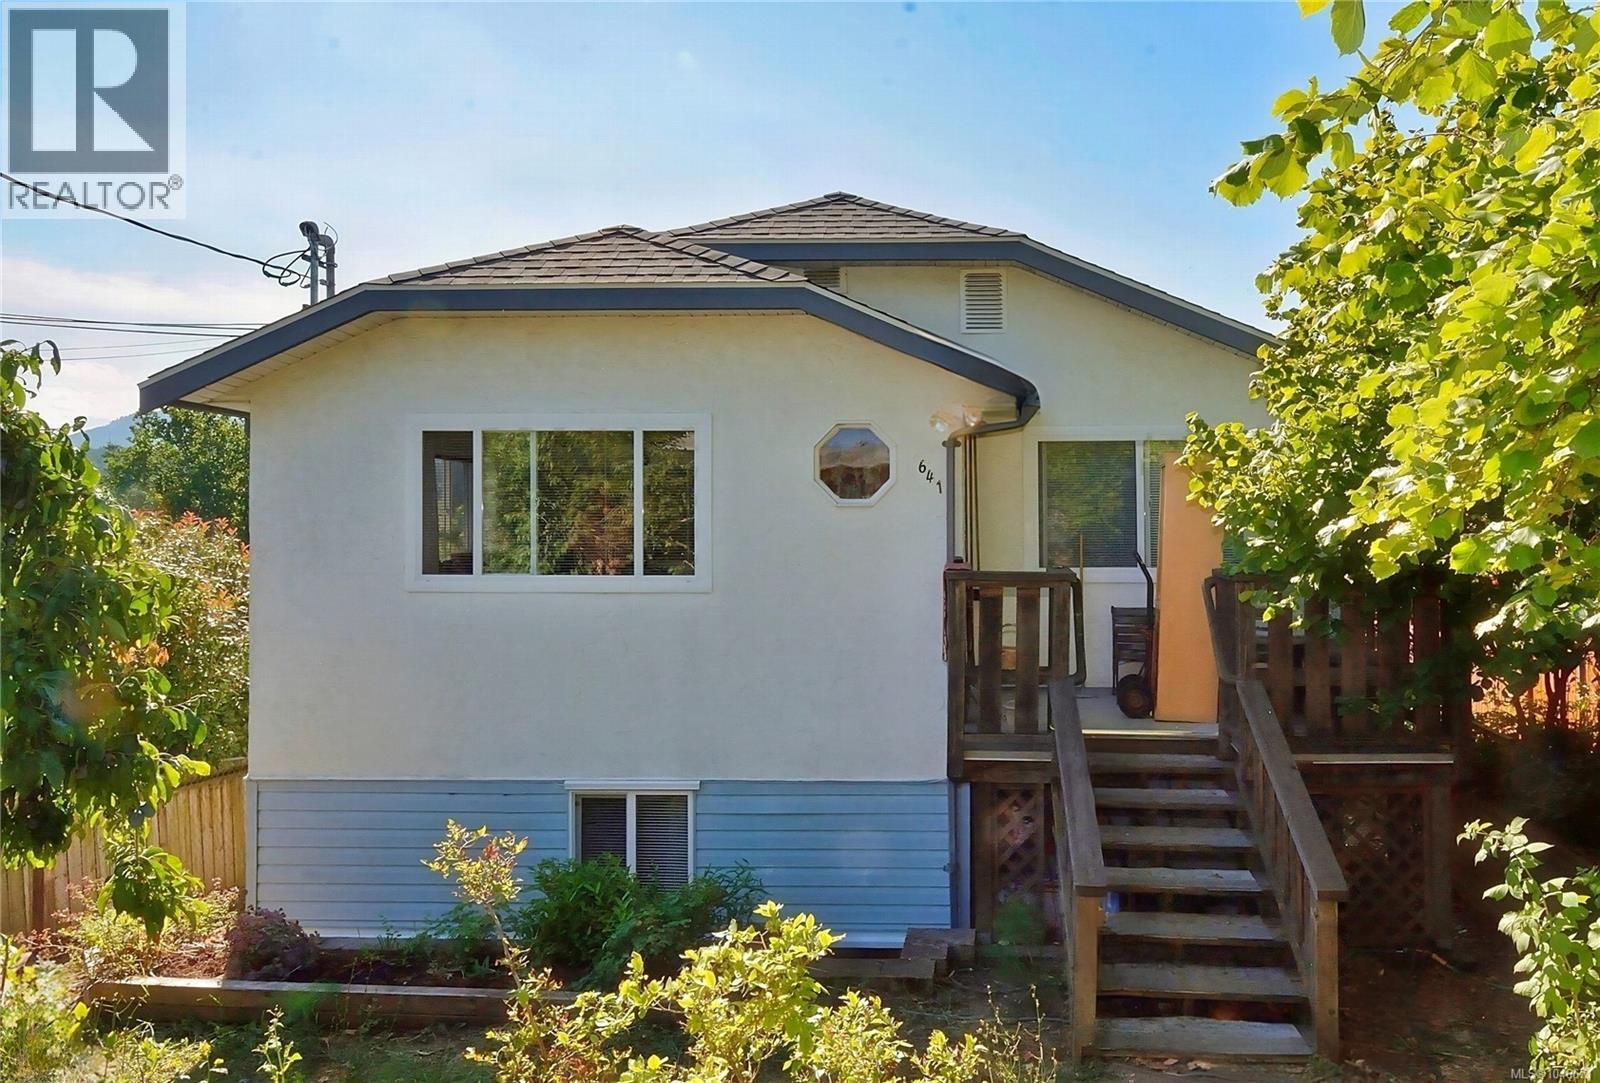
Easy to show, large and very cozy level home that comes with income earning two bedroom unauthorized suite. Two full baths. Very bright home with updated large PVC windows. Very clean home. Roof shingles recently done. Two bedrooms up & two down in the suite. Large sunny deck out back with south and westerly exposure for max sunlight. Enter your double carport from laneway. Yard is bit informal but has nice fruit trees, grapes and two hazelnut trees. View of Mount Benson is spectacular. You won't be disappointed. (id:57150)
5330 Falls St
Port Alberni, British Columbia
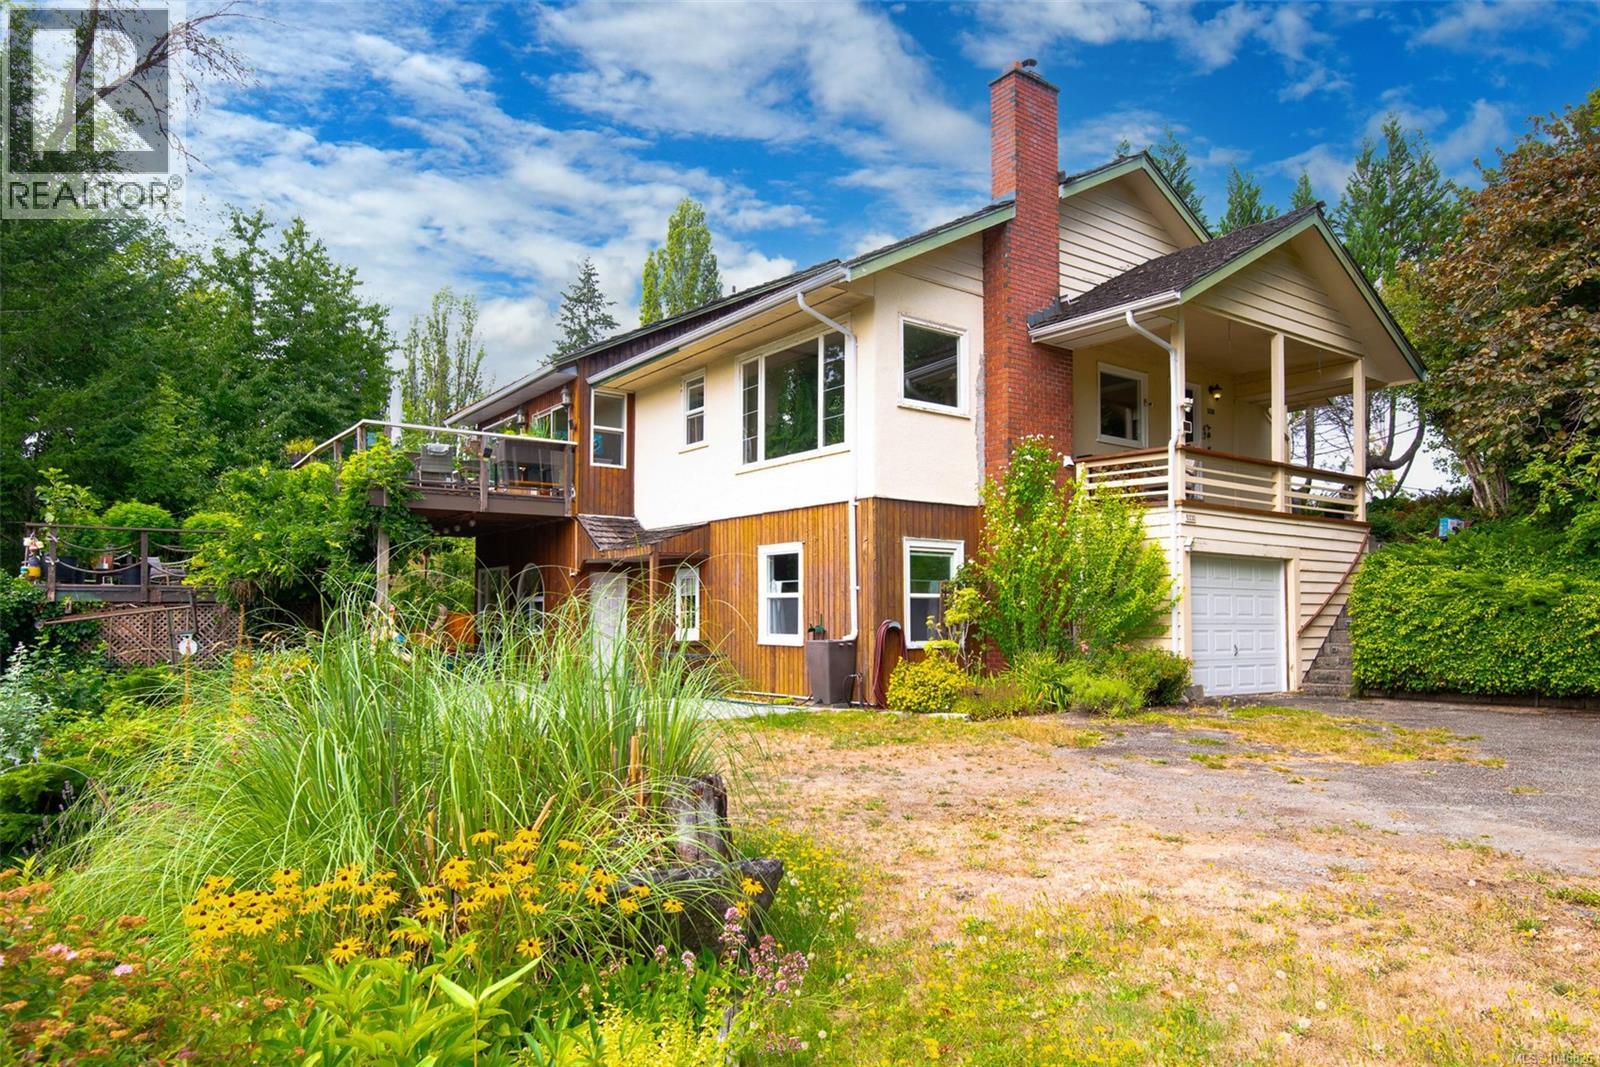
Nearly an acre on the Somass River with private access, and the freedom to launch a paddleboard or kayak from your own yard - all within Port Alberni city limits. This 0.94 acre riverfront property offers a rare combination of space, privacy, character, and everyday convenience, with a gorgeous home set among mature landscaping and sweeping views of the water. From the moment you arrive, it feels remarkably removed from the pace of town. Inside, the home has a character all its own. The open oak kitchen and dining area features 11’ vaulted ceilings, custom stained glass windows, and a walkout to the two-tiered deck overlooking the river. It’s an easy place to gather, dine outside, or simply watch the water move past. The main level continues with a massive living room featuring wood floors and a wood stove with stone surround, plus three bedrooms, a full bathroom, family room, and laundry room. Downstairs, the primary bedroom offers 10’ ceilings, a huge walk-in closet, and a statement clawfoot soaker tub. A 3-piece bathroom with outdoor access is especially practical after a day on the river, while abundant storage, an attached single garage, separate indoor workshop with high ceilings, and a wood-burning furnace add versatility. The grounds are equally memorable, with apples, cherries, pears, and figs growing throughout the established landscaping. At the river’s edge, your private access becomes the starting point for kayaking, paddleboarding, fishing, or heading toward the Alberni Inlet and Barkley Sound. Whether the day starts with coffee on the deck or ends beside the water, the river becomes part of the rhythm of life here. Paper Mill Dam Park, Riverbend Cafe, and Naesgaard’s Farm Market are all just steps from home, and shopping, restaurants, schools, trails, and amenities are all close by. Reach out any time to arrange your private viewing. (id:57150)
203 2277 Oak Bay Ave
Oak Bay, British Columbia
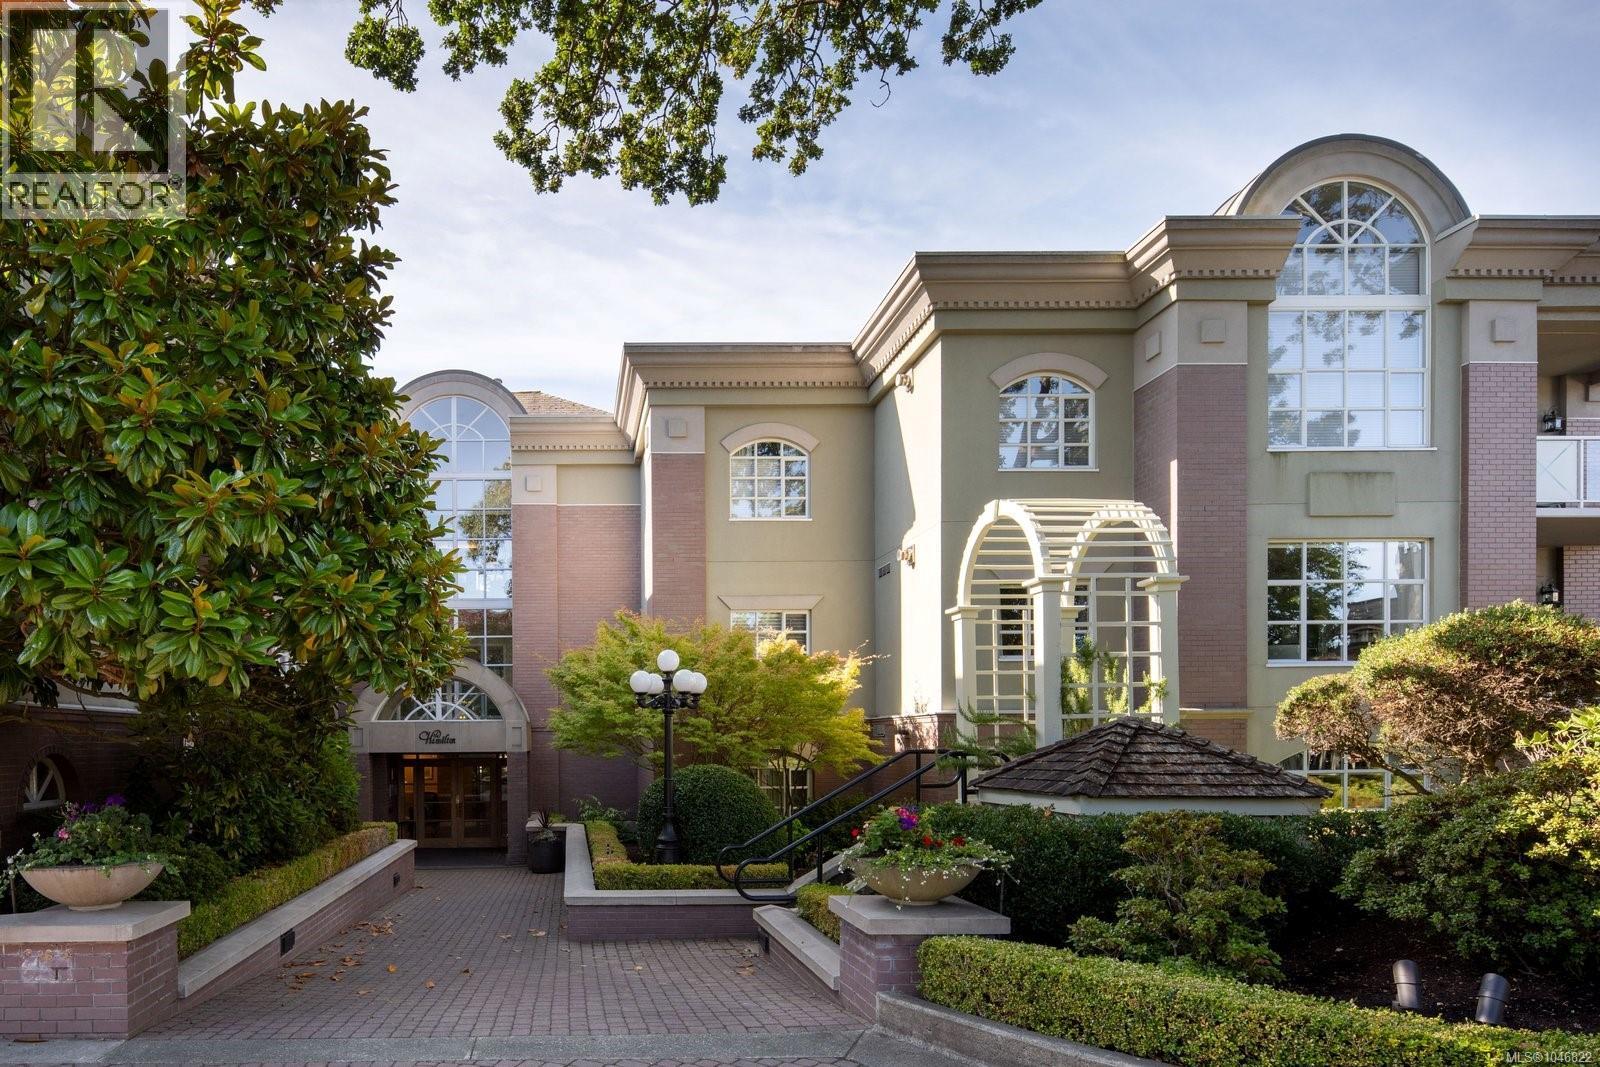
Here is your opportunity to own a fully reimagined two-bedroom, two-bathroom corner residence offering approximately 1,500 sq. ft. in The Hamilton. Positioned on the quiet side of the building, this exceptional home enjoys a peaceful outlook over the beautifully maintained gardens and mature rhododendrons. Nine-foot ceilings and abundant natural light enhance the spacious, elegant interior. Every detail has been thoughtfully considered, with engineered oak hardwood, marble flooring and heated bathroom floors extending into both showers. The beautifully appointed kitchen features custom Thomas Philips cabinetry, quartz countertops, a Blanco sink, Armstrong faucet and premium KitchenAid appliances, complemented by a powerful Riva hood fan. Custom cabinetry continues throughout the bathroom vanities and built-in bookshelves. The primary ensuite is a luxurious retreat featuring a Woodbridge clawfoot tub, Kohler Caxton sinks, Kohler Castia fixtures and a Riobel shower system. The second bathroom is equally refined with Kohler, Hansgrohe and Riobel fixtures, Carrera marble baseboards and custom Allied Glass shower doors and mirrors. Additional highlights include a Fires of Tradition cast-iron gas fireplace, solid brass Grandeur hardware, Hunter Douglas blinds, custom closet organizers, new lighting, switches, plugs and thermostats, along with thoughtfully selected antique light fixtures. A built-in large-screen television and soundbar are included. Further upgrades include an LG washer and dryer, new whisper-quiet bathroom fans and a new oversized hot-water tank with a 10-year warranty. The transferable four-year appliance service plan offers added peace of mind. An extraordinary, move-in-ready residence offering timeless finishes, exceptional craftsmanship and a tranquil garden setting in the heart of Oak Bay. (id:57150)
306 899 Esquimalt Rd
Esquimalt, British Columbia
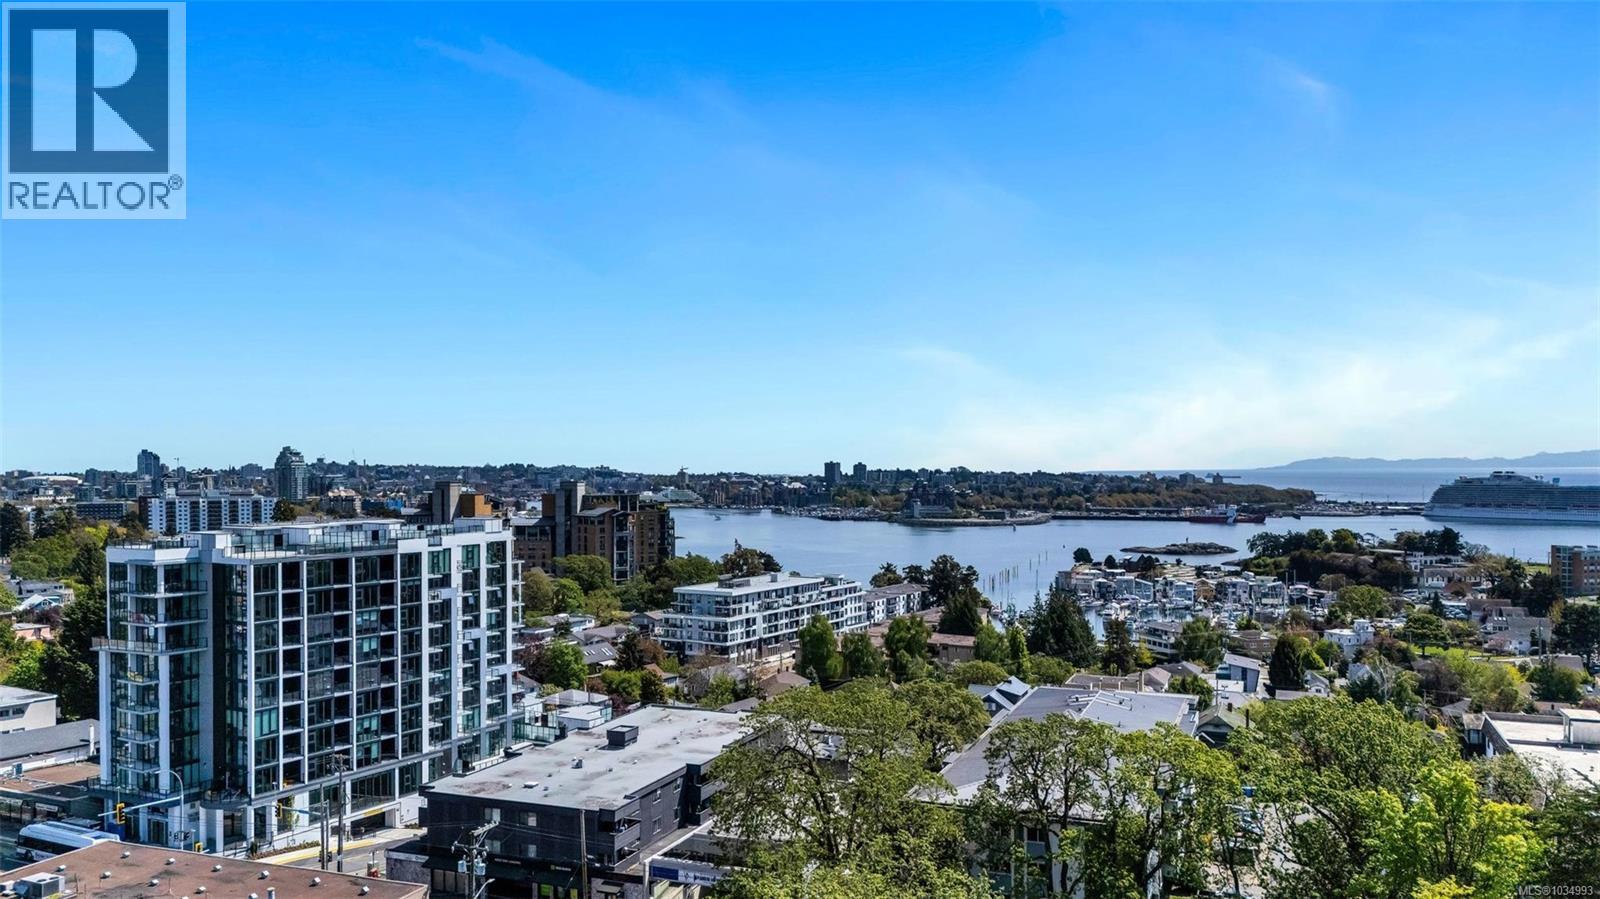
Welcome to Pacific House in the heart of Esquimalt. This BRAND NEW 2 bed, 1 bath + den move-in ready home offers bright, well-designed living with floor-to-ceiling windows & SW ocean views. The open-concept layout creates seamless flow between the kitchen & living area, complete with an electric fireplace. The kitchen features Fisher Paykel & Bosch appliances, including a 5-burner gas cooktop, quartz countertop plus island for entertaining. Primary bedroom includes a walk-through closet into the spa-like bathroom featuring heated floors & custom medicine cabinet. The second bedroom & versatile den offer flexibility for home office, guests or extra storage. In-suite laundry & individually controlled heating & cooling add everyday comfort. One secured underground parking included, EV stations, separate storage locker & rentable common/lounge space. The private, covered balcony includes a gas hookup. Steps to Westbay & Songhees Walkway, plus minutes to downtown Victoria. (id:57150)
10 4253 Dieppe Rd
Saanich, British Columbia
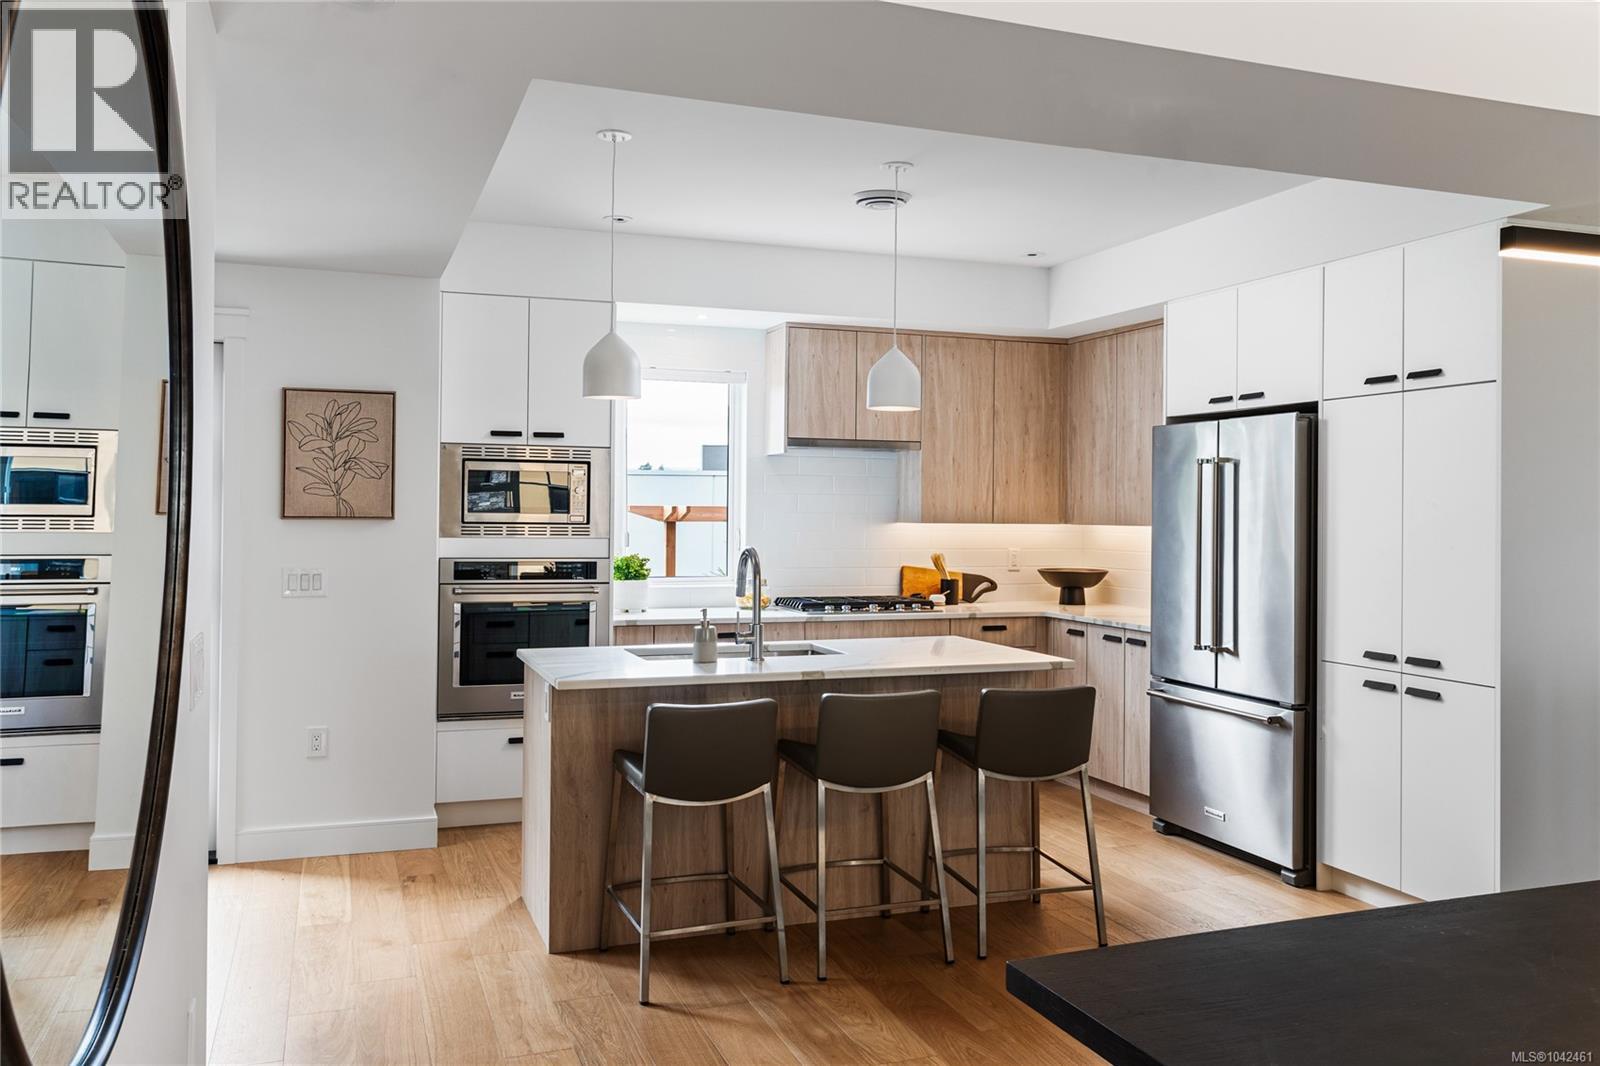
Discover this luxury 3-bed, 3-bath, 2000+ sq ft townhome in a quiet enclave surrounded by mature homes & friendly neighbourhood. Contemporary features including soaring rooflines, stone/wood accents, transom windows + LR, DR, media room & office nook. Main level: 9' coffered ceilings, floor-to-ceiling windows, engineered hardwood floors, fireplace, gourmet kitchen w/ quartz counters, wall oven, gas cooktop, XL island, SS appliances, open-concept dining, & powder rm. Upstairs: vaulted 13' ceilings, luxe primary w/ walk-through closet & spa-like ensuite, 2 more beds, full bath & laundry. Lower: 8' ceilings, media/rec room, additional storage, utility closet & EV-ready garage. Extras: remote blinds, HW on demand, heat pump, organizers & quality fixtures. Fenced yard backing green space w/ water feature, shared garden bed plots & community park. Built by award-winning White Wolf Homes with full New Home Warranty. Mins to shops, trails & downtown Victoria. (id:57150)
2 4068 Tuxedo Dr
Saanich, British Columbia
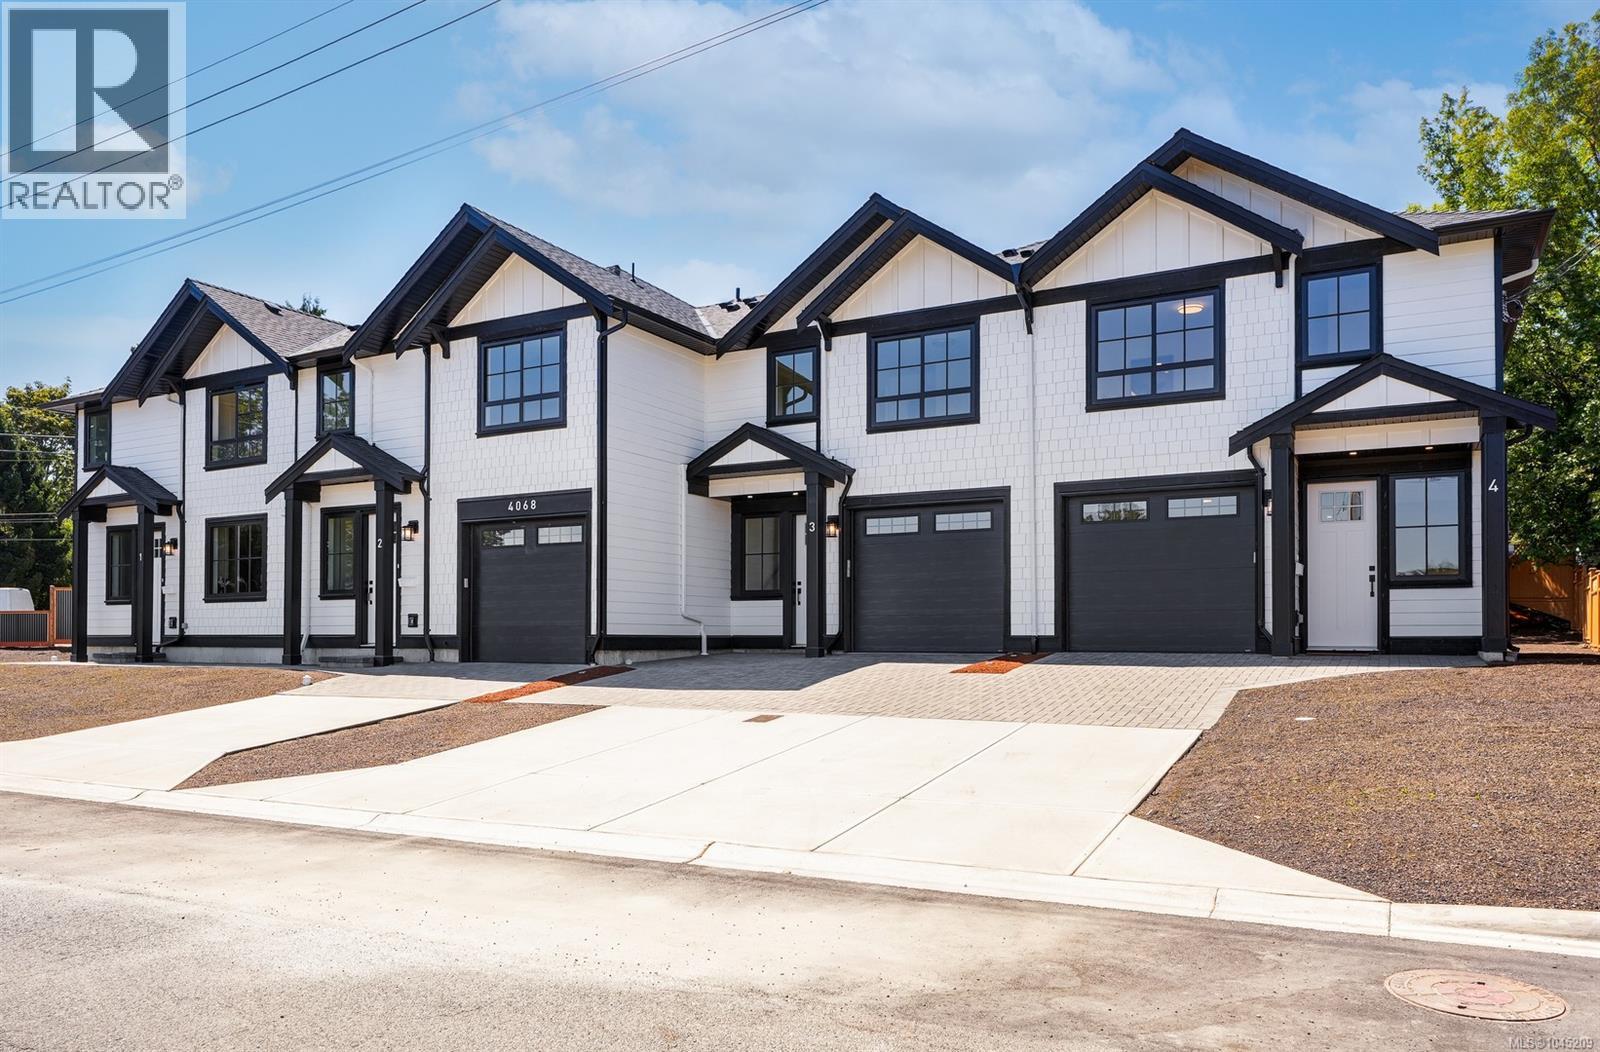
Introducing Brand New TUXEDO TOWNHOMES — a limited collection of four exquisitely crafted residences where contemporary elegance meets timeless design. These 3-bed 3 bath homes feature 9-foot ceilings & bright open-concept living space. Bathrooms featuring elegant under-cabinet lighting for a warm, ambient glow. The designer kitchens showcase quartz countertops, stainless steel appliances, high quality custom cabinets & refined modern finishes. Additional features include energy efficient heat pump, EV charging capability, closet organizers & more. Heated garage with durable high-performance epoxy flooring that enhances both aesthetics & functionality. Ideally situated in a highly convenient central location. Tuxedo Townhomes are just minutes from top-rated schools, shopping centres, parks, transit is steps away & downtown Victoria just a short drive away. Enjoy the perfect balance of urban accessibility & residential comfort. 2-5-10 year warranty incl. MOVE IN READY! (id:57150)